
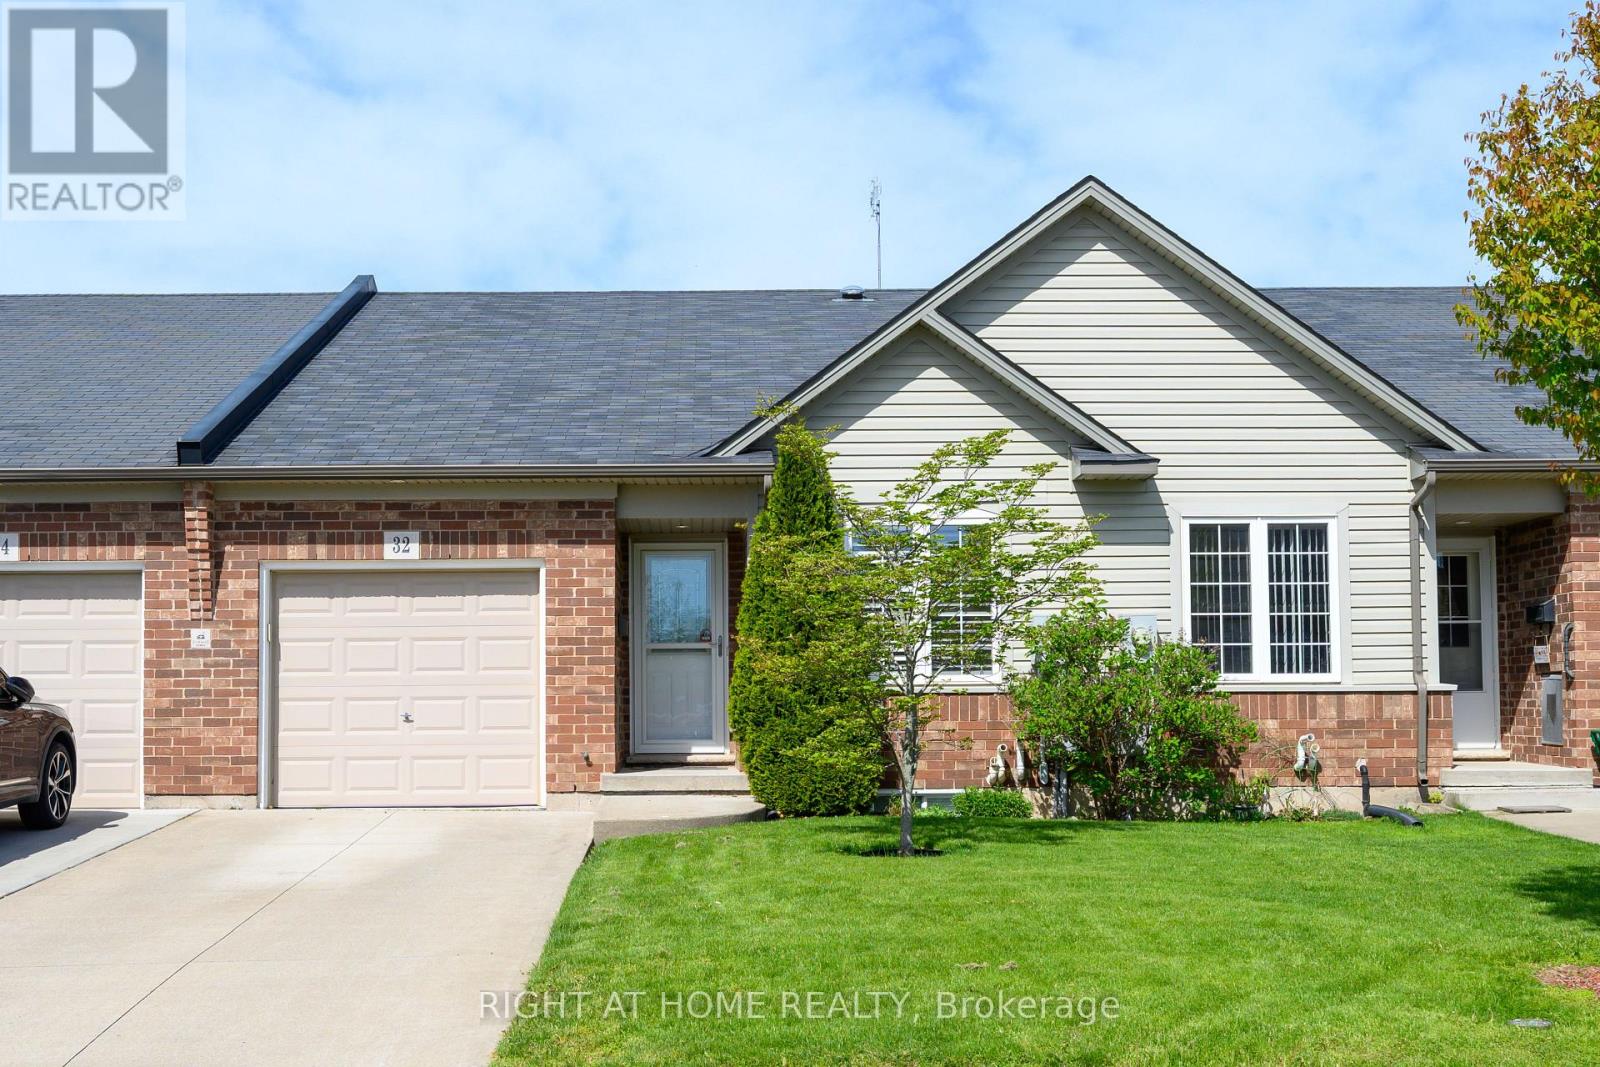
32 Woodburn Avenue
St. Catharines, Ontario
Welcome to this beautifully maintained freehold bungalow offering the perfect blend of comfort, functionality, and charm. Featuring 2 bedrooms and an open concept living, dining, and kitchen layout, this home is filled with natural light and designed for easy everyday living and perfect for entertaining. The spacious primary bedroom offers ensuite privilege, while convenient main floor laundry adds to the home's practical appeal. The fully finished basement expands the living space with a large rec room, additional bedroom, 3-piece bathroom, and an abundance of storage space. Outside, enjoy your own backyard escape complete with a covered deck and fully fenced yard, ideal for relaxing or hosting family and friends. Complete with a garage, with inside entry, and parking for two cars on the concrete driveway. Situated in a desirable, family-friendly neighbourhood ,close to all amenities, this home is a fantastic opportunity for down-sizers, first-time buyers, or anyone seeking turnkey bungalow living! Move in ready, just unpack and relax. (id:60365)
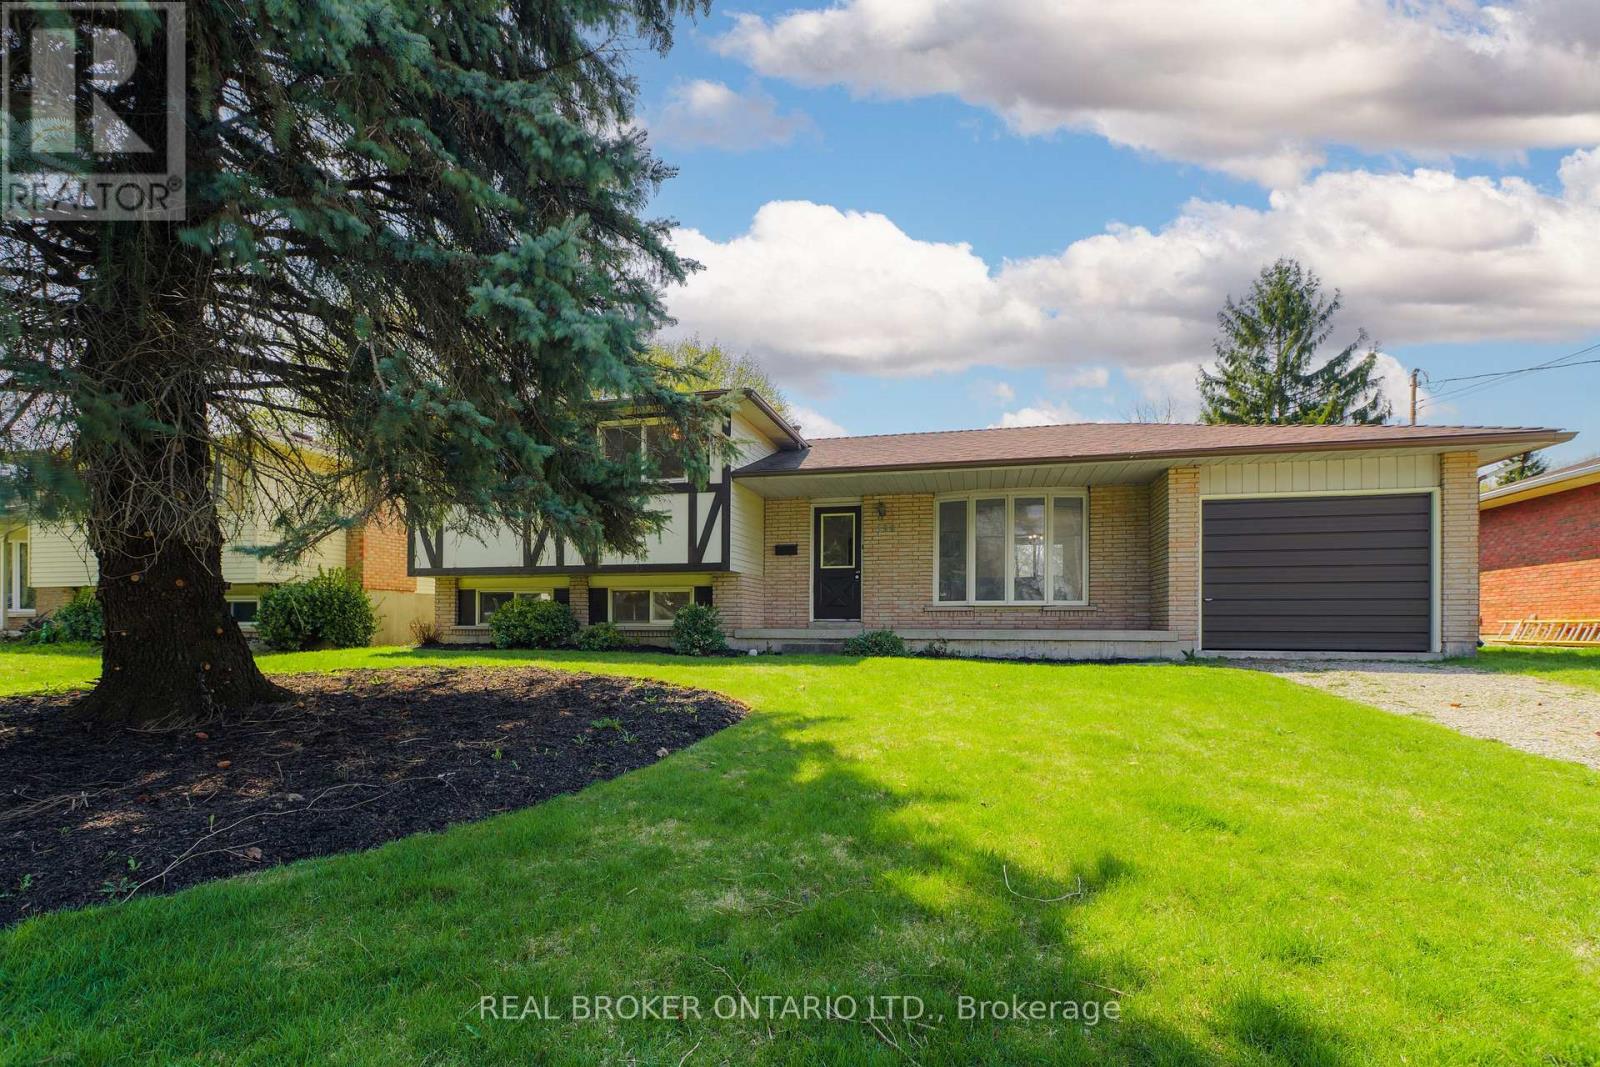
194 Fiddlers Green Road
Hamilton, Ontario
194 Fiddlers Green Rd is a rare chance to own a detached home in Ancaster - one of Hamilton's most prestigious communities - at an accessible price point. Great bones, a great address, and endless potential for the right buyer with a vision to transform it into a stunning primary residence. (id:60365)
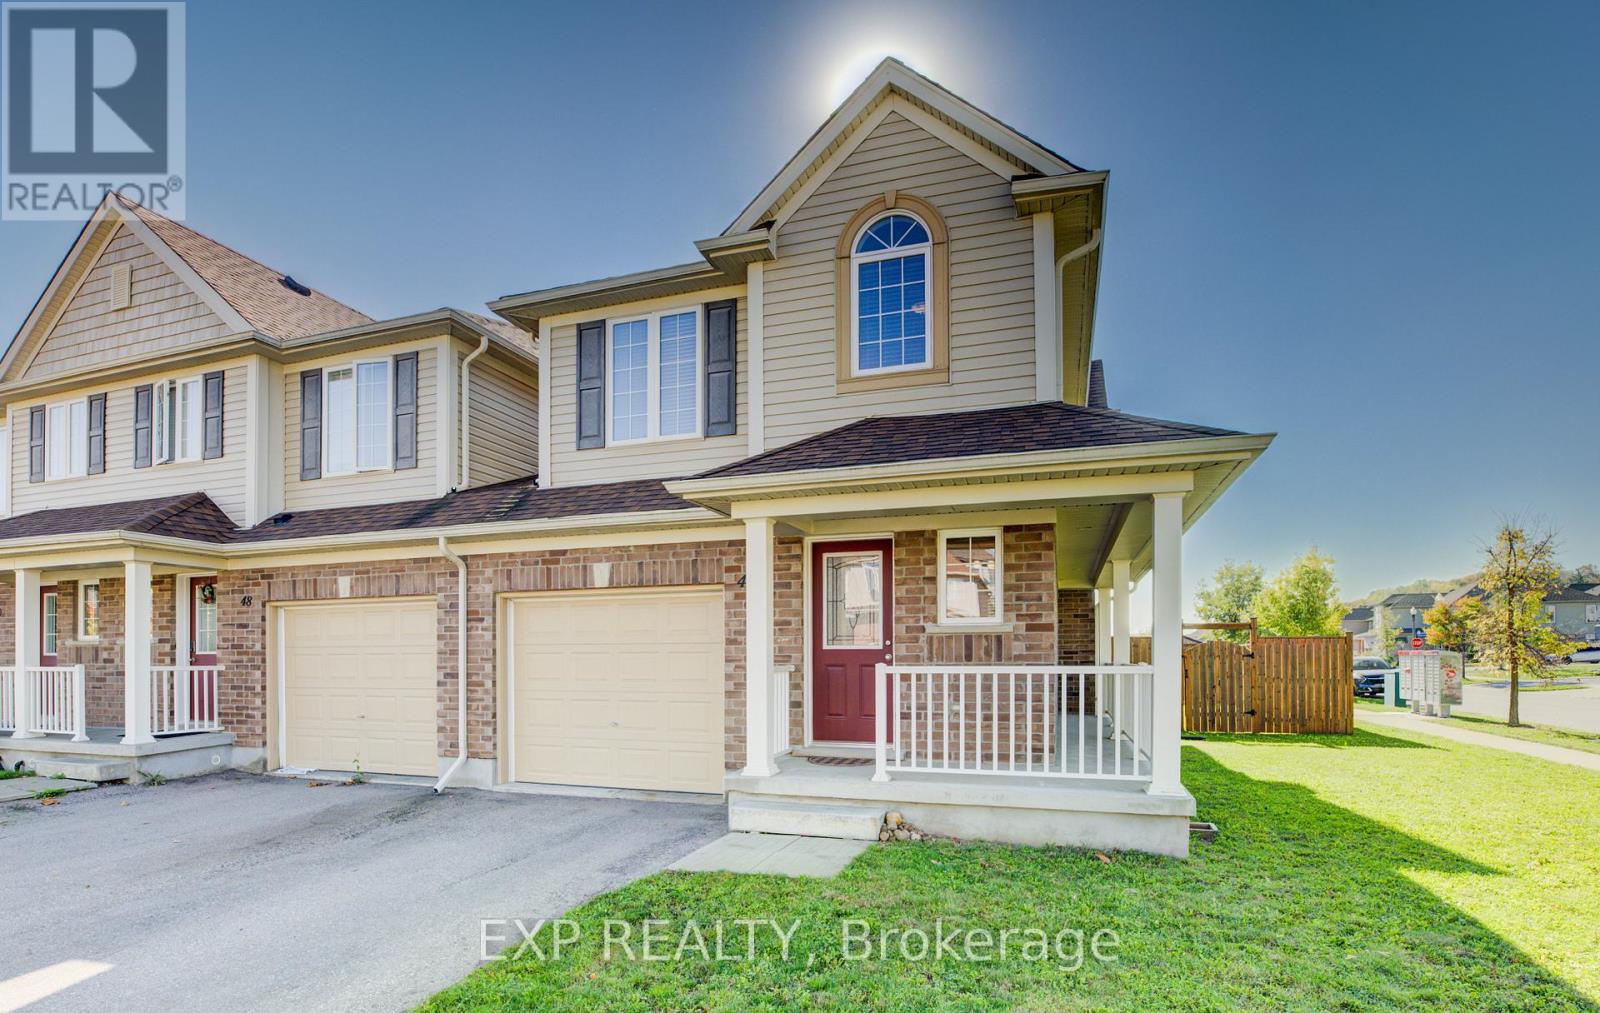
46 Rivertrail Avenue
Kitchener, Ontario
Welcome to 46 Rivertrail Ave, a beautifully maintained modern townhome nestled in a quiet family-friendly neighbourhood in Kitchener. Offering 3 bedrooms, 3 bathrooms and 1,513 sq ft of bright living space, this move-in ready home combines comfort, style, and functionality. Step inside to discover an upgraded open-concept kitchen featuring dark cabinetry, stainless steel appliances, stylish backsplash, breakfast island seating, and plenty of workspace for everyday living and entertaining. The spacious living room is tastefully decorated with updated flooring, large windows, and an abundance of natural light creating a warm and inviting atmosphere throughout the home. Upstairs, the generous bedrooms offer comfort and privacy, including a bright primary suite with large windows and a beautifully maintained ensuite bathroom. The upper-level loft area provides additional flexible living space ideal for a home office, reading nook, or kids' play area. Situated on an impressive 42.72 x 100.23 ft lot, the fully fenced backyard offers plenty of outdoor space for entertaining, relaxing, or family enjoyment, complete with a storage shed and patio area. Located in a peaceful neighbourhood close to parks, schools, trails, shopping, and everyday amenities, this modern family home is the perfect opportunity for first-time buyers, young families, or investors alike. (id:60365)
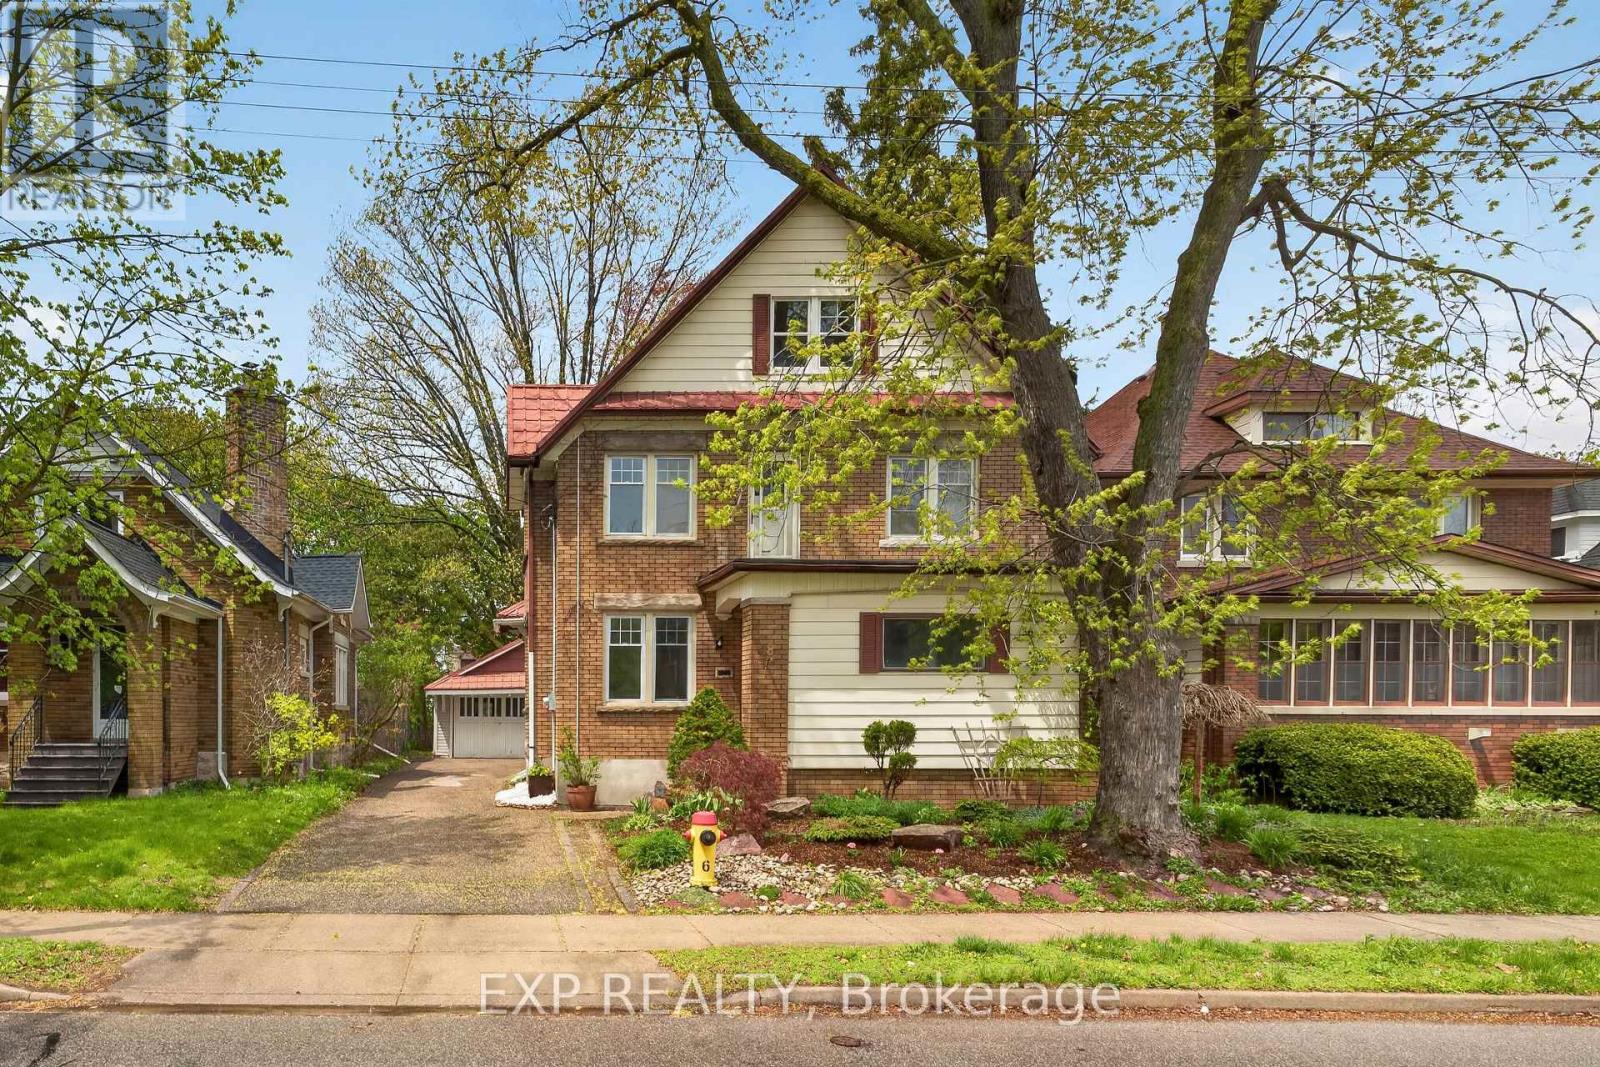
48 Stirling Avenue N
Kitchener, Ontario
Welcome to 48 Stirling Avenue North, Kitchener, a rare opportunity offering incredible space, versatility, and future potential in a highly convenient location. This detached home features an impressive 8 bedrooms and 2.5 bathrooms, making it an ideal fit for large or multi-generational families, investors, or buyers looking for income potential. With ample living space across multiple levels, there's plenty of room for everyone to live comfortably while still enjoying privacy and functionality. Inside, you'll find a blend of durable and stylish flooring throughout, including updated laminate and tile finishes, spacious principal rooms, generous bedroom sizes, and a layout that offers flexibility for a variety of living arrangements. The home's configuration presents excellent duplex conversion potential for those looking to maximize value or create additional income opportunities. Located just minutes from Downtown Kitchener, this property places you close to shopping, restaurants, schools, parks, public transit, and everyday amenities. The area offers excellent connectivity with quick access to major routes, transit options, and the growing downtown core filled with cafés, entertainment, markets, and community events. Kitchener's central neighbourhoods are known for their walkability, mature trees, family-oriented atmosphere, and proximity to trails and green spaces. (id:60365)
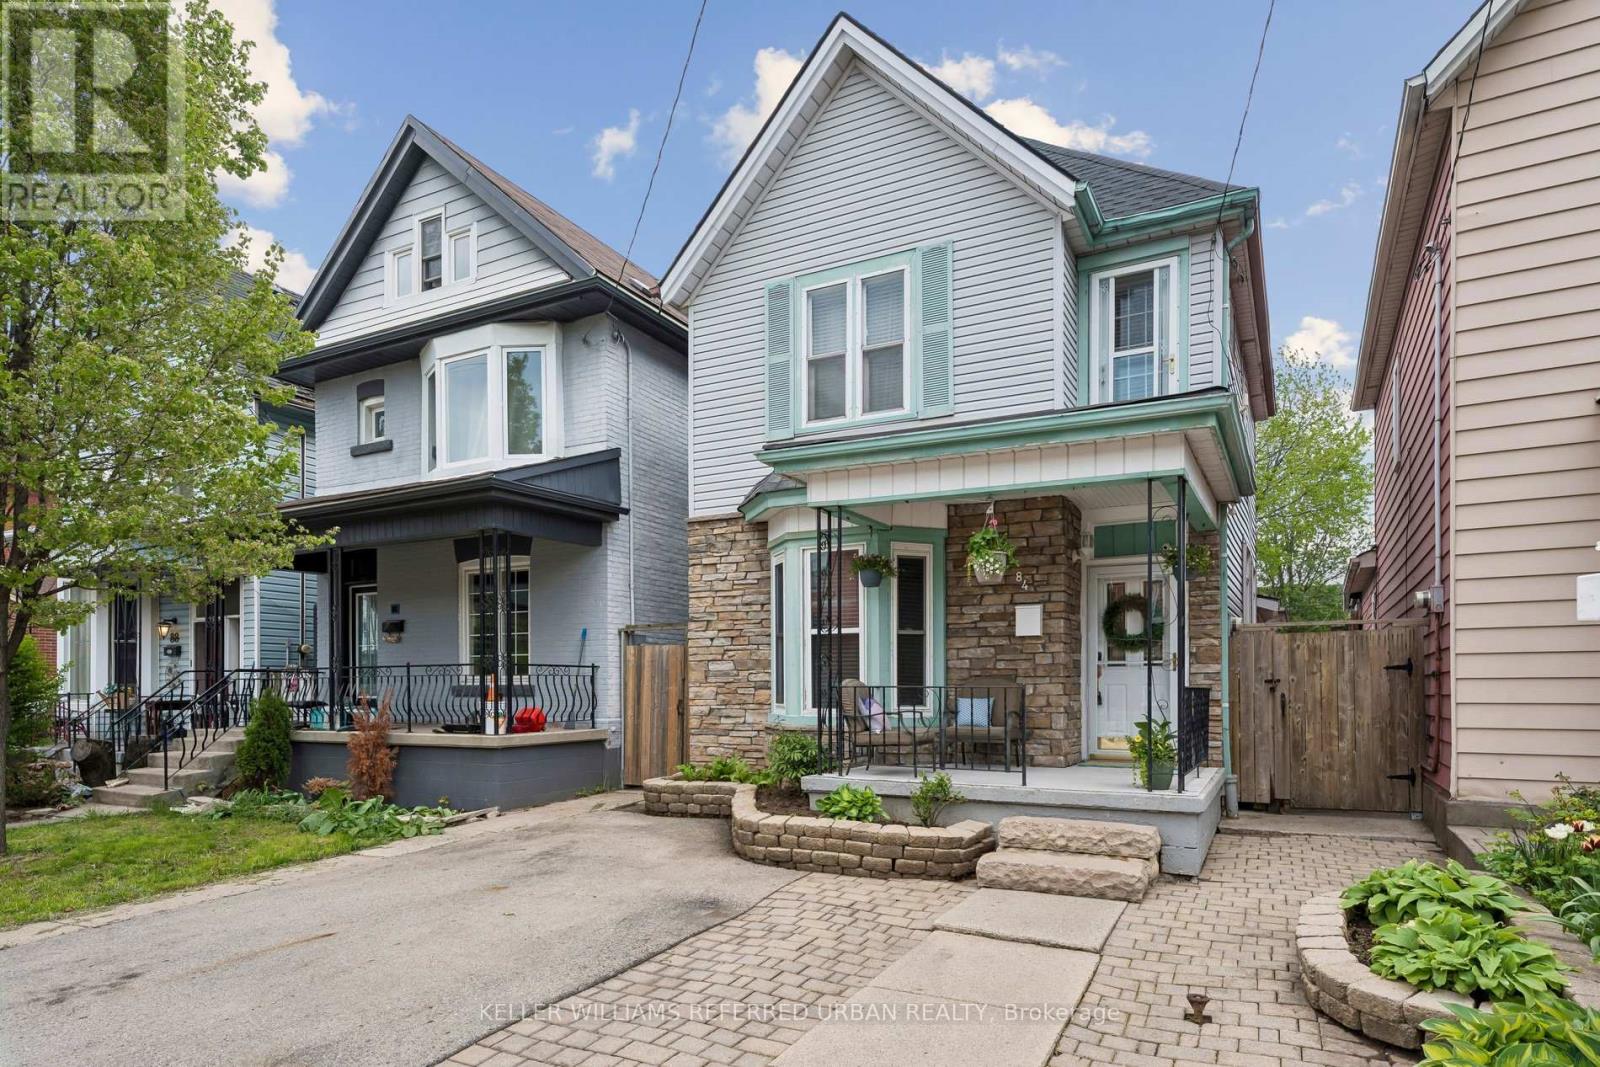
84 Smith Avenue
Hamilton, Ontario
84 Smith Ave offers a compelling mix of original character and meaningful modern upgrades in Hamilton's popular Landsdale neighbourhood. This two-storey detached Victorian brick home showcases the kind of craftsmanship that's increasingly hard to find, with 10-foot ceilings, tall baseboards, and well-proportioned rooms that create a bright, comfortable living environment.The main floor is designed for both everyday living and entertaining, with a spacious kitchen featuring island seating and open flow into the living and family areas. Large windows enhance the sense of space throughout. Upstairs, the bedrooms continue that same airy feel, paired with updates that bring the home in line with modern expectations. Key improvements include updated electrical, a structural beam in the basement, a fully renovated family bathroom completed to the studs, and a new HVAC system-allowing buyers to move in with confidence. The home's layout and features have long supported both relaxed living and hosting, with seamless access to the backyard from the main living areas. Outside, the hardscaped yard is intentionally low maintenance while offering multiple ways to enjoy the space. An above-ground pool, cabana/workshop, and brick fireplace create a setting that works equally well for gatherings or quiet evenings at home. For buyers less familiar with Hamilton, the location is a strong draw. Landsdale continues to be valued for its proximity to downtown, the waterfront, parks, transit, and major routes. You're just minutes from the restaurants and arts scene of James Street North, Bayfront Park with waterfront trails, biking and playgrounds, and the West Harbour GO Station. It's a neighbourhood that appeals to those looking for character, convenience, and long-term potential. A home that pairs historic detail with practical updates, in an area that continues to attract first-time buyers and families alike. (id:60365)
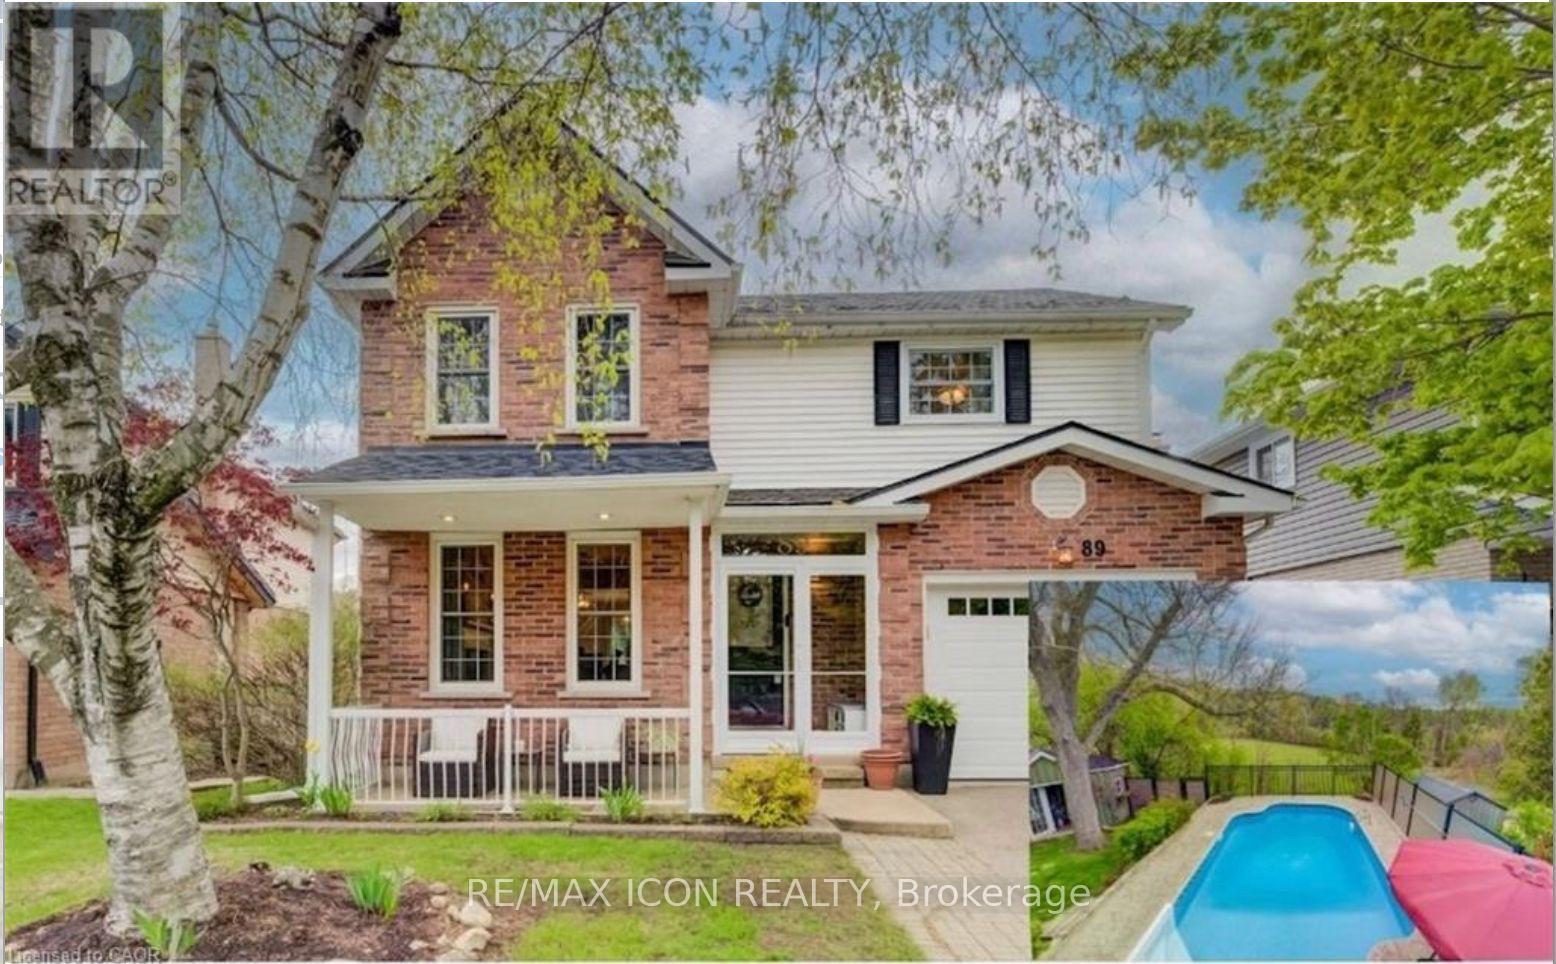
89 Anvil Street
Kitchener, Ontario
Welcome to your stunning dream home with a private backyard oasis! This beautifully updated residence offers modern elegance, thoughtful design, and exceptional living spaces throughout. At the heart of the home is a spectacular chef-inspired kitchen featuring timeless shaker-style cabinetry, luxurious quartz countertops, a farmhouse sink, and a high-performance gas stove - perfect for everyday living and entertaining alike. The kitchen flows seamlessly into the elegant dining room, complete with a cozy gas fireplace that creates a warm and inviting atmosphere. The main floor is designed with both comfort and functionality in mind, offering a spacious family room with a second gas fireplace and sliding doors leading to an expansive deck overlooking the pool and lush green space beyond. Whether hosting guests or enjoying a quiet evening at home, this space is ideal for every occasion. A convenient main floor laundry room, stylish two-piece powder room, and attached garage complete the level. Upstairs, you'll find four generously sized bedrooms filled with natural light and ample closet space. The primary suite features a walk-in closet, creating the perfect private retreat. Downstairs you will find the family room with another gas fireplace and an additional versatile bonus room provides endless possibilities for a home office, playroom, or media space. From the family room, set outside through the sliding doors to a private covered patio - the perfect place to enjoy your morning coffee or unwind in the evening. Step outside to your fully fenced backyard paradise featuring a beautiful pool, expansive outdoor living areas, and breathtaking views of the surrounding green space. This tranquil setting offers privacy, relaxation, and the perfect backdrop for entertaining, gardening, or simply enjoying nature. This exceptional home combines modern sophistication with warm, functional living in a truly picturesque setting. Don't miss the opportunity to view this beauty! (id:60365)
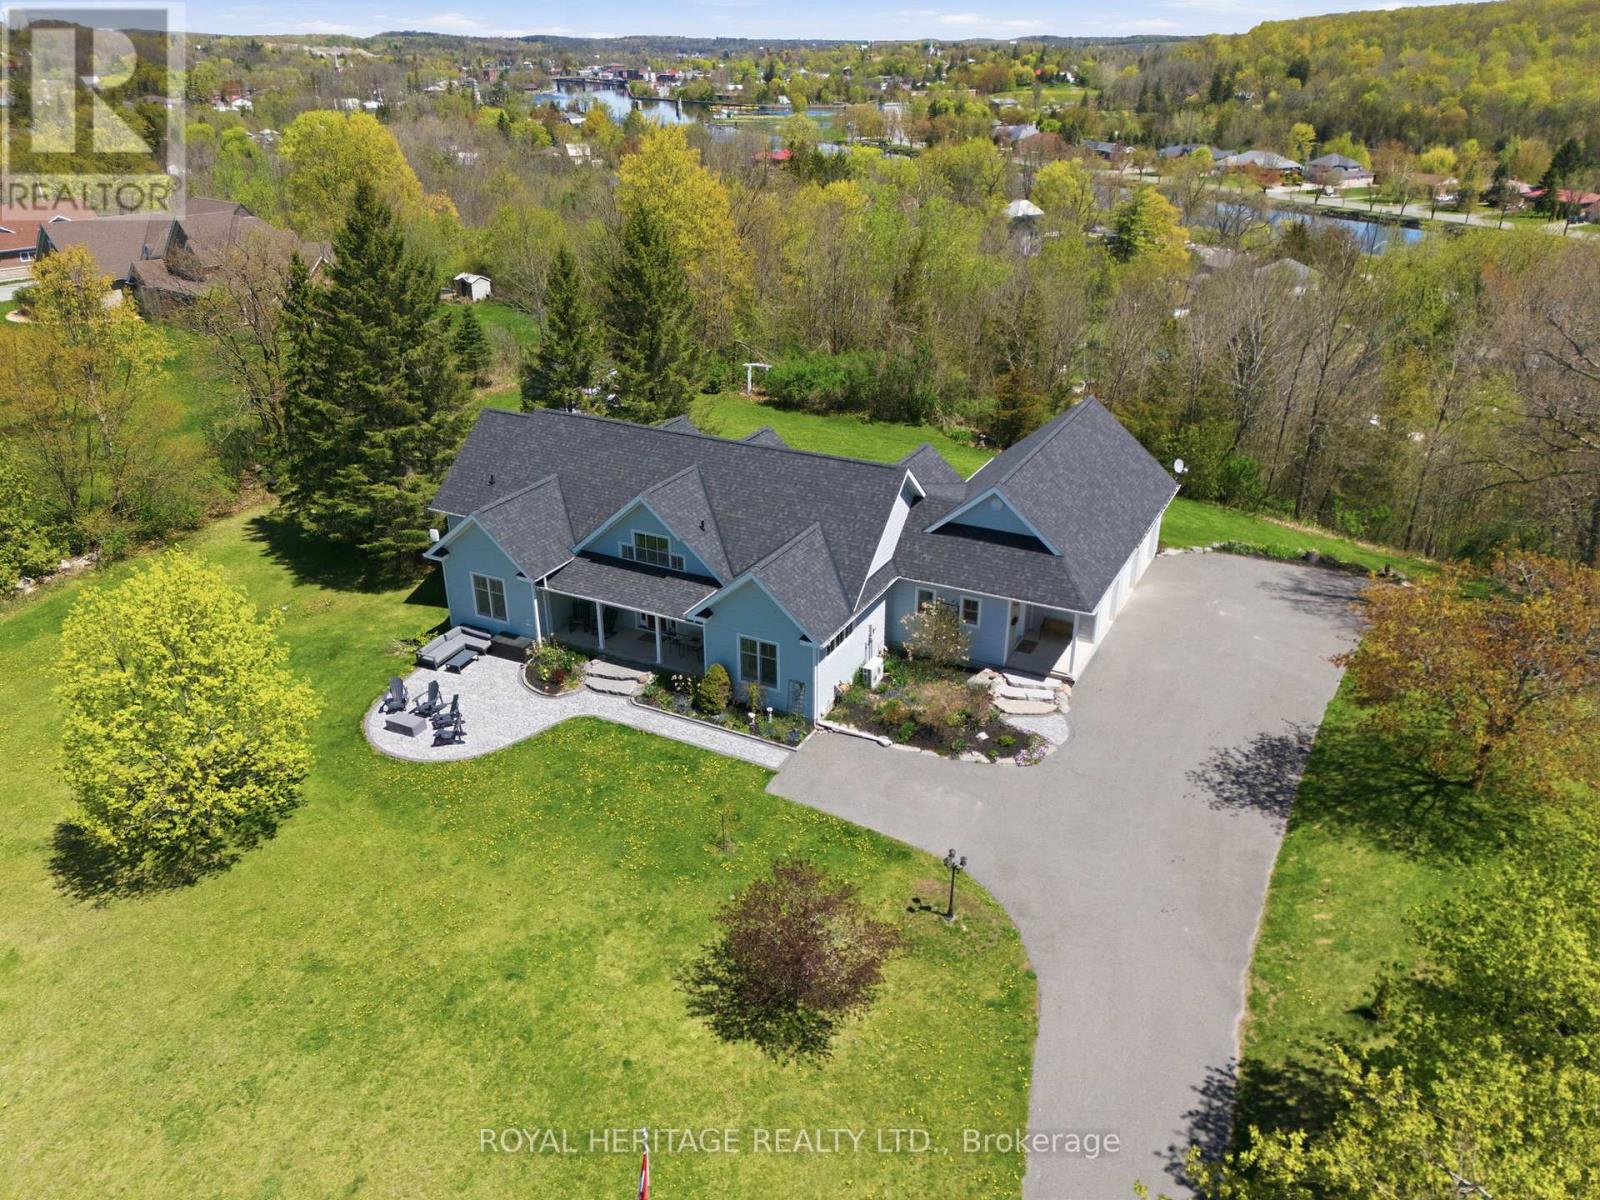
870 Aa 6th Line W
Trent Hills, Ontario
Perched atop a hill with breathtaking panoramic countryside views, this extraordinary custom bungalow offers a rare combination of luxury, privacy, efficiency and exceptional construction quality. Built with ICF construction from the foundation right to the roofline, this home was designed for durability, comfort and energy efficiency. Offering over 2,100 sq. ft. on the main floor plus a fully finished lower level with separate entrance, the layout provides exceptional space for family living, guests or multi-generational use.Inside, soaring cathedral ceilings and dramatic floor-to-ceiling windows fill the home with natural light while showcasing the spectacular setting. Rich hardwood floors, expansive principal rooms and thoughtfully selected finishes create a warm yet refined atmosphere throughout. The spacious primary retreat features a private lanai-style covered sitting area overlooking the peaceful landscape. In total, the home offers 5 bedrooms and beautifully finished living spaces on both levels.The mechanical systems are equally impressive, including forced air heating and cooling on the main level, hydronic radiant in-floor heating in the basement, and a comprehensive whole-home water treatment system with UV purification, water softening and advanced water conditioning equipment. The exterior is finished in premium Hardie Board siding for long-lasting beauty and low maintenance.A massive mudroom with built-in dog washing station adds everyday practicality, while outside the lifestyle amenities continue with flagstone patios, hot tub, complete privacy and beautifully integrated outdoor living spaces. The oversized triple attached garage with interior access is complemented by an additional detached single garage ideal for storage or hobbies. A large paved driveway provides ample parking for family and guests. A truly exceptional property where craftsmanship, quality systems and stunning views come together in a way rarely offered. (id:60365)
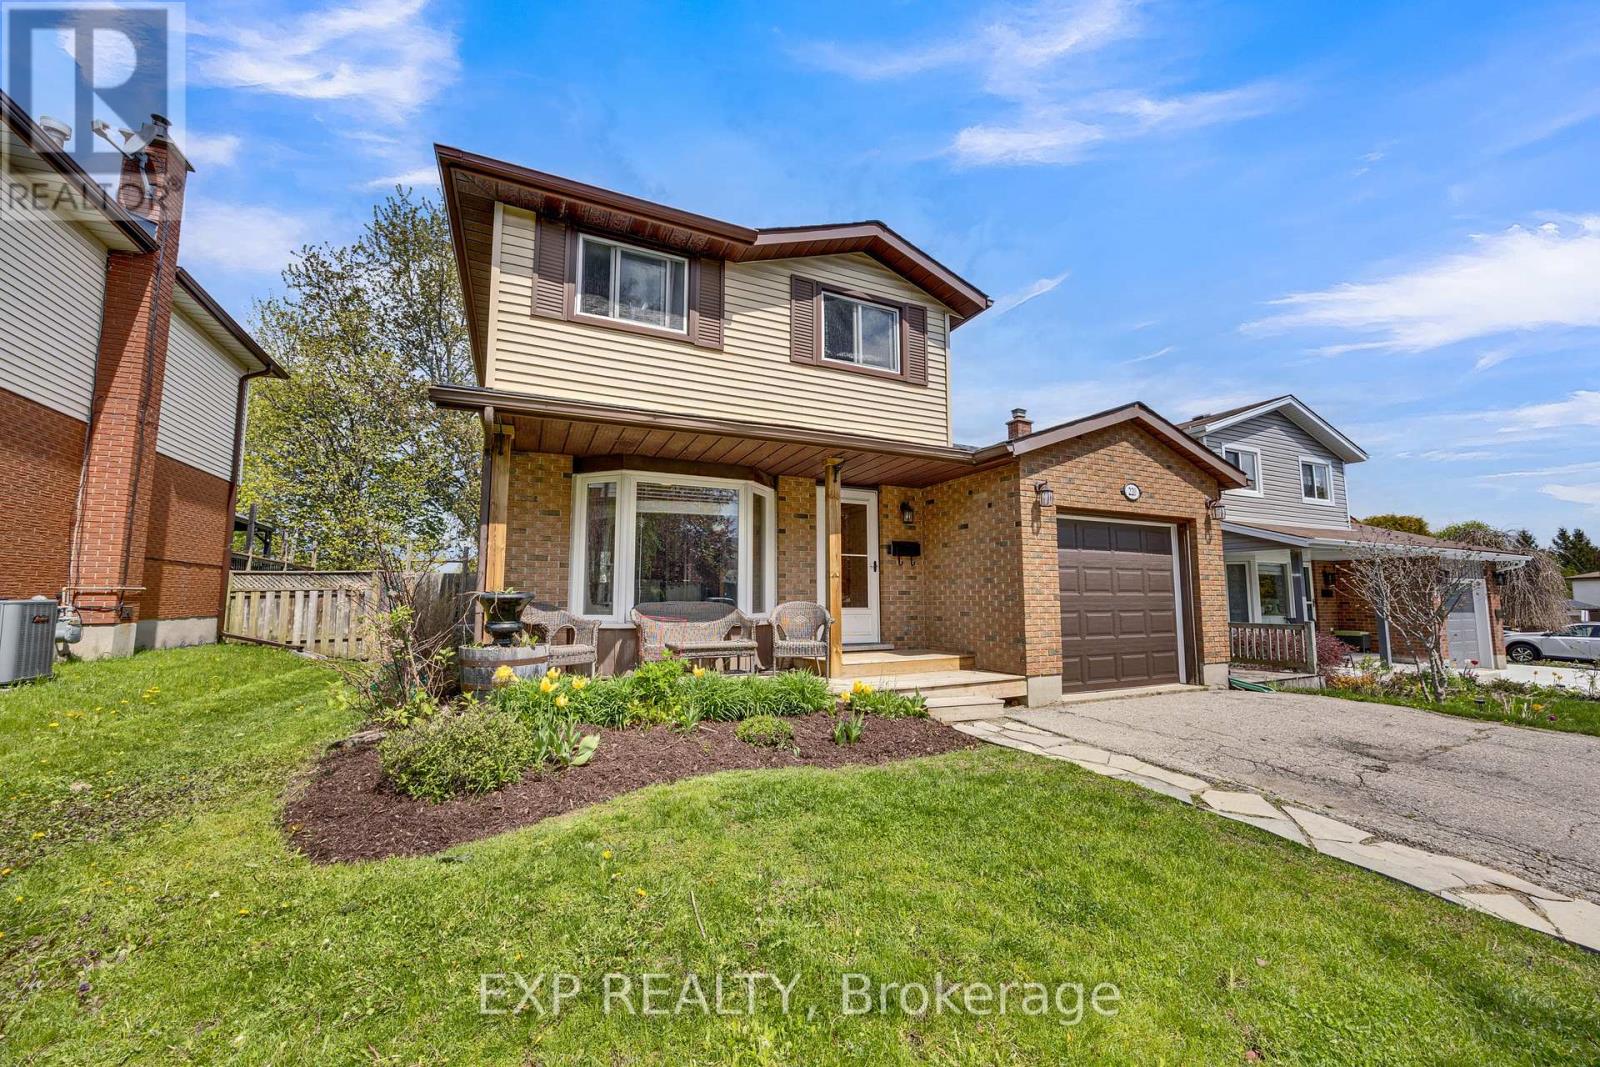
220 Rosebank Place
Kitchener, Ontario
Welcome to this spacious family home located in Kitchener's desirable Country Hills West neighbourhood! Offering an incredible layout with generously sized principal rooms, this home is full of opportunity and potential. The bright main floor features large windows that flood the space with natural light, a spacious living room, and a separate dining room with direct access to the backyard - perfect for entertaining. Upstairs, you'll find 3 well-sized bedrooms, including a spacious primary bedroom ideal for relaxing and unwinding. The finished basement adds even more living space with a family room, additional bathroom, and bonus room perfect for a home office, gym, or hobby space. Step outside to enjoy the fully fenced backyard complete with a gate leading directly to the park - a rare feature perfect for families, kids, pets, and outdoor lovers. While the kitchen and main floor flooring offer an opportunity for updating, this home's amazing layout, size, and location make it an exceptional opportunity to truly make it your own. (id:60365)
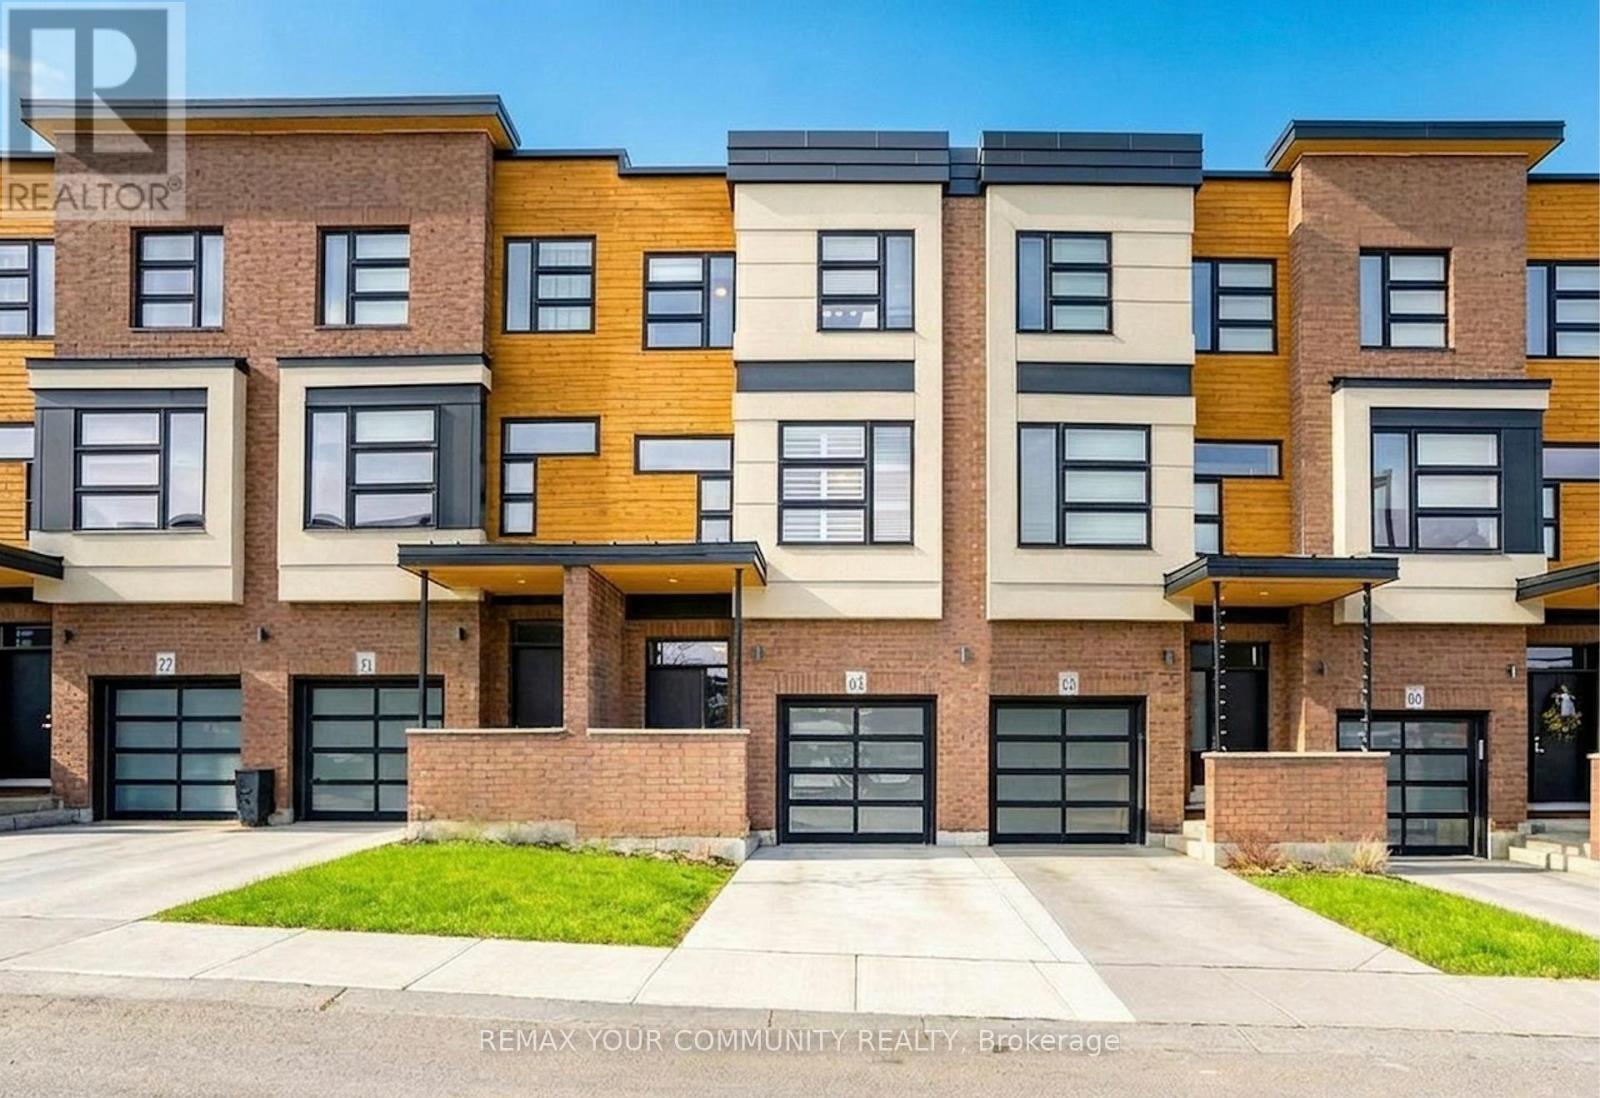
63 - 60 Arkell Road
Guelph, Ontario
An incredible opportunity to own a Gallery Town in a prime, central location within the complex, offering stunning views of landscaped grounds and a sun-filled greenbelt - Watch the sunset off any of the decks & patio. Steps to the free shuttle service & University of Guelph transit bus, minutes to campus, Longo's, GoodLife, shopping, and surrounded by beautiful walking trails. This 4 storey (walk out) & spacious 5-bedroom, 5-bathroom townhouse is ideal for investors or end users. Major savings with owned furnace, hot water tank, and water softener. Enjoy low-maintenance living including street snow removal, landscaping, insurance, and exterior window cleaning. Main floor offers a large bedroom with ensuite, perfect as a private suite, plus a separate entrance through the garage. A standout investment, lifestyle, or hybrid opportunity-this one checks all the boxes. Recently painted. (id:60365)
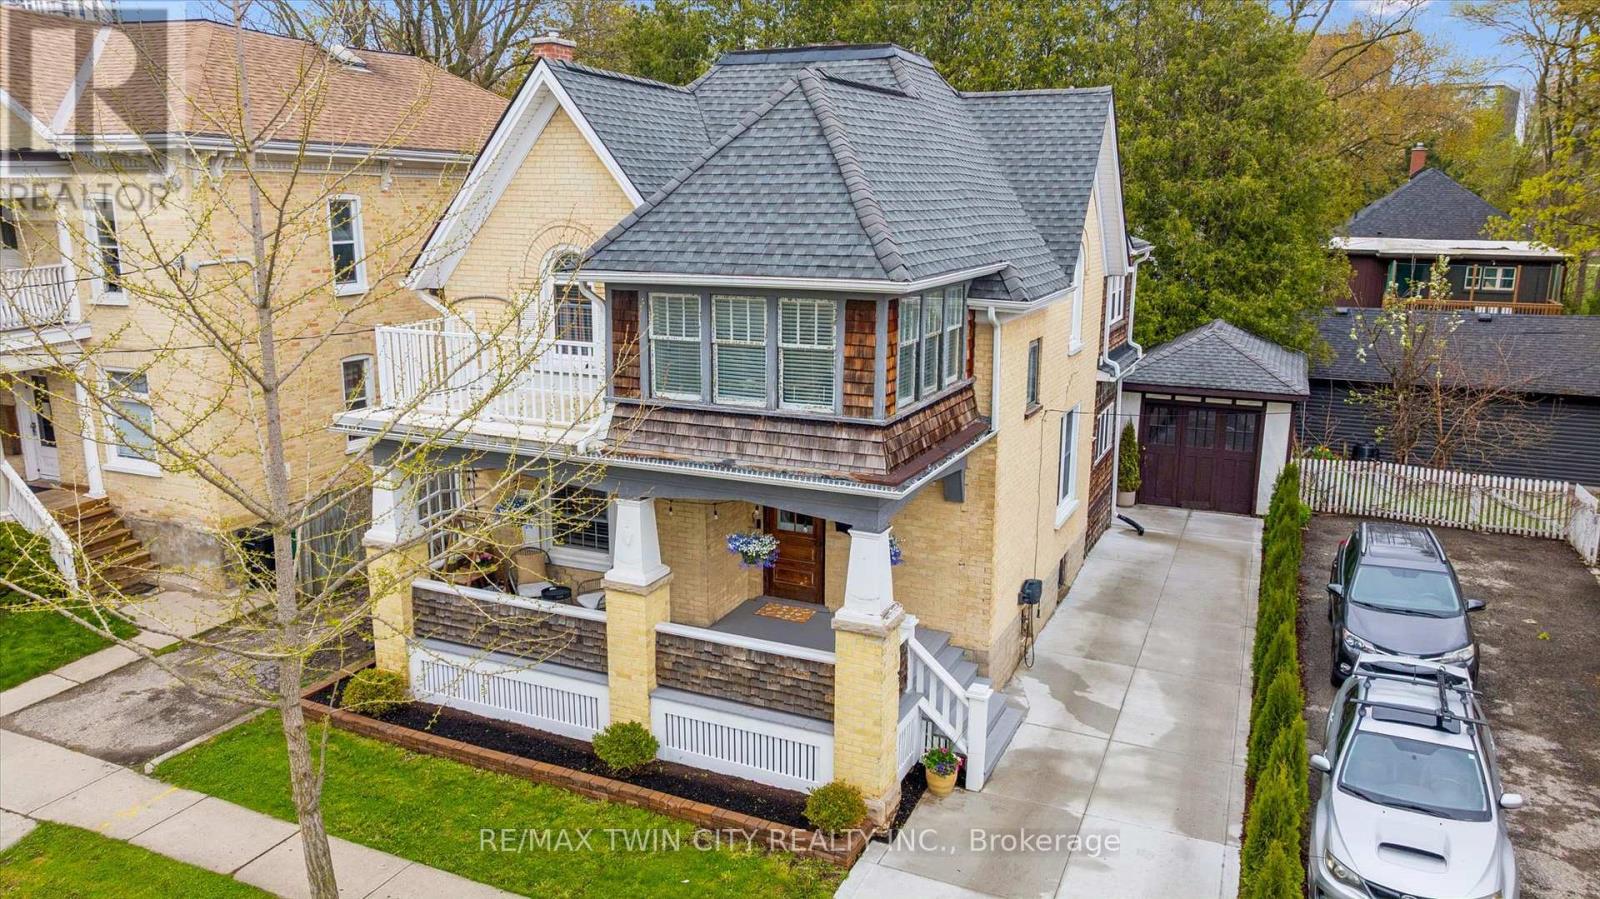
99 Water Street S
Kitchener, Ontario
Welcome to this stunning Century home in the heart of Victoria Park's sought-after Heritage District! Just steps to Victoria Park, cafés, restaurants, trails, Google, the Innovation District, School of Pharmacy, LRT, GO Transit, and the future King & Victoria transit hub - this location offers the ultimate urban lifestyle. Set on a mature tree-lined street, this charming home boasts incredible curb appeal, a spacious covered porch, large formal rooms, abundant natural light, and timeless character throughout. The thoughtfully updated interior features a beautifully renovated kitchen with custom cabinetry, island, hardwood flooring, floating shelving, and solid maple doors, plus renovated bathrooms with heated floors, standalone tub, glass shower, and upstairs laundry. Major upgrades include a specialty HVAC system, new water heater, deck, concrete driveway, designer lighting, insulated office, and freshly painted throughout. With two garages, two driveways, and parking for up to six vehicles, there's rare downtown convenience. Flexible zoning allows for duplex conversion, home business use, and future investment opportunities. Move-in ready with no interior heritage restrictions, this exceptional property offers endless possibilities for families, professionals, and investors alike! (id:60365)
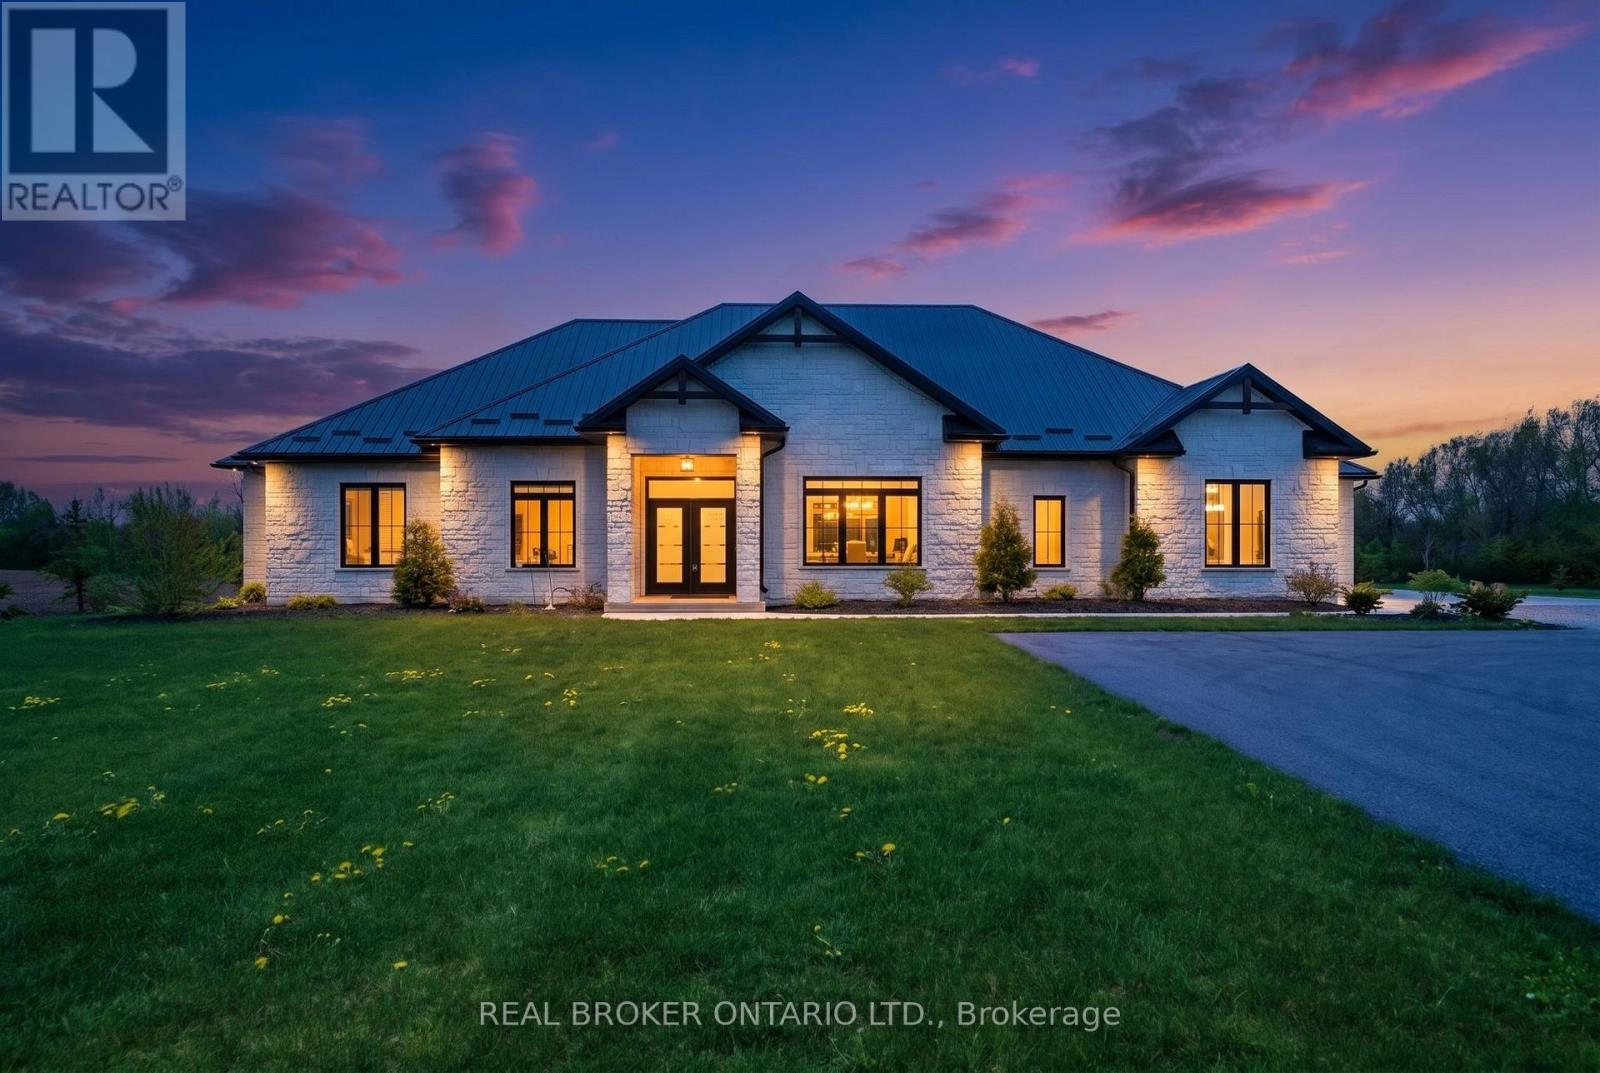
43583 Fischer Line
Huron East, Ontario
This custom built bungalow, completed in 2023, sits on just under 10 acres and offers a rare mix of modern comfort, quality finishes, and space to enjoy the land. Featuring 3 bedrooms and 3 bathrooms, the home is thoughtfully designed for both everyday living and long term comfort. The foyer welcomes you with ceramic flooring, in floor heating, and tall ceilings, setting the tone for the rest of the home. The open concept main living area flows naturally and is filled with natural light from large south facing windows. A floor to ceiling stone fireplace anchors the living room and creates a warm, inviting space year round. The kitchen is both functional and well designed, featuring floor to ceiling cabinetry, quartz countertops, stainless steel appliances, a farmhouse sink, and a large island for everyday use. A walk through pantry connects to the formal dining room, offering flexibility for hosting or quieter meals. Built in cabinetry with floating shelves and a bar fridge adds a practical accent and additional storage. Patio doors lead to a covered outdoor living area for easy indoor outdoor flow. The primary bedroom is spacious and bright, with a well appointed ensuite that includes double vanities, a large walk in shower, and a walk in closet. Two additional bedrooms, a dedicated office, mudroom, and generous laundry room complete the main level. Everything is located on one level for easy, efficient living. Two attached garages with in floor heating provide plenty of space for vehicles, storage, or workspace. A standout feature of the property is the approximately 40 x 70 heated shop, complete with in floor heat, large overhead doors, a washroom, and office space. Set on just under 10 acres, this property offers privacy, open space, and room for projects, hobbies, or simply enjoying the outdoors. A newer build that combines thoughtful design, luxury finishes, and practical country living. (id:60365)
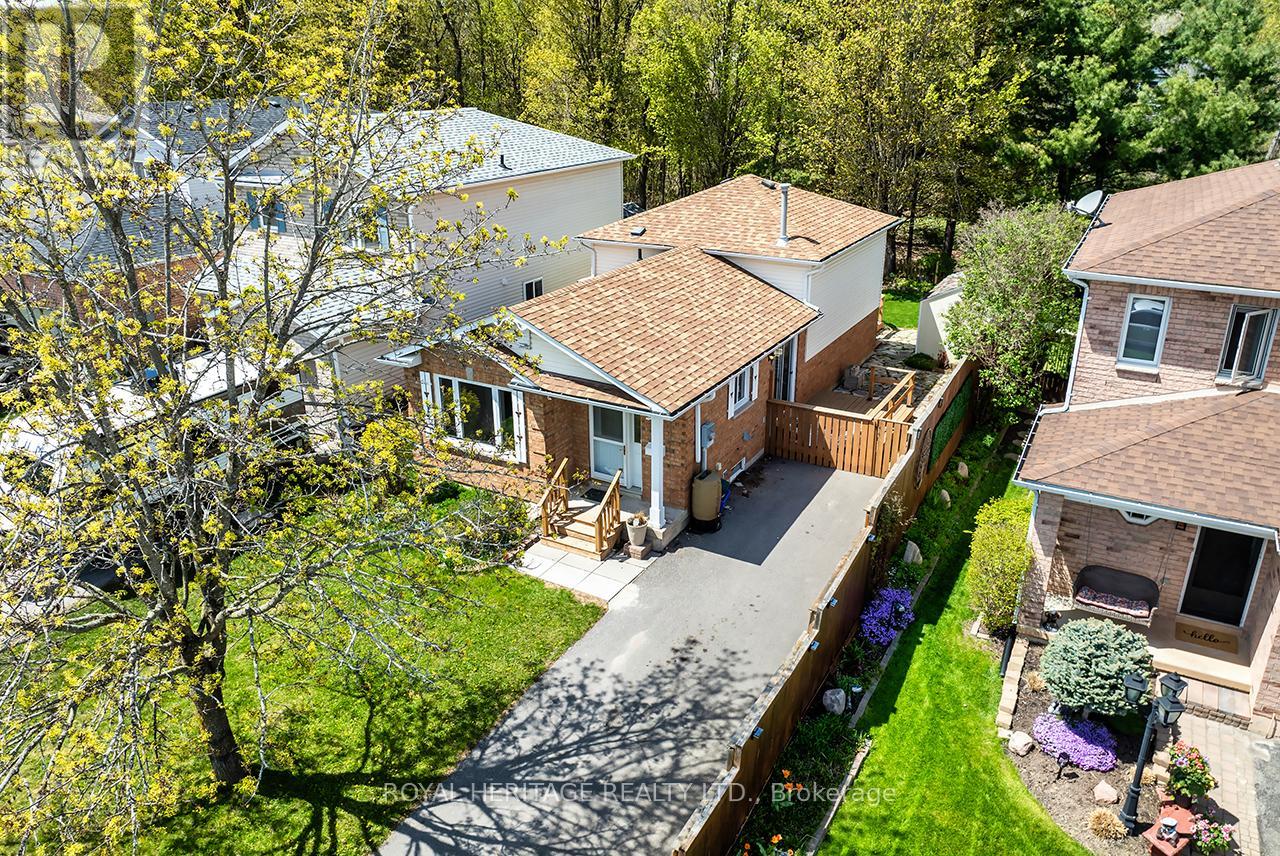
34 Nina Court
Cavan Monaghan, Ontario
* OPEN HOUSE SAT 1-3pm * Welcome to Millbrook! Located on a quiet Cul de Sac this 4 Level side split home offers ample living space! Featuring 2 + 1 Bedrooms & 2 Washrooms this home is ideal for starters or downsizers. Combo Living/Dining Room with a Gas Fireplace and a Family Room in between. A bonus is the spacious finished rec room in the lower level. Walking distance to the elementary school and the charming downtown core with shops & a vibrant community. Private backyard features a lovely deck, nice landscaping and two garden sheds. Recent Updates Include: Shingles (2020) Central Air (2022) Living/Kitchen Windows (2023) Paved Driveway (2023) ** This is a linked property.** (id:60365)

© 2026 Proptech Realty Inc., Brokerage.