
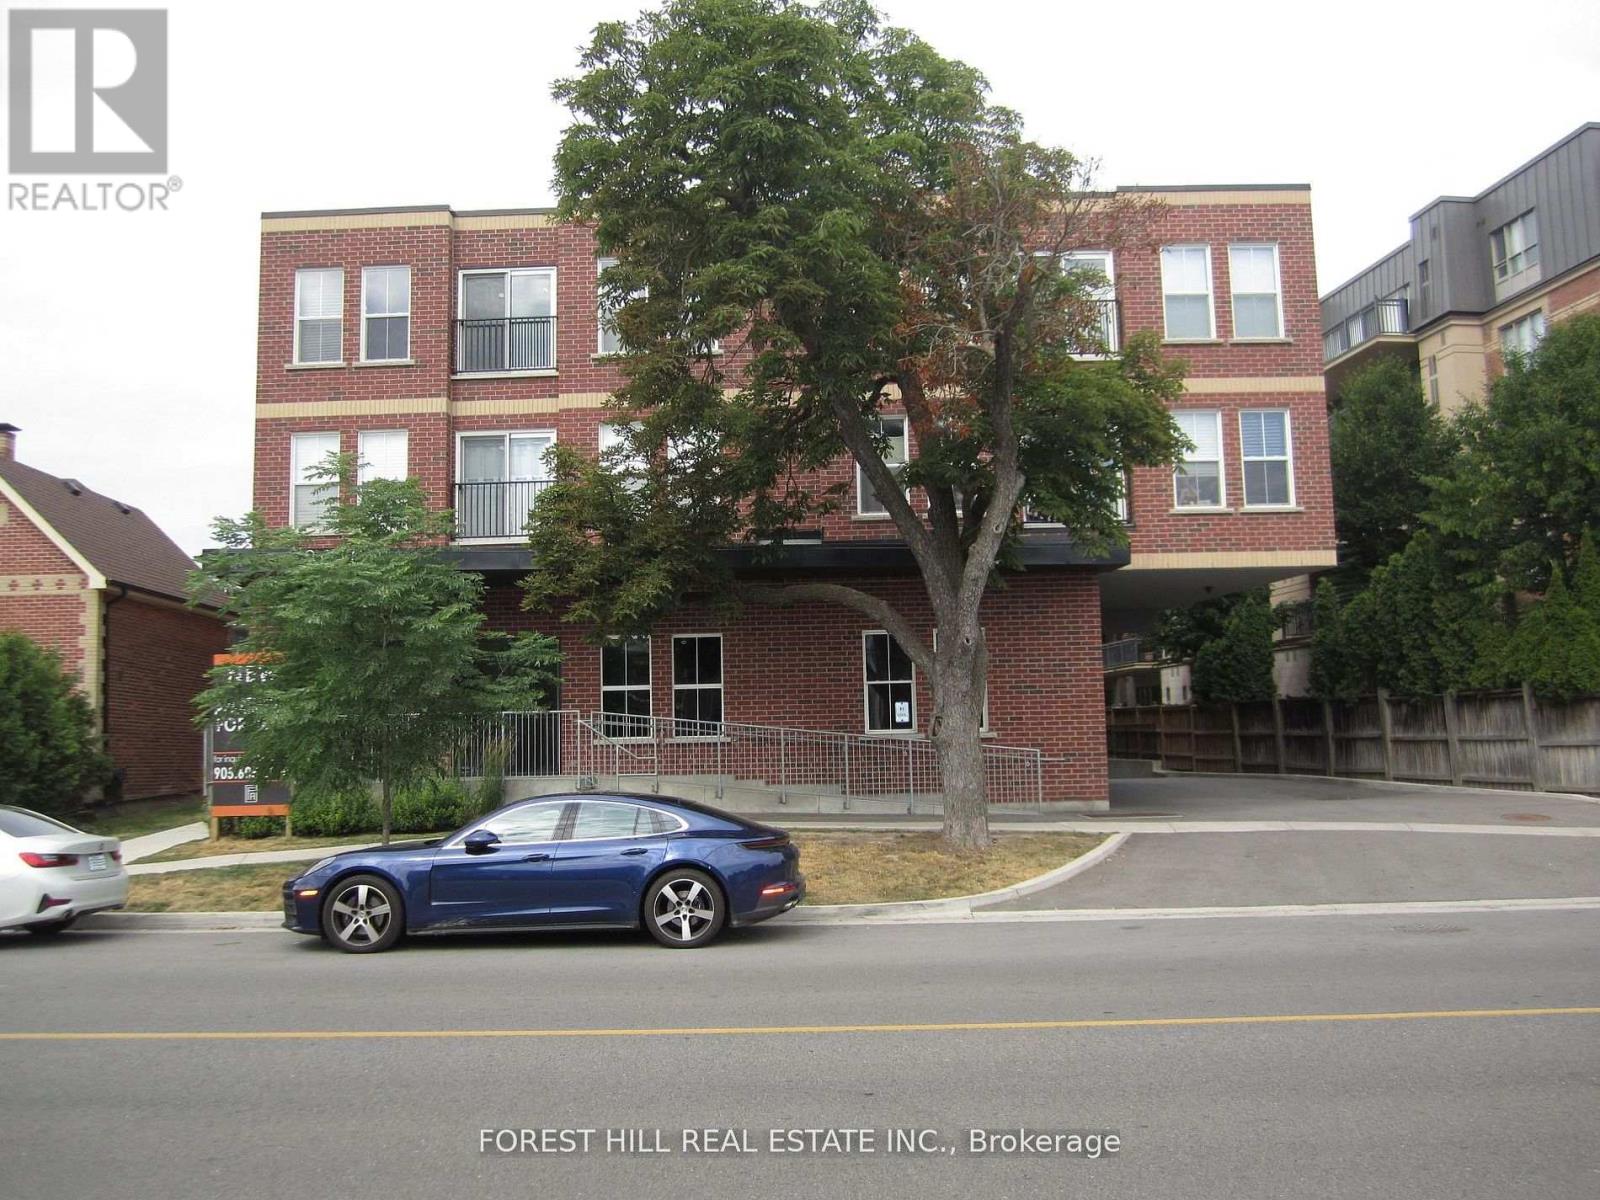
111 - 8010 Kipling Avenue
Vaughan, Ontario
Boutique style apartment building, corner unit, with underground parking available for $100.00/month. Newer building with ensuite laundry, stainless steel appliances, smooth ceilings, 2 bedrooms 1.5 baths, fridge/freezer, stove w/hood fan, dishwasher, sink. Master bedroom has 4 pc ensuite. Ensuite thermostat to control own temperature. Hydro and water are extra, gas included. $50.00 key deposit required. (id:60365)
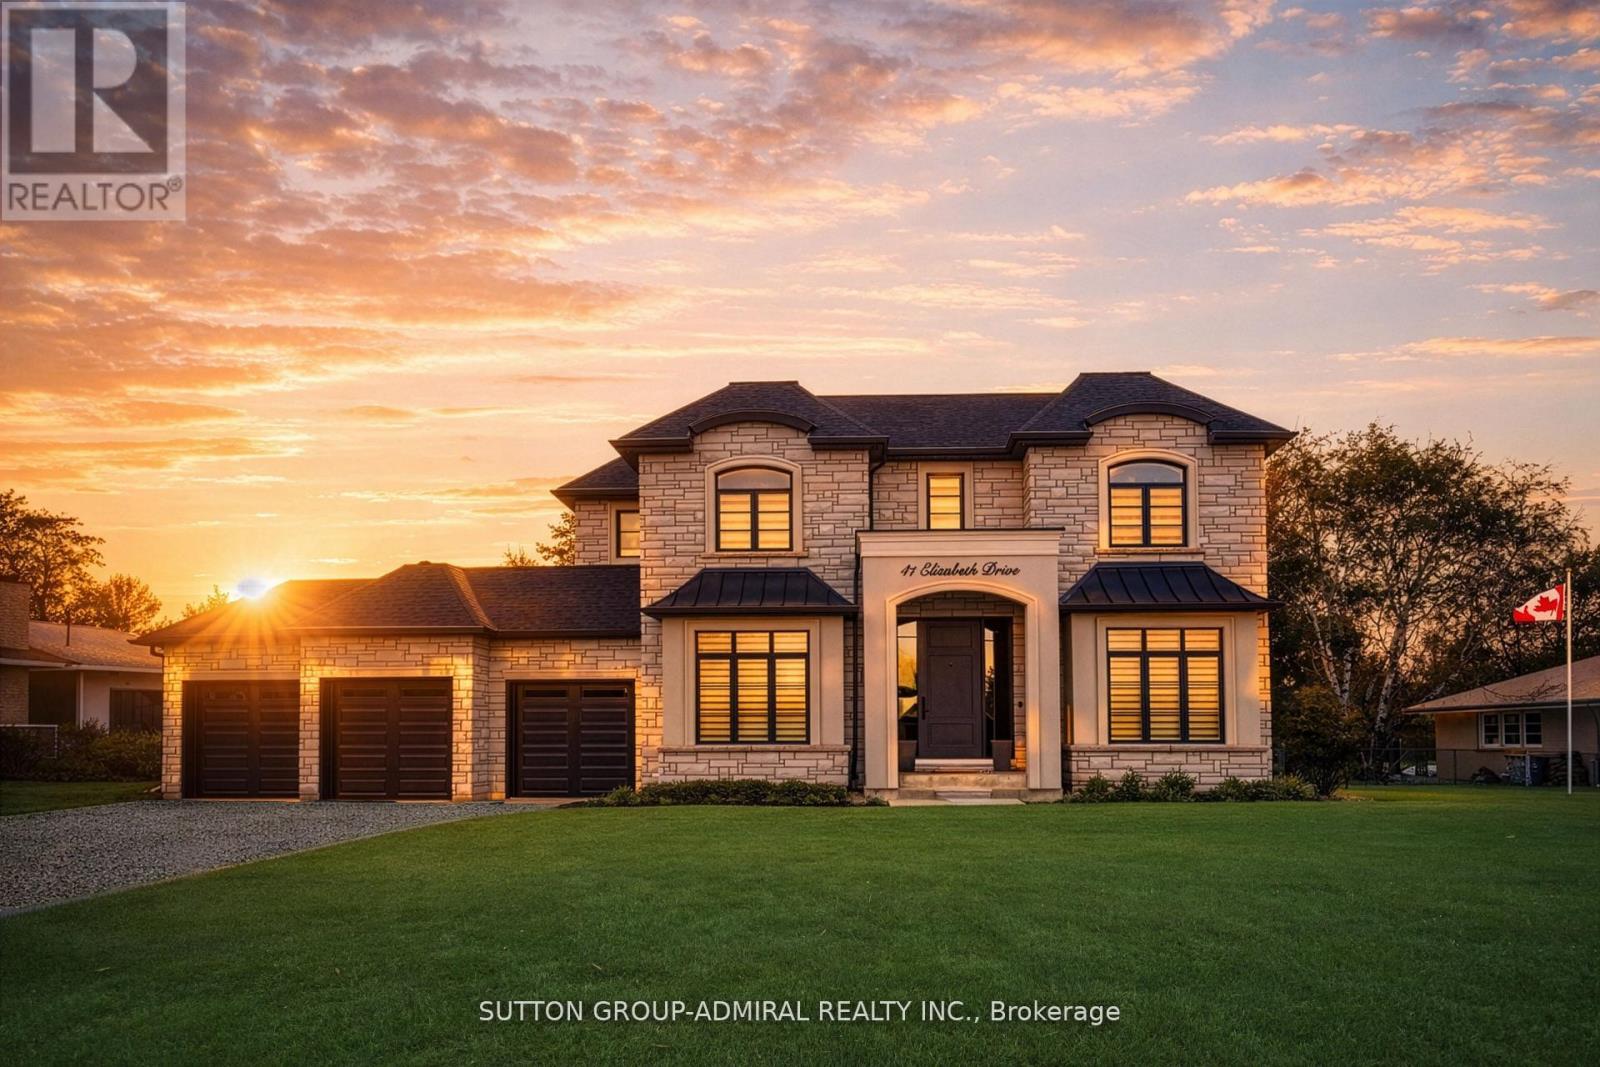
41 Elizabeth Drive
King, Ontario
This unique custom-built home offers a thoughtfully designed layout centered around comfort, functionality, and timeless style. The main floor features a spacious primary bedroom retreat, providing convenient living with ease of access, complete with a spa-inspired ensuite and a generous walk-in closet. A perfectly tailored home for multigenerational living situated on a street with multi-million dollar custom homes being built. Designed with both everyday comfort and upscale entertaining in mind, a chic temperature-controlled wine cellar serves as a stunning focal point in the foyer, immediately setting the tone for this exceptional custom-built home. Thoughtfully designed with sleek glass walls, ambient lighting and custom racking, the wine display combines modern elegance with functional luxury. Perfectly positioned to impress guests upon arrival, this sophisticated features adds both character and refinement while offering ideal storage for a curated wine collection. The heart of the home is the stunning custom kitchen w/ a large center island w/breakfast bar, built-in Thermador appliances, a generous server with added storage and a rare walk-in cooler. The kitchen's large eat-in area features soaring cathedral ceilings (where an additional bedroom or loft can be constructed if desired) & expansive windows that flood the space with natural light. The inviting family room features custom built-ins & a fireplace. The main floor also features a home office w/built-in cabinetry and a large window overlooking the front yard, perfectly suited for remote work or study. A large mudroom w/access door into garage & walk-out to yard plus a stackable washer/dryer adds to the convenience of the main level. Upstairs, you will find an add/l primary bedroom w/ a large 5-piece ensuite with oversized glass shower & separate soak tub & a large walk-in closet with organizers. There are two additional bedrooms each w/their own ensuite bathrooms & walk-in closets & second laundry rm. (id:60365)
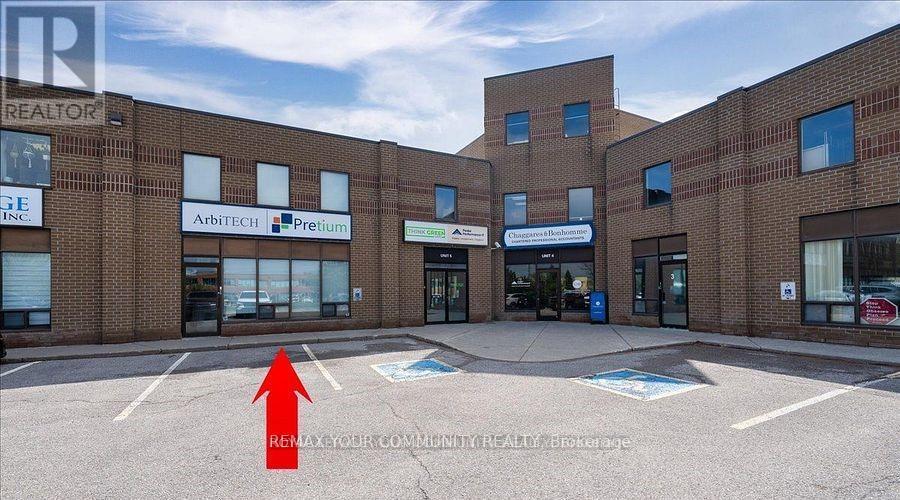
6 - 355 Harry Walker Parkway
Newmarket, Ontario
Prime Location, Ground Floor & 2nd Floor Flex Office Space. Well Designed multi-use space for any business. Clean Turnkey Unit. Aprox 3568 Sq ft. Flexible closing, Flexible Lease Terms. Excellent main street exposure. Large Tenant Signage. This unit features Multiple Offices, Reception Area, Boardrooms, Kitchen & Lunch Rm, 3 Bathrooms. Features High ceilings. A Well managed complex. Ample Parking Available On-Site. Public transit at your door step. Minutes to Hwy 404, Davis Dr. and Leslie St. (id:60365)
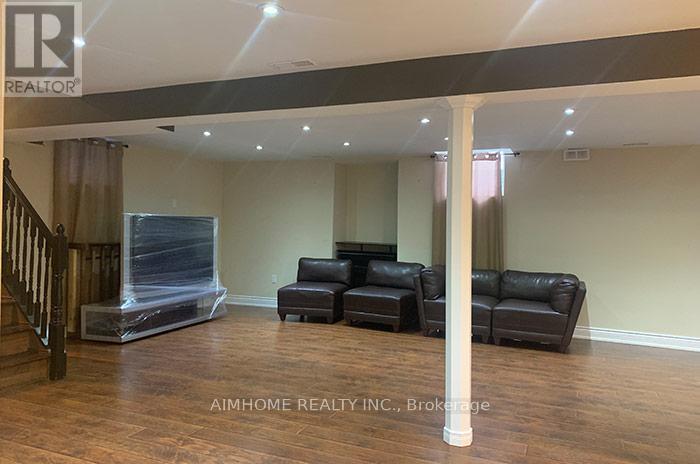
Lower Floor (Basement) - 117 Snively Street
Richmond Hill, Ontario
Welcome to this spacious and beautiful basement apartment, thoughtfully designed with a generous open-concept living and dining area. The kitchen offers plenty of counter space, making meal prep easy and enjoyable, while the well-sized bedroom provides a quiet and comfortable retreat. In-suite laundry within an oversized laundry room. A private entrance and one parking space provide added convenience, and a dedicated workstation area offers flexibility for work or study. Located in a quiet, friendly Area Of Oak ridges, family-friendly neighborhood close to parks, schools, transit, and major routes - a great place to call home. Responsible for 1/3 of utilities. (id:60365)
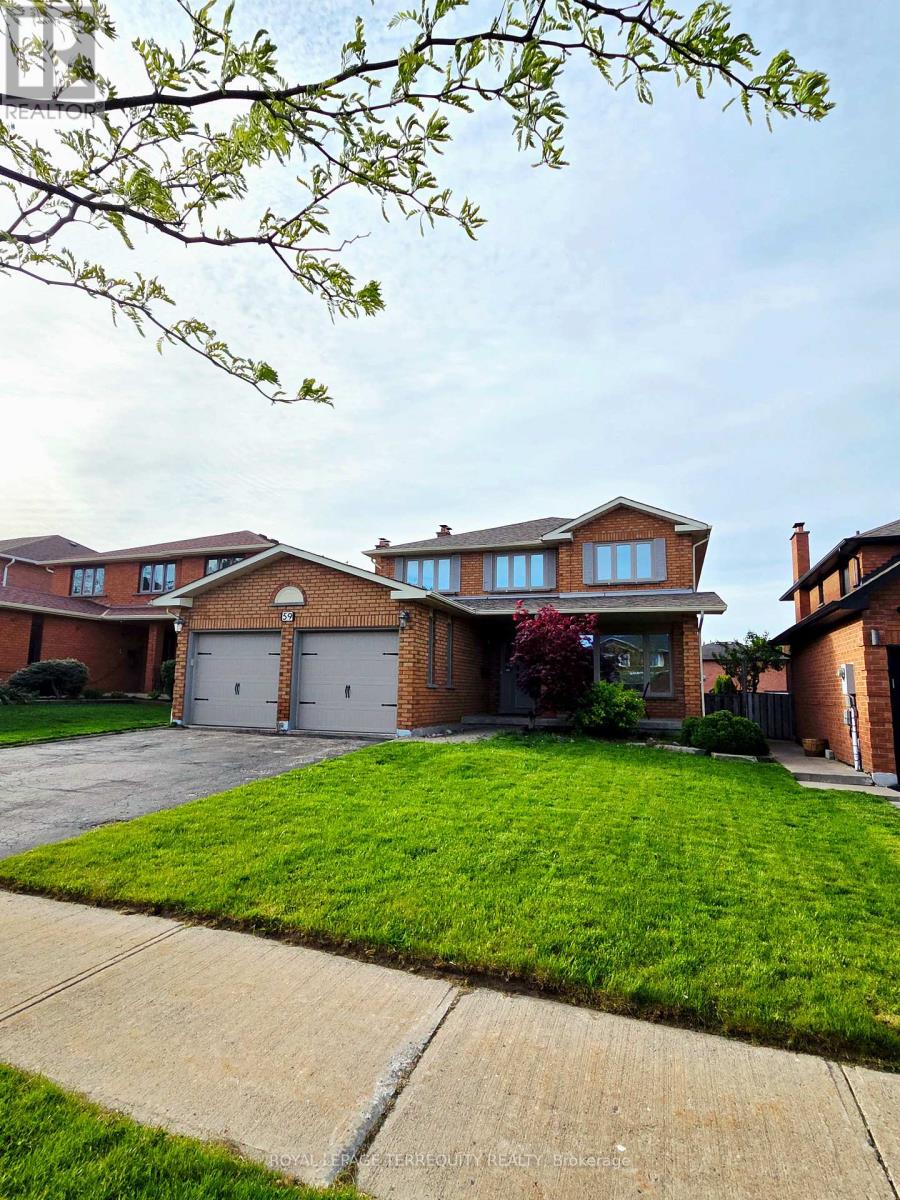
59 Foxhill Drive
Vaughan, Ontario
Bright and beautifully updated, this modern 4-bedroom, 3-bathroom home in Maple offers a perfect blend of comfort and style. The sun-filled main floor features a spacious living and dining area, a renovated eat-in kitchen with granite countertops, stainless steel appliances, a breakfast bar, and a walk-out to a private deck, along with a cozy family room highlighted by a brick fireplace overlooking the backyard. Upstairs, the upgraded primary suite includes a private 4-piece ensuite, double closets, and a glass walk-in shower. Direct garage access leads to an unfinished basement with a separate entrance, offering flexible use and storage potential. A custom cedar deck extends the living space outdoors, ideal for relaxing or entertaining. Conveniently located near Maple and Rutherford GO stations, parks, top-rated schools, shopping, and dining, this home delivers both convenience and lifestyle appeal. (id:60365)
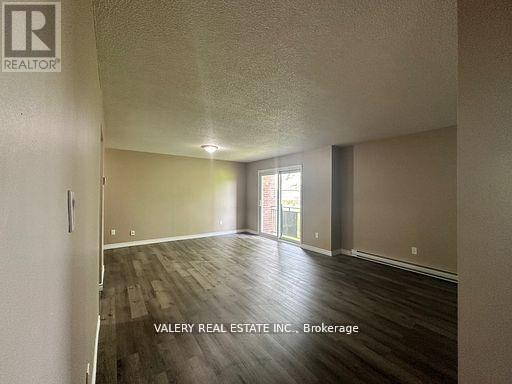
7 - 9 Lowndes Ave Avenue
Georgina, Ontario
Charming, updated 2-bedroom rental unit. Located in a low-rise apartment complex on a park-like lot. Units are clean, with updated flooring and fresh paint, new bathroom vanity, and filled with natural light. All carpet flooring currently installed within the common areas of this building is scheduled to be replaced with vinyl flooring during the 2025/2026 timeframe. This building is walking distance to multiple major plazas, grocery stores, schools, restaurants, places of worship, and public transit. (id:60365)
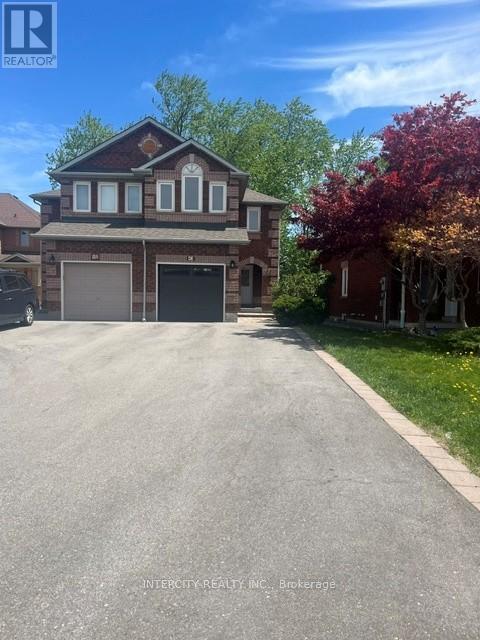
Upper - 43 Parkfield Court
Vaughan, Ontario
Bright 4 bedroom Semi-Detached In Sought after area . Sitting On A Premium Lot overlooking park, This Home Offers Approximately 1,700 Square Feet Above Grade. Practical layout . Hardwood Floors Throughout the Main Level. Separate family Room. Family Size Kitchen with fridge, stove and dishwasher, overlooking large dining area filled with natural light. Upper Level Offers Laundry Room with washer and dryer. Spacious Primary Bedroom With ensuite. Private Backyard. Extra Long Driveway For 2 Cars And No Sidewalk. Recently Painted Throughout. Close to schools, shopping, transit, Hwy 427, Hwy 400. This property is perfect for families or professionals. (id:60365)

2166 10th Side Road
Bradford West Gwillimbury, Ontario
Generational Living at it's finest in Bradford's exclusive area. 2min to HWY 400. Feel the magnificence of this one of a kind property the second you step thru the custom automated gates. With approx 7,000sqft of combined finished living space, this 6 Bed | 9 Bath compound features 2 dwellings on a perfect 1Acre lot. Primary house Features include Engineered Hardwood Thru/O Main & 2nd, 12.5Ft Ceilings On Entire Main floor, 9Ft On 2nd, Massive Quartz Waterfall Island W/Seating, Quartz Counters & B/Splash, Modern Chefs Kitchen, Prof S/S Appliances, Built In Coffee/Bar/Wine In Dining, W/O To Oversized Deck, Mudrm W/ Access To Gar, Sunken 13Ft Family room With Sep Entr, Main house primary bed retreat Appx 950Sqft w/ Massive W/I His/Hers Closet, 5Pc Ensuite W/ His/Hers Shower and quartz bench, Each Bedrm Has a 3PC Ensuite & Dbl Closets. Second Attached home boasts 10' throughout entire living space with hardwood floors and pot lights throughout. A 2nd primary bedroom with a walk-in closet & 6PC ensuite. 2nd bedroom includes built-in closets & its own 3PC ensuite. Kitchen features a stunning open concept layout with an oversized quartz island, pot lights & a walk-out to its own fenced yard and stone patio. Laundry/mudroom combination with access to its own private garage sums up this beautiful second house. Both dwellings each with own powder rooms. Enjoy the serenity of your fully fenced private backyard oasis with an inground saltwater pool, cabana with set up for a powder room, no backyard neighbours, unobstructed views of the countryside & breathtaking sunsets. Side yard fenced w/ green space currently a soccer field. Feel secure with 16 surveillance cameras, alarm system & intercom/bell system at gate & front door. 200amps each house, sep hydro meters, Outdoor ContainerWorkshop, Wifi Garage, Gate Openers, Custom Blinds, 3 Laundry, Fibre Int. Mins To Schools, Shops, Restaurants, Parks, School Bus route & much more! The optimal LIVE/WORK/PLAY lifestyle. ** This is a linked property.** (id:60365)
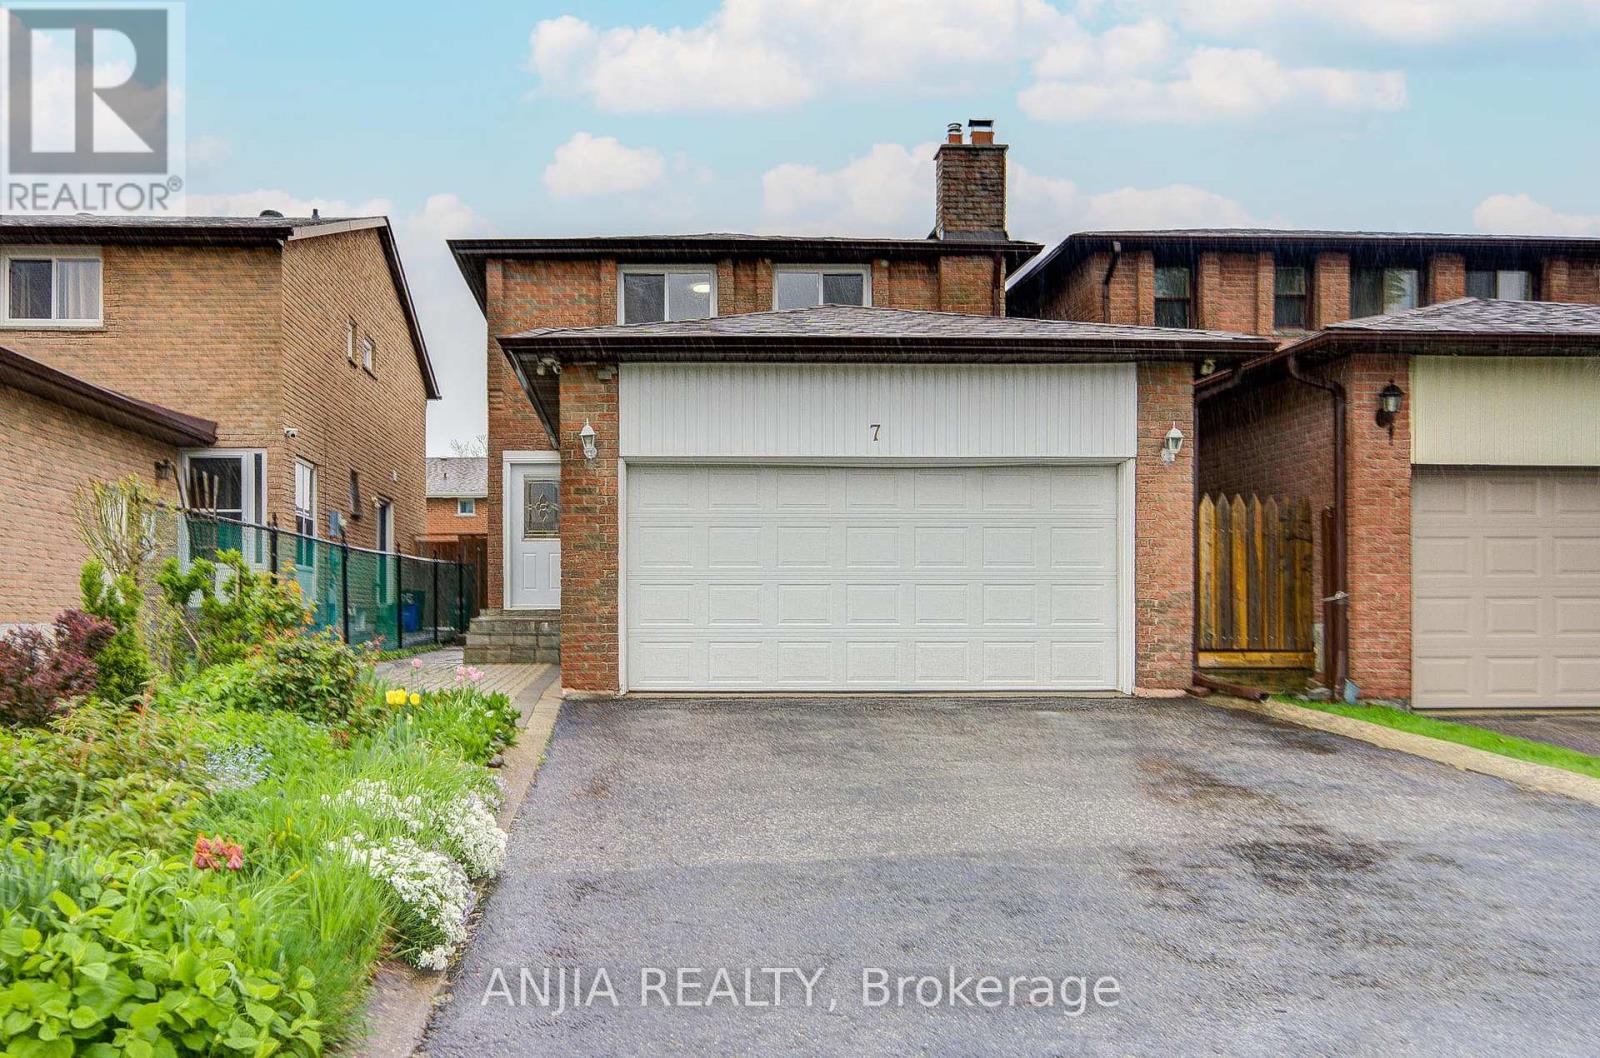
7 Downside Road
Markham, Ontario
Welcome To This Beautifully Maintained Link Home Situated On A Premium 30' x 112' Lot In A Highly Desirable Family-Friendly Markham Neighbourhood. Offering Approximately 1,893 Sq. Ft. Above Grade Plus A Finished Basement Of Approx. 750 Sq. Ft., This Spacious Residence Features 3 Generously Sized Bedrooms And 4 Bathrooms. Freshly Painted Throughout, The Main Floor Showcases A Functional Layout With Separate Living, Family And Formal Dining Rooms. The Sun-Filled Dining Room Features Large Windows That Fill The Space With Natural Light, Creating A Warm And Inviting Setting For Family Gatherings And Entertaining. Ceramic Flooring And Pot Lights Enhance The Main Level, While The Kitchen Is Equipped With Stainless Steel Appliances, Including A Gas Stove, New Range Hood And Refrigerator.The Second Floor Features Parquet Flooring Throughout, along with 3 Spacious Bedrooms And 2 Bathrooms, Including An Upgraded Shared Bathroom Renovated In 2020. Designed For Comfortable Family Living, The Upper Level Offers A Bright And Functional Layout With Well-Proportioned Rooms.The Finished Basement Adds Approximately 750 Sq. Ft. Of Additional Living Space And Features Vinyl Flooring, A 3-Piece Bathroom, Wet Bar And Existing Kitchen Facilities, Providing Flexible Options For Extended Family, Recreation, Entertainment Or A Home Office Setup.Notable Updates Include Roof (2015), A/C (2012), Attic Insulation (2020) And An Owned Hot Water Tank. Enjoy Outstanding Parking With A Double-Car Garage Featuring Garage Door Opener, A 4-Car Driveway And No Sidewalk. The Private Backyard Includes A Natural Gas BBQ Hookup, Perfect For Outdoor Entertaining And Summer Gatherings. Survey Available. Conveniently Located Close To Schools, Parks, Shopping, Public Transit And Other Everyday Amenities. A Fantastic Opportunity To Own A Spacious, Move-In Ready Home Offering Comfort, Functionality And Excellent Value. (id:60365)
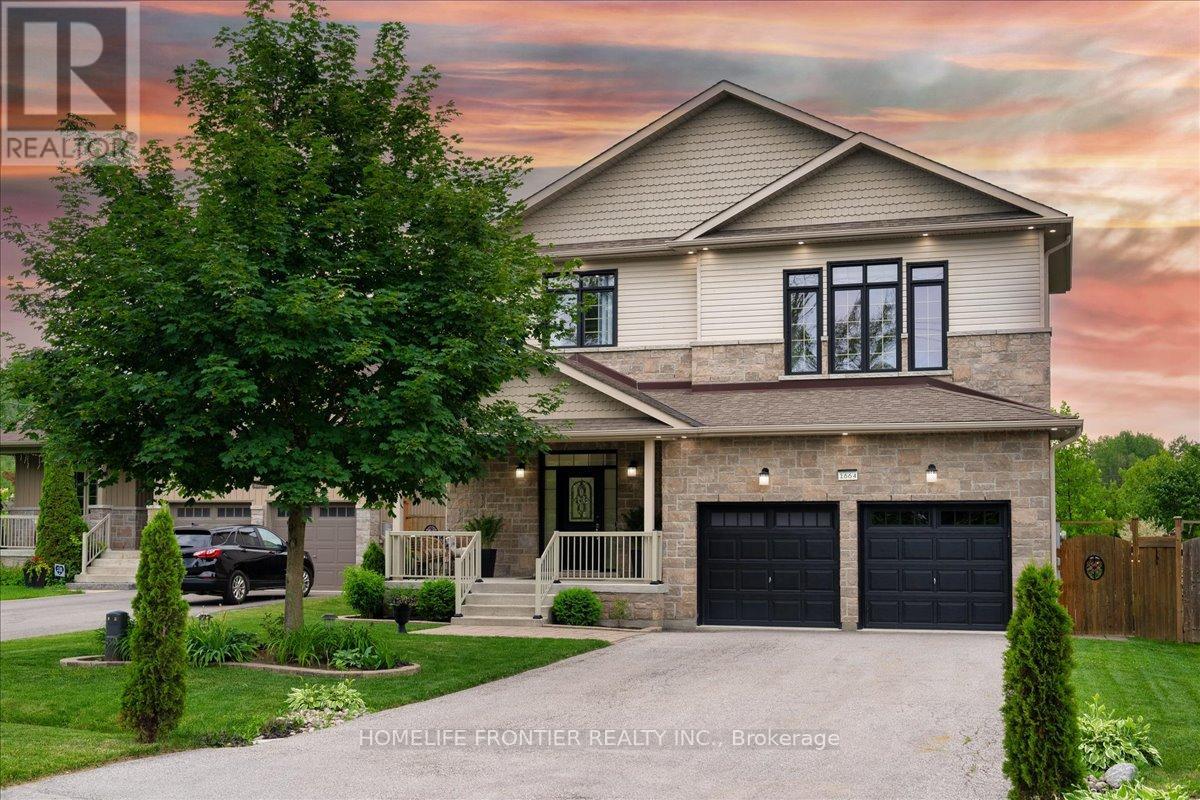
1664 Moyer Avenue
Innisfil, Ontario
Welcome To This Majestic Custom Made House Located In Alcona, Across From Big Cedar Golf Club And Walking Distance To Lake Simcoe, Parks And 7 Minutes Drive To Friday Harbour Resort. With An Open Concept Design Where Spaces For Living, Cooking And Enjoying Food All Merge Together, This Stunning Home Boasts 4+1 Large Bedrooms, 5 Bathrooms With Quartz Countertops, Finished Basement, And A Total Living Space Of Approx. 3,600 Sqft. You Are Greeted With An Inviting Entrance That Has Double Closets And Ceramic Tiles. The Main Level Features 9 Feet Ceilings, Potlights, Hardwood Floor, Quartz Countertop And 6 Burners Gas Stove In The Kitchen, Fireplace In Living And W/O To The Deck. Primary Bedroom Has A Soaring 12 Feet Ceilings With Huge windows, Large Walk-in Closet And 4 Pcs Spa Inspired Bathroom. Laundry Room Includes Upper And Lower Cabinets, Large Quartz Countertop With Sink And Glass Backsplash. Basement Has 9 Feet Ceilings And Includes Recreation Room, Bedroom With W/I Closet, Large Window Above The Ground And 3-Piece Bathroom. Large Backyard With Green Space, An Amazing Oversized Stone Patio Pit, Fire Pit, A Large Deck And gazebo. Can You Imagine Your Weekend With A Backyard Space Like This? (id:60365)

18 Mumberson Street
Innisfil, Ontario
Nestled within one of Cookstown's most desirable executive enclaves and built with the exceptional craftsmanship of Zancor Homes, this stunning executive bungalow offers approximately 4700 sq ft of finished living space designed for modern luxury living. Priced to sell and offering a larger floorplan than many comparable homes in Cookstown, this property presents outstanding value for GTA move-up buyers seeking luxury, space, and lifestyle. It features 10-foot ceilings on the main level, 8-foot interior doors, elegant coffered ceilings, pot lights, luxury trim detailing, and thoughtfully designed living spaces with sophisticated finishes throughout. The upgraded kitchen showcases quartz countertops and premium stainless steel appliances, while the professionally finished basement provides exceptional additional living and entertaining space. A rare triple-car garage and parking for up to 9 vehicles provide incredible flexibility for families, car enthusiasts, and all your vehicles and toys! The exterior is equally impressive with premium landscaping from front to back, complete with an in-ground sprinkler system, illuminated interlock walkways, and landscape lighting creating exceptional curb appeal day and night. Enjoy added privacy in the beautifully maintained backyard retreat framed by newer vinyl fencing. Ideally located in the growing community of Cookstown, this home offers convenient access to Highway 400, schools, parks, shopping, grocery stores, and the Tangier Outlets of Cookstown, combining luxury living with small-town charm and everyday convenience in one of the area's most sought-after communities. (id:60365)

4 Milgate Place
Aurora, Ontario
Welcome to this beautifully updated detached home in Aurora's sought-after Highlands community, perfectly situated on a quiet street with no through traffic. Offering 5 spacious bedrooms and4 upgraded bathrooms, this exceptional family home combines comfort, style, and privacy in one of Aurora's most established neighbourhoods. This home features a traditional layout with renovated eat in kitchen, thoughtfully designed with modern finishes, quality cabinetry, and ample workspace for everyday living and entertaining. Two cozy gas fireplaces add warmth and character to your multiple living spaces. Step outside to your own private backyard retreat featuring a professionally landscaped yard and an impressive 32' x 16' in-ground pool with an 8-foot deep end - perfect for summer entertaining, family fun, or relaxing weekends at home. Enjoy outdoor living on the updated back patio (2017) and welcoming front patio (2019).This home has been meticulously maintained with major updates already completed for peace of mind, including roof (2020), furnace (2020), air conditioner (2020), pool heater (2018), and pool pump (2021).Located close to top-rated schools, parks, trails, shopping, and transit, this move-in ready home offers the perfect balance of family living and lifestyle convenience in one of Aurora's most desirable areas. (id:60365)

© 2026 Proptech Realty Inc., Brokerage.