
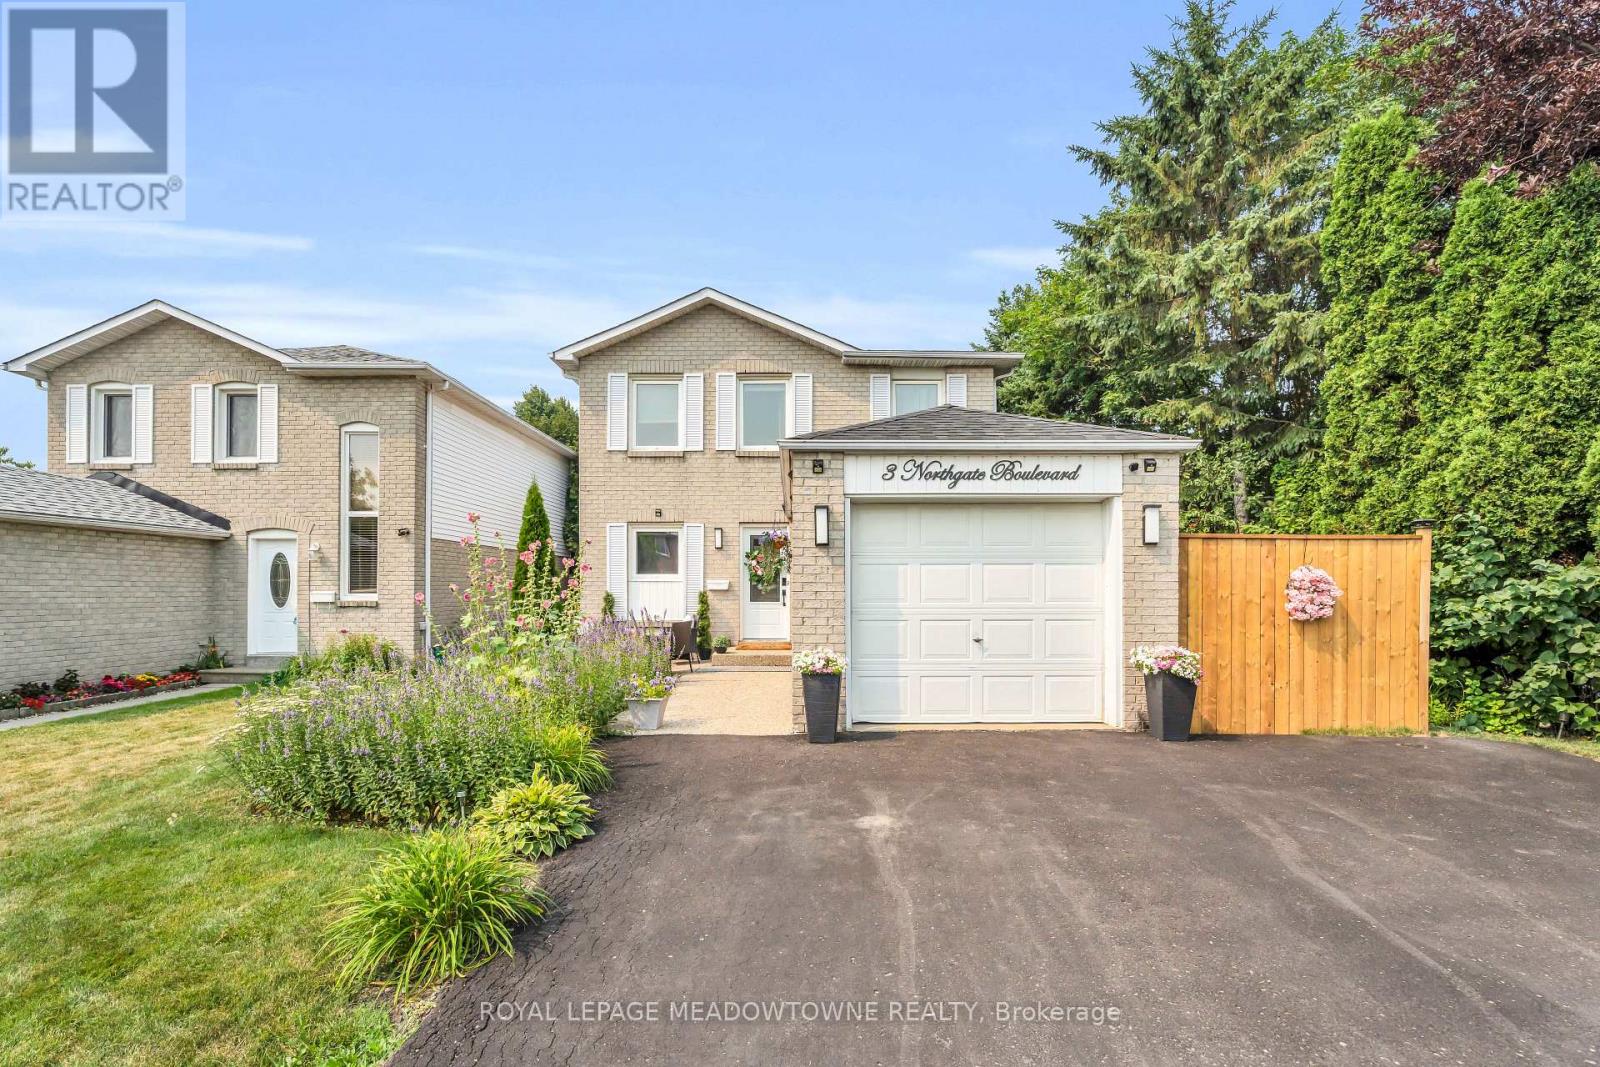
3 Northgate Boulevard
Brampton, Ontario
Welcome home to 3 Northgate Blvd! This beautifully maintained 3-bedroom, 2-bathroom two-storey home with a finished basement has been thoughtfully updated and meticulously cared for over the years. From the moment you arrive, you'll appreciate the inviting curb appeal and turnkey condition. Step out back to your own private oasis, where mature trees line the property creating what feels like, a peaceful getaway. The large covered porch will have you dreaming of gatherings and relaxing with loved ones. Inside, you'll find three generously sized bedrooms, along with a bright and spacious main floor featuring a welcoming living room, dining area, and functional kitchen-perfect for everyday living and hosting family and friends. The finished basement provides additional versatile living space, ideal for a recreation room, home office, gym, or play area. Recent updates include AC 2026, Furnace 2025, Roof 2021This is a home that truly offers comfort, charm, and pride of ownership, all in a fantastic location. (id:60365)
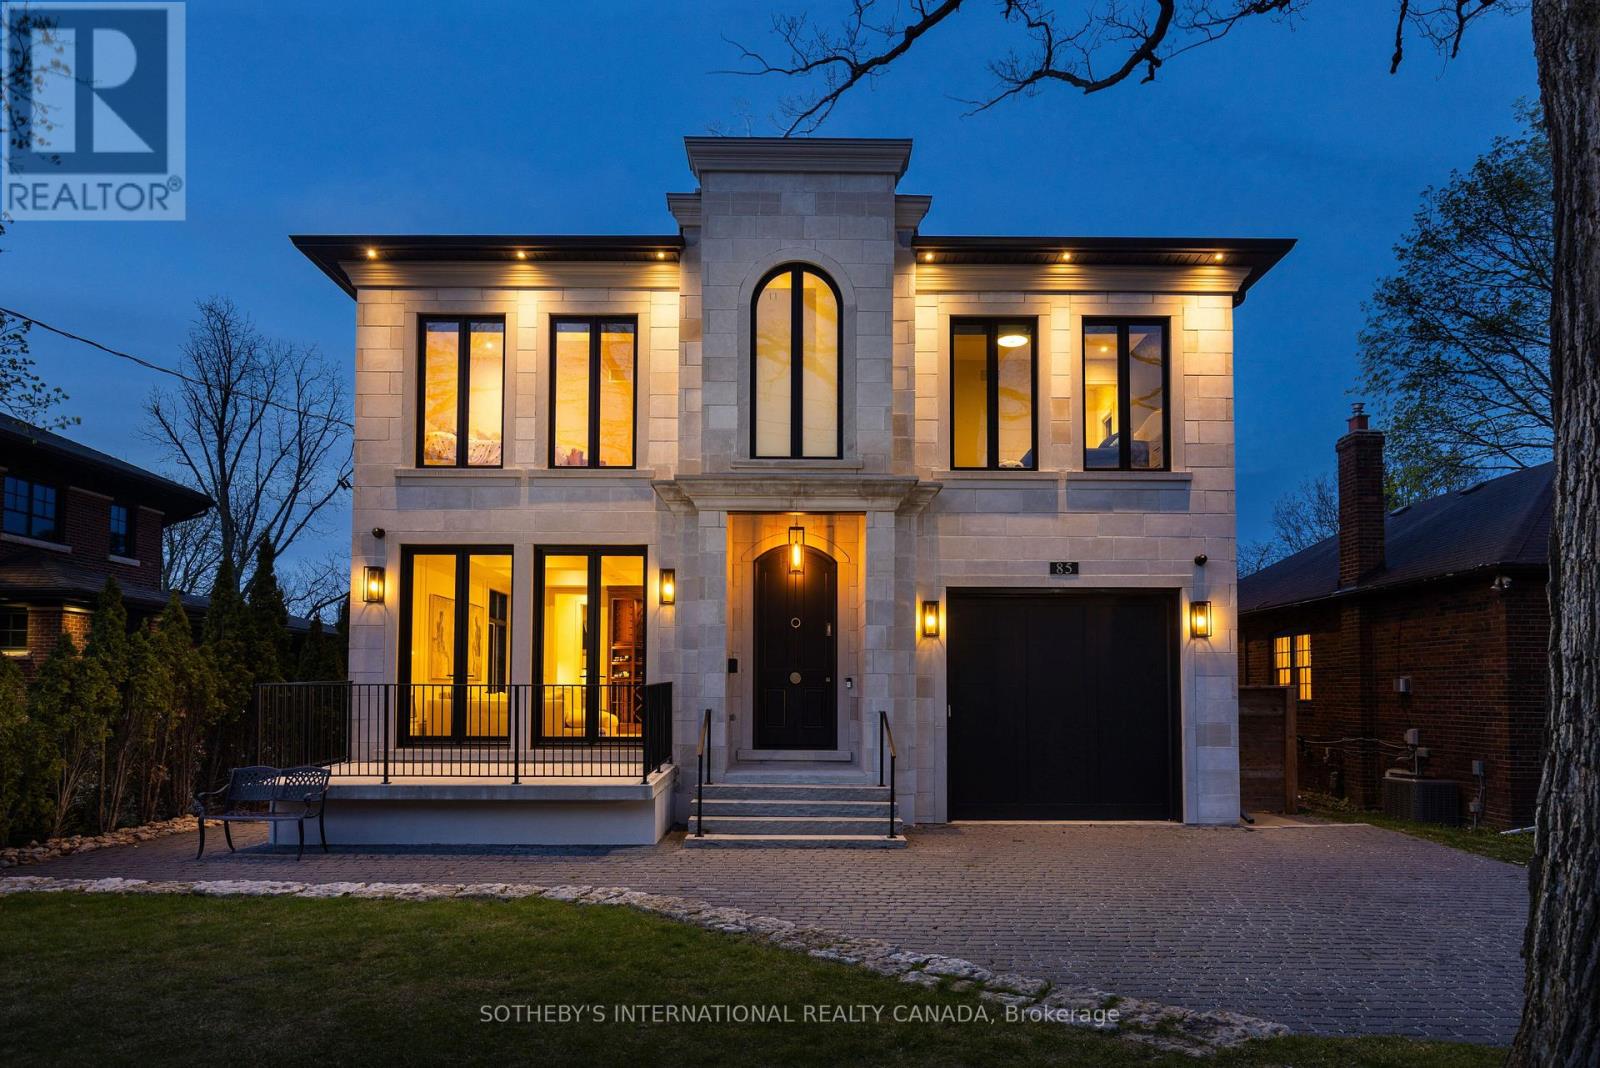
85 Kingsway Crescent
Toronto, Ontario
Architecturally significant custom-built residence in the heart of The Kingsway, offering approximately 5,000 sq ft of refined living space on a premium 50' lot. Designed by Ian Robertson, this home blends timeless elegance with modern sophistication. A striking limestone facade, Loewen windows and doors, and a lifetime PVC slate roof highlight the exterior. Inside, enjoy soaring ceilings (11' main, up to 10' second, 9' basement) and exceptional finishes throughout, including European white oak hardwood, imported porcelain and stone, custom millwork, and Rubinet fixtures.The chef's Downsview kitchen features luxury appliances including a Sub-Zero fridge and La Cornue stove/oven, along with two pullout drawer dishwashers (one in the main kitchen and a second in the servery), and a servery-ideal for entertaining. The well-appointed servery also includes a pullout drawer fridge and freezer, as well as a built-in espresso bar.The fully finished lower level offers a walk-up to the pool deck, a second kitchen, a sunken gym, a nanny suite, and two full baths. Additional features include two furnaces (basement and attic), heated basement and garage floors, an extra-high climate-controlled garage (lift potential), and solid wood doors with Emtek hardware. Outdoor living is complete with a low-maintenance fiberglass saltwater pool and integrated spa. Prime location steps to Bloor West Village shops and dining, parks, transit, and the top-rated Lambton Kingsway JMS. (id:60365)
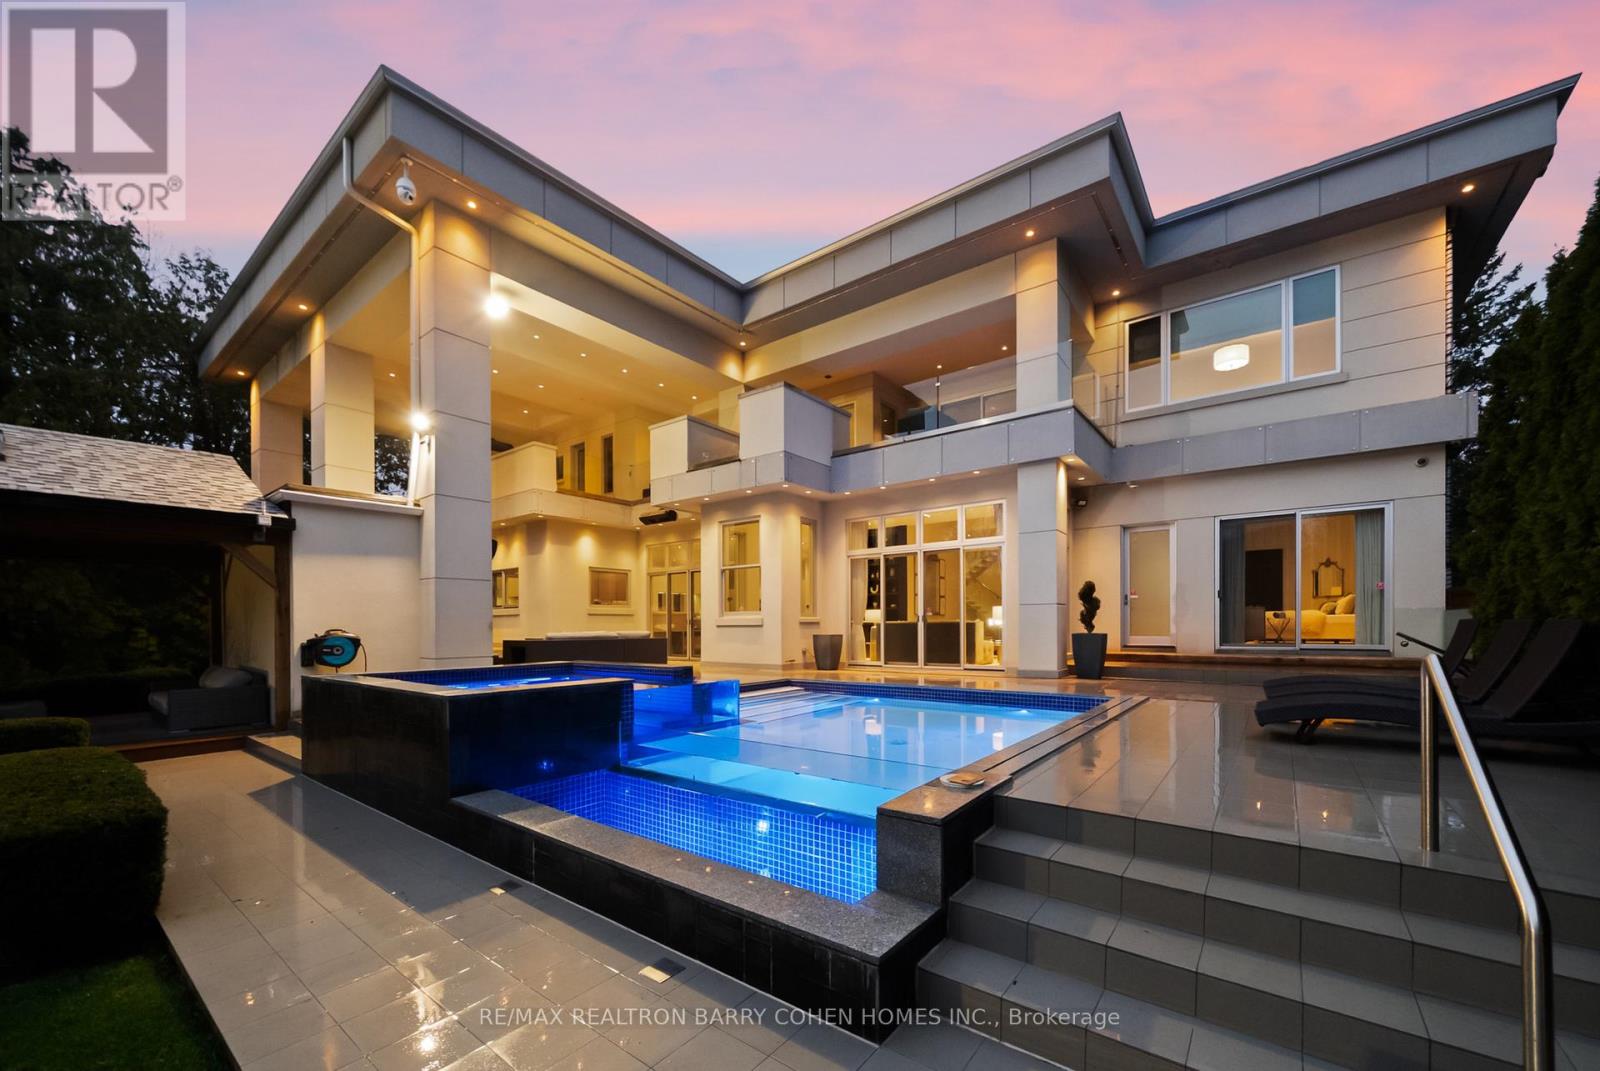
19 Maryvale Crescent
Richmond Hill, Ontario
"Maison Lumiere" - Bathed In Light. Defined By Design. Tucked Behind Mature Trees In Prestigious South Richvale, 19 Maryvale Crescent Is A Gated Estate Set On An Extraordinary 115 X 255 Ft Premium Lot, Offering Nearly 10,000 Sq Ft Of Refined Living Space. Designed With Intention, The Home Blends Architectural Presence With Everyday Functionality. A Dramatic Foyer Reveals A Full-Height Glass Water Wall, Setting A Tone Of Calm Sophistication. Floor-To-Ceiling Windows Fill The Interiors With Natural Light, Highlighting Chestnut Oak Floors, Rich Walnut Accents, And Sculptural Architectural Elements Throughout, Creating A Seamless Connection Between Interior And Landscape. The Main Level Features Expansive Principal Rooms, Including A Sunken Family Room With A Double-Sided Fireplace, An Elegant Dining Room With 12-Ft Ceilings, Bespoke Wall Detailing, A Custom-Built Bar, And A Chef-Inspired Kitchen Anchored By An 18-Ft Waterfall Island, Integrated Appliances, And Exceptional Flow For Both Everyday Living And Large-Scale Entertaining. A Dedicated Main Floor Office With Custom Millwork Offers A Refined And Private Workspace. The Upper Level Presents A Gallery-Style Landing, A Private Library With Terrace Access, And A Luxurious Primary Suite With A Boutique-Inspired Dressing Room And Spa-Like Ensuite Designed For Comfort And Retreat. All Secondary Bedrooms Feature Private Ensuites And Custom Built-Ins. The Lower Level Is Designed For Complete Lifestyle Living, Featuring Heated Floors, A Home Theatre, Custom Bar, Gym, Recreation Areas, And A Fully Equipped Secondary Kitchen. Outdoors, The Resort-Style Grounds Include An In-Ground Pool, Jacuzzi, Covered Terraces, And A Fireplace, All Surrounded By Mature Landscaping. A Gated Entrance With A 23-Camera System Ensures Ultimate Privacy And Security. A Rare Offering Of Scale, Design, Lifestyle, And Prestige In One Of Richmond Hill's Most Coveted Enclaves. This Is The One. (id:60365)
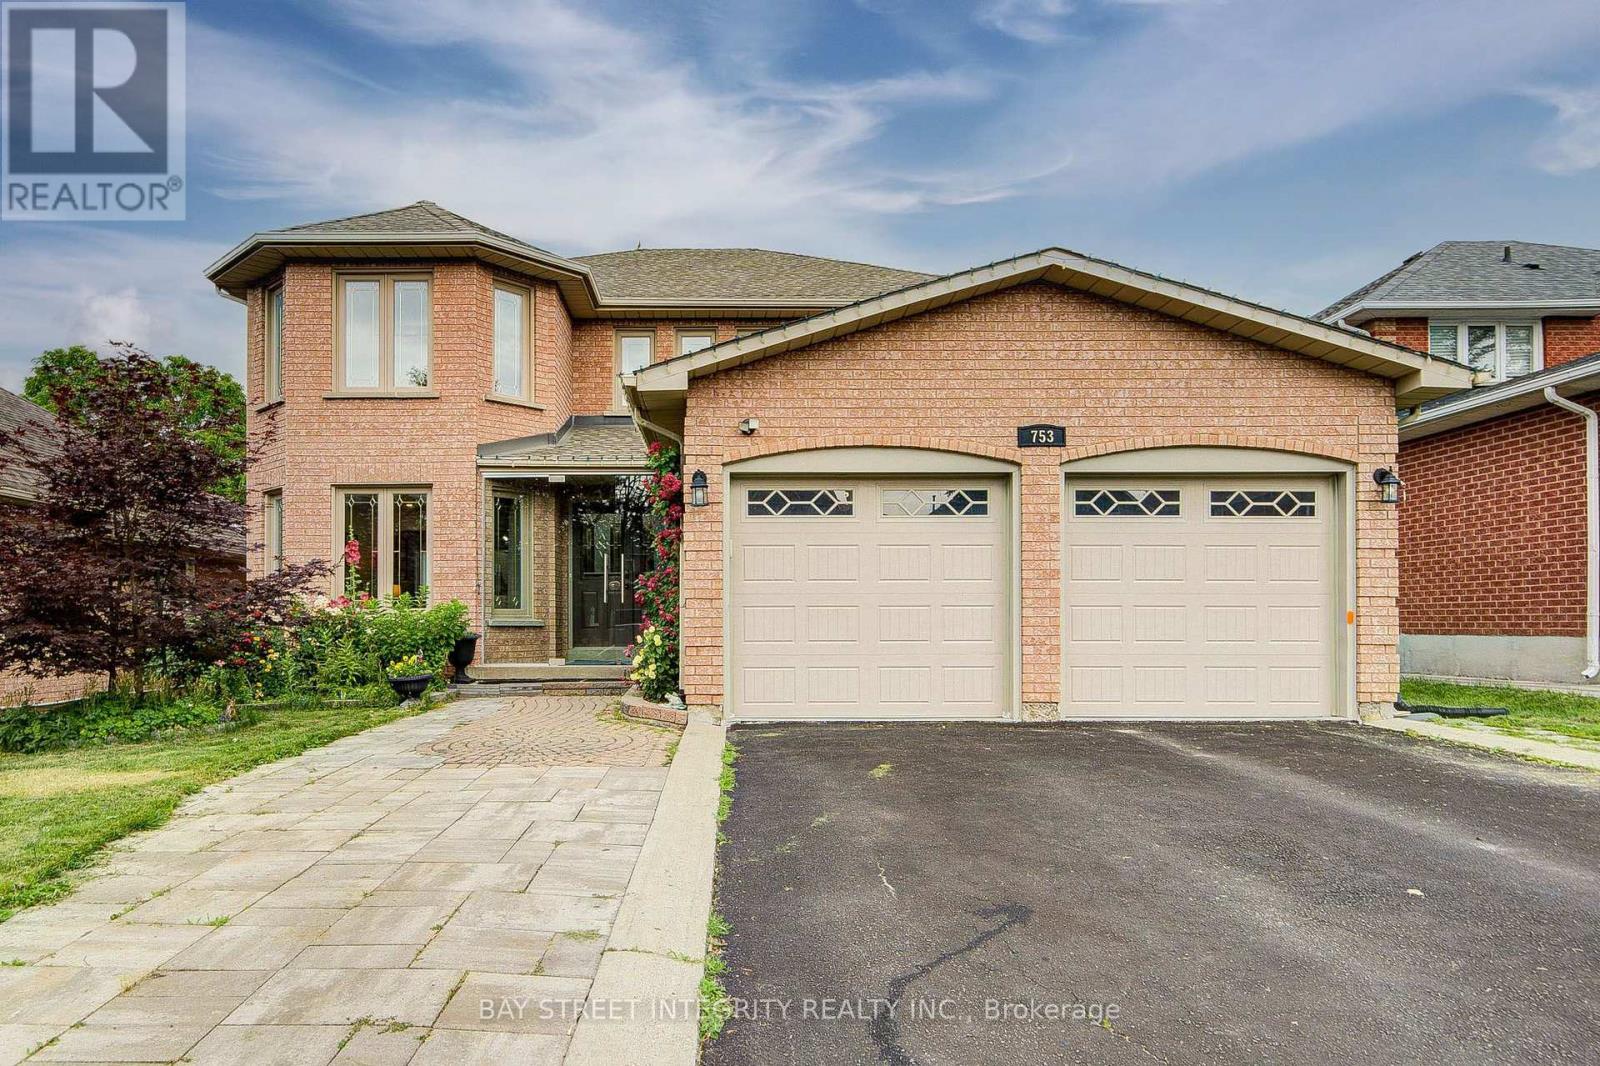
753 College Manor Drive
Newmarket, Ontario
Beautiful family home backing onto a private ravine, offering 3,056 sq.ft. of above-grade living space plus a finished walkout basement. Bright and functional layout featuring a main floor home office, gourmet kitchen with quartz countertops, elegant wainscoting throughout the main floor, and abundant pot lights. Walk out from the kitchen to a huge deck overlooking the private backyard with interlock landscaping.The finished walkout basement features 2 bedrooms, each with its own ensuite bathroom, plus a second kitchen and separate laundry, offering excellent flexibility for extended family or income potential.Extra-long driveway accommodates up to 4 vehicles, in addition to the double garage. Conveniently located close to Magna Community Centre, walking distance to Newmarket High School, grocery stores, restaurants, parks and more. Minutes to Costco, Upper Canada Mall, South Lake Hospital and easy access to Hwy 404. New insulation (2025), interlock (2024), renovated primary bathroom (2024), newer stove/oven (2025) (id:60365)
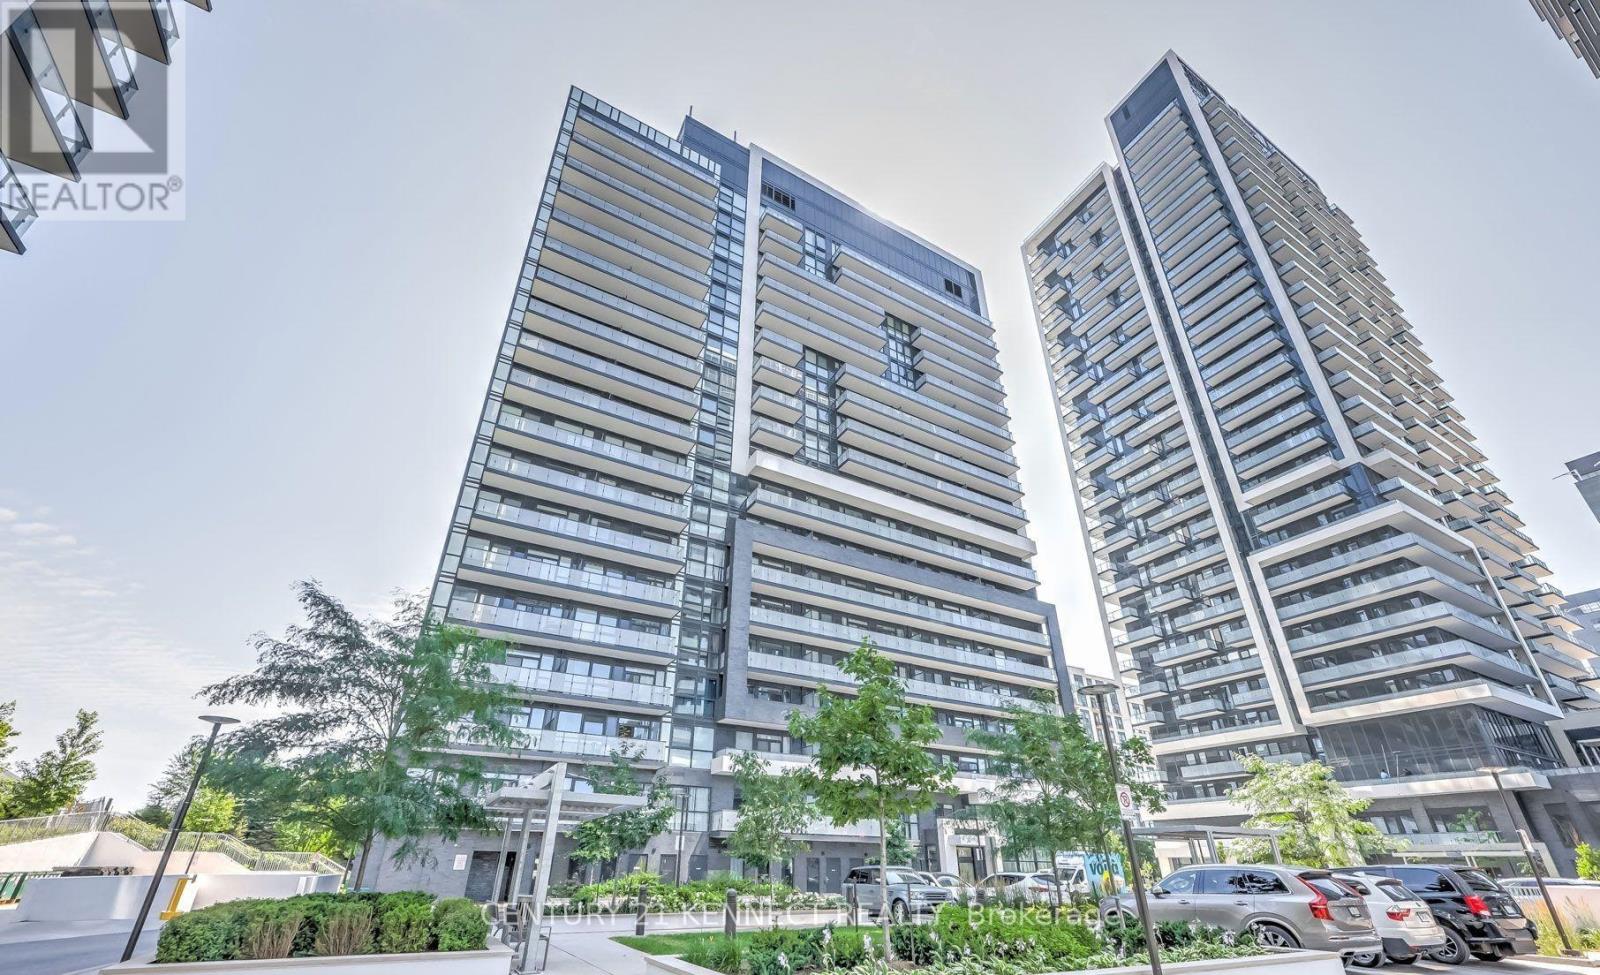
Lph11 - 75 Oneida Crescent
Richmond Hill, Ontario
Top-Floor Luxury Living W/ EV Parking Included! Welcome to Yonge Parc Condos in the heart of Richmond Hill. This exceptionally bright & spacious 2-bed, 2-bath lower penthouse-level suite features a highly functional layout with soaring 9 ft ceilings and a sun-drenched Western exposure offering stunning, unobstructed views. Enjoy an open-concept living & dining space anchored by a modern kitchen. Comes fully loaded with 1 EV Parking Space & 1 Locker! World-class building amenities include a state-of-the-art gym, party room, and yoga room. Unbeatable location: steps to Viva Transit, shopping malls, restaurants, theaters, schools, and parks, with rapid access to Hwy 7, 407 & 404. (id:60365)
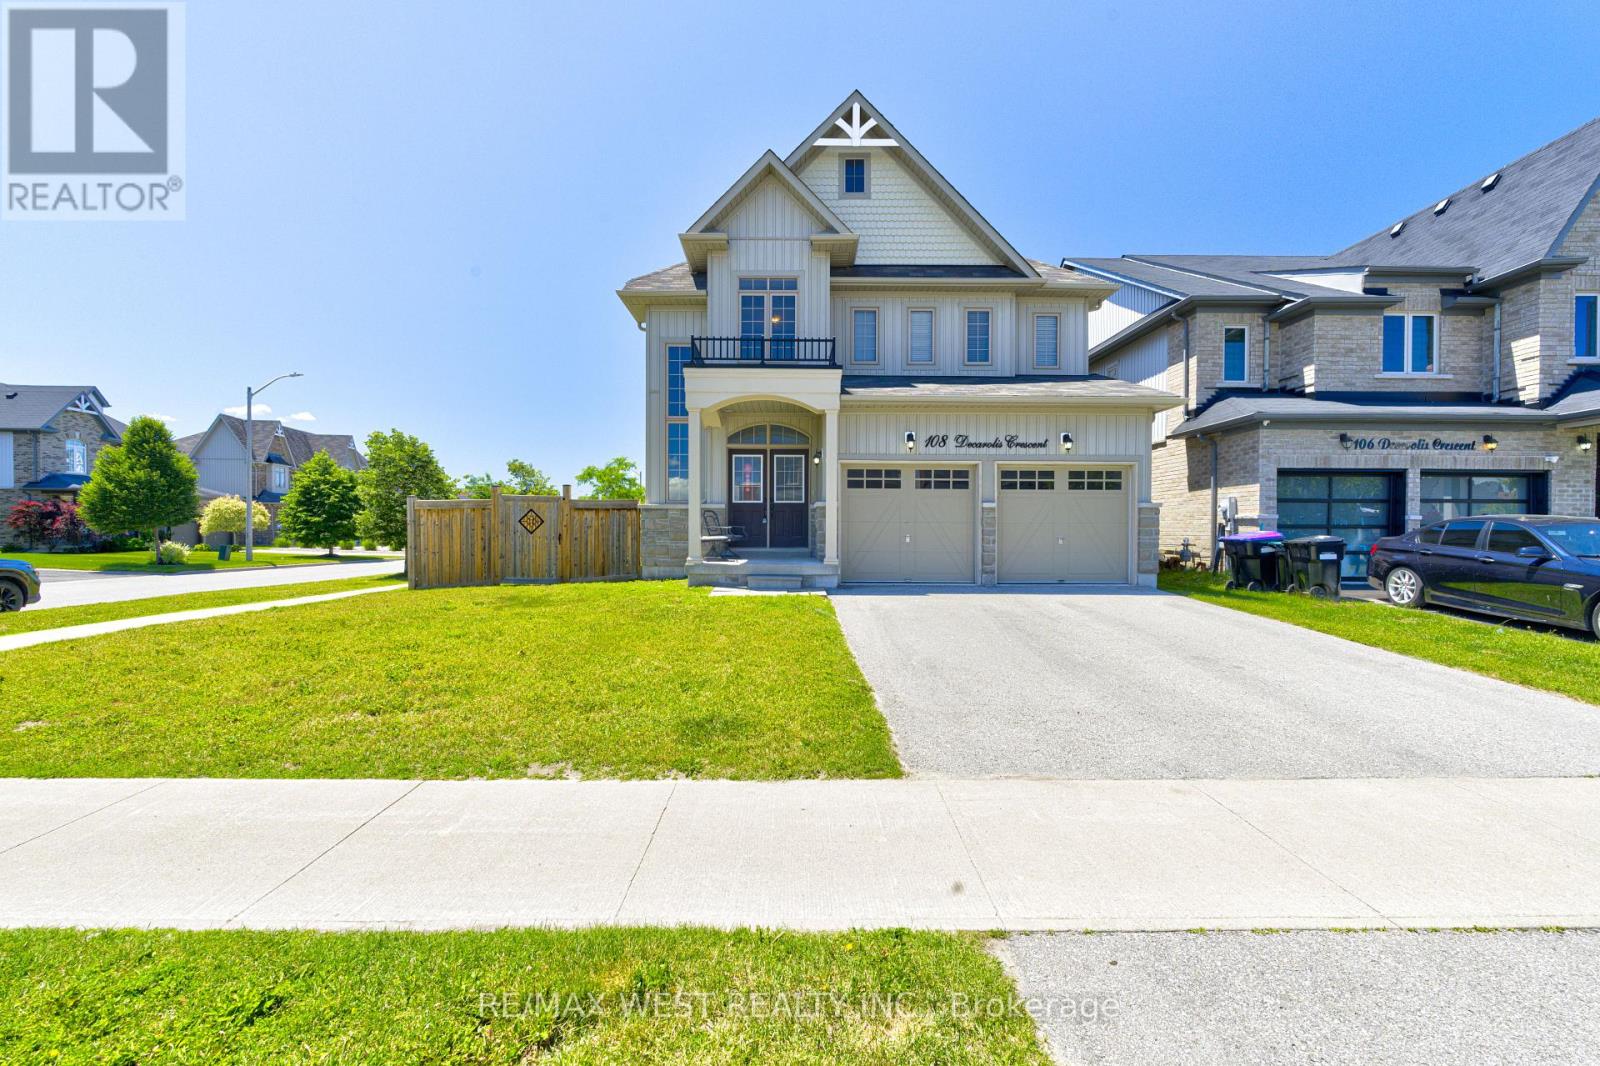
108 Decarolis Crescent
Essa, Ontario
Welcome to 108 Decarolis Cres a spacious family home set on a highly sought-after premium corner lot at the end of the street, offering over 2,300 sq. ft. of living space with 4bedrooms and 3 bathrooms. The standout feature is the exceptional corner lot positioning, providing unmatched privacy, extra yard space, and a rare sense of openness with no feeling of being boxed in by neighboring homes. This oversized setting enhances both curb appeal and everyday livability. Inside, the home is well maintained and offers a bright, functional layout designed for family comfort and entertaining. A newly installed heat pump adds modern efficiency and year-round climate control. Upstairs features well-sized bedrooms, including a primary suite with its own bathroom. The large backyard offers excellent space for outdoor living, play, or future upgrades. Conveniently located near schools, parks, shopping, Base Borden, and Barrie this is a standout opportunity in a growing community. (id:60365)
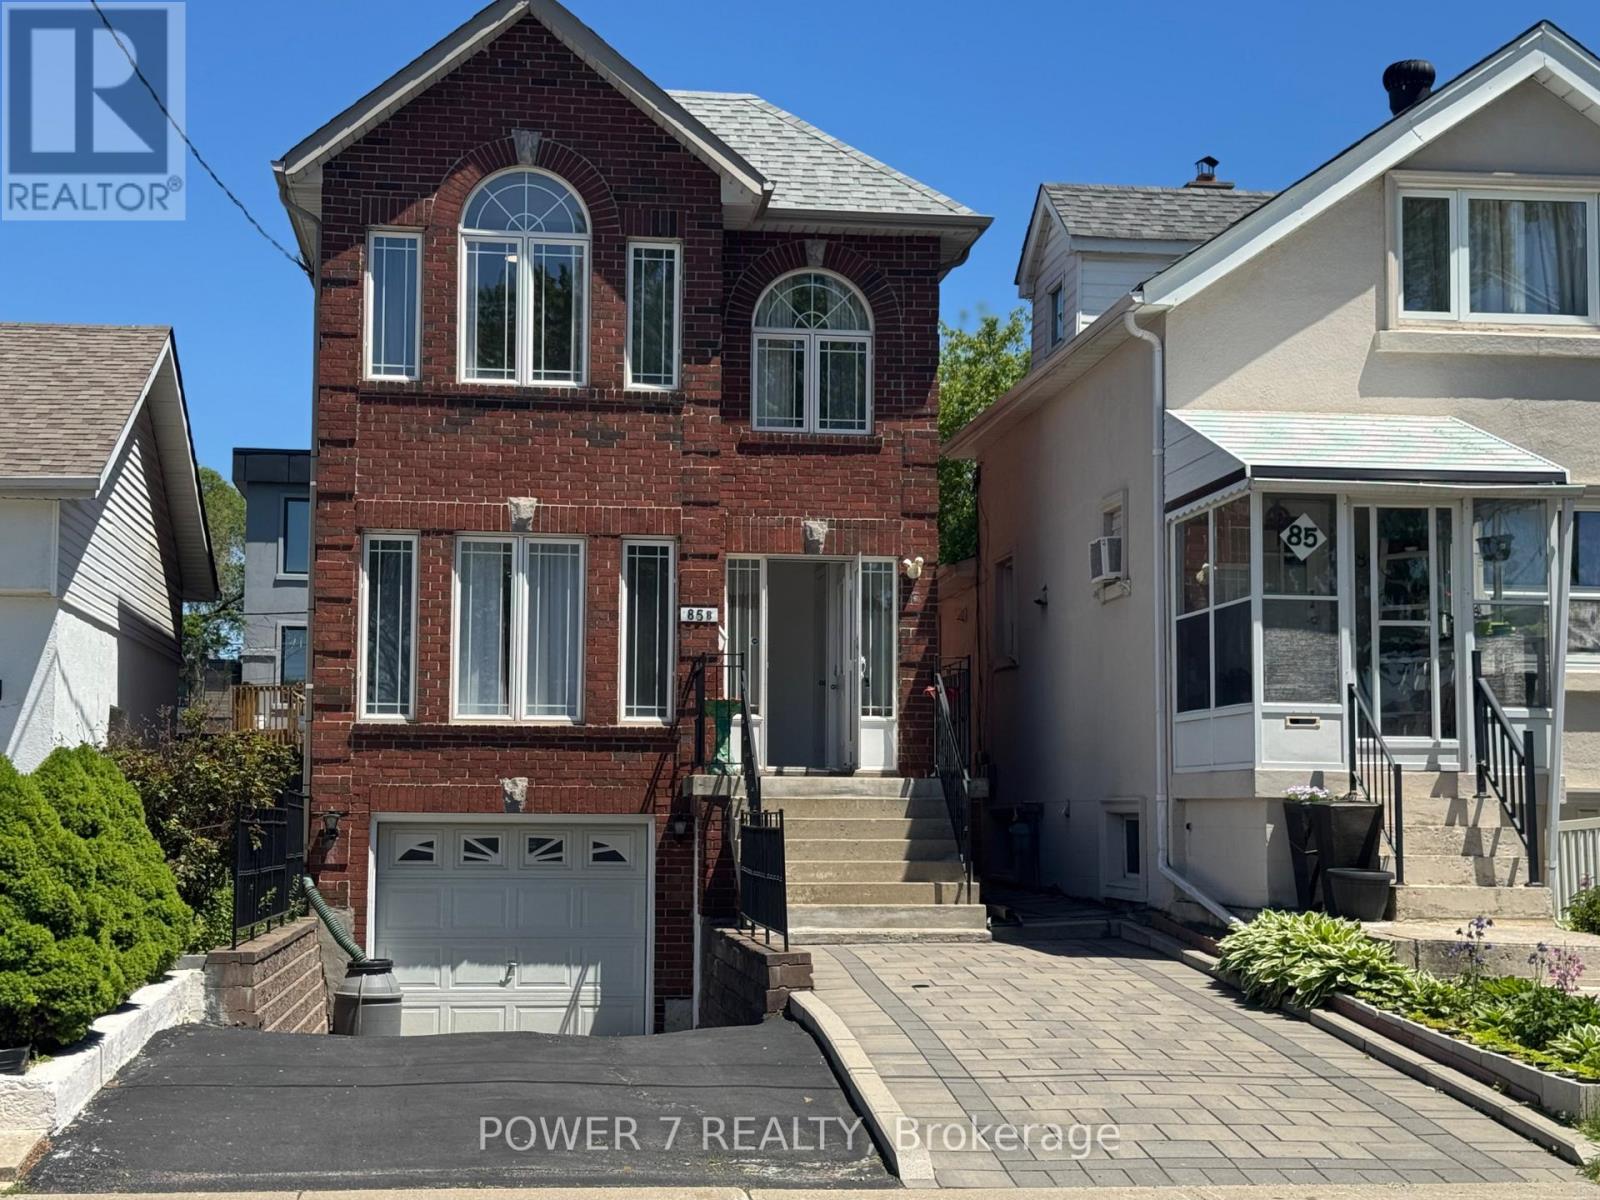
85b Maybourne Avenue
Toronto, Ontario
Welcome To 85B Maybourne, A Beautifully Maintained, Detached Home Where Comfort, Lifestyle and Community Come Together. Built In 2005, This Spacious Layout Offers The Perfect Balance Of Cozy Living Areas and Functional Family Space. Over 1800 Sq Ft In Size, plus finished basement. Hardwood Floor On Main & Second. Updated CAC (2024) , Furnace (2024) and Roof (2021), Finished Basement With Separate Entrance, Potential Rental Income. Perfectly Situated In An Outstanding, Family-Friendly Neighbourhood, You're Just A Short Walk To Subway Station, Prestigious Schools Such As SATEC At W.A. Porter Collegiate Institute, Parks And Community Centres. (id:60365)
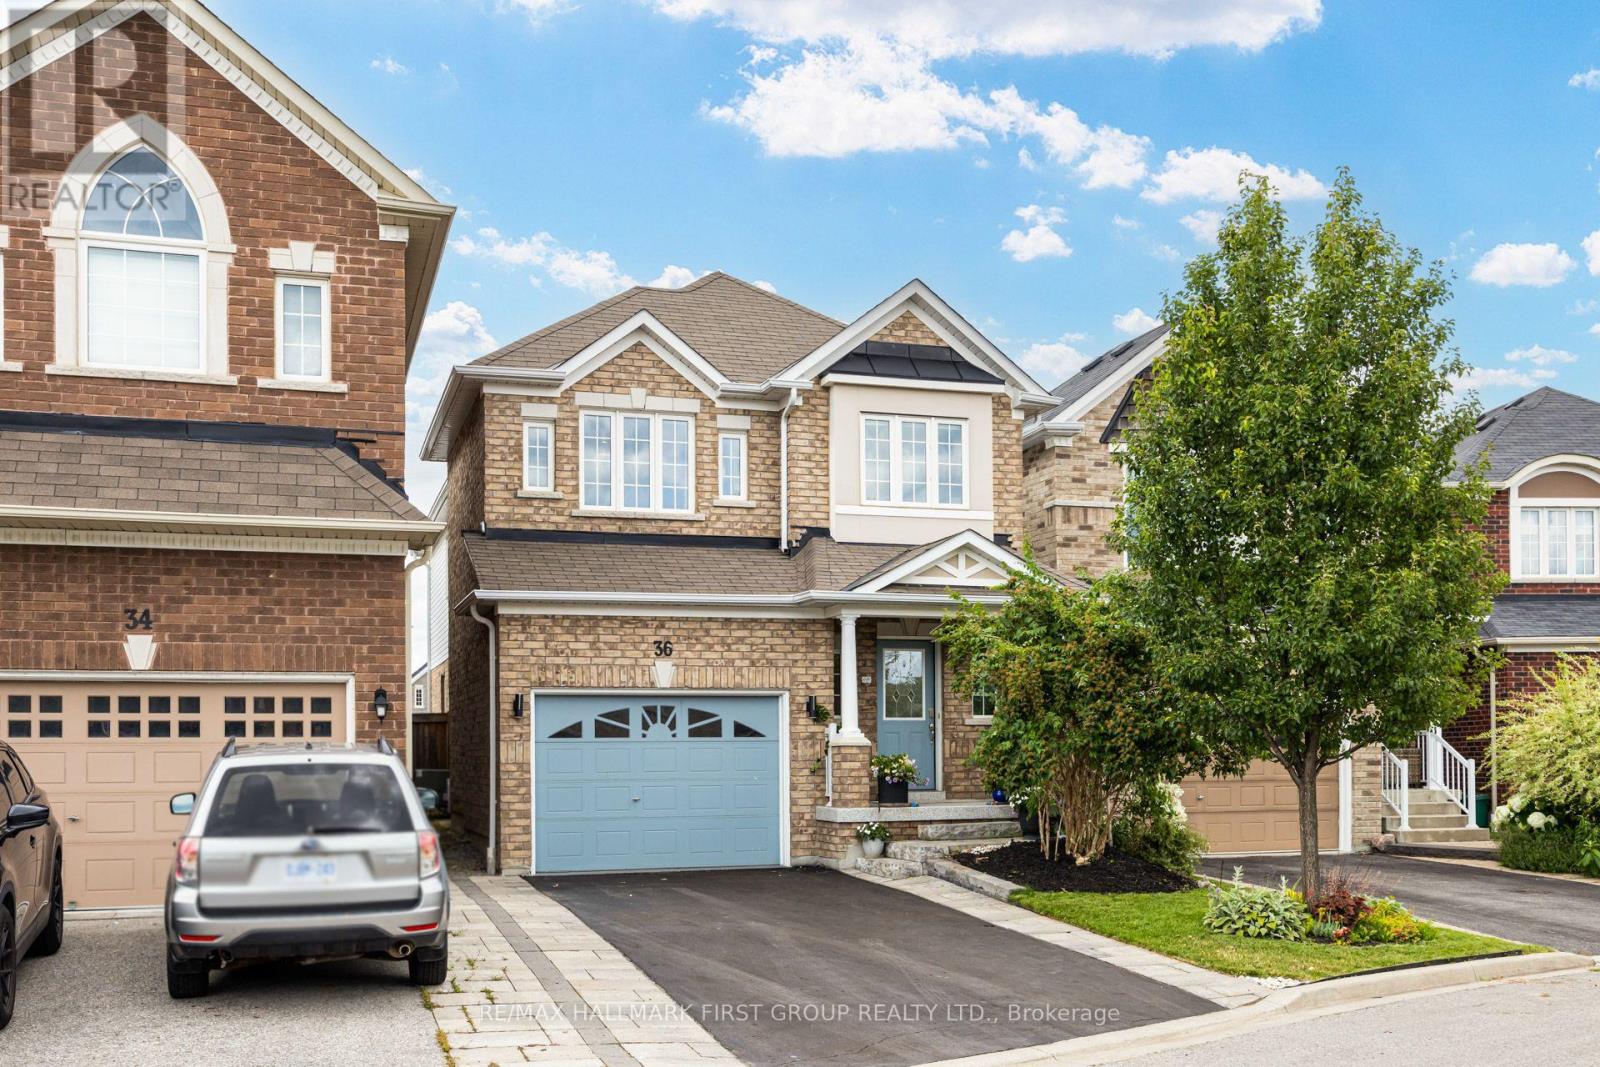
36 Mccourt Drive
Ajax, Ontario
Absolutely Stunning Family Home Built by the Reputable Developer - John Boddy Homes, in the Highly Sought-After Waterfront Community of South East Ajax; Just Steps Away from Walking Trails, Scenic Parks and The Expansive Shores of Lake Ontario. This Beautiful 4 Bedroom, 2 Storey Home Includes a Beautiful Modern Main Floor Layout with a Separate Living Room, Open Concept Upgraded Kitchen with Cambria Quartz Counters & Backsplash, Creating a Luxurious Element to the Heart of the Home. A Walk-In Pantry is a Bonus! Walk-Out to your Garden from the Dining Area and Enjoy Cozy Nights in the Family Room, in front of the Natural Gas Fireplace. The Second Floor Includes 4 Spacious Rooms, a Gorgeous Primary Bedroom with a Large 5 piece Spa-Like Ensuite & a Custom Built-In Walk-In Closet. Three other Bedrooms all Include Picturesque Large Windows and Hardwood Floors. The Laundry Ensuite in Basement. There is Alot of Potential for an In-Law Suite or Rental Income with a Walk-Up Separate Entrance to Basement- Creating a Separate Living Dwelling. Freshly Painted, Epoxy Flooring on Front Porch & Garage EV Charger; and A Beautifully Landscaped Front & Back Yard. (id:60365)
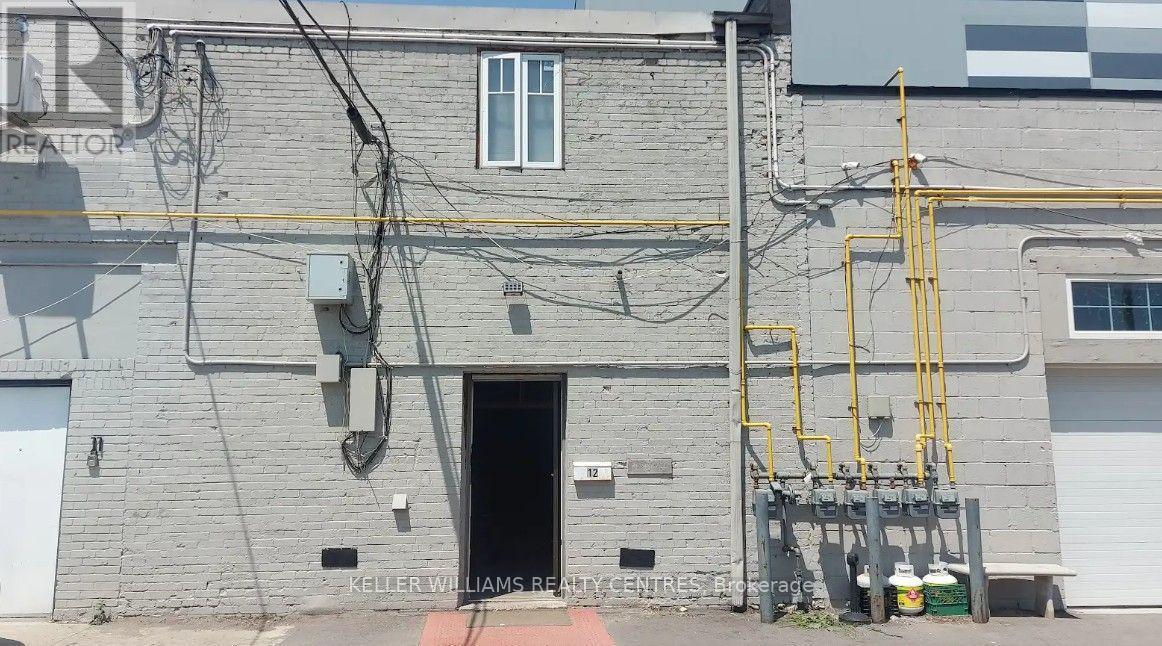
12 - 30 Canvarco Road
Toronto, Ontario
Approx. 1,500 sq. ft. industrial unit offering approximately 775 sq. ft. on each of two floors. The main floor provides open industrial workspace, while the second floor features a full kitchen, washroom, and two private offices, offering an ideal combination of operational and administrative space. Located within a multi unit industrial property, this versatile unit is suitable for a wide range of light industrial, warehousing, distribution, manufacturing, assembly, service commercial, and contractor uses. Functional layout with flexible space to accommodate a variety of business operations. (id:60365)
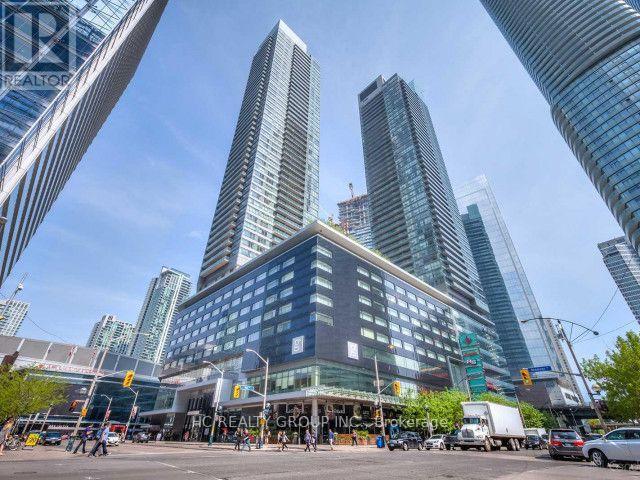
1903 - 55 Bremner Boulevard
Toronto, Ontario
Live In The Heart Of Harbourfront! and Close To Entertainment, Financial District & Harborfront W/ Direct Access To P A T H System & Union Station. 9' Ceilings, Floor-Ceiling Windows W/ Nice North View, Huge Open Balcony. Den Can Be 2nd Bedroom. Boasting Whopping Walk/Transit/Bike Score 91/100/86 Respectively! Boutique Hotel, Fine Dining Restaurant & Sports Bar Right Where You Live! Longos Supermarket In Building! (id:60365)
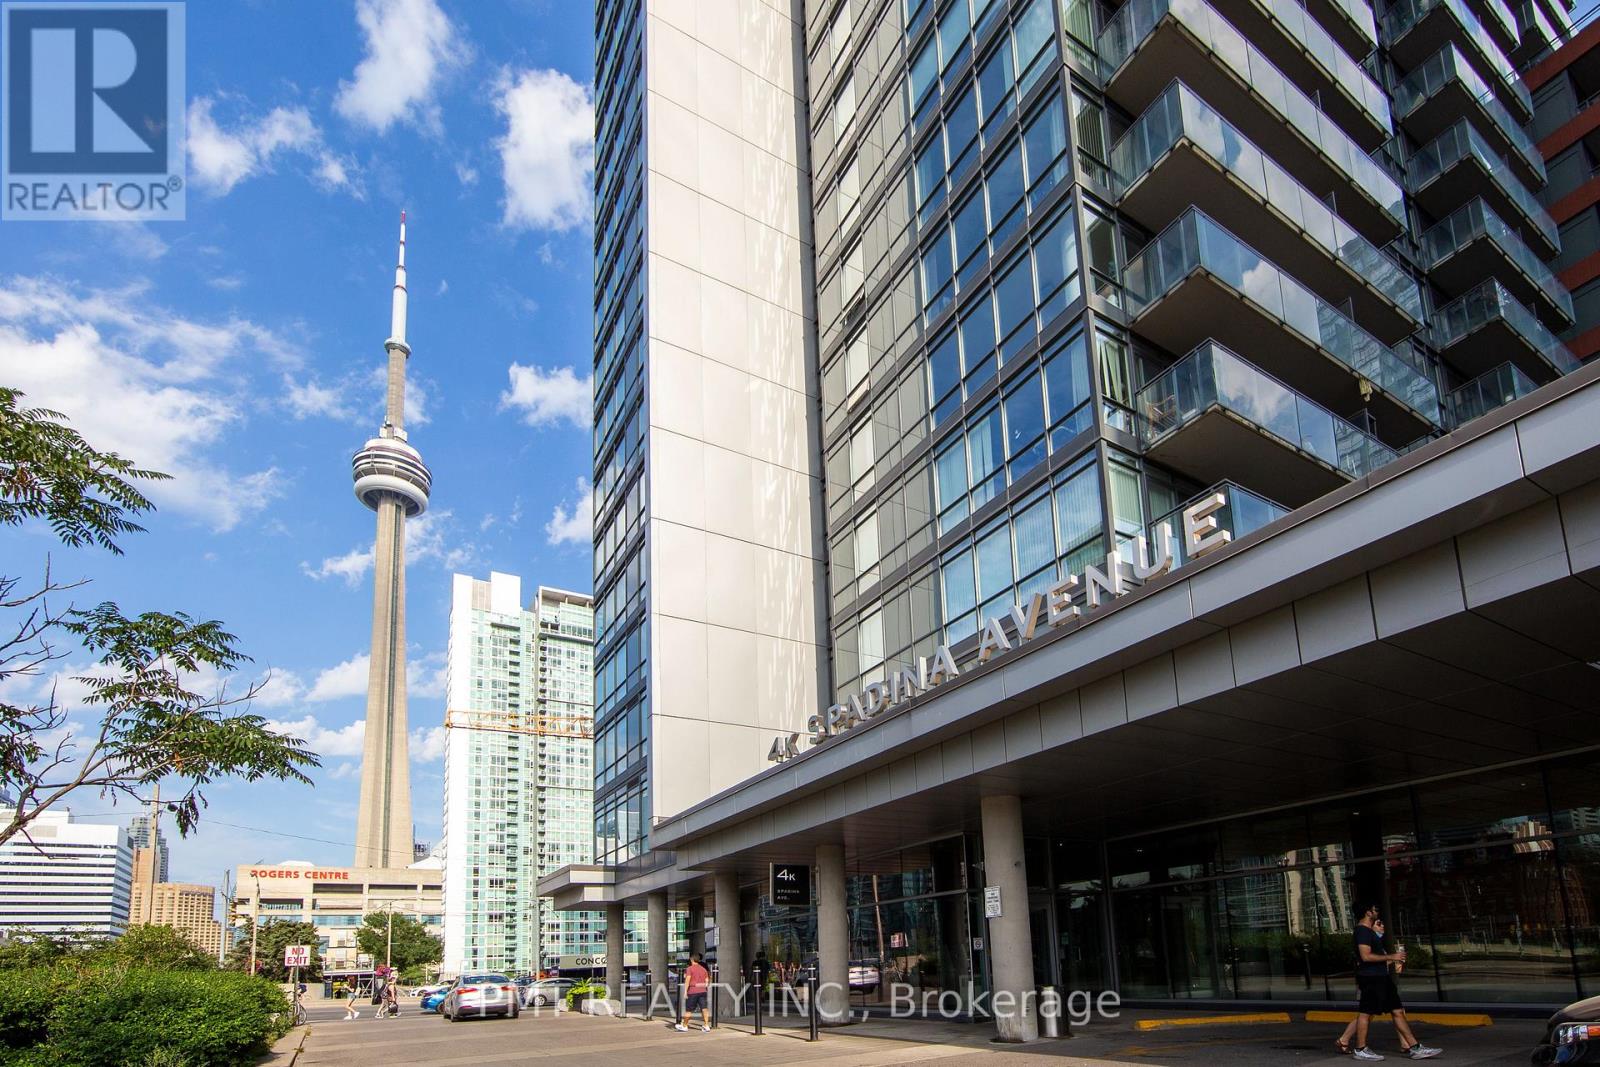
1721 - 4k Spadina Avenue
Toronto, Ontario
Welcome to Neo at CityPlace, a spacious and thoughtfully designed 2 Bedroom + Den, 2 Bathroom suite in one of Downtown Toronto's most connected and vibrant communities. Offering 916 sq. ft. of interior living space plus a 97 sq. ft. balcony, this bright and airy residence features an open-concept layout designed for comfortable everyday living and effortless entertaining. The versatile den, complete with sliding doors, provides the perfect space for a private home office, guest room, or potential third bedroom. Floor-to-ceiling windows fill the suite with natural light, while the functional floor plan maximizes both space and flexibility. Ideally located at Spadina Avenue and Fort York Boulevard, residents enjoy unparalleled access to Toronto's Financial, Entertainment, and Fashion Districts, along with the waterfront, parks, acclaimed restaurants, shopping, and everyday conveniences. Streetcar service is just steps away, while Union Station, the CN Tower, Rogers Centre, and Metro Toronto Convention Centre are all within walking distance. Residents of Neo enjoy an exceptional collection of amenities, including concierge service, a fitness centre, indoor pool, party room, and more. Experience the best of downtown living in a stylish condominium community that places the city's top destinations right at your doorstep. (id:60365)
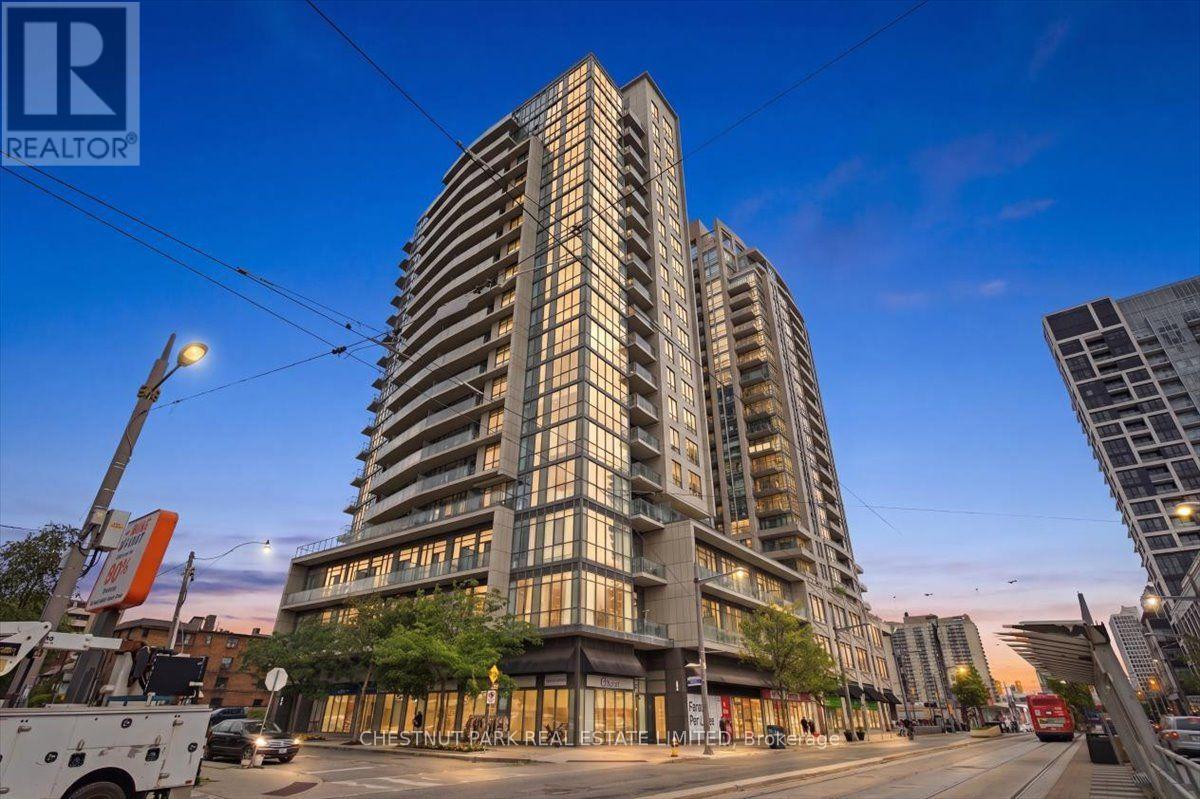
1706 - 530 St Clair Avenue W
Toronto, Ontario
Discover elevated urban living in this bright one-bedroom condo perched on the 17th floor at 530 St. Clair Ave W. Designed with modern sensibilities, the suite welcomes you with soaring nine-foot smooth ceilings and floor-to-ceiling windows that flood every corner with natural light.The open-concept layout flows effortlessly into a stylish kitchen, complete with a breakfast bar and full-size appliances-ideal for both quiet mornings and lively gatherings. A large front closet with custom built-ins greets you at the entry, offering smart, organized storage from the moment you arrive. The serene bedroom continues the theme, featuring built-in storage within the closet to keep everything neatly in its place. Ensuite laundry adds everyday convenience, while a dedicated parking spot rounds out the practical perks.Residents enjoy exclusive access to the "530 Club," a two-storey recreation and entertainment hub boasting a multimedia room, guest suites, boardroom, indoor pool, and party room-everything you need to relax, work, and socialize under one roof.Step outside and the vibrant St. Clair West neighborhood unfolds at your doorstep. Loblaws sits just steps away, alongside excellent restaurants and cozy cafes. Commuting is a breeze with the St. Clair West subway, TTC, and streetcar all nearby. Culture seekers will love the proximity to Wychwood Barns Park, a dynamic cultural hub alive with year-round events and community programming.This is more than a home-it's a lifestyle waiting to be embraced in one of Toronto's most connected communities. (id:60365)

© 2026 Proptech Realty Inc., Brokerage.