
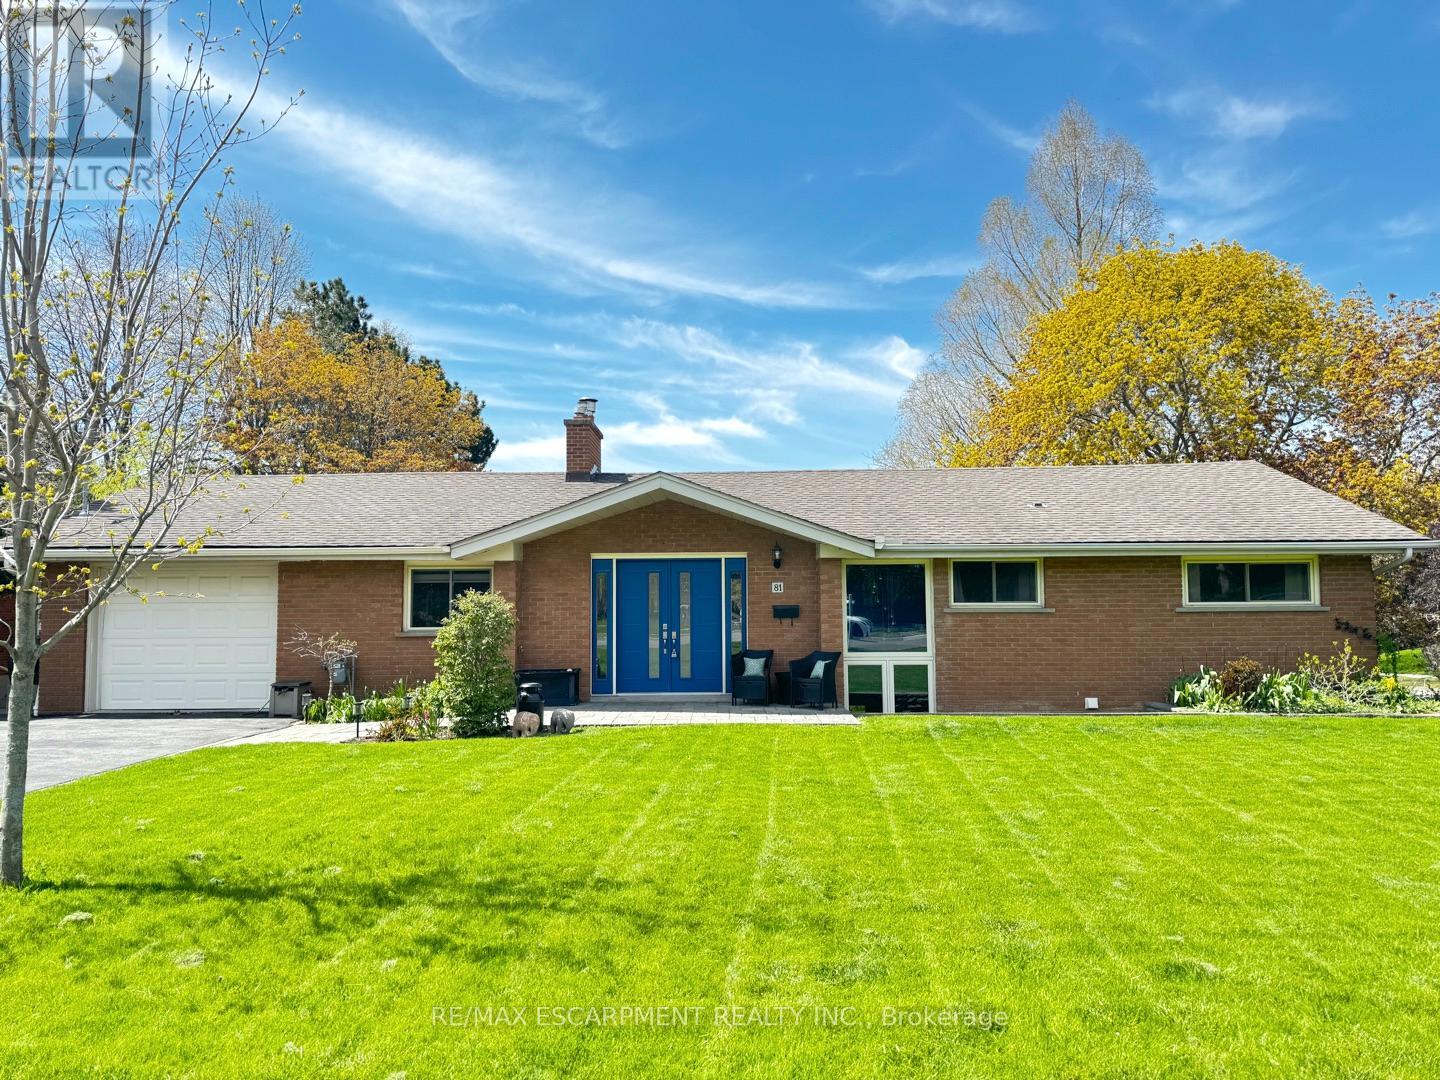
81 Thomson Drive
Hamilton, Ontario
Incredible and rare opportunity to call this bungalow home-complete with an above-grade in-law suite-situated on an oversized lot in the mature south end of Waterdown. Step inside the main level and be greeted by a bright, airy living room highlighted by cathedral ceilings, a cozy gas fireplace and expansive sun-soaked windows. The updated kitchen impresses with navy shaker cabinetry, stainless steel appliances, quartz countertops, an abundance of drawers and thoughtfully designed built-in storage. A bonus office/den is conveniently located just off the kitchen. Down the hall are three tastefully updated bedrooms, two of which feature balconies-ideal for enjoying your morning coffee. An updated full bathroom with a dual vanity completes this level. The lower level offers a fully self-contained in-law suite with its own entrance, featuring two bedrooms, a full bathroom, a bright white kitchen, a spacious family room with a gas fireplace, a den/office and a dedicated laundry room. Floor-to-ceiling sliding doors and large windows flood the space with natural light, creating an exceptionally comfortable living environment. Outside, the impressive lot provides endless possibilities. Enjoy a detached single garage/shop, a second single garage, two driveways for ultimate convenience and an expansive yard where the kids can run, play and make lifelong memories. Homes like this are truly rare-just the second owner in over 61 years. This is the one. RSA. (id:60365)
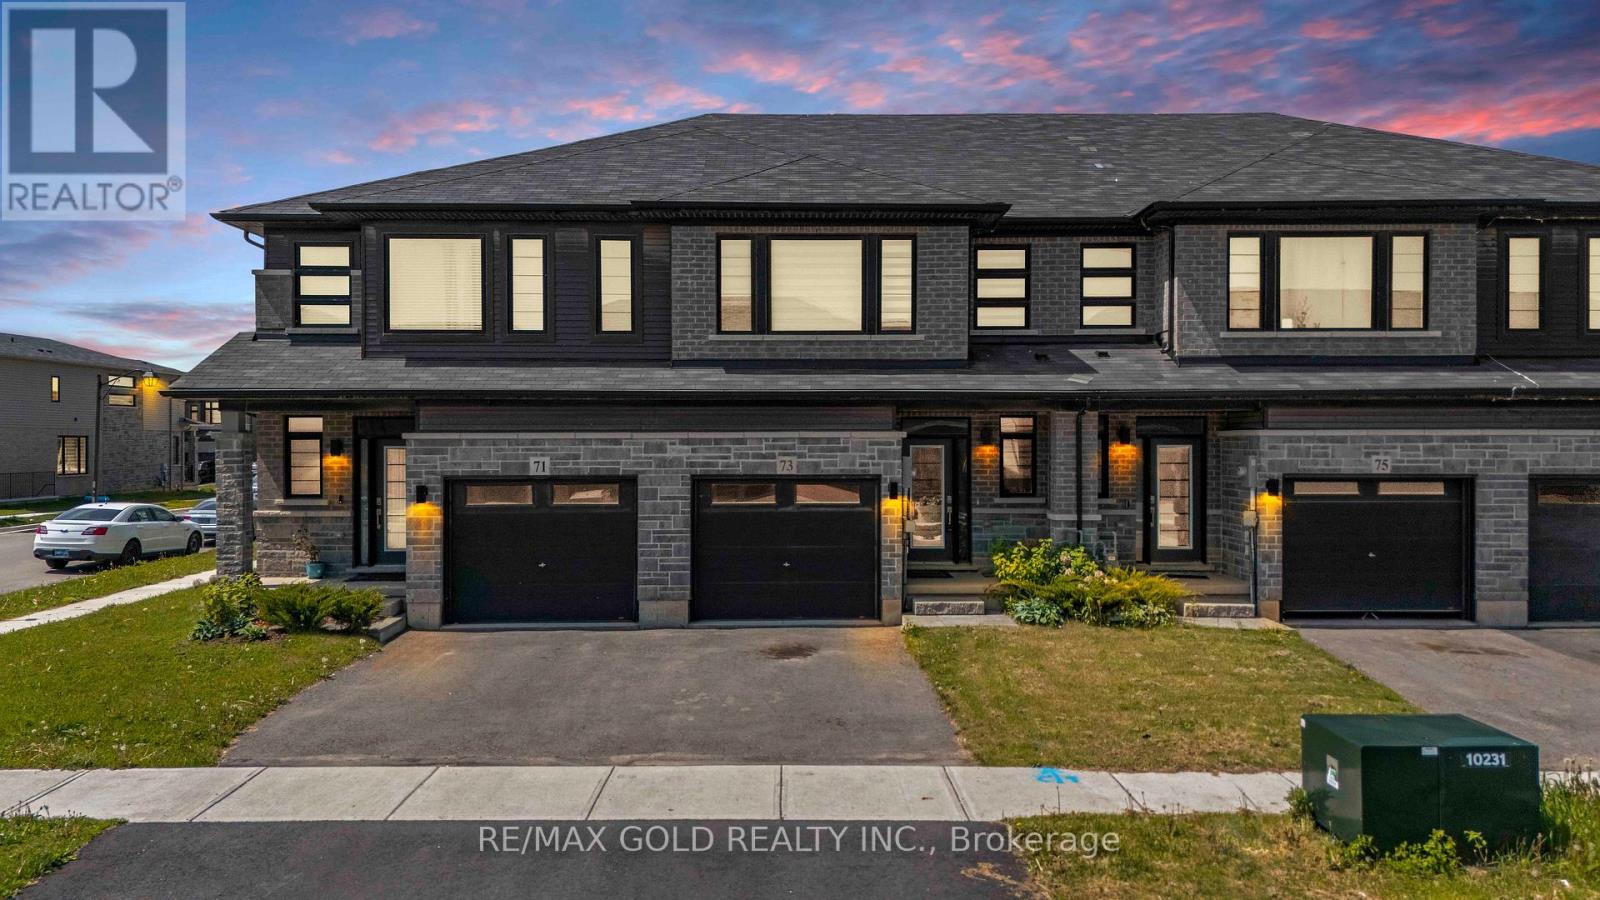
73 June Callwood Way
Brantford, Ontario
Beautiful Freehold Townhouse built in 2022, offering 3 spacious bedrooms and 2.5 bathrooms in ahighly desirable Brantford neighbourhood. This well-maintained home features a functionalopen-concept layout, modern finishes, and the convenience of an upstairs laundry room. Ideallylocated close to schools, parks, shopping, restaurants, transit, and other everyday amenities,making it perfect for families, first-time buyers, or investors. Move-in ready and designed forcomfortable modern living(Pictures Are Virtually Staged) (id:60365)
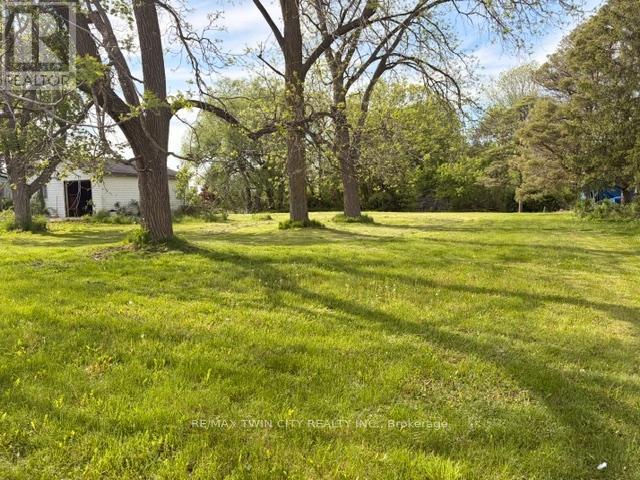
37 Young Street
Blandford-Blenheim, Ontario
Opportunity awaits at 37 Young Street West in the charming community of Plattsville! Nestled on a huge mature lot backing onto forest and trees, this property offers the perfect setting for those looking to restore, renovate, or build their dream home in a peaceful small-town setting.The property features a detached 2-car shop complete with heat and hydro, a paved driveway, and plenty of outdoor space to enjoy nature and privacy. Located on a quiet, picturesque street just steps from the beautiful Nith River and nearby walking trails, this is a rare chance to create something special.Enjoy the charm of small-town living while being conveniently close to Kitchener and Waterloo. Whether you're a contractor, hobbyist, investor, or someone dreaming of a country-town lifestyle, this property is filled with potential. (id:60365)
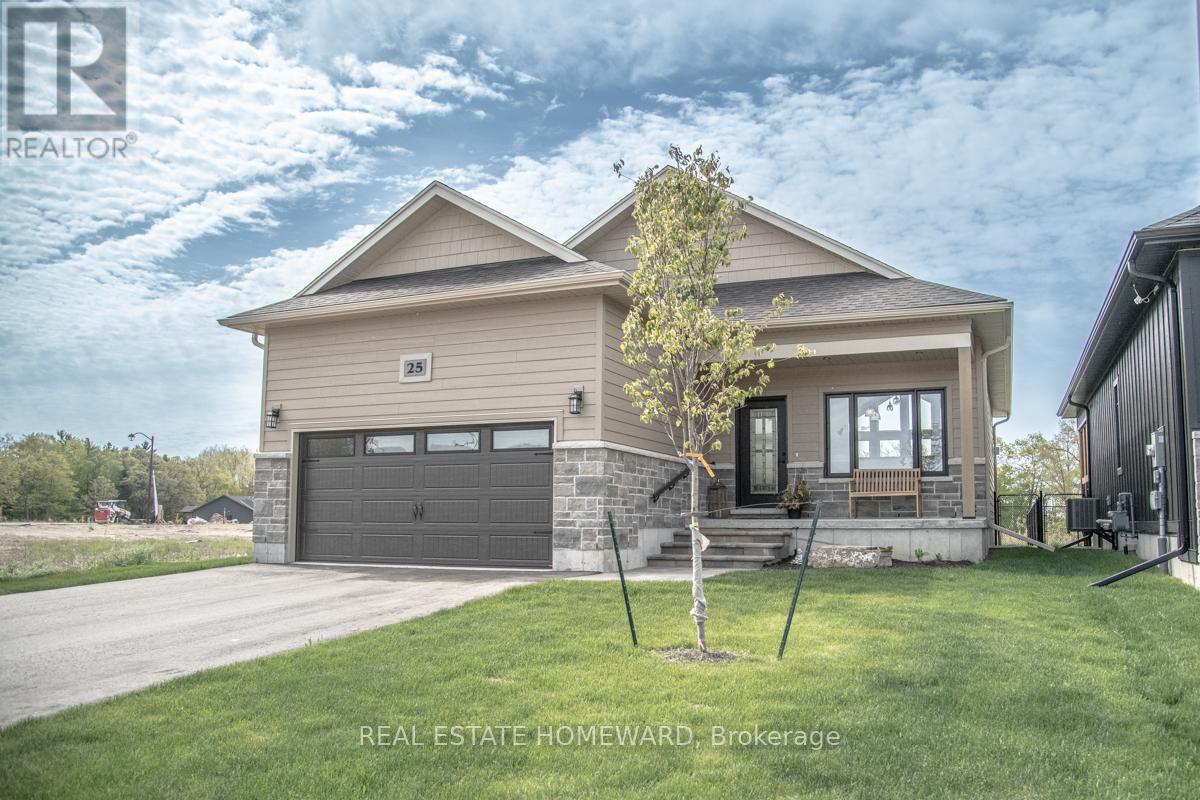
25 Vista Crescent
Quinte West, Ontario
Beautiful raised bungalow located in the highly sought-after Woodland Heights development in Quinte West, just minutes from Prince Edward County - renowned for its award-winning wineries, charming villages, and stunning white sand beaches. This bright and airy open-concept home showcases stylish modern finishes throughout, including walk in pantry, elegant quartz countertops, walnut upgrade Island and a matching backsplash in the beautifully designed kitchen making it the perfect space for entertaining family and friends. Large windows fill the home with natural light, enhancing the spacious and welcoming layout. The ceiling soars directly up to the roof's peak, creating an open, dramatic, and continuously vaulted space. Luxury Vinyl plank flooring throughout the main floor adds warmth and sophistication. The oversized primary suite is conveniently located on the main level and features a luxurious 4-piece ensuite bath. A convenient 2-piece powder room and attached 2-car garage complete the thoughtfully designed main floor. The fully finished lower level offers exceptional additional living space with two spacious bedrooms, a full 4-piece bathroom, and a large recreation room - ideal for guests, extended family, or relaxing family gatherings. Step outside to a large deck and fully fenced yard backing onto a peaceful pond and green space, offering privacy, tranquility, and beautiful views year-round. Combining modern finishes, functional living space, and an unbeatable location close to all the attractions of Brighton, Prince Edward County, and of course Trenton, this exceptional property is the perfect place to call home. (id:60365)
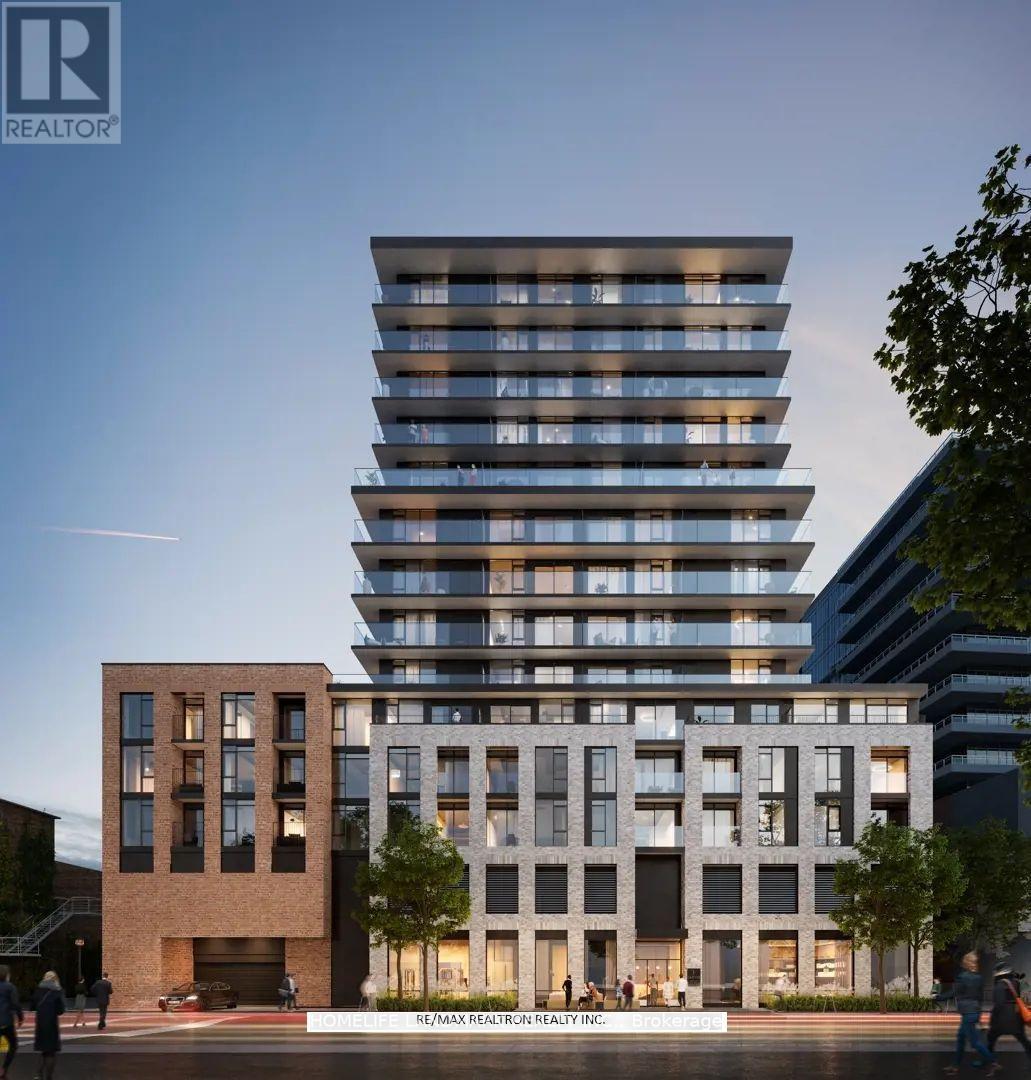
428 - 1 Jarvis Street
Hamilton, Ontario
This exquisite SE facing 1B+1Den Unit has luxury and comfort. As you step inside, you'll notice the thoughtful upgrades that elevate this space to new heights. Upgraded light fixtures illuminate the rooms, creating a warm and inviting ambiance. The windows are adorned with tasteful coverings, offering both privacy and the option to bask in natural light whenever desired.Easy access to Hwy 403, QEW, Red Hill Valley Parkways, West Harbor, Hamilton GO, steps to the HSR bus stop, and minutes to McMaster University, Mohawk College, St Josephs Hospital. Remarkable amenities, include a modern lobby with lounge area, concierge, parcel locker, a fitness centre, a yoga studio, a lounge, and bicycle parking. It will also feature a retail space at its base for a prospective bistro, caf or restaurant. (id:60365)
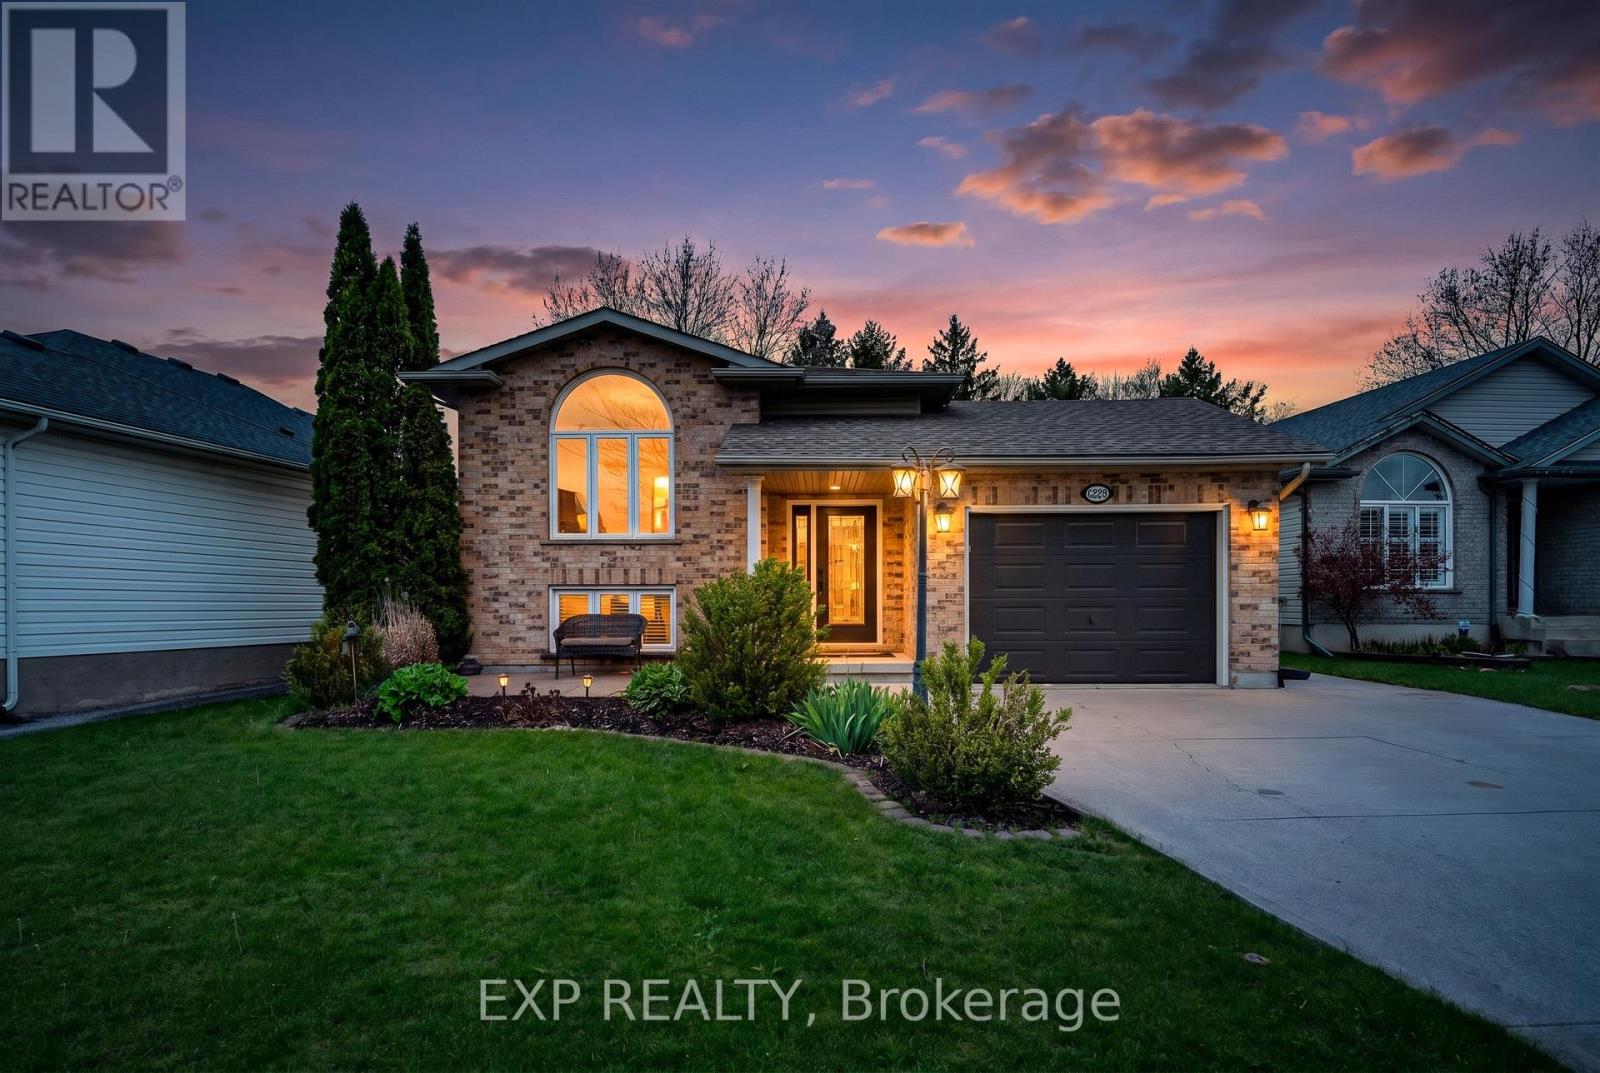
7789 Ascot Circle
Niagara Falls, Ontario
Stunning Fully Finished Raised Bungalow Situated On A Large Lot In The Highly Sought After Ascot Neighbourhood Of Niagara Falls. This Immaculate Home Offers 3+2 Bedrooms, 2 Full Bathrooms, An Attached Garage, And A Bright Open Concept Design Perfect For Families Or Entertaining. The Main Level Features Gorgeous Hardwood Flooring, Cathedral Ceilings, Large Windows, And A Beautifully Updated Kitchen Complete With Quartz Countertops, Pantry Storage, Soft Close Cabinetry, Breakfast Area, And Patio Doors Leading To The Composite Deck Overlooking The Private Backyard. The Finished Walkout Basement Includes A Spacious Family Room With Gas Fireplace, Additional Bedroom, Full Bathroom, And Separate Walkout Access Offering Excellent In-Law Or Home Office Potential. Additional Features Include Concrete Driveway, California Shutters, Central Air, Water Softener, Updated Roof, And Plenty Of Storage Throughout. Located Minutes To Schools, Parks, Shopping, And Quick Access To Highway 420 In One Of Niagara Falls' Most Established Communities. (id:60365)
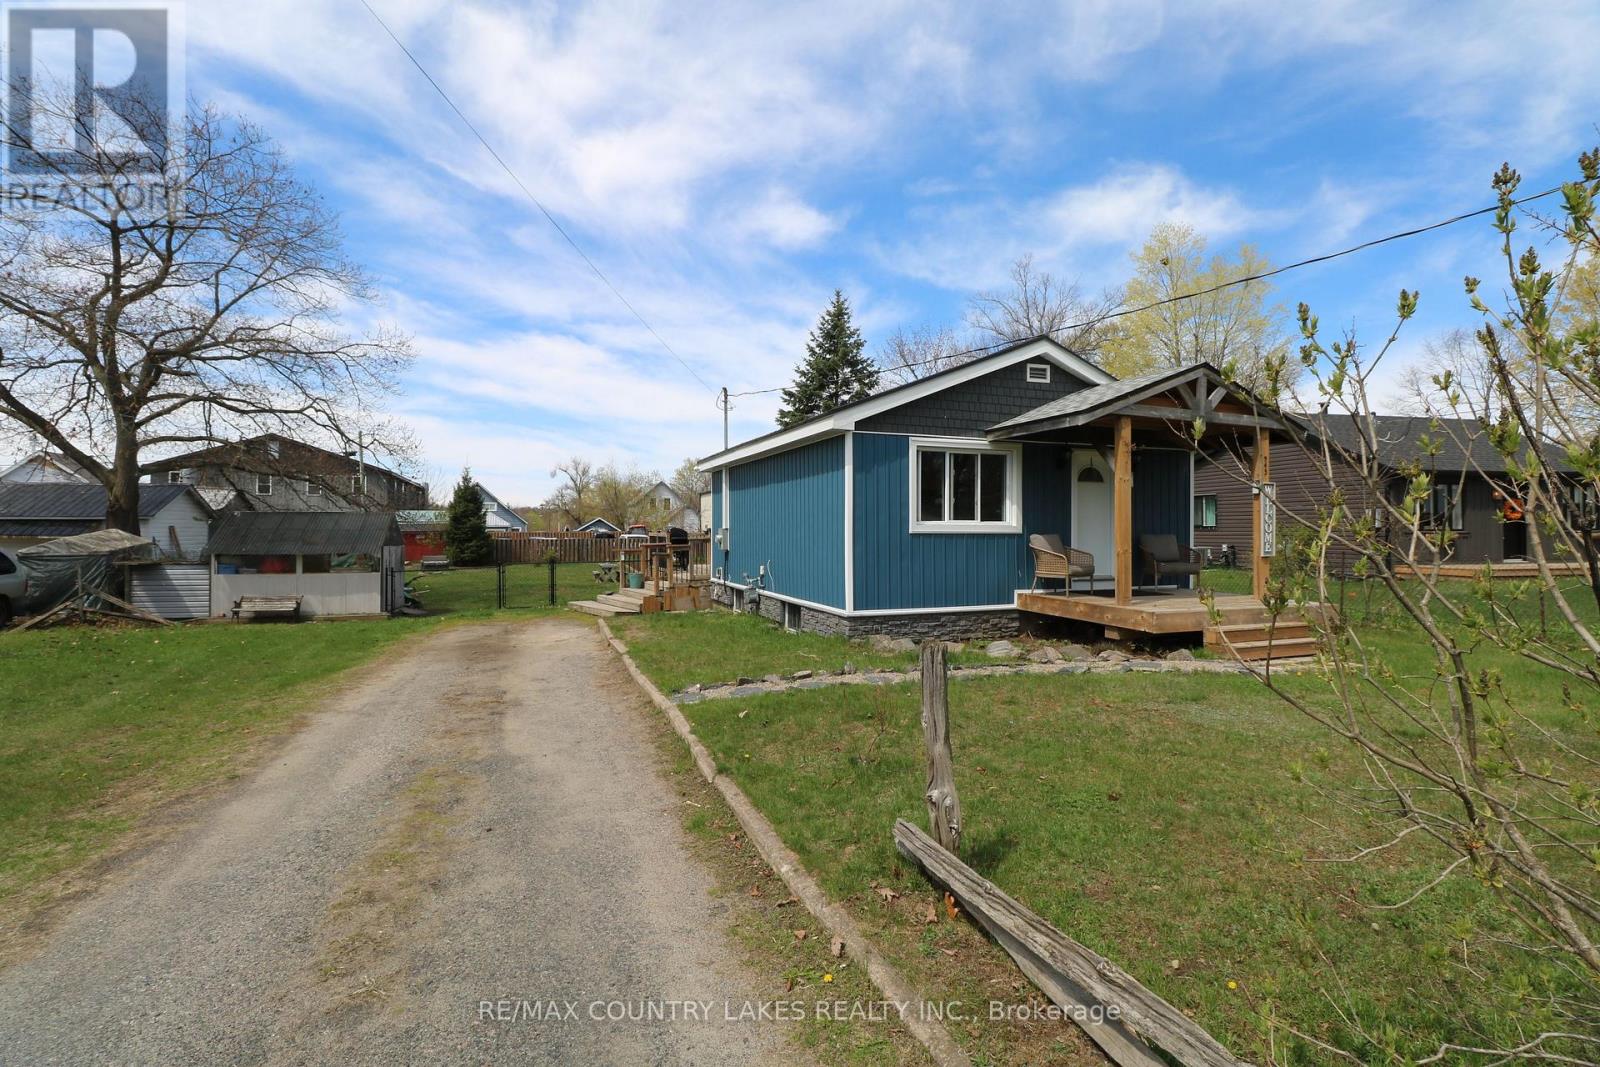
945 First Street S
Gravenhurst, Ontario
Located in the closest Muskoka town to the GTA, this charming Gravenhurst gem is the perfect opportunity for first-time buyers, retirees looking to enjoy the Muskoka lifestyle year-round, or investors searching for a move-in-ready property with future potential. Set on an oversized in-town lot with RM-1 zoning, this property offers endless possibilities including a future garage addition, home expansion, or even potential redevelopment into a duplex or semi-detached investment property. Inside, you'll find a cozy and welcoming layout with updated vinyl plank flooring, new trim work, an updated bathroom floor, and the added comfort of natural gas heating, central air conditioning, and a gas water heater. The two bedrooms are privately located in the basement, making the main level feel bright and open for everyday living and entertaining. Step outside onto the large rear deck overlooking the huge fully fenced backyard, complete with new black chain link fencing in 2025, offering plenty of space for kids, pets, gardening, or relaxing summer evenings under the stars. Numerous recent upgrades provide peace of mind including vinyl siding, steel roof, soffit, fascia, electrical panel, furnace components, back door and window updates, plus shingles on the front and rear porches. Located on a level lot within walking distance to downtown shopping, dining, entertainment, and surrounded by some of Muskoka's most beautiful lakes, this is your chance to enjoy cottage country living full-time while staying connected to the city. Upgrade, expand, invest, or simply move in and enjoy - the possibilities here are endless! (id:60365)
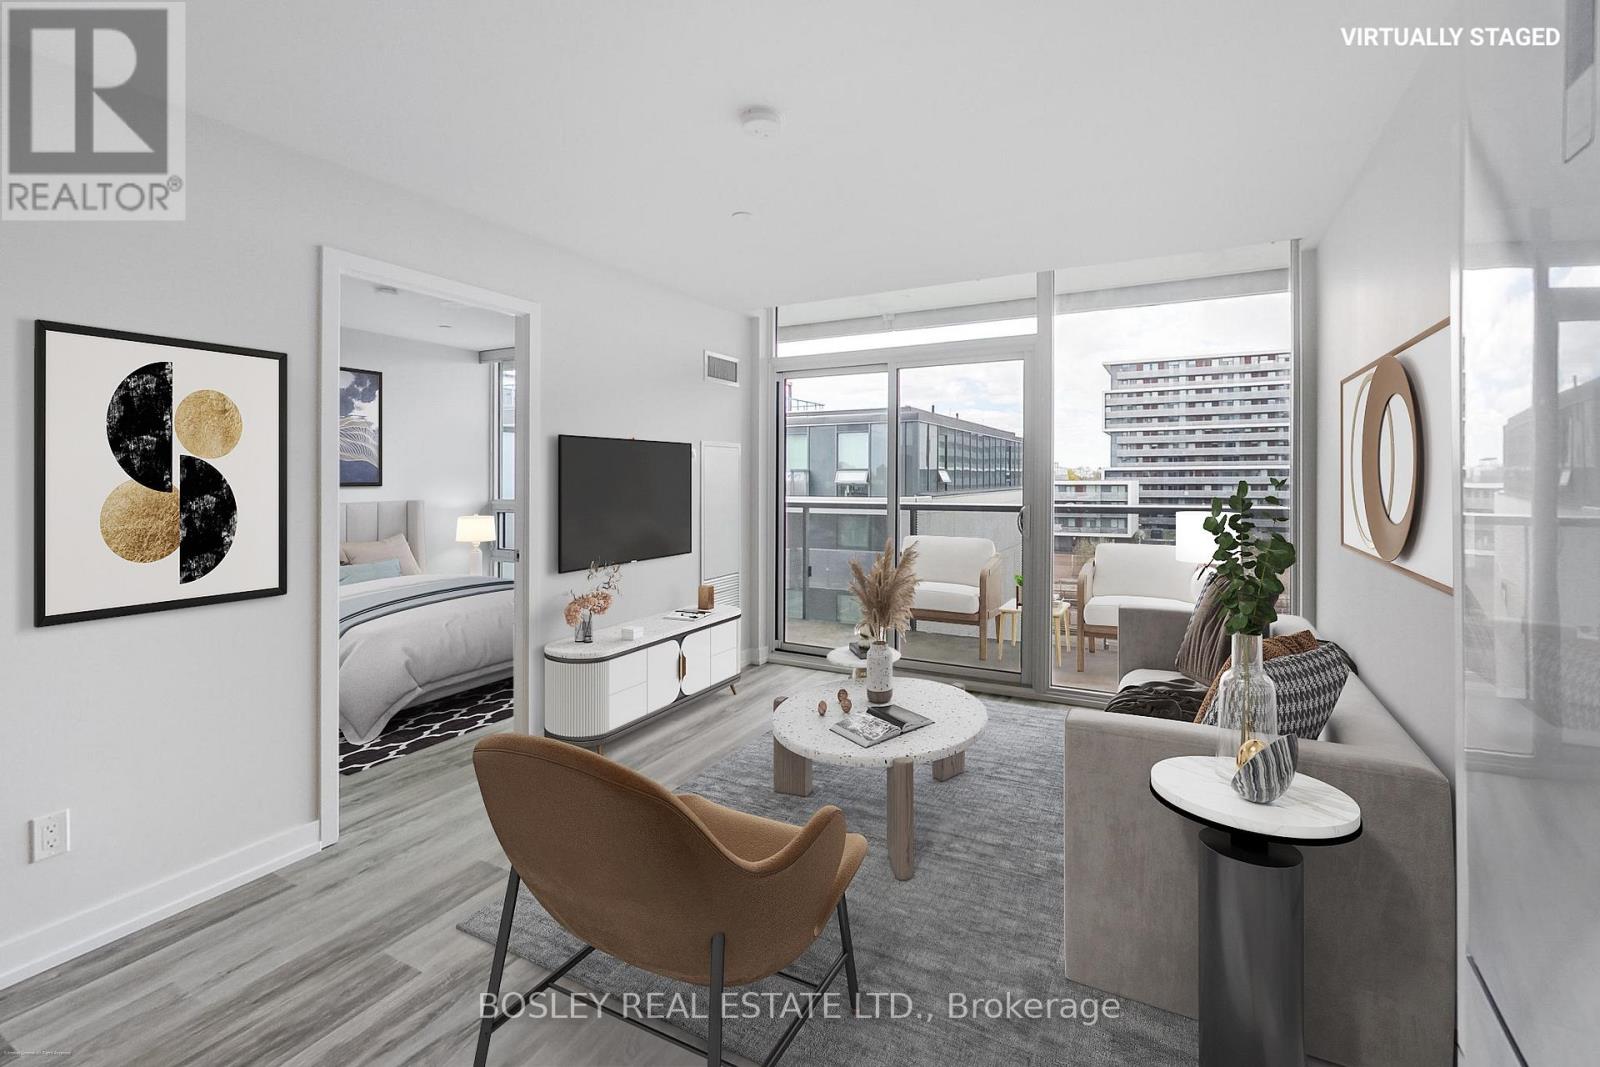
723 - 120 Varna Drive
Toronto, Ontario
Welcome to The Yorkdale Condominiums II, offering an unbeatable location literally at the corner of the Yorkdale Subway Station and just minutes to Yorkdale Shopping Centre! This bright 2-bedroom, 2-bath suite features a functional open-concept layout with floor-to-ceiling windows and a west facing exposure that fills the space with natural light and evening sunsets. Featuring all new laminate flooring throughout and a modern, clean finish, the suite feels like a brand-new home. The kitchen is equipped with stainless steel appliances, granite countertops, and ample cabinetry-ideal for everyday living and entertaining. The primary bedroom features two separate closets and a private 4-piece ensuite, while the versatile second bedroom is ideal for guests, a home office, or shared living. A second 3-piece bathroom with a glass-enclosed shower adds convenience for everyday use. Enjoy ensuite laundry and a walk-out to a large balcony perfect for entertaining, morning coffee, or relaxing with a book. Surrounded by parks, green spaces, shops, and everyday conveniences, with quick access to Hwy 401, 400 and Allen Rd, this is a highly connected yet comfortable urban setting. Full-service building amenities include 24-hour concierge, gym, guest suites, media/party room, visitor parking, and a community BBQ terrace. Includes parking and locker. Please see the virtual tour, additional photos, and floor plan for more details. (id:60365)
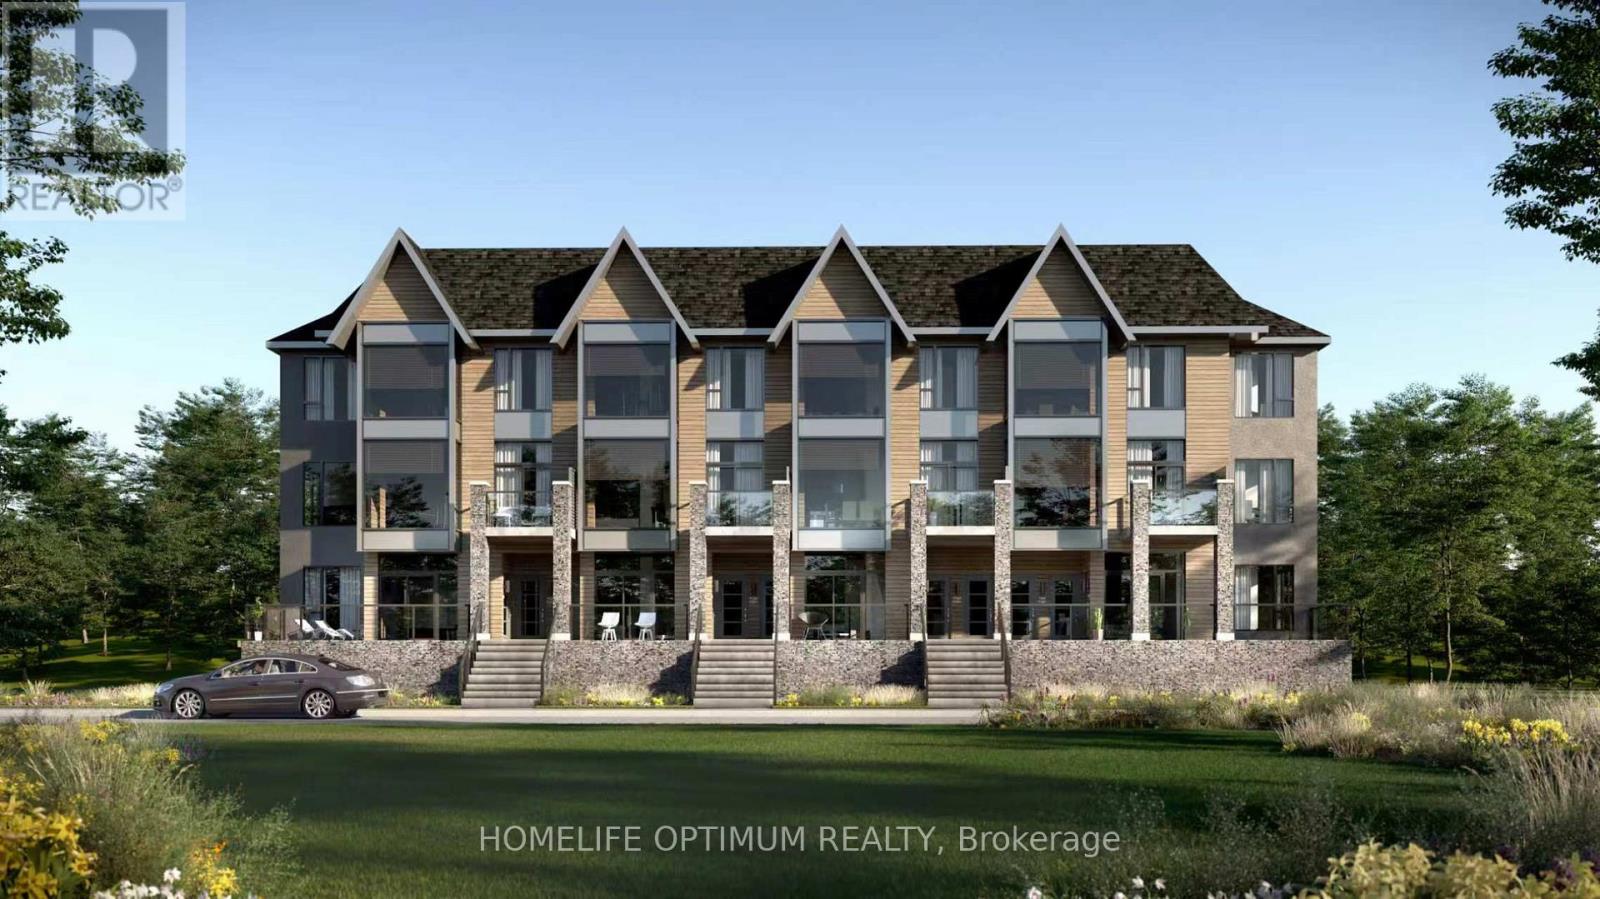
101 - 6 Suncrest Lane
Huntsville, Ontario
Experience modern living at its finest in this brand-new ground-level Luxury condo townhouse at The Summit Condos. This spacious residence features three bedrooms and two full bathrooms and is perfectly situated in a prime location near Lions Lookout. in Huntsville. Residents will enjoy future exclusive access to Fairy Lake and a Private Beach, all while being just minutes from the hospital, amenities, and the vibrant charm of downtown Huntsville. Inside, the open-concept interior is bathed in natural light through expansive windows,highlighting the high ceilings and premium flooring throughout. The luxurious kitchen, equipped with stainless steel appliances, is thoughtfully designed for effortless entertaining. Relax on the generous balcony or enjoy year-round comfort provided by the efficient forced-air gas heating and central air conditioning. This property will have access to Fairly and a Private Beach once all building phases have been completed. Don't miss out on this stunning opportunity.Note that there is an additional charge for the surface and underground garage parking spaces. Some Images are labelled architectural renderings for illustrative purposes only, not actual photographs of the property. Some photos have been virtually staged (id:60365)

30 Matilda Street N
Hamilton, Ontario
Step into a beautifully reimagined turn-of-the-century 2.5-storey brick home, where extensive renovations and thoughtful additions have transformed it into a stunning blend of historic charm and modern living-all perfectly set in the heart of downtown Dundas. A charming interlock walkway winds through lush perennial gardens to a welcoming covered front porch-an ideal spot to enjoy your morning coffee while taking in the peaceful, highly sought-after neighbourhood. Inside, timeless character blends beauty with thoughtful modern updates. The fully renovated main floor, complete with a seamless addition, showcases a dream kitchen designed to inspire both everyday living and effortless entertaining. Rich hardwood floors, beautiful office space, a warm and inviting living room, and a dedicated dining area create the perfect backdrop for gathering with family and friends, while a convenient mudroom offers easy access to the 3/4 garage. Upstairs, a stunning second-floor addition and renovation elevate the home with a beautifully finished primary retreat, featuring a spacious walk-in closet and a spa-like 5-piece ensuite. Additional bedrooms are generously sized and complemented by a well-appointed main bathroom. The third level offers even more versatility, with two extra bedrooms, perfect for that growing family or as exercise and creative spaces. This move-in ready gem offers the perfect balance of historic charm and modern living-an exceptional opportunity in one of Dundas' most desirable locations. (id:60365)
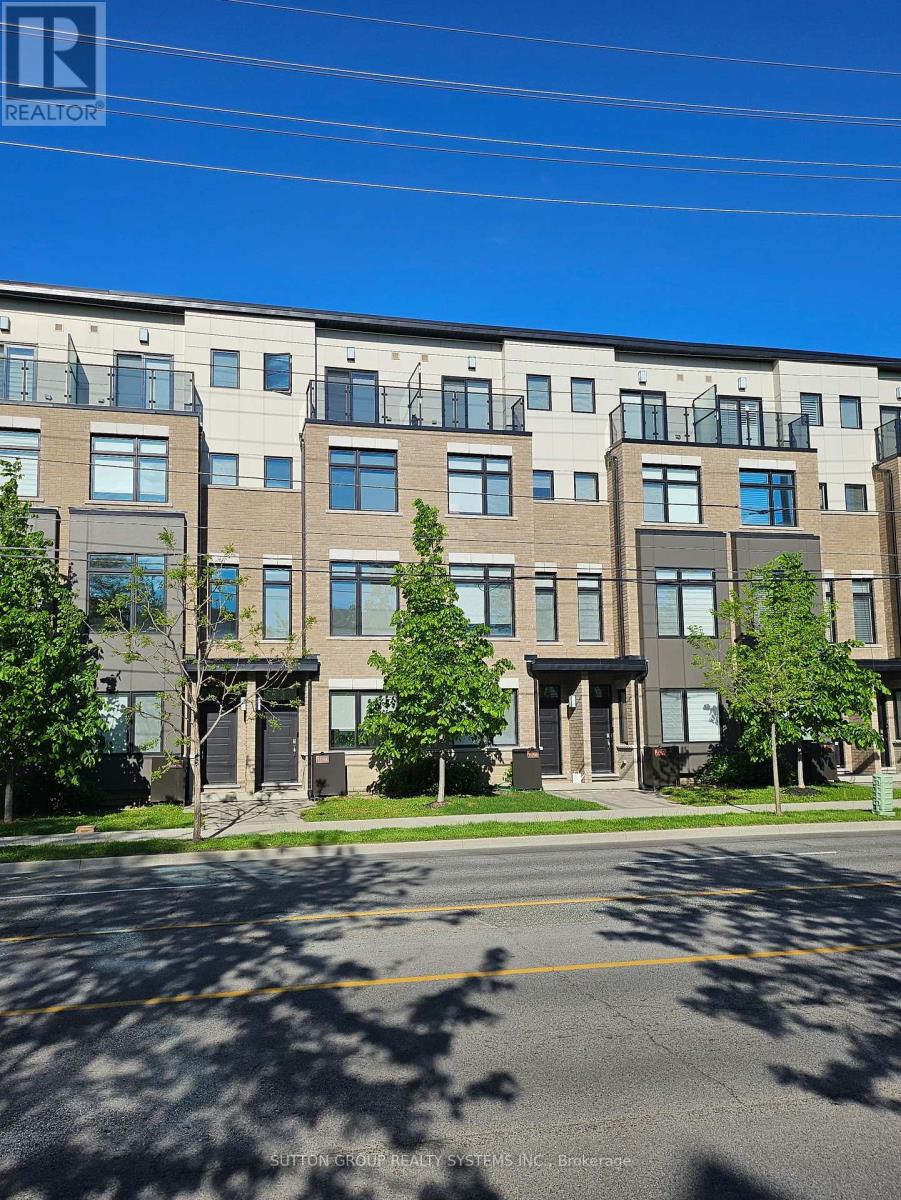
1126a Islington Avenue
Toronto, Ontario
Spectacular, newer freehold townhome offers nearly 2014 SF of stylish, low-maintenance living in one of Toronto's most desirable communities. The main floor features 10 ft ceilings in the open concept living room, dining, and kitchen area, creating a bright, airy space with a modern gas fireplace. The chef's kitchen boasts corze counters, a large island, and a walkout to a private patio perfect for barbecues and entertaining. The third level offers generously sized bedrooms, each with large closets, plus a laundry room with cabinets and a sink. The entire fourth floor is an impressive primary retreat with a sitting area, spa-like five-piece ensuite with walk-out to the cozy balcony, and a massive walk-in closet. The first level provides a bright entrance with a powder room, office, and walk-out to the garage with 2-car tandem parking. laundry with cabinets & sink. Engineered hardwood throughout and smooth ceilings in all rooms, quality solid oak handrails with glass railing in natural color. Internal access from the lower recreation room to the double-car garage. Walk to The Kingsway and Islington Village Restaurants and Shops. 10 min walk to Islington Subway & bus terminal. 20 min walk to Go Kipling Station brings you in 18 min to Union Station. Excellent Highway Access to the Financial District or Pearson International Airport. Executive Turn-Key Living. Sundrenched East/West Exposure. Beautifully maintained and move-in ready home! $233/Monthly fee covers Common Elements, Lawn Care, Snow Removal. (id:60365)
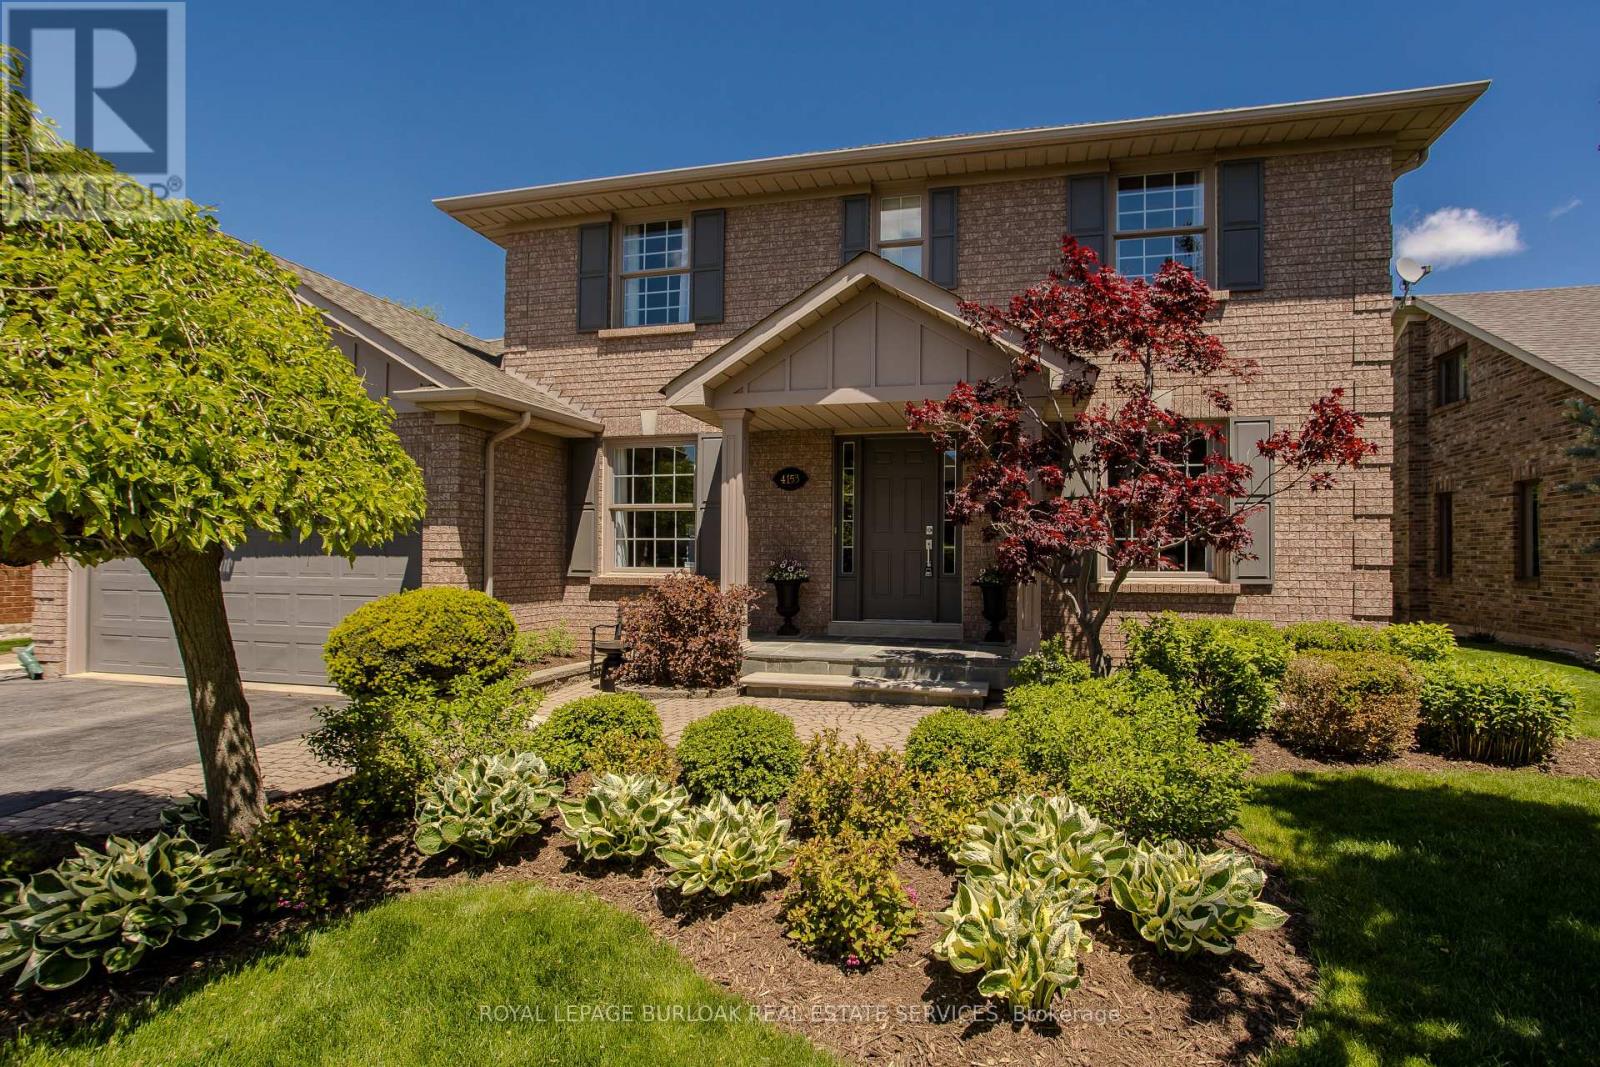
4153 Arbourfield Drive
Burlington, Ontario
Located in Burlington's prestigious Millcroft community, this thoughtfully updated 4 bedroom, 3 bathroom family home offers 2611 sqft of living space on a mature lot surrounded by established trees and refreshed landscaping. The private backyard serves as a true extension of the home, featuring an expansive deck, generous green space, mature landscaping, and a storage shed-creating the perfect setting for outdoor entertaining, family gatherings, or quiet evenings outdoors. A double car garage and driveway parking for 2 vehicles complete the welcoming exterior. Step inside to a grand foyer highlighted by a sweeping curved staircase and abundant natural light. Large windows and California shutters enhance the principal rooms, while the formal living and dining rooms provide elegant spaces for entertaining. A private main floor office offers the ideal work-from-home setup. At the heart of the home, the kitchen features refreshed cabinetry, stainless steel appliances, including a Miele dishwasher, abundant storage, and a bright breakfast area overlooking the backyard. The adjoining family room showcases hardwood flooring, a soaring vaulted ceiling, fireplace, and oversized windows that create a warm and inviting atmosphere. A convenient 2pc powder room and main floor laundry complete this level. Upstairs, the spacious primary retreat features a walk-in closet and a 5pc ensuite with separate soaker tub and shower. Three additional bedrooms provide comfortable accommodations for family and guests and are serviced by a 4pc bathroom with tub/shower combination. Recent updates throughout the home contribute to its move-in-ready appeal while preserving the timeless character of this well-established neighbourhood. Ideally situated close to top-rated schools, parks, golf courses, walking trails, shopping, dining, and commuter routes, this is a rare opportunity to enjoy the Millcroft lifestyle in one of Burlington's most sought-after family communities. (id:60365)

© 2026 Proptech Realty Inc., Brokerage.