
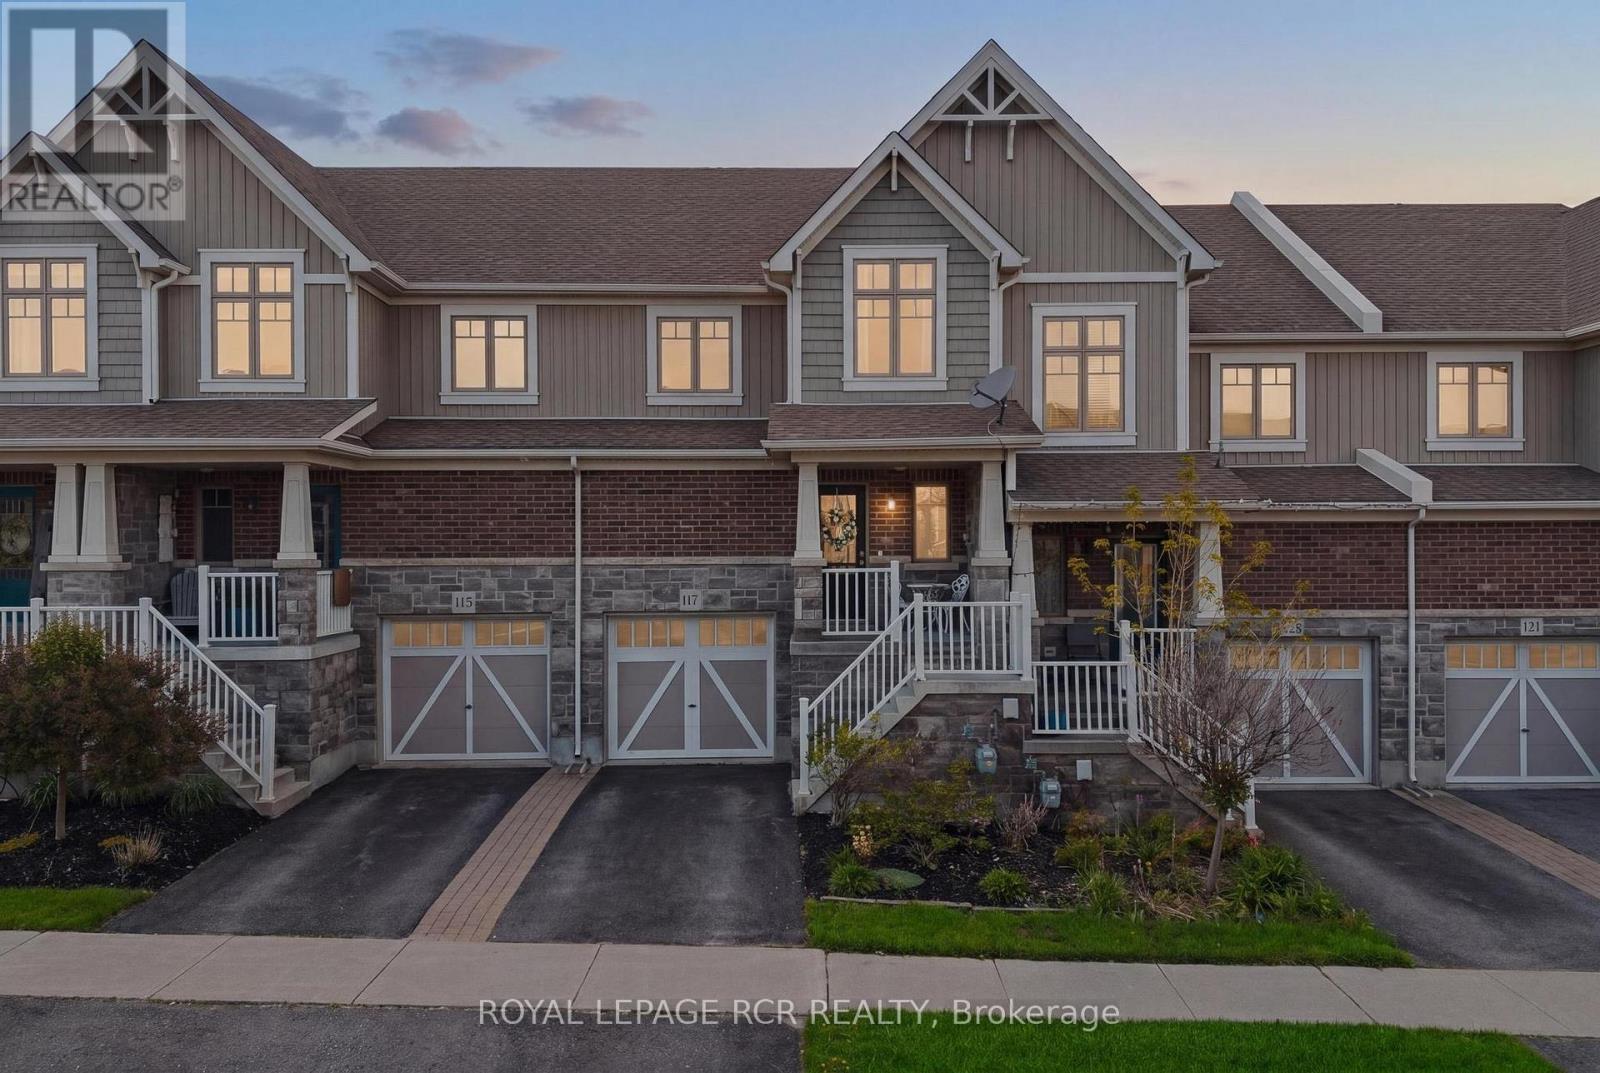
117 Preston Drive
Orangeville, Ontario
Practical on Preston! Privacy, space, and smart upgrades rarely come together in a townhouse-but at 117 Preston, they do. Set on one of the largest lots on the street, and one of the rare ones that doesn't back onto another home, this freehold townhouse gives a growing family room to breathe. Inside, three generous bedrooms and four bathrooms provide room for everyone to spread out. The kitchen has been thoughtfully updated, ready for everything from busy weeknight dinners to weekend gatherings. The main floor features custom California Closet built-ins framing the living room television-a polished, organized touch that makes the space feel both elegant and effortless. Downstairs, a fully finished and furnished lower level centers around a cozy electric fireplace. Versatile by design, it works beautifully as a family retreat, media room, or a quiet home office-whatever your lifestyle calls for. A standout bonus: the garage includes a loft storage space, a rare feature in these models and a welcome solution for keeping seasonal items and extras tucked neatly away. Parking is covered too, with a garage space plus an additional driveway spot. Between the oversized private lot, the updated kitchen, and the finished lower level, 117 Preston offers one of the best values in the neighbourhood. Tucked into a wonderful, family-friendly area close to schools, parks, and everything Orangeville has to offer, this is more than a home-it's a place to settle in and grow. (id:60365)
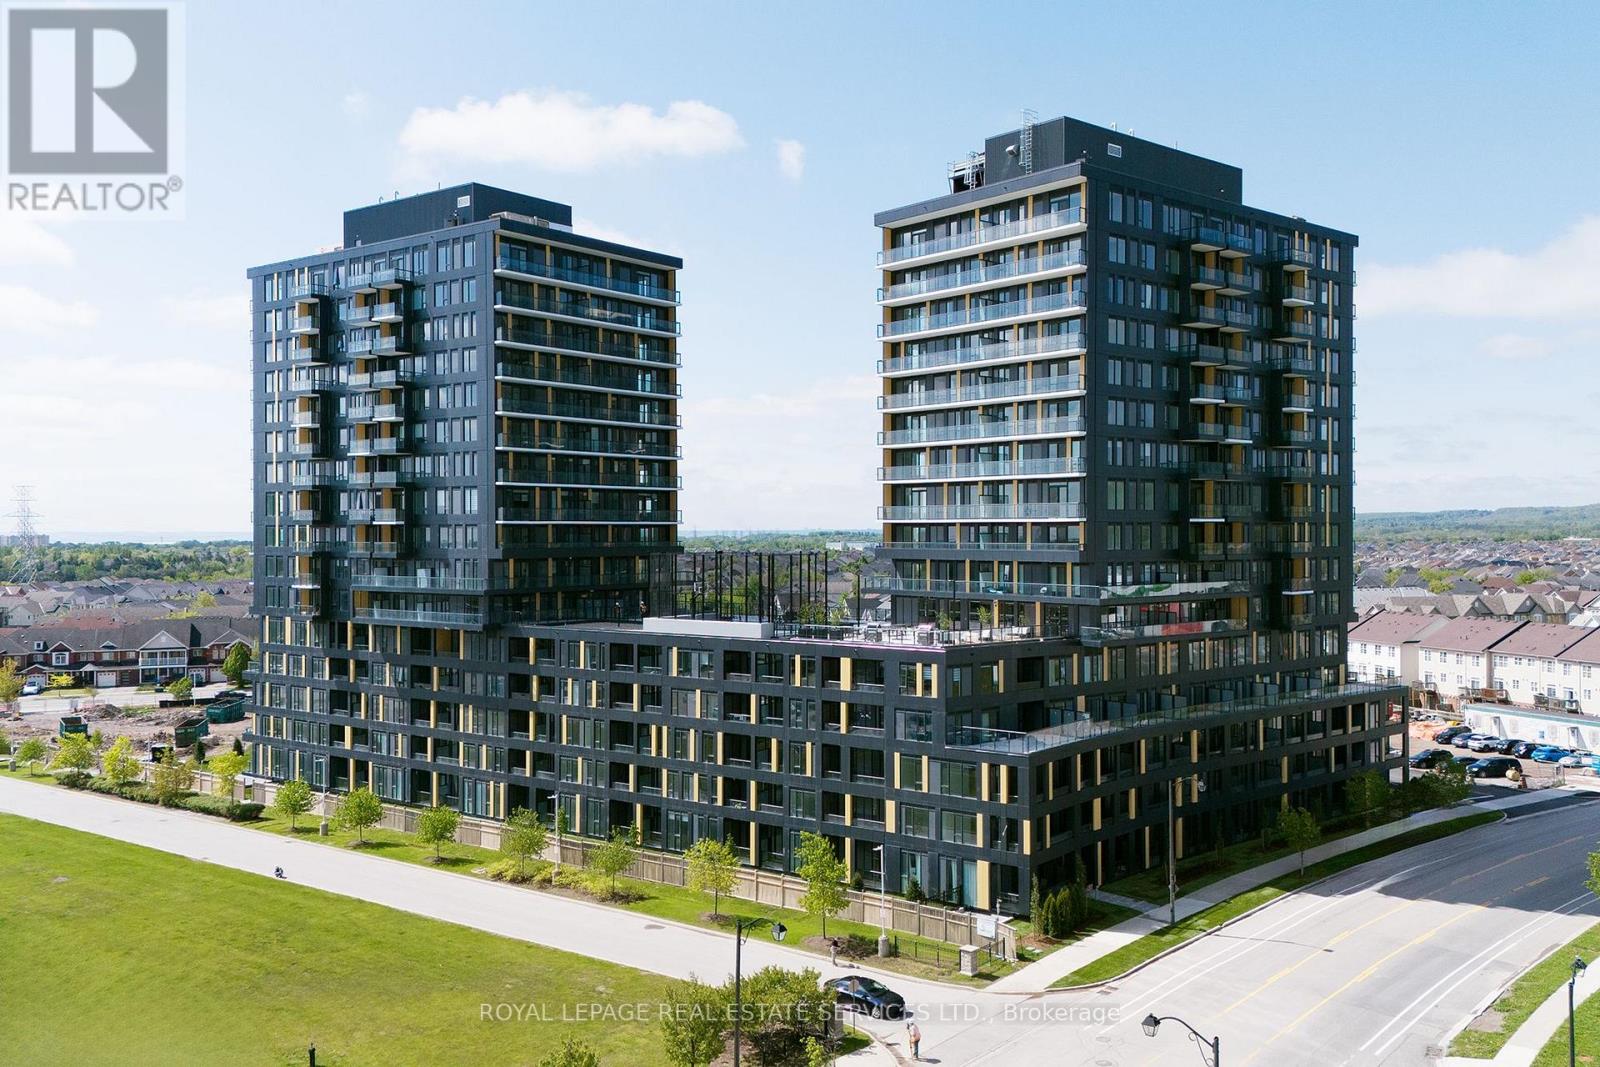
C1111 - 4878 Powers Common
Burlington, Ontario
Brand New Luxury Living in Alton Village! Welcome to this stunning, never-lived-in 1-bed, 1-bath suite at the highly anticipated Realm Condos. Featuring a functional open-concept layout with premium contemporary finishes, this unit boasts a sleek kitchen equipped with quartz countertops, stainless steel appliances, a modern backsplash, and stylish cabinetry. Enjoy durable vinyl flooring throughout and step out to your private balcony showcasing clear, unobstructed southwest views and gorgeous sunsets. Rent Includes 1 Parking Space & High-Speed Internet! Unbeatable building amenities: Fitness Centre, Sauna, Basketball Court, Co-Working Space, Rooftop Garden BBQ, Party Room, Youth Zone, and a Pet Grooming Station. Steps to Walmart, Shoppers, Rona, dining, and transit. Commuter's dream with instant access to Hwy 403/407 and just minutes to Appleby GO. Move-in ready! (id:60365)
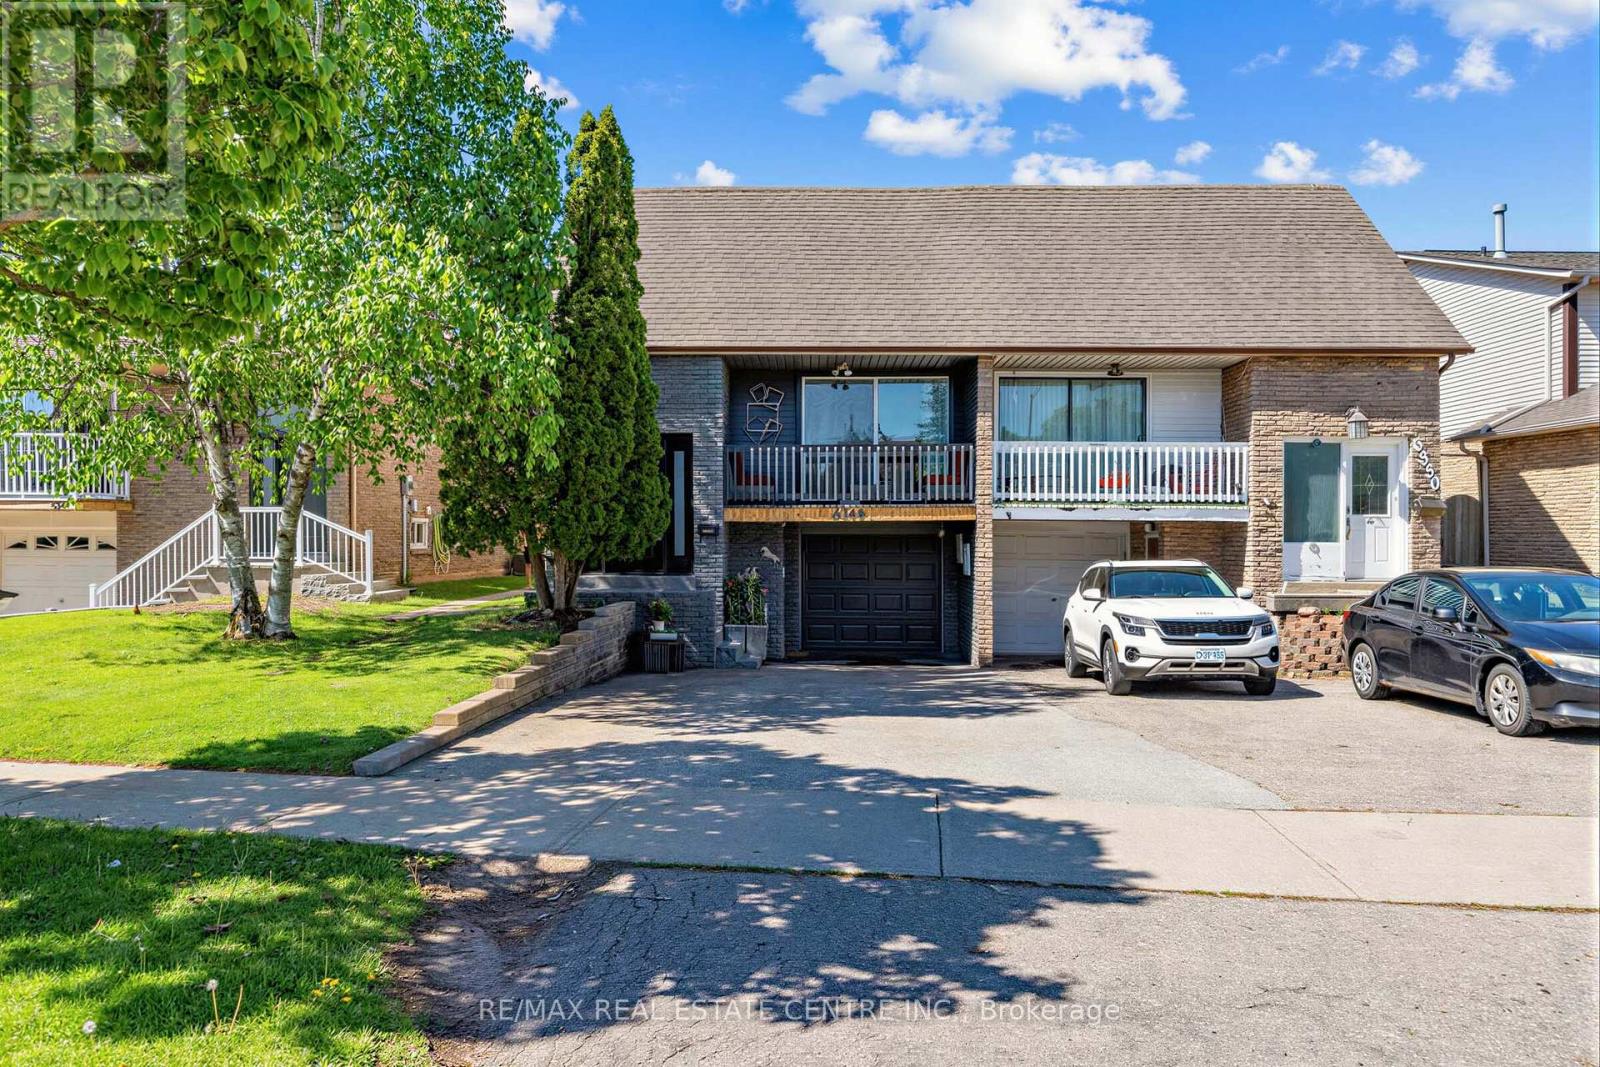
6348 Atherly Crescent
Mississauga, Ontario
****Potential To Live Mortgage FREE - 3 Separate Units***3 Bedroom Upper Level with 2 Separate Inlaw Suites!!!***Multi Family, Multi Generational or Just a Great Investment with the Potential to Live Mortgage Free** 5 Bedroom + 3 Bathrooms**2+1 Kitchens & Communal Laundry! Walk to Lake Aquitaine & Comprehensive Meadowvale Recreation Centre!***5 Minute Drive to Meadowvale GO*** (id:60365)
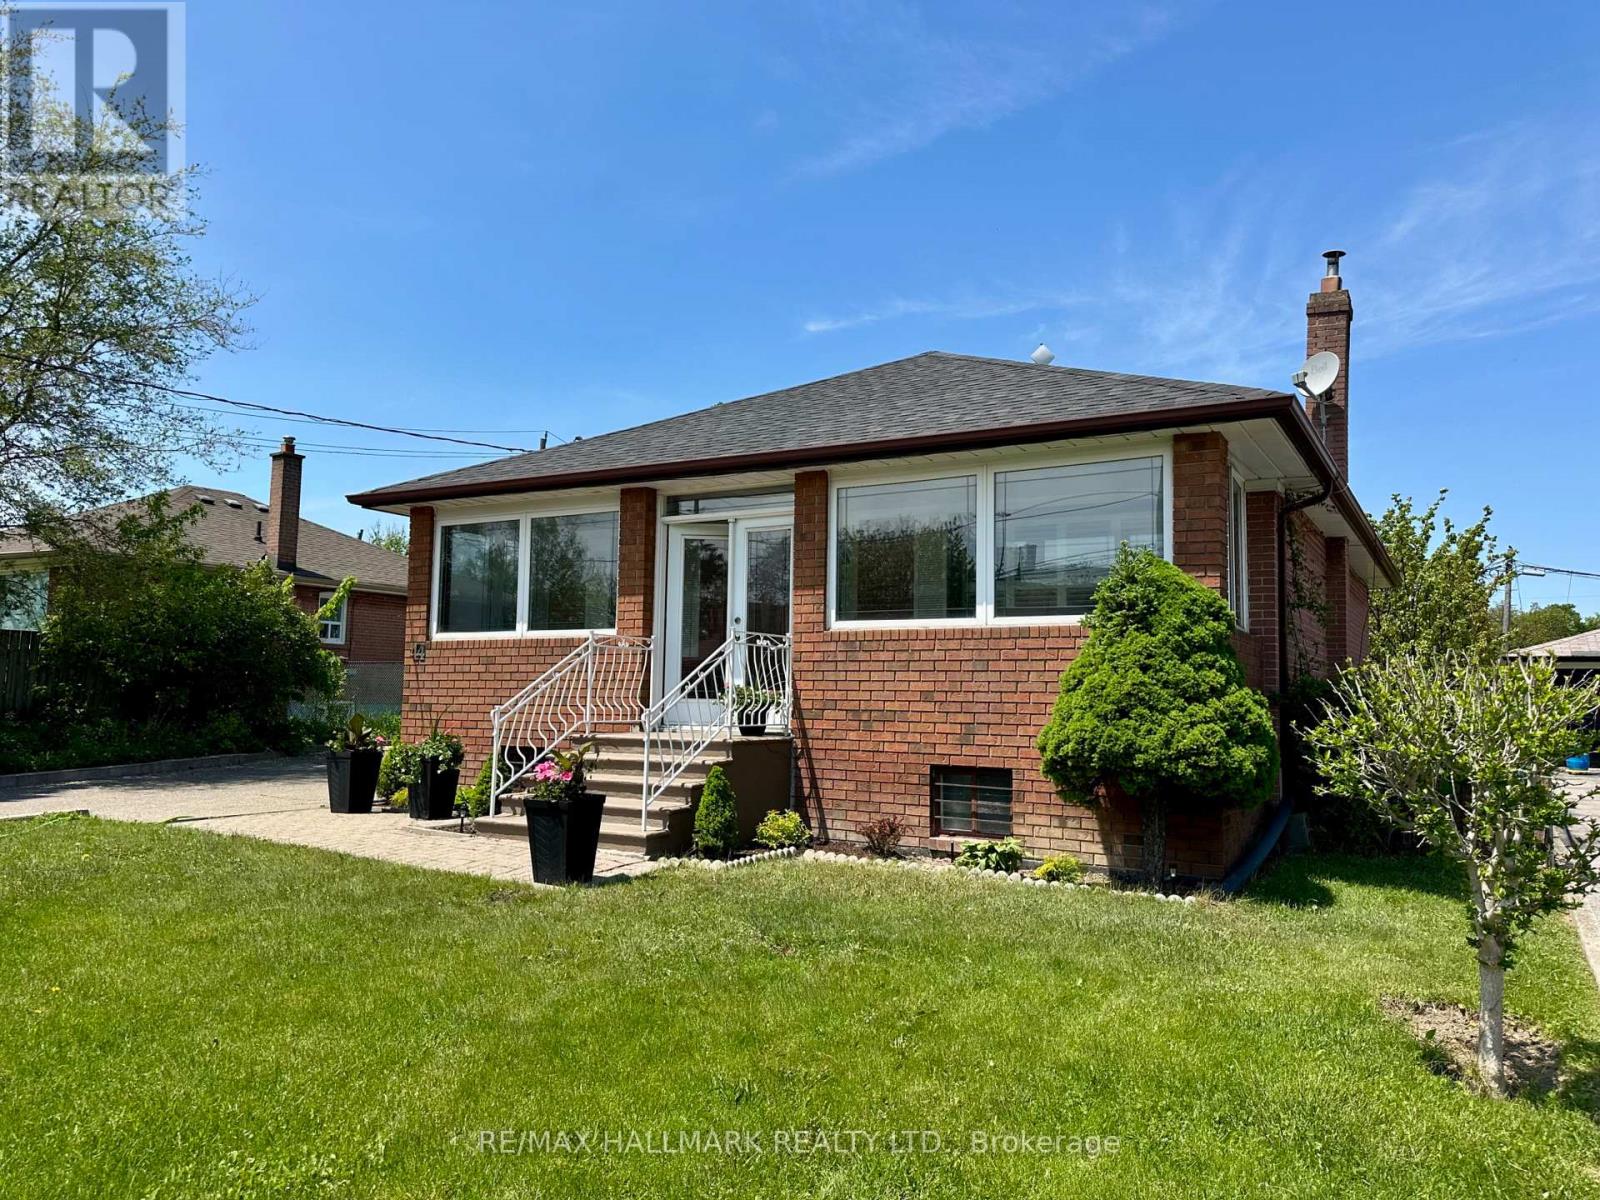
44 Kirby Road
Toronto, Ontario
You've found the right home if you're looking for a solid, detached house with a detached (also solid!) 2 car garage on a huge (65 wide by 120 deep!!) lot. Around 2000 finished sq.ft on both floors with side separate entrance to the basement. Fantastic location with convenient access to the 400/401 and transit is close by as well! This home has been well cared for and awaits it's new owner's dreams. 2 bedrooms up, a spacious open concept finished basement could easily include 1-2 bedrooms more. Spacious eat in kitchen on the main floor and a full second kitchen downstairs. As per the home inspection, basement is dry and also boasts great ceiling height. Large and practical laundry room, 4 piece and cantina as well as an enclosed front porch/sunroom add to the living experience. This is a great house! (id:60365)
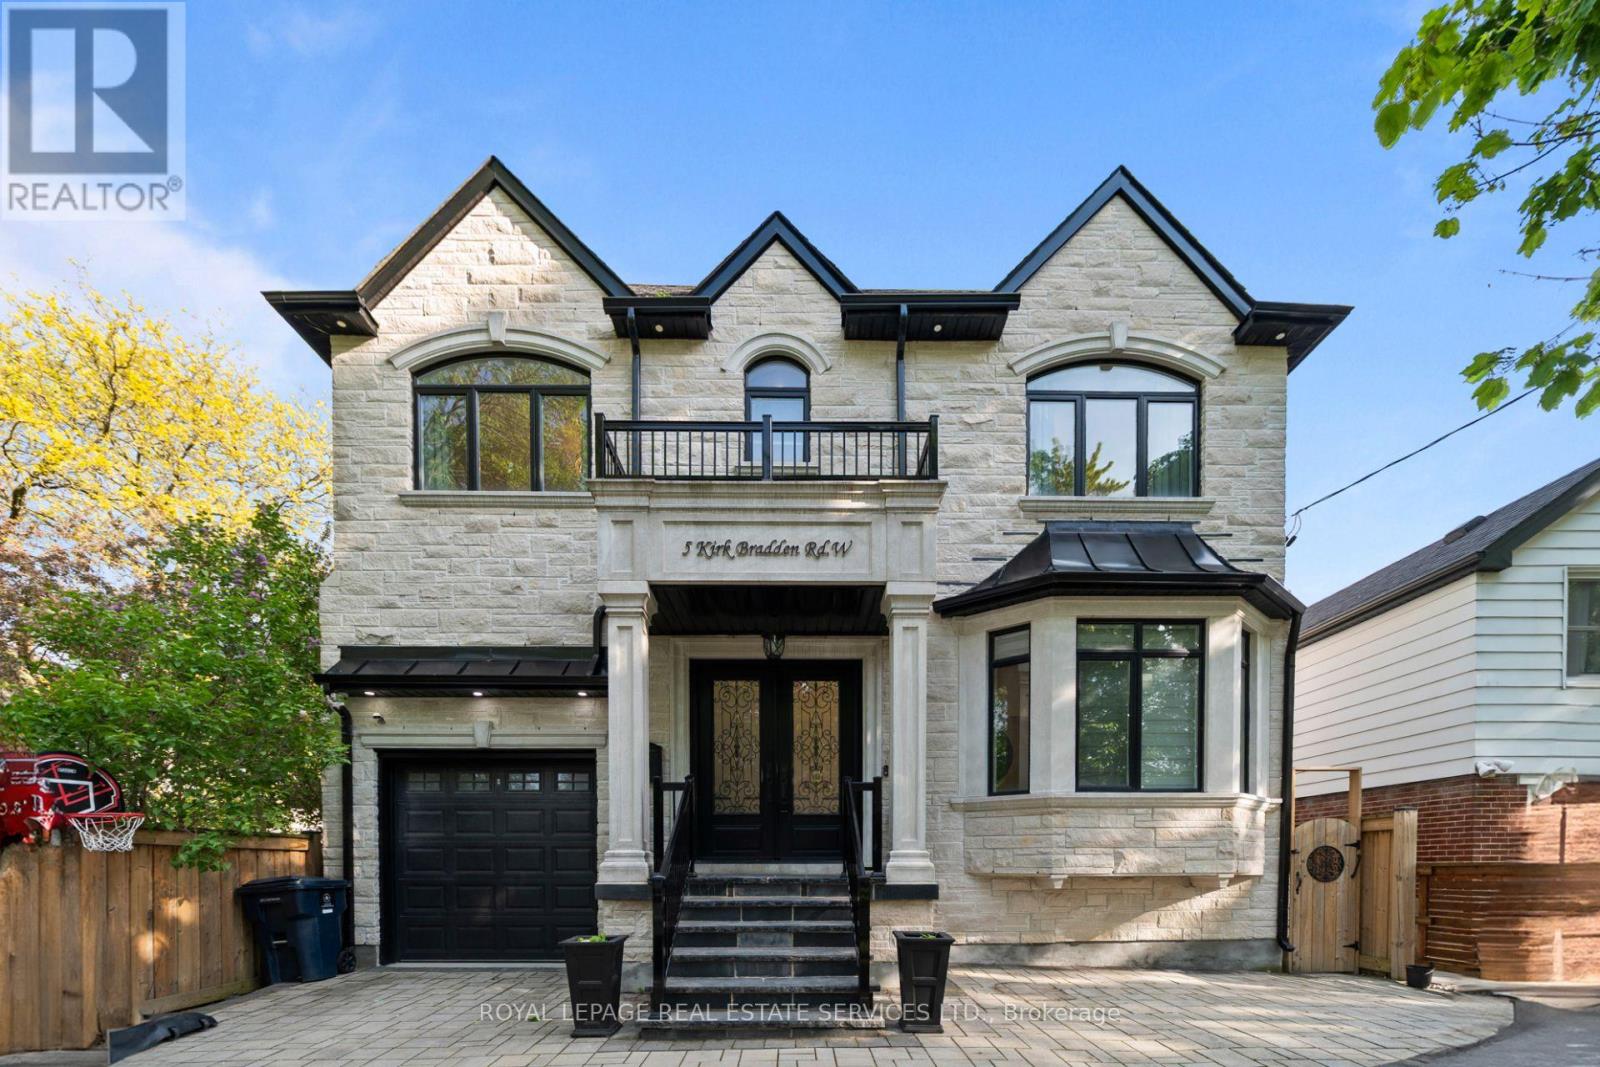
5 Kirk Bradden Road W
Toronto, Ontario
Nestled in the heart of highly coveted Sunnylea, this exceptional 2-storey family home checks every box and then some. Thoughtfully designed with both everyday living and upscale entertaining in mind, this stunning residence offers the perfect blend of timeless elegance, modern comfort, and functional family living. Step inside to a welcoming foyer flanked by a private home office and elegant formal living and dining spaces. The rear of the home opens into a spectacular open concept kitchen and family room bathed in natural light. The chef-inspired kitchen is truly the heart of the home, featuring top-of-the-line appliances, Quartz countertops, an oversized centre island, and seamless walk-out access to the deck and backyard. Upstairs, you'll find 4 generously sized bedrooms including a luxurious primary retreat complete with his & hers walk-in closets and a gorgeous spa-like 5pc ensuite. The 2nd bedroom enjoys its own private 3pc ensuite, while the 3rd and 4th bedrooms share a stylish 5pc semi-ensuite. Convenient upper-level laundry adds everyday ease. The thoughtfully designed mudroom offers direct garage access and a walk-out to the yard - the perfect family-friendly touch. Downstairs, the fully finished lower level delivers the ultimate entertaining zone with a sprawling rec room, impressive dry bar, separate gym, 5th bedroom, 3pc bath and abundant storage space. Skylights, coffered and vaulted ceilings, designer finishes, and incredible natural light elevate every inch of this move in ready home. Located in one of Toronto's most sought-after family neighbourhoods, just steps to top-rated schools, parks, and the shops, cafes, and restaurants of Bloor Street West. A rare opportunity to own a turnkey family home in prime Sunnylea. (id:60365)
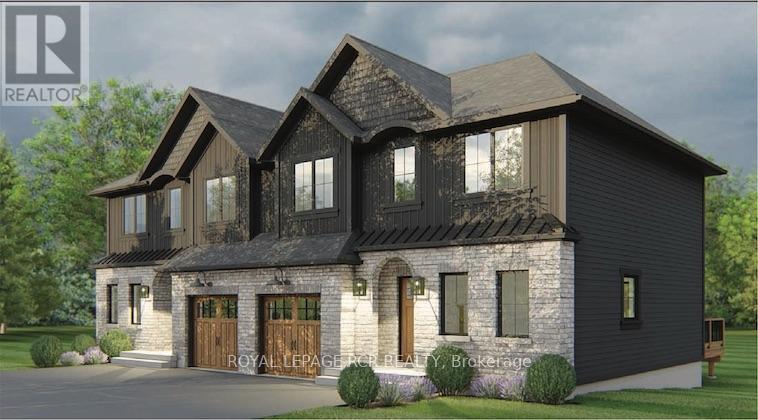
2 - 73 Town Line
Orangeville, Ontario
An exciting new opportunity by Sheldon Creek Homes, a trusted local builder known throughout Dufferin County for quality craftsmanship and thoughtfully designed homes. This pre-construction semi-detached home is anticipated for occupancy in January 2027, and offers the rare chance to personalize your finishes and create a space tailored to your style and needs. Designed with modern living in mind, this home features 3 bedrooms, 3 bathrooms, a finished basement, and an open-concept layout ideal for families, professionals, or downsizers. The spacious kitchen includes quartz countertops, soft-close cabinetry, a large island, and a walk-in pantry for exceptional everyday functionality and storage. Featuring pot lights throughout the main floor and basement, 9' ceilings on the main level, luxury vinyl plank flooring, and quality finishes throughout elevate the overall feel of the home. The finished basement provides valuable additional living space perfect for a family room, home office, gym, or guest area. Enjoy the comfort and efficiency that comes with new construction, including high-efficiency natural gas heating, HRV system, modern insulation standards, low E argon windows, and Tarion warranty coverage for added peace of mind. Outside, the property offers side-by-side parking for two vehicles and an enclosed garage-style storage space ideal for bikes, tools, seasonal items, and outdoor equipment. One of the greatest advantages of purchasing pre-construction is the ability to select your own finishes from the builder's curated design packages, allowing you to move into a home that reflects your personal taste without the need for costly renovations after closing. A fantastic opportunity to own a brand new home with modern efficiencies, contemporary finishes, and the confidence of working with a respected local builder. (id:60365)
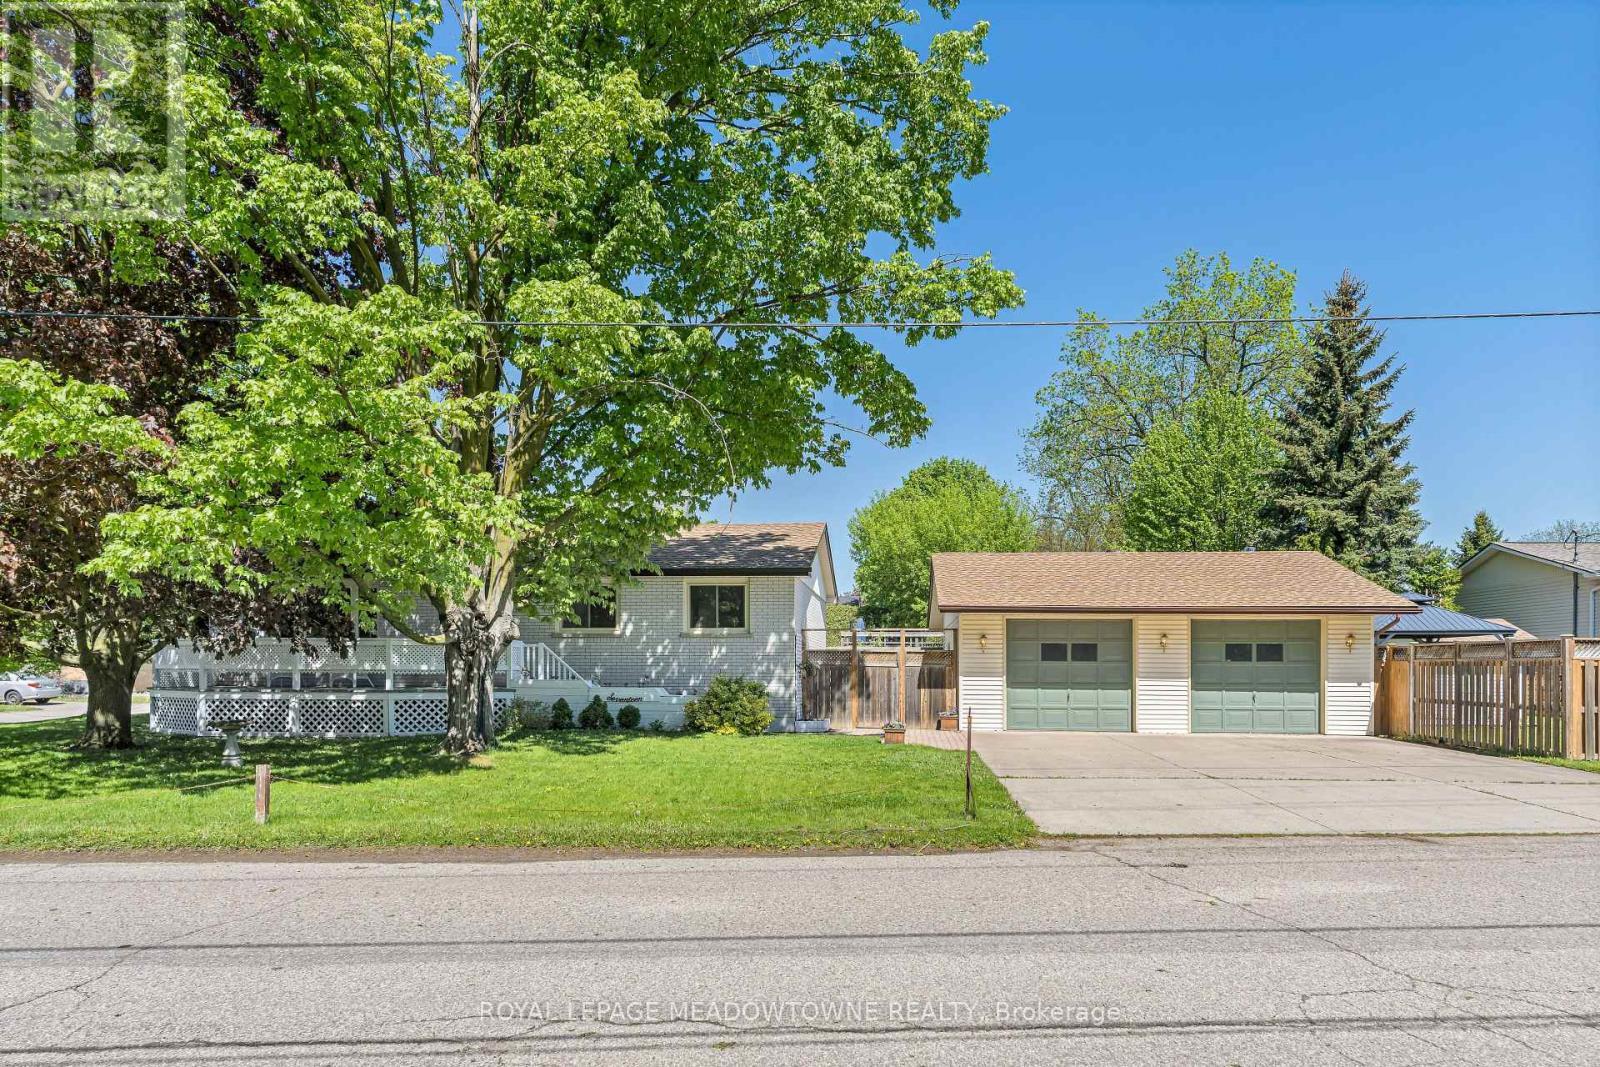
17 College Street
Halton Hills, Ontario
Situated on a large corner lot in Georgetown's North end, beautifully renovated 3 bedroom, 1.5 bathroom bungalow offering an exceptional blend of style, comfort, and convenience. This charming white brick home stands out with its picturesque front porch, mature trees, and timeless curb appeal. Inside, you'll find an inviting and spacious living room with a large front window, along with an updated eat-in kitchen featuring sleek white cabinetry, modern black hardware, and quartz countertops. The main bathroom has been tastefully renovated, highlighted by warm-toned flooring throughout, and a finished basement with an open and spacious rec room. A rare find with an oversized detached two-car garage and a 6-car concrete driveway. The fully fenced yard is perfect for outdoor entertaining or relaxing, complete with a deck, gazebo, and storage shed. Ideally located within walking distance to downtown Georgetown's shops, cafés, and the seasonal Saturday Farmers' Market. This home also offers easy access to the near by scenic nature trail and commuters will appreciate the close proximity to the Georgetown GO Station. This is a home you won't want to miss! (id:60365)
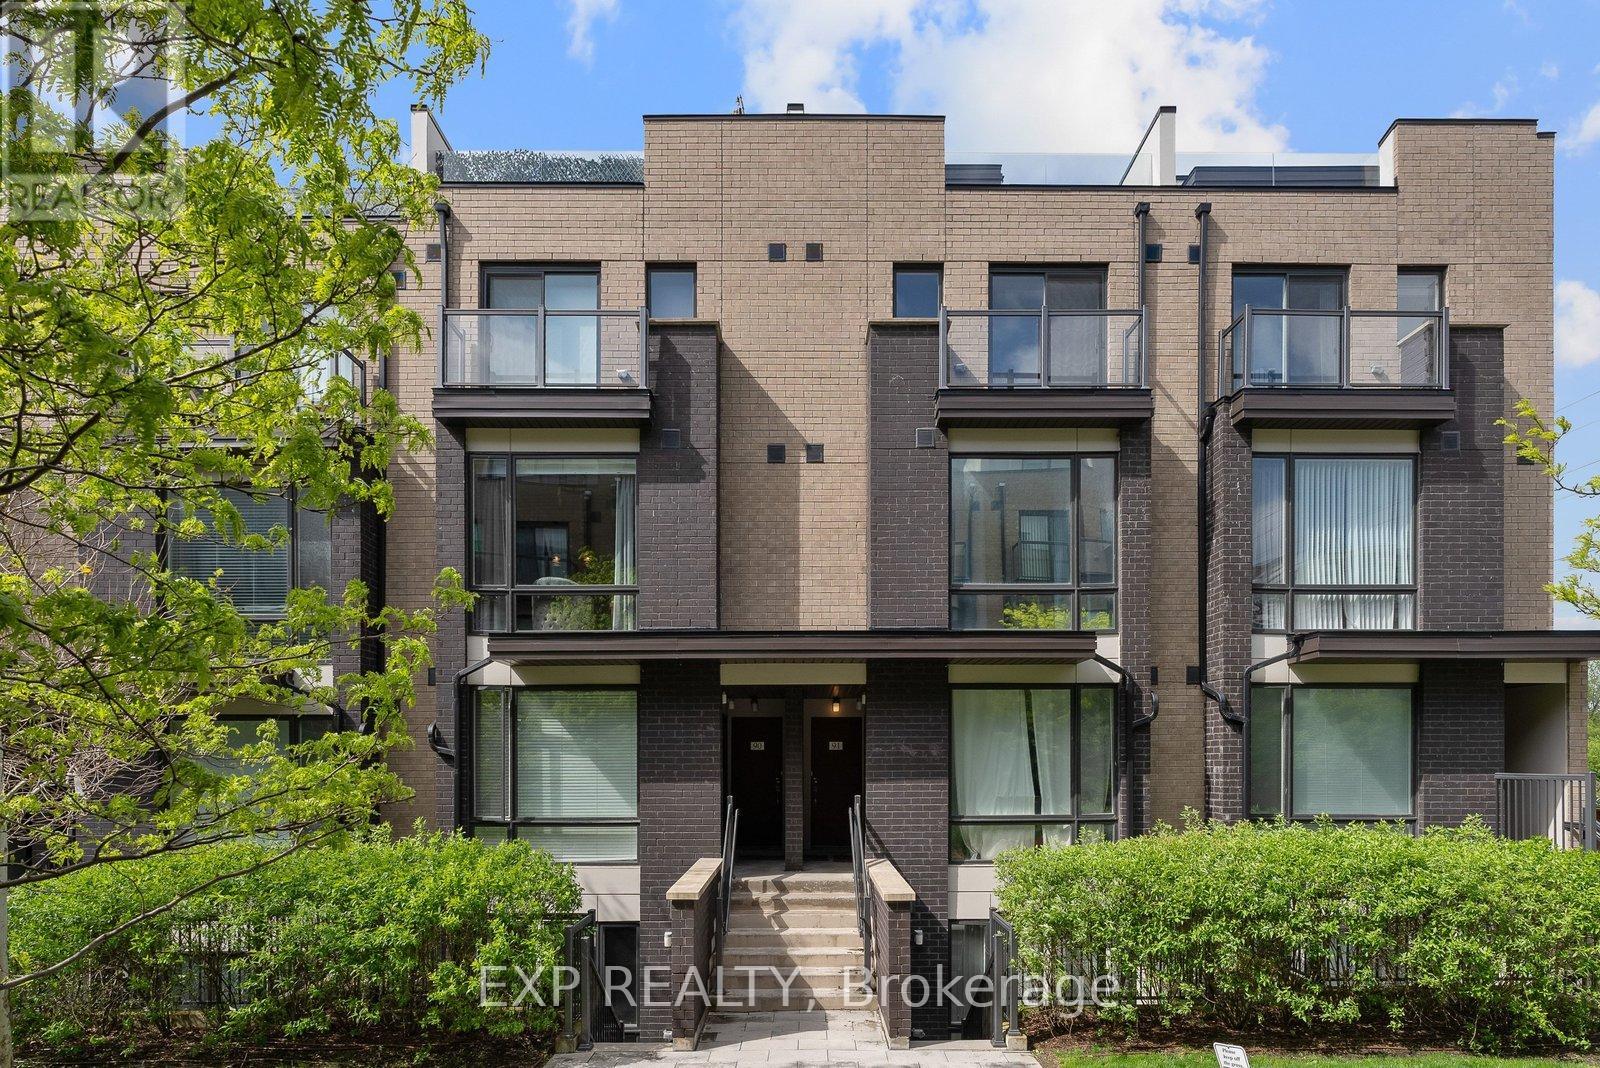
89 - 30 Fieldway Road
Toronto, Ontario
Welcome To #89-30 Fieldway Rd - The Perfect Home Alternative In The Heart Of Islington Village! This Beautifully Upgraded 3-Storey Townhome Offers 2 Bedrooms, 2 Bathrooms, 2 Outdoor Spaces, And Over 900 Sq Ft Of Functional Living Space Designed For Both Relaxing And Entertaining. Step Inside To A Bright Open-Concept Main Floor Featuring A Modern White Kitchen With Stainless Steel Appliances, Calacatta Quartz Countertops, Upgraded Matte Black Faucet, Subway Tile Backsplash, Breakfast Bar/Island With Ample Seating And Modern Lighting Throughout. The Spacious Living Area Is Filled With Natural Light From The Large Windows And Creates The Perfect Space To Relax, Watch TV, Or Host Friends And Family.Upstairs, The Primary Bedroom Features A Walk-Out To A Private Balcony, Large Mirrored Sliding Door Closet And Beautiful Natural Light. The Second Bedroom Offers Incredible Flexibility And Can Function As A Nursery, Home Office, Guest Room Or Additional Bedroom Space. Additional Upgrades Include Laminate Flooring Throughout, Smooth Ceilings, Professionally Stained Oak Staircases With Iron Pickets And Designer Looking Bathrooms Featuring An Upgraded Rain Shower Head. The True Showstopper Is The Private Rooftop Terrace! Enjoy Over 180 Sq Ft Of Outdoor Living Space Complete With A Gas BBQ Hook-Up, Plenty Of Room For Outdoor Dining & Lounging And The Perfect Setting To Entertain, Sunbathe Or Relax All Summer Long.Located Just Steps To Kipling/Islington Subway & GO Stations With Easy Access To Major Highways, Downtown Toronto, The Airport, Restaurants, Grocery Stores, Gyms, Parks, Trails And Everyday Essentials. RARE Extras Include Underground Side-By-Side Parking With Dedicated Motorcycle Space, EV Charging In Underground Visitor Parking And Free Fob-Access Bike Storage.Stylish, Functional, And Move-In Ready - This Islington Village Gem Truly Must Be Seen In Person! (id:60365)
920 - 16 Laidlaw Street
Toronto, Ontario
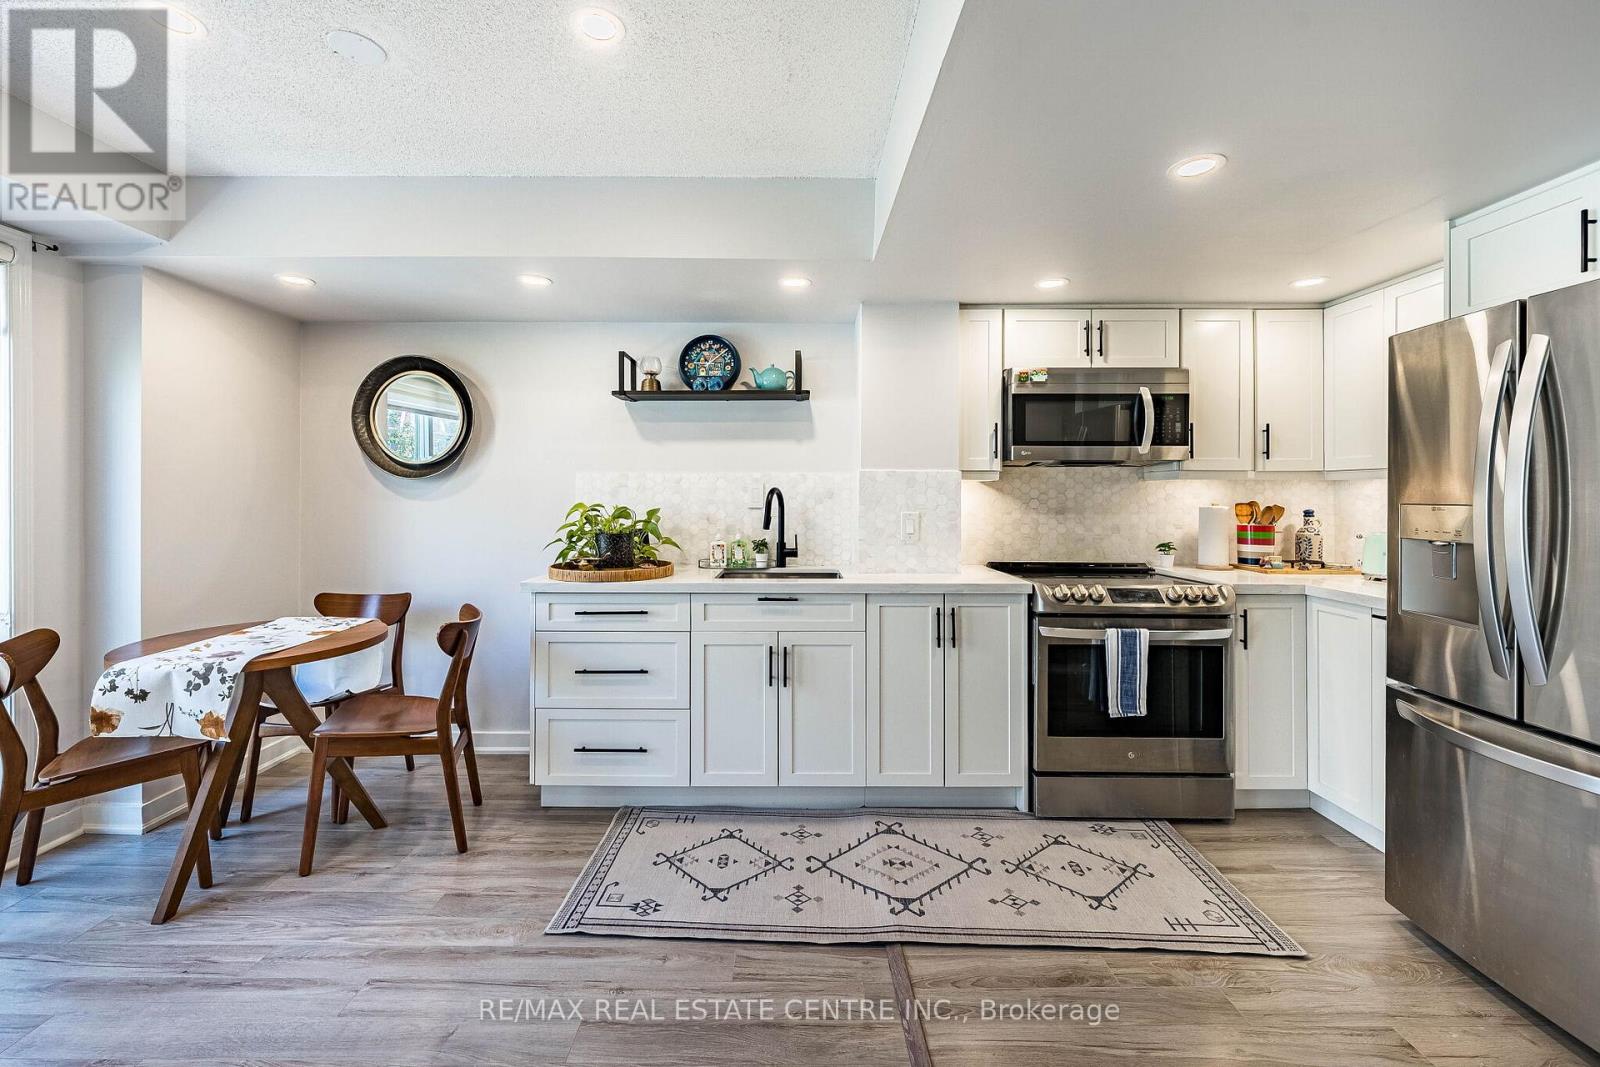
Welcome to this beautifully updated and fully turnkey townhome in one of Toronto's most convenient and vibrant communities. This thoughtfully renovated unit features a rare spacious open-concept layout highlighted by an upgraded L-shaped kitchen, offering plenty of counter space and seamless flow-perfect for cooking, entertaining, or everyday living. The bright living area is enhanced by a stunning Juliet balcony, bringing in natural light and fresh air, while a convenient main floor powder room adds everyday functionality.Upstairs, both bedrooms offer generous space along with large closets, providing ample storage rarely found in similar units. The professionally cleaned staircase carpeting adds a fresh, move-in-ready touch, while two dedicated office/work-from-home areas make this home ideal for today's flexible lifestyle.One of the standout features is the expansive private rooftop terrace-perfect for relaxing, entertaining guests, or enjoying summer BBQs with beautiful views. Whether you're hosting or unwinding, this space truly elevates the home.Located just minutes from the Dufferin Station, Liberty Village, Grocery Stores, a wide variety of restaurants, cafes, and shops, this home offers unmatched urban convenience. Parks, green space, and a dog run are less than a 2-minute walk away, access to lakeshore waterfront close by. Underground parking is also included for ultimate convenience. Situated in a fantastic, family-friendly community with great neighbours, this property is perfect for first-time buyers or small families looking to upgrade from a smaller condo or apartment. With no expenses spared and nothing left to do, this is a rare opportunity to own a stylish, move-in-ready home in an unbeatable location. (id:60365)
50 Beckwith Road E
Toronto, Ontario
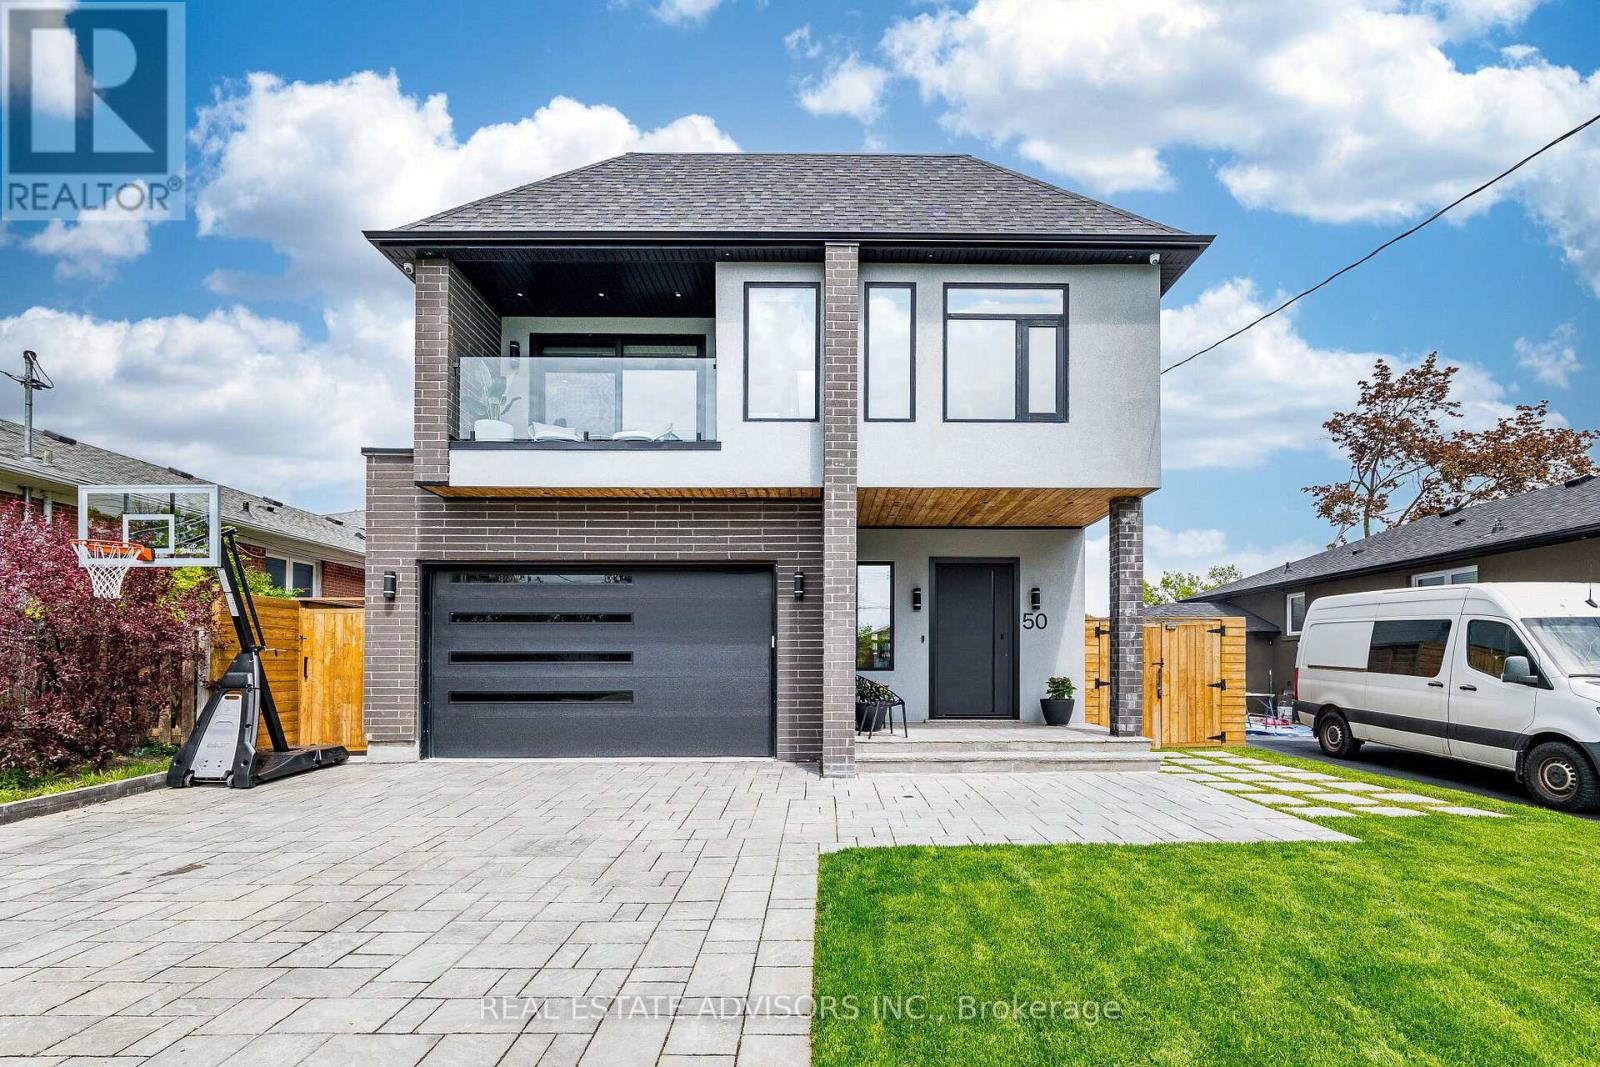
Experience luxury living at its finest in this custom-built masterpiece completed in 2022, located in the heart of Etobicoke. Thoughtfully designed with exceptional craftsmanship, this stunning residence offers approximately 3,000 sq. ft. of sophisticated living space including a fully finished basement apartment with separate entrance. Featuring 5+2 bedrooms and 6+1 bathrooms, this home seamlessly blends elegance, comfort, and modern technology. The main floor showcases impressive 10-foot ceilings, while the second floor and basement offer 9-foot ceilings, creating an open and airy atmosphere throughout. Multiple skylights fill the home with natural light, enhancing the modern architectural design and open-concept layout. - Designed for elevated everyday living, the property includes a full smart home system controlling lighting, blinds, doors and more, along with dual-zone heating and cooling, heated basement and theatre floors, and a fully insulated heated garage. The professionally designed 8.1.2 home theatre delivers a true cinematic experience. The outdoor space is equally exceptional, featuring a heated pool, hot tub, outdoor Napoleon kitchen with refrigerator, and a private poolside cabana with full bathroom.- Additional highlights include a heated snow melt driveway, wine cellar with independent refrigeration, gas fireplace, Lorex security camera system, and premium finishes throughout. - The separate basement apartment private entrance is currently generating $2,800/month in rental income. Current tenant is willing to remain or vacate, . -----Basement apartment is not represented as a legal retrofit apartment and retrofit status is not warranted by the Seller or Listing Brokerage. Buyers to conduct their own due diligence. A rare opportunity to own a truly exceptional custom luxury home in one of Etobicoke's most desirable neighbourhoods. Convenient access to Downtown Toronto, Pearson Airport, and major highways. PLEASE CHECK - LIST OF UPGRADES ATTACHED- (id:60365)
57 Seahorse Avenue
Brampton, Ontario
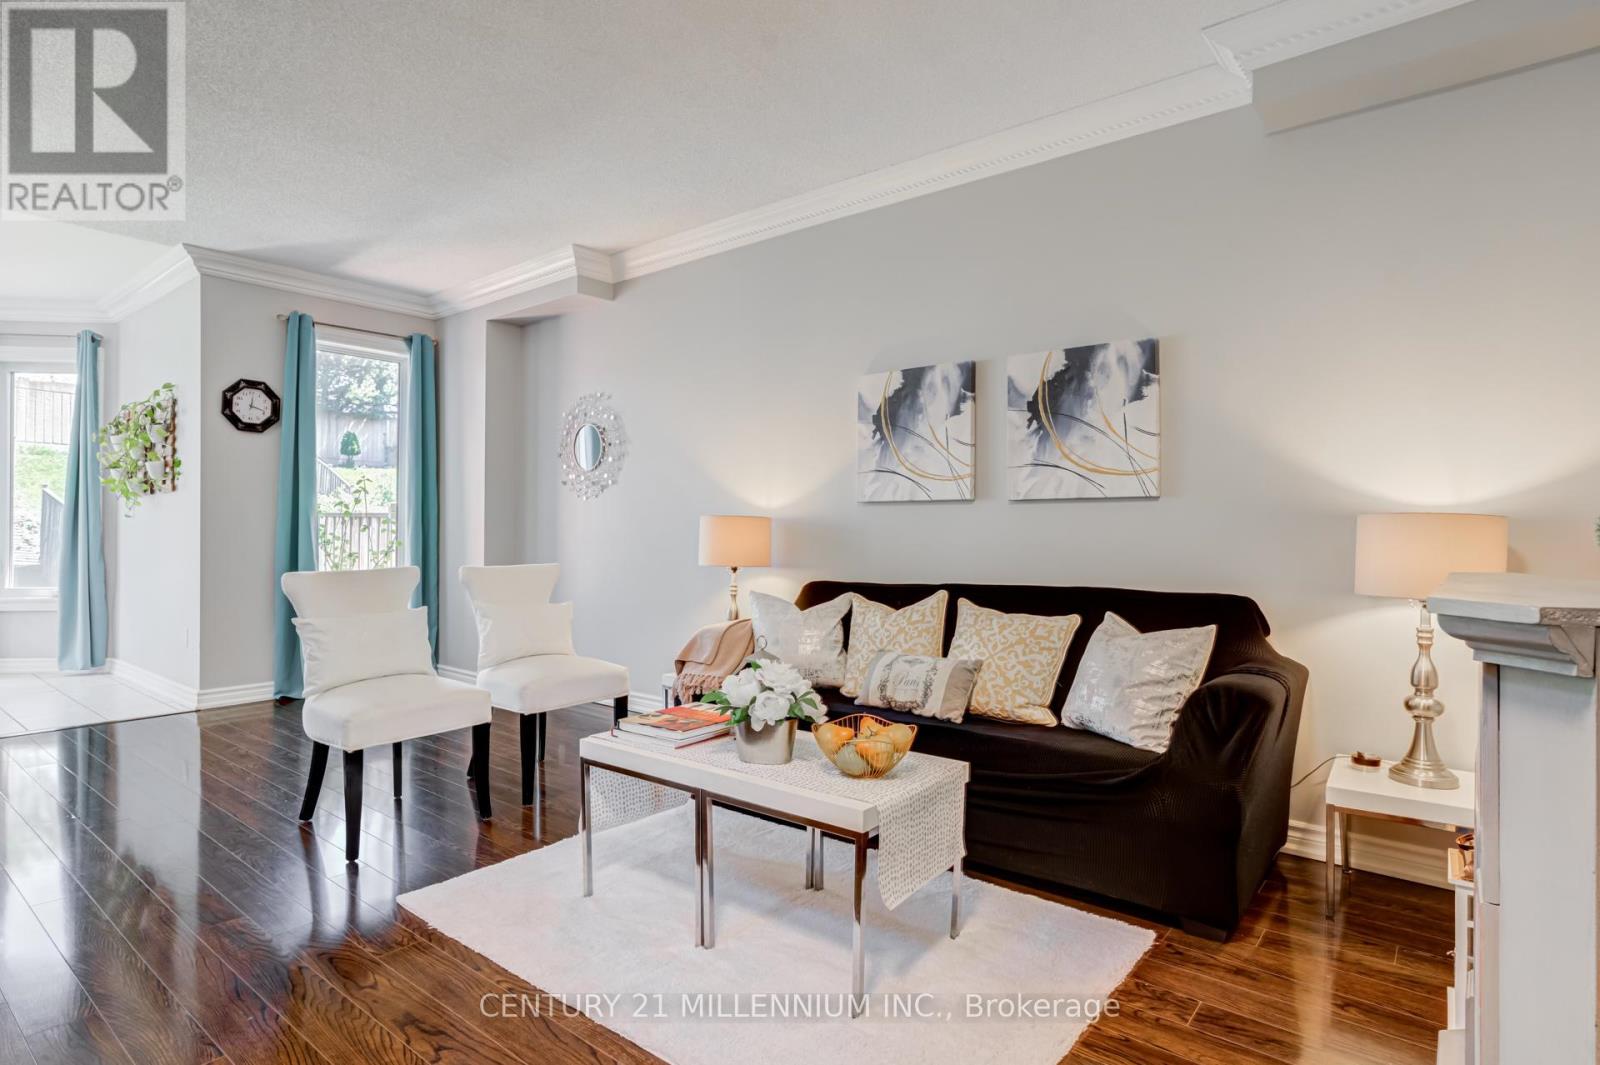
Resort Like Residence In Lakelands Village. Upgraded 3+1 Bedrooms, 4 Baths, Sun Filled, "Paradise" Built Family Home with Finished Basement. 9' Ceilings, Crown Moulding, Rich Dark Laminate Floors, Oak Stairs, Gourmet Kitchen, S/S Appliances, Primary Bedroom with Ensuite Bath with Separate Shower & Walk-in Closet. Entrance From Garage. No Homes Behind. No Carpets. Triple Glass Newer Windows (2023) except in Prim Bedroom, Ensuite Bathroom & 2nd Floor Hall way. Insulation was Updated in Attic, Above the Garage & Front Porch. Walk To Lake, Park, Esker Lake Trail. Quick Access To Hwy 410, Public/Go Transit, "Turnberry" Golf Course, RONA, Trinity Commons Outlet Mall, Home Depot, Shoppers Drug Mart, Walmart, Grocery Super Markets, Restaurants & everything in your Wish List! (id:60365)
1491 The Links Drive
Oakville, Ontario
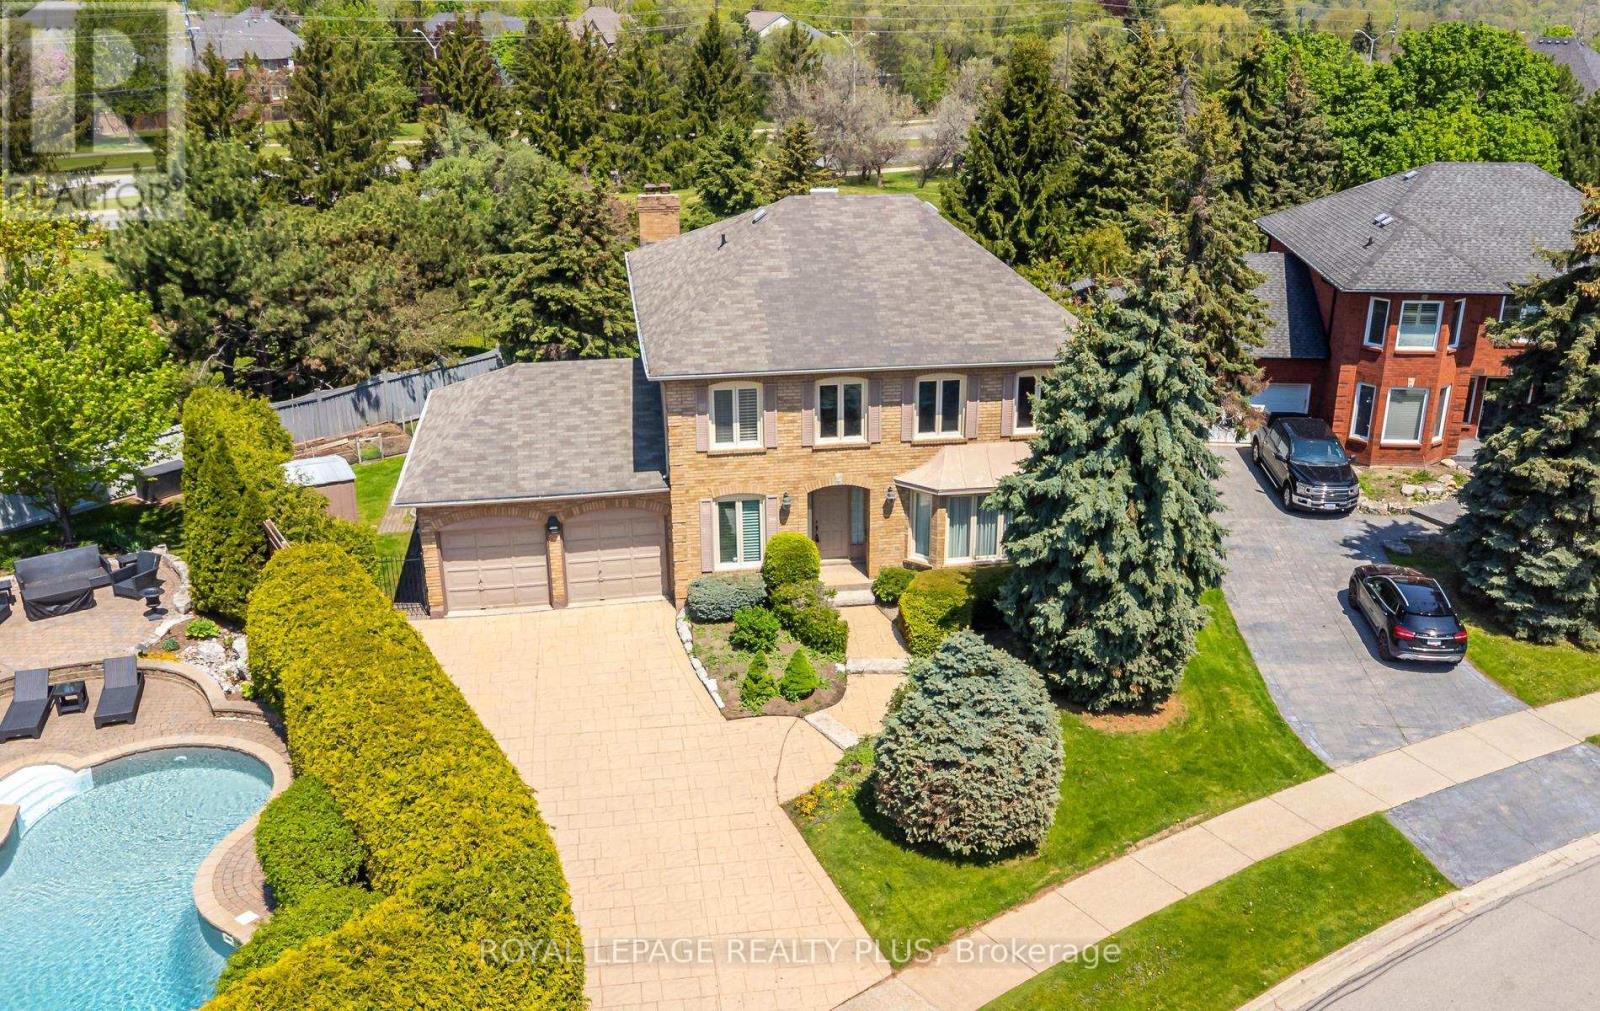
Tucked away at the end of a quiet cul-de-sac within the exclusive Fairway Hills community, this lovingly maintained residence presents a rare opportunity to own within one of Glen Abbey's most sought-after enclaves. Fairway Hills is celebrated for its mature landscaping, private community atmosphere and strong neighbourhood pride. Owned and meticulously cared for by the same owners for over three decades, this spacious 4-bedroom, 2 full bath and 2 powder room home offers spacious principal rooms, plus a finished basement providing substantial additional living space. Featuring a main floor laundry, direct interior access to the double car garage, a premium extra-long driveway and a large skylight that fills the home with natural light, this residence offers exceptional scale and incredible long-term potential for buyers looking to personalize a home in an extraordinary setting. The finished basement features a second kitchen, additional living space, cold room, and abundant storage, offering excellent flexibility for extended family living, entertaining, hobbies, or future customization. Outside, the property offers added privacy with no rear neighbours, a large backyard deck, mature perennial gardens, and dedicated space for personal gardening including a garden for herbs and vegetables, creating a peaceful outdoor setting to enjoy throughout the seasons. Residents enjoy access to beautifully maintained shared green spaces, optional community events including golf tournaments, seasonal gatherings and added community features, all supported by an annual Fairway Hills community association fee of approximately $1,000.A rare opportunity to invest in location, lifestyle, and future value within a truly special Oakville community. (id:60365)

© 2026 Proptech Realty Inc., Brokerage.