
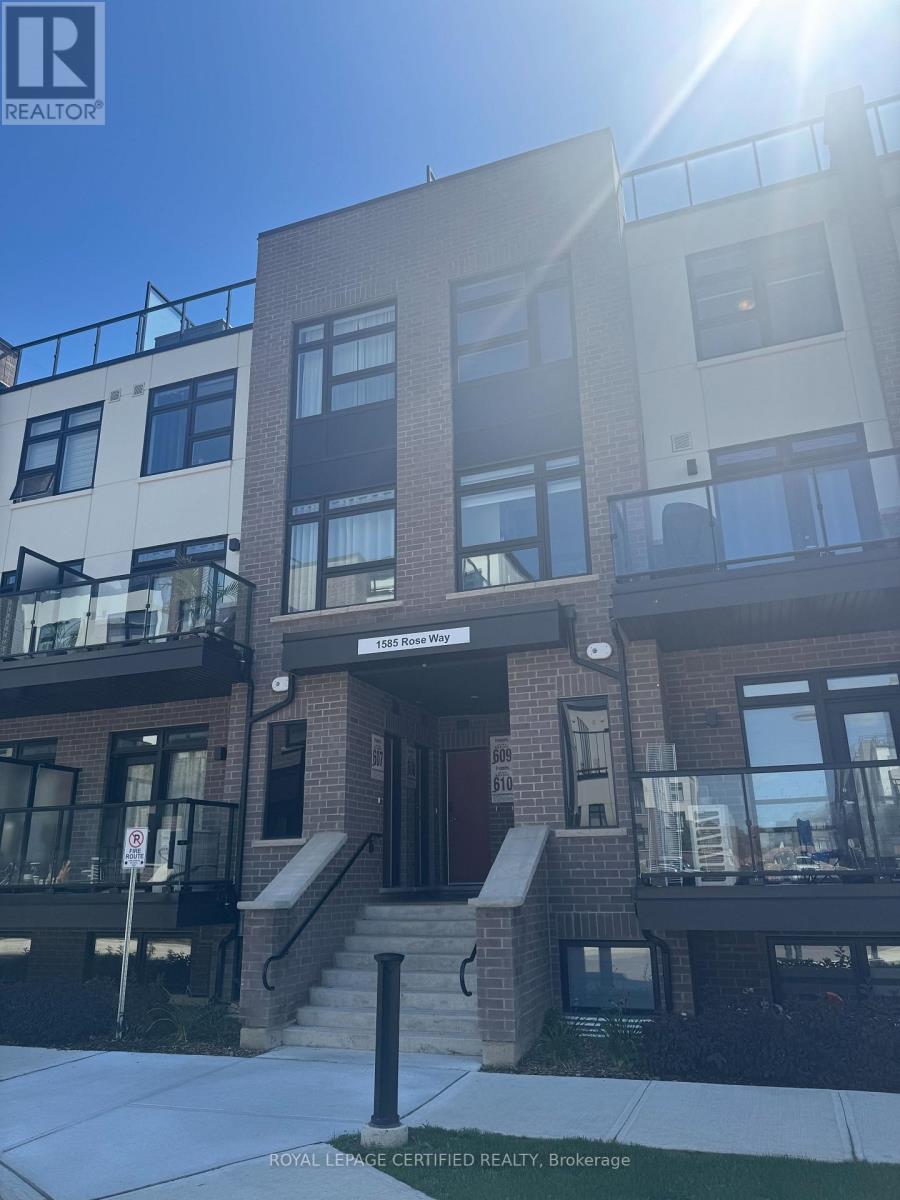
113 - 1585 Rose Way
Milton, Ontario
Welcome to 1585 Rose Way. This condo offers natural light, no stairs and an absolute desirable layout. The master bedroom boasts of ensuite. The open concept kitchen caters to any demanding chef. Practically new unit, offered first time for lease. Come make this space your own paradise. All appliances and window coverings included. Close to parks, schools, transport, etc. (id:60365)
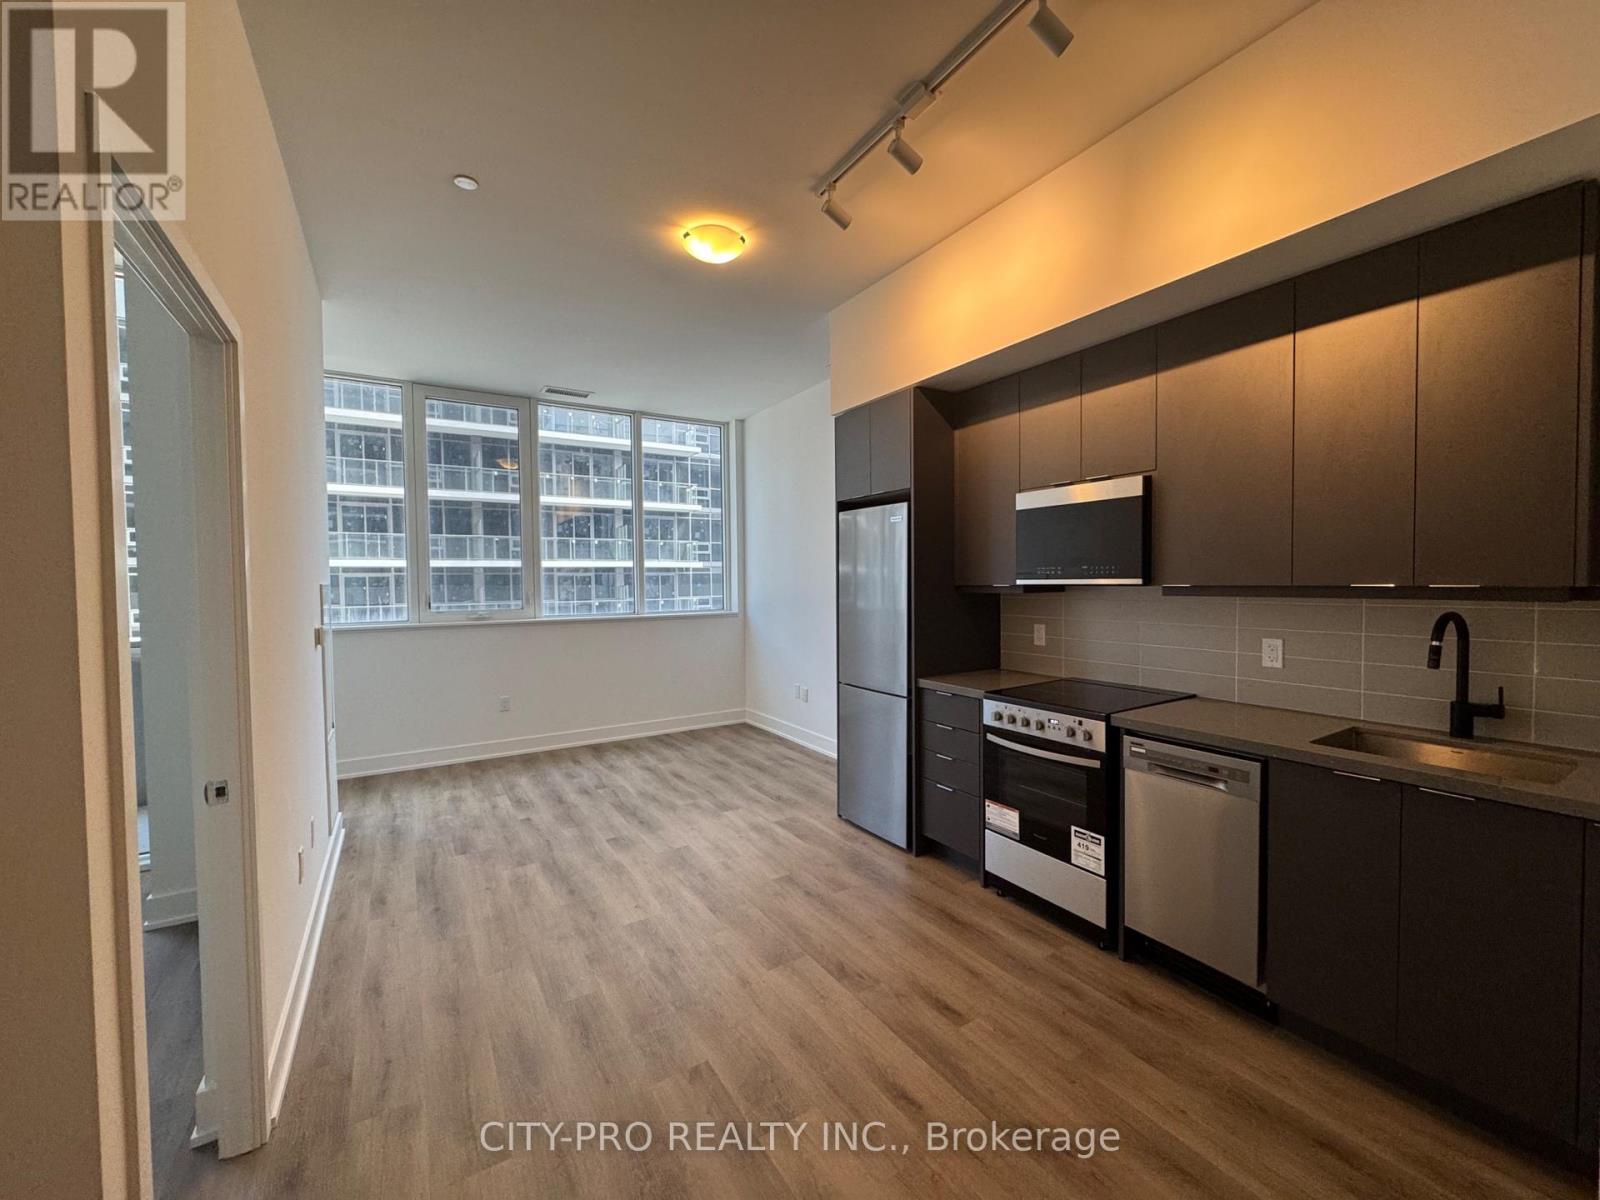
309 A - 115 Nipissing Road
Milton, Ontario
Be the first to live in this brand-new, never-occupied 2-bedroom, 2-bathroom suite at The Millhouse by Fernbrook Homes. Thoughtfully designed with a bright, open-concept layout, this stylish residence features a spacious primary bedroom with a private ensuite and balcony access, wide-plank flooring throughout, and large windows that fill the home with natural light. The contemporary kitchen is finished with quartz countertops, sleek charcoal cabinetry, tiled backsplash, stainless steel appliances, and under-cabinet lighting. Additional features include in-suite stacked laundry, smart-home technology, digital suite entry, and a private balcony.Enjoy an exceptional lifestyle with premium building amenities including a 24-hour concierge, visitor parking, outdoor pool and sun deck, fitness centre, yoga studio, co-working lounge with private offices and boardroom, party rooms, private dining room with catering kitchen, games room, viewing lounge, BBQ and outdoor dining areas, reservable outdoor kitchens, automated parcel & lockers.Ideally located in one of Milton's most convenient neighbourhoods, with quick access to Highway 401, Highway 407, and Regional Road 25, making commuting across the GTA effortless. Minutes to Milton GO Station, Milton Transit, grocery stores, restaurants, cafés, shopping plazas, Milton Mall, Milton Crossroads, banks, schools, parks, scenic trails, community centres, and Milton District Hospital. Experience the perfect combination of modern luxury, everyday convenience, and an outstanding commuter-friendly location.Be the very first to call this beautiful suite your home. (id:60365)
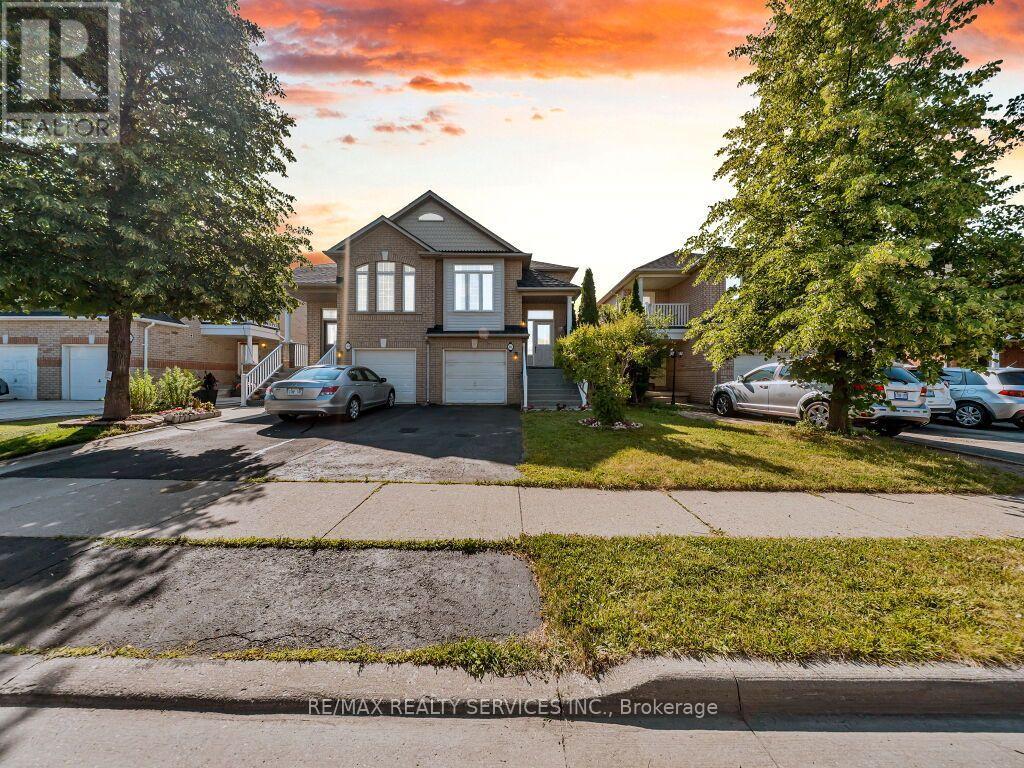
101 River Rock Crescent
Brampton, Ontario
Great Opportunity! Gorgeous, rarely offered large semi-detached bungalow ideally located within walking distance to many schools, Cassie Campbell Community Centre, shopping plazas, transit, and just minutes to Mount Pleasant GO Station. Step inside and be impressed by the soaring cathedral ceilings and an exceptional open-concept main floor featuring a spacious living and dining area with pot lights and newly installed laminate flooring. The oversized kitchen is equipped with updated appliances and offers a generous eat-in breakfast area. Convenient main floor also features a spacious primary bedroom with its own ensuite, w/i closet, and a separate laundry room. The professionally finished lower level, completed by the builder, offers approx. 2000 sq ft of living space that boasts high ceilings, two additional bedrooms with oversized windows and large closets, a spacious family room, an added second kitchen, separate laundry, and a full bathroom. With two separate entrances to the basement-one from the side of the home and another directly through the garage-this space is ideal for an in-law suite, rental income potential, or additional living space. (id:60365)

2704 - 45 Kingsbridge Garden Circle
Mississauga, Ontario
Unobstructed corner unit offering breathtaking panoramic views of the oval garden, Mississauga skyline, Square One Mall, and distant Lake Ontario. This spacious suite features a private balcony perfect for relaxing and entertaining. The home boasts 3 bedrooms (marketed as 3 bedrooms but registered as 2 bedrooms plus a den) and 2 fully renovated bathrooms, with a free-standing tub, a rain shower, full tiling, pot lights, and a striking feature highlight wall. The kitchen completely renovate. An extra-spacious laundry room includes a premium 2-in-1 washer-dryer. The living area shines with unique engineered hardwood flooring sourced from Quebec for a premium finish. (id:60365)
20 Malcolm Crescent
Brampton, Ontario
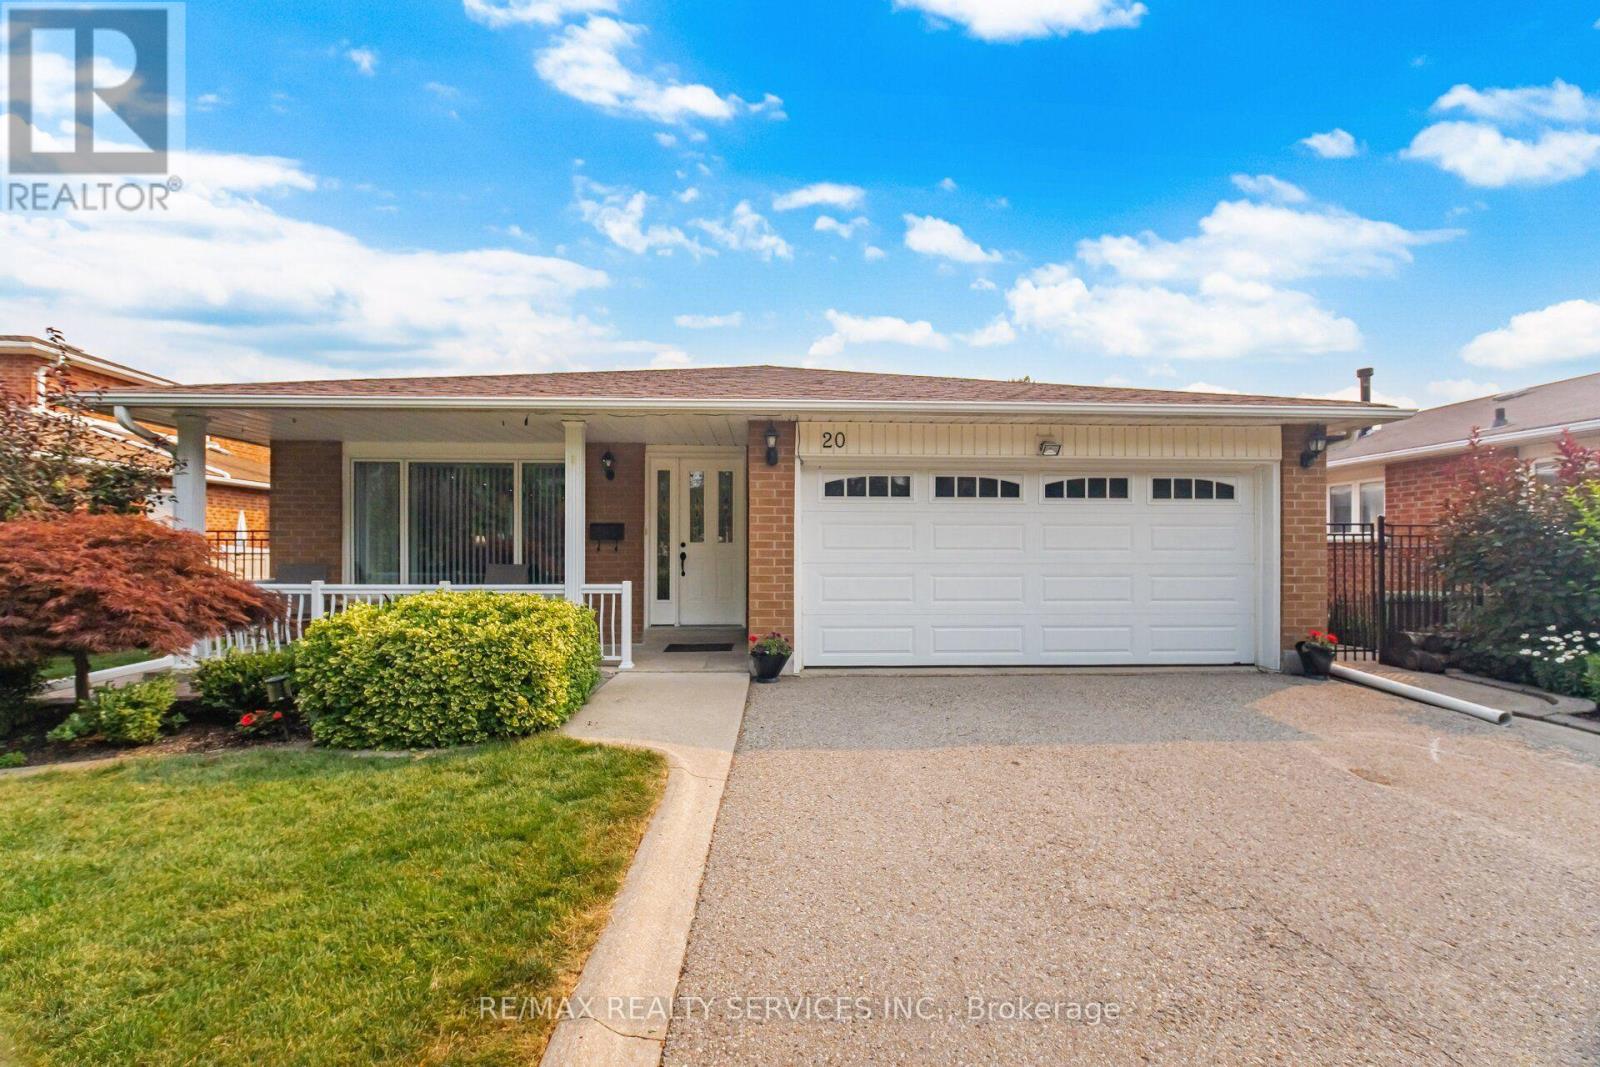
Absolutely Stunning Turnkey Home! PRICE!!!This exceptional 4-level backsplit is completely finished from top to bottom and offers incredible versatility with two separate entrances. Pride of ownership is evident throughout, with extensive recent renovations and upgrades that make this home truly move-in ready. The beautifully updated kitchen is the heart of the home, complemented by hardwood flooring on the main and upper levels. Major improvements include approximately $25,000 in new windows, updated furnace and central air conditioning, new fencing (2021), and a recently replaced refrigerator and dishwasher. Situated on a massive 60' x 120' lot with parking for 6 vehicles, this spacious home offers outstanding potential for multigenerational living or an easy conversion into two self-contained units for additional rental income (buyer to verify all requirements).Located in a fantastic family-friendly neighbourhood close to schools, parks, shopping, transit, and all major amenities, this home represents exceptional value. Opportunities like this don't come along often-don't miss your chance to own this true gem! (id:60365)

26 Fanning Trail
Brampton, Ontario
Welcome To 26 Fanning Trail! A rare opportunity to own a beautifully upgraded detached home on an extra-deep premium 46' x 142' lot with no homes behind, offering exceptional privacy, space, and versatility. Thoughtfully designed for growing and multi-generational families, this home features 5 spacious bedrooms on the second floor, 3 full bathrooms upstairs, plus a main-floor bedroom/office and a full bathroom for added convenience. The professionally finished Legal Registered Second Dwelling, complete with 3 bedrooms, 2 full bathrooms, and a separate entrance, offers outstanding flexibility for rental income, extended family, or guests. The main floor impresses with 10-ft ceilings, an oversized combined living and dining room, a spacious family room, dark hardwood flooring, an elegant iron picket staircase, and abundant natural light. The upgraded kitchen features stainless steel appliances, ample cabinetry, and a bright breakfast area with a walk-out to the private backyard with a poured concrete patio. Parking for 6 vehicles (4 driveway + 2 garage) adds everyday convenience. Located in a highly sought-after neighbourhood close to top-rated schools, parks, shopping, public transit, and everyday amenities, this move-in-ready home offers the perfect balance of luxury, functionality, and exceptional investment potential. (id:60365)
2418 Adamvale Crescent
Oakville, Ontario
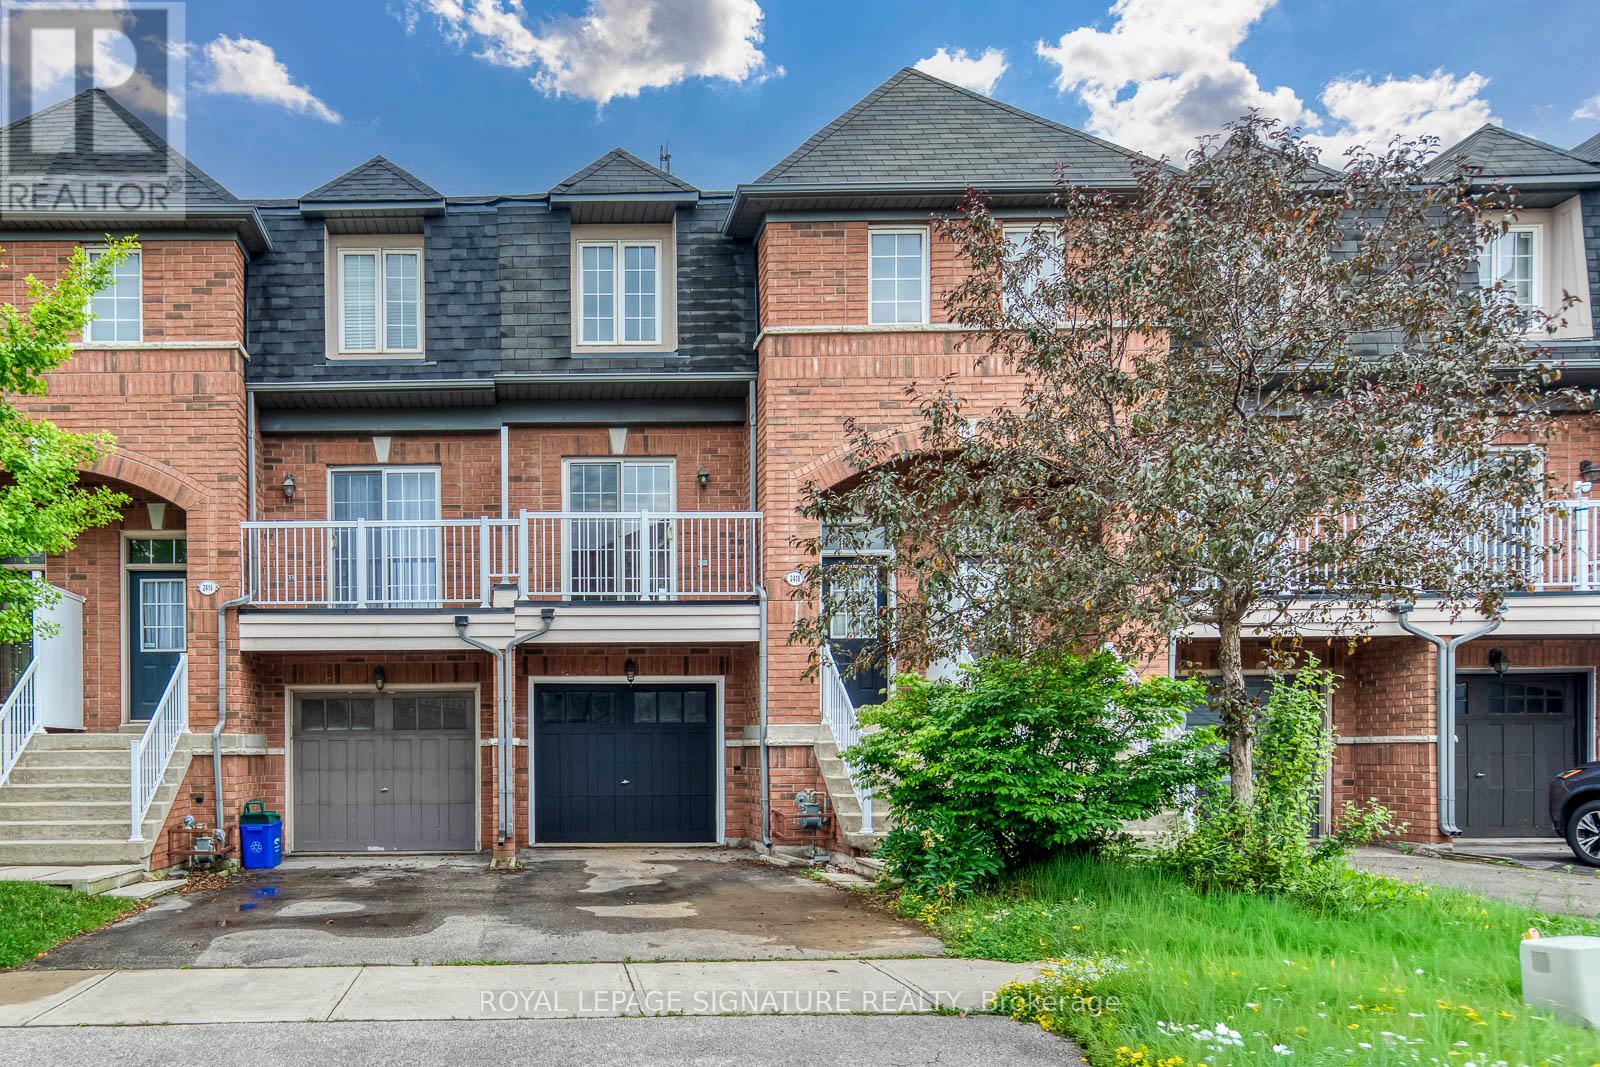
1600+ Sq ft Living area. FreeholdTownhome with tons of upgrades. Features: a refreshed kitchen with newly painted cabinets, brand-new stone countertops, a large single sink, plus a new fridge and dishwasher. Carpet-free throughout with dark hardwoods in the 2nd-floor great room and brand-new vinyl flooring in all 3 upper bedrooms.Upgraded bathrooms include a new pedestal sink in the main-floor powder room and new stone countertops in both 3rd-floor baths. **Bonus: the fully above-ground basement features a full bathroom with a shower, offering great potential for a massive private bedroom ensuite or guest retreat.This sun-filled home offers exceptional storage space, a brand-new balcony door, and a fully owned hot water tank (no rental fees!). Located on a family-friendly street close to transit, top schools, parks, and trails. A must-see! (id:60365)

2186 Harcourt Crescent
Mississauga, Ontario
Welcome to 2186 Harcourt Crescent, an architectural triumph in the heart of Lakeview. Completed in 2023, this residence offers 5700 sqft of impeccably curated living across three beautifully finished levels. This 4+1 bedroom, 5.5 bath home is a masterclass in craftsmanship and innovation. A dramatic 44-inch custom mahogany front door opens to a grand foyer with large-format porcelain tile and soaring 10-foot ceilings. The main and upper levels feature wide-plank white oak floors, while premium porcelain tile enhances all baths. Integrated vents, flush-mount baseboards, and seamless trims create a refined, gallery-like aesthetic throughout. Custom white oak doors and a striking architectural white oak staircase with custom-forged railing anchor the home's modern elegance. Custom millwork showcases a curated mix of Rift Cut White Oak and state-of-the-art AGT matte-finish cabinetry, known for its anti-fingerprint and antibacterial properties. Caesarstone quartz surfaces elevate the chef's kitchen, butler's pantry, custom bar, and all bathrooms. The kitchen is a true centerpiece, featuring a curved oversized island and hood vent clad in rift cut white oak, matte porcelain backsplash, and premium panelled appliances. A stunning 12' x 9' sliding glass door opens to the covered patio, complete with motorized screens, gas fireplace, media connectivity, and built-in Hestan BBQ, offering a true three-season retreat. The fully finished lower level includes an additional bedroom with ensuite, glass-enclosed gym, rec room, custom wet bar, steam shower, and walk-up access to the backyard. Outdoors, enjoy a 35' x 15.8' Barrier Reef fiberglass pool with integrated lounger, WiFi-enabled controls, and maintenance-free turf. Enhanced by expansive European aluminum windows, Control4 smart system, theatre-grade surround sound, spray foam insulation, built-in alarm system, motorized main floor blinds and more, this extraordinary residence delivers uncompromising luxury and peace of mind. (id:60365)

26 Rushbrook Drive
Brampton, Ontario
Beautiful Bungalow in Vales of Castlemore. Very well maintained. Double car garage. Two gas fireplaces, 9' ceilings on main floor. wood floors. Good size lot. Very nice neighbourhood. (id:60365)
4104 - 3900 Confederation Parkway
Mississauga, Ontario
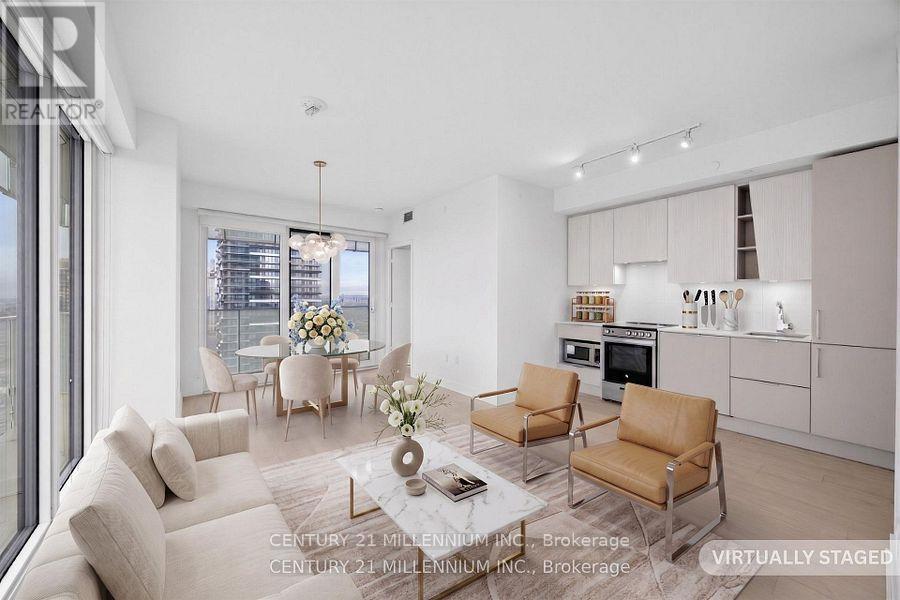
PRICE REDUCED & RARE 2 PARKING SPOTS! Luxury Living In M City's Iconic Building. See It All From The 41st Floor Large L-Shaped Balcony! This Rare 2 Bed + Den Corner Unit Stands Out With The Ultimate Urban Convenience: TWO DEDICATED PARKING SPOTS And One Locker Included. Residents Are Treated To A Four-Season Outdoor Amenity Space Including A Hotel-Style Saltwater Pool And A Rooftop Skating Rink - A First For The GTA. The Unit Features Quartz Kitchen Countertops With Stainless Steel And Integrated Appliances, Modern Bathrooms, And A Large Living Space Bathed In Natural Light Through Floor-To-Ceiling Windows. Enjoy Peace Of Mind With 24-Hour Security, A Fitness Centre, Party/Events Space, And A Children's Playground. Did We Mention The Incredible Value Of TWO SIDE BY SIDE PARKING SPACES!!! Situated Steps From Square One Shopping Centre, College, Library, Theatres, Fine Dining And Transit. Experience Sophistication And Convenience At The Heart Of Mississauga's Most Celebrated Address! (id:60365)
5660 Bell Harbour Drive
Mississauga, Ontario
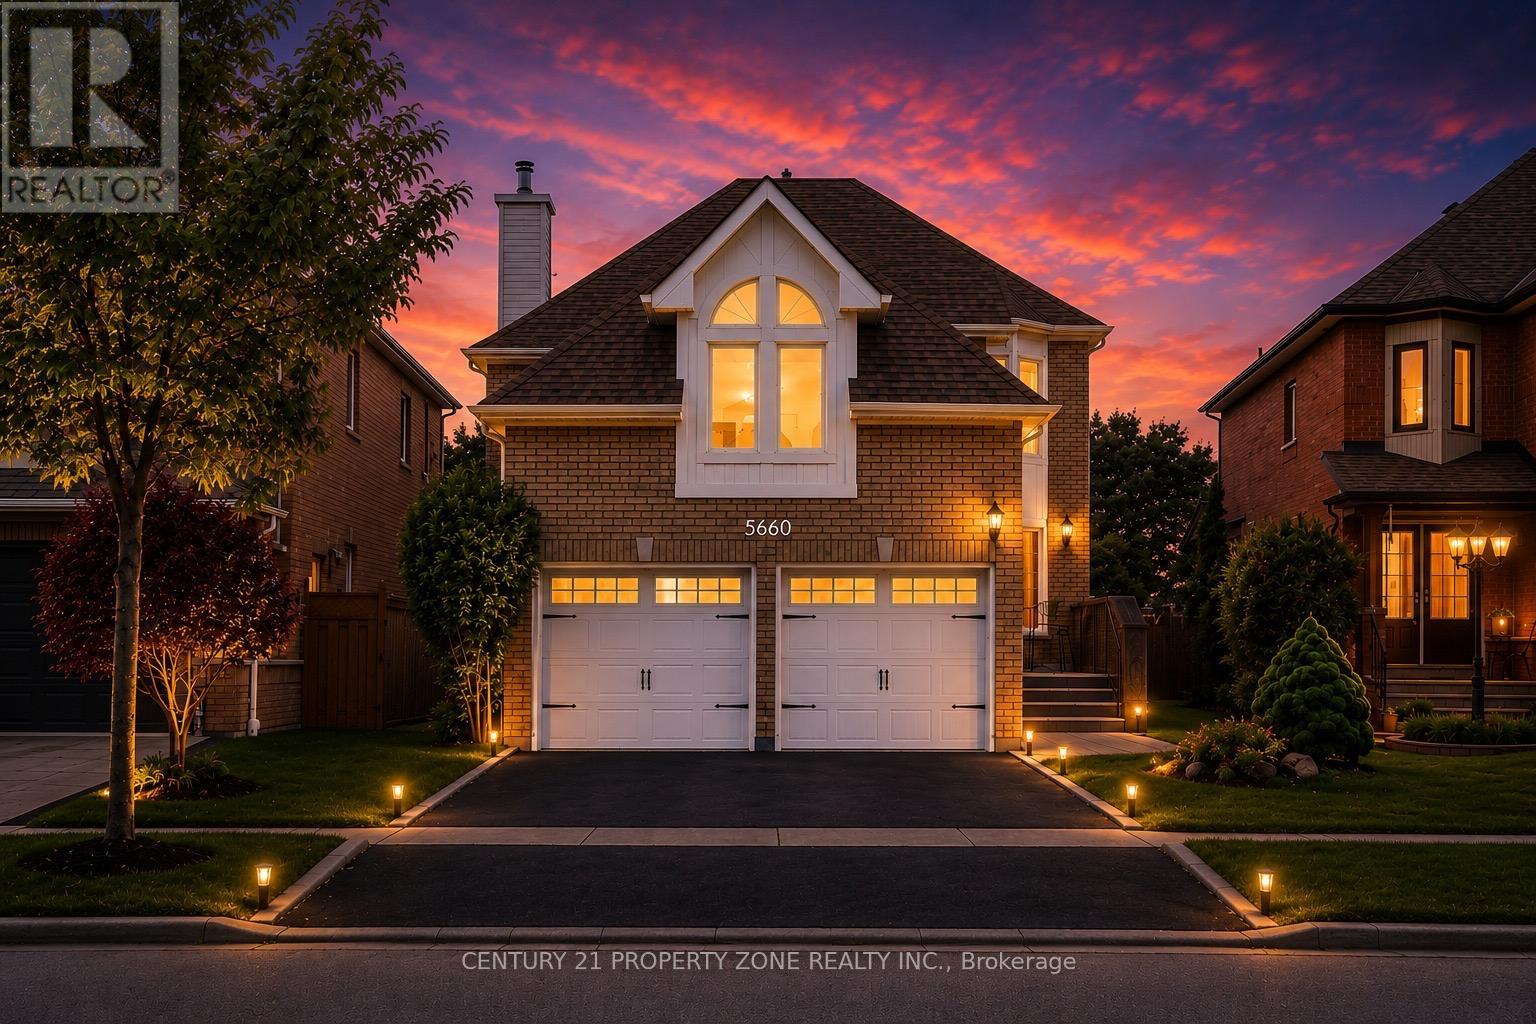
Welcome to this immaculate family residence offering nearly 4,000 sq. ft. of beautifully finished living space, including a professionally finished basement, backing directly onto scenic Bell Harbour Park. Designed for both comfortable family living and elegant entertaining, this exceptional home features spacious principal rooms, a gourmet kitchen, and a rare oversized second family room with soaring cathedral ceilings .The bright upper level offers additional living space with a gas fireplace, while a few steps down leads to another spacious family room, providing even more room for relaxing or entertaining guests.Step outside to a private backyard retreat featuring a large entertainer's deck, beautifully landscaped grounds, and direct access to the park. Ideally located in one of Mississauga's most sought-after neighbourhoods, this home is just steps from John Fraser Secondary School and St. Aloysius Gonzaga Secondary School. Thoughtfully updated throughout, recent improvements include a new furnace (2025), hot water tank (2024), fridge (2024), kitchen appliances (2022), garage doors (2019), driveway (2021), backyard landscaping (2018), basement flooring (2017), and full interior painting (2026). Additional highlights include main-floor laundry, elegant crown moulding, upgraded light fixtures, and hardwood flooring throughout. A rare opportunity to own a premium park-backing property in one of Mississauga's most desirable communities. (id:60365)

© 2026 Proptech Realty Inc., Brokerage.