
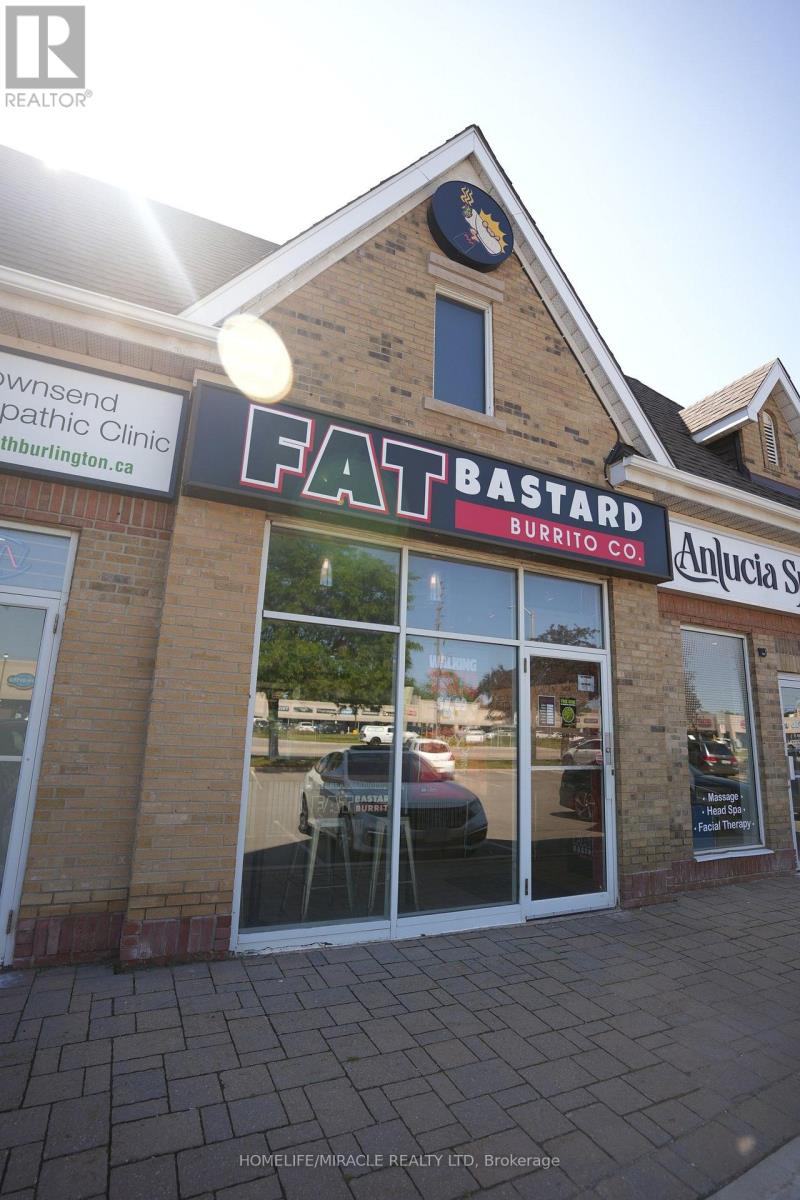
12 - 3480 Fairview Street
Burlington, Ontario
Turnkey Fat Bastard Burrito Franchise For Sale - One Of The Top Mexican Food Franchises For Sale In Burlington. High-Visibility Commercial Corridor With Strong Daily Traffic, Close To Burlington Mall, Major Plazas, And Established Residential Neighbourhoods. Minutes To The QEW, Guelph Line, And Appleby Line, Offering Excellent Accessibility For Customers And Staff. It Offers Consistent Sales, Is Easy To Operate With Full Franchise Support, And Is Ideal For Owner-Operators Looking For A Profitable And Reputable Brand Opportunity. Key Highlights: Prime Location: A Popular Spot For Mexican Cuisine. Strong Financial Performance: Monthly Sales: Approx. $30,000(And Growing)Rent: Approx. $4100.50/Month (TMI Included)Lease: Current Lease Long Term Till 2031 + 5 + 5 Years Royalty Fee: 8%Advertising Fee: 2%Store Area: Approx. 1136 Sq. Ft. Full Training Will Be Provided To The New Buyer. Don't Miss This Opportunity! (id:60365)
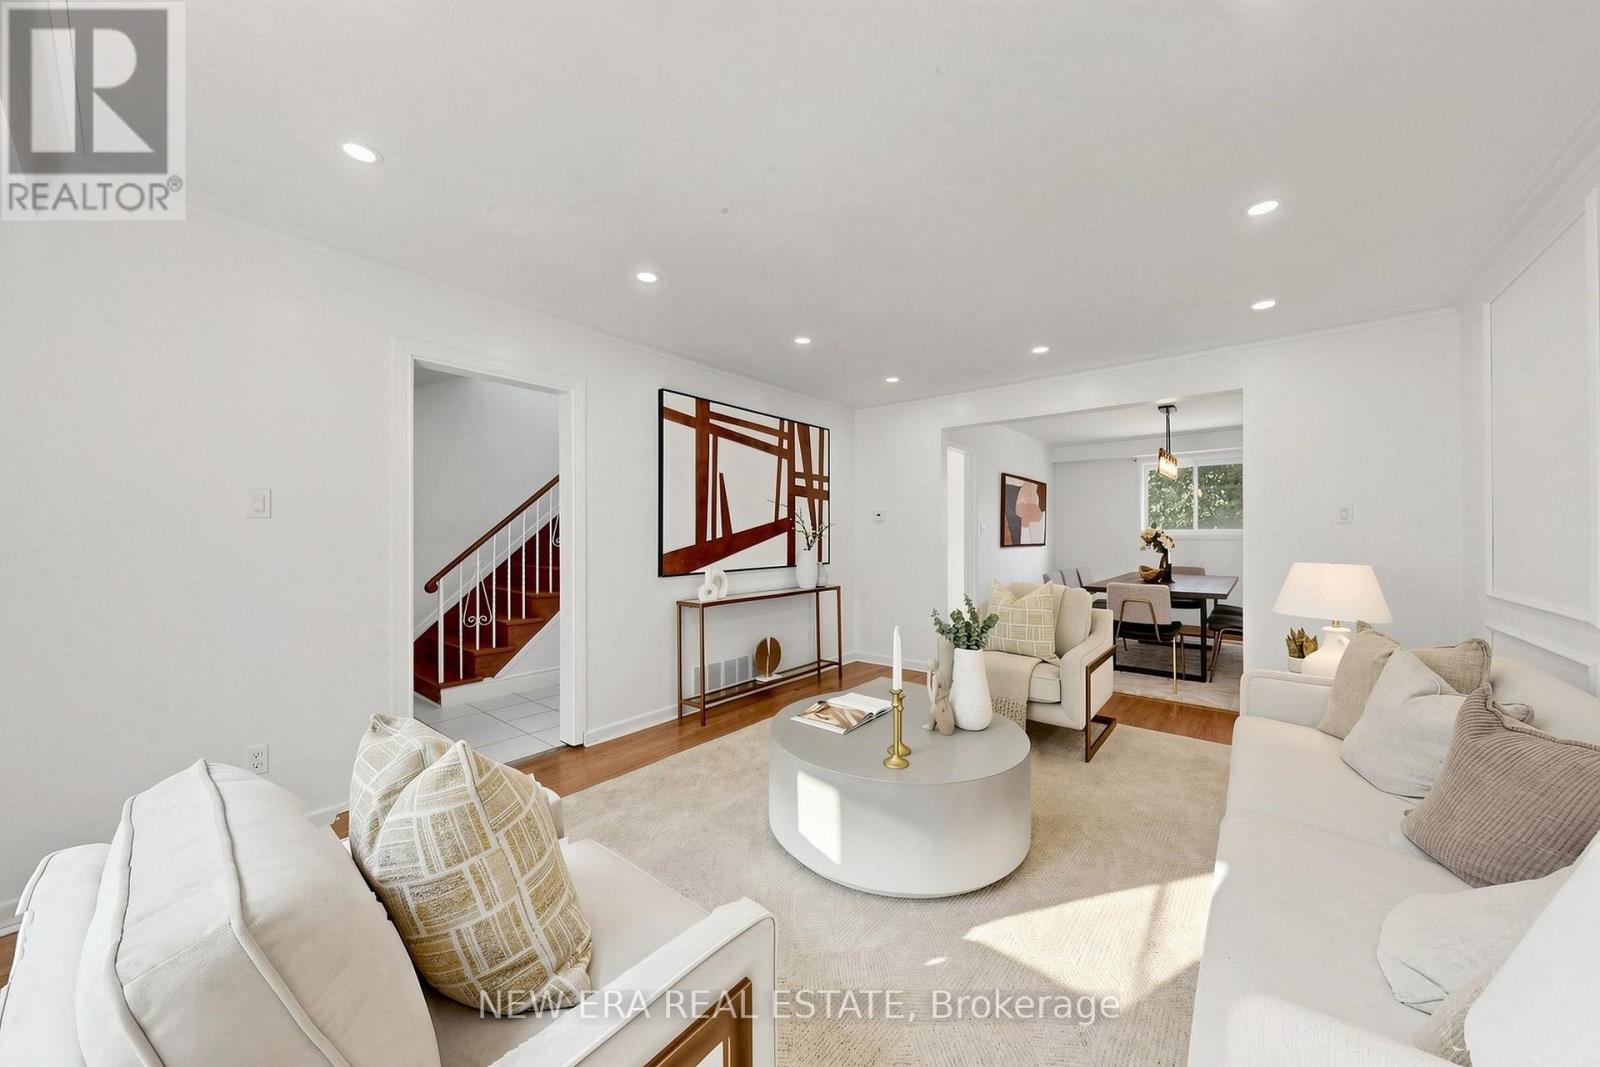
246 Grandravine Drive
Toronto, Ontario
Welcome to this beautifully updated two-storey semi-detached home, ideally situated on a premium 56-foot corner lot with parking for up to six vehicles. Offering over 2,000 sq. ft. of finished living space, this move-in ready home combines modern upgrades, exceptional functionality, and outstanding income potential. The bright and inviting main level showcases freshly painted interiors, elegant hardwood flooring, new pot lights, spacious principal rooms, and a beautifully updated kitchen featuring stainless steel appliances and a brand-new countertop. Large windows fill the home with natural light, while the thoughtfully designed layout is ideal for both everyday family living and entertaining. Upstairs offers generously sized bedrooms, updated bathrooms, and ample closet space, creating a comfortable and practical retreat for the entire family. Extensively renovated in June 2026, the lower level features a separate side entrance, one spacious bedroom, a full kitchen, private laundry, and excellent flexibility as an in-law suite or income-producing apartment. With an estimated rental potential of approximately$1,450 per month, it provides a fantastic opportunity to help offset mortgage costs or generate additional income. The professionally landscaped front and backyard gardens enhance the home's curb appeal and provide a wonderful outdoor space for relaxing or entertaining. Located in a highly desirable family-friendly neighbourhood, you're just steps from schools, parks, playgrounds, shopping, TTC transit, and everyday conveniences, with quick access to York University, Downsview Park, and major highways. A rare opportunity to own a beautifully upgraded home offering space, versatility, income potential, and exceptional value. (id:60365)
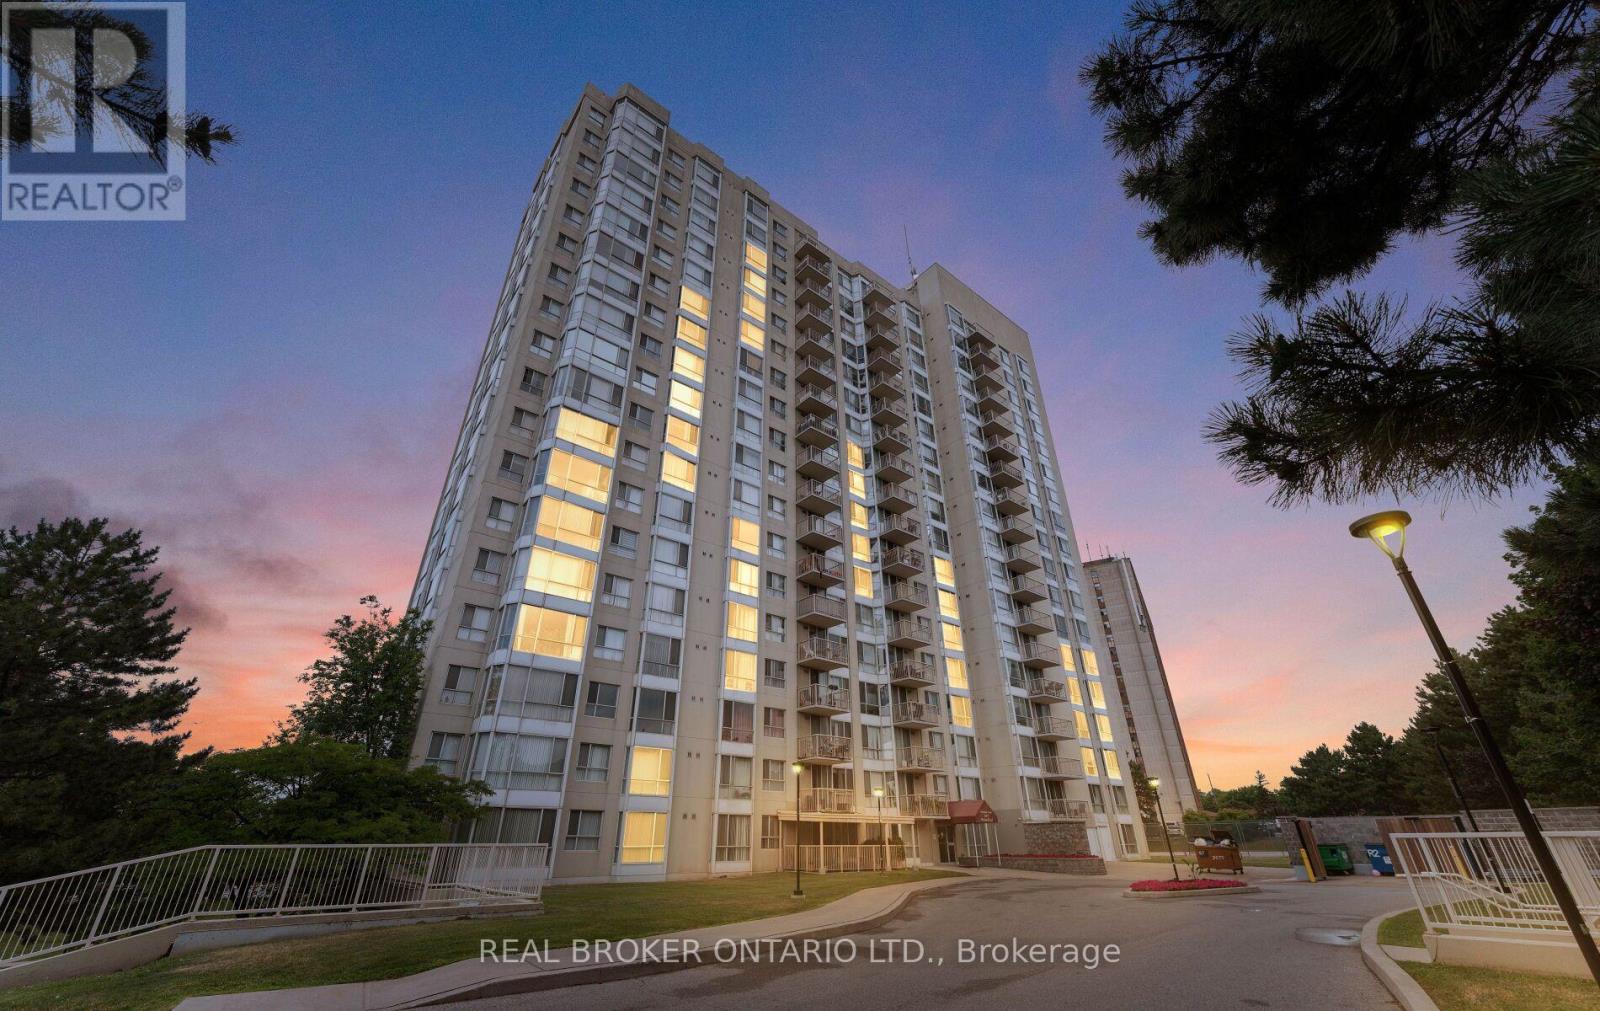
1809 - 3077 Weston Road
Toronto, Ontario
Imagine stepping into a space where the city noise fades away, replaced by the peaceful drift of birds passing your 18th-floor window. Welcome to Unit 1809 at 3077 Weston Road-a home where your morning coffees will never be the same. This isn't just another condo listing; it is the ideal canvas for your next chapter. Eight years ago, this spacious layout became the starting point for a growing family. Today, after being lovingly refreshed with new paint, modern blinds, updated door handles, and contemporary light fixtures, it stands ready to welcome yours. Whether you are a couple planning for the future or already raising your first child, the two generously sized, versatile bedrooms offer the perfect blend of comfort and possibilities. Beyond your front door, life gets incredibly effortless. Commuters will love the unmatched convenience of this location, saving you precious time every day. Downstairs, the building boasts a freshly expanded fitness center packed with brand-new equipment, turning your health goals into a seamless part of your daily routine. Pictures can capture the modern updates, but they cannot replicate the feeling of looking out at that endless horizon. This is an exceptional investment in your lifestyle and a rare opportunity in a remarkably well-maintained building. Come experience the view in person and feel what it means to truly be home. (id:60365)
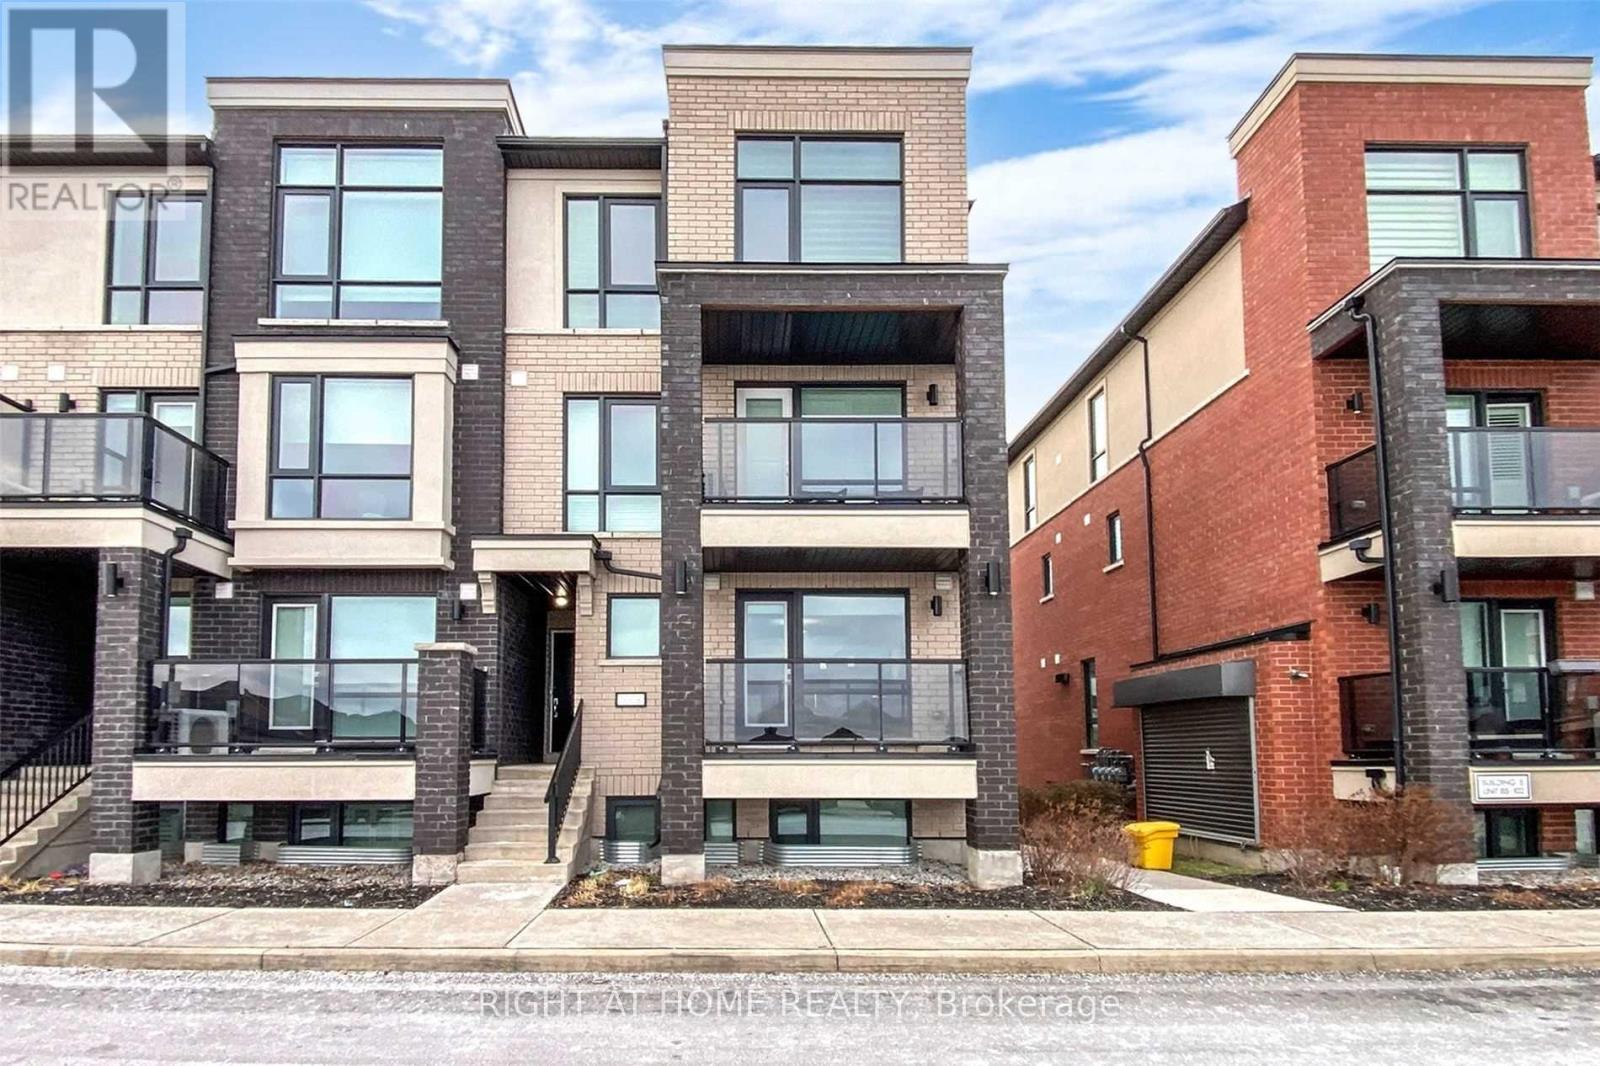
82 - 100 Dufay Road
Brampton, Ontario
CORNER UNIT * TWO BALCONIES * T W O F U L L Bathrooms * Window in the Kitchen => Stunningly Upgraded, Immaculate, and in Move-In Condition => Well Maintained Modern Complex => Located In A Prime, Fast Growing Newer Area Of Brampton with Easy Access to Amenities => Gorgeous Open Concept G R O U N D L E V E L Floor Plan Perfect for Entertaining & Everyday Living => Highly Sought-After C O R N E R Unit => Freshly painted interiors showcasing timeless appeal => Upgraded Kit With Stainless Steel Appliances, Breakfast Bar & a Window in the Kitchen=> Spacious Two-Bedroom Layout => TWO F O U R - P I E C E B A T H R O O M S (Other units have only 1.5 Bathrooms) => Enjoy T W O Separate open B A L C O N I E S With Walkouts From Living Room And Bedroom Bringing in Abundant Natural Light and Fresh Air => Quality Laminate Floors Throughout; Combining Style with Easy Maintenance => Conveniently Located Near Mount Pleasant Go Station, Public Transit, Parks, Schools, Grocery, Longos, Worship Place, Banks, And Mount Pleasant Village Community Center & Library => Combining Prime Location Premium Quality & Affordability => Exceptional Pride of Ownership Is Evident Throughout (id:60365)

18 Vineyard Drive
Brampton, Ontario
Welcome to this exceptional, upgraded detached home in the prestigious Bram West community, just moments from Lionhead Golf Club. Offering the perfect blend of luxury, space, and versatility, this stunning residence is situated on a premium ravine lot with no immediate rear neighbors, providing exceptional privacy and tranquil views. Showcasing a timeless stone and brick exterior, the home reflects superior craftsmanship and elegant curb appeal. Inside, you'll find over 5,000 sq. ft. of beautifully upgraded living space, featuring 5+2 bedrooms and 6 washrooms, thoughtfully designed to accommodate both comfortable family living and sophisticated entertaining. The main level features an elegant, thoughtfully designed layout, beginning with a grand and spacious foyer, a private office/den, formal living and dining rooms, and an inviting family room highlighted by a cozy fireplace. At the heart of the home is a chef-inspired gourmet kitchen, seamlessly open to the family room and complete with a large center island, extended cabinets, premium backsplash, high-end appliances, upgraded lighting, and quality flooring. A bright breakfast area with walk-out access to the expansive custom deck creates the perfect setting for everyday living and effortless entertaining. A spacious main-floor laundry room adds everyday convenience and functionality. Upstairs, the impressive primary retreat features spacious his-and-hers walk-in closets and a luxurious spa-inspired 5-piece ensuite. Four additional generously sized bedrooms provide exceptional comfort, with most offering either walk-in or double-door closets. Each bedroom enjoys the convenience of direct access to either a private ensuite or a well-appointed semi-ensuite bathroom, ensuring comfort and privacy for family members and guests alike. (id:60365)
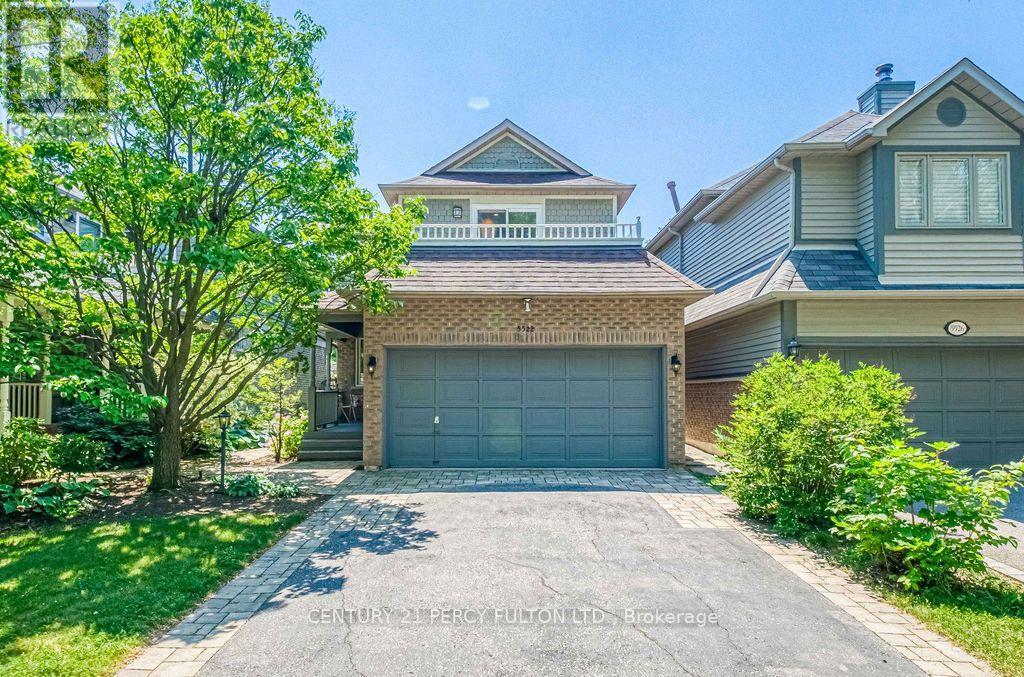
5522 Holbrook Road
Mississauga, Ontario
Welcome To This Beautifully Maintained 3 Bedroom, 4 Bathroom Family Home Located On A Quiet Street In A Highly Sought-After Neighbourhood. This Move-In-Ready Home Features A Bright, Functional Layout, Updated Kitchen And Bathrooms, Upgraded Finishes, And A Cozy Fireplace. The Main Floor Offers Spacious Living Areas And A Flexible Bonus Space, Perfect As A Second Sitting Room Or Family Room. Upstairs Features Generously Sized Bedrooms, Including A Spacious Primary Bedroom With A 3Pc Ensuite And Walk-In Closet. One Of The Bedrooms Offers Access To A Large Front-Facing Balcony, Providing The Perfect Spot To Enjoy Your Morning Coffee Or Unwind At The End Of The Day. The Finished Basement Adds Extra Living Space With A Recreation Room, 2Pc Bathroom, And A Convenient Laundry Area With Sink. Outside, Enjoy Beautiful Landscaping, Interlocking Stone, A Rare No-Walkway Design, Parking For Up To 6 Vehicles On The Private Driveway Plus A 2-Car Attached Garage, And A Private Backyard Perfect For Relaxing Or Entertaining. Conveniently Located Close To Top-Rated Schools, Parks, Shopping, Transit, And Everyday Amenities, This Home Offers The Perfect Combination Of Comfort, Space, And Convenience. (id:60365)
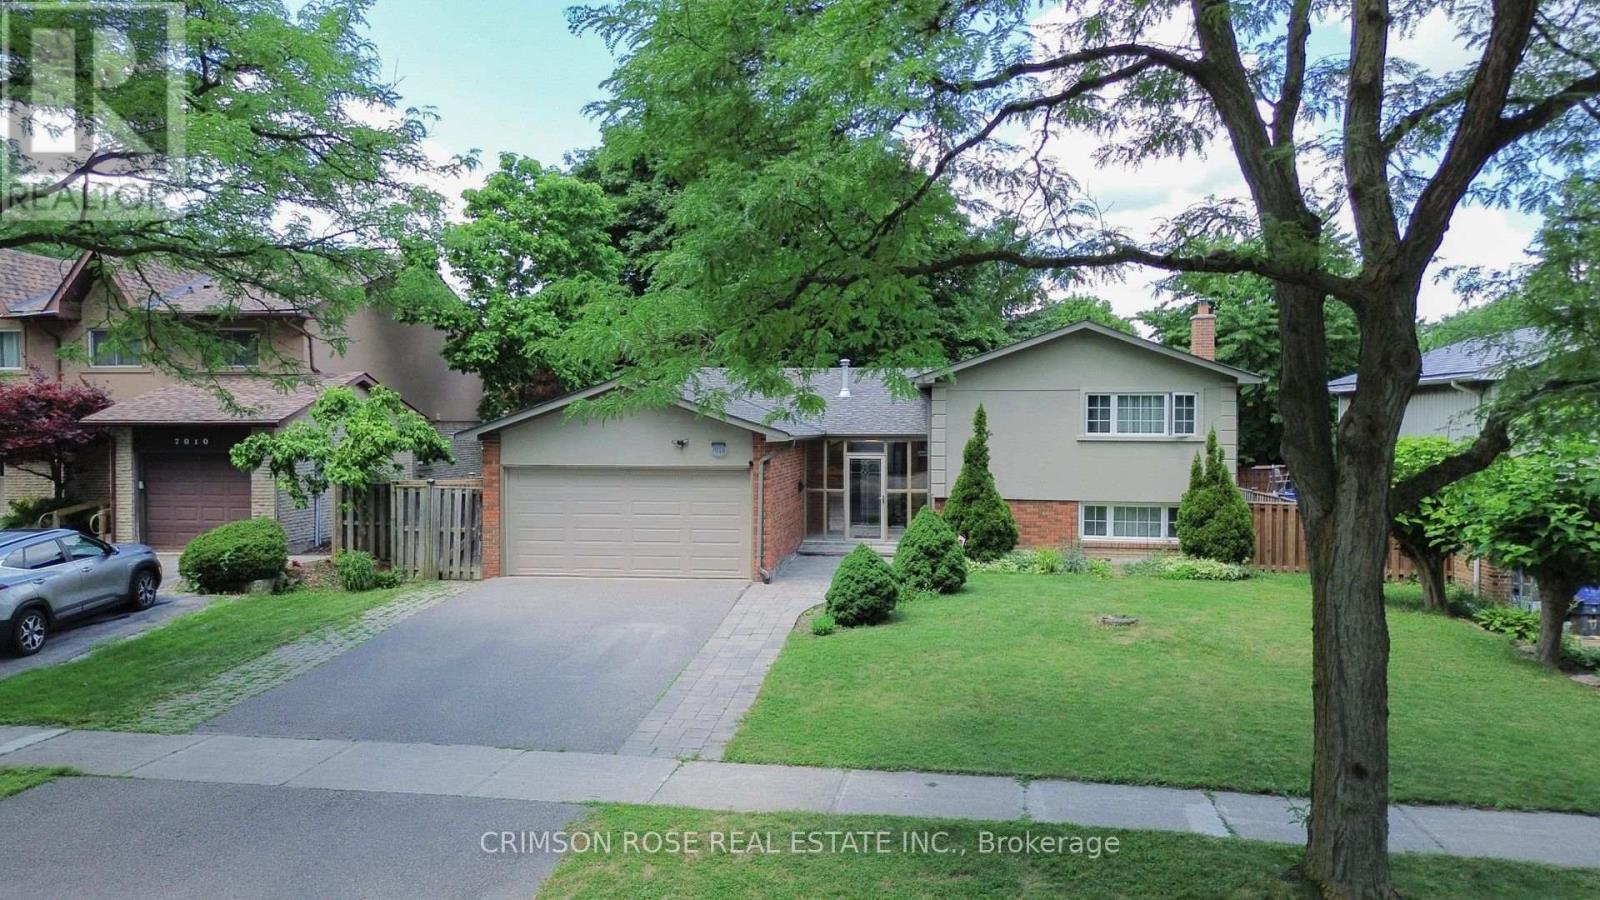
7018 Cadiz Crescent
Mississauga, Ontario
Welcome to this beautifully maintained 4-level sidesplit detached home, ideally situated on an extra-wide lot on a quiet, tree-lined street in the highly desirable Meadowvale community. Offering 3+1 bedrooms and 2.5 bathrooms, this thoughtfully designed home combines comfort, functionality, and modern style. The open-concept main floor features a renovated kitchen with abundant cabinetry, stainless steel appliances, a breakfast bar, and a walkout to the backyard deck. The bright living and dining area overlooks the kitchen, creating an ideal space for everyday living and effortless entertaining. Upstairs, you'll find three generously sized bedrooms, including a spacious primary bedroom with a 4-piece semi-ensuite. The sun-filled lower level offers large above-grade windows, a cozy family room with a fireplace, and a contingent study room -perfect for a home office or children's play area. The finished basement provides even more living space with a large recreation room, a fourth bedroom, a 3-piece bathroom, and ample storage. Enjoy an unbeatable location just minutes from Meadowvale GO Station, top-rated public, Catholic, and private schools, Meadowvale Town Centre, Walmart, Costco, Real Canadian Superstore, parks, trails, places of worship, and convenient access to Highways 401 and 407. Move-in ready and meticulously maintained, this exceptional home offers the perfect blend of space, comfort, and convenience for growing families. A rare opportunity in one of Meadowvale's most sought-after neighbourhoods-don't miss it! (id:60365)
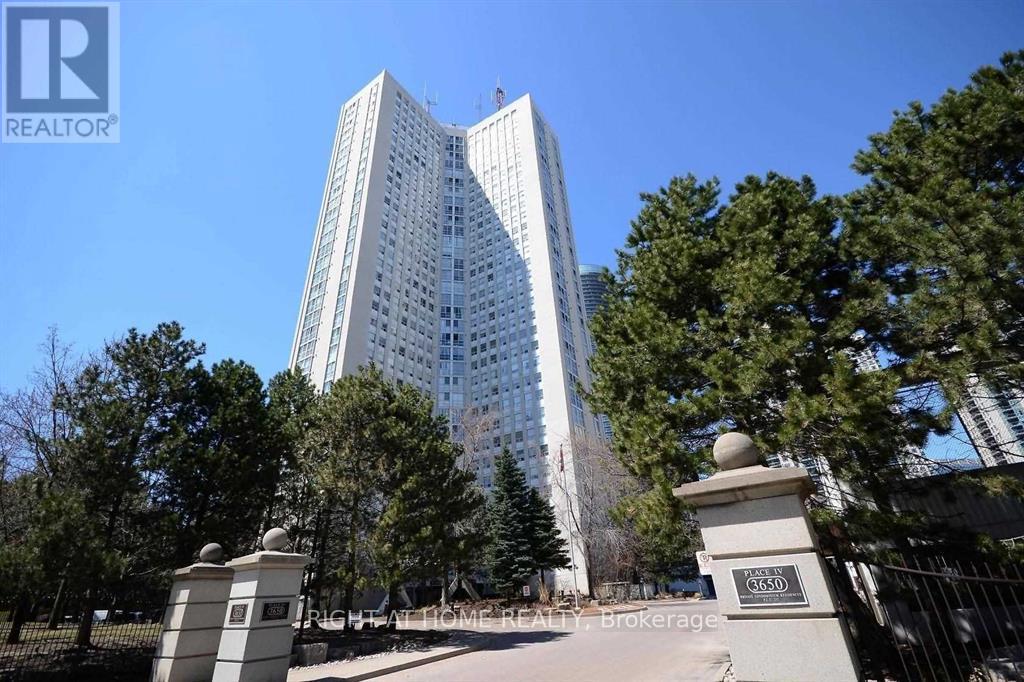
3202 - 3650 Kaneff Crescent
Mississauga, Ontario
Located In The Heart Of Mississauga with a Breathtaking Unobstructed Higher Floor View => Open Concept Exceptional Layout => 1+1 Bedrooms & Two Full Bathrooms With Upgraded Bathroom Vanities => Family Size Kitchen => Laminate & Ceramic Floors Throughout => Close Proximately To Square One Mall, Celebration Square, Theatres, Shops, Restaurants, Schools, Library, Public Transportation & Entertainment => Easy Access To Hwys 403, 401, 407 & QEW => Some images are from a previous listing and are provided for visualization purposes only, illustrating how the unit appears when vacant and/or staged. (id:60365)
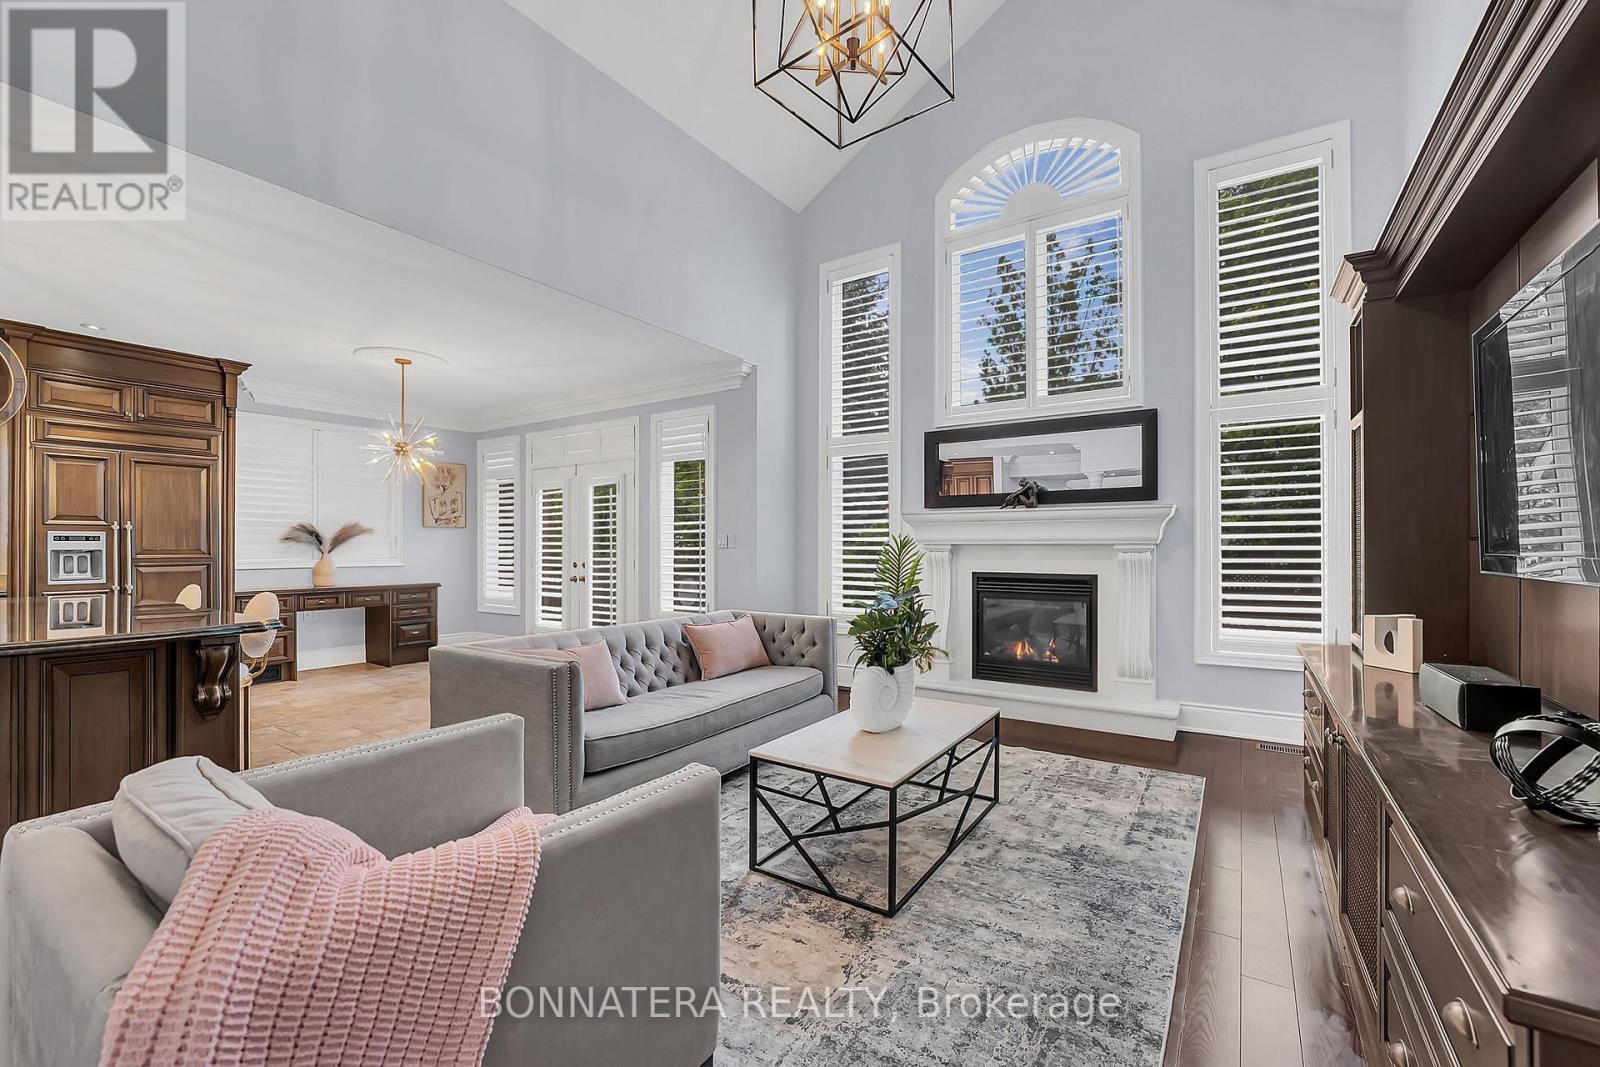
3161 Saddleworth Crescent
Oakville, Ontario
RARELY OFFERED FERNBROOK BUNGALOFT IN PRESTIGIOUS BRONTE CREEK. This exceptional stone, stucco and brick residence offers 3,239 sq. ft. above grade plus over 1,500 sq. ft. of professionally finished lower-level living space. Designed for elegant entertaining and comfortable family living, the home showcases richly stained hardwood flooring, smooth ceilings, California shutters, substantial baseboards, crown moulding, designer lighting, premium appliances, soaring ceilings and oversized windows that fill the home with natural light. The chef-inspired kitchen features custom extra-height cabinetry, built-in stainless steel appliances, a large centre island and overlooks the impressive Great Room with cast stone fireplace and custom entertainment unit. The spacious breakfast area opens through French doors to the private backyard retreat. The main-floor primary suite offers the convenience of bungalow living with dual walk-in closets and a spa-inspired 5-piece ensuite. A formal dining room with coffered ceiling, private office with cathedral ceiling, powder room and laundry room complete the main level. The upper level offers two generous bedrooms, both with walk-in closets, including one with ensuite privileges. The professionally finished basement features 9'+ ceilings, an expansive recreation room with fireplace, a fully equipped wet bar with full-size stainless steel fridge and dishwasher, an additional bedroom, hobby room and 3-piece bath. Beautifully landscaped front and rear gardens with complete Irrigation system and oversized stone pavers and thoughtfully designed outdoor living spaces that maximize privacy and entertaining, including a charming cedar cabana. A true double-car garage with loft storage provides exceptional functionality. Ideally situated steps from Bronte Creek Provincial Park, scenic walking trails, ponds and natural green space, this distinguished home offers an exceptional lifestyle in one of Oakville's most coveted communities. (id:60365)
2441 Winthrop Crescent
Mississauga, Ontario
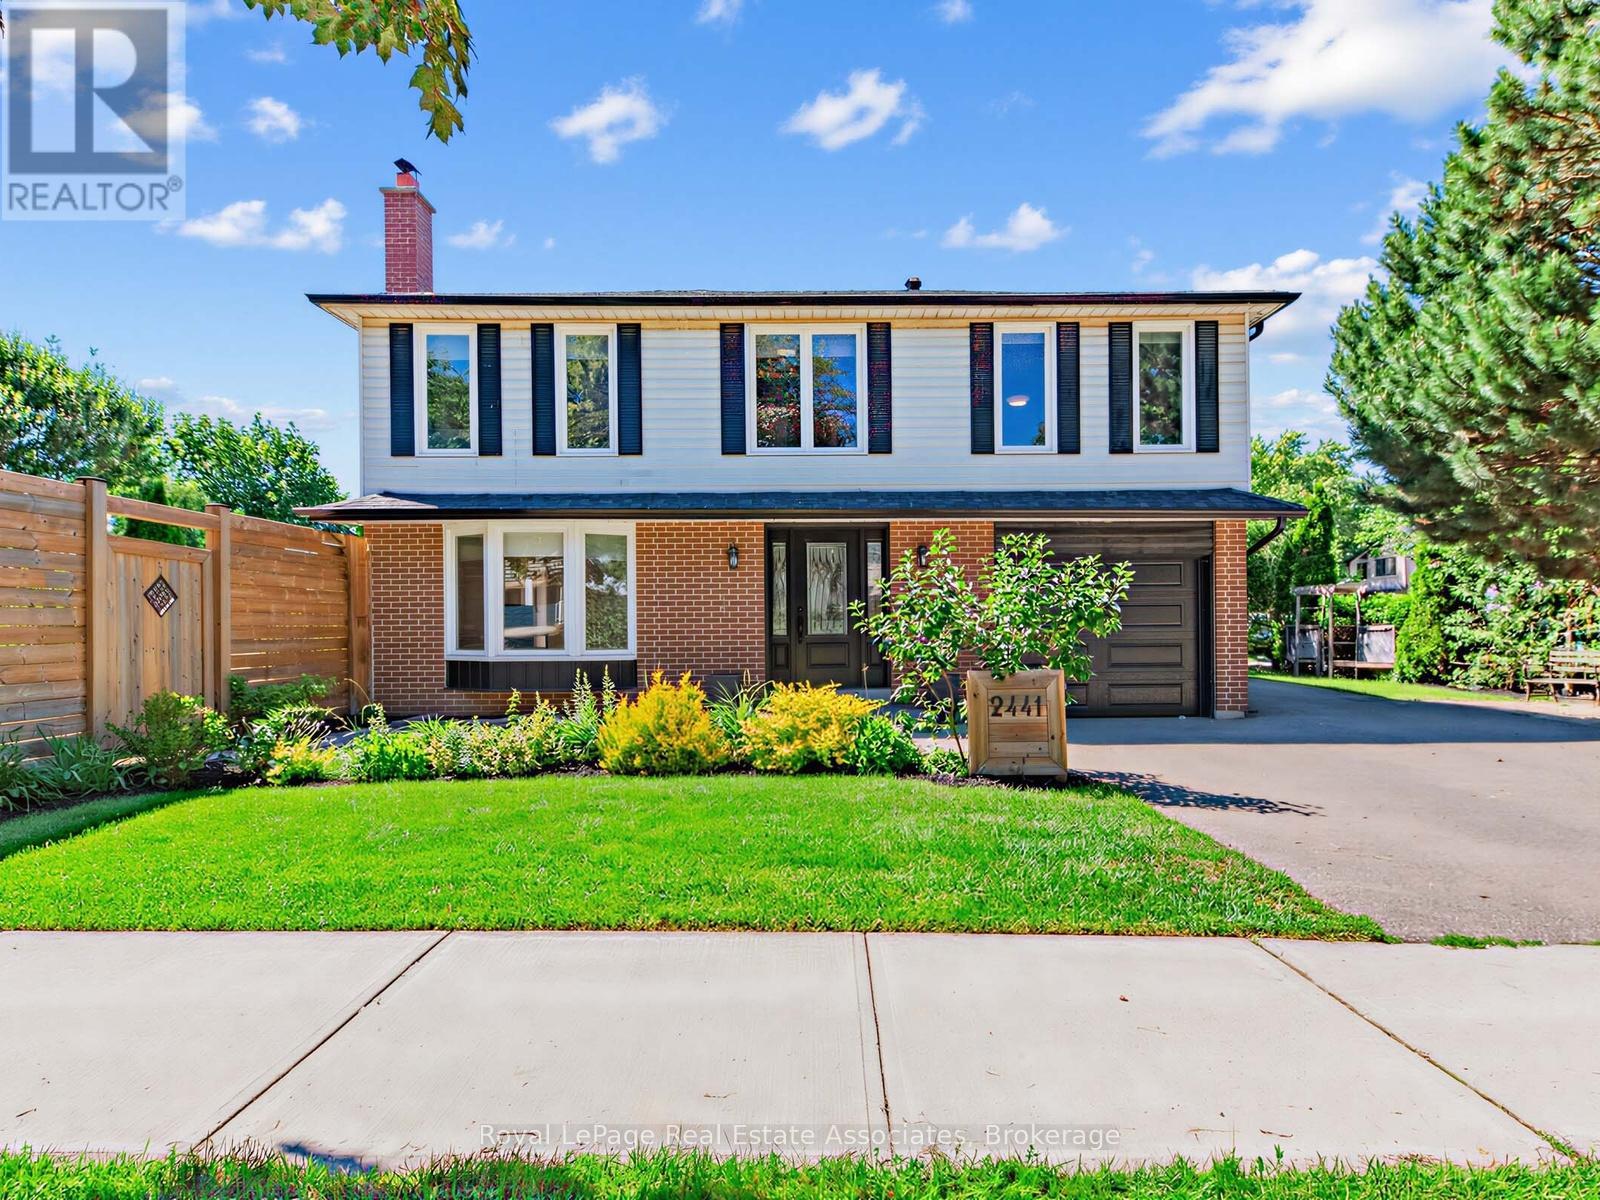
This stunning open-concept home offers over 2,300 square feet of fully renovated living space in the highly sought-after Sheridan Homelands. Featuring four bedrooms and four bathrooms, this turnkey home will have you falling in love the moment you walk through the door.Step inside to rich hardwood flooring that flows throughout the main level into a spacious open-concept kitchen and living area. The chef-inspired kitchen showcases quartz countertops, premium cabinetry, stainless steel appliances, and an oversized centre island with additional storage and seating for six. The impressive vaulted family room and dining area are filled with natural light, creating the perfect space for everyday living and entertaining, while offering direct access to the deck and backyard. A stylish powder room and spacious main-floor laundry room complete this level.Upstairs, the spacious primary retreat offers the perfect escape with a custom walk-in closet and a spa-inspired ensuite featuring a double vanity and oversized glass shower. Three additional generously sized bedrooms, each with hardwood flooring and large closets, are complemented by a beautifully renovated main bathroom.The professionally finished basement expands the home's living space with an inviting recreation room anchored by a charming fireplace, a dedicated home gym, and a full bathroom complete with a glass walk-in shower.Designed for both entertaining and family living, the backyard is a true highlight. A large deck provides ample space for outdoor dining, barbecuing, and relaxing, while the fully fenced yard offers endless room for children, pets, and outdoor activities. A custom treehouse play structure completes this exceptional outdoor space.Ideally located near top-rated schools, parks, walking trails, shopping, major highways, and Clarkson GO Station, this is a rare opportunity to own a move-in-ready home that perfectly balances luxury, comfort, and everyday functionality. (id:60365)
1808 - 55 Strathaven Drive
Mississauga, Ontario
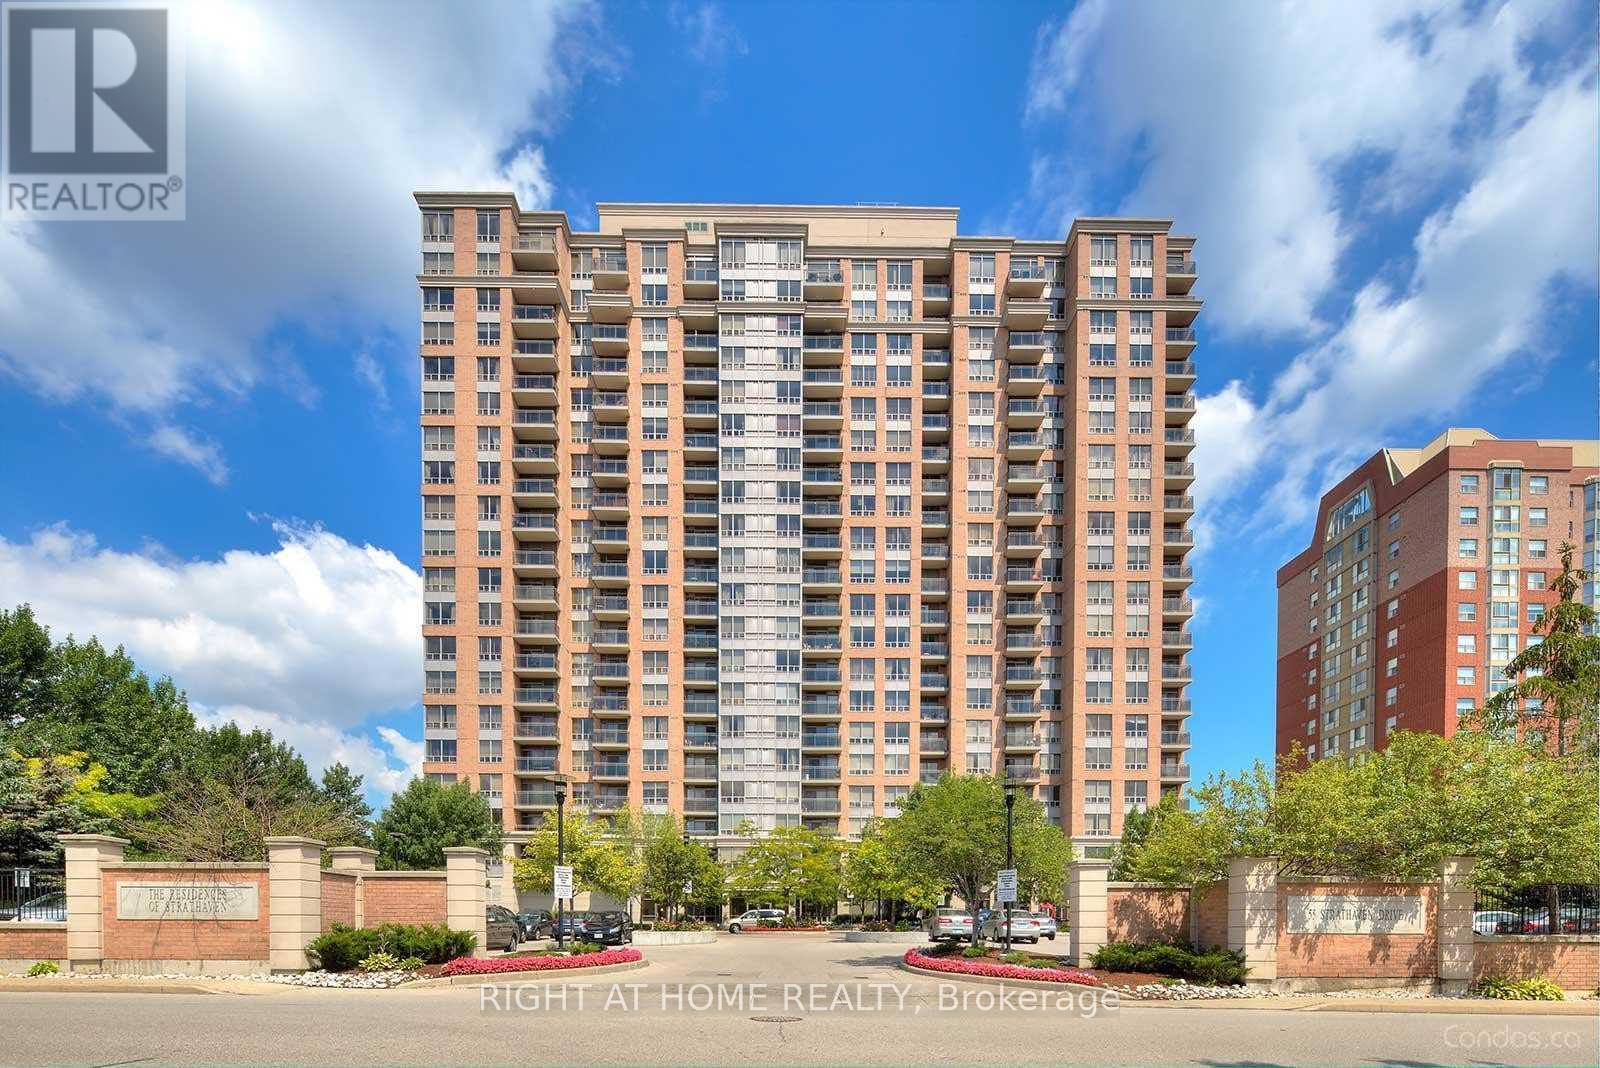
C O N D O F E E S I N C L U D E S H E A T H Y D R O & W A T E R => Absolutely Stunning & In Move-In Condition => Well Maintained Tridel Built Complex => Conveniently Located In The Heart Of Mississauga => Ideal For A First Time Buyer Or An Investor => The Unit has been Professionally Painted => Open Concept Layout With A Walkout To A Large OPEN B A L C O N Y => Sun-Drenched Unobstructed Panoramic Higher Floor View => Laminate Floors => Painted White Kitchen Cabinets => One Underground Parking Spot & One Storage Locker => Easy Access To Highways 401, 403, 410 & 407 => Close To Square One Mall & Shopping Plazas, Schools, Parks, Community Centre, Library & Restaurants => Direct Access To The Upcoming Hurontario Light Rail Transit (L.R.T.) & Public Transportation => Condo Fee Includes Heat, Hydro and Water => Ideal for a First Time Buyer or an Investor => Some Images are Virtually Staged and are Provided for Visualization and Staging Purposes => Showcasing True Pride of Ownership Throughout (id:60365)

61 Mulgrove Drive
Toronto, Ontario
Welcome to this exceptionally stunning custom-rebuilt home in a highly sought-after Etobicoke community, offering approximately 3,000-3,500 sq. ft. of beautifully finished living space across three levels. Thoughtfully designed, this residence features 4+2 spacious bedrooms and 5+2 bathrooms, ideal for large or multi-generational families. Step inside to an impressive open-concept main floor showcasing a bright and elegant living and dining area, enhanced by pot lights and engineered flooring throughout. The modern kitchen combines style and functionality, featuring stainless steel appliances, a large central island, and seamless flow into the inviting family room with a contemporary fireplace-perfect for everyday living and entertaining. Expansive windows and walkouts fill the space with natural light and overlook a beautifully treed backyard backing onto greenspace, offering exceptional privacy. The upper level offers generously sized bedrooms, each with ensuite access. The luxurious primary suite features a spa-like 5-piece ensuite with heated floors and a private balcony retreat. A versatile sitting/office/play area adds additional flexibility for family living. The fully finished lower level includes a separate walk-up entrance, second kitchen, two additional bedrooms, two 3-piece bathrooms, and separate laundry-ideal for extended family or income potential. Additional highlights include two skylights, German-engineered windows, and high-quality craftsmanship throughout. Conveniently located just minutes to major highways (401, 427, QEW, Gardiner), Kipling Subway, public transit, Sherway Gardens, Costco, Pearson Airport, and more. A rare opportunity to own a beautifully rebuilt, move-in-ready home in a prime location. A must-see gem! (id:60365)

© 2026 Proptech Realty Inc., Brokerage.