

Basement - 6900 Amour Terrace
Mississauga, Ontario
Legal basement with separate entrance. 2 Bedrooms, 2 washrooms with mirror closets and big windows. Pot lighs, laminate and tile floor with separate laundry, Close to all Amenities, School and Parks. Near Derry and Mclaughlin. (id:60365)
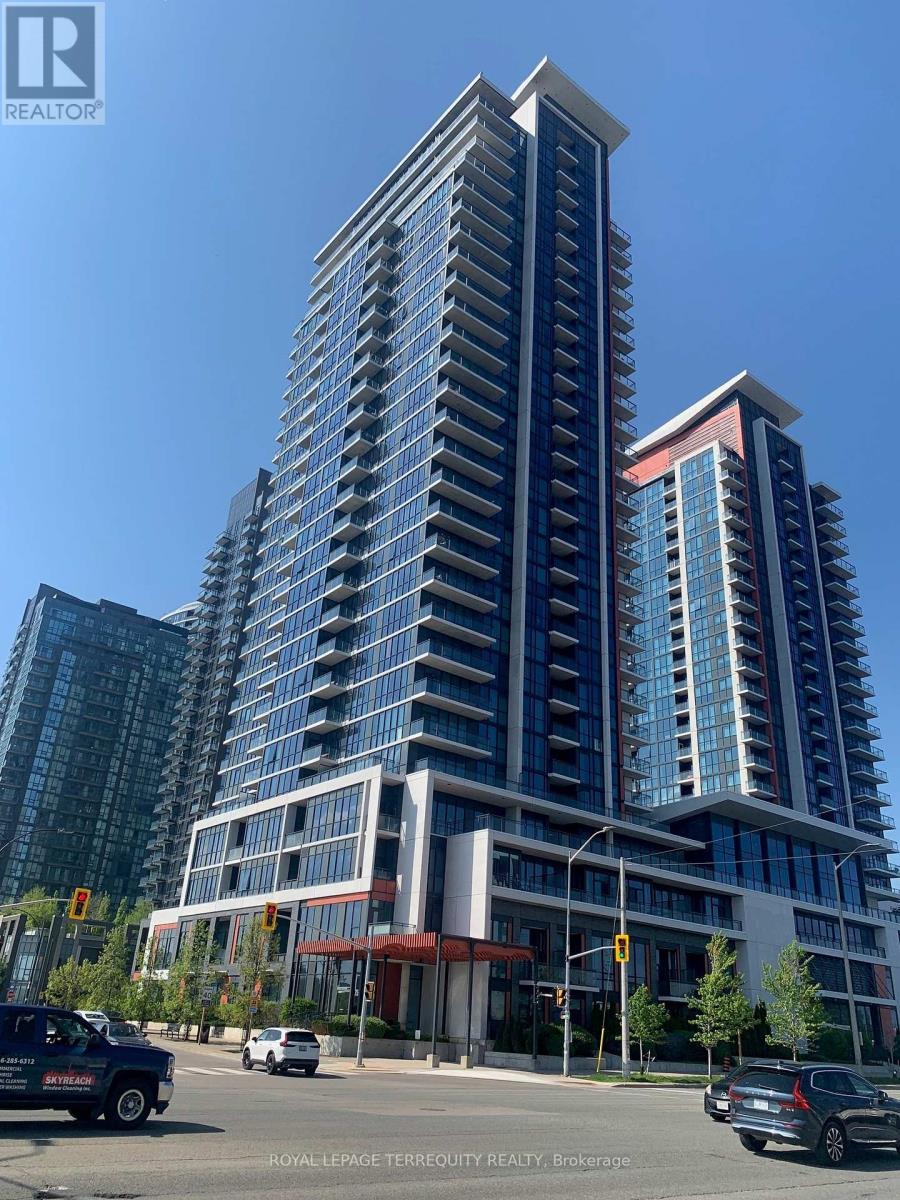
703 - 75 Eglinton Avenue W
Mississauga, Ontario
Fabulous One Bedroom plus Den Condo in prime Pinnacle Building with un-obstructive south views of the Toronto and Mississauga Skylines. 637 Sq ft of bright living space plus 57 sq ft of walk/out Balcony. Brand new modern laminate floors (light grey color). Spacious Master Bedroom with semi-ensuite. Den large enough to be 2nd Bedroom. Ideal location...walk out lobby front door to frequent transit with minutes to Square One, shopping plazas, restaurants, highways, schools, future LRT stop. Enjoy exceptional building amenities including 24-hr concierge, indoor pool, sauna, fully equipped gym, internet library, theatre room, guest suites and party rooms. (id:60365)
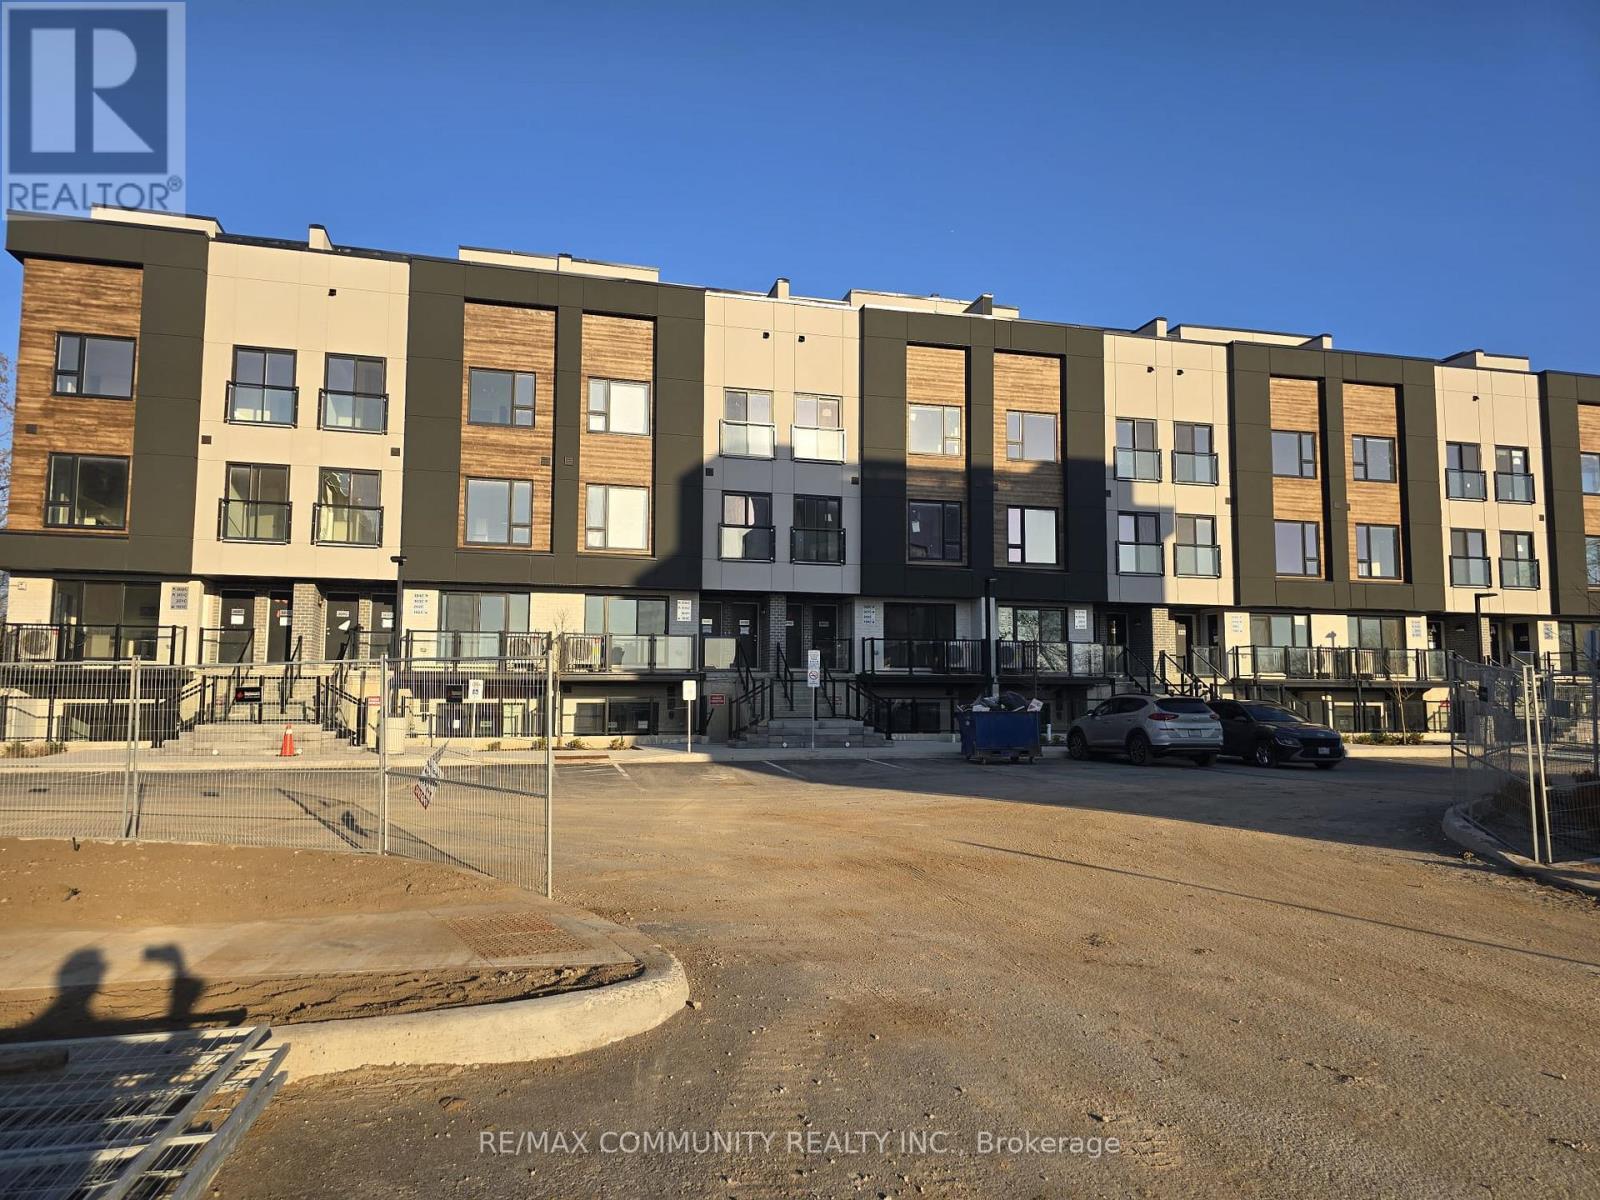
320b - 16 Melbourne Avenue
St. Catharines, Ontario
Welcome to 16 Melbourne Ave, a beautifully built brand new 2 bedroom residence located in a quiet, family friendly St. Catharines neighbourhood. This modern unit offers a bright, open concept layout with quality finishes throughout, perfect for professionals, couples, or small families seeking comfort and convenience. (id:60365)
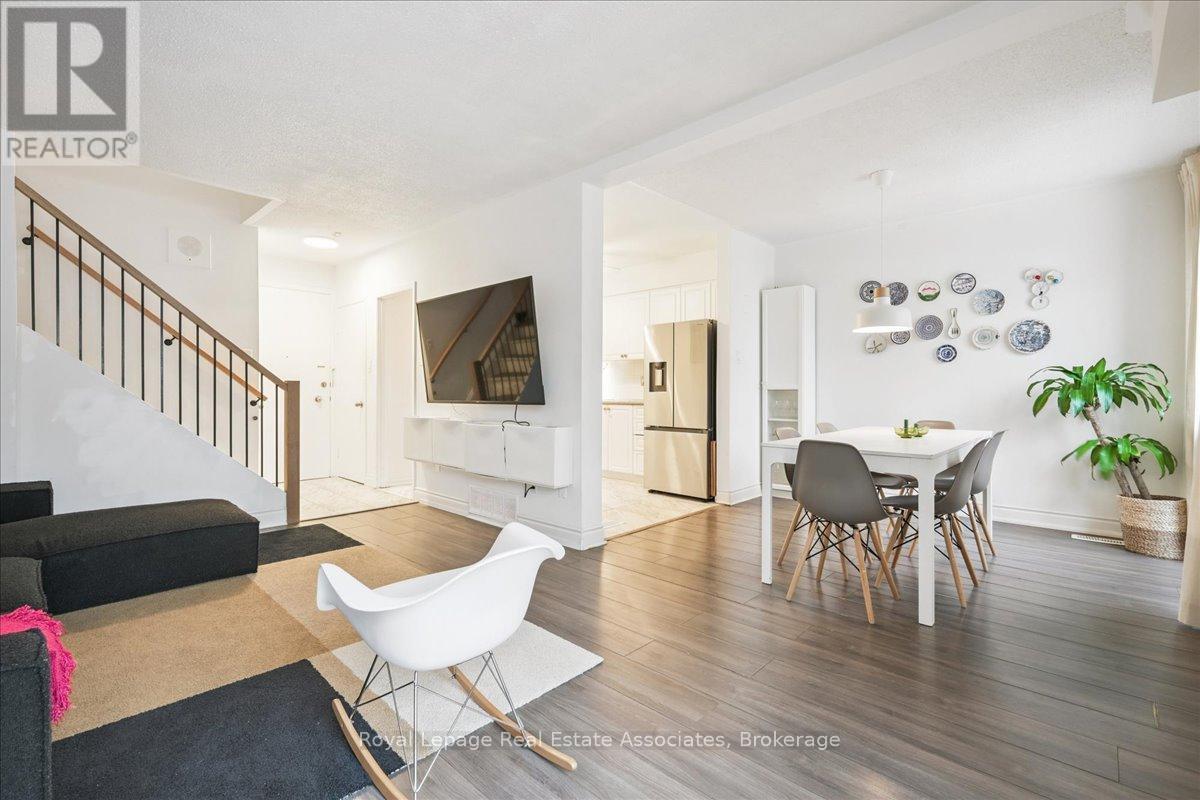
17 - 1230 Gripsholm Road
Mississauga, Ontario
Start strong in Applewood. This 2+1 bedroom condo townhouse offers practical living space and flexibility in a well established community. The bright combined living and dining area has a large window, and a sliding door that fills the space with natural light, while the kitchen is equipped with white cabinetry and stainless steel appliances. The finished basement adds valuable living space with a recreation room, additional bedroom, 2-piece bathroom, and pot lights. Classic brick exterior, fenced outdoor area, and one dedicated parking spot included. Ideally located just steps to Applewood Trail and within walking distance to groceries and coffee, plus minutes to Dixie GO, QEW, Sherway Gardens, Costco, Walmart, schools, and restaurants. (id:60365)
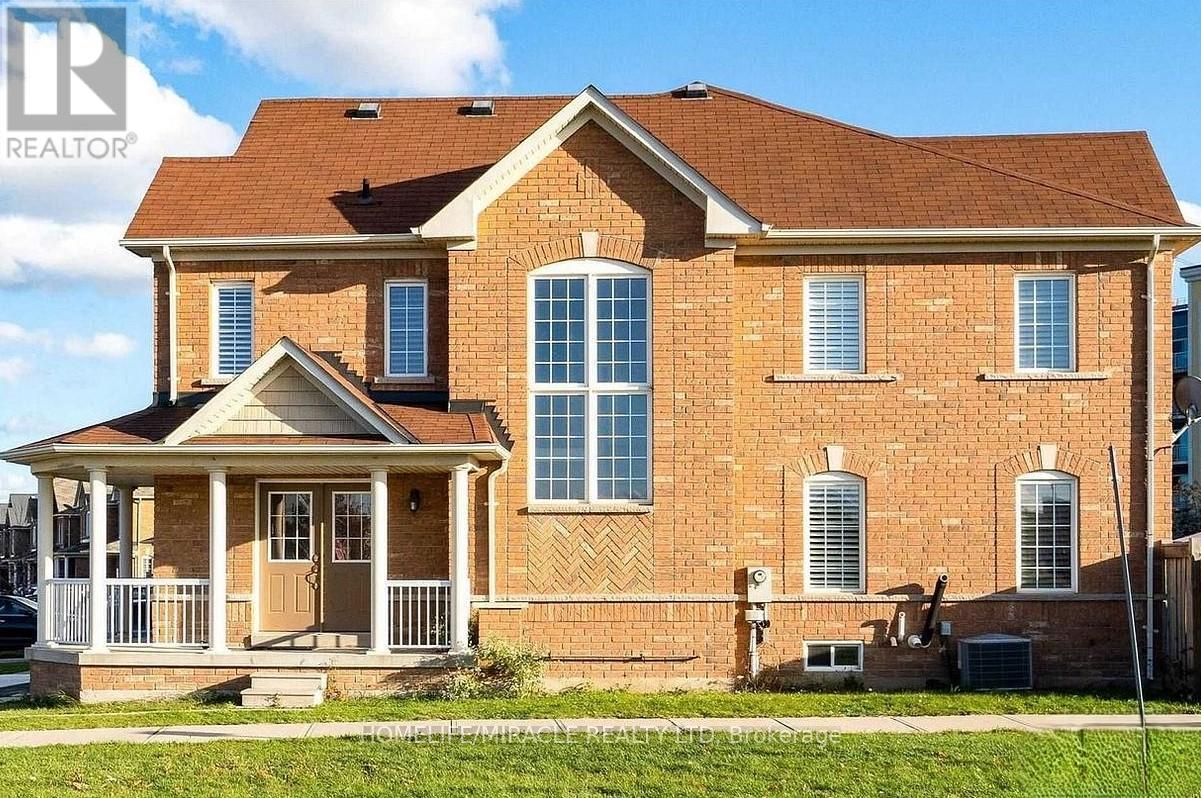
1439 Costigan Road
Milton, Ontario
Rare Freehold Corner executive townhouse featuring a charming wrap-around porch overlooking the park and an abundance of natural light throughout. The main level offers an updated kitchen with travertine backsplash, stainless steel appliances, granite countertops, ceramic flooring, hardwood floors, and an upgraded oak staircase. Spacious primary bedroom includes a 4-piece ensuite and his-and-hers closets. California shutters throughout add a refined, move-in-ready feel. Finished basement features slate flooring, a 3-piece bathroom, and rough-in for a kitchen, offering excellent additional living space and future potential. A beautiful freehold home in a desirable setting with park views and no condo fees. (id:60365)
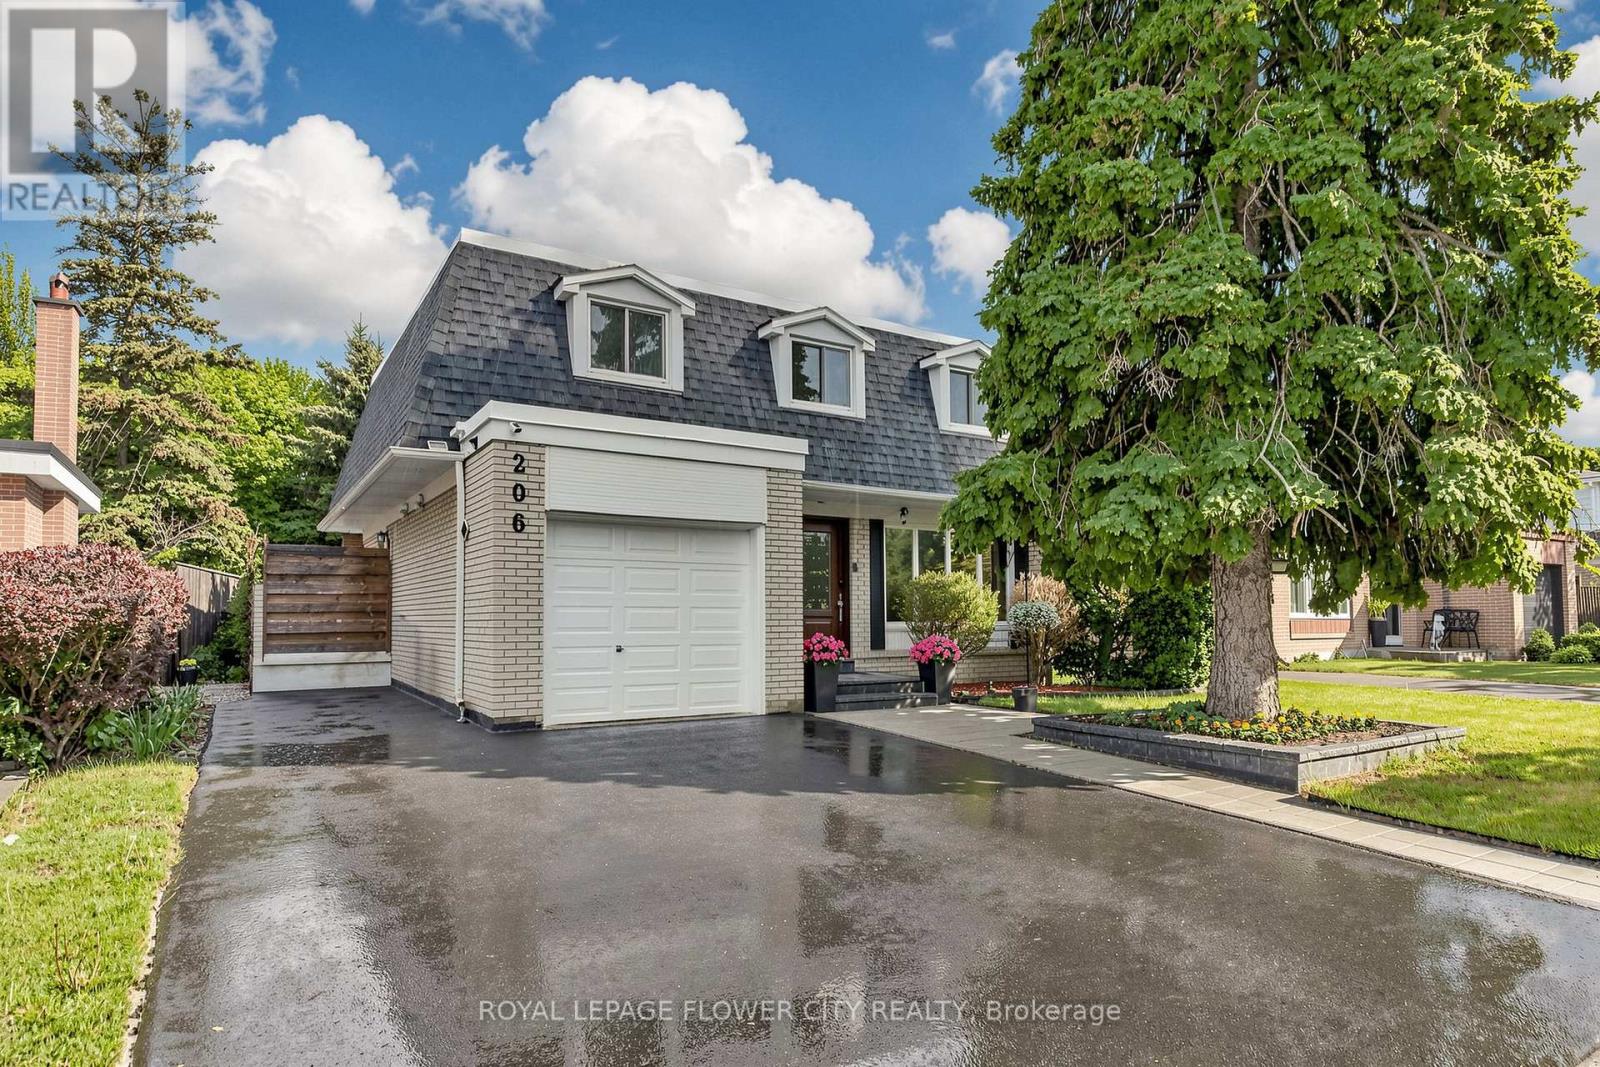
206 Mcmurchy Avenue S
Brampton, Ontario
Sprawling 4-Bedroom Detached Home On A Premium 53 X 104 Ft Lot In High-Demand South Brampton! Freshly Painted In 2025, This Bright And Spacious Home Features Large Windows, Pot Lights Throughout, And A Fantastic Layout. Enjoy A Modern Kitchen (Renovated 2022) Boasting Quartz Countertops, A Stylish Backsplash, Stainless Steel Appliances Including Stove And Washer/Dryer (Replaced 2018), And Dishwasher (2023), And A Central Water Filtration System (2023). All Washrooms Feature Updated Quartz Finishes (2018). The Rental Hot Water Heater Was Upgraded In 2023.The Fully Finished Basement (Renovated 2023) Offers A Massive Living Area, A Dedicated Office Corner, And A 3-Piece Bathroom-Plus Excellent Potential For A Separate Entrance Through The Garage. Walk Out To A Large, Private Backyard Oasis Featuring Custom Interlocking Stone Patio Work (2024). Unmatched Peace Of Mind With Continuous Modern Upgrades: Roof (2025), Main Level Flooring & Stairs (2025), Driveway & Interlocking (2024), Ground Floor Flooring (2021), And Electrical Panel Upgrade (2022). High-Efficiency Furnace & A/C. Steps From Transit. Less Than 2km To Shoppers World & Brampton Gateway Terminal. Walking Distance To Top-Tier Schools, Parks, Grocery Stores, Sports Arenas, And The Swimming Club. Easy Access To Major Highways. Continuous Modern Upgrades = Peace Of Mind For Years To Come = Ready To Enjoy! (id:60365)
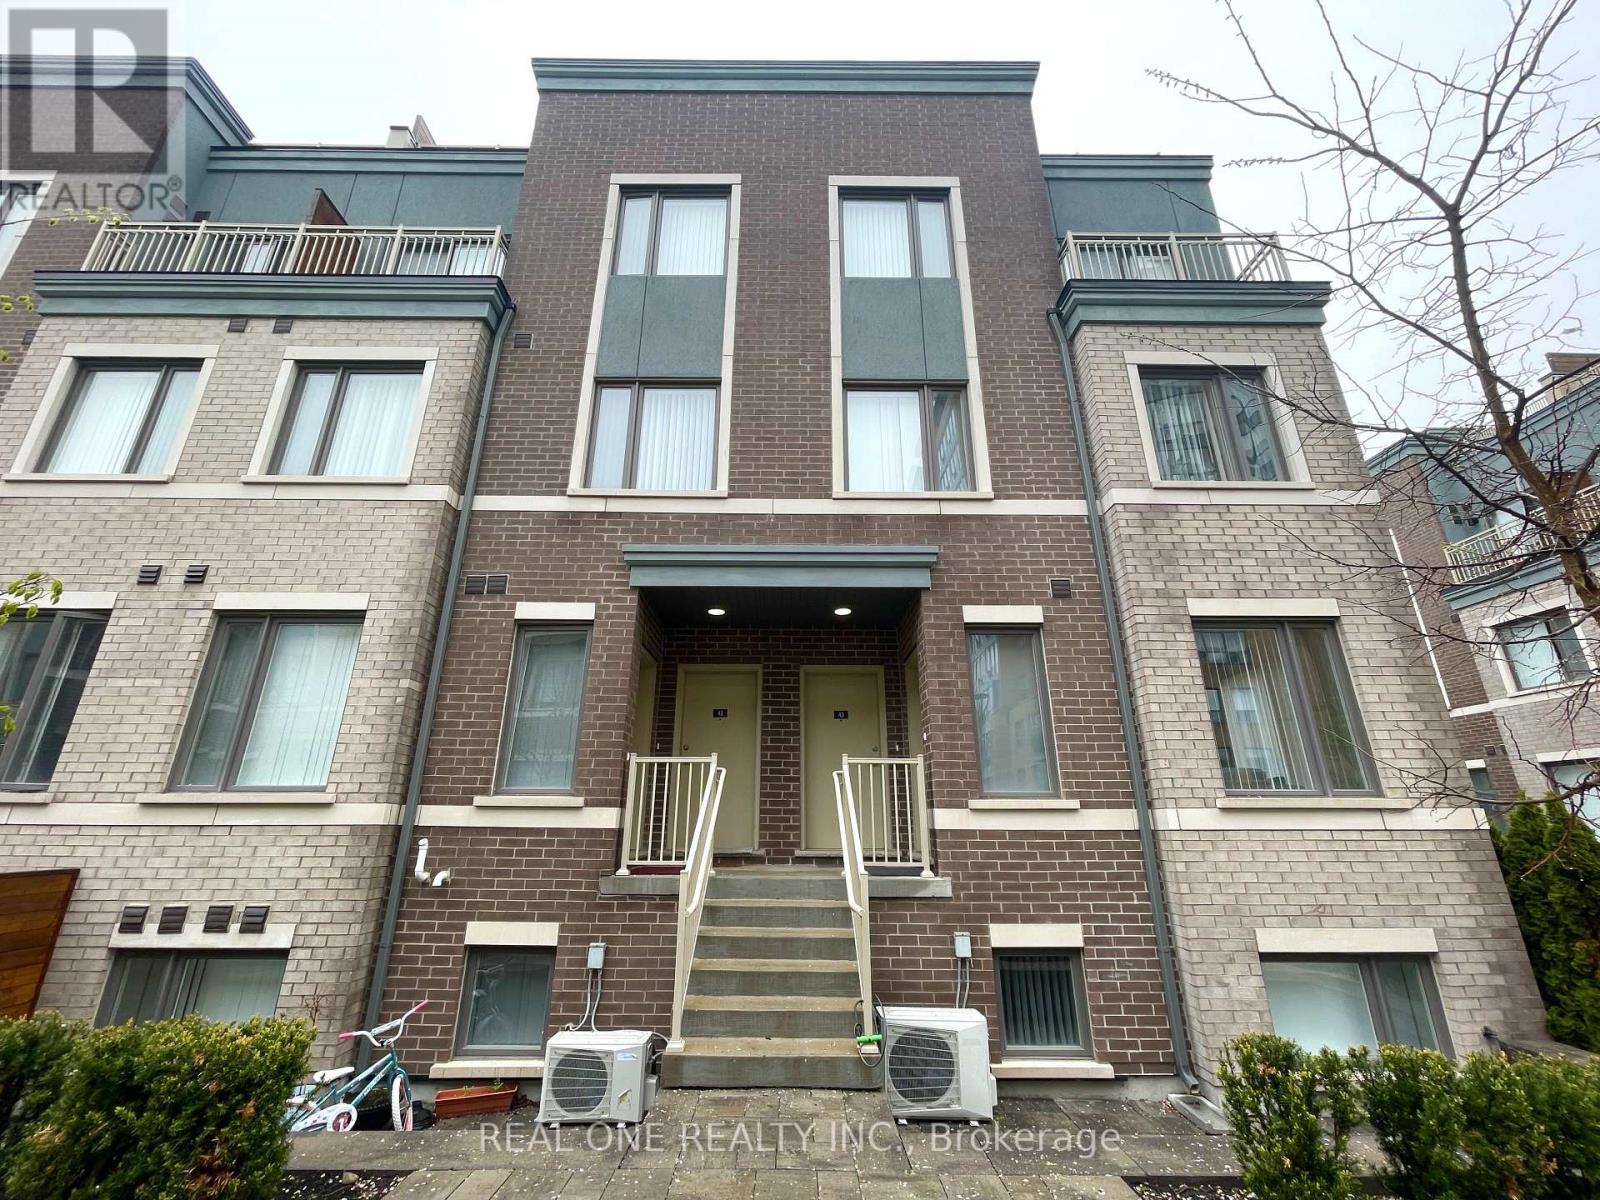
41 - 15 William Jackson Way
Toronto, Ontario
This Stunning Menkes 2 Bedroom 3 Bathroom Condo Townhouse Close to GO Station, Highway QEW, 427, Close to Public Library, Grocery Stores, Schools and Restaurants. Open Concept on Main Floor Makes Dining Room and Living Room Bright and Spacious. Modern Kitchen with 10K upgrades, Features Quartz Countertops, Pantry Closet & Stainless Steel Appliances. Two Bedrooms on Lower Level. Primary Bedroom with 4-PC Ensuite, Second Bedroom Enjoys A Separate 4-PC Bathroom too.Walking distance to Humber College-Lakeshore Campus, Ford Performance Centre, Lakeshore Area & Colonel Samuel Smith Park. (id:60365)
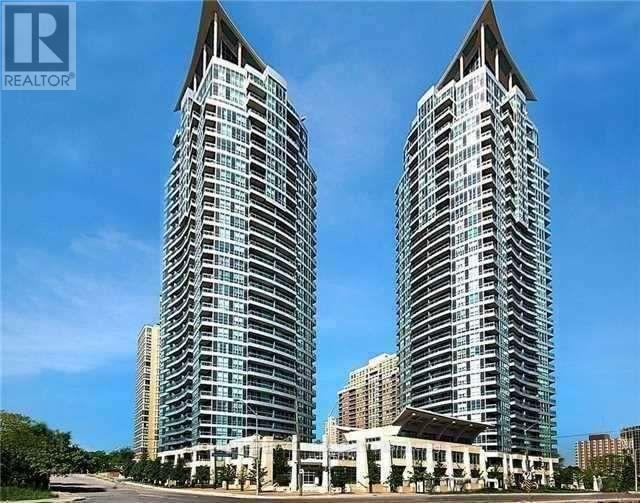
1508 - 33 Elm Drive W
Mississauga, Ontario
Beautiful Daniels-built 1 Bedroom + Den, 1 Bathroom condo featuring a bright open-concept layout. Newly renovated kitchen with quartz countertops and quartz backsplash, brand new stainless steel appliances, ample cabinetry, and generous counter space. Freshly painted throughout and upgraded with a new washer and dryer.Spacious den is perfect for a home office or additional living space. Primary bedroom features a large double closet. Enjoy a private balcony overlooking a beautifully landscaped courtyard.Low maintenance fees and exceptional building amenities including a saltwater pool, indoor and outdoor hot tubs, fully equipped gym, guest suites, virtual golf, and more. (id:60365)
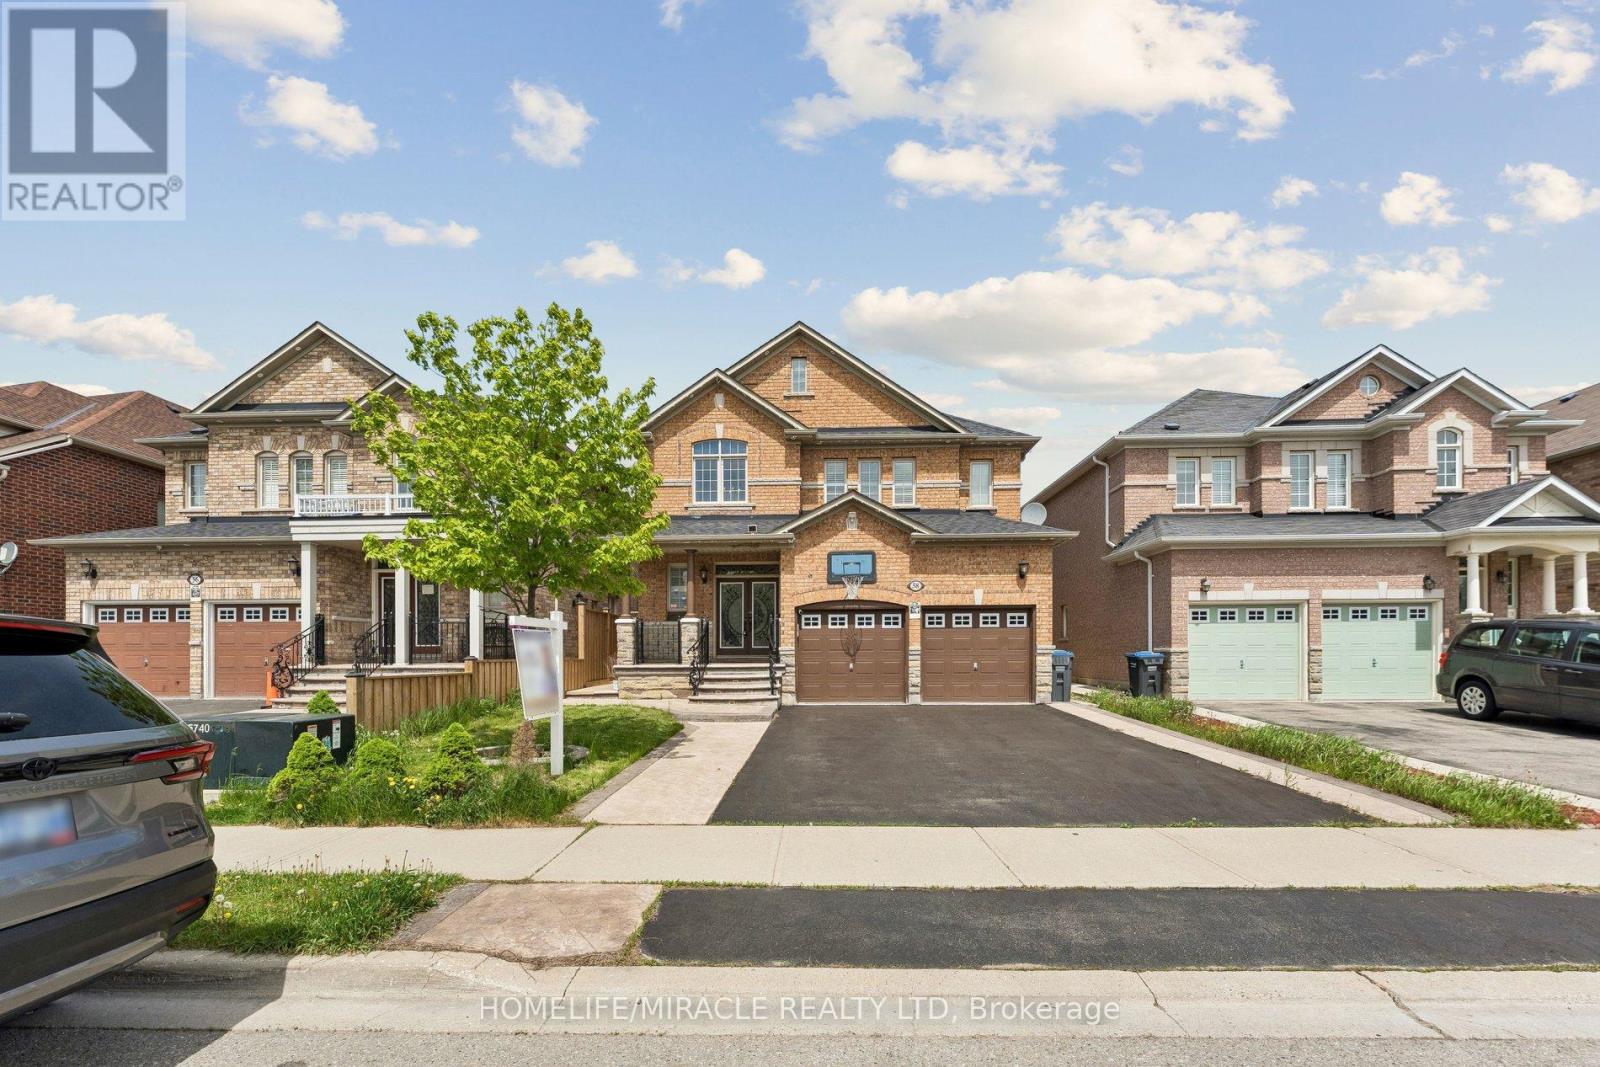
58 Dovehaven Crescent
Brampton, Ontario
Absolutely Stunning Showstopper in Prestigious Valley creek! Welcome to this executive Royal Pine-built home offering 4 spacious bedrooms, 6 luxurious bathrooms, and a 2-bedroom1.5 bath legal basement apartment (2nd dwelling unit)-perfect for extended family or rental income! Boasting over 2,780 sq. ft. + a beautifully finished basement, this home is exceptionally maintained and full of upgrades: Grand 17-ft foyer with elegant double door entry and upgraded glass inserts Main floor features 9-ft ceilings, hardwood floors (no carpet throughout), laundry room, living/dining area, and a cozy family room Gourmet kitchen with granite countertops, stylish backsplash, stainless steel appliances, and breakfast area Oak staircase with iron pickets adds a touch of sophistication The second floor features: A primary retreat with a 5-piece ensuite, walk-in closets with built-in organizersTwo additional bedrooms share a 4-piece semi-ensuite A fourth bedroom with its own ensuite The 2-bedroom legal basement unit includes:, Separate entrance Its own laundry,2-piece ensuite + walk-in and 4-piece bath Additional Highlights: Stamped concrete driveway, side path & spacious patio deck for entertaining Lots of pot lights throughout Roof replaced in 2022 4 security cameras for peace of mind (id:60365)
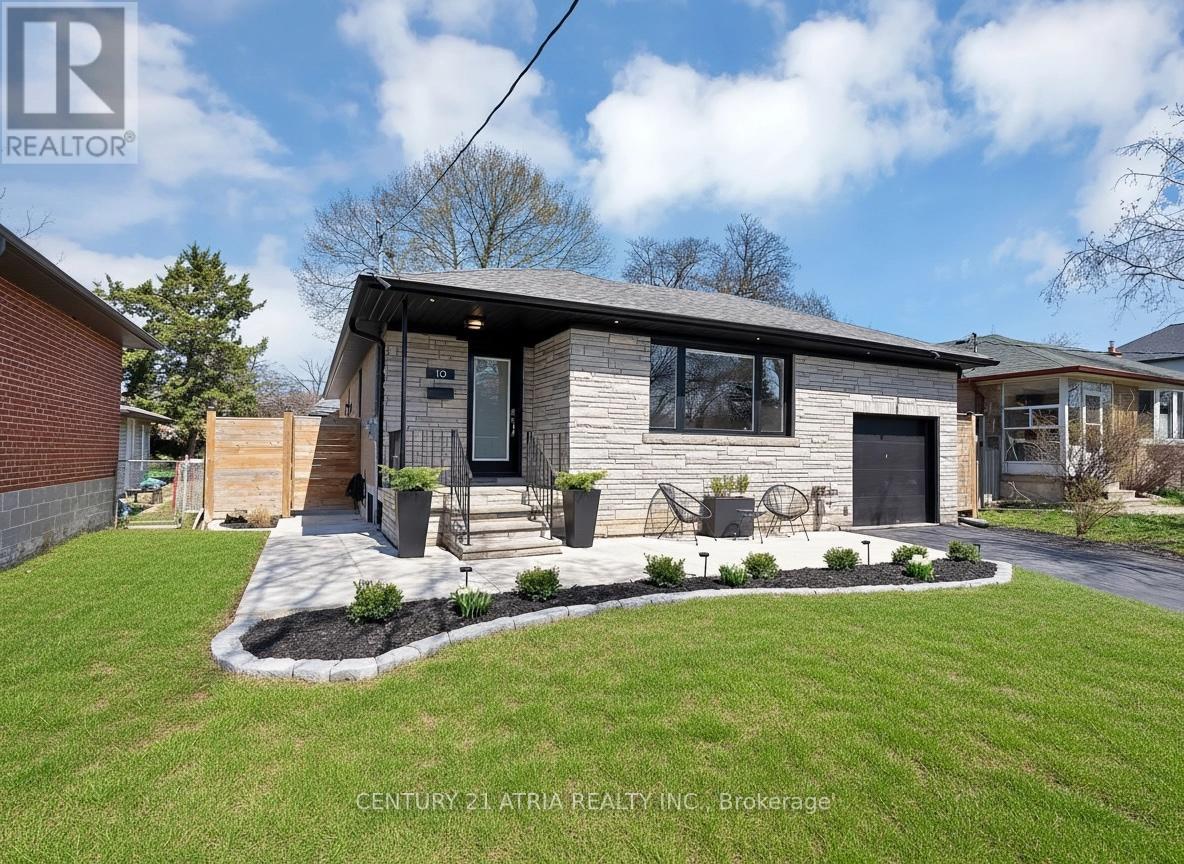
10 Dunrobin Drive
Toronto, Ontario
Welcome to 10 Dunrobin Drive, a meticulously updated detached bungalow in the highly coveted Glen Agar pocket of Princess-Rosethorn. Situated on a premium 50 x 124 ft lot, this home offers three spacious bedrooms, two bathrooms, and a thoughtfully designed layout ideal for families, downsizers, or investors alike.The bright, open-concept main floor features expansive sun-filled living spaces and a sleek white kitchen complete with a gas range and updated appliances. Renovated in 2022, the upper level blends modern finishes with timeless comfort and includes the convenience of main floor laundry.The fully renovated basement adds incredible flexibility with new vinyl flooring, pot lights, a full-sized second kitchen, two large versatile rooms ideal for bedrooms, home offices, or guest space, and a separate side entrance-perfect for multi-generational living or income potential.Bright and airy throughout, this lower level offers exceptional additional living space rarely found in bungalow homes.Outside, enjoy a professionally landscaped backyard oasis designed for entertaining, complete with a gas BBQ hookup and ample green space.Additional updates include partial exterior waterproofing with sump pump and window well installation by Aquatec (2023), a new garage door and opener (2021), and a recently updated roof and eavestroughs.Located on a quiet, family-friendly street in one of Etobicoke's most desirable neighbourhoods, this home is steps to top-rated schools including John G. Althouse Junior Middle School, Rosethorn Junior School, and St. Gregory Catholic School, as well as parks, golf clubs, transit, major highways, and the airport. Future connectivity is set to improve even further with the planned Eglinton Crosstown West extension and upcoming transit station near Martin Grove and Eglinton just minutes away. A rare opportunity to own a turnkey home in an exceptional location. (id:60365)
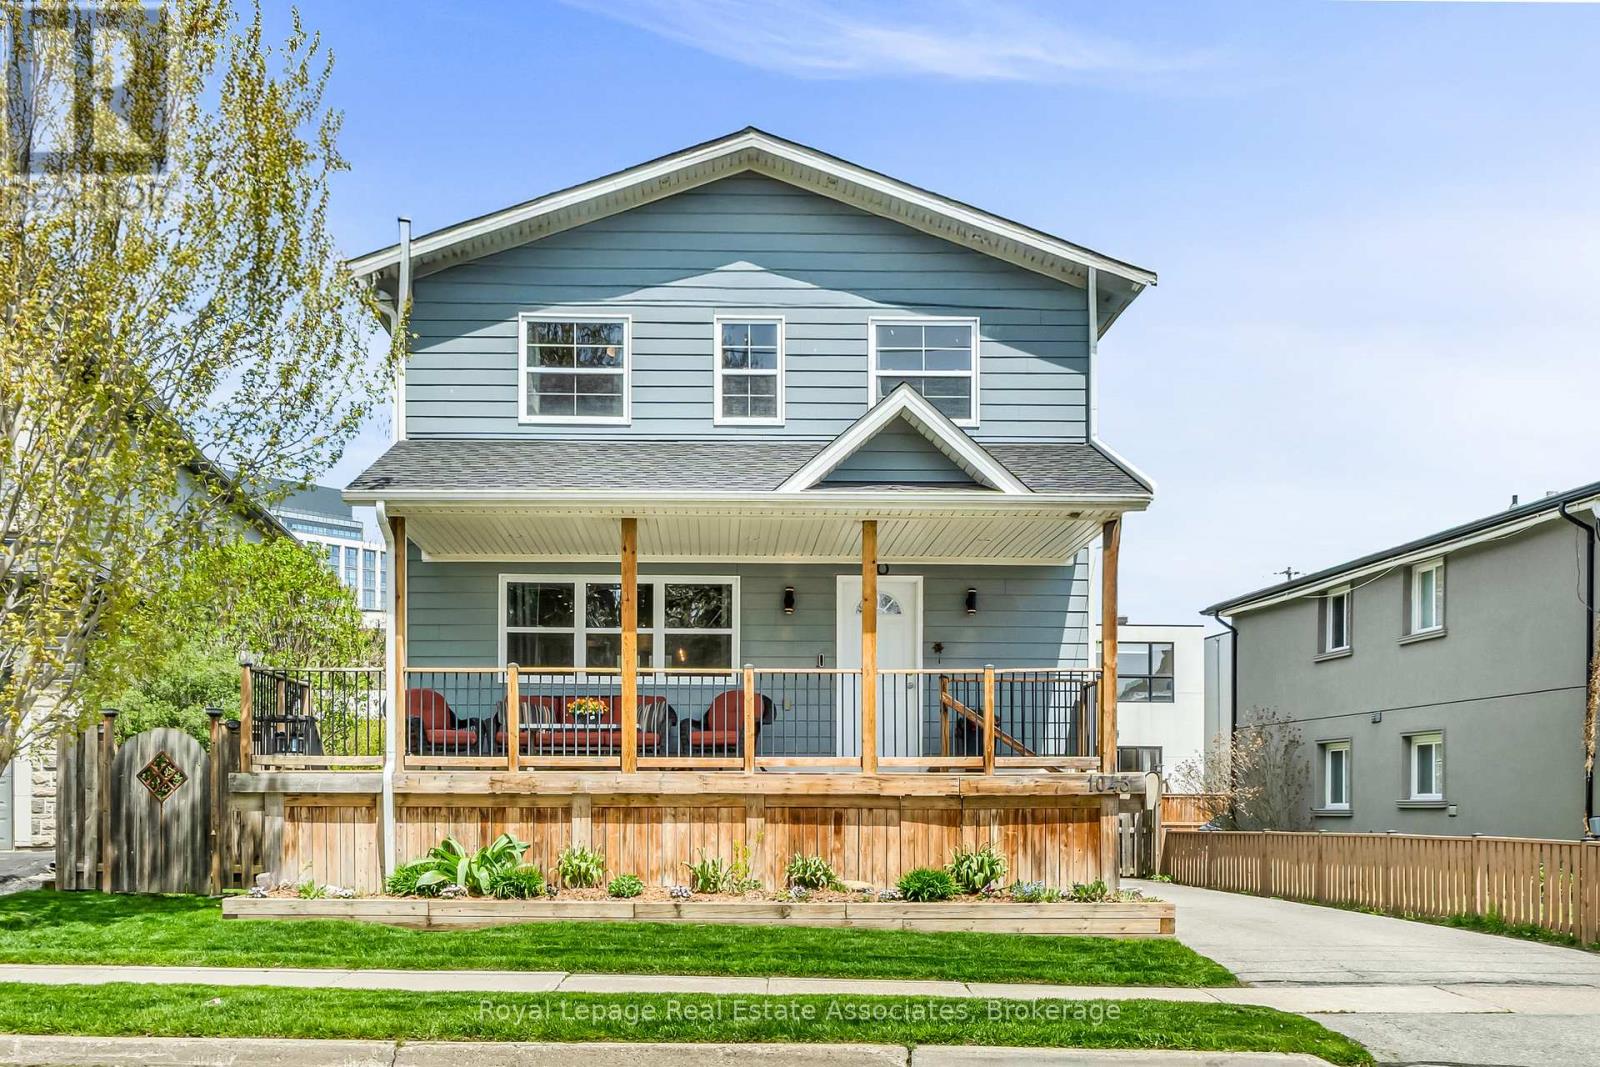
1043 Shaw Drive
Mississauga, Ontario
The Shaw must go on! Updated, stylish, and sitting on a huge pool-sized lot in the heart of Lakeview, this is the kind of home buyers keep hoping will hit the market. The layout flows, the home is turn-key, and there's space both inside and out. Bright open-concept living, oversized windows, hardwood floors, stone fireplaces, and a finished lower level that feels like a true extension of the home instead of "just a basement." The kitchen blends clean design with practicality, featuring quartz countertops, stainless steel appliances, white cabinetry, and a large centre island that naturally becomes the gathering spot. Outside, mature trees, a charming front veranda, and an oversized backyard create a setting that feels private and easy to enjoy. Located in one of Mississauga's most loved neighbourhoods, just minutes to the waterfront, GO Transit, parks, trails, top-rated schools, shopping, restaurants, golf courses, and quick QEW access. This is the type of neighbourhood people move into and stay in for years. (id:60365)
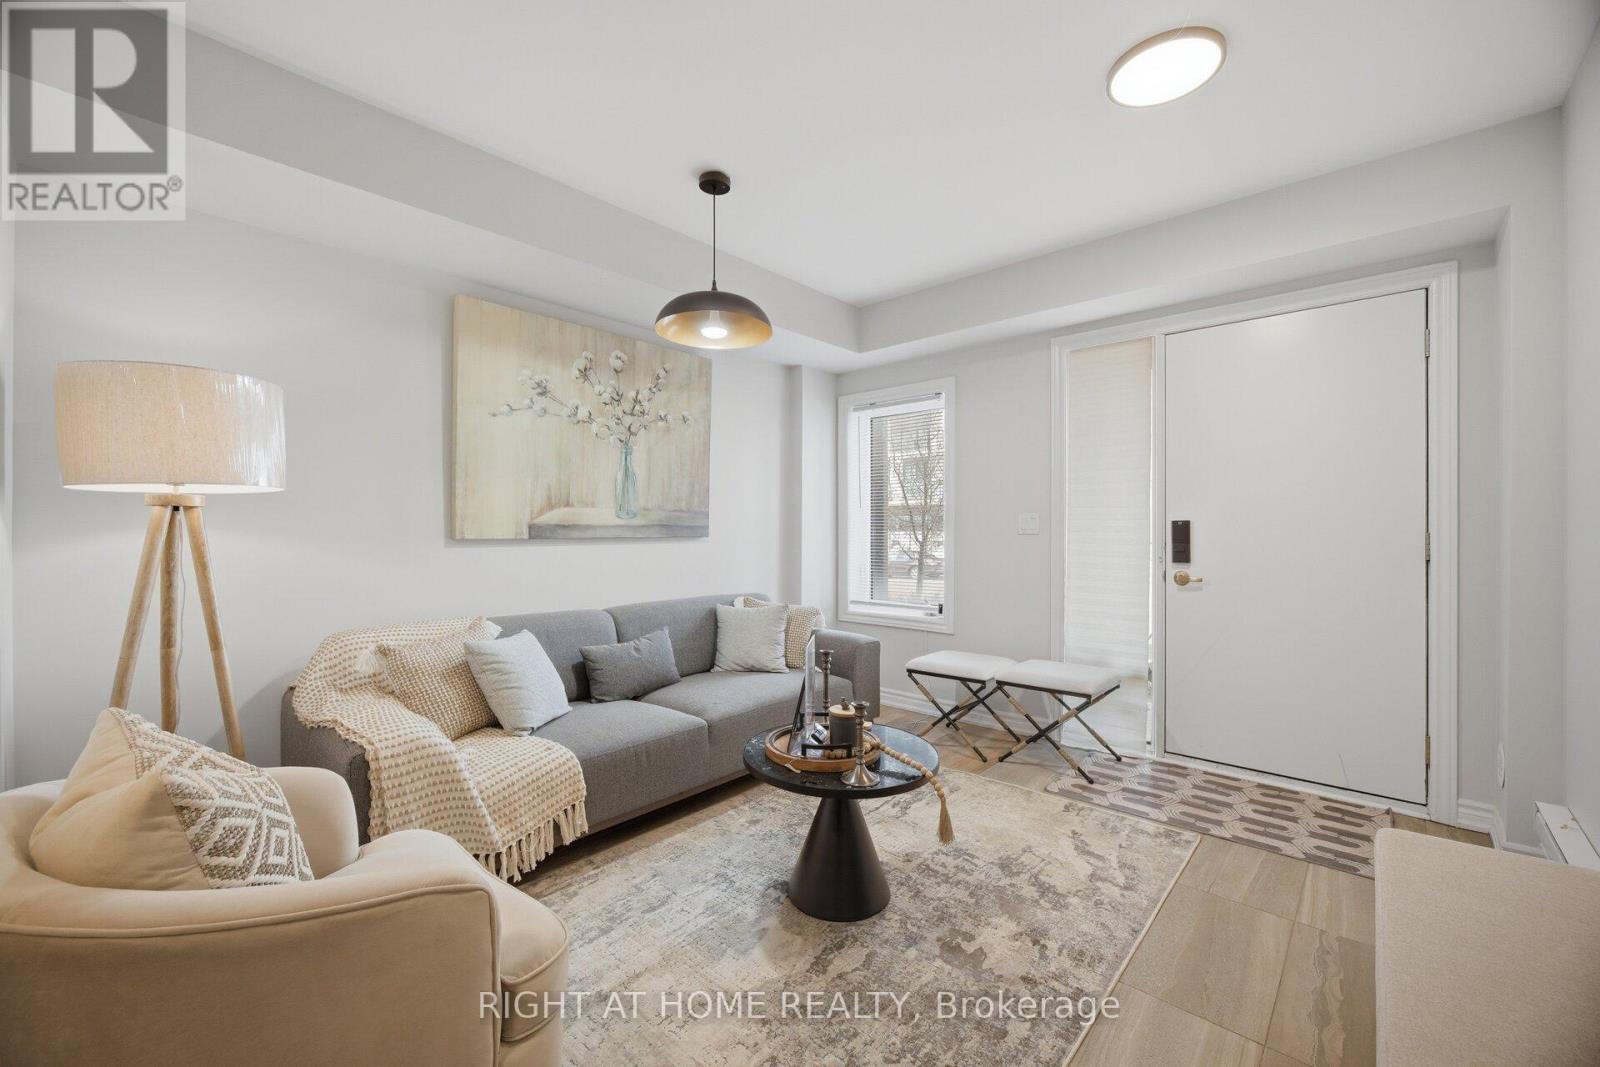
6 - 348 Wheat Boom Drive
Oakville, Ontario
Modern Style Stunning 3 Story Townhouse In the desirable Joshua Meadows community, Upgraded Top To Bottom, over $80K in Modern upgrades, 9 Ft Ceilings, Hardwood Floors throughout, Modern Style Stairs Railing, Upgraded Modern Light Fixtures, Carpet Free House, Open Concept Living/Kitchen/Dining, Rear Balcony off the Dining Area very suitable to do your BBQ Party, Upgraded Modern Kitchen with Quartz Waterfall Island & High end Built-in Stainless Steel Appliances, Enhanced cabinetry, extra storage, Master Bedroom Features Walk-in Closet Space And 3 Pc Ensuite with upgraded glass shower, The second and third bedrooms have lovely windows allowing much light, Updated washrooms with Quartz countertops, Entertain in style on your approximately 500 Sq Ft Rooftop Terrace, featuring stunning views to enjoy the Friends Gathering, Smart Lock with Camera at the front Door, Extra Deep True Side by Side 2 Car Garage Offers Plenty Of Room For Cars And Storage And it is Ready with the Electric Car Charger, Central Vacuum Rough In, Ground-level Sitting Area ideal for a welcome your Visitors, Walk To Parks, Trails, Top Schools, Public Transportation And Shopping, and Oakville Trafalgar Memorial Hospital, Move-in ready And Enjoy it. (id:60365)

© 2026 Proptech Realty Inc., Brokerage.