
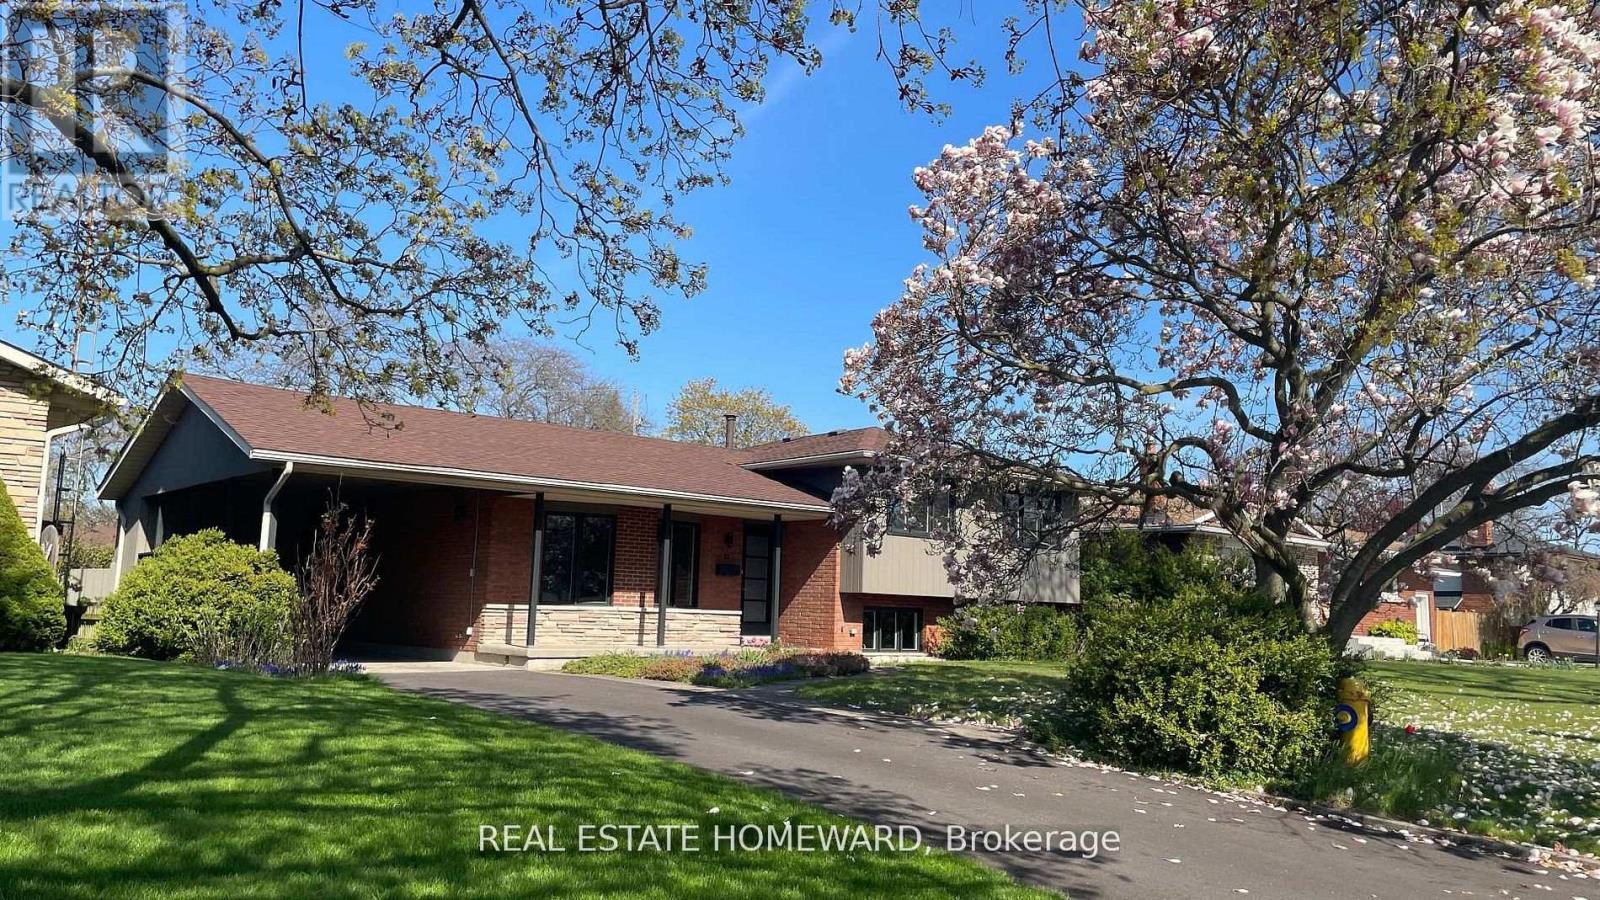
33 Strathcona Drive
St. Catharines, Ontario
Welcome to 33 Strathcona Drive., a rare opportunity to own a 4 level side split in one of St. Catharines most desirable neighborhoods: Sunnyside Estates. Total renovation with very high end finishes. New in 2025: windows, doors, hardware, mill work, high efficiency furnace, c-air, 200 amp service, interiors, 3/4" thick oak floors (country white finish) on main and upper, hand finished on site.. Sleek ultra modern designer kitchen ( all new appliances) and baths. Rec room with custom cabinetry and electronic hub. Granite, stainless steel, custom glass, .laundry, Smart wired: cat 6 throughout, 3 zone audio with 7 in-ceiling speakers, including patio, front door ip cam, new driveway. Walk out to expansive covered patio and spectacular oversized rectangular back yard with ideal western exposure. (65' x142' lot) Two pear trees. blackberry bushes, tulips., azalais, rhododendrons, roses. Ideal location: steps to the best schools:10 min walk to Prince Philip Public School, 9 min walk to Governor Simcoe Secondary School 1 minute walk to Walker Creek Trail. A very low traffic, child friendly street..truly a forever family home.. (id:60365)
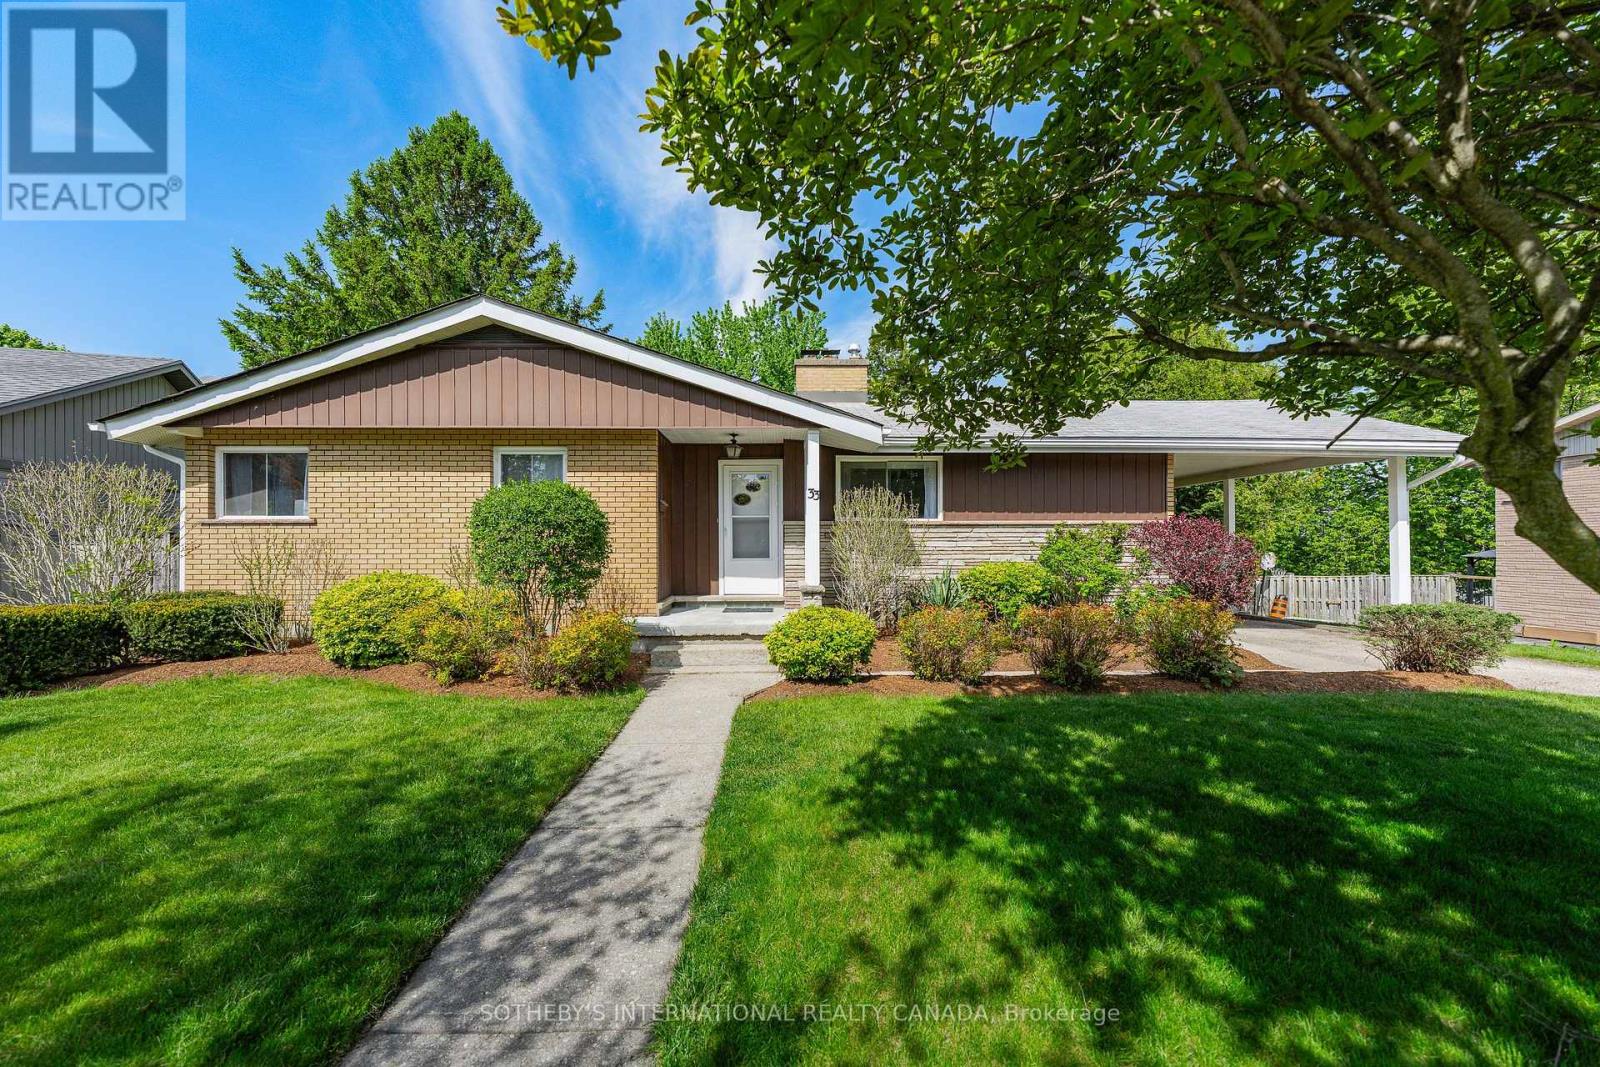
33 Linndale Road
Cambridge, Ontario
Welcome to 33 Linndale Road, quietly nestled in a highly sought after West Galt neighbourhood. This meticulously kept bungalow features 1,096 sq. ft. of finished living space, beautifully manicured gardens and a spacious rear yard with old growth trees providing ample shade. This home boasts charm and character throughout offering a bright and airy kitchen overlooking the front yard, plenty of counter space for food prep and lots of cabinetry for storage. The dining and living room overlooks the rear yard, featuring a grand window for the most natural light, new laminate flooring, and a beautiful fireplace for ambiance and warmth during the cooler months. Main floor living offering three bedrooms on with a spacious four piece bathroom to complete the space. The lower level features a finished recreation room with a walkout and second fireplace, a perfect additional family space. Also on the lower level- a fourth bedroom, a three piece bathroom for added convenience, as well as a spacious storage and laundry area, available for your family's needs. The backyard is where you will spend your summer days- large enough to install a pool or add a playground for the kids or sitting by a camp fire roasting marshmallows, truly a serene space to enjoy. This home is in the heart of a great school district such as Blair Road Public School and St. Augustine, surrounded by parks, trails, and a short drive to shopping, restaurants and amenities. Don't miss your opportunity to call Linndale Road home. (id:60365)
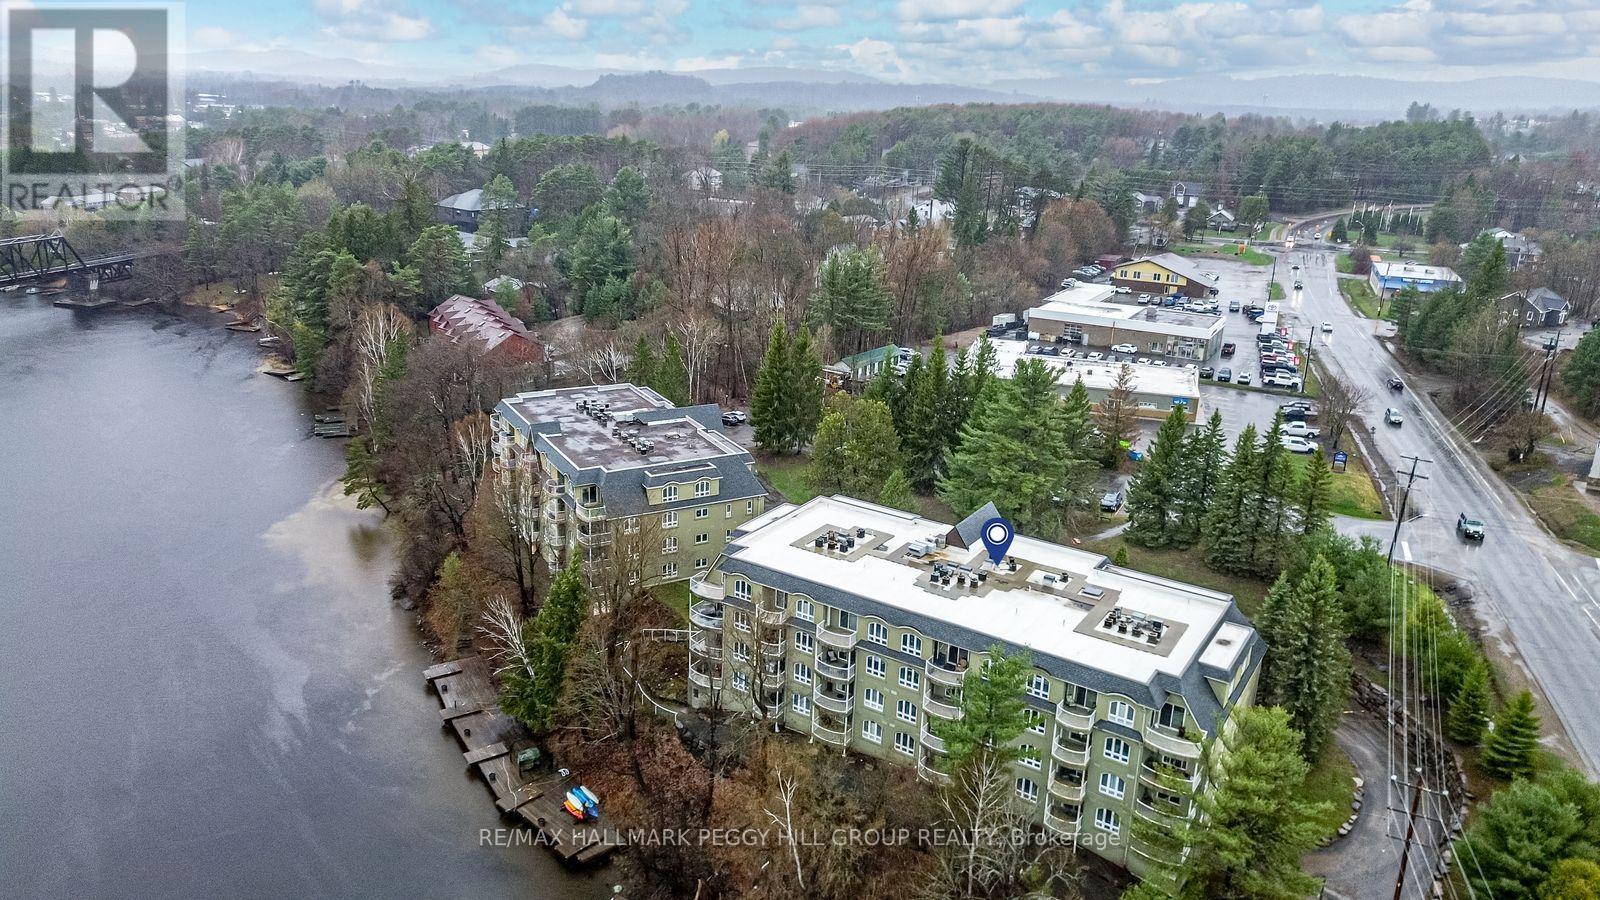
308 - 31 Dairy Lane
Huntsville, Ontario
ENJOY WATERFRONT LIVING IN THE HEART OF MUSKOKA'S COTTAGE COUNTRY WITH EASY ACCESS TO NATURE & DOWNTOWN HUNTSVILLE! Experience waterfront living along the Muskoka River in this bright and inviting condo, tucked away on a quiet dead-end street yet just steps from the charming downtown core of Huntsville with riverside parks, boutique shops, dining, cultural centres, and community events. Enjoy endless outdoor adventures nearby, from scenic walks along the Hunters Bay Trail to sun-soaked days at Hutcheson Beach on Lake Vernon and exploring the natural beauty of Arrowhead Provincial Park. This well-maintained building offers shared waterfront amenities, including a private dock and community BBQ area, while your private open balcony provides a serene spot to take in the surroundings. Inside, oversized windows fill the space with light, highlighting upgraded hardwood floors throughout. The open-concept kitchen, living, and dining area features a centre island, generous prep space, and sliding glass walkout to the balcony, creating a seamless flow for entertaining or relaxing at home. A spacious bedroom and a flexible den are paired with a full 4-piece bathroom featuring a tub, and convenience is complete with a dedicated underground parking space and additional visitor parking available. This Muskoka #HomeToStay offers an inviting cottage country lifestyle, blending tranquil waterfront living, endless outdoor adventures, and the charm of a vibrant community right outside your door. (id:60365)
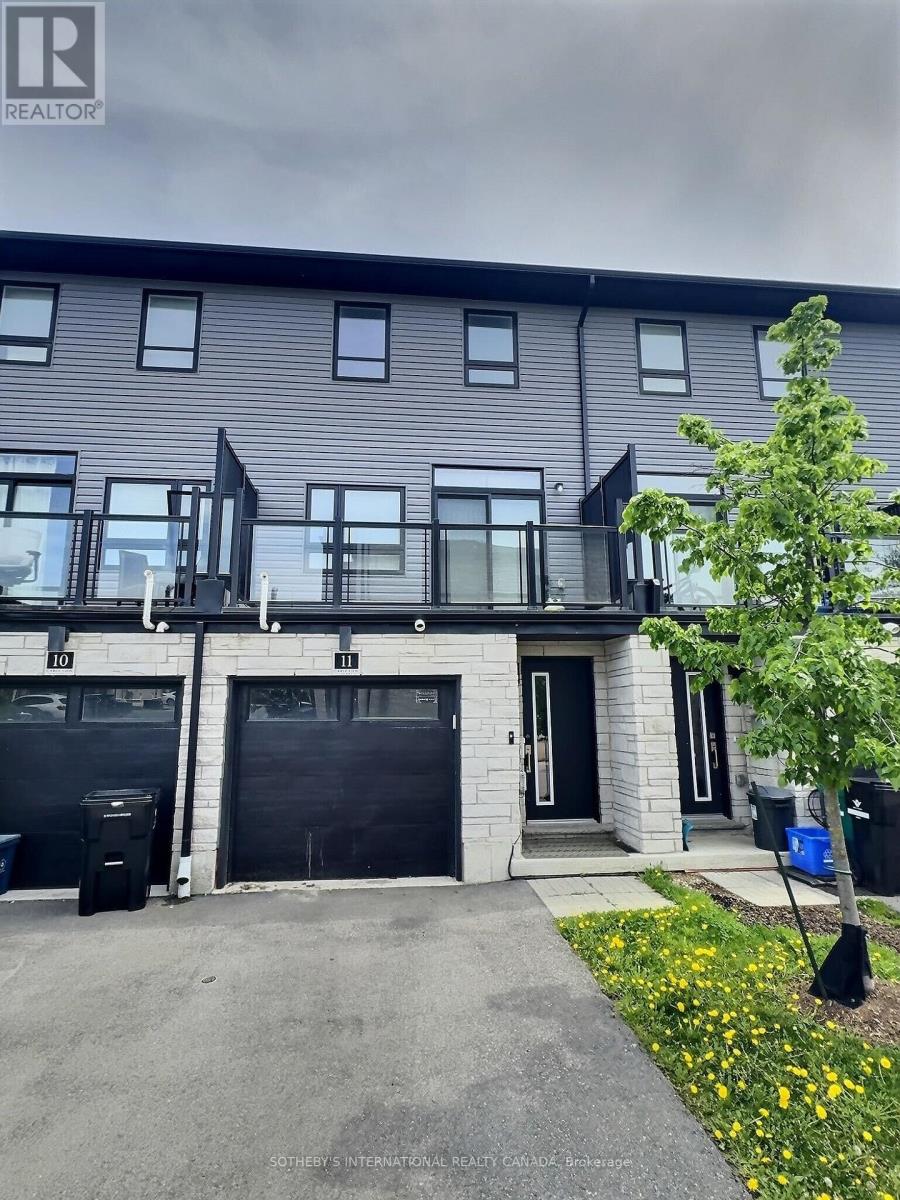
11 - 51 Sparrow Avenue
Cambridge, Ontario
Welcome to 51 Sparrow Avenue Unit 11. This newly built townhome features 1,677 sq. ft. of living space, an open concept floor plan, stainless steel appliances and a walk-out to an open balcony overlooking the front yard and neighbourhood. The second level offers the living room, dining and kitchen where hosting and entertaining are made easy. The upper level features a beautiful primary bedroom with a private four piece ensuite, two additional bedrooms and a four piece bathroom. You will also find a laundry closet on the third level for your convenience. Don't miss your opportunity to live on Sparrow Avenue- surrounded by nearby schools, parks, public transit and just a short drive to shopping, restaurants and amenities. Please provide a full credit check, employment letters, a rental application and references for Landlord consideration. No pets and no smoking. No access to the main level and garage and tenant to pay for half of utility costs. (id:60365)
45 Middleton Street
Cambridge, Ontario
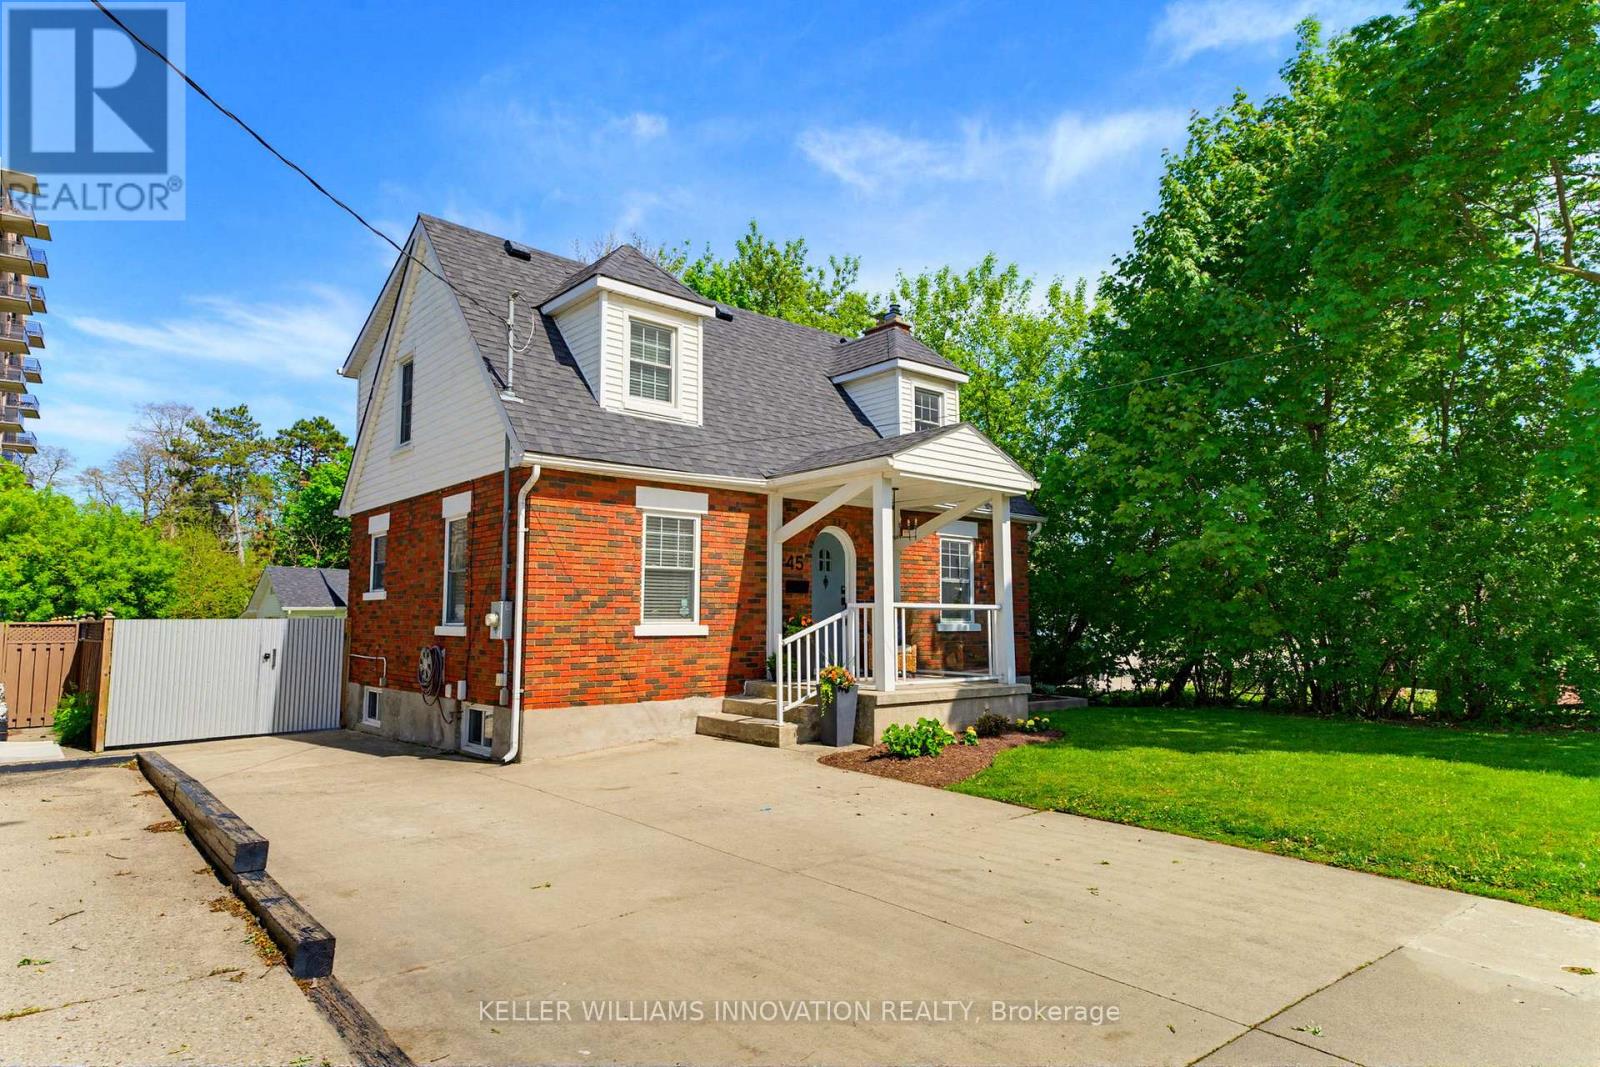
Welcome to 45 Middleton Street, just the sweetest, cutest house on the block! This charming 2 bedroom home is perfect for first-time buyers or those downsizing. The arched front doorway leads you into the foyer and into a bright modern kitchen. Dreaming of a "coffee house" kitchen with a large center island, quartz countertops and a coffee bar station with built-in seating to host friends and family? This kitchen, is the kitchen of your dreams! The living room has gleaming hardwood floors and a gas fireplace, and it is large enough for everyone to gather in for movie night. The main floor powder room is renovated and cute as a button! Upstairs, you will find a main 4 piece bathroom and 2 very spacious bedrooms with 2 banks of built-in drawers in each room. Storage is not an issue as the the master bedroom has a walk-in closet and the 2nd bedroom has a second closet! The basement is unfinished and ready for you to make it your own with a home office, home gym or extra bedroom space. Outside is a fully fenced backyard with a 2 tier deck and covered porch. Looking for a home workshop or art studio? The large detached garage in the backyard would be perfect! Like walking or biking? Wander over to Waterworks park and jump on the trails that lead all the way down the Grand River! (id:60365)
1223 Coronation Drive
London North, Ontario
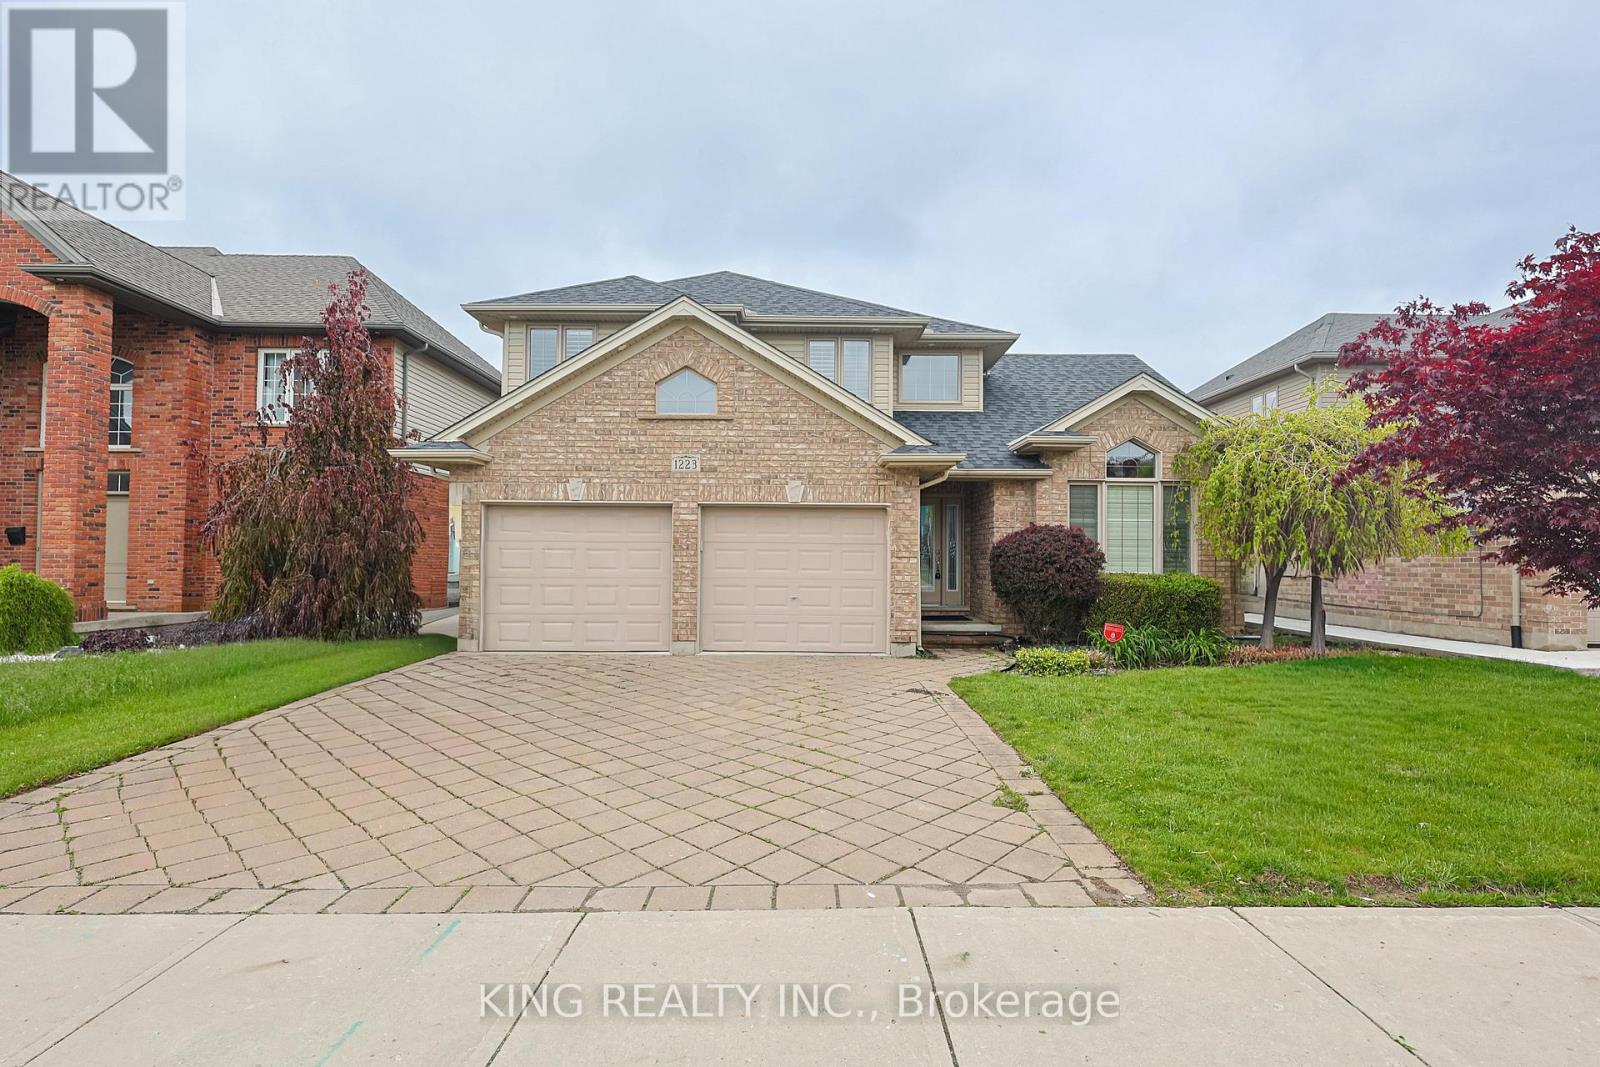
This lovely family home on a big lot boasts beautiful hardwood floors, California shutters, stunning cathedral ceilings, and a fireplace with a two-tiered mantle. Garden double doors open to a spacious two-tiered deck with a covered area, pergola, and built-in benches. A custom shed and irrigation system are featured in the large fenced lot. The exceptional kitchen, open to the family room, includes maple cabinets, granite countertops, a large custom peninsula, and under-cabinet lighting. KitchenAid appliances include a stove/double oven, a brand new refrigerator, and a convection microwave. Custom cabinetry, a stainless steel sink, and granite countertops are found in the main floor laundry room. Upstairs, there are three bedrooms, carpeting, and updated bathrooms with quartz and granite. The elegant master suite features a tray ceiling, crown molding with recessed lighting, a five-piece ensuite, and a walk-in closet with custom built-ins. The fully finished lower level includes an office, bedroom, a three-piece bath, and a newly finished storage room. The property is conveniently located within six minutes of Walmart, LCBO, Canadian Tire, Costco, Western University, and Real Canadian Superstore and located just across from the London District French immersion school and a community park. 200 AMP Panel with EV Charging socket in the Garage. **EXTRAS** S/S Appliances, all electrical light fixtures, and window coverings ( California Shutters) (id:60365)
313 Barton Street W
Hamilton, Ontario
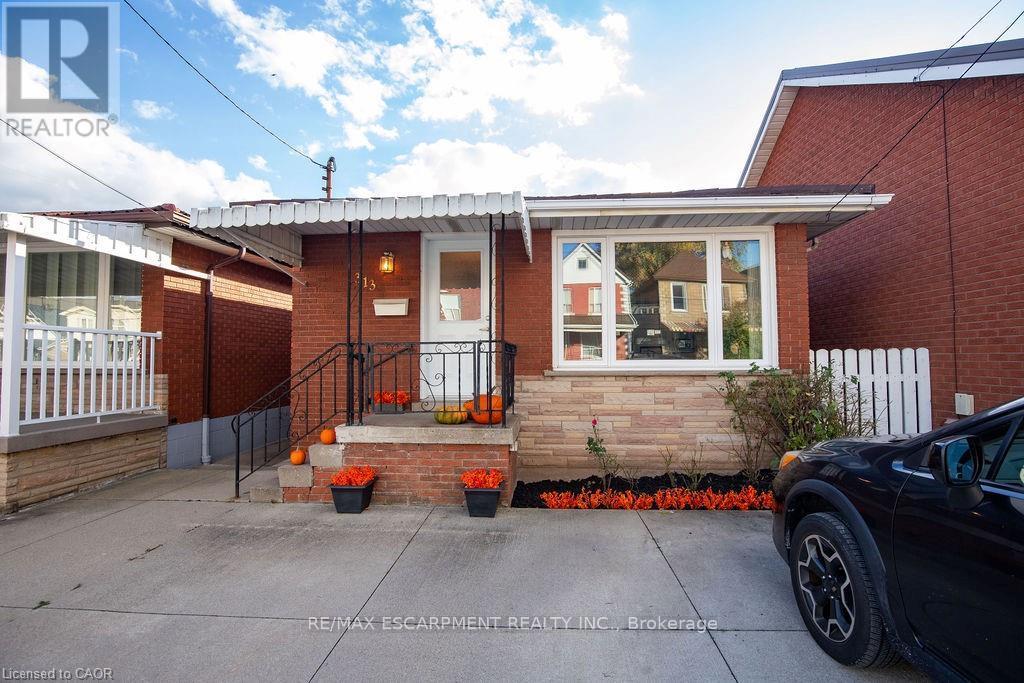
Welcome to 313 Barton St W. A 3 bedroom, 2 bathroom all brick bungalow offering excellent structure, key mechanical updates and strong potential for customization or income generation. Enjoy peace of mind with major upgrades including a steel roof, newer furnace/ AC, tankless water heater and updated windows. The home also features side entrance leading to the unfinished basement. Offering excellent potential for an inlaw suite. While the home could benefit from some interior updates, it provides a strong canvas for customization. It's not just the house that has potential, the location is right! Not only quick highway access but a short distance away, you'll find a growing scene of independent restaurants, cafes, breweries, shops, Dundurn Castle, Go Station and beautiful Bay Front Park. Enjoy brunch at a local cafe, grab a craft beer with friends or explore James St North, one of Hamilton's most vibrant cultural corridors. RSA (id:60365)
905 Marigold Court
Kitchener, Ontario
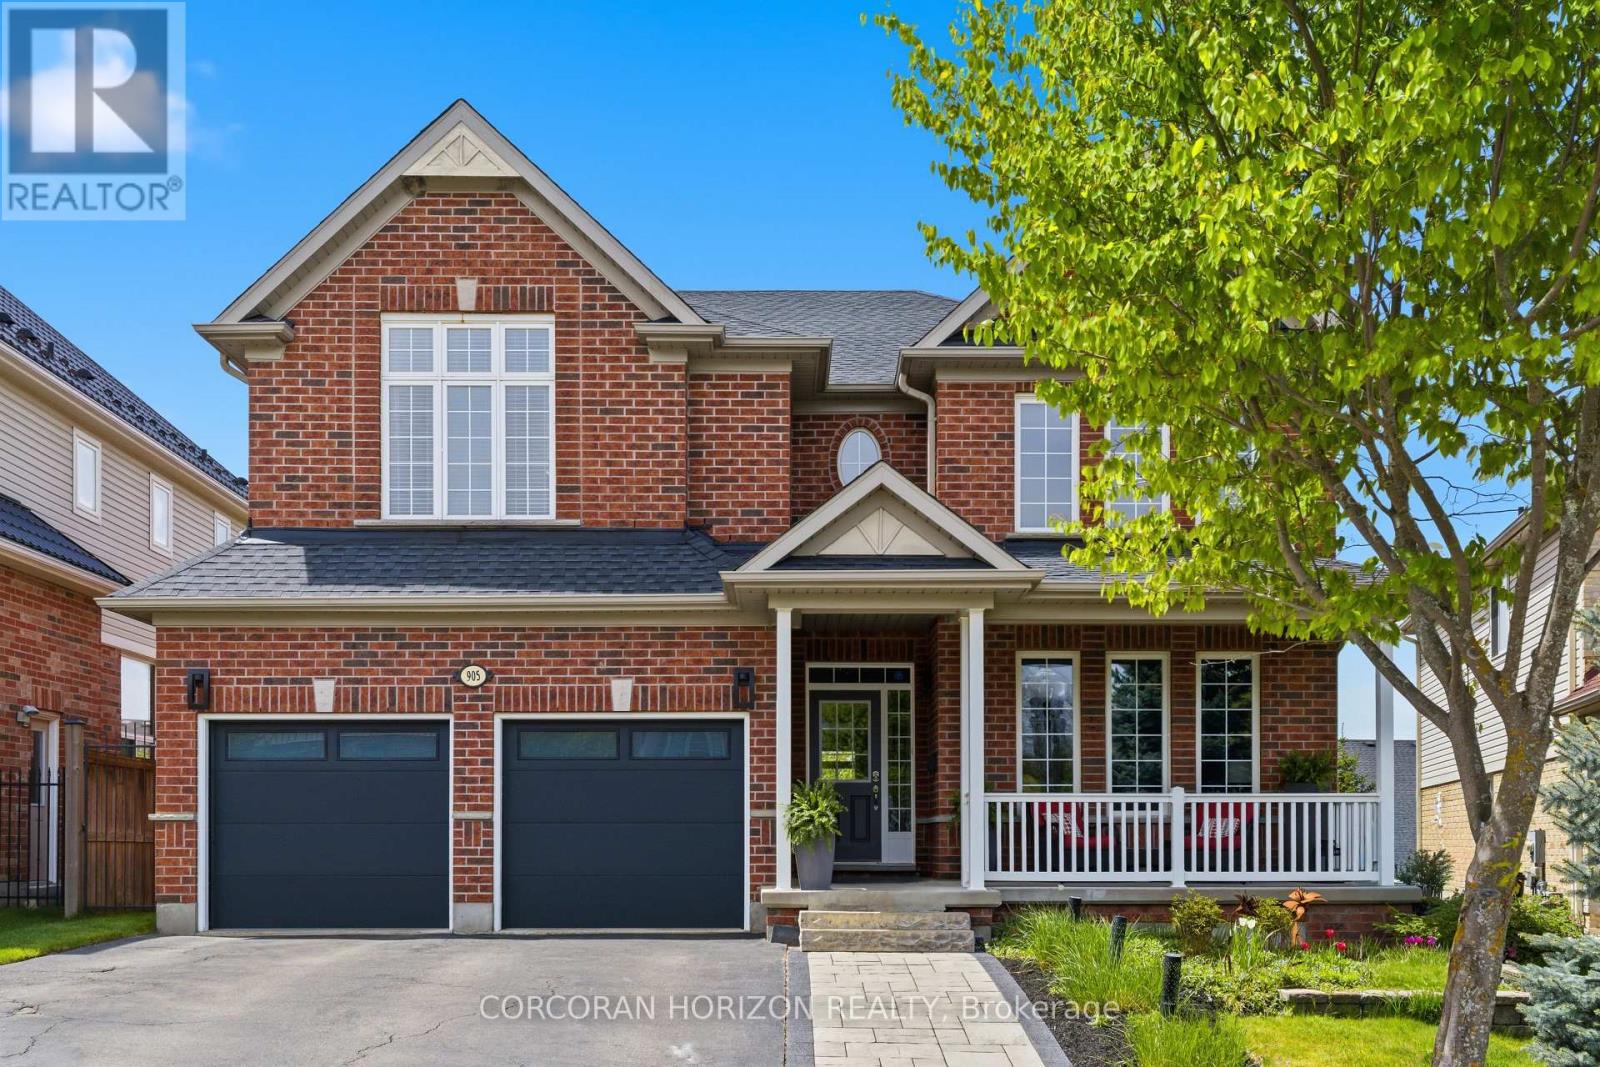
Welcome to 905 Marigold Court - an exceptional full brick Monarch-built family residence tucked away on a quiet court in one of Kitchener's most desirable neighborhoods. With over 5,000 sq ft of finished living space across three beautifully designed levels, this 4+1 bedroom, 5 bathroom home blends luxury, comfort, and functionality in a setting designed for both everyday living and unforgettable entertaining. Step inside to soaring ceilings, expansive principal rooms, and an elegant flowing layout filled with natural light. At the heart of the home is a stunning chef's kitchen thoughtfully designed with a large center island, double-ended wine storage, ample cabinetry, pullout drawers, and exceptional storage throughout. The kitchen opens seamlessly into the main living space, creating the perfect atmosphere for gathering with family and friends. Upstairs, the spacious primary suite feels like its own private wing of the home, offering a quiet retreat complete with a large ensuite, generous closet space, and a cozy electric fireplace. A convenient Jack-and-Jill bathroom connects additional bedrooms, creating a practical and functional layout for families. The walkout lower level is designed for entertaining and relaxation, complete with a spacious recreation area, wet bar, versatile flex room, and an impressive home theatre setup with projector and remote-controlled media screen. Outside, the private backyard oasis is designed for both relaxation and entertaining, surrounded by mature landscaping and featuring a 12x24 inground solar-heated pool, hot tub, expansive deck, and multiple patio areas to enjoy all summer long. Located close to parks, schools, walking trails, shopping, and with quick access to Highway 401, this is a rare opportunity to own a beautifully appointed home in a highly sought-after Kitchener community. (id:60365)
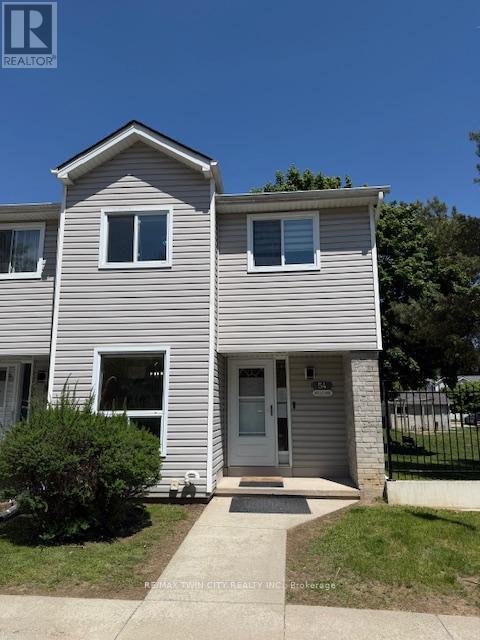
54 - 480 Grey Street
Brantford, Ontario
Beautifully renovated 3-bedroom end-unit townhome that feels like a semi-detached home, located in a family-friendly neighbourhood close to schools, parks, shopping, and highway access. The main floor features a modern kitchen with quartz countertops and an eat-in area overlooking the spacious great room with walkout to the backyard. The second floor offers three generously sized bedrooms filled with natural light. The finished basement includes a large rec room and full bathroom, ideal for entertaining or extended family living. Quality finishes throughout. Carpet-free home with pride of ownership evident throughout. (id:60365)

76 Ambience Street
Stratford, Ontario
Introducing "The Nest", an elegant back-to-back townhome offering 2 bedrooms, 1.5 bathrooms, and parking for two vehicles. With 1,394 sq. ft. of beautifully designed living space, this home blends modern comfort with timeless style. Enjoy 9 ft ceilings on the main level, a bright open-concept layout, and a chef-inspired kitchen complete with quartz countertops, stainless steel appliances, and a walk-in pantry. Thoughtfully planned throughout, The Nest features two walk-in closets, two private balconies, and refined finishes that you can personalize to suit your taste. Built with the exceptional craftsmanship and care that define Reid's Heritage Homes' 45+ year legacy, this home offers outstanding quality in a community known for nature, trails, dining, and Stratford's celebrated theatre scene. Photos are of model home, actual finishes may vary. Please contact sales representative for further details. The purchase price set out above is net of HST. How HST will be addressed will be determined at the time the Purchaser enters the agreement of purchase and sale, based on the status of the existing and proposed HST Rebates announced by the provincial and federal governments. Open House May 30 12-5pm (id:60365)
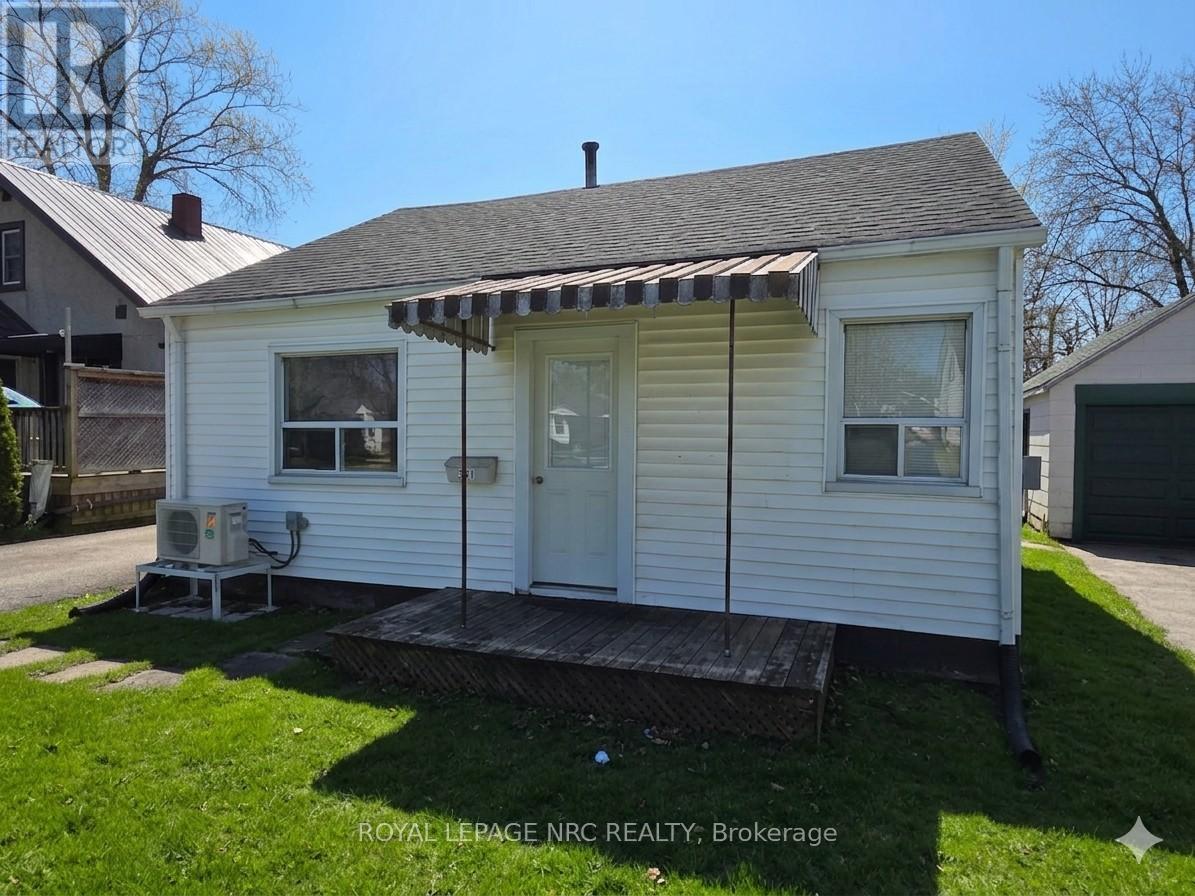
341 Corvette Street
Welland, Ontario
A wonderful place to start your home ownership journey, or to begin or add to your investment portfolio. First time buyers and downsizers will appreciate this comfortable and clean bungalow offering many updates allowing the ability to move right in and enjoy, as well as the flexibility to build equity with updates along the way. Set on a quiet street, backing on a park and only a short walk to shopping and amenities, offering easy highway access for commuters, the location leaves nothing to be desired. Everything you need is on one floor, giving you both convenience and comfort, with no stairs to contend with! Enjoy entertaining in the good sized fenced yard, a garage great for extra storage, workshop, or just waiting to be converted into the man-cave you've always wanted! Updates like the new ductless heat pump (2023), a modern kitchen, living room flooring & drywall, and more allow for time to enjoy without worry. A great value, allowing you to step into home ownership, or downsize for retirement at an easily affordable price! (id:60365)
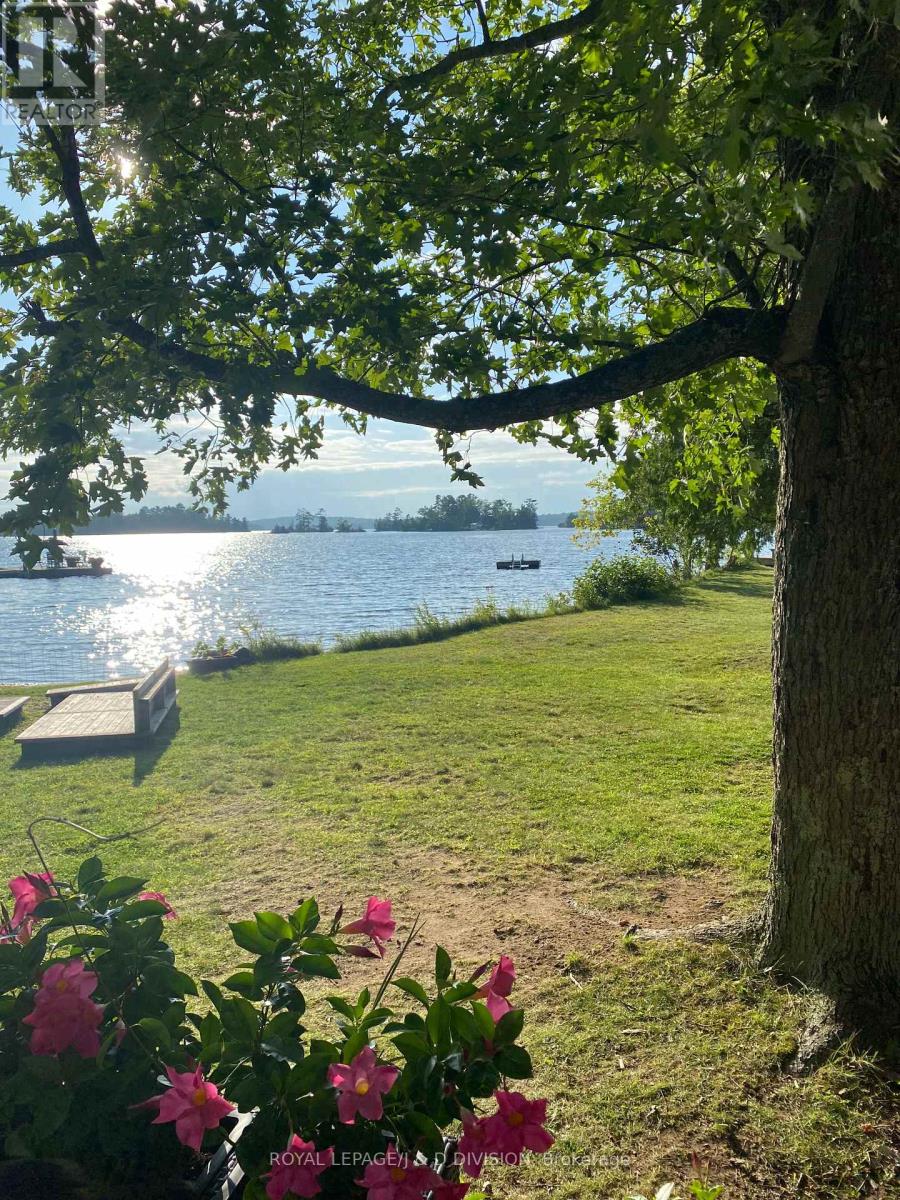
2429 Julia Shore Road W
Douro-Dummer, Ontario
Set on 495 ft of Upper Stoney Lake's most sought-after stretches of shoreline, this rarely offered 2+acre lakefront property captures the essence of Stoney Lake living with its premier western exposure, breathtaking views, and desirable close-to-the-water setback. This serene and very private four-season, seven-bedroom, family compound rests on a level lot with a perfect blend of granite outcroppings, a sandy beach and deeper water off the main dock and sun deck at the Point. Ideal for all ages to enjoy. Days unfold effortlessly here with canoeing, paddle boarding, sailing, boating and lounging around the waterfront. At the end of the day you are gathering at one of the multiple, beautiful lakeside venues to watch amazing sunsets. Inside the bright, light-filled interior frames captivating lake views and offers a welcoming layout designed for relaxed family living. The main cottage features king and queen bedrooms. The open-concept kitchen, living and dining areas flow seamlessly to the cottage front deck for capturing the sunset. 3 other charming buildings (each with fireplace and bathroom) provide luxurious additional guest space. The one-slip boathouse with three adjacent docking spots ensures convenient access to miles of boating on Stoney lake and the Trent system. This one of a kind property offers endless potential and unmatched proximity to the area's best amenities. Don't miss your opportunity to secure a truly exceptional slice of Stoney Lake paradise. (id:60365)

© 2026 Proptech Realty Inc., Brokerage.