
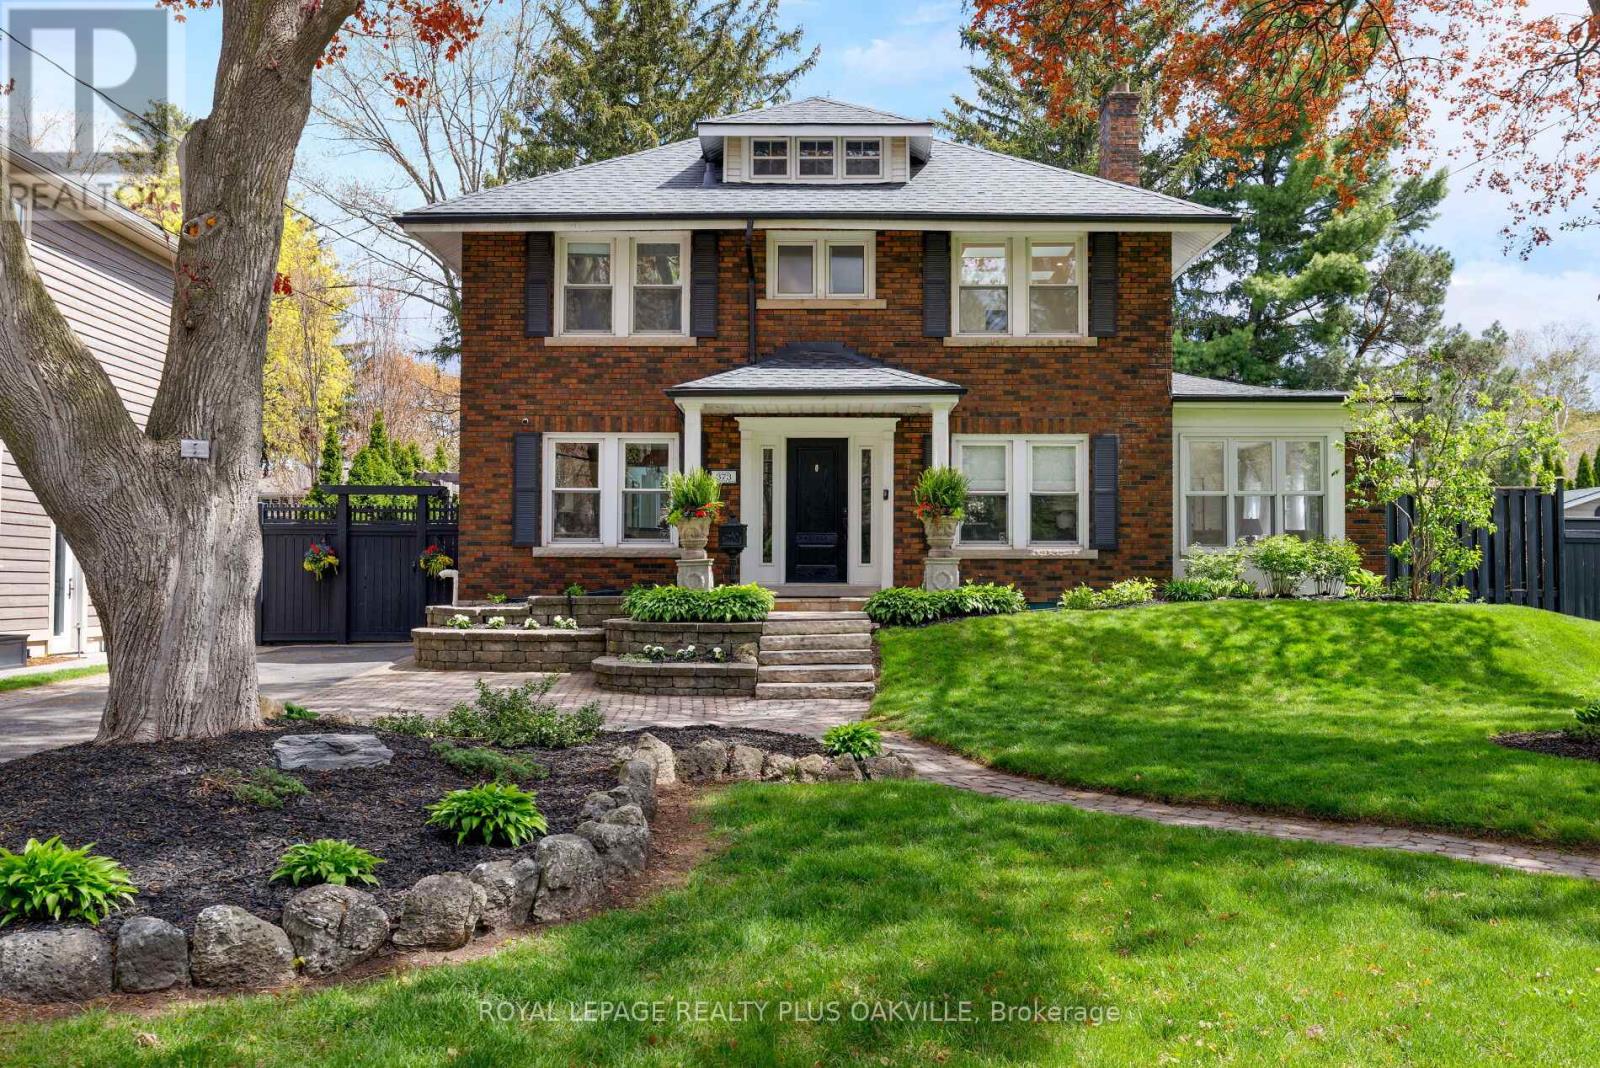
373 Rossmore Boulevard
Burlington, Ontario
Situated on one of Roseland's most impressive lots at 93 feet wide, this expanded 4-bedroom home delivers the kind of scale and privacy that is increasingly rare in Roseland. The home retains the charm and character of its original build while offering the space and functionality a modern family would like. The eat-in kitchen opens into the family room with a walkout to the backyard making backyard access easy. A separate dining room adds formality when needed, while the sunroom wrapped in windows on all sides with its own walkout offers a peaceful retreat year round. Both the dining area and the sunroom are anchored by a double-sided gas fireplace. Upstairs holds four well-sized bedrooms and two full bathrooms, including a primary ensuite. The finished basement adds a recreation room, flexible space for a gym, home office or storage and a recently updated laundry room. The backyard is where this property truly separates itself, professionally landscaped with old world charm, a saltwater pool, pergola, built-in barbecue area, enclosed sitting area with TV, expansive deck, and a stone patio framed by mature gardens that have been cultivated over the years. Six-car driveway. Situated in one of the most coveted school districts in the area serving John T. Tuck and Nelson Hign School, where family and community are genuinely valued. Walking distance to downtown and the lake, with easy highway access and great shopping close by. This home is worth the visit. (id:60365)

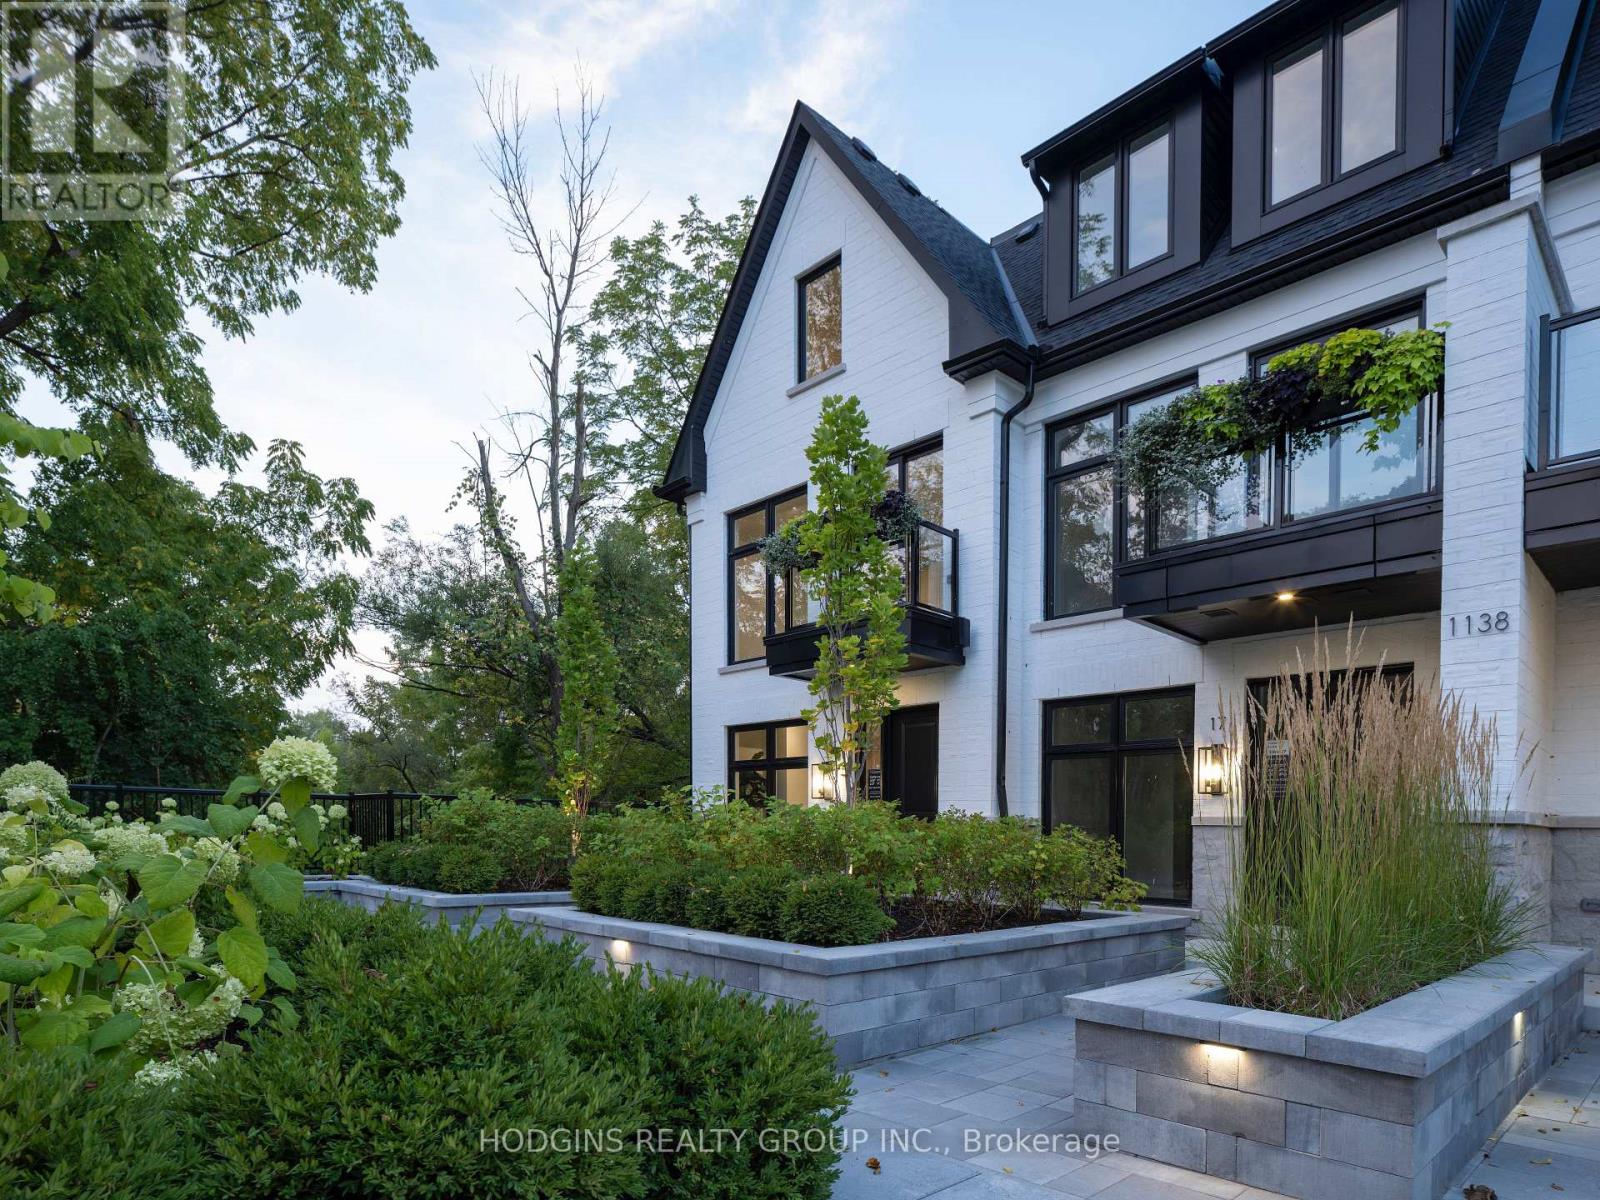
13 - 1138 Mona Road
Mississauga, Ontario
Unequivocally distinct! Combine the prestige and lush foliage of Mineola West with visionary developer QUEENSCORP & the result is a truly distinguished enclave. Nestled along scenic Kenollie Creek & just steps to Port Credit GO & village, this rare sanctuary style destination will delight you. Reward yourself with the lifestyle you truly deserve. The LakeHouse project is the first of its kind as the one & only luxury non-detached development in prestigious Mineola West! Offering spacious 3 & 4 bedroom designs from 2550sf-2719sf, enhanced by premium 9 1/2 ft ceilings, illuminating windows + gas fireplace, cooktop & bbq hook-up. Maintenance-free lifestyle freedom! Host in your gourmet magazine worthy kitchen then retire to your posh primary bedroom & luxurious ensuite. Choose on-grade Private rear yard or finished walk-out lower level with spacious covered patio in addition to large terrace overlooking ravine. Breathtaking central courtyard with manicured landscaping. An intimate enclave of only 17 upscale residences custom designed and built by renowned Queenscorp. Fully completed BRAND NEW homes available. Steps to GO & vibrant Port Credit Village. Walking distance to sought-after Kenollie PS & Mentor College. Includes 2 private underground parking spaces with direct unit access & spacious mud closet. (id:60365)

4 - 1136 Mona Road
Mississauga, Ontario
Unequivocally distinct! Combine the prestige and lush foliage of Mineola West with visionary developer QUEENSCORP & the result is a truly distinguished enclave. Nestled along scenic Kenollie Creek & just steps to Port Credit GO & village, this rare sanctuary style destination will delight you. Reward yourself with the lifestyle you truly deserve. The LakeHouse project is the first of its kind as the one & only luxury non-detached development in prestigious Mineola West! Premium 9 1/2 ft ceilings, illuminating windows + gas fireplace, cooktop & bbq hook-up. Maintenance-free lifestyle freedom! Host in your gourmet magazine worthy kitchen then retire to your posh primary bedroom & luxurious ensuite. Breathtaking central courtyard with manicured landscaping. An intimate enclave of only 17 upscale residences custom designed and built by renowned Queenscorp. Steps to GO & vibrant Port Credit Village. Walking distance to sought-after Kenollie PS & Mentor College. Includes 2 private underground parking spaces with direct unit access & spacious mud closet. (id:60365)
14 - 1138 Mona Road
Mississauga, Ontario
Unequivocally distinct! Combine the prestige and lush foliage of Mineola West with visionary developer QUEENSCORP & the result is a truly distinguished enclave. Nestled along scenic Kenollie Creek & just steps to Port Credit GO & village, this rare sanctuary style destination will delight you. Reward yourself with the lifestyle you truly deserve. The LakeHouse project is the first of its kind as the one & only luxury non-detached development in prestigious Mineola West! Offering spacious 3 & 4 bedroom designs from 2550sf-2719sf, enhanced by premium 9 1/2 ft ceilings, illuminating windows + gas fireplace, cooktop & bbq hook-up. Maintenance-free lifestyle freedom! Host in your gourmet magazine worthy kitchen then retire to your posh primary bedroom & luxurious ensuite. Choose on-grade Private rear yard or finished walk-out lower level with spacious covered patio in addition to large terrace overlooking ravine. Breathtaking central courtyard with manicured landscaping. An intimate enclave of only 17 upscale residences custom designed and built by renowned Queenscorp. Fully completed BRAND NEW homes available. Steps to GO & vibrant Port Credit Village. Walking distance to sought-after Kenollie PS & Mentor College. Includes 2 private underground parking spaces with direct unit access & spacious mud closet. (id:60365)
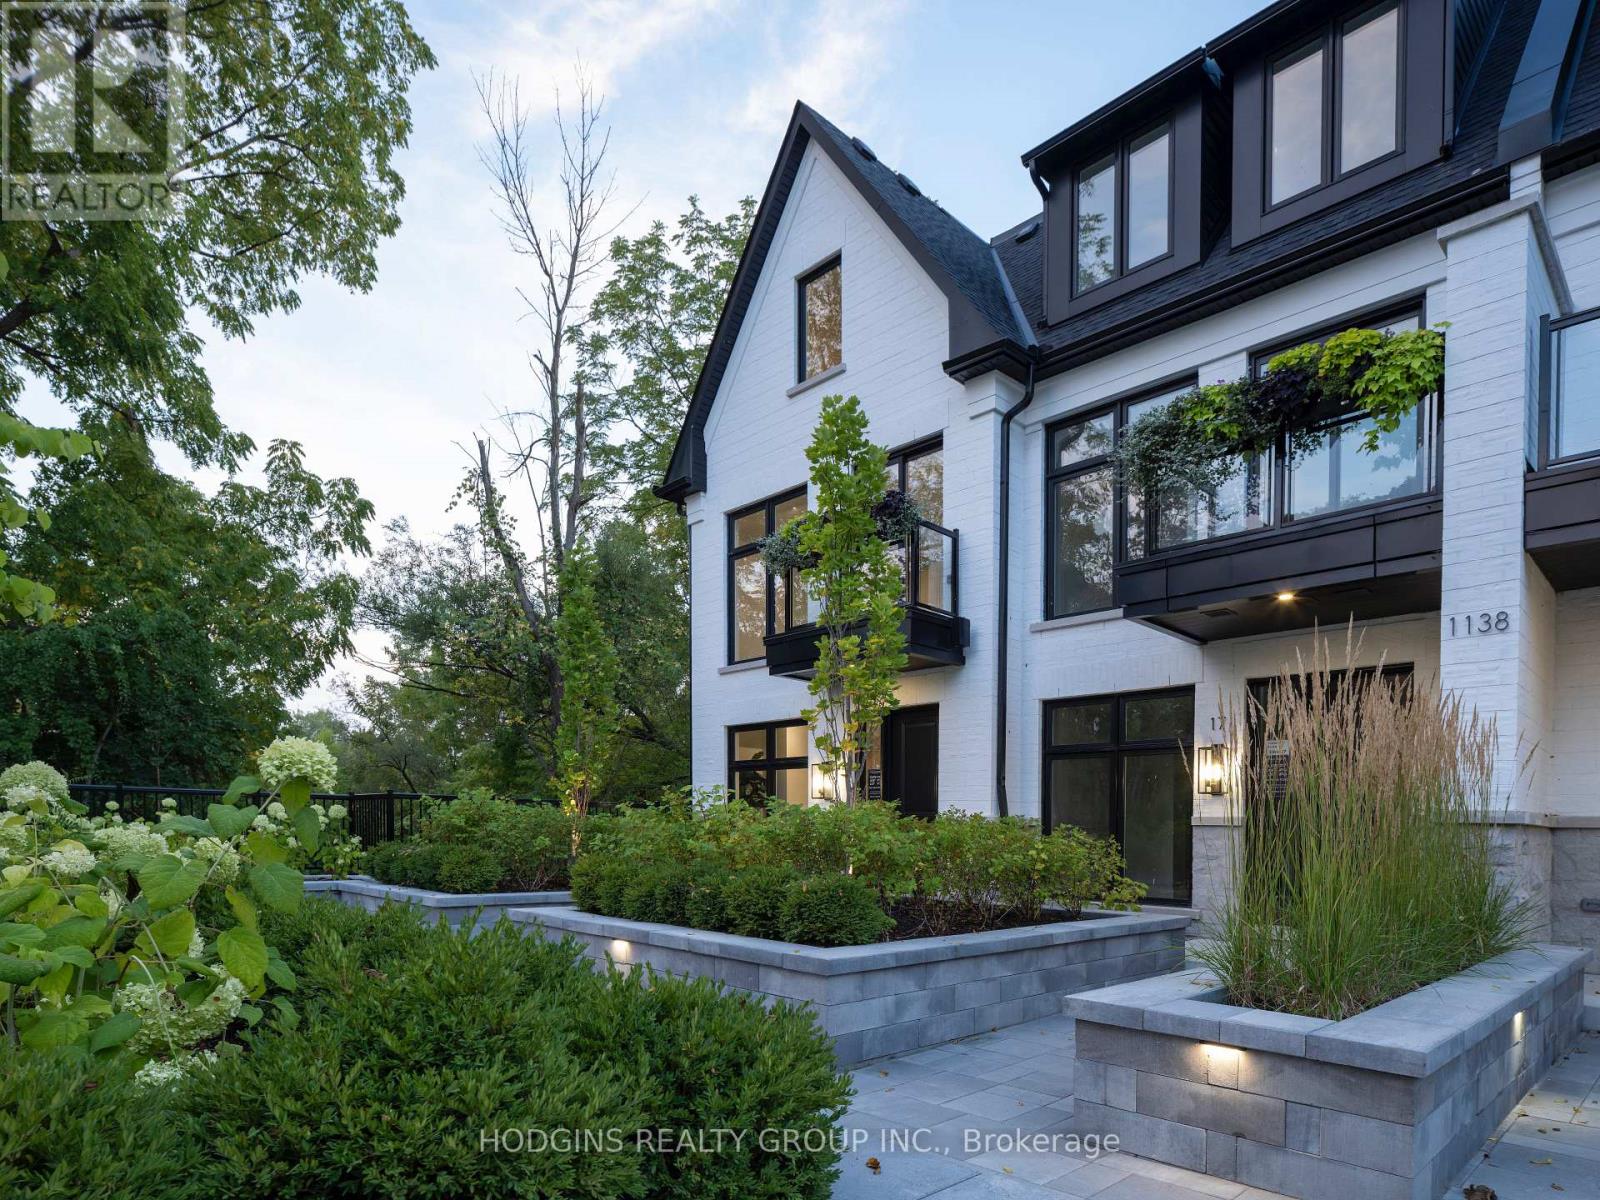
14 - 1136 Mona Road
Mississauga, Ontario
Unequivocally distinct! Combine the prestige and lush foliage of Mineola West with visionary developer QUEENSCORP & the result is a truly distinguished enclave. Nestled along scenic Kenollie Creek & just steps to Port Credit GO & village, this rare sanctuary style destination will delight you. Reward yourself with the lifestyle you truly deserve. The LakeHouse project is the first of its kind as the one & only luxury non-detached development in prestigious Mineola West! Offering spacious 3 & 4 bedroom designs from 2550sf-2719sf, enhanced by premium 9 1/2 ft ceilings, illuminating windows + gas fireplace, cooktop & bbq hook-up. Maintenance-free lifestyle freedom! Host in your gourmet magazine worthy kitchen then retire to your posh primary bedroom & luxurious ensuite. Choose on-grade Private rear yard or finished walk-out lower level with spacious covered patio in addition to large terrace overlooking ravine. Breathtaking central courtyard with manicured landscaping. An intimate enclave of only 17 upscale residences custom designed and built by renowned Queenscorp. Fully completed BRAND NEW homes available. Steps to GO & vibrant Port Credit Village. Walking distance to sought-after Kenollie PS & Mentor College. Includes 2 private underground parking spaces with direct unit access & spacious mud closet. (id:60365)

13 - 1138 Mona Road
Mississauga, Ontario
Unequivocally distinct! Combine the prestige and lush foliage of Mineola West with visionary developer QUEENSCORP & the result is a truly distinguished enclave. Nestled along scenic Kenollie Creek & just steps to Port Credit GO & village, this rare sanctuary style destination will delight you. Reward yourself with the lifestyle you truly deserve. The LakeHouse project is the first of its kind as the one & only luxury non-detached development in prestigious Mineola West! Offering spacious 3 & 4 bedroom designs from 2550sf-2719sf, enhanced by premium 9 1/2 ft ceilings, illuminating windows + gas fireplace, cooktop & bbq hook-up. Maintenance-free lifestyle freedom! Host in your gourmet magazine worthy kitchen then retire to your posh primary bedroom & luxurious ensuite. Choose on-grade Private rear yard or finished walk-out lower level with spacious covered patio in addition to large terrace overlooking ravine. Breathtaking central courtyard with manicured landscaping. An intimate enclave of only 17 upscale residences custom designed and built by renowned Queenscorp. Fully completed BRAND NEW homes available. Steps to GO & vibrant Port Credit Village. Walking distance to sought-after Kenollie PS & Mentor College. Includes 2 private underground parking spaces with direct unit access & spacious mud closet. (id:60365)

4 - 1136 Mona Road
Mississauga, Ontario
Unequivocally distinct! Combine the prestige and lush foliage of Mineola West with visionary developer QUEENSCORP & the result is a truly distinguished enclave. Nestled along scenic Kenollie Creek & just steps to Port Credit GO & village, this rare sanctuary style destination will delight you. Reward yourself with the lifestyle you truly deserve. The LakeHouse project is the first of its kind as the one & only luxury non-detached development in prestigious Mineola West! Offering spacious 3 & 4 bedroom designs from 2550sf-2719sf, enhanced by premium 9 1/2 ft ceilings, illuminating windows + gas fireplace, cooktop & bbq hook-up. Maintenance-free lifestyle freedom! Host in your gourmet magazine worthy kitchen then retire to your posh primary bedroom & luxurious ensuite. Choose on-grade Private rear yard or finished walk-out lower level with spacious covered patio in addition to large terrace overlooking ravine. Breathtaking central courtyard with manicured landscaping. An intimate enclave of only 17 upscale residences custom designed and built by renowned Queenscorp. Fully completed BRAND NEW homes available. Steps to GO & vibrant Port Credit Village. Walking distance to sought-after Kenollie PS & Mentor College. Includes 2 private underground parking spaces with direct unit access & spacious mud closet. (id:60365)
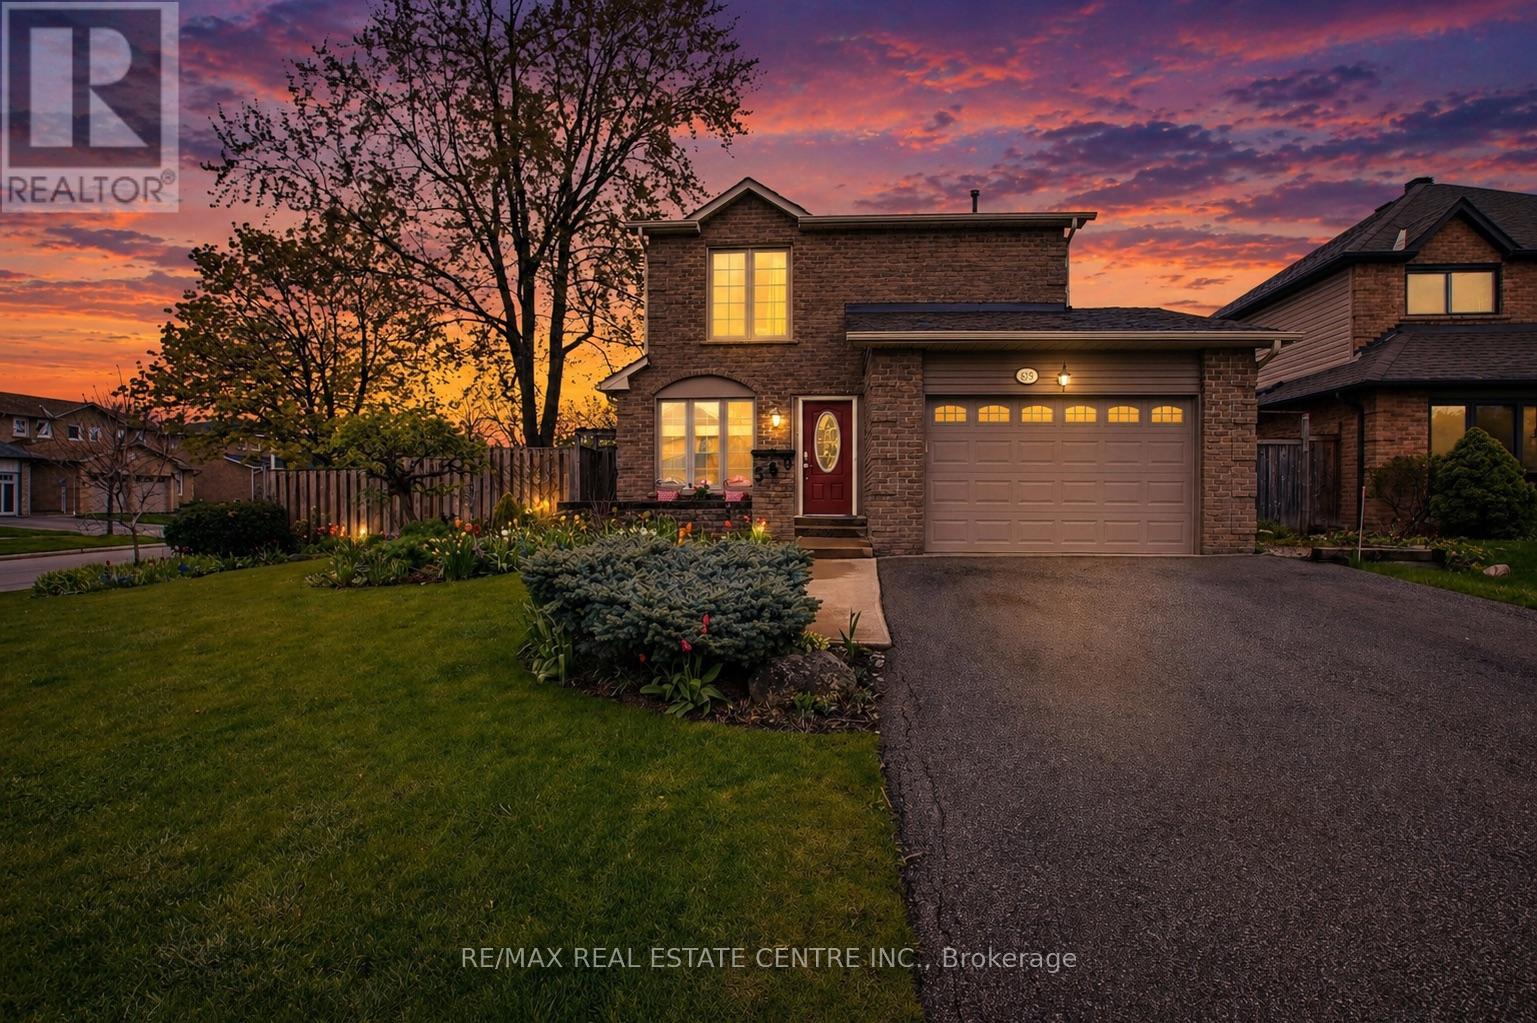
569 Vanier Drive
Milton, Ontario
Offered for sale for the first time since 1988, this two-storey detached home is nestled in the family-friendly Brontë Meadows neighborhood. Ideally located just steps from parks, Milton District Hospital, and everyday amenities. This home combines convenience with a warm, established community feel. Boasting charming curb appeal with beautifully maintained gardens, on a pool sized lot, the home welcomes you into a bright main level filled with natural light. The inviting living room features a cozy fireplace and hardwood flooring, with views that look out to a private backyard deck surrounded by lush gardens-perfect for relaxing or entertaining. The functional galley kitchen offers ample space with built-in cabinetry , while the main floor also includes a convenient powder room and inside access to the garage. Upstairs, you'll find four generously sized bedrooms, including a spacious primary suite complete with its own ensuite bathroom and walk-in closet, as well as a second full bathroom for family or guests. The finished basement adds valuable living space with a large recreation room, a dedicated laundry area, and plenty of storage. A rare opportunity to own a long-time family home in a sought-after neighborhood-ready for its next chapter. (id:60365)
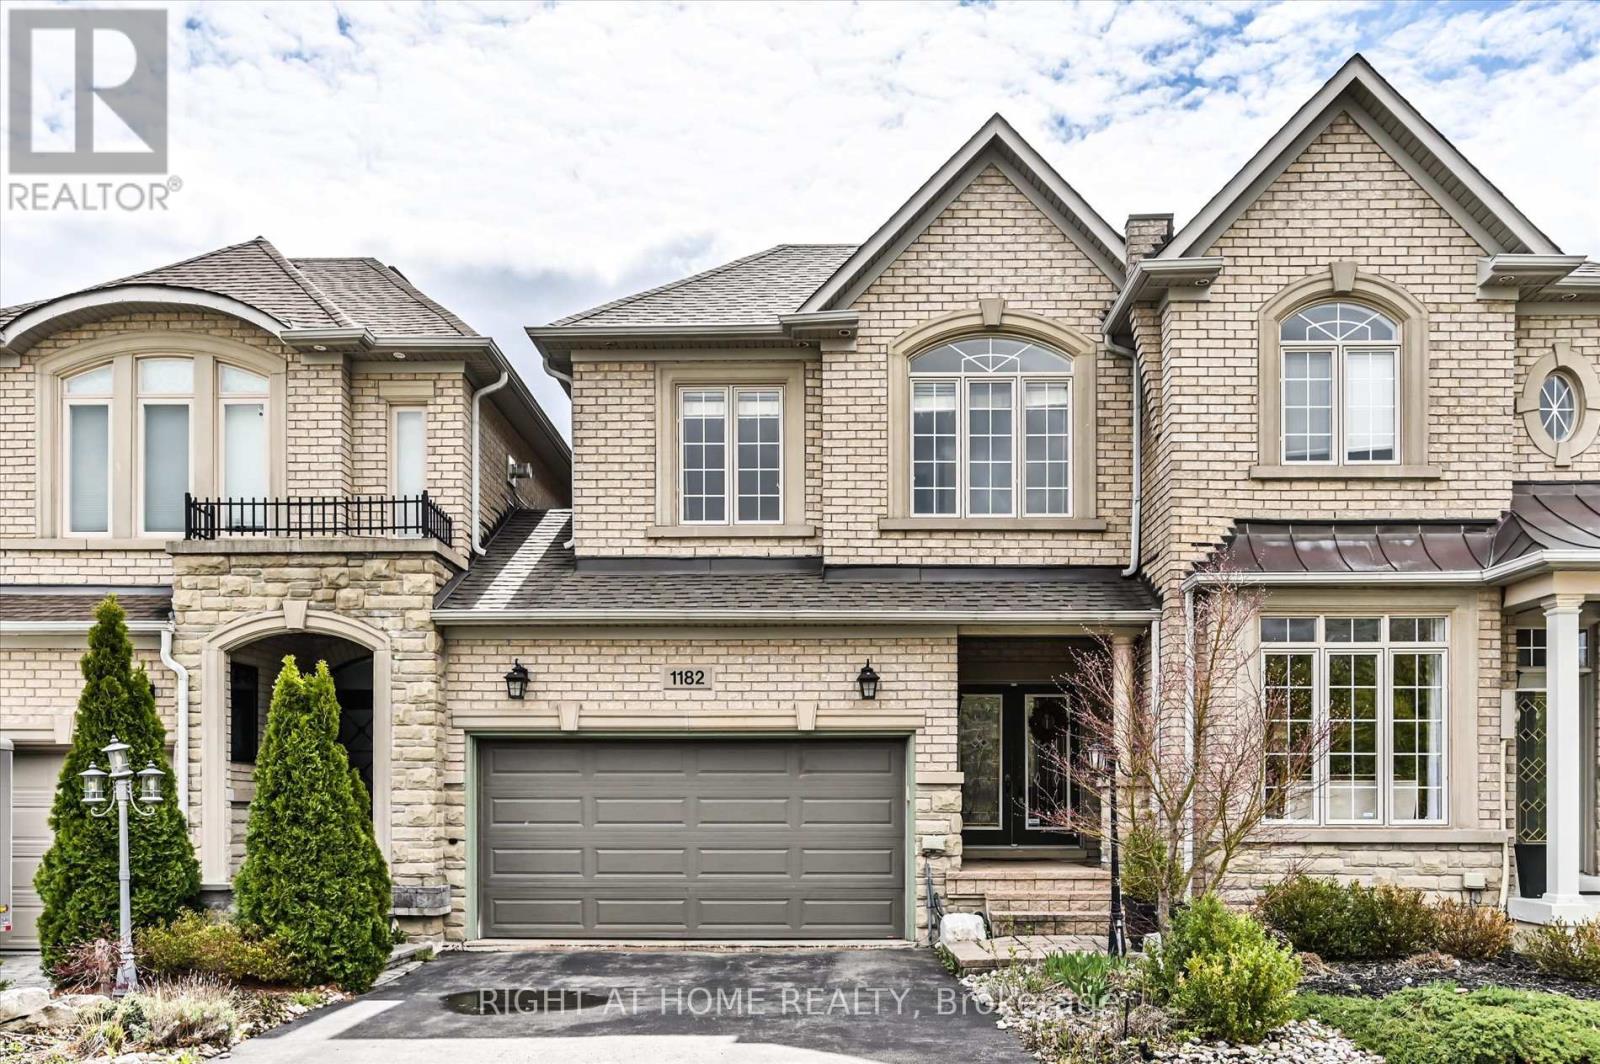
1182 Woodington Lane
Oakville, Ontario
Discover rare find in the highly sought after Joshua Creek Community. This exquisite freehold townhouse, built by the esteemed Fernbrook Homes offers an unparalleled blend of luxury location. Fronting on beautiful Nena Woods Park. Backing on ravine and walking trail. Step inside to find a bright and elegant interior featuring engineered hardwood flooring through out the entire home spanning the main floor, second floor and the beautifully finished basement. This creates a seamless flow and an easy to maintain living space. The open concept layout is perfect for modern living, with a gourmet kitchen that opens to a spacious living and dining area, ideal for both daily life and entertaining. Enjoy the best of both worlds: The freedom of freehold ownership with the convenience of a low $200/month potl fee that covers snow removal and road maintenance, ensuring care-free living year round. Nestled leisurely walks along scenic trails or to the local library and shopping . This prime location is yet walking distance to the top-ranked Iroquois Ridge High School, making it a dream for families. Extremely close to both the QEW and HWY 403 for easy access to Mississauga, Toronto, Hamilton and beyond. (id:60365)
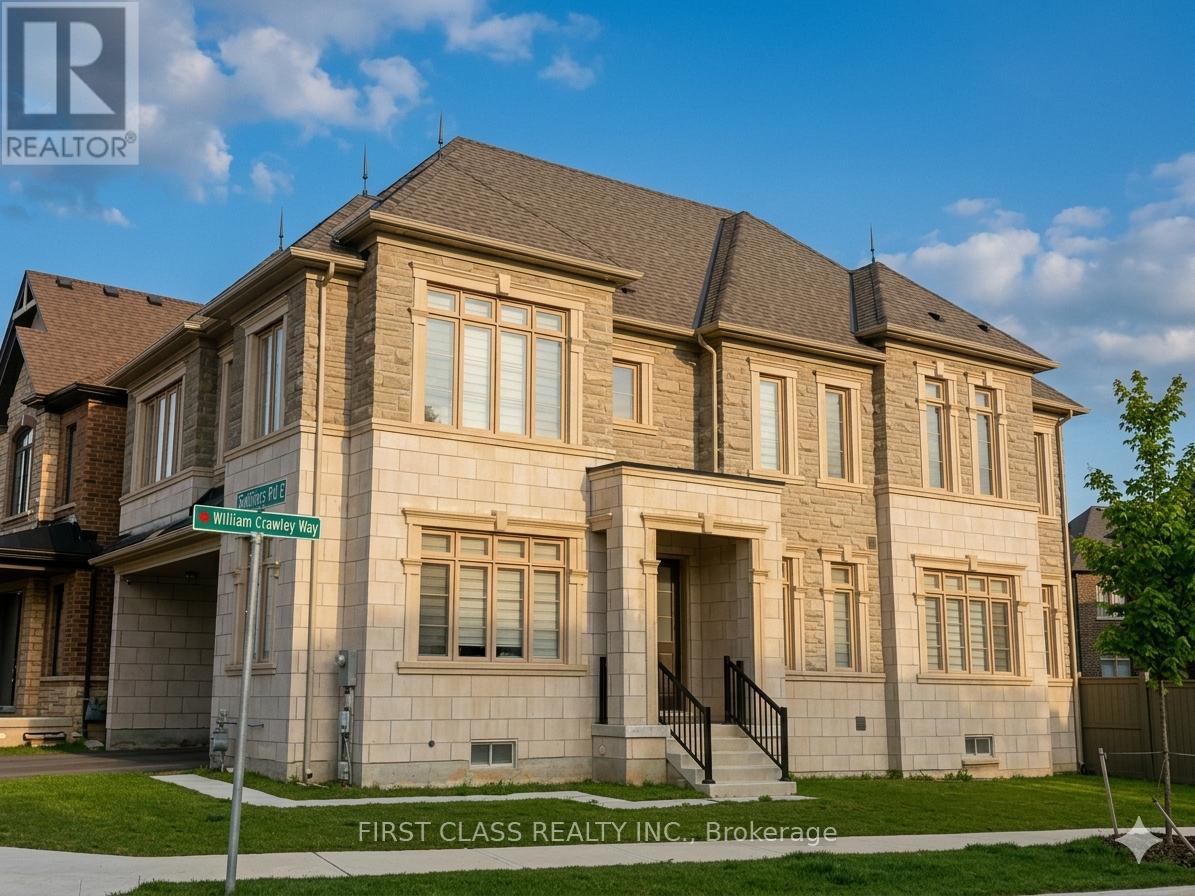
78 William Crawley Way
Oakville, Ontario
Boasting an expansive 4,435 sq ft lot, this stunning corner detached residence offers an exceptional lifestyle with premium frontage overlooking McDuffe Park and just steps from a planned future elementary school. Showcasing extensive builder upgrades throughout, the home is a true statement of modern elegance. The main floor features soaring 10-foot ceilings and oversized windows with custom blinds, filling the space with abundant natural light. The chef-inspired kitchen serves as the heart of the home, boasting premium KitchenAid appliances (fridge, stove, and dishwasher), a central island with an integrated pure water system, and designer lighting that flows seamlessly into the spacious great room and its sleek electric fireplace. The luxury extends to the upper levels and beyond, where hardwood floors and 9-foot smooth ceilings lead to four generous bedrooms, each featuring its own ensuite bathroom for ultimate privacy. The primary suite is a true retreat, complete with a massive walk-in closet and a spa-like 5-piece bath. With a fully finished builder-upgraded basement, offering a high-ceilinged recreation room, additional office, and bathroom, this residence effortlessly combines sophisticated style with functional, high-end living. (id:60365)
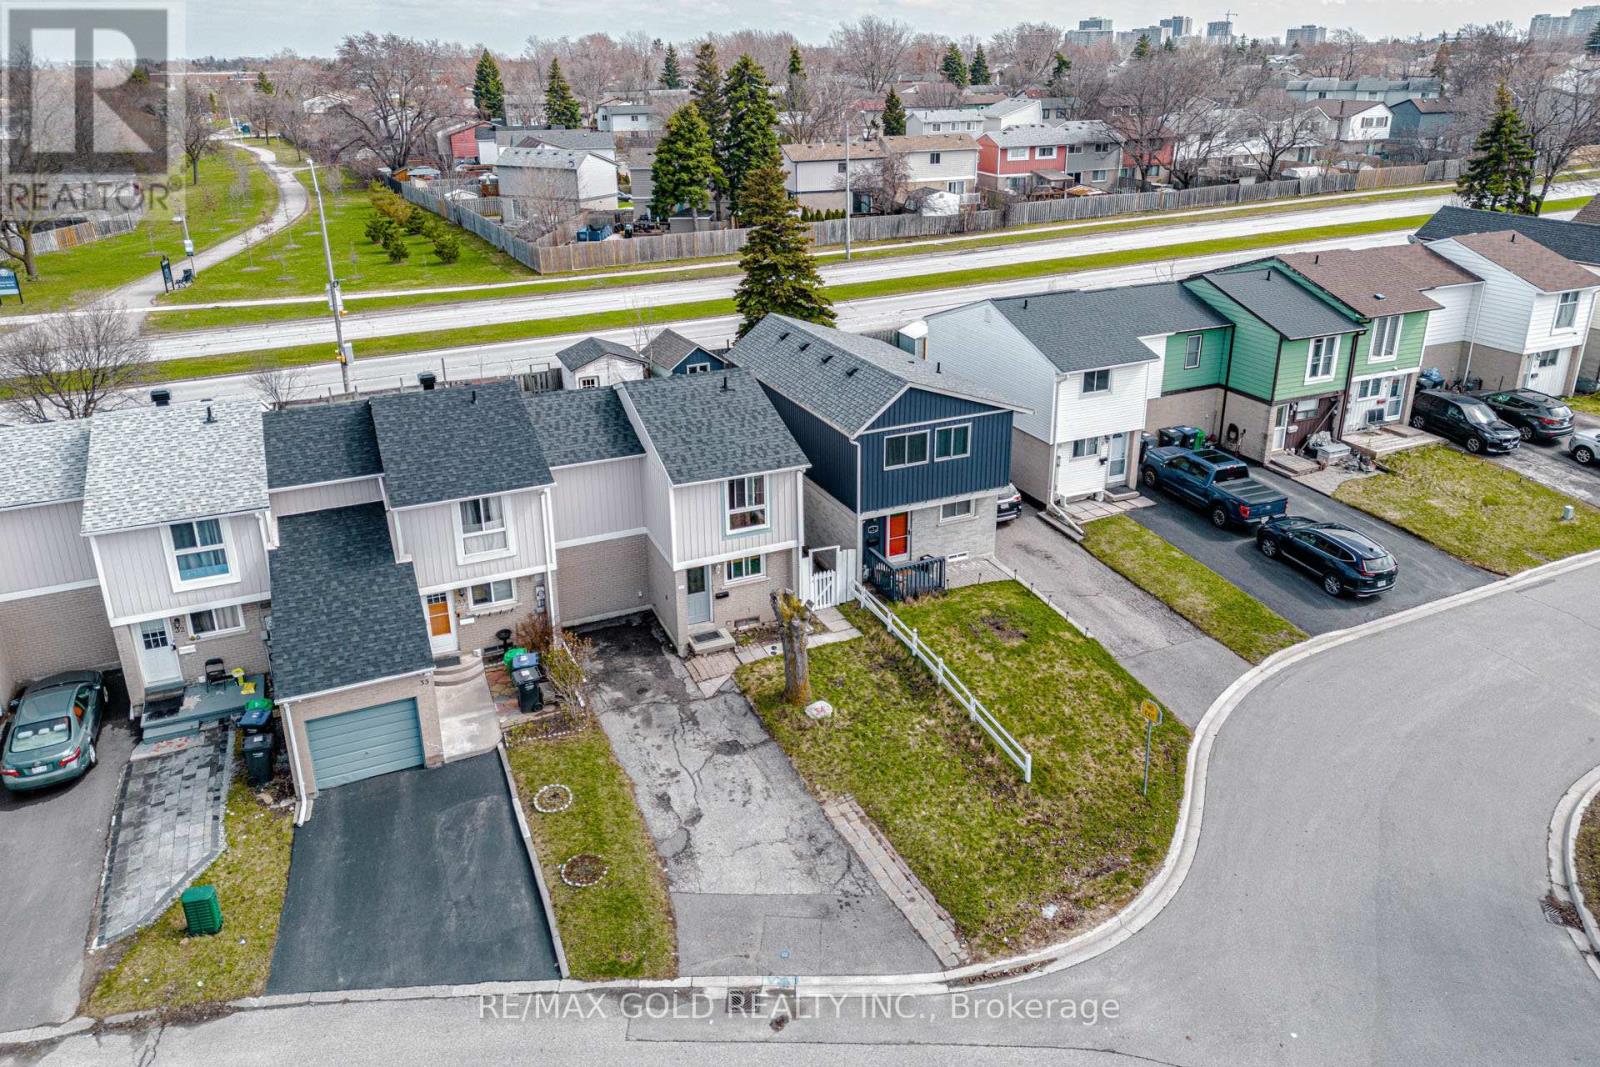
34 Jackman Drive
Brampton, Ontario
>End-Unit Freehold Townhome Feels Like a Semi! Absolutely Stunning & Fully Renovated 3 Bedroom Home Located In A Highly Desirable, Family-Friendly Neighbourhood In Brampton. This Bright & Spacious Home Features A Functional Layout With Modern Finishes Throughout.Enjoy A Beautiful Upgraded Kitchen , Stylish Renovated Bathrooms, And Elegant Laminate Flooring . The Finished Basement Adds Extra Living Space-Perfect For Growing Families Or Potential Income Use.Step Outside To Your Oversized Private Backyard With A Large Deck-Ideal For Entertaining, Relaxing, Or Family Gatherings. Fully Fenced Yard Offers Privacy & Safety For Kids.Bonus Features Include 4 Car Parking, Newer Shed, And End-Unit Advantage With Extra Light & Space.Conveniently located close to schools, Parks, Transit, Shopping & All Major Amenities.A Turnkey Home-Just Move In & Enjoy! (id:60365)

1078 Sawyer Avenue
Mississauga, Ontario
Important Notes:Cooking is only allowed using the provided fast electric stove; the regular stove cannot be used. Parking is available for small/compact vehicles only, and only one parking spot is provided.Spacious basement apartment with separate entrance for lease, featuring 2 bedrooms, 1 bathroom, and 1 parking spot. Located in a quiet, family-oriented neighborhood, close to Lakeshore, GO Train, 31 bus route, QEW, HWY 427, and Gardiner Expressway. Convenient access to shopping centers including Sherway Gardens, Costco, No Frills, Dixie Mall, Walmart, and Longos. Close to parks, the lake, and excellent schools such as Humber College, Mentor College, Blyth Academy, and Toronto French School in Mississauga.The basement tenant shall be responsible for 25% of the total cost of utilities, including water, electricity, and gas. One fast electric stove, one microwave, and one fridge are included. No pets allowed and no smoking. Max 2 people. Laundry is shared. (id:60365)

© 2026 Proptech Realty Inc., Brokerage.