
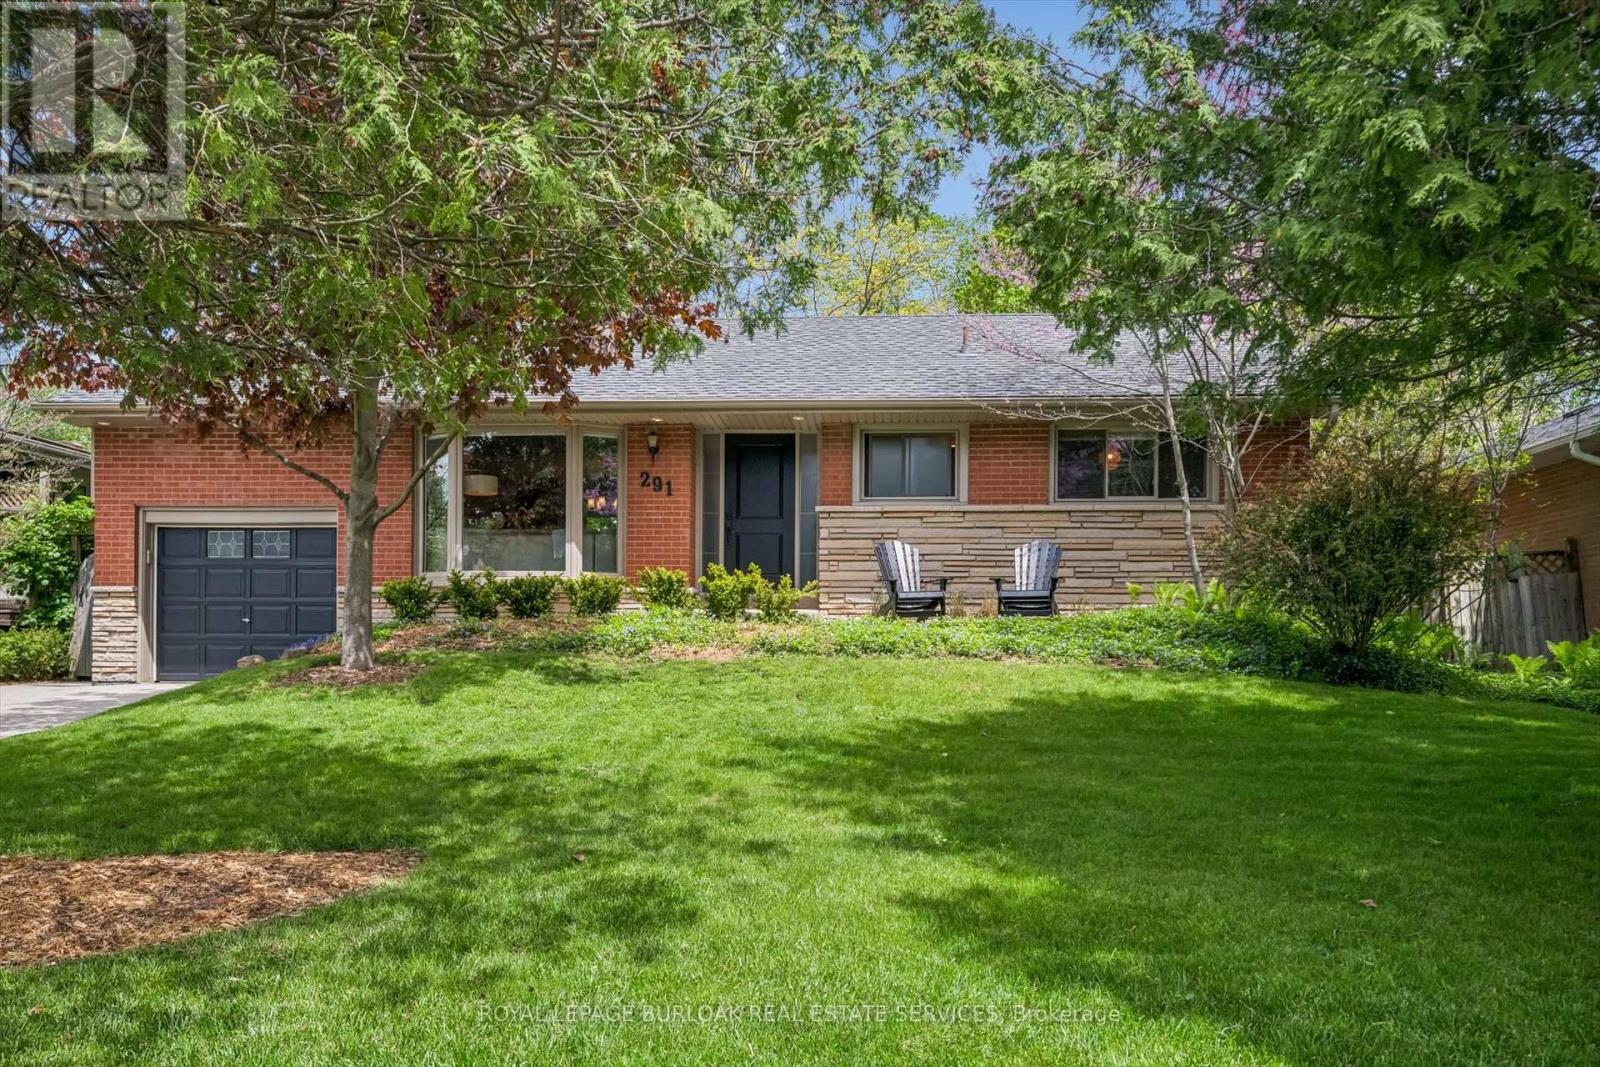
291 Strathcona Drive
Burlington, Ontario
Gorgeous family bungalow in Shoreacres. Large mature lot with stunner backyard, landscaped front and back. The heart of the home is the open concept living room, dining room, and kitchen with hardwood flooring, large bay window, and expansive patio door. The kitchen features a granite c-top, stainless steel appliances, undercab lighting, potlights & kitchen island with breakfast bar. The 3 bedroom home has a private primary and has been freshly painted. Separate laundry/mud room with side door access to the rear of the home. Stunning family basement with entertaining in mind and features: Barn board accent wall, Basement bar with wine cooler, Built in Murphy bed & 3 piece bathroom with ample storage. Step into your mature, private, landscaped backyard with oversized deck, built in bbq area & extensive green space. Close to Tuck school, Nelson high school, and all amenities. (id:60365)
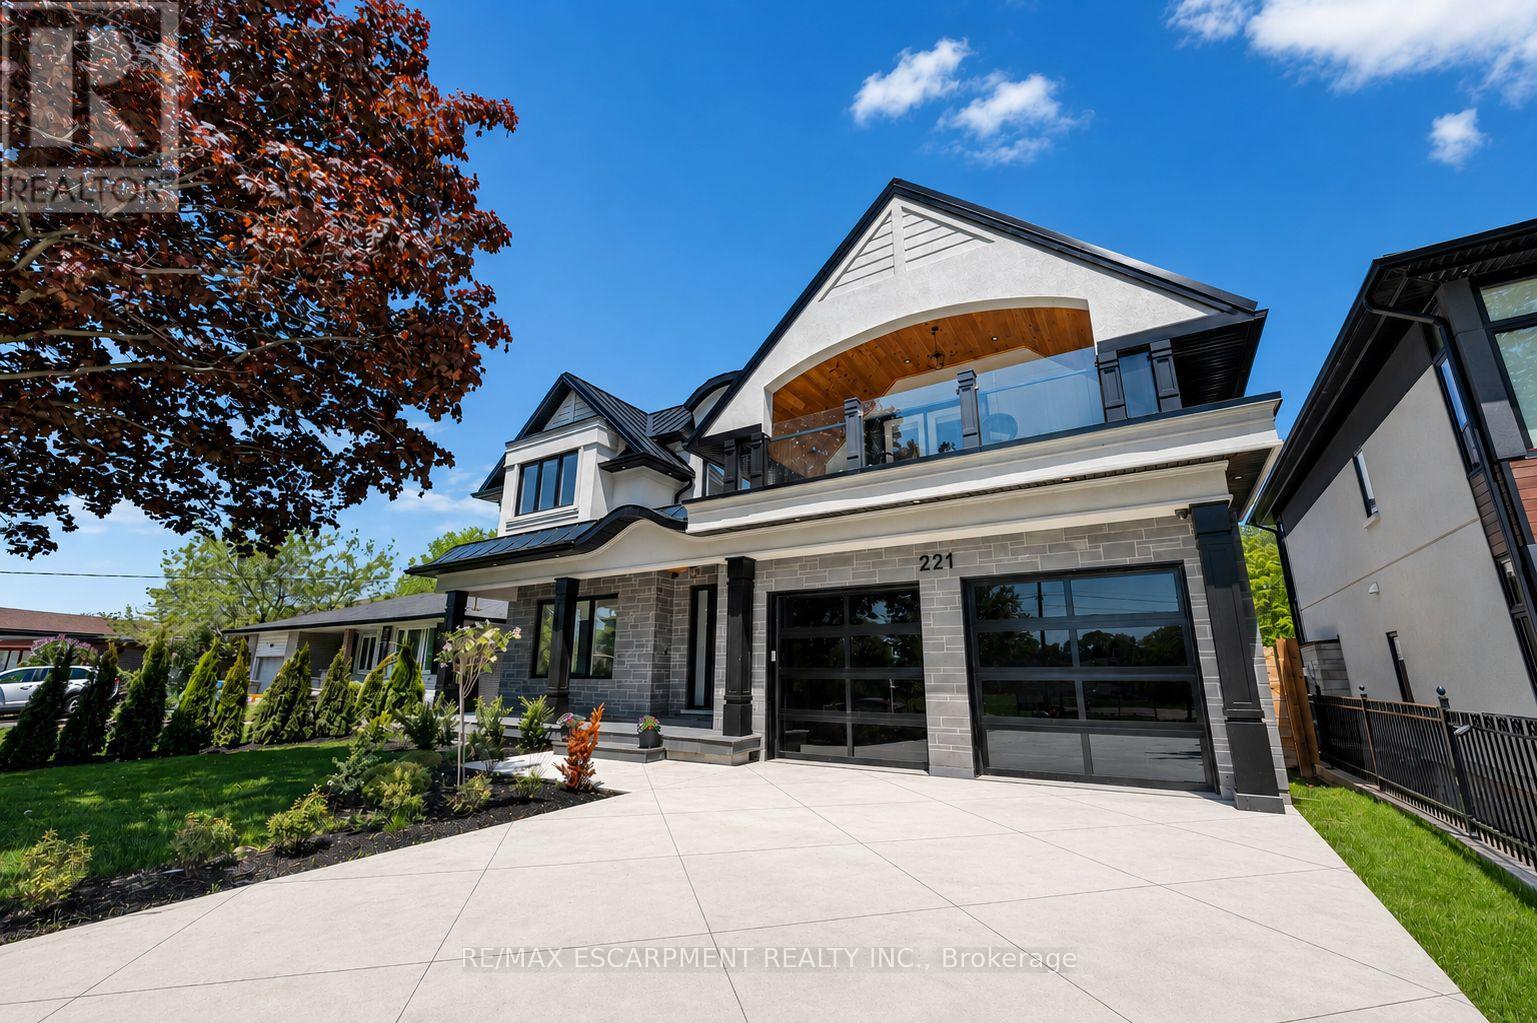
221 Morden Road
Oakville, Ontario
Nestled in one of Oakville's most prestigious pockets, this architectural masterpiece offers over 6,000 sq ft of finished living space on a rare, private, ultra-deep 200 ft lot. Defined by exquisite custom millwork and cabinetry, the main floor seamlessly blends a commanding formal living room and an oversized dining room for grand-scale hosting with a private executive office. At the heart of the home, a dramatic open-to-above great room is anchored by a sleek linear fireplace and flows into a gourmet chef's kitchen equipped with professional Sub-Zero and Wolf appliances, a full-sized pantry, and a private servery. The upper level is flooded with natural light through oversized windows and a large skylight, where each bedroom boasts soaring 12 and 13 ft ceilings. No detail has been spared, from the spa-like bathrooms with heated floors to the fully integrated Control4 smart-home system. The interior transitions effortlessly to an oversized loggia with a gas fireplace, overlooking a meticulously landscaped yard and a fully finished walk-up basement. Complete with a metal roof and a heated driveway accommodating 10 car with built-in lighting, this property is perfectly located just minutes from Downtown Oakville, Appleby College, the YMCA, and the waterfront, offering an unparalleled lifestyle. Luxury Certified. (id:60365)
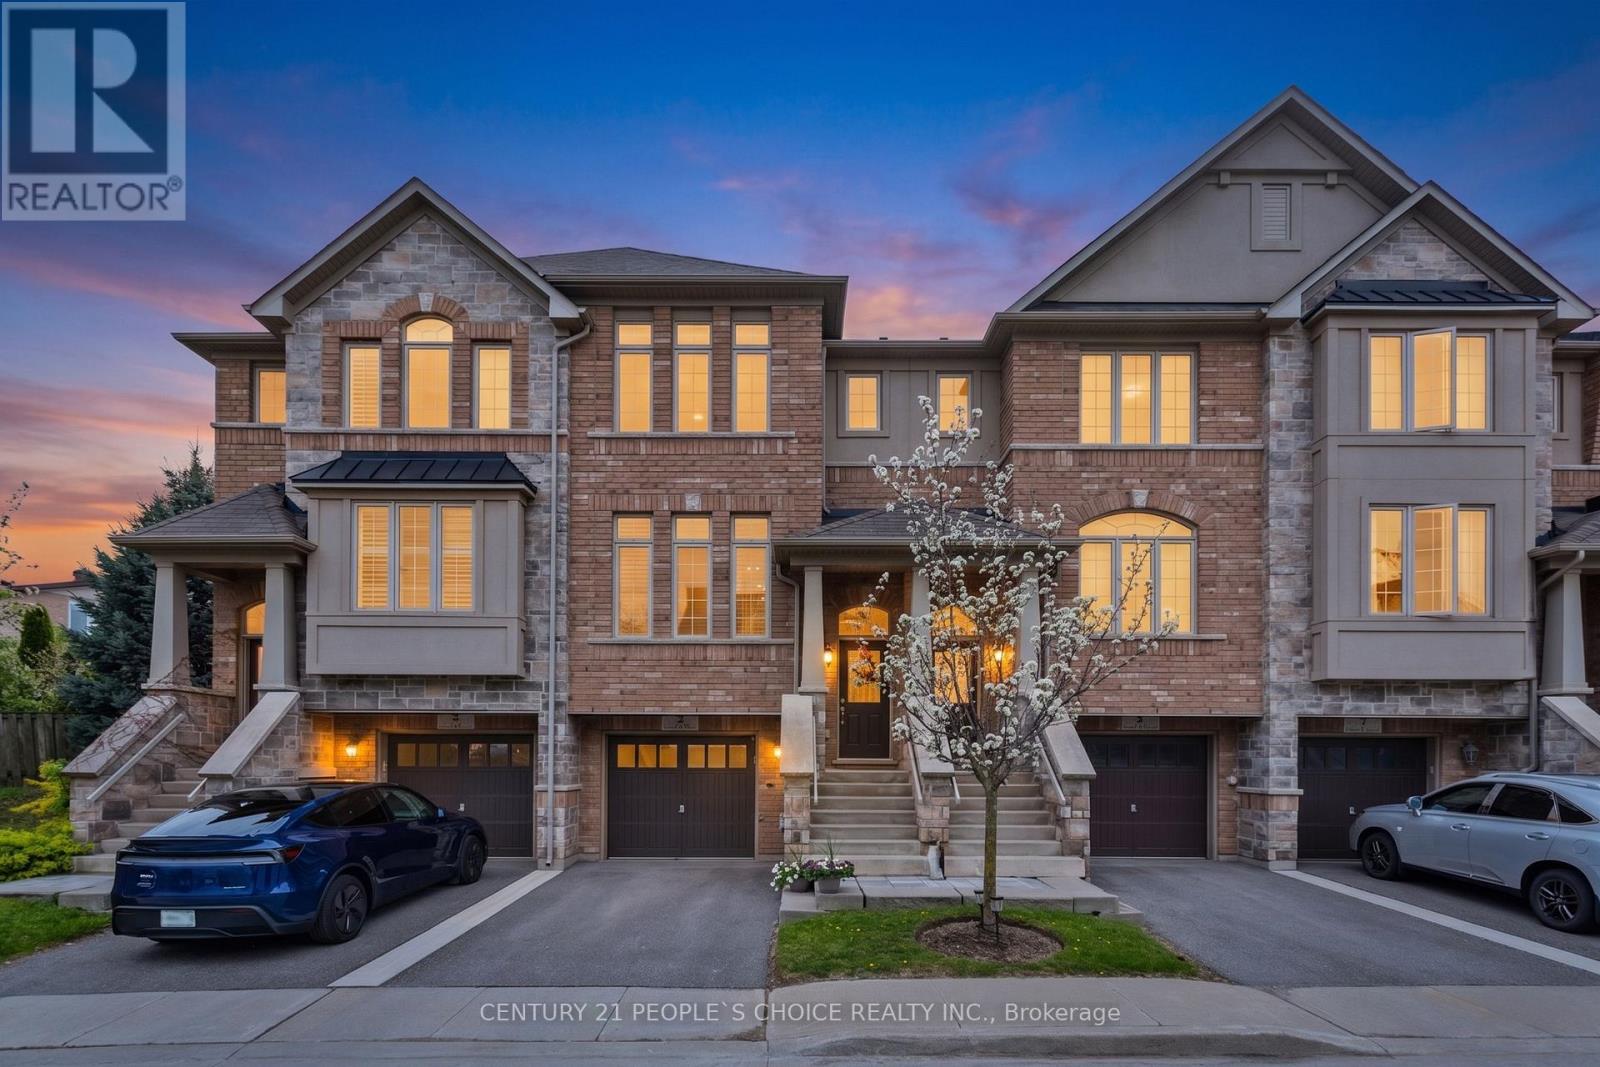
5 - 5972 Turney Drive
Mississauga, Ontario
Welcome To One Of Streetsville's Most Exclusive Hidden Gems - A Private Enclave Of Only 37 Executive Townhomes In the Highly Coveted Vista Heights School District. This Meticulously Maintained Townhome Offers A Spacious & Functional Layout Designed For Families, Professionals, And Downsizers Alike. Enjoy A Rare Ravine Setting with No Rear Neighbors, Offering Privacy, Peace, And A Walkout To A Professionally Maintained Backyard Patio Perfect For Relaxing Or Entertaining. The Home Boasts A Unique Layout Offering Best Of Both A 3-Storey & A 2-StoreyTownhome. Brightness & Spacious Living Area Of A 3-Storey Townhome And A Walk-Out To Backyard From Kitchen Often Available In Traditional 2-Storey Towns. Featuring A Generous Primary BR WithA 5pc Ensuite And A Walk-In Closet. Along with 2 Additional Bright Bedrooms, Featuring Large Sun-Filled Windows, High Ceilings, Upper Level Laundry And A Finished Basement With Excellent Versatility. The Home Showcases Modern Finishes, Abundant Storage, Spacious Principal Rooms, And A Bright Open Feel Throughout. Located Minutes To Top-Rated Schools, Major Highways, Credit Valley Hospital, Shopping Centers, Restaurants, Parks, Trails, Transit & Everyday Conveniences. A Rare Opportunity To Own In A Boutique Community Where Listings Rarely Become Available. Move-In Ready And Priced To Sell - Ideal For Buyers Seeking Comfort, Location, Privacy & Long-Term Value In The Heart Of Mississauga. (id:60365)
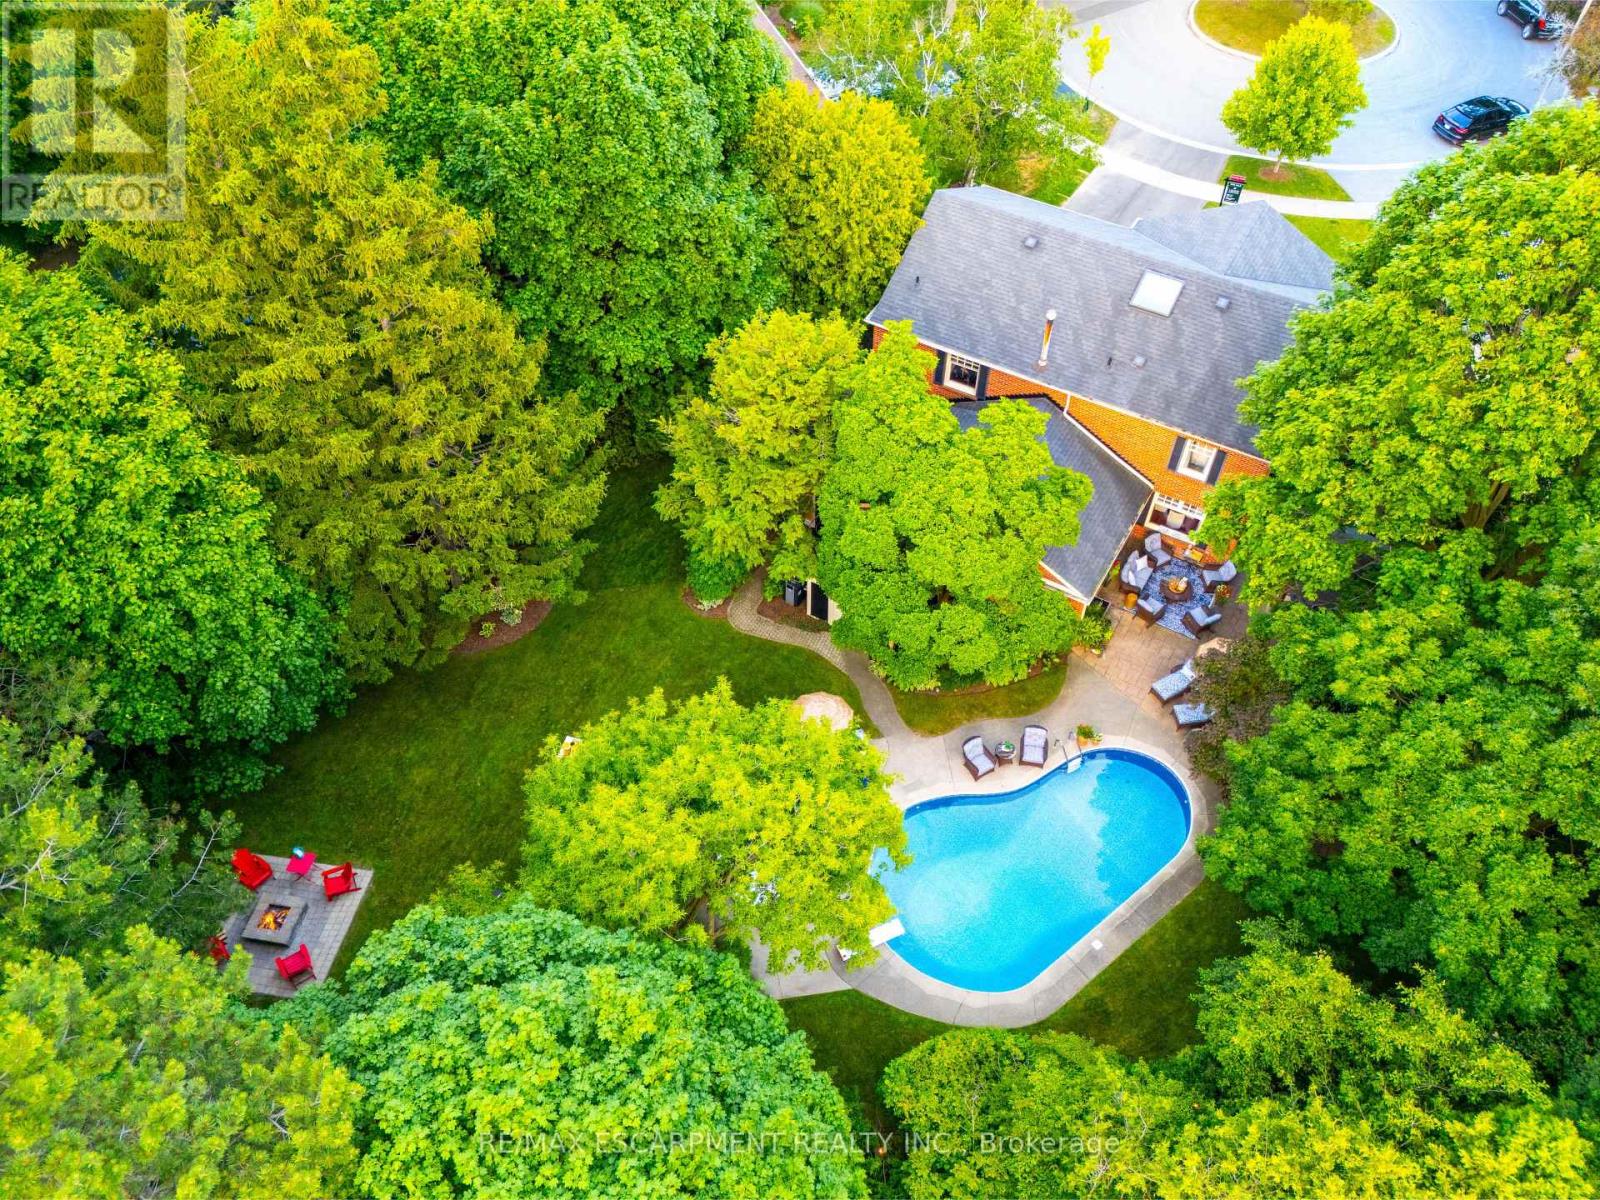
3555 Kingbird Court
Mississauga, Ontario
Tucked into a prestigious cul-de-sac off Mississauga Road, this Kingbird beauty is the total package - inside and out. Nearly half an acre of fully turnkey living near UTM and top schools, this home delivers personality, privacy, and polish. The layout stuns: a moody formal living room, a picturesque dining space, a sun-soaked kitchen with servery, and a cozy family room with wood-burning fireplace. Watch movies in the media room or host unforgettable nights in your own old-world pub - complete with a second wood-burning fireplace. The sunroom is made for quiet mornings, while the backyard feels like your own Muskoka escape: pool, hot tub, firepit, multiple lounging zones, and space to run. Upstairs: a renovated primary suite with luxe bath and custom dressing room, 3 more bedrooms, and a sleek new 3-piece bath. Newer furnace, pool liner, landscaping, driveway & more. Steps to UTM, trails, shops, and schools. This home is a total vibe. (id:60365)
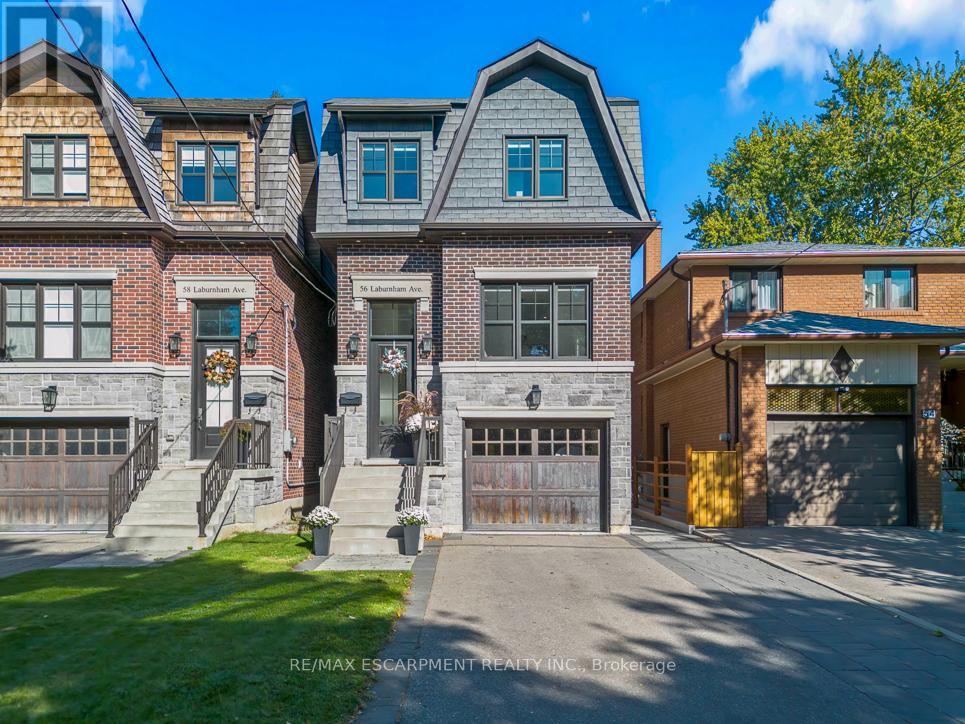
56 Laburnham Avenue
Toronto, Ontario
Nestled on a quiet, family-friendly street in the highly sought-after Long Branch community of Etobicoke, this exceptional 3+1 bedroom, 4 bathroom home defines upscale living. Designed with both style and functionality in mind, the bright open-concept layout features a stunning chef's kitchen with quartz countertops, high end appliances and a custom banquet. The home also boasts skylights, soaring 12-foot ceilings in the family room, and dramatic wall-to-wall windows overlooking a peaceful backyard with views of Laburnham Park. Exceptional craftsmanship is showcased through elegant crown mouldings, gleaming hardwood floors. Enjoy generous sized bedrooms with the primary featuring a spa inspired ensuite. Other delights include, gas fireplace, a fully finished basement with a walk out to the pristine backyard. Once outside you'll find an interlock patio, deck, lush gardens, and a dedicated BBQ area-perfect for entertaining. Complete with a built-in garage, parking for five vehicles, and in-law suite capability the home has it all. Just moments from the lake, parks, top-rated schools, trendy cafés, and easy GO Train access to downtown Toronto - 56 Laburnham is where you need to be. (id:60365)
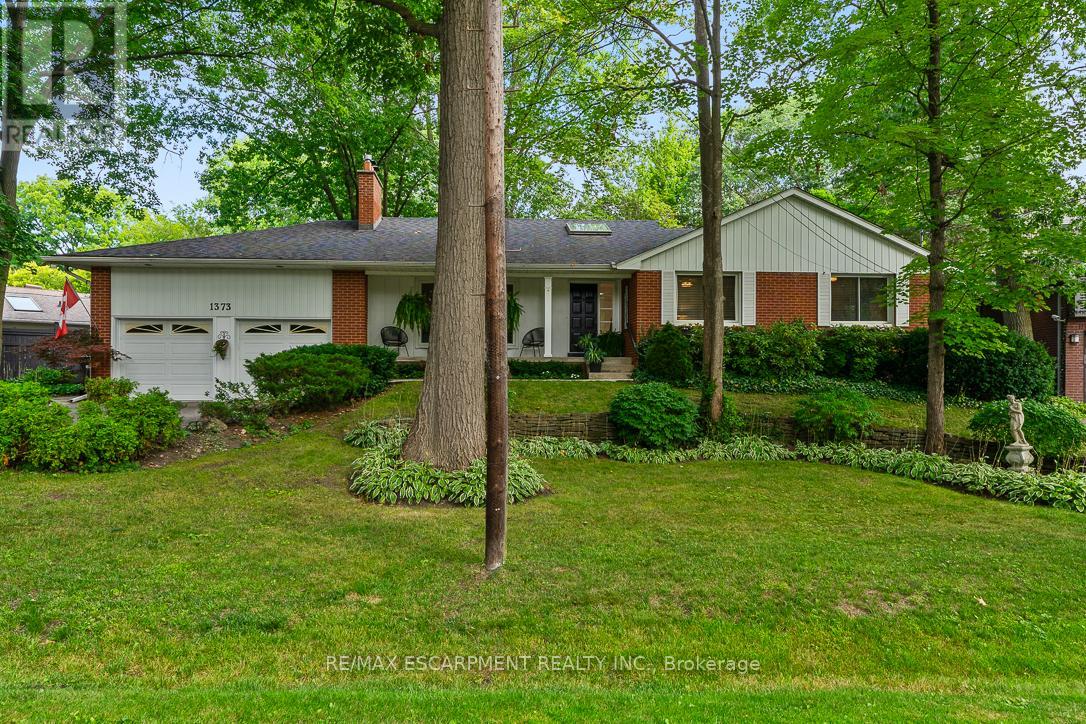
1373 Queen Victoria Avenue
Mississauga, Ontario
Step into a world of unrivalled exclusivity and charm with this rare opportunity to own a piece of paradise in the heart of prestigious Lorne Park! Tucked away on a tranquil cul-de-sac and surrounded by multi-million dollar estates, this 3+2 bedroom bungalow offers a blend of immediate comfort and limitless potential. Whether you are looking for a move-in ready home with just over 3000sqft of total living space, in an elite enclave or a visionary seeking the perfect canvas for a custom masterpiece, this property delivers. The interior boasts a versatile layout with three bathrooms and spacious living areas that invite your creative touch. The true showstopper is the backyard oasis: a sprawling, sun-drenched retreat featuring a sparkling in-ground salt water pool,2 cabanas, and mature landscaping for total privacy in the summer. It is the ultimate setting for summer entertaining or peaceful morning reflections. Location is unparalleled-steps from top-rated Lorne Park Secondary School and the scenic trails of Jack Darling Memorial Park. Enjoy the vibrant dining scenes of nearby Clarkson & Port Credit Villages, while maintaining easy access to the lakefront trails. With the Clarkson GO Station and multiple amenities just minutes away, you can enjoy a serene, upscale lifestyle without sacrificing urban convenience. Truly a gem in a gold-standard neighbourhood. (id:60365)
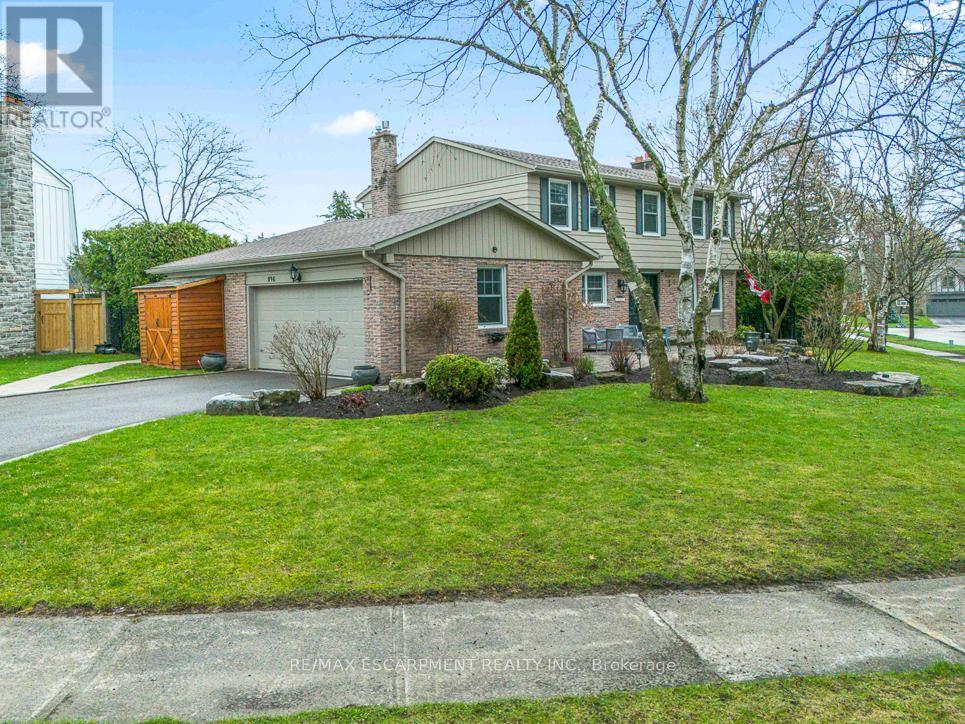
996 Cresthampton Lane
Mississauga, Ontario
Nestled in the heart of prestigious Lorne Park, one of Mississauga's most sought-after family communities, this exceptional 4+1 bedroom 4 bathroom property offers the perfect blend of elegance, comfort, and lifestyle. Set on a quiet cul-de-sac on a sprawling corner lot, this beautifully maintained home boasts over 3,500 sq. ft. of living space, featuring tasteful hardwood floors, two gas fireplaces, custom kitchen, and updated bathrooms.The main floor is designed for both effortless entertaining and everyday family living, featuring generous principal rooms and windows that flood the home with natural light. The finished basement offers ample recreation space, a large bedroom with oversized windows, a full bath and storage to spare. Outside, escape to your own private backyard retreat-an entertainer's dream with a stunning in-ground concrete pool, expansive stone patio, and lush landscaping framed by mature trees for added privacy. Located in coveted Lorne Park, famous for its top-rated schools, mature tree-lined streets, and close proximity to the lake, parks, and amenities, this home offers an unparalleled lifestyle in a truly premier pocket of Mississauga. (id:60365)
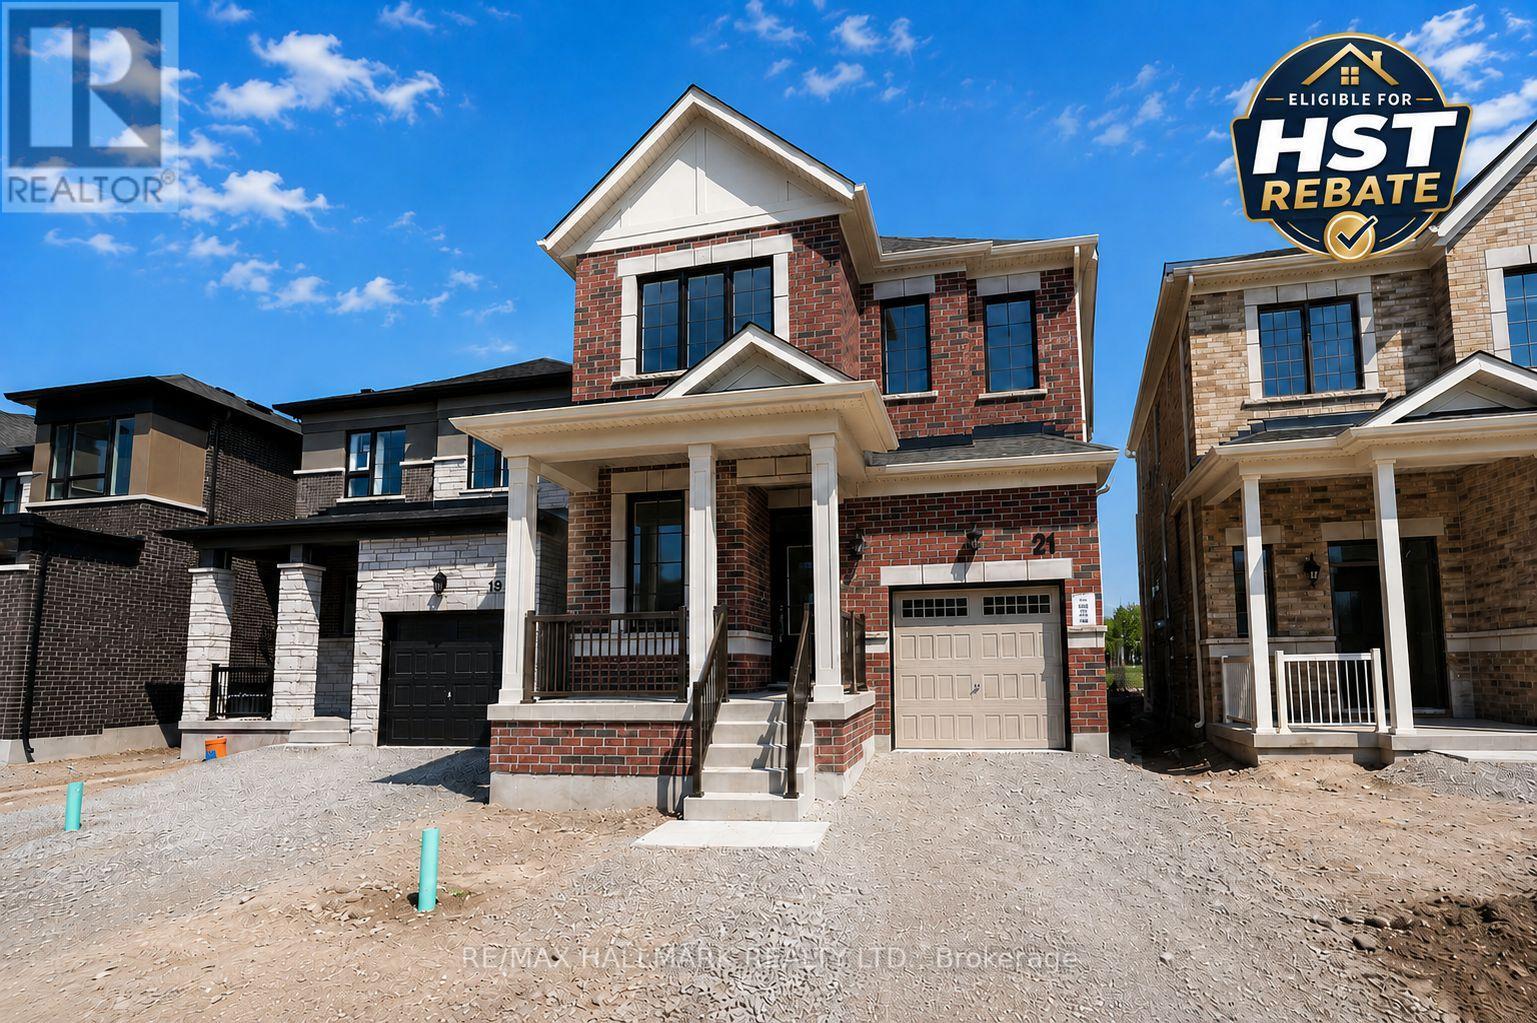
21 Foxley Heights
Barrie, Ontario
Take advantage of the New Enhanced Ontario HST Rebate for an additional rebate off the posted price. Use Mattamy's online calculator to estimate the potential rebate available for this specific home. Buyer to verify eligibility and details. Welcome to The Sherwood by Mattamy Homes, located in the growing Vicinity West community in South Barrie with excellent access to Hwy 400, shopping, schools, parks, and everyday amenities. This 2,094 sq. ft. above-grade home backs onto a park and offers a double car garage, 4 spacious bedrooms, stunning upgrades, and beautiful finishes throughout. The main floor features a convenient ground floor office area, spacious great room with an electric fireplace, an upgraded kitchen with a gorgeous island and stunning backsplash, plus a powder room located near the mudroom with interior garage access. Upstairs, the primary bedroom includes a walk-in closet and 4-piece ensuite, while three additional bedrooms, second-floor laundry, and well-planned living space make this home practical and comfortable. Energy Star certified and qualifying for Tarion Warranty, this is a fantastic opportunity to own a brand-new Mattamy home in one of South Barrie's growing new communities. (id:60365)
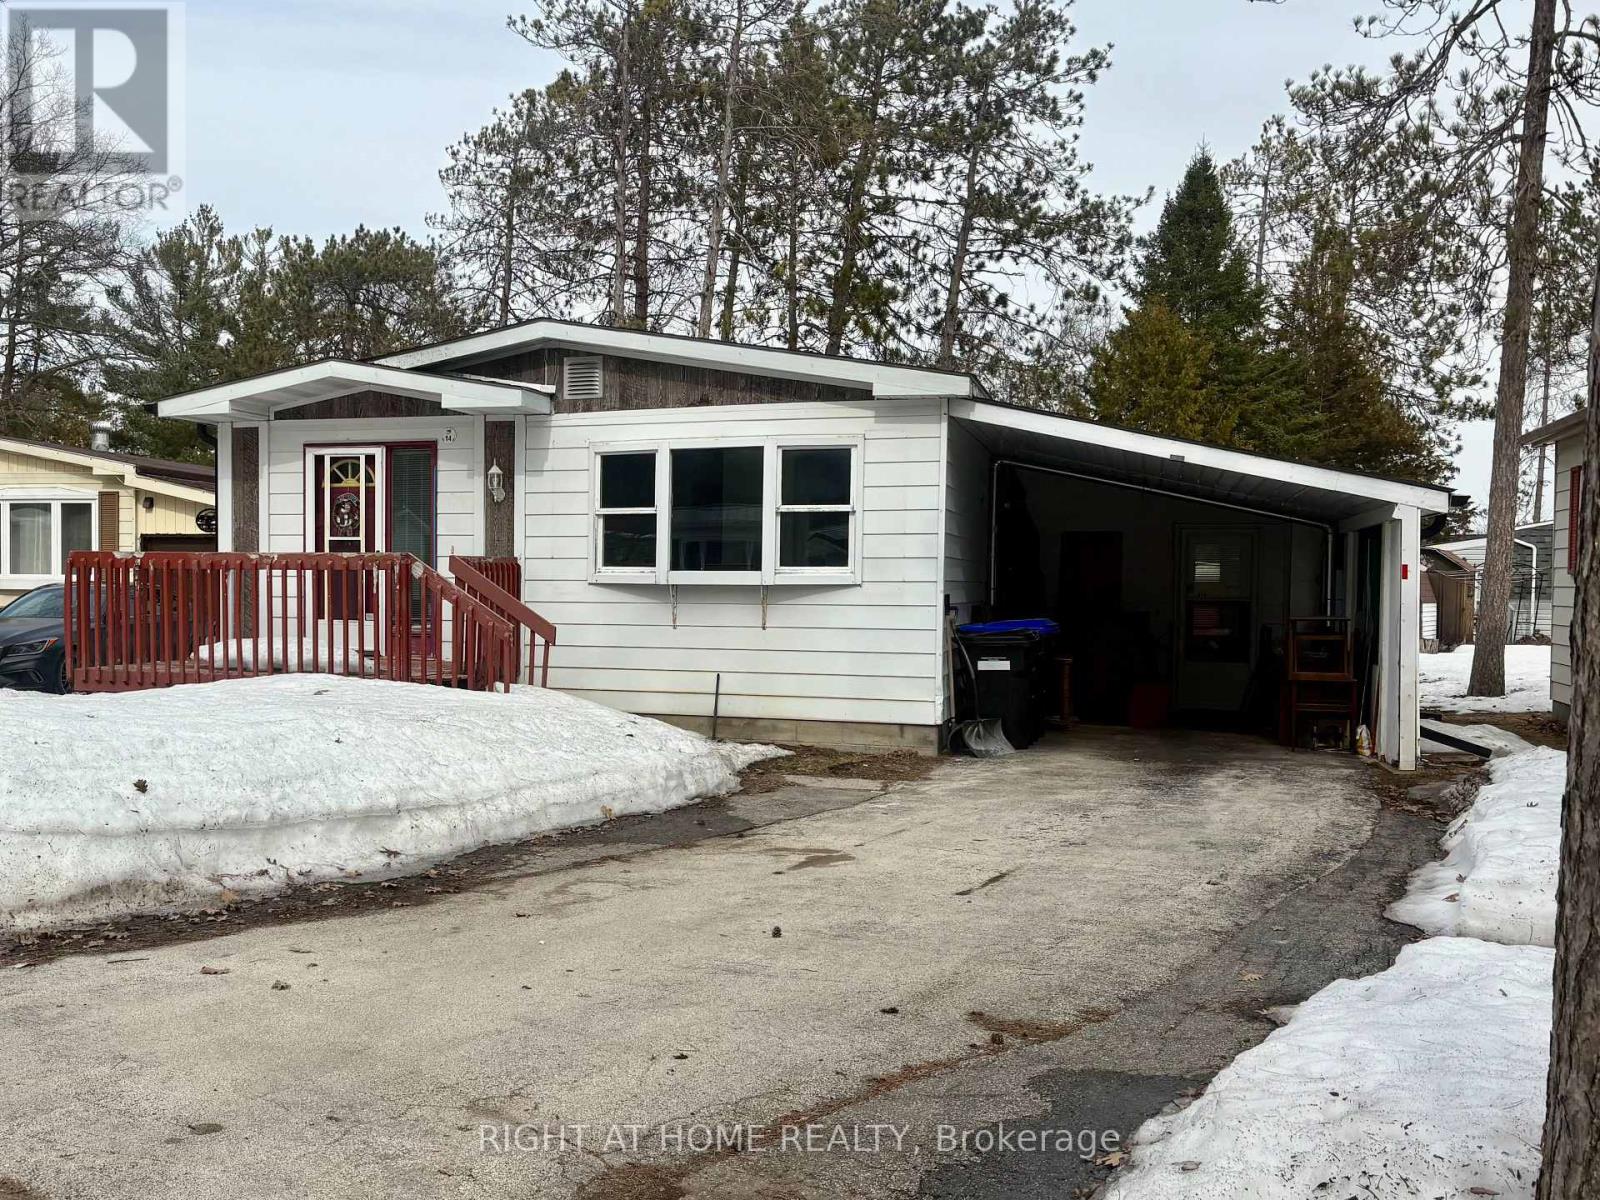
14 Sinclair Avenue S
Wasaga Beach, Ontario
Welcome to this charming 2-bedroom plus den home in the highly sought-after 55+ adult lifestyle community of Hometown, located on the peaceful southern edge of Wasaga Beach. This quiet and established neighborhood offers tree-lined streets, a relaxed atmosphere, and exceptional amenities for active adult living. Originally a 3-bedroom layout, this modular home has been thoughtfully converted to feature a spacious primary bedroom with new flooring and an ensuite and walk in closet, along with a comfortable second guest bedroom. The versatile 4-season sunroom provides additional living space and could easily function as a third bedroom, hobby room, or bright sitting area. A walkout leads to the rear patio, complemented by two storage sheds for added convenience. Inside, the home has been freshly painted, has separate laundry room, and a generous walk-in pantry. Additional features include a carport and a paved driveway with parking for three vehicles.Residents of Hometown enjoy resort-style amenities, including an in-ground heated pool, on-site 9-hole par-three golf course, and a vibrant clubhouse hosting darts, billiards, cards, dinners, dances, and more. Shopping, restaurants, and services are just minutes away, offering the perfect balance of convenience and peaceful, community-focused living.With a little TLC and your personal touch, this home has wonderful potential to shine again. It offers an affordable opportunity to enjoy an active, social lifestyle-proof that golf courses, pools, and shuffleboard aren't just for the elite!This property is located in a land lease community. All offers must be conditional on Parkbridge approval. Monthly Fees:Land Lease: $625.38Site Taxes: $36.69House Taxes: $88.35 Total Monthly Cost: $750.42 (Water is metered and billed quarterly.) (id:60365)
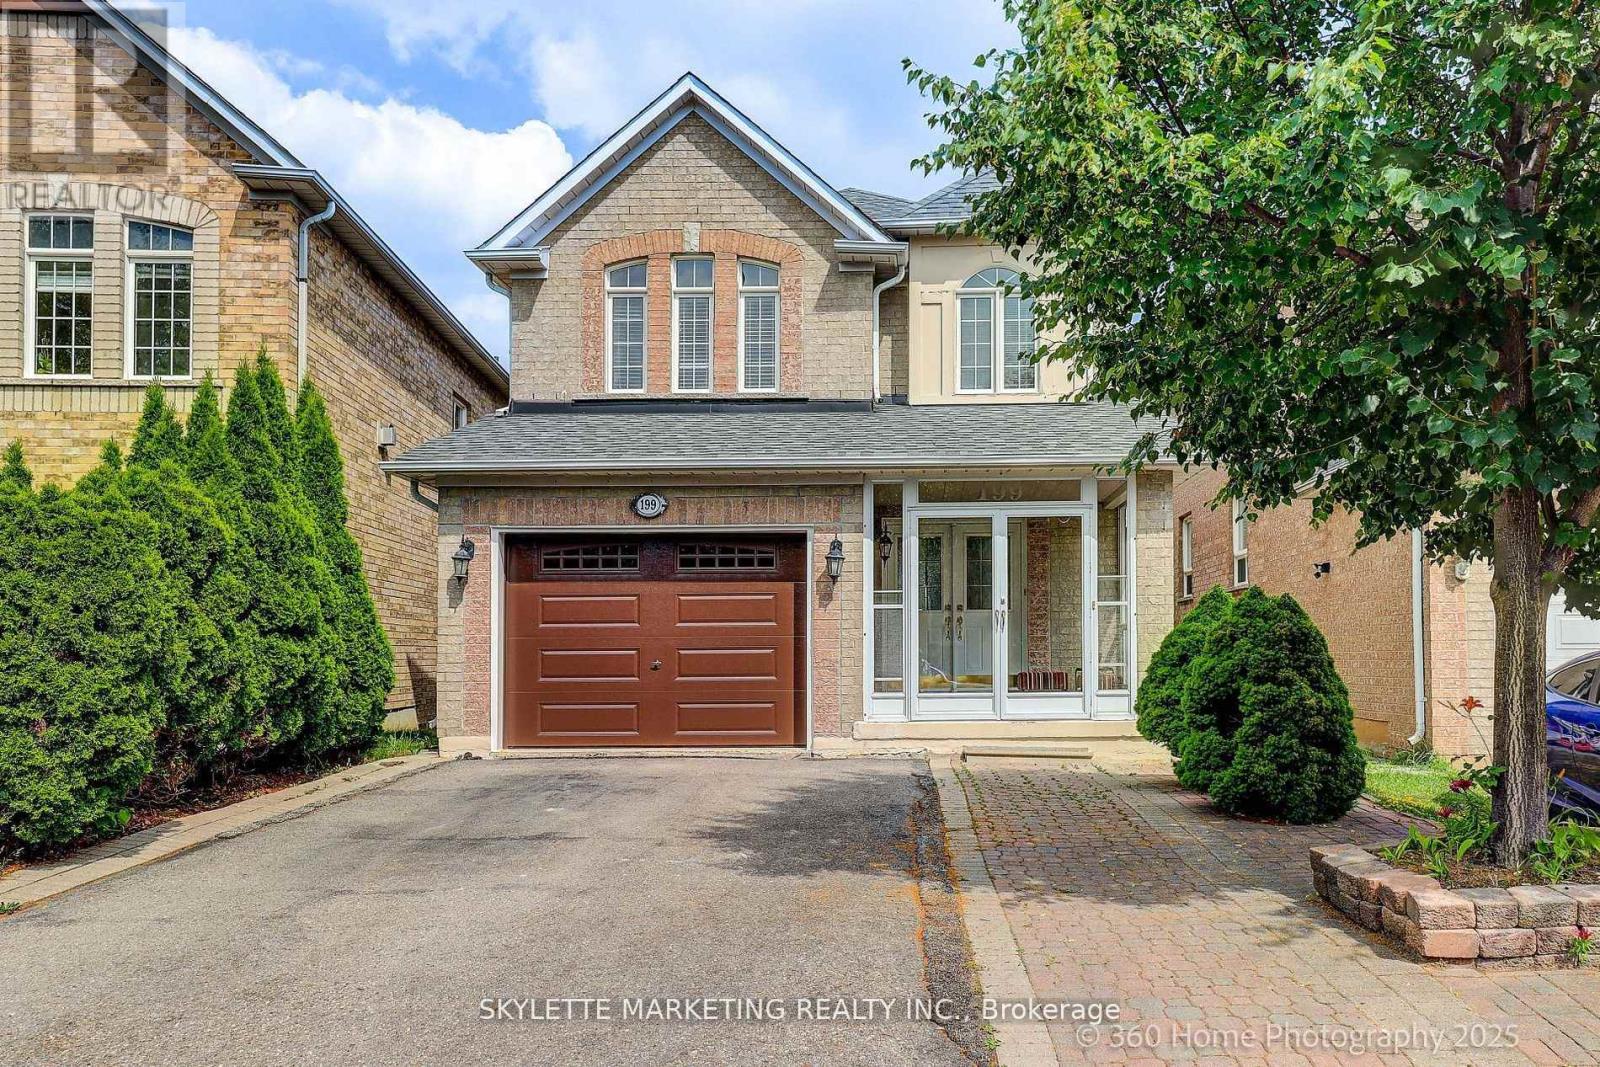
199 Kayla Crescent
Vaughan, Ontario
LOCATION LOCATION. This is a beautifully maintained 4 +1 bedrooms , 3 full washroom + 1 powder washroom . Full kitchen. It's a Single Garage. Total parking spaces 3 cars. Schools in the area , 2 minute drive to Vaughan Mills and 1 minute drive to Cortelucci Hospital. This is an exciting community with lots of fun and enjoy yours summer at Canada's Wonderland. Just a minute from the highway 400/401/404/HWY 7. Private backyard, a place to relax and breathe from fresh air. City Hall, Hospital, Police Station, Library, Fire Department close to the area. There is a cold storage in the basement. (id:60365)
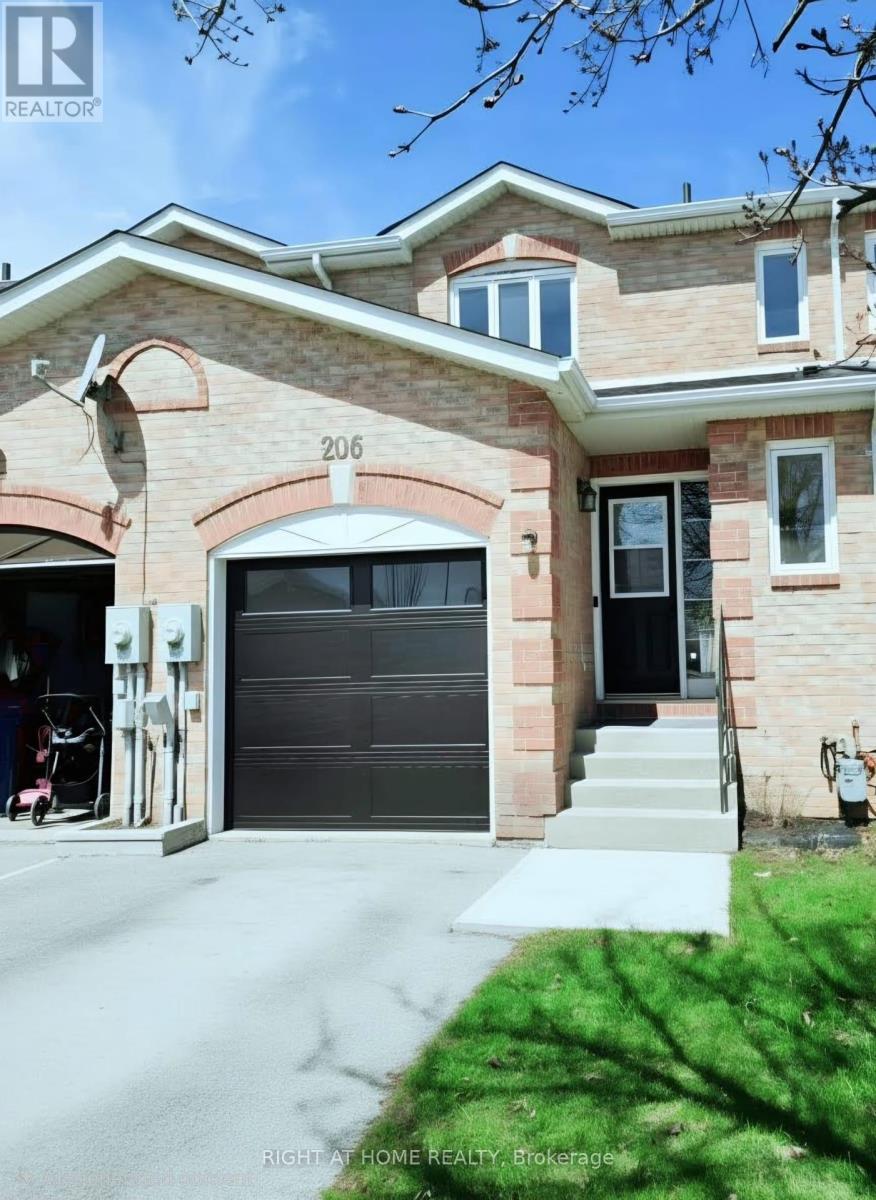
206 Fairwood Drive
Georgina, Ontario
Your Search Ends Here, FREEHOLD 2-STOREY TOWNHOUSE. closed to SIMCOE LAKE and HWY 404. here are reasons to Fall in Love with this dreamy freehold townhouse. 1- Thousands of dollars spend in Stunning 2026 Renovations - Truly Move-In Ready: featuring newly painted interiors throughout, Carpet-Free & solid hardwood flooring throughout (Brazilian Cherry Solid Wood), and a tastefully renovated modern bathroom. Thoughtful upgrades create a fresh, elegant atmosphere with quality finishes and attention to detail - simply unpack and enjoy. 2- Bright, Spacious & Functional Layout: Sun-filled principal rooms with large windows, generous proportions, and an open, practical floor plan ideal for comfortable family living and entertaining. The seamless flow between living and dining areas enhances both space and natural light. 3- Prime Keswick Location Near Lake & Hwy 404: Located in desirable Keswick South, just minutes to Lake Simcoe, parks, schools, shopping, and everyday amenities. Convenient access to Highway 404 makes commuting to the GTA quick and easy while enjoying the lifestyle benefits of lakeside living. An exceptional opportunity for first-time buyers, downsizers, or investors seeking value, location, and turnkey condition. (id:60365)
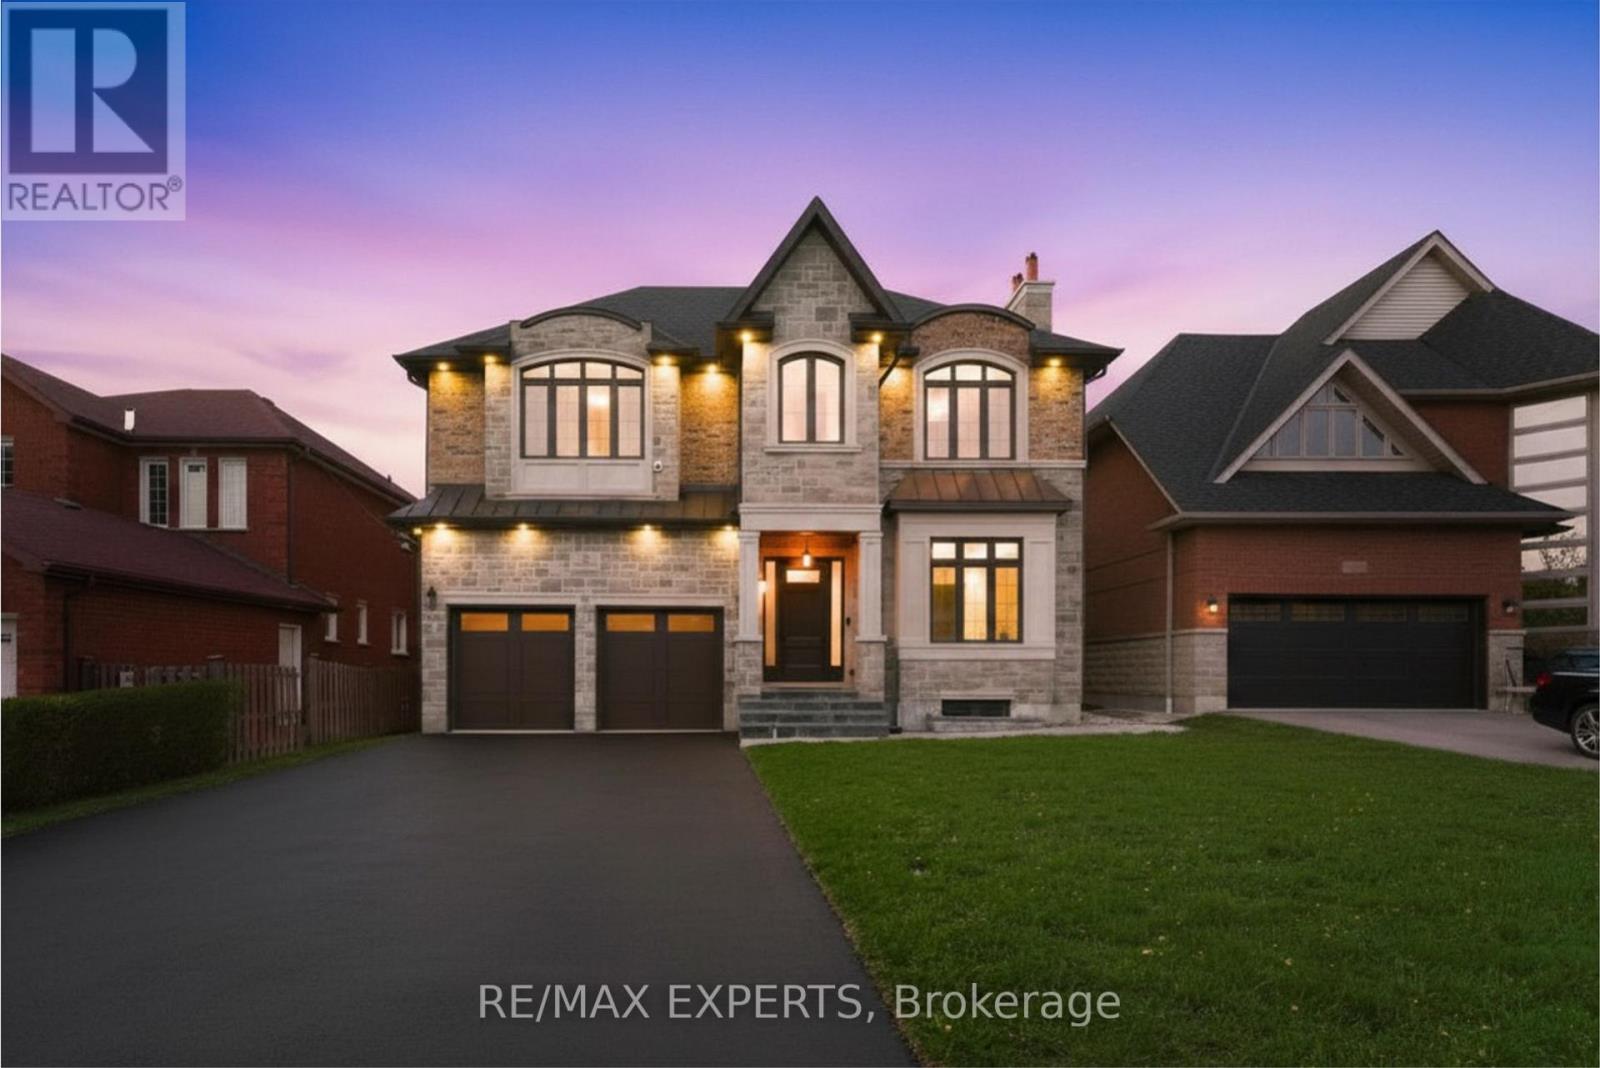
38 Railway Street
Vaughan, Ontario
Your search ends here! This one of a kind CUSTOM BUILT luxury residence is located in the heart of Vaughan, offering approximately 7,125 sq. ft. of total living space (as per MPAC) on apremium lot tucked away on a no exit street. Featuring a heated 3 car tandem garage and stunning stone facade, this exceptional home showcases luxury craftsmanship, top of the line finishes, and attention to detail throughout. From the moment you enter through the grand mahogany front door, you are welcomed by soaring 10 ft ceilings, custom millwork, elegant wainscoting, 8 ft solid doors, and a thoughtfully designed layout with outstanding functionality and flow. A convenient elevator services every floor. Perfect for entertaining,the home features a large backyard with elegant glass railings, spacious principal rooms, andthree gas fireplaces throughout. The custom chef's kitchen offers heated floors, Caesarstone countertops, premium appliances, a servery, and a large centre island. A private main floor office with walk out access to the backyard provides the perfect work from home setup. Upstairs features five spacious bedrooms, four with private ensuites, plus a versatile fifth bedroom that can also be used as a den, office, or lounge. Additional highlights include a skylight, wide hallways, and convenient upper level laundry. The luxurious primary retreat offers a walkin closet, private balcony, and spa inspired ensuite complete with heated floors, custom tub, glass shower with rain head, shower bench, double sinks, and custom tile work. The basement,completed in 2025, features heated floors throughout, including the walk up area to help prevent snow accumulation and shovelling. Additional lower level highlights include a nannysuite with rough in kitchen, steam shower, movie theatre room ready for completion, and a large recreation area. Too many upgrades to list. Please refer to the feature sheet for full details. A must-see property! (id:60365)

© 2026 Proptech Realty Inc., Brokerage.