
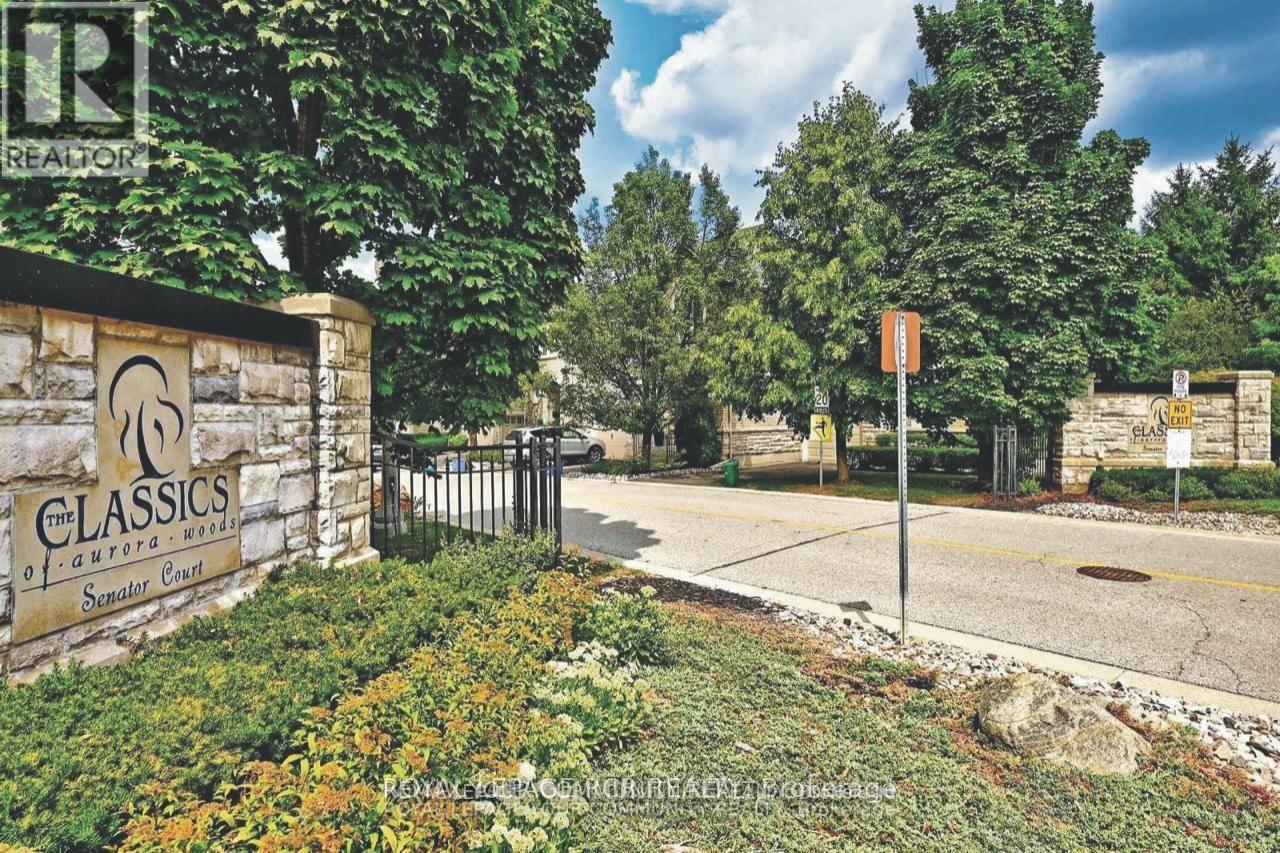
18 - 3 Senator Court
Aurora, Ontario
Welcome to this executive three-bedroom condo townhome in the highly sought-after classics of Aurora Woods - a rare opportunity to enjoy ravine living in the heart of Aurora. Backing onto a picturesque wooded sanctuary owned by the condo corporation, this home offers exceptional privacy and tranquil natural views year-round. Tucked away on a private cul-de-sac with ample visitor parking, the location perfectly balances peaceful living with everyday convenience. Just steps to Summerhill Market, the GO Train for easy downtown commuting, Aurora Town Park, schools, the new Aurora Cultural Centre, Library Square, the Aurora Farmers' Market, banks, restaurants, and more. Inside, hardwood floors flow throughout the main and upper levels, complemented by a newer carpet runner on the staircase. Soaring 9-foot ceilings with a dramatic cathedral peak create an airy, light-filled main floor. The beautifully renovated kitchen (2017) combines style and functionality with a large corner pantry, deep pot drawers, hidden utensil storage, and generous prep space. The flexible main-floor layout allows you to tailor the space to your lifestyle - whether you envision a home office or den, breakfast area, or expanded family room. The spacious dining room easily accommodates seating for eight plus a sideboard, ideal for entertaining. The inviting family room is centred around a gas fireplace and framed by windows and sliding doors overlooking the deck, landscaped gardens, and ravine backdrop. Upstairs, the primary suite comfortably fits a king-sized bed and multiple dressers, while two bright windows showcase serene backyard and ravine views. A walk-in closet, additional closet space, and a five-piece ensuite complete the retreat. Two additional bedrooms feature hardwood flooring and ample closet space, with a nearby main bath serving the upper level. The finished basement offers exceptional versatility with plenty of room for a media lounge, games area, home gym, or entertainment space. (id:60365)
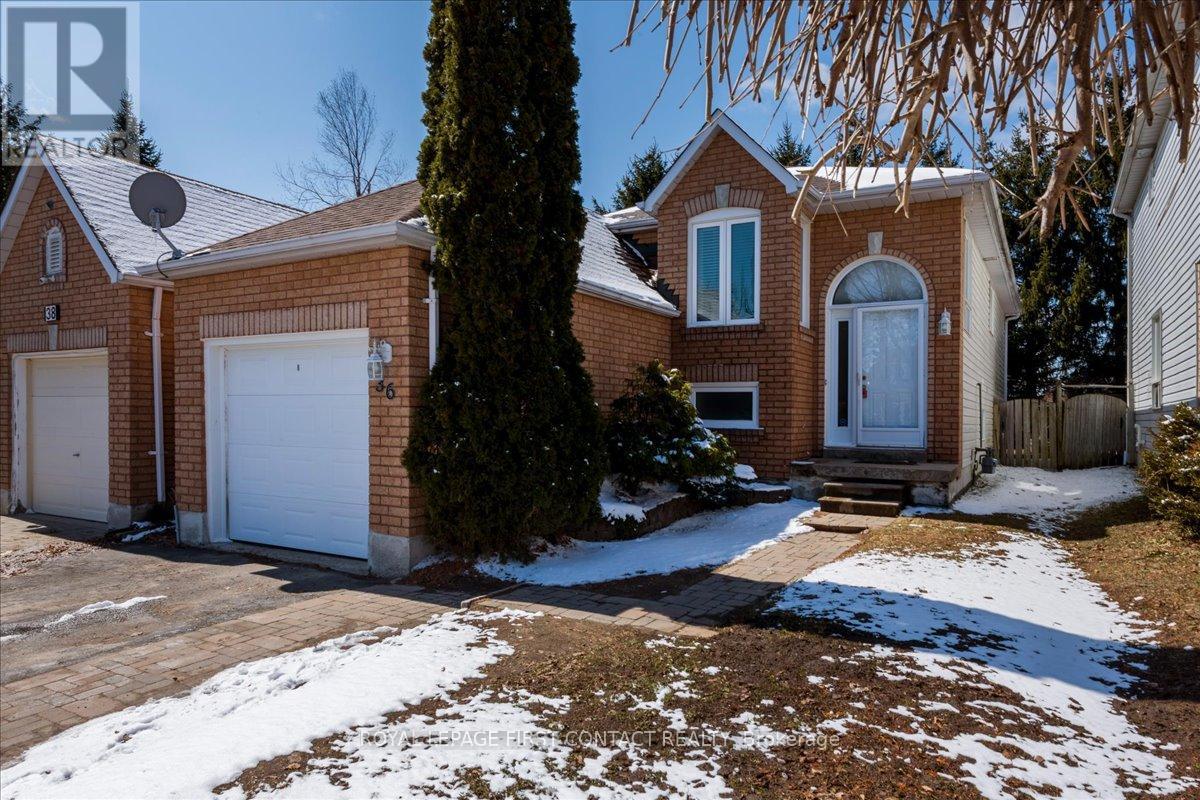
36 Churchland Drive
Barrie, Ontario
Welcome to 36 Churchland Dr! This charming and versatile 2+1 bedroom bungalow nestled in Barrie's sought-after Holly neighbourhood! Perfectly situated for commuters and families alike, this home offers unbeatable convenience with quick access to the highway and nearby transit options.Step inside to find a bright, functional layout with spacious living areas and plenty of natural light throughout. The main level features two well-appointed bedrooms, while the additional lower-level bedroom offers flexibility for guests, a home office, or growing families. The lofty/soaring 9.5' ceilings and spacious rec-room in the basement offers a bright and welcoming additional living space. Enjoy the unique advantage of backing directly onto St. Bernadette's Catholic School-no rear neighbours and added privacy, plus peace of mind for families with children. The backyard is a great space to relax, entertain, or simply unwind in a quiet setting.Whether you're a first-time buyer, downsizer, or investor, this home combines comfort, location, and opportunity in one fantastic package. Don't miss your chance to live in one of Barrie's most desirable communities! ** This is a linked property.** (id:60365)
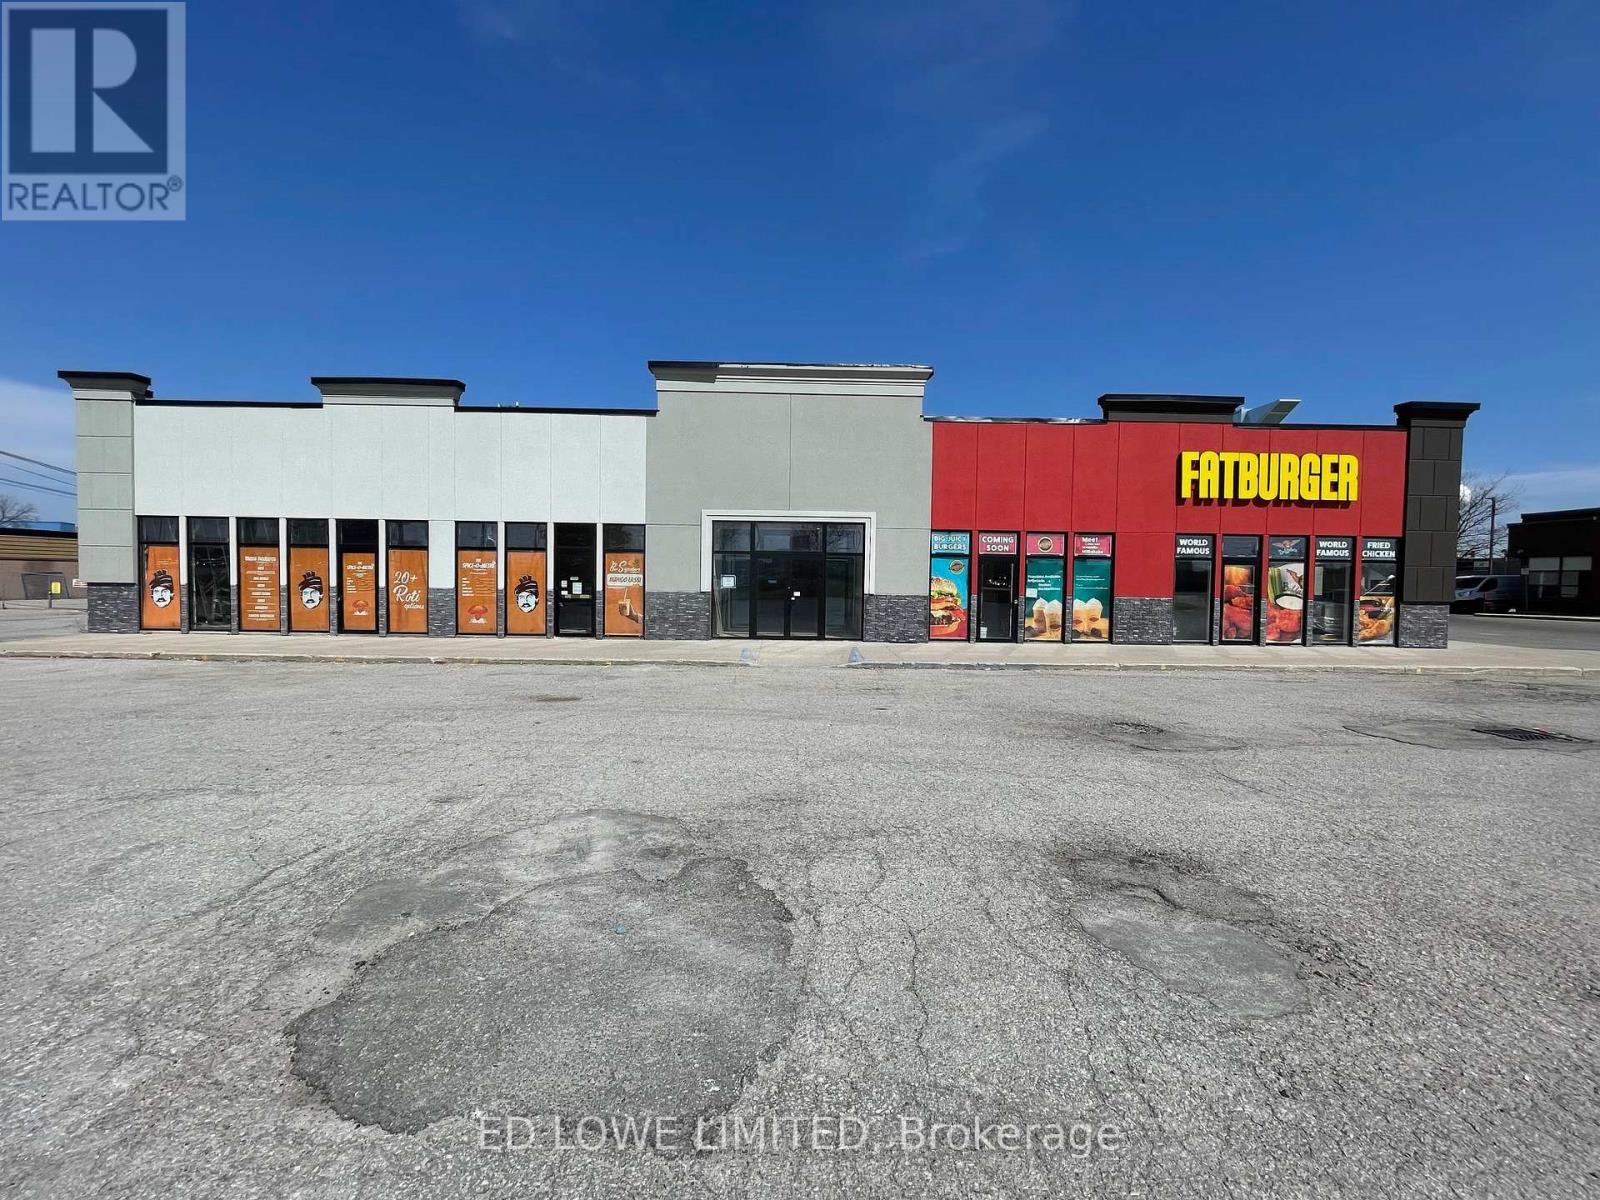
A2 - 535 Bayfield Street
Barrie, Ontario
1070 s.f. of ideal space for any kind of office or retail use. Common area washrooms, hallways. Close to shopping, retail, restaurants, and Hwy 400. Located adjacent to Tim Horton's with hundreds of cars a day through the lot. Signage and parking available. $15/s.f./yr + $15/s.f./yr TMI + utilities. Yearly escalations on net rent. (id:60365)
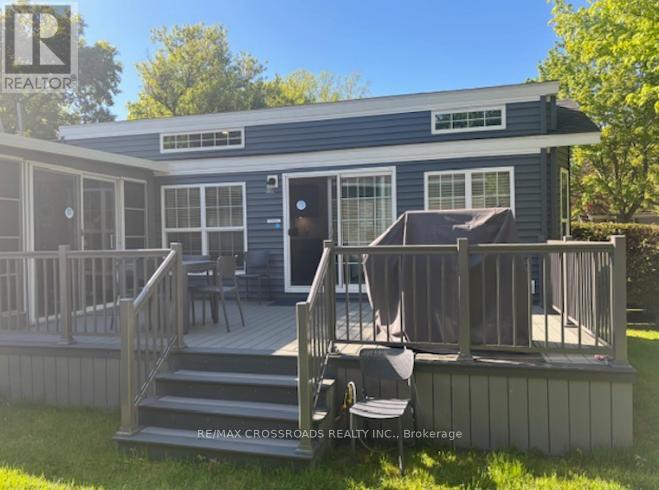
Spruce 40 - 15014 Ninth Line
Whitchurch-Stouffville, Ontario
Spectacular, Almost New Move-in Ready Trailer At Cedar Beach Resort At Musselman's Lake! Enjoy Resort-Style Living In This Fully Furnished 2022 Model Home On A Private, Sun-Filled Lot In The Exclusive Cedar Beach Resort. Features Include: Spacious Layout, Custom Blinds, King-size Bedroom. Large Kitchen With Ample Storage, Plus A Garden Shed. Resort Amenities: 2 Pools. Hot Tub, Splash Pad, Beach Access, Water Toy Rentals, Tennis & Basketball Courts, Fishing, Playgrounds, and More. Water Included, Hydro Metered Separately, Propane Tank Rented. Perfect For Families Or Guests Looking For A Relaxing Seasonal Getaway. Fees are $7000 a year, but they are prepaid for this year and next year. (id:60365)
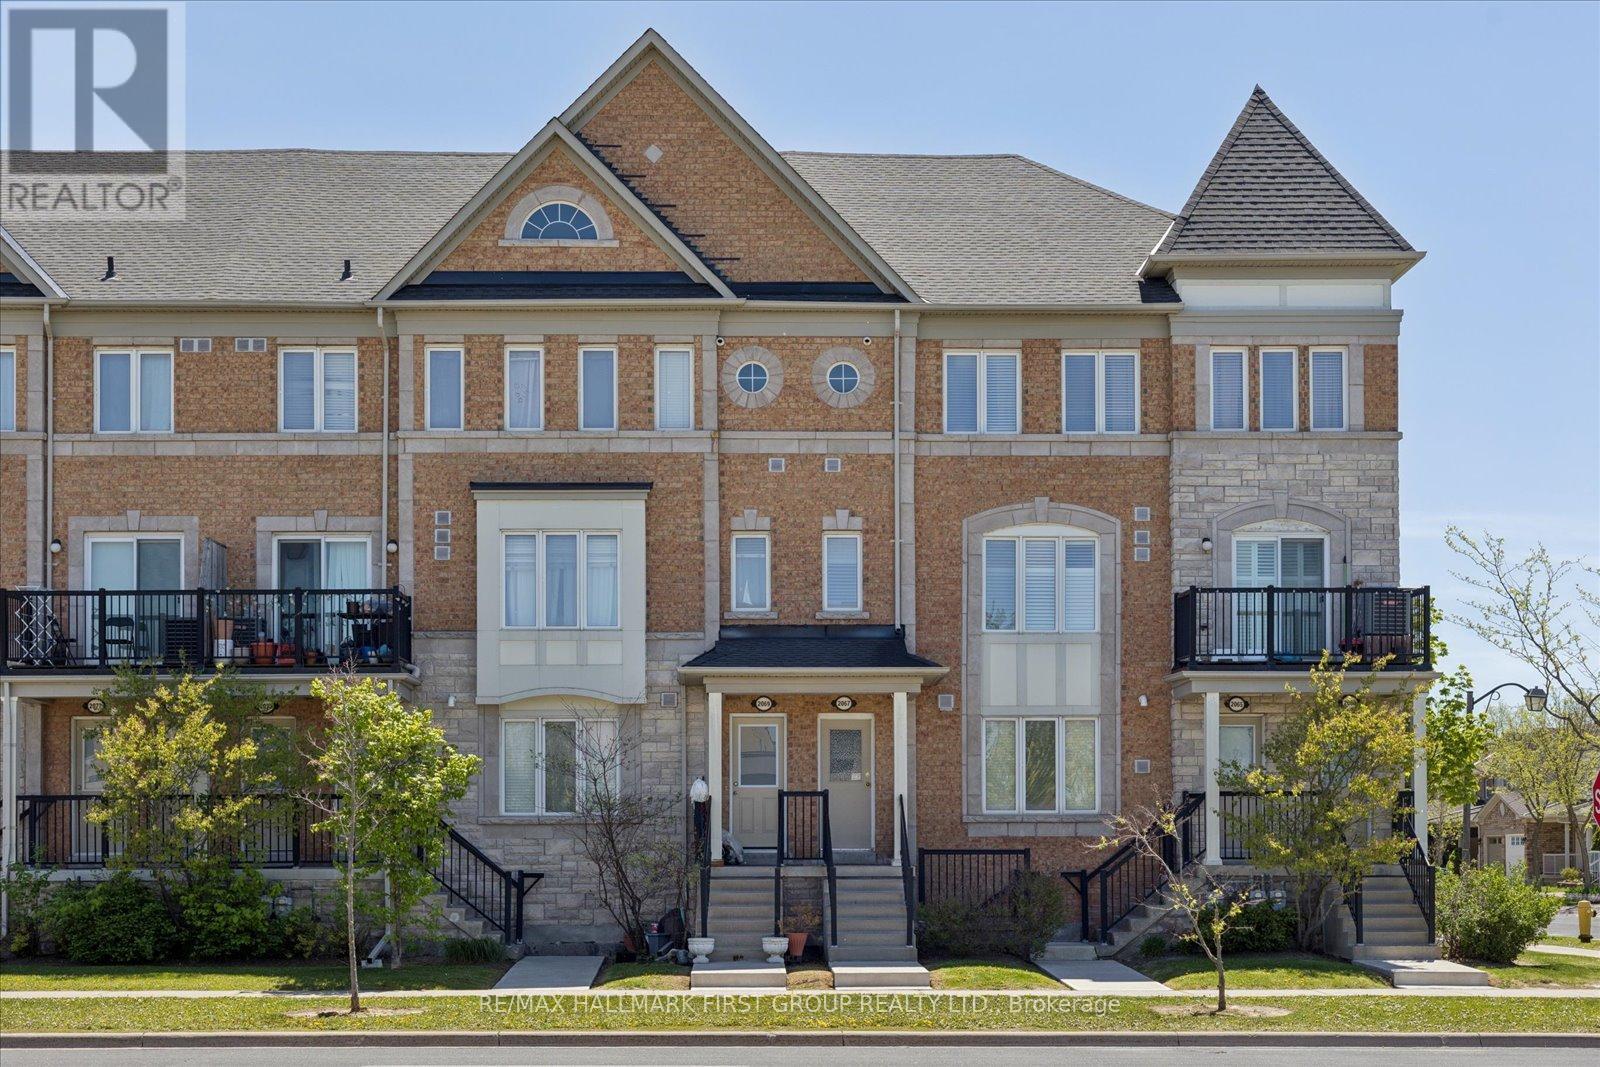
3 - 2067 Bur Oak Avenue
Markham, Ontario
Welcome to this bright and beautifully maintained condo townhouse in one of Markham's most sought-after communities. Ideally located close to top-rated schools, transit, shopping, restaurants, parks, and every essential amenity, this home offers the perfect blend of comfort and convenience for families and professionals alike. Filled with natural light, the thoughtfully designed layout offers inviting living spaces perfect for both everyday living and entertaining. Pride of ownership is evident throughout, with a well-kept interior that is truly move-in ready. A rare and valuable feature, the oversized garage provides exceptional flexibility-ideal for parking, additional storage, or a combination of both. With space for multiple vehicles, this home offers functionality that is hard to find in condo townhouse living. An added bonus for investors: the property is currently tenanted by AAA tenants who would love the opportunity to stay, offering excellent potential for a seamless investment opportunity. An incredible opportunity to own in one of Markham's finest locations, where convenience, community, and lifestyle come together. (id:60365)
618 - 68 Main Street N
Markham, Ontario
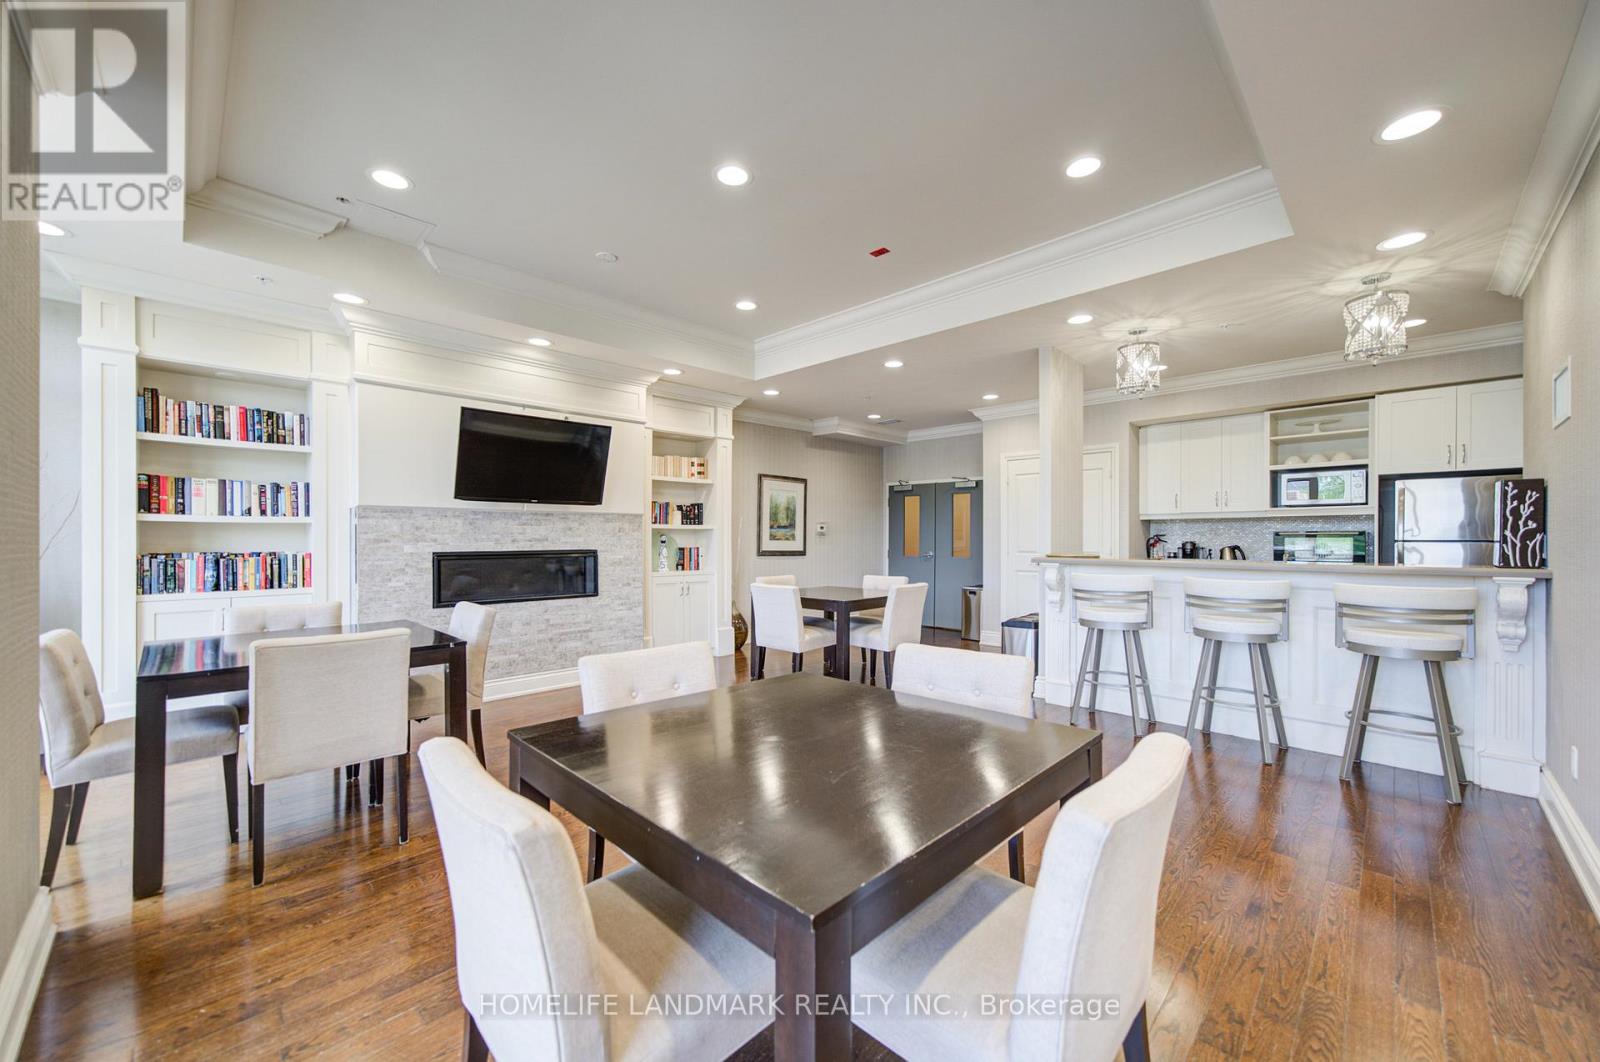
Rare Highest-Floor Corner Suite In The Heart Of Old Markham Village! This Bright 2 Bedroom, 2 Full Bath Condo Offers Total 918 Sq.Ft. (856 Sq.Ft. + 62 Sq.Ft. Balcony), Featuring Desirable North-West Exposure, 9-Ft Smooth Ceilings, Floor-To-Ceiling Windows, Wood Floors, Granite Counters, Ensuite Laundry, and Lots Of Upgrades. Stunning Open-Concept Layout With A Modern Kitchen Featuring Centre Island, Breakfast Bar, Undermount Double Sink & Stainless Steel Appliances. Spacious Primary Bedroom With Walk-In Closet & Ensuite. The 2nd Bedroom Is Spacious and Features Double-Door Closets with Ample Storage. The 2nd Full Bathroom Features a Frameless Glass Shower.Meticulously Maintained And Truly A Place To Call Home! Enjoy Boutique Building Amenities Including A Beautiful Rooftop Terrace With BBQs, Concierge, Gym, Party Room & Guest Suites. Located In The Heart Of Historic Old Markham Village, Just Steps To Main Street Shops, Cafes, Restaurants, Banks, Parks, Schools, GO Train Station & Minutes To Hwy 407. Experience The Perfect Blend Of Historic Charm, Modern Convenience & Vibrant Lifestyle In One Of Markham's Most Sought-After Communities! (id:60365)
86 Kenneth Rogers Crescent
East Gwillimbury, Ontario
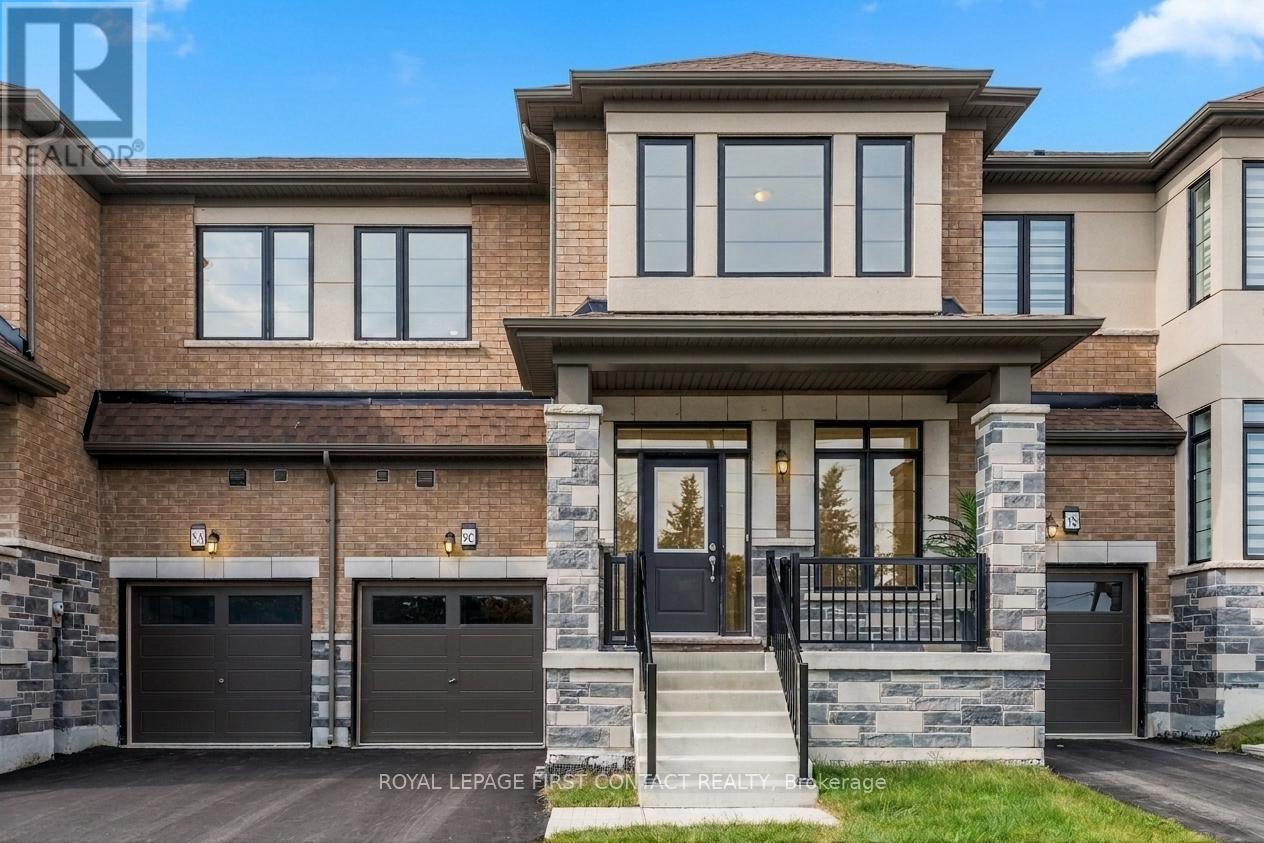
Welcome to 86 Kenneth Rogers Crescent, a beautifully crafted one-year-new freehold townhome in the prestigious Sharon Village community of East Gwillimbury, offering over 2,160 sq ft of stylish open-concept living. This upgraded home features elegant marble and laminate flooring, 9-ft ceilings, oak stairs with metal spindles, large windows, and a built-in Napoleon fireplace. The modern kitchen with extended cabinetry flows seamlessly into the bright living and dining areas, while the breakfast space offers a walkout to the private backyard perfect for entertaining. Upstairs, enjoy a spacious laundry room and a luxurious primary retreat with two walk-in closets and a spa-inspired 5-piece ensuite featuring a freestanding tub, double vanities, frameless glass shower, and built-in water warmer. Two additional bedrooms offer generous space and natural light. Conveniently located minutes from Hwy 404, top-rated schools, parks, trails, Upper Canada Mall, Southlake Hospital, Costco and more. Exceptional value in a growing family-friendly community don't miss this opportunity! (id:60365)
19 - 11 Plaisance Road
Richmond Hill, Ontario
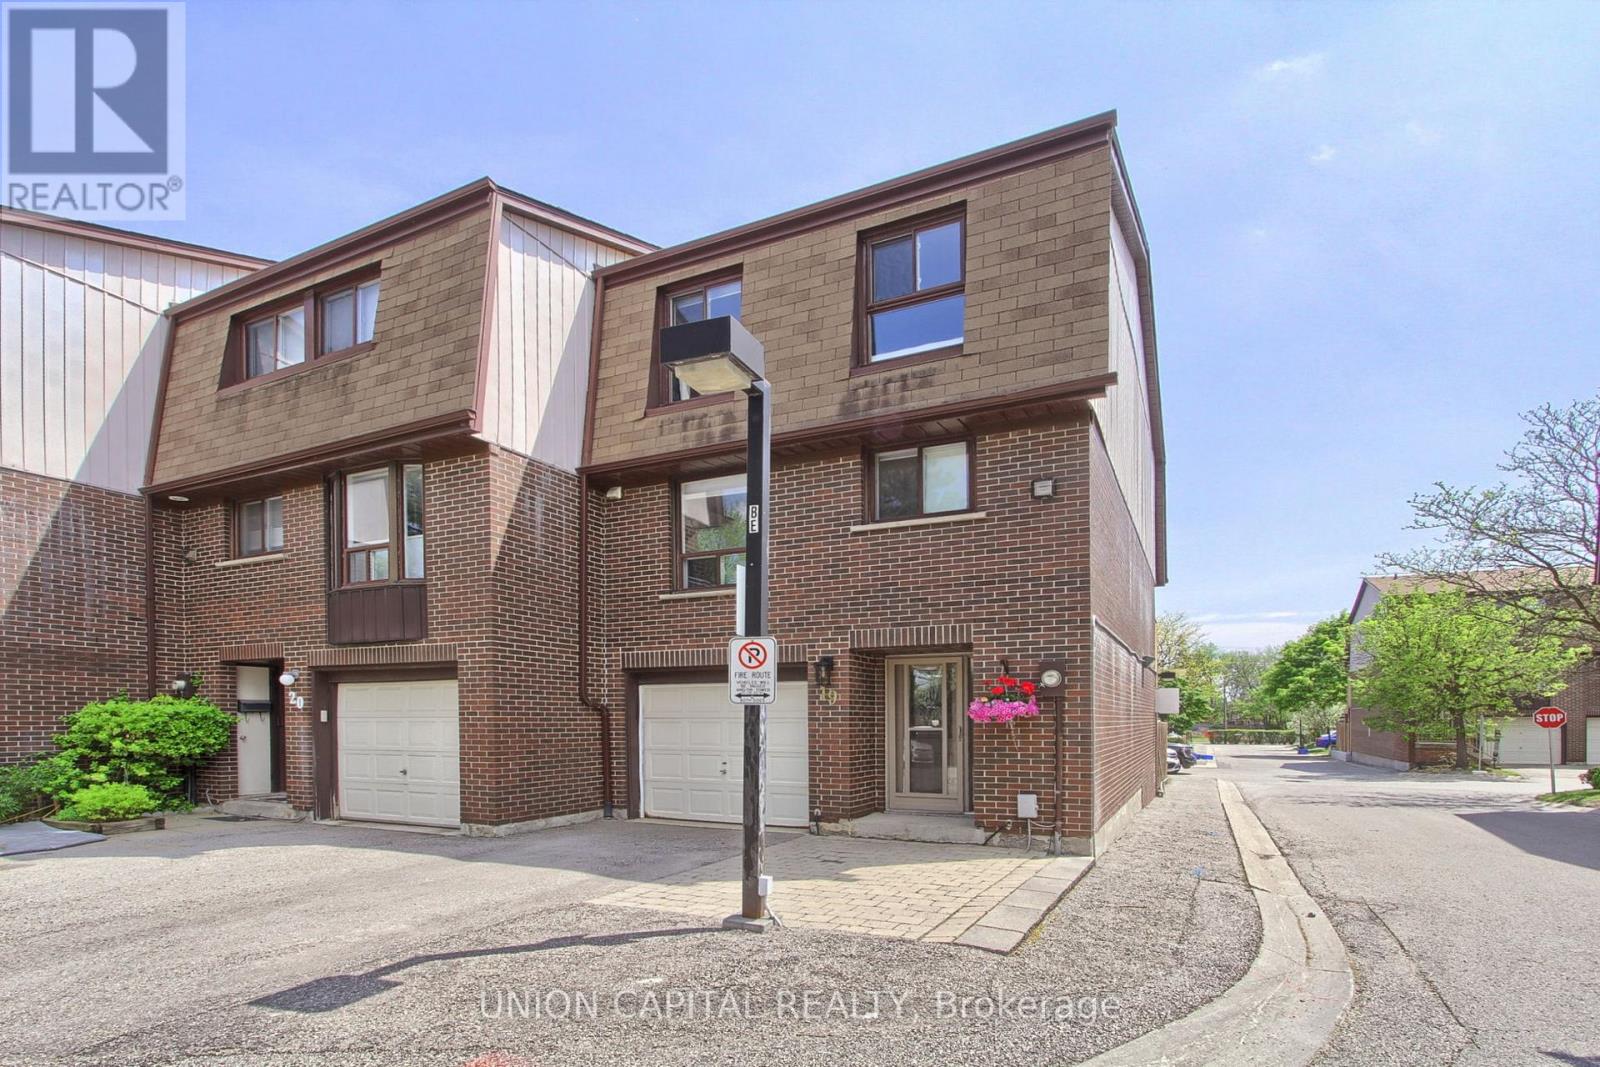
Tucked into one of Richmond Hill's most connected neighborhoods, this bright corner-unit townhome offers the kind of easy living buyers rarely find. Sun pours in all day thanks to the corner positioning, illuminating an open-concept living and dining space that open directly onto a large private terrace, your go-to spot for morning coffee or weekend gatherings. Newly installed washer and dryer (2026), furnance (2026), and top-of-the-line range hood (2006). The finished walk-out basement is ready for whatever you need it to be. Two-car driveway. Steps to Hillcrest Mall, schools, and transit. Minutes to the 407, 404, and GO Train. (id:60365)
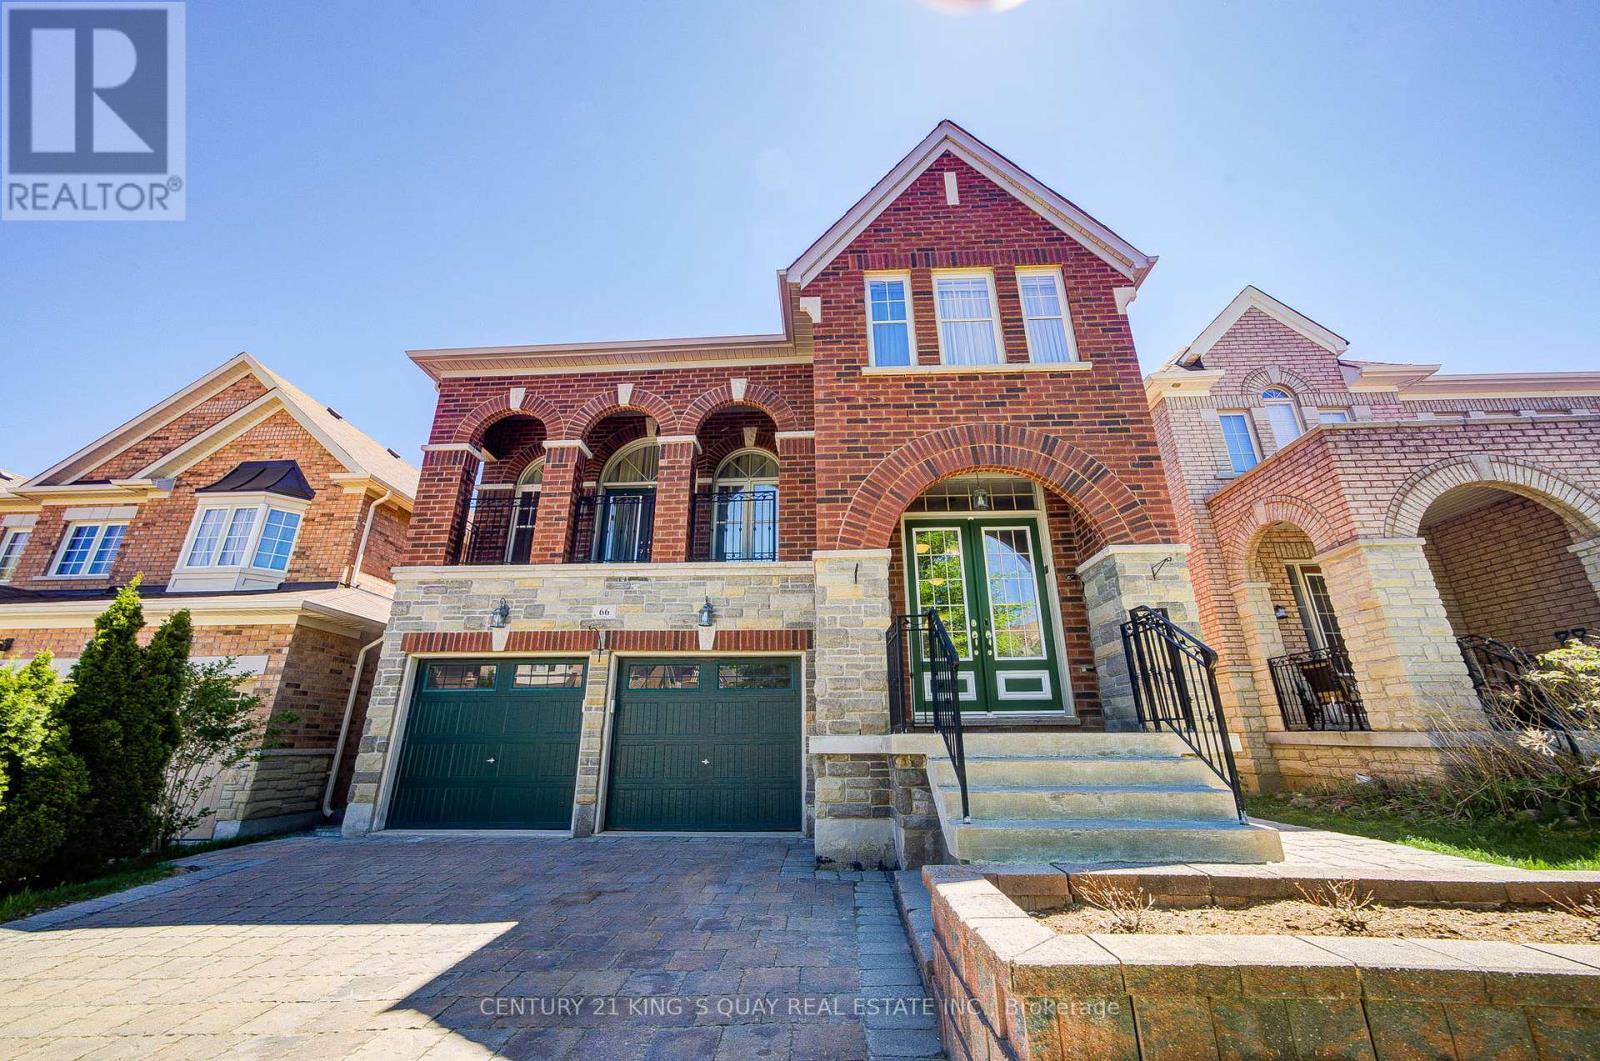
66 Bush Ridges Avenue
Richmond Hill, Ontario
Welcome to this beautifully designed and extensively upgraded family home offering a bright and functional layout ideal for modern living. The main floor features spacious living and dining areas, a large family room with fireplace, and a well-appointed kitchen with breakfast area and walk-out balcony, creating the perfect setting for both everyday comfort and entertaining. A main floor library provides excellent flexibility for a home office or study space. Upstairs, the home offers generously sized bedrooms including a spacious primary retreat with walk-in closet and private ensuite. Additional bedrooms provide excellent comfort for growing families, while second-floor laundry adds everyday convenience. Hardwood flooring has been upgraded throughout the first and second floors, complemented by upgraded staircases with wrought iron pickets, granite countertops in the kitchen and all second-floor bathrooms, upgraded vanity cabinets, premium lighting fixtures, upgraded baseboards, and freshly repainted walls throughout. The professionally finished walk-out basement adds exceptional living space and features an open-concept layout with a kitchen, washroom, spotlights, custom niches, built-in speakers, and in-wall home theatre wiring-ideal for entertaining or extended family living. Additional upgrades include smart home automation-ready switches, Nest thermostat and smart lock, Lennox 3-ton air conditioner, upgraded Carrier furnace (2022), full-house water filtration system (fully owned), central vacuum system, Ethernet wiring throughout key rooms, and front/back interlocking. Thoughtfully upgraded with quality finishes and modern technology throughout, this home offers an exceptional blend of comfort, functionality, and lifestyle in a highly desirable Richmond Hill community. (id:60365)
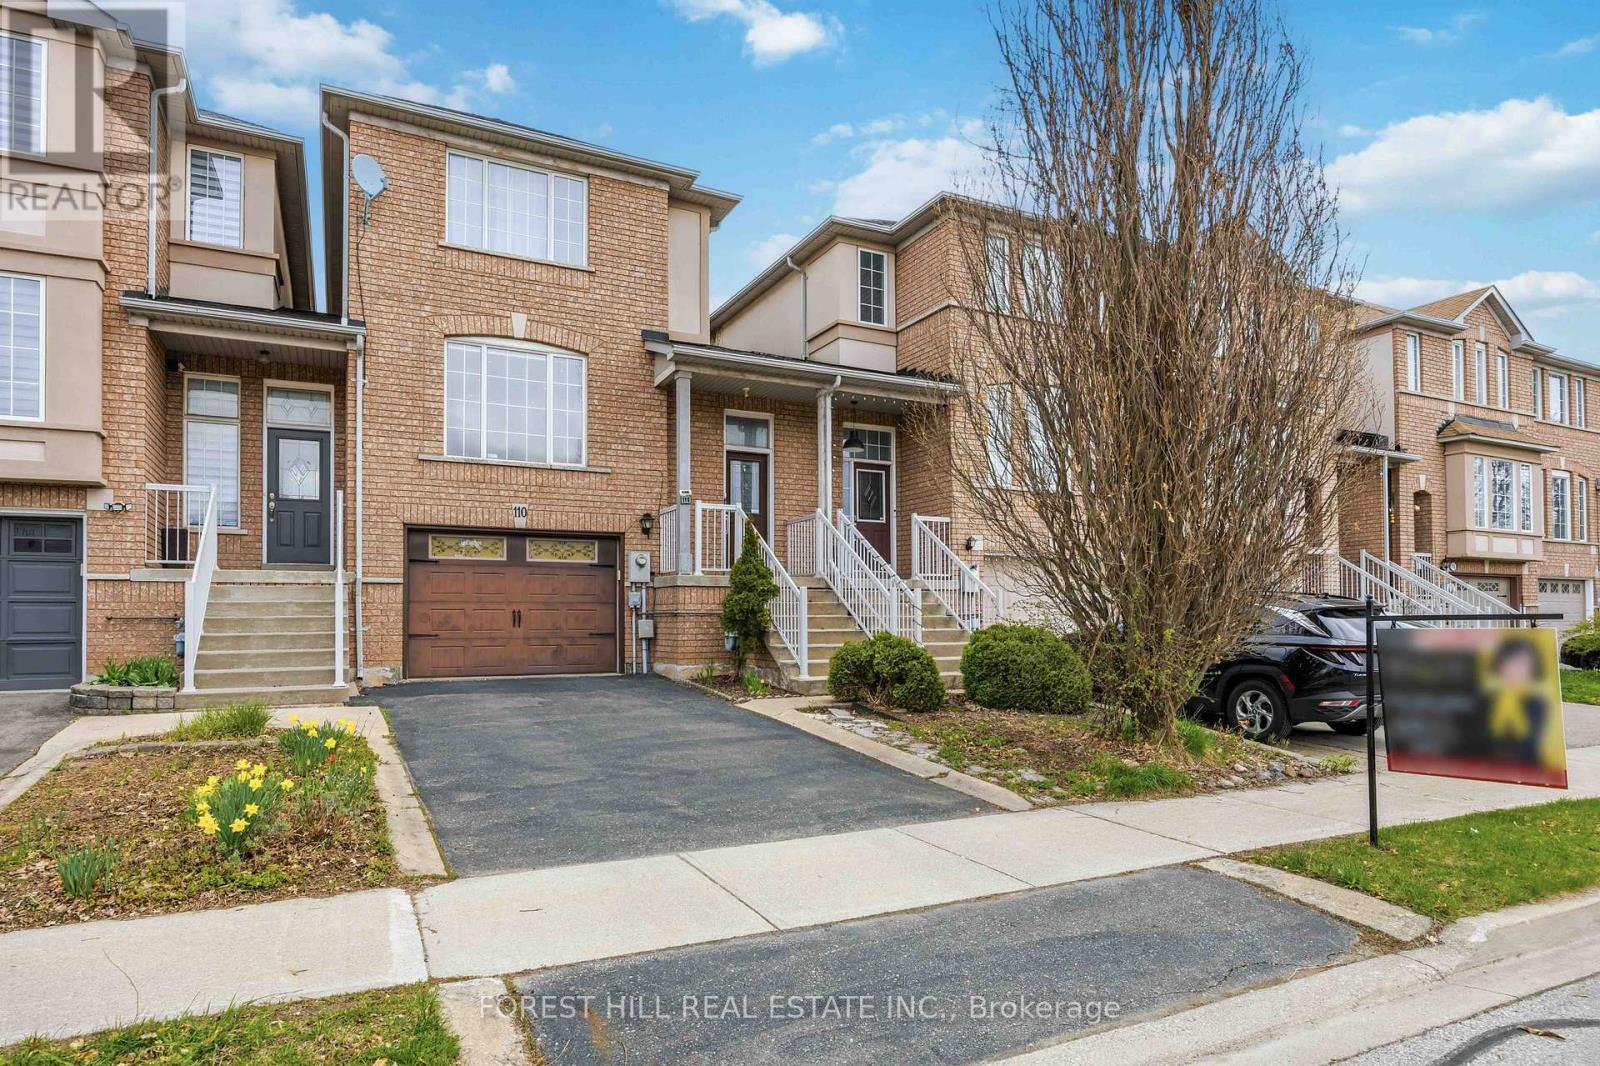
110 Foxfield Crescent
Vaughan, Ontario
Welcome to this beautifully upgraded townhouse in the highly desirable Dufferin Hill community. This two-storey home offers 3 spacious bedrooms and 4 bathrooms, thoughtfully updated throughout.The modern kitchen has been fully renovated, featuring new cabinetry, a central island, upgraded countertops, and a sleek range hood, complemented by pot lights and fresh paint across the home. The open-concept layout provides a functional and inviting flow, with generous living, family, and dining areas-perfect for both everyday living and entertaining.The primary bedroom retreat boasts a large walk-in closet and a newly renovated, luxurious 4-piece ensuite. The finished basement adds valuable living space and includes a contemporary 3-piece bathroom, with convenient access from the garage.Step outside to a fully landscaped backyard offering a private, serene setting with mature trees and no rear neighbours.Located in an exceptional community, you're within walking distance to public transit, plazas, the North Thornhill Community Centre, top-rated schools, and parks. Just a 7-minute drive to Rutherford GO Station for easy commuting. (id:60365)
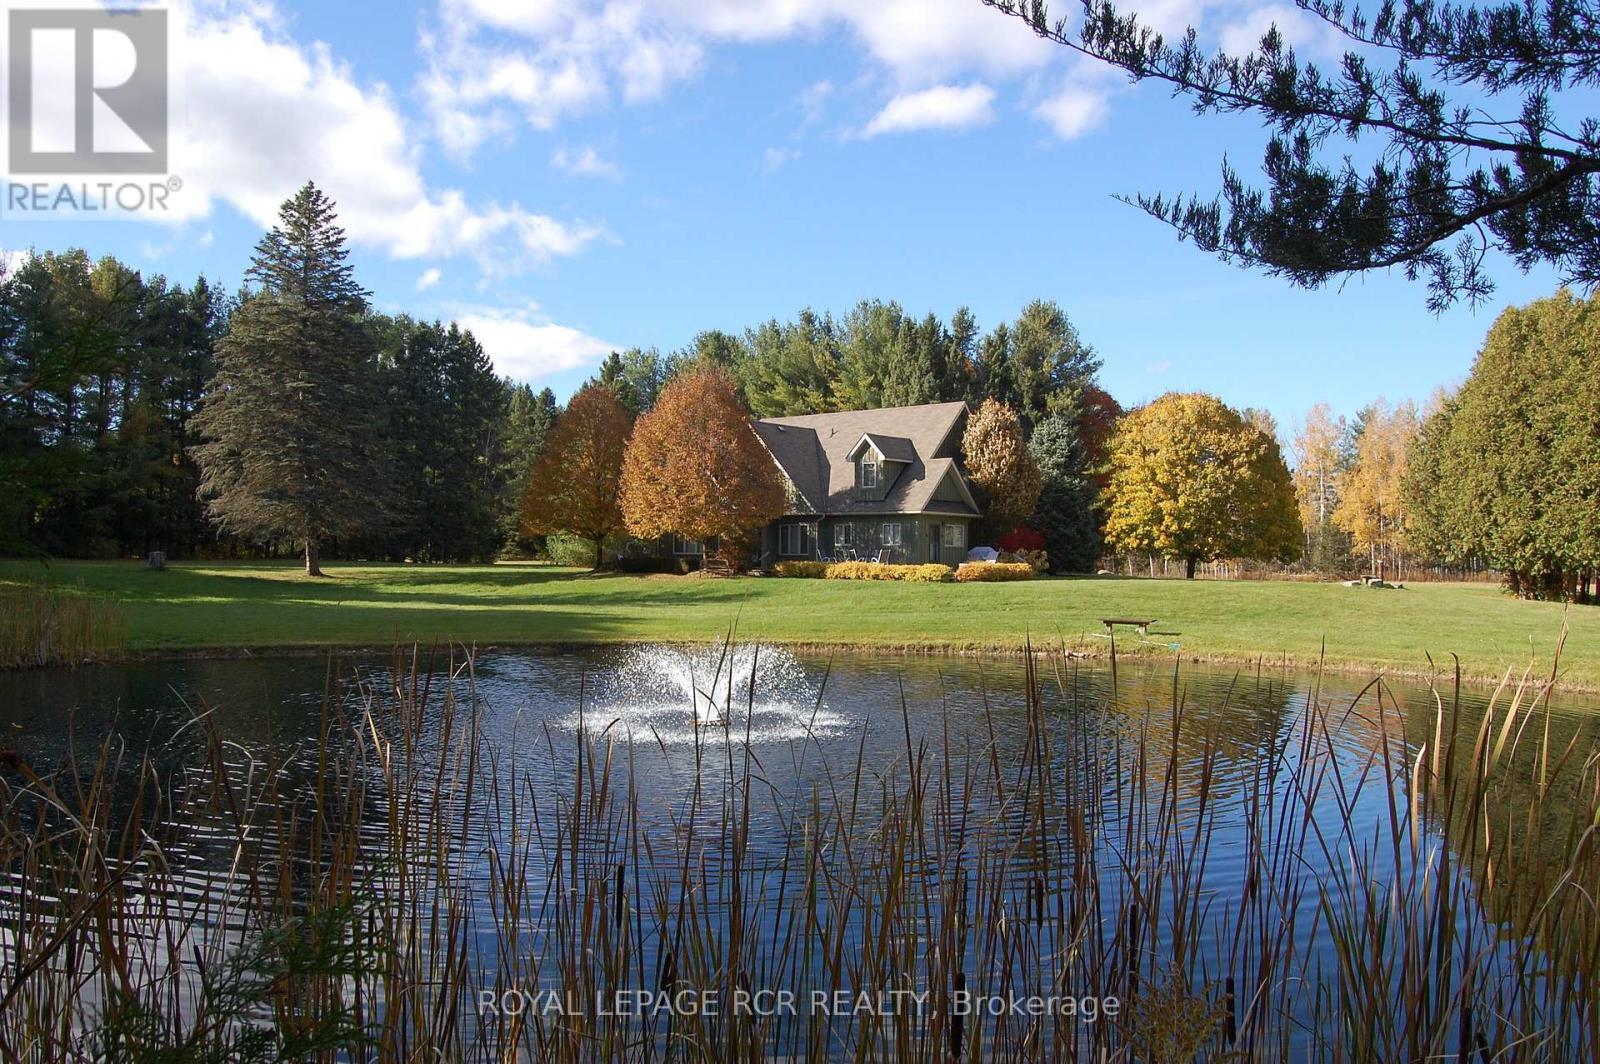
2863 Concession Rd 3
Adjala-Tosorontio, Ontario
This is more than a home-it's a lifestyle retreat where nature, comfort, and adventure come together. Set well back from the road and surrounded by mature forest, this property offers true tranquility. Towering trees, winding trails, open meadows, an ever-flowing stream, and two ponds create a landscape reminiscent of your own private conservation area. Enjoy four-season living at its finest; hikes, trail rides, cross-country skiing, snowmobiling, snowshoeing, and peaceful evenings by the water. Camp under the stars, host summer barbecues and family soccer games, or simply unwind. Every inch of this 55+ acre property invites you to slow down and reconnect with nature. A concrete parking area, insulated two-car garage, and beautifully manicured landscaping provide a warm welcome. The custom-built home is solid, thoughtfully designed, and meticulously maintained. Inside, expansive windows frame uninterrupted forest and water views. The bright main level features soaring ceilings, pot lights, and an open-concept layout ideal for everyday living and entertaining. The living and dining area walks out to a spacious deck overlooking one of the ponds, perfect for morning coffee or sunset dinners. The updated eat-in kitchen boasts new quartz countertops, stainless steel appliances, and abundant cabinetry, offering both beauty and function. The main-floor primary suite includes a walk-in closet and ensuite bath, while laundry and a powder room complete this level. Upstairs, three generous bedrooms, a four-piece bath, and a cozy play nook provide flexible family space. An unfinished loft above the garage offers exciting potential for a new primary suite, studio, or additional family room. Despite its peaceful setting, you're minutes to skiing and golf at Hockley Valley Resort, dining at Adamo Estate Winery, hiking the Bruce Trail, and visiting the Hockley General Store. Rarely does a property combine 55+ usable acres with a beautifully updated home in such a coveted location (id:60365)
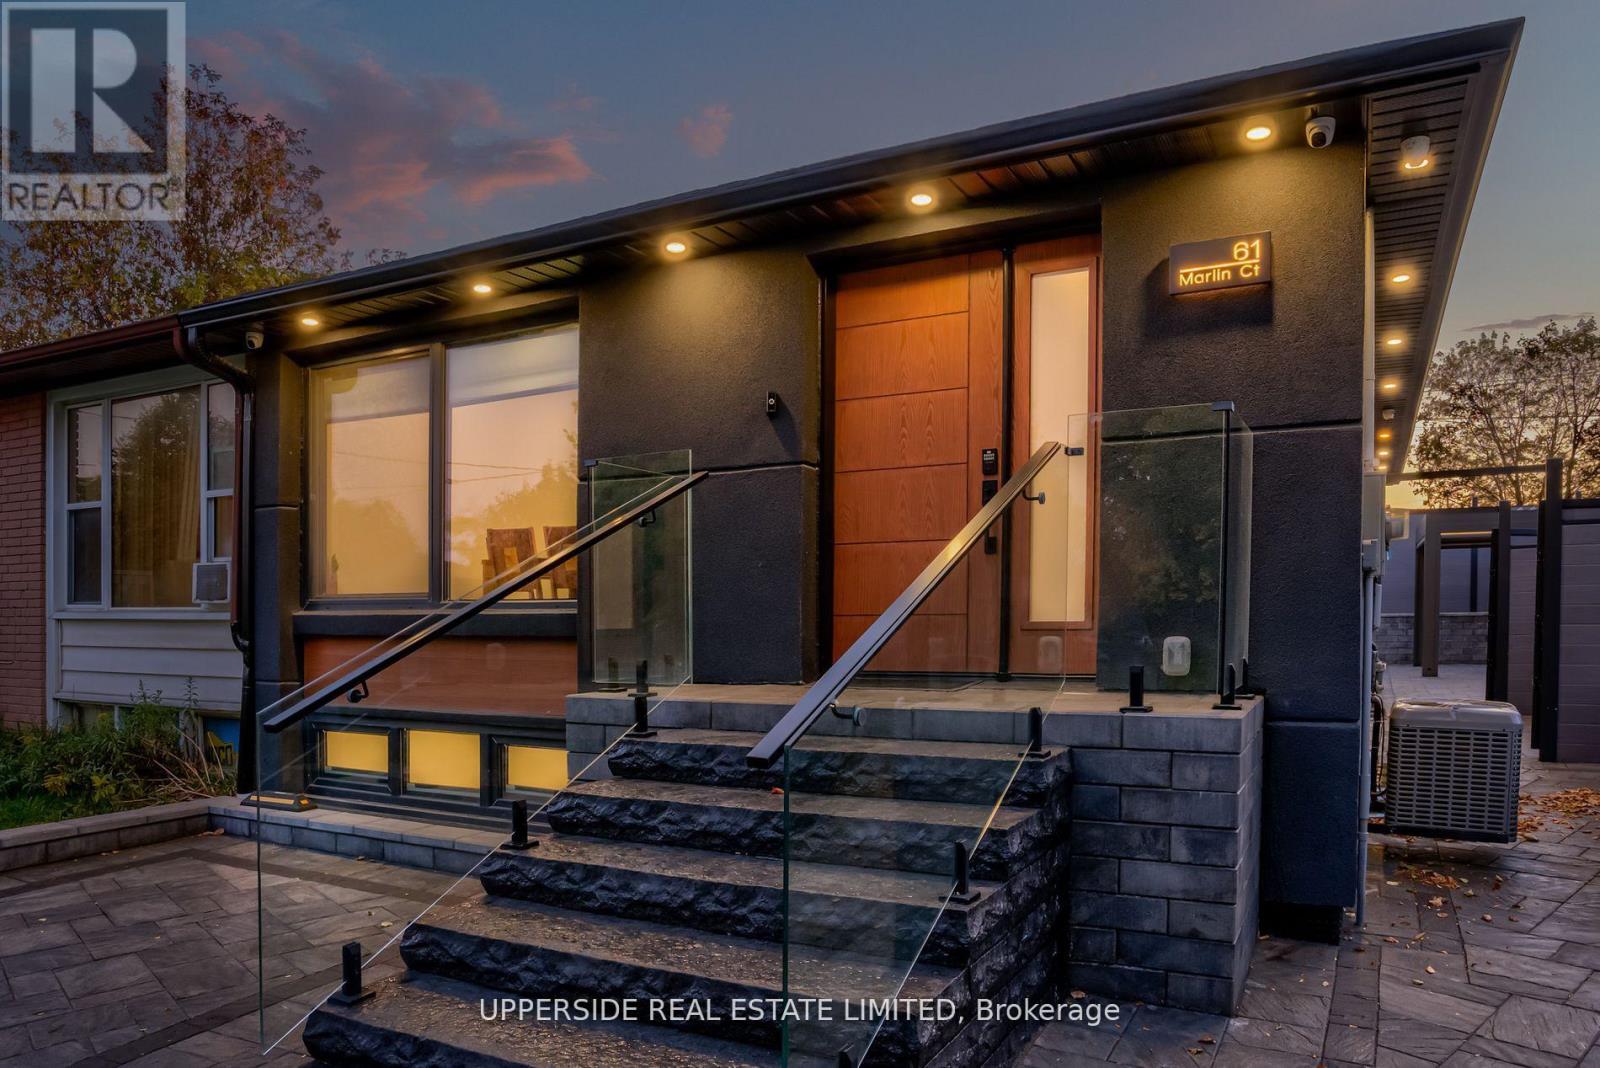
61 Marlin Court
Newmarket, Ontario
Welcome to a Newmarket masterpiece that redefines luxury living through design, craftsmanship, and function. Every inch of this home has been meticulously renovated with a sophisticated modern aesthetic from the sleek engineered hardwood floors to the imported, custom-crafted interior doors that exude quiet elegance. The open-concept main floor showcases two beautifully appointed bedrooms, each featuring its own ensuite bath, complemented by a third powder-room, a rare layout blending comfort and convenience. The designer kitchen flows seamlessly into bright, airy living spaces, creating the perfect environment for entertaining or unwinding in style. Step outside into your private oasis a fully landscaped, maintenance-free backyard framed by an elegant aluminum fence. Here, modern living meets outdoor luxury: a state-of-the-art motorized pergola with power louvers and retractable screens, a fully equipped outdoor BBQ station, and an EV charging port make this home as smart as it is stunning. The lower level is a true showpiece of design versatility, offering a separate entrance and two complete one-bedroom apartments each with its own full kitchen and bathroom. Ideal for extended family, guests, or premium rental income, this feature brings the homes total to three kitchens and five bathrooms. Perfectly situated near YRT, Upper Canada Mall, and every essential amenity, this residence delivers the pinnacle of modern comfort, privacy, and sophistication a rare opportunity to own one of Newmarket's most distinguished homes. (id:60365)

© 2026 Proptech Realty Inc., Brokerage.