
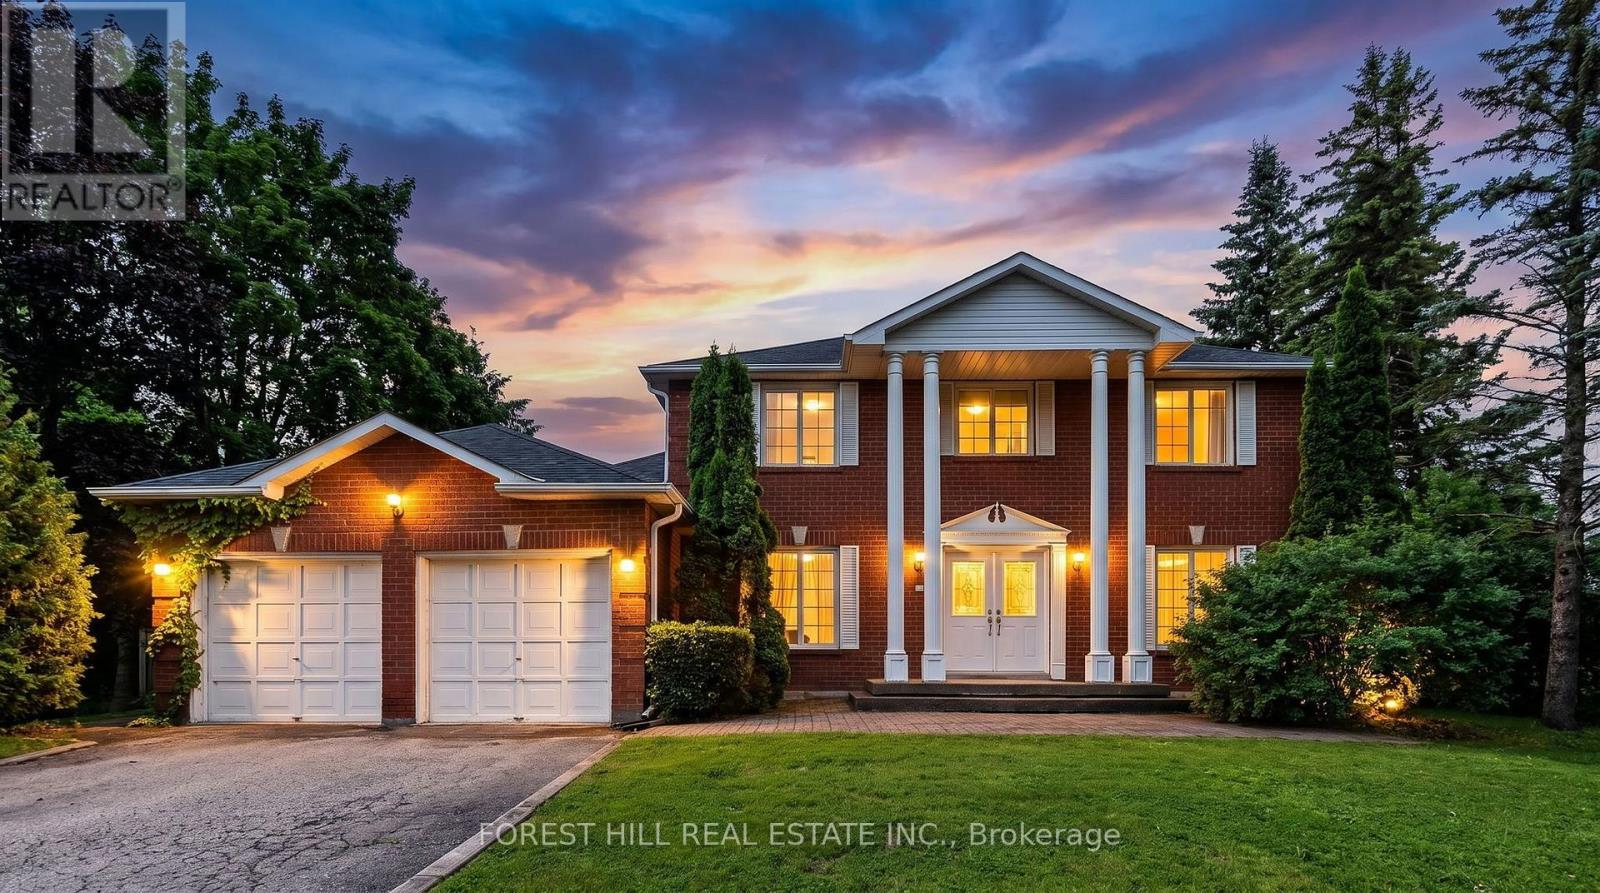
157 East Humber Drive
King, Ontario
Welcome to 157 East Humber Drive in beautiful King City. This is a rare chance to own your own private oasis surrounded by nature. The 4 bedroom and 3 bathroom home sides onto conservation and is approximately 0.6 of an acre. This one of a kind property is located in a transitioning estate neighbourhood and is surrounded by multi-million dollar homes. Renovate the existing home or build your dream home in one of King City's most desirable neighbourhoods. The home is located close to top public and private schools (Villa Nova, Country Day, St. Anne's and St. Andrew's) and a short walk to the GO station, restaurants and shops. Commuters will appreciate the proximity to Hwy 400 and Pearson International Airport. (id:60365)
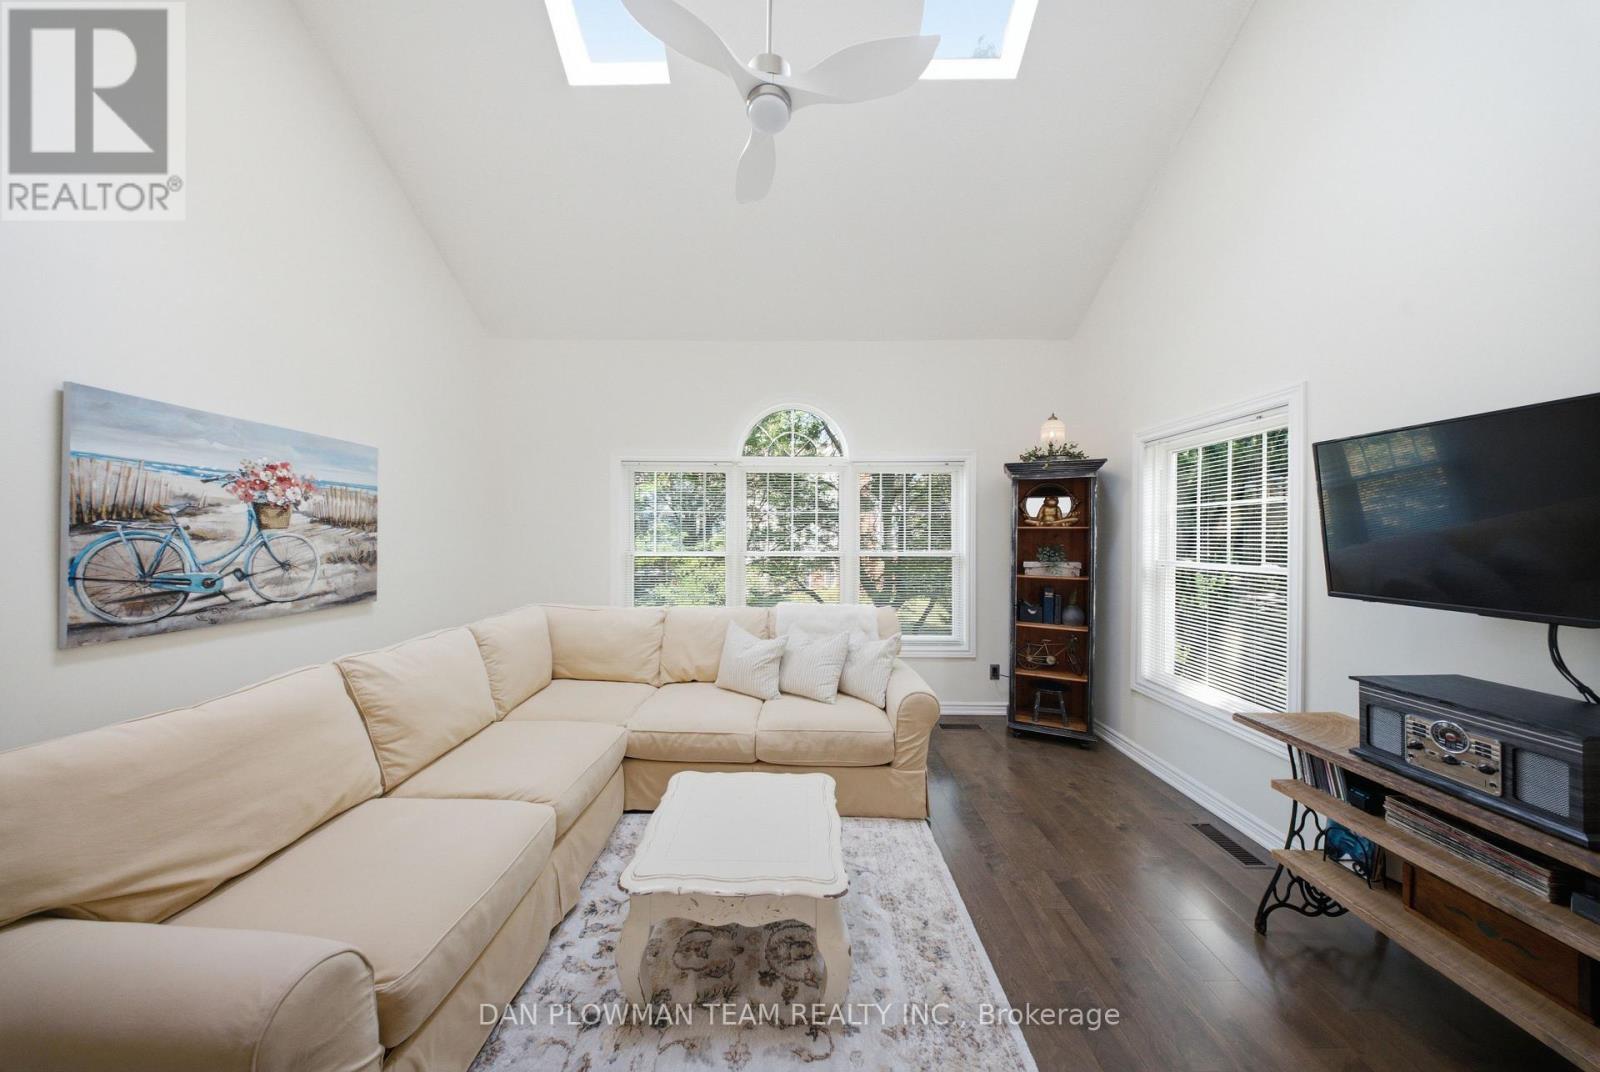
H-14 - 1661 Nash Road
Clarington, Ontario
This Stunning Loft-Style Condo Enjoys A Premium Location With South And East Views. Inside, You'll Find Quality Upgrades Throughout, Including A Beautifully Renovated Kitchen Featuring Upgraded Cabinetry, Granite Countertops, A Stylish Backsplash, A Stainless-Steel Hood Range, Bar Fridge, Dishwasher, And Stove. Freshly Painted And Thoughtfully Updated With Engineered Hardwood Flooring. The Bright, Open-Concept Living And Dining Area Is Filled With Natural Light From Oversized Windows Making It The Perfect Space For Relaxing Or Entertaining. Convenient Second-Floor Laundry Adds To The Home's Practical Layout. Additional Features Include A Separately Owned Storage Locker And Private Parking. Located In A Highly Desirable Neighborhood This Meticulously Maintained Community Has It All: A Heated Car Wash, Tennis Courts And The Convenience Of Walking Distance To Restaurants, Parks, And Stores. A Perfect Blend Of Comfort, Style, And Location!! (id:60365)
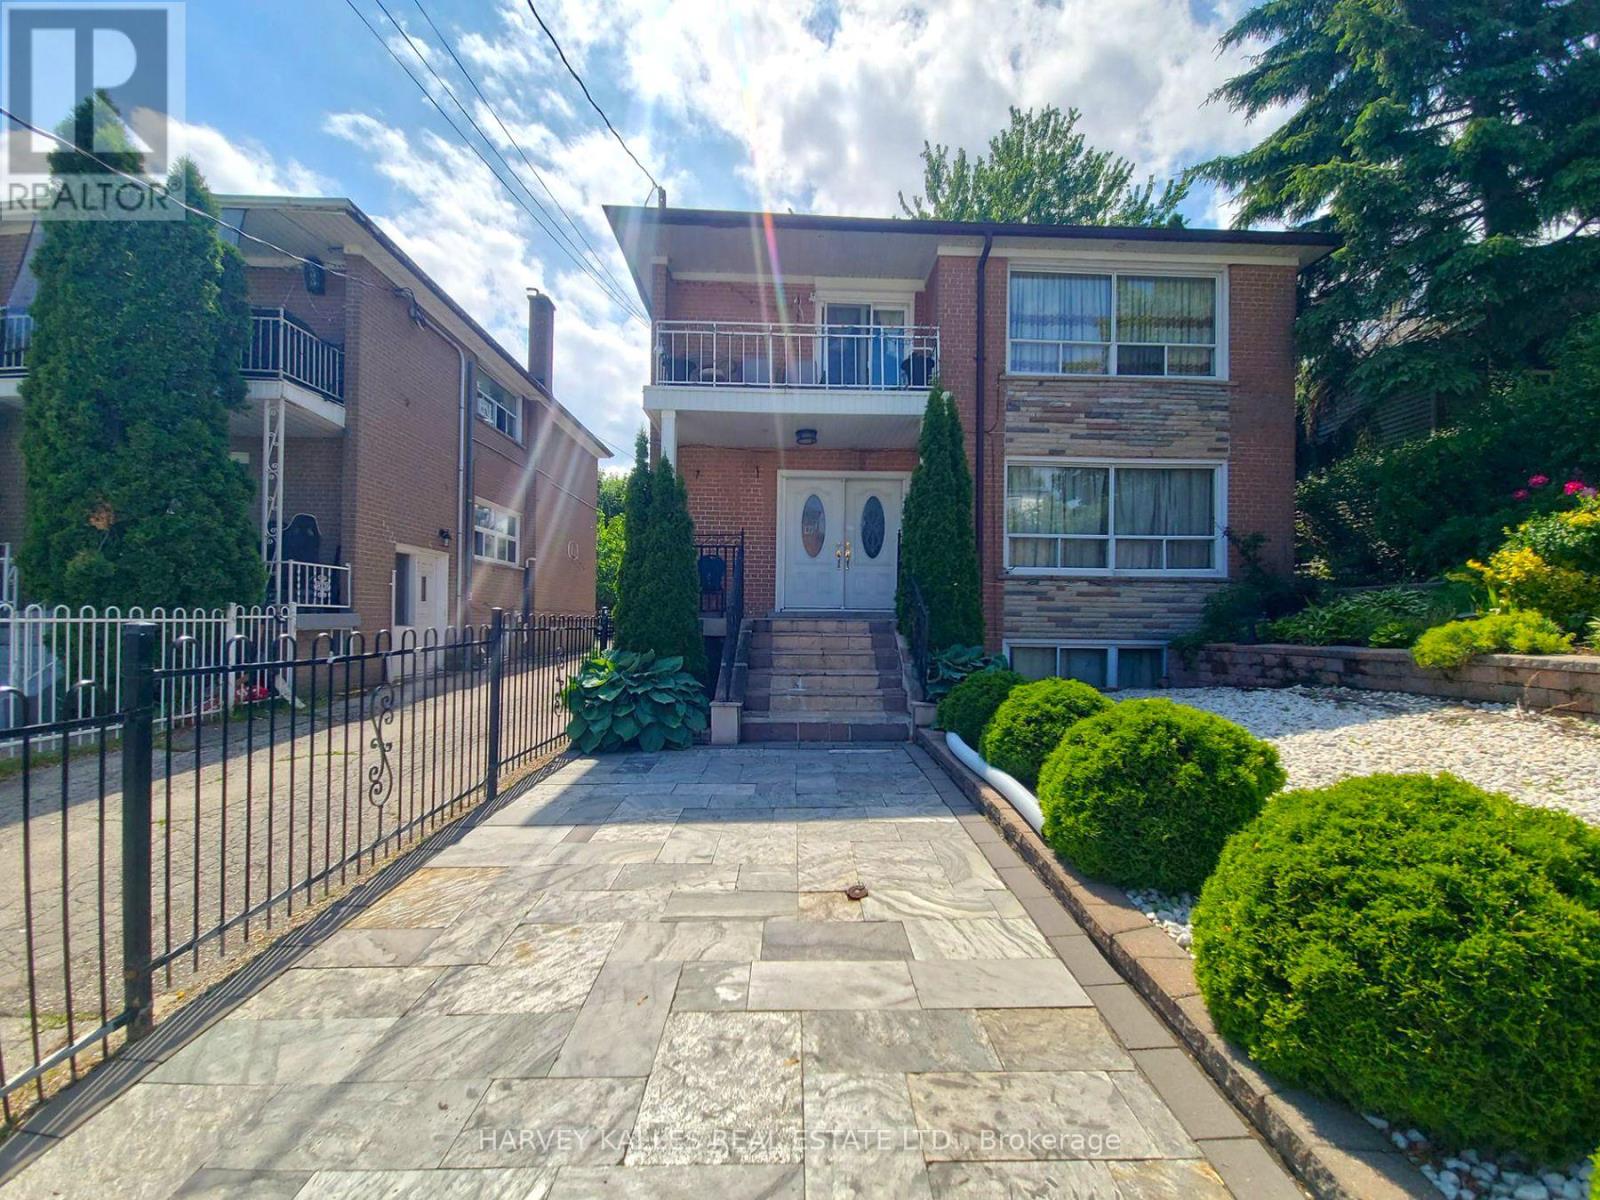
Room # 3 - 8 Medford Avenue
Toronto, Ontario
Spacious and well-maintained Bedroom # 3 is available for rent in a shared home. Rent is all-inclusive, covering heat, hydro and water, making budgeting simple and convenient. The tenant will enjoy access to a shared kitchen, shared bathroom and common living areas. Ideally suited for a single working professional or student seeking comfortable, affordable accommodations. The home is located in a quiet, established neighbourhood with easy access to public transit, making commuting throughout the city convenient. Enjoy being just minutes from shopping centres, grocery stores, restaurants, cafes, parks, recreational facilities, and other everyday amenities. Nearby schools, libraries, and community centres add to the convenience of the location. This is an excellent opportunity to enjoy affordable, all-inclusive living in a desirable neighbourhood with everything you need close at hand. (id:60365)
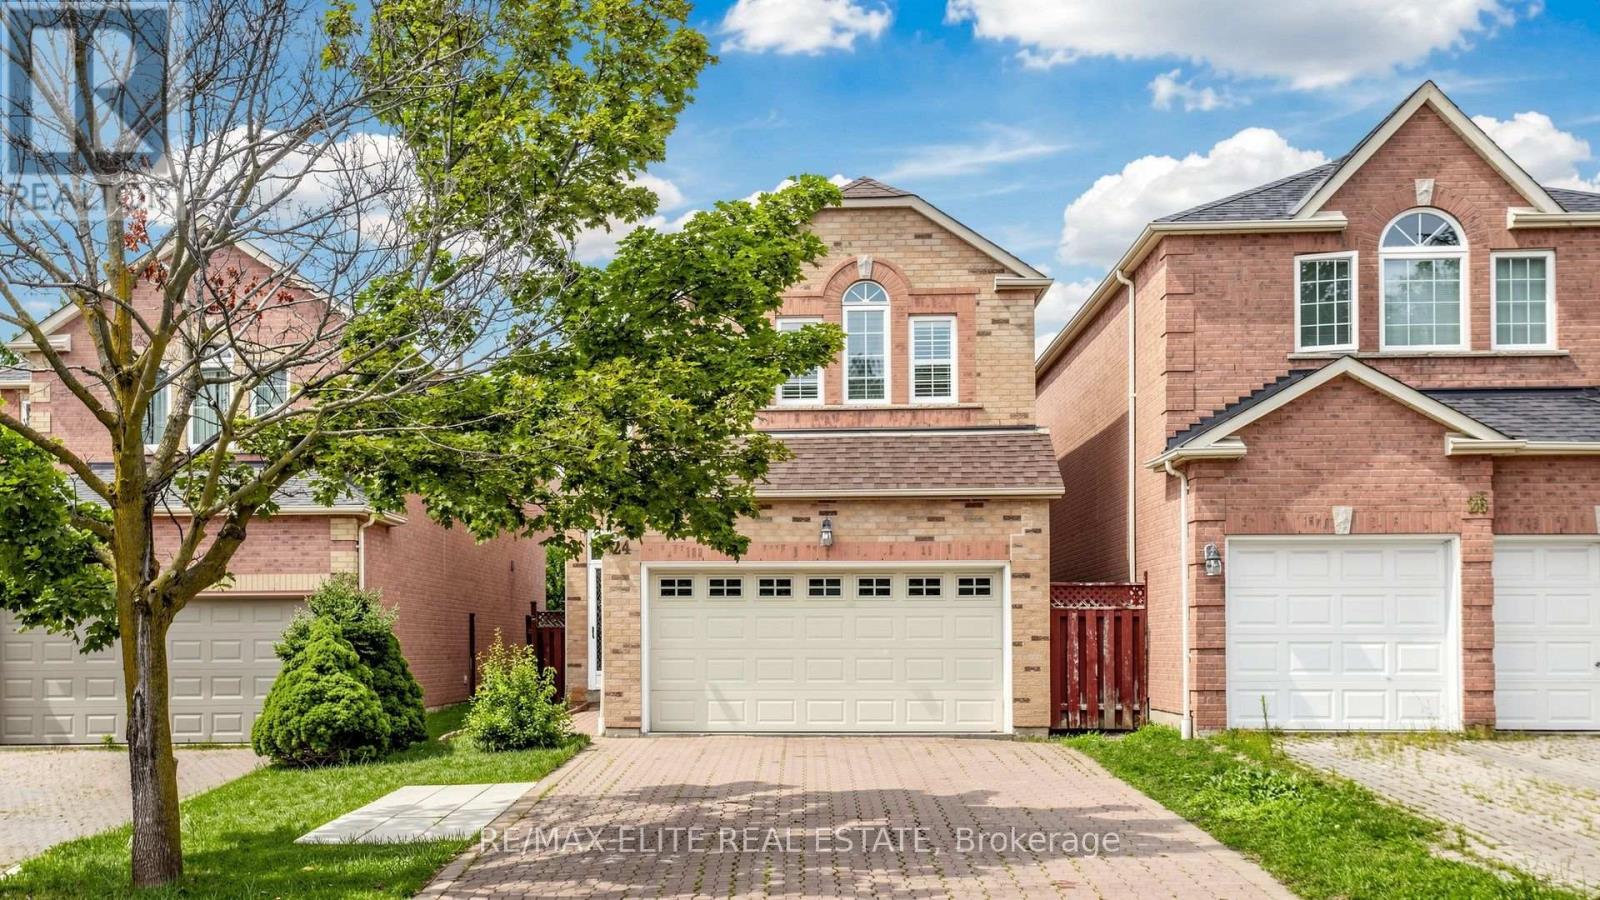
24 Cascaden Street
Toronto, Ontario
Discover Your Dream Home! This stunning Monarch-built, well-maintained detached home with a double car garage is nestled in a high-demand area, offering approximately 2,700 square feet of functional living space. Boasting 9-foot ceilings on the main floor, a bright and spacious functional layout with 3+1 bedrooms and 4 washrooms, hardwood floors throughout the main and second levels, and a luxurious primary bedroom featuring a 4-piece ensuite and large walk-in closet. Enjoy the newly added, legally built 15'x15' sunroom with a 10-foot vaulted ceiling-fully insulated with its own heating and cooling system, four-season access, and perfect as a guest room. The finished basement, accessible directly from the garage, includes 1 bedroom, a 3-piece washroom, a large living room, and a kitchenette-ideal for multigenerational living. Step outside to a south-facing, sun-filled fenced backyard, and appreciate the wide, long driveway that easily fits 5 large SUVs-no sidewalk, tons of parking! Owned furnace and hot water tank mean no rental fees! Walking distance to top-rated schools, parks, shopping, restaurants, public transit, and more-this home truly has it all. Don't miss this incredible opportunity! (id:60365)
Ph 1702 - 1050 Eastern Avenue
Toronto, Ontario
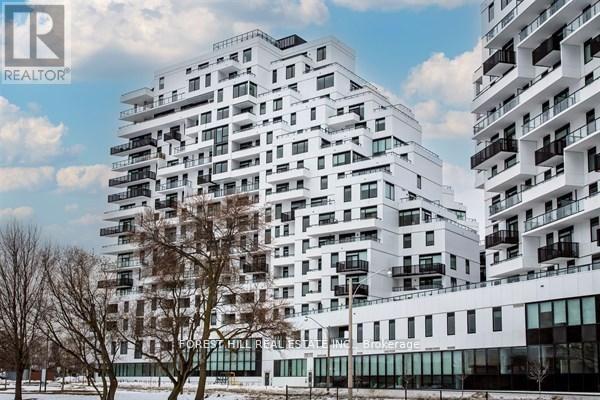
Elevated living at the iconic Queen & Ashbridge Condos. This exceptional penthouse is a true trophy asset, offering a rare 3-bedroom plus den layout with soaring ceilings, expansive living spaces, and two private terraces showcasing breathtaking panoramic views of Lake Ontario and the downtown skyline.Flooded with natural light through floor-to-ceiling windows, the open-concept living and dining areas flow seamlessly outdoors creating the perfect setting for entertaining or relaxing above the city. Upgraded Miele appliances, a spa-like primary ensuite, separate his & hers walk in closets, a versatile den ideal for a home office, and premium finishes throughout complete this unique home in the sky.Includes two parking spaces and two lockers for added convenience and storage.Residents enjoy access to world-class, five-star amenities including a state-of-the-art 5,000 sqft fitness centre, yoga and spin studios, steam rooms, rooftop Sky Club with lounge and terrace, co-working and meeting spaces, multiple guest suites, bike storage, land scapped courtyard gardens and outdoor BBQ areas.Just steps to the beach, boardwalk, Ashbridges Bay, Queen Street East shops and cafés, and convenient transit at your doorstep, this is penthouse condo living at its finest! (id:60365)

216 - 115 Bonis Avenue
Toronto, Ontario
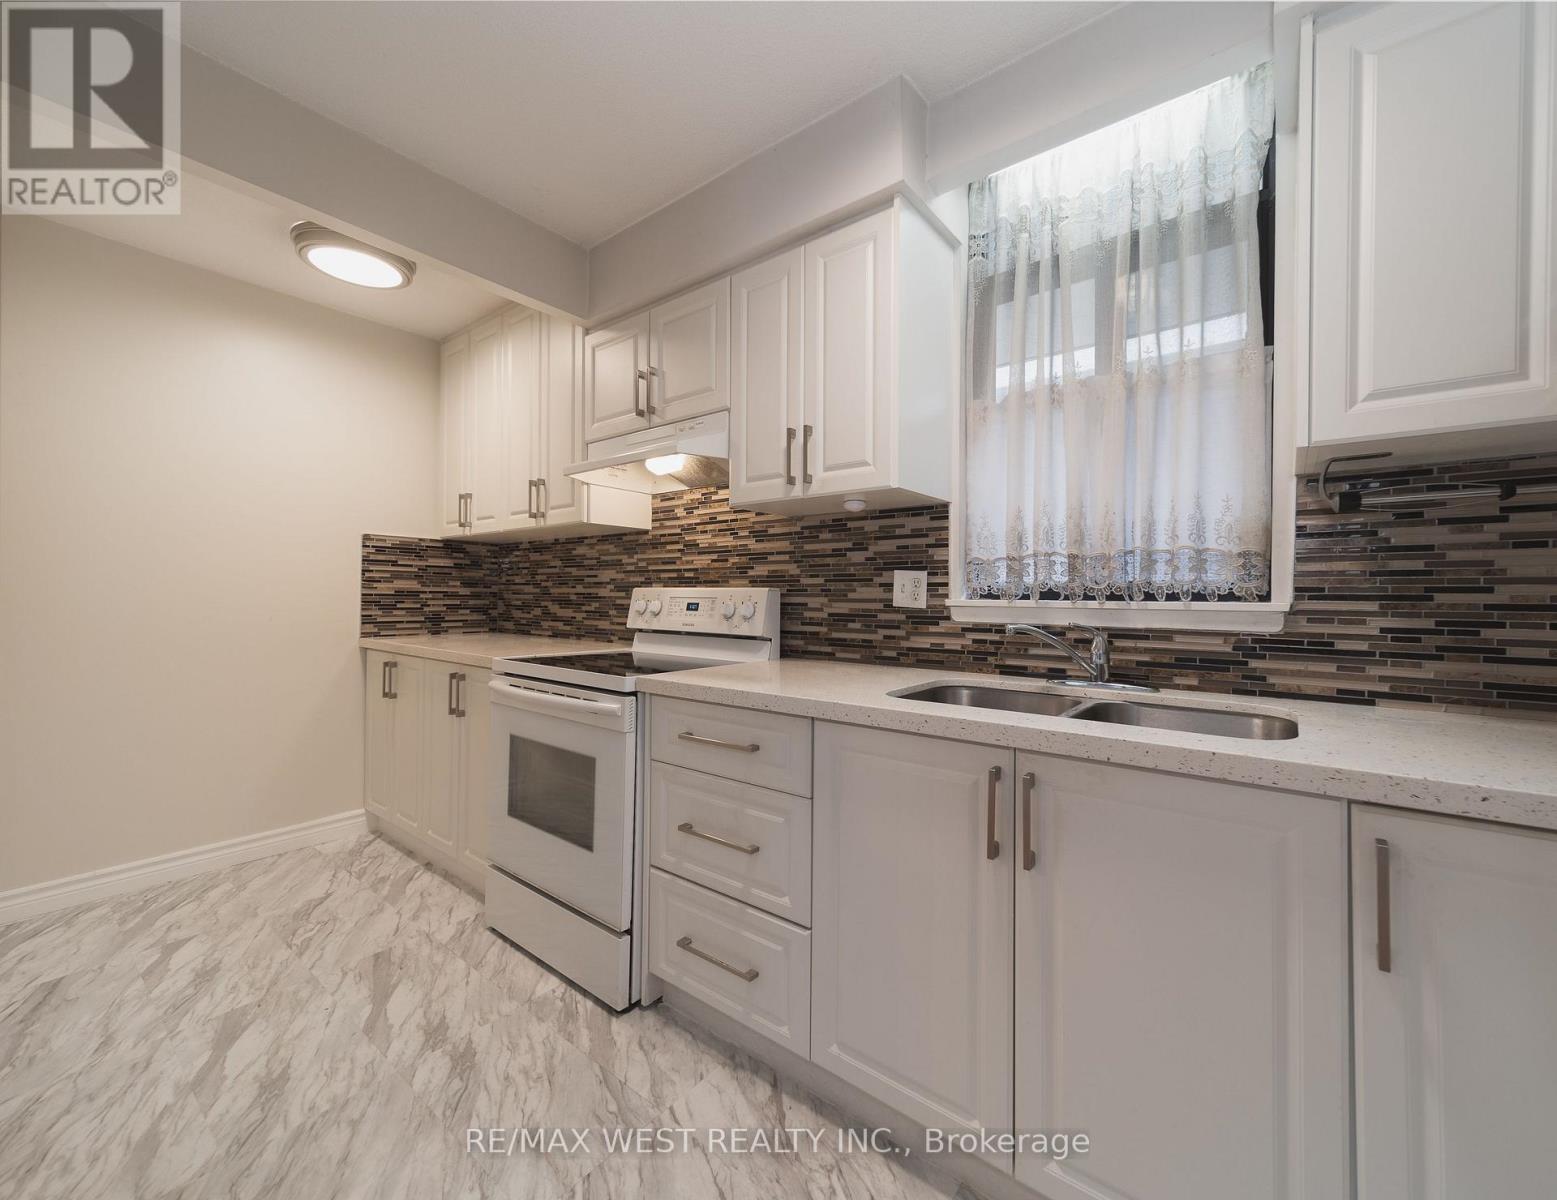
***Public Open House Saturday August 1st & Sunday August 2nd From 2:00 To 3:00 PM.*** Located In Sought-After Agincourt, The Gardens At Sheppard Village Delivers Refined Senior Living Designed For Those Adults Aged 65 And Older Seeking Independence With Comfort. This Lifetime Lease Community Offers Luxury, Security, And Easy Access To Shops And Senior Amenities. The Bright And Spacious Marigold Suite Is 946 Square Feet, Featuring Many Kitchen Upgrades With Quartz Counter Tops, Backsplash, Appliance Cupboards And Pantry Drawers, Two Generous Bedrooms, Two Bathrooms With Grab Bars, Ensuite Laundry, Solarium, Underground Parking, And A Storage Locker. An Ideal Blend Of Space And Convenience In A Thoughtfully Planned Retirement Environment. Maintenance Fees Include Property Taxes. The Building Offers Extensive Amenities Including Main Floor Common Areas, A Full Party Room And Kitchen, Games, Exercise And Reading Rooms, Resident Lounges, Hobby/Workshop Space, Coin Laundry, And A Secure Entrance With 24 Hour On Site Security And CCTV. Additional Features Include A Guest Suite, Elevators, Underground Parking, Indoor Pool, Car Wash Bay, Bike/Scooter Storage, Resident Lockers, Garbage Chute, Recycling, Landscaped Grounds, And Full Wheelchair Accessibility With Wide Hallways. Services Offered At Shepherd Gardens: Housekeeping, Laundry, Meal Service At Courtyard Restaurant, Hairdressing/Barber Services & Spa, Pharmacy & Convenience Store, Social & Recreational Programs. Close To Shops, Transit, Toronto Public Library, 401 & Much More. Click On 4K Virtual Tour & Don't Miss Out On This Gem! (id:60365)
1-202 - 50 Old Kingston Road
Toronto, Ontario
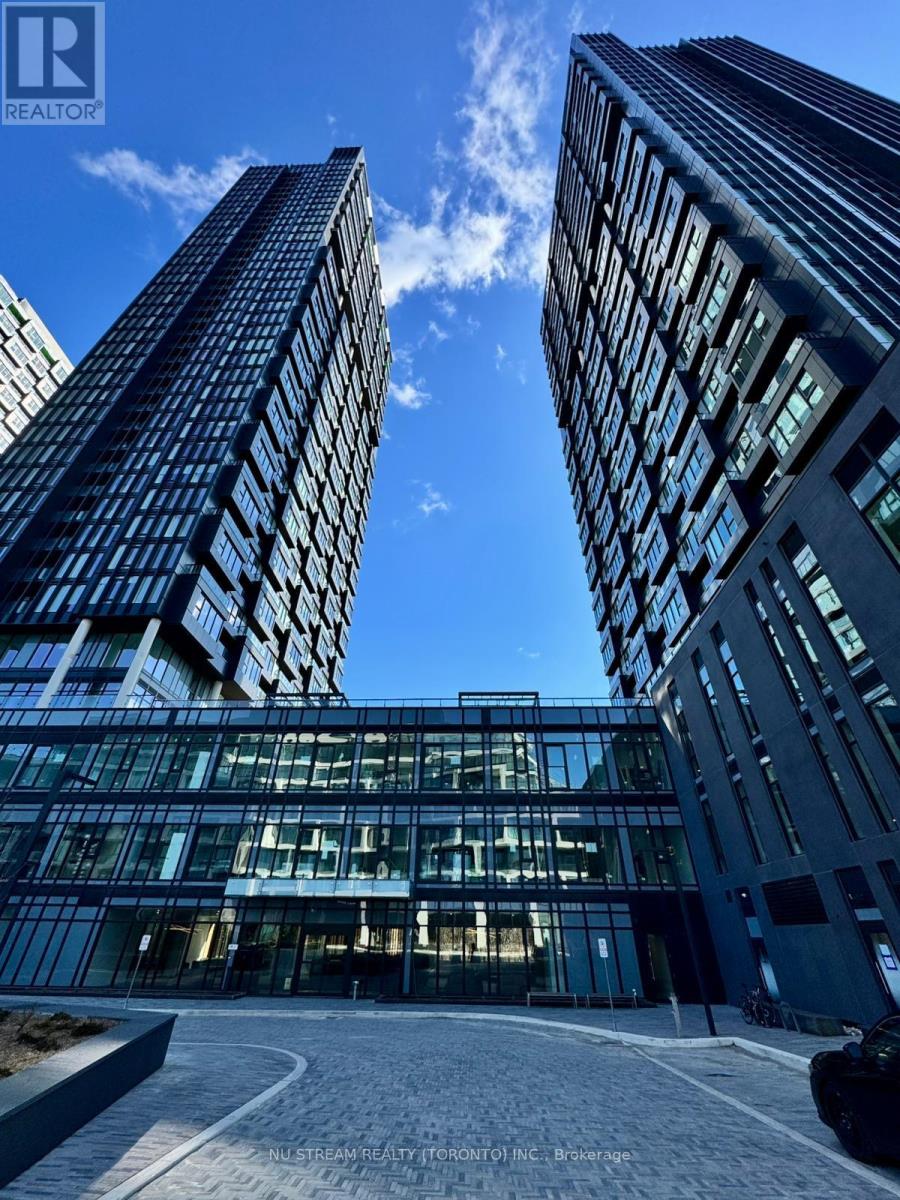
Welcome to Eesti Kodu, a friendly and well-managed 55+ community offering affordable living in a quiet Scarborough location. This spacious 700+ sq. ft. 2-bedroom, 1-bath suite features an updated kitchen with a stone countertop and newer cabinetry, solid-wood flooring, and a bright, open-concept layout. Enjoy the large second-floor balcony for your morning coffee, a book, or simply to take in the peaceful view over the gardens and mature trees, a setting that gives the suite a comfortable, backyard-like feel. Located on a quiet stretch of Old Kingston Rd, the building offers a strong community atmosphere with easy access to TTC, shopping, groceries, dining, parks, trails, and everyday amenities. Residents enjoy a range of amenities, including an indoor pool, sauna, landscaped gardens, workshop, library, exercise room, party room, and large laundry facility. The all-inclusive maintenance fee covers heat, hydro, water, unlimited high-speed internet, Fibe cable, and property taxes, helping keep monthly costs predictable. A great opportunity for those looking to simplify, stay connected, and enjoy a welcoming 55+ community at an affordable price. (id:60365)
1212 - 1 Quarrington Lane S
Toronto, Ontario
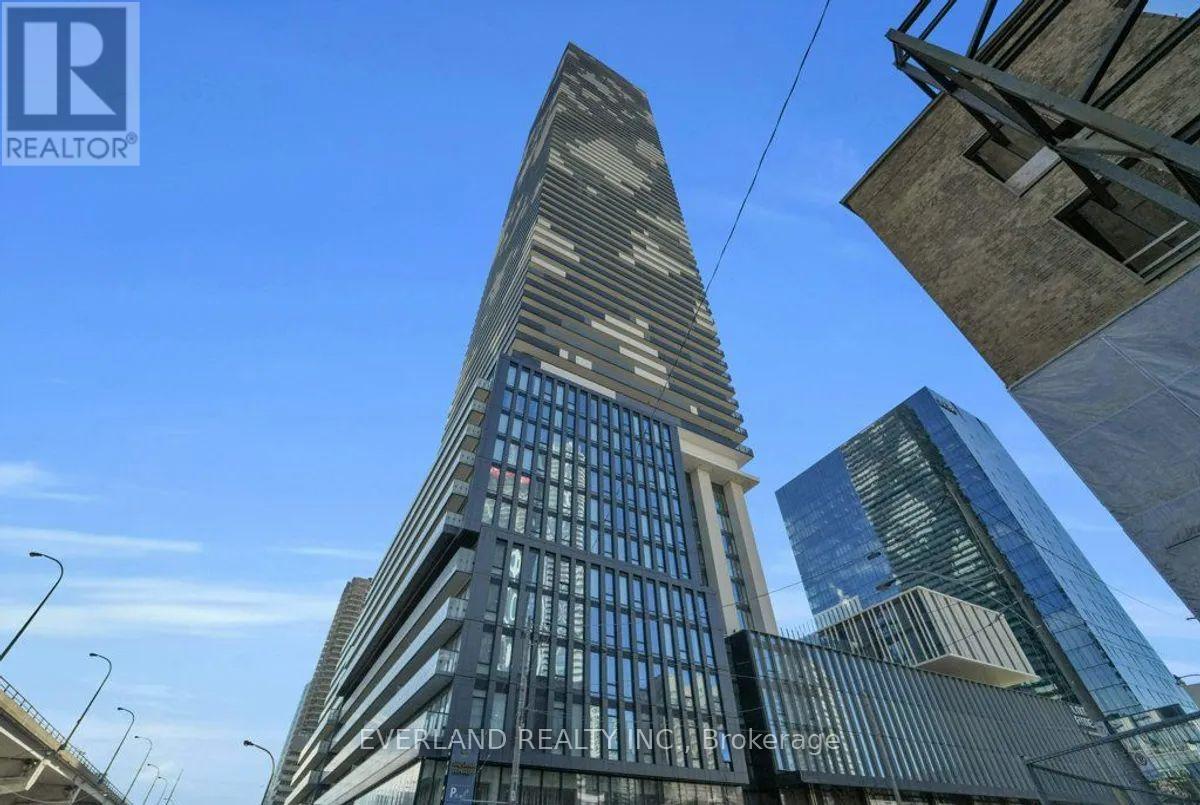
Brand New building off the Line 5 LRT along Eglinton Ave., East. The open-concept living & dining area provides flexible space for relaxing or entertaining, contemporary kitchen with premium Miele appliances and contemporary finishes; ideal for those who appreciate quality and style. The cozy bedroom is ideal for a comfortable sleeping space for a single professional, making this unit perfect for a minimalist lifestyle. A modern bathroom and quality finishes complete the interior. .....Upgrades includes:- ceiling light in living room; Shower stall; One parking spot with EV charger; & one locker. Situated in a well-managed building close to transit, shopping, dining, parks, and major highways, this condo is ideal for professionals or individuals seeking convenience and functionality in a vibrant North York location. Easy access to Highway, Parks & Trails, Shopping center, Restaurant, Museum, Culture Centre & .... (id:60365)
7007 - 55 Cooper Street
Toronto, Ontario
Functional & Open One BR Layout w/ One Washroom Unit Features a 109 Sq.Ft. Massive Balcony w/ Spectacular Views of The City & Lake. Open Concept Kitchen with B/I Modern and Classy Miele Appliances. Floor to Ceiling Windows for Optimal Natural Sunlight and Unobstructed Views. 24 hr Concierge and WIFI in All Amenity Areas are just Some of the Perks. Amenities Include: Fitness Center, Indoor Lap Pool, Party rooms, Media Room, and an Outdoor Terrace with BBQ. Minutes To Sugar Beach, Shops & Restaurants, Farm Boy, Lcbo, Loblaws, Direct Path To Future Park, School and Public Transit. (id:60365)
327 Bessborough Drive
Toronto, Ontario
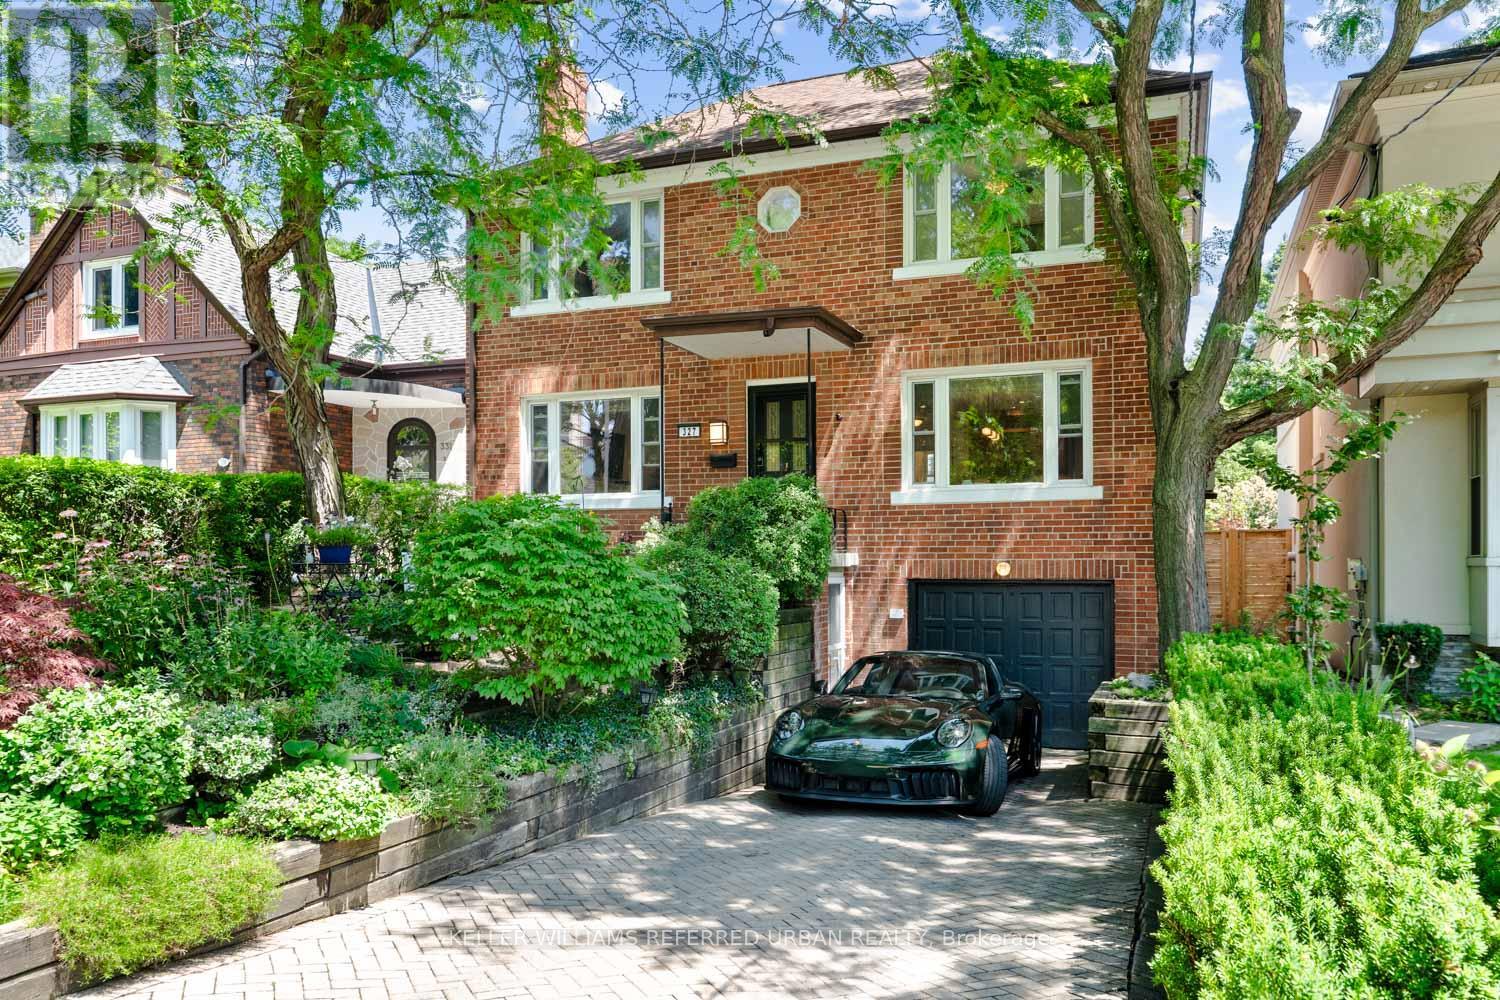
Nestled on one of Leaside's most coveted streets, this lovingly maintained 2-storey home has been cherished by the same family for approximately 60 years and offers an exceptional opportunity in one of Toronto's most sought-after neighbourhoods. Set on a premium oversized lot, this charming, well-maintained home is ready to enjoy as-is while offering outstanding opportunities to renovate, expand, or create your dream home in a highly sought-after location. The functional layout features spacious principal rooms, a bright and updated kitchen with two ovens, including one built-in, a bar fridge, two sinks, a coffee bar, and an appliance garage, as well as a versatile pantry or home office tucked just off the kitchen. Original character and charm shine throughout, while abundant storage adds everyday practicality. The basement offers two separate entrances - one from the back, and one from the front, a full bathroom, and excellent potential for a future in-law suite or income-generating apartment. Step outside to an incredible private backyard complete with lush gardens, composite decking, a pergola, and fully fenced grounds, while the award-worthy front garden has been recognized by the Leaside Garden Society as a Garden of Distinction and featured as part of its renowned Garden Tour. Situated in the heart of prestigious Leaside, just steps to top-rated schools, beautiful parks, boutique shopping, restaurants, transit, and all the amenities that make this neighbourhood one of Toronto's most desirable places to call home, this is a rare opportunity not to be missed. (id:60365)
721 - 500 Wilson Avenue
Toronto, Ontario
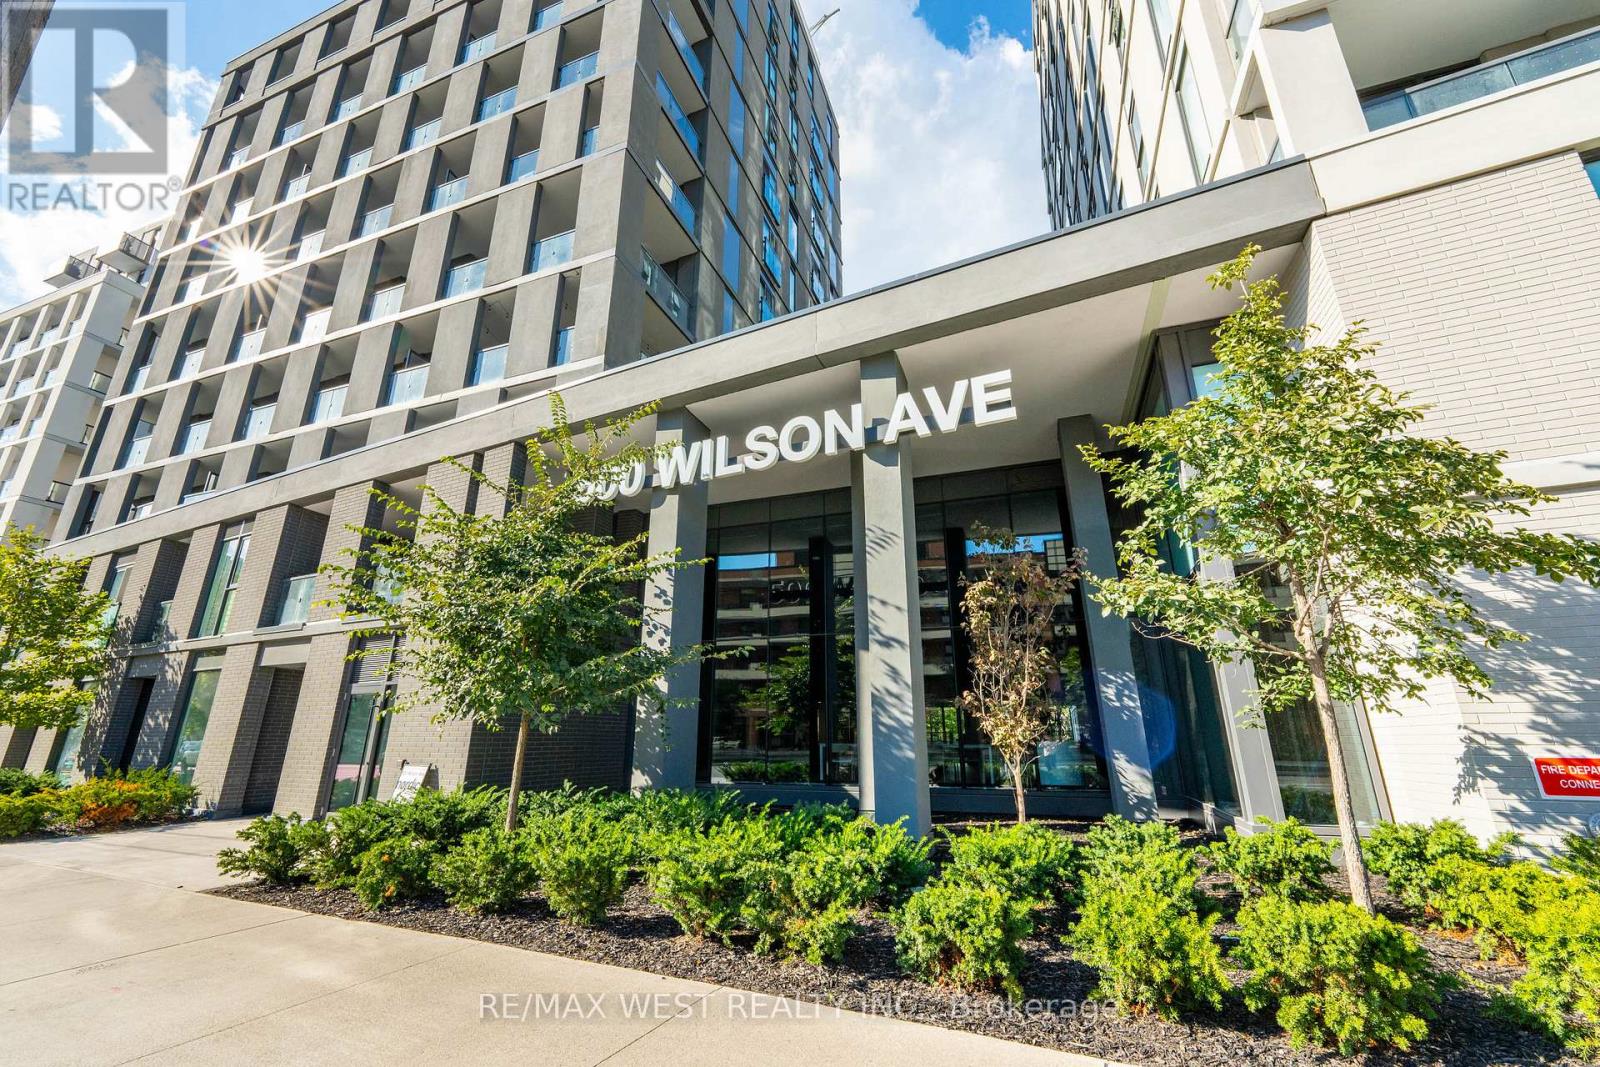
Beautiful 3-Bed, 2-Bath Unit at Nordic Condos! Bright and spacious North, East & West-facing unit located in the vibrant Clanton Park community. Modern design, extensive green space, and thoughtfully planned amenities make this the perfect place to call home. Prime Central Location: Steps to Wilson Subway Station, minutes to Hwy 401, Allen Rd, Yorkdale Mall, parks, shopping, restaurants & transit. Building Amenities include 24-hr concierge, fitness studio with yoga room, pet wash station, outdoor lounge area & more. Ideal for families, professionals, or investors seeking a well-connected urban lifestyle. (id:60365)
3307 - 85 Mcmahon Drive
Toronto, Ontario
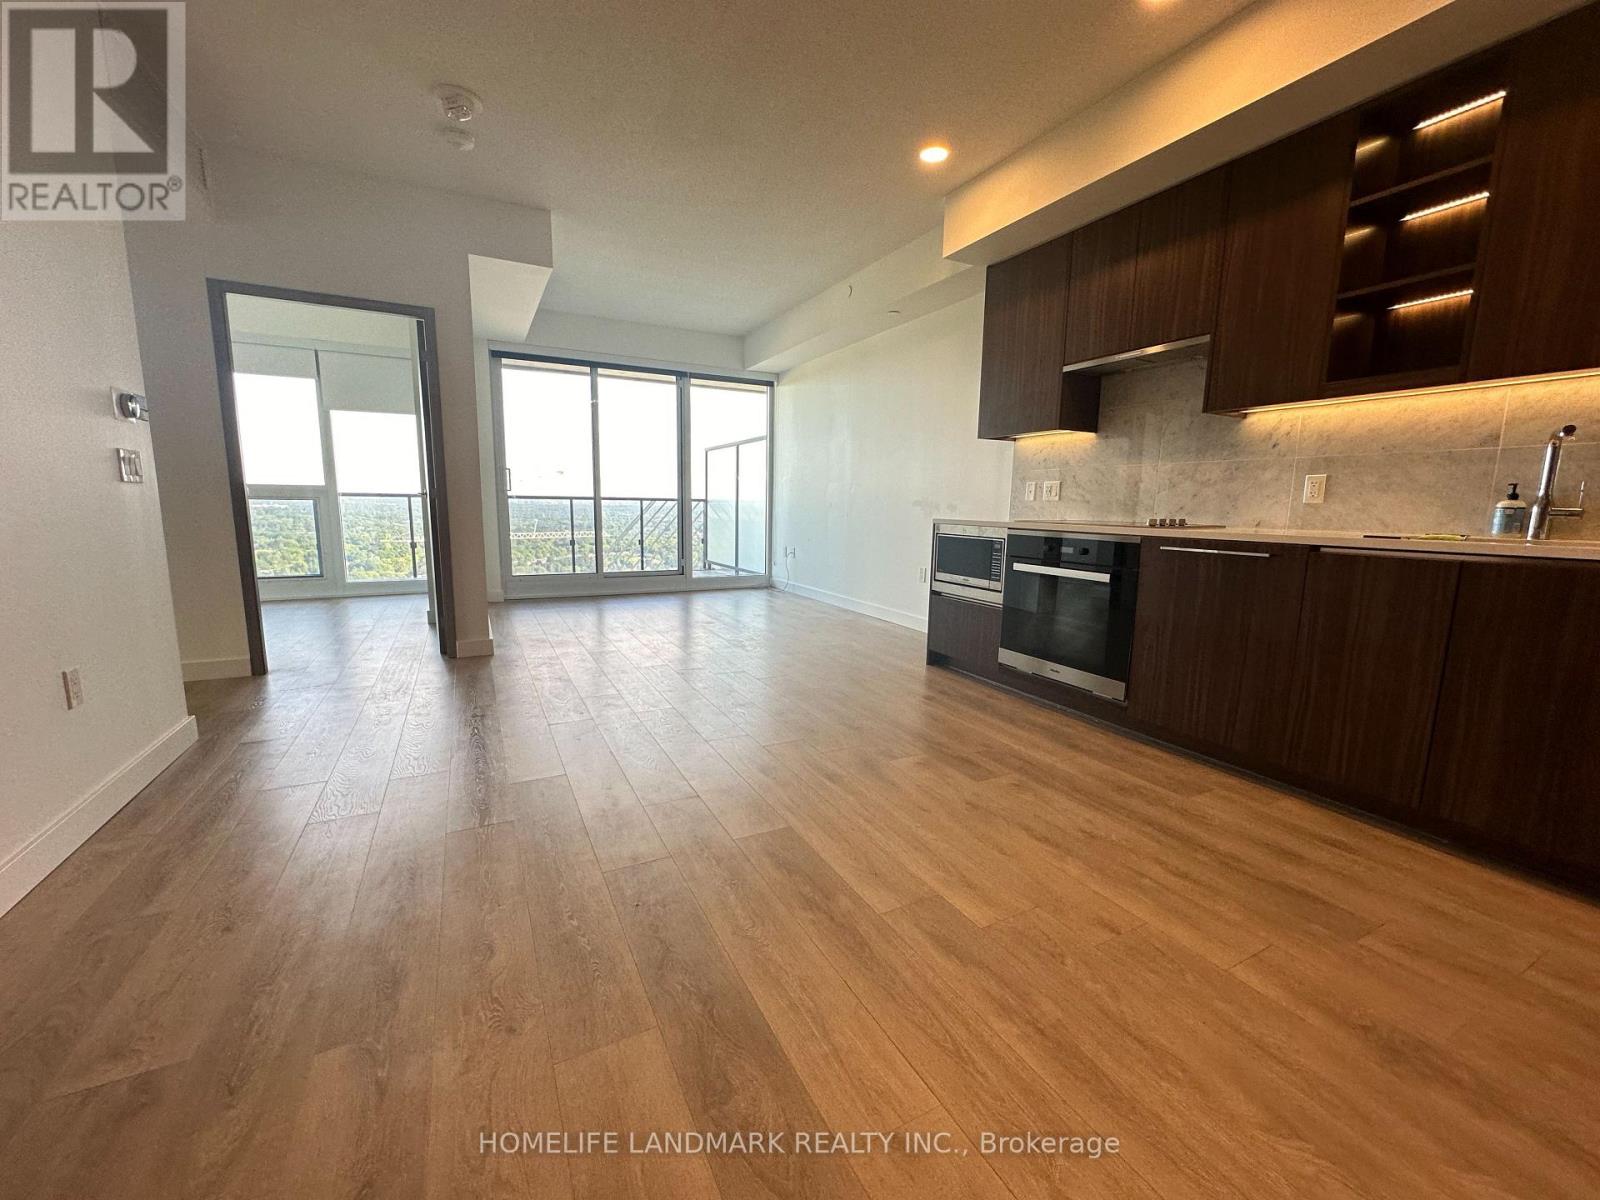
Luxury 4-Year-New Condo by Concord Seasons in the Prestigious Concord Park Place Community! This bright and spacious 3-bedroom, 2-bathroom suite offers approximately 988 sq. ft. of interior living space plus an impressive 175 sq. ft. private balcony. Featuring 9-ft ceilings, a functional open-concept layout, and floor-to-ceiling windows that bring in abundant natural light.The modern kitchen is beautifully finished with quartz countertops, a Carrara marble backsplash, premium soft-close cabinetry, and integrated appliances. The elegant spa-inspired bathrooms are appointed with Carrara marble tile, creating a refined living experience.Enjoy access to approximately 80,000 sq. ft. of exceptional resident amenities, including a 24-hour concierge, indoor pool, fully equipped fitness centre, basketball court, bowling alley, golf simulator, party rooms, yoga studio, and more.Ideally located just a short walk to Bessarion and Leslie subway stations, parks, and the GO Train, with quick access to Highways 401, 404, and the DVP. Minutes to Bayview Village Shopping Centre, Fairview Mall, North York General Hospital, IKEA, restaurants, grocery stores, and everyday conveniences. Enjoy unobstructed views and a quiet location with minimal noise exposure - a rare combination in this community.A fantastic opportunity to lease a luxury home in one of North York's most desirable master-planned communities.1 Parking and 1 Locker Included. (id:60365)

© 2026 Proptech Realty Inc., Brokerage.