
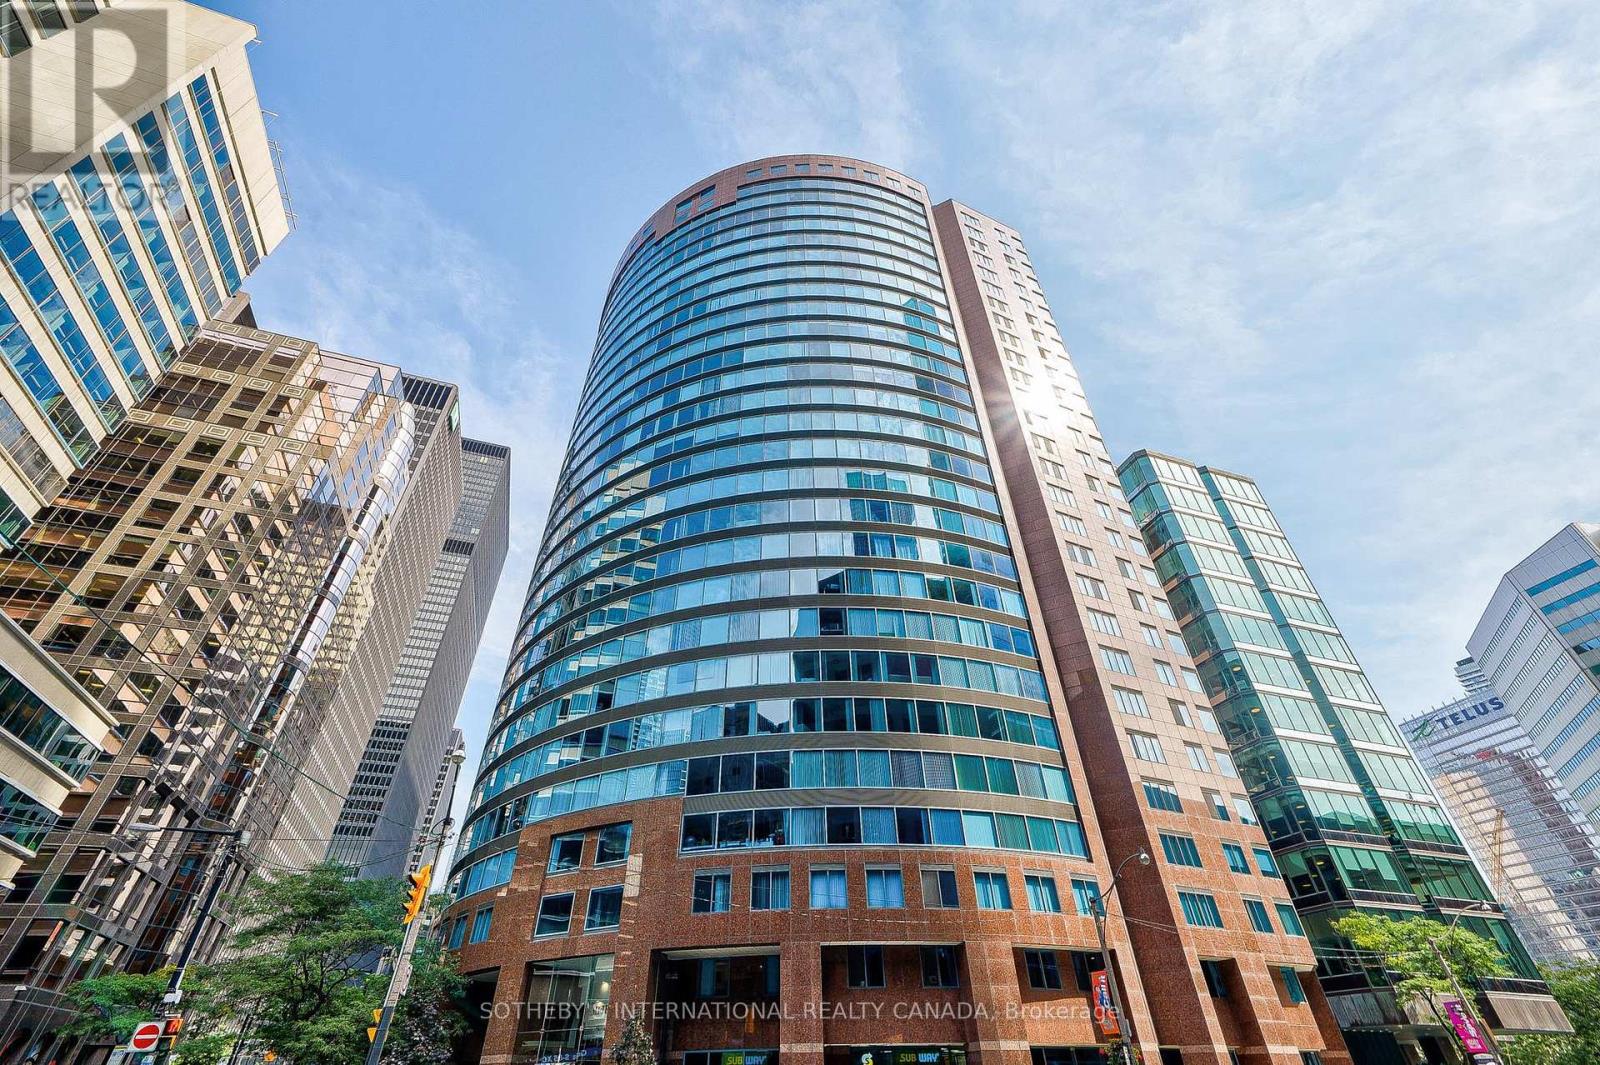
2506 - 33 University Avenue
Toronto, Ontario
Anchoring Toronto's most prominent avenue with striking architectural presence, the Empire Plaza at 33 University Ave rivals the design prestige and elite positioning of the area's most celebrated residential and hospitality landmarks, including the Shangri-La and Fairmont Royal York. Envisioned by the award-winning Young & Wright Architects, the building's contoured circular facade of carmen red granite and tinted blue glass commands the city horizon in the heart of the financial, entertainment, and sports districts. Positioned on a prestigious high-floor collection, Suite 2506 encompasses appx1,821 sf of meticulous carpet-free sanctuary within an exceptionally functional 3+1 bedroom layout. An extraordinary oversized solarium offers the ultimate flexible footprint for a quiet workspace or family lounge. Tailored for the sophisticated urbanite who craves spectacular views and abundant natural light, the primary living space is captivated by a magnificent 30-foot expanse of floor-to-ceiling glass, revealing a breathtaking metropolitan vista unmatched in such a premier location. The modern chef's kitchen featuring premium stainless steel appliances and extensive L-shape counters, transitions seamlessly into a bright and airy dining space. Reimagined as private spa retreats, the pristine white bathrooms showcase quartz double vanities, frameless glass rainfall showers, and organic freestanding soaking tubs with floor fillers. Tailored climate comfort is effortlessly maintained year-round via zoned, individual heat pumps. The upscale amenities refine an elevated lifestyle. A 24h concierge/security, free visitor parking, an on-site hair salon, and a ground-floor café. Residents can unwind on landscaped rooftop terrace or host events in exclusive party room with dining & entertainment. Automated common areas provide high-speed Wi-fi connectivity. Owned convenient P2 parking & locker room. Welcome to a truly one-of-a-kind luxury living experience in iconic Empire Plaza. (id:60365)
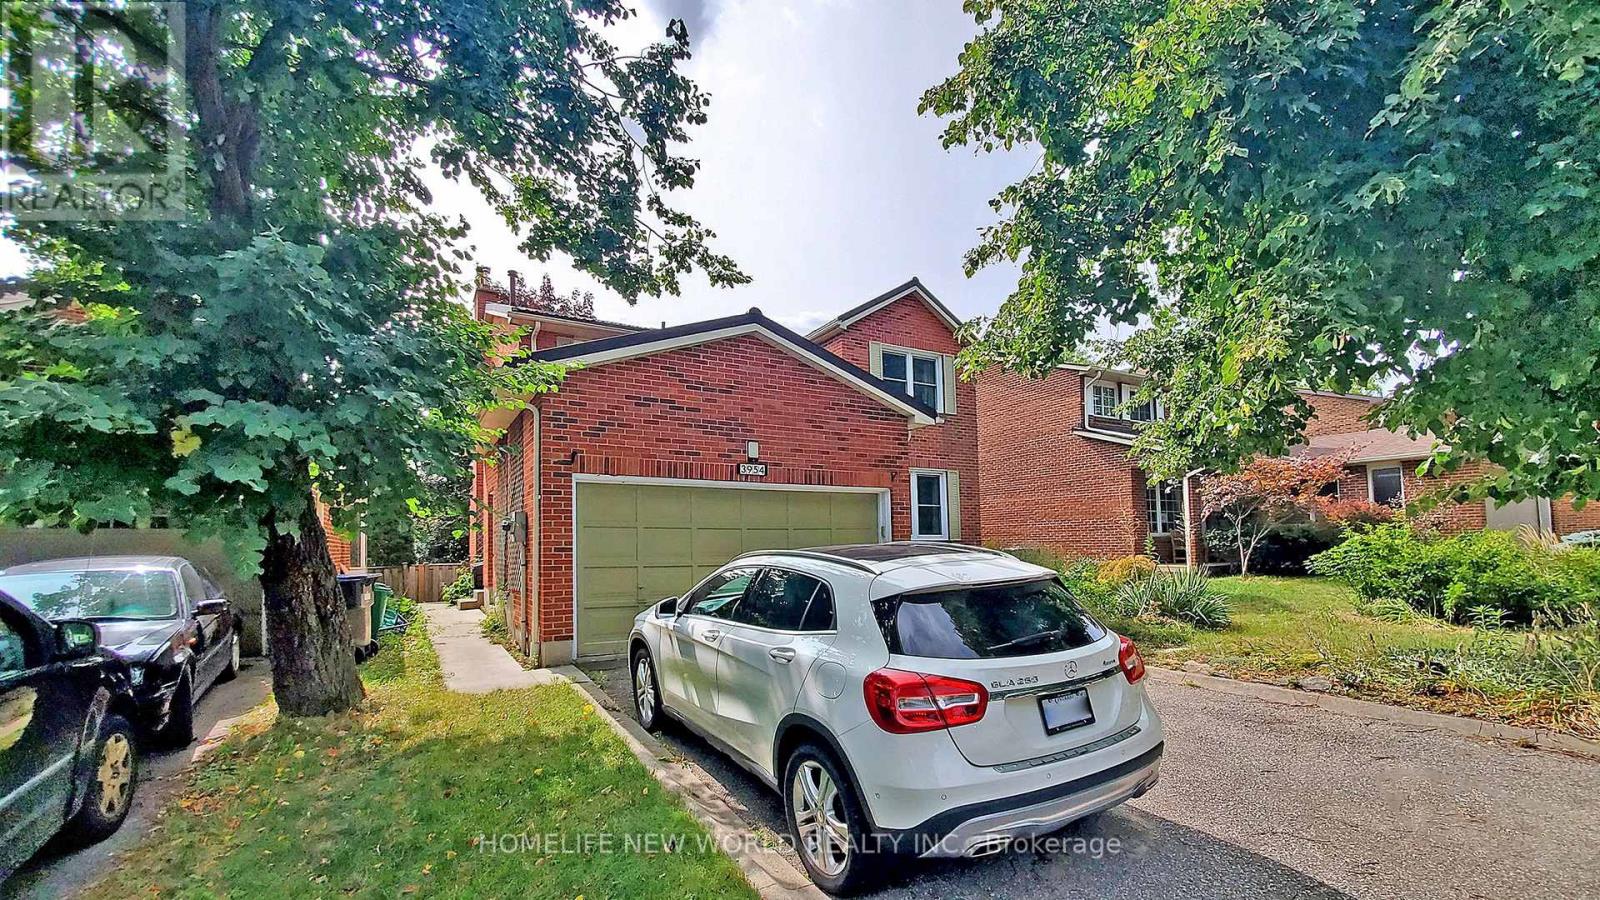
Walkout Basement - 3954 Selkirk Place
Mississauga, Ontario
Recently Renovated Registered Legal Walk-Out Basement. Walking Distance To Utm, Exclusive Bridlepath Estates. Well-Designed Layout, Sunlight-Filled And Open Concept Rooms, Large Window And Patio Doors, Two Spacious Bedrooms With Large Window And their own Ensuite Bath. Modern Kitchen With Quartz Counters, Stainless Steel Appliances, Pot Lights. Newly Entertainers Patio/Sidewalk. Walking Distance To Parks, 403/401, Bus Stop, Golden Square, Utm, And Shopping Mall. Great Place For 2 Utm Students. Furnished With Modern Furniture, Tenant Pay 30% Of Utilities. (id:60365)
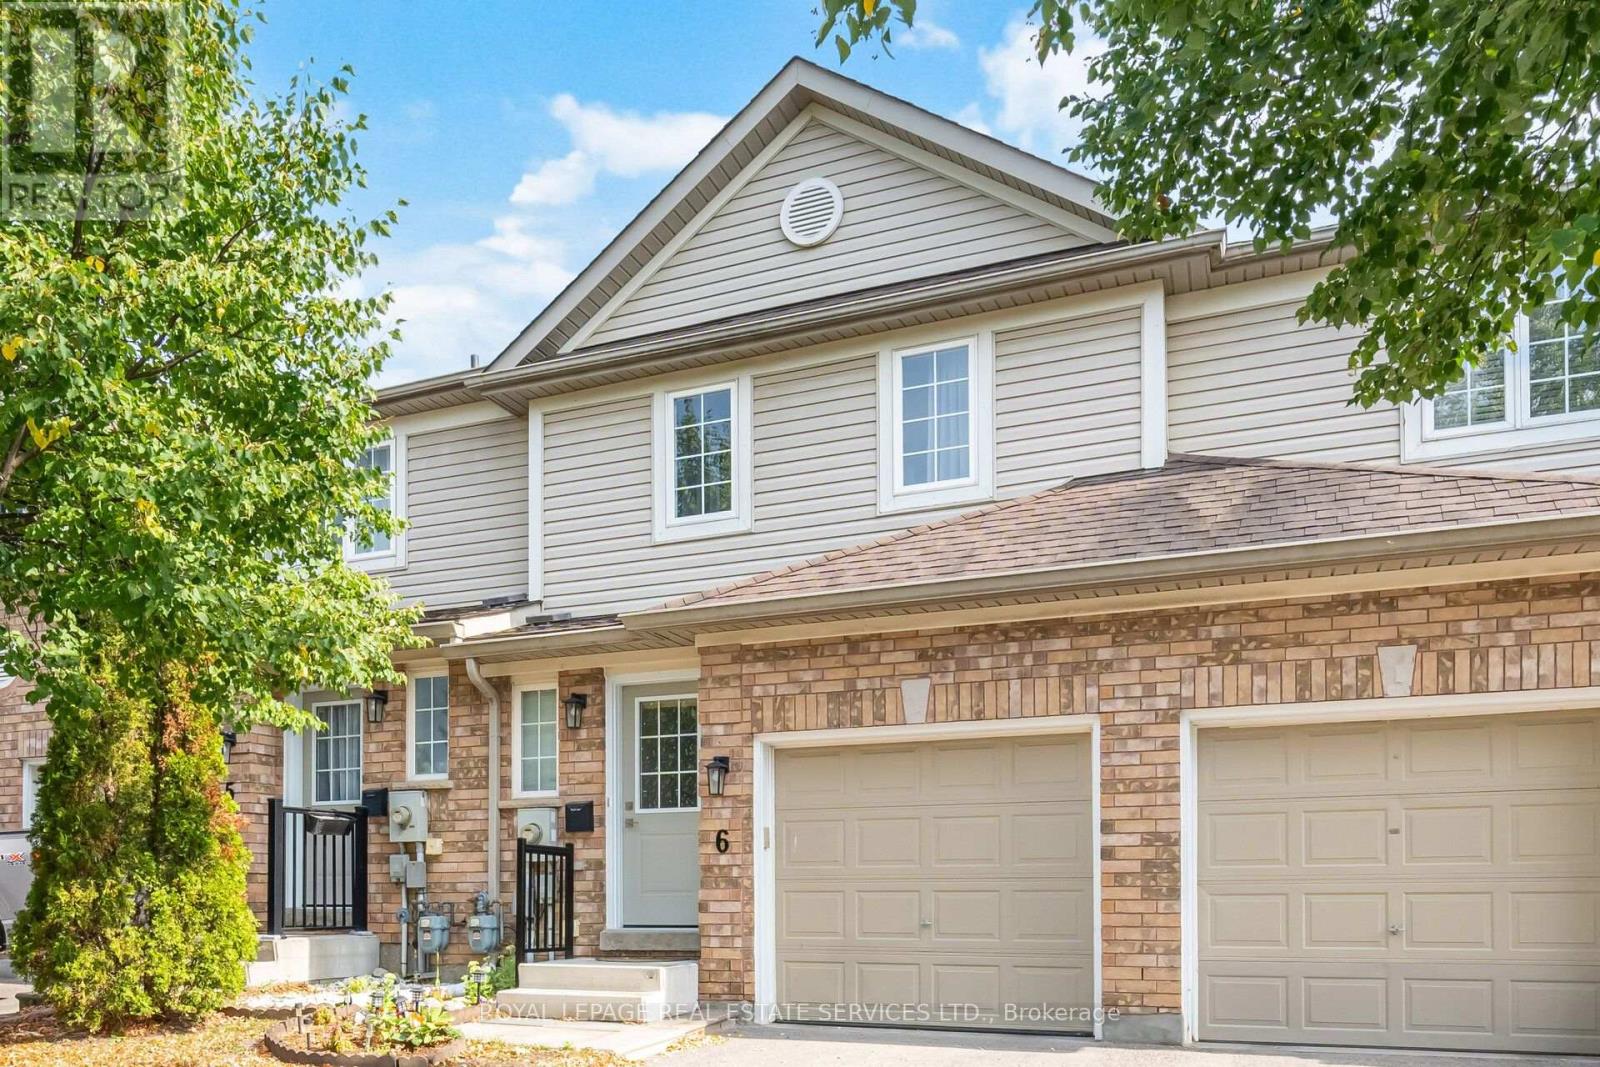
6 - 430 Mapleview Drive E
Barrie, Ontario
An exceptional opportunity to lease in one of South Barrie's most desirable neighbourhoods. This beautifully maintained and thoughtfully upgraded executive condominium townhouse offers over 1,500 sq. ft. of stylish, move-in-ready living space. Featuring a bright, open-concept layout ideal for everyday living and entertaining, the modern kitchen includes neutral cabinetry, stainless-steel appliances, an electric stove, breakfast bar, and walkout to a private fenced backyard with gas hookup.The upper level offers a spacious primary suite with a renovated ensuite, two additional bedrooms, an updated main bath, and convenient upper-level laundry. A professionally finished basement provides versatile additional living space with a modern bathroom and ample storage. Additional highlights include interior garage access and a private single-car driveway. Ideally located on Mapleview Drive East, just steps to amenities, walking distance to the Barrie South GO Station, and minutes to Highway 400, shopping, schools, parks, and trails. Condo fees cover exterior maintenance including roof, windows, snow removal, and landscaping-offering low-maintenance, worry-free living. A turnkey lease opportunity ideal for professionals, families, or those seeking comfort and convenience in a well-connected community. (id:60365)

35 Jodies Lane
Springwater, Ontario
Midhurst's most established and desirable neighborhoods, this exceptional family home offers space, privacy, and a seamless connection to the outdoors. Backing onto privately owned environmentally protected land and surrounded by mature trees and lush landscaping, the setting is both peaceful and picturesque. Designed with flexibility in mind, the multi-level layout easily accommodates growing families, multi-generational living, and today's evolving lifestyle needs. Offering 4+1 bedrooms and 4 bathrooms, the home features generous living spaces throughout, including a warm and inviting family room with a fireplace and walkout to the backyard. A versatile bonus room provides endless possibilities as a fifth bedroom, home office, or guest suite, while additional recreation and multipurpose spaces are ideal for a gym, games room, or hobby area. Outside, the backyard is a true retreat. A sparkling inground pool, expansive multi-level deck, and beautifully landscaped fully fenced yard create an ideal setting for entertaining, relaxing, and enjoying the seasons. Thoughtful additions such as an inground sprinkler system and Jacuzzi provide both convenience and lifestyle. Offering the tranquility of country living with the convenience of city amenities just minutes away, this remarkable property is close to schools, golf courses, the hospital, GO Transit, and major commuter routes. A rare opportunity to enjoy space, nature, and everyday comfort in one of Midhurst's most sought-after locations. . (id:60365)
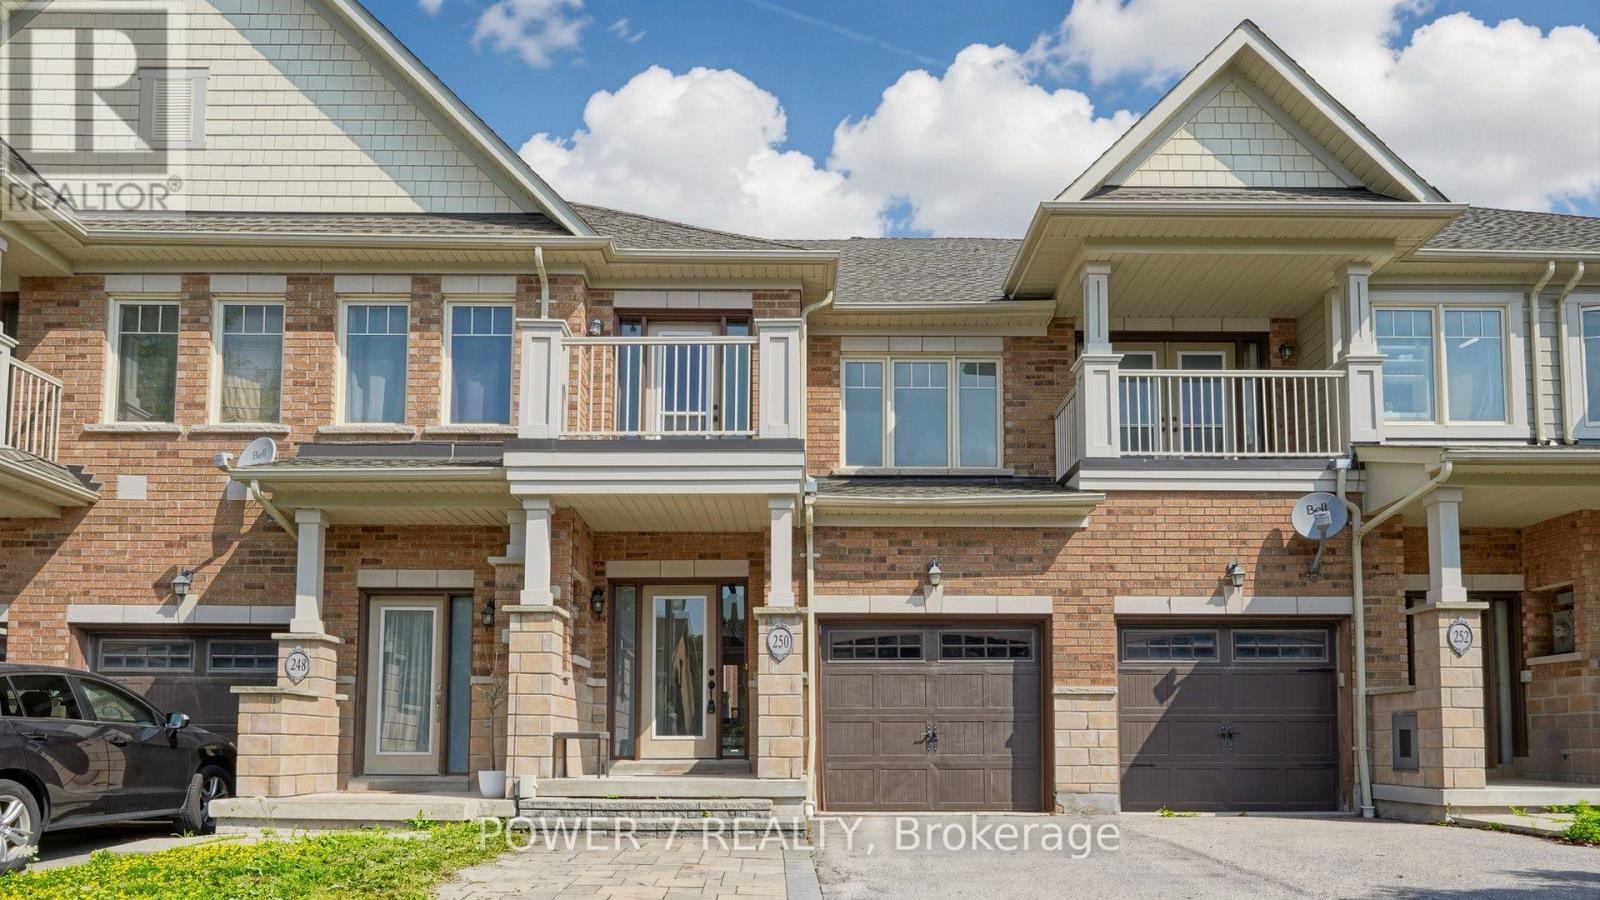
250 Sandale Road
Whitchurch-Stouffville, Ontario
Welcome to 250 Sandale Road - a beautifully maintained FREEHOLD townhome with ZERO maintenance and POTL fee. This modern townhome features three parking spaces with no side walk and direct access to garage. The entire house is carpet-free with hardwood flooring throughout the main and second levels. The upgraded designer kitchen (2023) showcases an oversized quartz peninsula with matching backsplash, extended cabinetry and full height pantry with pull-out shelves. A custom bloom cabinet provides discreet storage for your cordless stick vacuum and cleaning essentials, completed with a built-in charging outlet for added convenience. A sleek slide-out coffee station enhances your morning routine with effortless organization. The second level is freshly painted and continues to impress with brand-new hardwood flooring (2026), and vanity sinks with quartz countertops (2026). Convenient second-floor laundry makes everyday routines smooth and efficient. The professionally finished basement (2023) adds an additional 350 sq. ft. of versatile living space - ideal for a home office, media lounge, fitness area, or play space. A water softener has been used since new, offering added protection for plumbing in Stouffville's hard-water area. Outdoors, the backyard features an interlocked patio perfect for relaxed entertaining, complemented by charming garden beds ideal for herbs, flowers, or seasonal vegetables. A garden shed provides extra storage for tools and outdoor essentials, keeping the space tidy and low-maintenance for effortless enjoyment. Conveniently located in the heart of Stouffville, this home is just steps from parks and trails, schools, family-friendly amenities, Main Street shops and dining, Stouffville GO Station, and major highways including 407 and 404. (id:60365)
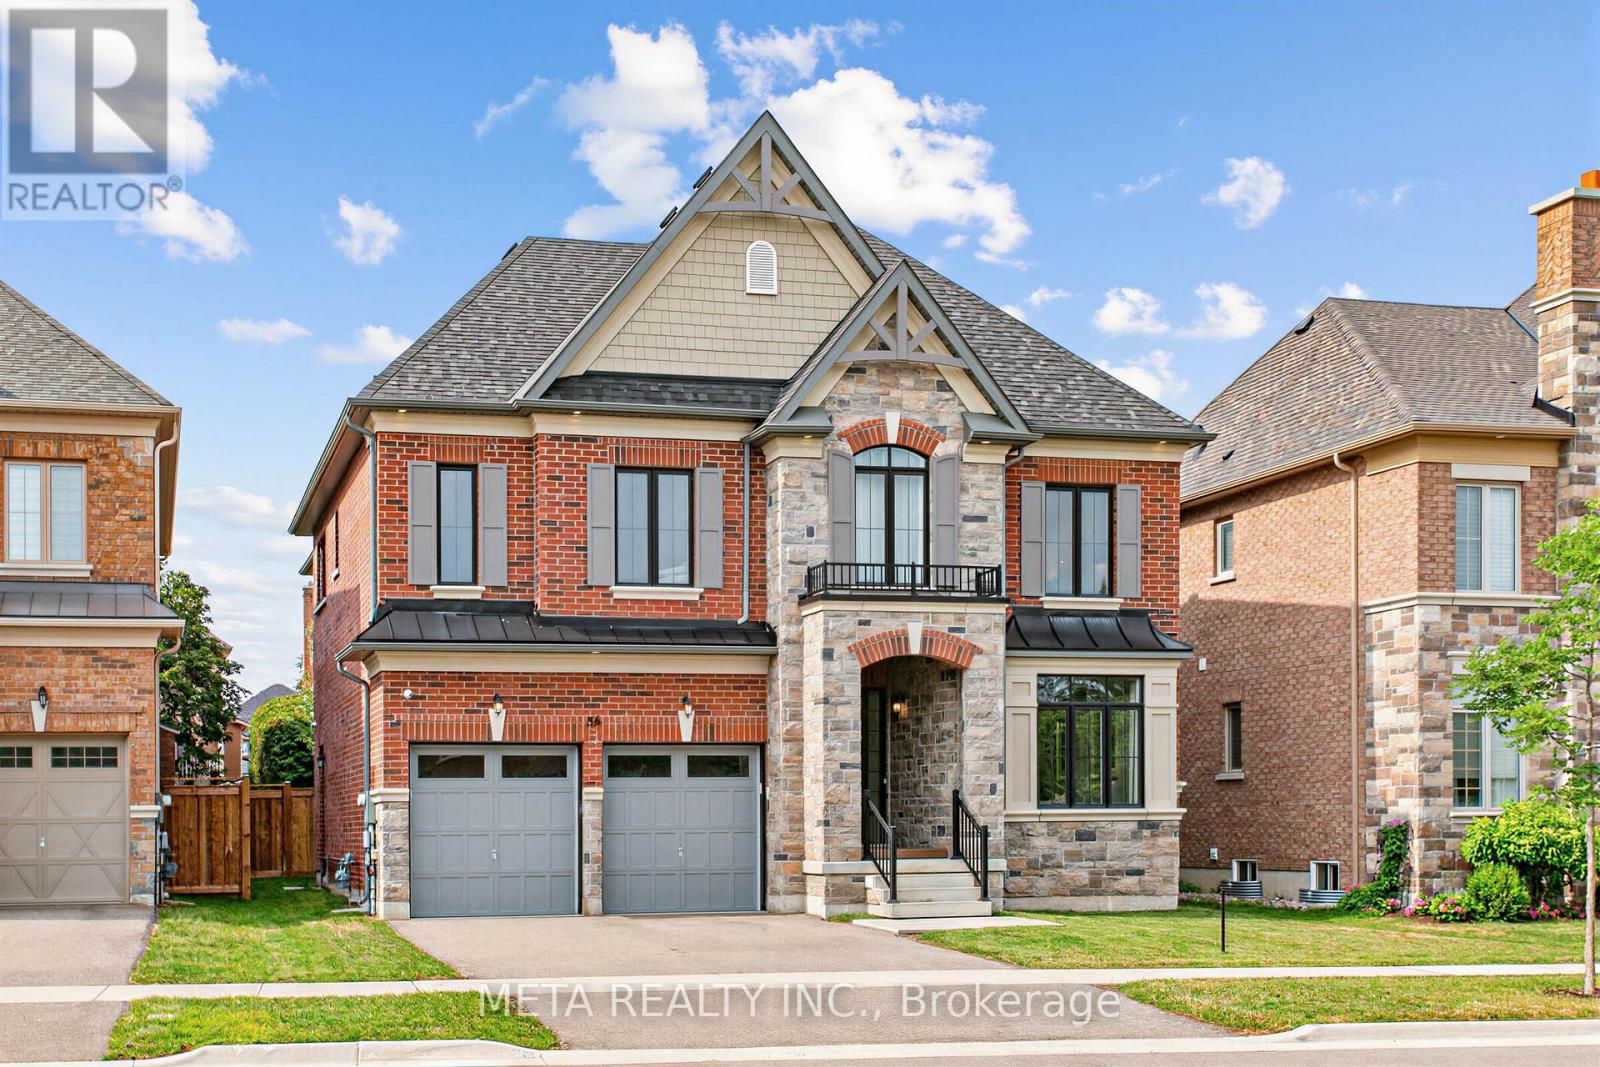
56 Klees Crescent
Aurora, Ontario
Experience refined living in this exceptional 4004 sq.ft. Dolce 5205 model, located in Geranium's sought-after Allegro community. Backing onto tranquil nature trails and just minutes from historic downtown Aurora, this home combines sophisticated design with an ideal family-friendly setting. 10 ft ceilings, hardwood flooring, coffered ceilings, and pot lights create a bright, elegant main level. The open concept chef's kitchen is equipped with premium Sub-Zero and Wolf appliances, generous cabinetry, and an oversized centre island that serves as the focal point for everyday living and entertaining. Wall to wall sliding glass doors to fill the great room with natural light and open to a covered loggia, extending the living space outdoors. Upstairs, 9 ft ceilings continue the home's spacious feel. The Primary suite features a 10 ft tray ceiling, luxurious 7 pc ensuite, and a generous walk-in closet. A versatile media/office room offers flexible space for a family lounge, home office or a potential conversion into a 5th bedroom. Set on an extra large 51.4x128 ft lot, with mature trees that provide privacy and a beautiful natural backdrop. A separate side entrance leads directly to the mudroom and the 9 ft. ceiling lower level, offering excellent flexibility for future living space or multigenerational use. An oversized garage with 8 ft doors completes the home. Enjoy an outstanding location just steps to top rated schools, parks and nature trails, and only minutes from downtown Aurora, shopping, dining, and convenient commuter routes and options. (id:60365)
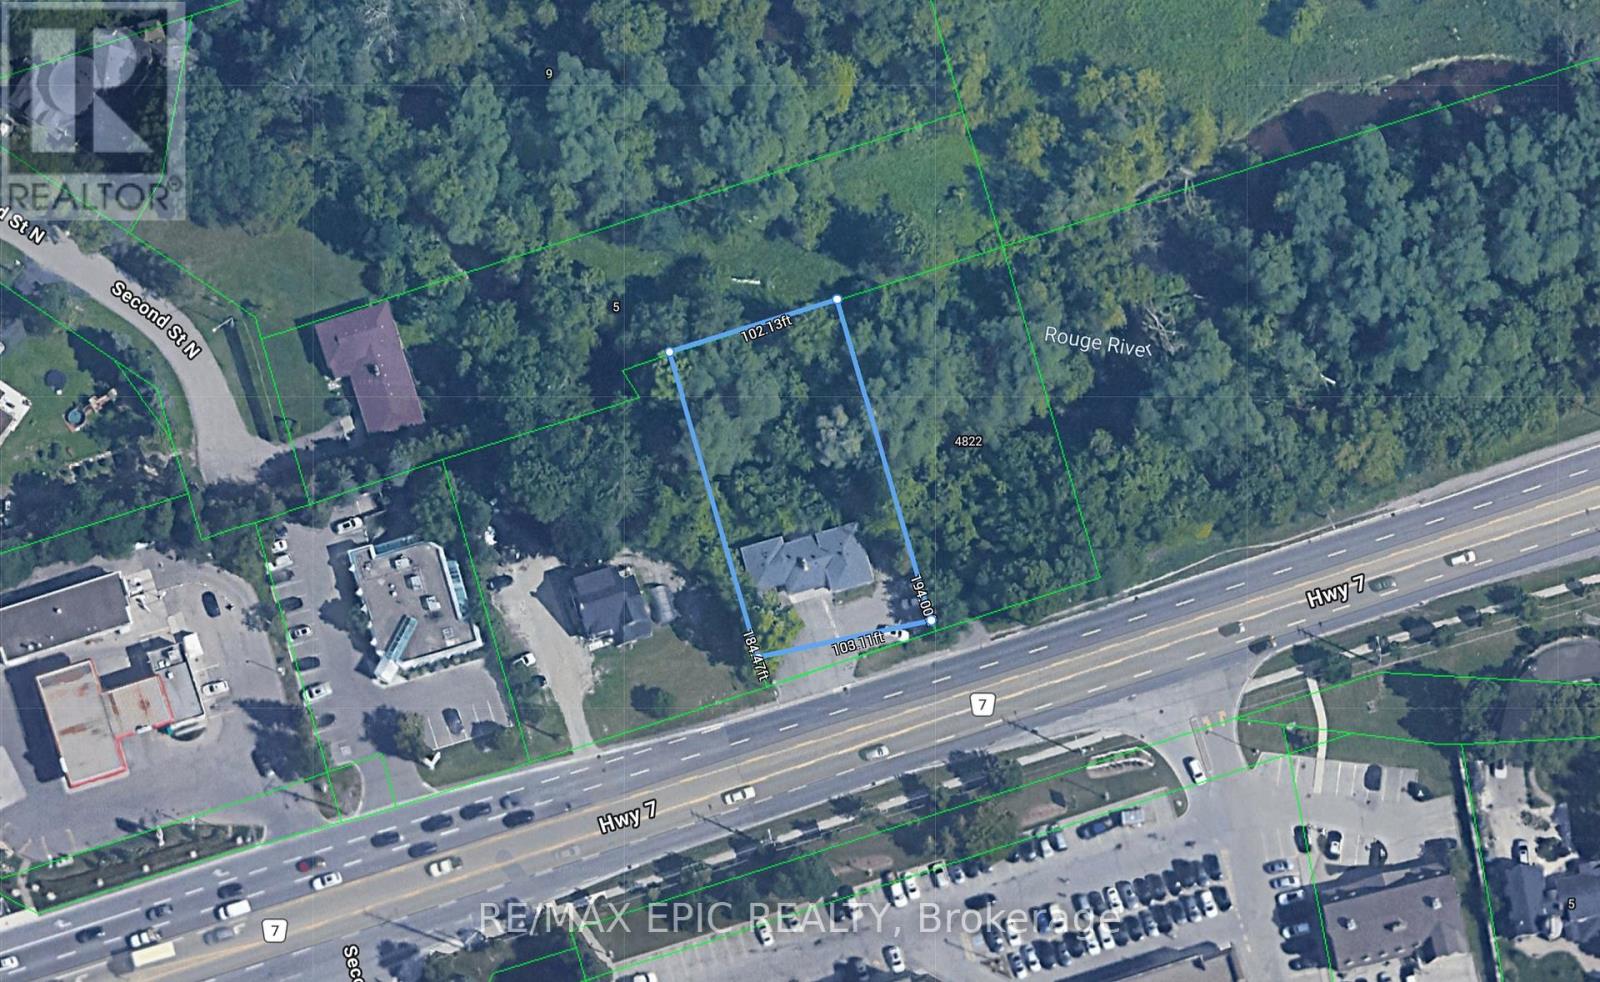
4812 Highway 7 E
Markham, Ontario
Well-located detached property on Hwy 7 E. offering great visibility and accessibility. Featuring a spacious lot with ample parking and a private, treed backdrop with creek nearby. This property offers strong potential for end-users, investors, or builders. The existing home is livable and functional, with options to renovate, update to suit your needs.Surrounded by established neighbourhoods, schools, parks, and shopping, the location is convenient and well-connected to major roads and transit. (id:60365)
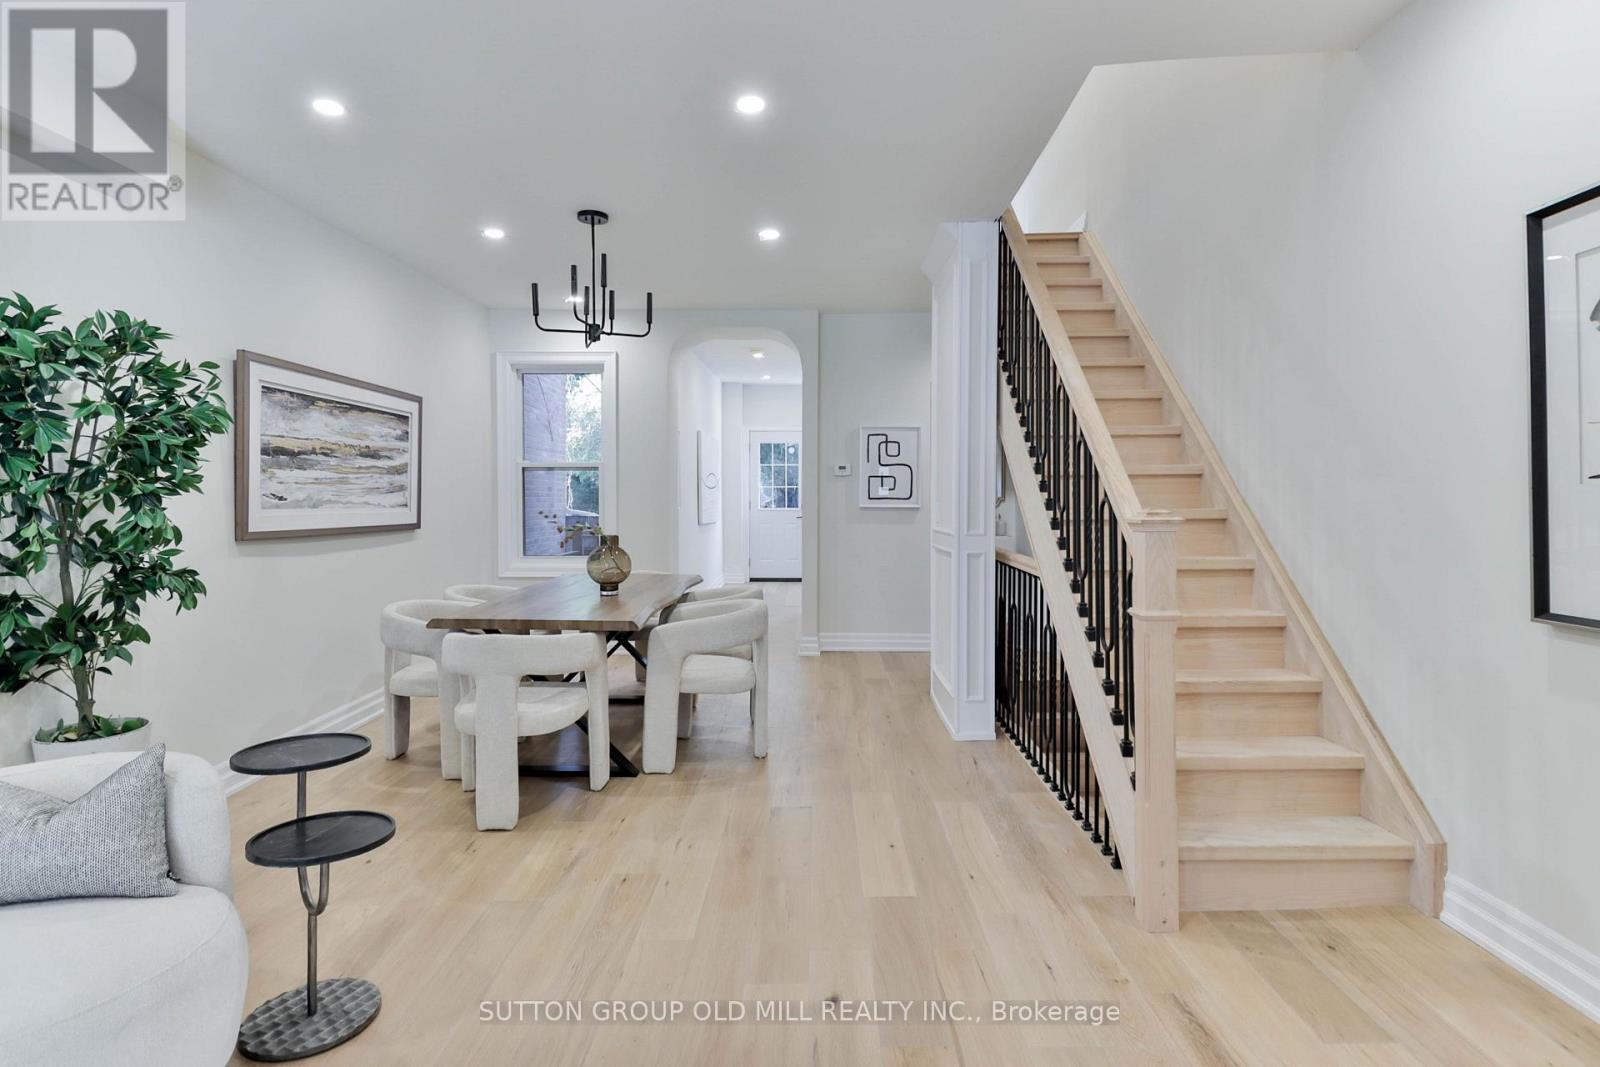
28 Eastmount Avenue
Toronto, Ontario
Welcome to 28 Eastmount Avenue, a semi-detached home in the prestigious Playter Estates neighbourhood. Fully renovated semidetached - Enjoy easy access to vibrant cafes, restaurants, shops, and everyday amenities, with top-ranked schools including Jackman P.S. nearby. Lower level offers excellent ceiling height, creating a bright and versatile finished basement - ideal for extended living space, a home office, or guest accommodations.Ideally located just a short walk to the Danforth and Riverdale Park, this iconic green space is known for its scenic trails, tennis courts, sports fields, playgrounds, and an outdoor skating rink in the winter.Transit is seamless with a short walk to Broadview Station and convenient streetcar access into the downtown core.Commuters will also appreciate quick access to the Don Valley Parkway and the GardinerExpressway.A fantastic opportunity in one of Toronto's most desirable east-end pockets. (id:60365)
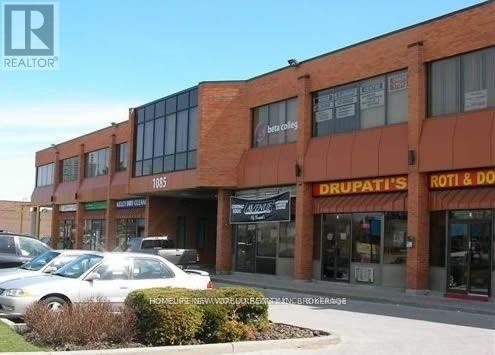
10 - 1085 Bellamy Road N
Toronto, Ontario
*Prestige Multiple Building * Very Well Maintained * Ample Parking * Close To Ttc And 401 * Tmi Includes : (1) Maintenance And Repair Of The Premises :: (2)Maintenance, Repair, Replacement Of All Electrical / Mechanical Including Hvac, Hot Water Tank In The Premises And For Common Area. (id:60365)
1802 - 36 Lisgar Street
Toronto, Ontario
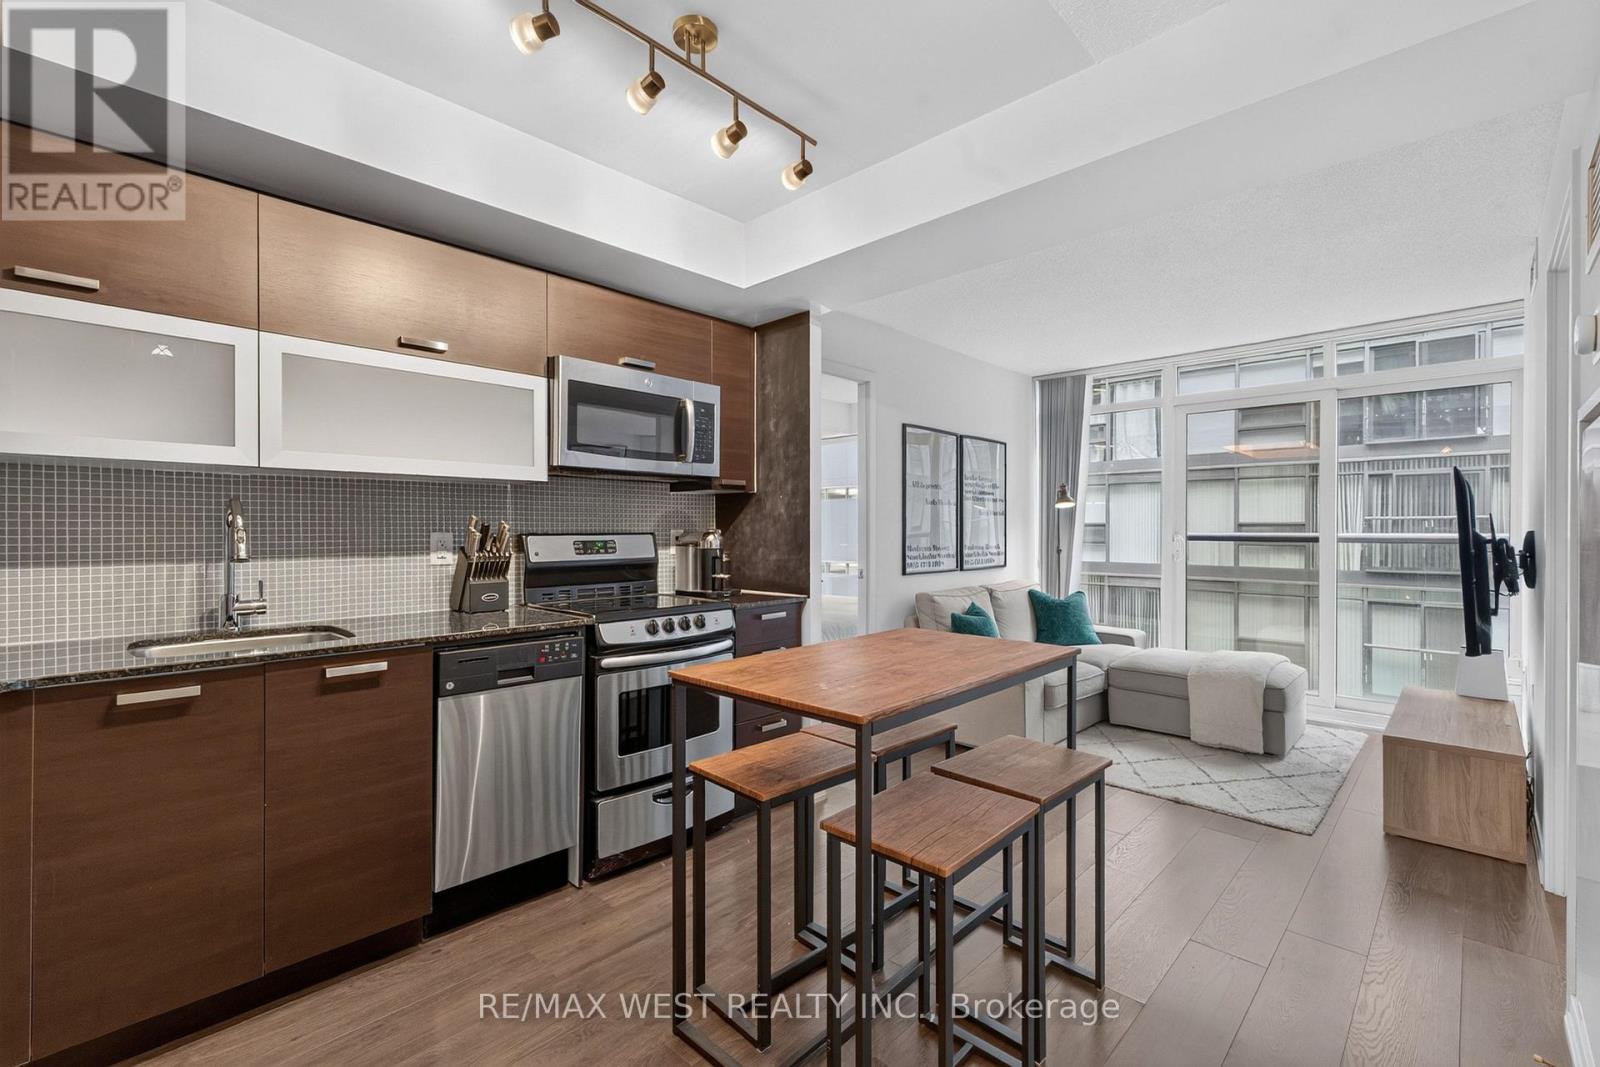
Welcome To Edge On Triangle Park In The Heart Of Vibrant Queen West! This Very Well Taken Care Of Stylish & Bright 2-Bedroom, 2-Bathroom Suite Features A Highly Functional Split-Bedroom Layout, Floor-To-Ceiling Windows And An Open-Concept Living And Dining Area. The Modern Kitchen Offers Full-Size Stainless Steel Appliances, Granite Countertops And Ample Storage. The Primary Bedroom Includes A 4-Piece Ensuite, While The Second Bedroom And Full Bathroom Offer Excellent Privacy-Ideal For Families, Guests, Roommates Or A Home Office. Available Furnished Or Unfurnished At No Additional Cost, With Two Wall-Mounted TVs Included. Ensuite Laundry And Locker Included. Enjoy Building Amenities Including 24-Hour Concierge, Fitness Centre, Sauna, Party And Media Rooms, Guest Suites, Rooftop Terrace And Visitor Parking. Lisgar Park Is Directly In Front Of The Building, Offering Convenient Green Space And Added Appeal For Families. Steps To Queen West's Restaurants, Cafés, Boutiques, Galleries, Groceries, Trinity Bellwoods Park And TTC-An Exceptional Downtown Lifestyle In One Of Toronto's Most Sought-After Neighbourhoods. **Unit Will Be Professionally Cleaned & Refreshed Before Occupancy** (id:60365)
1707 - 77 Shuter Street
Toronto, Ontario
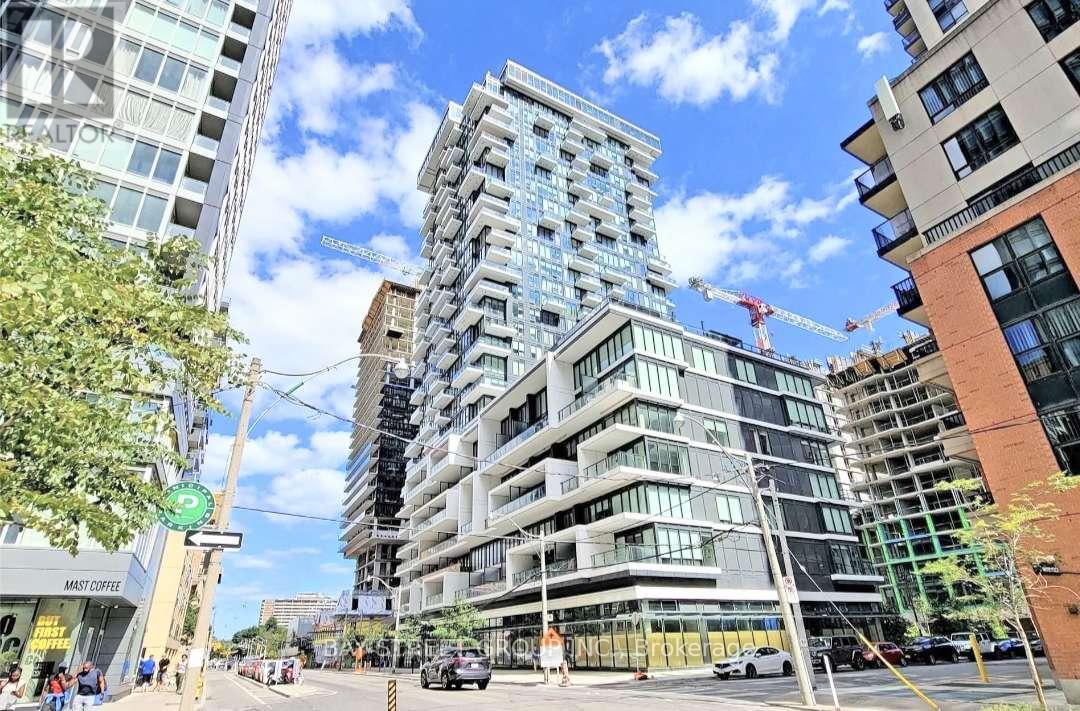
Location, Location, Location!!! Fully Furnished One Bedroom Modern Condo In Prestigious 88 North Condo Building At The Heart Of Downtown Toronto (Shuter & Church), Spacious Living/Dining, Modern Kitchen With Floating Island, Quartz Countertop, High End Built-In Appliances, Very Practical Layout, Large Closet With Lot Of Storing Space, Steps To Eaton Centre, St. Michael's Hospital, Financial District, Toronto Metropolitan University, George Brown College, St. Lawrence Market, TTC Subway, Allan Garden, Parks; Close to University of Toronto & Much More!! Move in Ready!! (id:60365)
1413 - 955 Bay Street
Toronto, Ontario
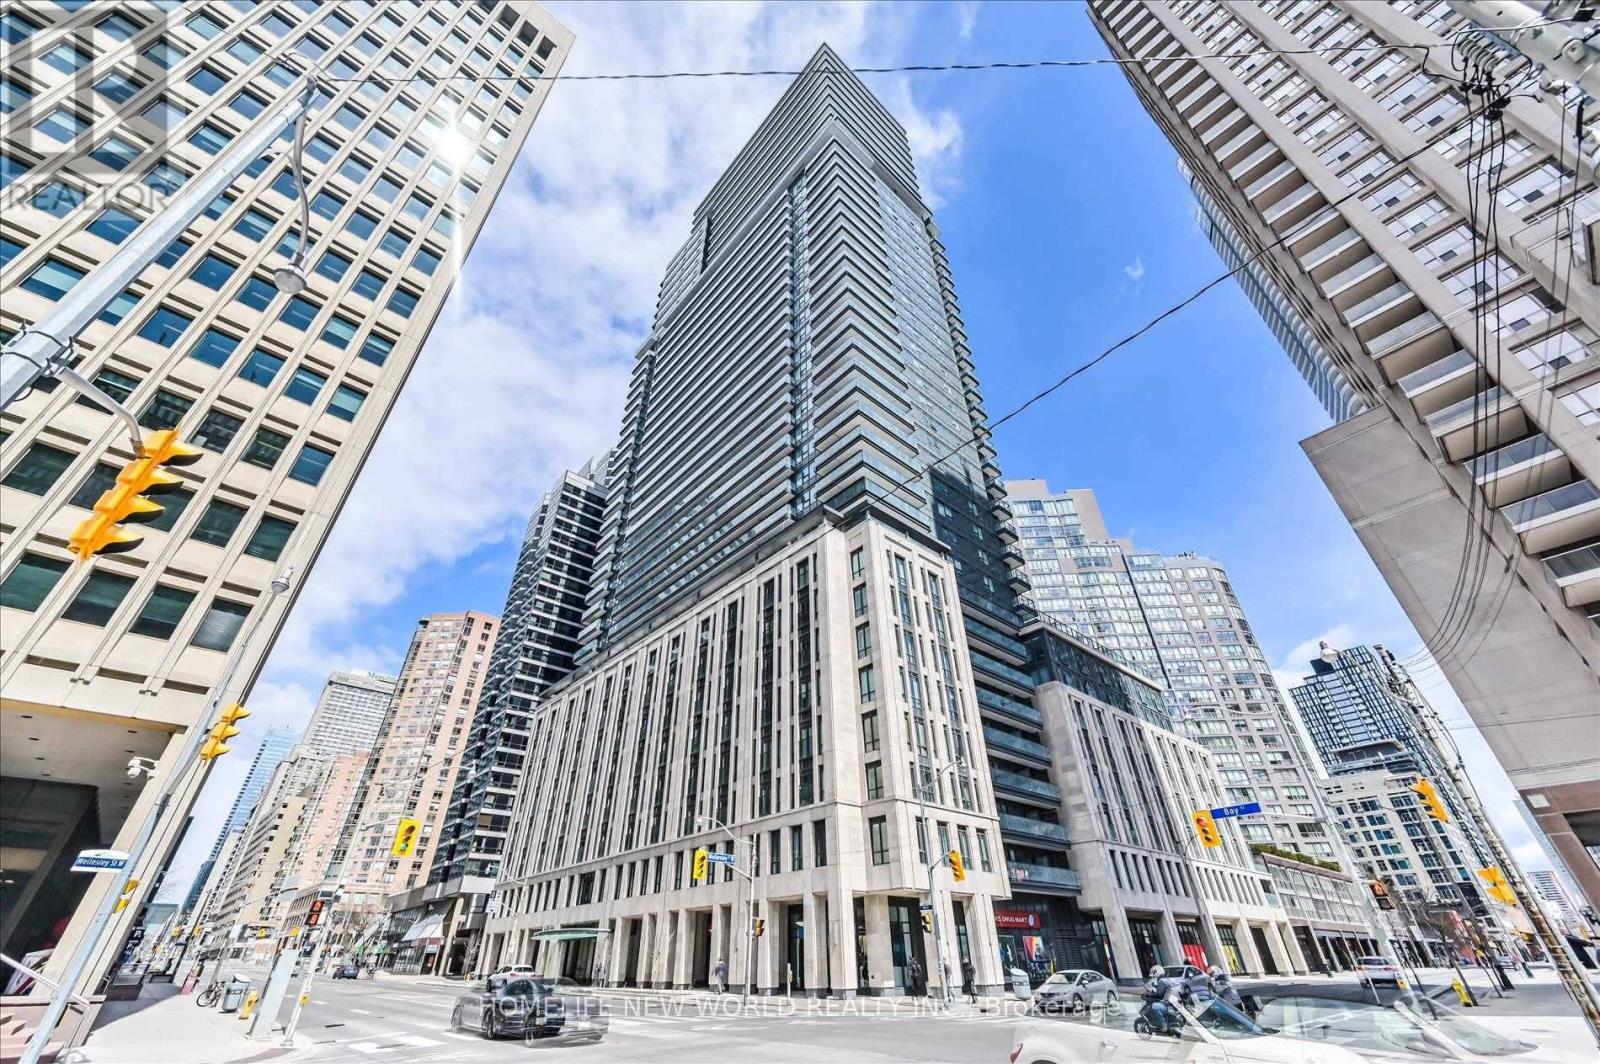
The Luxury Britt Condo In Prime Downtown Location! Bright & Spacious & Quiet 1+1 Unit. Facing Western, Functional Layout, Open Concept Living/Dining Room, Modern Kitchen Features Designer's Choice of Cabinets, Stainless Steel Built-In Appliances. Walking Distance To Queen's Park, Subway, U Of T & U of Ryerson, Shopping, Hospital, Supermarket, Restaurants. One Glass Sliding Door Installed Between Living Room And Kitchen, Once Separated, The Room Can Be A 2nd Bedroom. (id:60365)

© 2026 Proptech Realty Inc., Brokerage.