
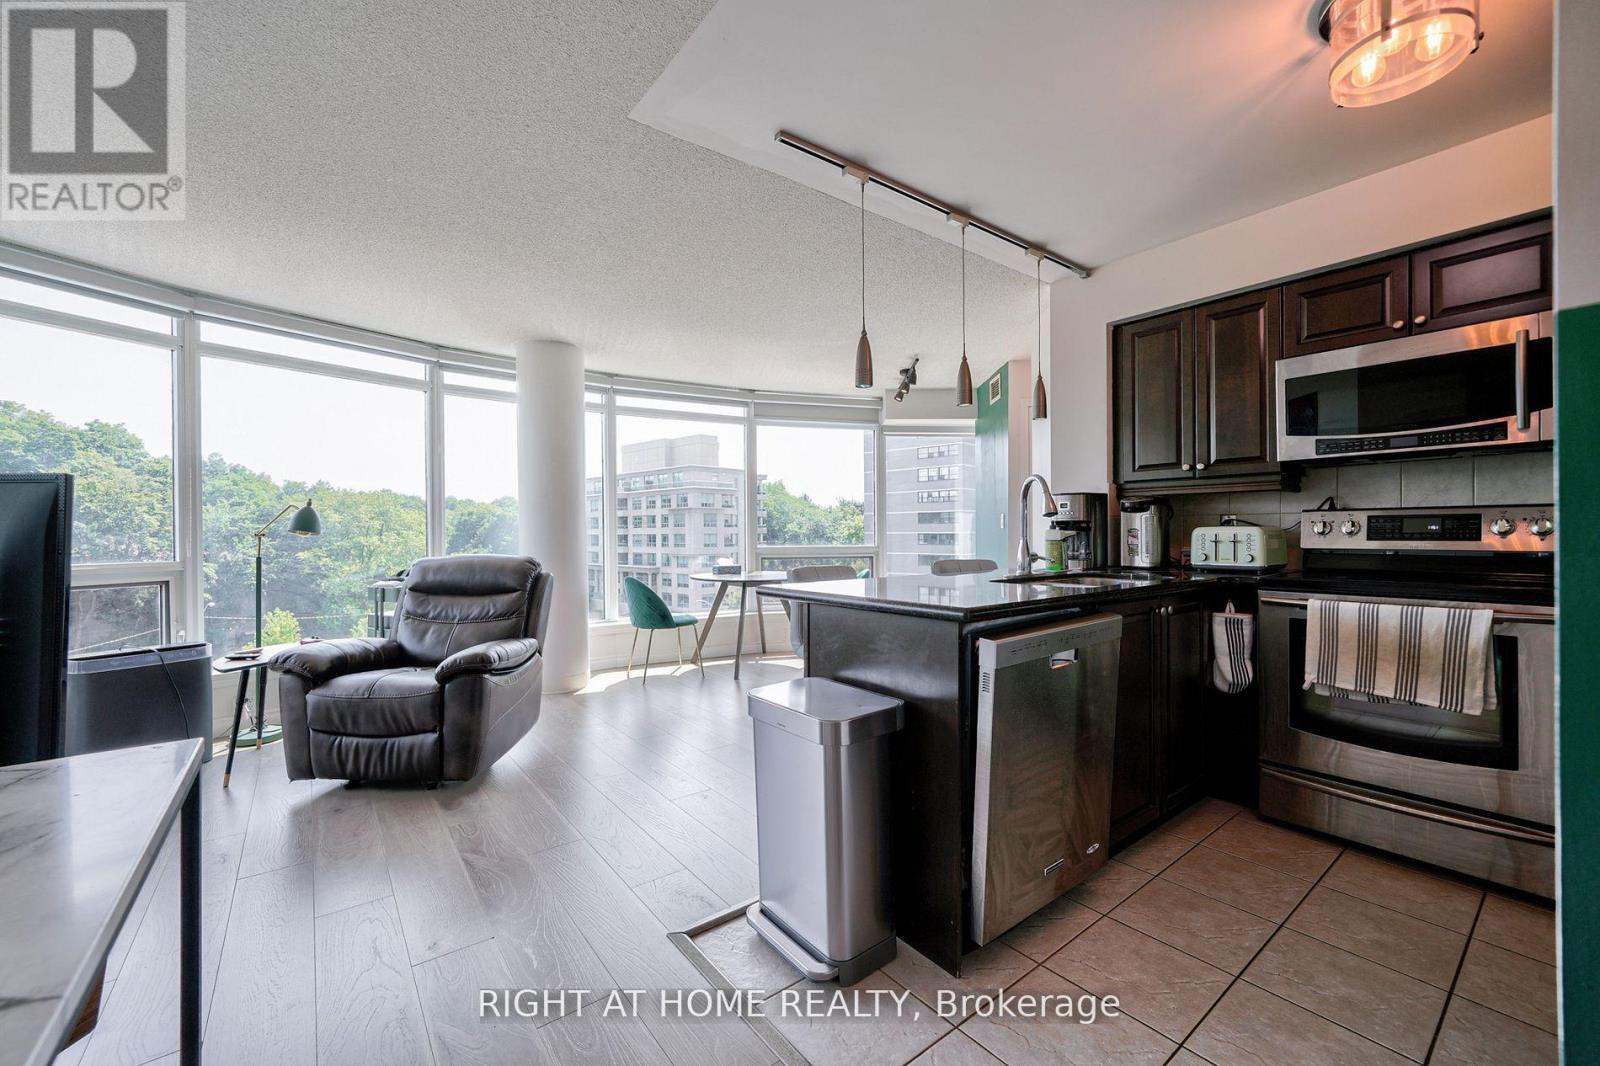
813 - 18 Valley Woods Road
Toronto, Ontario
Attention: Two Parking Spots included! Super Bright Open Concept Corner Suite with 2 Parking spots. Completely Covered In Floor To Ceiling Windows With 180 Degree Panoramic South East View Of Toronto. Unique Layout With Preferred Split Two Ensuite Bedrooms. Very quiet and private unit. Just Steps From Deer Lick Creek, Minutes To Dvp/401, only 15 min drive to Down Town Toronto. Ttc At The Door Including Express Bus To Downtown Toronto. (id:60365)
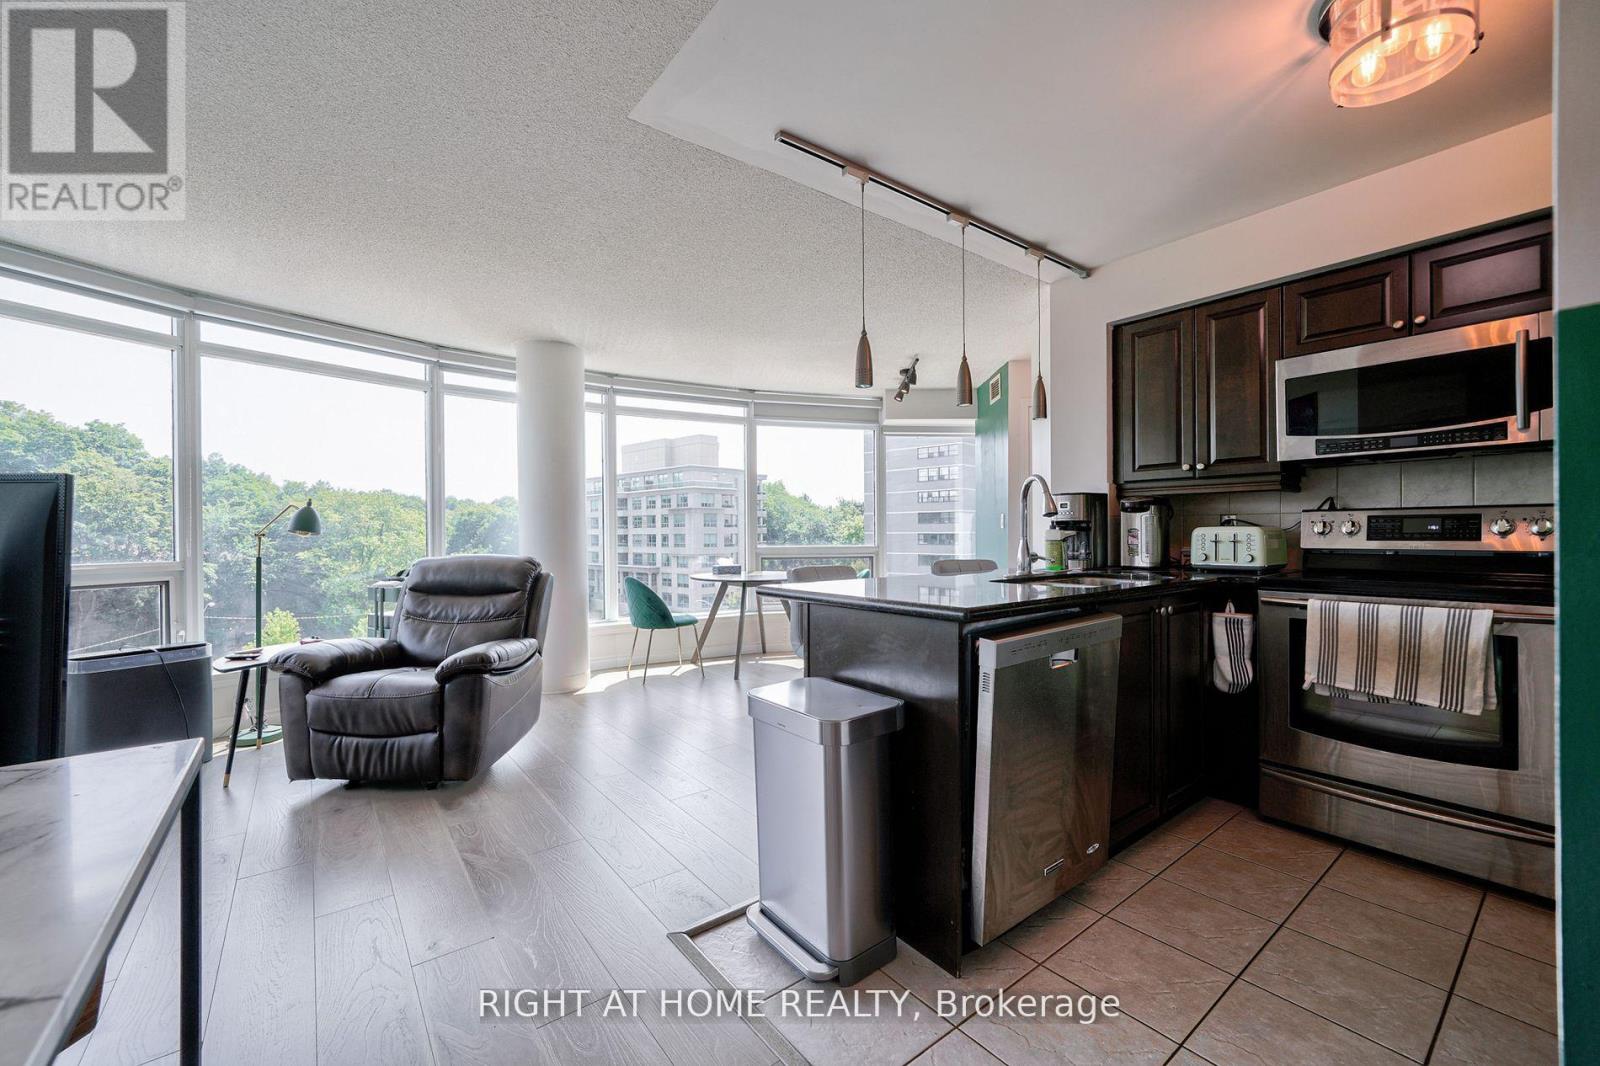
813 - 18 Valley Woods Road
Toronto, Ontario
Super Bright Open Concept Corner Suite . Completely Covered In Floor To Ceiling Windows With 180 Degree Panoramic South East View Of Toronto. Unique Layout With Preferred Split Two Ensuite Bedrooms. Very quiet and private unit. Just Steps From Deer Lick Creek, Minutes To Dvp/401, only 15 min drive to Down Town Toronto. Ttc At The Door Including Express Bus To Downtown Toronto.Custom Blinds Throughout, Stainless Steel Appliances, Granite Counter With Breakfast Bar, Solid Wood Kitchen Cabinets, 24 Hour Security. Gym, Party Room, Outdoor Bbq Area (id:60365)
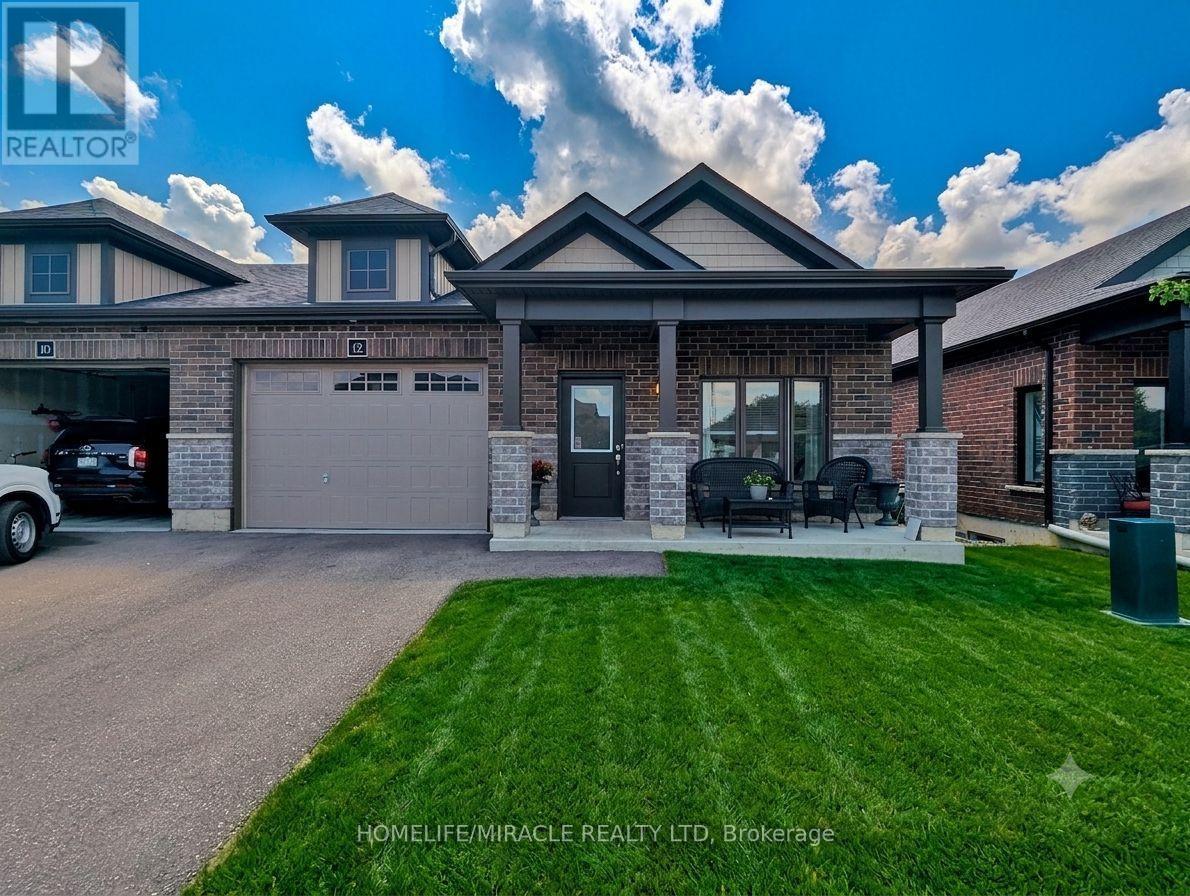
12 Waterthrush Lane
Norfolk, Ontario
Like-New 3 Bed, 2 Bath Bungalow Townhome 1,468 Sq. Ft.! Discover modern living in thismeticulously maintained open-concept home featuring a grand entryway, gourmet kitchen withsleek white cabinetry and stainless steel appliances, and a bright dining/living area perfectfor entertaining. The generous master bedroom boasts a spacious walk-in closet, while allbedrooms offer ample space and comfort. Enjoy the convenience of main-floor laundry and slidingdoors leading to a private backyard with no rear neighbors for added tranquility. Theunfinished lower level offers endless potential for additional storage or customization. A1.5-car attached garage provides seamless indoor access and extra storage. Located just minutesfrom Simcoes vibrant amenities, this move-in-ready gem is waiting for you! Schedule yourprivate viewing today! (id:60365)
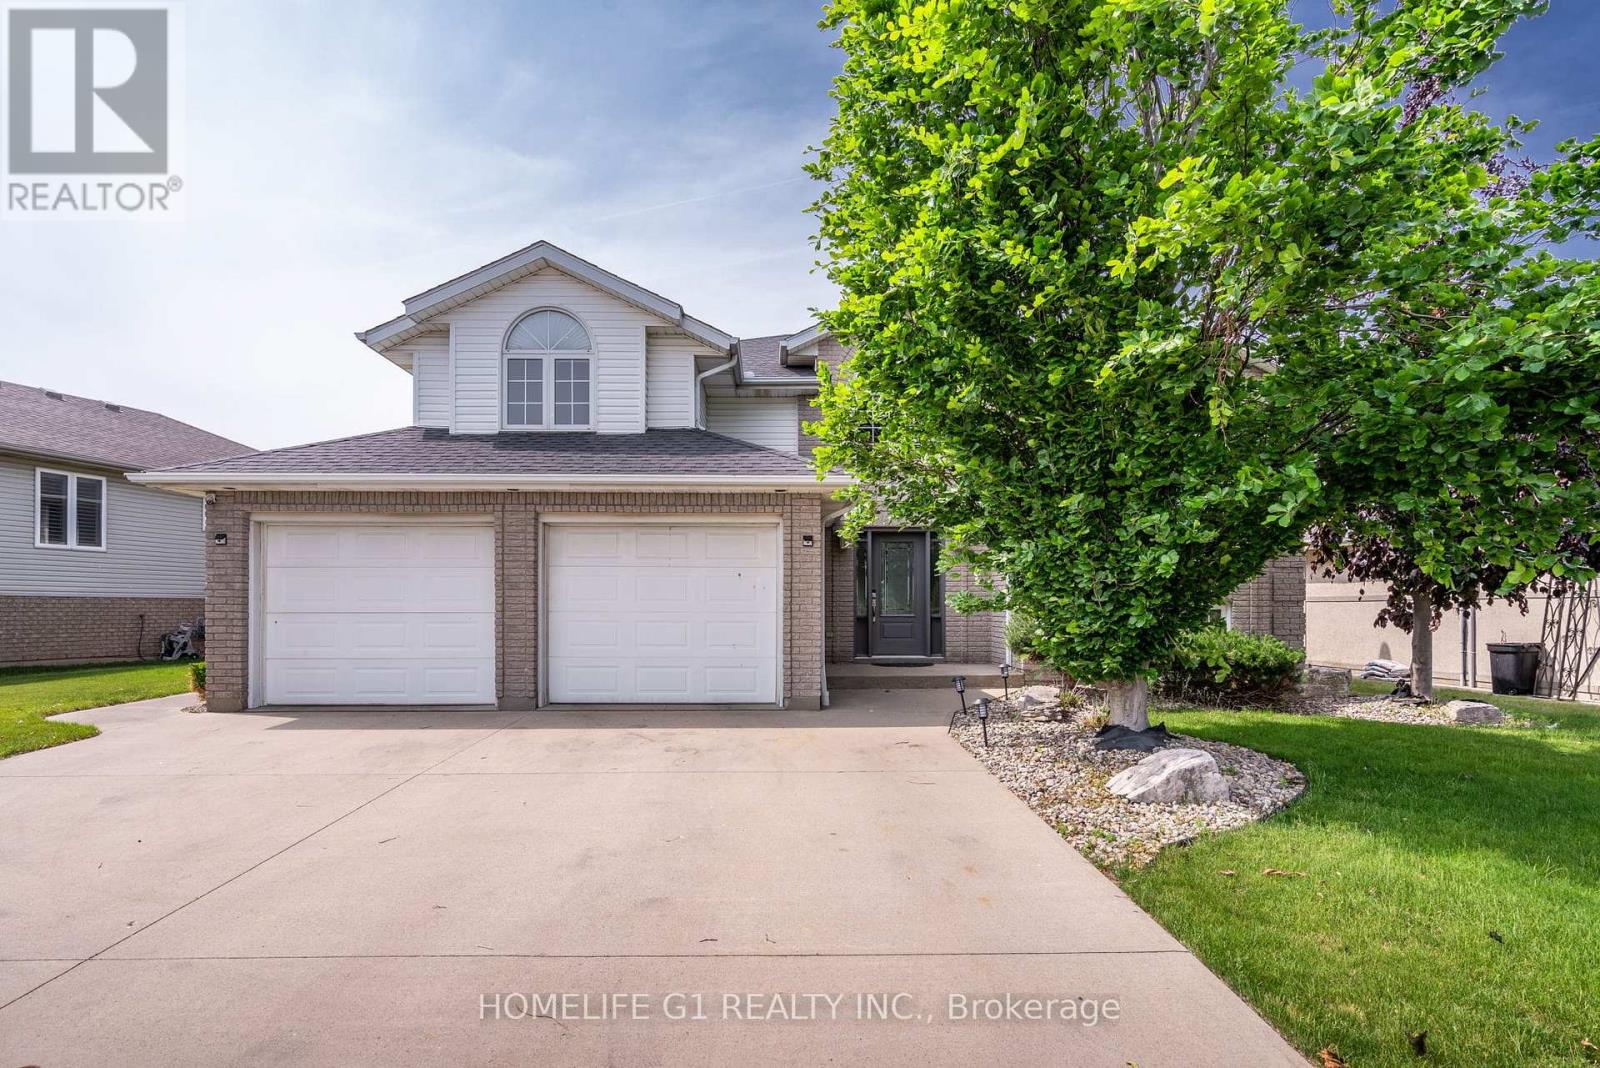
165 Ellison Avenue
Leamington, Ontario
BEAUTIFULL DETACHED HOUSE FRONTING TO THE PARK AND SCHOOL.FULLY UPGRADED WITH FINISHED BASEMENT, MAIN KITCHEN IS FULLY UPGRADED WITH BUILT IN APPLIANCES.MASTER BEDROOM WITH 4PC ENSUITE.EXTRA WASHROOM ADDED ON MAIN FLOOR.HUGE BACKYARD WITH DECK.THIS PROPERTY IS GOOD FOR FIRST TIME HOME BUYER OR INVESTOR. SPRINKLER SYSTEM CONNECTED TO BORE HOLE SYSTEM, LANSPACING AND MUCH MORE. (id:60365)
76 Frobisher Court
Cambridge, Ontario
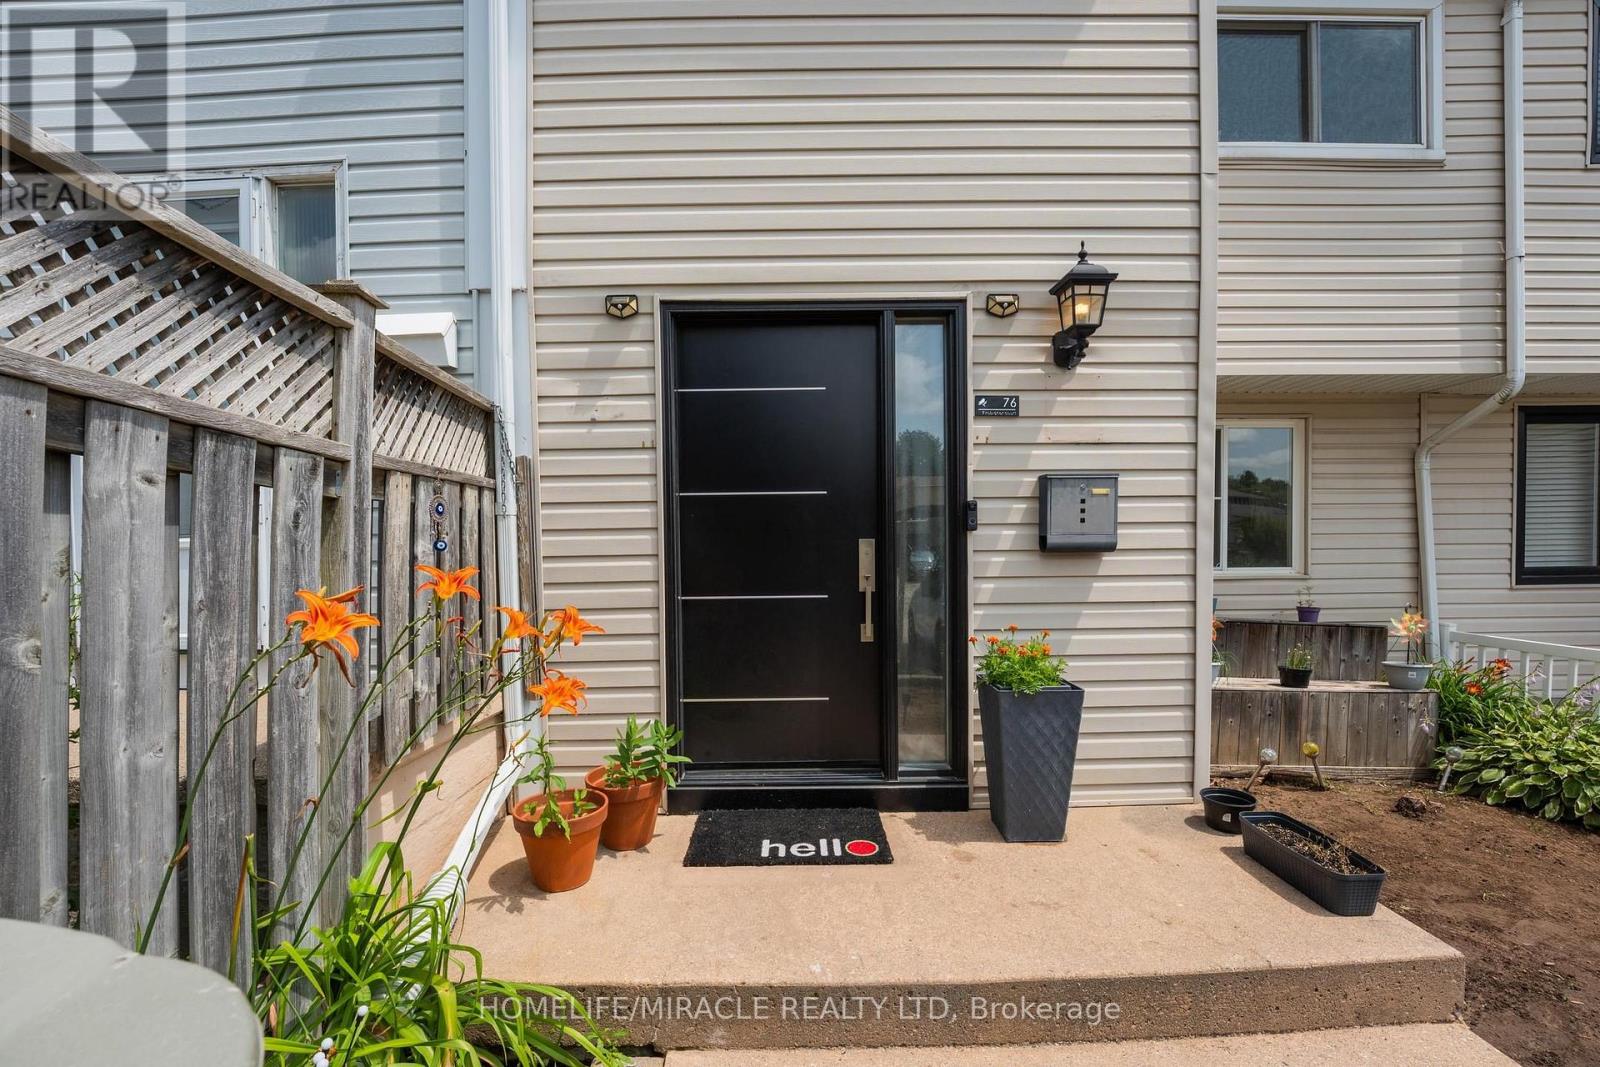
Opportunity is knocking - freehold townhouse with a finished walk-out basement and a private backyard, carpet free home on a court street (dead-end)in a well connected family friendly neighborhood in cambridge. NO MAINTENANCE FEE, NO POTL !!!!! Whether you're a first-time buyer, investor, or growing family, this property checks all the boxes: 1. COMFORT & STYLE - carpet-free home featuring a spacious living room, a stunning new kitchen and a dining area with soaring cathedral ceilings. Enjoy your morning coffee on the beautiful deck overlooking lush greenery and a serene natural backdrop. Stylish new lighting fixtures, pot lights and smart lighting enhance the modern interior, while front and rear storage sheds offer added convenience 2. FINISHED WALK-OUT BASEMENT - features a spacious rec room, a home-office den, 2-piece bath with potential to convert to full bath (buyer to verify), access to fully fenced private backyard with no rear neighbours - perfect for kids, pets & entertaining 3. EXCEPTIONAL PARKING - rarely offered for a townhouse, the oversized driveway comfortably accommodates up to 3 vehicles, including a covered carport to help keep your vehicle protected during snowy winter months 4. PRIME LOCATION - this home is just minutes from highway 401 access, cambridge sports park, cambridge memorial hospital, cambridge centre mall, grocery stores, restaurants, parks, and everyday amenities. Enjoy the nearby outdoor beauty of shade's mills conservation area, offering trails and recreational activities for the whole family. A convenient location combining comfort, accessibility, and lifestyle 5. MAJOR UPGRADES - enjoy peace of mind and save thousands in future maintenance costs with these recent improvements: New Roof(2022),Few Windows And The Main Door(2023),New Furnace And Ac(2024),New Flooring On 2nd Level(2026),New Kitchen (2025),New Fridge(2026),Pot lights and smart lighting, Owned water softener. (id:60365)
Part 1&2&3 - 196 Ecclestone Drive
Bracebridge, Ontario
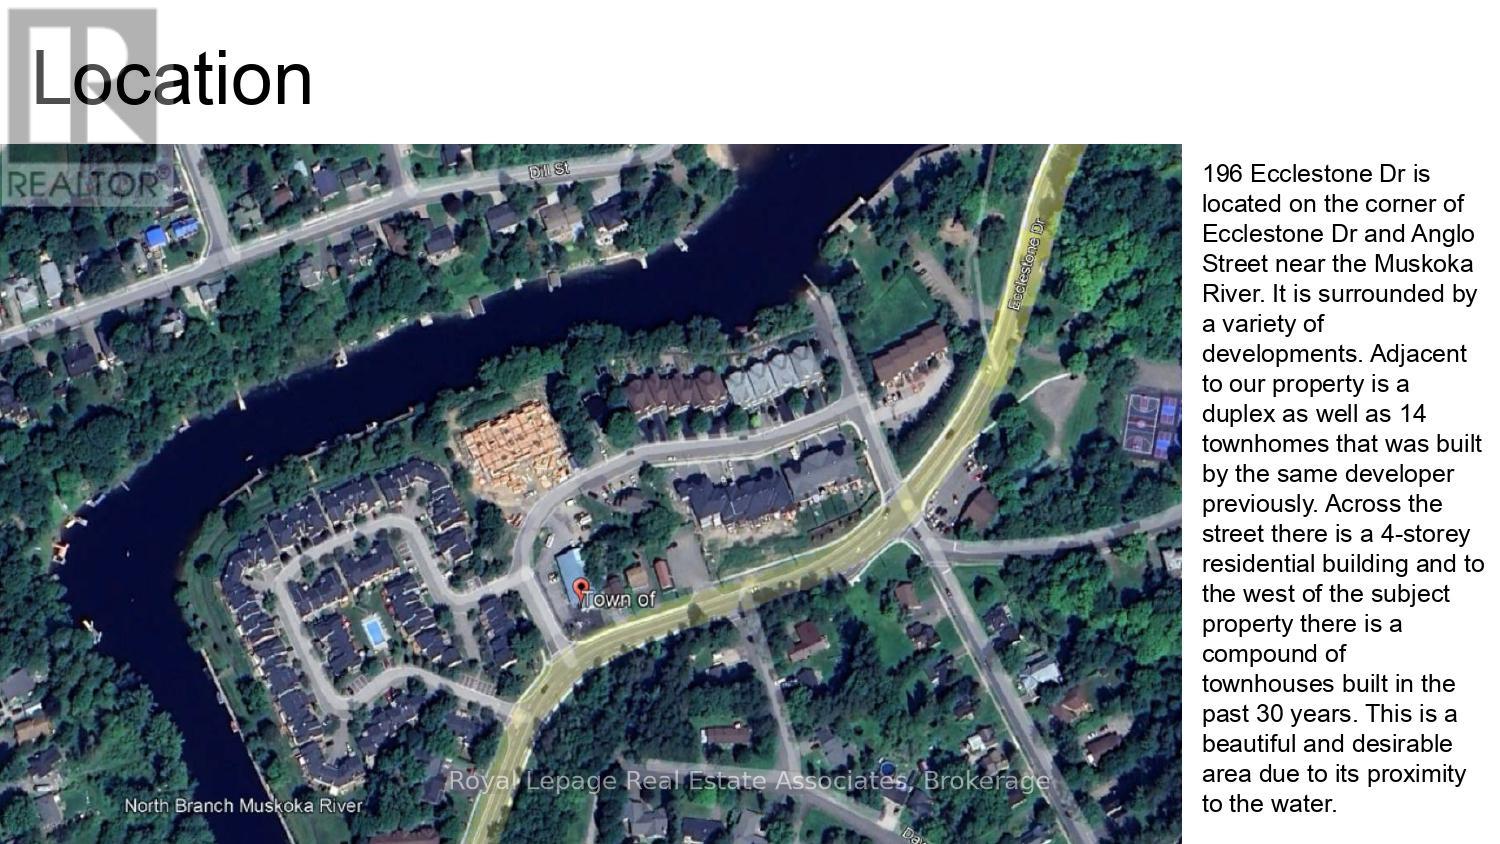
Prime Development Opportunity in the Heart of Bracebridge, Muskoka Welcome to 196 Ecclestone Drive, a rare and ready-to-build development site offering incredible potential in one of Muskoka's most desirable locations. This exceptional parcel comes with conditional site plan approval to construct six (6) semi-detached homes, presenting an ideal opportunity for builders, developers, or investors seeking a turn-key project. Located just minutes from downtown Bracebridge, the property offers convenient access to schools, shopping, parks, and the Muskoka River - perfectly positioned for families and year-round living. With approvals well underway, the heavy lifting has been done - simply take it to permit and build out this beautiful enclave of modern semis. Site Plan Conditional Approval for 6 Semi-Detached Home, Municipal Services Available, Prime Location Near Downtown Bracebridge, Minutes to Shops, Trails, and the Muskoka River (id:60365)
810 - 1660 Bloor Street W
Toronto, Ontario
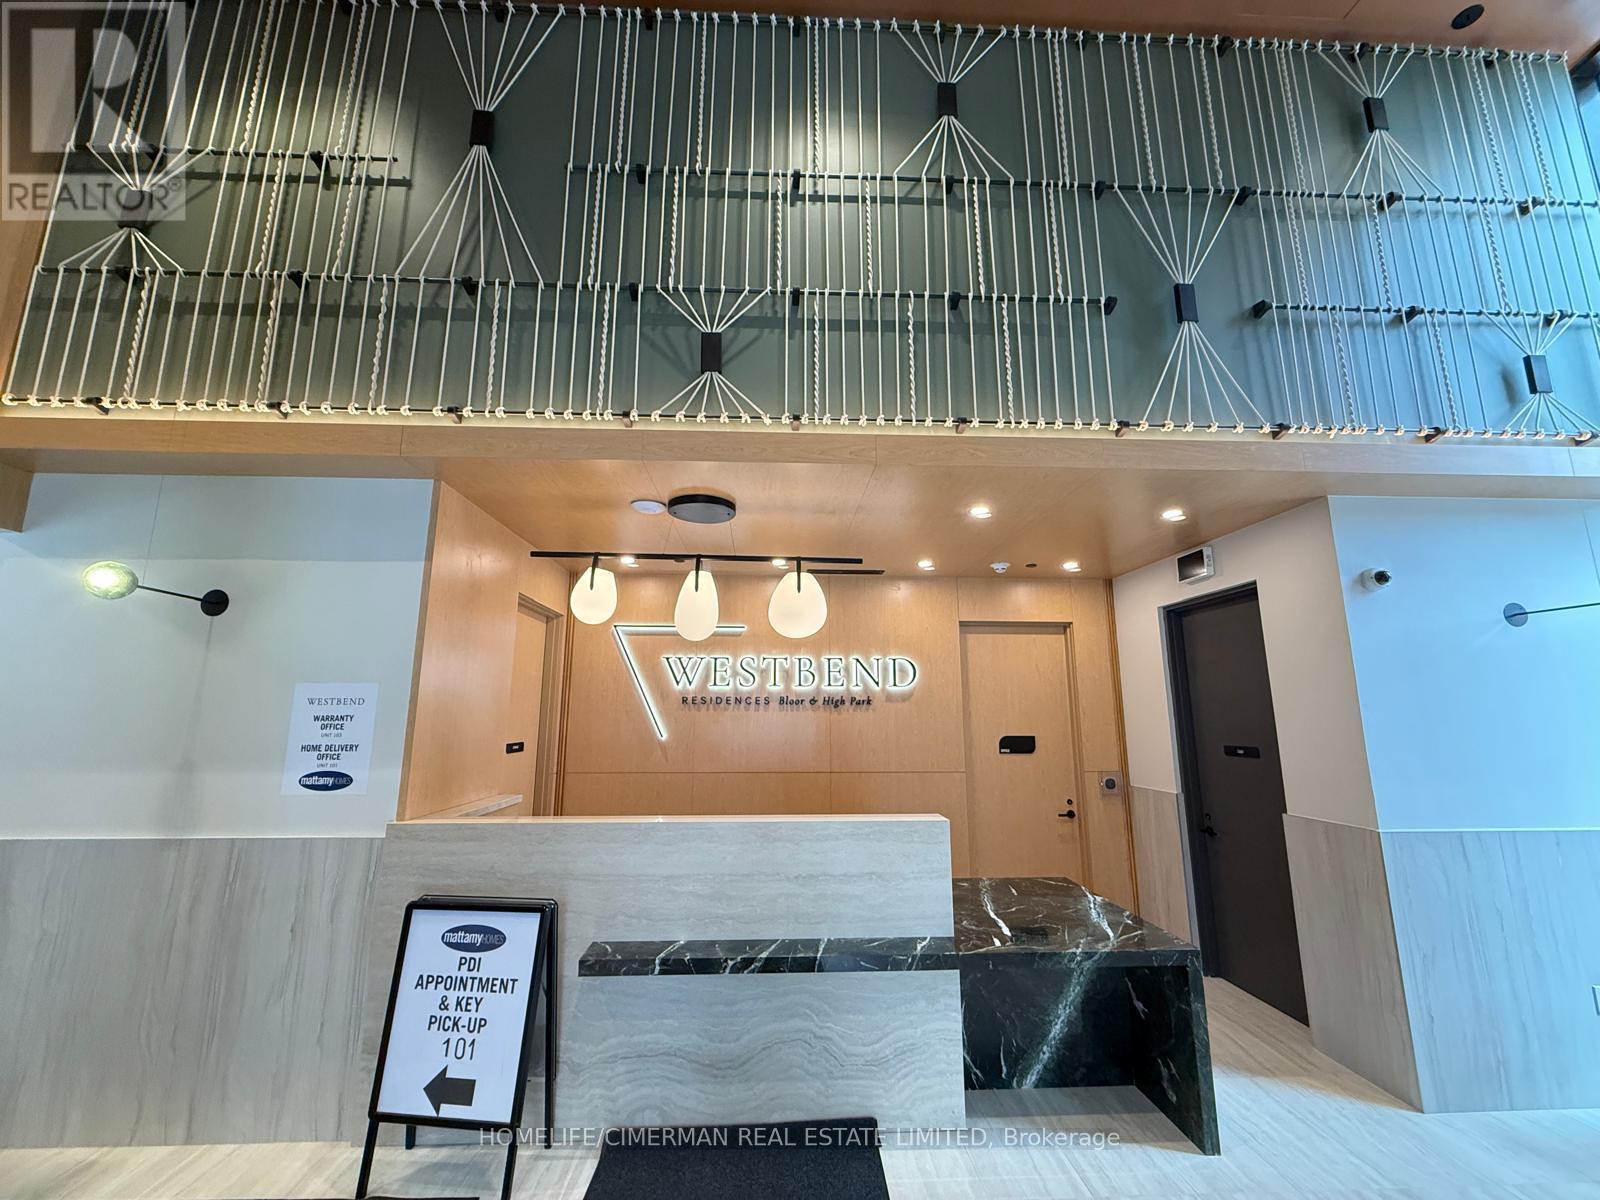
Welcome Home to Westbound. located between The Junction, and Roncesvalles, while having High Park as your front yard, is a unique neighborhood, Brand New UPGRADED 1 Bedroom + Den with 2 Full Bath , CORNER UNIT with very spacious and open layout. Stunning view of South & West (High park, CN Tower, ...). 9 Ft Ceilings. Premium wide-plank laminate flooring, Just steps to Subway station, a comfortable layout for both everyday living and entertaining, with a natural walk-out to the private balcony. Enjoy thoughtfully designed amenities, including a rooftop terrace with BBQ stations and panoramic south-facing city views, a fully equipped fitness center, co-working lounge, fireplace lounge, and convenient ground-floor retail. Ideally situated near some of Toronto's most vibrant neighborhoods, you'll be just steps from the shops, restaurants, and cafés of Bloor West Village (id:60365)

2704 - 45 Kingsbridge Garden Circle
Mississauga, Ontario
Unobstructed corner unit offering breathtaking panoramic views of the oval garden, Mississauga skyline, Square One Mall, and distant Lake Ontario. This spacious suite features a private balcony perfect for relaxing and entertaining. The home boasts 3 bedrooms (marketed as 3 bedrooms but registered as 2 bedrooms plus a den) and 2 fully renovated bathrooms, with a free-standing tub, a rain shower, full tiling, pot lights, and a striking feature highlight wall. The kitchen completely renovate. An extra-spacious laundry room includes a premium 2-in-1 washer-dryer. The living area shines with unique engineered hardwood flooring sourced from Quebec for a premium finish. (id:60365)
39 Van Fleet Terrace
Milton, Ontario
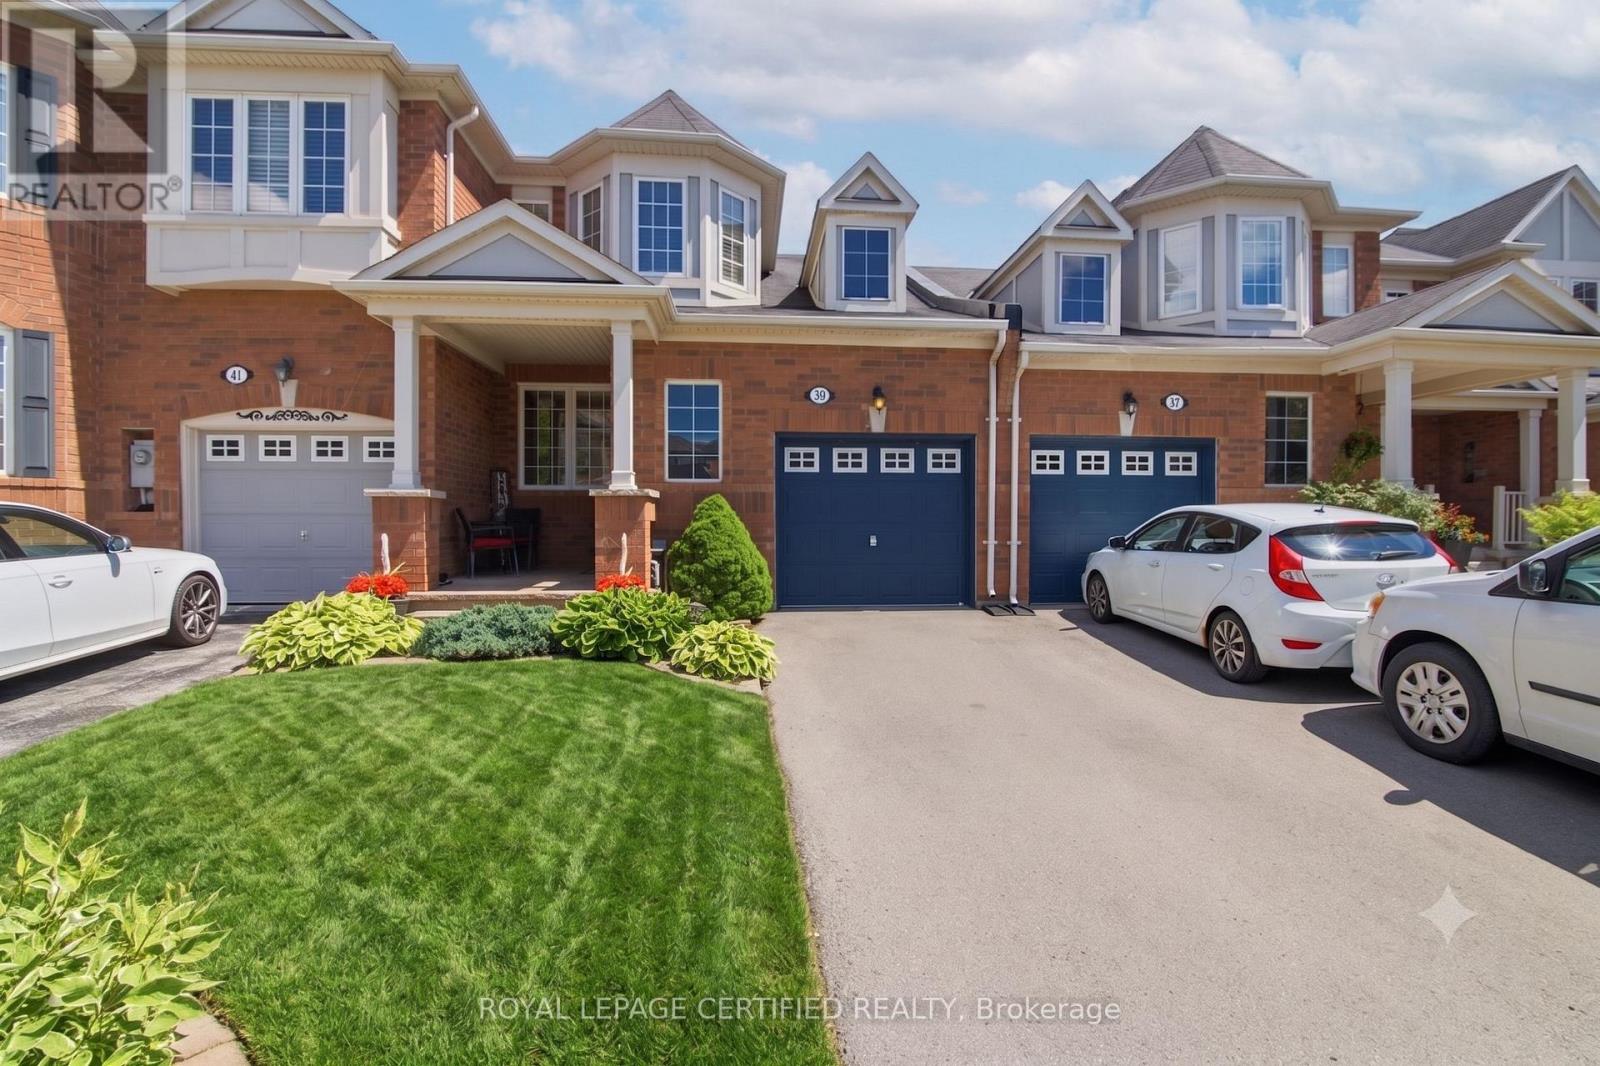
Welcome to 39 Van Fleet Terrace! This beautifully maintained freehold townhouse offers the perfect blend of comfort, style, and functionality. Featuring 3 generously sized bedrooms, 2 bathrooms, and a finished basement with a spacious open-concept recreation room. There is ample open-concept living space for growing families and entertainers alike. The bright and inviting main floor showcases gleaming hardwood and ceramic flooring, a modern eat-in kitchen complete with stainless steel appliances, ceramic backsplash, breakfast bar, and plenty of natural light throughout. Freshly painted in contemporary tones, this home is truly move-in ready. Outside, enjoy exceptional curb appeal with a newer contour stone entryway, creating the perfect space for a charming Parisian-style patio set to enjoy your morning coffee. The extended driveway with no sidewalk accommodates up to two vehicles with ease. Enjoy summer evenings under the pergola in the beautifully landscaped backyard, complete with a freshly painted deck, and a storage shed. A fantastic opportunity to own a beautifully updated freehold townhouse that checks all the boxes. Don't miss your chance to call this one home! (id:60365)
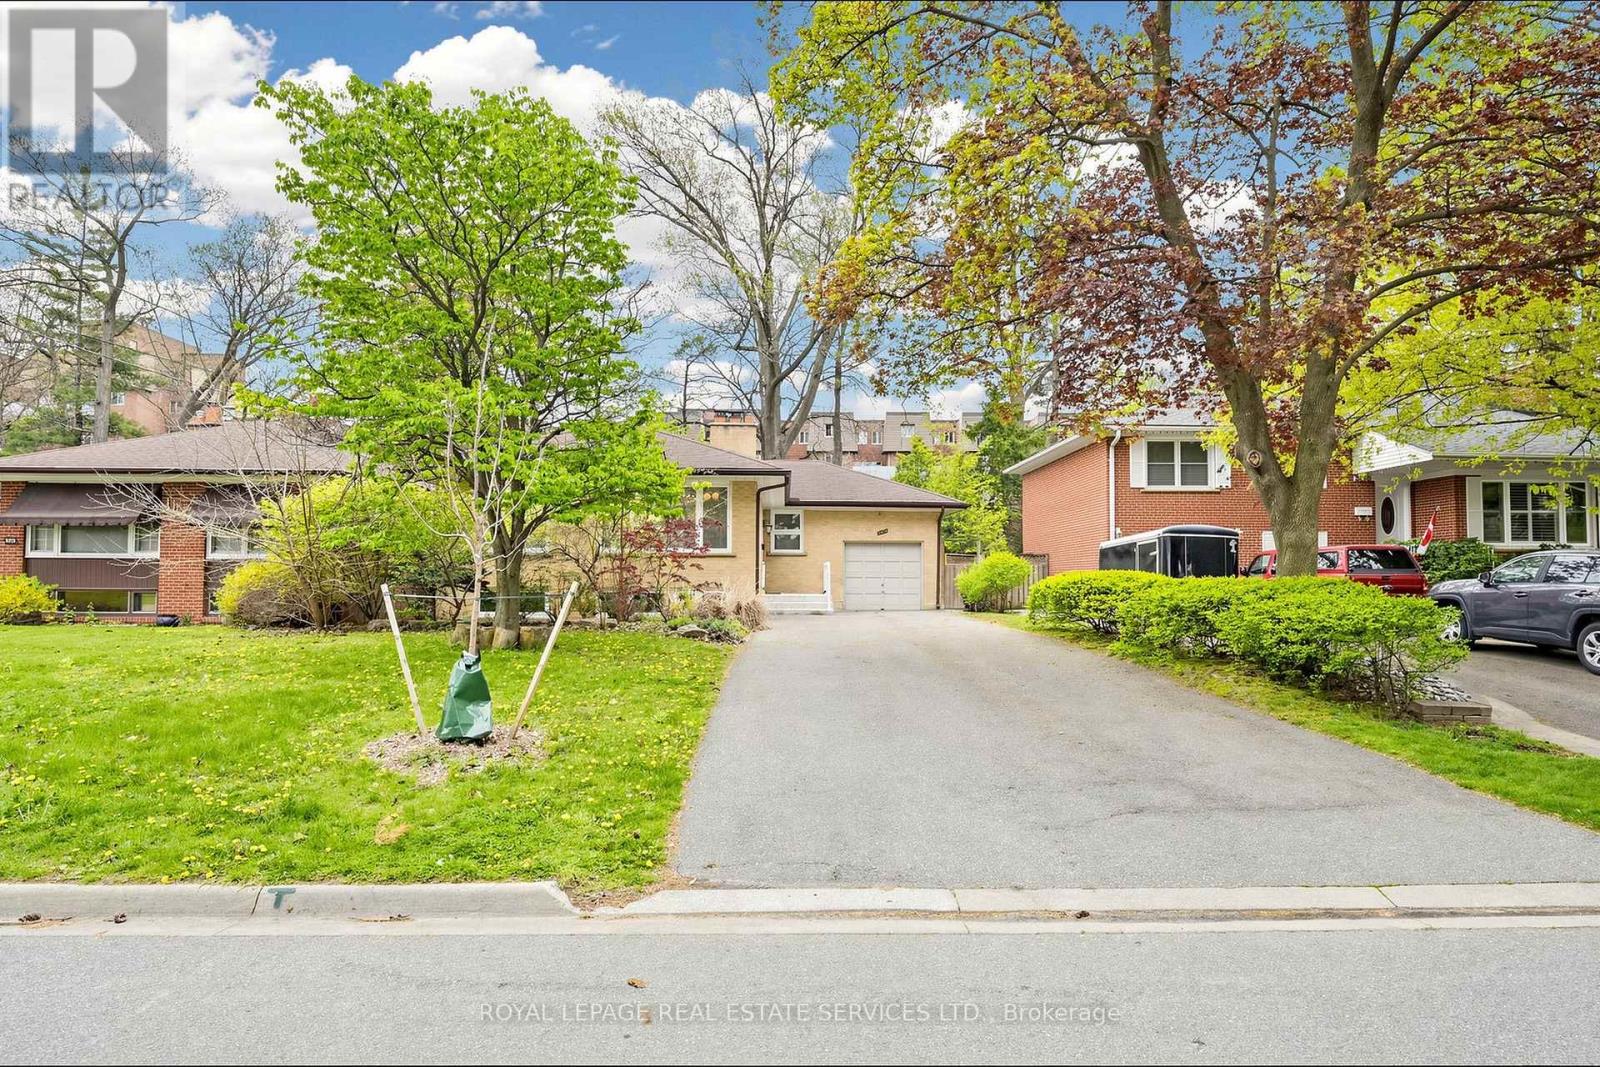
3009 O'hagan Drive
Mississauga, Ontario
Spacious raised bungalow located in a quiet, sought-after neighbourhood in the desirable Credit Woodlands area! Featuring 3+3 bedrooms and 3.5 bathrooms. Kitchen featuring granite countertops and backsplash. Hardwood flooring throughout the main level and laminate flooring in the lower level. Finished basement with separate entrance and kitchen setup. Situated on a generous 50.05 x 129.06 ft lot. Single-Car Garage with a Large Driveway Accommodating Up to 8 Additional Vehicles. Close to UTM, transit, shops, and major amenities. Walking distance to the river, trails, and parks. Enjoy country-style living in the city! Total Finished Living Area: Approx. 2,526 Sq Ft, including Approx. 1,263 Sq Ft on the lower level. Measurements are approximate and subject to buyer verification. Seller makes no representation or warranty regarding the basement appliances, retrofit status, or compliance of the basement kitchen setup. Property features two wood-burning fireplaces. Fireplaces and chimneys are included in "As Is" condition. Seller has never used the fireplaces during their ownership. (id:60365)
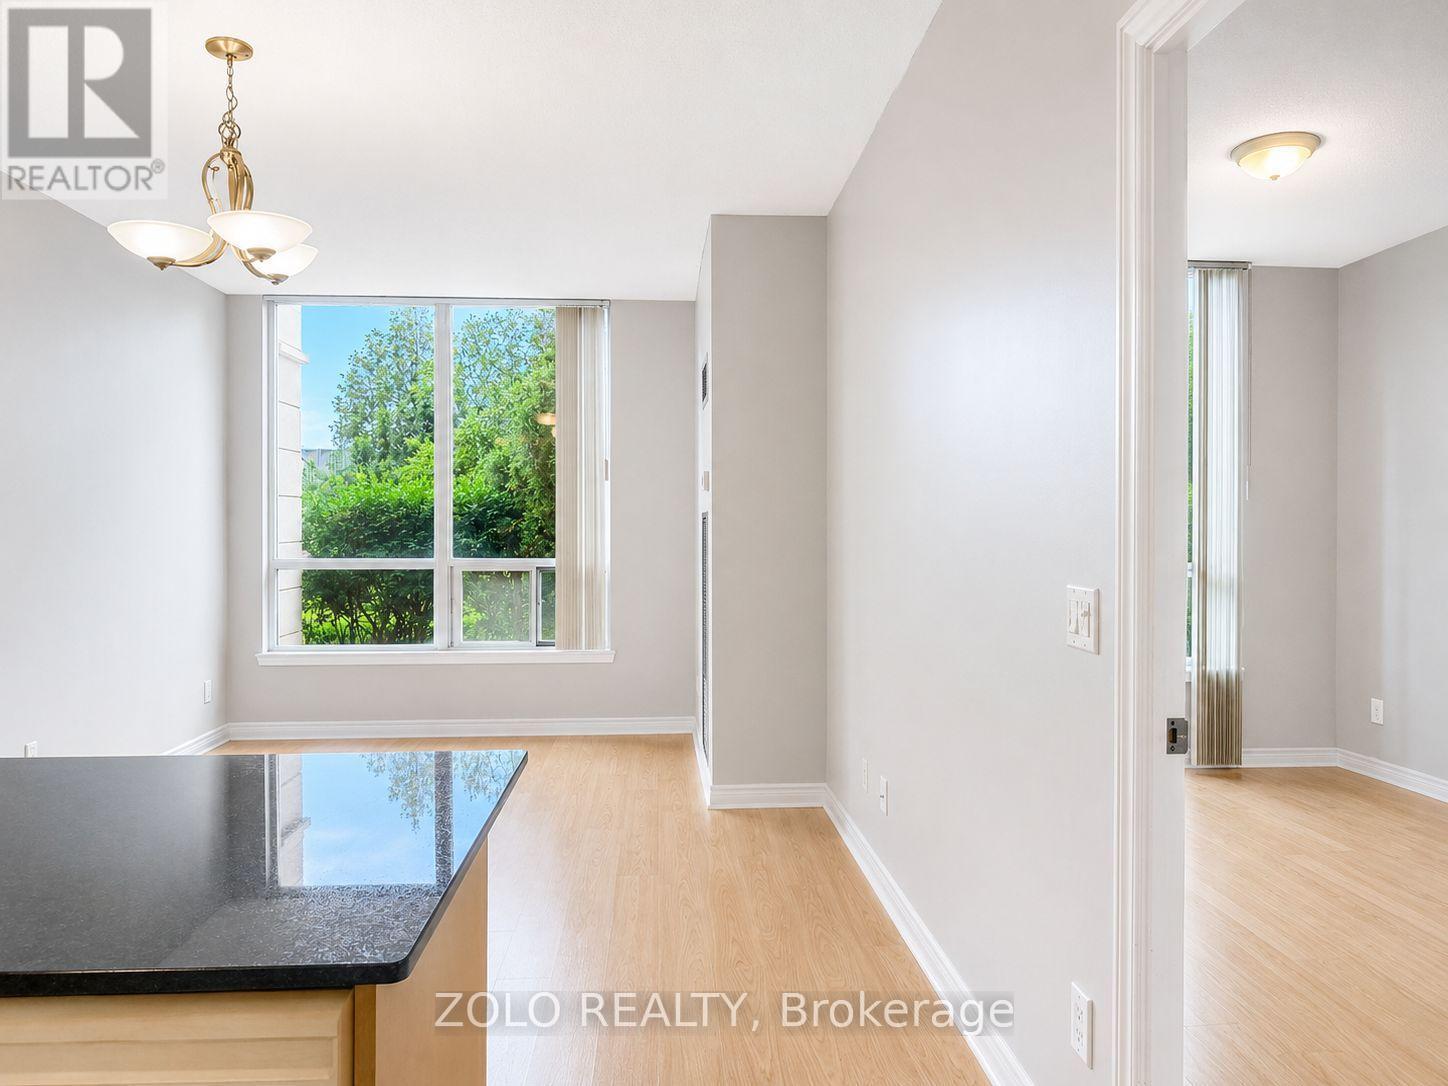
103 - 15 North Park Road
Vaughan, Ontario
Rarely Available 1 Bedroom + Den First-Floor Unit With Private Entrance And Walk-Out To Patio, In The Prestigious Thornhill City Centre. Approximately 690 Sq. Ft. Of Bright And Functional Living Space Featuring 9 Ft Ceilings, Laminate Flooring, And Large Den That Can Be Used As A Second Bedroom Or Home Office. Open Concept Living And Dining Area Overlooking Green Space. Kitchen Features Granite Countertops, Backsplash. Excellent Building Amenities Including Indoor Pool, Sauna, Jacuzzi, Fitness Facilities And More! Conveniently Located Close To Highway 7 And 407, Across From A Beautiful Park And Steps To Promenade Mall, Shopping, Restaurants, Schools. One Parking Space Included. (id:60365)
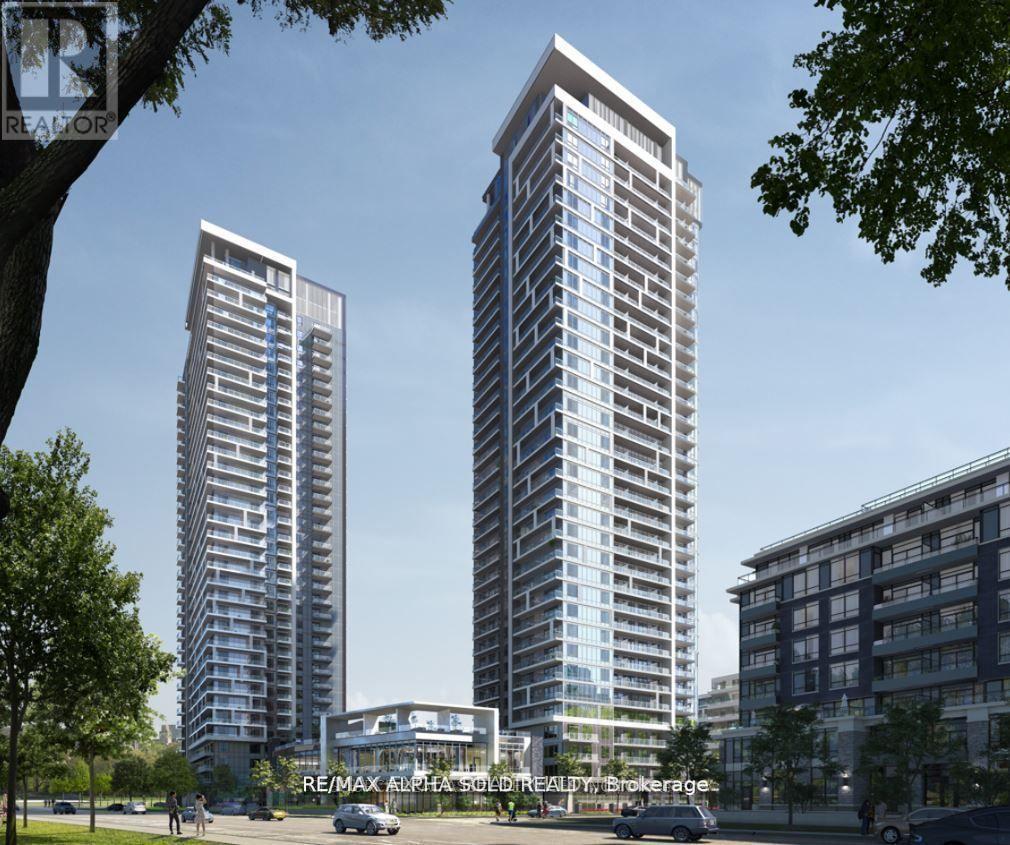
1030 - 38 Water Walk Drive E
Markham, Ontario
Riverview Luxury Condo in the Heart of Downtown Markham 1+Den With 2 BATHROOMS *Well-lit roomy, and functional space* Laminate flooring throughout * Conveniently located near Hwy407/404,Top-rated schools(Unionville HS),Steps to restaurants, entertainment, supermarkets banks, Cineplex, and public transit * Enjoy 24-hour concierge service, a gym, a summer pool rooftop terrace with BBQ, billiard and ping pong room, card/games room, library, lounge, patio, and versatile multipurpose room, and more. (id:60365)

© 2026 Proptech Realty Inc., Brokerage.