

422 - 77 Leland Street
Hamilton, Ontario
Welcome To 77 Leland Street! This Stunning Boutique Building Is Conveniently Located Steps Away From McMaster University Offering Elevated & Modern Living. Gorgeous 1+1 Corner Suite.Very Bright & Airy. Beautifully Decorated With Tasteful Decor! Lovely Kitchen Boasts Granite Cntps, S/S Appls & Custom White Cabinetry. Spacious Living/Dining Area W/ Plank Laminate Flooring. Generous Primary Bedroom W/ Closet & Window. Oversized Den, Currently Used As Second Bedroom. Enjoy The Sunsets From Your Private Balcony With Spectacular Views! Incredible Bathroom. Impeccably Maintained. Walk To Shops, Restaurants, Cafes, Hospital And Transit. (id:60365)
706 Reid Street
Innisfil, Ontario
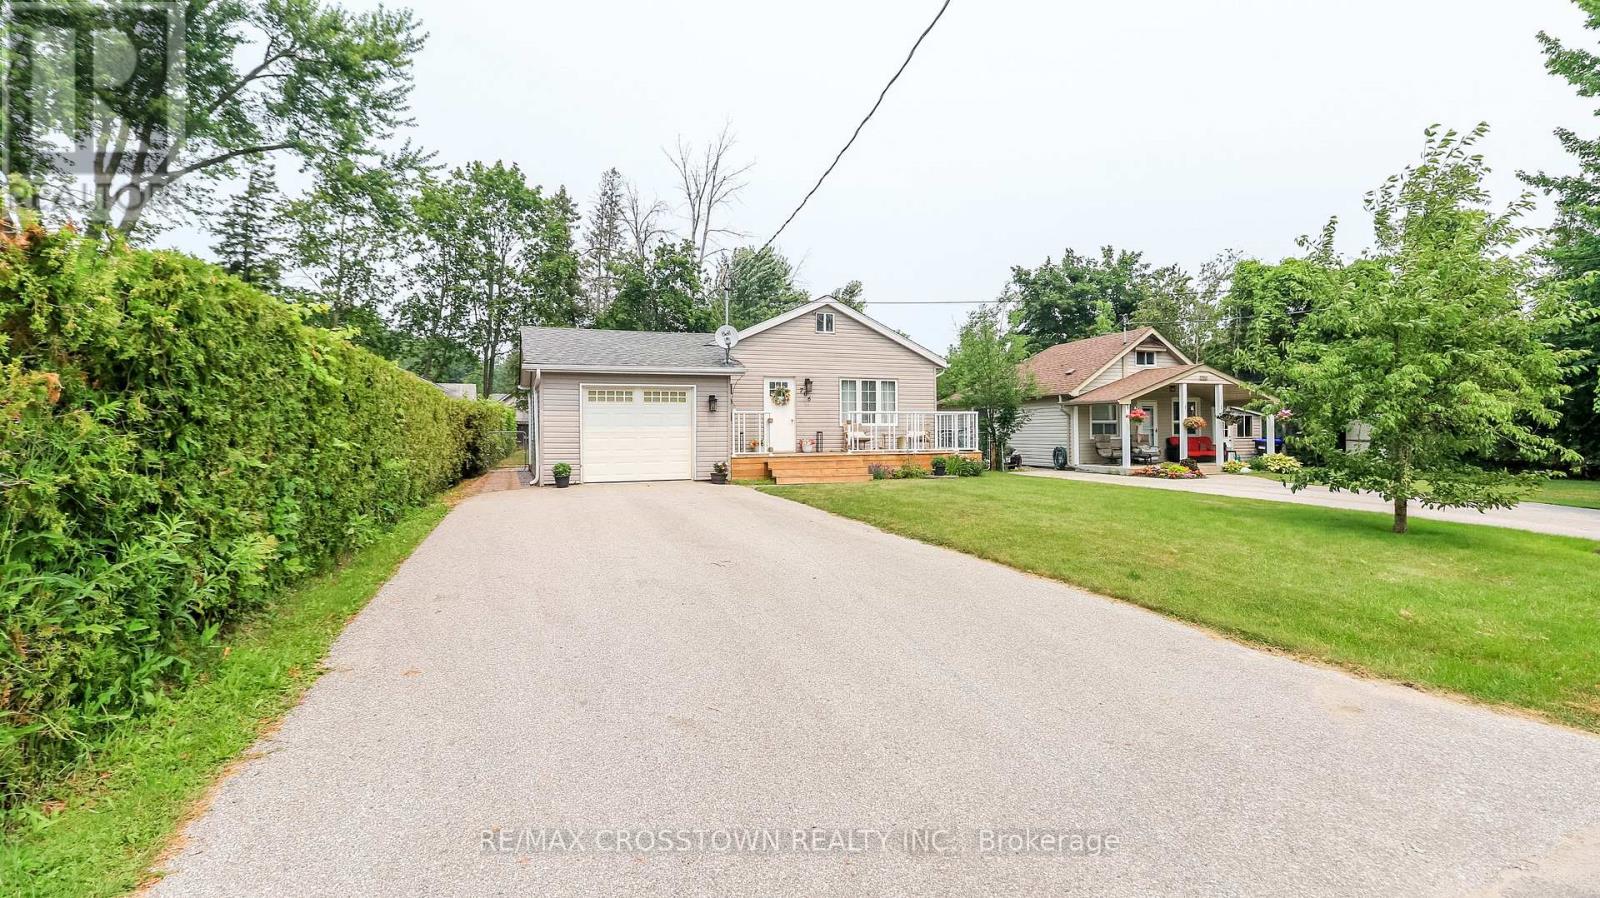
Beautifully renovated home in a terrific neighbourhood. Just down the street to the bottom of 9th line and Lake Simcoe. Full size single car garage with man door at rear to yard. Easy parking for 4+ on the driveway. Recently added front porch and decking at side entrance.Heat pump offers heat in winter and air in summer. Gas fireplace in living room.Beautiful custom kitchen bar counter and matching coat rack. Built in closet and shoe rack in master bdrm. Quartz kitchen counter with large single stainless steel sink, custom faucet and water dispenser, custom backsplash. Custom live edge wood bar counter makes for great entertaining. Second floor used for office/work area and either 3rd bdrm or recreation room. (id:60365)
303 - 36 Park Lawn Road
Toronto, Ontario
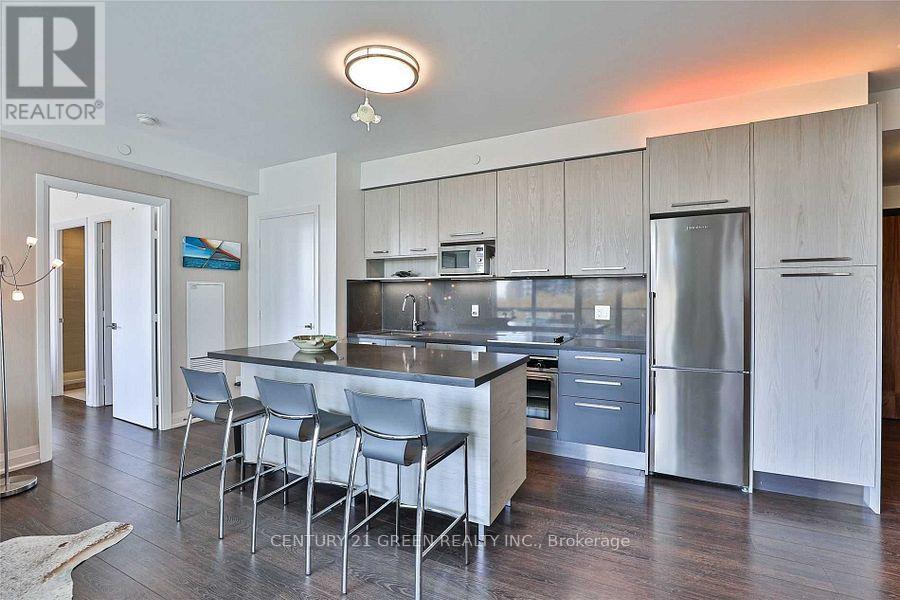
Looking for a clean, comfortable, and conveniently located place to call home? This private bedroom with your own separate washroom is available in a modern 2-bedroom, 2-bathroom condo featuring beautiful creek views. The condo is bright, well-maintained, and offers shared access to a fully equipped kitchen, living area, and in-suite laundry. Located in an unbeatable neighborhood, you'll have TTC, grocery stores, banks, restaurants, pharmacies, and other daily essentials right at your doorstep, with the lake and scenic walking trails just a 2-minute walk away. Ideal for a clean, respectful working professional or student seeking a peaceful and convenient living space. (id:60365)
803 - 2486 Old Bronte Road
Oakville, Ontario
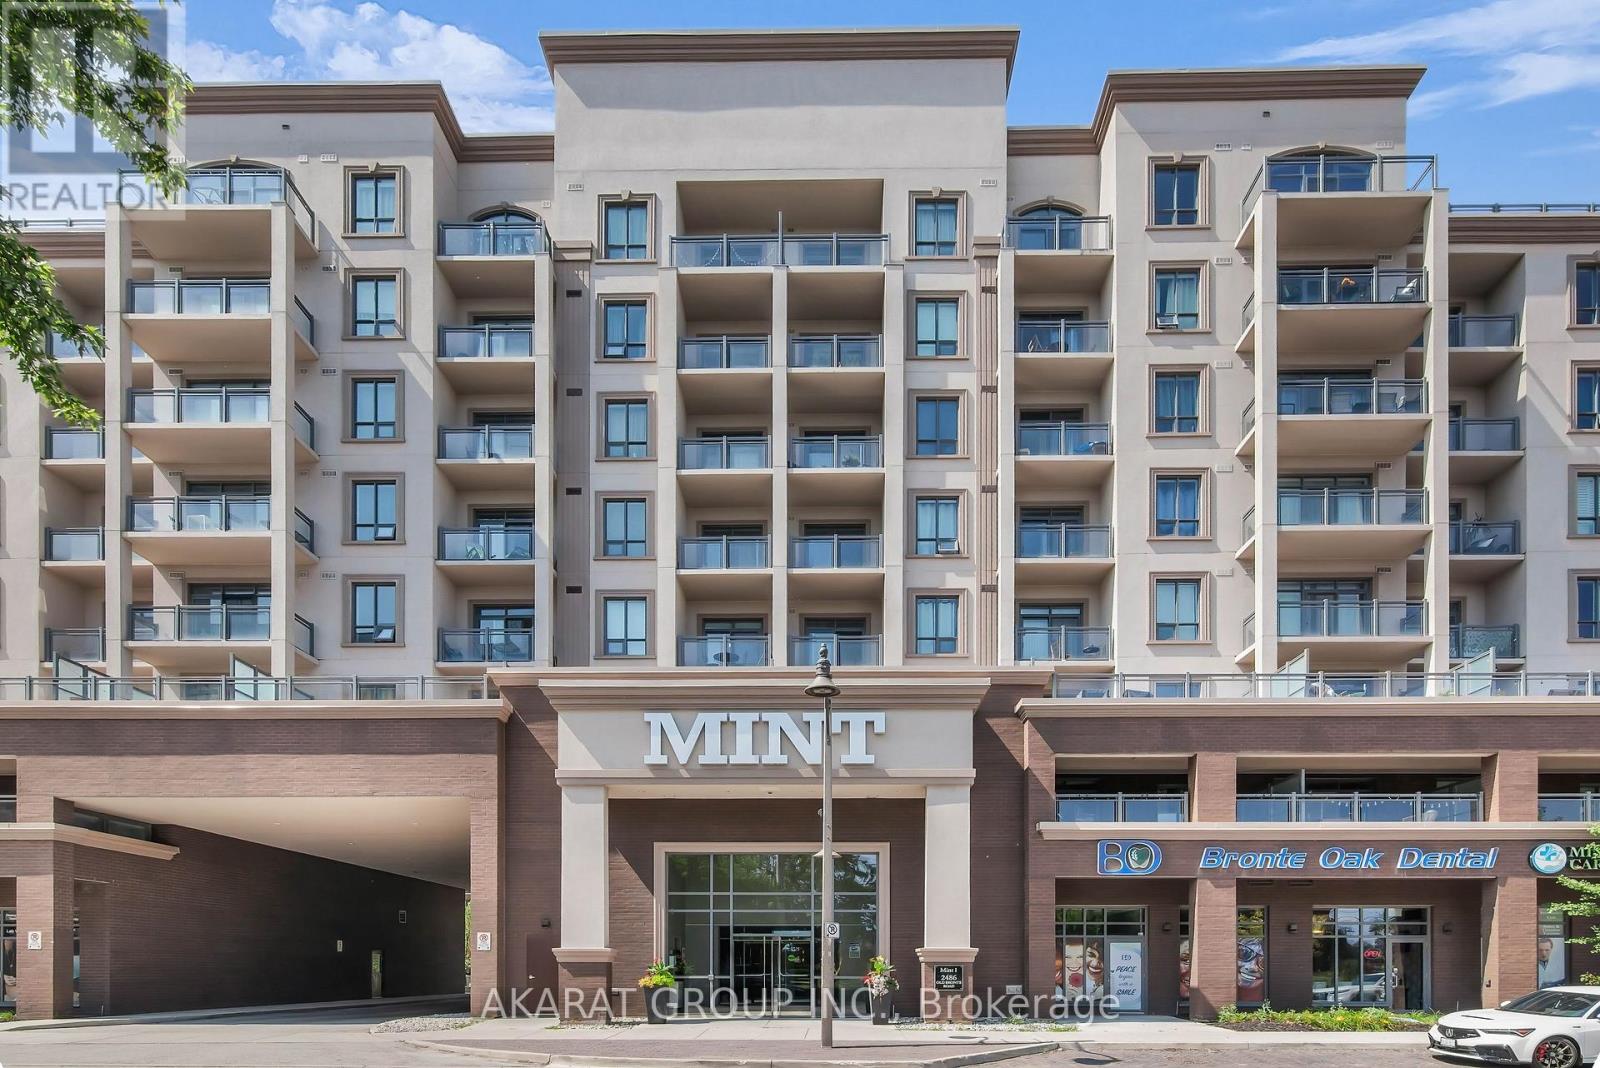
Welcome to this updated 8th-floor condominium offering 715 sq. ft. of living space and an open-concept layout. The kitchen features granite countertops, stainless steel appliances, an over-the-range microwave, and a centre island with breakfast seating. The unit has been freshly painted and includes new LED light fixtures throughout, including a pendant fixture above the kitchen island.The living area opens to a private southwest-facing balcony with afternoon sunlight. Laminate flooring extends through the principal living areas, while the bedrooms have broadloom and the kitchen and bathroom are finished with ceramic tile.Located on the building's highest residential level, the unit is directly across from the rooftop terrace. Building amenities also include a fitness centre and party room. One underground parking space, one locker, and existing window blinds are included.Conveniently located near parks, shopping, restaurants, public transit, Oakville Trafalgar Memorial Hospital, and major highways. The property is vacant and available for immediate possession. Some photographs have been virtually staged for illustrative purposes. (id:60365)
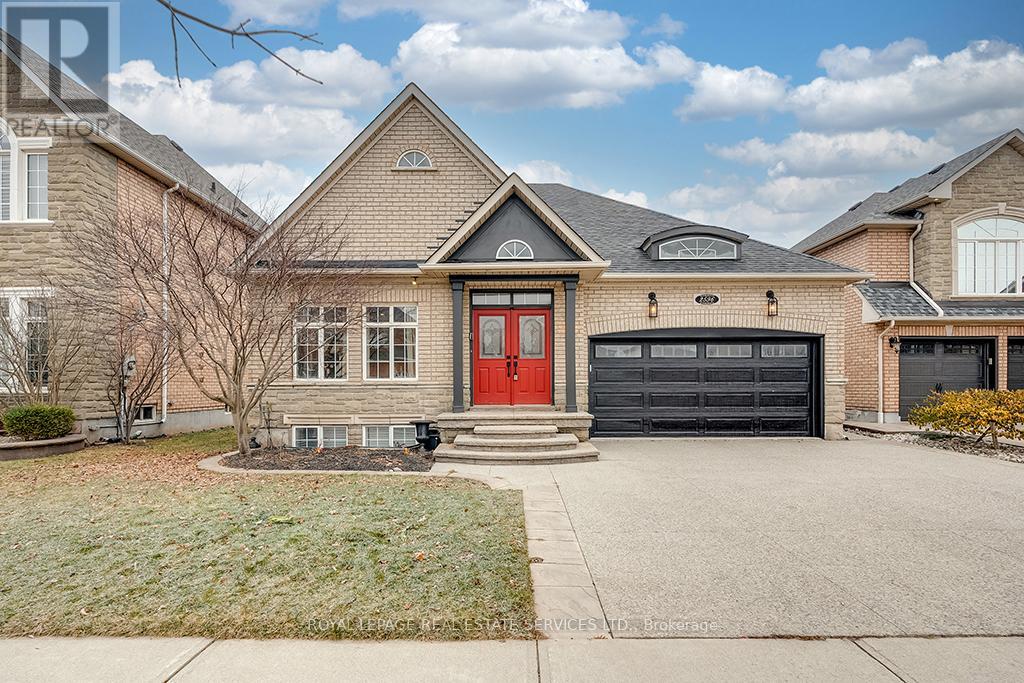
2596 North Ridge Trail
Oakville, Ontario
Discover the perfect harmony of modern amenities & classic elegance in this exceptional residence in prime Joshua Creek. Captivating professional landscaping with an extended exposed aggregate driveway and a spacious upper deck overlooking the lower patio in the backyard, provides a perfect setting for outdoor relaxation & there is ample green space for the kids to play. An open-concept main floor plan with a living/dining room, gorgeous kitchen with breakfast room & walkout, & a generous family room & offers an expansive space for hosting social events. Rejuvenate in the primary retreat & luxury 5-piece ensuite bath designed to pamper with a lavish jetted tub & separate shower. The walkout basement offers a chic modern 2nd kitchen, perfect for entertaining guests. An open-concept recreation room beckons with a sleek linear fireplace, creating a focal point for gatherings. Adjacent to the recreation room is a dedicated games area, offering a versatile space for leisure & entertainment. This luxurious home boasts 3 bedrooms conveniently located on the main floor and 3 bedrooms in the basement. The opulent interior is adorned with hardwood floors on the main level, while the lower level boasts wide-plank laminate flooring. Pot lights throughout illuminate the living spaces, creating a warm & inviting ambiance. Great commuter location, close to excellent schools, parks, the Uptown Core. Credit check and references required. No pets and no smokers. (id:60365)
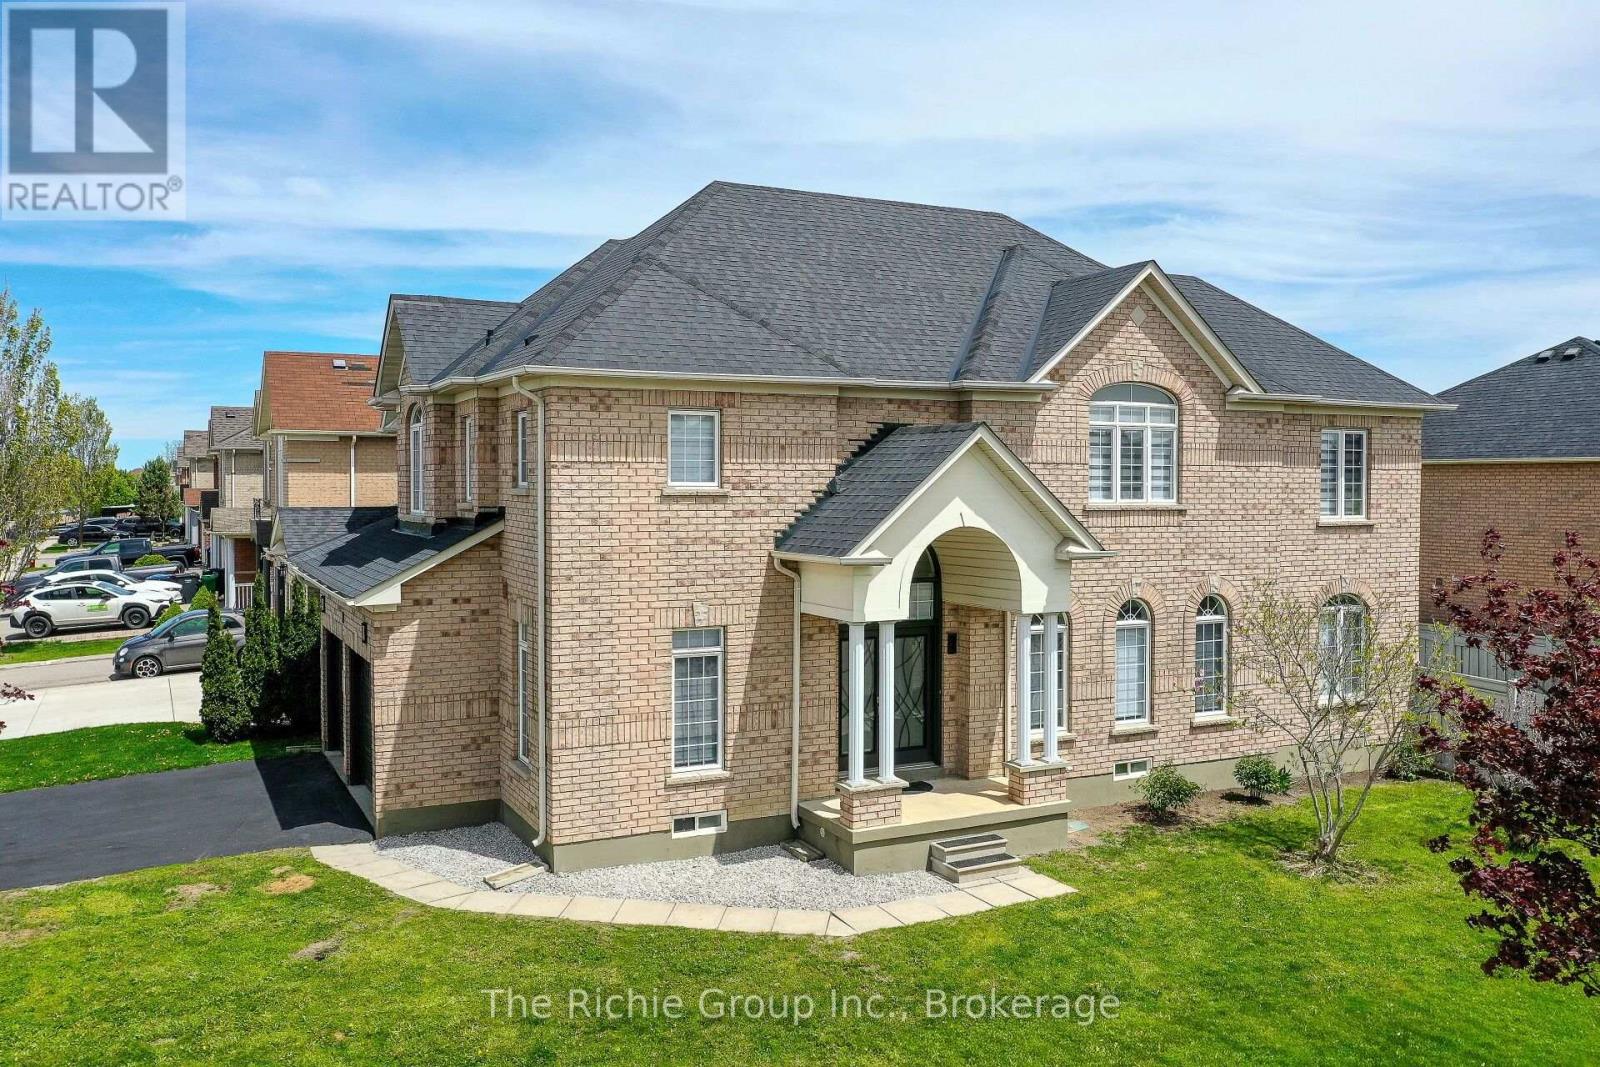
59 Tarquini Crescent
Caledon, Ontario
A Rare Family Floor Plan That Simply Doesn't Come Along Often! Situated on a premium corner lot with no neighbours directly across the street and ample parking for family and guests, this extensively renovated 5-bedroom, 5-bathroom home combines exceptional craftsmanship with a layout designed for modern family living.The beautiful and extensively renovated hoem has quality finishes throughout, featuring impressive 24"x48" porcelain tile, engineered hardwood flooring (no carpet), custom trim and millwork, and a stunning eat-in kitchen complete with updated cabinetry, modern countertops, stylish backsplash, and newer stainless steel appliances (2024). Bright, elegant and move-in ready, every detail has been thoughtfully considered.What truly sets this home apart is its hard to find upper-level design, where every bedroom enjoys ensuite bathroom access. The spacious primary suite offers a walk-in closet and spacious 5-piece spa-inspired ensuite, while the remaining bedrooms each benefit from either a private or semi-ensuite bathroom, creating unmatched comfort, privacy and convenience for children, guests, or multi-generational families.The finished basement expands the living space with a large recreation room, fifth bedroom and full 3-piece bathroom, making it ideal for extended family, teenagers, guests or a home office.Additional updates include a new roof (2019), high-efficiency furnace (2023), and luxury zebra blinds (2025). Ideally located close to parks, schools, recreation facilities and the future GO Station expansion, this exceptional home offers a rare combination of premium renovations, thoughtful design and one of the most desirable family-friendly layouts available in the wonderful and family friendly Town of Bolton. (id:60365)
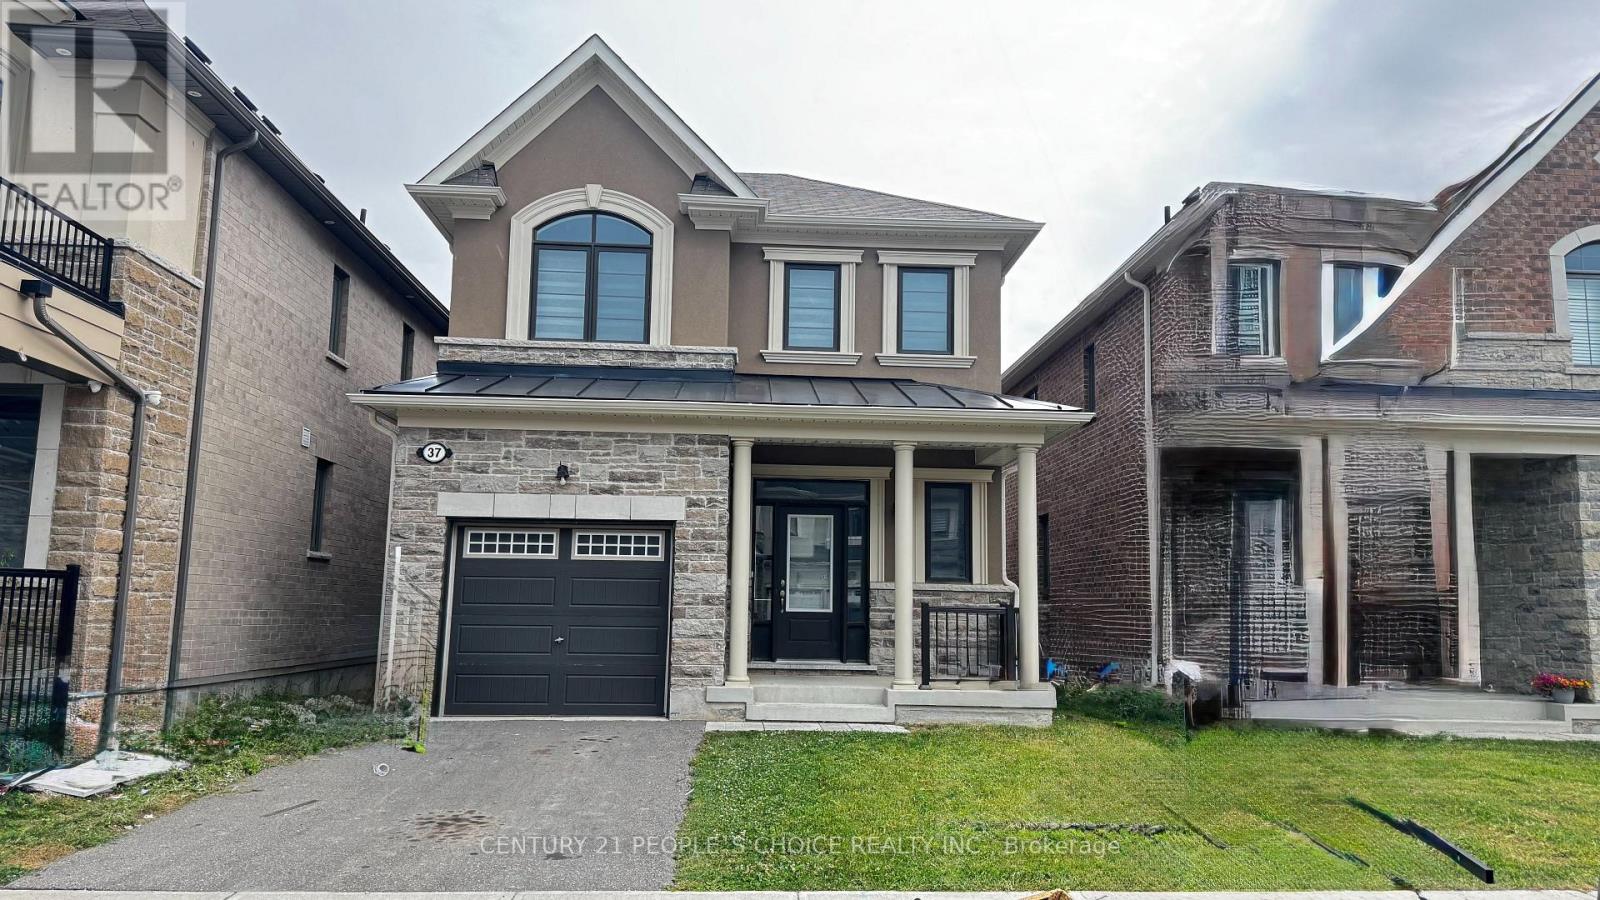
37 Speckled Alder Street
Caledon, Ontario
Fully Detached House With 4 Bedrooms, 3 Washrooms, 9' Ceiling On M/Flr! Second Floor Laundry! Huge Windows, Garden Patio Door, Walk-Out To Yard, Beautiful Hardwood Floor On Main Floor, Staircase And Landing!. Upgraded Kitchen W/ Quartz C'tops, Zebra Blinds, Lots Of Windows Upstairs. Large Master Bdrm W/Huge Walk-In Closet! ** No Smoking, No Pets. ** (id:60365)
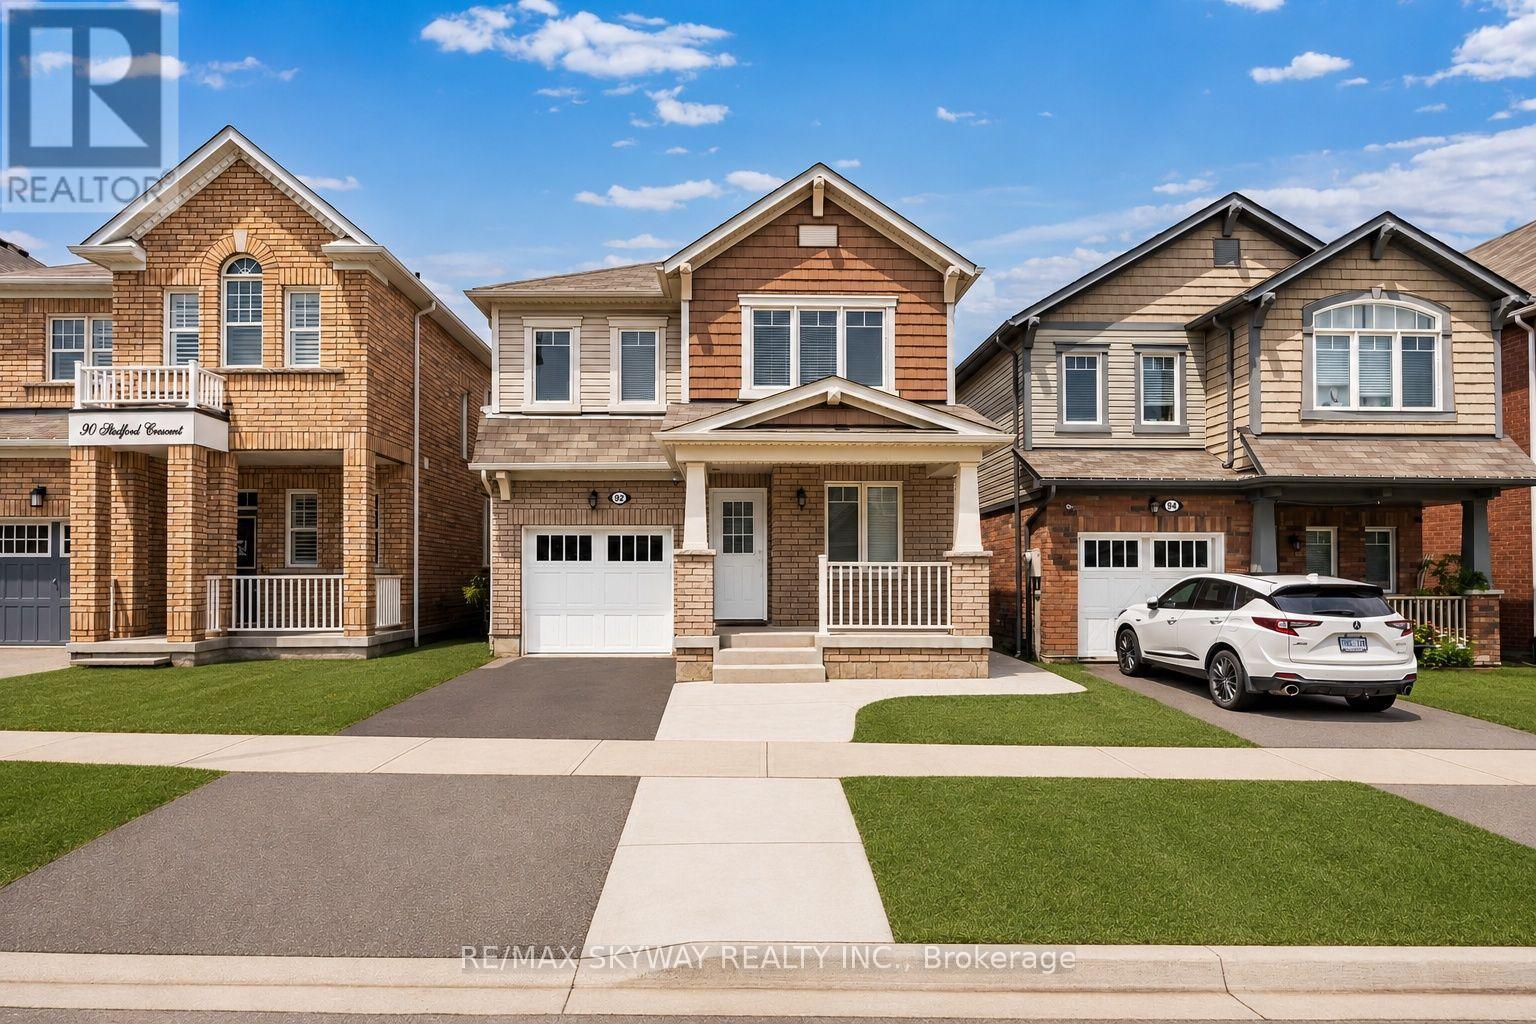
92 Stedford Crescent
Brampton, Ontario
Welcome to this beautifully maintained detached home in a highly sought-after Brampton neighbourhood. Featuring 4 spacious Bedrooms plus a fully LEGAL 2-bedroom basement APARTMENT, this property is ideal for growing families, multi-generational living, or buyers looking for additional rental income. The home offers a CARPET-FREE interior with quality flooring throughout, creating a modern and low-maintenance living space. The bright and functional main floor includes generous principal rooms, a well-appointed kitchen, and ample space for everyday living and entertaining. The legal basement apartment has a separate entrance and offers excellent income potential or comfortable accommodations for extended family. Conveniently located close to top-rated schools, parks, shopping, grocery stores, restaurants, public transit, places of worship, recreation centres, and major highways, making commuting throughout the GTA easy. A fantastic opportunity to own a versatile home in a family-friendly community with all essential amenities just minutes away. Don't miss your chance to make this exceptional property your new home! (id:60365)
14 Mission Ridge Trail
Brampton, Ontario
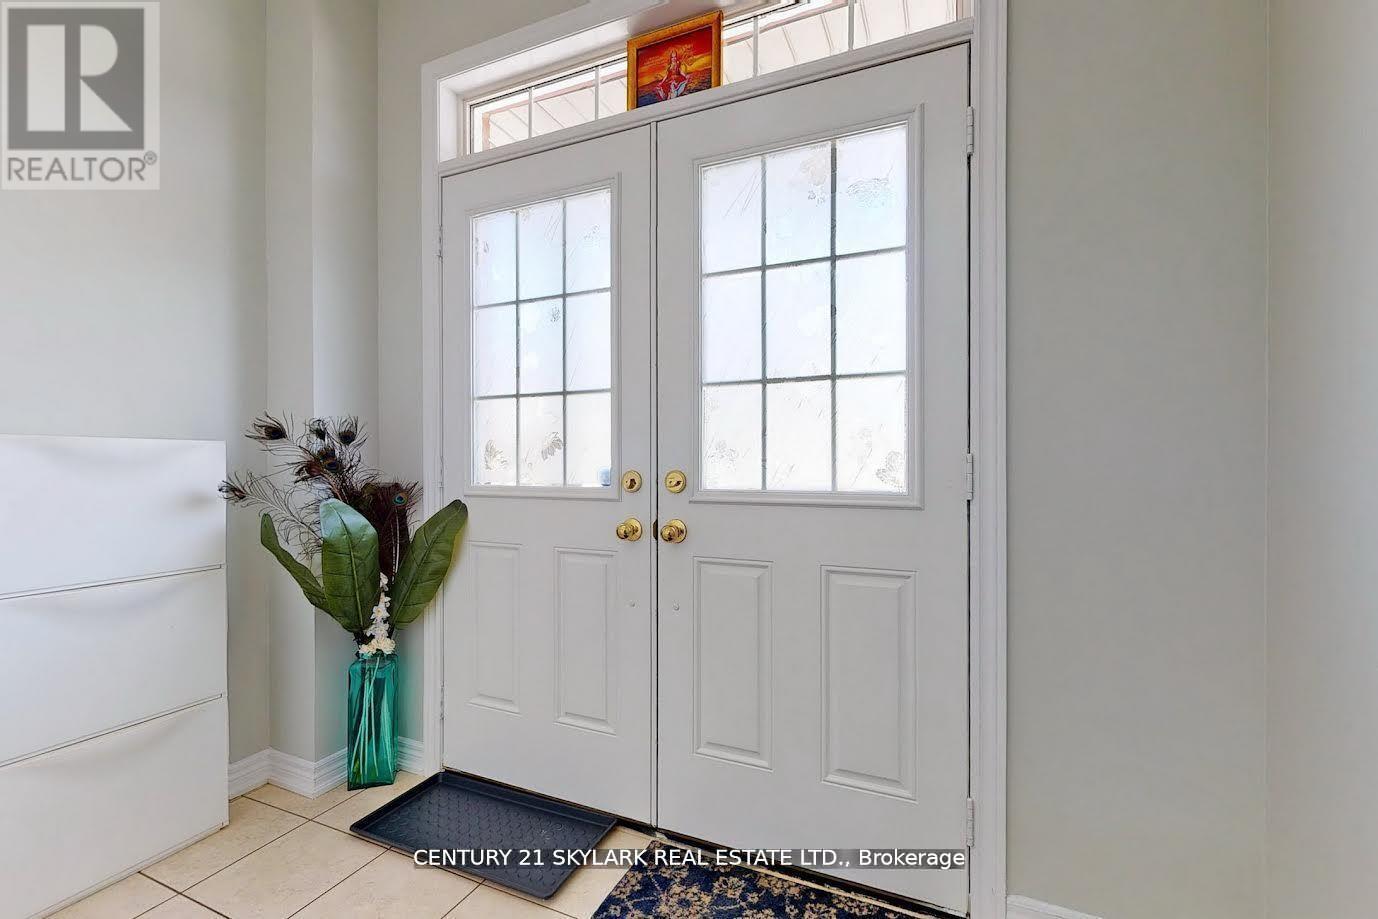
**3 Bedroom Semi-Detached Home with 1 Bedroom Legal Basement Apartment**1673 Square Feet as Per MPAC**Double Door Entry**Close to Highway 427, Easy Access to Vaughan and Toronto**Walking Distance to Middle School, Public High School and Catholic High School**Walking Distance to Buses and The Gore Meadow Recreation Centre**Recreation Room Located in Basement, which is Accessible for the Owner**Separate Laundry for Both Owner and Basement Tenants**Basement can Generate Approximately $1350 per Month** (id:60365)
5116 Summersky Court
Mississauga, Ontario
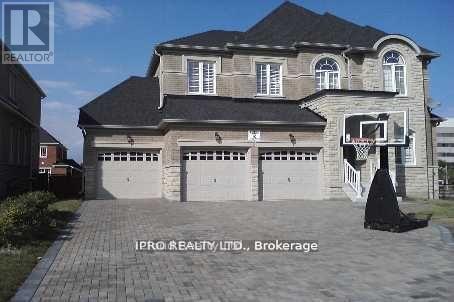
Magnificent House In A Premium Lot Located In Prestigious Credit Mills Are Over 6000 Sqft of Living Space, Upgraded Kitchen, Hardwood Main And 2nd Floor, 3 Garages With Interlocking Driveway Enough For Another 6 Cars, 2 Storey Foyer, 10 Ft Ceiling On Main, 9 Ft On 2nd Level And Bsmt. Office And Laundry On Main Floor, Top Rank Schools. Walk Distance To Erin Mills Town Centre, Credit Valley Hospital, All Amenities, Close To 403/401/407/Qew/Go Station. (id:60365)
39 - 51 Hays Boulevard
Oakville, Ontario
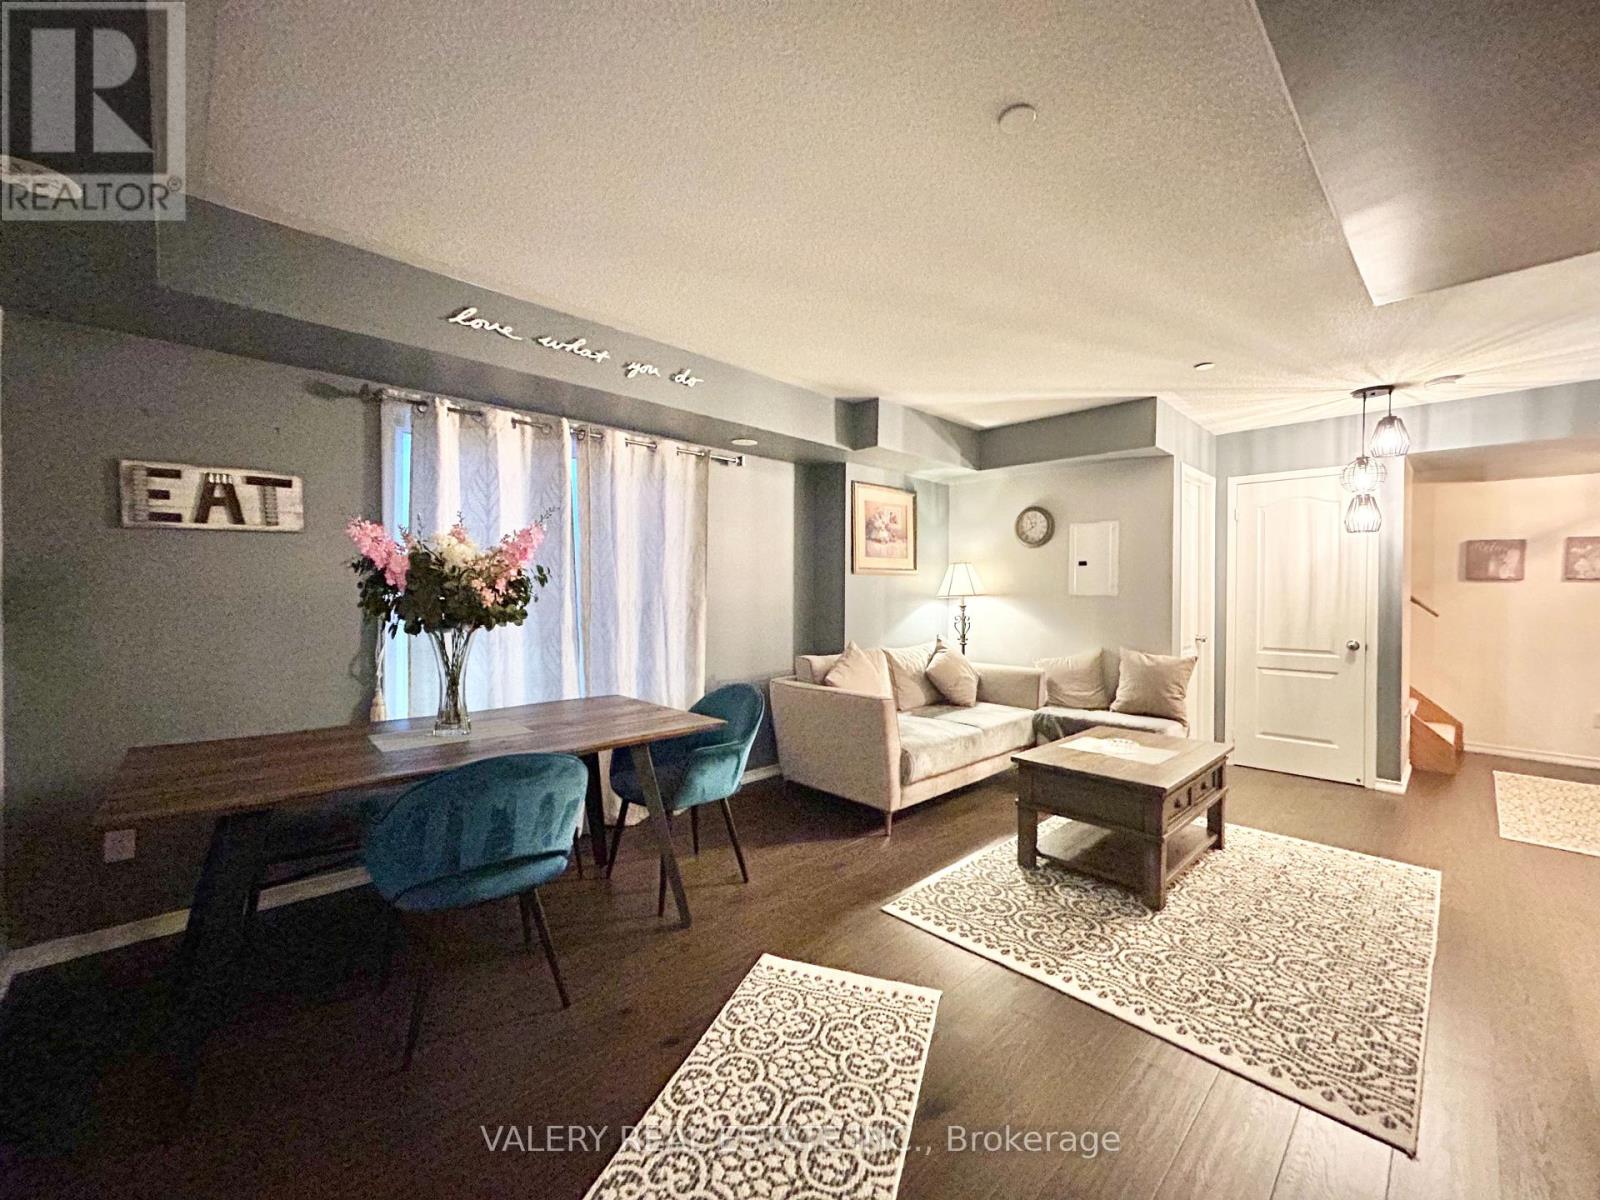
Welcome to Unit 39 at 51 Hays Boulevard in Oakville! This inviting home offers two spacious bedrooms, one full bathroom, and a convenient powder room. The functional layout provides a comfortable living space ideal for professionals, couples, or a small family.The unit also features private ensuite laundry for added convenience. Ideally situated in a desirable Oakville neighbourhood close to shopping, restaurants, parks, schools, public transit, and major routes. Available for occupancy September 1-do not miss the opportunity to make this property your next home! (id:60365)

© 2026 Proptech Realty Inc., Brokerage.