
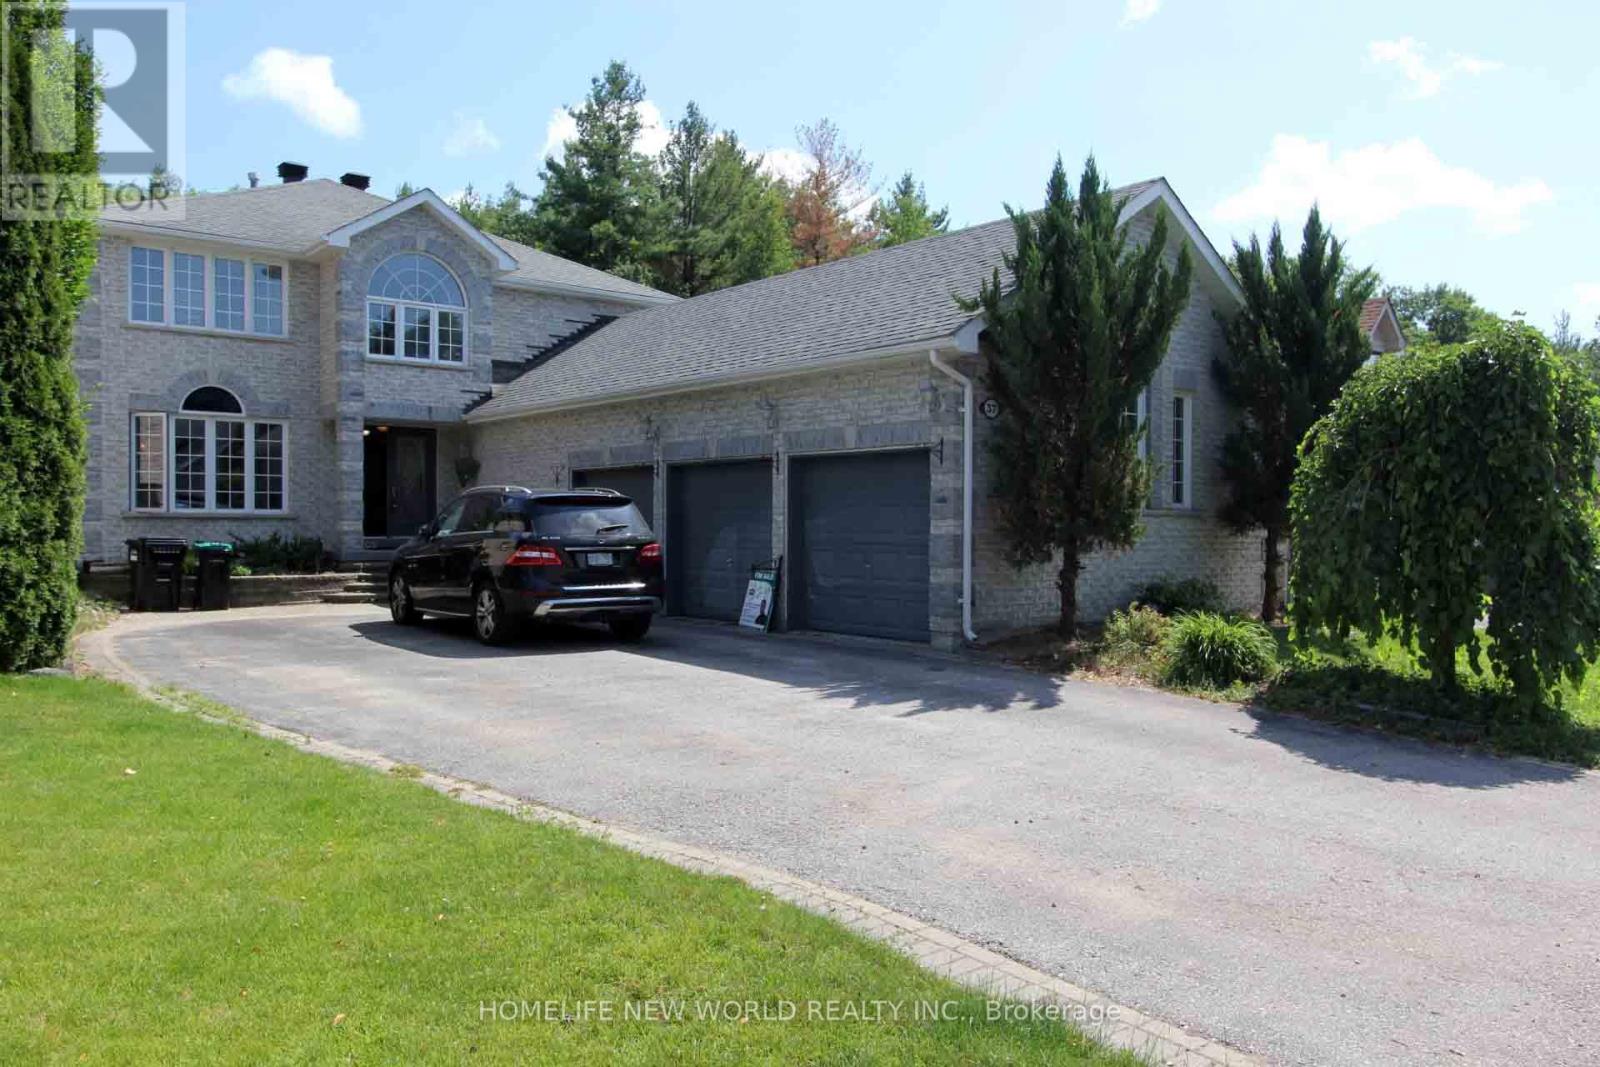
37 Grants Way
Barrie, Ontario
Grand All-Brick Family Home Backing Onto Protected Greenspace!Located in the highly sought-after Ardagh Bluffs School District, this bright and clean 2-storey home sits on a deep, private lot backing onto peaceful greenspace. Featuring a rare extra-large 3-car garage, the main level offers a functional open-concept layout with sunken living and dining rooms, plus a large eat-in kitchen open to the sunken family room. Extensive recent upgrades include brand-new kitchen appliances (Fridge, Stove, Dishwasher, Range Hood - 2026), new flooring throughout (2026), newer Furnace & AC (2024), and Washer (2024). Complete with main floor ceramic laundry and a fully finished basement. Steps to parks and forested walking trails, and just 5 minutes to Hwy 400 & Hwy 27! (id:60365)
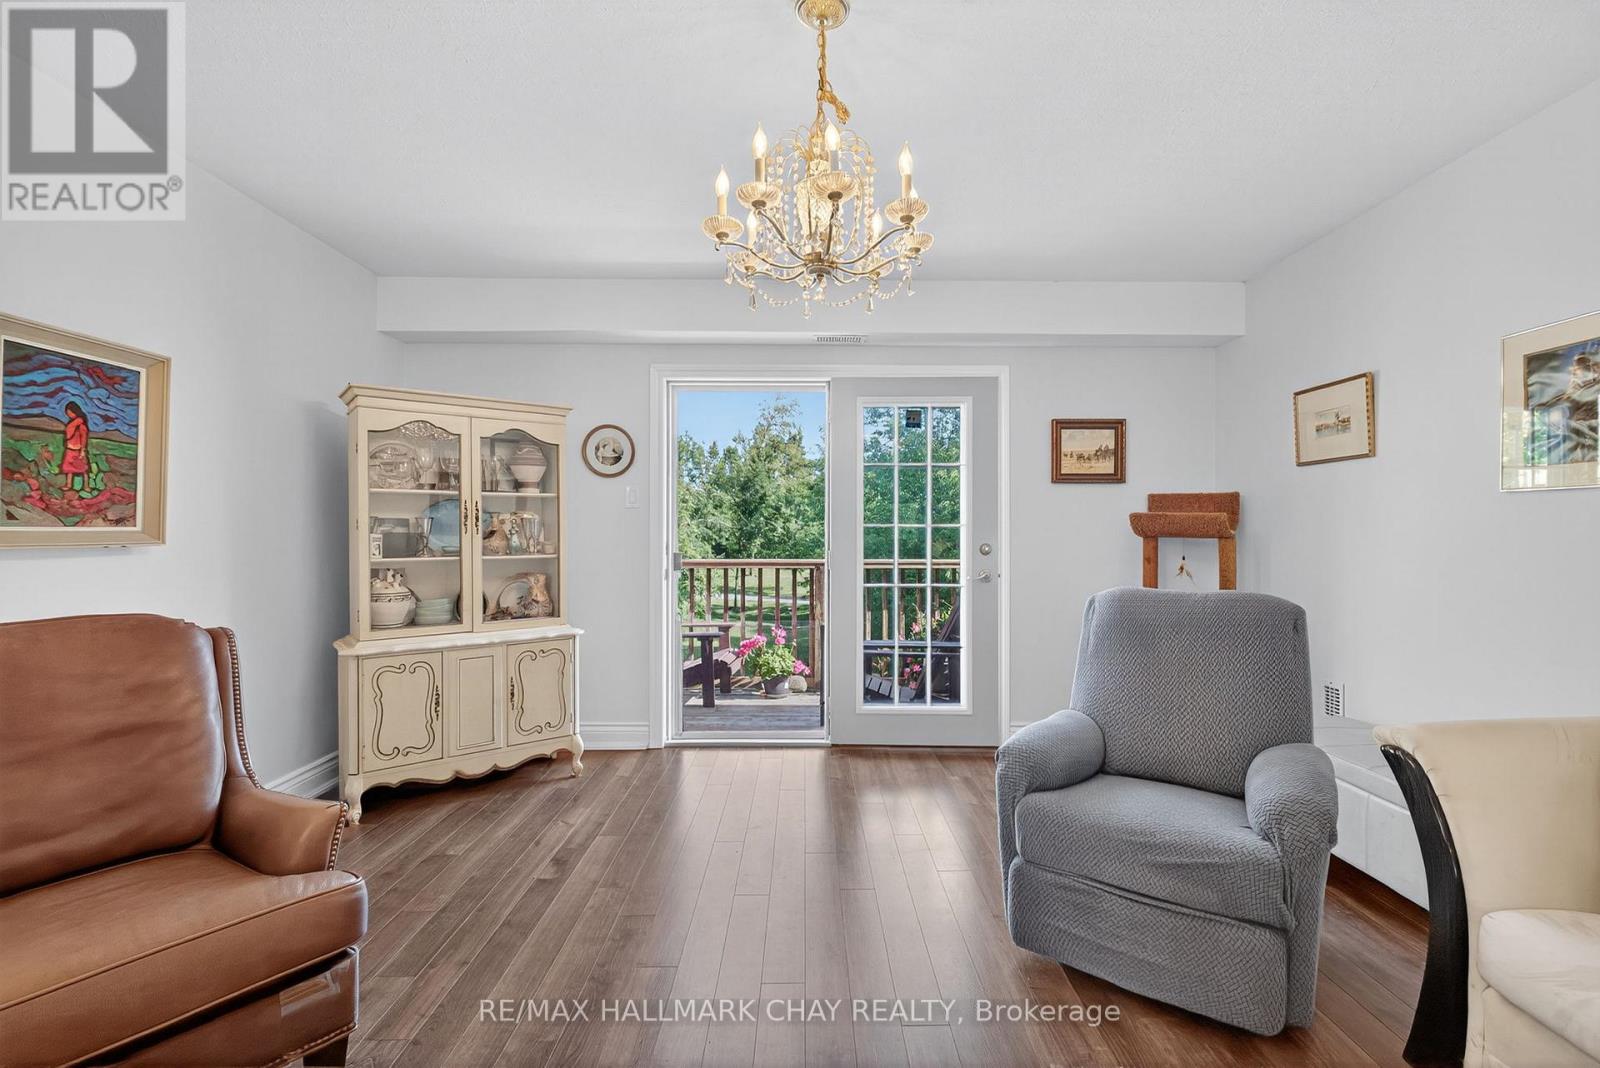
10 - 222 Steel Street
Barrie, Ontario
Maintenance-Free Living In A Welcoming 55+ Community! Cozy 2 Bedroom, 1 Bathroom Condo In Barrie's Quiet East-End Backing On To Radenhurst Park & Greenspace! South Exposure Allows Tons Of Natural Sunlight To Pour In. Open Flowing Layout Features Laminate Flooring Throughout. Combined Living & Dining Area Is An Ideal Entertaining Space With Electric Fireplace & French Door Walk-Out To Balcony Overlooking Greenspace, Perfect To Enjoy Your Morning Coffee! Kitchen With Newer Appliances, Double Sink, & Vinyl Flooring. 2 Spacious Bedrooms Each With Large Closets & Large Windows. Overlooking Front Yard & Park! A 4 Piece Bathroom With Extended Vanity. Plus Extra Storage Space In The Utility Room / Pantry! Total Condo Monthly Maintenance Fees Include: Property Taxes, Water, Condo Maintenance & Building Insurance! Ensuite Laundry. 1 Outdoor Parking Space & and Large Storage Locker Included. Well Maintained Complex With Beautiful Gardens, Tasteful Landscaping, Outdoor Seating & Gazebo, & Surrounded By Forests & Parkland. Plus Enjoy Ample Visitor Parking, & A Party Room! Nestled Just Minutes To All Amenities Including Lake Simcoe, Radenhurst Park, Johnson's Beach, Groceries, Shopping, RVH Hospital, & More! Perfect Home To Retire Or Downsize. (id:60365)
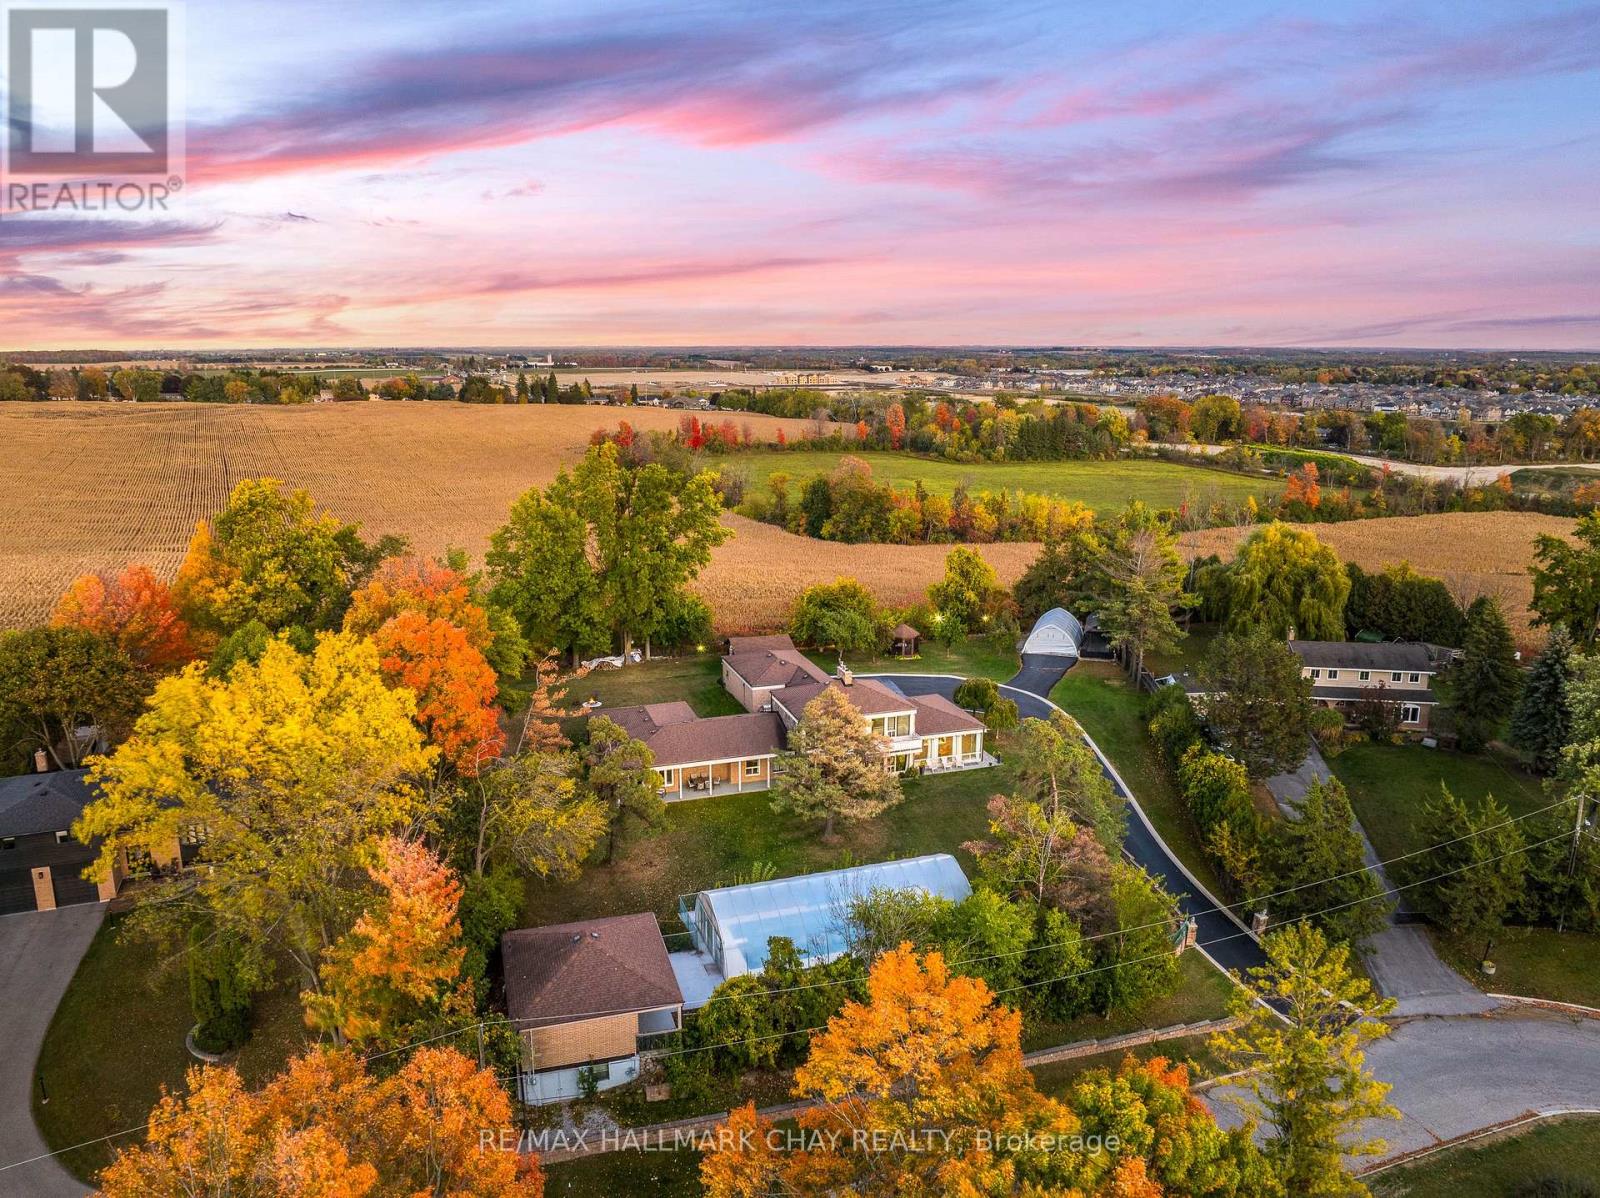
39 Highfield Crescent
Georgina, Ontario
One Of A Kind Estate Home Nestled On 1.27 Acres Of Private Land With Additional 1,200 SqFt 1 Bedroom Guest house, 20 x 40 Ft Covered Inground Pool, & 600 SqFt Detached Garage With Hydro! Over 3,500+ SqFt In Main Home Features Covered Porch Leading To Living Room With Hardwood Heated Flooring, Beautiful Stone Layered Wood Fireplace, & Floor To Ceiling Windows Throughout! Formal Dining Room Is Perfect For Hosting On Any Occasion, & Is Conveniently Central Between The Kitchen & Living Room With A Walk-Out To The Backyard. Spacious Eat-In Kitchen Features Quartz Counters, Stainless Steel Appliances, Tile Flooring, & Lots Of Additional Cabinet Space. Plus Walk-Out To The Sunroom & Enjoy Your Morning Cup Of Coffee. 4 Spacious Bedrooms Complete The Right Wing Of The Home, Primary Bedroom Features Large Double Closet, & 5 Piece Ensuite With Double Sink, Soaker Tub, & Glass Shower! 3 Additional Bedrooms With Shared 5 Piece Bathroom & Large Closets. Upper Level Rec Room Is The Perfect Hangout Space With 2nd Fireplace & Walk-Out To Balcony! Finished Basement Includes 5th Bedroom & Tile Flooring. Convenient Main Level Laundry Room With Sink, Separate Entrance, & Additional Storage Spaces. Guest house Features Full Kitchen, Living Area, Bedroom, 4 Piece Bathroom, Separate Laundry & Full Unfinished Basement! Perfect 2nd Living Space To Rent Or Extended Family To Stay! Triple Car Garage & 15 Additional Driveway Spaces. Plus 2nd Driveway Leads To Portable Garages For Extra Storage. No Neighbours Behind, & Tons Of Additional Green Space Perfect For Summer BBQ's, Hosting, Or Grow Your Garden! A Truly Unique Home That Needs To Be Seen! Ideal Location Nestled Hilltop With Breathtaking Views On Quiet Cul De Sac, Just Minutes To Cooks Bay, Orchard Beach Golf & Country Club, Schools, Parks, Restaurants, Grocery Stores, Shopping, & Easy Access To Highways! (id:60365)
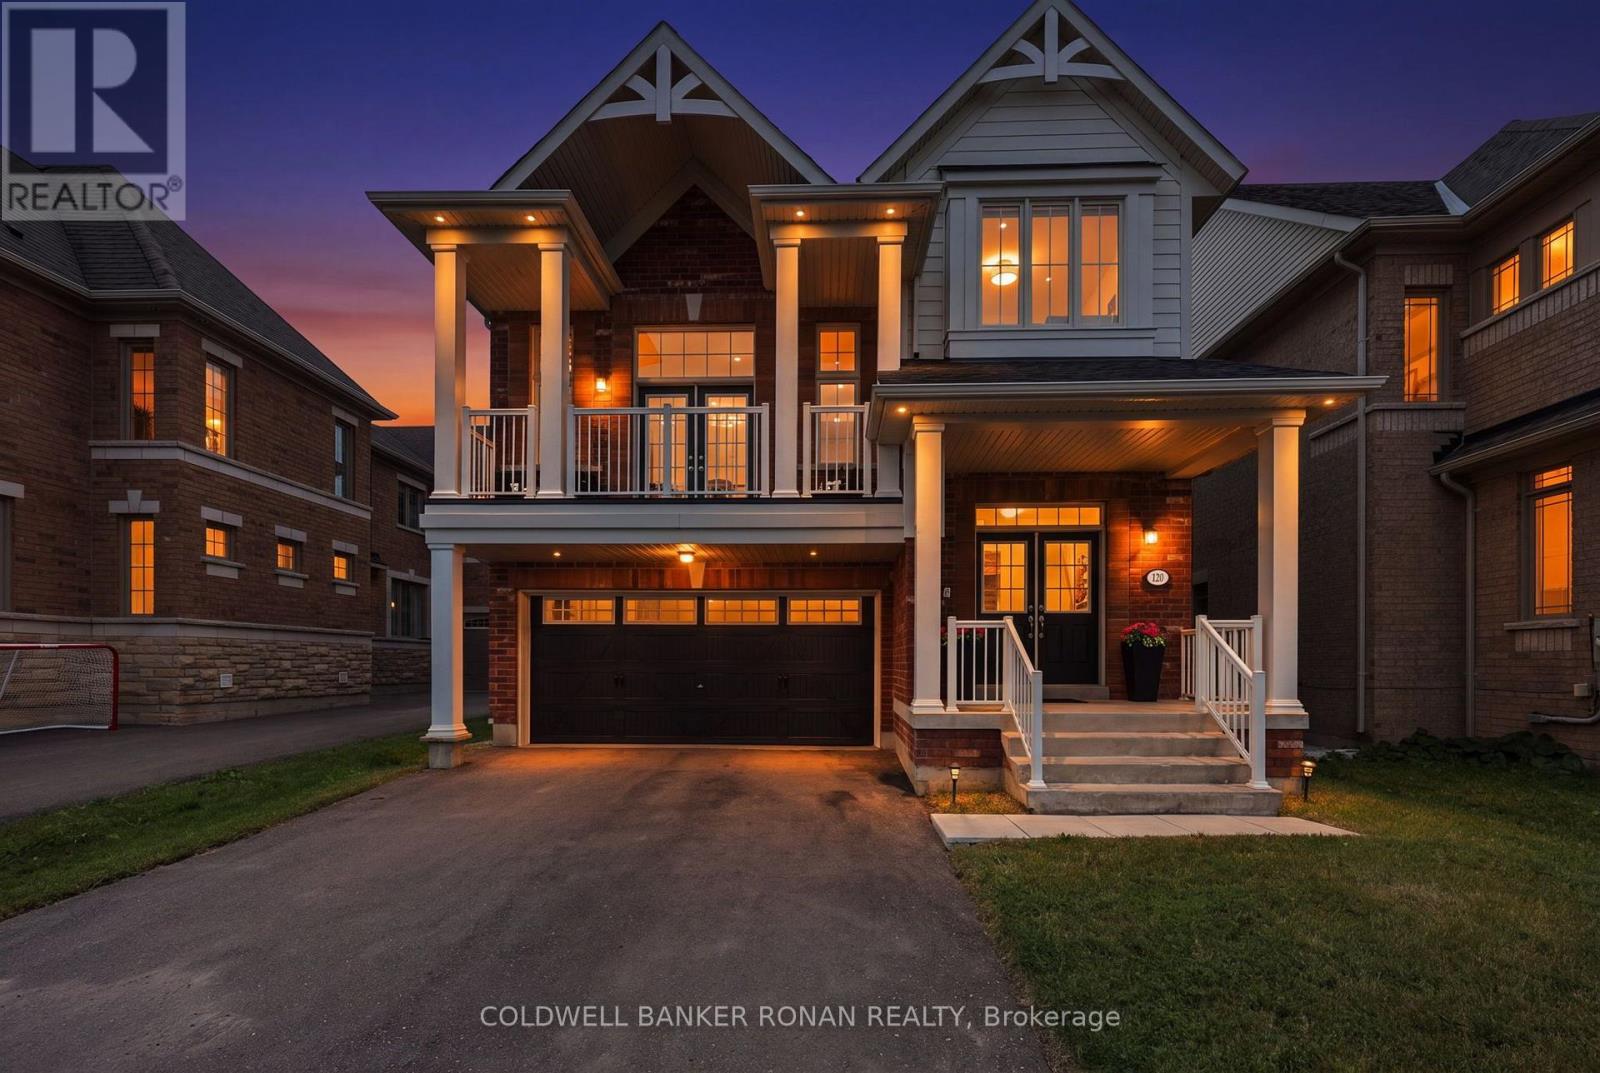
120 Lorne Thomas Place
New Tecumseth, Ontario
Welcome to this absolutely stunning, move-in ready Spring Birch model, offering exceptional curb appeal and a unique 2-storey design that truly stands out. Beautifully finished from top to bottom, this home features a bright second-floor family room with soaring vaulted ceilings and walkout to a private balcony-the perfect spot to enjoy your morning coffee.Offering 3 spacious bedrooms, 4 bathrooms, a professionally finished walkout basement with large egress windows and a finished laundry room, this home is designed for comfortable family living.The upgraded chef-inspired kitchen is sure to impress with quartz countertops, a large centre island with pendant lighting, pot and pan drawers, stylish backsplash, crown mouldings, valance lighting and stainless steel appliances. The open-concept main floor features 9-foot ceilings, a spacious dining area for entertaining and a welcoming great room with a cozy gas fireplace.A beautiful stained oak staircase leads to the upper levels, where the primary suite serves as a luxurious retreat featuring two generous walk-in closets. The spa-inspired ensuite offers double sinks with a quartz countertop, a relaxing soaker tub, a separate ceramic-tiled shower and a private water closet.Thoughtfully upgraded and meticulously maintained, this exceptional home offers the perfect blend of style, functionality and modern living. Simply move in and enjoy! (id:60365)
2 Jewelwing Court
Bradford West Gwillimbury, Ontario
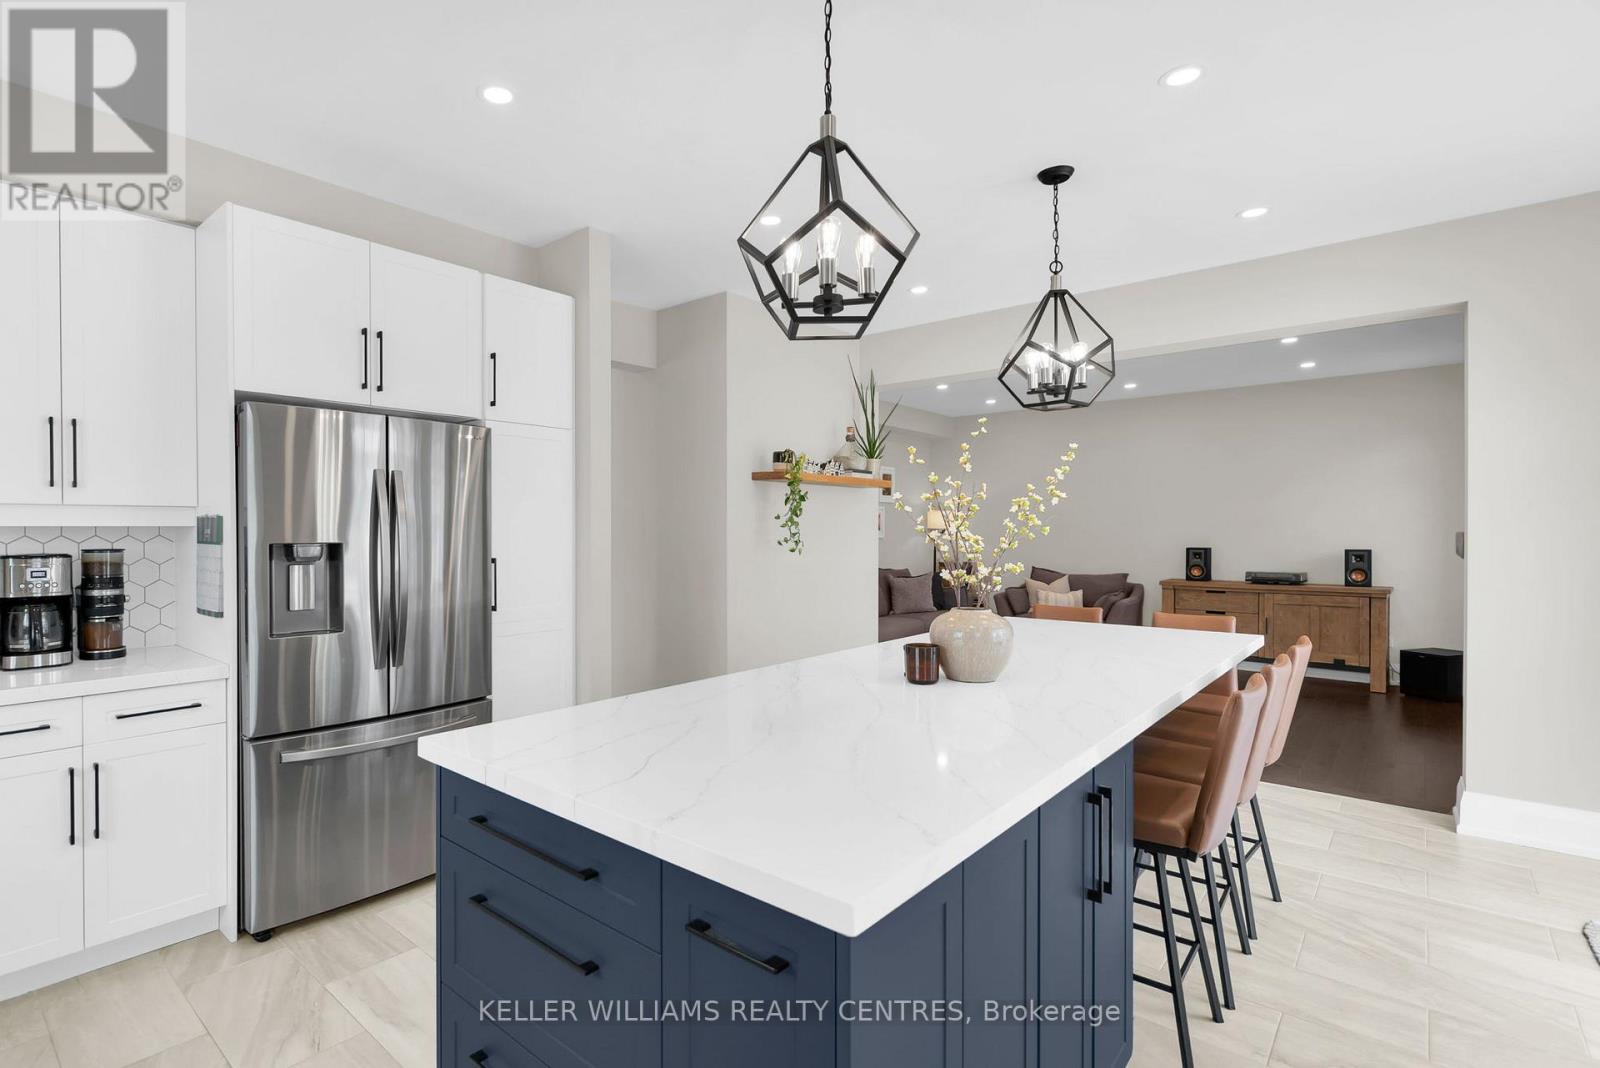
A meticulously maintained home situated on a premium corner lot, this impressive 4-bedroom, 4-bathroom home offers over 2,700 sq. ft. of thoughtfully designed living space perfect for growing families and entertaining alike. The heart of the home is the stunning 2021 custom kitchen renovation featuring quartz countertops, a massive 10-foot island with built-in microwave, wine fridge, soft-close cabinetry, pull-out organizers, porcelain tile flooring, gas range, and stylish backsplash. The open-concept main floor is enhanced with hardwood flooring, 9-foot ceilings, pot lights throughout, custom trim work, shiplap fireplace feature wall, and fresh paint throughout. Upstairs, you'll find four spacious bedrooms, updated lighting, designer feature wallpaper, and a generous primary retreat complete with a luxurious ensuite. Step outside to your private backyard oasis complete with interlock landscaping, gazebo, gas BBQ hookup, shed, playscape, and plenty of space to relax or entertain. Located on a premium lot close to parks, schools, trails, shopping, and all the amenities that make Summerlyn Village one of Bradford's most desirable communities. (id:60365)

104 - 7381 Kennedy Road
Markham, Ontario
*** Prime Location *** High-Exposure Corner at Kennedy Rd. & Denison St. *** Ample On-Site Parking *** Well-Established, Fully Equipped Salon Business *** Functional Layout Featuring 12 Hairstyling Stations *** 3 Shampoo Sinks *** 2 Manicure Stations *** 1 Private Facial Room *** Staff Lunch/Break Room *** On-Site Laundry Room with Washer & Dryer *** Sale Includes All Existing Salon Equipment, Shelving, Desks, Grand Reception Desk, Inventory, Chattels & Fixtures *** Turnkey Business Offering a Seamless Transition for the New Owner *** Business Currently Closed Every Tuesday, Providing Flexibility to Extend Operating Hours *** Excellent Opportunity in a Well-Established Commercial Area with Strong Customer Traffic and Convenient Access. (id:60365)
18 Cherrywood Lane
Innisfil, Ontario
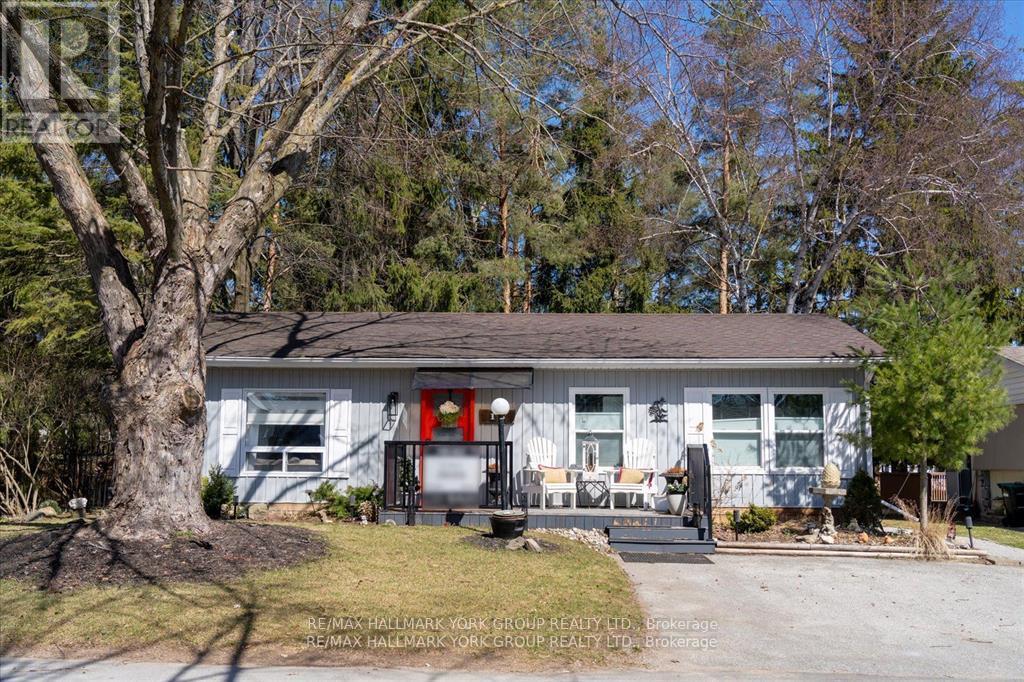
Welcome to this stunning Ranch Style Bungalow, renovated top to bottom home, Located in the vibrant adult community of Sandy Cove Acres. This 2 bedroom, 1 bath model is move in ready and offers a bright open concept floor plan with spacious principal rooms. a quiet, Cozy gas fireplace in the living room and an economical heat pump to keep your home warm and cool in the summer. Stunning kitchen with walk out to deck, overlooking ravine with stream. Parking for three cars. Sandy Cove Acres is a lifestyle community close to Lake Simcoe, Innisfil Beach Park, there are many groups and activities to participate in, along with 2 heated outdoor pools, community halls, games room, fitness centre, outdoor shuffleboard and pickle ball courts. Community Centre in Sandy Cove offering music, dances, card games and more. 5 Minutes to Friday Harbour. Dreams can come true in this exceptionally well appointed home located just steps from Lake Simcoe. (id:60365)

94 Twin Streams Road
Whitby, Ontario
Welcome to this beautifully upgraded, approximately 3,490 sq. ft. home offering exceptional space, style, and functionality. A grand foyer opens to impressive open-to-above living and dining rooms, creating a bright and elegant first impression. The renovated kitchen features granite countertops, a large center island, and modern finishes, making it ideal for both everyday living and entertaining. The main floor also offers a private office and a full bathroom, providing flexibility for guests or multi-generational living. The spacious primary retreat includes a luxurious 5-pieceensuite and two walk-in closets. Extensively updated throughout, this home features new flooring, Custom Stairs with glass railing, updated fireplaces, a renovated kitchen, modernized bathrooms, roof (2023), furnace and A/C (2025), and much more. The professionally finished basement offers approximately 1,500 sq. ft. of additional living space, complete with a spacious in-law suite featuring two bedrooms, a full kitchen, separate laundry, and ample living space. Enjoy outstanding curb appeal with a 3-car garage, parking for up to 9 vehicles, and no sidewalk. The backyard is designed for outdoor enjoyment with a large deck, gazebo, and natural gas BBQ line. Meticulously maintained and located in a quiet, highly desirable neighborhood, this exceptional home is move-in ready. Offers welcome anytime! (id:60365)
872 Corbetts Road
Oshawa, Ontario
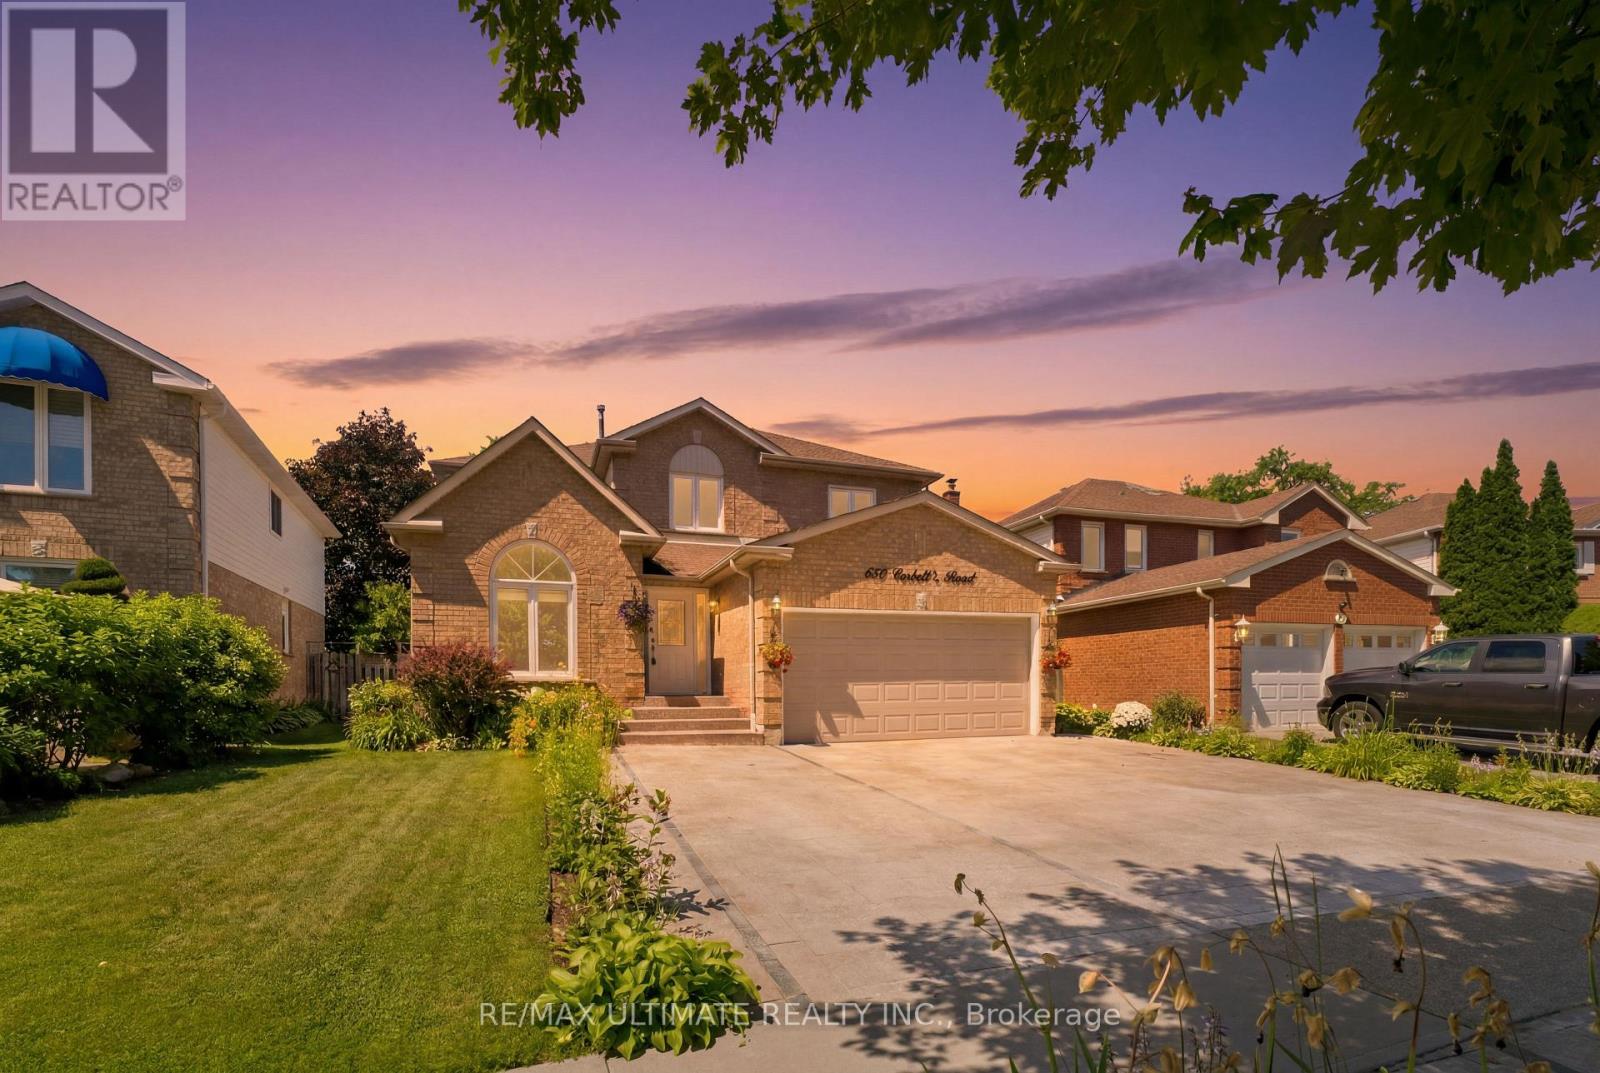
Spectacular opportunity to own this beautifully landscaped LEGAL 4+3 bedroom duplex in the highly sought-after Pinecrest community. Natural stone driveway with parking for 5. Featuring pot lights throughout, a bright and spacious family room with soaring vaulted ceilings, an elegant formal dining room with wainscoting, and a cozy living room with a fireplace. The oversized kitchen offers a gas stove, ample windows, and a separate breakfast area with a walkout to a private deck and backyard oasis, an entertainer's dream. The kitchen is complemented by updated appliances, including a fridge (2023), stove (2023), and dishwasher (2017). Additional updates include a washer & dryer (2024), garage shelving for added storage, fresh paint throughout, a fully renovated primary 4-piece ensuite with separate soaker tub, and a fully renovated second-floor 4-piece bathroom. The expansive primary retreat features his-and-hers closets. Generate immediate income or accommodate extended family with the bright lower-level suite offering 3 generously sized bedrooms, a large living room, a full kitchen, a 4-piece bath, and oversized windows throughout. Basement is currently tenanted at $2,000/month plus 40% of utilities, with tenants willing to stay or vacate. An exceptional multigenerational living or investment opportunity in a family-friendly neighbourhood. This legal duplex truly has it all. (id:60365)
1608 - 203 College Street
Toronto, Ontario
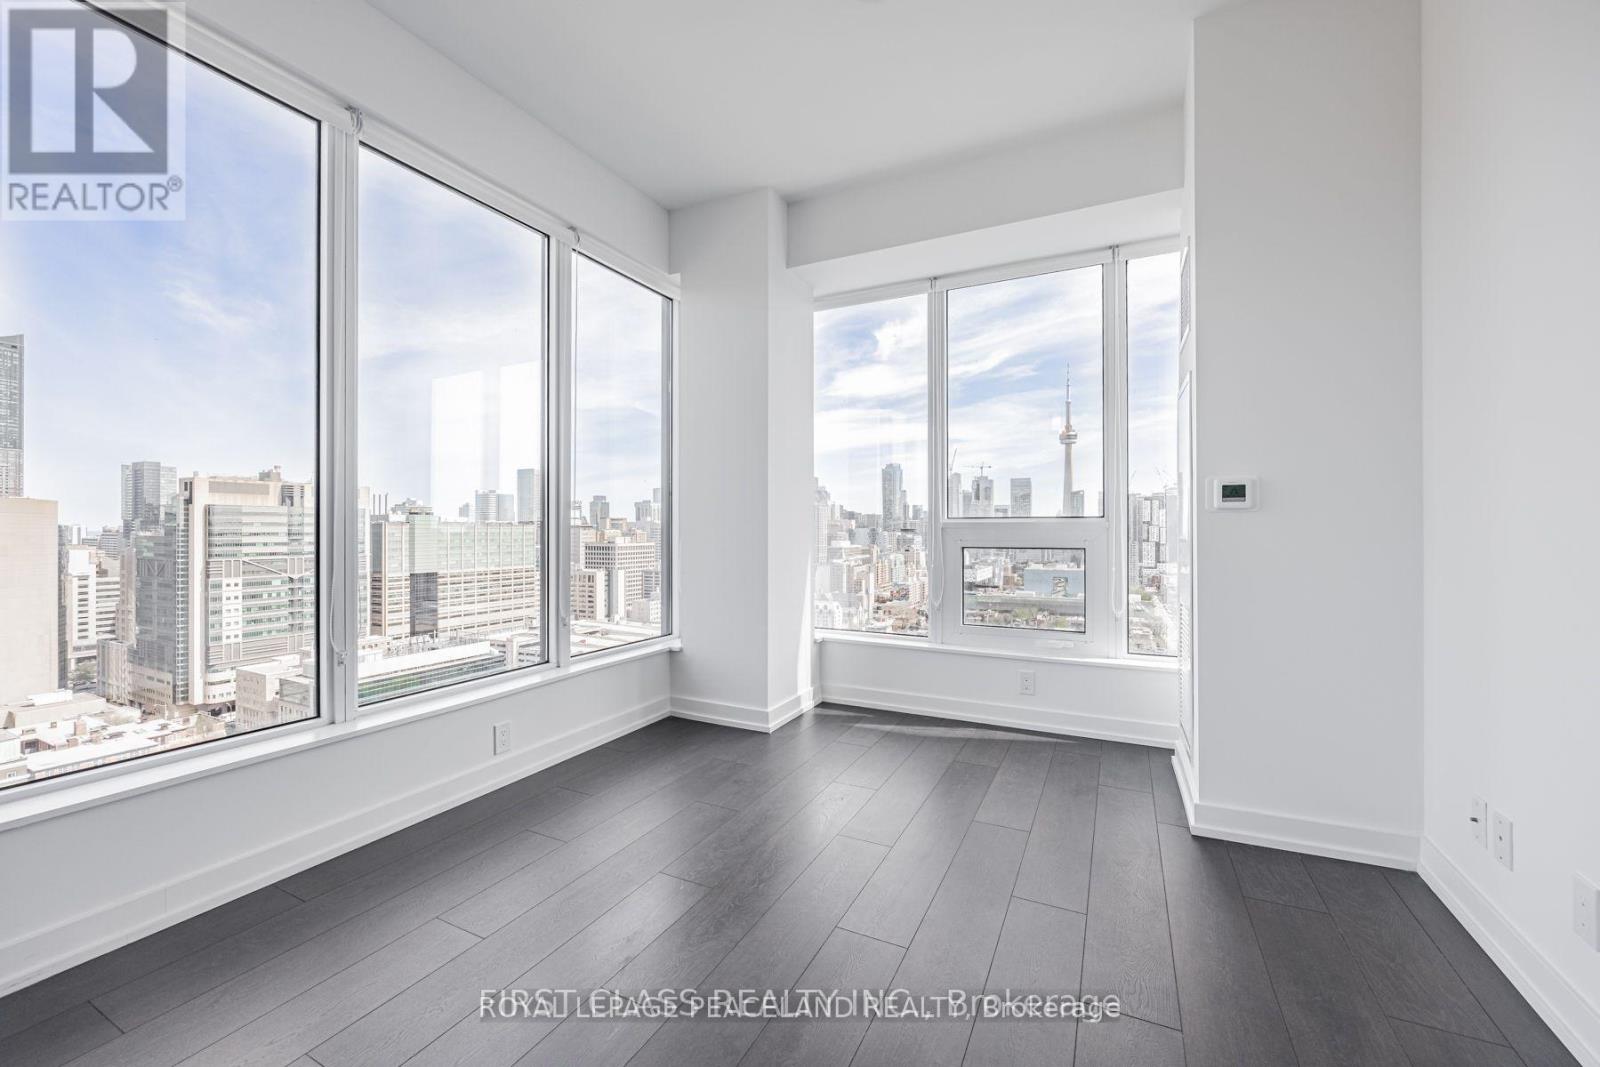
2 Bedroom 2 Bath Luxury Unit Right Across U Of T. 9F Ceiling W/Unobstructed SE Views of Iconic CN Tower. 683Sf Of Very Generous Living Area. Luxury Finishes. Quartz Countertop And Kitchen Island. 2 Bedrooms + 2 Baths With Ensuite Laundry. Amenities Include 24h Concierge, Gym, Terrace With Bbq. Starbucks Downstairs. 100 Toronto Walk Score. U Of T, OCAD, TMU, Hospitals, Subway, Shopping, Restaurants. All Rooms Have Light Fixtures And Window Coverings. Blackout Blinds In Bedrooms. S/S Appliances And Kitchen Island Included. Tenants pay electricity and water. Internet extra Students Welcome! (id:60365)
1006 - 190 St. George Street
Toronto, Ontario
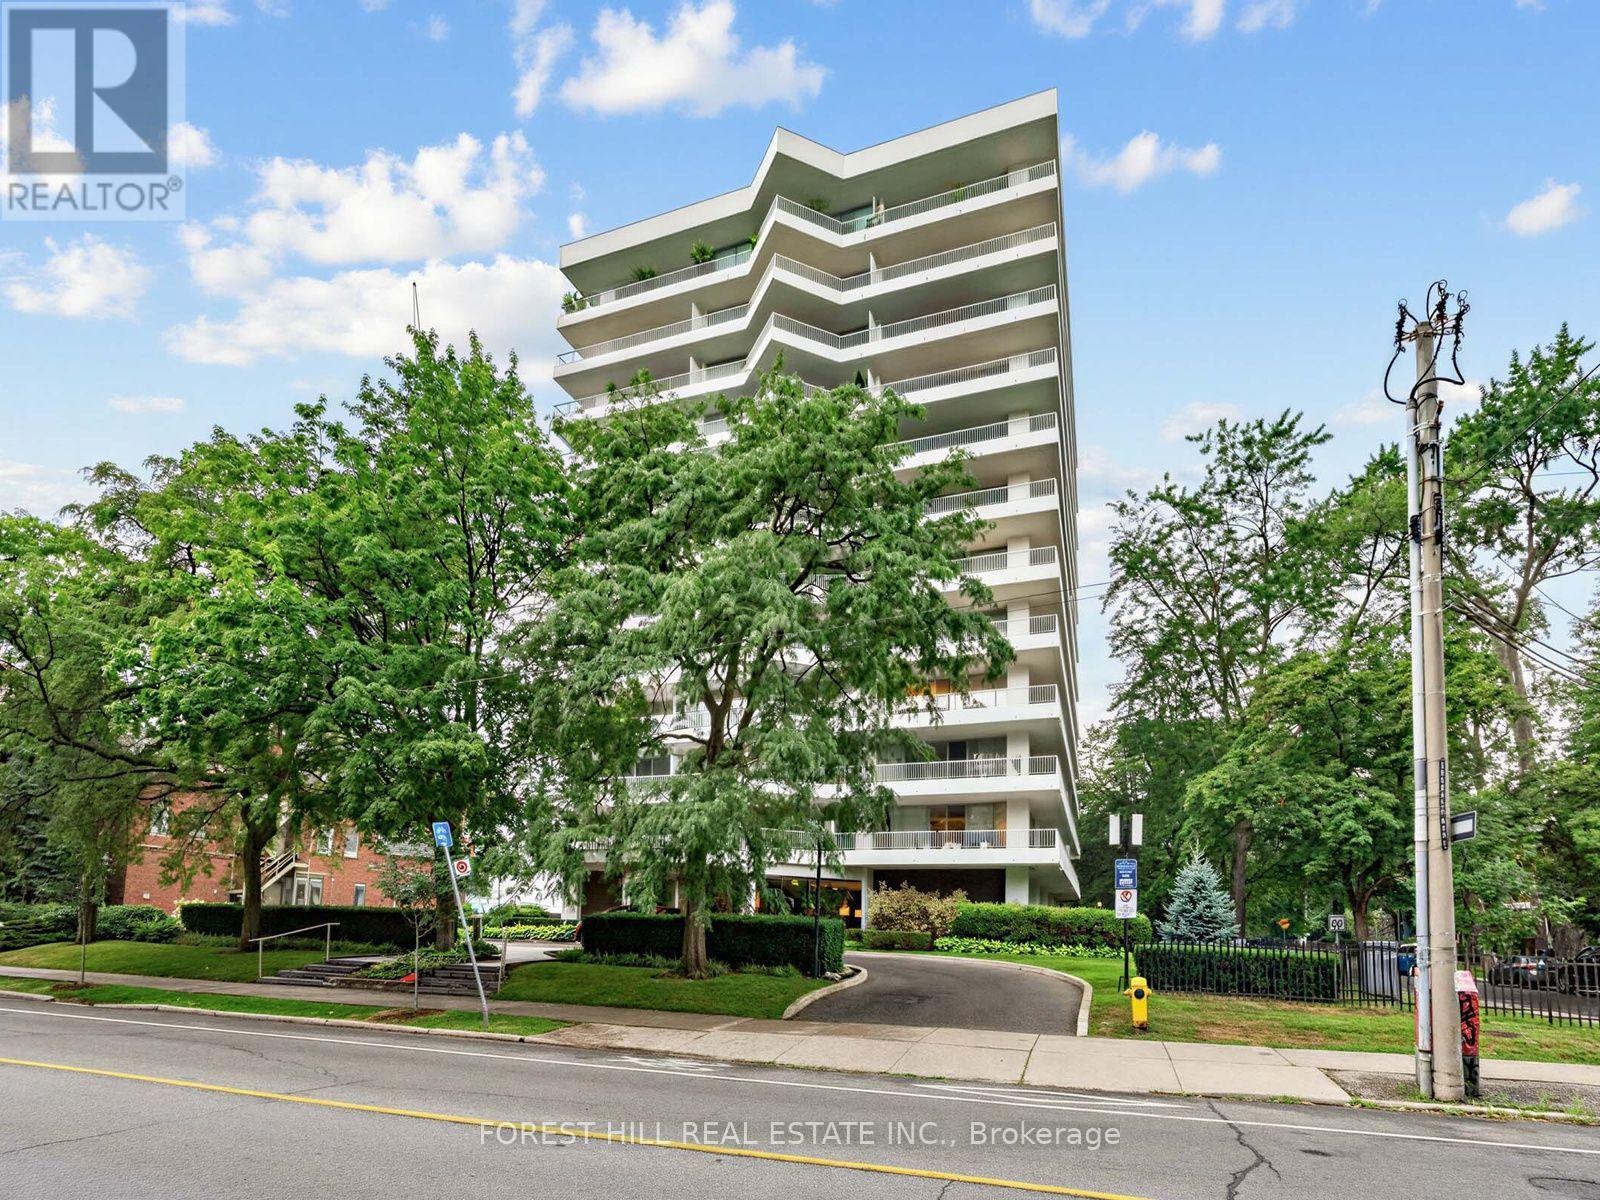
Welcome to one of Toronto's most sought-after boutique residences-an architectural gem nestled in one of the city's most prestigious neighbourhoods. This spacious one-bedroom suite offers an unbeatable location just steps to Yorkville, St. George Station, the ROM, U of T, Bloor Street, world-class dining, shopping, and everyday conveniences. Renovated kitchen with granite countertops. Enjoy seamless indoor-outdoor living with an expansive west-facing balcony, large enough to accommodate a full outdoor seating area. Soak in abundant afternoon sunshine and breathtaking sunset views. Experience boutique-style living at its finest, with the added convenience of one parking space, one locker, and visitor parking. Exceptional walkability with a Walk Score of 95 and an outstanding Transit Score of 99-everything you need is right at your doorstep. No locker available but please speak to listing broker if a locker is required. (id:60365)
1&2 Fl - 21 Kingslake Road
Toronto, Ontario
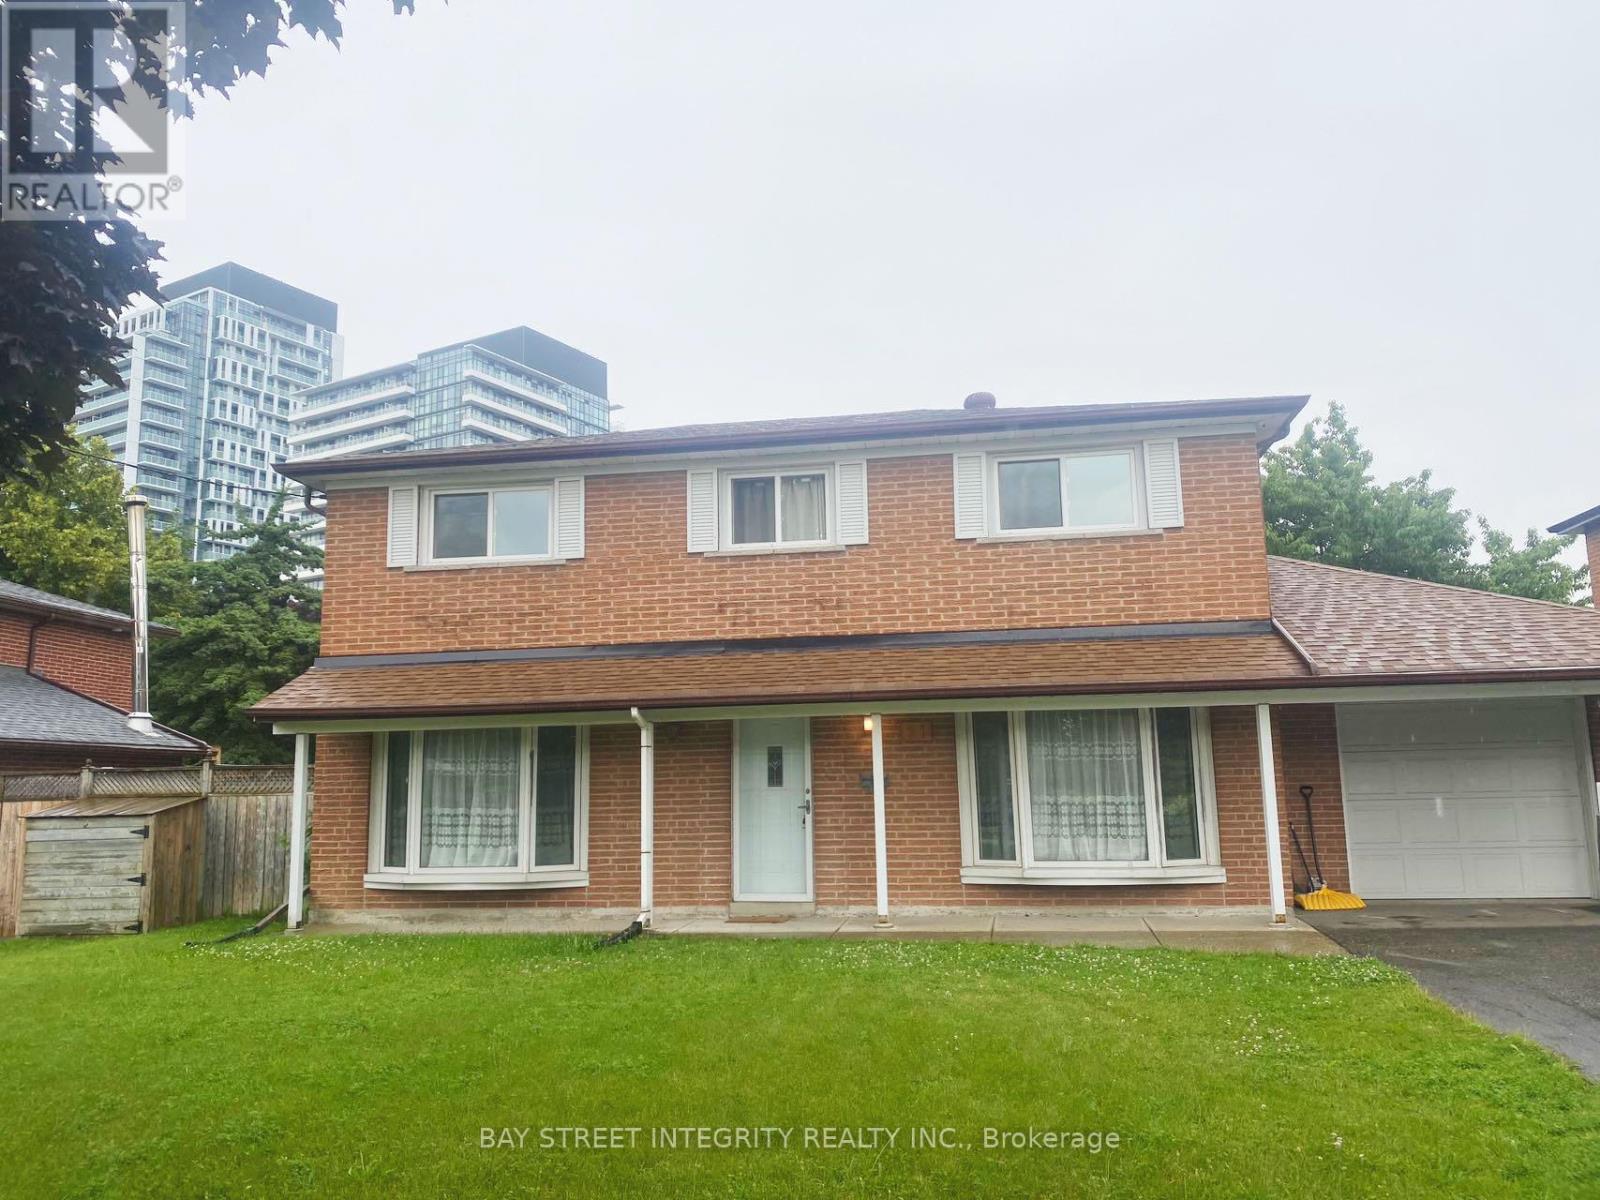
Welcome to this spacious and well-maintained detached home in the highly desirable Don Valley Village community. The main and second floors offer 4 bedrooms, 2.5 bathrooms, a bright and functional layout, and a large driveway with parking for multiple vehicles-perfect for families or professionals.Ideally located just minutes from Fairview Mall, T&T Supermarket, Metro, restaurants, banks, and other everyday conveniences. Commuting is easy with nearby Don Mills Subway Station, TTC transit, and quick access to Highways 401, 404, and the DVP.Close to Seneca Polytechnic (Newnham Campus) and several excellent public and Catholic schools, making this an ideal location for families and professionals alike.Enjoy the perfect combination of space, convenience, and an unbeatable North York location. Don't miss this great leasing opportunity! (id:60365)

© 2026 Proptech Realty Inc., Brokerage.