
1190 South Morrison Lake Road
Gravenhurst, Ontario
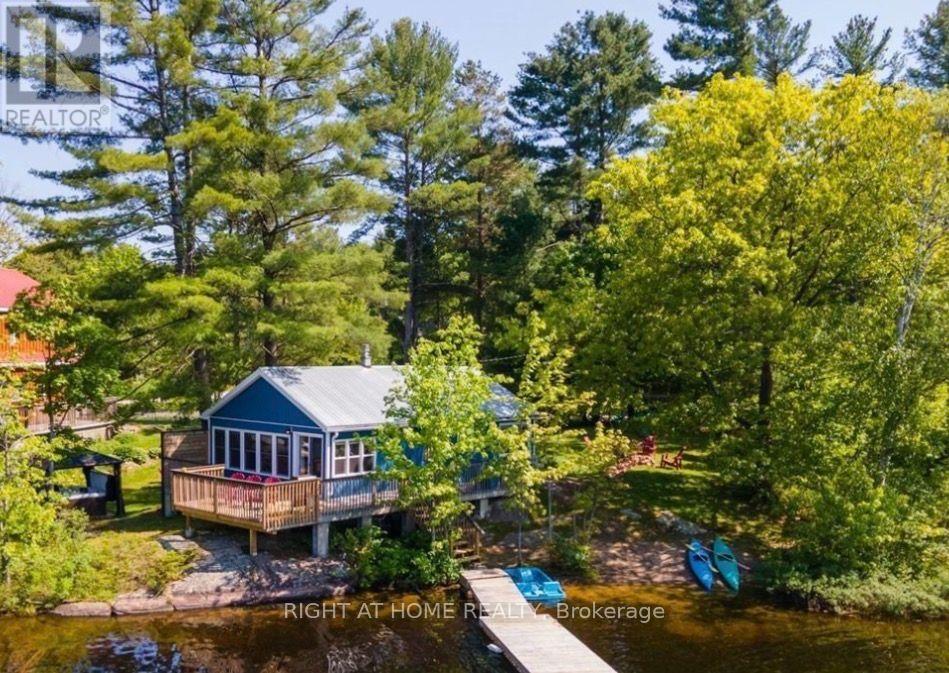
Welcome to beautiful Morrison Lake. Family friendly property with a gorgeous sand beach and play area for the children.Waterfront property offering a picturesque North West view from the 122' of sandy shoreline and deeper water at the end of the dock. Year round road access with loads of parking for all of your toys. This is a wonderful summer destination but great for the winter months as well. Well maintained, year round cottage with many updates ready for you to enjoy this summer! Sunny and bright open concept living area that has amazing water views finished with wood floors, propane stove/ newer furnace, UV filtration system, steel roof and newer washer/dryer. Updated siding, eaves and crawl space spray foam insulation. Walk out to lakeside deck to enjoy the peace of the water and bathe in the sun. Bell Internet already installed - work from home in peaceful tranqulity. Close to Gravenhurst in the heart of the Muskokas. Morrison Lake is the one of the closest lake in the Muskokas to the GTA. Priced right for ease of financing. (id:60365)
37 Ferman Drive
Guelph, Ontario
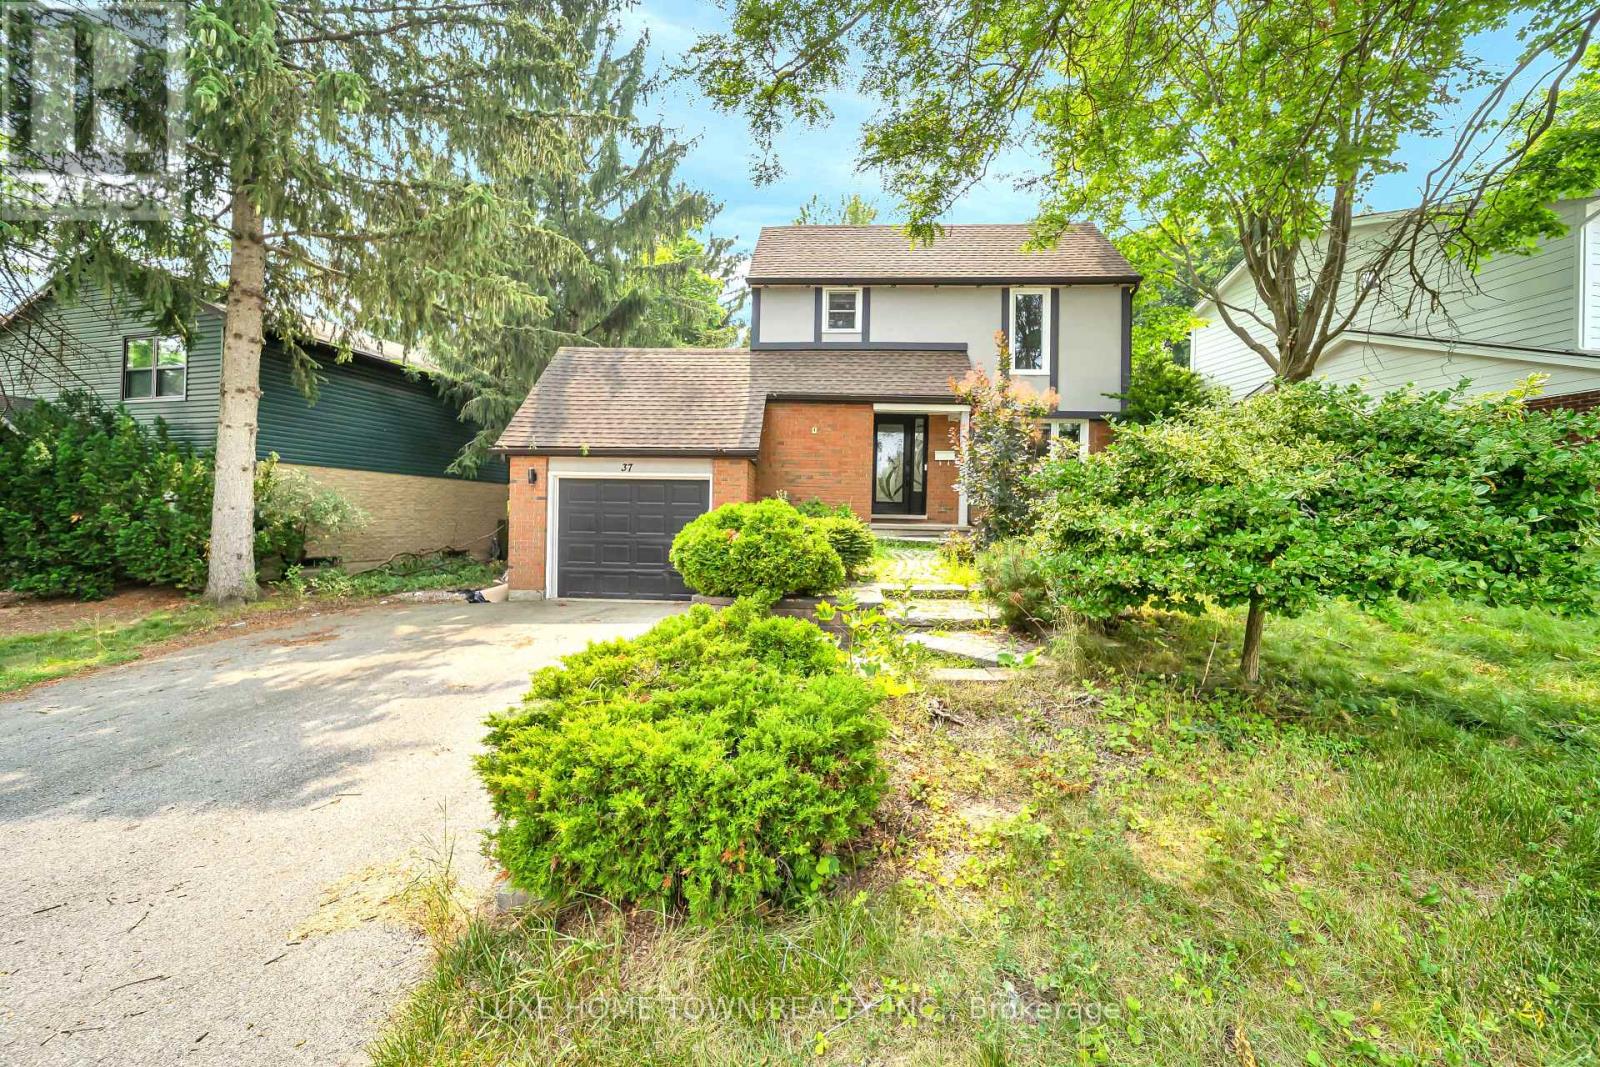
Welcome to this beautifully renovated and extensively upgraded 3+1 bedroom home, ideally situated on a premium lot in a highly desirable and family-friendly Guelph neighbourhood. Offering an impressive combination of modern finishes, functional living space, and a convenient location, this stunning property is ready for you to move in and enjoy! Step inside to discover a bright and inviting interior featuring hardwood flooring throughout the main and second levels, elegant oak-finished stairs, and pot lights throughout the home, creating a warm and contemporary atmosphere. The upgraded kitchen is designed for both everyday living and entertaining, showcasing beautiful quartz countertops, ample cabinetry, generous counter space, and modern finishes. The spacious living area offers a comfortable setting for family gatherings and features a walkout to the deck, providing a seamless transition to the outdoor living space. The premium lot offers plenty of room to relax, entertain, and enjoy the outdoors. Additional exterior pot lights further enhance the home's curb appeal and create an impressive look in the evenings. The second level features three well-appointed bedrooms, offering comfortable and functional space for the entire family. The professionally finished basement features an additional bedroom and an in-law suite, providing excellent flexibility for extended family, guests, a home office, or additional living space. Conveniently located close to schools, Conestoga College, shopping, public transit, Costco, parks, and everyday amenities, this home offers exceptional convenience and accessibility. With extensive renovations, thoughtful upgrades, and versatile living space, this property is an incredible opportunity for families and buyers looking for a move-in-ready home in Guelph. A truly impressive property with so much to offer-don't miss your opportunity to make this beautiful home yours! (id:60365)

5 Elm Street
Puslinch, Ontario
Discover the "resort-at-home" lifestyle in the gated, freehold community of Mini Lakes, where neighbours know your name and a year-round social calendar keeps the community connected. This summer, make 5 Elm St your new address. This meticulously maintained home has been kept spotless and shows true pride of ownership throughout. The open-concept layout offers two spacious bedrooms, including a private ensuite with walk-in closet, plus a second full bath with soaker tub. The heart of the home is a stunning living area anchored by a custom wood-toned entertainment centre with integrated pot lighting, expansive storage, and a striking stone-accented hearth surrounding a cozy gas fireplace. The kitchen matches the charm, with stainless steel appliances and complementary stone accents that tie the whole space together. Outside, enjoy a low-maintenance, fully fenced backyard with a matching shed and an oversized porch under a covered gazebo, perfect for sipping your morning coffee or unwinding on warm summer evenings. Life in this vibrant, golf-cart-friendly community means access to a heated outdoor pool, a grand recreation centre, and active bocce and dart leagues, plus three spring-fed lakes and canals ideal for kayaking, fishing, or a lakeside swim. More than a home, it's a secure, active lifestyle where neighbours become friends and every day feels like a vacation. (id:60365)
1131 Springdale Park Road
Bracebridge, Ontario
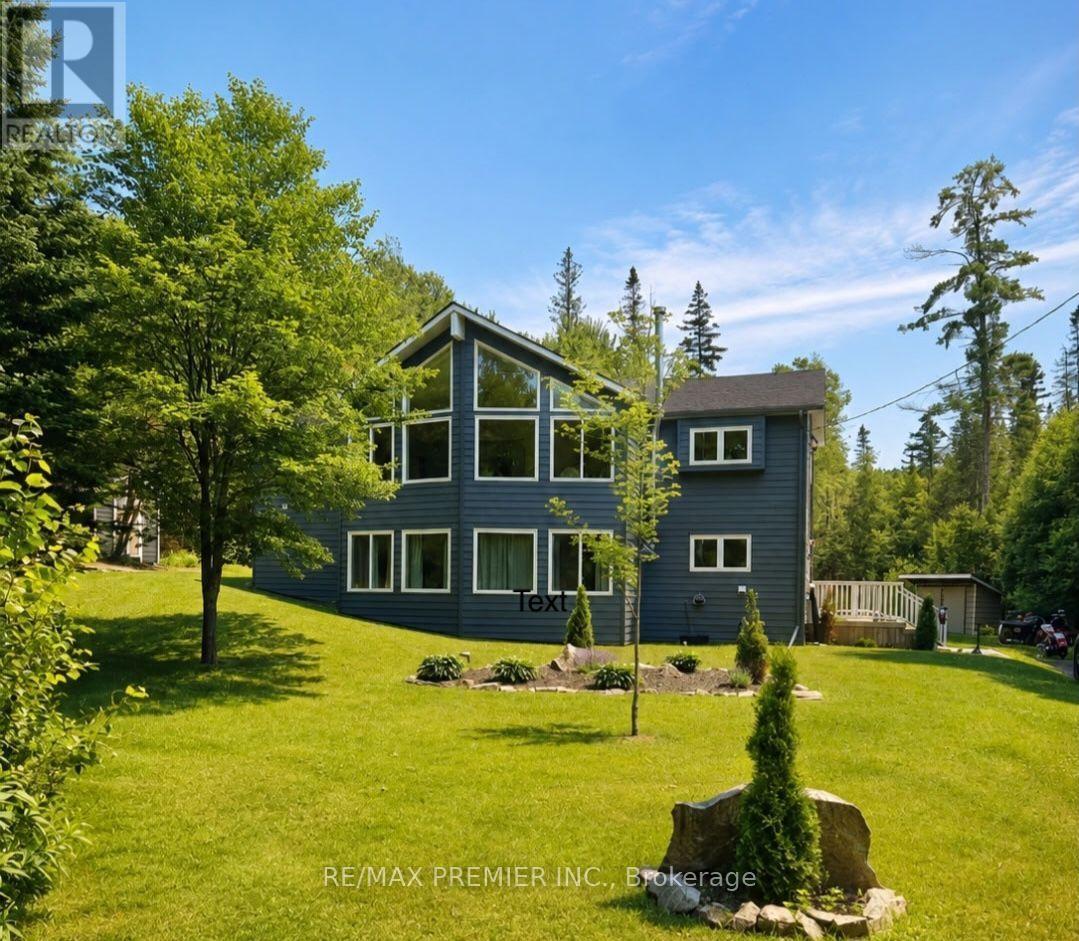
Welcome to this beautifully updated 4-bedroom, 3-bathroom home offering 2340 sf of finished living space plus 300 sf of unfinished storage space. Tucked away on a quiet, tree-lined lot just steps (approximately 200 ft) from the Muskoka River, this property delivers the perfect mix of privacy, efficiency and location. This is the lifestyle buyers are looking for - nature, space, and convenience. Located in the highly sought-after Macaulay school district and only minutes to High Falls and with quick access to the highway, it's ideal for families, outdoor enthusiasts, or anyone wanting a peaceful Muskoka setting without sacrificing accessibility. Major updates have already been completed, including insulated siding, roof, soffit, fascia, eavestroughs, windows and doors (2023), a front deck (2024), brand new 11 x 20 ft back deck (2025), whole-home generator (2024), furnace (2024), and main floor vinyl flooring (2025) - maple flooring beneath vinyl flooring in living room, dining room and kitchen, making this a true move-in-ready home. Built on a solid ICF foundation for superior efficiency and durability, it's designed for year-round comfort, while the wood stove inside adds warmth and charm - perfect for cozy nights. Outside, enjoy your new decks surrounded by mature trees that provide privacy and a true Muskoka feel. With its family-friendly location, close proximity to the water without waterfront taxes, easy highway access, reliable systems already in place and strong appeal as a potential short-term rental or income property, this is a rare opportunity you won't want to miss. (id:60365)
1032 Sunset Drive
Wellesley, Ontario
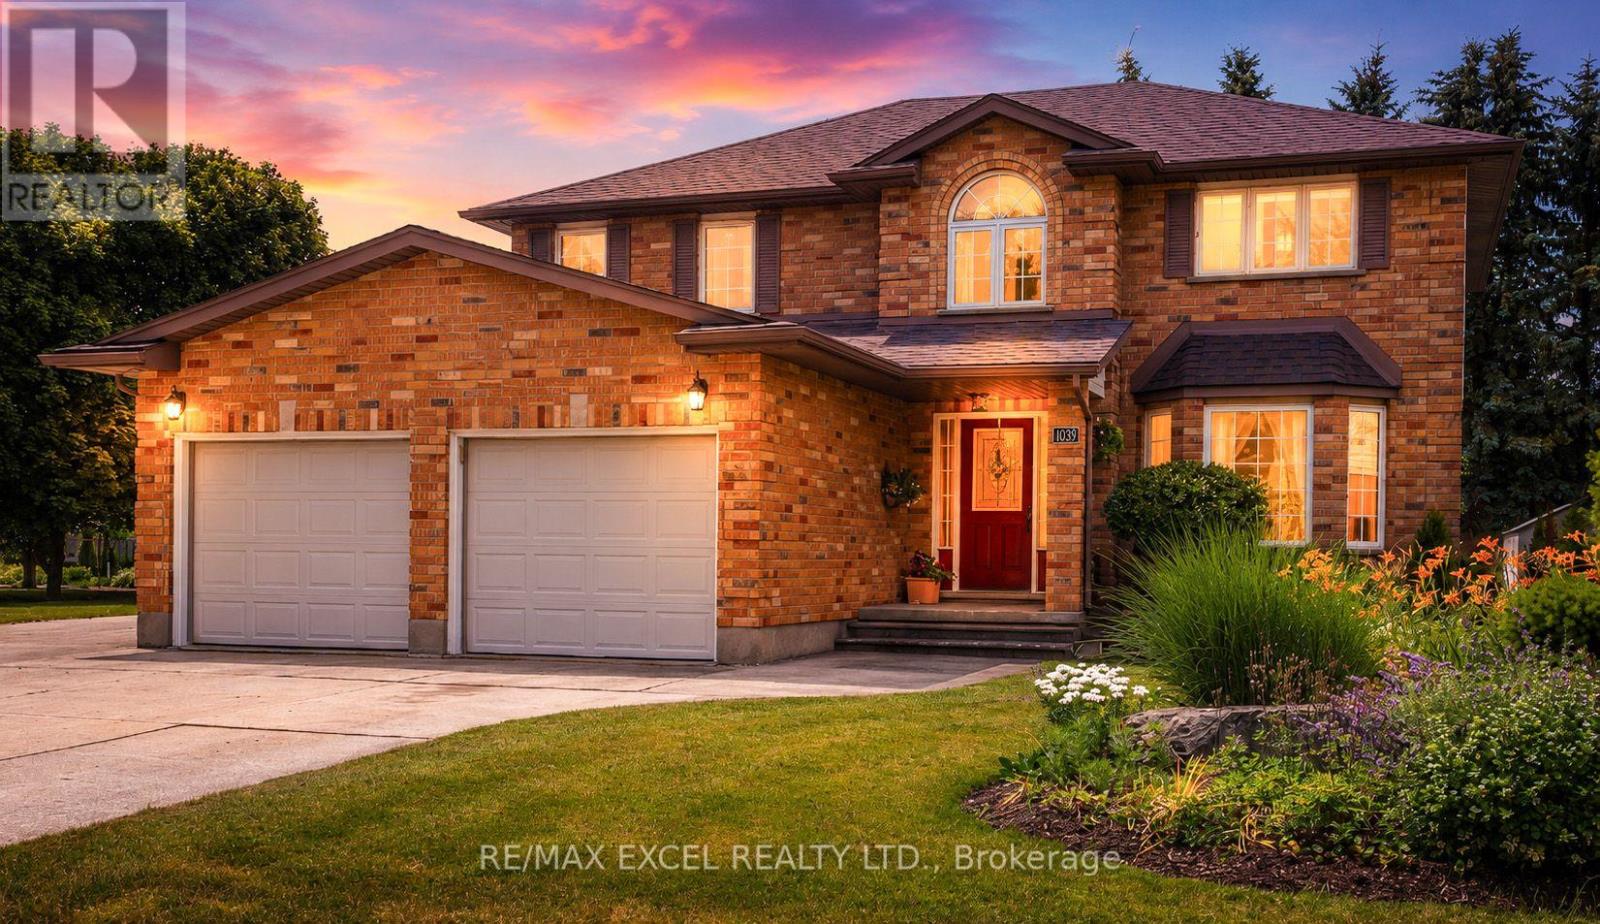
Welcome to this exceptional and well maintained 4-bedroom, 4-bathroom home in the peaceful town of St. Clements. Right when you walk in, the main level provides comfortable and functional living spaces, featuring spacious living room with a brick gas fireplace, bright kitchen with upgraded stainless steel appliances (2023), front sitting room ideal for lounge or office, and a convenient mudroom with washer/dryer (2023). Upstairs, the home offers newly installed carpet with four generous bedrooms and two full bathrooms, including a master bedroom with spacious ensuite with skylight and a walking closet . The finished basement is designed for family enjoyment and entertaining, featuring a spacious recreation room, games area, wet bar, pool table, 2-piece bath, and plenty of storage. A fantastic bonus space for movie nights, gatherings, and hobbies for the family. On the outside, enjoy a beautifully designed backyard complete with a spacious deck, private fire pit area, relaxing outdoor patio, BBQ station, storage shed, and a separated heated garage. In addition, A long private concrete driveway provides exceptional parking capacity up to 12 vehicles. (id:60365)

5 Centennial Drive
Brockton, Ontario
Newly renovated entire house Just Listed. Discover this beautiful brick bungalow in one of Walkerton's most desirable neighbourhoods. Perfectly located just steps from Centennial Park, this home blends comfort, space, and character in an ideal setting. The main floor features a formal living and dining room, a cozy family room with a gas fireplace, and a bright rear sunroom - perfect for relaxing and enjoying the view of terraced gardens filled with perennials and fruit trees. The spacious kitchen connects effortlessly to the main living areas, creating a warm, inviting flow that's perfect for family living and entertaining. The full basement offers additional living space, including a recreation room, workshop, bedroom, and bathroom - ideal for guests, hobbies, or a growing family. This is a wonderful opportunity to buy this well-maintained home in a welcoming community, close to parks, schools, and local amenities. (id:60365)

172 Freure Drive
Cambridge, Ontario
Welcome To This Stunning Luxury Home On A Premium Ravine Lot In One Of Cambridge's Most Desirable Communities! This Beautifully Upgraded Home Features 9 Ft Ceilings On The Main & Second Floor, An Elegant Open Concept Layout, Hardwood Flooring Throughout Including The Kitchen, And A Cozy Gas Fireplace In The Living Room.The Gourmet Kitchen Is A Showstopper Featuring Extended Cabinetry, A Large Waterfall Island, Quartz Countertops, And Premium Finishes Throughout. All Washrooms Also Include Quartz Counters. Custom Interior Doors, 7" Baseboards, And High-End Finishes Add To The Luxury Feel Of This Home. The Spacious Second Floor Offers 4 Bedrooms Plus A Loft & Balcony. The Primary Bedroom Features A Luxurious Ensuite, Along With A Convenient Jack & Jill Washroom And An Additional Full Washroom On The Second Floor. Main Floor Den Has Been Converted Into An Additional Room. Partially Finished Basement Features 8.5 Ft Ceilings, Separate Walk-Out Entrance, 2 Bedrooms, And Rough-Ins Completed For 2 Full Washrooms (Tub Already Installed) - Offering Incredible In-Law Suite Or Income Potential. A Rare Opportunity To Own A Spacious, Highly Upgraded Family Home On A Premium Lot! (id:60365)
5 Brant Street
Norfolk, Ontario
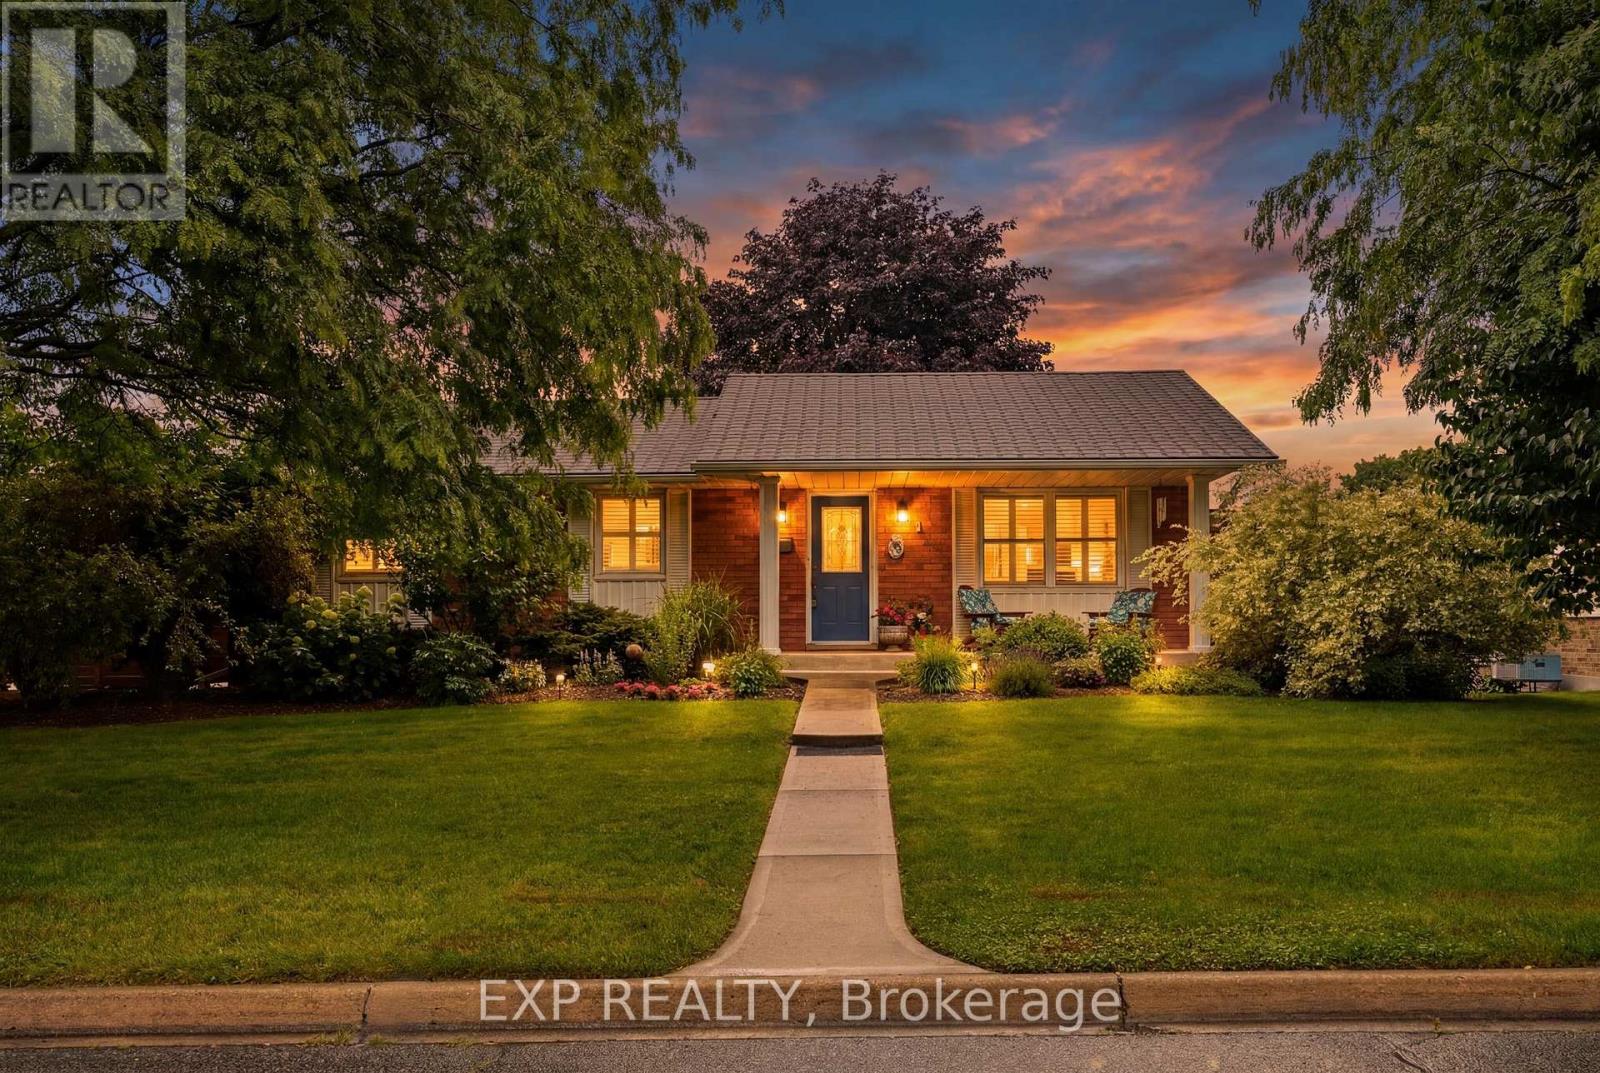
Some homes just fit - and this charming 3-bedroom, 2-bathroom bungalow in the heart of Simcoe is exactly that kind of home. Tucked into a location that puts schools, parks, grocery stores, and everyday amenities just seconds from your front door, this is the one you stop scrolling for. Step outside and exhale. The expansive deck and shaded gazebo were made for long summer evenings - morning coffee, weekend barbecues, or simply doing nothing at all under the shade while the garden does its thing. And speaking of gardens, a dedicated sand point well means you can water your flowers and beds all season long without watching the meter - a quiet little luxury that pays for itself every summer. Inside, the home has been thoughtfully updated where it counts. Both bathrooms have been fully renovated within the last five years, offering a fresh, modern feel the moment you walk in. California shutters throughout the home bring in just the right amount of light while keeping things clean and classic. New interior doors add a cohesive, move-in-ready polish from room to room. For peace of mind, the big-ticket items are already handled - a brand new furnace and heat pump (2025) keep you comfortable year-round with modern efficiency, while 40-year fiberglass shingles mean the roof won't be a conversation you'll need to have anytime soon. A 1.5-car garage rounds out the package, giving you covered parking plus extra room for storage, a workspace, or all the gear that comes with Ontario seasons. This is Simcoe convenience, bungalow comfort, and smart ownership - all in one. (id:60365)
319378 Grey Road 1
Georgian Bluffs, Ontario
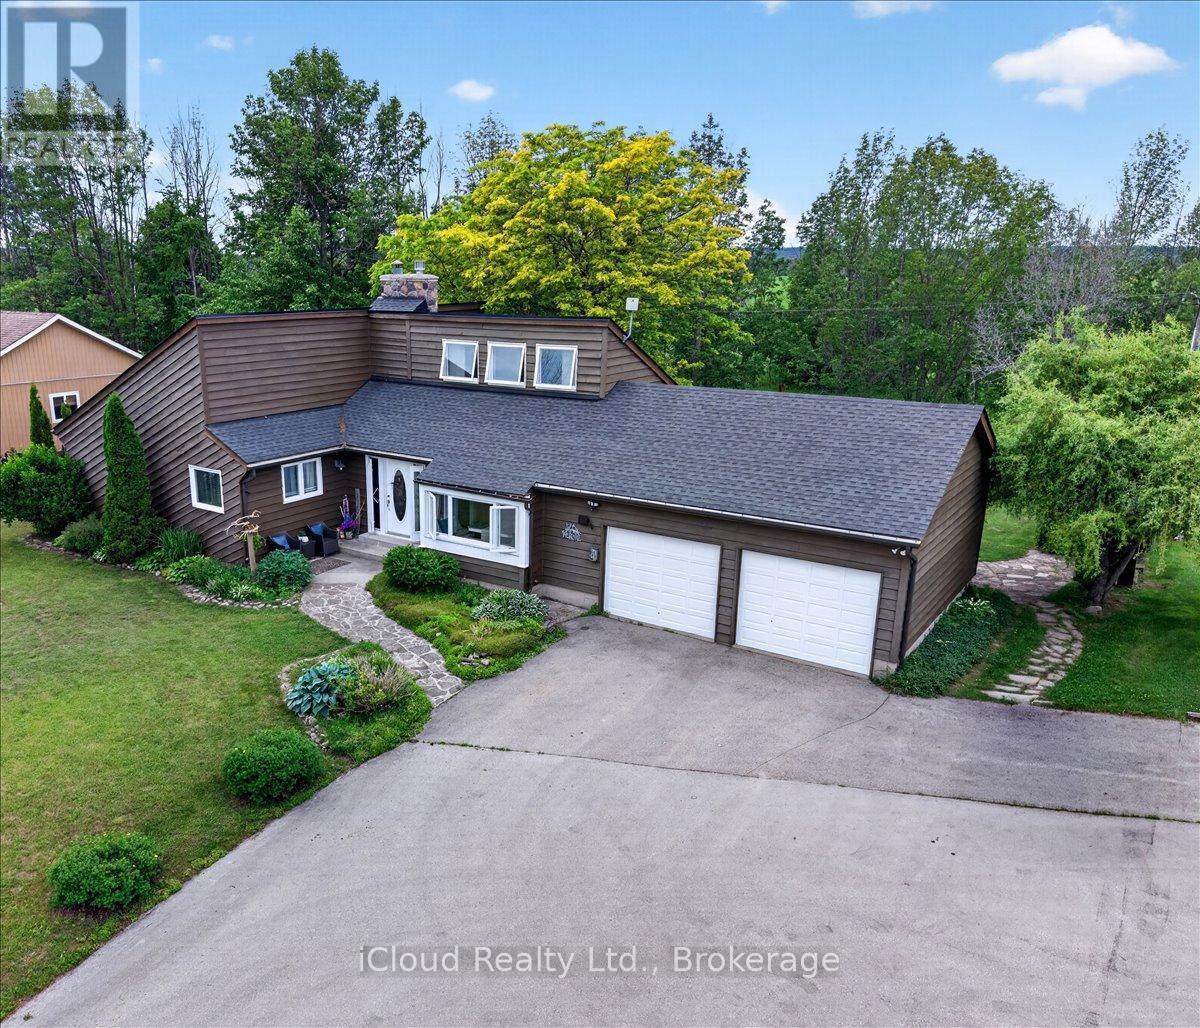
Welcome to your own private retreat, where western exposure offers stunning sunsets and breathtaking views that become part of everyday life. Nestled on a beautifully treed lot with no neighbours behind, this exceptional bungaloft offers peace, privacy, and a backyard oasis designed for relaxation. Enjoy seamless indoor-outdoor living with two walkouts to the expansive deck, surrounded by lush perennial gardens and tranquil natural surroundings. Inside, you'll be captivated by the thoughtful design and warm, inviting atmosphere. The home features three spacious bedrooms, including a luxurious main-floor primary suite complete with a walkout to the deck and an elegant 5-piece ensuite bath. Soaring vaulted ceilings and a dramatic floor-to-ceiling fieldstone fireplace create a stunning focal point in the sun-filled living room, offering the perfect space to unwind or entertain. The updated kitchen is both stylish and functional, showcasing granite countertops, a custom-built breakfast nook, ceramic backsplash, and newer stainless steel appliances. Hardwood flooring throughout adds timeless appeal while making the home easy to maintain. A bonus workshop located off the insulated and drywalled double-car garage provides the perfect space for hobbyists, craftsmen, or additional storage. Adding even greater value, this meticulously maintained home has seen numerous recent updates, including: New windows (2021)New roof (2020)New 4-piece bathroom (2025)Furnace (2017)New stainless steel fridge and stove, Owned hot water tank. New propane tanks (rental)Ideally located just across from the shores of Georgian Bay and Cobble Beach Golf Resort, you'll enjoy easy access to golf, scenic walking trails, and the natural beauty of the area. This is more than a home-it's a lifestyle opportunity where comfort, nature, and spectacular views come together in perfect harmony. Don't miss your chance to experience it for yourself. (id:60365)
5021 Saint Clair Avenue
Niagara Falls, Ontario
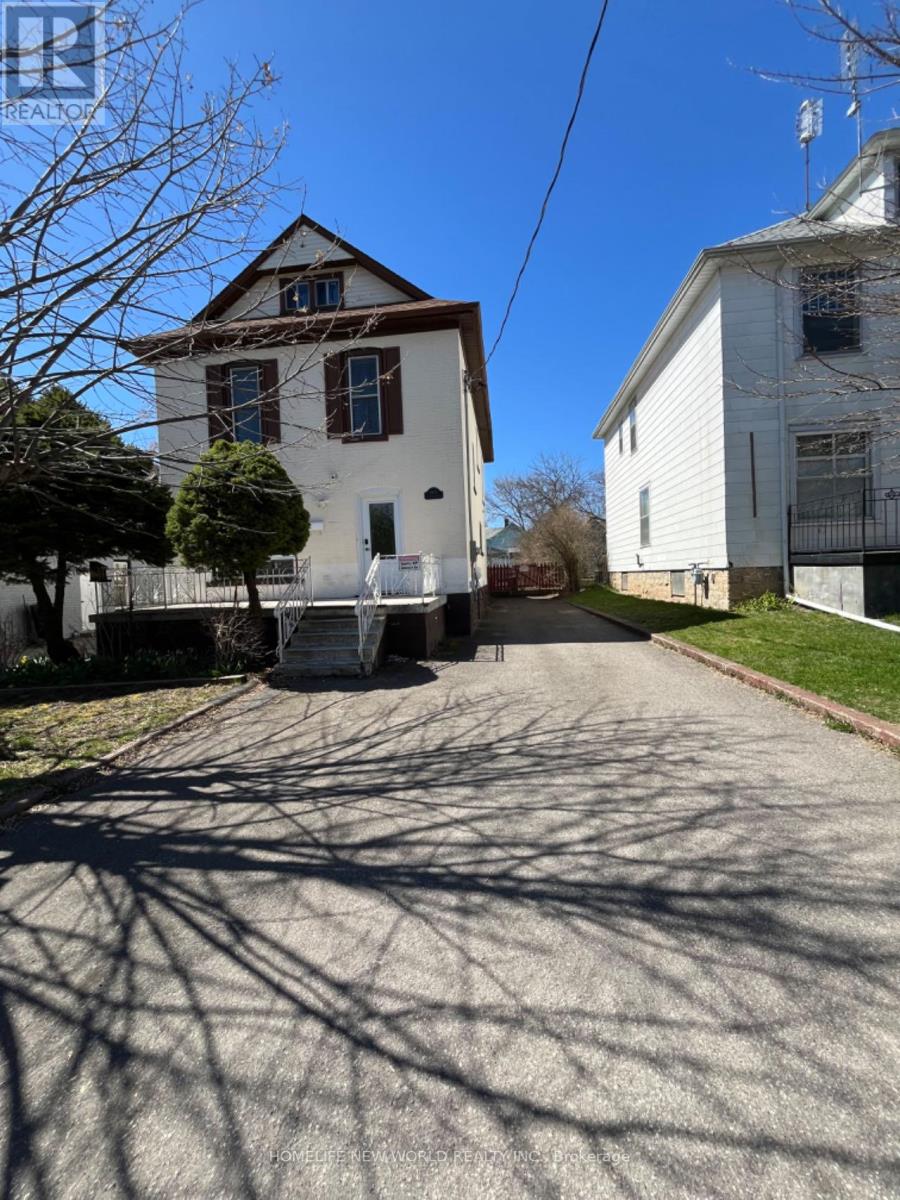
Welcome to this charming fully renovated Home in the heart of Niagara Falls Tourist Area (Approx 2500 Sq Ft Living Area)! 4Br+2Wr Upper Floors & Fully Finished Basement Apt (1Br+1Wr) With Separate Entrance From Driveway. New Custom Designed Kitchens and Washrooms, Dishwasher and Washer/dryer. 2025 HVAC, Tesla Charger, Vinyl & Porcelain Floors, Stairs, Pot Lights, Doors, Window Blinds, Upgraded 200Amp Service, Huge Porches Front & Back (Covered), Walking Distance To Falls And Casino! (id:60365)
5 - 487 East Avenue
Kitchener, Ontario
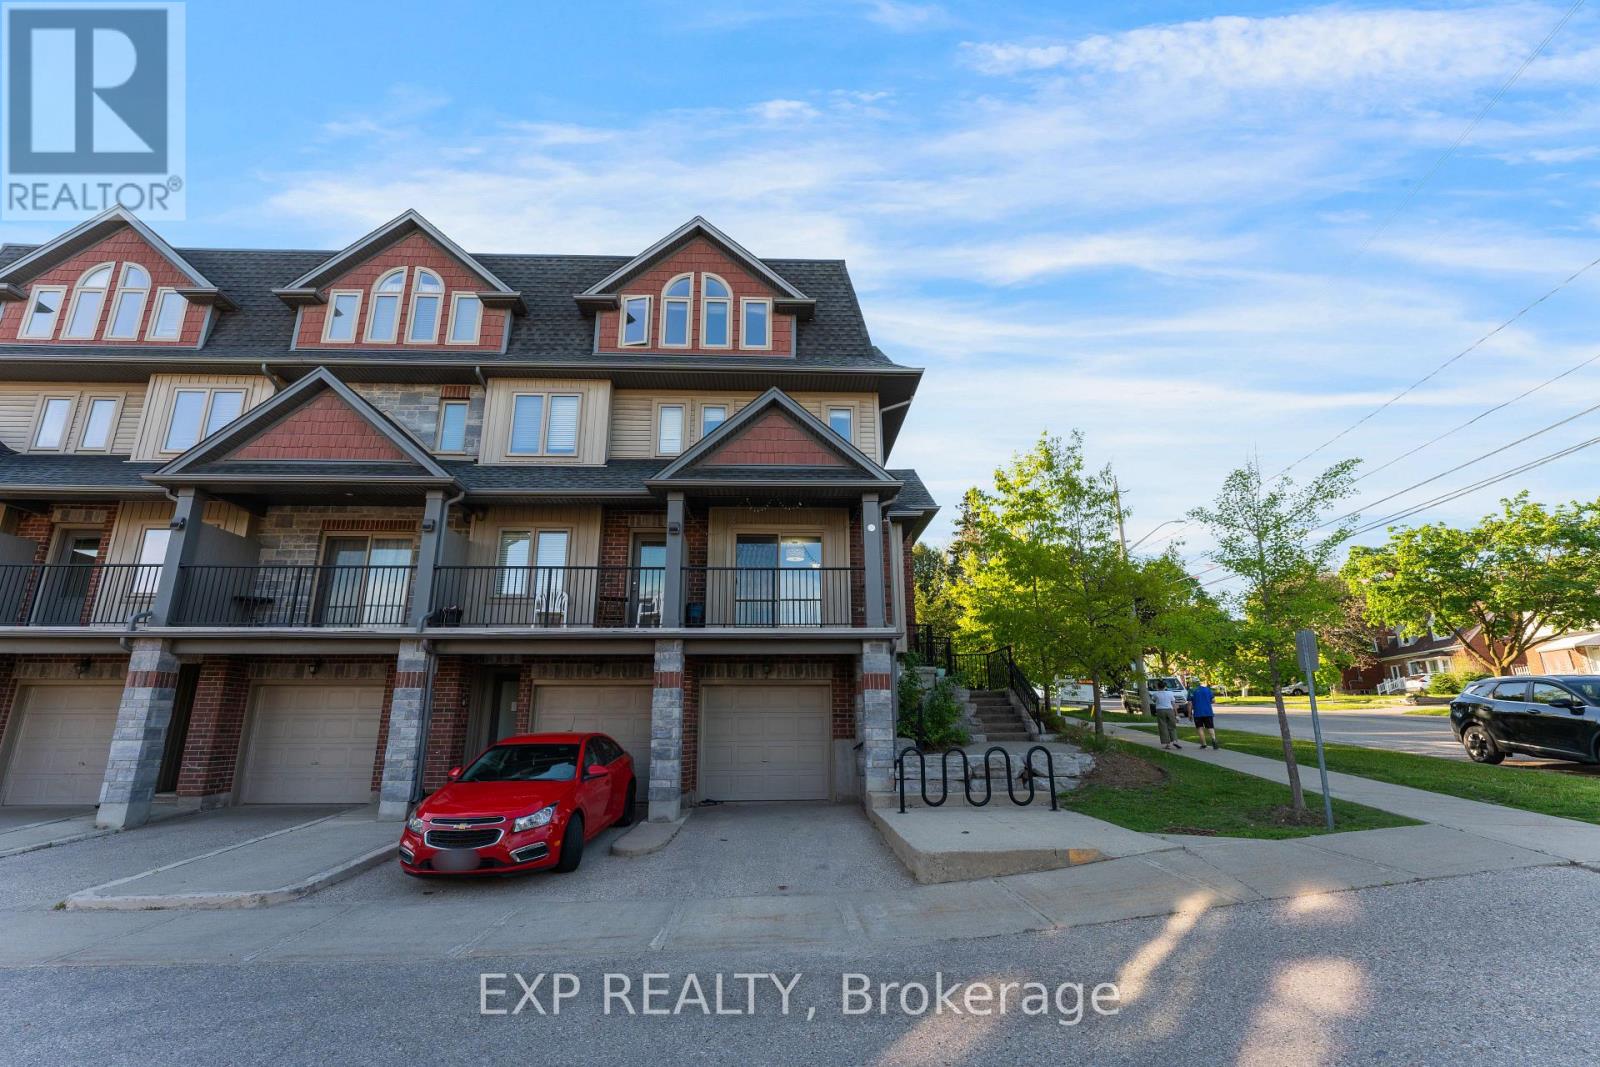
Welcome to 487 East Avenue #5, Kitchener! Nestled in a highly sought-after family-friendly neighborhood in Downtown Kitchener, this beautifully maintained 3-bedroom, 1.5-bathroom home offers 1,426 sq. ft. of comfortable and stylish living space. Featuring 2 parking spaces (1 garage and 1 driveway), this home is perfect for families and professionals seeking both convenience and functionality. Enjoy being within 1 km of the prestigious International Baccalaureate (IB) World School, Cameron Heights Collegiate Institute, and just a 5-minute walk to Sheppard Public School, Knollwood Park, and the Kitchener Memorial Auditorium. With quick access to Hwy 7 and Hwy 401, commuting is effortless, while nearby parks, schools, shopping, dining, and entertainment provide everything you need right at your doorstep. Offering the perfect blend of comfort, location, and modern living, this is an exceptional opportunity to call one of Kitchener's most desirable communities home! (id:60365)
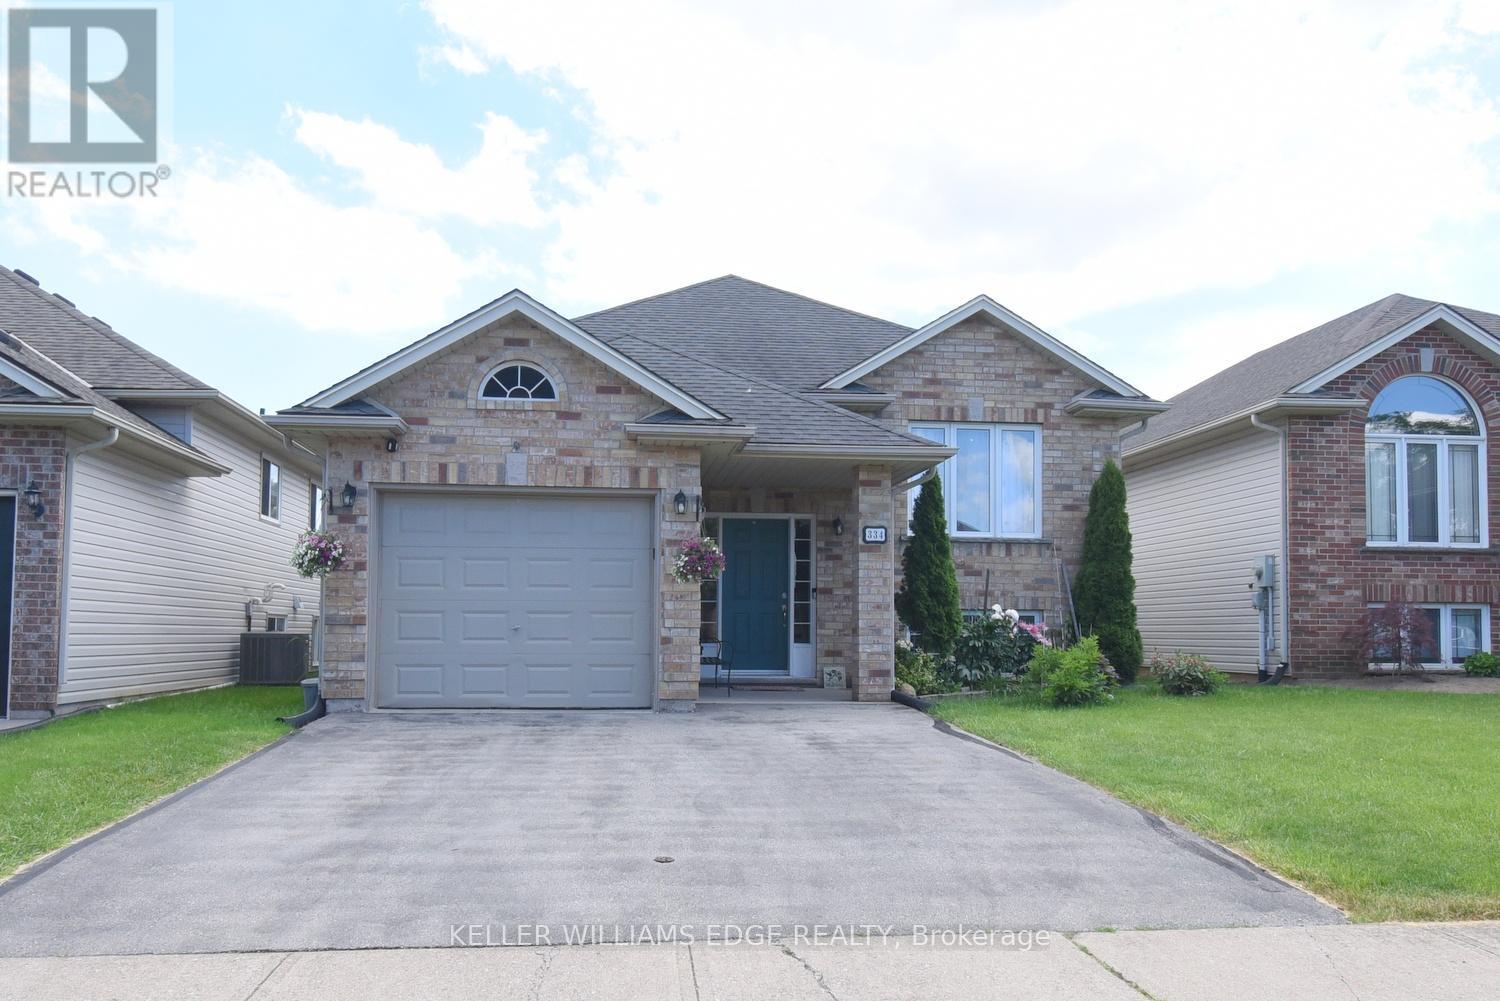
334 St Lawrence Drive
Welland, Ontario
Located in the north end of Welland, this raised bungalow has a very welcoming feel from the moment you walk in the front doors. The Main level is open concept and includes your dining room, sitting area, kitchen and three bedrooms. From the kitchen you go through the glass sliding doors to your deck and back yard. On your way through, don't miss the upgraded countertop and the skylight which brings in lots of natural light. Having an inside entry from the garage is an added bonus. The lower level has been upgraded with new flooring and bathroom and this is where you will find the laundry room. Being in the north end of Welland you are close to the QEW, 406, schools, restaurants, parks and the Welland Canal. (id:60365)

© 2026 Proptech Realty Inc., Brokerage.