
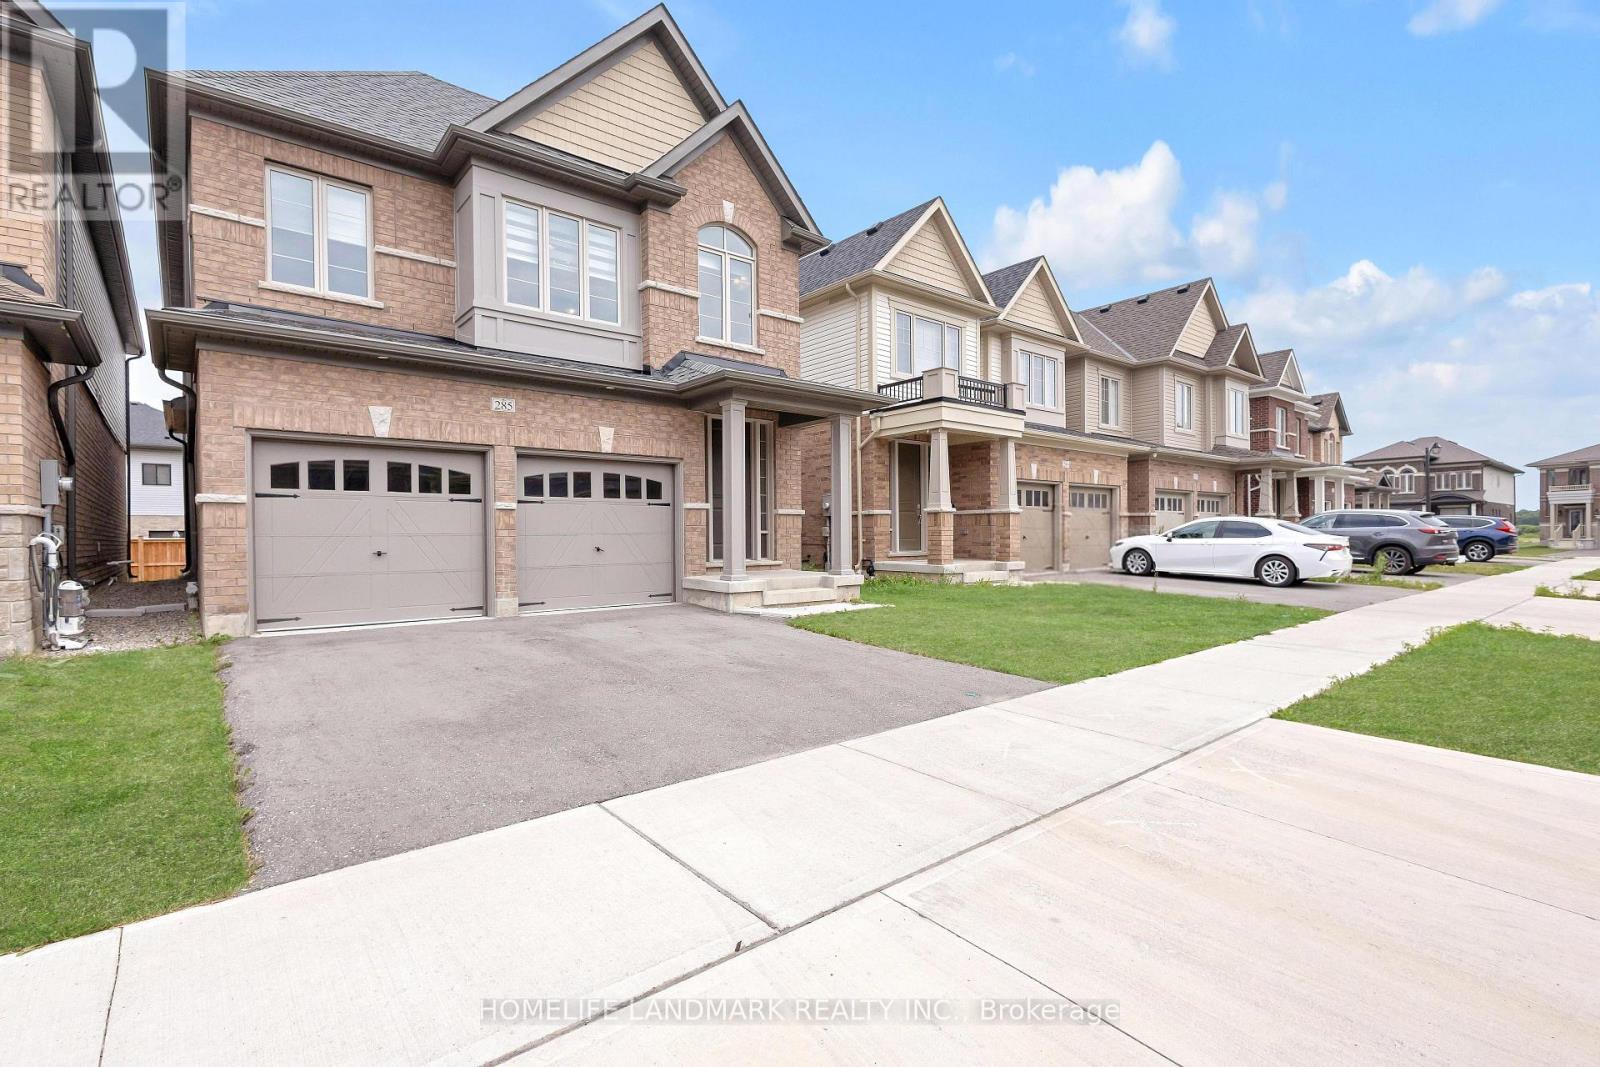
285 Broadacre Drive
Kitchener, Ontario
WELCOME TO 285 BROADACRE DRIVE - A PREMIUM FAMILY HOME IN KITCHENER'S HIGHLY SOUGHT-AFTER HURON NEIGHBOURHOOD! This immaculate 2,894 sq. ft. detached home offers 5 spacious bedrooms and 4.5 bathrooms - perfect for growing families or multi-generational living. From the moment you arrive, the well-maintained front yard and inviting covered porch set the tone for comfort and pride of ownership.MAIN FLOOR - The open-concept layout features a formal dining room and a grand living room with hardwood flooring, a cozy Napoleon fireplace, and oversized windows that flood the space with natural light. The chef's kitchen boasts stainless steel appliances, ample cabinetry, tiled backsplash, double sinks, and a breakfast-bar island overlooking the breakfast area. A sliding door leads to the private, well-kept backyard - ideal for summer BBQs and weekend relaxation. Additional main-floor highlights include a convenient powder room, main-floor laundry, and pot lights throughout. SECOND FLOOR - The luxurious primary suite features a 5-piece ensuite with double vanity, standing shower, freestanding soaker tub, and a large walk-in closet. Four additional generously sized bedrooms offer large closets, with two 4-piece ensuites and one 3-piece bathroom providing exceptional privacy for family or guests. UNFINISHED BASEMENT - A blank canvas waiting for your personal touch - perfect for a home theatre, gym, or extra living space. OUTDOOR LIVING & LOCATION - Steps away from RBJ Schlegel Park, enjoy scenic trails, playgrounds, and green space right at your doorstep. Close to top-rated schools (Oak Creek PS & St. Josephine Bakhita CES - JK to Grade 8; Forest Heights C.I. for high school), shopping, Longos, Starbucks, and major highways (7, 8, 401). Double driveway + double car garage = 4 parking spaces. Don't miss this rare opportunity - book your showing today! (id:60365)

Lot 9 Portofino Drive
Lincoln, Ontario
Experience the highly anticipated luxury waterfront lifestyle at Prudhomme's Landing! Lincoln's premier new lakeside community. Located along the shores of Lake Ontario and surrounded by Niagara's renowned wineries. Introducing The "Orchard Elevation A", this detached 2-Storey offers over 2,100 sq. ft. of thoughtfully crafted living space. Featuring 4 bedrooms, 3 bathrooms, a double-car garage, a primary bedroom complete with a walk-in closet and spa-inspired ensuite. The 2nd Level offers 3 additional bedrooms, with 2 additional walk-in closets, a 2nd full bathroom, and a convenient second-floor laundry room. The expansive unfinished lower level provides endless possibilities. Premium finishes including - 9-foot ceilings, wide-plank hardwood flooring, designer soft-close cabinetry, quartz countertops, an oversized kitchen island, and spa-inspired bathrooms featuring glass walk-in showers, soaker tub, and quartz vanities. BONUS - Fisher & Paykel Kitchen Appliances included. Exceptional curb appeal is complemented by modern board-and-batten and stone accents, oversized windows, a fully sodded yard, and an asphalt driveway with concrete front steps. Every home is Energy Star certified and includes a high-efficiency furnace and air conditioning system, ERV system, central vacuum and security rough-ins, and LED pot lights. Prudhomme's Landing is planned to feature a vibrant community with future shops, restaurants, cafés, gym, spa, medical centre, scenic trails, parks, waterfront pier and community gathering spaces - all just steps from your front door. Whether you're looking for a peaceful waterfront retreat, a family home, or an investment in one of Niagara's fastest-growing communities, Prudhomme's Landing offers an unmatched opportunity to be part of a vibrant lakeside neighbourhood. Welcome to Prudhomme's Landing! Selection of Model Designs to choose from, along with alternate lot options. Option to customize and create your dream home! TO BE BUILT. (id:60365)

74 Fletchers Creek Boulevard
Brampton, Ontario
** 3-BEDROOM LEGAL BASEMENT APARTMENT! This beautifully maintained detached home sits on a premium 40.03 x 109.91 ft lot just across from a park with no front neighbors offering approximately 2,400 sq.ft. of total living space. Featuring 2+3 bedrooms and 2+2 bathrooms nestled in the highly desirable Fletcher's Creek Village community. Enjoy a spacious front porch, an open-concept main floor with combined living and dining areas, a generous primary bedroom complete with a 5-piece en-suite & walk-in closet. The modern kitchen features a breakfast area with a walkout to the backyard. The licensed 3-bedroom Legal Basement offers 2 full bathrooms, above-grade windows that fill the space with natural light, a kitchen & its own laundry ideal for generating rental income or accommodating extended family. Additional highlights include 2 kitchens, 2 laundries, double garage, extended driveway with parking for 4+ vehicles, new pot lights, fresh paint, newer appliances and much more. Conveniently located across from a park and within walking distance to schools and public transit. Minutes to Mount Pleasant GO Station, bus terminal, shopping and everyday amenities with easy access to Highways 401, 407, and 403. (id:60365)
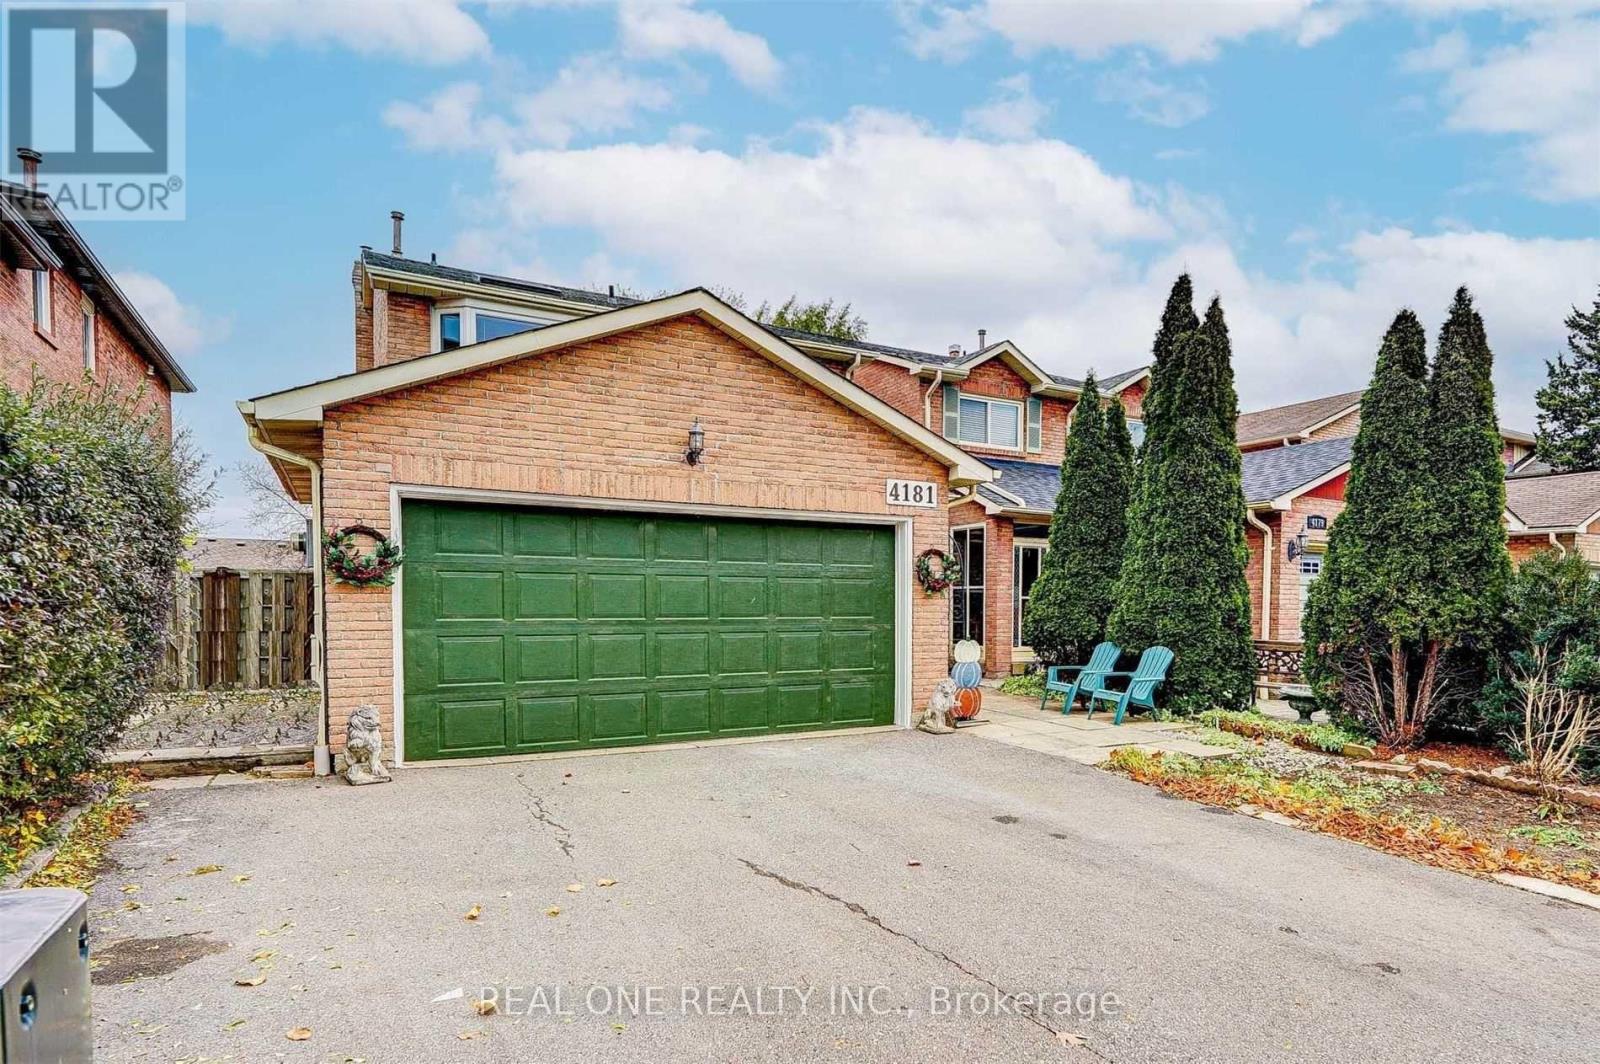
#lower - 4181 Trapper Crescent
Mississauga, Ontario
Renovated Walkout Basement Unit In Great Family Oriented Neighborhood, Landlord Prefer Small Family, Single, Couple. Unit With Separate Entrance, Laundry Rm, Bath Rm, One Parking On Driveway. Close To Utm, Shopping, Hwy...Tenant To Pay 40% All Utility Includes Hwt Rental. **Only 1 Parking! Available Immediately. Pet friendly. Backyard only to be used by basement tenants. The hot tub located in the backyard is not included in the tenancy and shall not be used by the Tenant, the Tenant's occupants, guests, or invitees at any time during the tenancy. (id:60365)
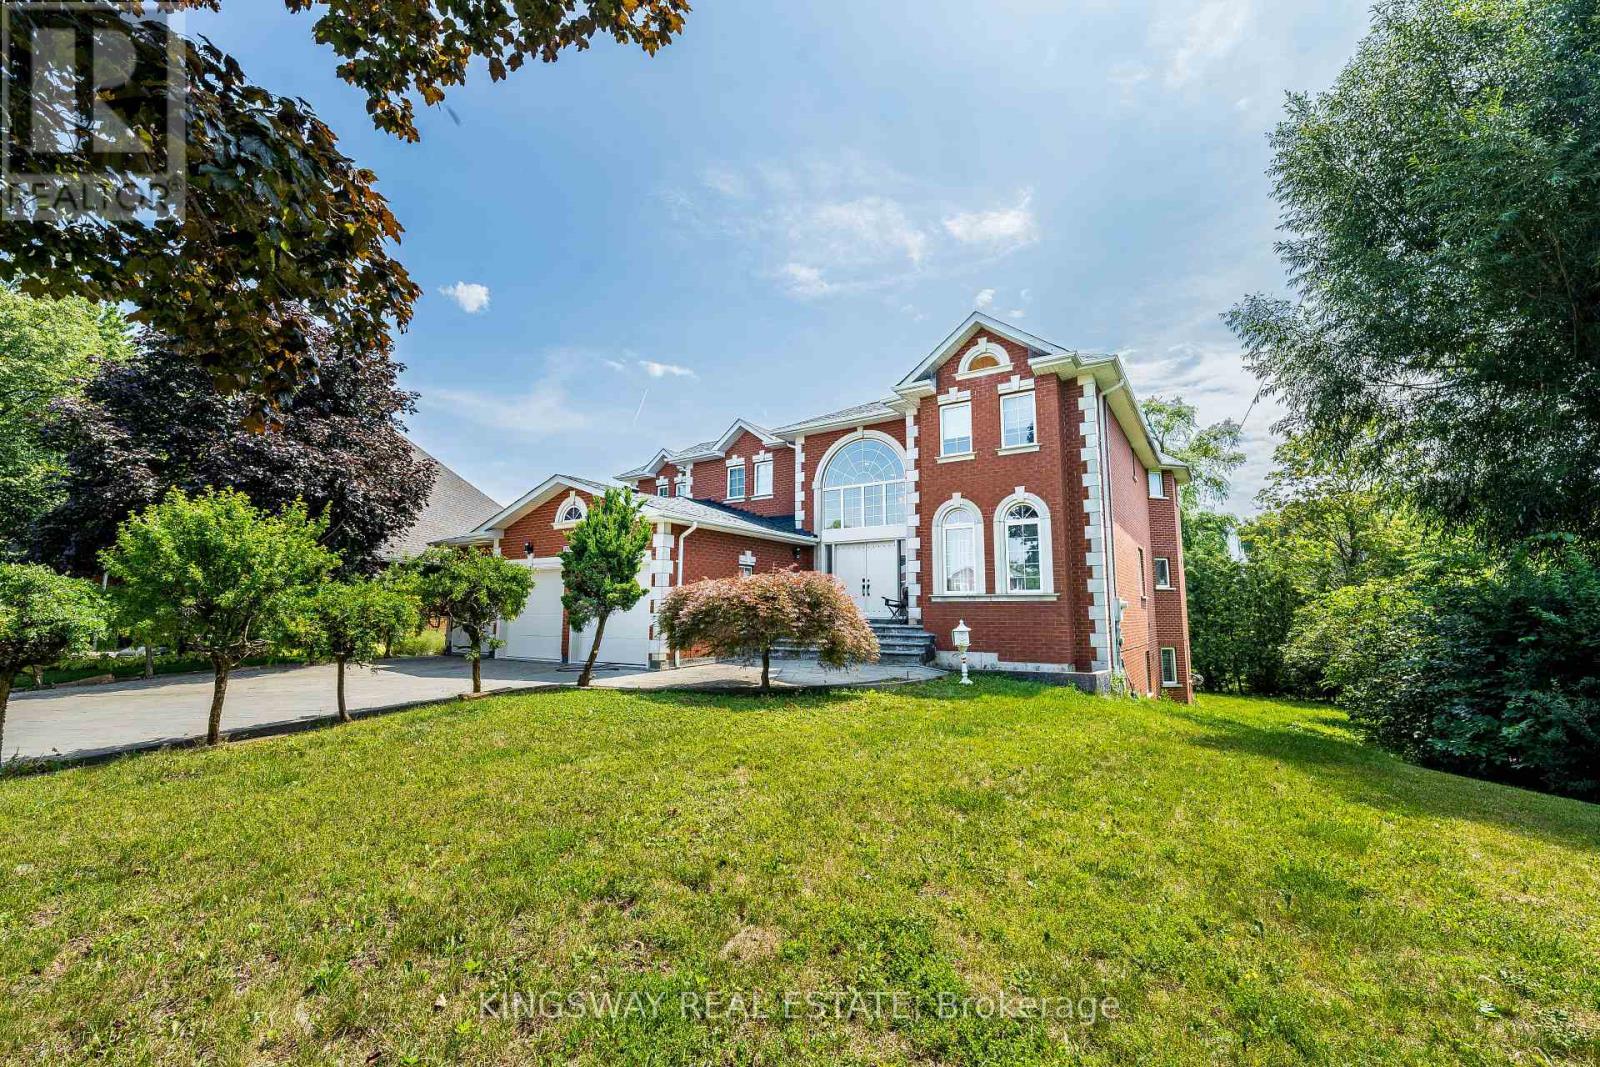
5969 Rayshaw Court
Mississauga, Ontario
This Exclusive Street!* Welcome to this magnificent biggest house in the area, with 3 car garage brick and 9 car parking, this detached home build 1995 located in the prestigious Streetsville, featuring 9 ft ceilings on the main floor, 9-ft ceilings on the second Floor & Basement, house renovated for all 3 washrooms upstairs brand new and bran d new restroom on main floor with new kitchen on main floor, new tiles with freshly painted and brand new laundry renovated 2026. Fully finished walk-up, huge basement apartment built 2023 before 3 years ago with 2 bedrooms and one big kitchen open concept to the living room and 2 washrooms full with extra space, basement can be divided to be 2 units and have already 2 separate entrances. Roofing 2020, furnace and AC 2019 under contract but the seller accepts to pay off with a good offer. This home offers approximately 9,914 sqft of total living space with 5+6 spacious bedrooms, 6 bathrooms, and a main floor home office. The open concept living and dining areas feature custom lighting and large windows, perfect for hosting family and friends. Main floor specific laundry room with cabinets for added convenience. This house located in the heart of Mississauga, close to top-rated schools, parks, shopping, library, hospital and public transit. there is $260 monthly for furnace and seller can pay off the remaining balance (id:60365)
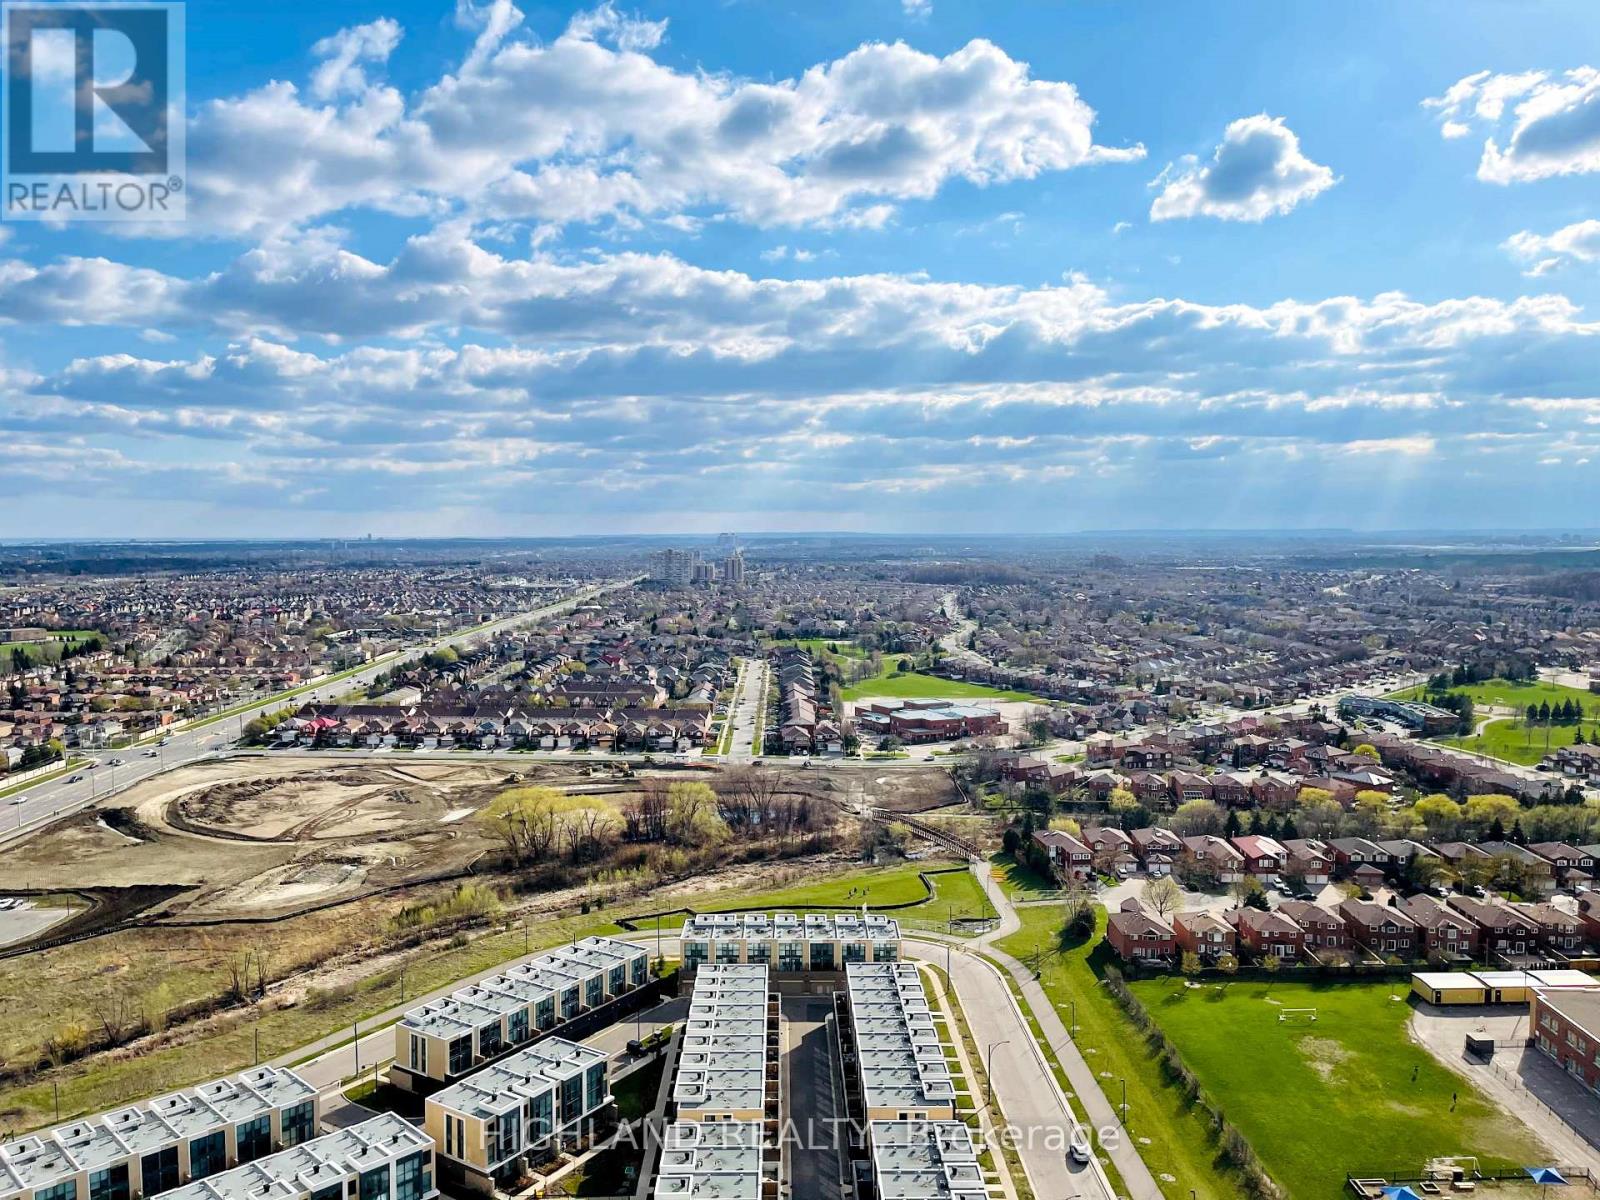
2716 - 35 Watergarden Drive
Mississauga, Ontario
Luxurious 2-Bedroom + Den suite on the 27th floor of Pinnacle Uptown Perla. offering a bright south-facing exposure with unobstructed panoramic views. Approx. 885 sq.ft. interior + 117 sq.ft. balcony, total 1,002 sq.ft. as per builder's plan.Enjoy stunning south-west open views from the suite and a large private balcony. From the balcony, there is also a clear sightline toward the north, west, and northwest, with no major obstruction or blind spots. Just over 5 years old, this premium suite includes 1 parking space and 1 locker. Located along the future Hazel McCallion LRT corridor, minutes to Square One, with quick access to GO Station and Hwy 403. Close to schools, parks, restaurants, shopping, and everyday conveniences. Excellent AAA layout and finishes. The den is ideal for a home office. Spacious open-concept living area with 9 ft ceilings and floor-to-ceiling windows, bringing in abundant natural light. Modern kitchen features quartz countertops, an undermount sink, stainless steel appliances, a counter-depth fridge, dishwasher, microwave with vented hood fan, and ceramic tile finishes. The primary bedroom offers a walk-in closet and private en suite with a quartz vanity, framed glass shower, and sleek modern fixtures.Top building amenities include 24-hour concierge, indoor pool and whirlpool, fully equipped fitness center, library, study room, games/billiards lounge, and outdoor terrace with a BBQ area.* NEW FLOORING IN MOST AREAS | FRESHLY PAINTED THROUGHOUT * MAINTENANCE FEE COVERS ROGERS HIGH-SPEED INTERNET (id:60365)
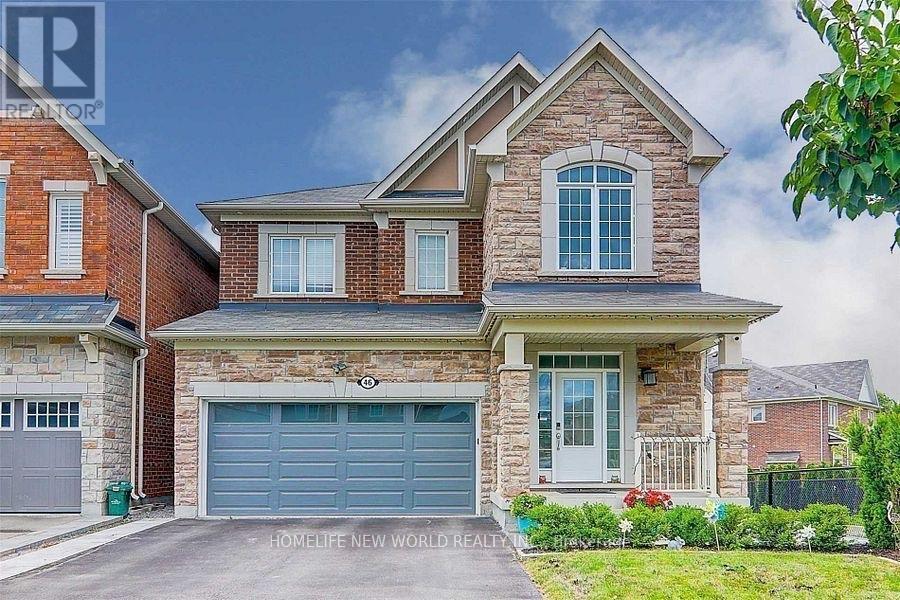
46 Major Crescent
Aurora, Ontario
Spacious And Bright 4-Bedroom Detached Home In The Highly Desirable Rural Aurora Community, Featuring A Modern And Functional Layout. Enjoy 9-Foot Ceilings And Hardwood Flooring Throughout Both The Main And Second Floors. The Open-Concept Kitchen Is Designed For Both Everyday Living And Entertaining, Complete With A Large Centre Island With Sink And Ample Cabinetry. The Spacious Primary Bedroom Offers A Large Walk-In Closet And A Luxurious 5-Piece Ensuite. Situated In A Quiet, Family-Friendly Neighborhood, This Home Is Conveniently Located Just Minutes From The GO Train, Highway 404, Community Centre, Top-Rated Schools, Cineplex, Shopping Plazas, T&T Supermarket, Restaurants, And All Essential Amenities. A Fantastic Opportunity To Lease A Beautiful Family Home In An Excellent Location. A Must See! (id:60365)
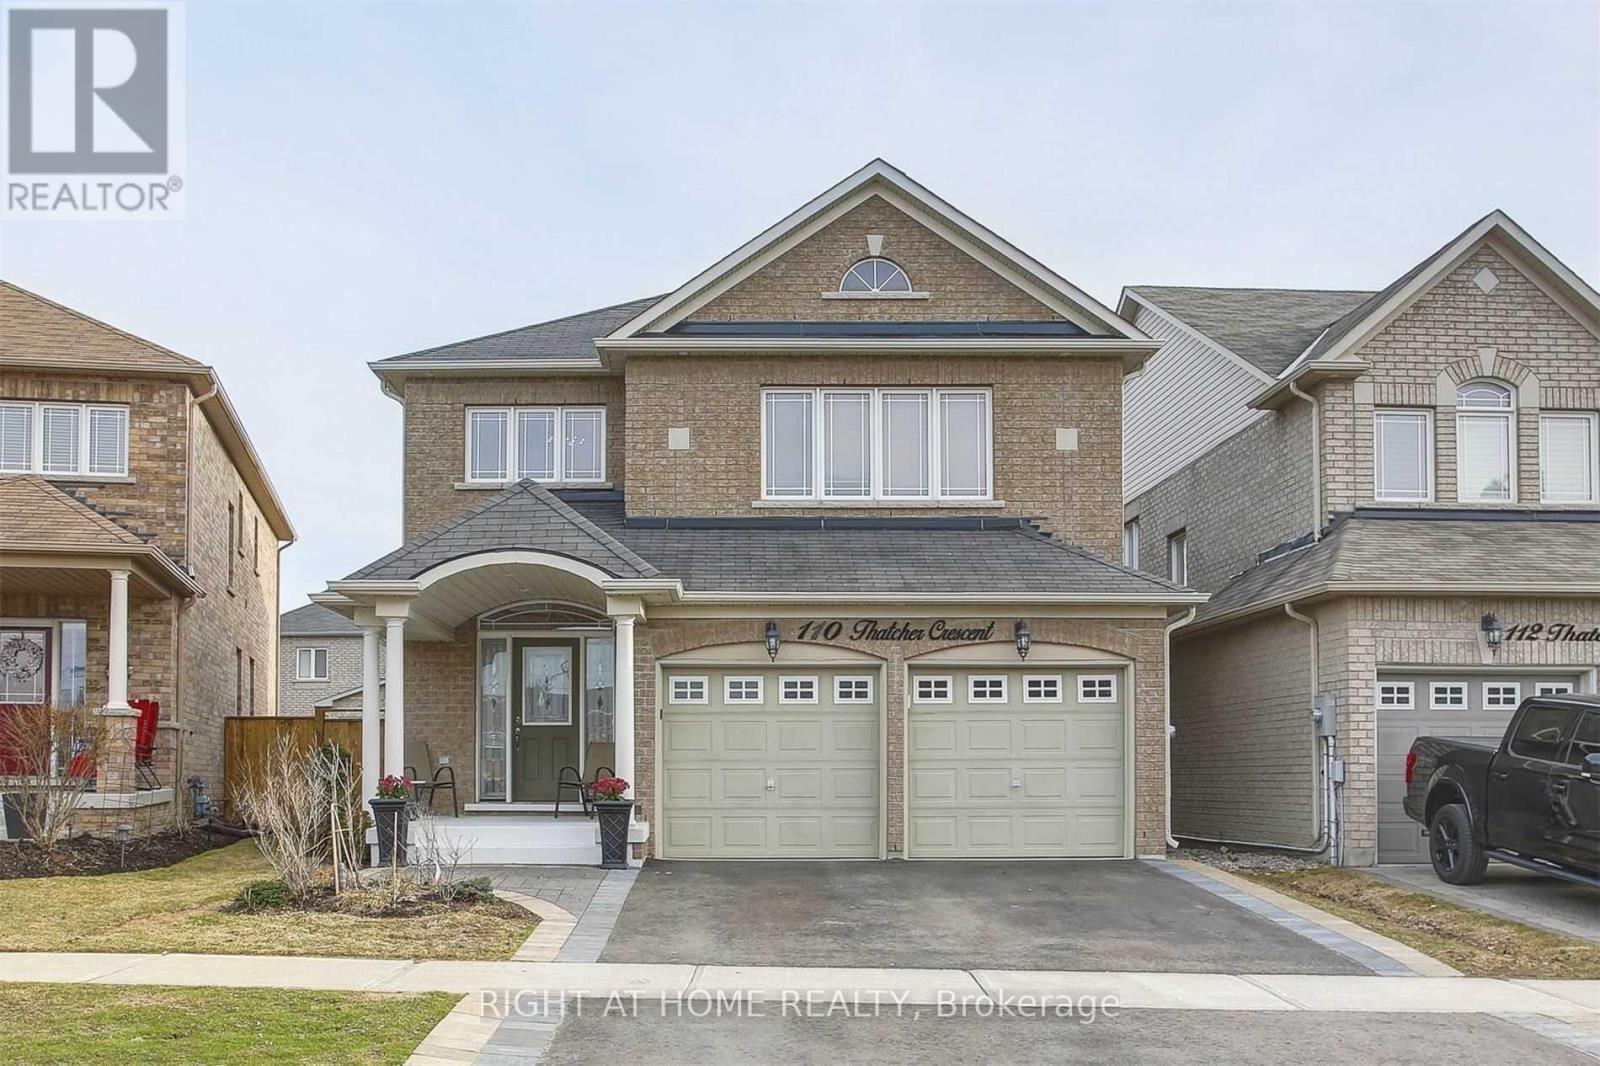
110 Thatcher Crescent
East Gwillimbury, Ontario
One of the kind Very Clean, Bright, Spacious Basement Apartment In High Demand Neighbourhood. 5 Minutes Walk To Costco, Superstore, Restaurants, Public Transit And Etc. Open Concept Kitchen With Island and Quartz Counter Top And Stainless Steel Appliances, Bathroom W Stand Shower. Separate Laundry Room With Washer And Dryer. (id:60365)
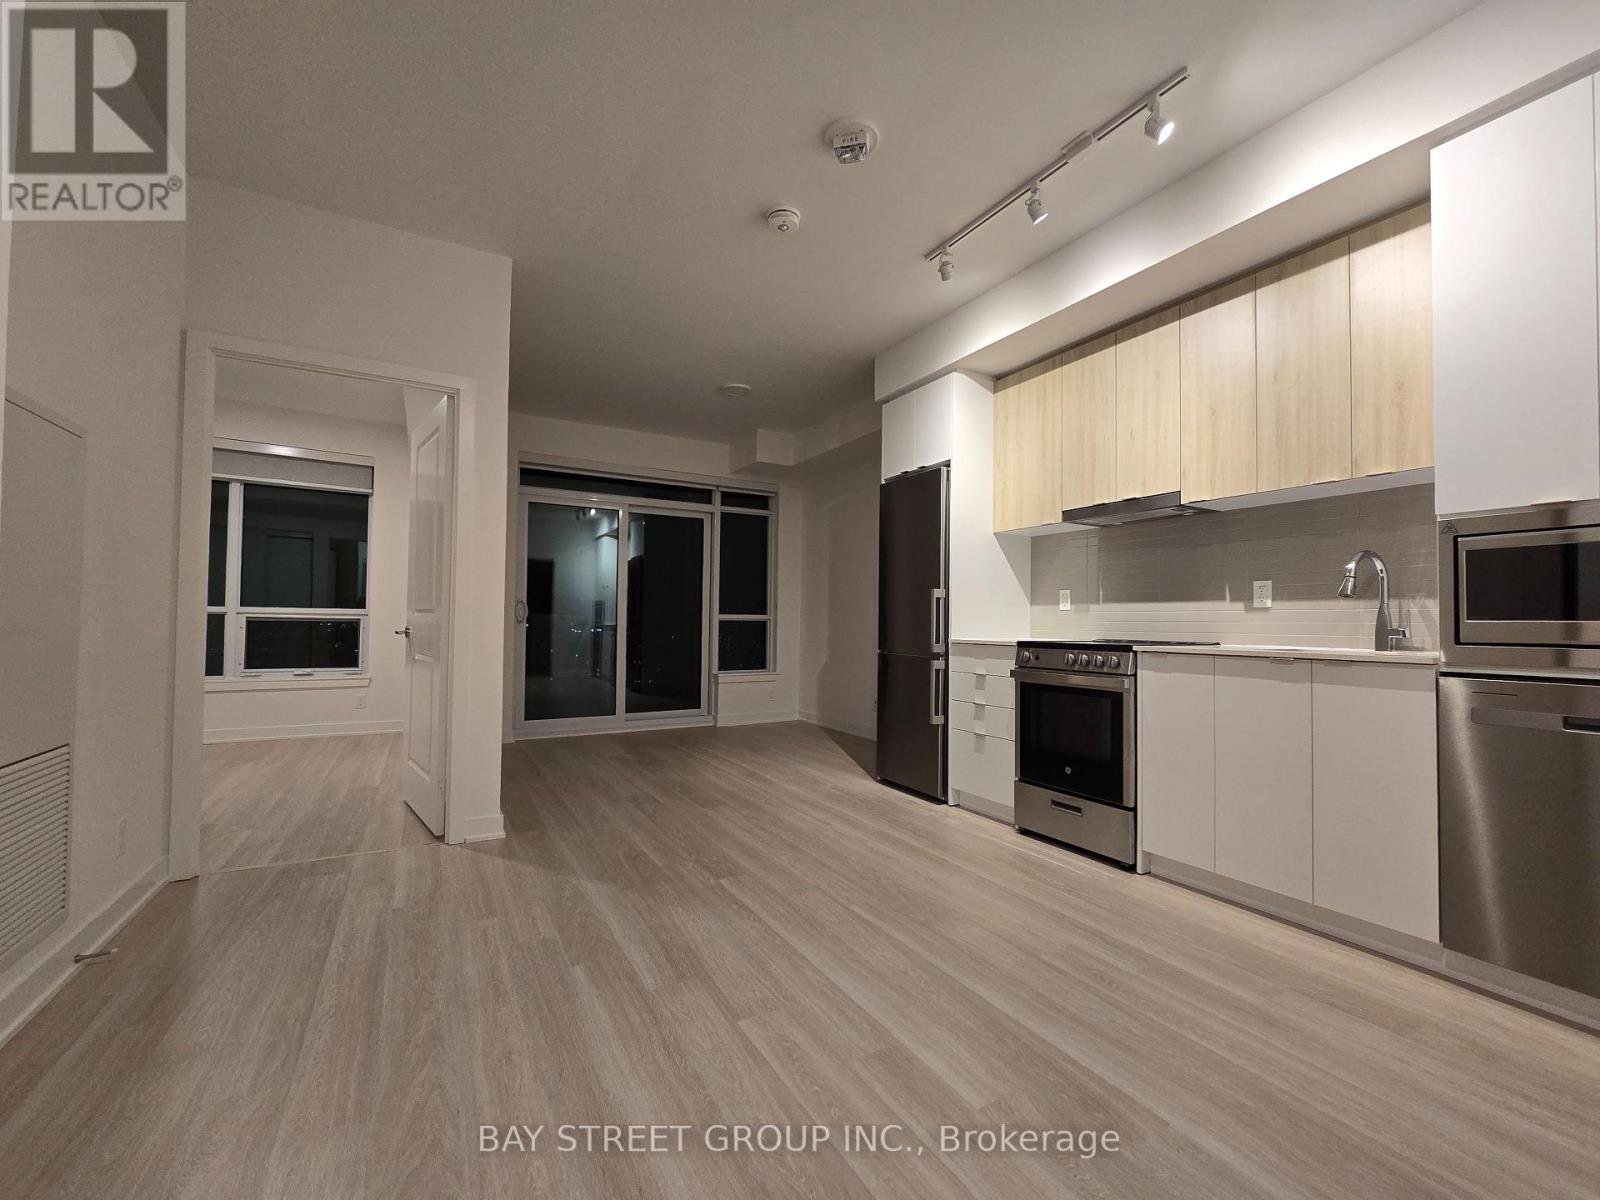
1806b - 50 Upper Mall Way
Vaughan, Ontario
Welcome to Promenade Park Towers, Excellent Location Condo In The Vibrant Heart Of Thornhill, Offering Direct Access To The Promenade Shopping Centre. This Stylish 1-Bedroom Unit Boasts A Bright And Functional Open-Concept Layout, Complete With High-End Finishes Such As Quartz Countertops, Stainless Steel Appliances, European-Style Cabinetry, And Laminate Flooring Throughout. Residents Enjoy Exceptional Convenience, With Nearby Shopping, Dining, And Entertainment Options, As Well As Easy Access To Major Highways, And Bus Stations (id:60365)
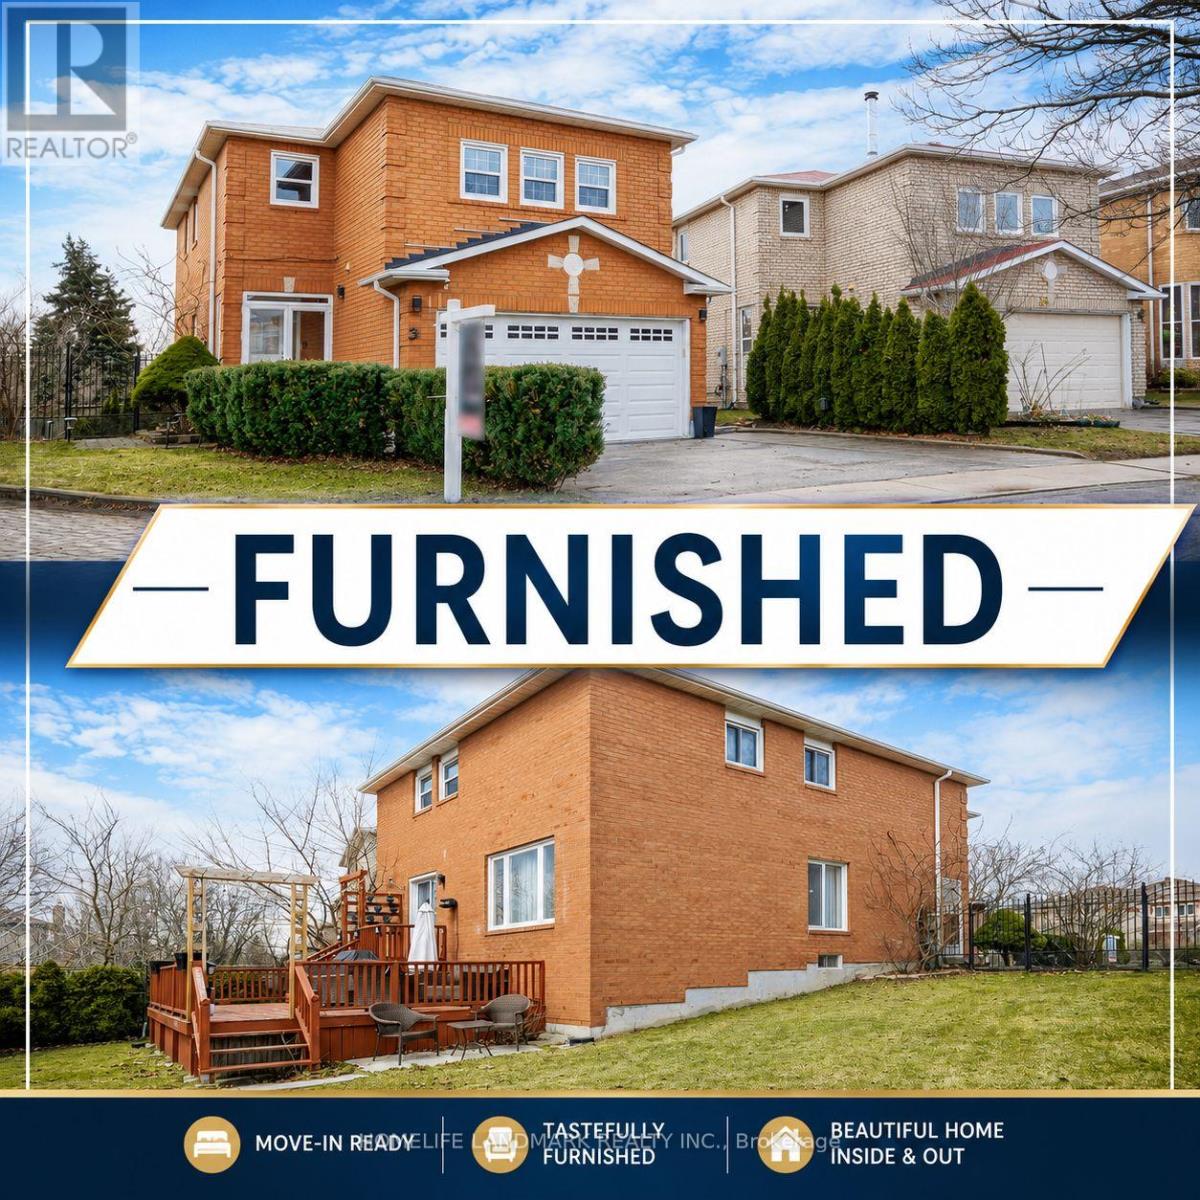
37 Justus Drive
Richmond Hill, Ontario
NEW PRICE-FURNISHED - Luxury Family Home for Lease in Prestigious Devonsleigh, Richmond Hill.Immaculate and fully renovated family home located in the prestigious Devonsleigh community, within the Richmond Hill High School boundary. This bright and spacious home offers approximately 2,400 sq. ft., featuring 3 bedrooms, 3 washrooms, a full modern kitchen, upper-level laundry, and high-end contemporary upgrades throughout.The home features a fully renovated kitchen with quartz countertops, top appliances, pot lights, custom woodwork, a separate pantry area with an additional fridge, designer furniture, a 70-inch TV, and a large family/TV room. The entrance is fully tiled, creating a clean and elegant first impression.The primary bedroom includes a beautiful ensuite with a freestanding bathtub and a large glass stand-up shower. Enjoy excellent privacy with a large backyard, oversized deck, and the home backing onto a park.Located minutes from top-ranking schools, parks, public transit, shopping, and all major amenities, while still offering a quiet and family-friendly environment. Listing Agent is the owner. Hotwater tank is rental $36. (id:60365)
47 Futura Avenue
Richmond Hill, Ontario
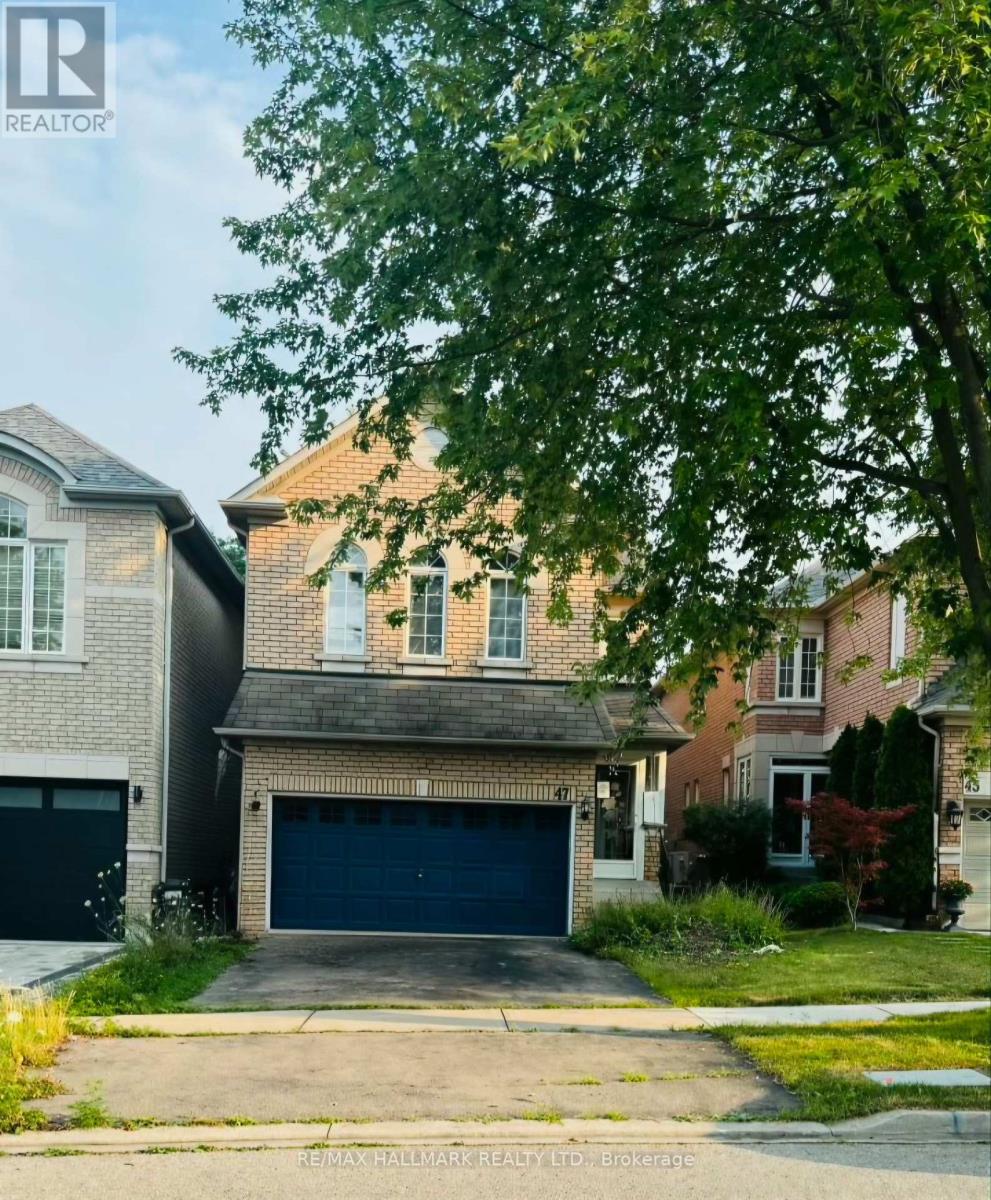
Rare opportunity to own in the highly sought-after Rouge Woods community! Offered in as-is, where-is condition, this spacious home features a highly functional layout with 4+1 bedrooms, 5 bathrooms, 9' ceilings, two primary bedrooms with ensuite bathrooms, second-floor laundry, a main-floor family room with fireplace, a bright breakfast area with walkout to the private south-facing backyard, and direct garage access to the basement. Situated on a quiet, family-friendly street within the boundaries of Bayview Secondary School (IB Program), Richmond Rose Public School, and Our Lady Queen of the World Catholic Academy. Enjoy walking distance to parks, playgrounds, and Rouge River trails, with convenient access to Highway 404, Richmond Hill GO, Costco, Home Depot, Walmart, restaurants, banks, and all major shopping. An exceptional opportunity for first-time buyers, families, investors, or renovators to create their dream home in one of Richmond Hill's most desirable neighbourhoods. (id:60365)
218 Bay Thorn Drive
Markham, Ontario
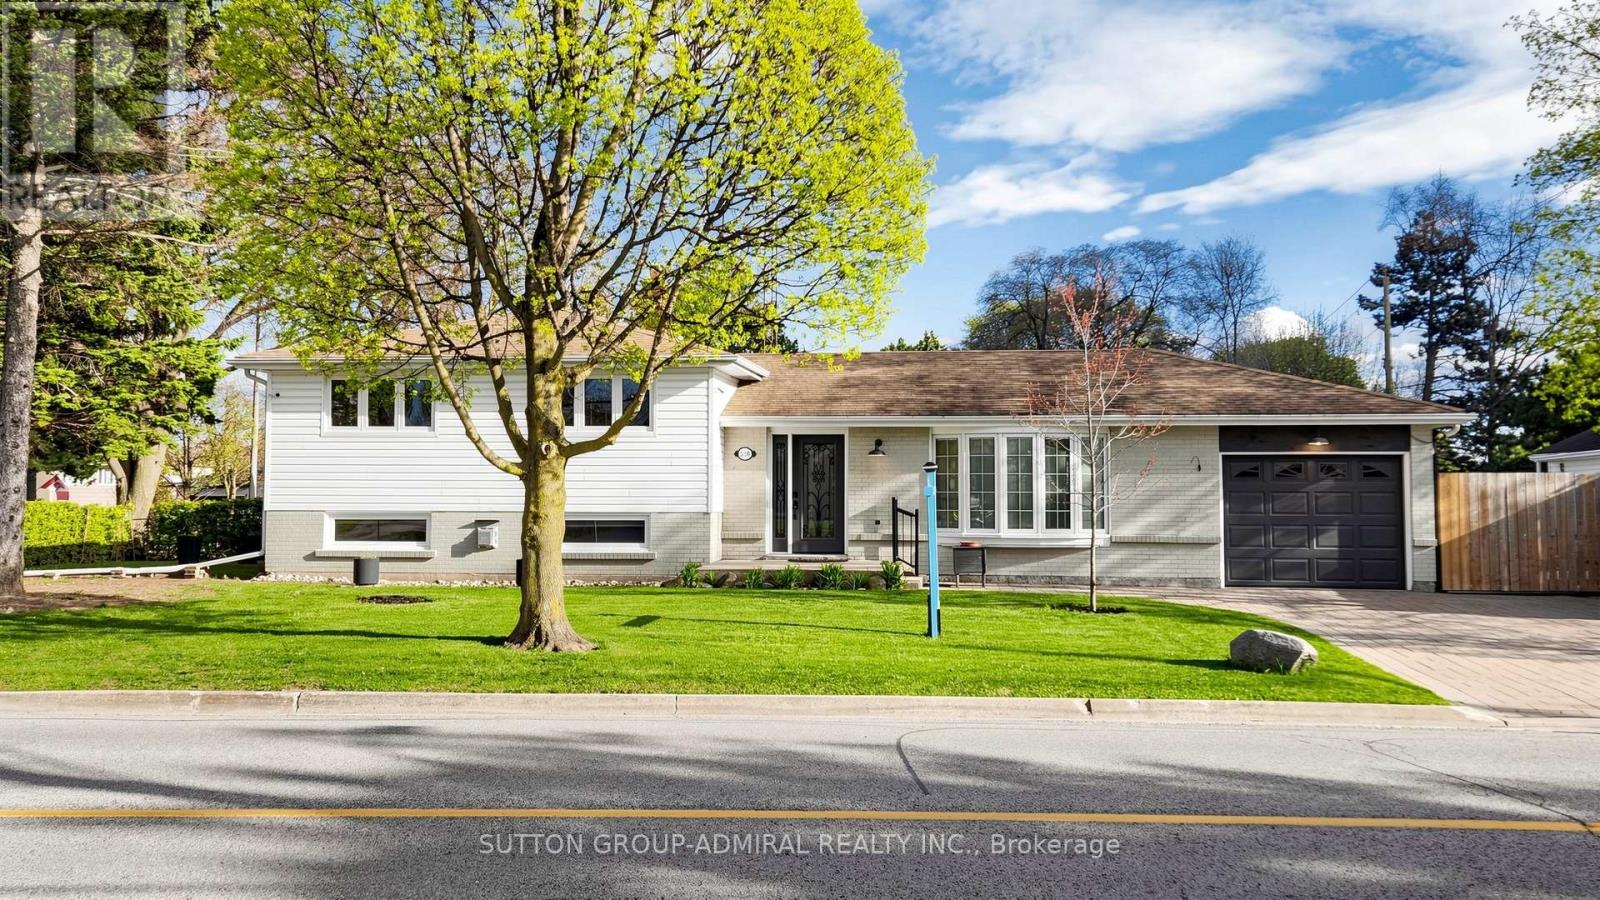
*Step Into A Beautiful Renovated Side-split That Instantly Feels Like Home!*Wrapped In Windows & Bathed In Natural Daylight ,This Bright & Immaculate Residence Offers A Seamless Open-Concept Layout Where The Living & Dining Areas Flow Effortlessly Into A Stunning, Renovated White Kitchen, Perfectly Designed For Both Everyday Living & Entertaining*Gleaming Hardwood Floors Reflect The Sunlight That Pours in, Creating A Warm & Inviting Atmosphere Throughout With Positive Energy!*The Private Upper Level Features Generously Sized Bedrooms ,Including A Serene Primary Retreat With Its Own Ensuite*Every Bedroom Is Designed With Both Style & Comfort *The Lower Level Is Equally Impressive ,Boasting Two Oversized Panoramic Windows That Flood The Cozy Family Room With Daylight*Complete With A 3 Piece Bathroom ,A Spacious Utility Room, A Cold Room & A Large Crawl Space Allowing No Shortage Of Functional Living & Storage Space*This Residence Shines Of Pride Of Ownership At Every Turn*Interlock Exterior Driveway Extends To The Side Yard ,Leading To A Convenient, Private Side Yard With A Storage Shed For Convenience*This Unique Lot Offers Two Side Yards ,One Beautifully Designed & The Other A Blank Canvas Ready To Be Fenced & Transformed Into Your Own Private Outdoor Oasis*This Design Is A Prime Candidate For An Independent Basement Suite With Modifications That Allow A Non-Shared Backyard For Privacy & Comfort * Exceptional Opportunity For First Time Home Buyers /Downsizers/Investors Looking For An Affordable Detached Home In A Highly Sought After Golf Course Community*A Rare Blend Of Charm, Functionality & Lifestyle *This Residence Is Ready To Welcome Its Next Proud Owner!*The Royal Orchard Community Is Renowned For Its Mature Tree-Lined Streets, Proximity To Top-Rated Schools, Golf Courses, Parks ,Easy Access To Highways, Transit, Future Subway With Approved Stop At Yonge/Royal Orchard, Currently 1 Bus To Finch Station & York Uni Making It An Exceptional Place To Call Home!* (id:60365)

© 2026 Proptech Realty Inc., Brokerage.