
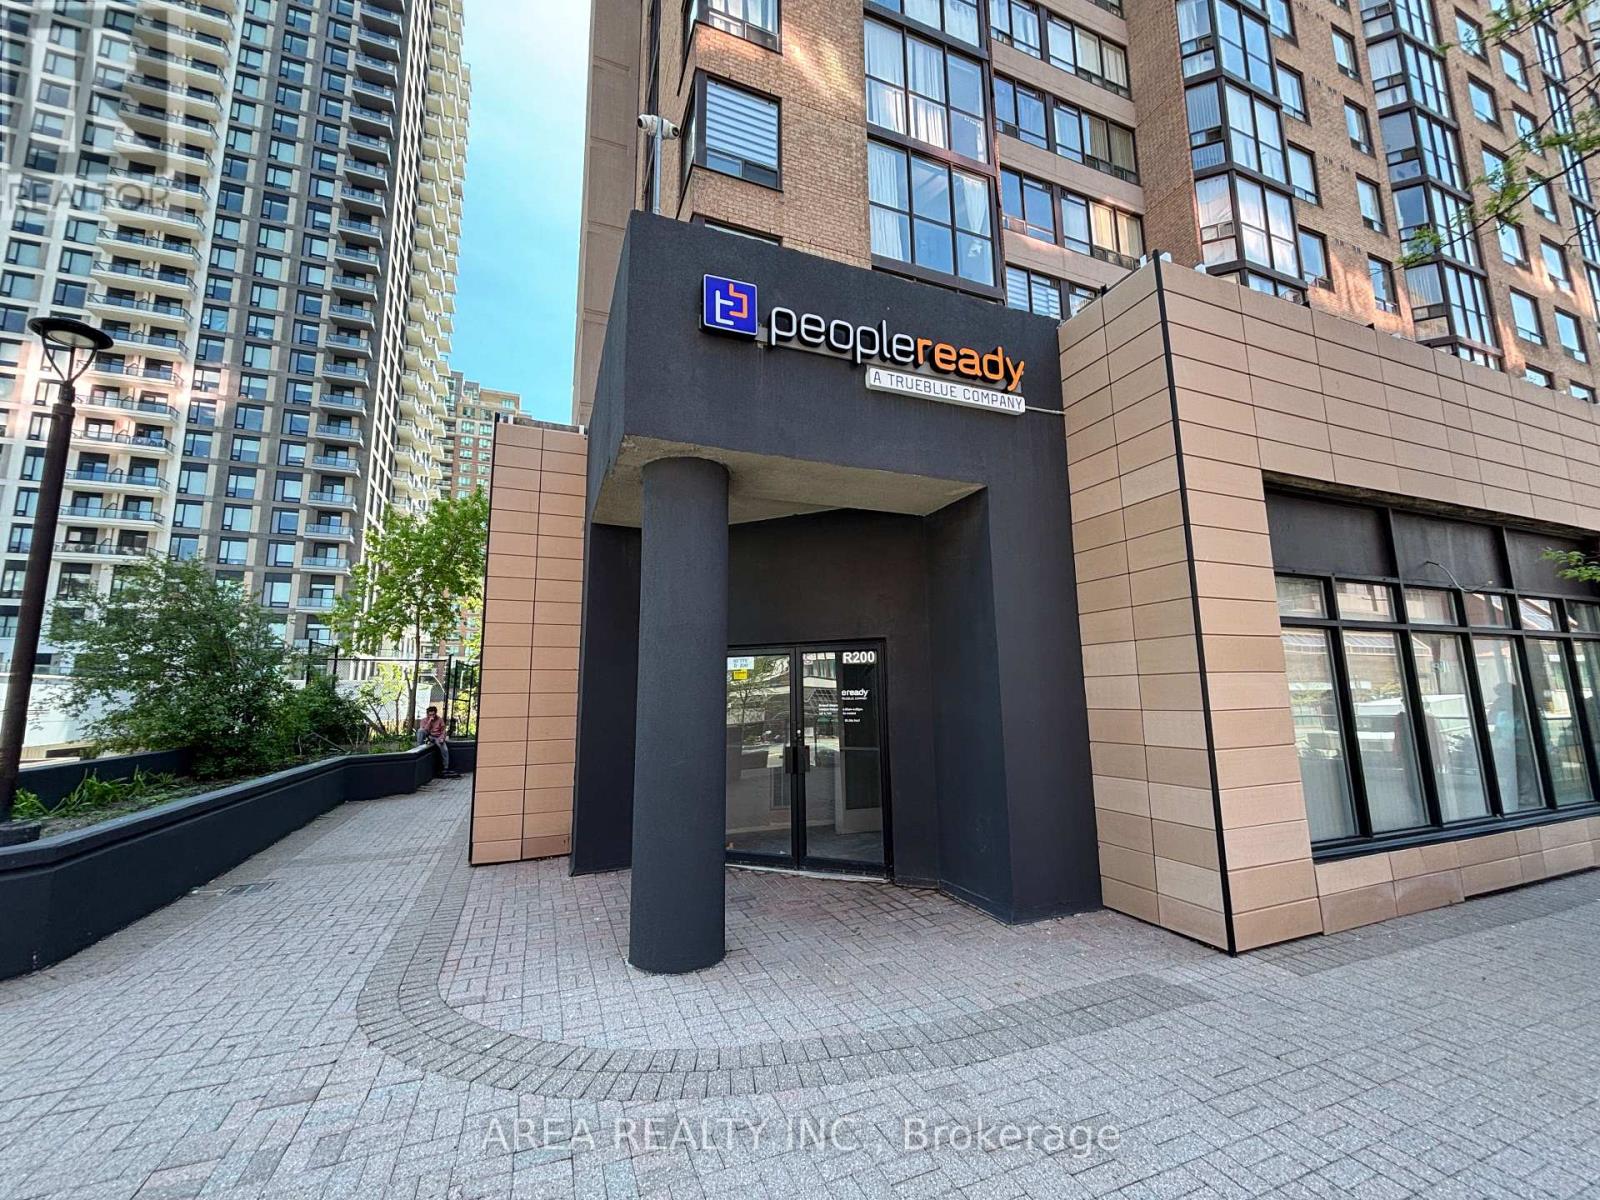
R200 - 265 Enfield Place
Mississauga, Ontario
Prime commercial opportunity in the heart of Mississauga's vibrant City Centre! Located at 265 Enfield Place, Unit R200 offers excellent exposure within a high-density residential and commercial corridor surrounded by established condos, offices, and everyday amenities.Ideal for a wide range of professional office, personal service, and boutique retail uses including nail salon, beauty & wellness studio, bridal showroom, jewelry boutique/showroom, pet grooming, tutoring/education centre, consulting or photography studio, and other specialty service-based businesses.The space benefits from strong pedestrian activity, convenient access to major highways, public transit, Square One Shopping Centre, and a large built-in residential customer base. A fantastic opportunity for entrepreneurs and established operators looking to position their business in one of Mississauga's most connected and rapidly growing neighbourhoods. (id:60365)
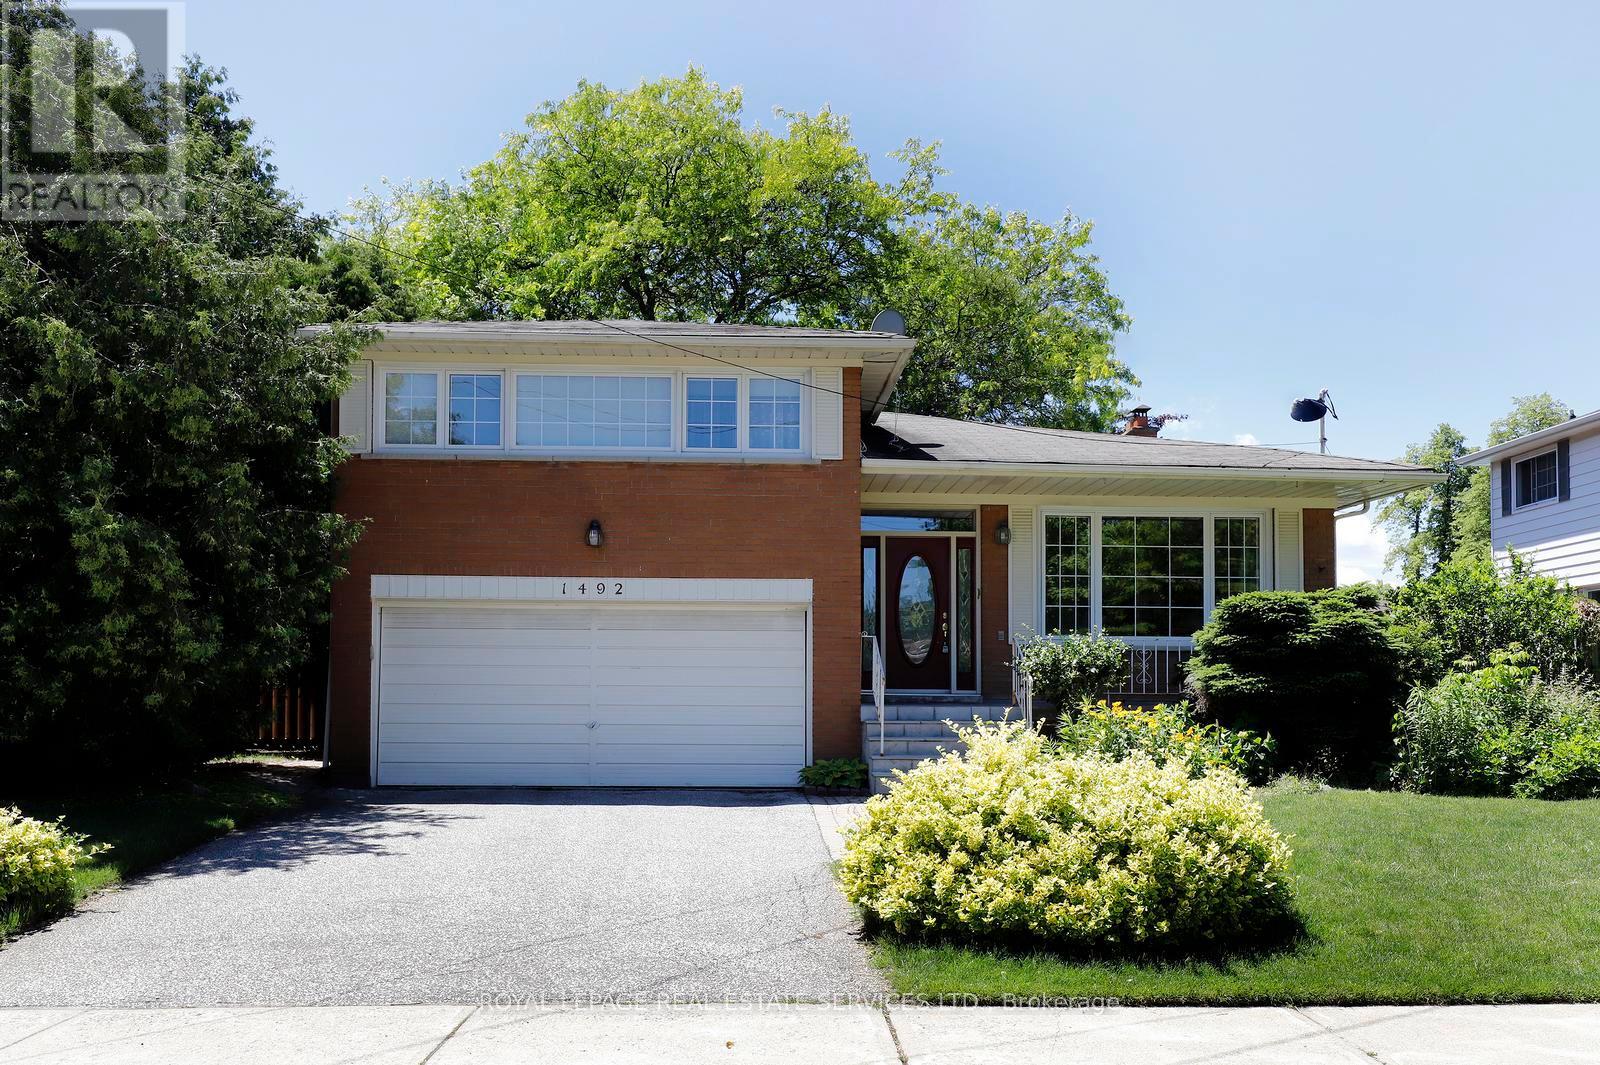
1492 Hillgrove Road
Mississauga, Ontario
Lovingly cared for 3 Bedroom, 3 Bathroom, Family Home with ground floor family room + Double car garage; 2930 square feet of living space, coveted quiet street in Lorne Park School District; 2 walkouts to 15' 7"x 12' 5" Deck/Patio; fully fenced mature backyard with sunny western exposure to take full advantage of those summer family BBQ's! Child safe street with easy walk to Hillcrest/St.Christopher elementary schools or Lorne Park/Iona secondary schools; close proximity to Whiteoaks Park, Lorne Park Library and Clarkson Community Centre; Commuter's dream walking distance to Clarkson 'Go' Train; direct access to Highways QEW, 403 and 407. Fantastic opportunity to create wonderful Family memories in a truly wonderful loving Family oriented neighbourhood! (id:60365)
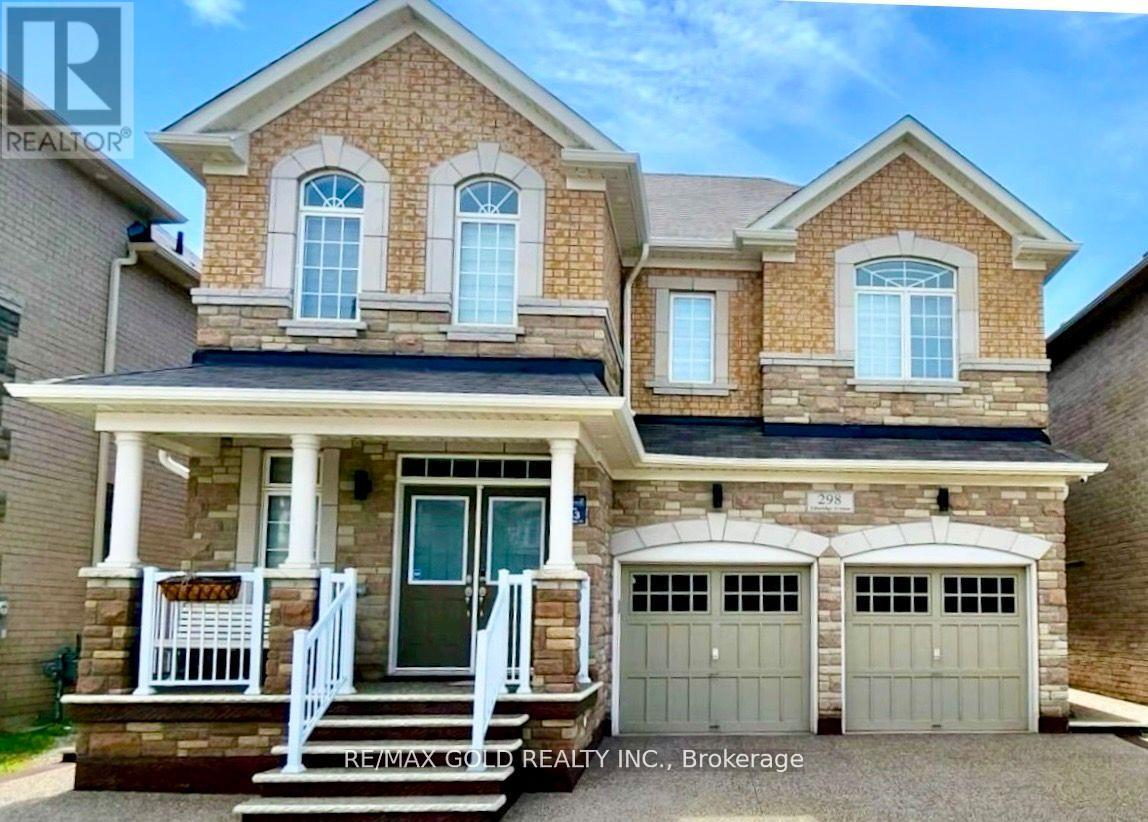
298 Etheridge Avenue
Milton, Ontario
Detached Home featuring stone and brick exterior with a grand double-door entry. A Crafted Gem@ an Unrivaled Location closed to prime Bronte/Britannia Rd intersection in the prestigious Milton's Ford Community of Combined With Sophistication and Elegance! Myriad Of Upgrades and high quality Finishes with legally and recent Fire Inspection permitted 2 Bedrooms spacious living/Dining side entrance walkup Basement. the house Provide A Contemporary Yet inviting Ambiance to your lovely taste. Open-Concept Design throughout with ready for your choice of separate suitable private Kitchen , High Ceilings all the way to Abundance the Natural Lights that Ensure Every Feature Of The Home shows Elegance with Accentuated, Meticulously tastefully Updated Over Last 4.5 Years including the landscape, accent walls on main and basement.an almost2900 Sf Above Grade living space and nearly 4000 sq ft of total space for you to enjoy. It Has Everything You Would love to see In Your Dream Home. Luxurious Finished living dining family on Main floor and 4 Beds with rarely find study/computer nook, upgraded washrooms on 2ndfloor,legal inside walkup/complete outside main level separate entry to the 2 Bedrooms Basement apartment for an Extra Income or for your In Laws to live in independent peacefully atmosphere. upstairs 3 Washrooms 2 Bedrooms Ensuite and a Jack & Jill for true convenience to the remaining Beds. Exterior/Interior Pot Lights recently done. This Home has Hardwood Floors thru out. Kitchen includes Marble Counter Tops and an Island for your convenience. completely updated Back yard for your choice of enjoyment. This stunning Detached Home should be your ultimate choice, Located close to highways, Milton's transit system ,Top notch schools, Hospital, recreation center , plazas and surrounded Parks. (id:60365)
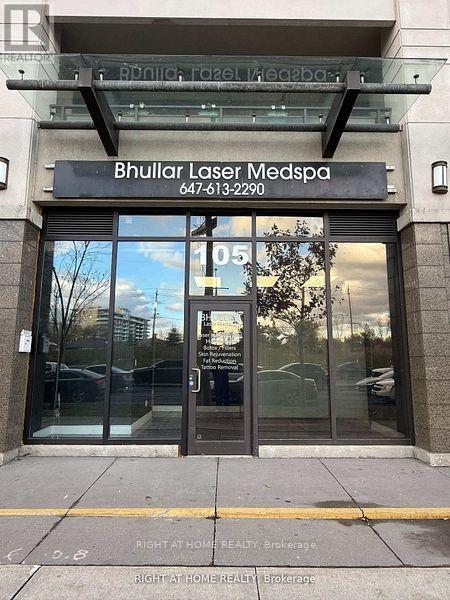
105 - 1 De Boers Drive
Toronto, Ontario
Great Location! Right At The Busy Intersection Of Sheppard/Allen Rd & Across From Subway Station! Minutes From Yorkdale Mall AndHumber River Hospital! 650 Sq Ft Storefront, Connected To Luxury Residential Condos & Surrounded By More Condos WithThousands Of Residents! Large Windows & Professionally Renovated, Can Be Great For Professional Offices; Doctor, Pharmacist,Dental Office, Real Estate, Accountant, Salon, Physio, Dispensary + Retail. Lots Of Surface Visitor Parking (id:60365)
9 Flatlands Way
Brampton, Ontario
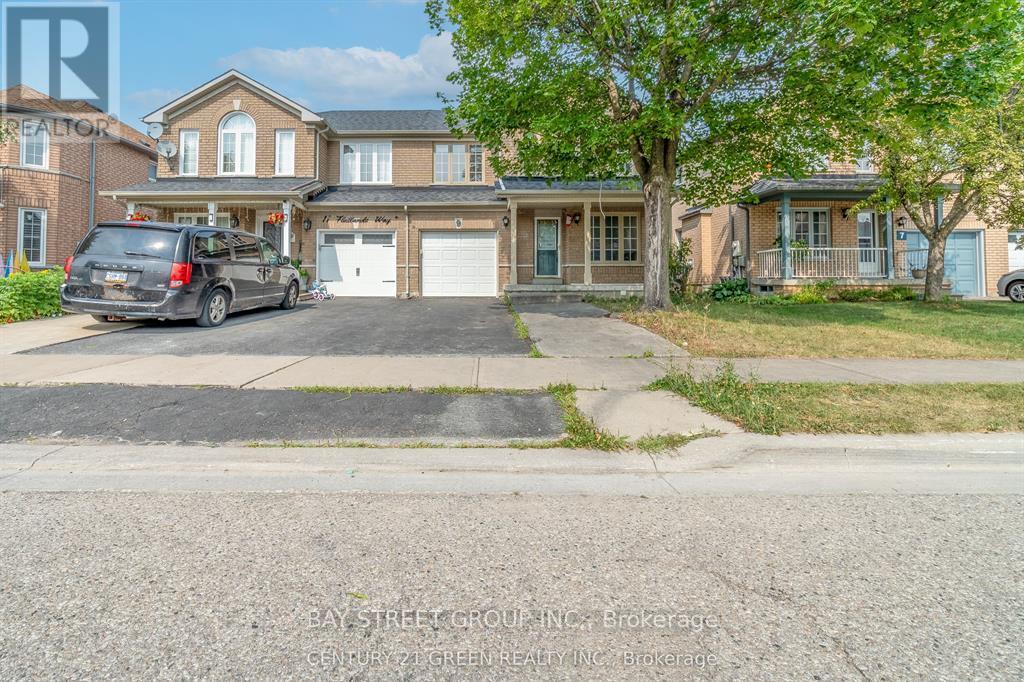
3+1 Bedroom Semi-Detached Home in a Highly Sought-After Brampton Neighborhood! Boasting a Wide 31 Ft Frontage and a Spacious Great Room Combined with a Dining Area Perfect for Families. Features Generously Sized Bedrooms and a Functional, Well-Designed Layout. Ideally Located Close to Schools, Parks, Shopping Plazas, Civic Hospital, and Recreational Facilities. A Fantastic Opportunity for First-Time Home Buyers & Investors. (id:60365)
1026 Speers Road
Oakville, Ontario
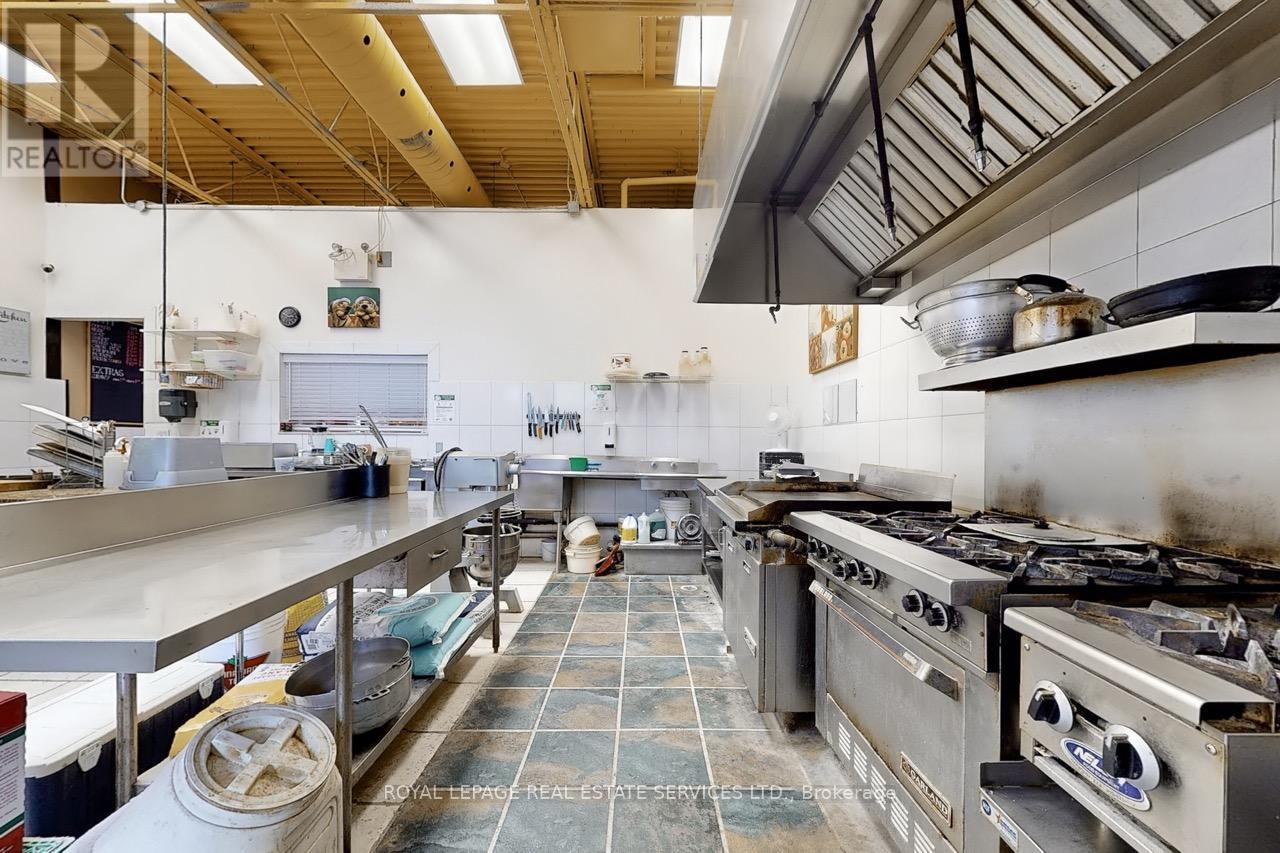
Welcome to a rare opportunity to acquire a well-established quick-service restaurant in Oakville's sought-after Bronte community, just off the bustling Speers Road commercial corridor. This impeccably maintained 1,250 sq. ft. restaurant boasts more than 20 years of operating history, strong community goodwill, and a loyal customer base built over generations. The thoughtfully designed space features a fully equipped commercial kitchen complete with a large exhaust hood, walk-in refrigerator and freezer, generous prep areas, ample storage, and infrastructure capable of supporting a wide variety of food concepts. Whether you're a first-time entrepreneur or an experienced operator, this versatile location is ideally suited for dine-in, takeout, catering, commissary operations, ghost kitchens, and numerous other hospitality ventures. What truly sets this opportunity apart is the exceptionally low occupancy cost especially with a recent bank appraisal of $213,000. The gross rent is approximately $3,200 per month, including TMI and HST, with approximately two years remaining on the current term plus a valuable five-year renewal option. Opportunities to secure a proven restaurant location with below-market rent in Oakville are increasingly rare. Please do not go direct or speak with staff. All inquiries and showings must be arranged through the listing brokerage. Your discretion is greatly appreciated. (id:60365)
2 Alexandra Lane
Wasaga Beach, Ontario
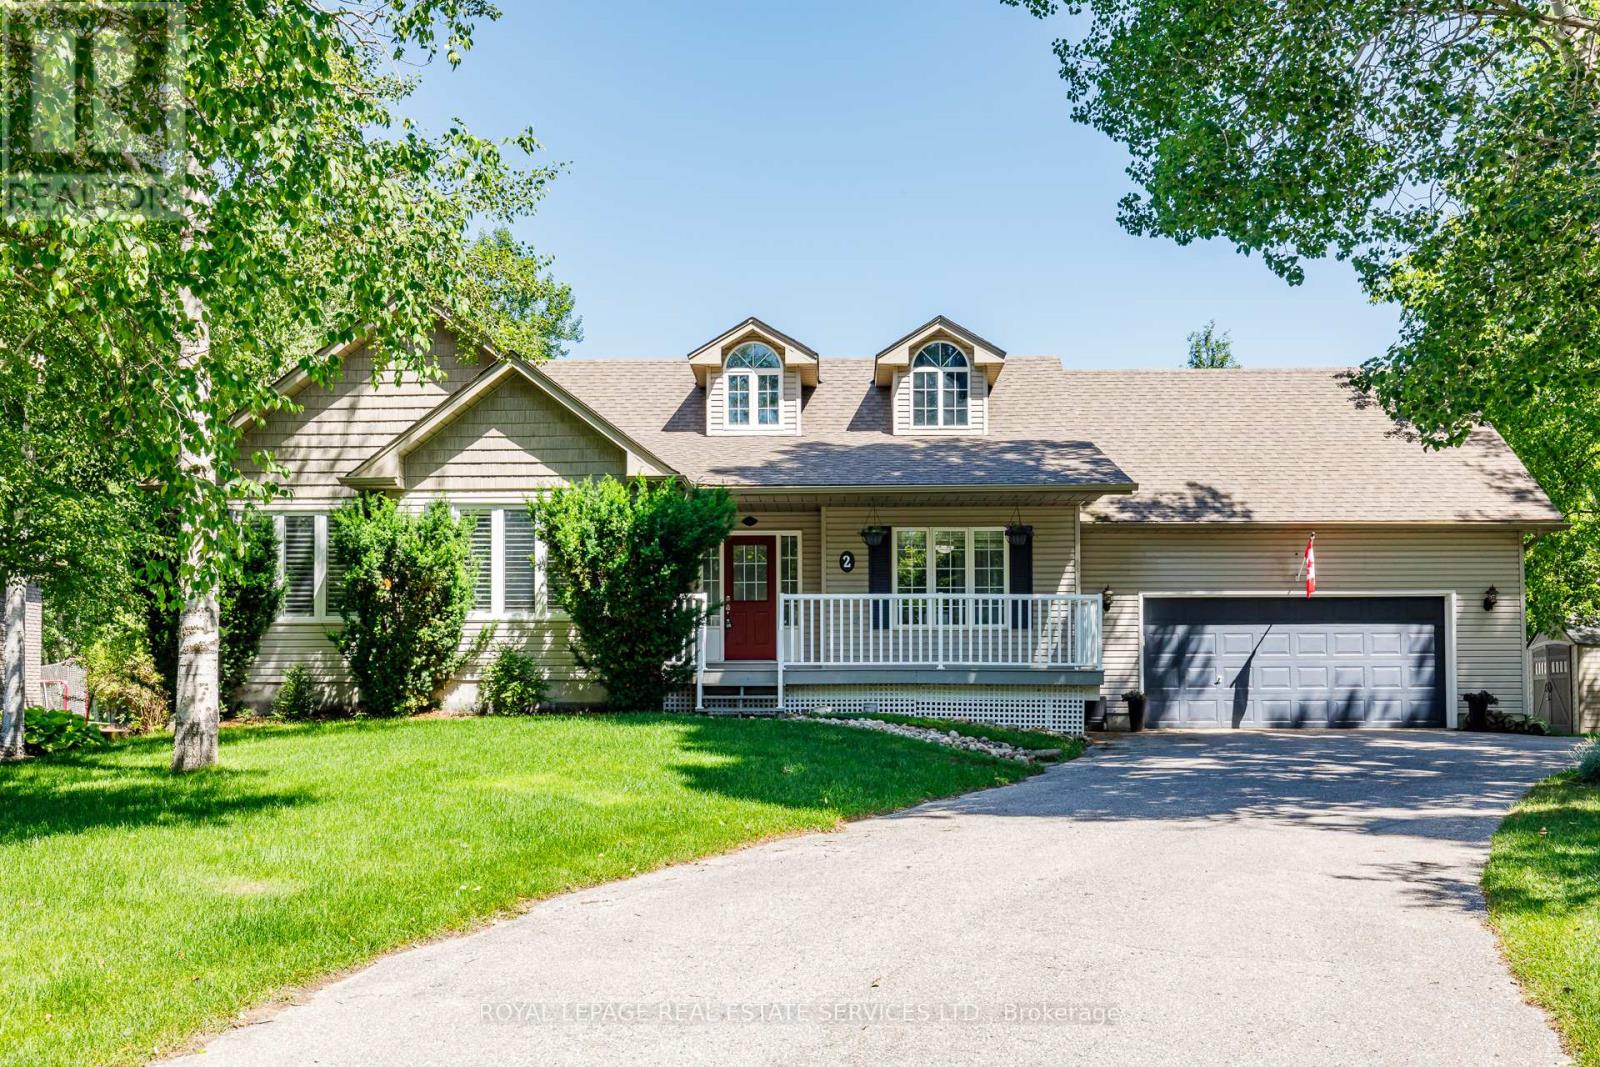
Welcome to this beautiful 3+1 Bedroom, 3 bath executive home in the coveted Wasaga Sands Estates neighbourhood. With approximately 2800 sq ft of total finished living space, plus a 575 sq ft heated and insulated 2 car garage, enjoy a country feel, only minutes from walking trails and the longest fresh water beach in the world. Park your car in the oversized double car garage, walk inside and through the mudroom, into an open concept, spacious living area featuring vaulted ceilings, a cozy gas fireplace and a gorgeous kitchen with upgraded maple cabinets and large island. Step outside to your deck and backyard oasis, featuring a luxurious large spa swim pool and separate hot tub contained in a year round usable custom structure, perfect for exercise, soaking or simply relaxing.There is also plenty of room to play or take in nature in this deep backyard retreat with mature trees at the back.This beautiful home also has a large finished lower level with an additional bedroom and bathroom for guests or family. Minutes to Wasaga shops and restaurants, this location and home has it all. A rare opportunity! Public Open House on Saturday July 18, 1pm-3pm. (id:60365)
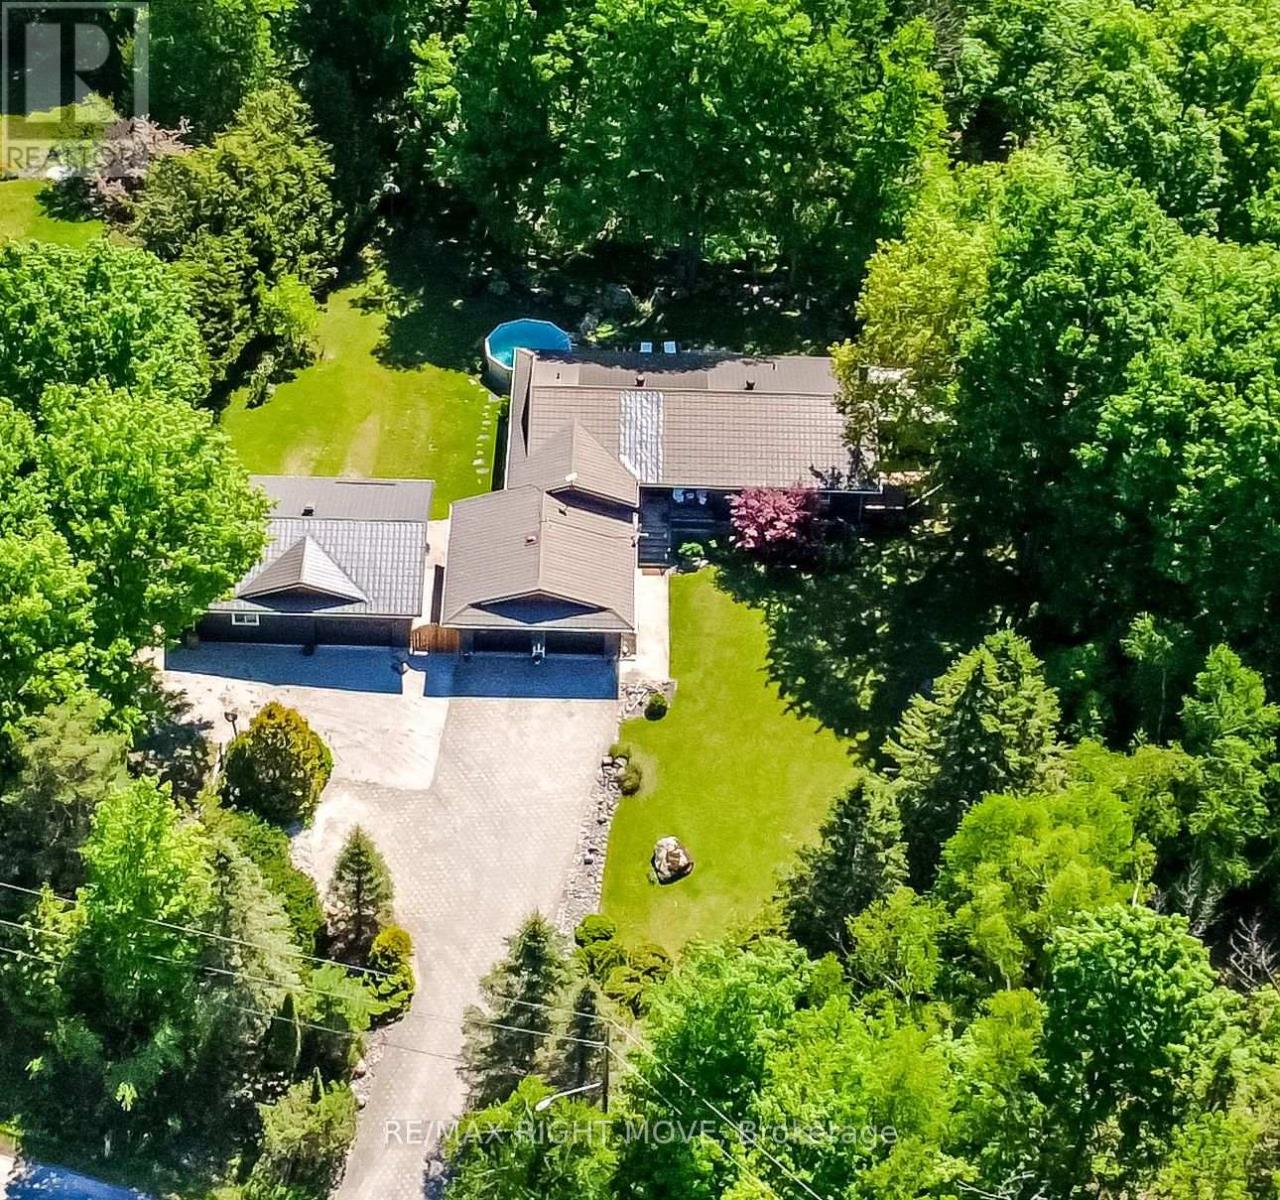
1220 Birchcliffe Crescent
Severn, Ontario
Tucked away on a serene 3-acre wooded lot, just minutes from Orillia and its array of amenities, we invite you to experience a harmonious blend of modern comfort and natural beauty. This tastefully updated, all-brick home boasts an open-concept design that seamlessly integrates contemporary decor with timeless elegance. The heart of the home, a gourmet kitchen, is a chefs dream, featuring stainless steel appliances and ample space for culinary creativity. Adjoining the kitchen is a cozy yet spacious combined living/dining area, perfect for both intimate family gatherings and entertaining friends. You'll have ample room for your cars and toys in the attached double garage, as well as the detached oversized shop, which is wired for the included welder. The additional single garage/shed offers convenient storage for all your garden supplies. Outdoors, indulge in your private oasis featuring a sparkling pool and soothing hot tub, all surrounded by expansive decking that ensures complete privacy. Whether you're hosting summer soires or simply unwinding after a long day, this outdoor space promises endless relaxation and enjoyment. Discover the perfect blend of luxury and tranquility at this stunning property, where modern living meets natures embrace. (id:60365)
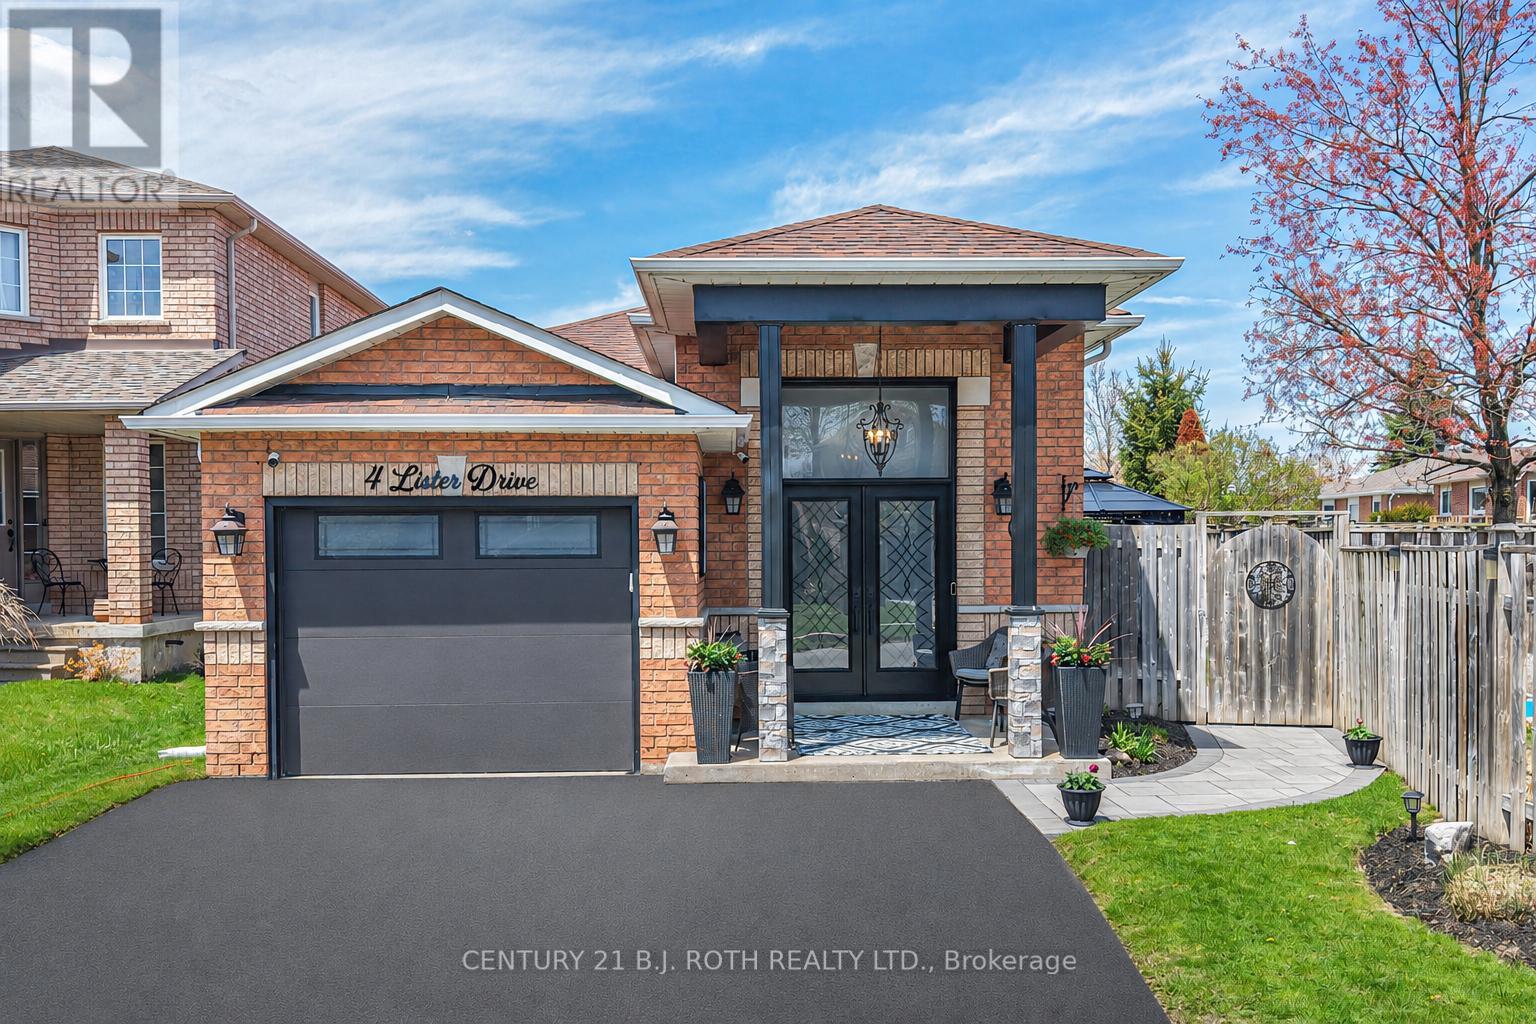
4 Lister Drive
Barrie, Ontario
Amazing Price, WOW! Stunning executive home showcasing exceptional pride of ownership in Barrie's sought-after Holly neighbourhood! Ideally located near schools, parks, shopping, recreation, and quick Hwy 400 access for commuters. This beautifully updated 2,200 sq.ft. home offers a bright, functional layout with spacious principal rooms for comfortable family living and entertaining. The inviting main floor features a cozy corner gas fireplace, while the large eat-in kitchen with pantry offers plenty of space for family gatherings. Upstairs, the main bathroom includes double sinks, a soaker tub, and separate shower. Step outside to your private backyard oasis featuring an in-ground saltwater pool, 2 gazebos, spacious decking, multiple seating areas, fully interlocked landscaping, and beautifully maintained low-maintenance gardens. The fully fenced yard is perfect for children and pets. Extensively updated over the past 4 years, including front pillars, soffits, fascia, eavestroughs, front door, exterior lighting, driveway asphalt, front interlock patio, tinted windows, laminate flooring throughout, fresh paint, blinds (including remote patio door blinds), hot water on demand, and a beautifully finished lower level with a full kitchen, 3-piece bath, family room, pot lights, bonus room/office, and a newly created 3rd bedroom. Basement photos were taken before the 3rd bedroom was added; the current layout differs slightly and measurements are approximate. Ideal for extended family, guests, or in-law potential. Additional features include an insulated garage door with inside entry, custom privacy wall, 2-tier rear deck, and newer pool liner with solar blanket. Move-in ready and beautifully maintained, this exceptional home offers comfort, style, and thoughtful updates in one of Barrie's most desirable family-friendly communities. A MUST see! (id:60365)
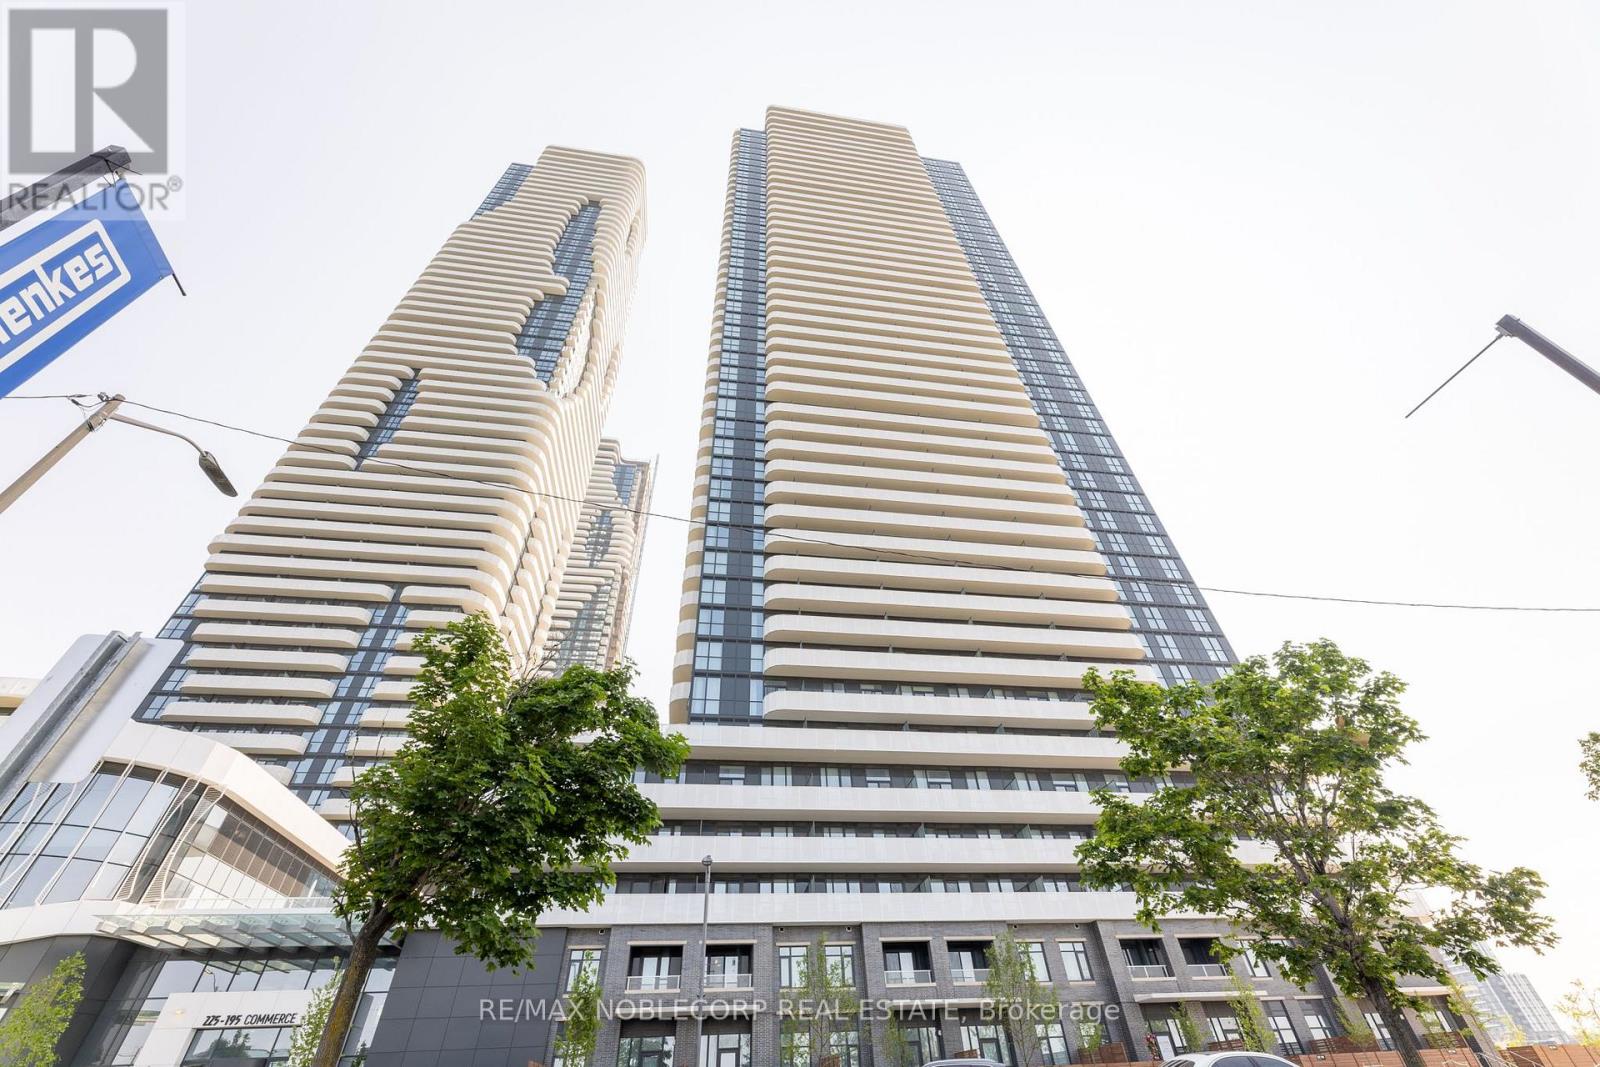
5317 - 195 Commerce Street
Vaughan, Ontario
Welcome to Festival, one of Vaughan's premier master-planned communities. Freshly painted. Bright 1 Bedroom / 1 Bathroom unit with a desirable north-facing view. Features a modern open-concept kitchen and living area, approximately 500 sq. ft. Enjoy engineered hardwood floors, stone countertops, and stainless steel kitchen appliances. Includes ensuite laundry, 1 parking space, and 1 locker. (id:60365)
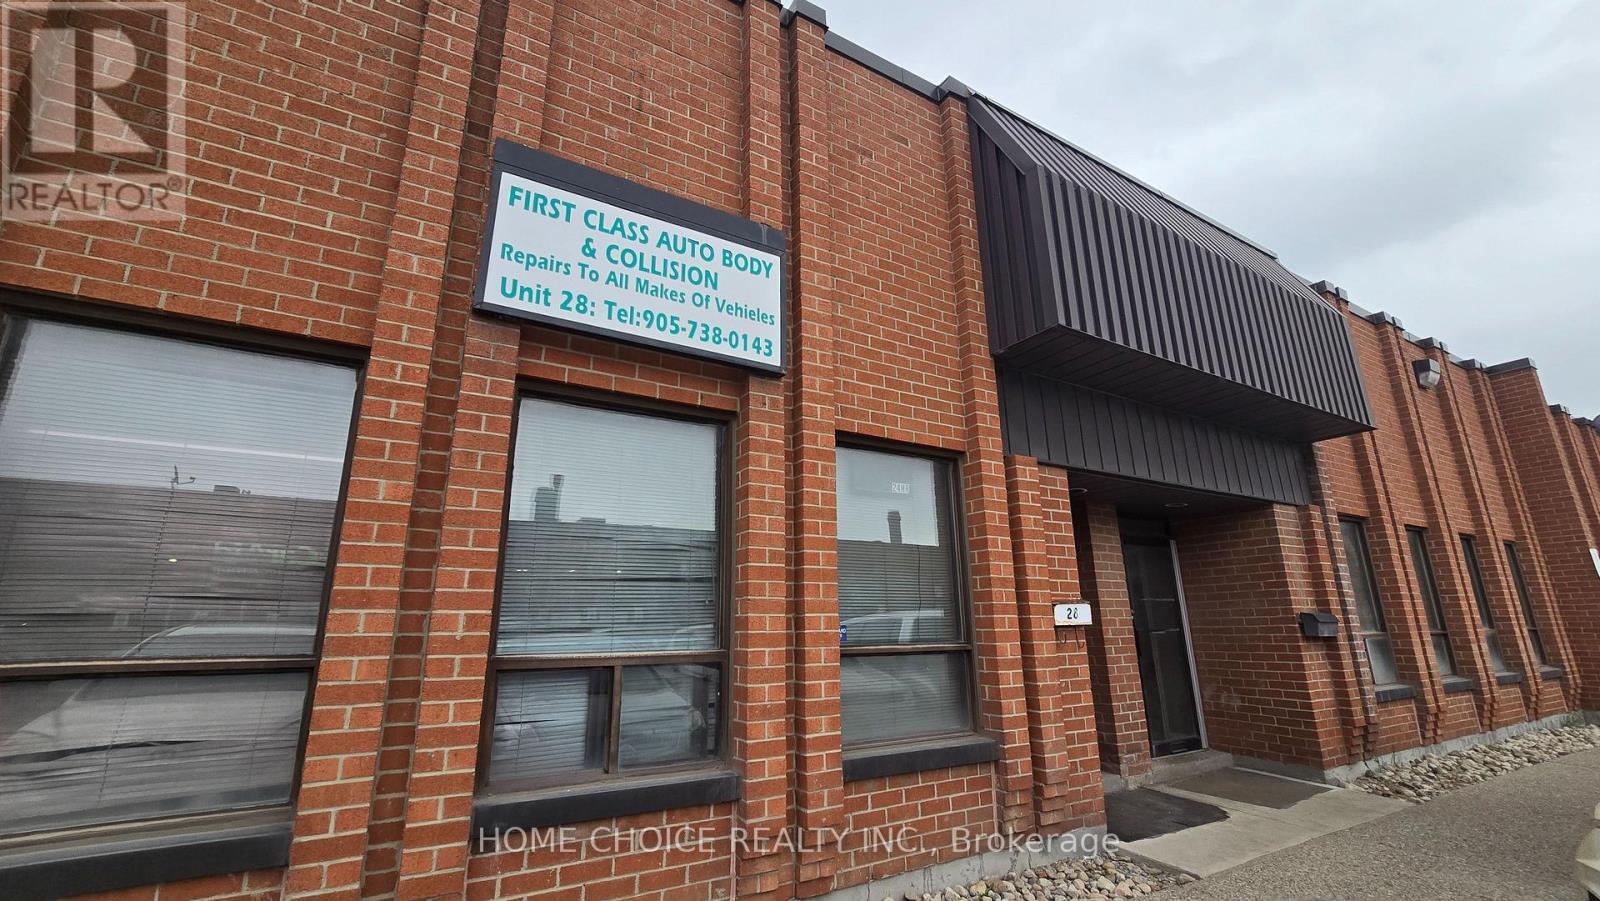
28 - 101b Freshway Drive
Vaughan, Ontario
Prime Concord industrial unit for sale! This boasts a highly sought-after location with immediate highway access, making it an incredible opportunity for investors and automotive professionals. Currently a car detailing shop. The layout is exceptionally functional, featuring a drive-in garage, a two-piece washroom, and four tandem parking spots in the rear. It is completely dialed in for automotive use with gas radiant heat and a dedicated wash bay drain system already installed. As a massive bonus, the sale includes heavy-duty equipment: a car paint booth, car paint mixer, hydraulic lift, and an air compressor. Secure an established, income-generating property today and plan for your future business tomorrow. This turn-key, fully equipped asset has the infrastructure already in place and will not last long!!! (id:60365)

© 2026 Proptech Realty Inc., Brokerage.