
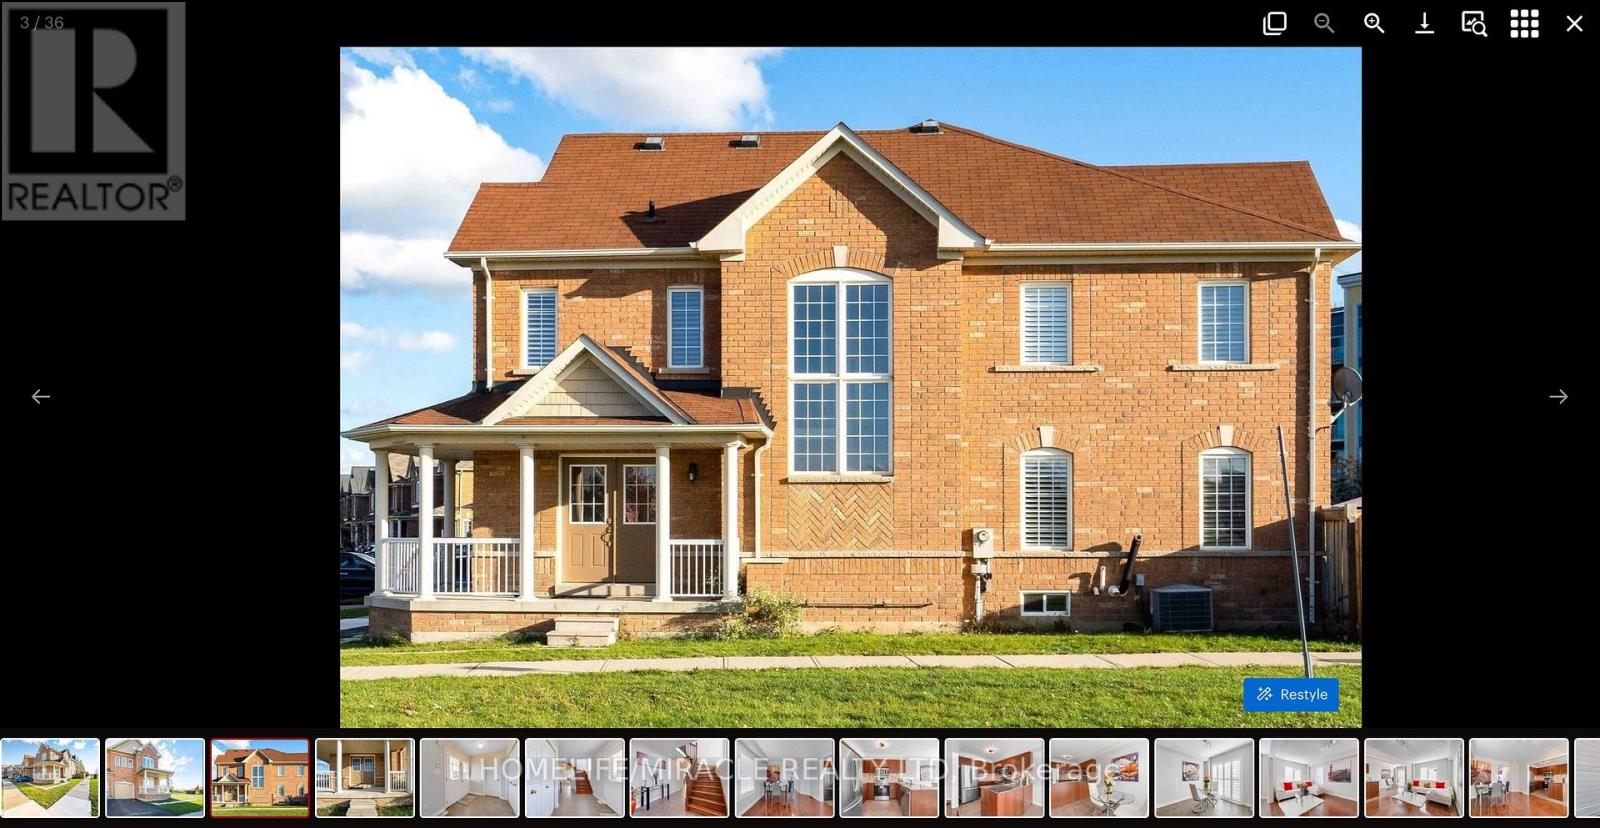
1439 Costigan Road
Milton, Ontario
spacious corner executive townhouse with wraparound porch overlooking park. Lots of natural light. Updated kitchen with travertine backsplash, Stainless Steel Appliances and granite counter tops. Ceramic and hardwood floors on main level, Upgraded Oak Staircase. Large Master with 4-piece ensuite and his/her closets. California shutters throughout. Basement finished slate floors, 3-piece bath and R/I for kitchen. (id:60365)
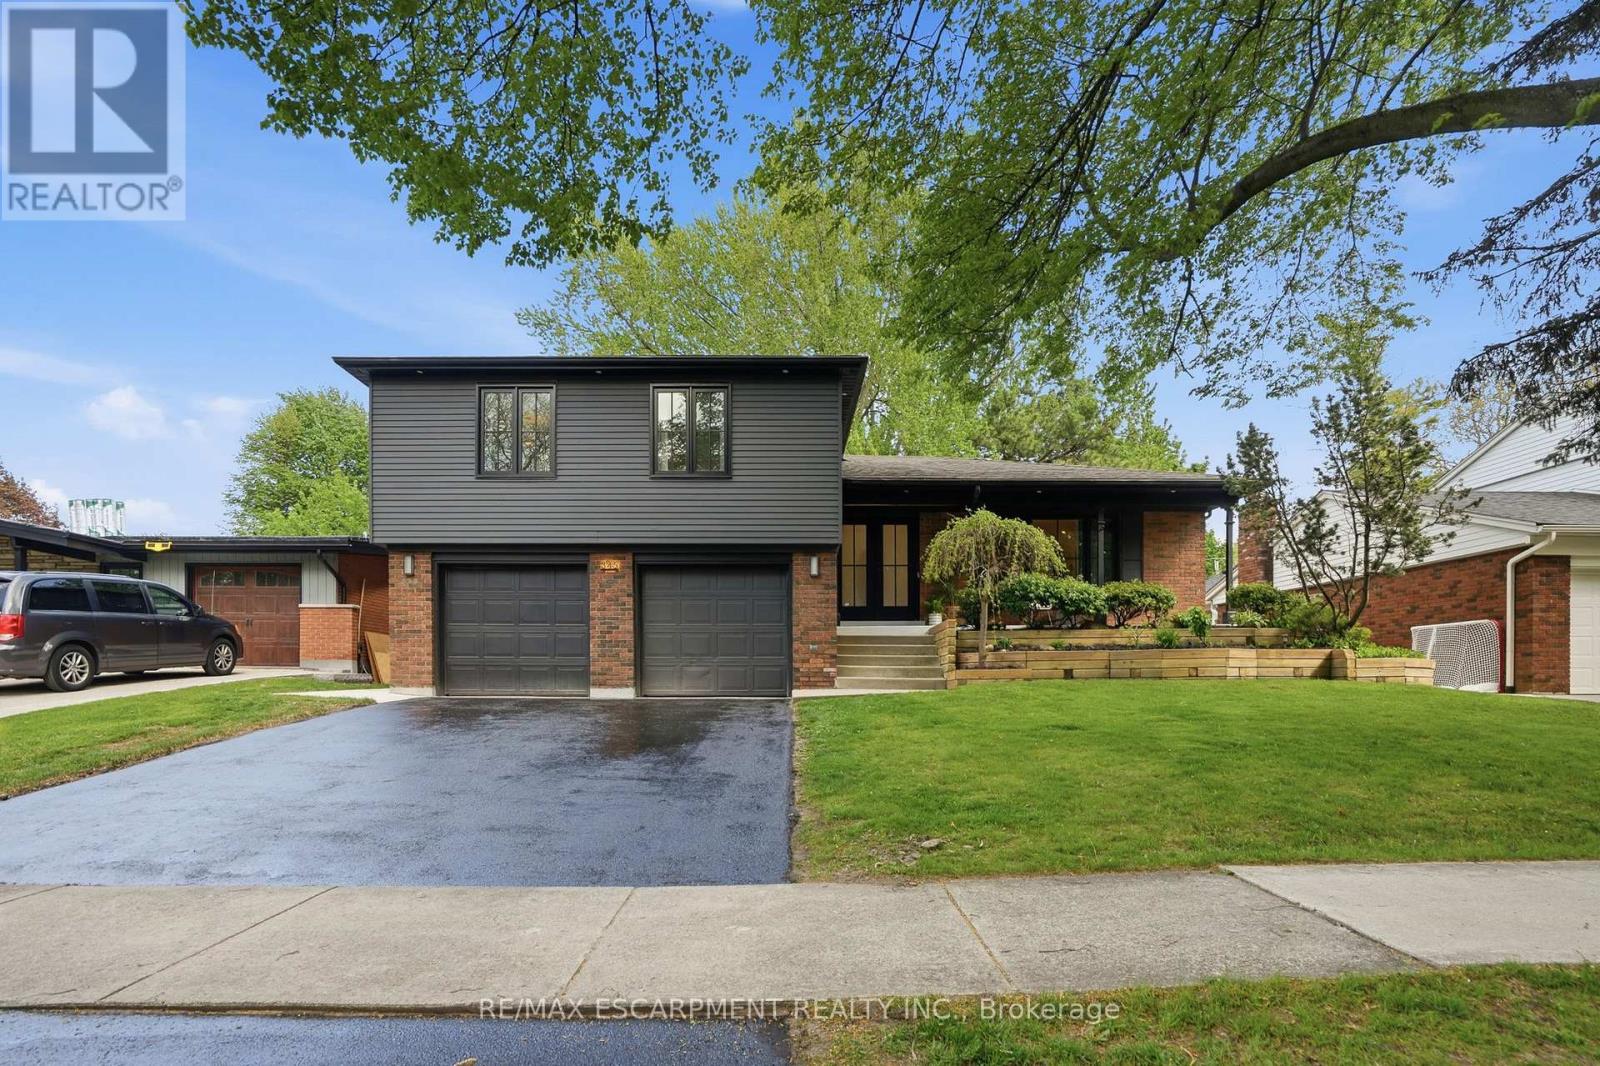
345 Rankin Drive
Burlington, Ontario
Welcome to 345 Rankin Drive, a truly exceptional custom residence located in the heart of prestigious Roseland. Thoughtfully designed and built as the personal home of an interior designer/builder team, this one-of-a-kind property offers a level of craftsmanship, detail, and finish rarely found in this price range. Inspired by the principles of quiet luxury and wellness-focused living, the home seamlessly blends warm organic textures with modern sophistication. The open-concept layout is designed for both elevated entertaining and comfortable everyday living, featuring a stunning chef's kitchen, bespoke millwork, designer lighting, and carefully curated finishes throughout. This fully integrated smart home includes heated tile surfaces throughout, creating a level of comfort typically reserved for high-end custom estates. Every detail has been intentionally considered, from the seamless flow of the living spaces to the hidden design elements and custom craftsmanship woven throughout the home. Offering 3+1 bedrooms and 4 bathrooms, the home also features a beautifully finished lower level with flexible living space ideal for a home office, gym, media room, or guest suite. Situated on a mature, tree-lined street in one of Burlington's most sought-after neighbourhoods, just moments from top-rated schools, parks, lakefront trails, and downtown Burlington. A rare opportunity to own a fully realized designer residence where luxury, functionality, and timeless design come together effortlessly. (id:60365)
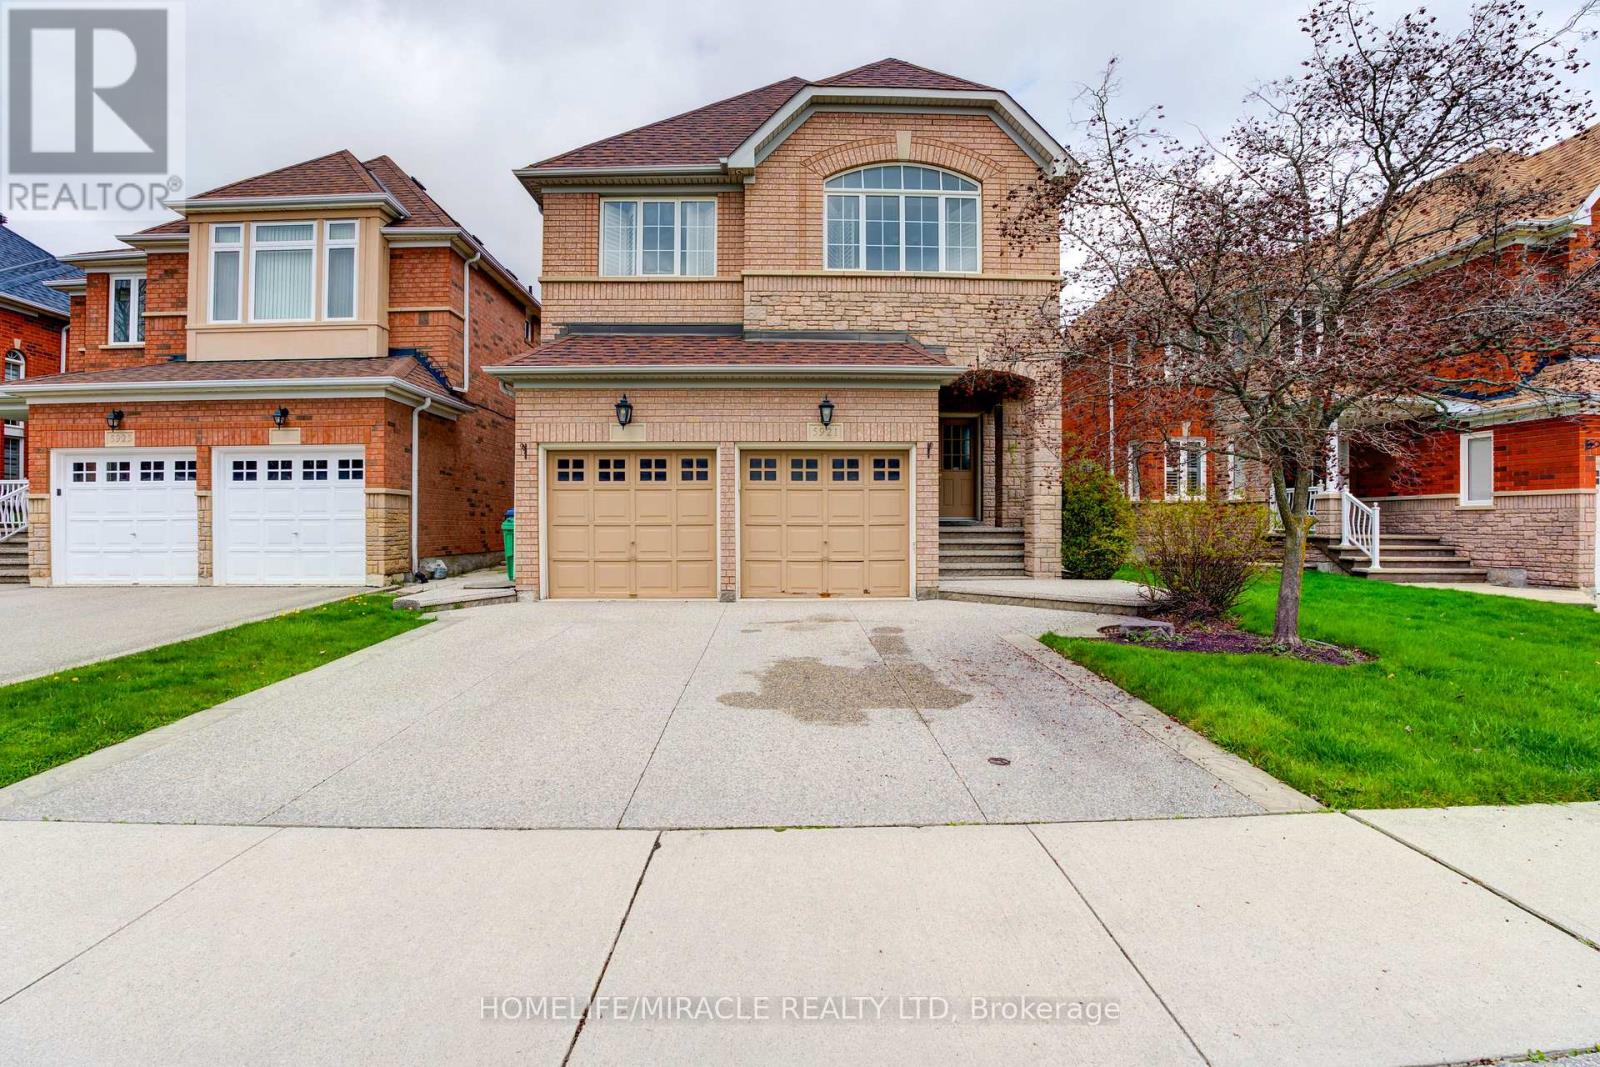
5921 Summerside Drive
Mississauga, Ontario
Spacious & Well-Maintained Basement Apartment Available For Lease In A Highly Desirable Mississauga Neighbourhood! Features A Private Separate Entrance, Bright Open-Concept Living Area, Spacious Bedrooms, Full Washroom, Functional Kitchen, And Shared Laundry. Conveniently Located Close To Schools, Parks, Shopping, Public Transit, Major Highways, And All Essential Amenities. Ideal For Singles, Couples, Or Small Families. Tenant To Pay 40% Of All Utilities. No Smoking & No Pets. AAA Tenants Only. Please Attach Rental Application, Credit Report, Employment Letter, Pay Stubs, References & Photo ID With All Offers. (id:60365)
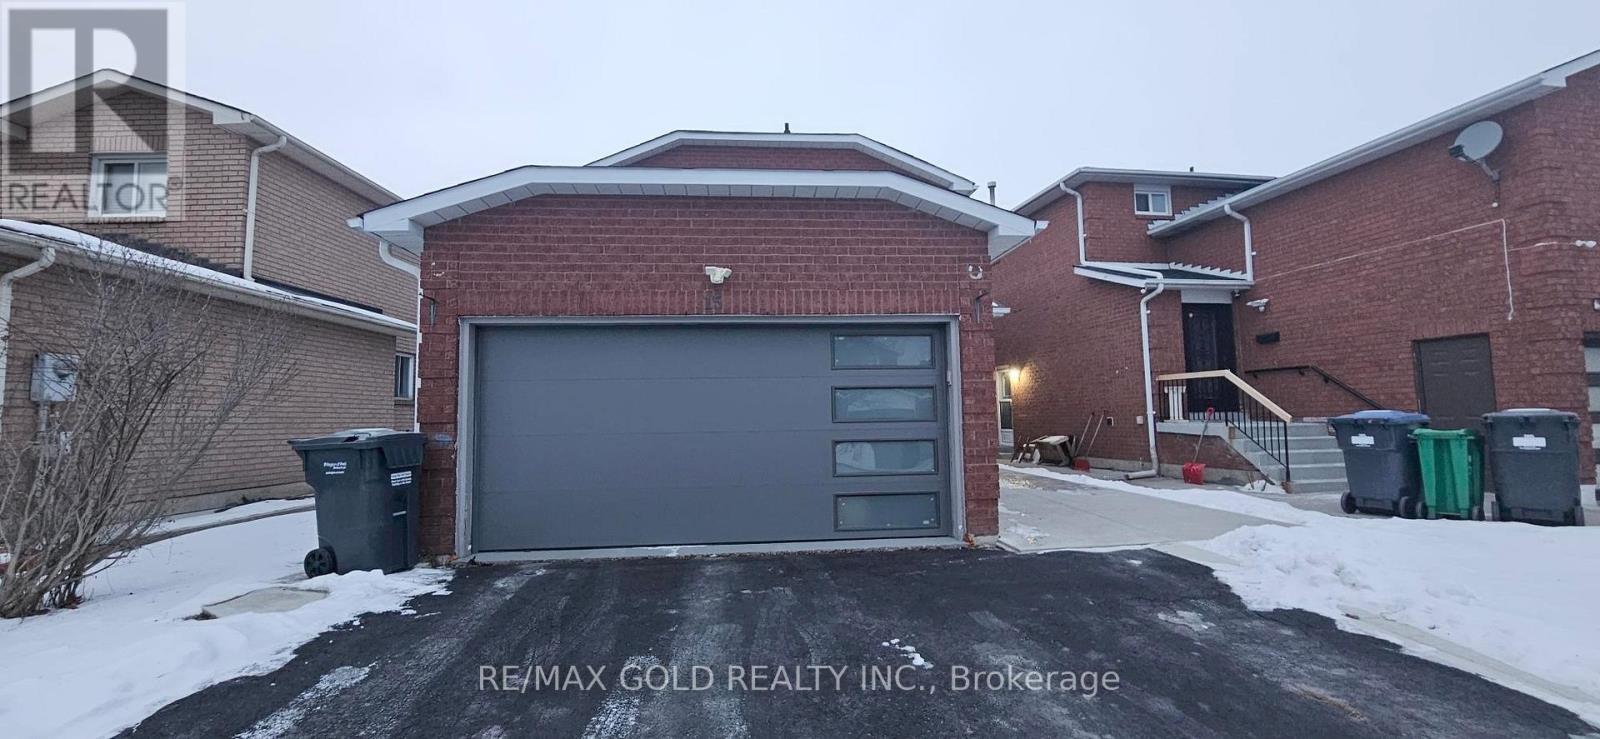
Upper - 15 Valonia Drive
Brampton, Ontario
Grreat Location, just 2 min drive to HWY 410, Detach 3 bedroom, 3 bath, 3 parking house on a quiet st close to NO FRILLS, BUS ROUTE, BANKS etc. No Carpet in the house. Separate family room, 9 ft ceiling on main floors, hardwood and ceramic on main and 2nd floor, upgraded kitchen with S/S appliances, ceramic Backsplash , Extra large master bedroom with ensuite washroom and walk in closet, all good size bedrooms , Walkout to deck in the backyard. Steps to NO FRILLS, BUS ROUTE 5 is min walk. (id:60365)
404 - 1441 Elgin Street
Burlington, Ontario
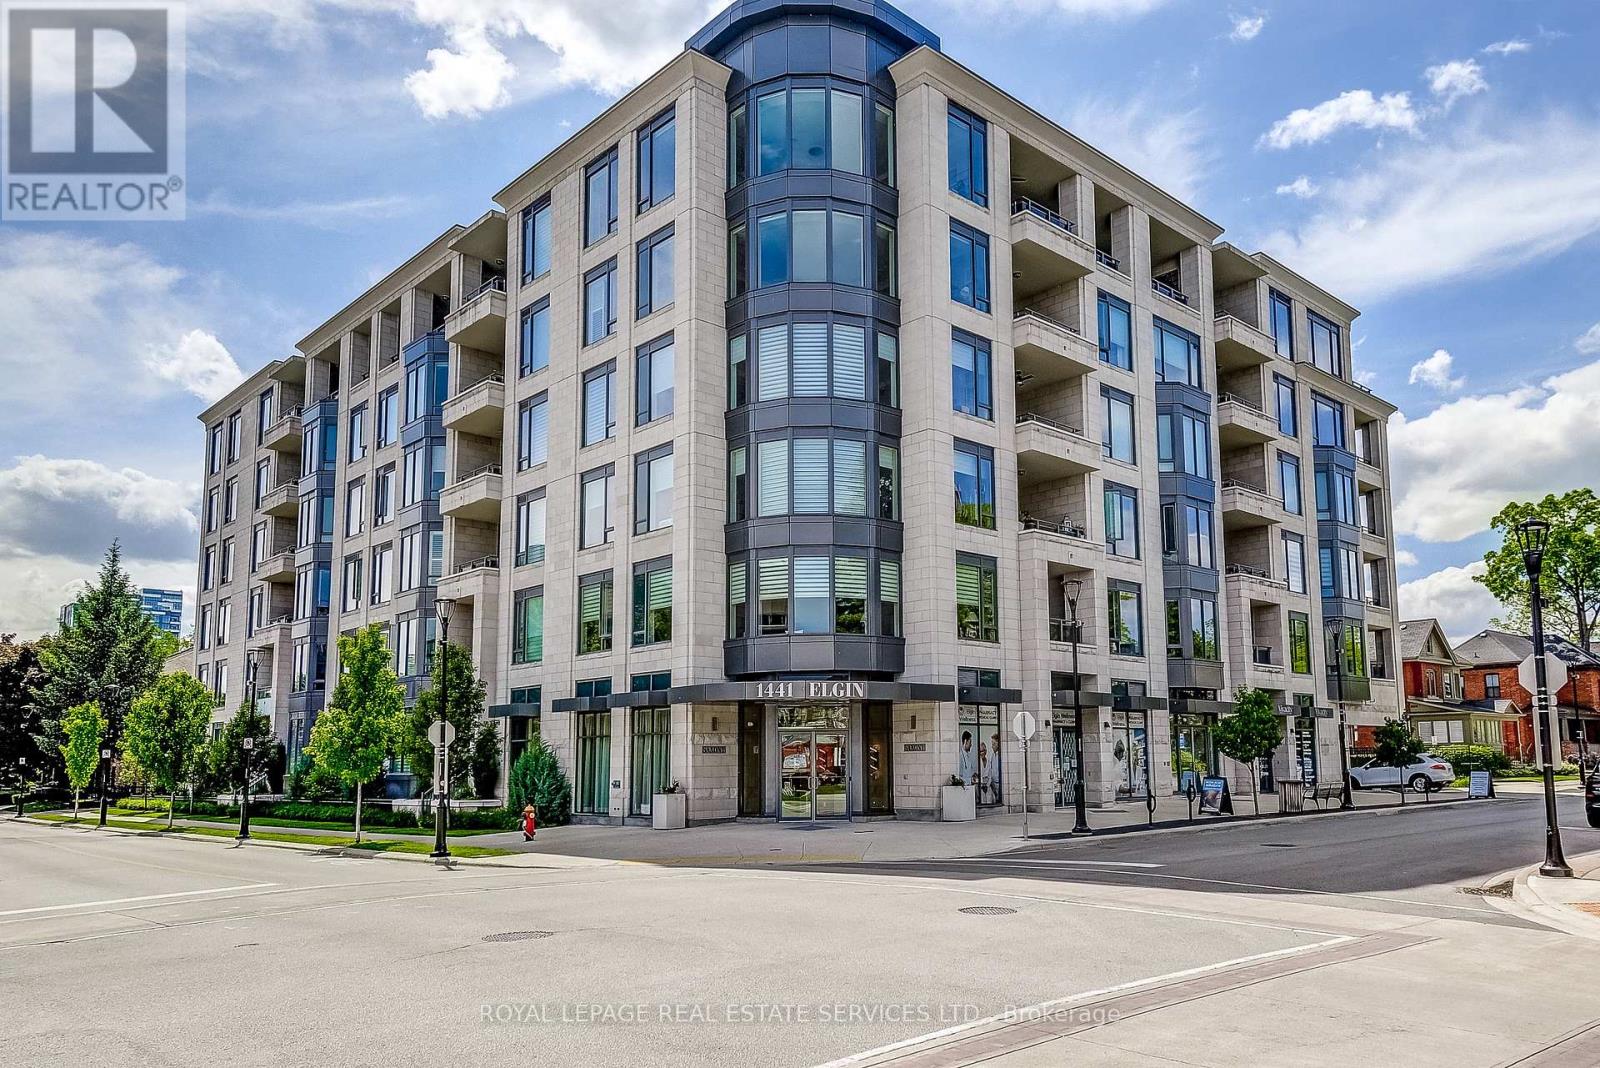
Welcome to The Saxony - Burlington's most sought-after boutique address, just one block from Lake Ontario and steps to Spencer Smith Waterfront Park, the Performing Arts Centre, and the best of downtown dining and culture. With only 61 suites in the building, exclusivity is simply part of the package. This beautifully appointed 2-bedroom, 2-bathroom suite offers effortlessly elevated living, backed by over $41,000 in thoughtfully chosen builder upgrades. The chef's kitchen impresses with Traditional Shaker white cabinetry, an extra wide custom island with matching backsplash and a complete Miele appliance package including a 30" gas range. Heated bathroom floors, crown moulding throughout, 8-foot Shaker doors, upgraded Step baseboards with backband trim, and custom engineered hardwood in the Emin finish bring a level of finish that's immediately felt. Custom closets keep everything beautifully organized, while custom automatic Hunter Douglas blinds with dedicated separate blackout rollers in both bedrooms offer effortless light control and privacy. A 5.1 Klipsch in-wall sound system in the living area and gas lines to both the kitchen and balcony round out a suite designed for those who simply don't compromise. Two side-by-side parking spaces with EV charger, one locker, in-suite laundry, and fantastic building amenities including a sky deck, media room, and concierge complete the offering. (id:60365)
10 Whitmore Court
Brampton, Ontario
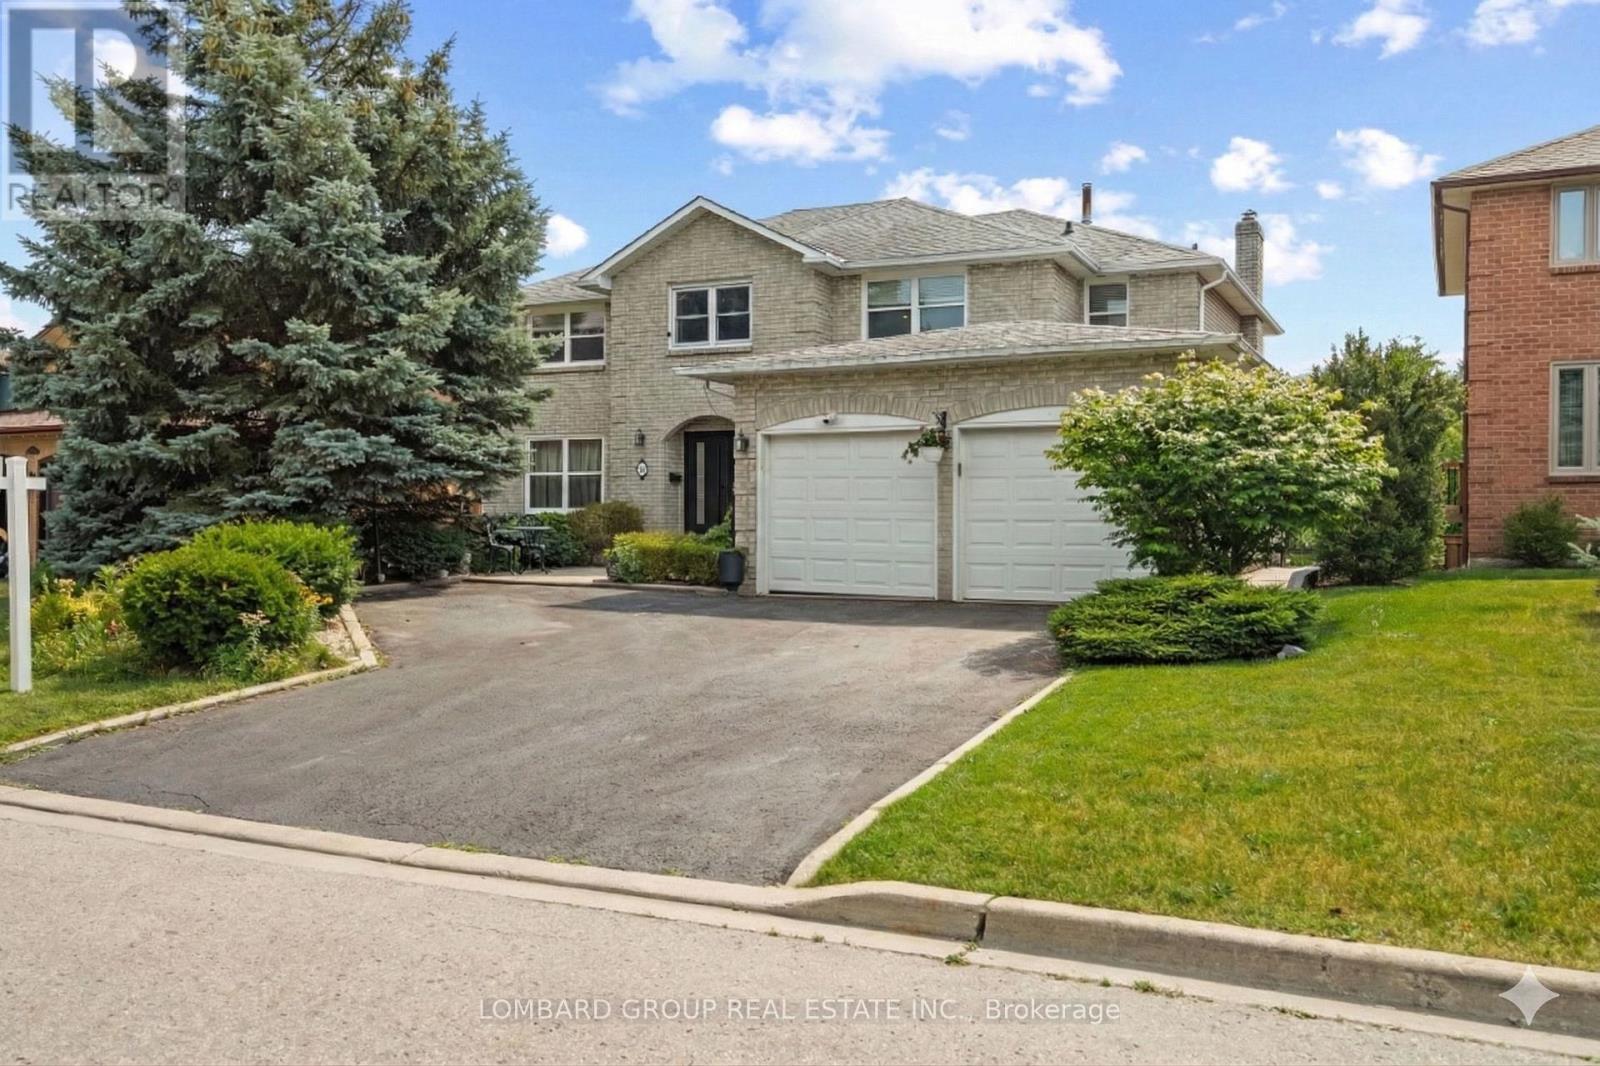
Welcome to 10 Whitmore Court, a beautifully upgraded home tucked away on a quiet court in one of Brampton's most desirable pockets. Sitting on a premium 60-ft lot with no direct home behind, this property offers the kind of privacy, space, and backyard setting that is hard to find. With over 5,000 sq ft of finished living space, a heated in-ground pool, walkout basement, dedicated home theatre, and over $300K in upgrades, this is a home built for both everyday family living and entertaining. The main floor features a grand foyer with a curved hardwood staircase, iron pickets, marble tile, wide-plank hardwood floors, crown moulding, upgraded baseboards, and no carpet throughout. Spacious living, dining, and family rooms offer plenty of natural light, while the upgraded kitchen includes built-in appliances, a walk-in pantry, stone countertops, and a large waterfall island that naturally becomes the heart of the home. Walk out to elevated decks overlooking a private backyard with a heated in-ground pool, perfect for summer gatherings and quiet evenings at home. The finished walkout lower level adds even more usable space, with a bedroom, full bathroom, second kitchen, bar with built-in bar fridge, 6-seat theatre room, games area, cold cellar, and direct backyard access - ideal for entertaining, guests, or extended family. Additional features include upgraded bathrooms, a spacious laundry/mudroom, 200 amp electrical service, central vacuum, EV charger, gas BBQ line, smart dimmable pot lights, modern steel front door, and Google Nest smart home features. A rare opportunity to own a move-in-ready home with a premium lot, pool, privacy, and incredible lifestyle features in a great Brampton location. (id:60365)
2194 Elmhurst Avenue
Oakville, Ontario
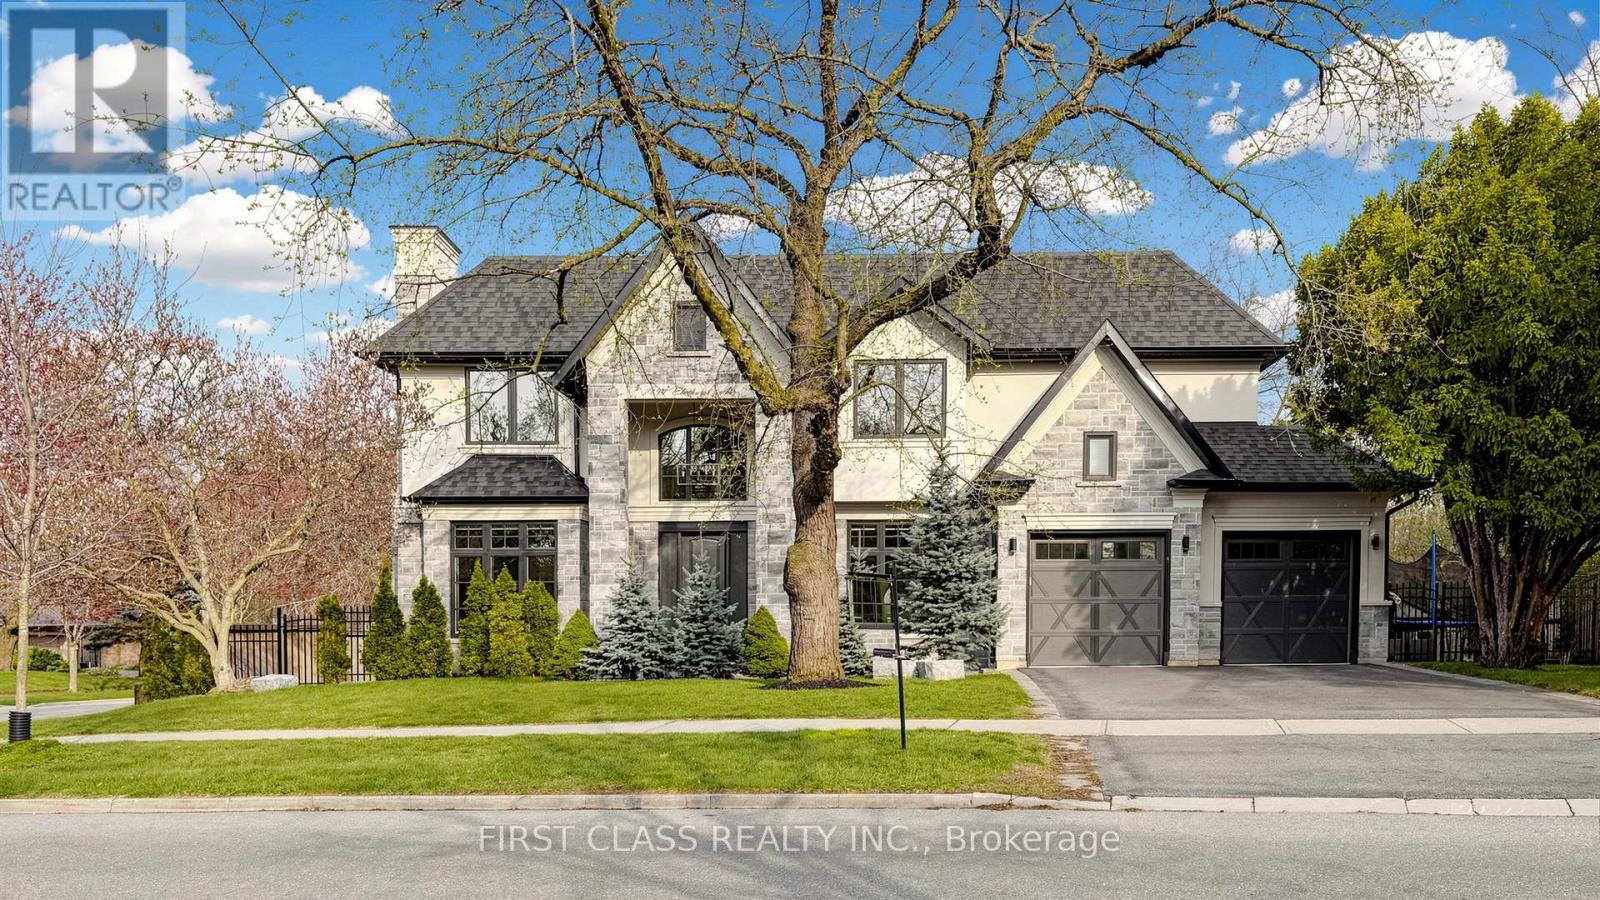
Spectacular Smart Home Custom Designed. Ultra-Modern Executive 4+1 Bdrm With Lots Of Sun Shine. Superior Exterior Design With Stone & Stucco. Modern & Bright Interior With Welcoming Foyer. Dynamic Main Floor Boasts Upgraded Baseboards, Trims & Crown Moulding, Unique Lighting Fixtures & Chandeliers. Stunning Gourmet Kitchen Boasting Huge Island/Table With Quartz Countertops, High-End Appliances & Amazing W/I Pantry. Gorgeous 2-storey Family Room Featuring B/I Gas Fireplace, Incredible LED Chandelier & W/O to Deck & Yard. Impressive Main Level Office with B/I Cabinetry! 2nd Level Boasts 4 Bdrms, 4 Full En-Suite Bath. Private Primary Bdrm Suite Boasting Spacious W/I Closet with B/I Organizers & Spa-Like En-Suite, Freestanding Soaker Tub & Separate Shower. Bright & Spacious Walk-up Finished Basement with Above Grade Windows, 2 Additional Bedrooms (or Gym), Full 3pc Bath, Wet Bar, Games/Rec Area & Generous Entertainment Area with B/I Electric Fireplace, Large Windows & Walk-Up to Patio & Yard. Large Laundry with B/I Cabinetry And Window, Leading To Garage. High-End Blinds, Lights, Speakers, Security System, Whole-House Central Humidifier & More! Fabulous Location in Desirable Mature Eastlake Neighbourhood With Top Ranked Schools! Just Minutes from the Lake, Top Schools, Parks & Trails, Arena, GO Train, Amenities, Hwy Access & More! (id:60365)
102 - 21 Matchedash Street S
Orillia, Ontario
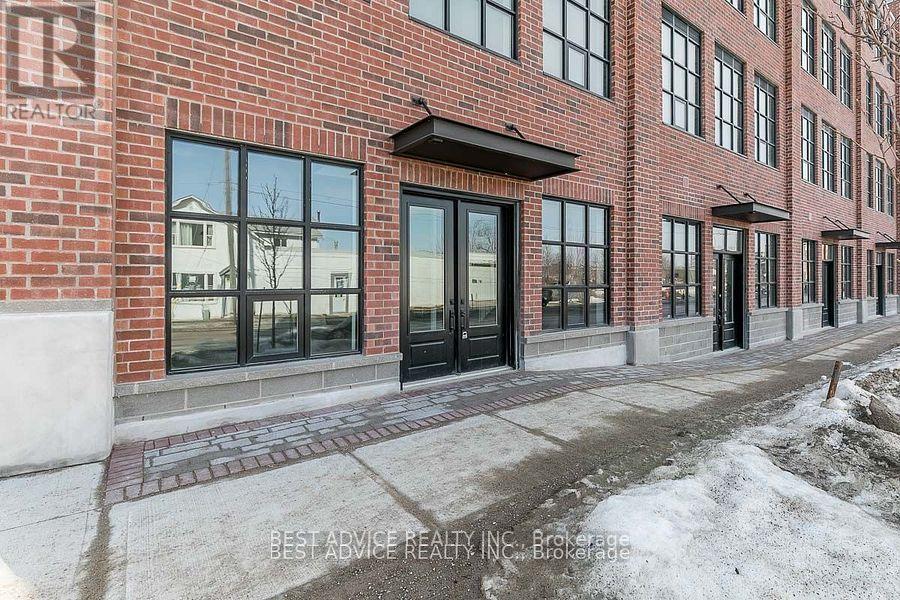
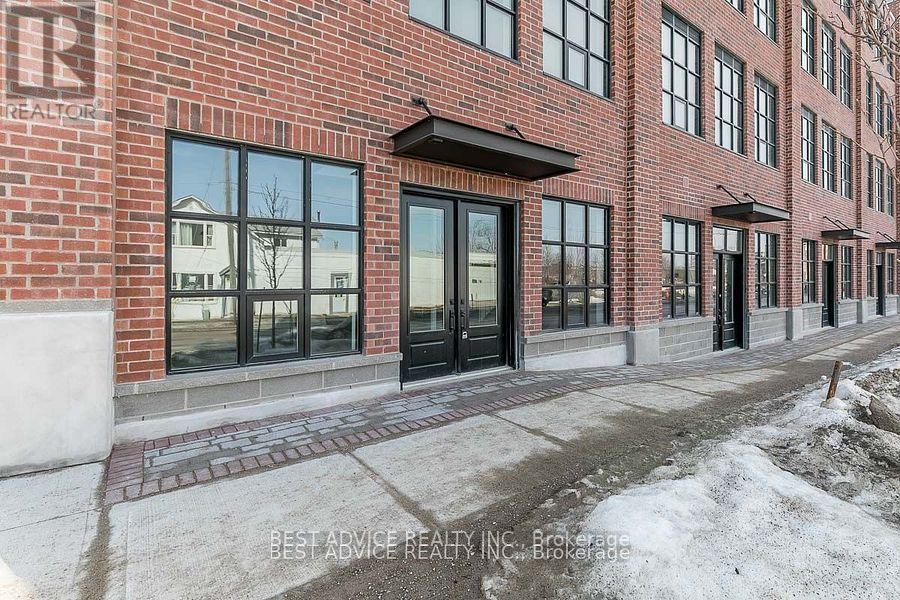
Live & Work from this 2-storey Condo Loft that offers street exposure for a storefront. Not easy to find something like this that can fit into various uses like condo Apartment, condo Townhouse, Live & Work Loft, Retail Store front, Store with an Apartment or service industry store like a Yoga Studio. Separate entrances to the unit from the street, rear lobby and from 2nd floor. 20 Ft high ceiling on main floor has Living/Dining, Kitchen and an option to add a den / office space with sliding doors. The 2nd floor offers lake views, Family room, bedroom, bathroom and laundry. Enjoy Downtown Living & Walk To The Beach, Restaurants, Shops. Walk to the marina, Couchiching park beach, library, Orillia Recreation Center. Soldier's Memorial Hospital 2 minutes away. (id:60365)
102 - 21 Matchedash Street S
Orillia, Ontario
Live & Work from this 2-storey Condo Loft that offers street exposure for a storefront. Not easy to find something like this that can fit into various uses like condo Apartment, condo Townhouse, Live & Work Loft, Retail Store front, Store with an Apartment or service industry store like a Yoga Studio. Separate entrances to the unit from the street, rear lobby and from 2nd floor. 20 Ft high ceiling on main floor has Living/Dining, Kitchen and an option to add a den / office space with sliding doors. The 2nd floor offers lake views, Family room, bedroom, bathroom and laundry. Enjoy Downtown Living & Walk To The Beach, Restaurants, Shops. Walk to the marina, Couchiching park beach, library, Orillia Recreation Center. Soldier's Memorial Hospital 2 minutes away. (id:60365)
84 Robert Eaton Avenue
Markham, Ontario
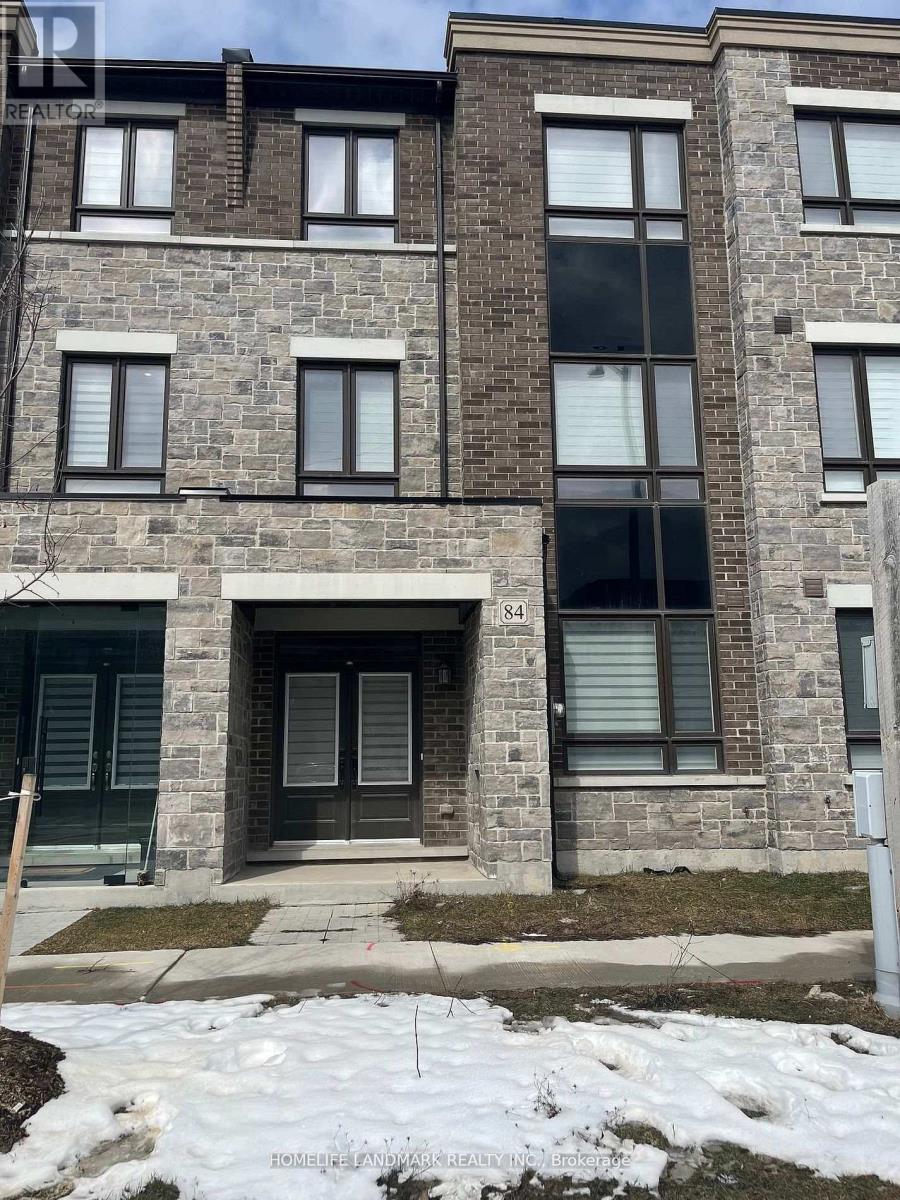
New Townhome, Situated In A Desirable And Well-Established Community. 3 Bedroom, Double Car Garage, Huge Private Terrace, Hardwood Flooring Through Out, Primary Bedroom With Large Walk-In Closet And W/O To Private Balcony. Near Markville Mall & Hwy7/407. Close To Lush Parklands, Cycling Trails, and Markham's Best Schools and Shopping. Don't Miss Your Chance To Live In One Of Markham's Best Neighbourhoods. (id:60365)
584 Reeves Way Boulevard
Whitchurch-Stouffville, Ontario
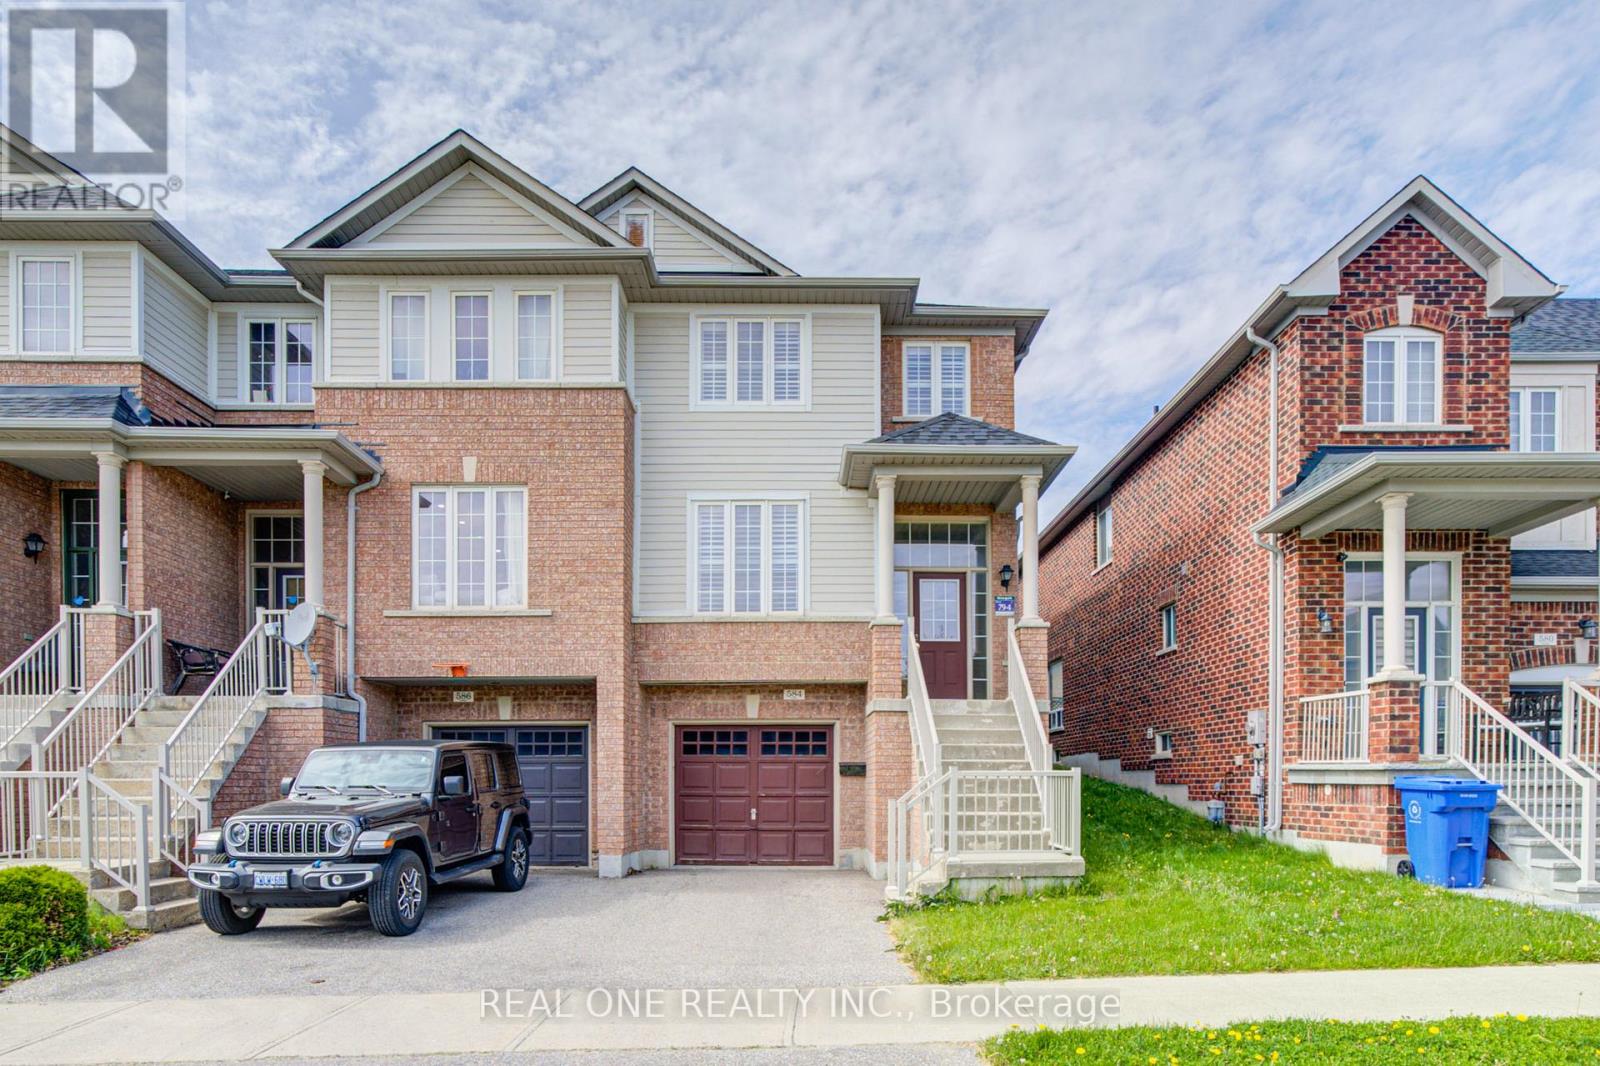
NEWLY Renovated 2,000 Sq.Ft. 4 Bedroom, 2.5 Bathroom End Unit Townhome FIRST TIME FOR RENT! Greenpark quality built home features Brand New Plank Laminate Flooring Throughout Both Levels, Elegant Hardwood Stairs, Brand New Stainless Steel Appliances, Modern LED Light Fixtures, And Brand New California Shutters Throughout. Impressive High Ceiling Foyer Welcomes You Into The Sun-Filled Open Concept South-Facing Living & Dining Room, Perfect For Entertaining. Modern White Kitchen With Brand New Appliances & Breakfast Area Overlooks The Spacious Family Room With Walk-Out To Fully Fenced Backyard.Upper Level Features 4 Generous-Sized Bedrooms And 2 Full Bathrooms. Spacious Primary Retreat Includes Walk-In Closet And Luxurious 4Pc Ensuite With Bathtub & Separate Stand-Up Shower. Unfinished Basement Provides Abundant Storage Space And Endless Potential. Direct Access To Garage.Prime Family-Friendly Location Close To Everything! Only 5 Minutes To Markham And 3 Minutes Drive To GO Train Station. Beautiful Pond, Walking Trails & Parks Nearby. Conveniently Located Close To Hwy 404 & 407, Golf Courses, Shopping, Restaurants, Walmart, Canadian Tire, Community Centre, Library, York Regional Transit & All Amenities. Ideal Home For Families Seeking Comfort, Convenience & Lifestyle In A Highly Desirable Neighbourhood! No Smoking And No Pets Preferred. Tenant Responsible For Lawn Maintenance And Snow Removal. HWT is owned. Available Immediately. (id:60365)
508 - 350 Red Maple Road
Richmond Hill, Ontario
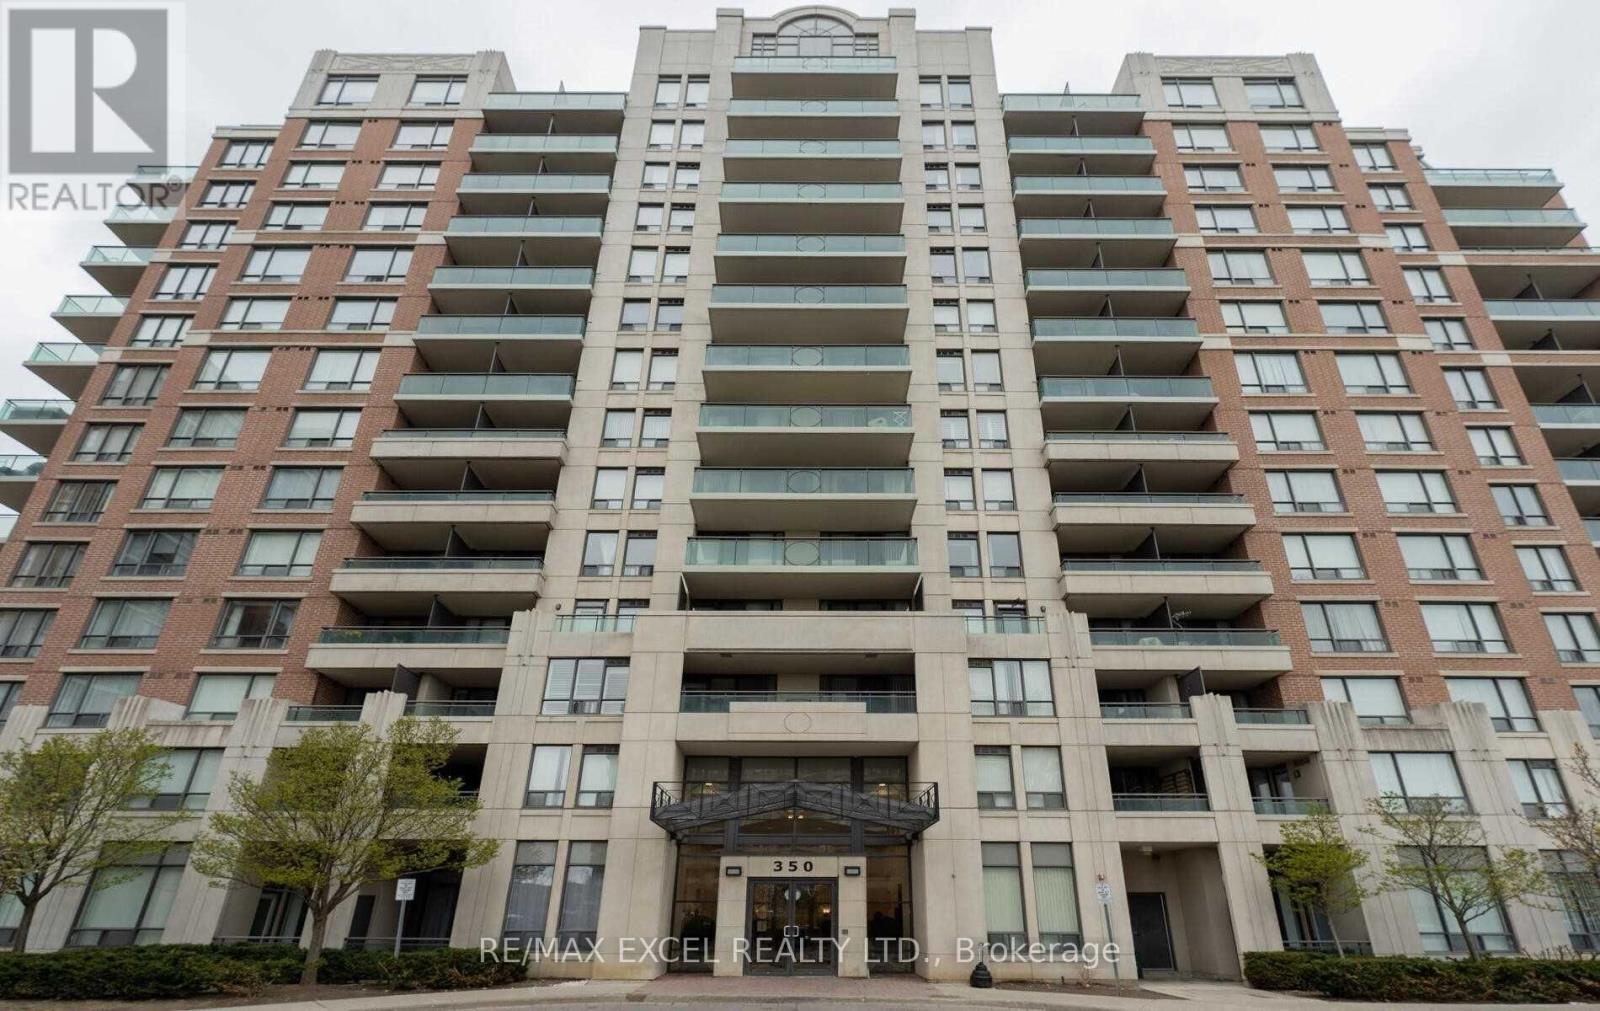
Stunning Split 2 Bedrooms Condo With 2 Washrooms, In The Vineyard Complex. Bright South View Exposure, Open Concept Layout With 2 Washrooms, Gleaming, Laminate Floors In Open Concept Living/Dining Room. W/Out To Large Balcony From Living Room, Steps To Yonge St, Go Transit, Ttc, Hillcrest Mall, Schools, Fabulous Rec Facilities & 24 Hr Gatehouse. (id:60365)

© 2026 Proptech Realty Inc., Brokerage.