
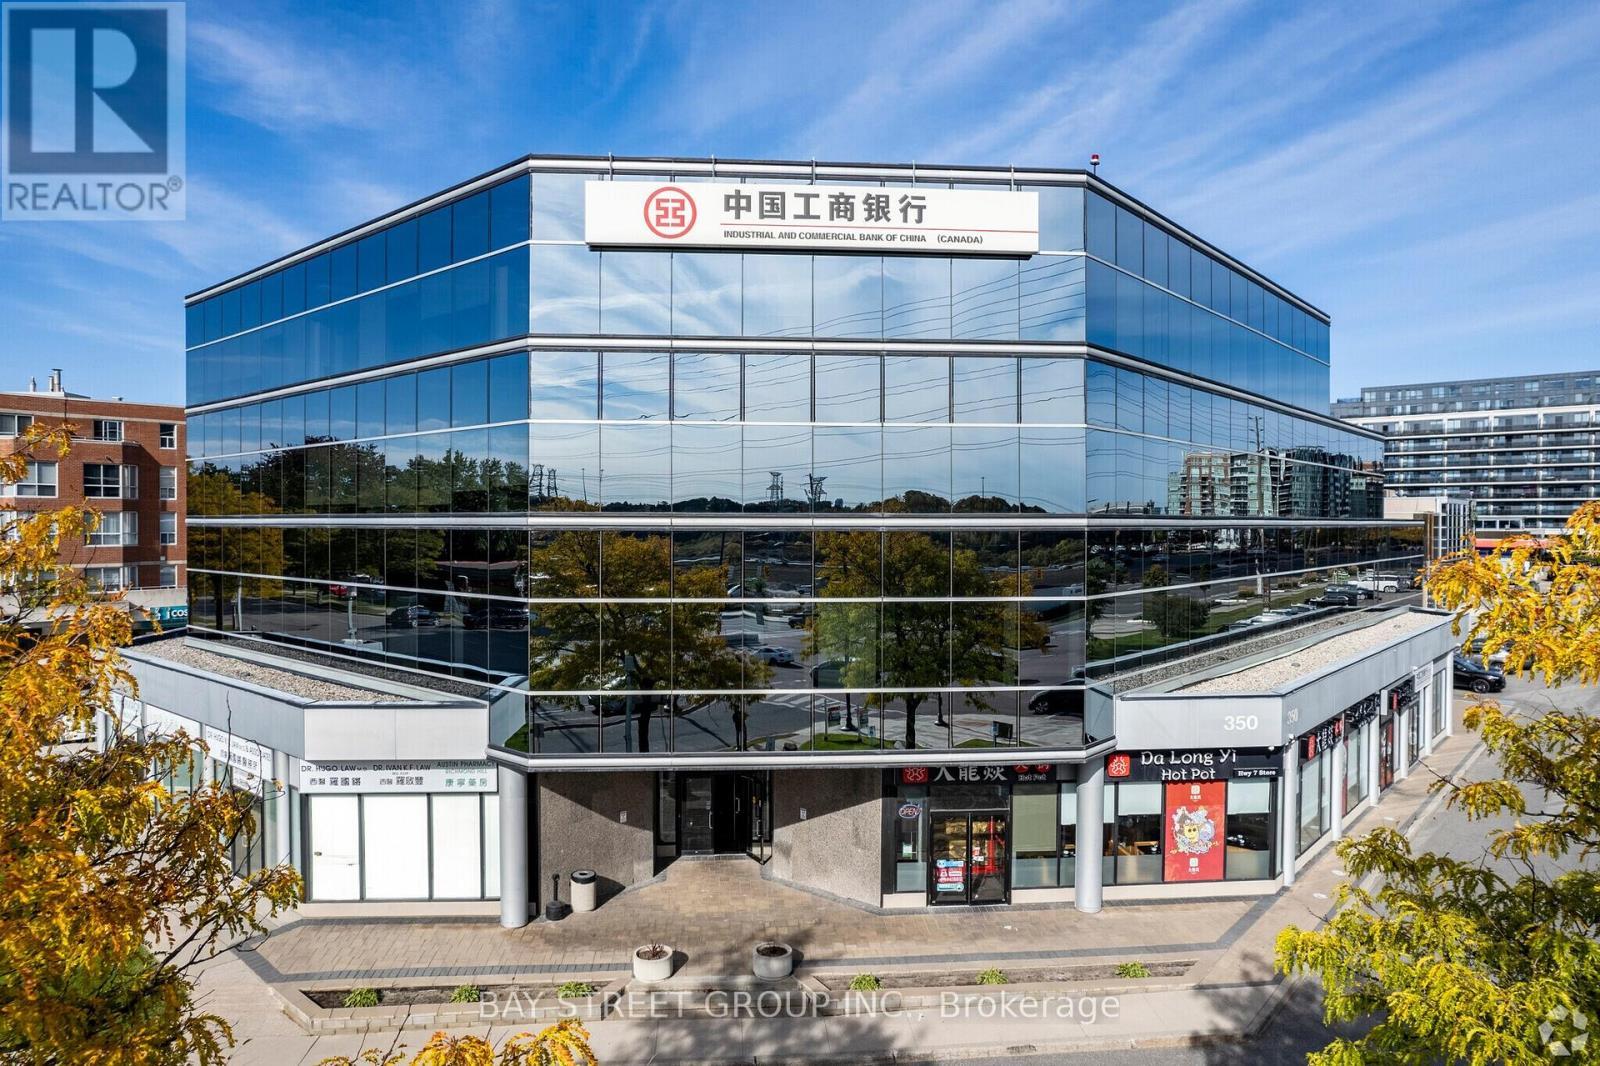
304 - 350 Highway 7 Avenue E
Richmond Hill, Ontario
Well Designed And Renovated Office Unit With 4 Separate Offices/Meeting Rooms. Located In Prime Richmond Hill W/ Direct Public Transit Access. Large Unit In The Building With A Very Functional Layout. Storage Professional Office Building Can Be Used: Law Office, Tutorial School, Accounting Firm.........Etc. Walking Distance To Shop/Restaurants. Easy Access To Hwy 407/404, Viva At Door, Underground & Surface Parking. (id:60365)
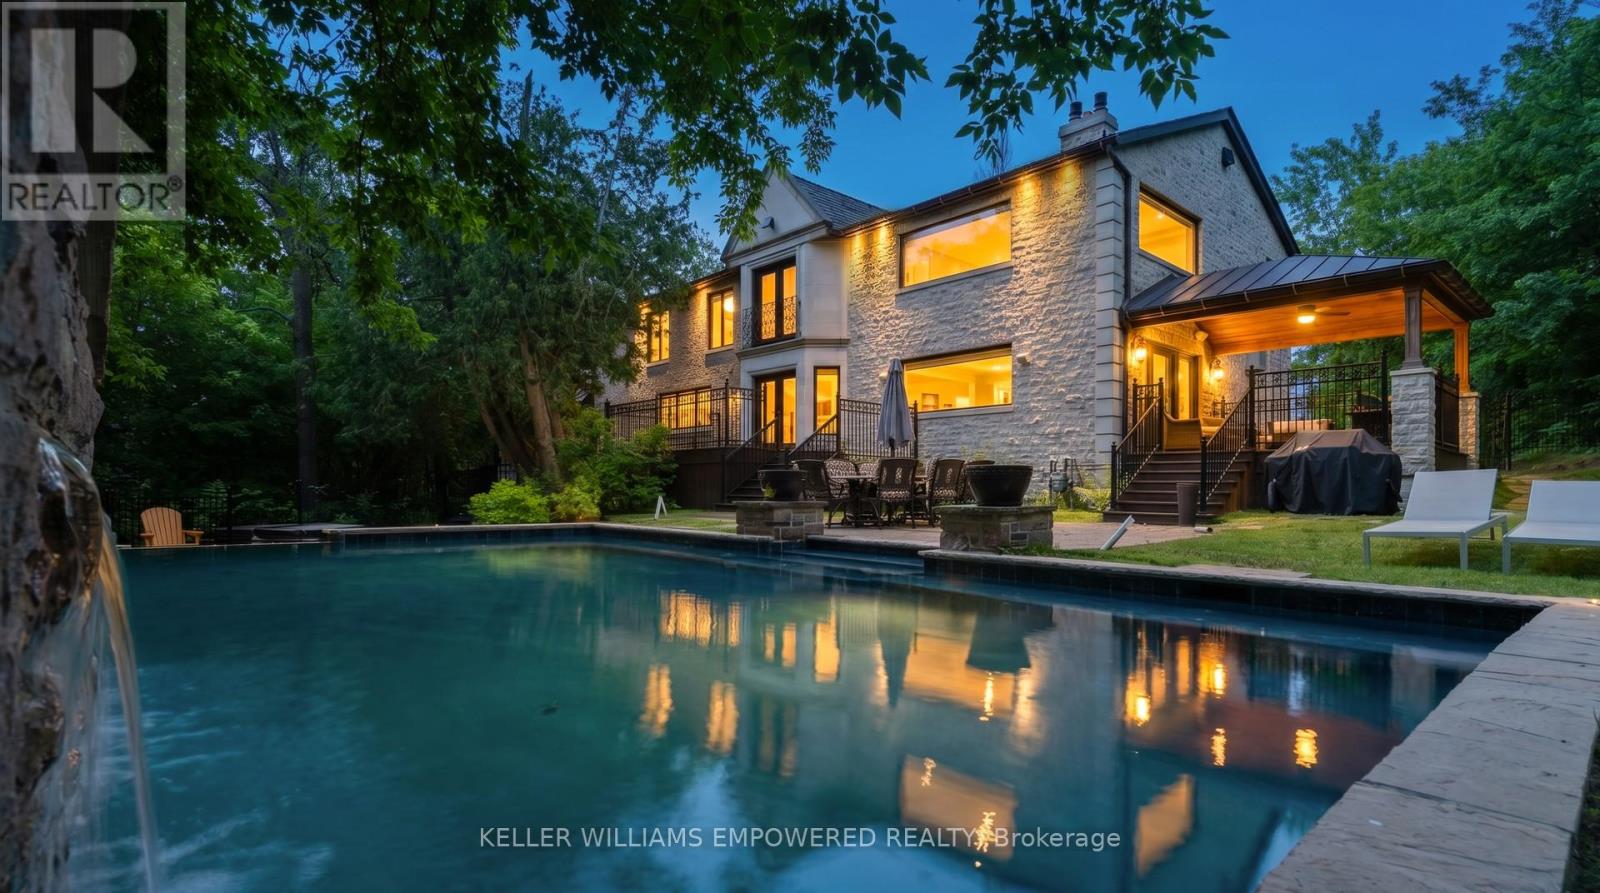
43 Woodland Acres Crescent
Vaughan, Ontario
Set behind an automated custom wrought iron gate and framed by towering trees, this estate offers resort-style outdoor living and exquisite interior finishes. The front grounds feature a cobblestone driveway with snow-melt, basketball court, courtyard w/ fountain and granite bench. The rear grounds include an infinity saltwater pool w/ waterfall and in-pool seating, flagstone dining area , covered cedar lounge w/ seamless access from the family room, plus a wooded entertainment area w/ fire pit and an upper deck overlooking the property, all backing onto conservation. Inside, a dramatic foyer with 25' cathedral ceiling, four skylights, crystal chandelier, curved walnut staircase, and Crema Marfil marble floors. Walnut floors, custom mahogany doors, and designer lighting flow through the dining and living rooms, the latter w/ deck access. The chef's kitchen offers heated marble floors, Bloomsbury cabinetry, marble counters, Thermador appliances, dual islands, and a built-in Miele coffee station, connecting to the family room w/ floor-to-ceiling fireplace and rear grounds views. Upstairs, the luxurious primary suite features nearly 13' ceilings, a sitting area, fireplace, Juliet balcony, walk-in closet, and 7-piece spa-inspired ensuite with heated floors, freestanding air-jet tub, dual water closets, and glass shower. A secondary primary bedroom w/ cathedral ceilings. Remaining bedrooms include vaulted ceilings ranging approximately from 10' to 12'9". The finished lower level has walk-up access to the yard, recreation room, games room, in-law quarters, , gym/guest suite, secondary laundry Additional highlights: 3.5-car heated garage with workshop and storage closet, Indiana limestone façade, cedar roof with copper accents, Pella windows with built-in blinds, home automation, security system, and indoor/outdoor lighting and audio throughout. Walk to top-ranked St. Theresa CHS and drive to SAC, SAS, HTS, Lauremont, CDS & Villanova. (id:60365)
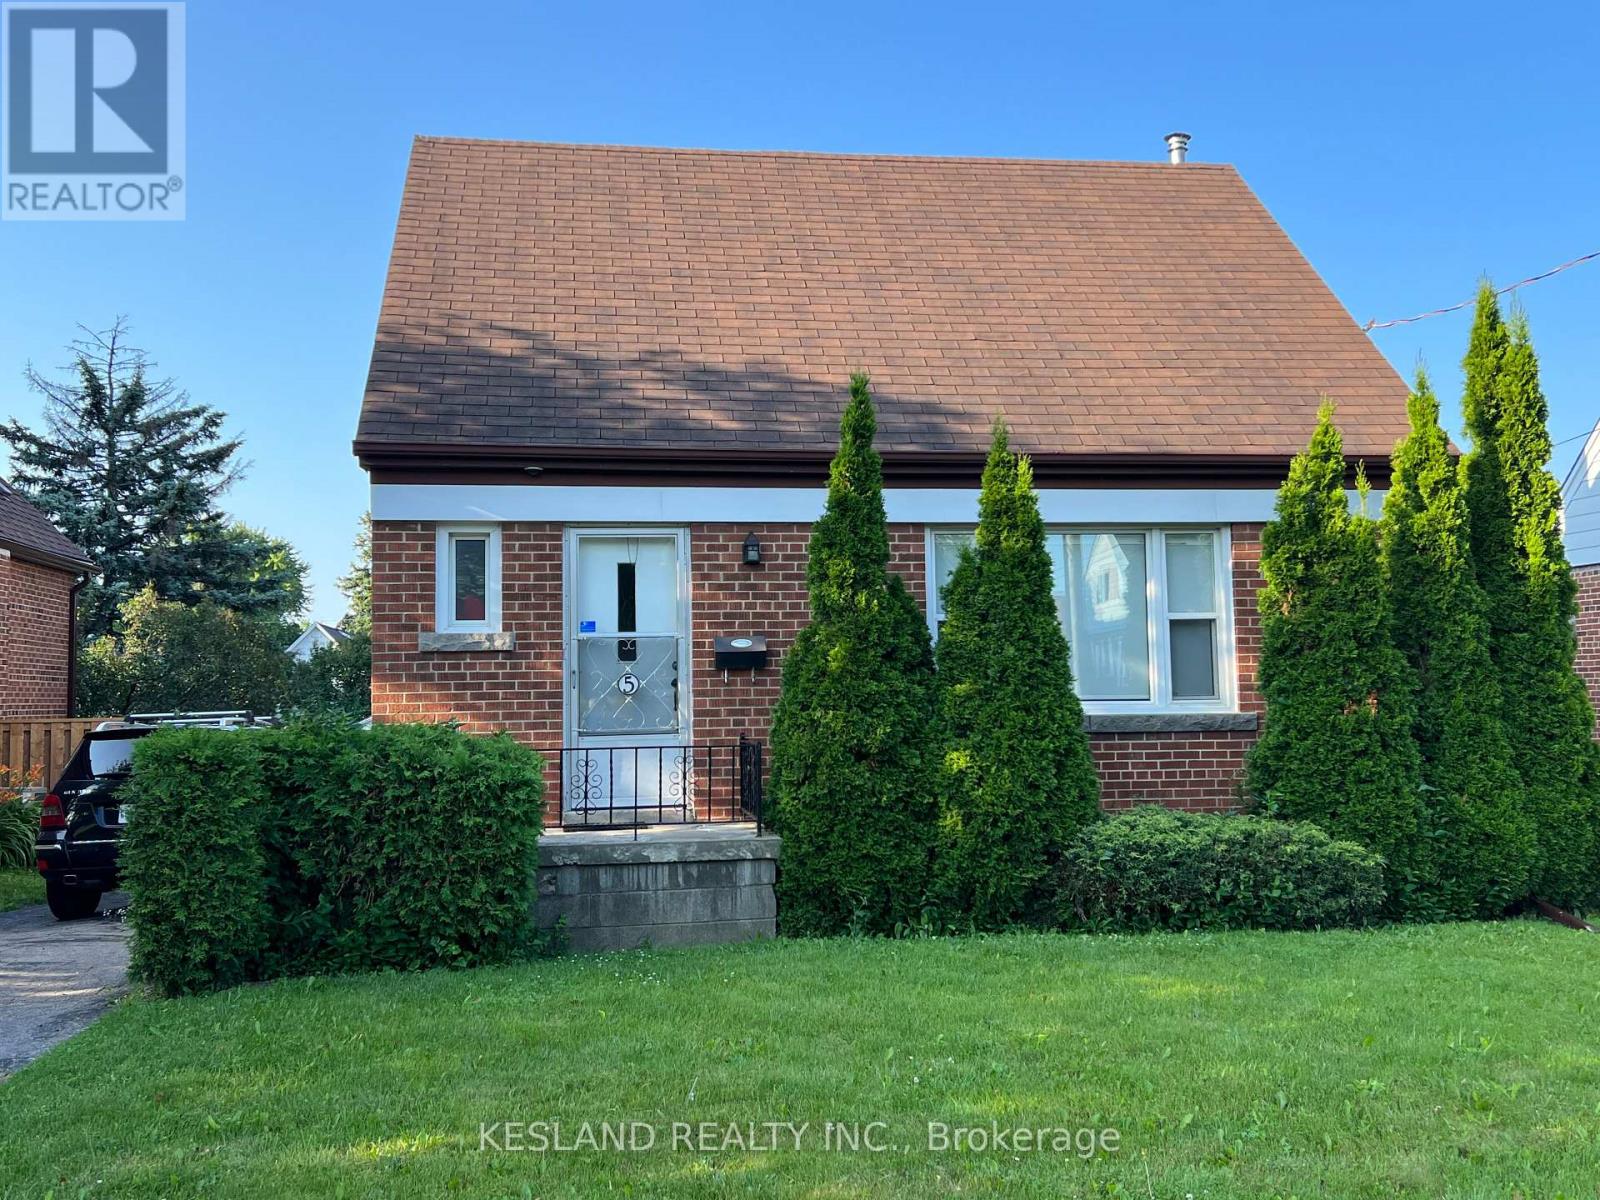
5 Sundridge Drive
Toronto, Ontario
Stainless steel appliances, dual flush toilets, pot lights, vinyl plank flooring in the basement, high efficiency furnace, built-in dishwasher. No pets allowed. Non-smokers only. (id:60365)
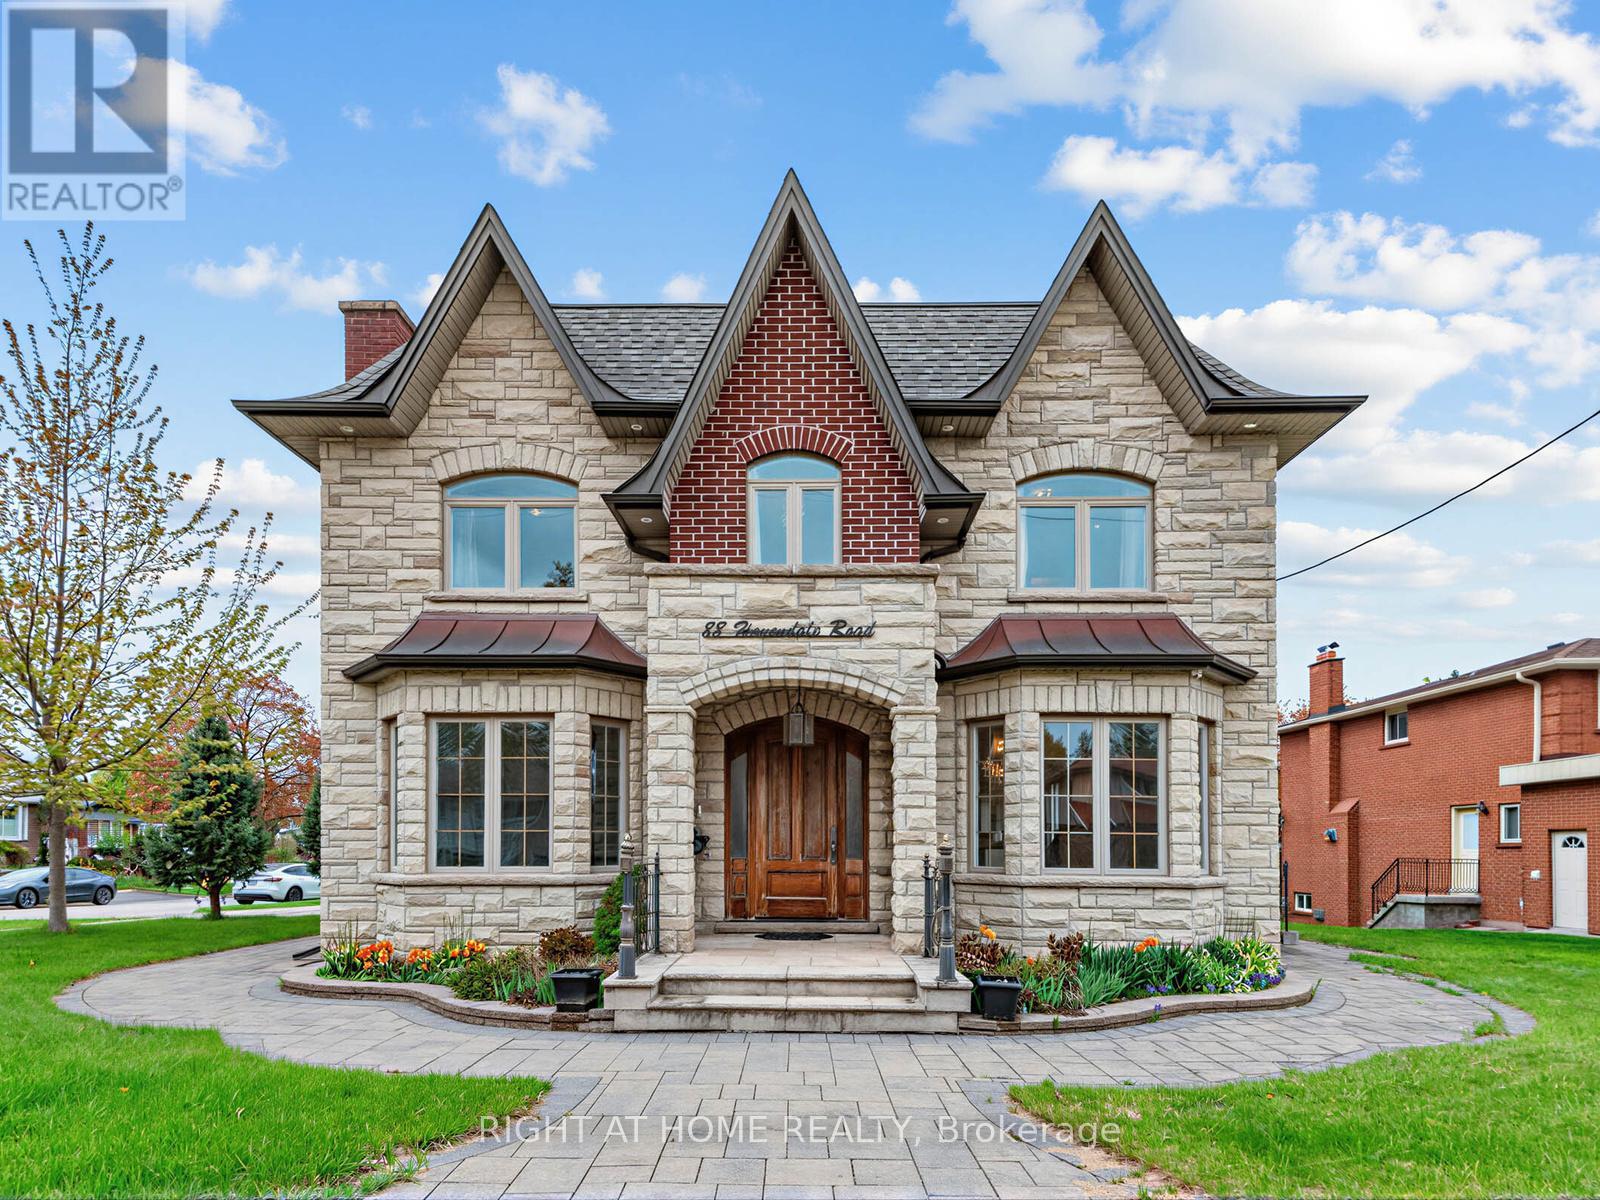
88 Havendale Road
Toronto, Ontario
Magnificent custom built detached house in sought-after Agincourt community with 5000+ sq.ft luxury living space on a corner lot. 10 ft main floor, 9 ft 2nd floor, 10 ft primary bedroom, 9 ft basement. Custom solid hardwood floor/marble floor/moulded ceiling/pot lights/hardwood panelled walls throughout. Gorgeous kitchen with custom cabinets/marble counter top/marble backsplash/huge centre island/built-in stainless steel appliances. 5 bedrooms with 3 ensuites on second floor. Beautiful primary bedroom with lavish 5pc ensuite/office/large walk-in closet. A light-filled walk-up basement features a spacious recreation room with a wet bar, an eat-in kitchen, and two ensuites. Main floor laundry. Great location: minutes to Go station/HWY 401/Walmart/library/Agincourt recreation centre/park/golf course/Scarborough Town Centre. Top ranking schools: North Agincourt Junior PS and Agincourt CI. (id:60365)
91 - 1010 Glen Street
Oshawa, Ontario
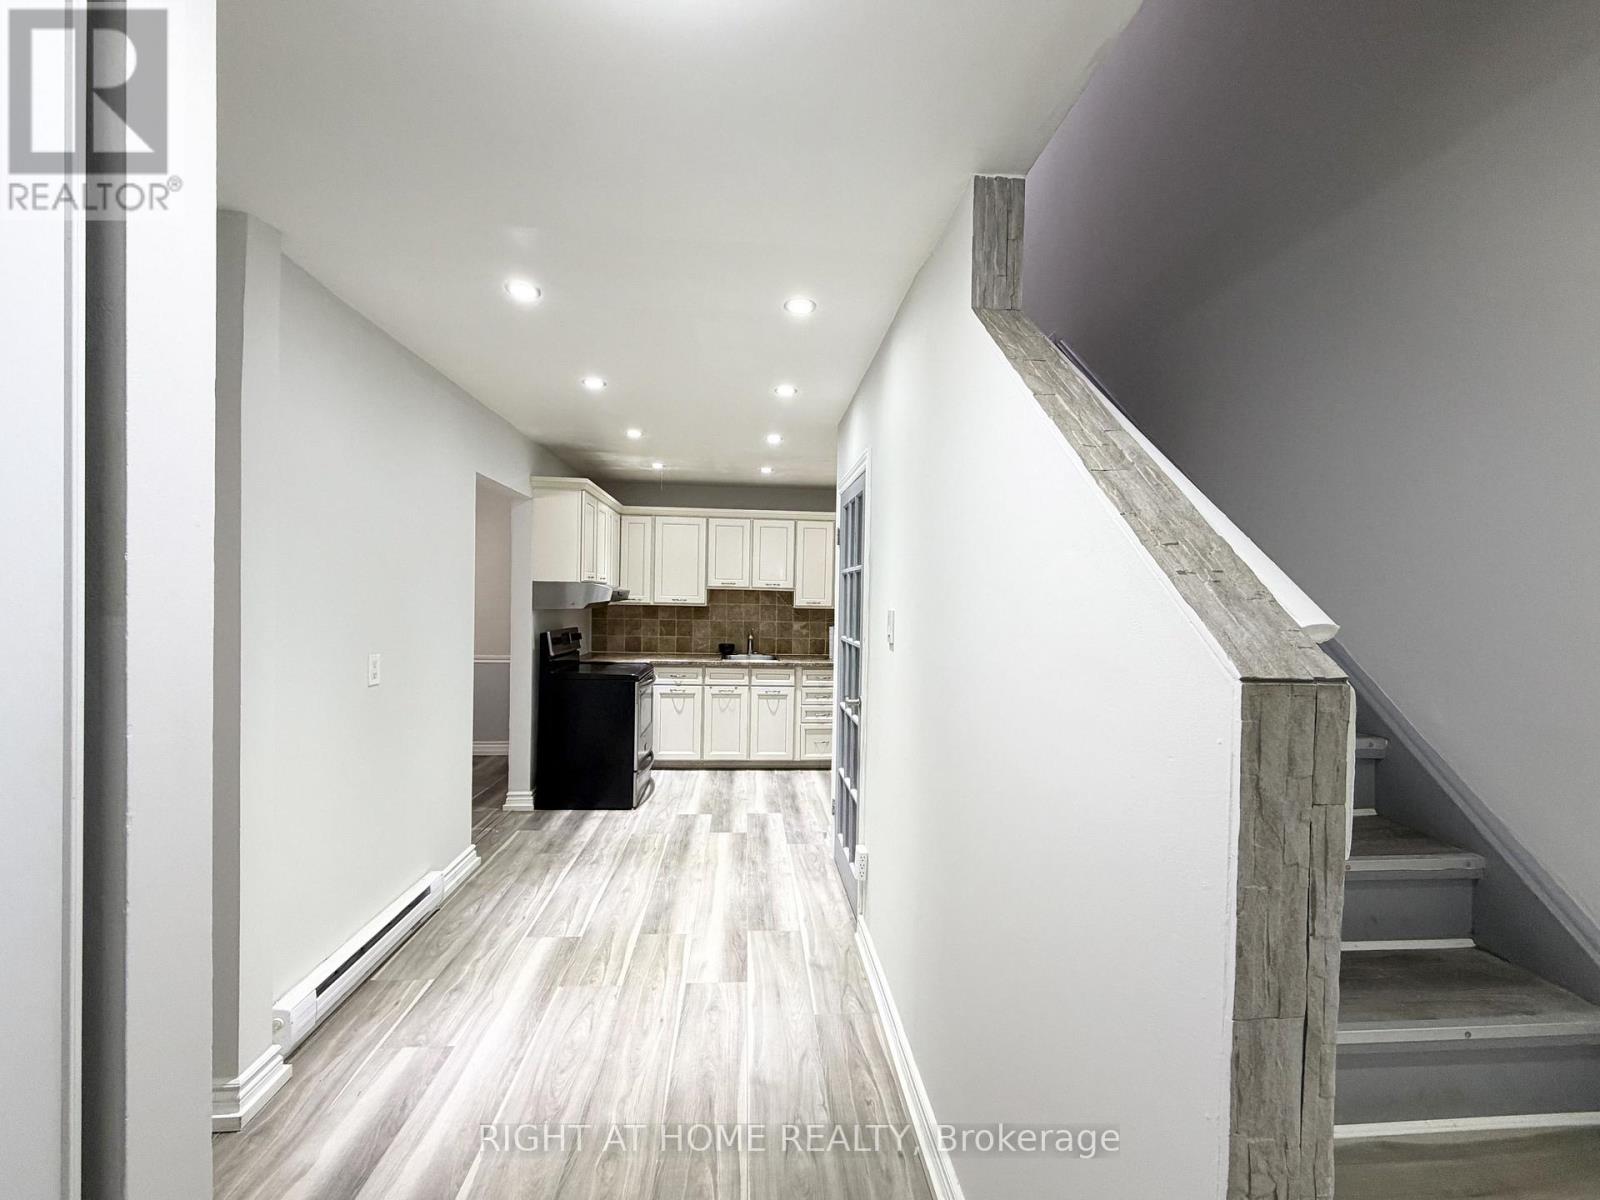
Welcome to this spacious and well-maintained 2-bedroom + Den, 2-bathroom townhouse located in a quiet, family-friendly neighbourhood in Oshawa. This bright home features a functional layout, separate in-suite laundry, a private fully fenced backyard, and one dedicated parking space. Conveniently located just a 10-minute drive to Highway 401 and the Oshawa GO Station, it offers easy access for commuters. Enjoy the outdoors with Oshawa Creek just a short walk away, featuring scenic hiking and biking trails, fishing, and nature paths. Lakeview Park Beach is also nearby, offering a sandy beach, pier, splash pad, beautiful waterfront views, and a welcoming family atmosphere. Close to schools, parks, shopping, transit, and everyday amenities, this home is an excellent opportunity for tenants seeking comfort and convenience. (id:60365)
Upper - 16 Nortonville Drive
Toronto, Ontario
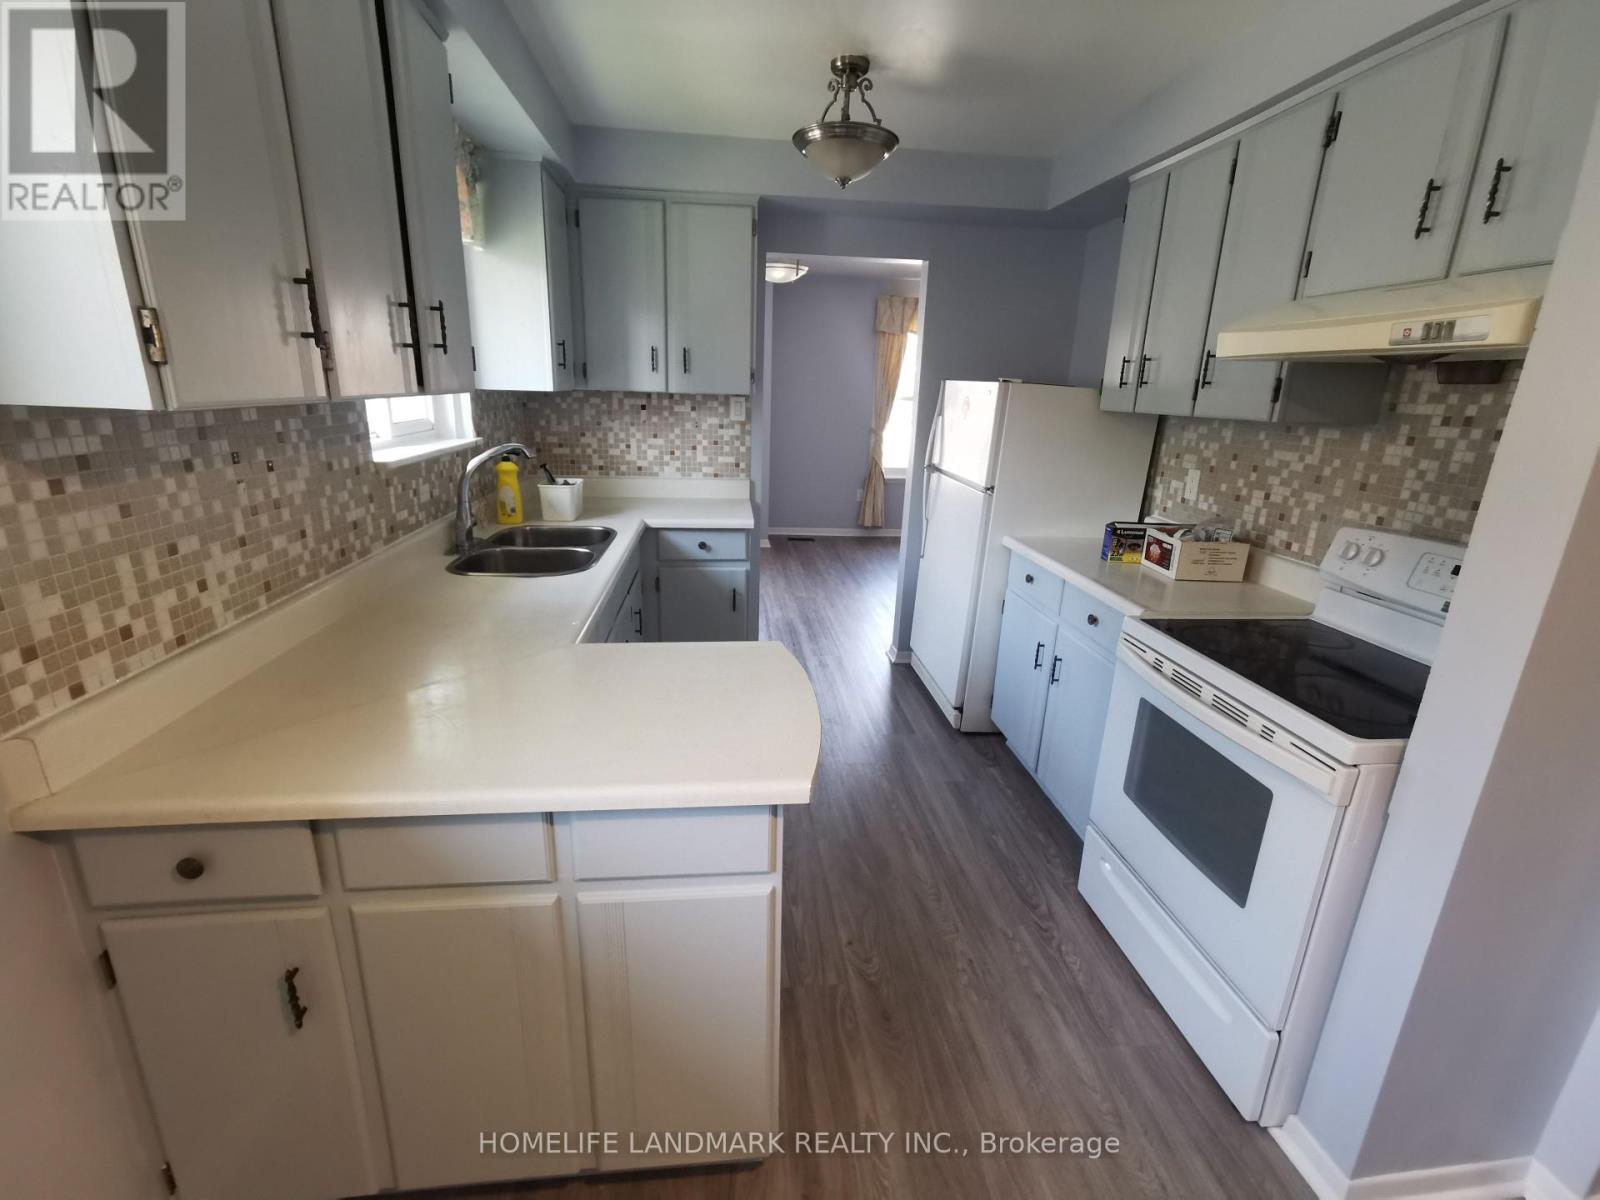
Recently Renovated 3 Bedroom, 1 Washroom, Semi-Detached House Situated In A Prime Scarborough Neighbourhood. Separate Entrance To The Upper Unit. Use Of 1 Parking Spot On The Driveway. Laundry Is Shared. Upper Level Tenant Is Responsible For 2/3 Utility (Water, Gas, Garbage Removal, Electricity). Conveniently Located, Close To Ttc, Supermarket, School, Church. Minutes To Hwy401, 404, Dvp, Fairview Mall. (id:60365)
920 Woodbine Avenue
Toronto, Ontario
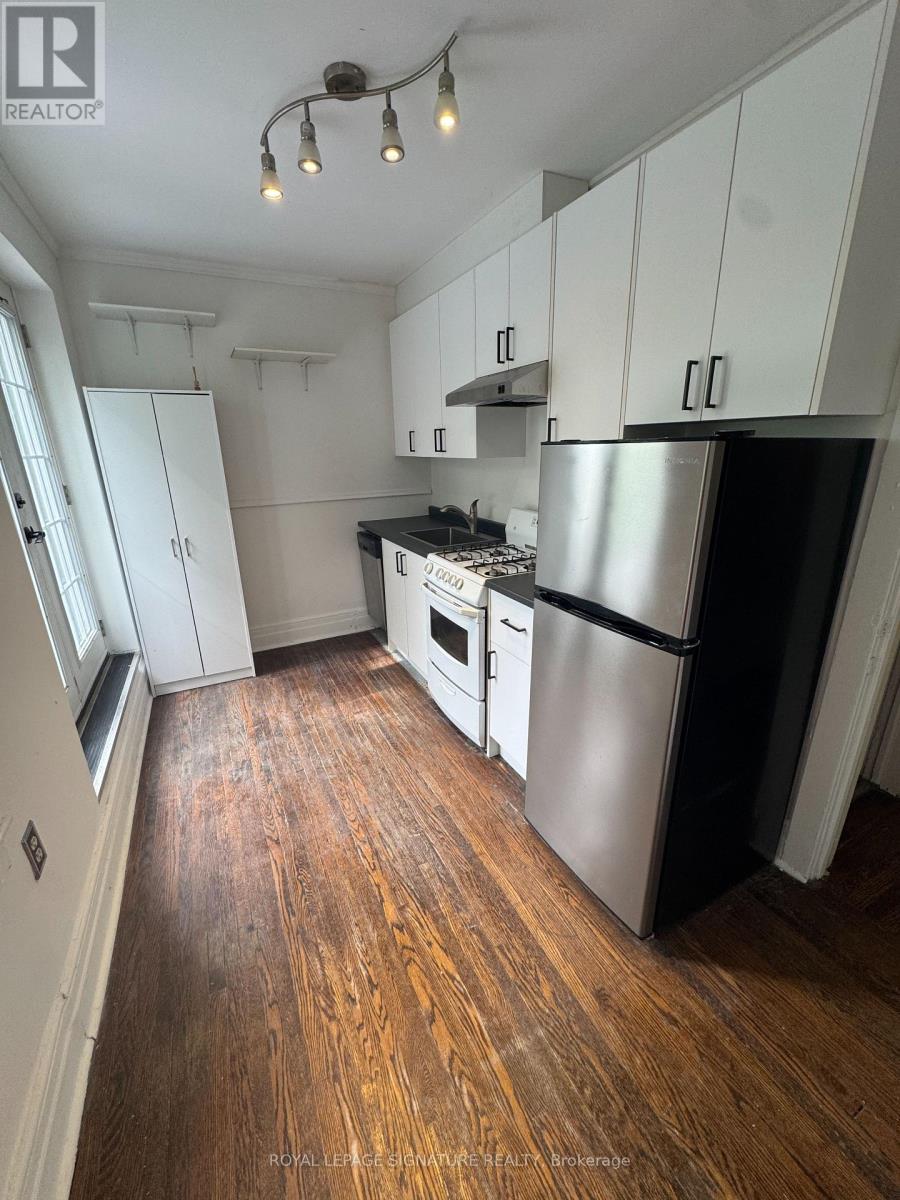
Welcome To This Delightful 2 Storey Main And Upper Unit For Rent. Large Living Space On MainFloor, Primary Bedroom With Large Bay Window And Two Closets, 2nd Bedroom, Bathroom And KitchenWith Walkout To Private Balcony On 2nd Floor. Shared Laundry-Laundry Room Is Accessed From ASeparate Entrance Located At Rear Of Property. 1 Parking Space Located At Rear Of Property WithAccess From Backyard. $200 for all utilities. Amazing Location: Approx 10 Mins To The Beaches,Mins To Woodbine, Coxwell And Main Street Subway Stations And Shops. (id:60365)
306 - 108 Water Street
Scugog, Ontario
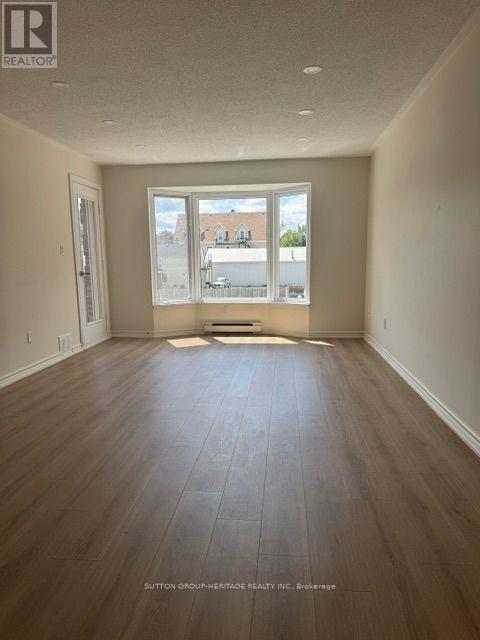
Available now. Vacant, renovated 1 bedroom in desirable downtown location of Port Perry. Few steps to the park and waterfront. Walk-out from living room to balcony. Unit freshly painted and clean. New kitchen and bathroom, new stainless appliances. $2,500 per month plus utilities. One parking spot. (id:60365)
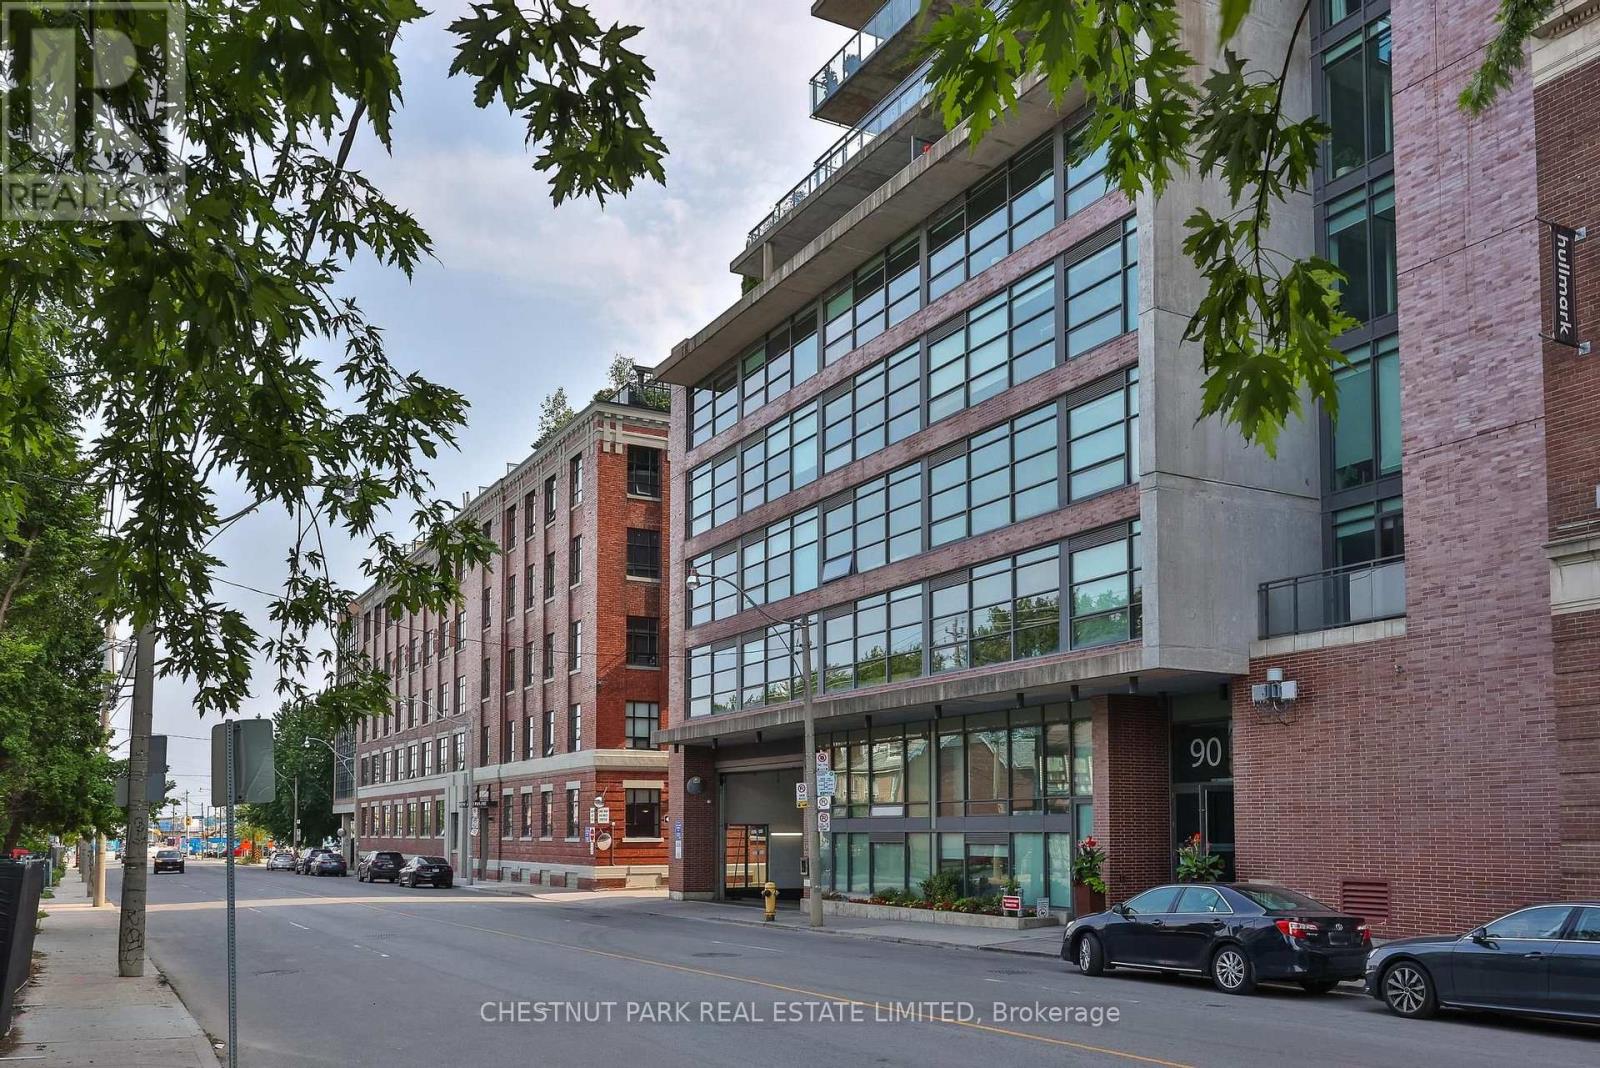
901 - 90 Broadview Avenue
Toronto, Ontario
A truly unique east-facing penthouse soft-loft residence with spectacular, unobstructed views over Leslieville and sight lines to the lake, framed by dramatic floor-to-ceiling windows. Soaring 11-foot ceilings, unique to the penthouse floor, create an incredible sense of space and light, while an oversized walk-in closet provides exceptional storage. Steps to the best of Queen Street East, including celebrated cafés, restaurants and the Broadview Hotel, with Corktown, the Distillery District and St. Lawrence Market all within easy walking distance. Complete with premium parking close to the elevator and an exceptionally rare 15.5' x 6.3' private storage room-all in one of Toronto's most vibrant and desirable east-end neighbourhoods. (id:60365)
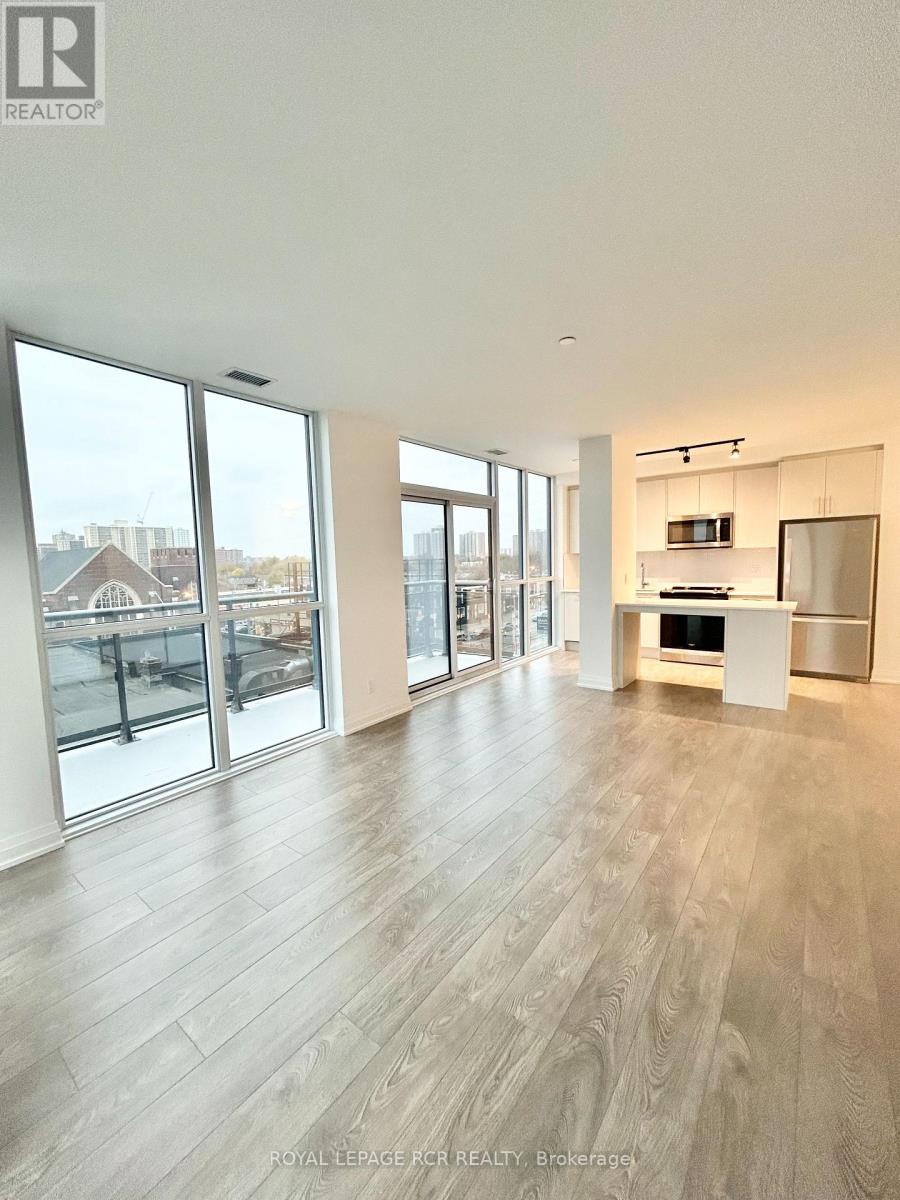
286 - 403 Main Street
Toronto, Ontario
Spacious, modern, 1,138 sqft. This beautiful 3 bedroom, 2 bathroom condo offers two balconies, tons of natural light, amazing layout, and tons of space! Brand new LINX condo at Danforth and Main boasts beautiful amenities including 24 hr concierge, gym, bar, 2 lounges, amazing patios, board room. Excellent walk-score to all amenities and TTC. Minutes away from Bloor-Danforth subway line and Danforth GO Station streetcar. Area features tons of parks and green spaces. Walking distance to Sobeys, Shoppers Drug Mart, restaurants, and MORE! (id:60365)
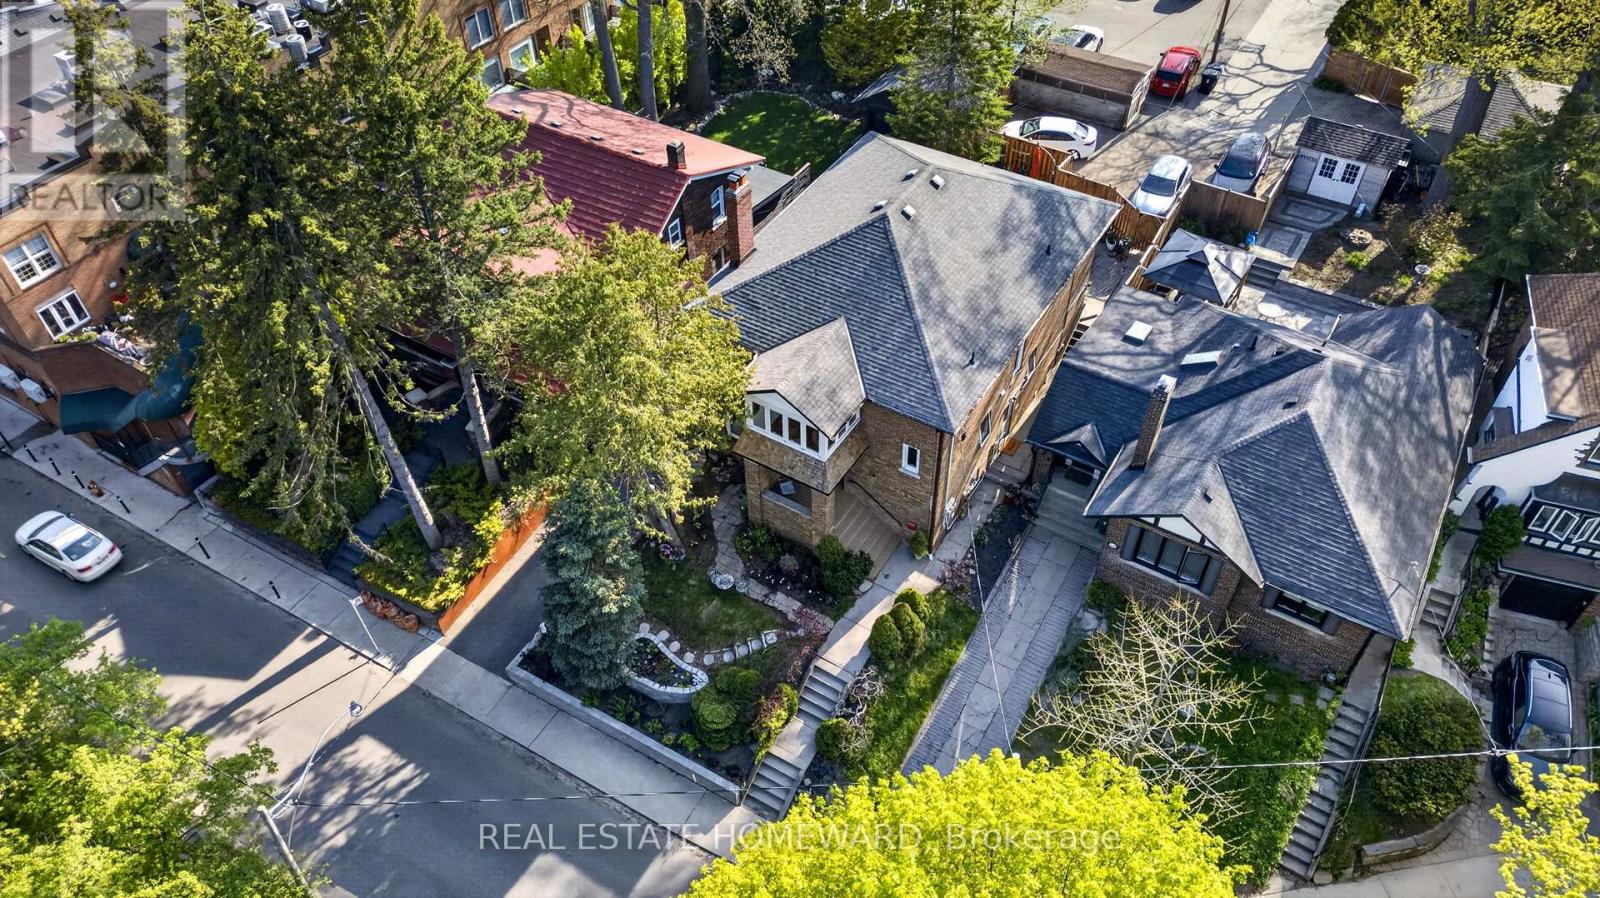
128 Glen Manor Drive
Toronto, Ontario
The Home Of Your Dreams. Just Picture Your Family Gatherings Outdoors In A Magical Oasis Of Flowers, Trees and Sunshine. 128 Glen Manor Is One Of A Kind, Boasts 3 Floors Of Timeless Elegance, Abundance Of Natural Light, Functional Living Space For Multi Generational, Income Potential And A Single Family Transformation. Grand Character Home Overlooking Ravine, Just a Hop, Skip & Jump to Queen St East, Restaurants, Shops & The Beach. Timeless Charm, Main and Second Floor Have 2 Spacious Bedrooms, Updated Kitchens, Beautiful Open Living / Dining Room Combination, High Ceilings, Hardwood Floors With Original Trim. Lower Level Can Provide In-Law Suite Or Apartment Rental, Tons Of Storage, Updated Mechanicals, 3 Car Parking, Lane Way Housing Report Available. Let Your New Chapter Begin. New Traditions & Memories In The Making. (id:60365)

226 Cromwell Avenue
Oshawa, Ontario
A Standout Opportunity Offering Two Connected Living Spaces Designed For Multi-Generational Living At Its Finest. This Distinctive Property Comprises Two Thoughtfully Linked Homes On One Generous Parcel - Perfect For Extended Families Looking To Stay Close While Maintaining Their Own Space, Privacy, And Independence. Whether It's Aging Parents, Adult Children, Or A Growing Blended Family, This Layout Was Made For The Way Families Actually Live Today. Situated On A Wide 65' X 115' Lot With Parking For Up To Six Vehicles, Each Space Maintains Its Own Sense Of Separation While Remaining Intentionally Connected - Creating A Practical, Adaptable Home That Evolves As Your Family Does. Generous Interior Proportions And Flexible Living Zones Provide Comfort Across Generations, While Walkouts And A Separate Entrance Enhance Everyday Functionality And Privacy For Everyone Under One Roof. Located In An Established Oshawa Neighbourhood With Easy Access To Transit, Local Amenities, Schools, And Major Commuter Routes - Everything Multiple Generations Need, Right At Your Doorstep. A Rare Chance To Secure A Home That Truly Grows With Your Family - Offering Space, Connection, And Long-Term Livability For Years To Come. (id:60365)

© 2026 Proptech Realty Inc., Brokerage.