
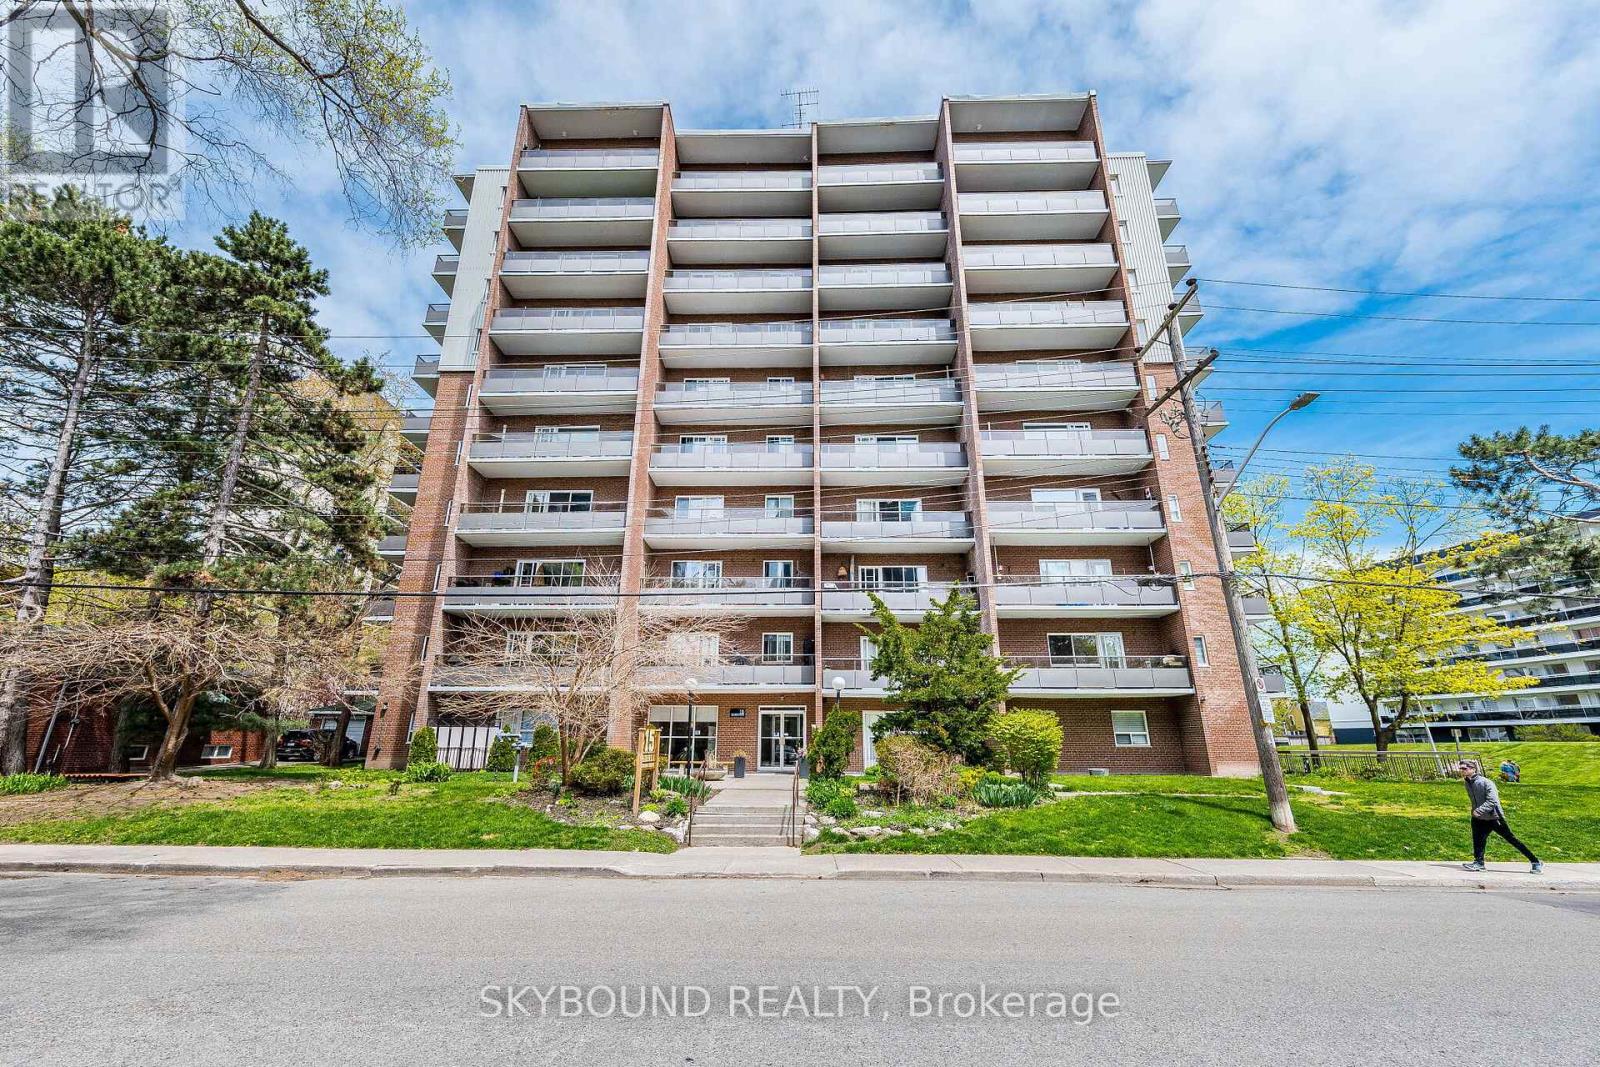
305 - 15 Elizabeth Street N
Mississauga, Ontario
Corner End #902 sq ft. Plus 154 Square ft on 2 balconies . First owner in building 1974. Quiet , spacious 2-bedroom, 2-bathroom condo in the heart of Port Credit, offering a desirable south-west view in a boutique-style building. Yes over 900 sq ft of living space with outdoor living space of a further 154 Square ft, included with the 2 private balconies, perfect for enjoying indoor-outdoor living space. Just steps to the St. Lawrence Park, steps to Lake Ontario. While the interior is somewhat original, with a few upgrades, it's well-kept. Move in as-is or update it to reflect your own personal style & add instant value. The stunning sunken living area that is 21 x 11 feet & opens to a private balcony where BBQs, Ensuite Laundry, is permitted. Spacious Open Eat In Kitchen has a clear view to the separate dining rm & is also overlooking the living rm. The Main Bathroom is a renovated 3 piece. The Master has a ensuite & a south view balcony. The building has a digital security system, radiant gas heating, and a quiet boutique atmosphere. Unbeatable location just steps to the GO Train, major highways, coming-soon LRT, shops, restaurants, waterfront trails, and marina. An exceptional opportunity to own a condo in one of Mississauga's most sought-after elegant lakeside living in Port Credit. The building is pet-friendly and wheelchair accessible. Amenities include: a party room & upgraded laundry room, with a new gym in-planning. Maintenance fees cover all utilities (water, heat, hydro)Located in one of the GTA's most desirable neighborhoods, close to top-rated schools, Port Credit Library, parks, rowing Club & transit right at your doorstep. Steps to restaurants, nightlife, Snug Harbor, the Port Credit Lighthouse, Credit River, and the Waterfront within walking distance. Whether you're a first-time buyer, downsizer, or investor, this is a rare chance to own in one of Mississauga's most desirable water community known for its walkability. Locker Exclusive use. (id:60365)
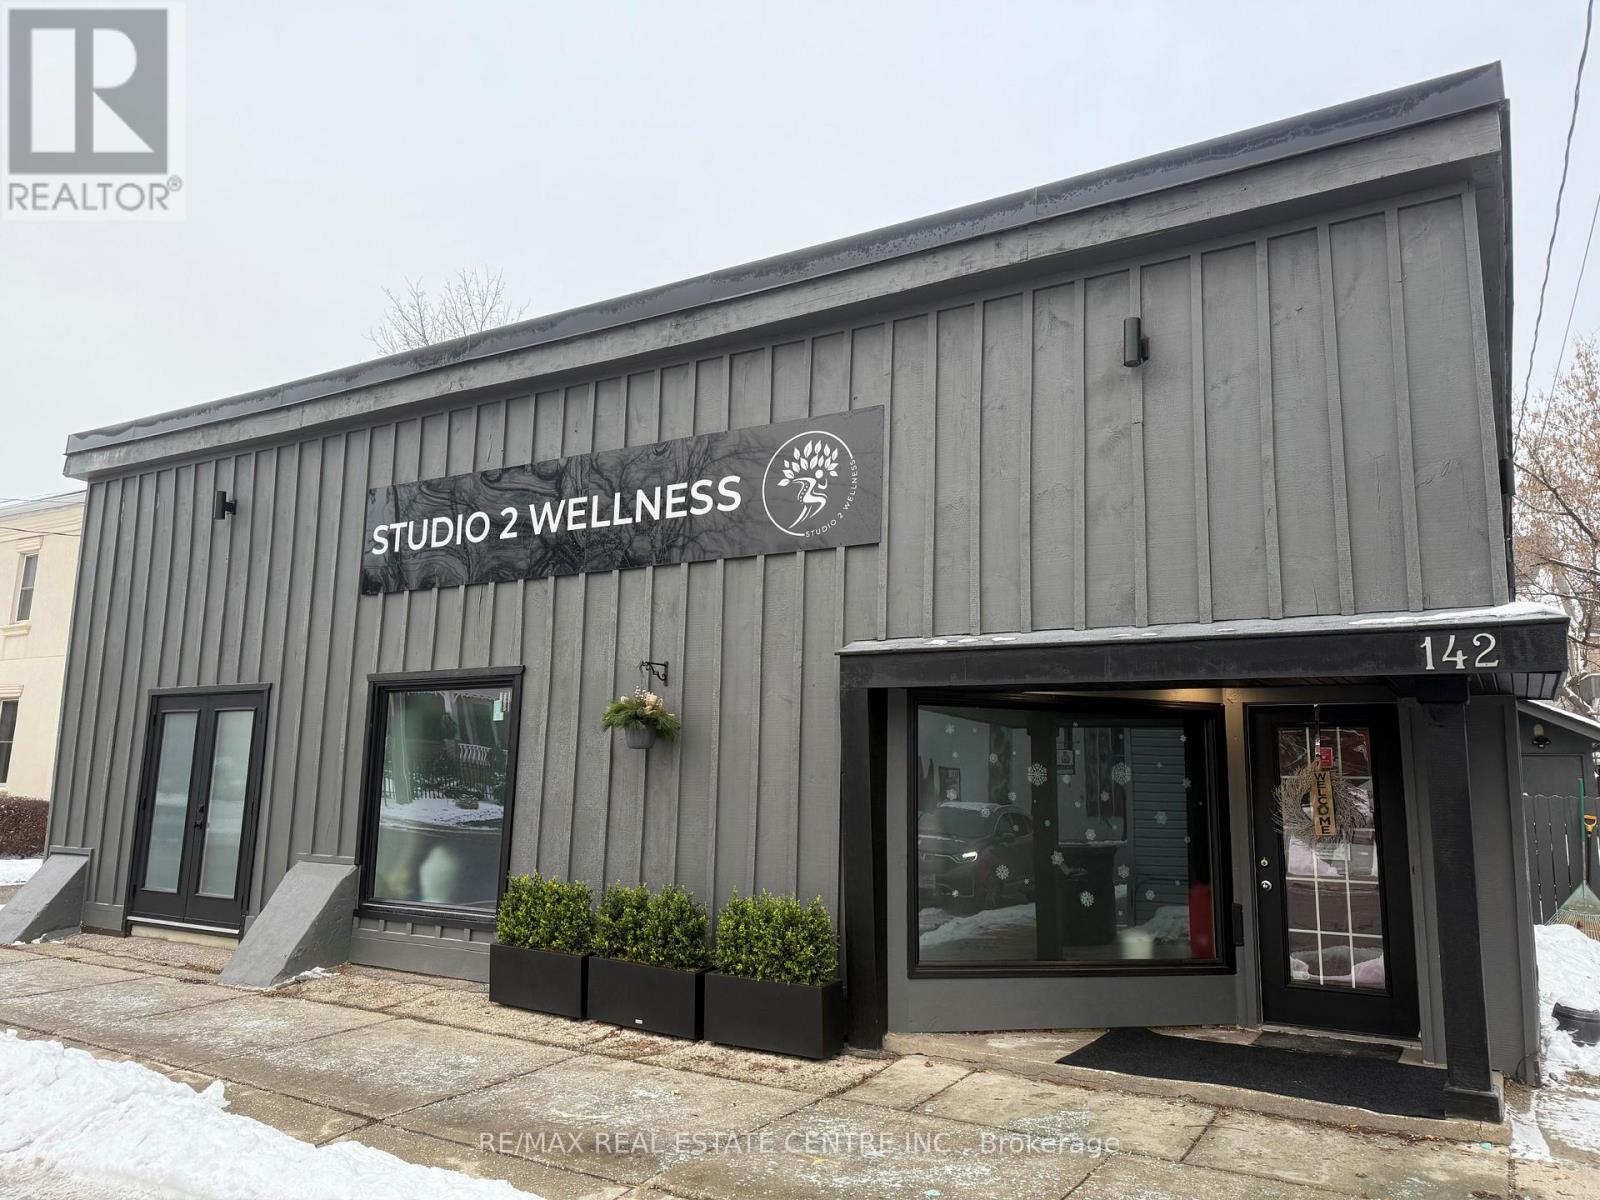
142 Mill Street
Halton Hills, Ontario
Opportunity is knocking, gorgeous stand alone building in the downtown core of Georgetown. DC1 zoning allows for a wide variety of mixed use. Retail and clinical to name a few. This well maintained building boasts curb appeal and functionality. This affluent area is close to everything in Georgetown and would be a great place to have your business. 3 large public parking lots and street parking at the front door. (id:60365)
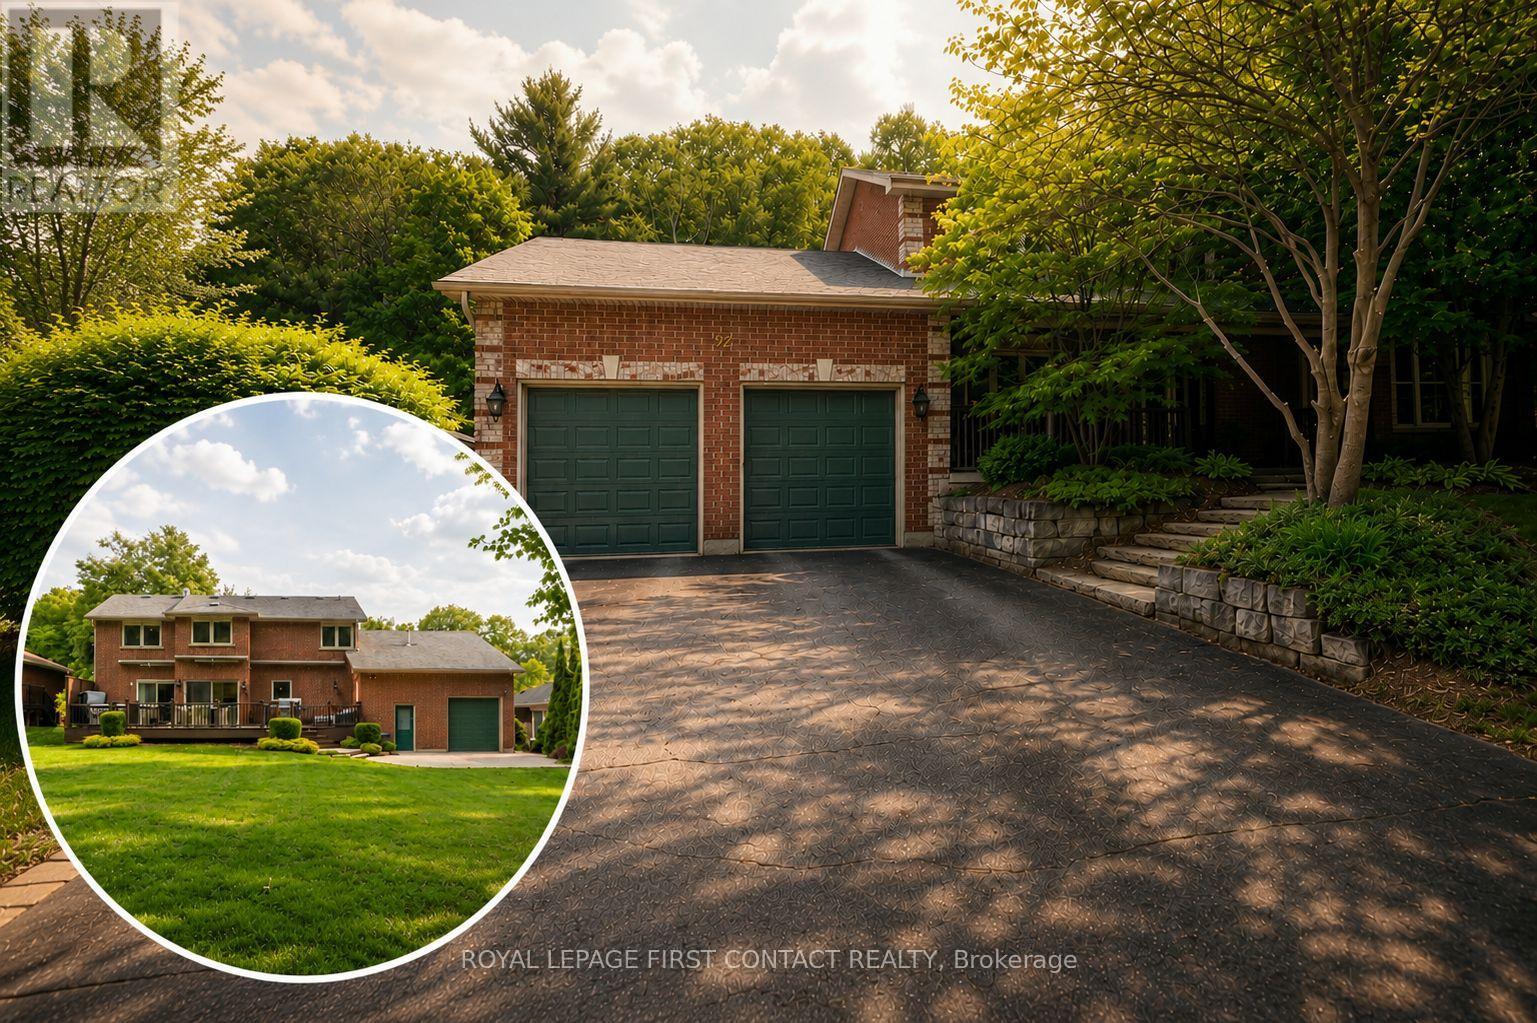
92 Wildwood Trail
Barrie, Ontario
SOUGHT-AFTER NEIGHBOURHOOD WITH PRIVATE BACKYARD OASIS! First time offered by the original owners, this exceptional Gregor Homes-built residence is located in Barrie's prestigious Ardagh Bluffs community, known for mature trees, executive homes, quiet streets and excellent access to amenities and commuter routes. Set on one of the loveliest lots in the neighborhood, approx. 70 x 181 ft, the private backyard retreat is designed for entertaining and relaxation with a tiered composite deck, integrated spa hot tub area, multiple seating spaces, paver stone patios, exterior awnings, custom shed, and beautifully landscaped grounds. Pride of ownership radiates throughout this meticulously maintained home offering 3,400+ sqft of finished living space with 3 bdrms and 3 baths. The main level features a spacious den, great room with gas fireplace and multiple living areas. The upper level offers generously sized bedrooms. Custom built-in cabinetry and wall units are showcased throughout, including the custom primary suite walk-in closet. The gourmet kitchen is equipped with Sub-Zero fridge/freezer and premium Miele built-in appliances, while the spacious upper-level laundry room offers custom cabinetry, granite countertops, steam washer and dryer. The lower level extends the living space with walk-up access to the garage, multiple recreation areas, games room, gym space and flexibility for entertaining. A rare highlight is the heated triple-bay garage 20 x 40 ft with 11+ ft ceilings, customized lighting, sound system with TV, storage mezzanine, and exceptional versatility for hobbyists, car enthusiasts, or additional storage. Notable updates include newer windows, furnace and central air, roof, decking, awnings, +++. Subtle from the street yet impressive inside and out, 92 Wildwood Trail delivers privacy, quality craftsmanship and lifestyle in one of Barrie's most coveted neighbourhoods. (id:60365)
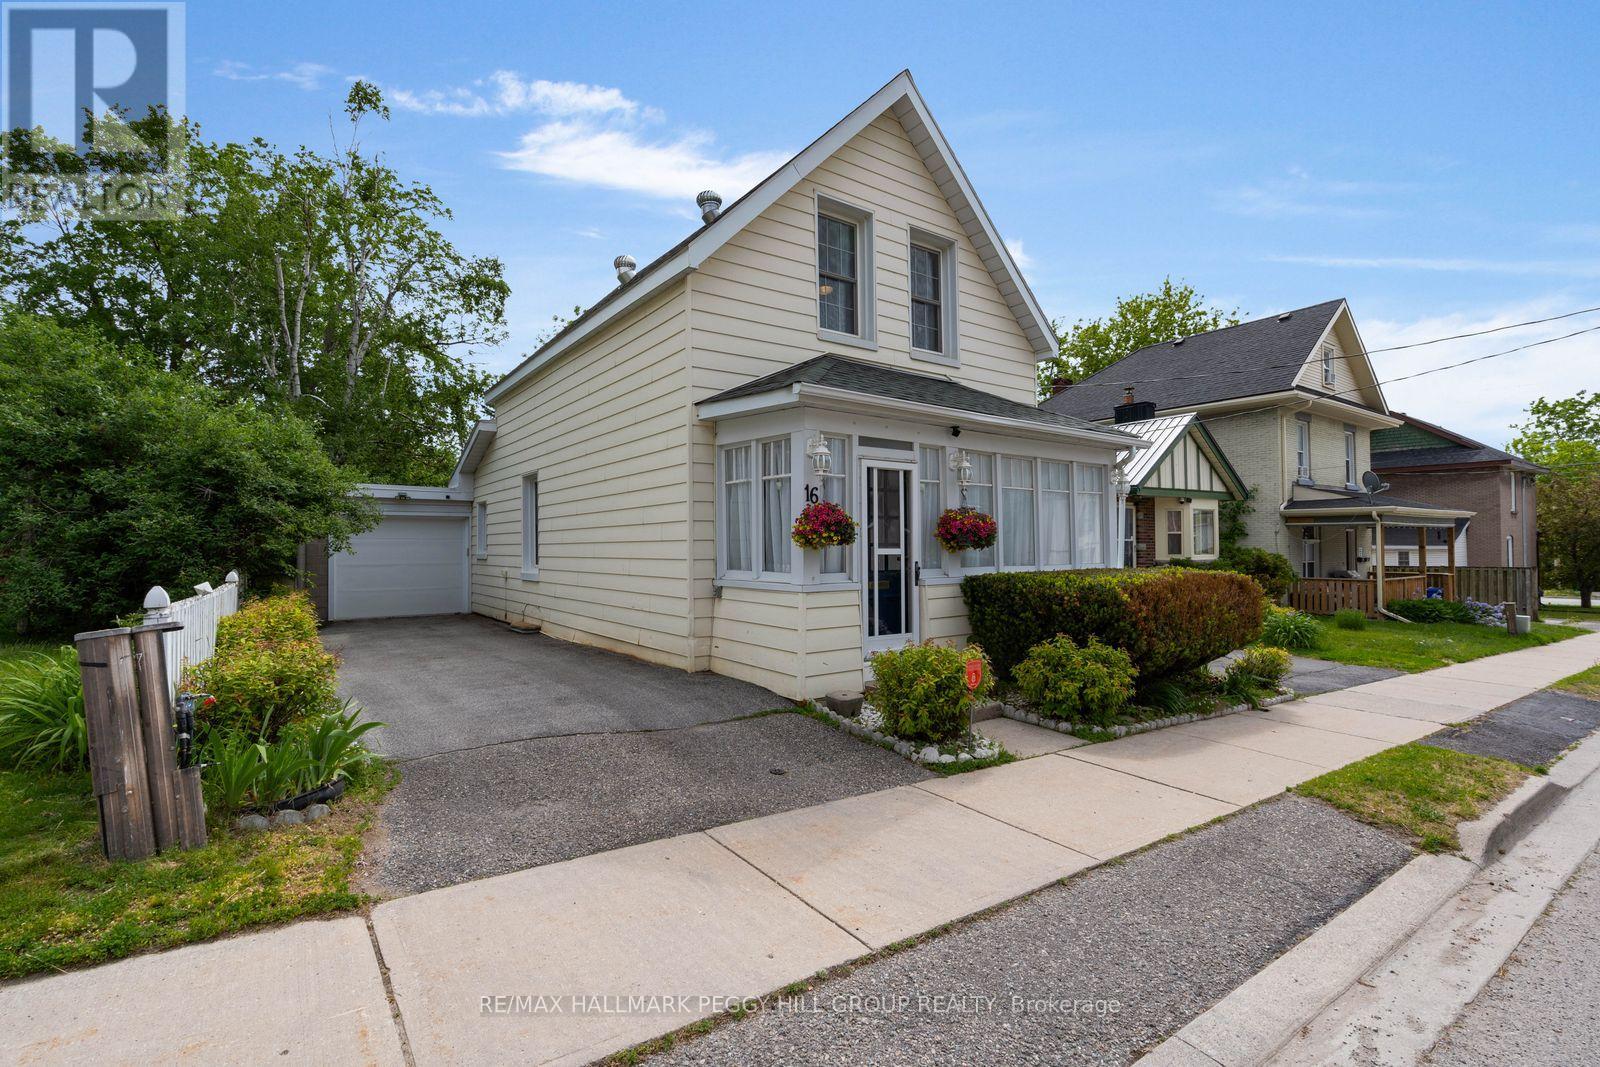
16 William Street
Orillia, Ontario
CENTURY CHARM & THOUGHTFUL UPDATES IN A CENTRAL ORILLIA LOCATION! This is the house with the storybook front porch, the greenery-filled backyard with mature trees and gardens, and the downtown Orillia address that makes it easy to leave the car at home. Summer dinners stretch a little later on the deck, evenings gather around the fire pit, and weekends are spent tending gardens, enjoying the shade of mature trees or heading out to explore the waterfront, trails and local shops just minutes away. Character is woven throughout the home, from the hardwood floors, crown moulding and wide trim details to the tall windows that fill the rooms with natural light. The living and dining rooms sit comfortably side by side, giving the main floor an easy flow, while the kitchen adds a cheerful hit of personality with soft blue cabinetry, black hardware, open display shelving and newer stainless steel appliances. The enclosed front porch adds a sunny spot to watch the neighbourhood go by, with handy space for boots, coats and seasonal gear. A main-floor bedroom with a 3-piece ensuite and walkout to the backyard offers flexibility for guests or extended family, while upstairs, two additional bedrooms share a full bathroom, including a spacious primary bedroom complete with a walk-in closet. Outside, the 35 x 107 ft lot feels like a private pocket of greenery in the city, featuring landscaped outdoor space, colourful gardens, a storage shed, two driveway parking spots and an attached garage. Fresh paint, a newer roof, newer central air, an updated garage door and no rental items add practical value for the next owner, while the unfinished partial basement provides valuable storage space. Situated in an established downtown neighbourhood near Orillia Soldiers' Memorial Hospital, Couchiching Beach Park, J.B. Tudhope Memorial Park, the Lightfoot Trail System and the Lake Couchiching waterfront. (id:60365)
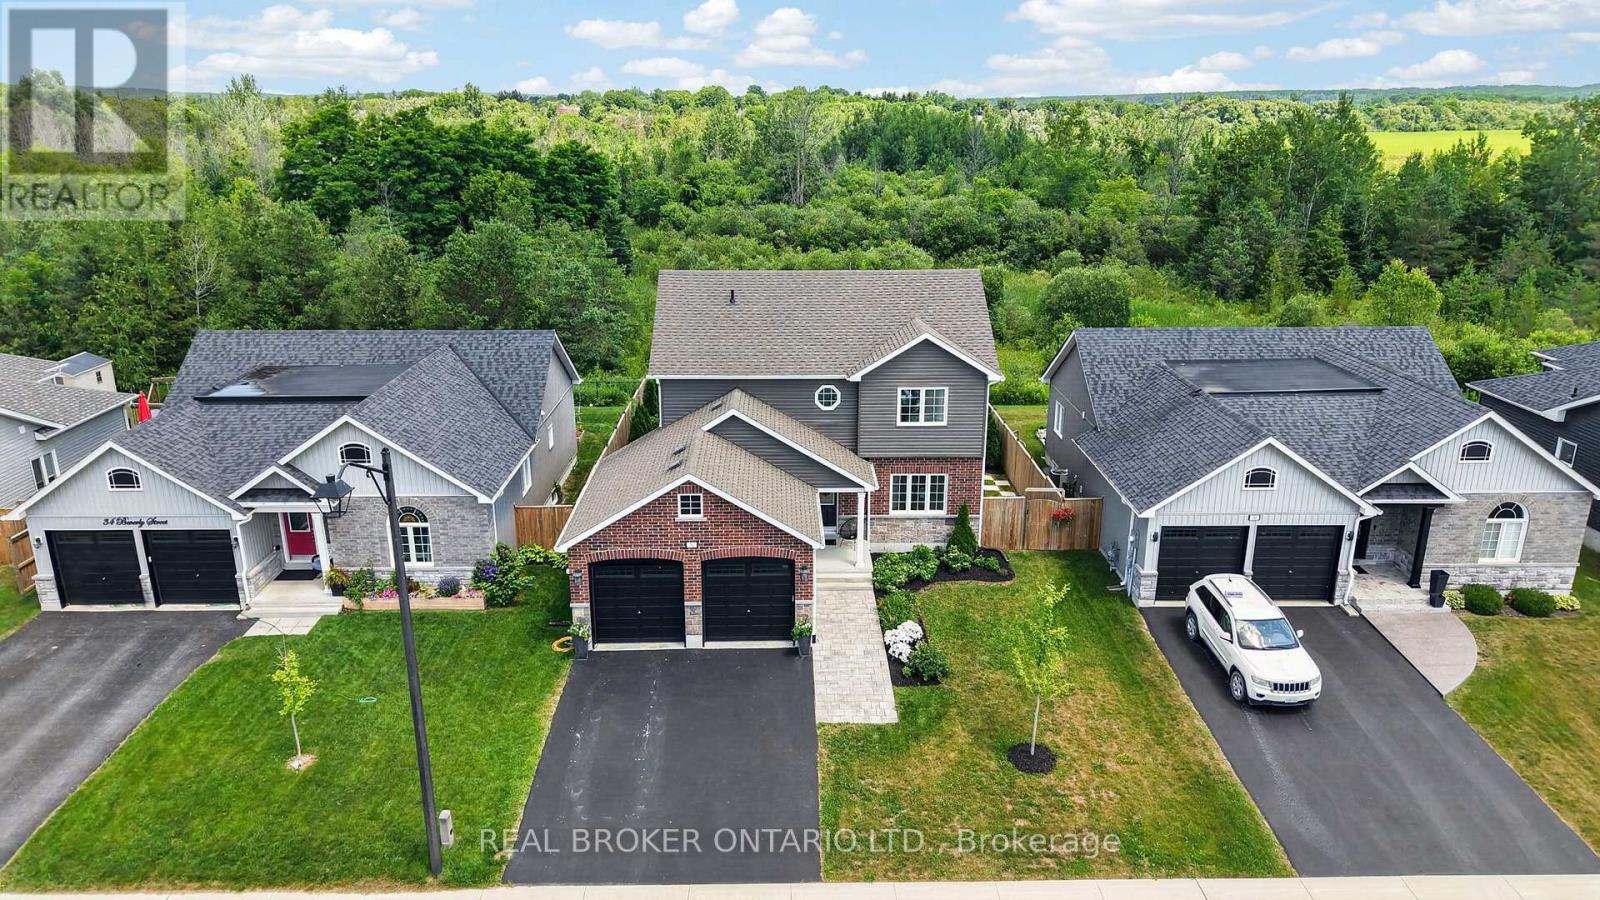
36 Beverly Street
Springwater, Ontario
Welcome to 36 Beverly Street, where style, function, and location come together in one exceptional home. From the moment you step inside, you'll appreciate the thoughtfully designed floor plan and stunning, turnkey finishes throughout. The heart of the home is the show-stopping renovated kitchen featuring updated countertops, a modern backsplash, and an inviting eat-in area perfect for everyday living. The open-concept living and dining room creates an ideal space for entertaining, while the kitchen walks out to a beautifully landscaped, fully fenced backyard complete with a patio, gazebo, and mature trees beyond, offering incredible privacy and a peaceful outdoor retreat. Since purchasing the home, the current owner has completed numerous quality updates ready to be passed along to the new owner. These include renovations to the primary ensuite, main bathroom, and powder room, new kitchen countertops and backsplash, updated main floor light fixtures, custom cabinetry in the laundry room, custom window coverings throughout the main floor, and professional landscaping in both the front and backyard, including the front walkway, patio, and gardens. Perfectly situated in Elmvale, this home offers the convenience of small-town living with exceptional access to some of the areas best destinations. Enjoy being just minutes from local shops, schools, restaurants, parks, and everyday amenities, while only approximately 20 minutes to Wasaga Beach or Barrie, 30 minutes to Midland and Penetanguishene, and 40 minutes to Collingwood and Blue Mountain. Whether you enjoy skiing, hiking, boating, beaches, golf, or year-round outdoor adventures, you'll love having it all within easy reach while still enjoying the charm and community of Elmvale. This is the complete package, a beautifully updated, move-in-ready home in an unbeatable location that you'll be proud to call your own. Photos may have been edited/virtually staged (id:60365)
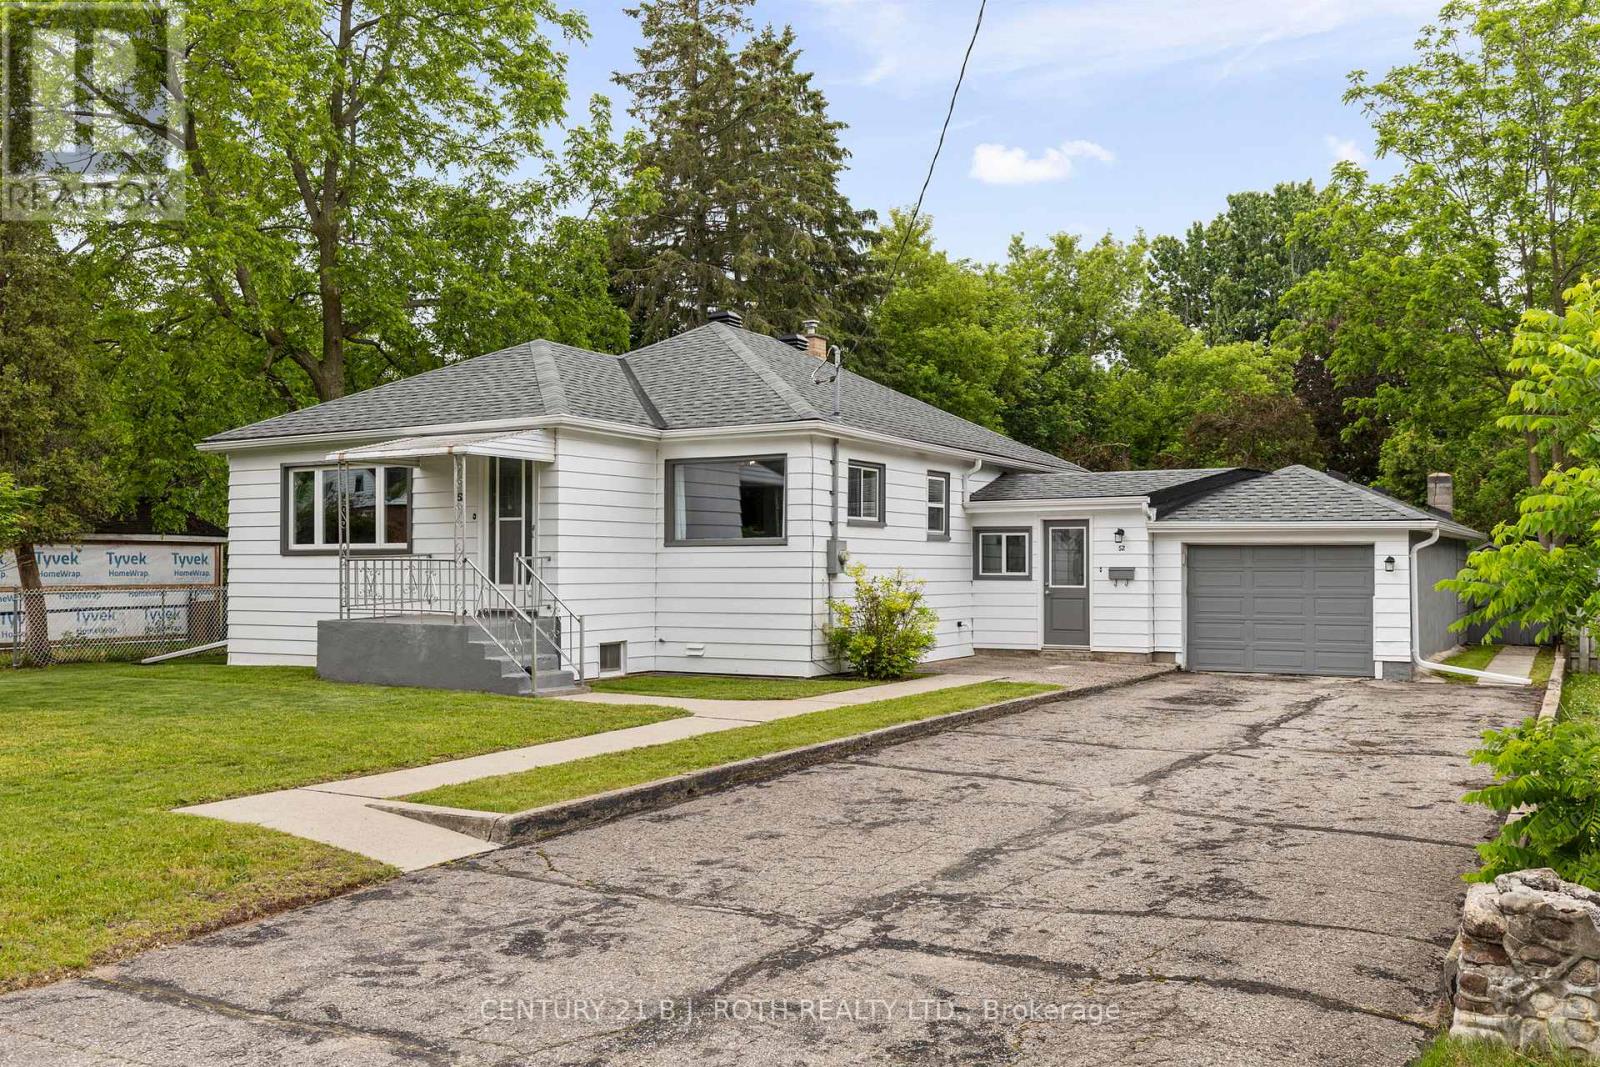
52 Marcus Street
Barrie, Ontario
Welcome to 52 Marcus Street, a beautifully maintained bungalow filled with warmth, character, and pride of ownership. Lovingly cared for by the same owner for many years, this home offers the perfect blend of comfort, functionality, and location. Situated in Barrie's highly sought-after Allandale neighbourhood, you'll enjoy an unbeatable lifestyle just a short walk to Shear Park, Allandale Heights Public School, Innisdale Secondary School, the Allandale Recreation Centre, Centennial Beach, and the Allandale GO Station. Few locations offer this level of convenience for families, commuters, and outdoor enthusiasts alike. The main floor features three generously sized bedrooms, a well-appointed bathroom, a spacious kitchen with a bright eat-in area, and an inviting living room filled with natural light. The fully finished basement expands the living space with a large recreation room, an additional bedroom, a 3-piece bathroom, and excellent storage. With a separate basement entrance through the mudroom and the potential to add a kitchenette, this lower level offers fantastic possibilities for an in-law suite, multigenerational living, or future income potential. Step outside and discover one of this property's standout features: an oversized, mature, tree-lined backyard. Fully fenced and offering exceptional privacy, this rare lot provides endless opportunities for entertaining, gardening, family gatherings, or simply enjoying your own peaceful outdoor retreat. Adding even more value is the ample parking, with a driveway that comfortably accommodates up to six vehicles, along with a spacious 1.5-car garage. Whether you're a first-time home buyer, a growing family, someone looking to downsize without compromise, or an investor seeking a property with i (id:60365)
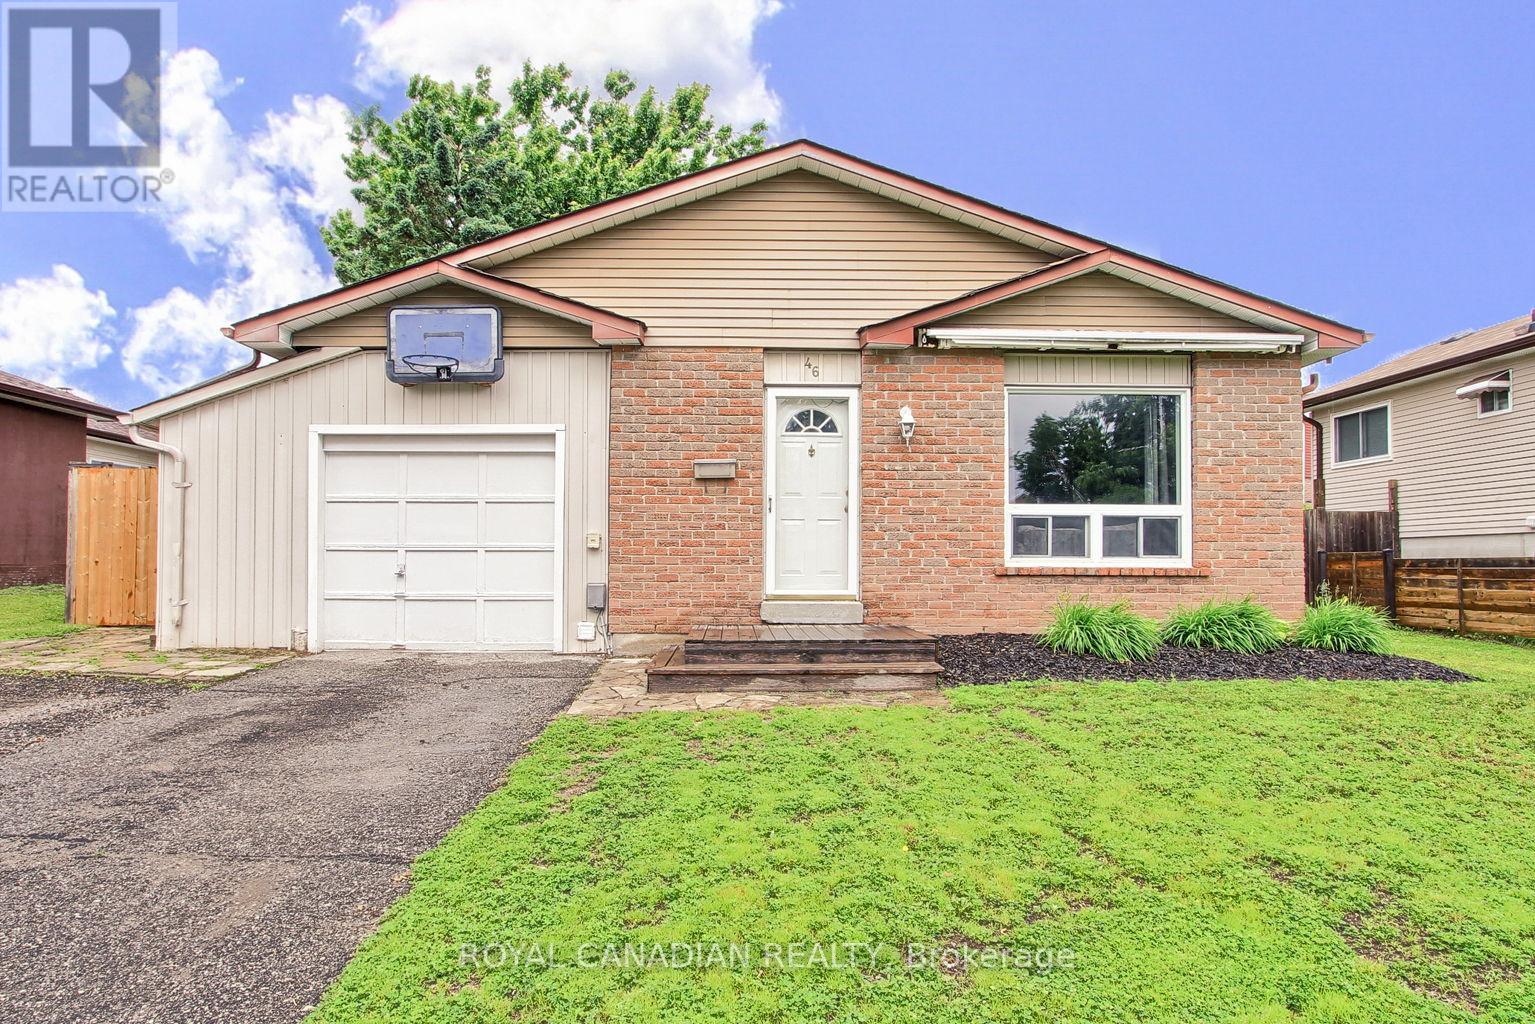
46 Austen Lane
Barrie, Ontario
Well-maintained backsplit situated on a generous 56' x 110' lot in Barrie's desirable Letitia Heights community. This versatile 4-bedroom, 2-bathroom home offers comfortable family living with numerous recent upgrades throughout. The main floor features a bright and functional layout, while the fully renovated basement (2025) provides additional living space and includes rough-ins for a potential secondary kitchen, offering excellent in-law suite potential. Recent improvements include a fully renovated 4-piece main bathroom (2025), updated 3-piece lower bathroom (2025), fully renovated basement (2025), new stainless steel fridge, stove and microwave (2025), new shed (2025), and central air conditioning service completed in 2026. Additional features include furnace (2012), roof (2011), enclosed carport. Conveniently located close to Highway 400, schools, parks, splash pad, basketball courts, baseball diamonds, playgrounds, shopping, restaurants, veterinary services and everyday amenities. An excellent opportunity for families, first-time buyers or those seeking multi-generational living potential in a mature neighborhood. (id:60365)
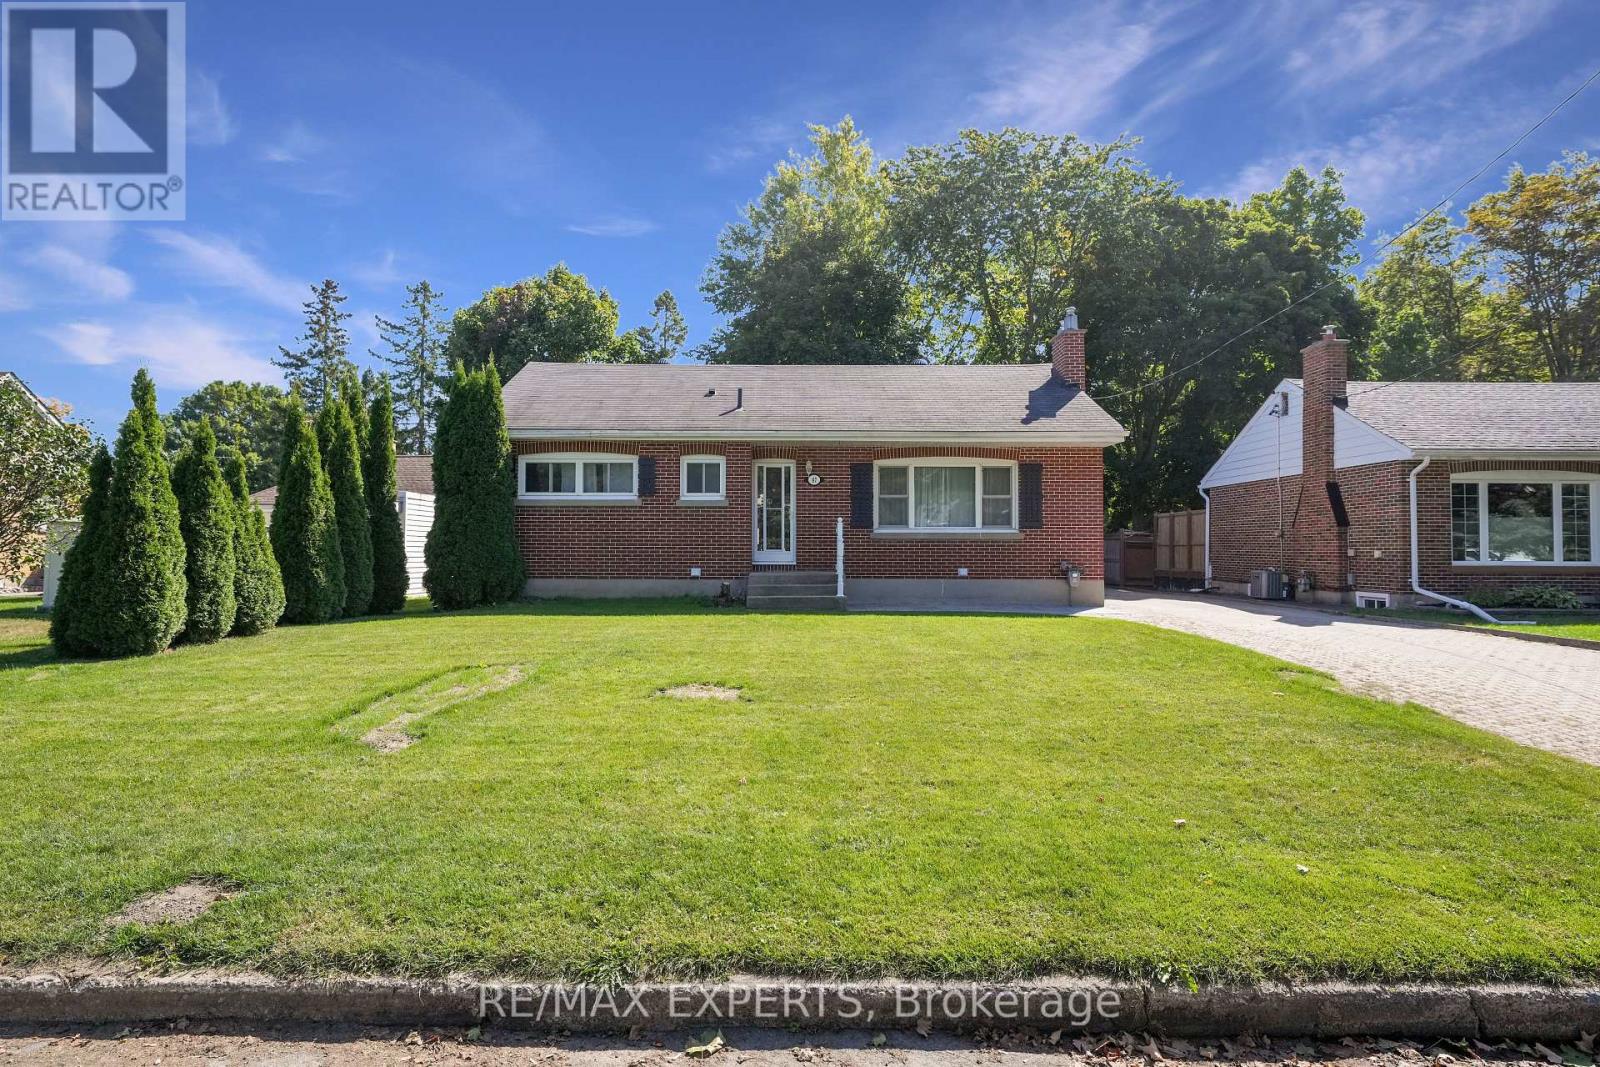
Lower - 87 Eugenia Street
Barrie, Ontario
AVAILABLE FIRST WEEK OF AUGUST! ALL INCLUSIVE LEASE - ALL UTILITIES INCLUDED (Excluding Cable & Internet) - Meticulously Maintained Lower Level Of Bungalow For Lease! Approximately 1,077 Sq Ft, & Located Within A High-Demand Pocket Of Barrie! Open Concept Floor Plan Provides Combined Kitchen & Living Space! Two (2) Spacious Bedrooms! Updated 4-Piece Bath! Shared Laundry. Parking For Two (2) Vehicles On The Driveway! Plenty Of Natural Light, And Large Windows! Designated Outdoor Space On A Large Lot Provides An Amazing Space To Enjoy! Within Close Proximity Of Downtown Barrie, Schools, Parks, Lake Simcoe, Hospital, Georgian College, Public Transit, & So Much More! (id:60365)
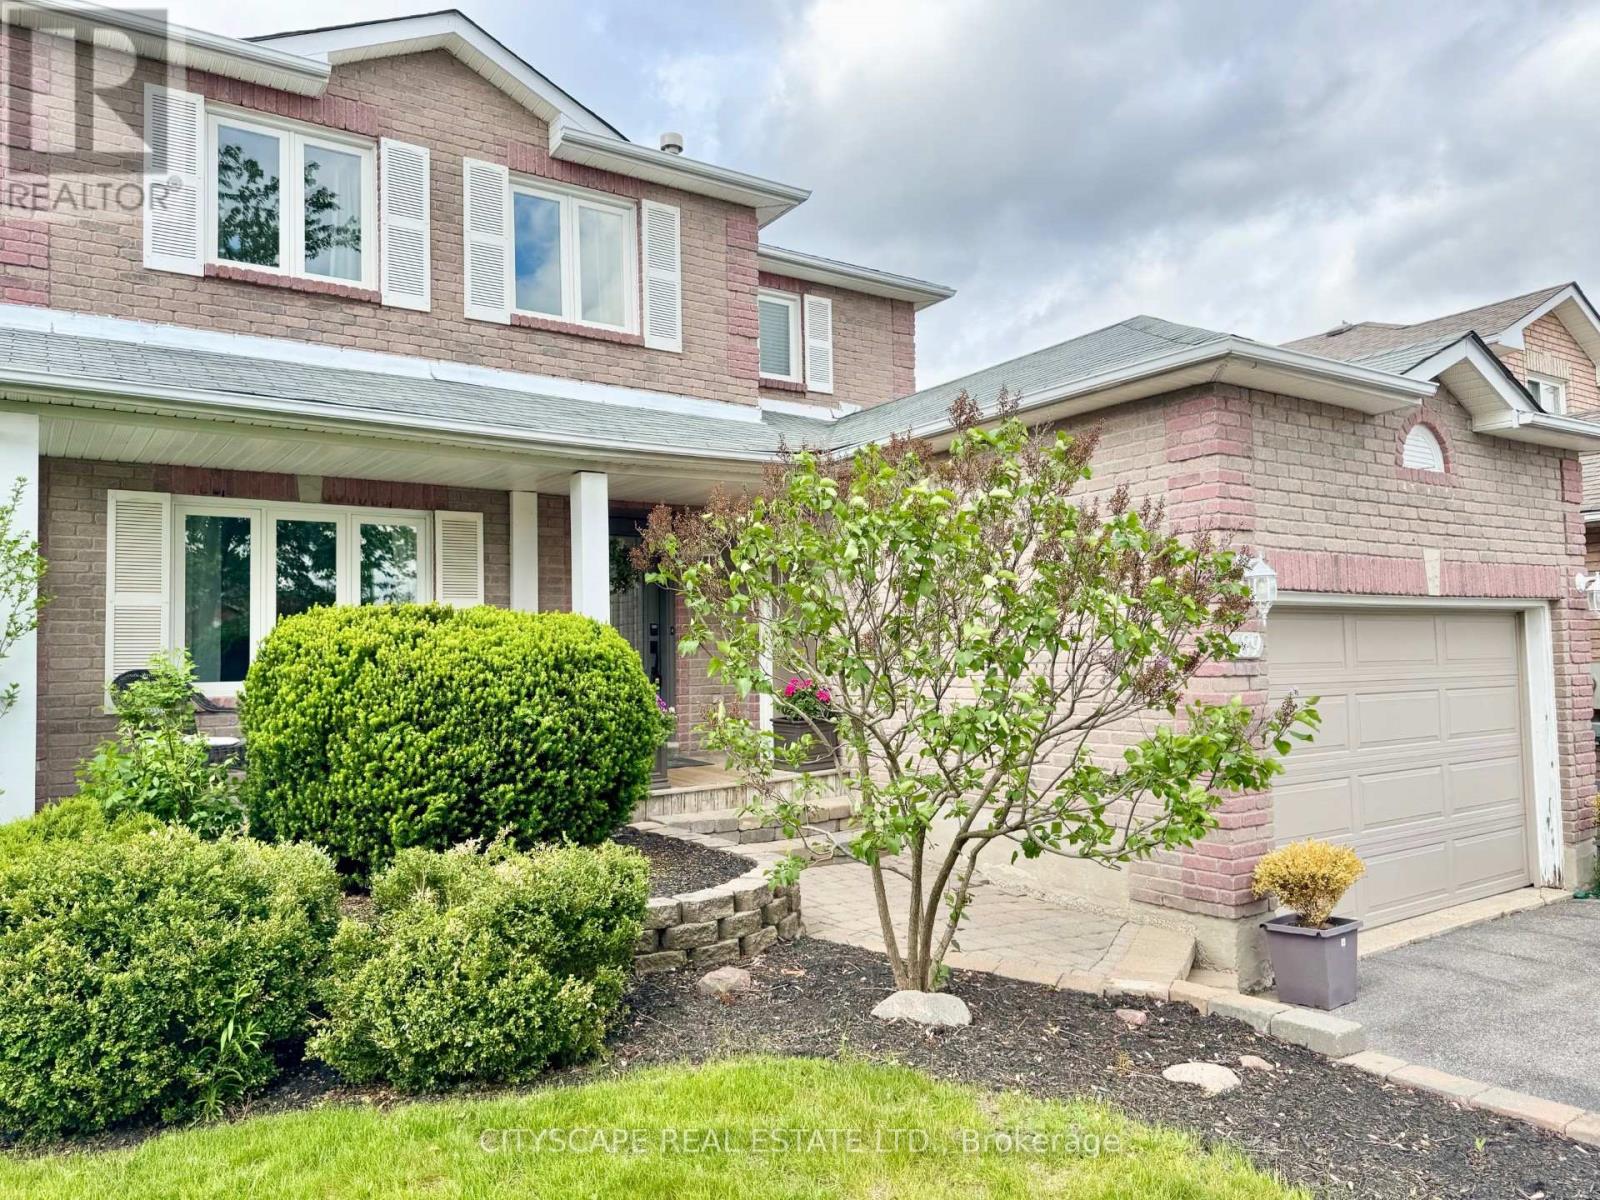
189 Churchland Drive
Barrie, Ontario
Welcome to 189 Churchland Dr. A Well-Maintained, Spacious, Detached 4 Bedroom - 2 storey home. Located in the Sought-After & easily accessible neighbourhood Of South West Barrie. Treat yourself to a desirable 1677 Sqft above grade, 840 Sqft Below grade, and a fully finished home. This home features Many modern and useful upgrades. Enjoy Open-Concept living on the main Floor, Updated Kitchen, Family-Sized Custom Quartz Island, SS Appliances, Modern finishes in all the bathrooms and a Huge Laundry room with plenty of counter space / storage. The Lower Level has plenty of space for more - Rec room / media room, gym etc. This space can be easily converted to more bedrooms or whatever your future needs may be. On the outside - Easily park 4 vehicles (No Sidewalk), Plus 1 more in the extra-wide single car garage that also offers storage potential. Escape to a beautiful Backyard that's made for outdoor living & lounging - includes a large custom deck with lots of seating & space around a fire pit. Perfect for BBQs, Family & friends. An above-ground-pool and hot tub pad are also included - can easily be removed by new owners to add their own personal touch. This 4 Bedroom Beauty is a "must see," and needs to be included on your next viewing schedule. (id:60365)
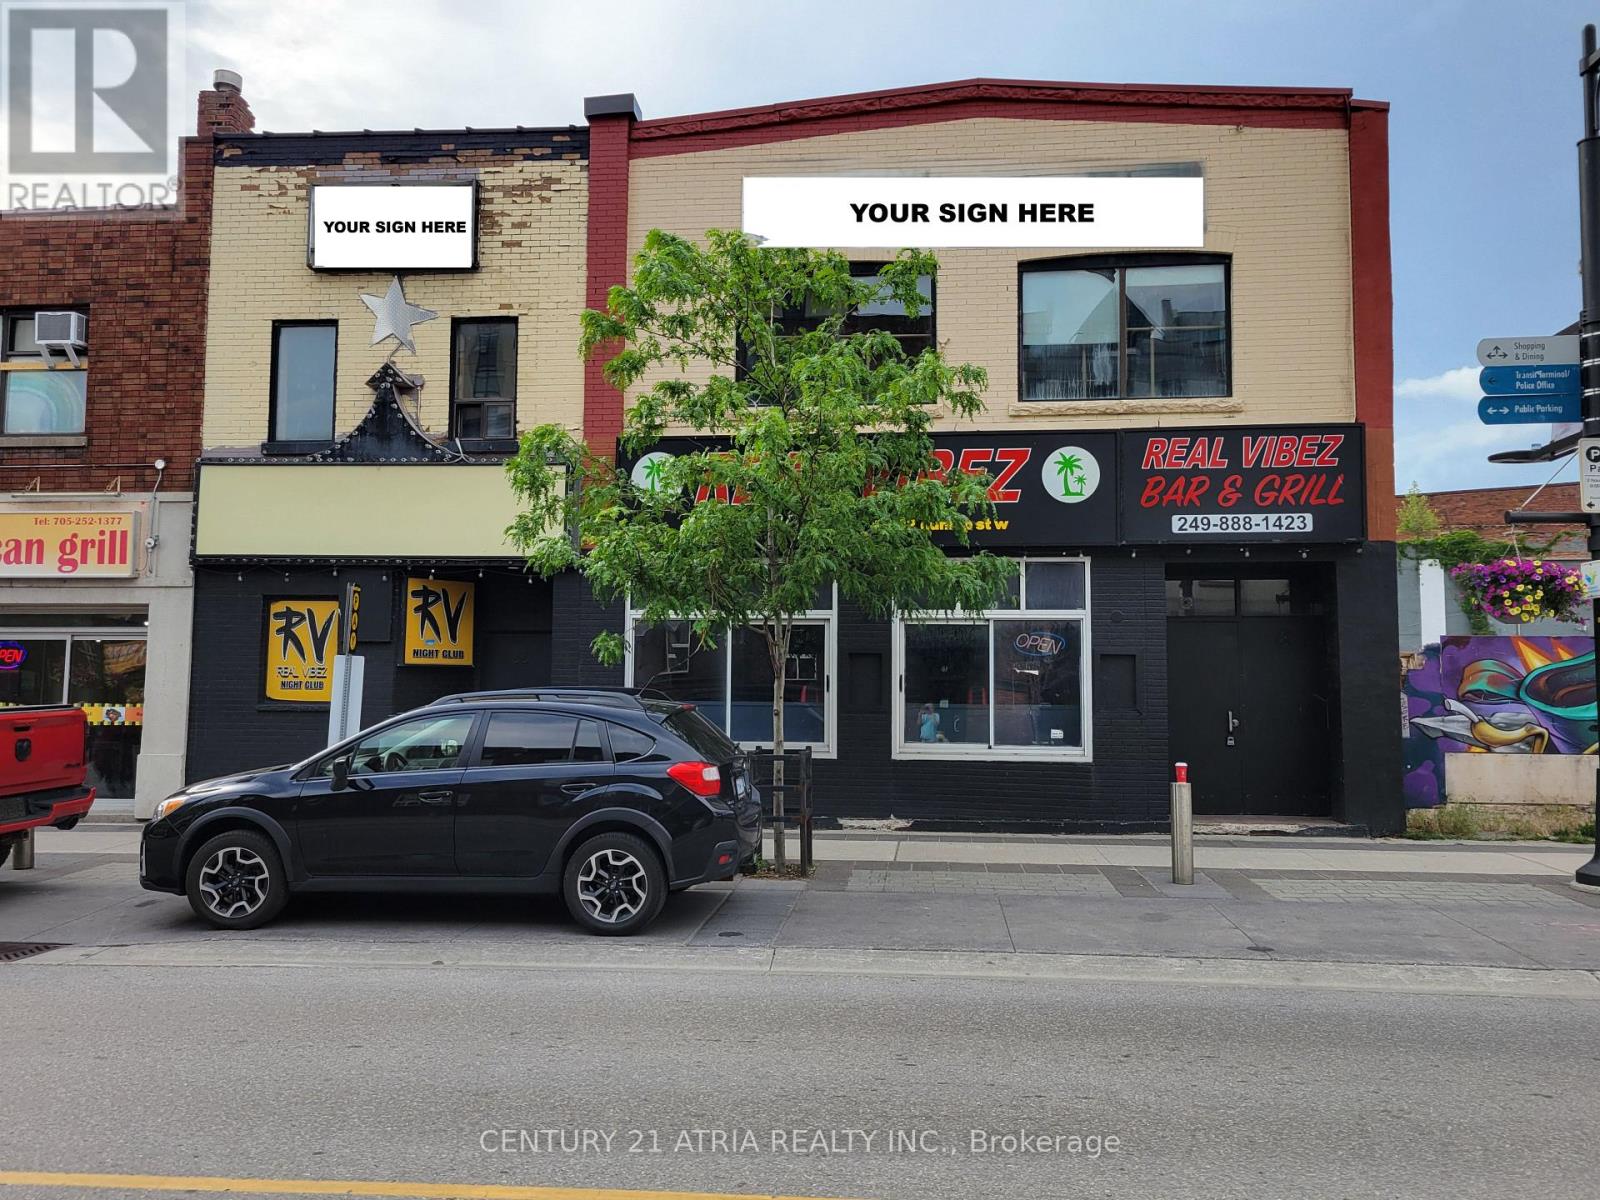
18-22 Dunlop Street W
Barrie, Ontario
Prime Downtown Barrie Opportunity! Exceptional two-storey commercial building (4,234 sqft each floor) located in the heart of Barrie's vibrant downtown core at 18-22 Dunlop Street West. This highly visible property offers outstanding exposure along one of the city's busiest commercial corridors, just steps from the waterfront, marina, restaurants, cafés, entertainment venues, and public parking. Positioned within Barrie's rapidly evolving downtown district, the property benefits from strong pedestrian activity, year-round events, and a growing residential population. The versatile layout is ideal for a wide range of uses including bar, restaurant with possibility of adding patio , hospitality, entertainment or mixed-use operations (subject to zoning and municipal approvals). In addition, the property features a full usable basement, providing valuable space for storage and inventory. Occupants will appreciate the prominent street presence, excellent signage opportunities, convenient access to Highway 400, public transit, and the downtown waterfront. Join the momentum of Downtown Barrie and position your business in a location that offers visibility, accessibility, and an energetic urban environment. Rare opportunity to secure a landmark address in one of Central Ontario's fastest-growing communities. Position your business where customers, employees, and visitors want to be. Opportunities like this rarely become available on Dunlop Street. (id:60365)
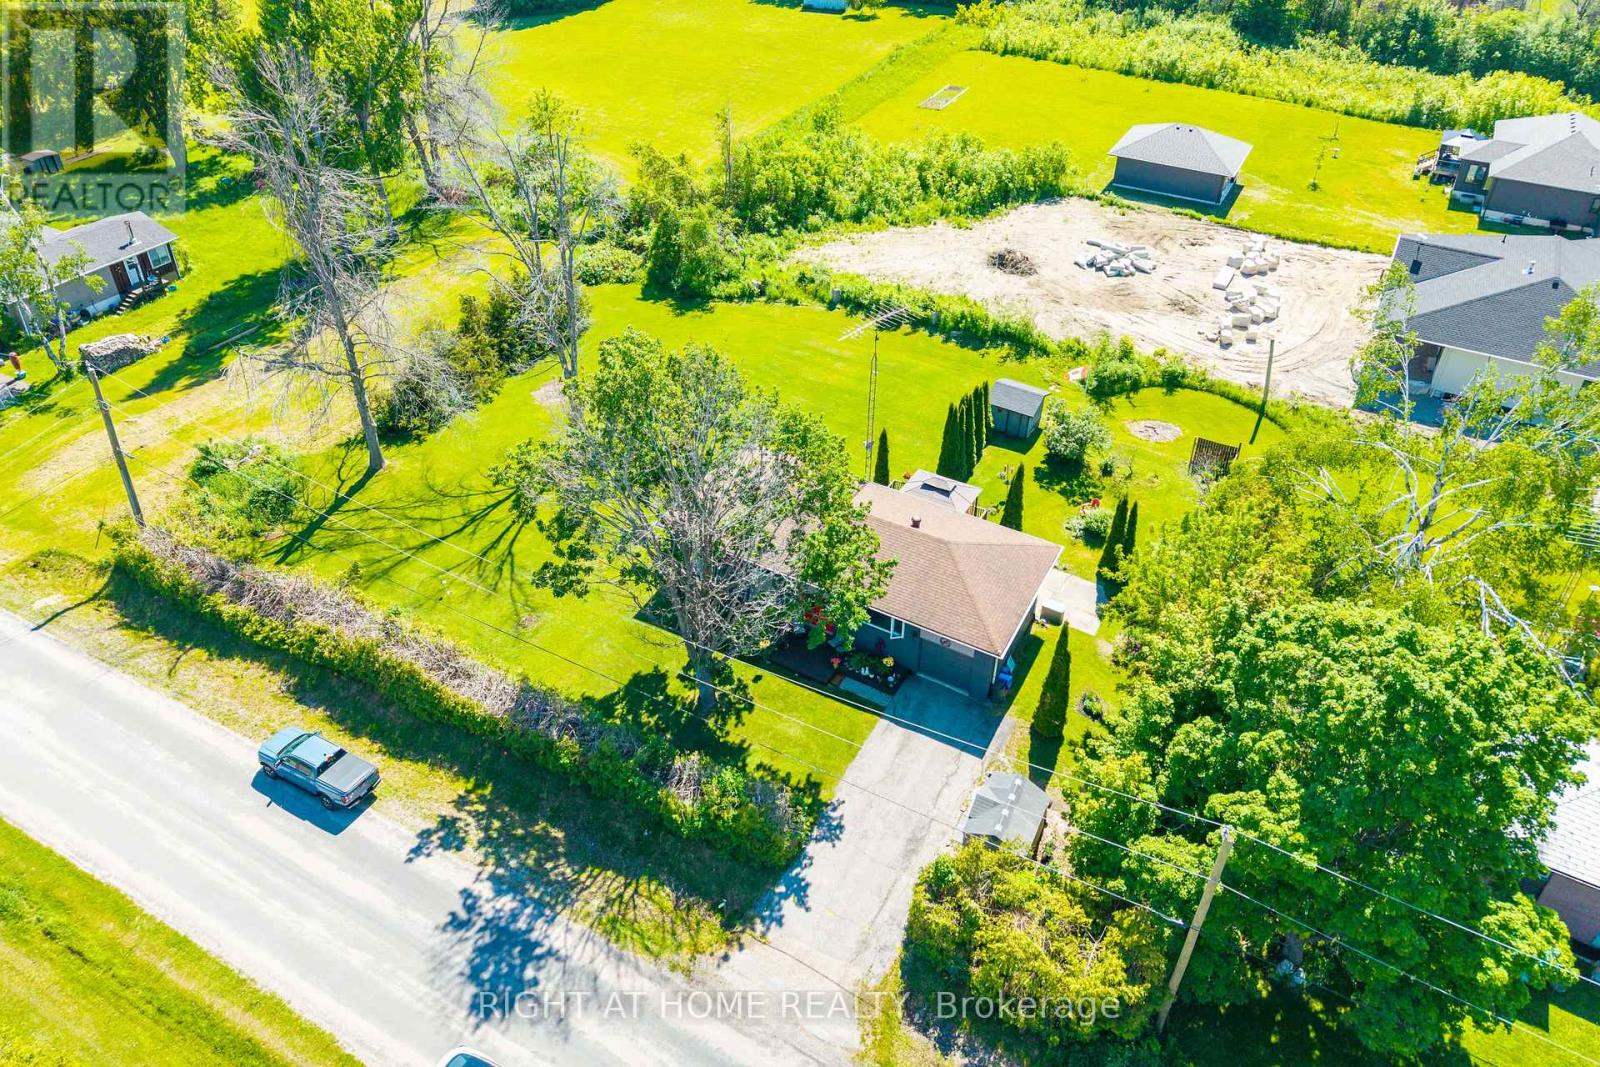
4654 Mcneil Street
Ramara, Ontario
Beautiful Bungalow Home With Resort Style Living With Walking Distance To Water & Parks! Lots Of Potential With This Private Lot! Welcome To 4654 McNeil Street Where Privacy, Nature, And Comfort Come Together On One Of The Most Sought-After Pockets In The Area. Nestled On A Generous 139' X 165' Ft Premium Lot Surrounded By Lush Greenery, This Charming Bungalow Offers The Serene, Low-Maintenance Lifestyle You've Been Searching For. Step Inside To Discover A Bright, Welcoming Layout Featuring Three Well-Sized Bedrooms, A Spacious Kitchen And Dining Area, And A Large Living Room Crowned By A Massive Picture Window That Floods The Space With Natural Light A Rare And Distinctive Touch That Truly Sets This Home Apart. Walk Out To The Beautiful Back Deck And Savour Your Morning Coffee In Peaceful Quiet, Backed By Mature Trees And Natural Privacy. It's The Kind Of Setting That Makes Every Day Feel Like A Retreat. Downstairs, The Walk-Out Basement Is A Standout Feature - Bathed In Natural Light, It Feels Warm, Open, And Full Of Potential. Whether You Envision Extra Family Living Space, A Home Theatre, Or An Entertainer's Haven, The Cozy Gas Fireplace Makes It The Perfect Spot To Gather On Cool Winter Evenings. This Home Has Been Thoughtfully Maintained And Upgraded, Including A Brand New 200-Amp Electrical Panel - Offering Tremendous Capacity For Future Projects, EV Charging, Or Any Modern Addition You Have In Mind. The Roof Was Replaced Approximately 10 Years Ago, And The Attached Single Car Garage Is Complemented By Two Large Garden Sheds For All Your Seasonal Storage Needs. Located Just 5 Minutes From A Stunning Waterfront Park And Beach, And Only 7 Minutes From All The Amenities Of Orillia, This Property Sits In A Neighbourhood Of Newer Luxury Homes That Speak To The Area's Growing Value And Prestige. If You're Looking For A Place To Slow Down, Breathe Easy, And Truly Feel At Home - This Is It. (id:60365)
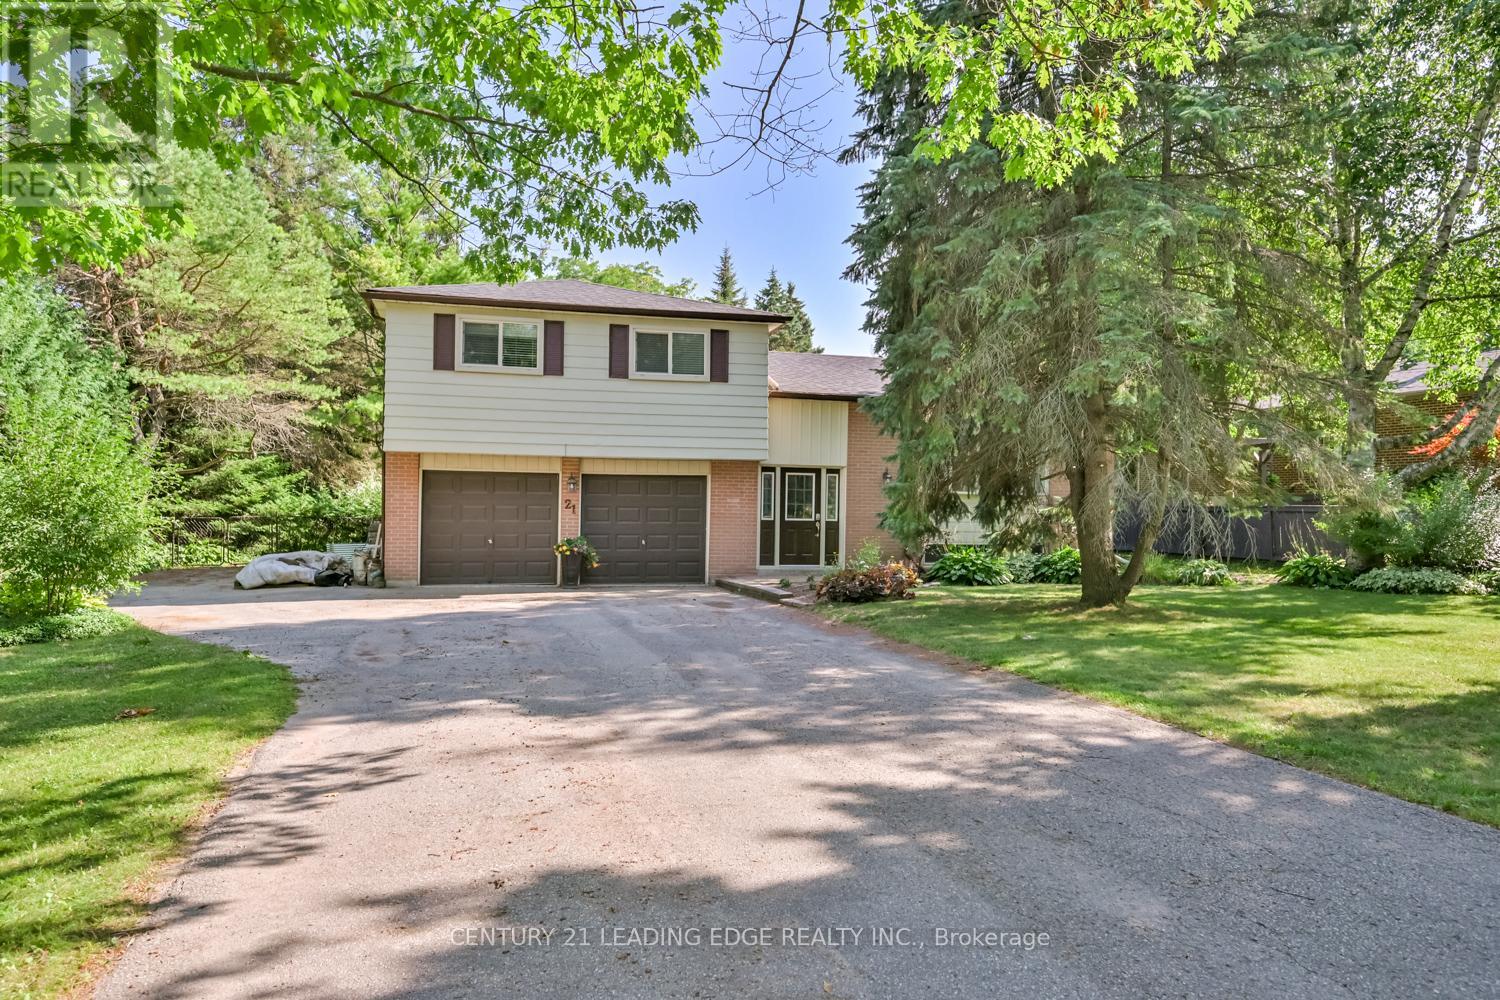
21 Jonathan Street
Uxbridge, Ontario
Welcome to this charming and versatile home situated on an expansive and beautifully landscaped 0.38-acre lot. Offering endless possibilities, this property is perfect for families, investors, or anyone looking to customize their dream home. Step inside to a bright and inviting combined living and dining room featuring rich hardwood floors and large windows that fill the space with natural light. The eat-in kitchen is functional and spacious, boasting wall to wall cabinetry with a built- in desk and two walkouts to a large deck, making outdoor dining and entertaining a breeze. With three generously sized bedrooms, it is ideal for growing families. A finished walk-up basement offers additional living space with a large recreation room and 3pc bathroom. Love the outdoors? You'll be impressed by the massive, private backyard, a true retreat with a children's play area, mature trees, and lush greenery. There's more than enough space to host summer barbecues, garden to your hearts content, or simply relax and enjoy the peace and quiet. Conveniently located close to schools, parks, shopping, and transit, this home combines suburban serenity with city accessibility. (id:60365)

© 2026 Proptech Realty Inc., Brokerage.