
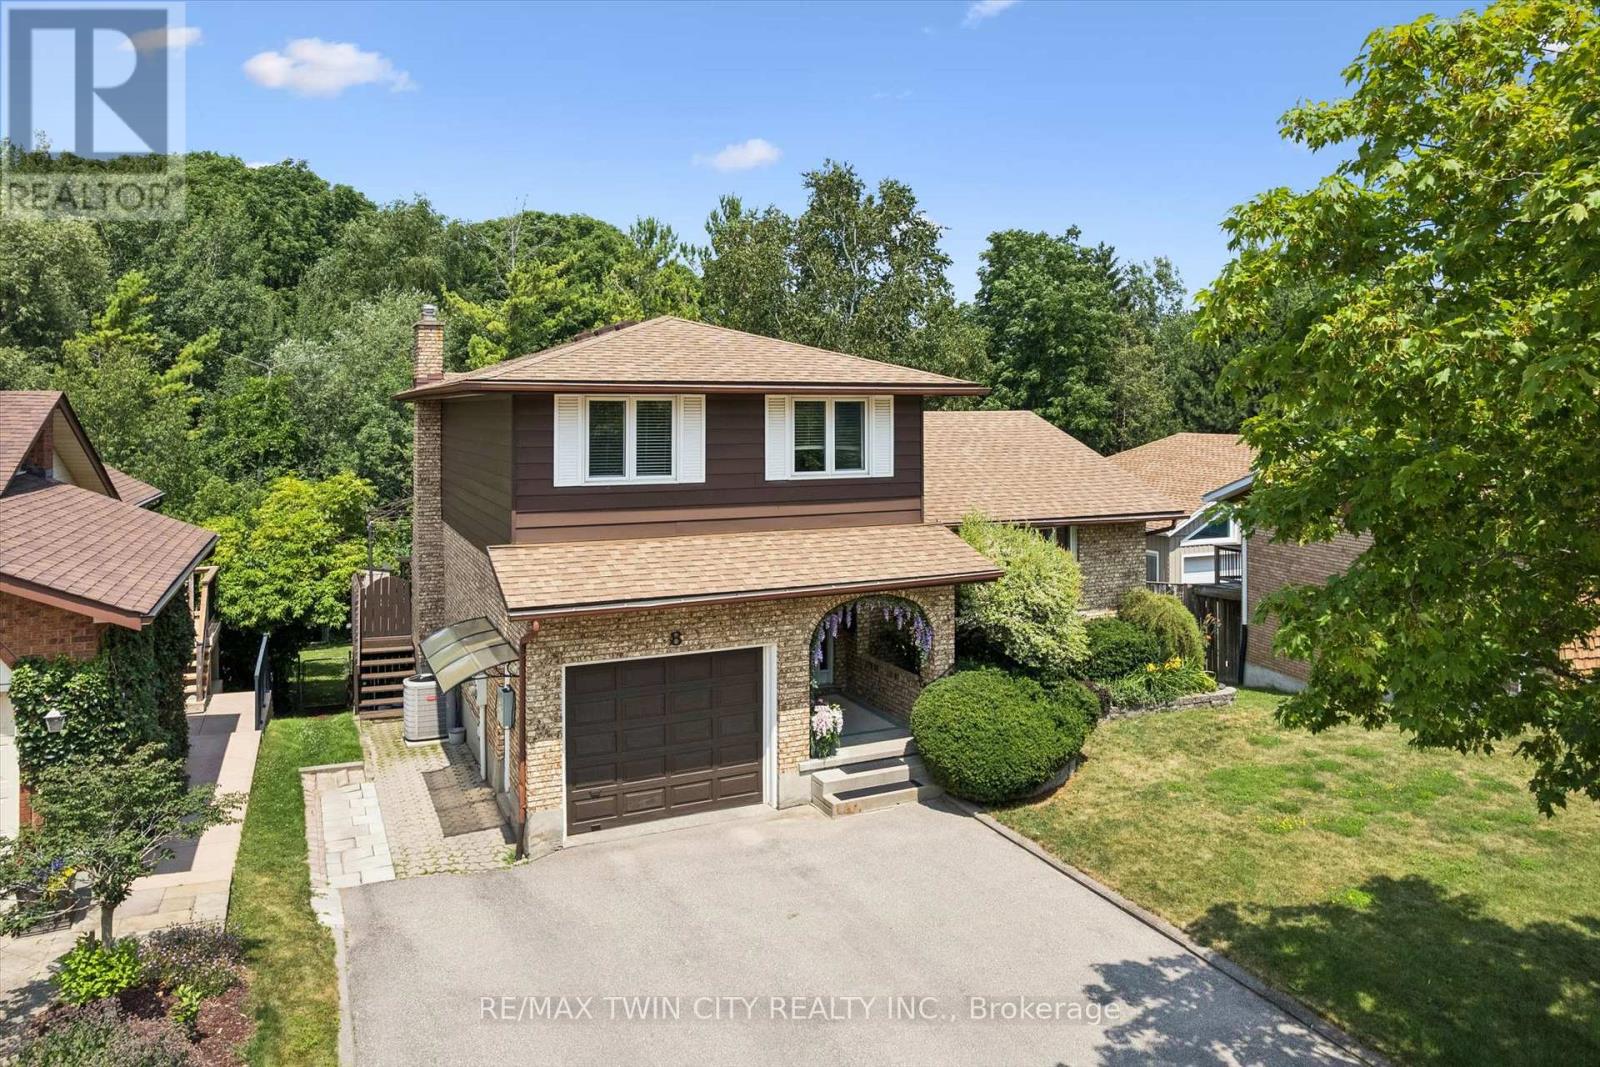
8 Perin Place
Kitchener, Ontario
Public Remarks: Welcome to 8 Perin Place, Kitchener! Nestled on a quiet cul-de-sac, this well-maintained detached sidesplit offers exceptional versatility for families, multi-generational living, or investors. Featuring 3 spacious bedrooms and 1.5 bathrooms on the main levels, this home is designed with comfort and functionality in mind. The standout feature is the fully finished walkout basement renovated in 2023 with a separate entrance including a panel upgrade to 200amps, complete with its own 1-bedroom in-law suite including a , kitchen, and full bathroom-ideal for extended family, guests, or potential rental income. The bright and inviting main floor offers generous living spaces, while the single-car garage and private driveway provide ample parking and storage. Step outside to enjoy the backyard and walkout access from the lower level, offering added privacy and convenience. Located in a family-friendly Kitchener neighbourhood close to schools, parks, shopping, public transit, and major highways, this home offers the perfect balance of peaceful living and everyday convenience. Whether you're searching for a family home with room to grow or a property with excellent income potential, 8 Perin Place is an opportunity you won't want to miss. Book your private showing today! (id:60365)
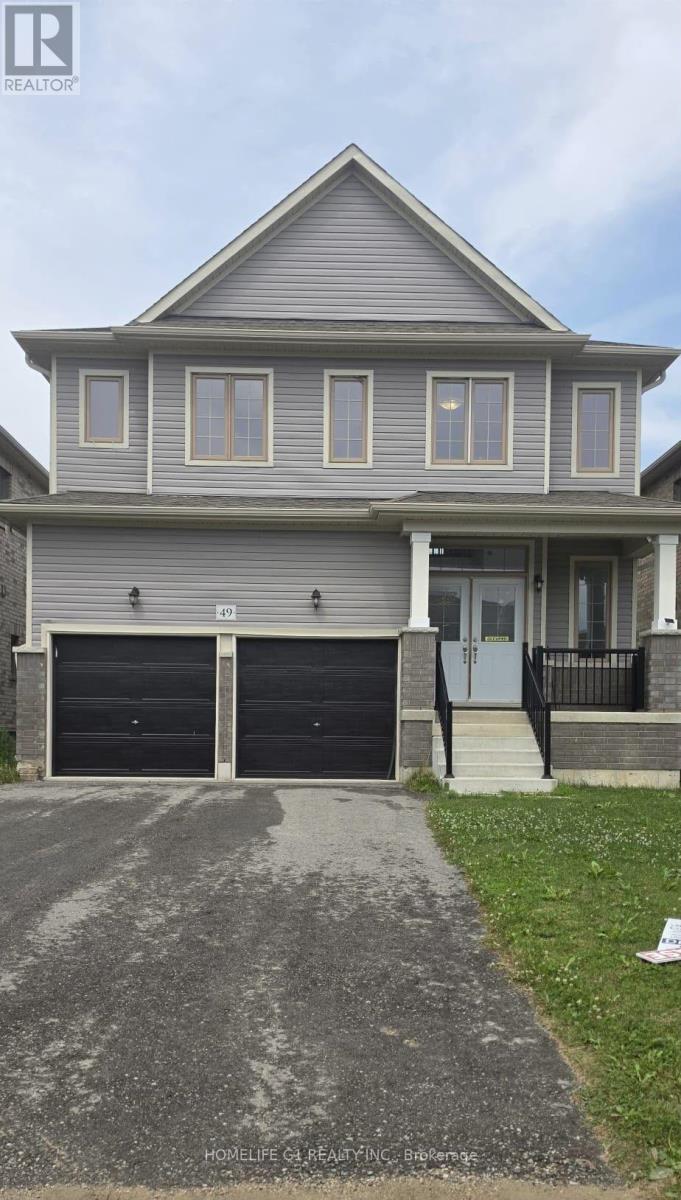
49 Corbett Street
Southgate, Ontario
Beautiful and spacious 3 bedroom 4 bathroom, Detached home in the sought-after community ofDundalk, Grey County. Less than 3-year-old home, hardly been lived in. Very spacious. Allstainless steel appliances. Main floor laundry. Master bedroom with 5pc Ensuite bathroom withdouble sink. The other two bedrooms each have their own private Ensuite Bathroom. VerySpacious 2nd and 3rd bedrooms. Perfect and comfortable for a small family or workingprofessionals. Walk-out basement and ample parking. Located in a quiet street where kids canplay. (id:60365)
62 Varley Crescent
Brantford, Ontario
HOT HUMID, SUMMER DAYS ARE HERE - STILL TIME TO ENJOY YOUR VERY OWN SWIMMING POOL THIS SUMMER IN YOUR OWN BACKYARD OASIS. QUICK CLOSING TOO. Welcome to this well maintained 3-bedroom, 2-bathroom all brick bungalow with a double car garage. It is situated in one of Brantford's most desirable neighbourhoods, offering over 2441 sq. ft. of living space. This home features a spacious layout designed for comfort and functionality. The high vaulted ceilings in the entrance foyer, living room with gas fireplace, and adjoining dining room and kitchen provide the feeling of a true "great room", filled with natural light from large windows (with automatic window shades) which overlook the stunning oasis of the fully fenced private backyard. You will enjoy the beautifully landscaped backyard consisting of a in-ground heated saltwater pool installed in 2020, with an ample area of stamped concrete surrounding the pool and a large wooden deck constructed in 2023, all ideal for entertaining family and friends. The main-level primary bedroom offers ample space, a generous walk-in closet, and a luxurious 4-piece ensuite complete with a soaker tub, under-sink storage, and a glass stand-up shower completed in 2022. The main living area (including the primary bedroom) is equipped with luxury vinyl flooring. The finished basement expands your living space with a second cozy gas fireplace, a spacious third bedroom, and abundant storage space and an updated bathroom. Major updates include a high efficiency furnace in 2025 and new Frigidaire dishwasher, June 2026. There is convenient access to the garage with the laundry room on the main floor. Conveniently located near Highway 403, shopping (Costco, Food Basics, Farm Boy, Walmart, Zehrs) parks, golf, and more - this family home truly is a must see! (id:60365)
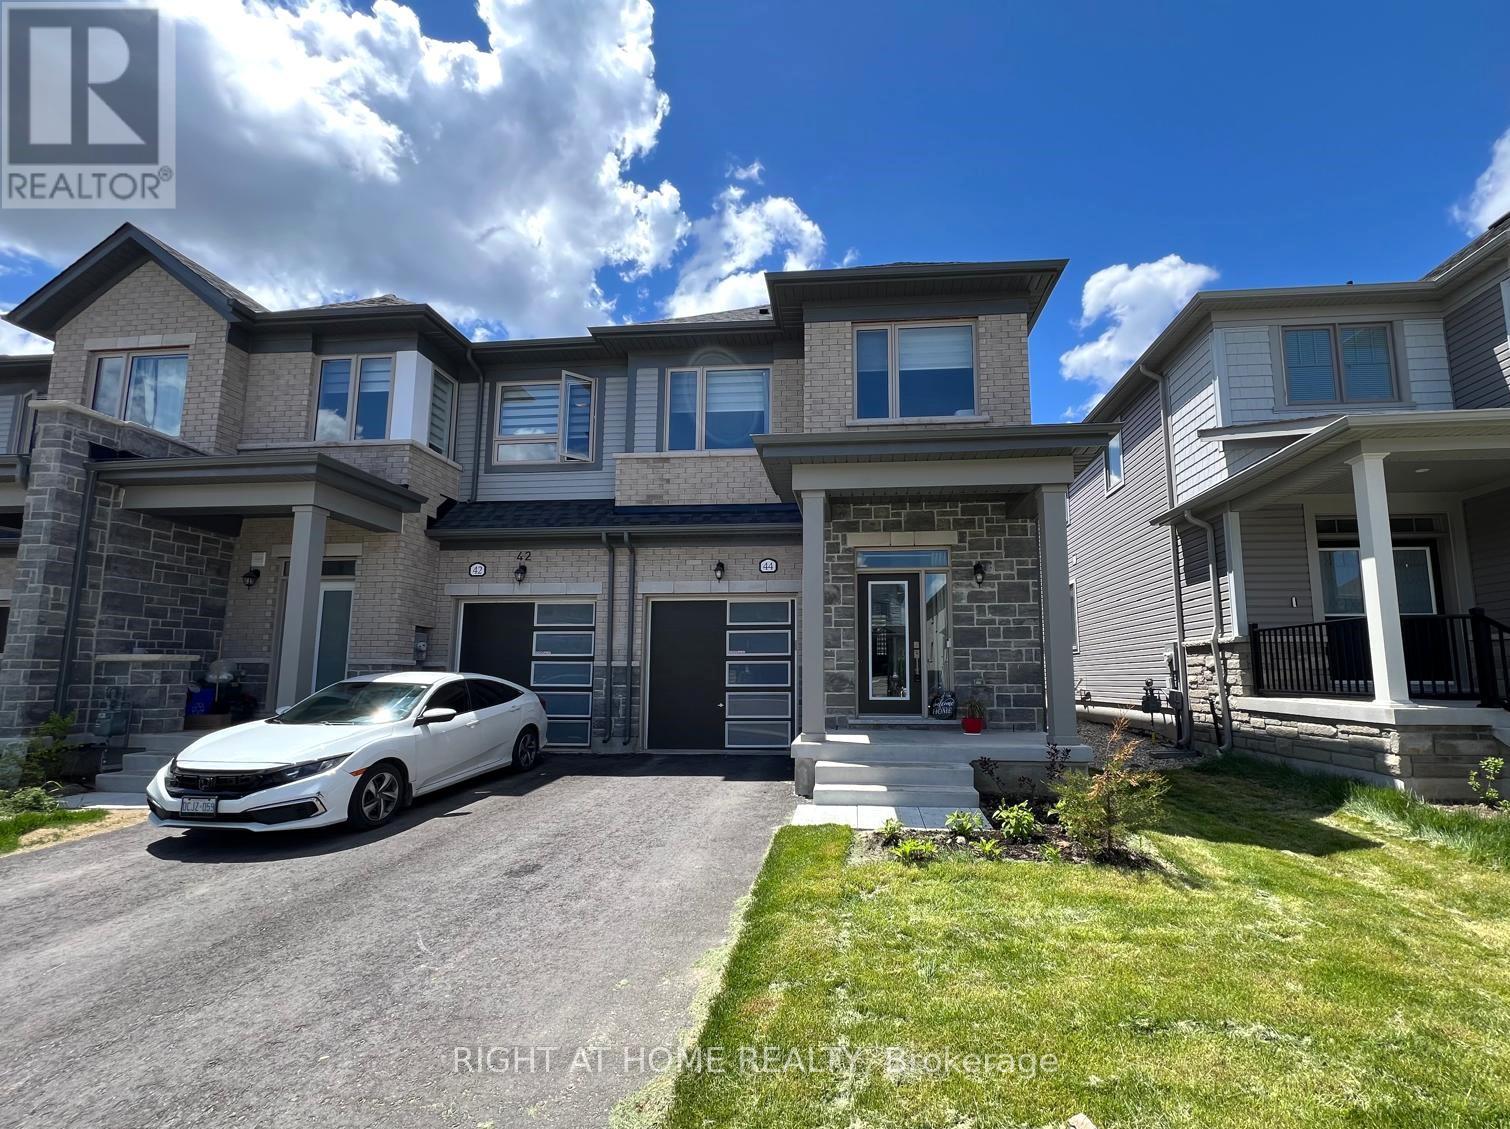
44 Gauley Drive
Centre Wellington, Ontario
C O R N E R U N I T => 1682 Square Feet Freehold Townhome; In Mint Move-in Condition => Built in 2024 => Stunning Stone & Brick Exterior with an Exceptional Curb Appeal => Three Bedrooms & Three Bathrooms => Open concept Kitchen with Stainless Steel Appliances & Centre Island with a Breakfast Bar perfect for Casual Dining and Family Gatherings => Spacious Great Room Ideal for Entertaining => A Walk out to the Backyard from the Breakfast Area => Smooth ceilings throughout the Main floor => Large primary bedroom with walk in closet & a 4 Piece Ensuite includes His & Hers Sinks => S E C O N D F L O O R L A U D N R Y R O O M for Your Convenience with Custom Built Laundry Cupboards & Quartz Countertop => Direct Access To The Home From The Single Built-in Garage => Fergus Is A Desired Community Offering Residence Access A Beautiful Historic Downtown Filled With Restaurants, Coffee Shops, Walmart Canadian Tire, Zehrs, And Unique Stores To Explore. => Approximately 10 Minute Drive to the Elora Mill Hotel & Spa => Just a 20 Minute Drive to Guelph and All the Big City Amenities => Fergus offers the perfect balance of small-town charm and modern convenience, making it an ideal place to call home => Some images are from a previous listing and are provided for visualization purposes only, illustrating how the unit appears when vacant and/or staged. (id:60365)
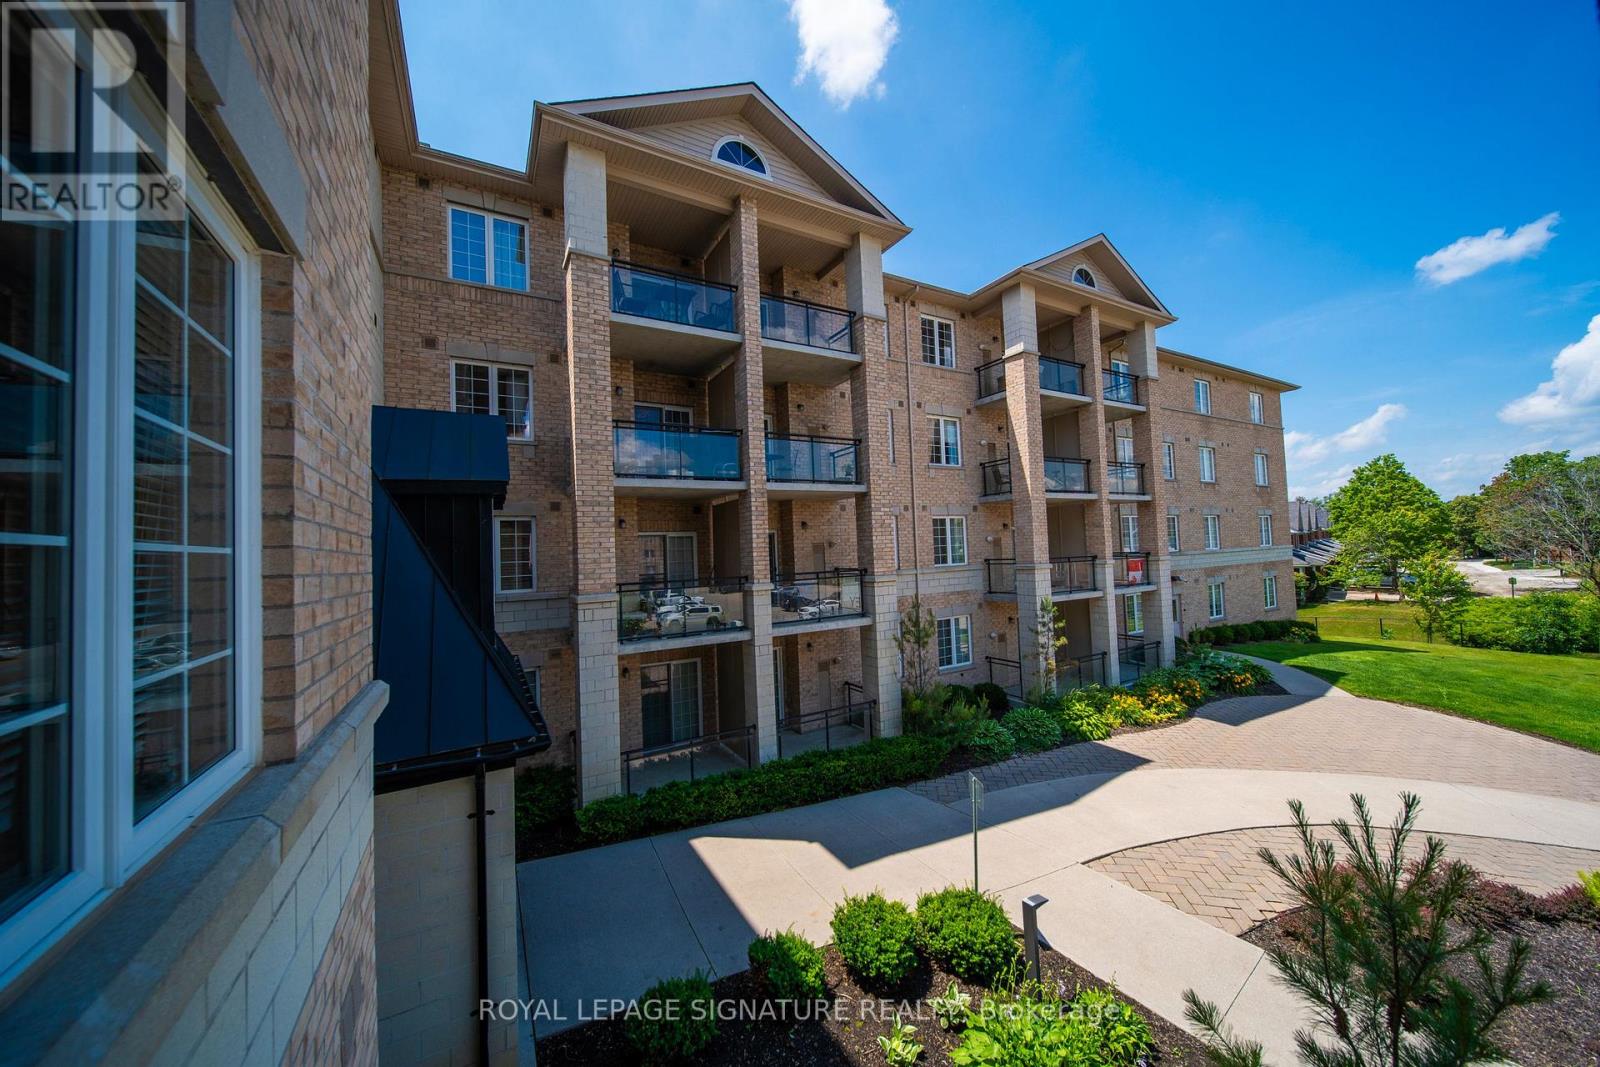
228 - 1077 Gordon Street
Guelph, Ontario
This beautifully renovated 1-bedroom plus den condo presents 911 sq. ft. of thoughtfully designed living space with a sophisticated, modern feel. The kitchen, featuring timeless white cabinetry and elegant granite countertops, opens to a designated dining area and a bright living room with large windows that draw in natural light. From the dining area, step out to your private balcony, perfect for enjoying your morning coffee or unwinding at the end of the day. The spacious primary bedroom is complemented by a stylish 3-piece ensuite, while the well-proportioned den offers versatility as a home office or guest room, paired with a convenient powder room. Additional highlights include new flooring throughout, in-suite laundry, a surface parking spot, and a locker for extra storage. Perfectly situated close to the University of Guelph and within easy access to HWY 401, this residence combines upscale finishes with everyday convenience, making it an outstanding option for professionals, students, or commuters alike. (id:60365)

105 Glenridge Avenue
St. Catharines, Ontario
Rare Opportunity in Old Glenridge - Luxury Living 4 Mins to Brock University. Opportunities like this don't come around often in Old Glenridge, easily one of St. Catharines' finest and most established neighbourhoods. Now offered at $998,880, this gorgeous luxury property sits in a quiet, tree-lined enclave on Glenridge Ave-just a quick 4-minute drive to Brock University. Property & Lot Highlights: Premium Lot: Massive 50 ft X 150 ft deep lot in a highly desirable area. Solid Construction: Built with a desirable poured concrete foundation. Year-Round Comfort: Equipped with central air conditioning. Premium Interior Features: Fully Renovated: Pristine modern finishes throughout. Income/In-Law Potential: Fully finished lower unit with a private, separate entrance. Chef's Kitchen: Brand-new, never-used luxury stainless steel appliances. The Location Advantage: Convenience: Under 5 minutes to Brock University. Lifestyle: Incredibly quick access to the Pen Centre, downtown, Ridley College, St.Catharines Golf Club, Montebello Park and top-tier schools. Essentials: Short drive to the hospital. You get the absolute best of both worlds here-a peaceful, high-end neighbourhood feel with unbeatable city access. In a market where timing is everything, this under-a-million luxury home is a must-see. Reach out today to book your private tour. (id:60365)
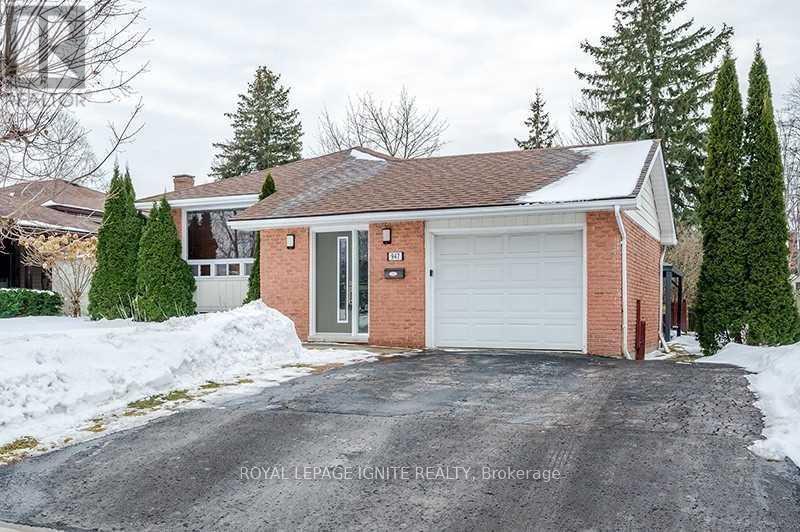
947 Southlawn Drive
Peterborough, Ontario
Spacious 3+1 bedroom, 3 bath bungalow Located In The South East End Near Schools, Parks, Transit, Highway 115 And The Otonabee River For Nice Afternoon Walks! All Brick Raised Bungalow With An Attached Garage With Direct Access To Inside The House, Double Wide Paved Driveway And A Good Sized Yard In The Back. On The Inside, The Home Offers A Laundry Room That Can Be Shared Between Both Main Level And Downstairs, Hardwood Throughout Main Level, Master Bedroom With Ensuite. Fully Finished Basement With 2nd Kitchen, Full Bathroom, Bedroom, Pot Lights. Property Is Tenanted, 24 hr Notice Required between 10 am-8pm For Showing. (id:60365)

10 Mcgovern Lane
Brant, Ontario
Welcome to 10 McGovern lane, a stunning Losani-built residence offering nearly 3,500 sq. ft. of luxurious living space in the charming town of Paris, Ontario. Crafted by Losani Homes, one of the region's most respected and sought-after builders, this exceptional two-storey home showcases a striking stone-front exterior, outstanding curb appeal, and a thoughtfully designed layout that perfectly blends elegance, comfort, and functionality for today's growing family.Step inside through the impressive 18-foot foyer and discover beautifully appointed living spaces highlighted by 9-foot ceilings and a bright, open-concept design. The spectacular living room features soaring 12-foot ceilings, while the main floor also offers a dedicated office, formal living and dining rooms, a spacious family room, and a convenient laundry/mudroom with direct garage access.The chef-inspired kitchen is designed to impress, featuring quartz countertops, stainless steel appliances, a built-in wall oven, abundant cabinetry, and generous prep space-perfect for everyday living and entertaining alike.Upstairs, you'll find four generously sized bedrooms, each with access to a full bathroom. The luxurious primary suite serves as a private retreat, complete with a spa-inspired ensuite featuring an oversized glass shower, relaxing soaker tub, and dual walk-in closets.The fully fenced backyard offers plenty of space for family enjoyment, while the separate basement entrance provides excellent potential for an in-law suite or future finished living space.Convenience is unmatched, with Highway 403 just minutes away, along with shopping plazas, restaurants, everyday amenities, and the Brant Sports Complex nearby.Offering exceptional space, elegant finishes, premium craftsmanship, outstanding curb appeal, and an unbeatable location, this remarkable property presents a rare opportunity to own a truly exceptional family home in one of Ontario's most desirable communities.*balance of the Tarion Warranty. (id:60365)
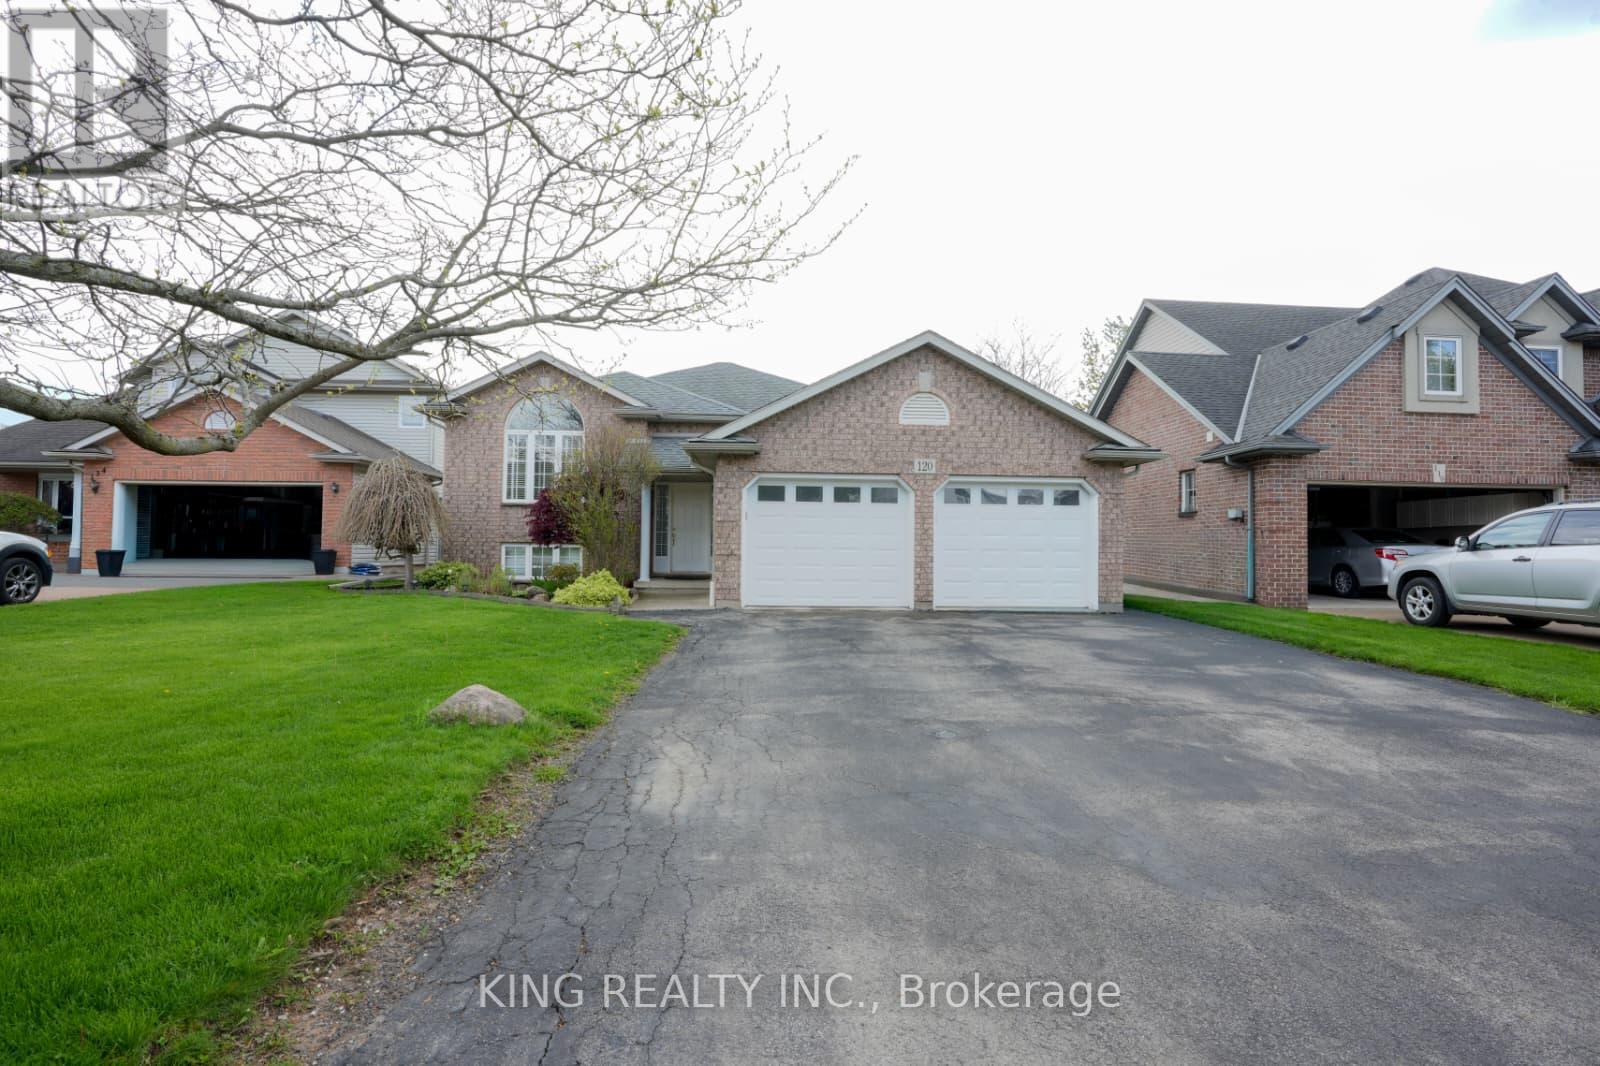
120 Redwood Court
Welland, Ontario
Welcome to Your Next Chapter at 120 Redwood Court, Welland! Located on a quiet family-friendly cul-de-sac in beautiful Welland, this impressive oversized raised bungalow offers incredible space, versatility, and endless potential for growing families or multi-generational living! 120 Redwood Court - Space, Comfort & Opportunity All in OneStep inside and fall in love with the soaring cathedral ceilings and bright open-concept layout designed for comfortable everyday living. The spacious eat-in kitchen features a peninsula island, ceramic flooring, and terrace doors leading to a private 12x13 rear deck - perfect for entertaining or relaxing outdoors. Main Floor Highlights: 3 large bedrooms* 2 bedrooms featuring walk-in closets* Beautiful main bathroom with corner whirlpool tub* Bright, spacious living areas filled with natural light* Freshly painted from top to bottom for a modern refreshed feel Fully Finished Basement with Second Kitchen: Impressive 9-foot ceilings* Spacious recreation room with cozy gas fireplace* Large 4th bedroom with massive 15x7 walk-in closet* Second full bathroom with shower* Functional basement kitchen offering excellent in-law or extended family potential* Finished laundry area* Tons of storage space plus large cold storage room Situated in a fantastic neighborhood close to schools, parks, shopping, and all essential amenities, this home combines peaceful suburban living with everyday convenience.Whether you're looking for extra living space, multi-family flexibility, or simply a beautiful place to call home, 120 Redwood Court delivers exceptional value and opportunity. Freshly updated, move-in ready, and loaded with potential - this is a property you don't want to miss! (id:60365)
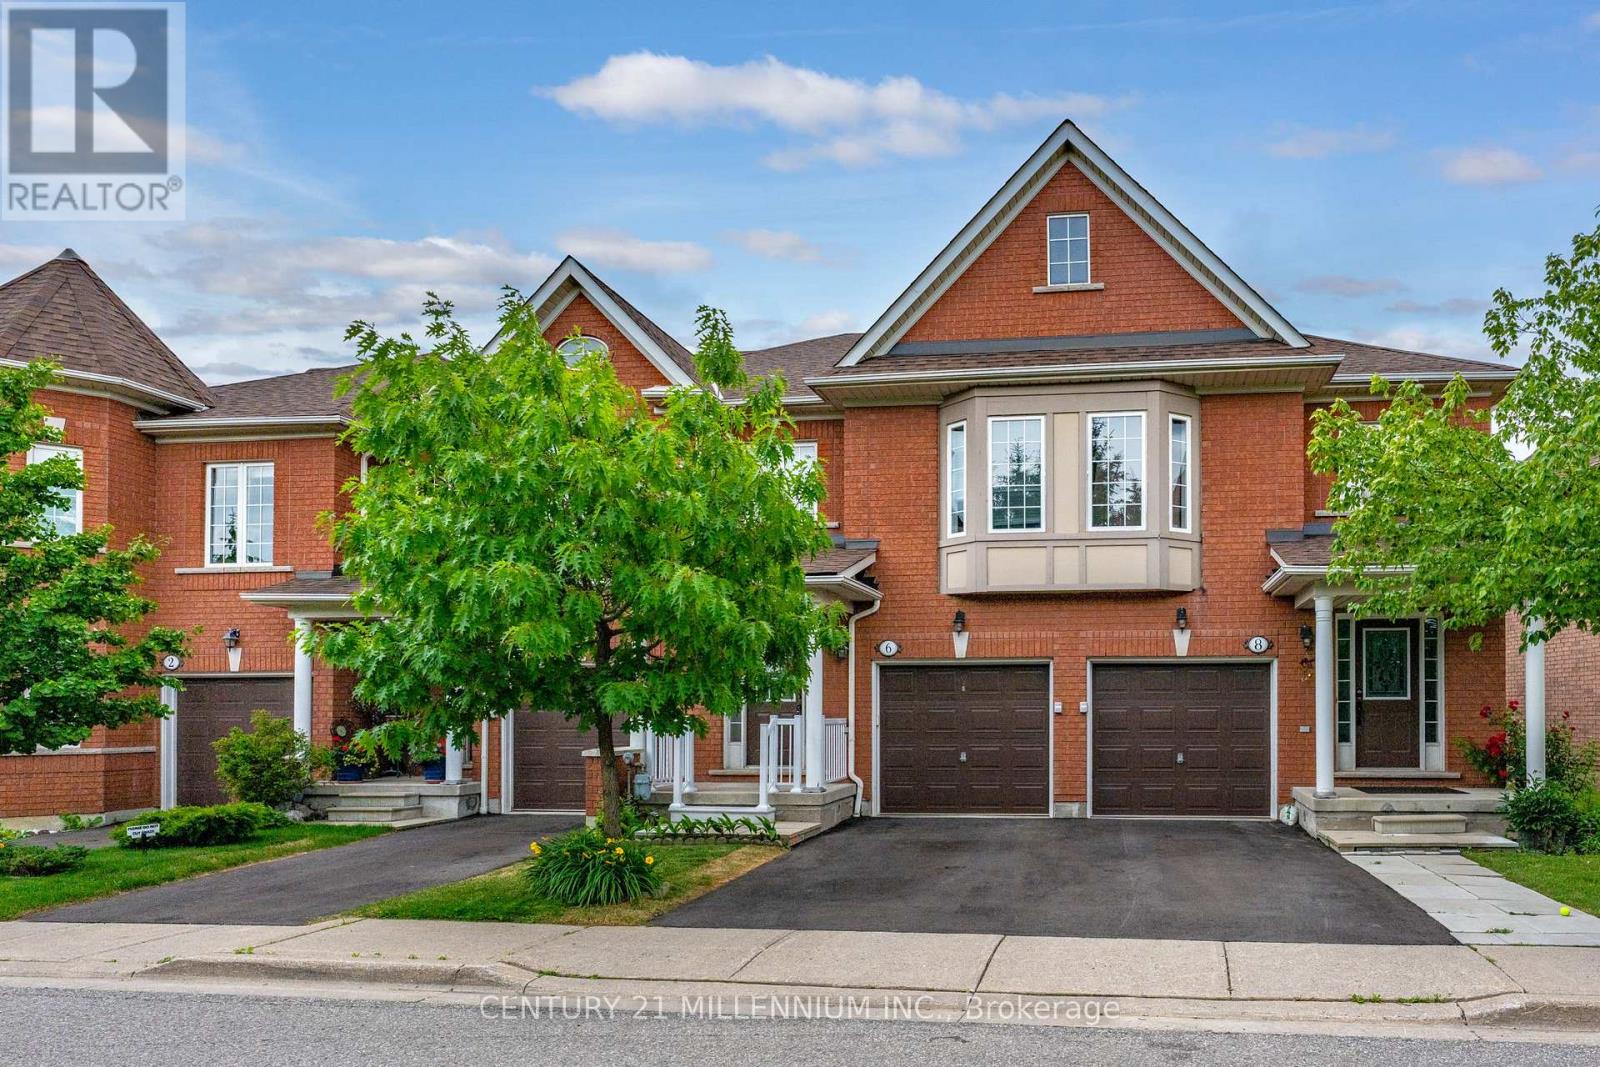
6 - 6399 Spinnaker Circle
Mississauga, Ontario
Welcome to 6399 Spinnaker Circle! This Meadowvale Village townhome fronts onto greenspace and a trail that leads you to Fletchers Flats! (formerly Meadowvale Conservation Area). The interior of the home needs some updating BUT the floorplan and location can not be beat! The main floor features beautiful hardwood flooring, an eat in kitchen with a walk out to your fully fenced in backyard! The upper level offers an awesome bonus space to use for office, study or den. Master bedroom spans the back of the house, featuring a walk-in closet, 4 piece ensuite bathroom with a deep soaker tub and separate shower, plus enough space for a king size bed! The second and third bedrooms are decent sizes, one offering a window seat, both with decent size closets. The basement is unfinished with cold cellar, laundry and lots of opportunity! A terrific complex and location for you to live, thrive & prosper! The complex offers you two children's playgrounds, visitor parking and is located in a very convenient location-2 minutes from the 401, 407, schools and Courtney Park Athletic Fields. Some photos have been virtually staged. (id:60365)
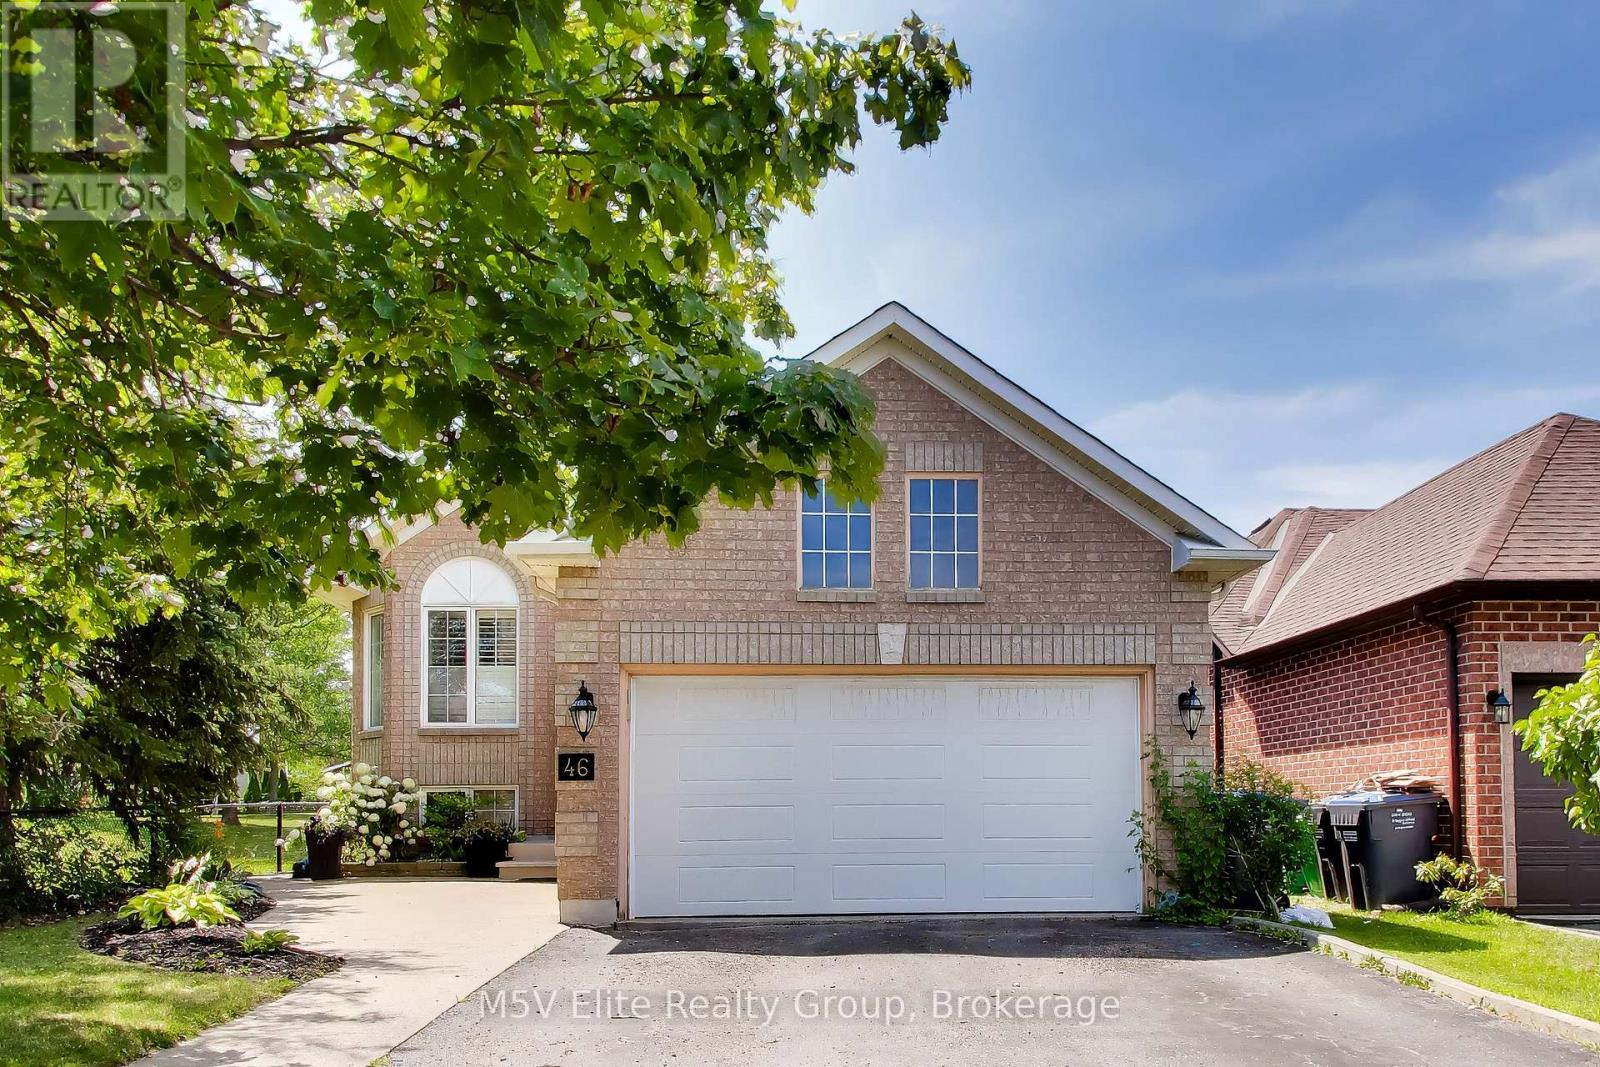
46 Royal Orchard Drive
Brampton, Ontario
*Visit This Home's Custom Web Page For A Custom Video, 3D Tour, Floorplans & More! OPEN HOUSE THIS SATURDAY AND SUNDAY 2-4!!!* Beautifully maintained detached bungalow in the sought-after Brampton West community. This move-in-ready home offers 4 bedrooms, 3 bathrooms, an attached garage, and a fully finished basement, providing versatile living space for families or multi-generational living. The bright, family-sized eat-in kitchen features ample cabinetry, generous counter space, hardwood flooring, and a backsplash. Sun-filled living and dining areas with hardwood floors create a warm and inviting atmosphere, while the spacious primary bedroom includes a walk-in closet and a 5-piece ensuite. The finished basement offers two additional bedrooms and a large recreation room, ideal for extended family or entertaining. Enjoy a beautifully landscaped backyard with a large deck, perfect for outdoor gatherings. Conveniently located close to parks, schools, public transit, shopping, and everyday amenities, this exceptional home combines comfort, functionality, and an unbeatable location. (id:60365)
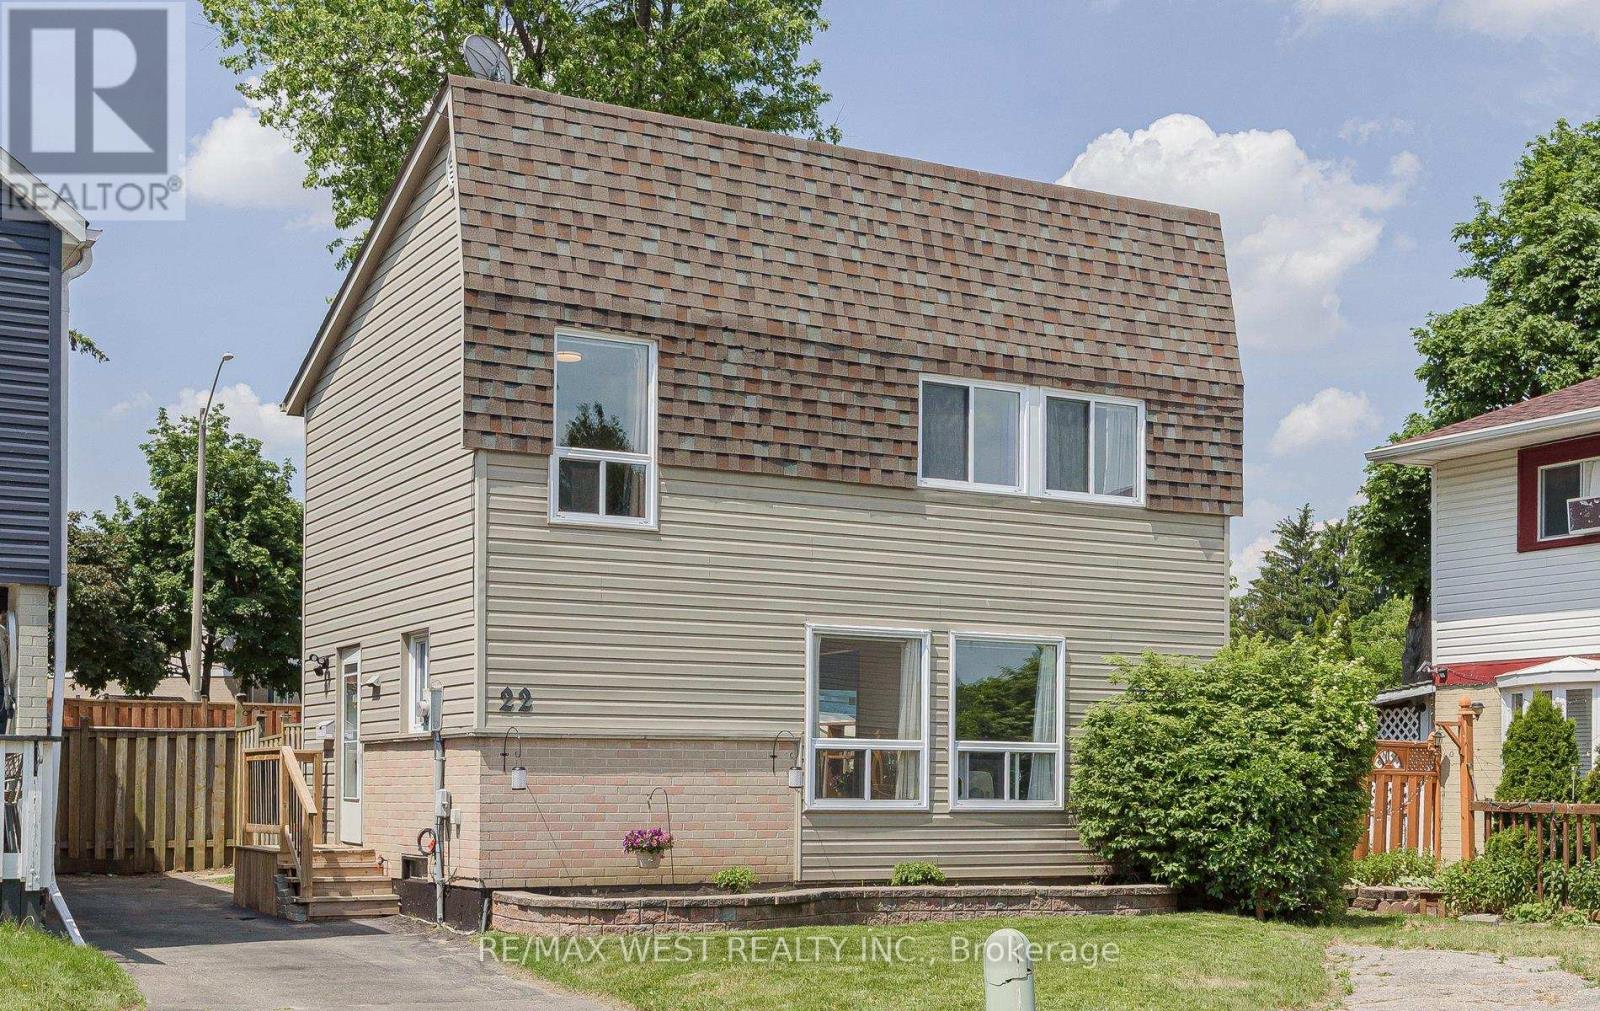
22 Josephine Court
Brampton, Ontario
A detached 3 bdrm starter home in an established neighbourhood & quiet court location! No neighbours behind for your privacy! Walk to schools & parks, open concept, new laminate flooring in LR, stainless steel appliances (3), 4 pc bath has been renovated, private driveway, fits 2 cars. Finished basement with large rec room or 4th bdrm with engineered hardwood flooring + laundry rm. Lots of space for another bathroom & sep. entrance if required. New baseboard heaters in 2019, roof 2016, windows 2017, electrical panel 2017, new front door 2018, patio door 2025, bathroom reno in 2019 & deck. Hot water tank owned 2023, leaf filter on eavestrough 2020. Please note the exterior siding was replaced with vinyl not aluminium. Shows GREAT! Clean & Move-In Ready! STOP RENTING!! AFFORDABLE HOME OWNERSHIP! (id:60365)

© 2026 Proptech Realty Inc., Brokerage.