
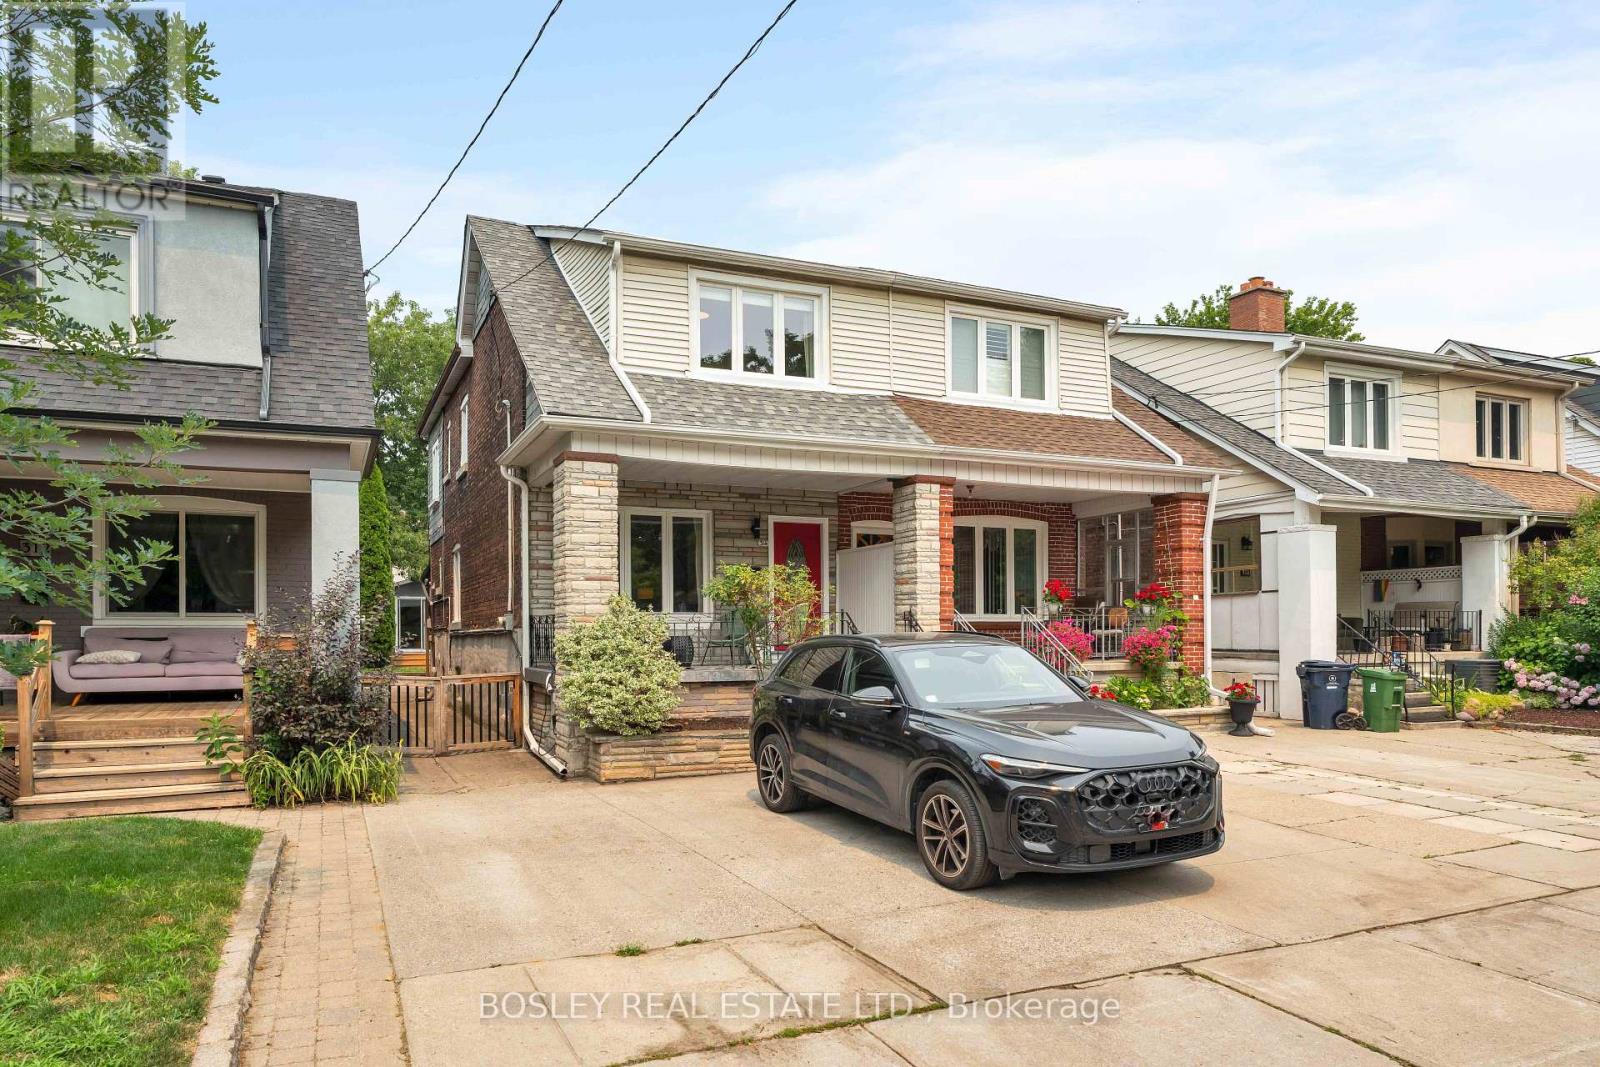
314 Milverton Boulevard
Toronto, Ontario
Welcome to this beautifully updated 3-bedroom, 3-bathroom family home on a friendly, tree-lined street. Featuring tall ceilings and a bright, open-concept main floor. The spacious kitchen offers a large island, abundant storage, and the perfect space for everyday living and entertaining. A sunny south-facing front porch, extra-deep lot, and rear mudroom with a convenient powder room add to the home's thoughtful design. Upstairs offers three generous bedrooms, each with ample closet space. The finished lower level features a separate entrance, full bathroom, kitchenette, and flexible living space, while the former cold storage beneath the front porch has been converted into additional usable space (2022). The detached garage has been transformed into a heated office with hydro (2023), creating the ideal work-from-home setup. Just steps to the Danforth's vibrant shops, cafés, and restaurants, a short walk to Greenwood and Coxwell subway stations, within the sought-after Earl Beatty and La Mosaïque school districts, and with easy access to the DVP, this home offers the perfect combination of space, function, and location. (id:60365)
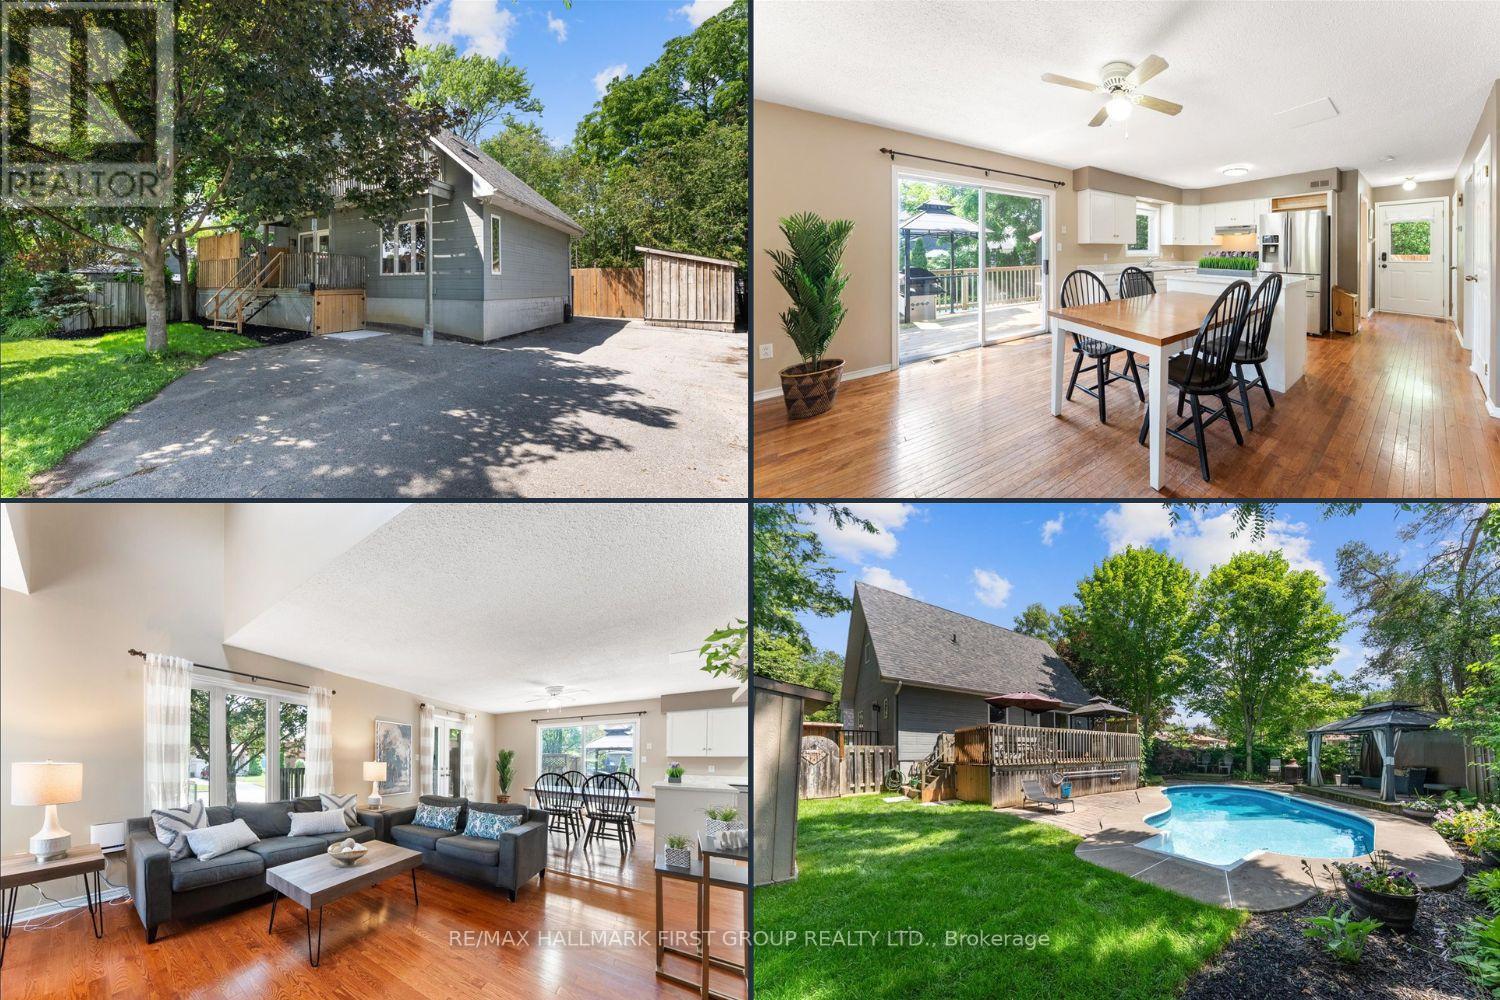
1290 Glenanna Road
Pickering, Ontario
Move right in and enjoy this charming 3-bedroom detached home with 2 full bathrooms, a finished basement, and your own private backyard oasis featuring an inground pool. Ideal for first-time buyers, downsizers, or multigenerational families, this home offers a flexible layout with room to grow. The inviting front porch, shaded by a mature maple tree, welcomes you home, while the oversized driveway provides parking for up to 6 vehicles. Inside, you'll find an open-concept living and dining area, a bright kitchen with a centre island, abundant cabinetry, and generous counter space. Hardwood floors flow throughout the main and upper levels, and the spacious living room features soaring vaulted ceilings. The main floor also includes a bedroom and full bathroom-perfect for guests, aging parents, or anyone seeking the convenience of main-floor living. Upstairs offers two generous bedrooms with vaulted ceilings and hardwood floors, a full bathroom, and a primary bedroom with its own private balcony. The partially finished basement features laminate flooring, a rough-in for a future bathroom, space for an additional bedroom with an above-grade window, and plenty of storage. Step outside to the expansive deck overlooking the west-facing backyard, complete with an inground pool, tranquil water feature, and gazebo-an ideal setting for relaxing or entertaining family and friends. Major updates include furnace, A/C, and heat pump (2023), shingles (2015), and copper wiring throughout. Walk to Pickering Town Centre, Go station, restaurants, grocery, schools, parks, and just minutes to the 401 and Lake Ontario. ***OPEN HOUSE SUNDAY JULY 26th 2-4pm ID REQUIRED** (id:60365)
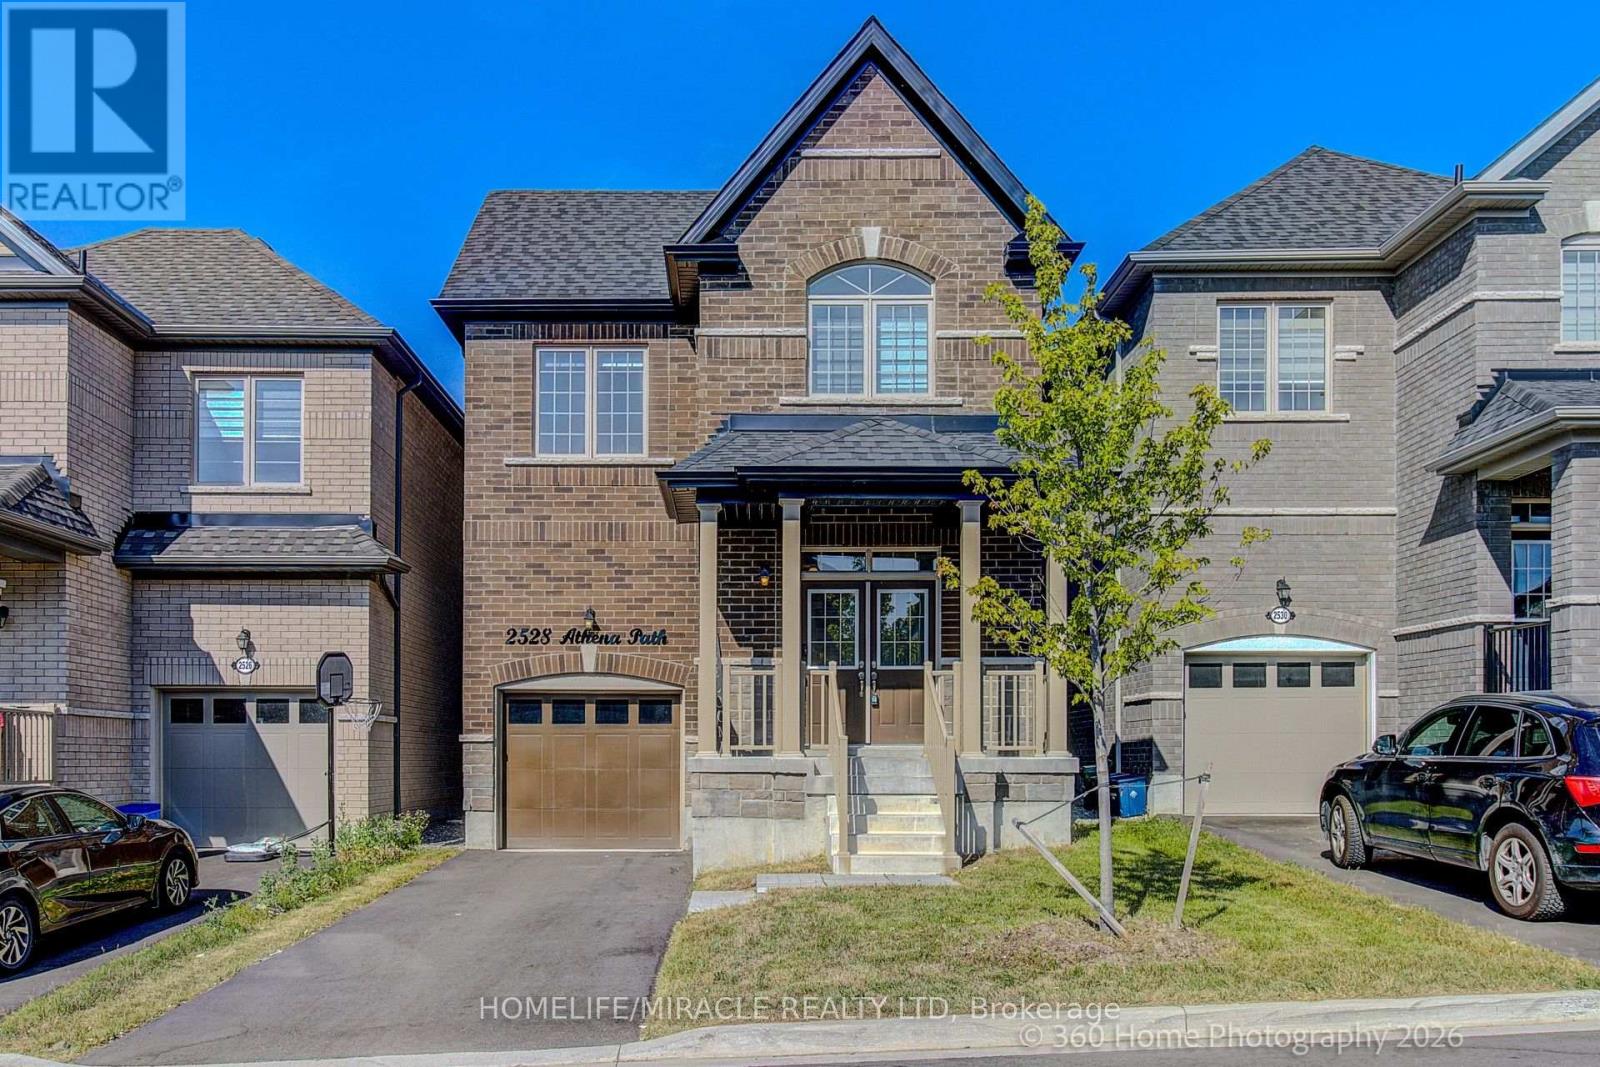
2528 Athena Path
Pickering, Ontario
Welcome to 2528 Athena Path, where modern style meets everyday versatility in Pickering's sought-after New Seaton community Lebovic Homes. This beautifully maintained, 2-year-old detached home offers a bright, open-concept layout designed for today's lifestyle, complete with a professionally finished for extended family, overnight guests, or future in-law suite potential.The sun-filled main floor features 9-foot ceilings, elegant hardwood flooring, and a spacious living area perfect for both everyday living and entertaining. The contemporary kitchen boasts a dedicated breakfast area with sliding doors leading to a charming Juliet balcony-an ideal spot to enjoy your morning coffee. A convenient powder room completes the main level.Upstairs, the primary suite serves as a private retreat with high traffic broadloom, a walk-in closet, and a spa-inspired 5-piece ensuite featuring a relaxing soaker tub and separate glass shower. Two additional bedrooms provide flexibility for family, guests, or a home office, while a full main bathroom and a second-floor laundry room with newer Electrolux washer and dryer add everyday convenience. lower level offers valuable additional living space with excellent potential rough in Washroom.Ideally located just minutes from Highways 401 and 407, this home is close to parks, scenic trails, golf courses, shopping, places of worship, and everyday amenities. Enjoy walking-distance access to Josiah Henson Public School and the benefits of living in one of Pickering's fastest-growing communities. Stylish, functional, and truly move-in ready, this exceptional home checks every box. !!! OPEN HOUSE Saturday and Sunday 2-4 PM !!! (id:60365)
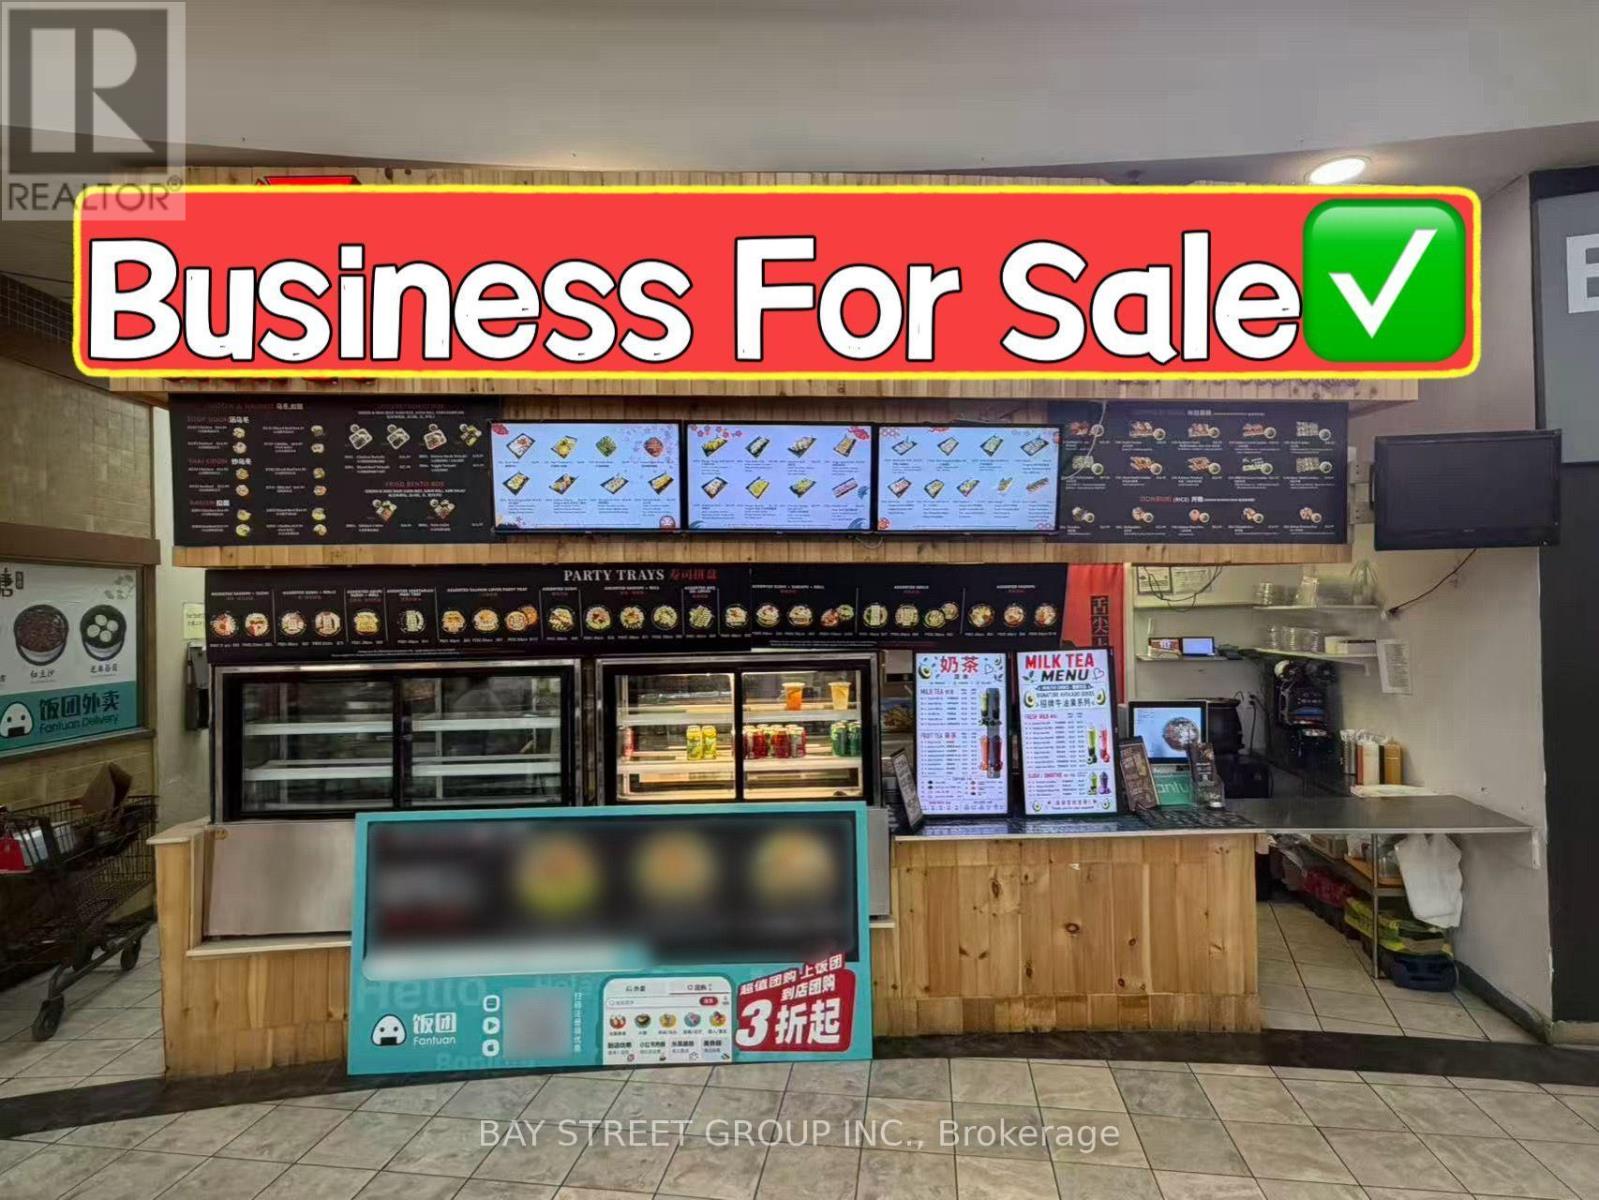
#5 - 5661 Steeles Avenue E
Toronto, Ontario
Excellent Opportunity To Own A Established Food Court Business In A Volume Supermarket Located In The Busy Area And Close To The Primary Traffic, Provide Many Sitting Places In The Open Area, Lots Of Online Orders And Lots Of Parkings Easy For Drivers To Pick Up. Stable Business With High Google Rating. Fully Equiped Kitchen Can Easily Converted To Any Cuisine. (id:60365)
7c - 1 Falaise Road
Toronto, Ontario
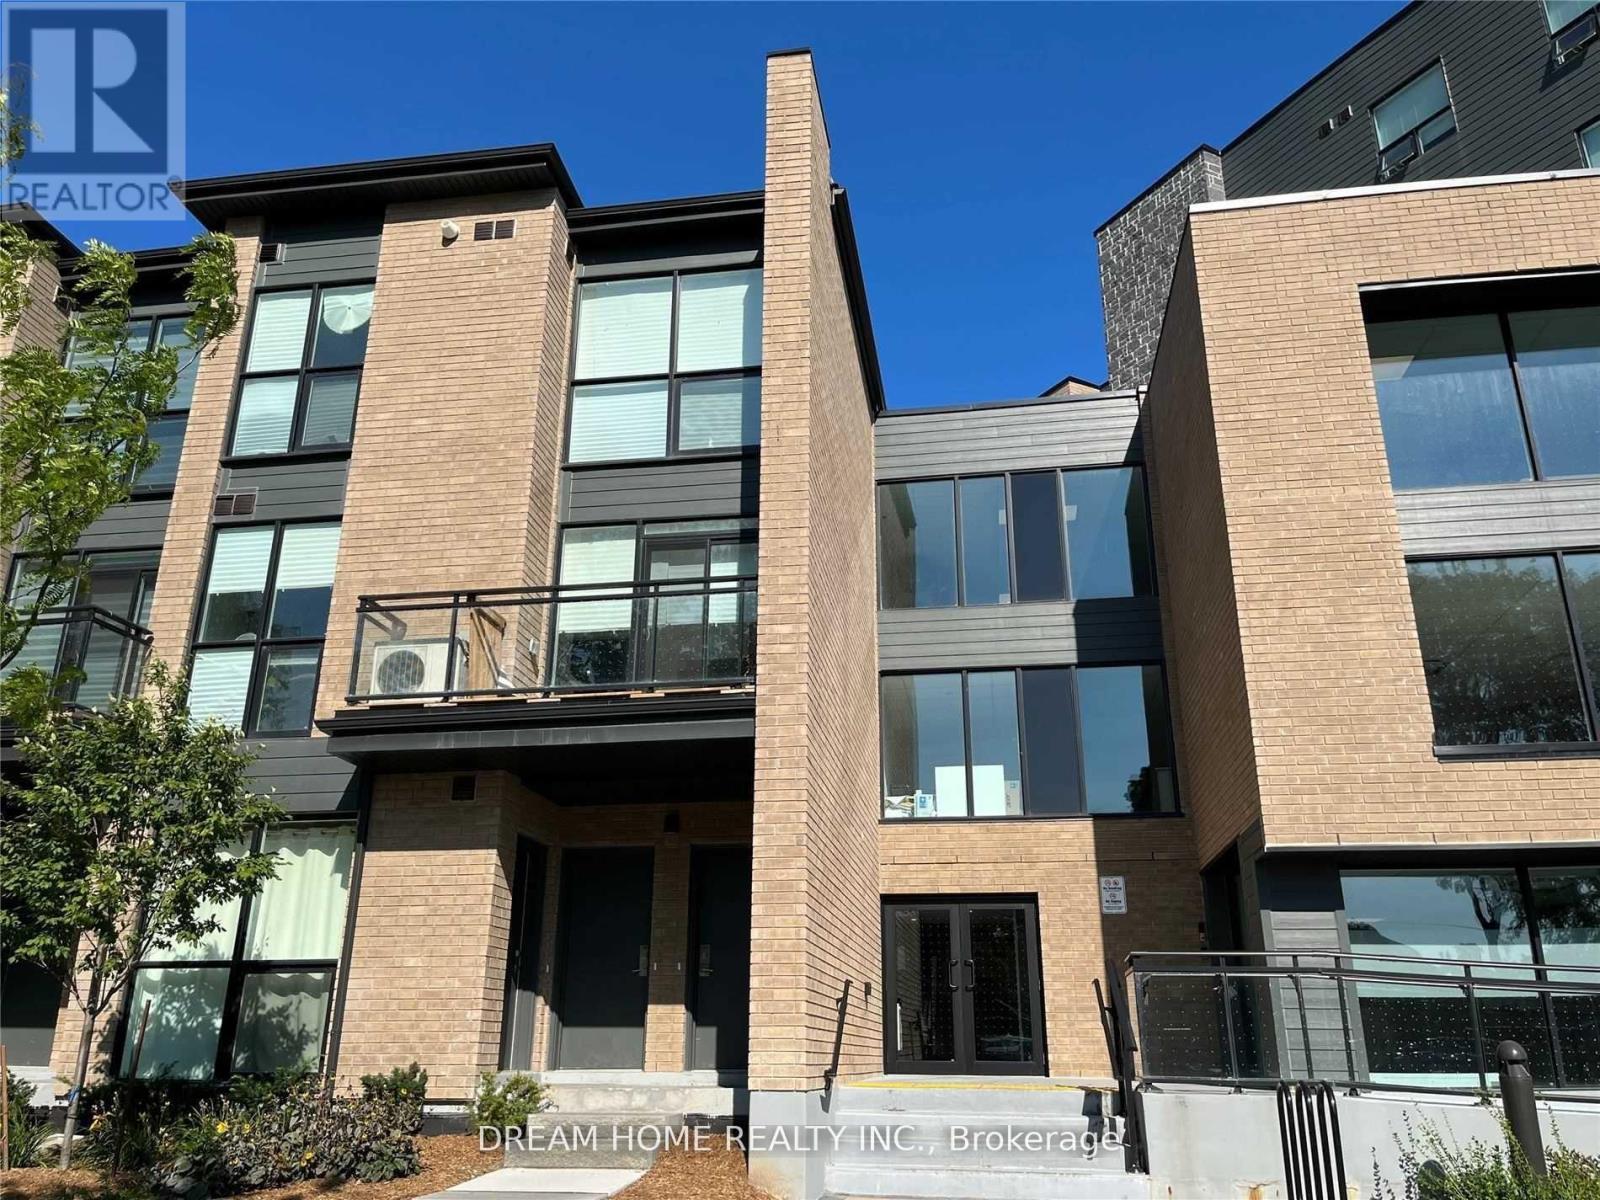
***One Male Suitemate Wanted*** Second Bedroom in the Modern Sweetlife Condo. 9' Ceiling Height with large windows overlooking the Landscaped Front Yard. Laminate/Ceramic Floors Throughout. Share the Living Room, Kitchen, And Laundry with 2 young male professionals. Share the Bathroom with one. Building Amenities Include 24-hour Concierge, Gym, Landscaped Gardens, Resident Lounge, And Party Room. Steps To Ttc, Parks, Shopping, Groceries, UTSC, Pan Am, Hwy 401, Banks, Centennial College, Clinics, Go Station & Much More! Only 10 minutes Bike/Bus rides to U Of T Scarborough Campus or Centennial College. (id:60365)
32 Amiens Road
Toronto, Ontario
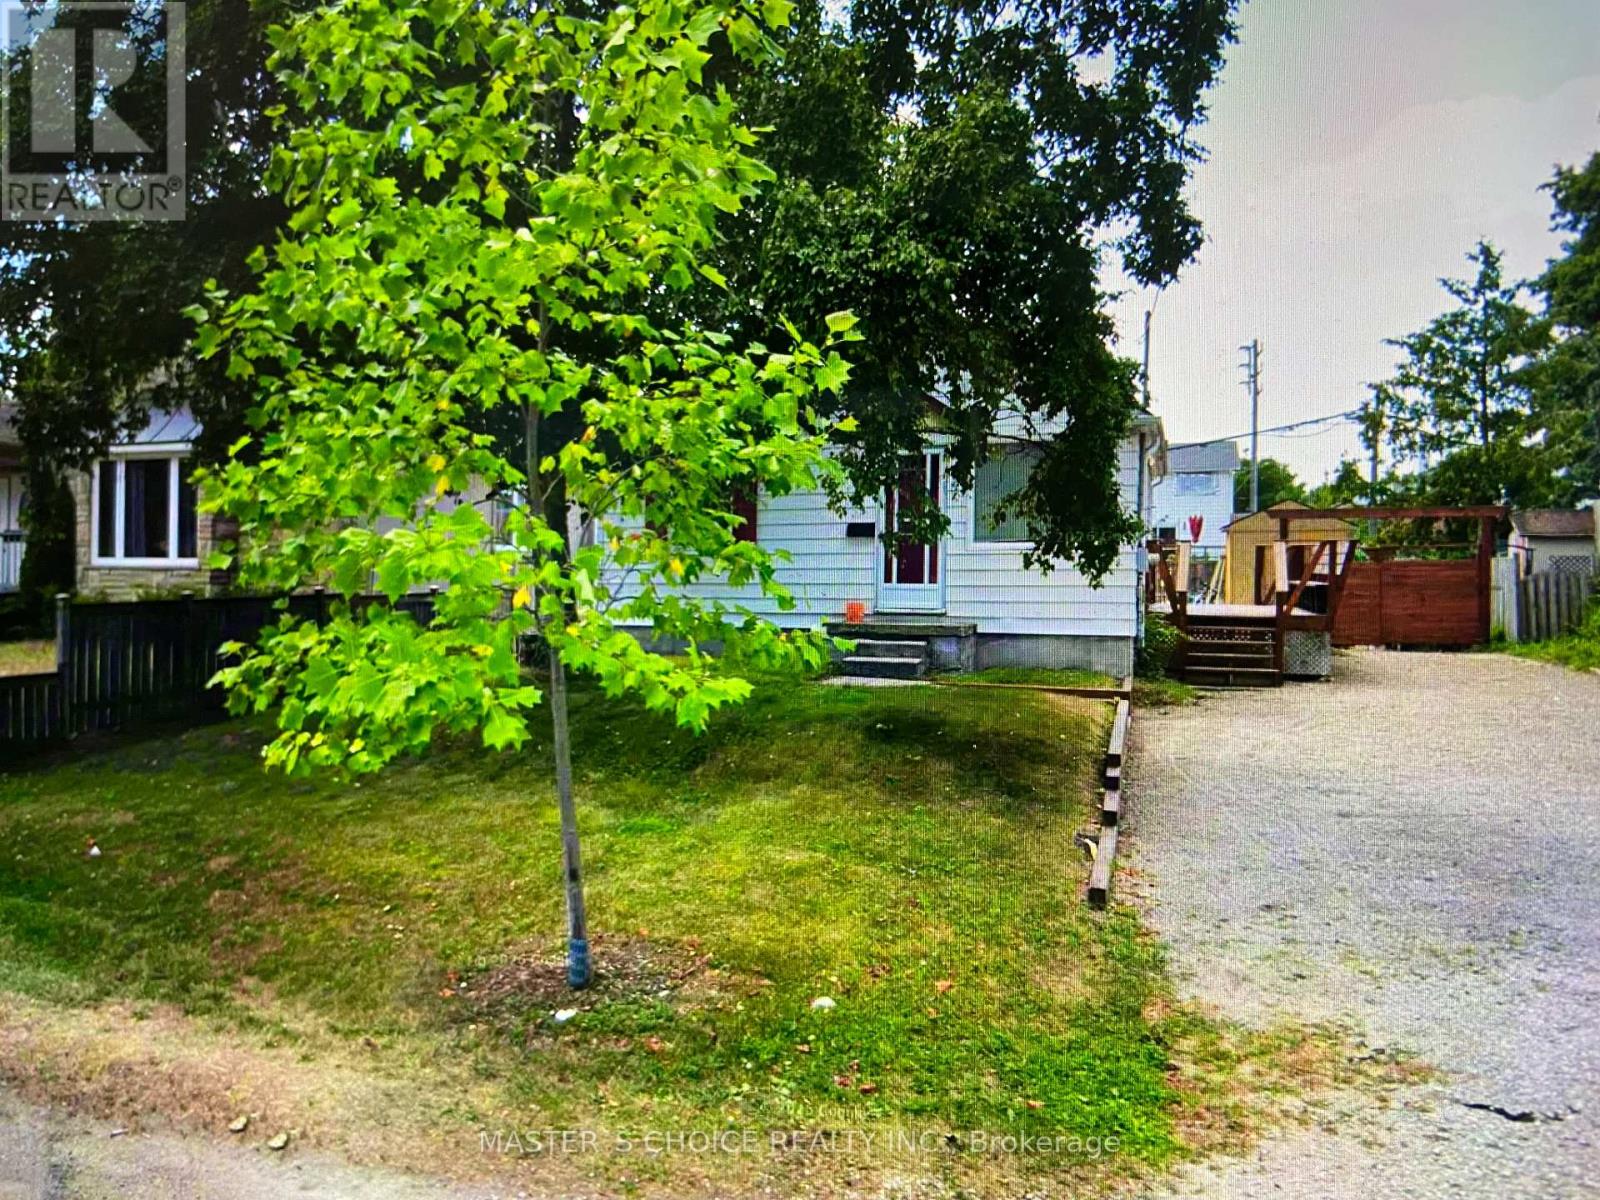
Land Assembly opportunities! This property offers redevelopment potential, subject to buyer due diligence and all municipal approvals. (id:60365)
329 Morningside Avenue
Toronto, Ontario
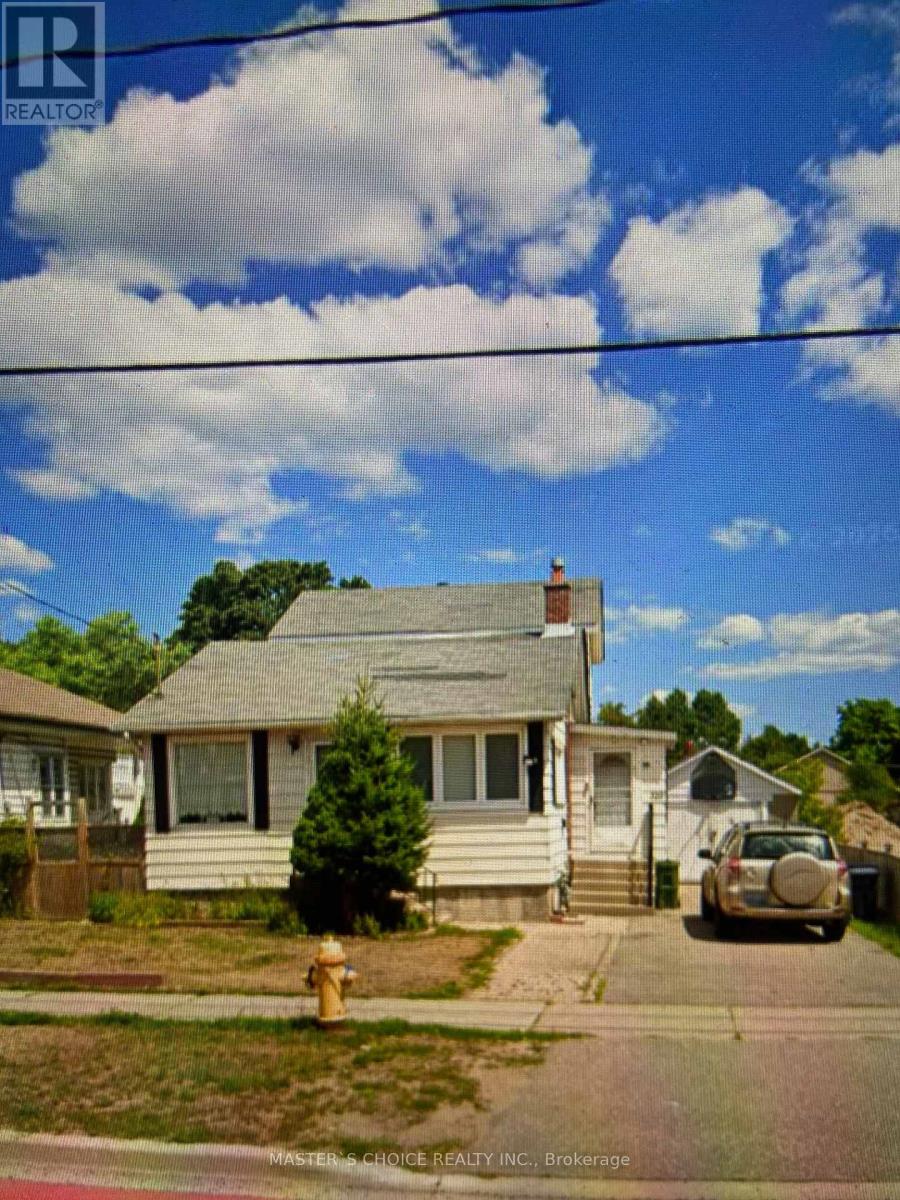
Redevelopment opportunity. Ideally Located This 3+1 Bedroom Home Offers All You Need To Live In Or Rent As 2 Units With Their Own Main Floor Entrances Just By Adding A Wall. Sitting On A 50 X 140 Mature Lot W Lots Of Parking & A Separate Garage The Main Unit Offers 3 Bedrooms, An Eat In Kitchen, Separate Dining Room & A Large Living Room With Walk Out To An Extra Large Backyard For Family Fun. The Basement Is Ideally Setup As A 1 Bdrm Rental Unit. (id:60365)
615 Pharmacy Avenue
Toronto, Ontario
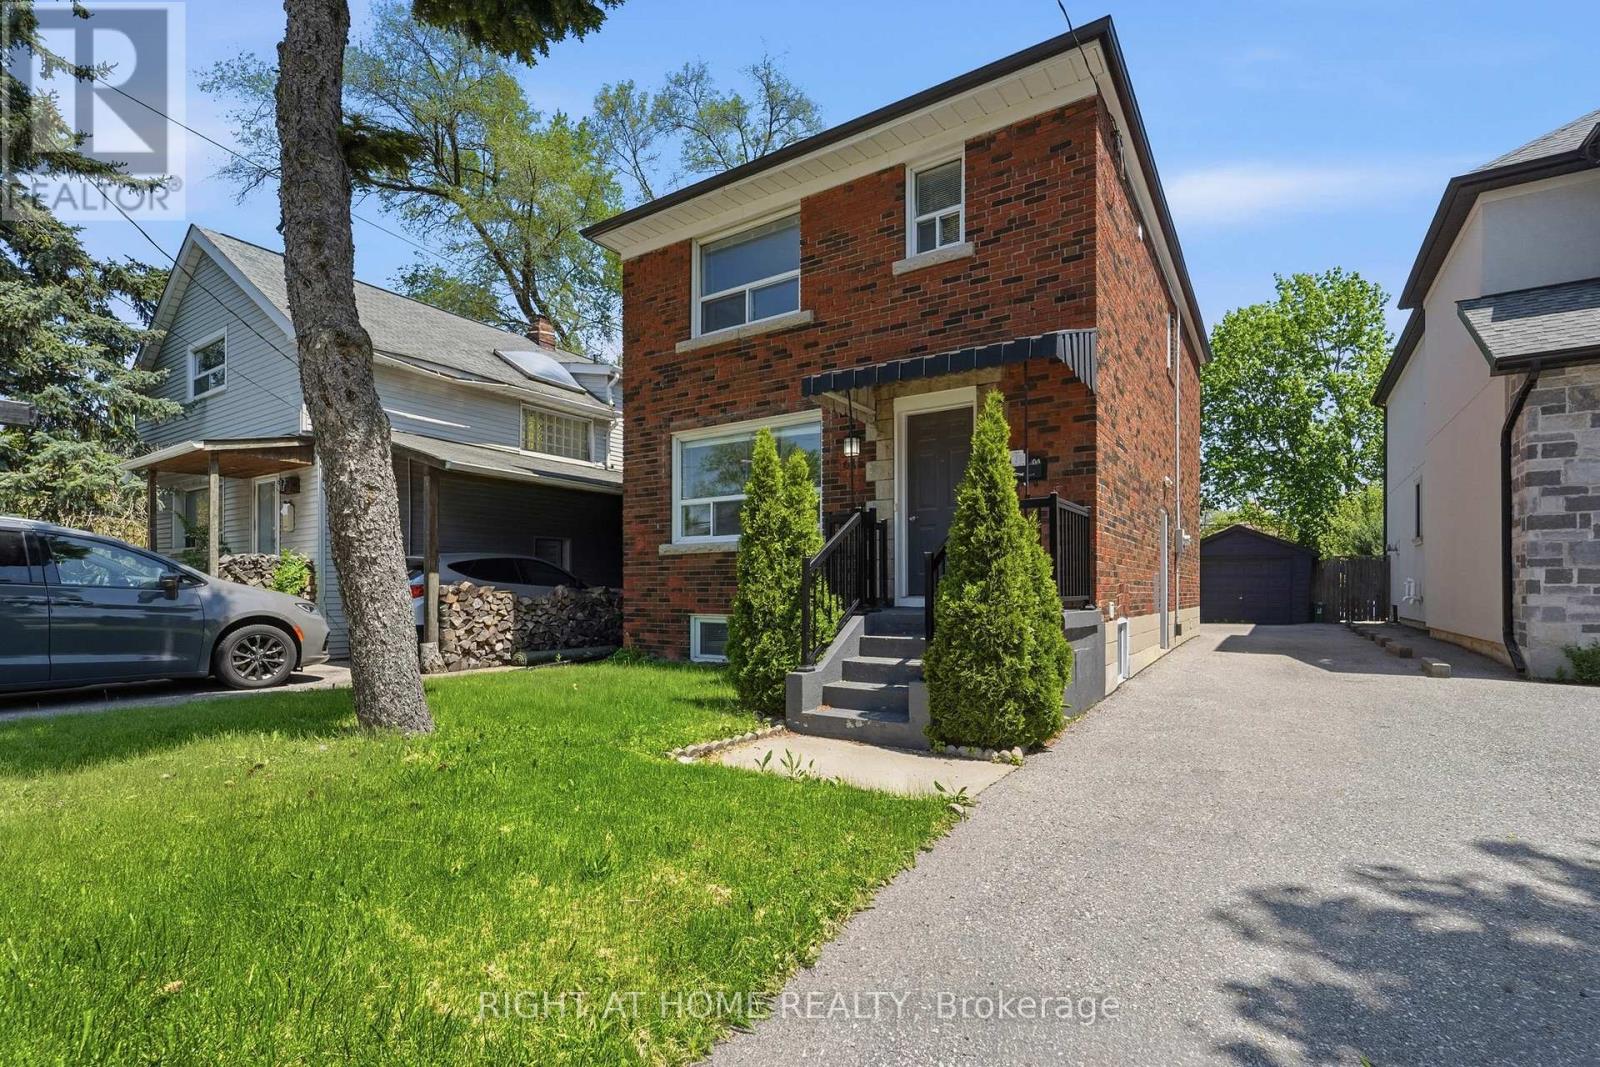
****Deal Fell Through**** Welcome to 615 Pharmacy Ave! (Pharmacy & St. Clair)A rare opportunity for homeowners and investors alike. Live upstairs and offset your mortgage with rental income from the lower level (SEPERATE ENTRANCE), or maximize cash flow by renting both units. Featuring hardwood floors throughout and situated on a long, deep lot with exciting potential for a future laneway suite or coach house (buyer to verify). Turn one property into three income-generating opportunities: main floor, basement suite, and a potential laneway home. Whether you're looking to build wealth, generate passive income, or secure a versatile property in a growing neighborhood, the possibilities here are endless. One property. Multiple income streams. Unlimited potential. Let's go! (id:60365)
Th120 - 38 Lee Centre Drive
Toronto, Ontario
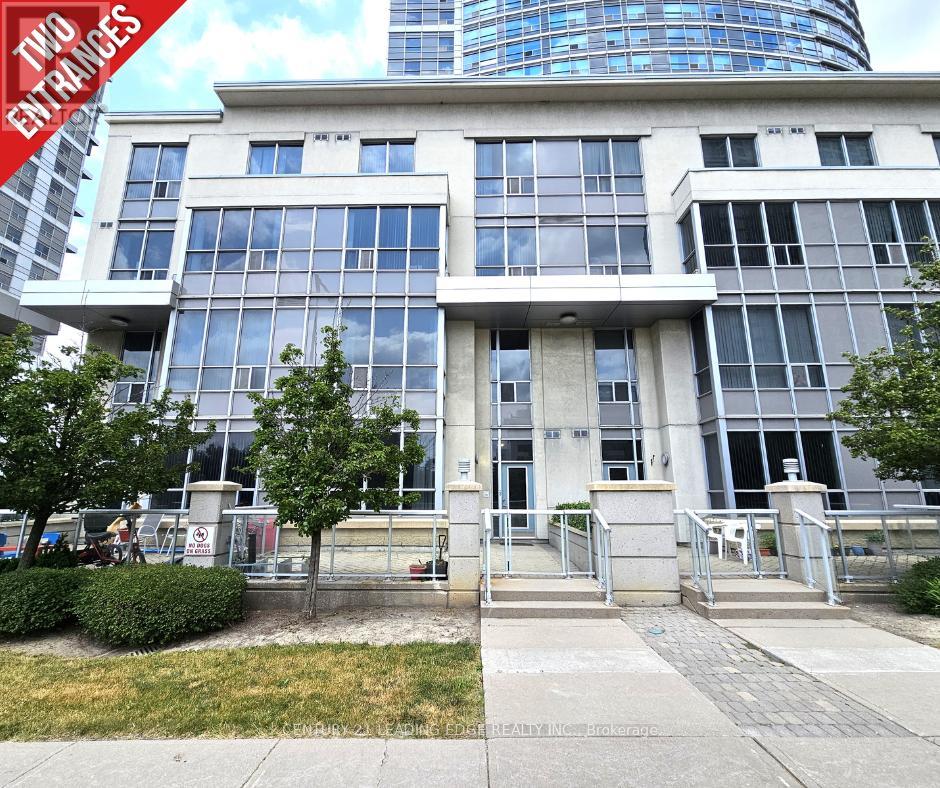
Welcome to this beautifully maintained, light-filled two-storey townhouse offering 2 bedrooms, a versatile den, 2 bathrooms, 1 parking space, and a locker. Complete with dual entrances: one through the condo lobby and another with direct street access, making this the ideal home for your everyday convenience! Situated in the heart of Scarborough, this townhouse features an open-concept living and dining area with soaring 10-foot ceilings, and expansive windows that frame serene park views with ample natural light. The modern kitchen is equipped with a breakfast bar, ideal for casual meals and entertaining! Freshly painted throughout. This home is move-in ready! Step outside to your private south-facing terrace. Perfect for relaxing or dining while enjoying the outdoors. Second floor is complete w/ 9-foot ceilings offering a bright, airy ambiance. Equipped with 2nd floor laundry for your added convenience. The spacious primary bedroom offers large windows and ample closet space, while the second bedroom is sun-drenched and inviting with its own closet and generous size window. Residents enjoy access to exceptional amenities, including a 24-hour concierge, fitness centre, indoor pool, guest suites, party and billiards rooms, visitor parking, and a rooftop terrace with BBQs. Unbeatable location. Just minutes to schools, parks, shops, restaurants, grocery stores, TTC, Scarborough Town Centre, Centennial College, University of Toronto, highway 401, and lots more! This is a must-see property! Don't miss this rare opportunity! (id:60365)
Fourth Level - 32 Rowanwood Avenue
Toronto, Ontario
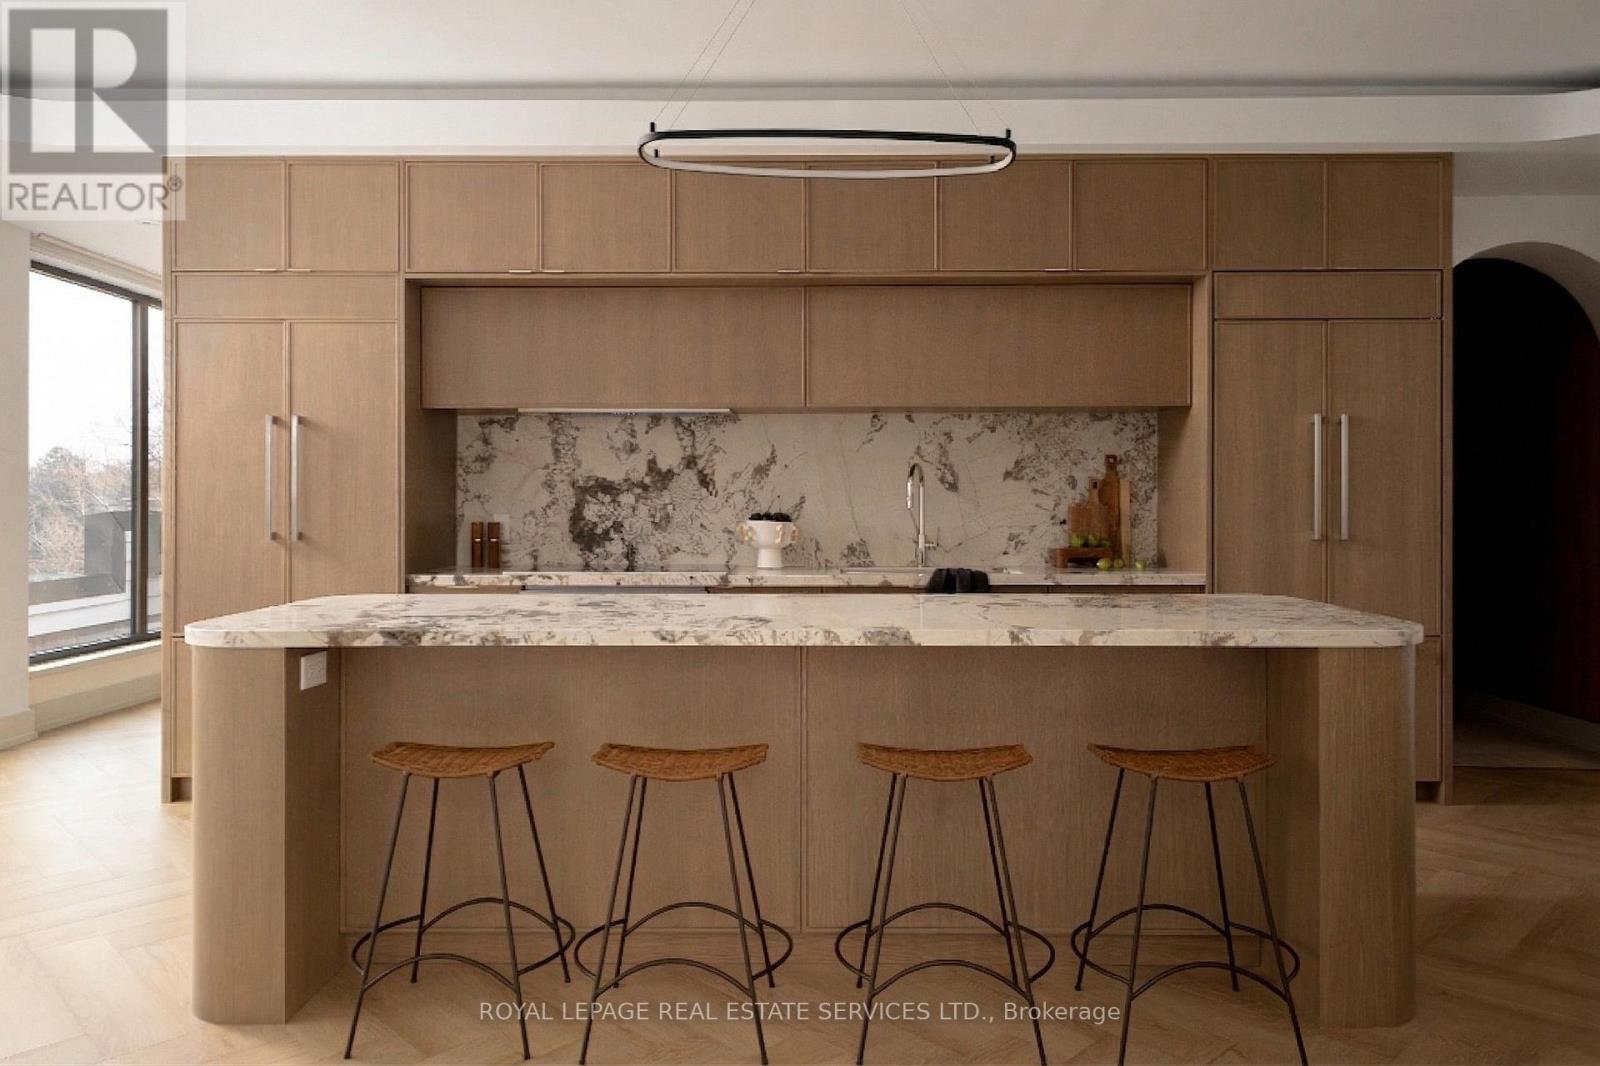
An exceptional Rosedale opportunity, 32 Rowanwood Avenue offers ~1,800 square feet of refined single-level living and nearly 520 square feet of private outdoor space across two expansive terraces. With three bedrooms and three bathrooms, the residence balances sophistication, comfort, and timeless design in one of Toronto's most coveted neighbourhoods. Arrive in style through direct private elevator access, opening to an elegant foyer and bright, open-concept principal rooms. Wide-plank white oak flooring runs throughout, while large windows and multiple walkouts connect seamlessly to the north and south terraces, filling the suite with natural light and extending the living space outdoors. The kitchen is a striking centrepiece, with slim shaker cabinetry, Arabescato Corchia marble counters and backsplash, a sculptural marble-wrapped hood, and a large island ideal for gatherings. Integrated premium appliances complete the design. The kitchen and dining room open directly onto the north terrace, a natural extension of the entertaining spaces with leafy views over the Toronto Lawn Tennis Club. The south terrace offers a sun-filled retreat with sweeping outlooks over Rosedales treetops perfect for morning coffee or evening cocktails. The primary suite is a sanctuary with custom walnut millwork in the walk-in closet and a spa-like ensuite finished in Nordic Grey marble with a floating double vanity, large shower and honed counters. Two additional bedrooms are equally versatile and well-appointed, complemented by beautifully finished bathrooms. A den is convenient for those looking to work from home. Rarely does a suite combine such stylish single-level living, two remarkable terraces overlooking both the Toronto Lawn Tennis Club and Rosedale, and the exclusivity of private elevator access. A truly distinguished offering in the heart of Rosedale. Tenants to pay Hydro and Gas in addition to base rent. (id:60365)
301 - 263 Wellington Street W
Toronto, Ontario
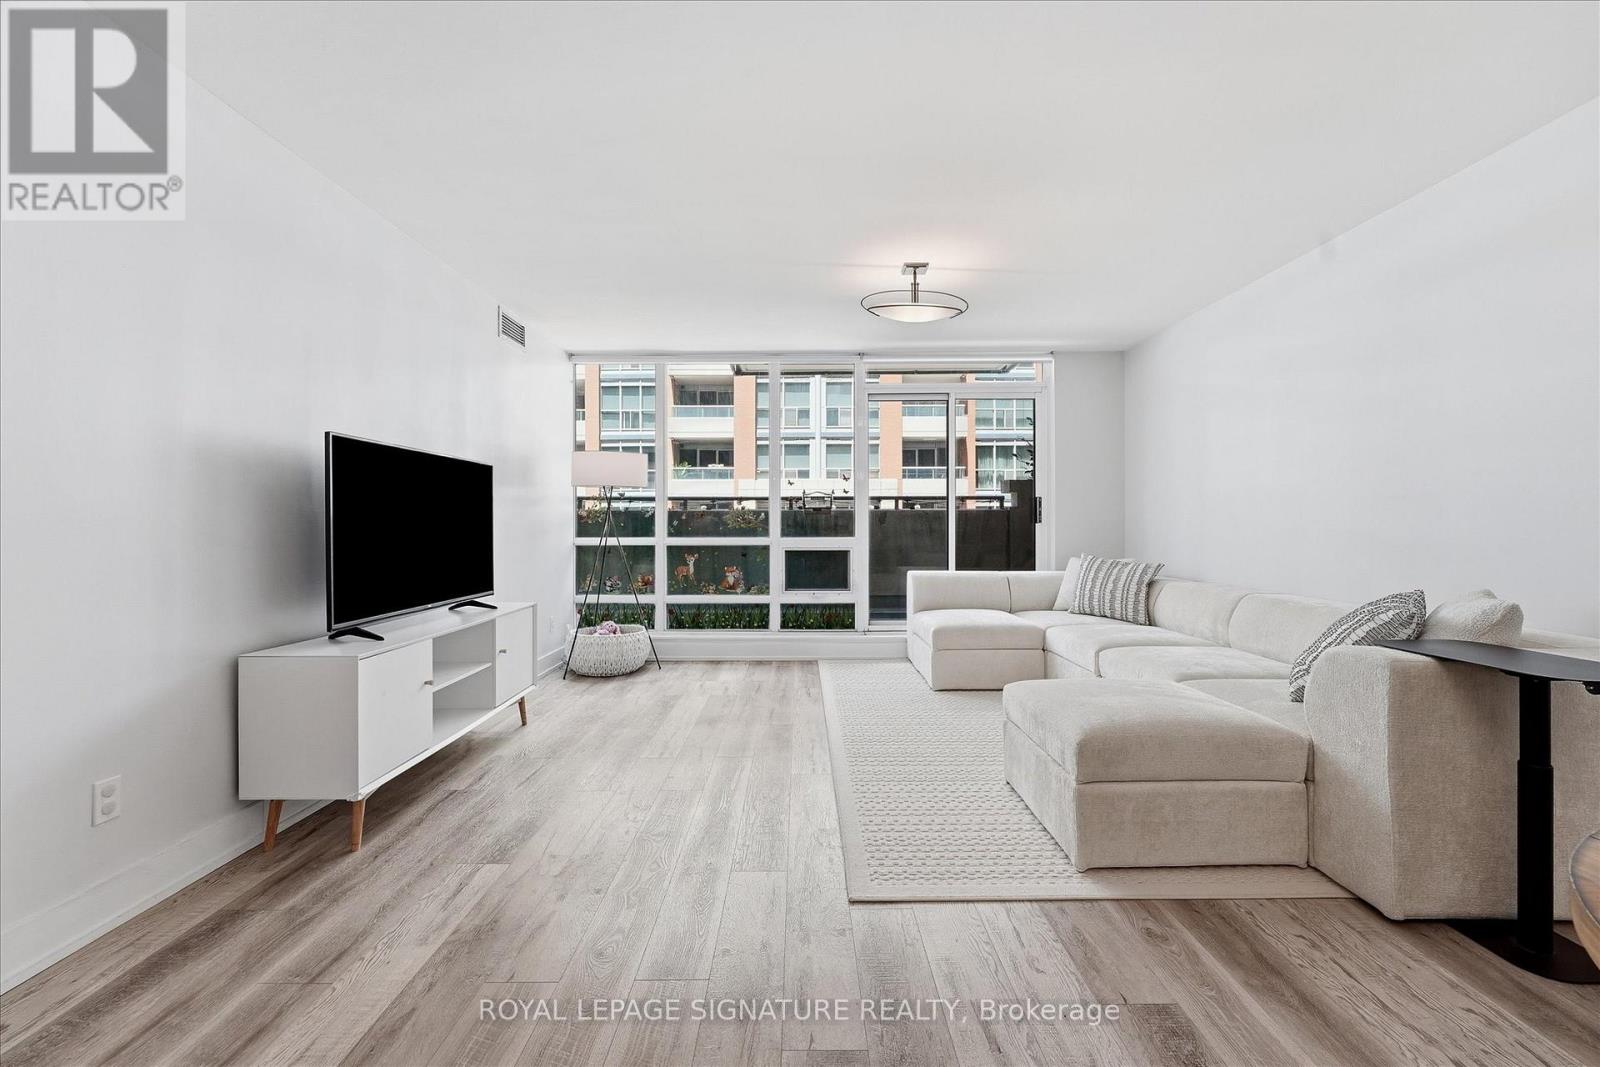
Welcome to Suite 301 at 263 Wellington St W, a bright and spacious 1+Den offering 955 sq ft of thoughtfully designed living. Step inside to a welcoming foyer that opens into the expansive living and dining area, where floor-to-ceiling windows fill the space with natural light. The generous dining area is perfect for entertaining, while the separate kitchen offers full-size stainless steel appliances, including a full-size oven and refrigerator, along with ample storage and prep space. The spacious primary bedroom features a striking feature wall and generous closet space. The versatile den is ideal as a home office, guest room, or nursery, providing flexibility to suit your lifestyle. A full-size washer and dryer add everyday convenience. Living within a boutique building, minimal elevator wait times and added comfort of an individual furnace.Ideally located in the heart of downtown, steps from restaurants, cafes, entertainment, transit, and all the amenities the city has to offer. (id:60365)
1516 - 17 Anndale Drive
Toronto, Ontario
Welcome To Luxury Savvy, Corner Unit,1030sqft, Large 2 Bedrooms + Separate & Large Den, 2 Washrooms, Kitchen With Granite Counter Top, Large Master Bedroom With Walk-In Closet And 4 Pc Ensuite Unobstructed View Of SW View, Steps To Subway, Coffee Shops, Restaurants, Banks, Whole Food, Shopping Centre, Schools, Parks And Amenities. Easy Access To Hwy 401. Features: Indoor Pool, Fitness, Sauna, Guest Suites, Theatre & Party Room. 24/7 Concierge. (id:60365)

© 2026 Proptech Realty Inc., Brokerage.