
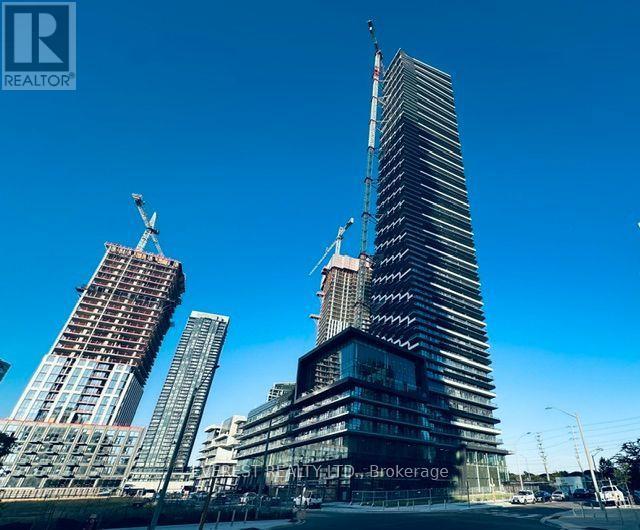
6512 - 448 Burnhamthorpe Road W
Mississauga, Ontario
Welcome to this gorgeous 2-bedroom+Media, 2-bathroom condo on the 65th Floor of the sought-after M3 building! Enjoy breathtaking unobstructed southwest views of the city and Lake Ontario. This bright and thoughtfully designed unit features a functional open-concept layout, contemporary finishes, large windows that fill the space with natural light, and a private balcony perfect for relaxing or entertaining. A rare offering, this home includes 1 parking space and 1 locker. Ideal for professionals and small families. This modern condo is situated in a vibrant community close to transit, major highways, shopping Mall, restaurants, parks, schools, and other everyday amenities. Experience stylish, low-maintenance living in one of the area's most desirable newer developments. Walking Distance to Square One, Celebration Sq, Central Library, Parks, Schools, Sheridan College, YMCA, Public Transit and T&T Supermarket. High Speed Internet included. Tenants are responsible for rent and utilities. Building amenities include outdoor pool, fitness center, yoga studio, party room, theatre room, BBQ area, game room, lounge, playground and more. 15 min drive to Pearson Int Airport, 12 mins bus direct to UTM. Don't miss this exceptional opportunity! (id:60365)
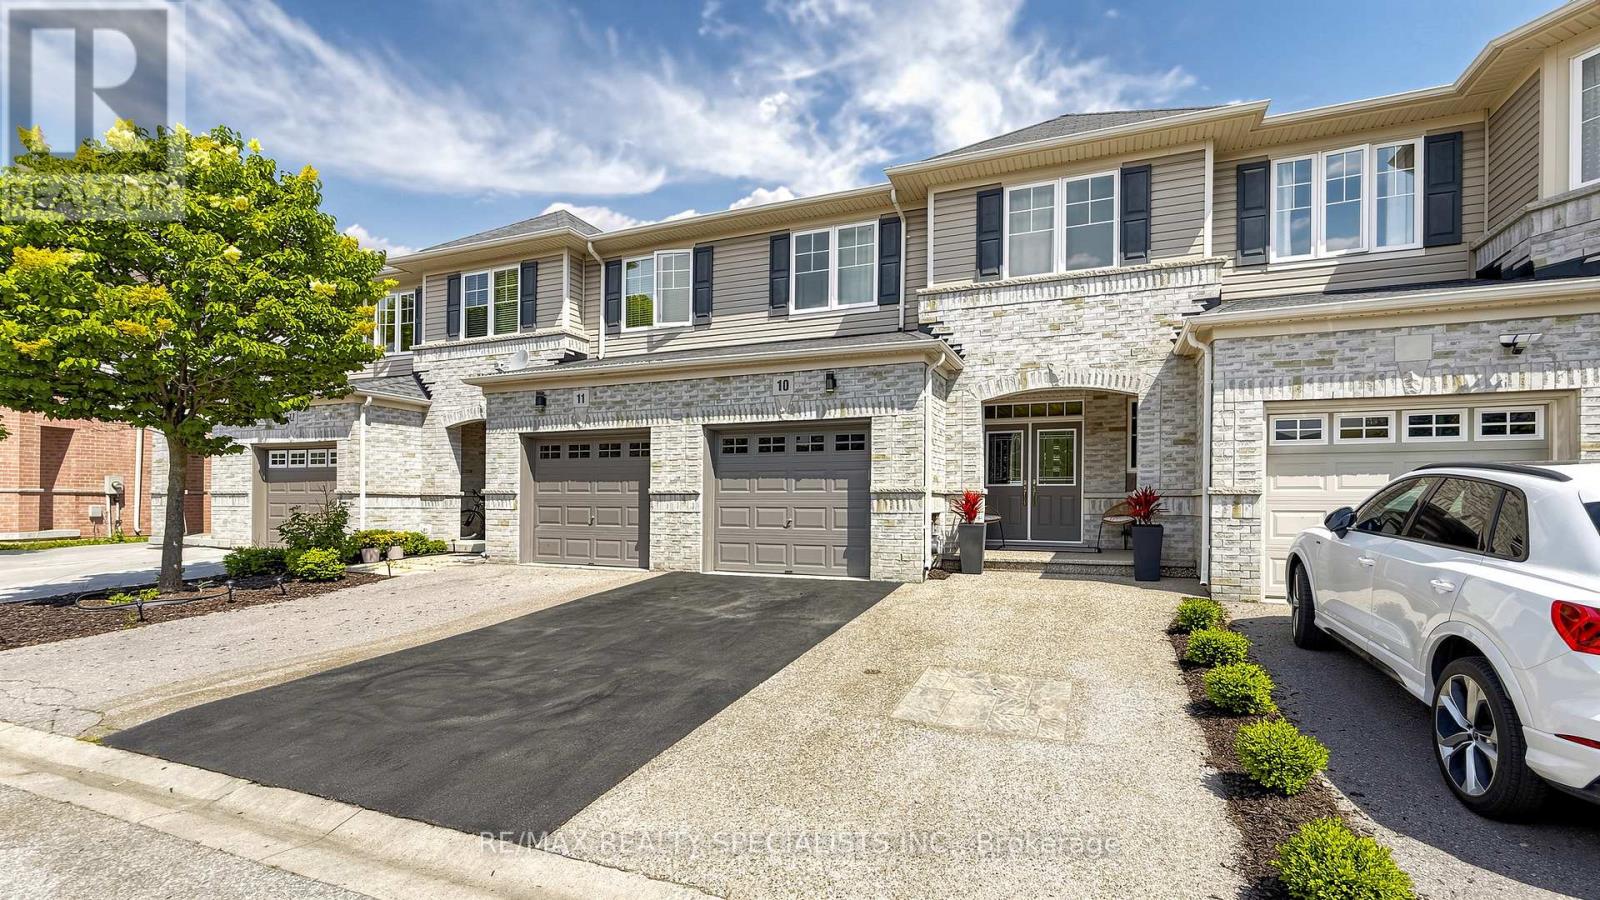
10 - 3275 Stalybridge Drive
Oakville, Ontario
Stunning 3-bedroom, 3+1-bathroom freehold townhome in the fabulous community of Bronte Creek. This gorgeous home boasts a welcoming grand foyer leading to the open concept main floor with large Great room / Living area and formal Dining room with elegant built-in servery. The large kitchen features beautiful cabinets with tons of space, décor tile backsplash, quartz countertops, stainless steel appliances, large breakfast area with a walk-out to deck and yard. Large windows in the Great Room offer views of backyard backing on to Fourteen Mile Creek ravine. The huge master bedroom retreat features his and hers walk-in closets and a 4-pc ensuite bathroom with separate shower and soaker tub. Second & third bedrooms also offer beautiful generous space. Large convenient upper-level laundry room. The basement, recently remodeled features a living area with gas fireplace, a large rec room with wet-bar ready for your next party or get-together, a 2-pc bathroom. This home offers both class, style and fabulous living space. Hardwood stairs and wood floors in the main floor. Garage and 2-car parking in double driveway. The area offers amazing, serene natural greenspace of beautiful Bronte Creek with paths to spend hours hiking, jogging, cycling or just a simple stroll. The area also offers an array of amenities including great schools, shopping, dining as well as easy access to QEW & 407. Experience luxury living in this exceptional and meticulously cared for home. Welcome Home! (id:60365)
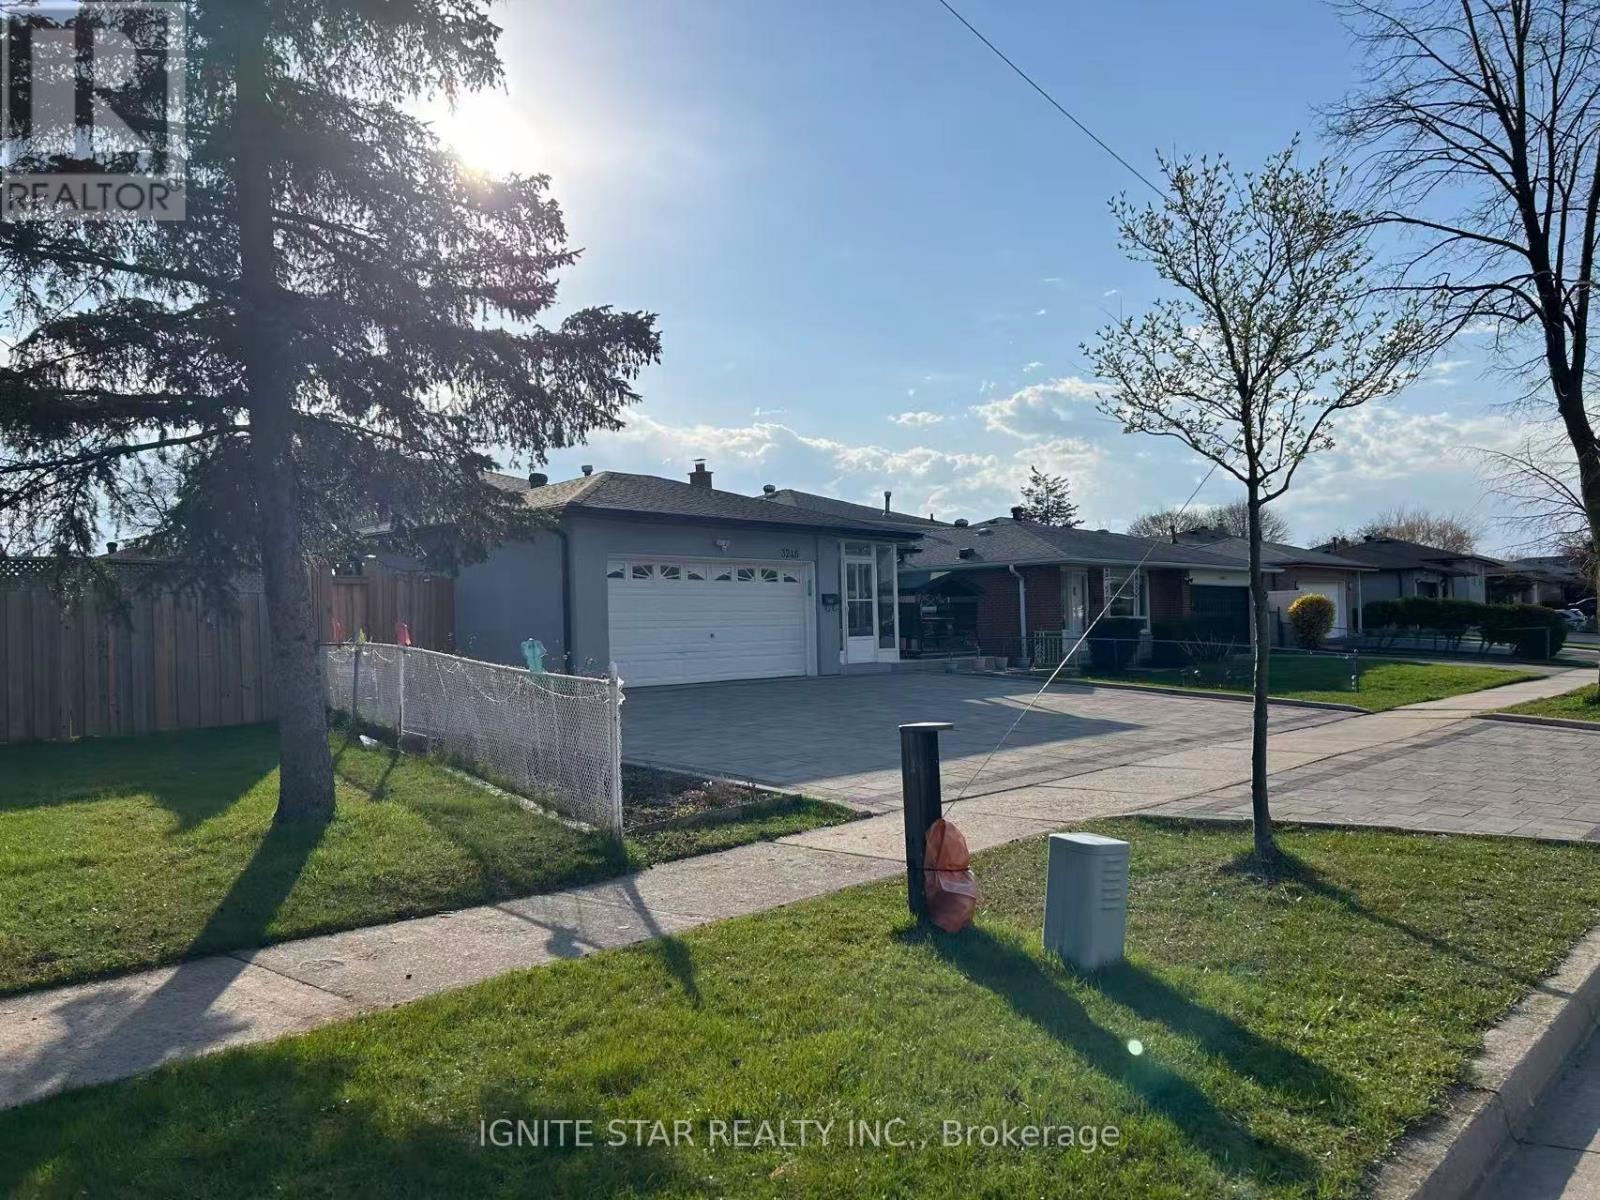
3246 Oakglade Crescent
Mississauga, Ontario
Remarkable Family Home In High Demand Area Of Mississauga. Spacious Eat-In Kitchen, Meticulously Owned And Maintained By Original Family. This Home Is Awaiting Your Finishing Touches. Fantastic Private Backyard. High School, Elementary Both Public And Catholic As Well As Library. All In Close Proximity. Excellent Location & Close To Many Amenities (Erindale Go, Hwy 403 &Sq.One JustMin Away) Perfect For A Large Family. Extras: All Electric Light Fixtures, All Window Coverings, Ss Fridge, Ss Stove, Ss B/I Dishwasher, Ss RangeHood, Freezer, Clothes Washer, Clothes Dryer Hot Water Tank Is Renta. The tenant will bear 70% of the utilities. (id:60365)

506 Pondview Place
Oakville, Ontario
Welcome to this beautifully renovated detached home in the highly sought-after Wedgewood Creek community. Located within one of Oakville's highest-ranked school districts, home to Munn's Public School (Top 2%) and Iroquois Ridge High School (Top 1%), according to the Fraser Institute. This bright and spacious home offers 3 bedrooms, 3.5 bathrooms, and has been meticulously renovated from top to bottom. Rich hardwood flooring extends throughout the main and second levels, while the thoughtfully designed open-concept layout seamlessly connects the living room with its classic fireplace, formal dining area, and inviting breakfast space.The stunning chef's kitchen features quartz countertops, premium cabinetry, a full-height tile backsplash, breakfast bar seating, and a suite of nearly new stainless steel appliances. Upstairs, the spacious primary bedroom offers a fully renovated 4-piece ensuite, creating the perfect private retreat. Two generously sized secondary bedrooms share a beautifully updated 3-piece bathroom with a custom glass walk-in shower.A professionally finished basement adds exceptional versatility with space for a recreation room, home office, fitness area, or media lounge.Step outside to enjoy the private, generously sized backyard complete with a deck and storage shed - perfect for relaxing or entertaining.Nature lovers will appreciate being surrounded by ponds, forests, valleys, parks, and scenic walking trails, while remaining just a short walk to Uptown Core, Iroquois Ridge High School, the community centre with pool, gym, library, newly renovated tennis courts, pickleball courts, cricket facilities, and more. Combining exceptional comfort, thoughtful renovations, and an unbeatable location, this move-in-ready home is nestled in one of Oakville's most desirable family neighbourhoods. A rare opportunity to own in Oakville's Wedgewood Creek - Don't miss this sweet home! (id:60365)
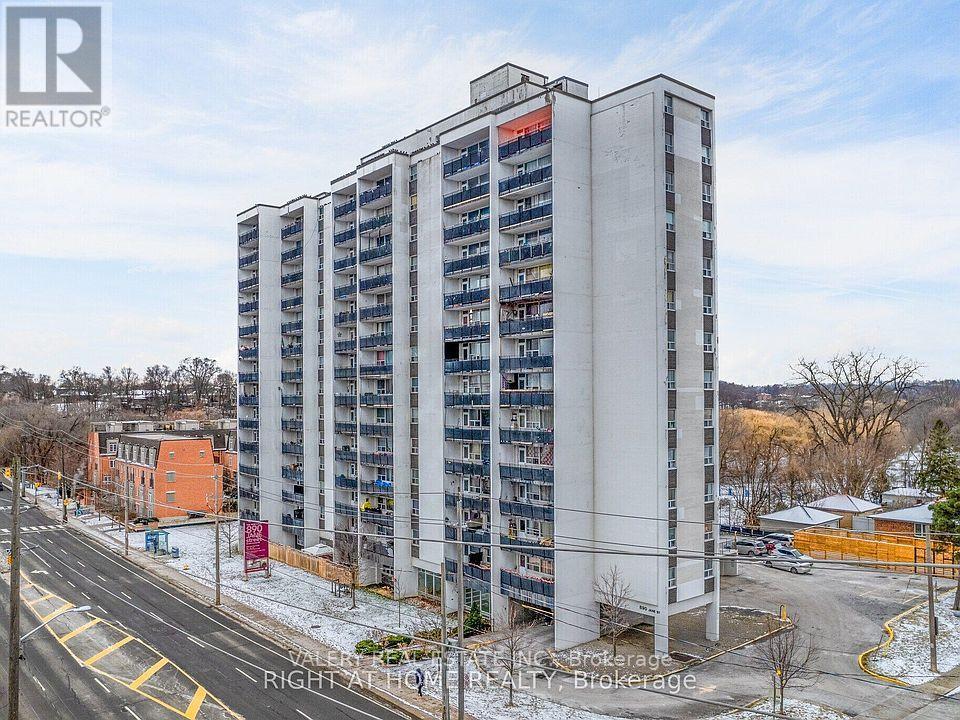
1103 - 890 Jane Street
Toronto, Ontario
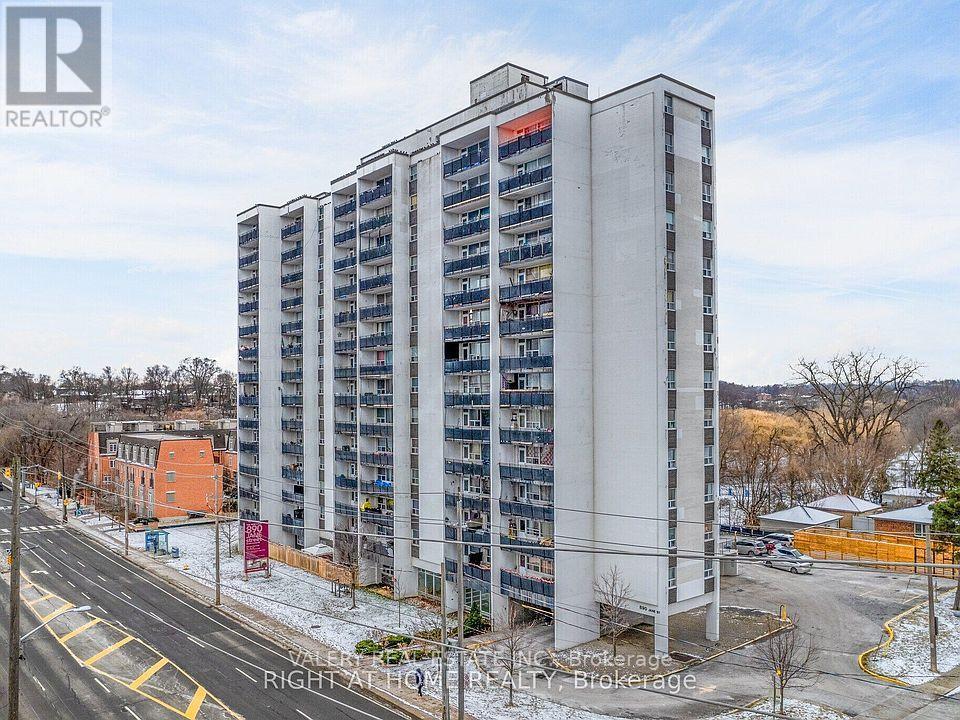
Welcome to this bright and spacious 2-bedroom suite at 890 Jane Street, featuring a functional kitchen, living, and dining area - ideal for modern living and entertaining. The home is finished with parquet flooring throughout and includes a private balcony. 890 Jane Street is located in a thriving neighbourhood teeming with convenient amenities, shops, and retail options. You'll enjoy an impressive variety of dining - from cozy cafes to international cuisine - along with essential services such as grocery stores, banks, and healthcare facilities only minutes away. Outdoor enthusiasts will appreciate the proximity to Black Creek Parkland, Smythe Park, and other nearby green spaces offering trails, playgrounds, and recreational facilities. Public transit is abundant, providing effortless access to surrounding areas and major city destinations.A well-managed building in a growing community, offering a comfortable and connected lifestyle. Heat and water are included in the lease. However, hydro is extra. Parking is rental and available at $100. (id:60365)
1508 - 890 Jane Street
Toronto, Ontario
Welcome to this bright and spacious 1-bedroom suite at 890 Jane Street, featuring a functional kitchen, living, and dining area-ideal for modern living and entertaining. The home is finished with dark-stained parquet floors throughout and showcases beautiful west-facing views that fill the space with natural light and stunning evening sunsets.890 Jane Street is located in a thriving neighborhood teeming with convenient amenities, shops, and retail options. You'll enjoy an impressive variety of dining-from cozy cafés to international cuisine-along with essential services such as grocery stores, banks, and healthcare facilities only minutes away. Outdoor enthusiasts will appreciate the proximity to Black Creek Parkland, Smythe Park, and other nearby green spaces offering trails, playgrounds, and recreational facilities. Public transit is abundant, providing effortless access to surrounding areas and major city destinations. A well-managed building in a growing community, offering a comfortable and connected lifestyle. Heat and water are included in the lease. However, hydro is extra. Parking is rental and available at $100. (id:60365)
489 Ravineview Way
Oakville, Ontario
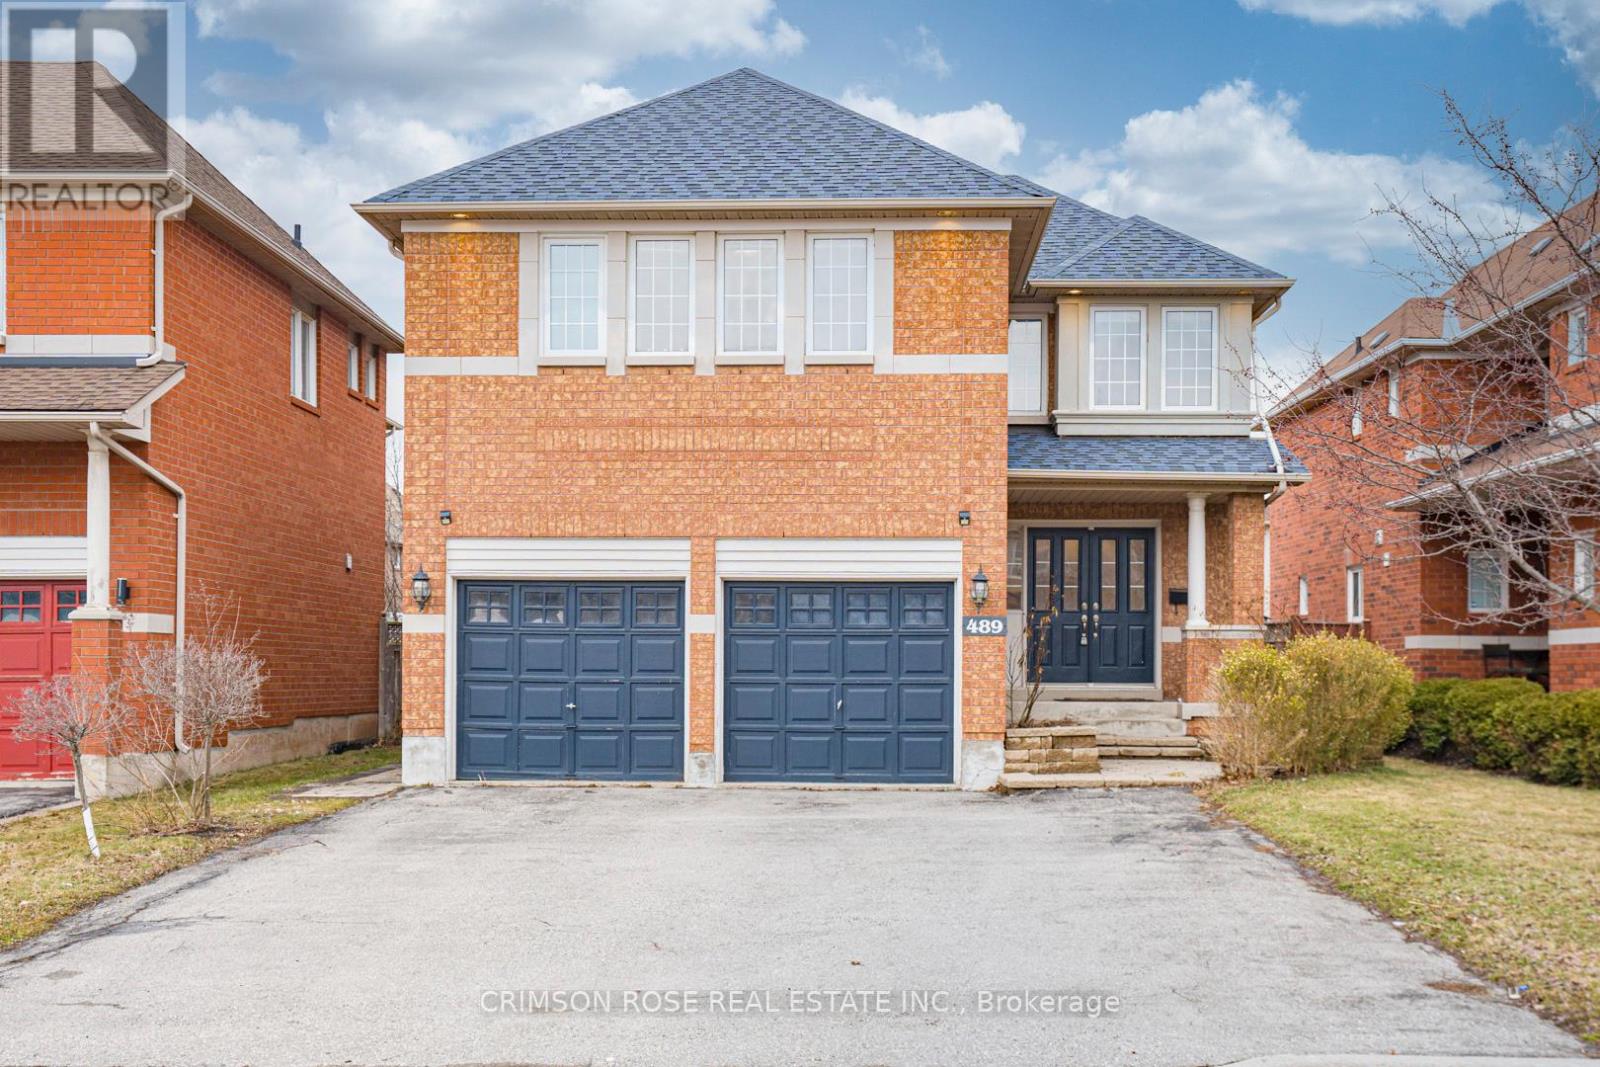
Spacious, newly-renovated 5-bedroom detached home located on a family-friendly street in Wedgewood Creek, Oakville. Top Ranking School District (MUNN'S Public School Ranks 74/3052 and IROQUOIS RIDGE High School Ranks 8/747). Lovely landscaping with interlocking stone walkway along raised stone lined gardens with perennials and evergreens. Private, fully fenced rear yard offering large composite wood deck, built-in bench seating & privacy lattice screening.Hardwood floors through entire house, gas fireplace, deep baseboards & much more! Generous open concept living & dining room; beautiful kitchen with richly stained maple cabinetry, large pantry, moveable island, mosaic pencil glass & stone tile backsplash & stainless steel appliances. Spacious breakfast area with walkout to deck & rear yard. Generous open concept family room with inviting gas fireplace. Handy main floor den/office. Large bright master retreat with 2 large closets & additional walk-in closet & luxurious 5-piece master ensuite. Four additional bright bedrooms & 2 extra-large 4-piece baths (1 as dedicated ensuite for Bedroom #5). Surrounded By Ponds, Forests, Valleys, Parks and Trails. Close to the Uptown Core!Shopping Is Only 5 Minutes' Walking Distance. Quiet yet Convenient! A Piece of Oasis in the City Core! Plus, Its Fun and Family-Friendly Community. Don't Miss This Gem! (id:60365)
5 Mcnutt Street
Brampton, Ontario
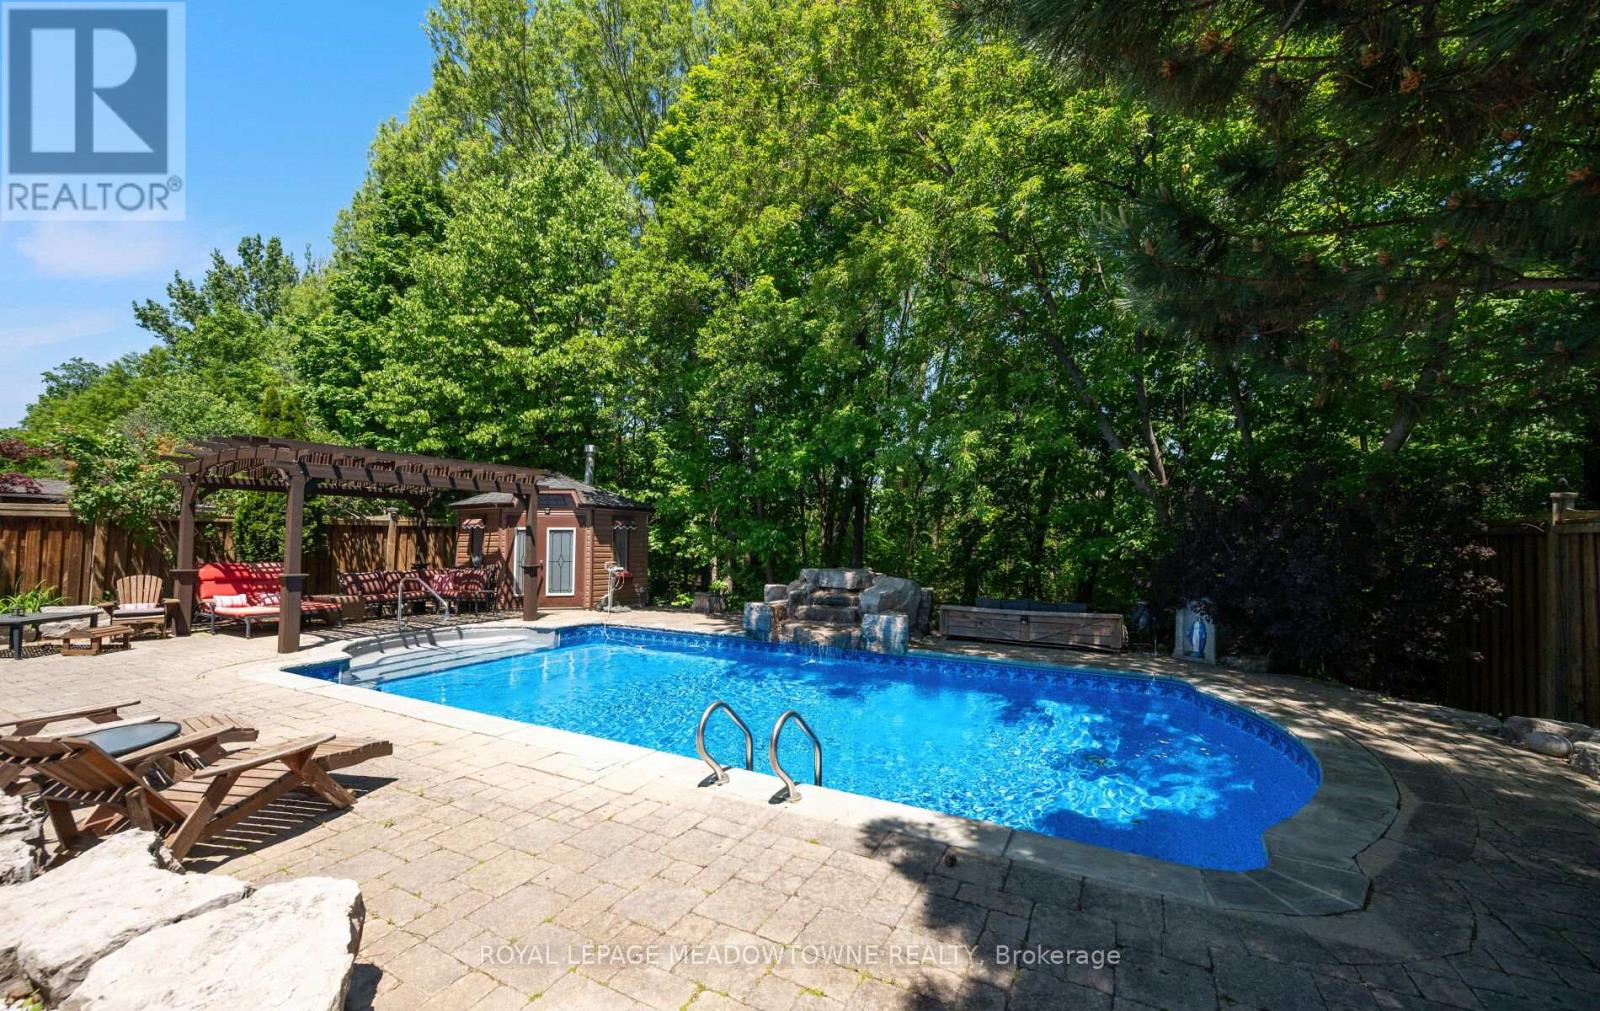
Welcome to this exceptional Arthur Blakely-built Stone Bank bungalow in prestigious Streetsville Glen. Offering approximately 5,400 sq ft of finished living space, this residence sits on an impressive 60 ft x 150+ ft lot backing onto conservation lands, offering privacy, mature trees, and picturesque views. The fully landscaped grounds feature a heated saltwater pool with waterfall feature, multiple outdoor sitting areas, gas BBQ hookup, separate firepit area, and a backyard retreat that feels more like a private cottage than a suburban home. Inside, soaring 11-ft ceilings in main areas , rich Mirage hardwood flooring, plaster crown mouldings, custom millwork, and a stunning two-sided gas fireplace create an immediate sense of luxury. The chef-inspired kitchen overlooks the grand family room and is equipped with premium cabinetry, Sub-Zero refrigerator, Sub-Zero wine fridge, Wolf gas range, and expansive prep space.The thoughtfully designed main floor offers 3 spacious bedrooms, including a luxurious primary retreat complete with a private den ideal as a home office or reading room. A custom built-in wall unit enhances the family room while oversized windows showcase the spectacular backyard setting. The professionally finished lower level features 2 additional bedrooms, second kitchen, large recreation area, media space, games area, fitness zone, and abundant room for entertaining. Pool table, poker table, and classic jukebox are included. Designed for both grand entertaining and comfortable everyday living, this home seamlessly blends luxury finishes with timeless craftsmanship. From quiet mornings overlooking the conservation lands to summer evenings spent poolside with family and friends, every space has been thoughtfully designed to be enjoyed. Seldom do Arthur Blakely masterpieces become available. A rare opportunity to own a truly exceptional bungalow in one of Streetsville Glen's most sought-after communities. p.s Last 2 photos virtually painted walls (id:60365)
148 - 80 Parrotta Drive
Toronto, Ontario
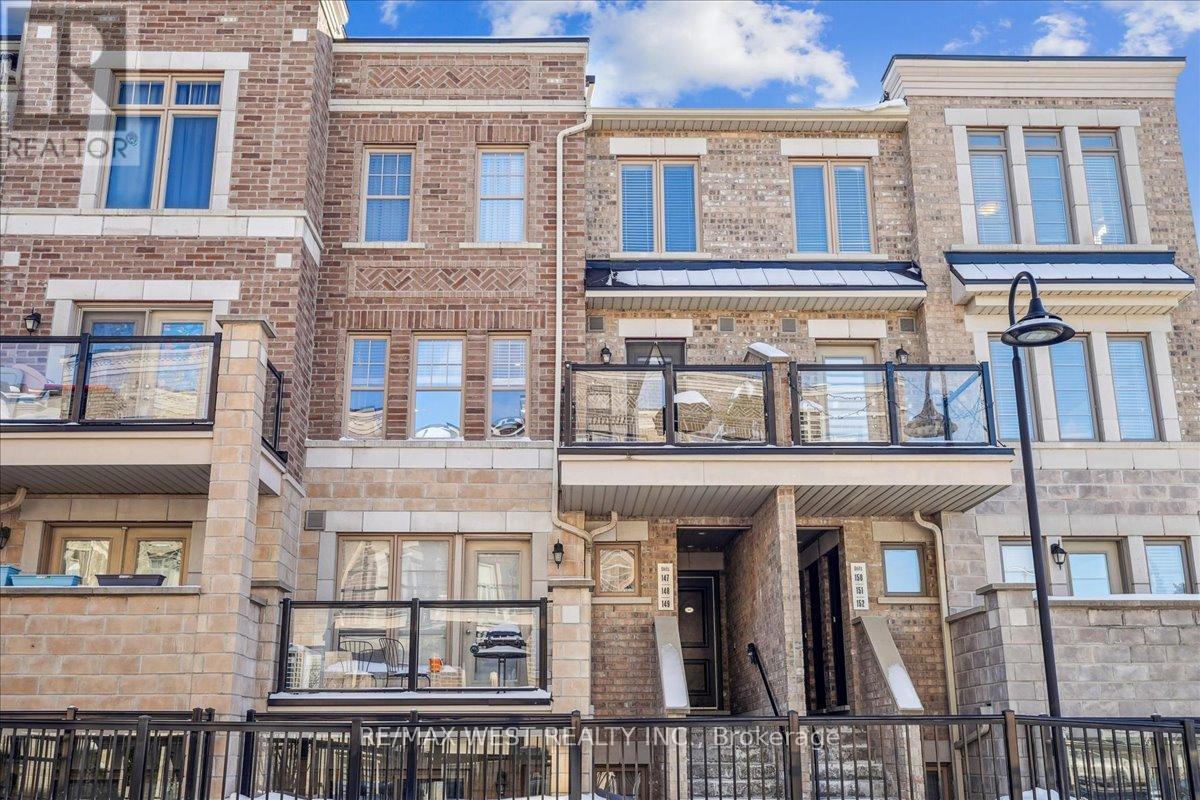
Immaculately Kept, Beautifully Upgraded 2-Storey Urban Townhome In Highly Desirable Centrally Located Community* Spacious, Sun-Filled 2 Bedroom/ 2 Bath Boasting 1,016 Sq.Ft Of Open Concept Modern Functional Living Space With Patio* Large Windows, Tons Of Natural Light* Upgraded LED Pot Lighting Throughout, Main Floor Built In Wall Unit, Main Floor Powder Rm, Premium Wide Plank Laminate Flooring, Smooth Ceilings Throughout* Updated Chef's Kitchen W/Stainless Steel Appliances, Quartz Counters, and Under Mounted Sink, B/I Pantry* Upgraded Bathroom Fixtures and Vanities, Massive Primary Bedroom Retreat* 1 Parking & Locker Included* Ample Underground Visitor Parking* All Amenities Minutes Away Including Shopping, Restaurants, Schools, Humber Valley Golf Course, Joseph Bannon Park With Playground and Splashpad/ Skating Rink & Easy Access To Hwys 400 & 401, Public Transit, Airport, York University, and many more... (id:60365)
99 Frederick Tisdale Drive
Toronto, Ontario
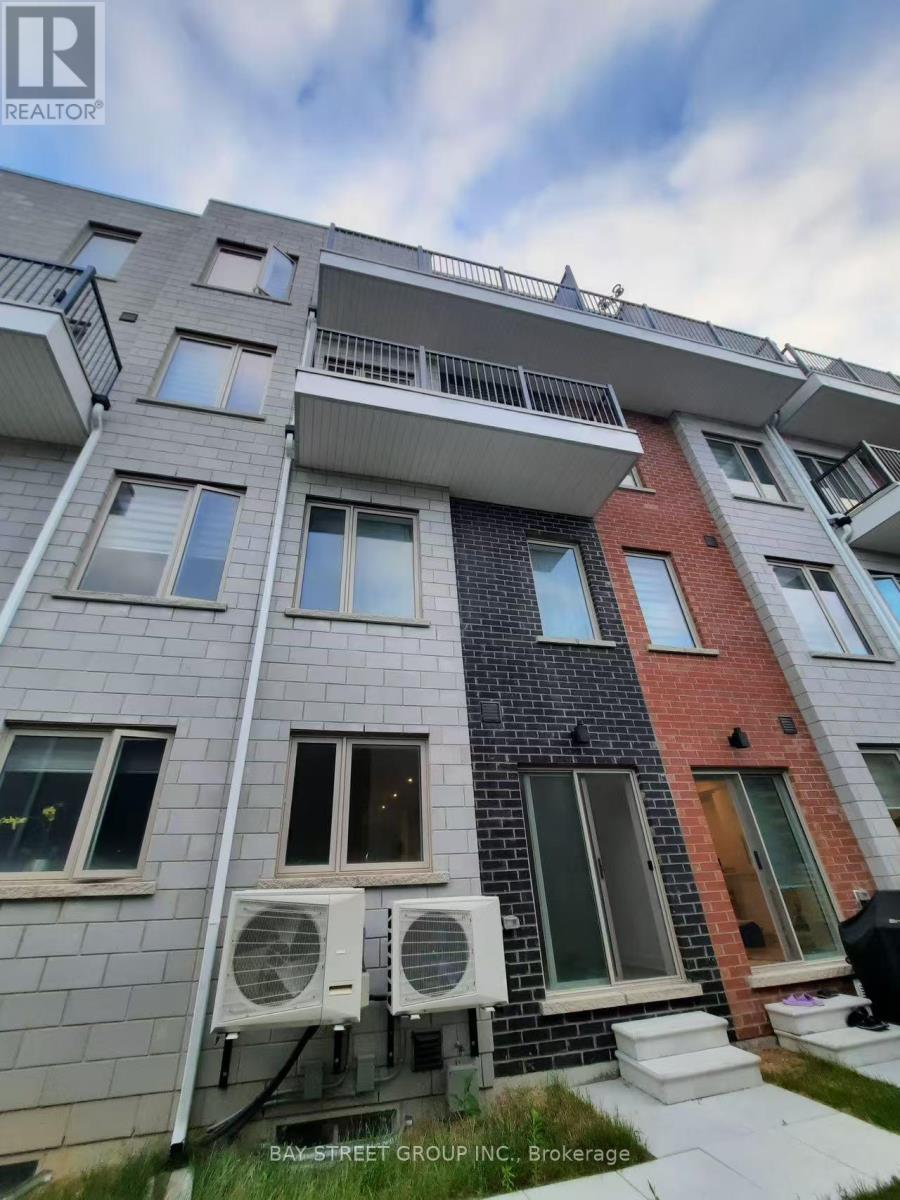
Located near Downsview Park, North York. Close to TTC stop and Subway station and shopping mall. This room is on the 4th floor which is master bedroom with a full bathroom. Sharing Kitchen and laundry with other floor tenants. All utilities , wifi and simple furniture are included . 1 garage parking is available. (id:60365)
7 Vine Street
Barrie, Ontario
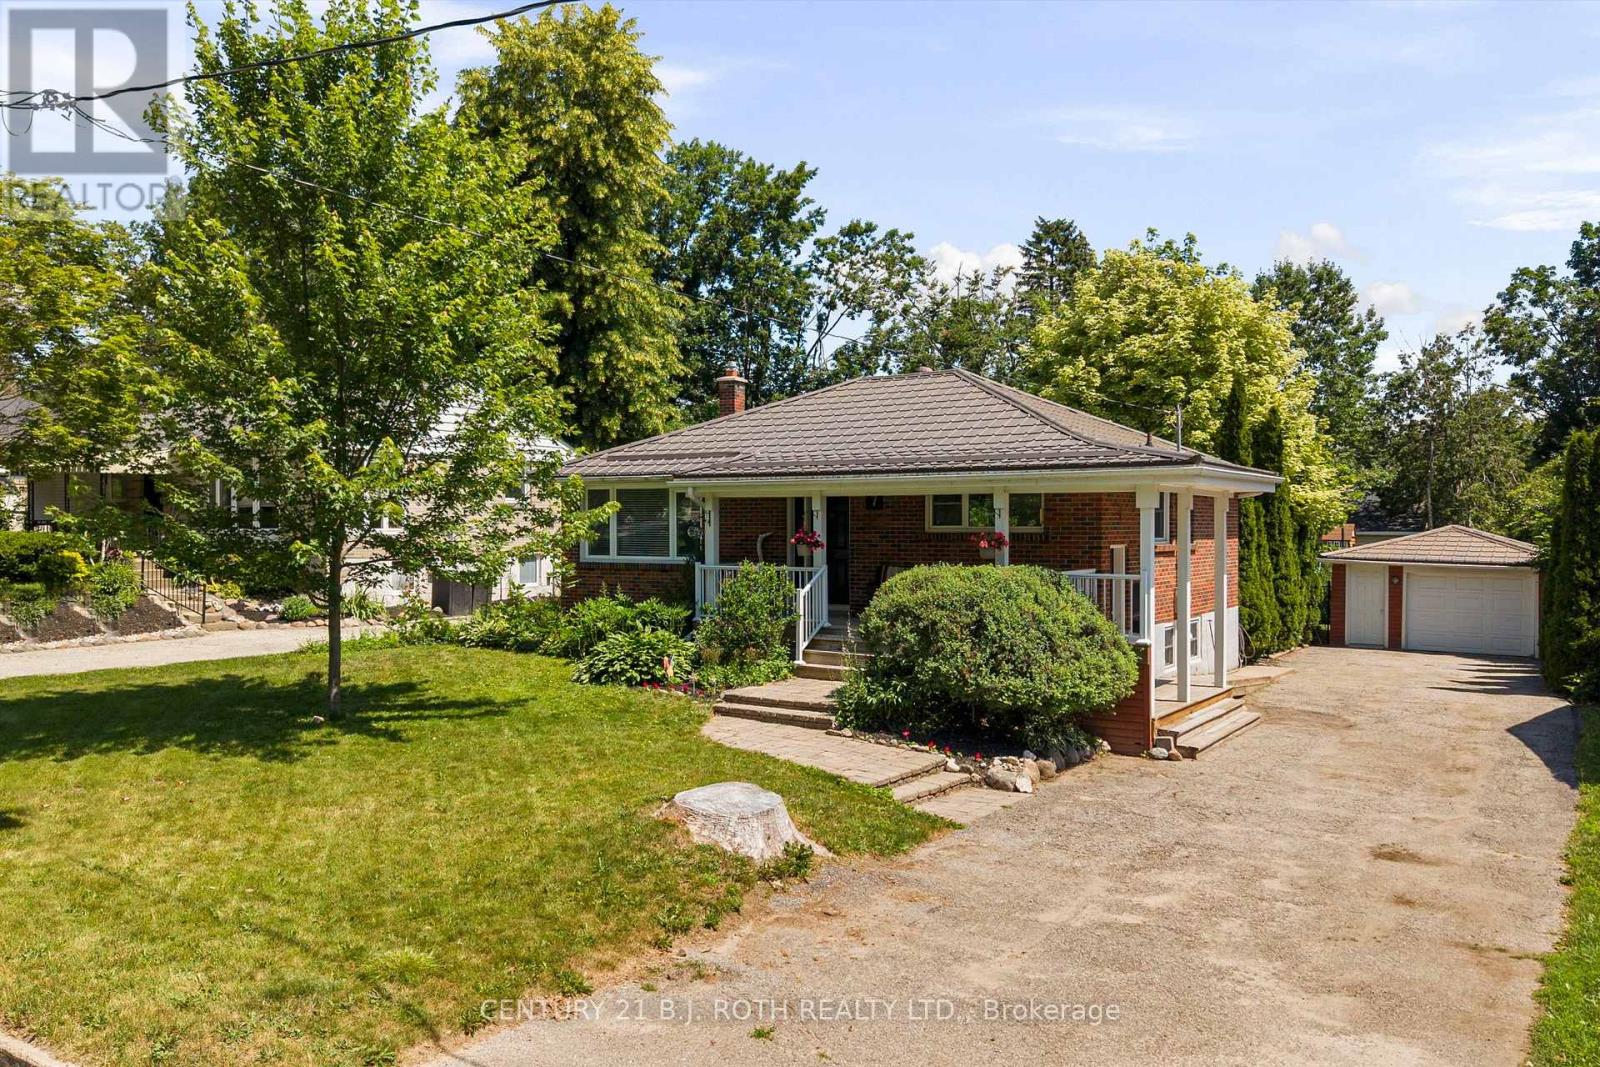
Welcome to 7 Vine Street! Nestled on an oversized lot in Barrie's desirable Sunnidale neighbourhood, this charming 2+1 bedroom, 2 bathroom bungalow offers the perfect combination of comfort, versatility, and location. Just steps from Sunnidale Park and Conservation Area, you'll enjoy mature trees, walking trails, and a quiet, family-friendly street. Inside, you'll find hardwood floors, a bright and functional layout, and a separate entrance leading to an in-law suite-ideal for multi-generational living or potential income. Major updates including a newer furnace, air conditioner, and durable metal roof provide peace of mind for years to come. Step outside to a large, private backyard featuring a covered porch, perfect for relaxing or entertaining, along with a detached single-car garage and plenty of outdoor space to enjoy. Conveniently located close to schools, shopping, parks, transit, and all amenities, this move-in-ready home offers incredible value in one of Barrie's most established neighbourhoods. Don't miss your opportunity to make 7 Vine Street your next home! (id:60365)
9 River Street
Severn, Ontario
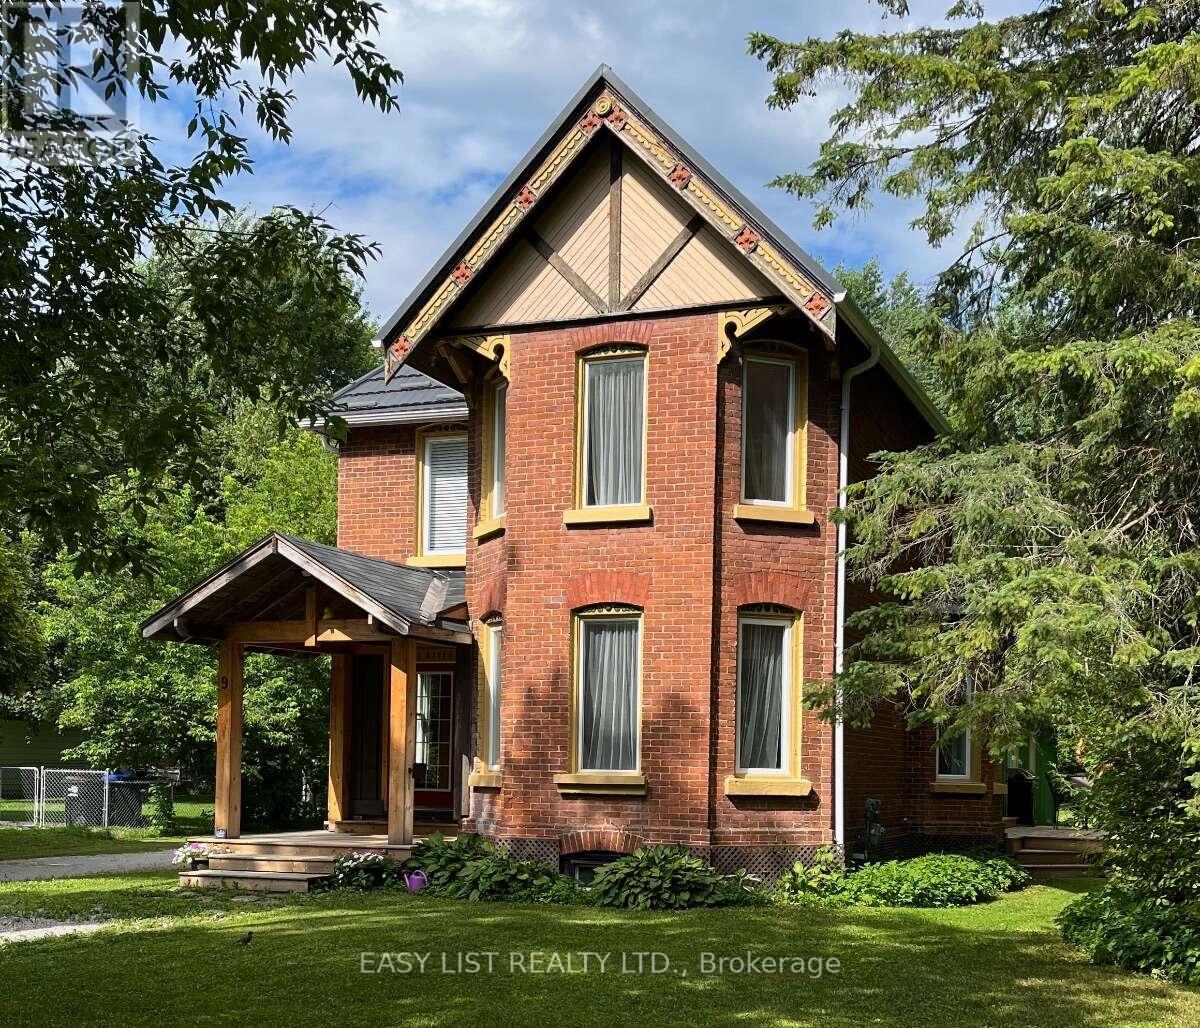
Visit the REALTOR website for further information about this listing. Quietly set just foot steps away from the Village of Coldwater's unique amenities including the famous Em's Cafe, Restaurants (Shannon's Kitchen, 4age, Tiffany's, the Legion), the Arena, Library, LCBO, Foodland, Post Office and many other shops, as well as the Coldwater Fall Fair! This character home features approx. 2,800 sq ft including nearly 1,800 sq ft of original home (c. 1870) tastefully updated by the architect-owner in recent years as well as nearly 700 sq ft legal and bright one bedroom apartment. The main home features 9 ft ceilings on the main floor with an exceptional kitchen with granite counters and an authentic vintage tin ceiling. Other rooms include three bedrooms, a bright office / den, a 3 piece washroom and powder room, as well as a dining room and living room both with bay windows. Tall baseboards and generous unique trim throughout. Laundry room is strategically located between the main house and the apartment. The generously sized apartment (recently vacated to sell) was created in 2020 and can generate considerable revenue. It features a huge window to the rear yard. Designed for sound isolation and flexibility to allow use as a rented legal apartment, a granny suite, or for other family members with a degree of independence or potential home based business. (id:60365)

© 2026 Proptech Realty Inc., Brokerage.