
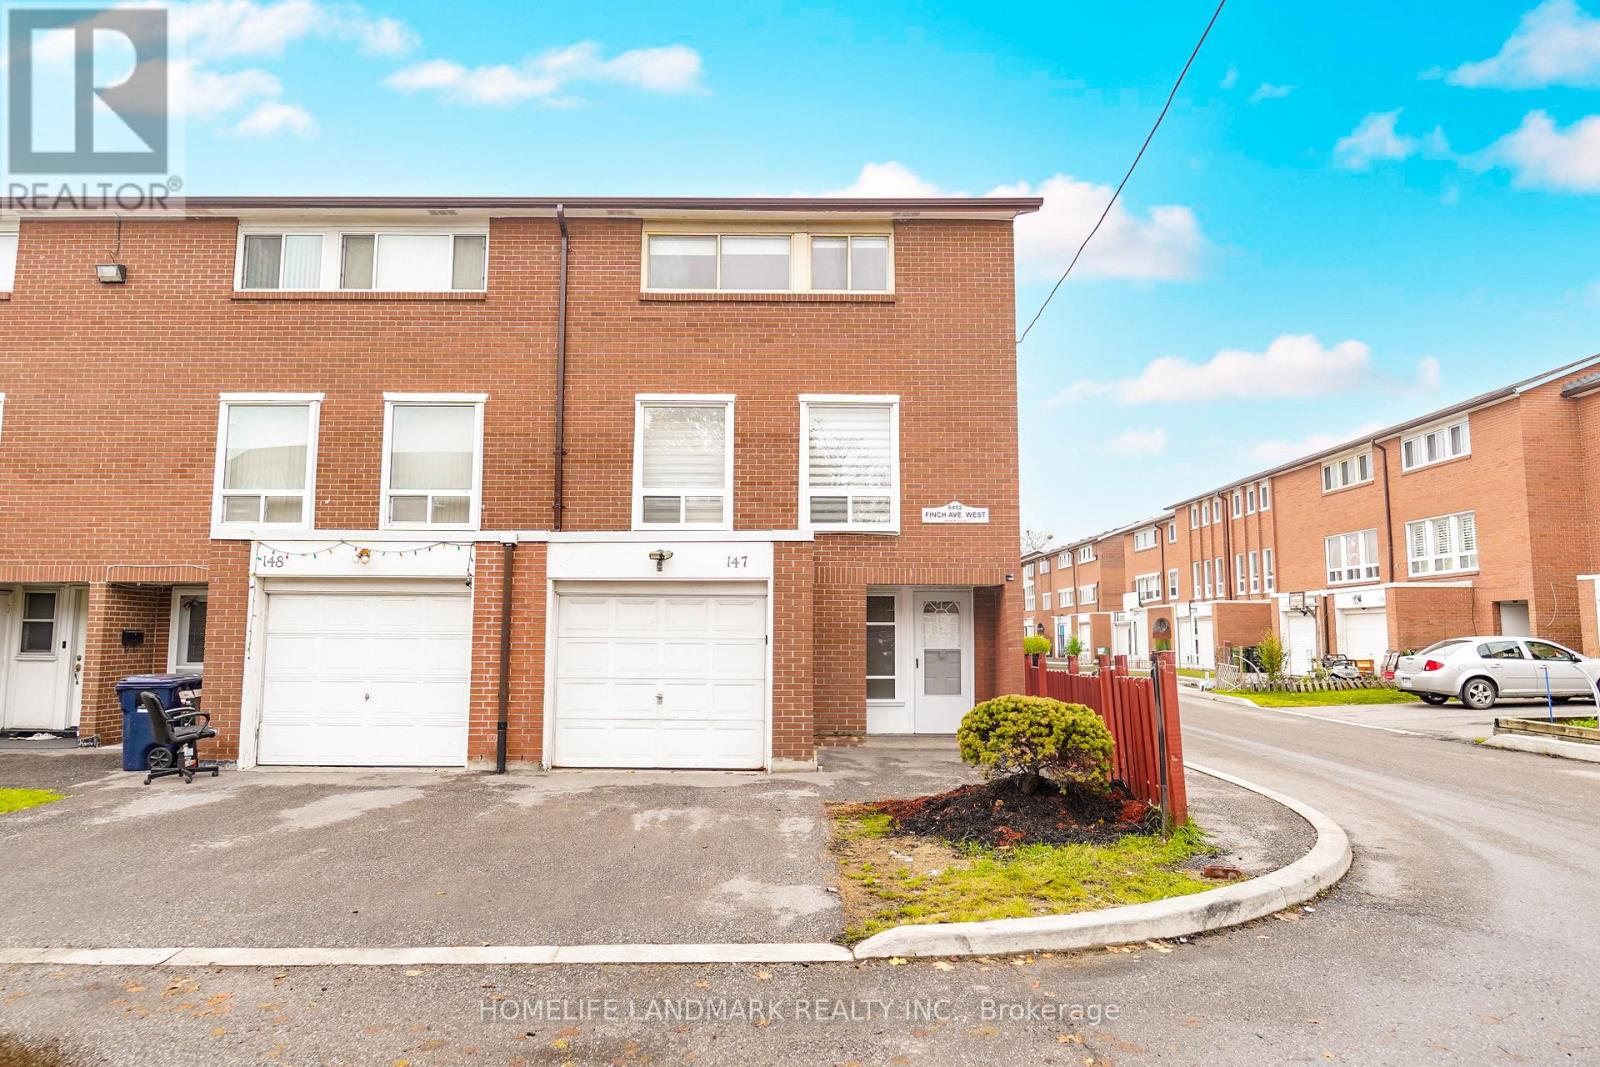
147 - 6452 Finch Avenue W
Toronto, Ontario
Newly renovated 4-bedroom end-unit condo townhouse with a finished basement bedroom offering excellent in-law potential. Flooded with natural sunlight and located in a quiet, highly sought-after neighborhood, this home offers the feel of a semi-detached property. The fully updated interior features new flooring, a brand-new kitchen, pot lights, and modern finishes throughout. The electrical panel was upgraded to circuit breakers in 2024, and a Carrier A/C system was installed in 2020. Water and cable TV are included in the rent. The basement includes a separate entrance to a bedroom and kitchen, makes in-law suite., along with a newly renovated washroom. Enjoy a private, fenced backyard with ample space for children to play. A true transit-oriented location-within walking distance to Finch West LRT, with two stations just 300m and 350m away. Direct access to Albion Rd., Finch Ave. W., and Martin Grove Rd., with bus stops less than 200m from the home. Minutes to Highways 401, 427, 407, and 400. Pearson Airport is only 10 minutes away, and Kipling GO Station just 6 minutes. Walk to three major grocery stores, excellent schools, a library, and many other local amenities. (id:60365)
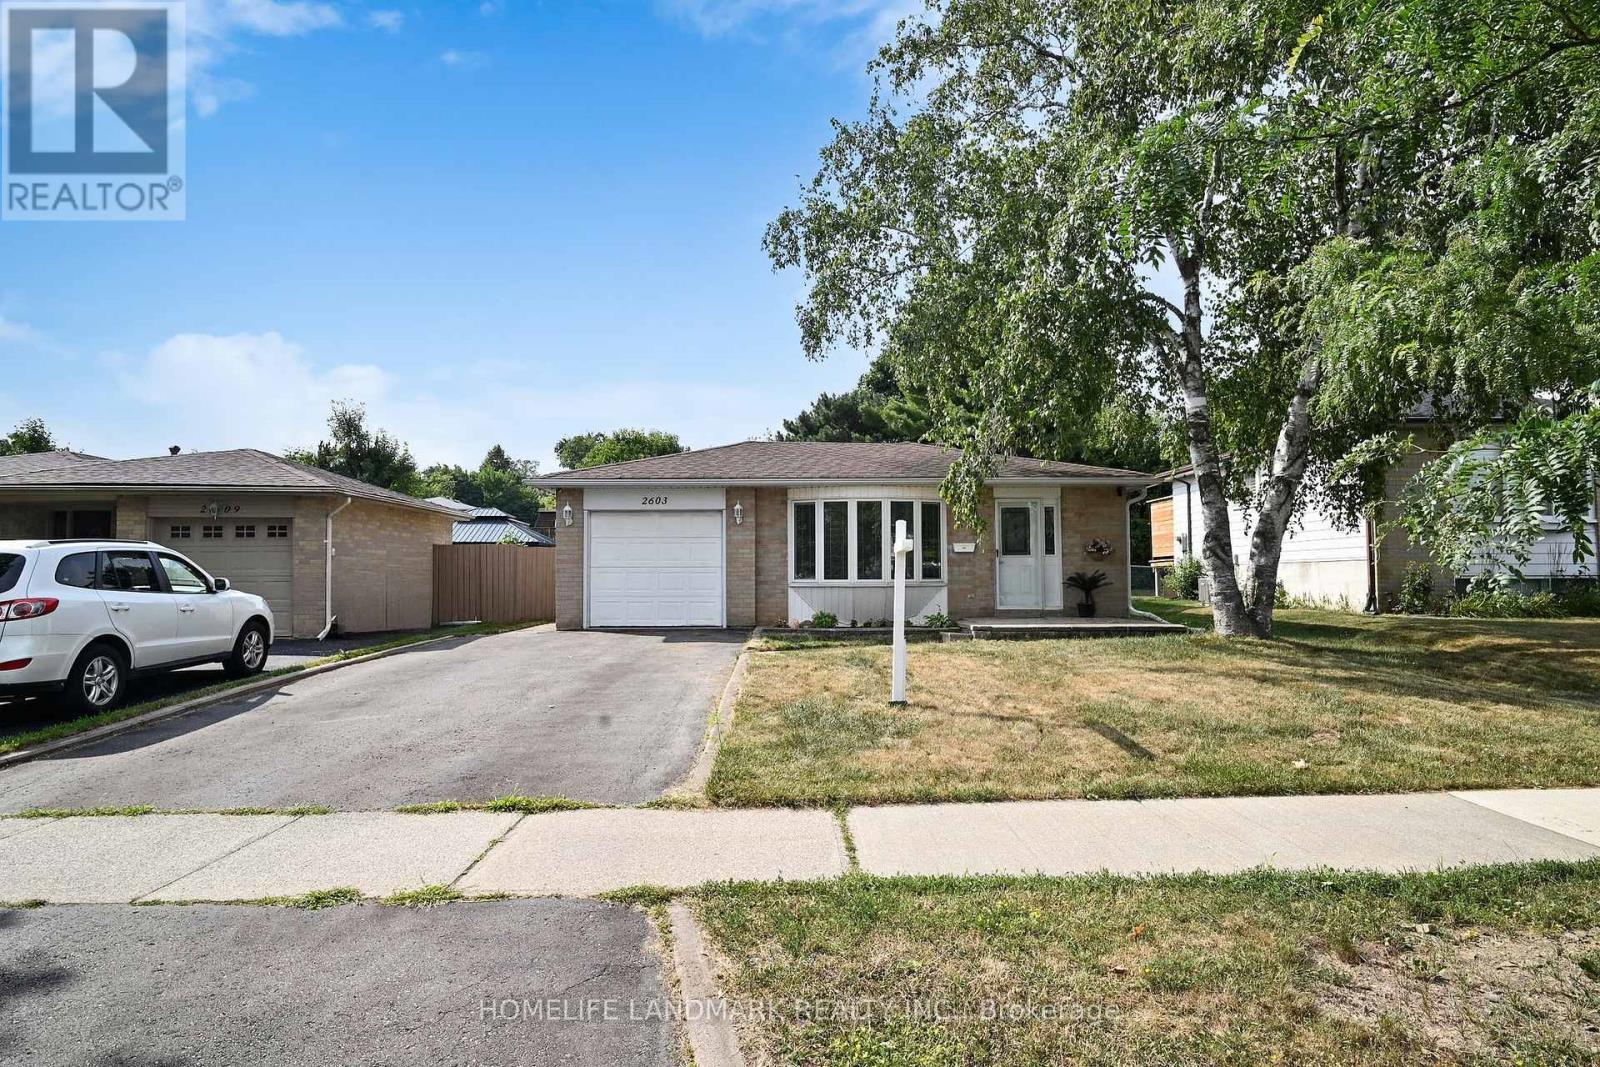
2603 Bromsgrove Road N
Mississauga, Ontario
Updated 3+1 bedroom detached backsplit in Clarkson with separate entrance, second kitchen, and strong live up, rent down potential. Garage has been converted to a spacious family room, giving the home more usable living space than expected. Finished basement offers flexible space for extended family, guests, or possible rental use. Private driveway parks 6 cars. Convenient location near schools, parks, transit, shopping, and QEW. A/C 2020 Viewing after 11 AM. Basement use, and measurement to be verified by buyer and buyer's agent (id:60365)
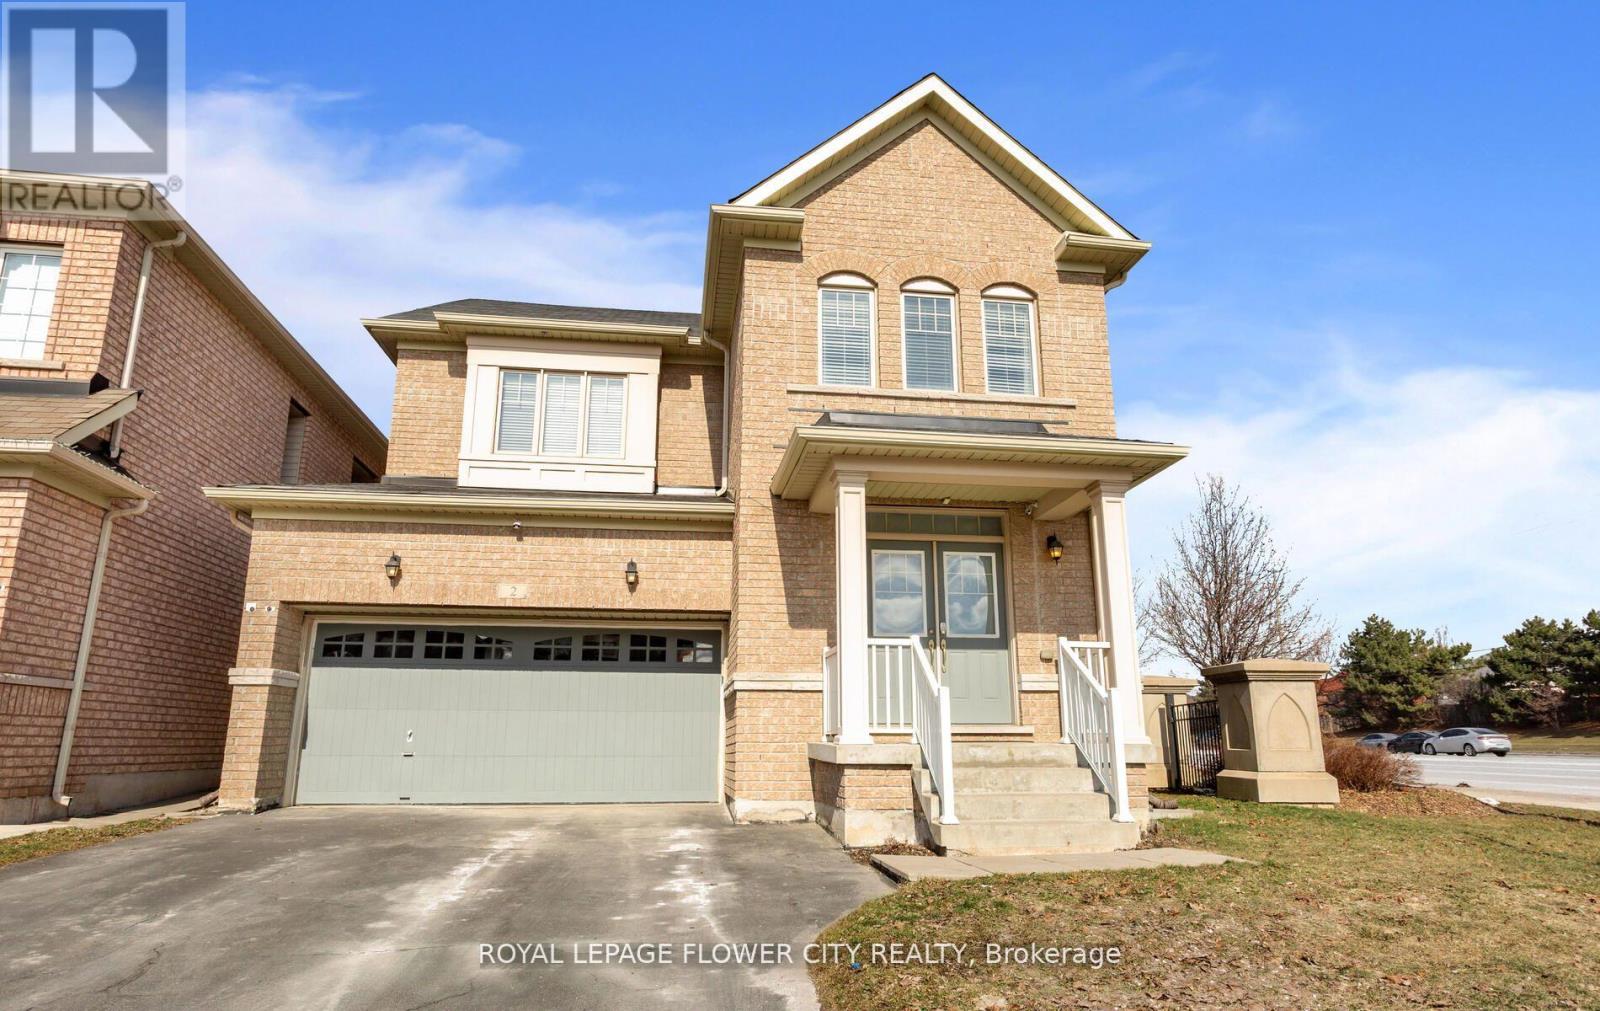
2 Archville Street
Brampton, Ontario
Located in the sought-after Credit Valley community of Brampton, this all-brick, detached Fieldgate home combines a functional architectural layout with premium finishes. The grand double-door entry opens into a bright main floor featuring 9-foot ceilings, recessed LED pot lights, and large windows that maximize natural light. A formal, combined living and dining area provides an elegant space for hosting, while the separate, rear-facing family room serves as a comfortable retreat centered around a classic gas fireplace.The kitchen is designed for daily utility and entertaining, outfitted with granite countertops, stainless steel appliances, and an abundance of cabinetry storage. An adjacent breakfast area features a walk-out to a raised deck, overlooking an expansive, fully fenced backyard that offers privacy and room for outdoor activities.The upper level hosts four bedrooms and a dedicated laundry room. The primary suite serves as a private retreat, complete with a walk-in closet and a five-piece ensuite bath. The additional three bedrooms are well-proportioned with excellent closet space.The fully finished basement expands the total living space, offering a large recreation room, a full four-piece bathroom, a massive fifth bedroom, and a custom wet bar. The bar layout is strategically designed for a straightforward conversion if desired. Complete with a two-car garage and a four-car driveway, this property sits on a highly desirable street close to schools, parks, and major transit corridors. (id:60365)
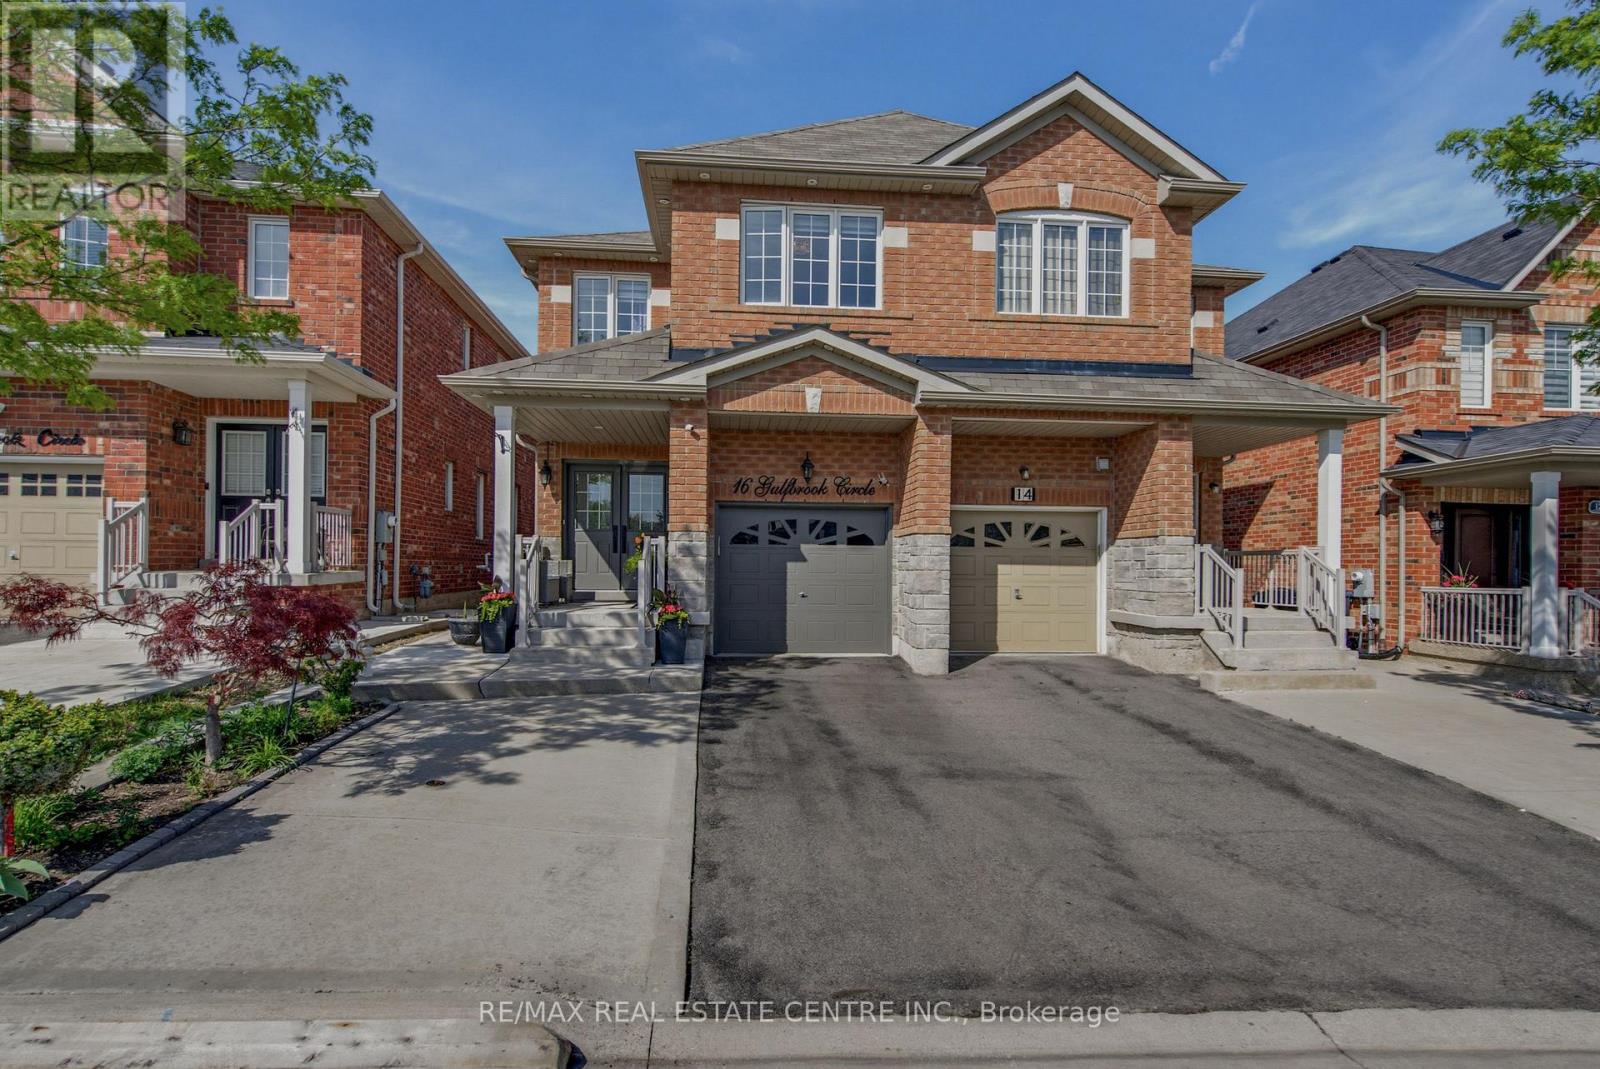
16 Gulfbrook Circle
Brampton, Ontario
Fabulous 4 Bed/ 4 Bath Semi-Detached Home with Great Curb Appeal & Great Location. Covered Front Porch Double Door Entry. Luxurious Open Concept Main Floor with Tile & Hardwood Floors, Large Windows & Decorative Lighting. Modern Kitchen with Plenty of Storage, Quartz Counter & Backsplash. Beautiful Wood Stairway to Second Level w/ Main 4pc Bath & 3 Great Sized Bedrooms. Large Primary Suite with Walk In Closet & Ensuite Bathroom. Lower Level Professionally Finished Rec Room with Separate Entrance From Garage, Laundry Rm & 4pc Bathroom. Perfect Space for Movie Nights & Family Fun. Potential 5th Bedroom & Walk Out. Fully Fenced Backyard Oasis with Oversized Backyard Deck & Privacy Screens, Bonus No Neighbours & Green Space to the Back. Close to Heart Lake Conservation, Various Parks, Trails, Golfing, Schools, Public Transit, Shopping & All Amenities. Easy Access to Hwy 410 for Commuters. Definitely A Must See! (id:60365)
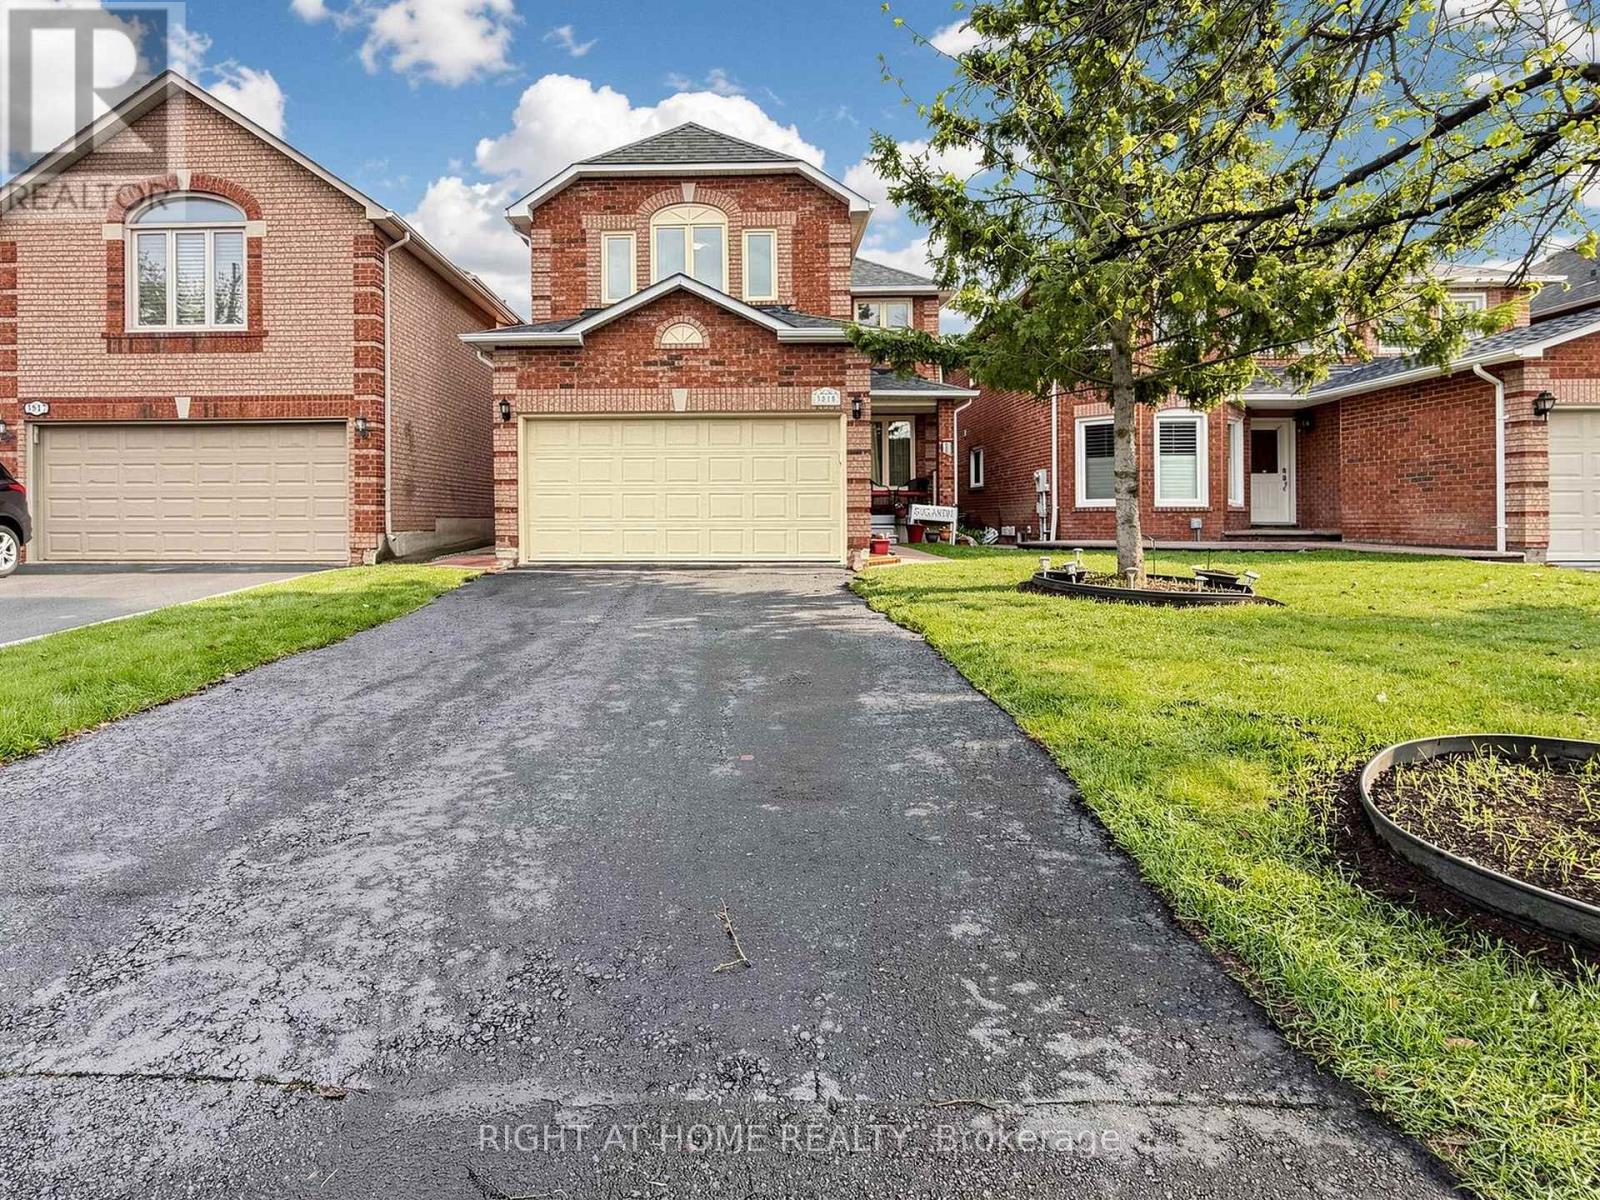
3815 Althorpe Circle
Mississauga, Ontario
Client RemarksUpgraded Detached Home with LEGAL BASEMENT APARTMENT in Prime Mississauga! Meticulously maintained and move-in ready, this home features hardwood floors (2019) and a renovated kitchen with updated appliances (2019), complemented by pot lights and modern finishes throughout. Freshly painted (2026) with upgraded bathrooms, including a new standing shower (2026).Major upgrades include Furnace & A/C (2018, regularly maintained), roof (2014), electrical panel (2020), smart thermostat (2025), and duct cleaning (2026)-offering peace of mind for years to come.Situated on a desirable northwest-facing lot with no sidewalk, providing extra parking and added privacy. Enjoy direct garage access into the home, a private deck, landscaped yard with perennial herb garden, and exterior pot lights with automatic pathway lighting.Located in sought-after Mississauga near top-rated schools such as Lisgar Middle School and Meadowvale Secondary School. Close to shopping including Walmart and Real Canadian Superstore, plus restaurants and everyday amenities. Quick access to Hwy 401 & 407 and GO Transit via Lisgar GO Station and Meadowvale GO Station.Bonus: Legal basement apartment (2020) with separate entrance and own separate laundry. Currently tenanted to a AAA single tenant paying $1,850/month (incl. utilities)-a fantastic income opportunity. Tenant would like to continue if possible. Turnkey, income-generating, and ideally located-don't miss this one! OPEN HOUSE SAT 30TH MAY AND SUN 31ST MAY, 2.00 to 4:00 p.m. (id:60365)
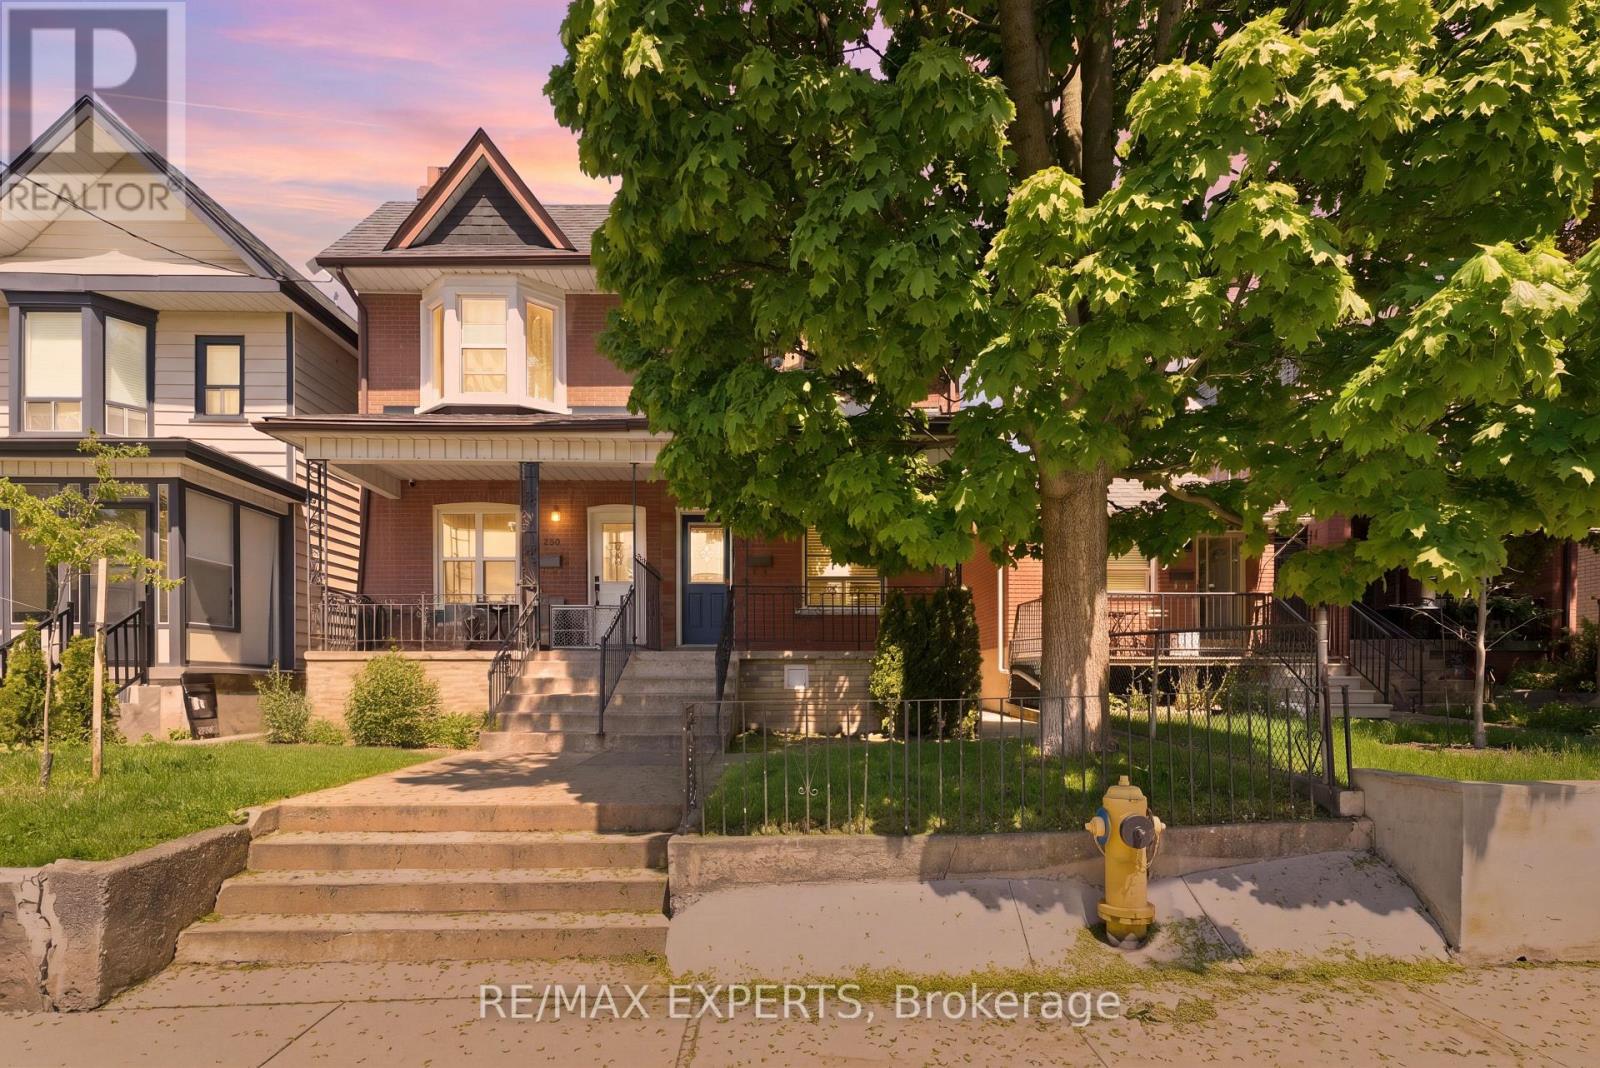
148 Ascot Avenue
Toronto, Ontario
Opportunity awaits in Toronto's highly sought after Corso Italia! This spacious 3 + 1 bed, 3 bath SEMI DETACHED DUPLEX features a spacious floor plan offering large principal rooms which make an excellent space for living and entertaining alike, hardwood flooring throughout the main and upper floors, renovated larger kitchen, large windows offering a sun drenched interior space, ensuite bathroom in the primary bedroom, chic and modern finished basement apartment perfect for extended family or rental income, 2 car garage in the laneway and much more! Excellent property with amazing bones! Situated just steps to St. Clair Ave where you can enjoy some of the finest amenities including bakeries, restaurants, retail shops, public transit and all that Old Toronto has to offer! (id:60365)
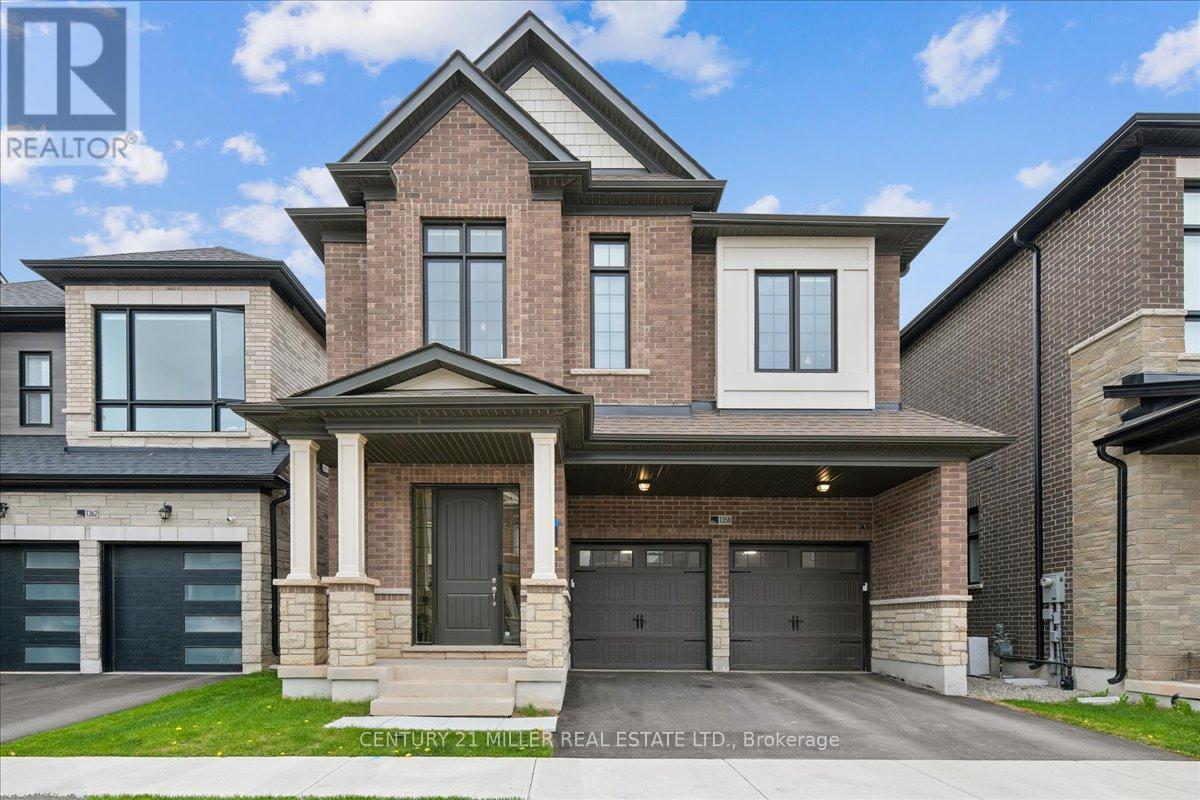
1358 Loon Lane
Oakville, Ontario
Welcome to this beautifully upgraded detached family home located in Oakville's sought-after Joshua Meadows community. Offering a bright open-concept layout, this modernized home features hardwood flooring throughout the main level and upper hallway, along with pot lights across the main floor. The spacious family room with gas fireplace seamlessly opens to the stunning chef-inspired kitchen complete with an oversized centre island with breakfast bar seating, quartz countertops, stylish backsplash, extended custom white cabinetry, walk-in pantry, built-in stainless steel wall oven and microwave, gas cooktop with stainless steel range hood, and an undermount sink with designer fixtures. Elegant wood stairs with wrought iron spindles lead to the upper level, offering four spacious bedrooms including a luxurious primary retreat featuring dual walk-in closets and a spa-like ensuite with double sinks, stand-alone tub, and large glass shower. Two additional bedrooms share semi-ensuite access to a 5-piece bath, while the fourth bedroom features a walk-in closet and ensuite privileges to a 3-piece bath. Convenient upper-level laundry adds everyday functionality. Additional highlights include a double car garage with inside entry, double driveway parking, and an excellent location close to top-rated schools, parks, scenic trails, shopping, highways, and many everyday amenities. (id:60365)
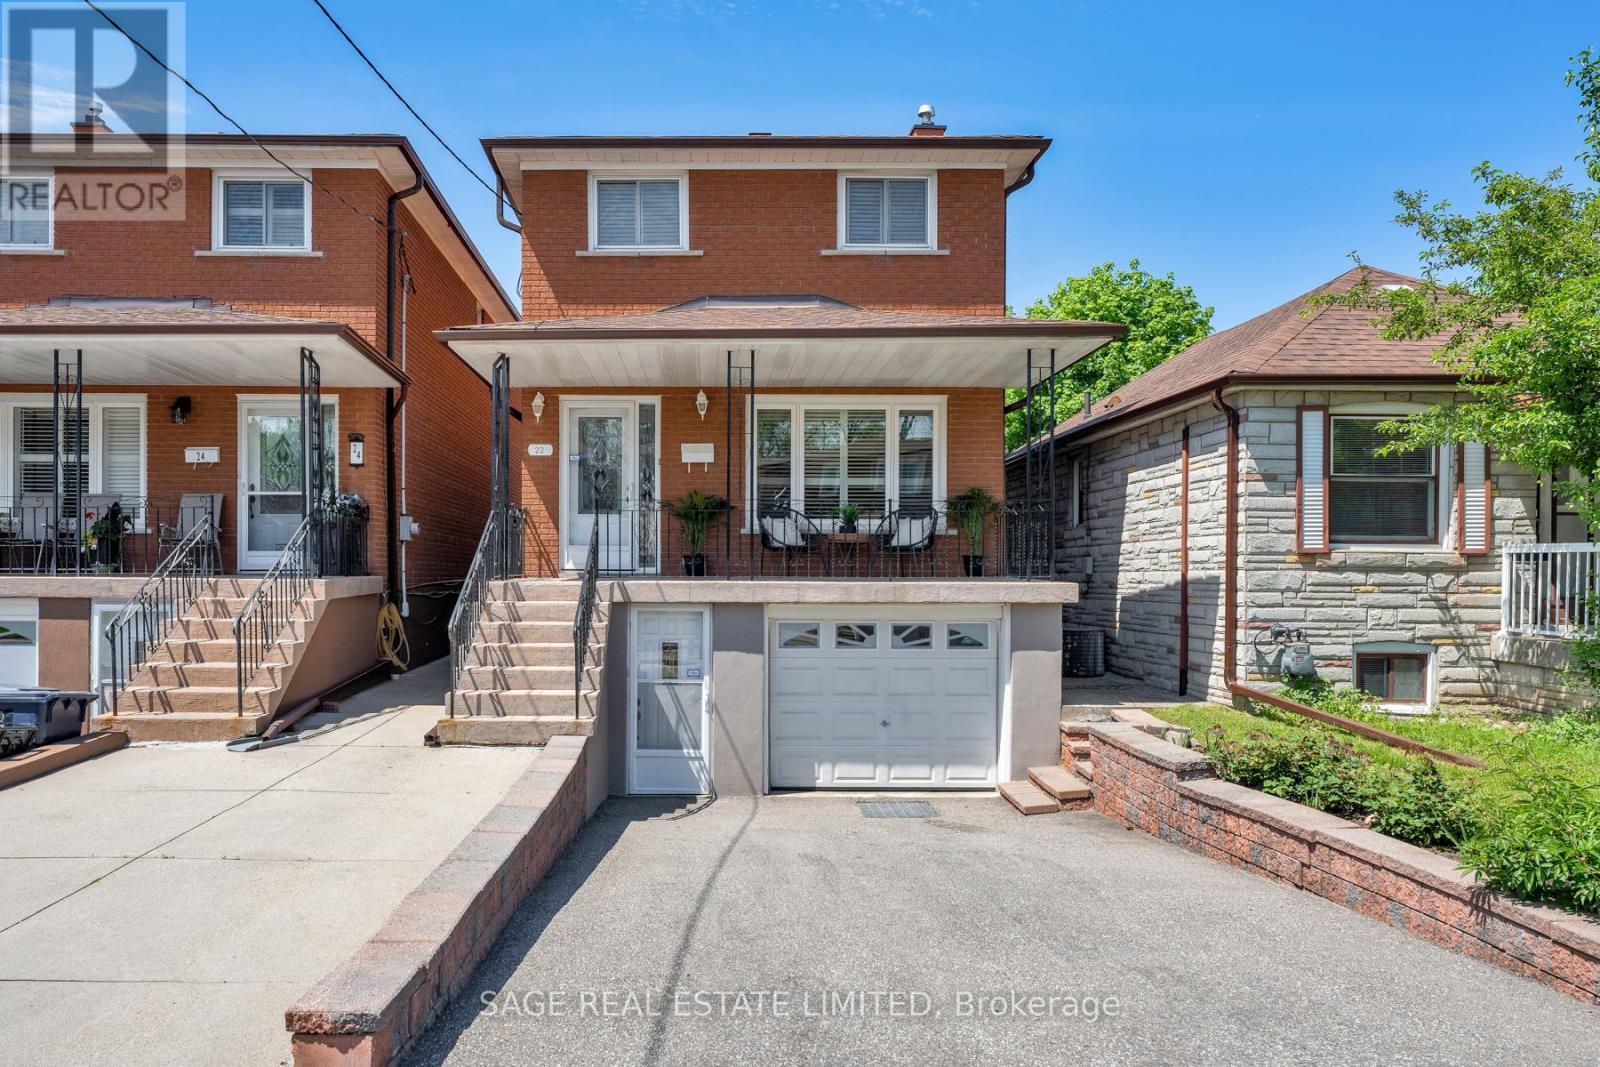
22 East Drive E
Toronto, Ontario
Ciao Bello! One proud original owner, decades of love, and a neighbourhood that still feels like a neighbourhood. On East Drive, people actually know their neighbours, families stay for years, and everything you need is a short walk or drive away.Inside, the home delivers where it counts: oversized principal rooms, gleaming oak hardwood floors, and three generous bedrooms with a large primary. The 2.5 bathrooms include a main floor powder room, a small luxury that makes a big difference in daily life. The bones are solid and the big stuff is done, with a new furnace, tankless water heater, updated electrical and AC, and a well-maintained roof. The main floor kitchen is ready for your personal touch, and downstairs a second kitchen, rec room, and working gas fireplace give you serious bonus space. Outside, a sizeable lot with a private driveway and built-in garage rounds it out. Close to transit, parks, schools, shopping, and major commuter routes, this is classic Toronto charm at an accessible price. A rare chance to put down roots and write the next chapter in a home that's been genuinely cared for. (id:60365)
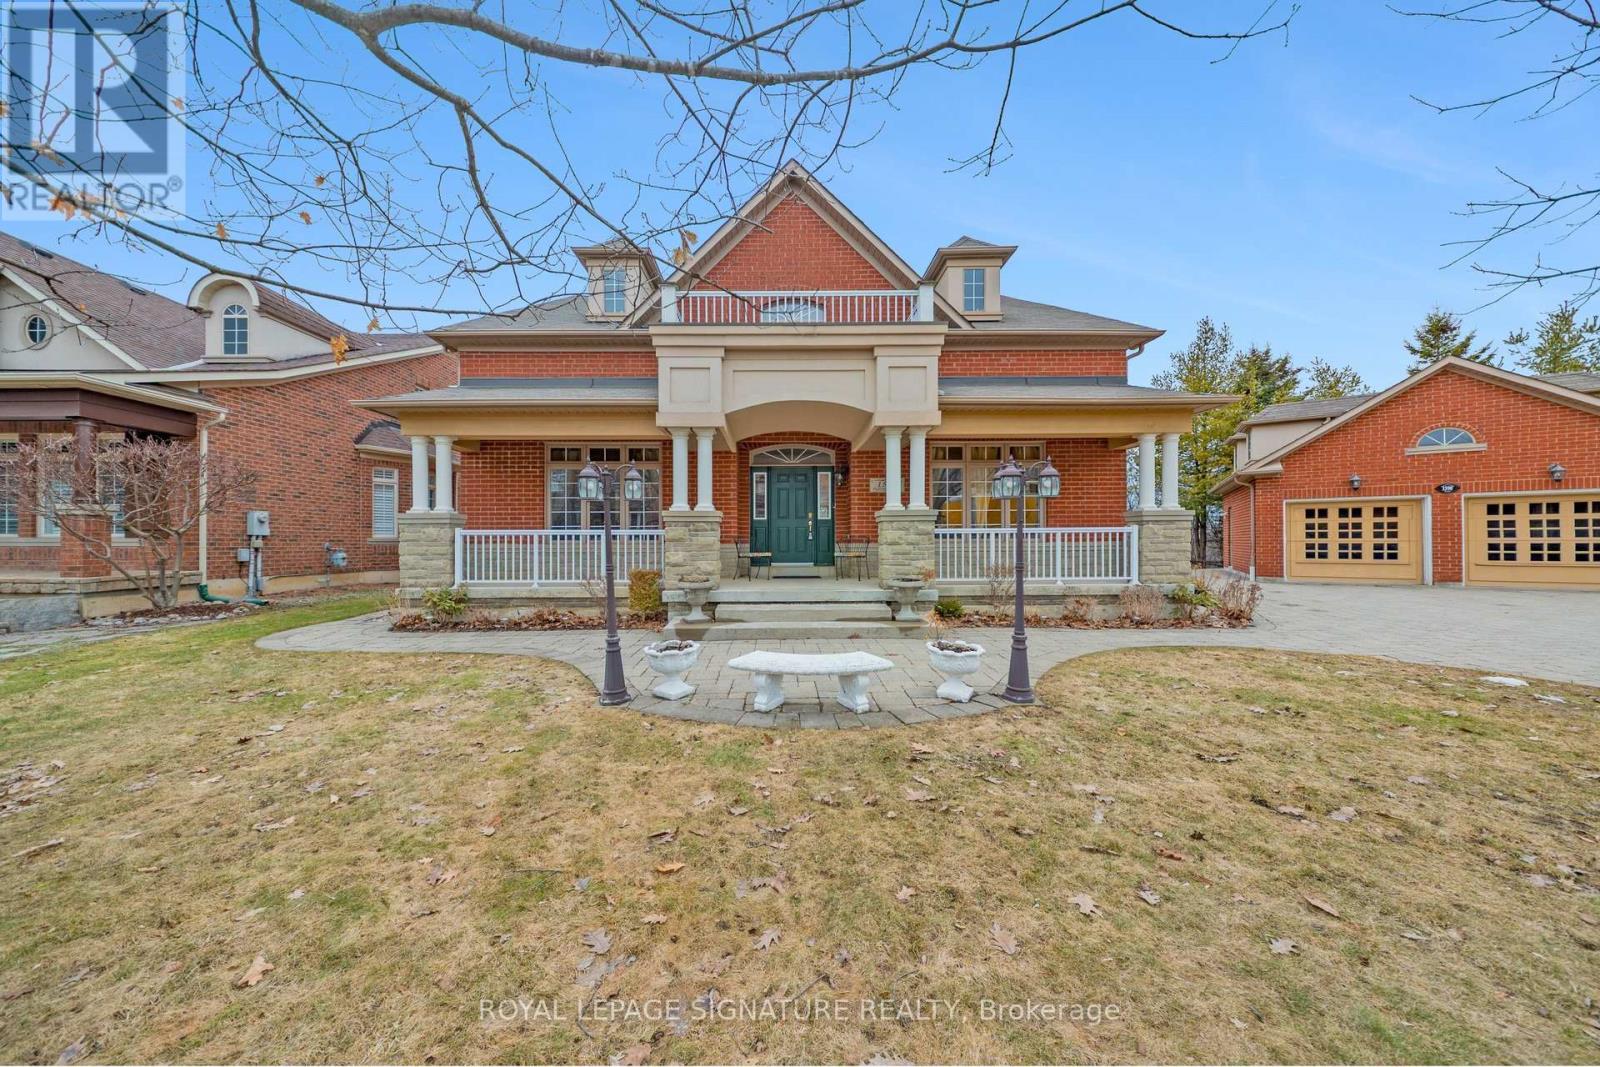
1590 Hallstone Road
Brampton, Ontario
***Absolutely stunning luxury gem nestled in prestigious sought after Streetsville Glen with fantastic curb appeal and a custom built feel. This home offers the tranquil peacefulness of cottage living in the big city. Situated on a private premium corner ravine lot with no neighbours in the back or one site. This timeless and elegant design boasts a formal dining room with walk thru to kitchen and a formal living room for retreat and conversation. Entertainer's delight with gourmet kitchen, breakfast bar open to the cozy family room with gas fireplace and walk-out to covered porch. The main floor laundry room is ideal as it is situated near the back entrance creating a "mudroom" and the grand foyer entrance is an optional entrance. The upper floor has four spacious bedrooms with large closets. The primary bedroom has a renovated 5 pc. ensuite bath with double sinks, large shower and whirlpool tub. The professionally finished basement has approximately 1,250 sq. ft. of luxury living space featuring a separate entrance, a large recreation room, wet bar, four cold cellars, 3pc. bath, home office and games area with loads of natural light. Huge lot with frontage of 170 ft. and depth of 110 ft. Close to highway 407 and 401. This could easily convert to an in-law suite or an income unit. The professionally landscaped yard is breathtaking in full bloom adding vibrant colour to the treed surroundings. There is no sidewalk and the separate garage with interlock six car driveway and walkways that wrap around to a large patio compliments the exceptional landscaping and ideal for summer backyard entertaining. Nature lover's dream home, steps away from parks, trails and credit river. OPPORTUNITY KNOCKS ONCE...DON'T MISS THIS ONE! (id:60365)
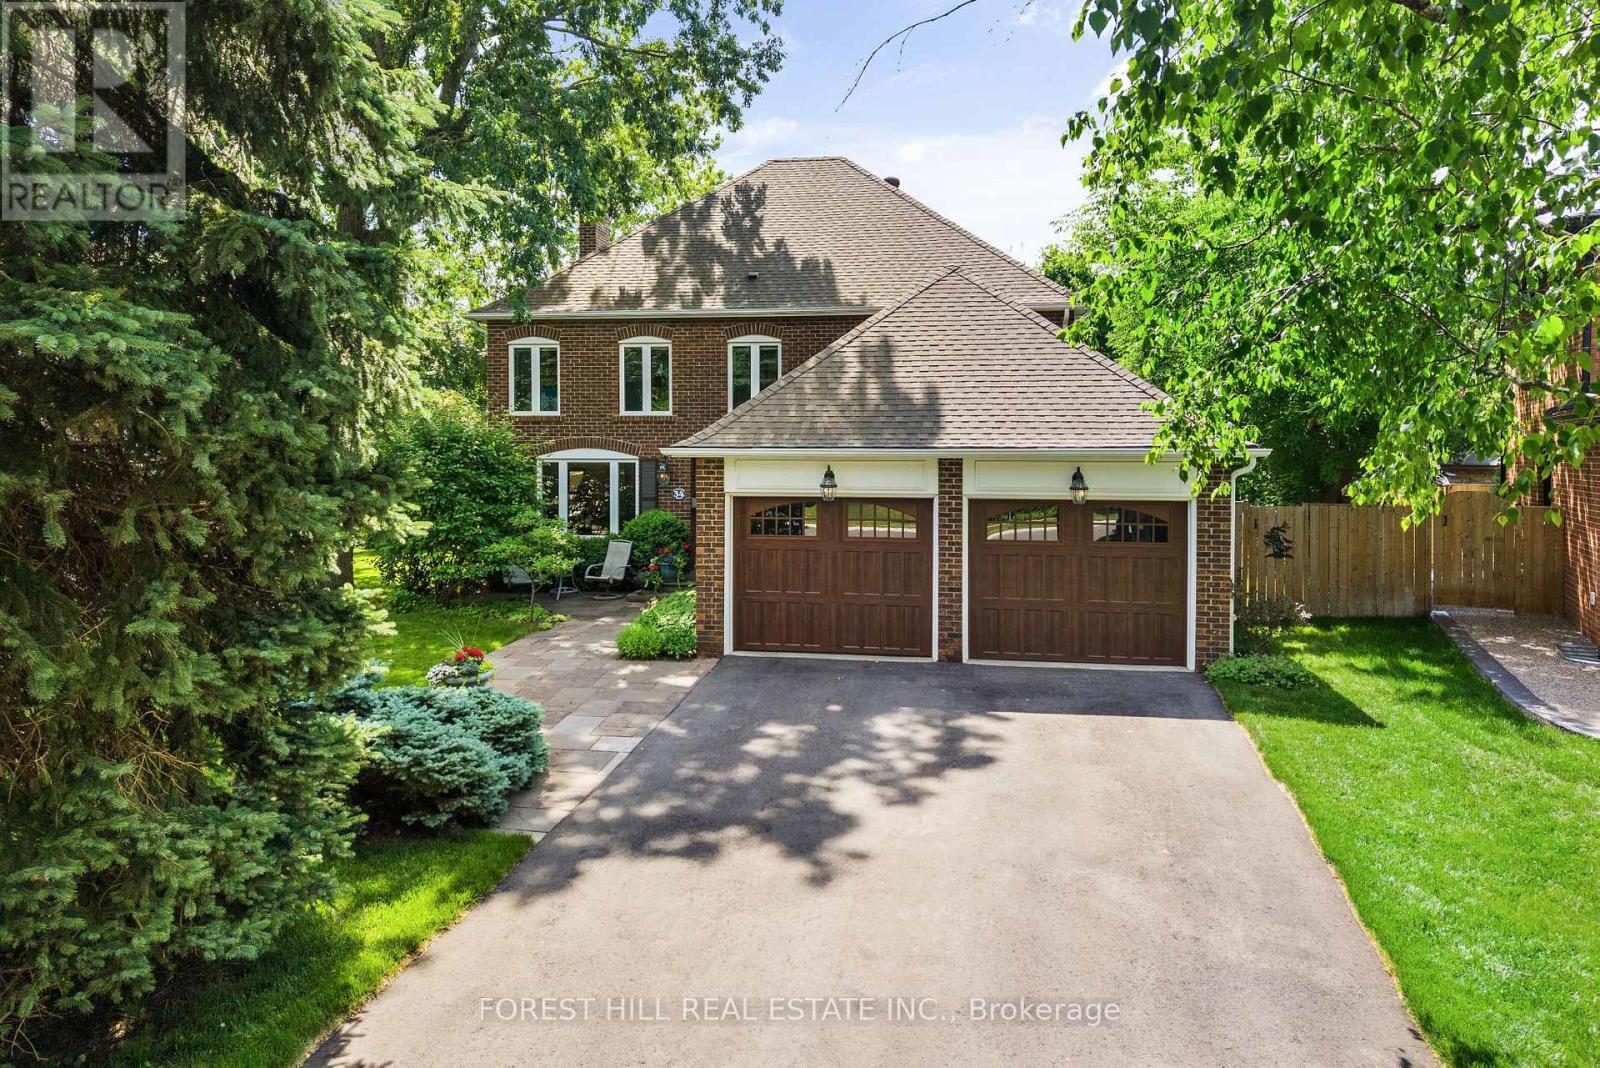
34 Fletcher Drive
Brampton, Ontario
An expansive 10-car driveway provides a grand welcome to 34 Fletcher Drive. Backing onto a ravine & framed by trees, this property offers privacy and tranquility in a desirable neighbourhood. With over 3,700sq/ft of living space featuring 4 principal bedrooms plus 2 versatile bonus rooms, this is an extraordinary place to call home.The home is designed with a seamless flow; the main floor's principal rooms transition effortlessly, ideal for either intimate family life or larger gatherings. Upstairs, in the primary bedroom, the owners have designed a contemporary, oversized 4-piece ensuite bathroom perfect to escape and relax, with heated flooring, walk-in rain shower, freestanding tub and his and hers closets. The 3 additional bedrooms upstairs share a renovated 4-piece bathroom, ensuring comfort & convenience for the whole family. The finished basement offers a large living space including 2 large bonus rooms, furnace room and cold storage. Outside, the rear of the property boasts a private backyard with a heated salt-water pool, storage shed, and elevated deck with powered awning offering plenty of space for outdoor lounging and entertaining. Beyond its turn-key attraction, the home offers incredible versatility; the basement's existing plumbing is a bonus for those who wish to install an in-law suite or convert the basement rooms into bedrooms (buyer to confirm).This beautiful home has been loved and taken care of by the same owners for almost 30 years. They have made regular improvements to the home (please see attachment for a full list), and they have continued to do preventative maintenance for peace of mind for themselves as well as future owners. This includes water-proofing to the foundation (25-year warranty), and new sewer line (5-year warranty), both completed this year. There has been a love and pride of ownership in this home. Whether used as a single-family residence, or for multi-generational living, this space offers endless possibilities. (id:60365)
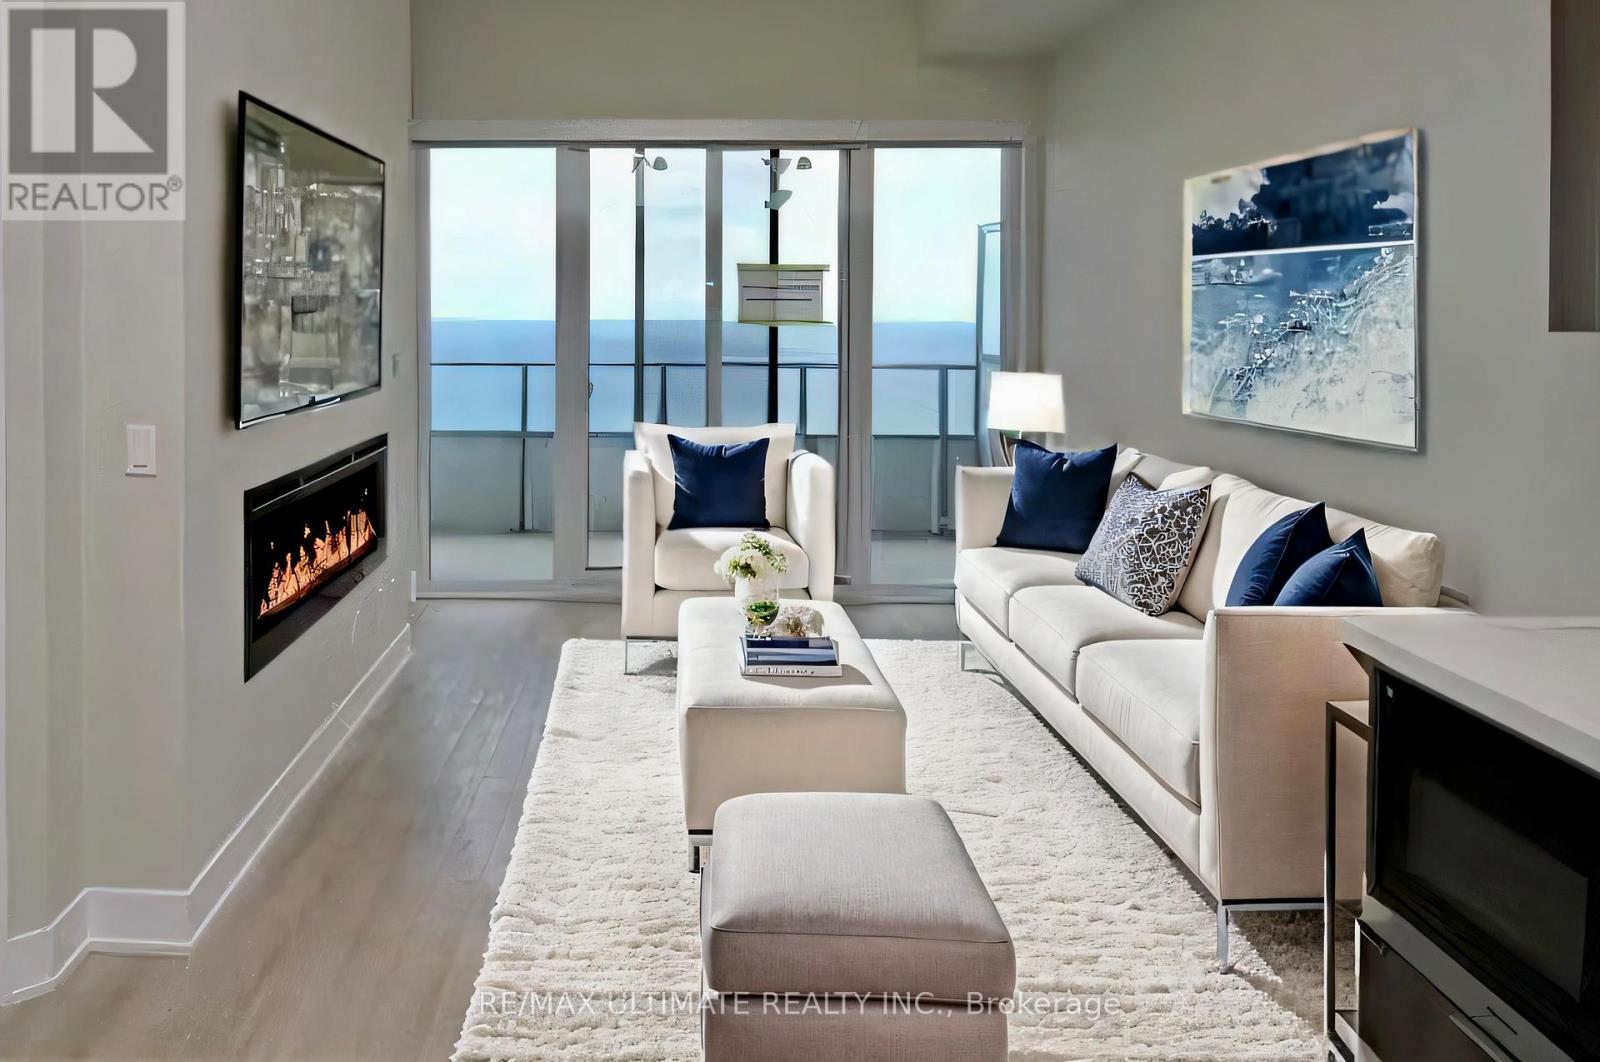
#6206 - 30 Shore Breeze Drive
Toronto, Ontario
Welcome To The Iconic Eau Du Soleil In Humber Bay Shores! Experience Luxury Living In This Stunning Lower Penthouse Unit, Boasting An Excellent Layout And Unobstructed Views Of The Lake And The City Skyline. This One-Bedroom + Den Unit Features An Open Balcony And Parking. Approximately $80K In Upgrades Paid By Owner Plus Additional Builder Upgrades For Penthouses In EDS. Interior Highlights: 10 Ft. Smooth Ceilings For An Airy, Spacious Feel. Modern Kitchen With Miele Appliances, Extended Cabinets, Under-Mount Sink, And Quartz Countertops With A Waterfall Edge. Upgraded Engineered Hardwood Flooring Throughout. Electric Fireplace For Cozy Evenings. Roller Blinds In Every Room, With Blackouts In The Bedroom For Added Privacy. Luxurious Bathroom With A Quartz Countertop, Glass-Enclosed Shower, And Upgraded Full-Size Washer And Dryer. Access To The Exclusive Sky Lounge. Eau Du Soleil Amenities: Indoor Saltwater Pool And Hot Tub For Relaxation. Full Gym With Spinning, Yoga, And Crossfit Areas. Party Rooms, Huge Outdoor Landscaped Terrace With Seating Area And BBQ, Theatre, And Games Room For Entertainment. Kids' Rooms, Dog Washing Rooms, Concierge Services, And 24-Hour Security Are All Available For Peace Of Mind. Prime Location: Walking Distance To Trails, The Lake, Sailing Clubs/Marina, Restaurants, Grocery Stores, Banks, And Schools. Minutes To Downtown Toronto And The Airport, Offering Convenience And Connectivity. This Unit Truly Offers Luxury, Comfort, And Convenience, Making It A Perfect Choice For Those Seeking An Upscale Living Experience. (id:60365)
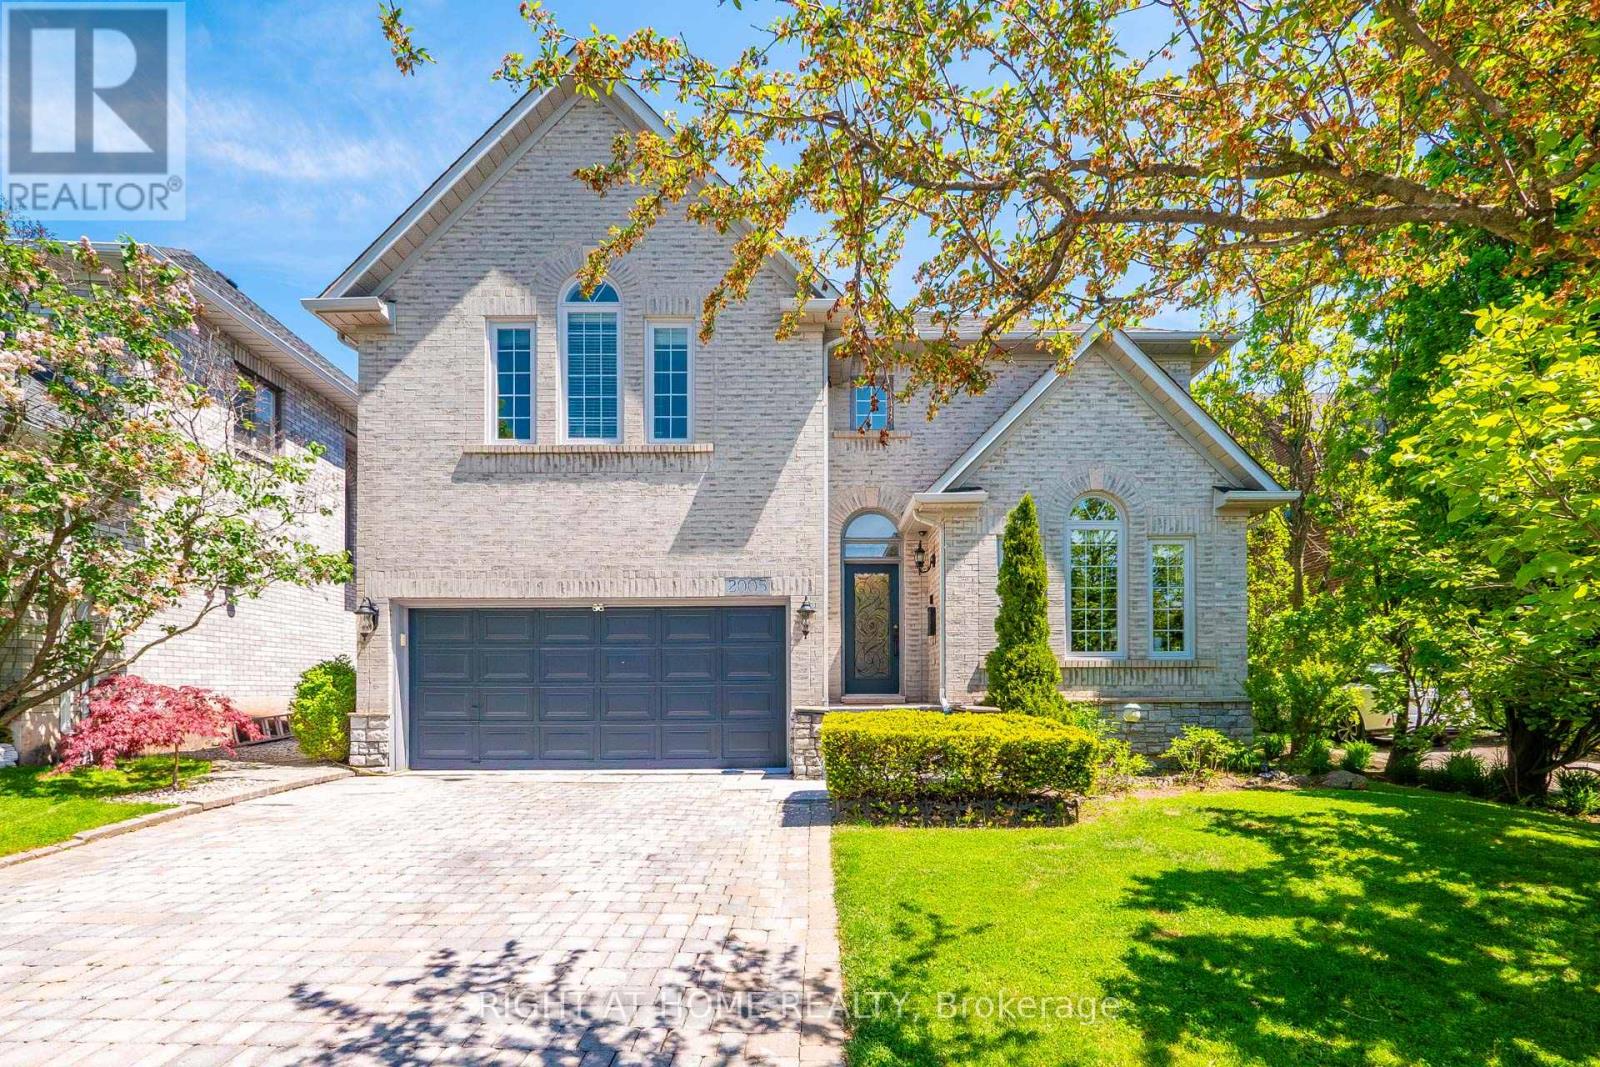
2005 Oak Springs Road
Oakville, Ontario
Welcome to 2005 Oak Spring Road In Sought After River Oaks! Offers over 5600 Square Feet Finished Luxury Living Space! Built By Award Winning Alterra Developer! Deep Large Lot (48 feet X 142 Feet) Back into Ravine With Mature Trees All Around Offering Plenty Of Privacy. This Beautiful Home Offers Five Bedrooms, Five Bathrooms! Primary Ensuite Spa Style Bathroom with Heated Floor and Fireplace (2024). Updated Kitchen With Quartz Counter Tops, Upgraded Moldings & Pot Lights, Unique Circular Staircase With 2 Storey Glass Block Wall. Professionally Open Concept Finished Basement With Fireplace, A Bedroom and 3pc Bathroom. Excellent For Entertaining! Professional Landscaping, Backyard Oasis With Pioneer Pool, Hot Tub, Koi Pond. Natural Gas To Bbq And Fire Pit, Endless Extra, Security Cameras. Windows On West side (2019). New Shingles (2012), Furnace & Hwt (2018). Salt Water System For Pool (2015), New Pool Lining (2026). Excellent Schools District. Sheridan College, Walking Trails, Shopping Mall, Lake, HWY'S, GO Station, Parks, Enjoy This Muskoka Style Backyard For Hot Summers. Must See! (id:60365)

© 2026 Proptech Realty Inc., Brokerage.