
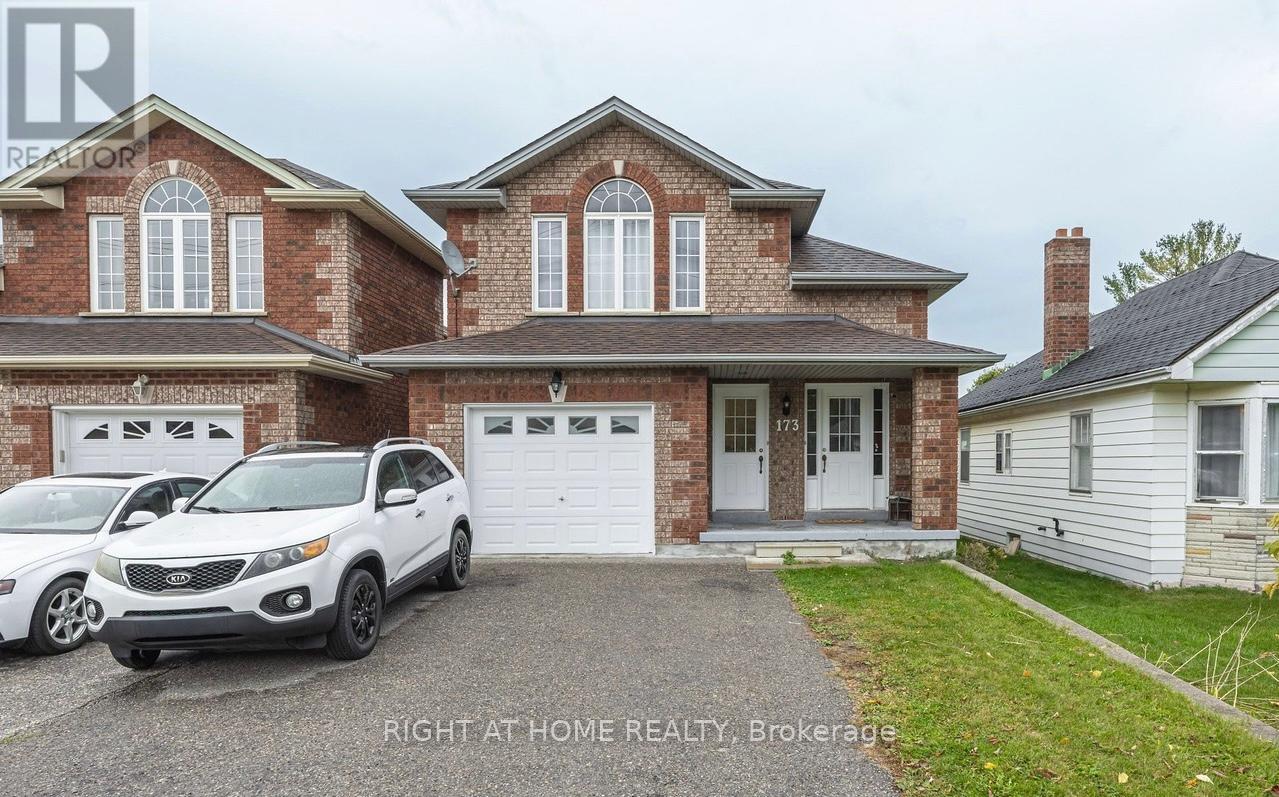
173 Simcoe Road
Bradford West Gwillimbury, Ontario
Bright and spacious BackSplit home in a prime location in the heart of Bradford, perfect for growing families or a fantastic investment opportunity. This home features a unique and practical multi-level layout, offering generous living space and privacy across separate levels. The main floor functional kitchen and dining room provides ample space for cooking and gathering. The upper level sun-filled living area offers a warm and inviting atmosphere, ideal for both everyday comfort and entertaining. Three well-sized bedrooms, with its own walk-in closet for added storage, along with a large 4-piece bathroom that completes the space. A true highlight of this home is the Legally Registered, fully renovated Two-bedroom Suite on the Lower level. Beautifully updated with modern finishes, this space offers a stylish kitchen with new stainless steel appliances, generous storage, and an open-concept design extending into a bright family area with dinning space. Sliding doors lead to the backyard, creating a seamless indoor-outdoor setting perfect for relaxing or entertaining. With a separate entrance, two spacious bedrooms, and a 3-piece bathroom, this suite offers excellent privacy and strong income potential. This home offers generous driveway with space for 4-car parking. Combining comfort, functionality, and versatility, this property is an exceptional opportunity in a desirable neighbourhood. Amazing Location Near Community Center, Close To Go, Amenities, Shopping, Easy Hwy400 Access. The property is tenanted on both levels. Listing photos taken in vacant condition. ** This is a linked property.** (id:60365)
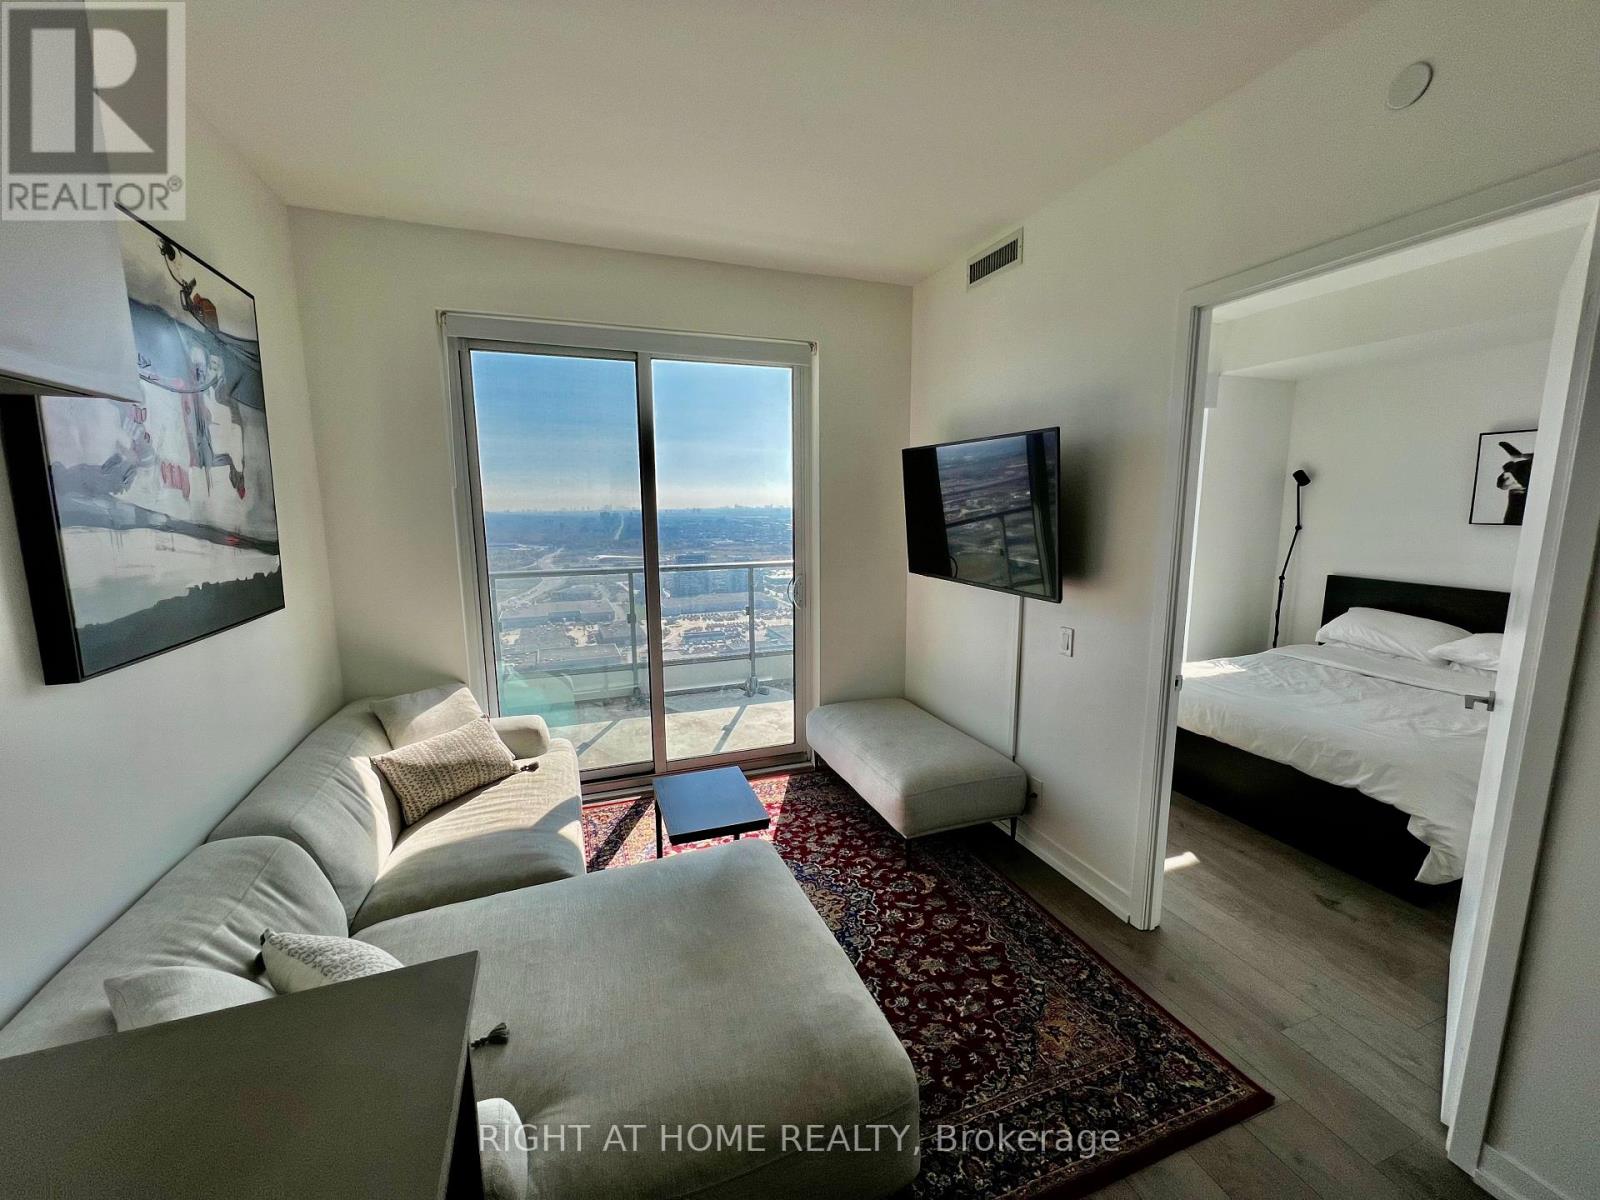
5007 - 950 Portage Parkway
Vaughan, Ontario
Sun-filled 2-bedroom, 2 full bathroom unit plus a spacious balcony. Enjoy breathtaking south views from the 50th floor in this bright, modern suite featuring stainless steel appliances. Located directly above Vaughan Metropolitan Centre TTC Subway & Bus Terminal, with easy access to York University, Downtown Toronto, Highways 400, 407, 401 and Highway 7. Steps to Costco, IKEA, restaurants, cafés, shops, parks and more.High-speed internet included in rent. Enjoy the nearby David Braley Vaughan Centre YMCA. featuring a fitness centre, 25m pool and group classes. Transit-friendly living in the heart of Vaughan. (id:60365)
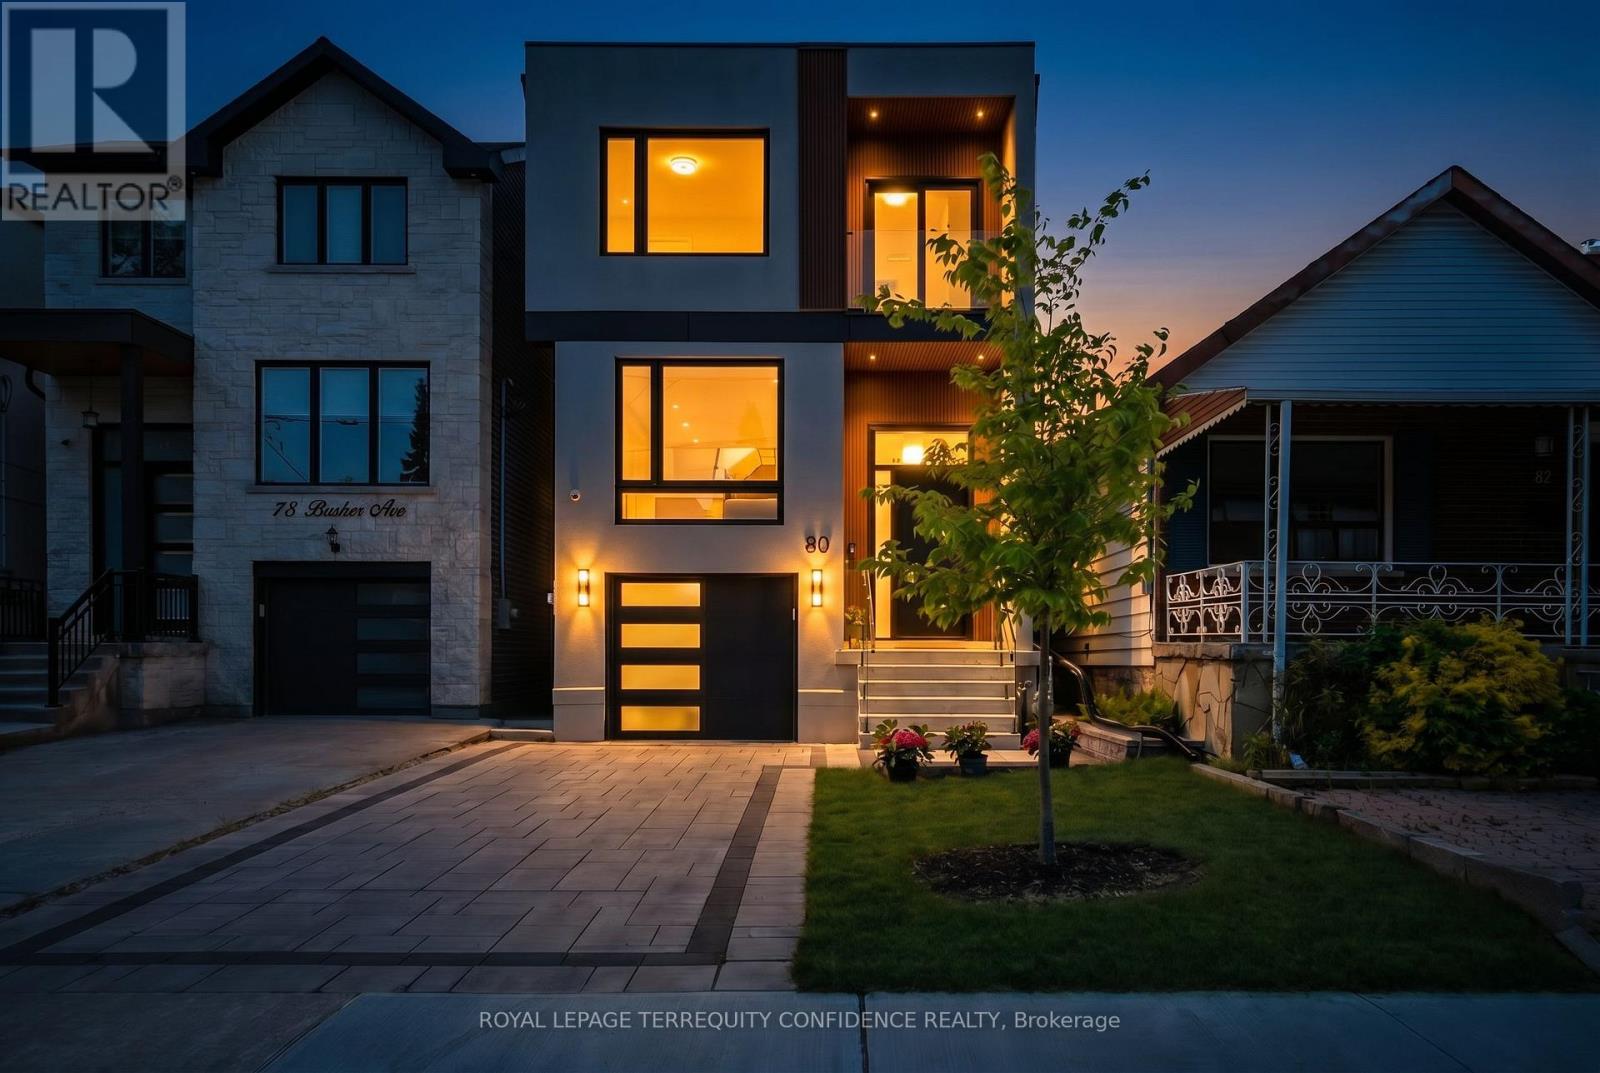
80 Barker Avenue
Toronto, Ontario
Welcome to this exquisite 4+1 bedroom home, beautifully finished with an array of desirable features: soaring high 12.5' ceilings, a finished walk-out basement, high-end kitchen appliances, wide-plank hardwood floors, ample parking space, an immensely convenient location with a walk score of 91 - located on a south-facing lot in a peaceful, walkable neighborhood! The front foyer welcomes you into this spectacular property, complete with a large closet and powder room, providing a valuable first arrival space. As you move through the home, the bright main floor continues to impress - with large & airy principal rooms. The huge, open-concept living room w/ large windows creates a seamless sense of light and open living space. The luxurious kitchen is an alluring sight to behold, featuring a striking waterfall island, B/I JennAir appliances (paneled), custom two-tone cabinetry, and glowing modern lighting - every chef's dream! The space flows smoothly into the bright dining room and family room, complete w/ a cozy 3-sided gas fireplace set against a wood-slat feature wall, custom entertainment unit w/ ample storage, B/I speakers, and a massive 4-panel glass door W/O to the backyard. Continue upstairs, to the second floor that features a sparkling skylight, convenient laundry, and four large bedrooms: including the serene primary retreat, that offers a bar area w/ a B/I drink cooler, W/I closet w/ a skylight, and a sleek 6-piece ensuite. Two bedrooms have a full ensuite, and two share a sublime semi-ensuite. Downstairs, the finished basement includes an additional bedroom/nanny's suite and bathroom, providing even more living opportunity; as well as a spacious recreation room w/ a wet bar & walk up! Outside, the fully fenced backyard boasts a new wooden deck, glass railings, paved patio, automatic sprinkler system, and lush green lawn. True comfort and opulence begins here - welcome to this pinnacle of modern luxury. (id:60365)
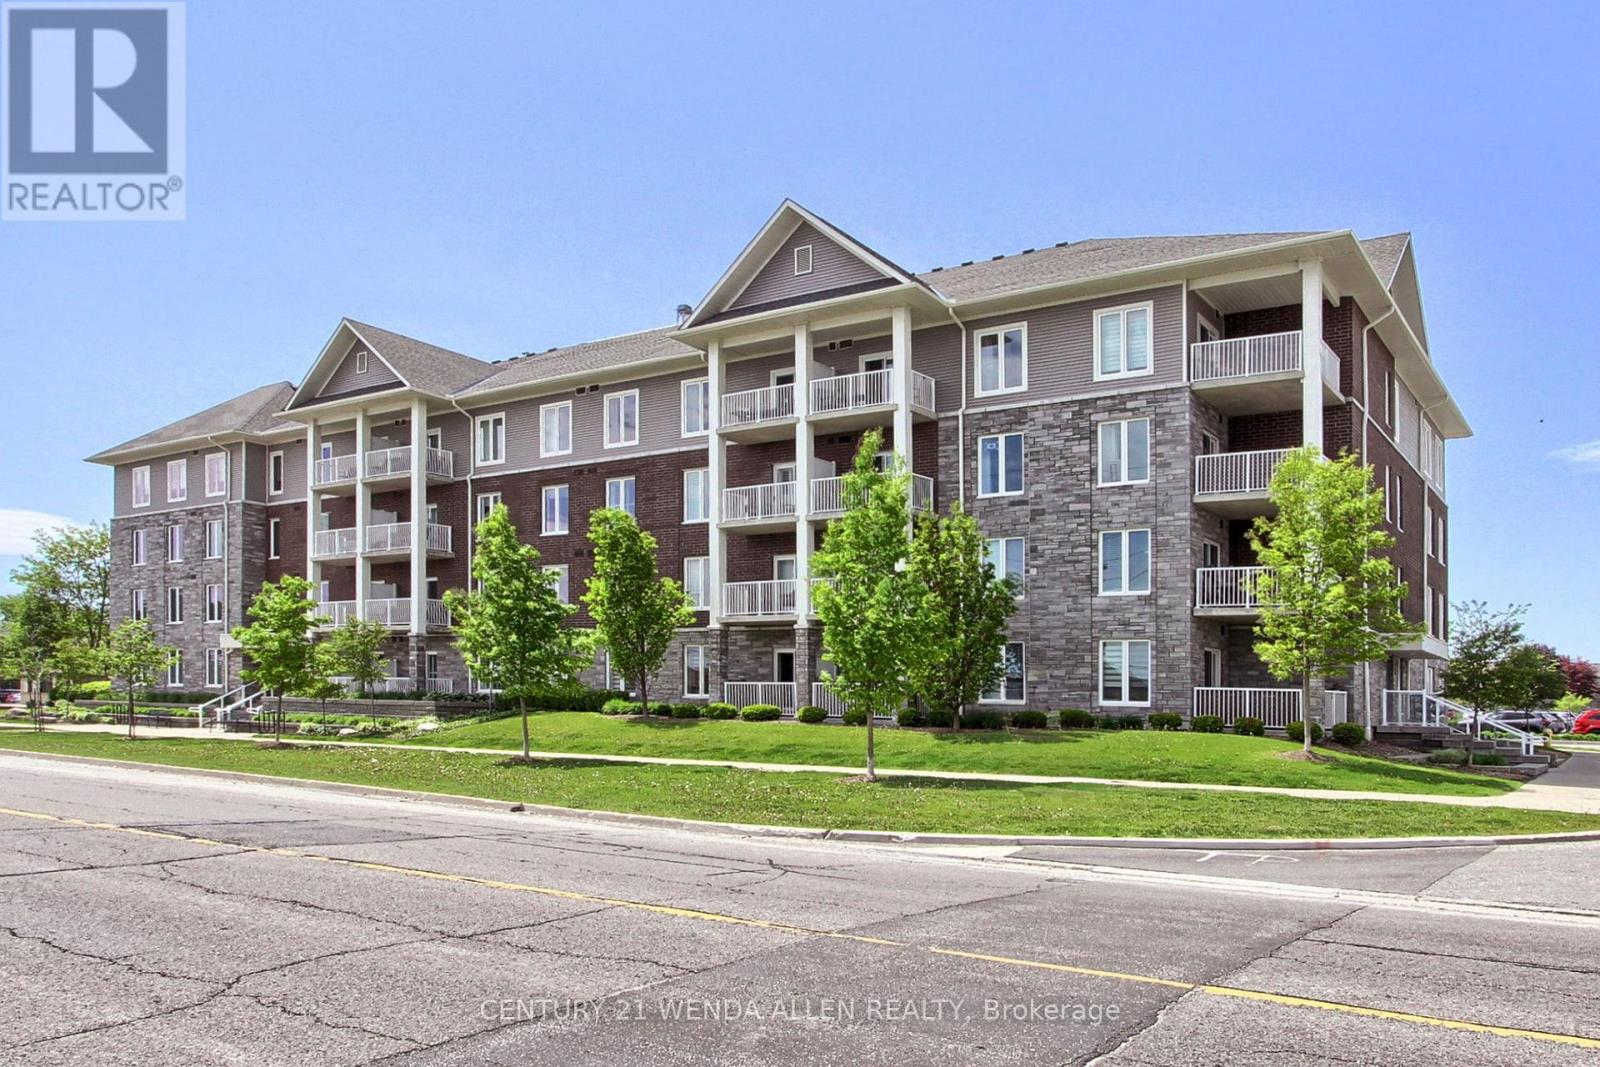
405 - 290 Liberty Street N
Clarington, Ontario
Without A Doubt This Is One Of The Best Condos in Bowmanville! The Open Concept Layout Features An Ultra-Modern Kitchen, Dining And Living Area That Opens To A Large Private Balcony. The 1-Bedroom Suite Has A Generous Walk-In Closet, A Full 4-Piece Bathroom, And A Convenient Ensuite Laundry. Perfectly Located In A Family-Friendly Neighbourhood, This 6-Year-Old Building Is Surrounded By Shopping, Dining, Parks, And All The Amenities You Need. It Has Fantastic Easy Access to Highway 407 and just Minutes To Highway 401. The Building Offers Incredible Amenities, Including A Huge Entertainment Room And Full Kitchen With Billiards & Movie Lounge. Plus A Fully Equipped Gym. Don't Miss Seeing The Walk-out To The Very Welcoming, Beautifully Landscaped Outdoor Seating Area Which Includes A Play Area For Children or Grandchildren! This Condo Truly Has It All! Style, Location, Amenities, Easy Access Offering A Superb Lifestyle! (id:60365)
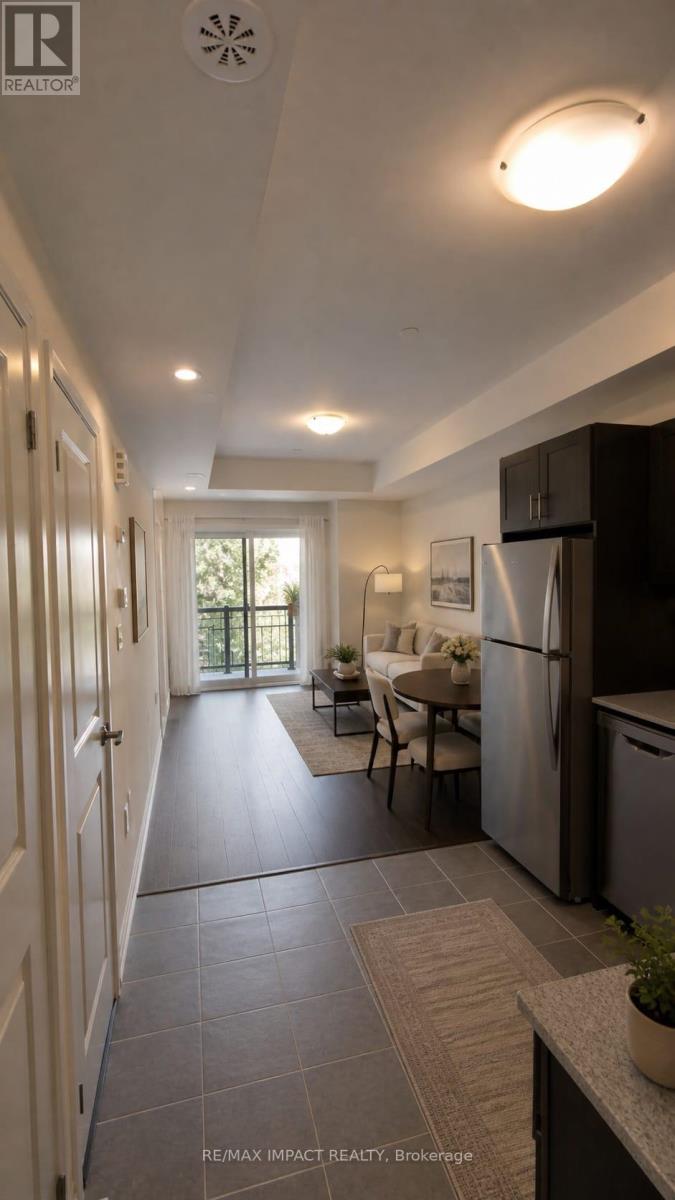
2 - 245 Mclevin Avenue
Toronto, Ontario
buyer's realtor is to check measurements (id:60365)
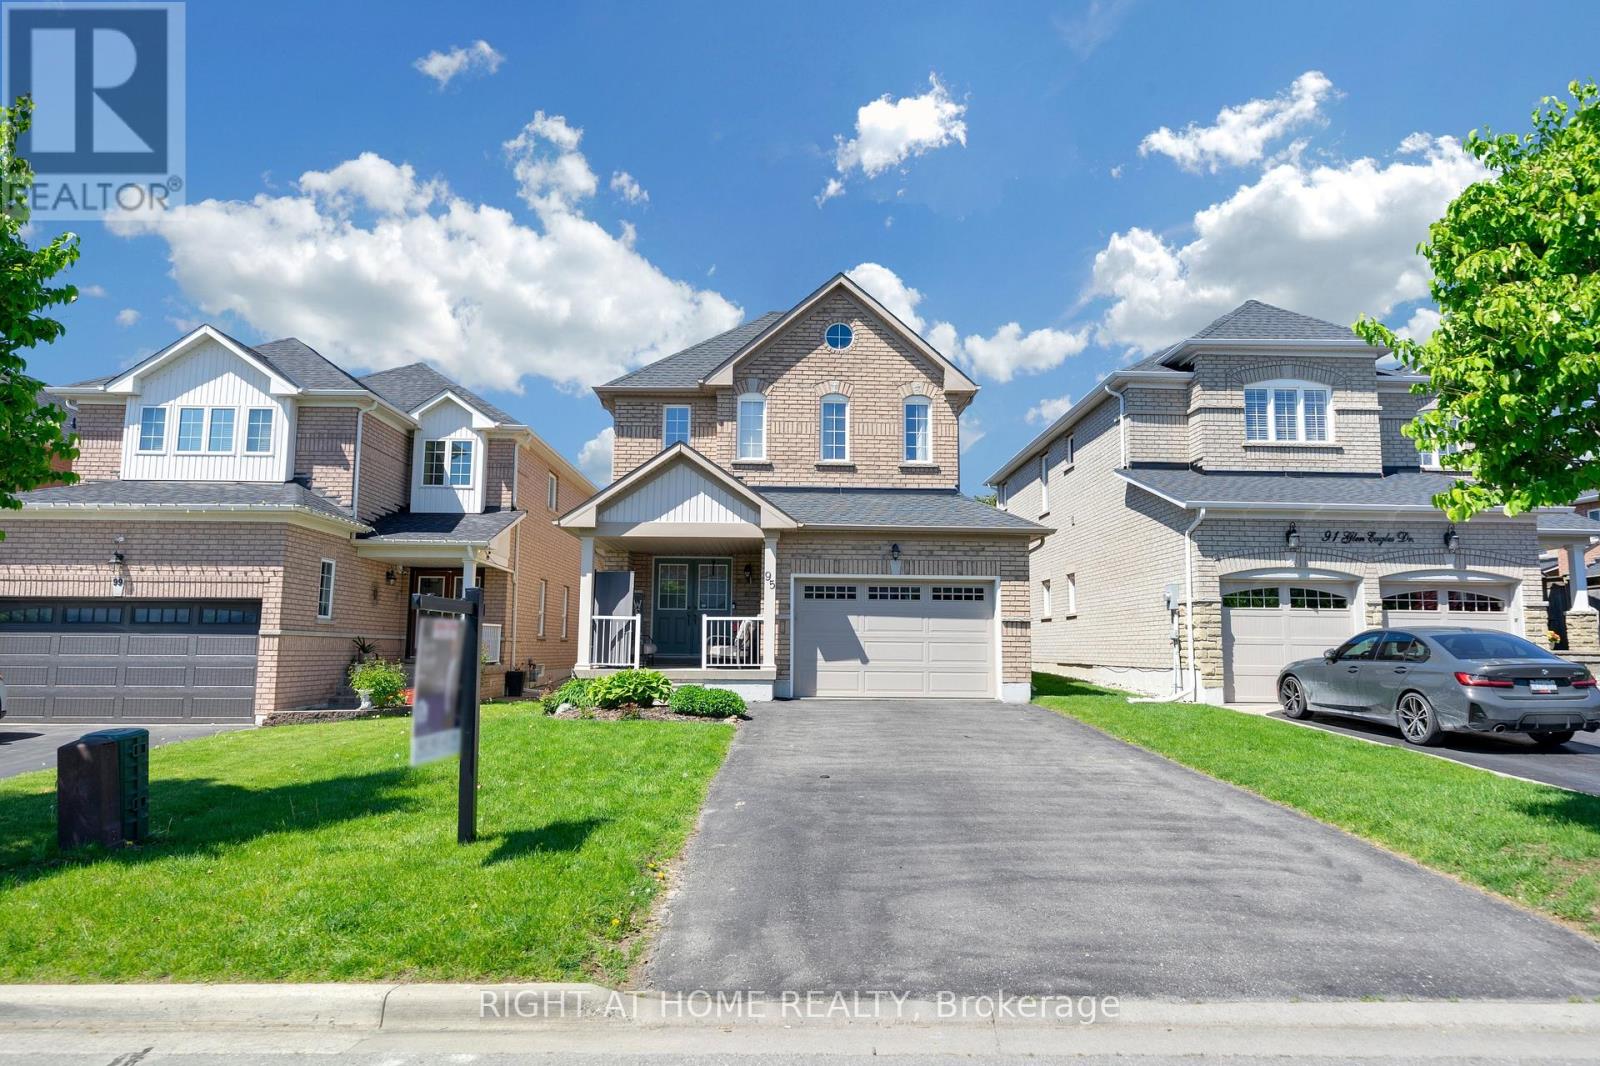
95 Glen Eagles Drive
Clarington, Ontario
Prepare Yourself To Experience True Pride Of Ownership. Meticulously Cared For, 95 Glen Eagles Dr, While Curated Beautifully For Family Living, Still Provides A Wonderful Platform To Entertain During The Summer Evening Sunsets. Once Inside, The Hardwood Flooring Throughout Will Carry You Through To A Generously Sized Dining And Living Room. Spacious Eat-In Kitchen Boasting A Floor To Ceiling Storage System And Access Through Patio Doors To A Cedar Gazebo Complete With Curtains And A Gas BBQ Flanked By A Wonderfully Spacious Backyard. Health Conscious Buyers Will Appreciate The QRS Series Whole Home Water Purifying System Engined By EC4 Computer Water Softner By Rain Soft. Aprilaire Furnace Dehumidifier, Rain Soft Air Master Furnace Air Purifier, Rheem Tankless Hot Water Heater, Rain Soft Purified Drinking Water In Kitchen. The Second Storey Presents Brand New Hardwood Flooring, A Conveniently Situated Laundry Room, Full Sized Washer And Dryer Powered With Rain Soft's Cleanstart Ozone Eco Laundry System That Effectively Cleans Using Only Cold Water And Activated Oxygen (Ozone) Saving Money On Every Wash With No Hot Water Usage Required. One Of The Best Systems On The Market. Under The Foot Comfort Comes By Way Of Brand New Plush Carpets In All Bedrooms. The Primary Bedroom Presents A Grand Feel With Double Door Entrance, Walk In Closet And A Ensuite With Separate Soaker Tub And Stand Up Shower. Generous Sized Windows Drenches This East Facing Home With Sunlight All Day Long. The Spacious Unfinished Basement Provides a Remarkable Opportunity To Create A Dream Recreation Room Retreat or In-Law Suite Of Your Desire. Additional Features and Influences Includes No Sidewalk, French Immersion School and Catholic School Minutes Away, New Roof (2024), Deck Reinforced For A Hot Tub, Large Garage With Garage Door Opener, Stainless Steel Appliances, Garburator Kitchen Sink. Seller Is Willing To Sell With Household Furniture. Contact Listing Agent For Details. (id:60365)
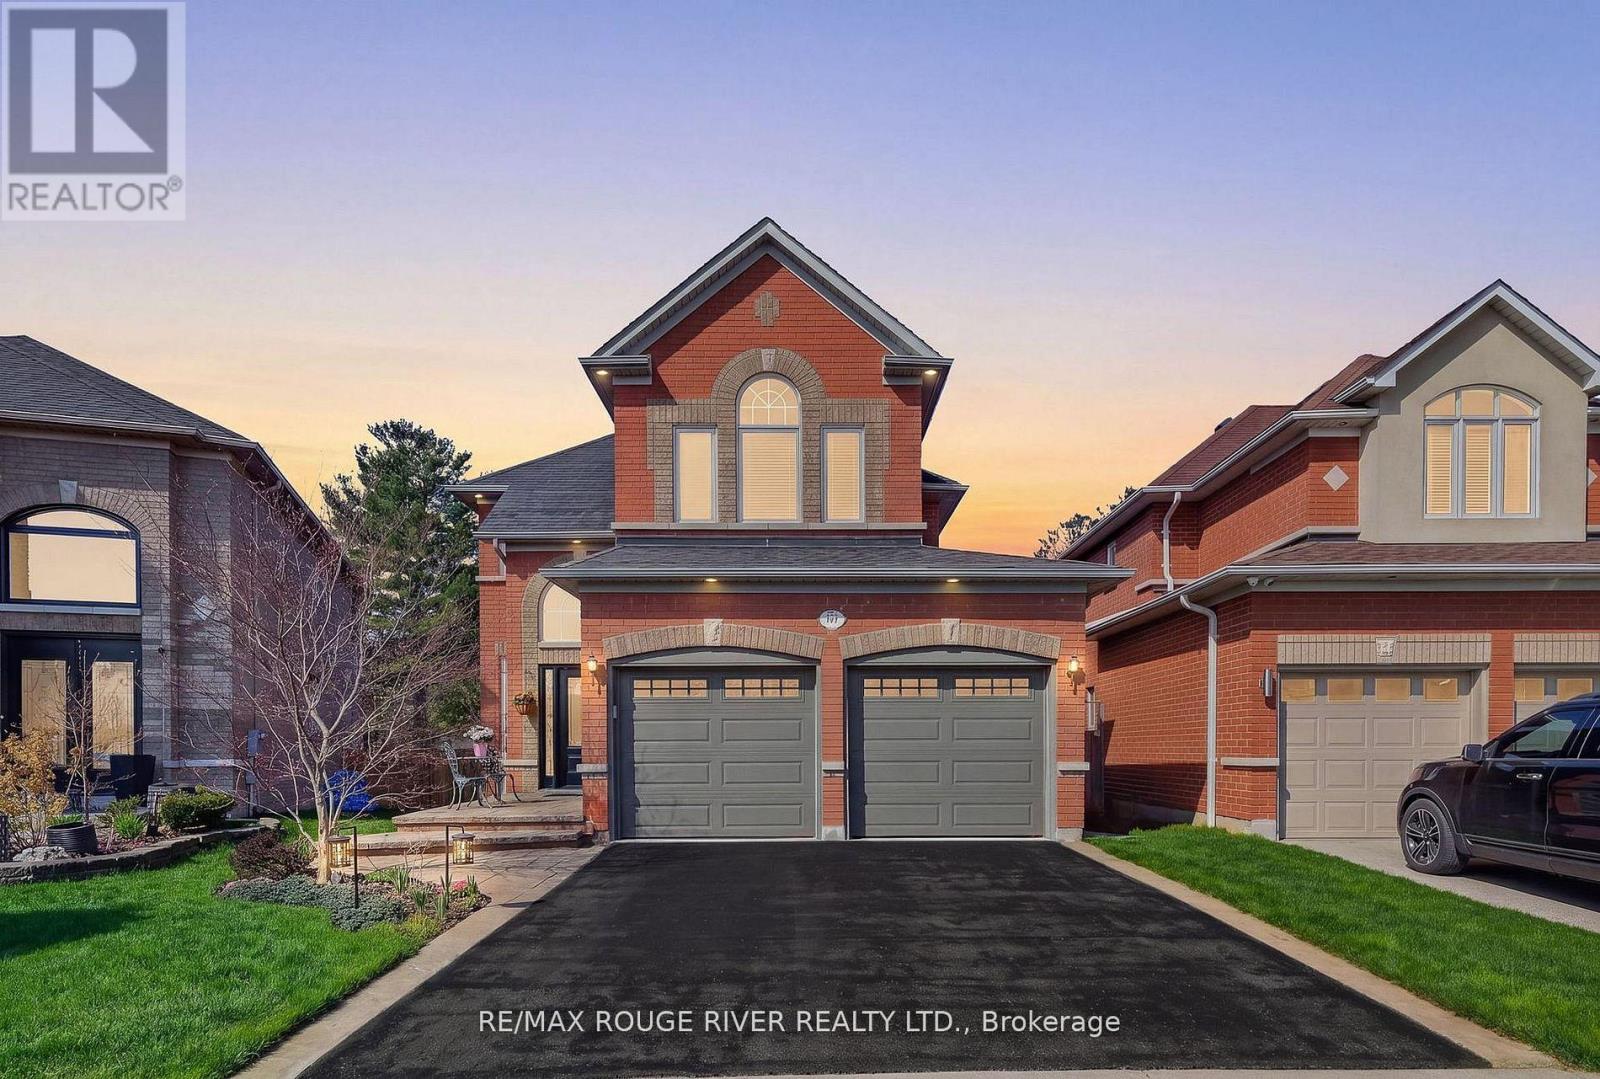
461 Summerpark Crescent
Pickering, Ontario
Backing directly onto Altona Forest, this 4-bedroom home offers a rare blend of nature, privacy, and family living with nearby trail access and peaceful forest surroundings. The private backyard retreat features a spacious two-tier deck, mature gardens, convenient storage shed, and tranquil forest views. A stone walkway, front patio entrance, mature landscaping, and stunning Japanese Maple tree enhance the home's welcoming exterior. Inside, the home is filled with natural light and features 9 ft ceilings, hardwood flooring, decorative glass pocket doors, and a custom built-in family room wall unit with fireplace that add warmth and character throughout the main floor. Beautiful large picture windows with elegant arched details frame peaceful forest and garden views throughout the home. The main living spaces flow seamlessly into the bright eat-in kitchen featuring stainless steel appliances, California shutters, and walkout to the back deck. Upstairs offers generous bedrooms including a vaulted front bedroom with dramatic arched feature window. The spacious primary retreat features hardwood floors, walk-in closet, and 4-piece ensuite. The finished basement offers expansive recreation space with large above-grade windows, laminate flooring throughout, wet bar/kitchenette area, abundant storage, utility space, and no carpet. Main floor laundry room with garage access. A rare opportunity to enjoy nearby forest trails and year-round outdoor activities in one of Pickering's most desirable forest-backed settings. Conveniently located close to excellent schools, shopping, places of worship, GO Transit, Highway 401, Rouge National Urban Park, Toronto Zoo, Pickering Town Centre, and the Lake Ontario waterfront trails. (id:60365)
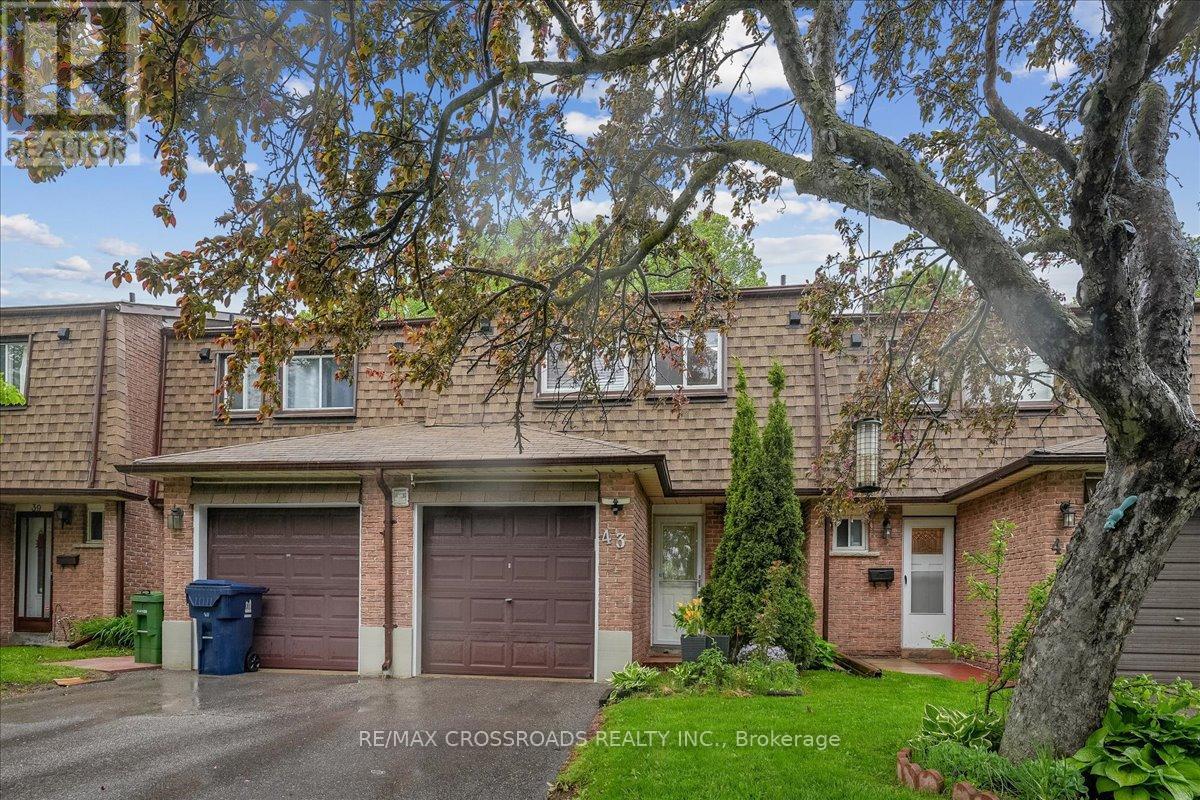
43 - 121 L'amoreaux Drive
Toronto, Ontario
A Rare Find Condo Townhouse with 4 Bedrooms in L'Amoreaux Area in Scarborough. Open Concept, Updated Kitchen with Centre Island, Quartz Countertop, Gas Stove & Stainless Steel Appliances, Renovated Bathroom, Hardwood Floors, Finished Basement. Low Maintenance Fee of $460/mo Includes Water, Roof, Internet, Cable TV, Windows (50/50), & Common Elements. Well-Managed Property. Very Close to SHN Birchmount Hospital, Bridlewood Mall, Schools, Shops, Restaurants, & Supermarket. Steps to TTC. Convenient Location with Easy Access to Most Amenities. IMPROVEMENTS: Newly Painted Walls and Ceiling in Main Floor, Roof 2023, Windows 2022, Electric Fireplace 2022, Smart Garage Door Opener 2022, Shutter on Patio Door 2020, Smart Thermostat 2020, Tankless Water Heater 2019, Patio Sliding Door 2016 (id:60365)
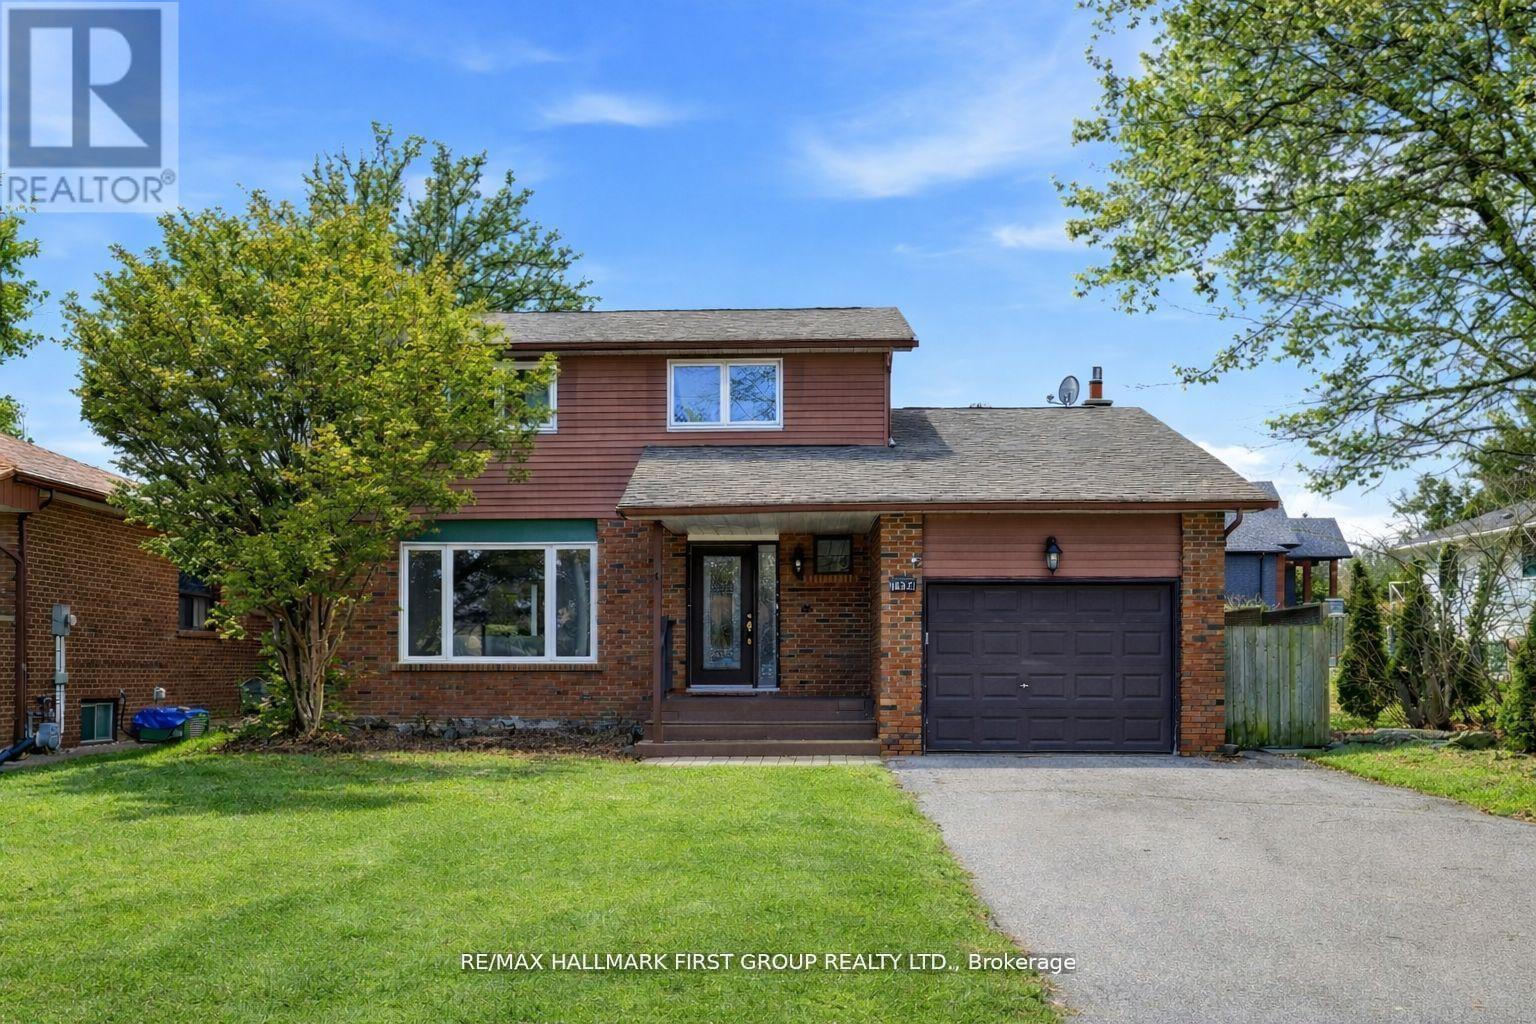
1994 Fairport Road
Pickering, Ontario
Discover this beautifully updated home in Pickering's highly desirable Dunbarton community. This inviting property features 3+2 bedrooms and 4 bathrooms, offering a versatile layout ideal for families and guests. Enjoy bright, spacious living areas, a comfortable primary bedroom retreat, and a finished lower level perfect for additional living or entertainment space. The private, expansive, backyard provides a great setting for relaxing or hosting friends and family. Close to parks, great schools, shopping, and transit, this is a fantastic opportunity to own in one of Pickering's most established and desirable neighbourhoods. 50 x 155 Ft. Lot * Renovated *New Kitchen with Quartz Counters * New Primary Bedroom Ensuite * Pot Lights * Hardwood Floors on Main *Spacious Family Room with Gas Fireplace * Kitchen and Basement feature new flooring * New Doors * Freshly Painted * New Railing and Front Landing *Close to 401, Shopping, Schools and more * Roof (4yrs) * Furnace (6yrs) * Newer Windows * Tremendous investment opportunity *Current A+ tenant willing to stay, but will vacate *Great investment opportunity! (id:60365)
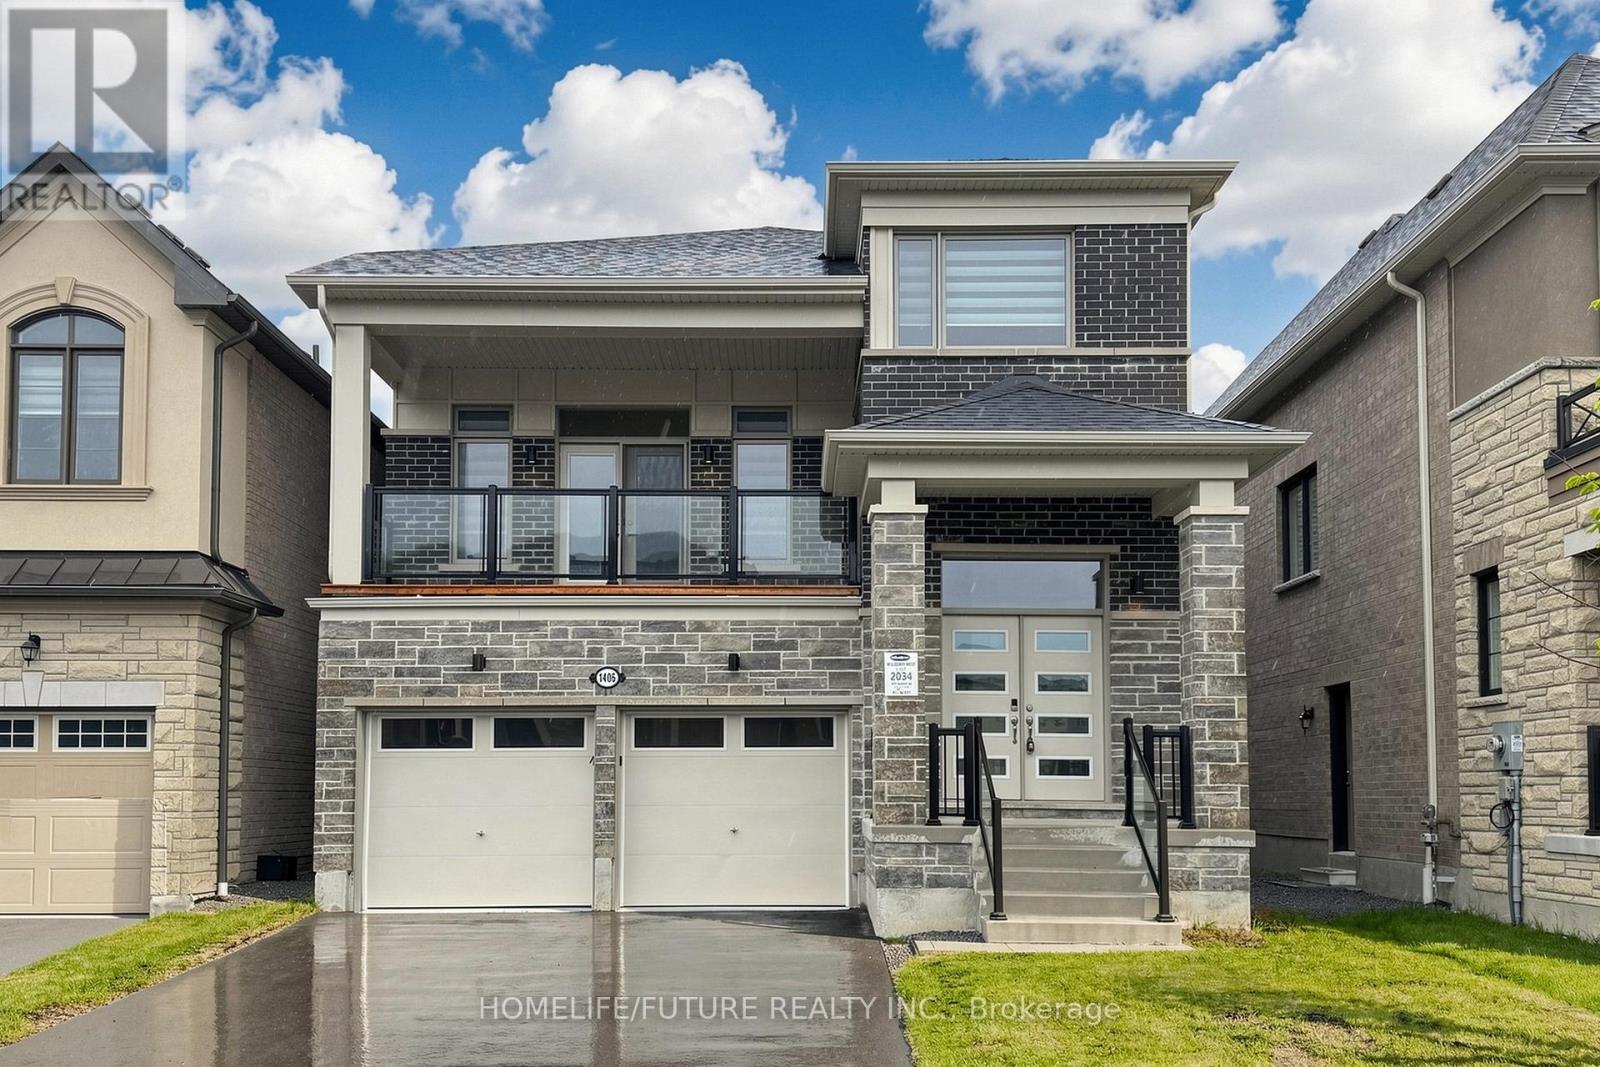
1406 Swallowtail Lane
Pickering, Ontario
Stunning Modern 2.5-Storey Detached Home Located In The Exclusive Detached-Home Section Of The Mulberry Community, Just Steps From Seaton Trails And Ideal For Nature Walks And Outdoor Living. This Beautifully Designed Residence Offers A Functional Layout With Separate Living And Family Rooms, Along With A Walkout To A Large Balcony, Creating Exceptional Space For Both Everyday Living And Entertaining. Featuring 4 Spacious Bedrooms, A Bright Open-concept Design, And A Dramatic 12-ft Ceiling In The Family Room, The Home Is Filled With Natural Light And Modern Appeal. Large Windows, Contemporary Finishes, And A Private Setting Further Enhance Its Charm And Livability.The Unfinished Lookout Basement Offers Excellent Potential For Future Customization And May Be Converted Into A Separate Apartment, Ideal For Additional Income Or An In-law Suite. Located In A Family-friendly Master-planned Community, The Home Also Provides Quick Access To Hwy 407 And 401, Durham Transit, Go Transit, Schools, Pickering Town Centre (id:60365)
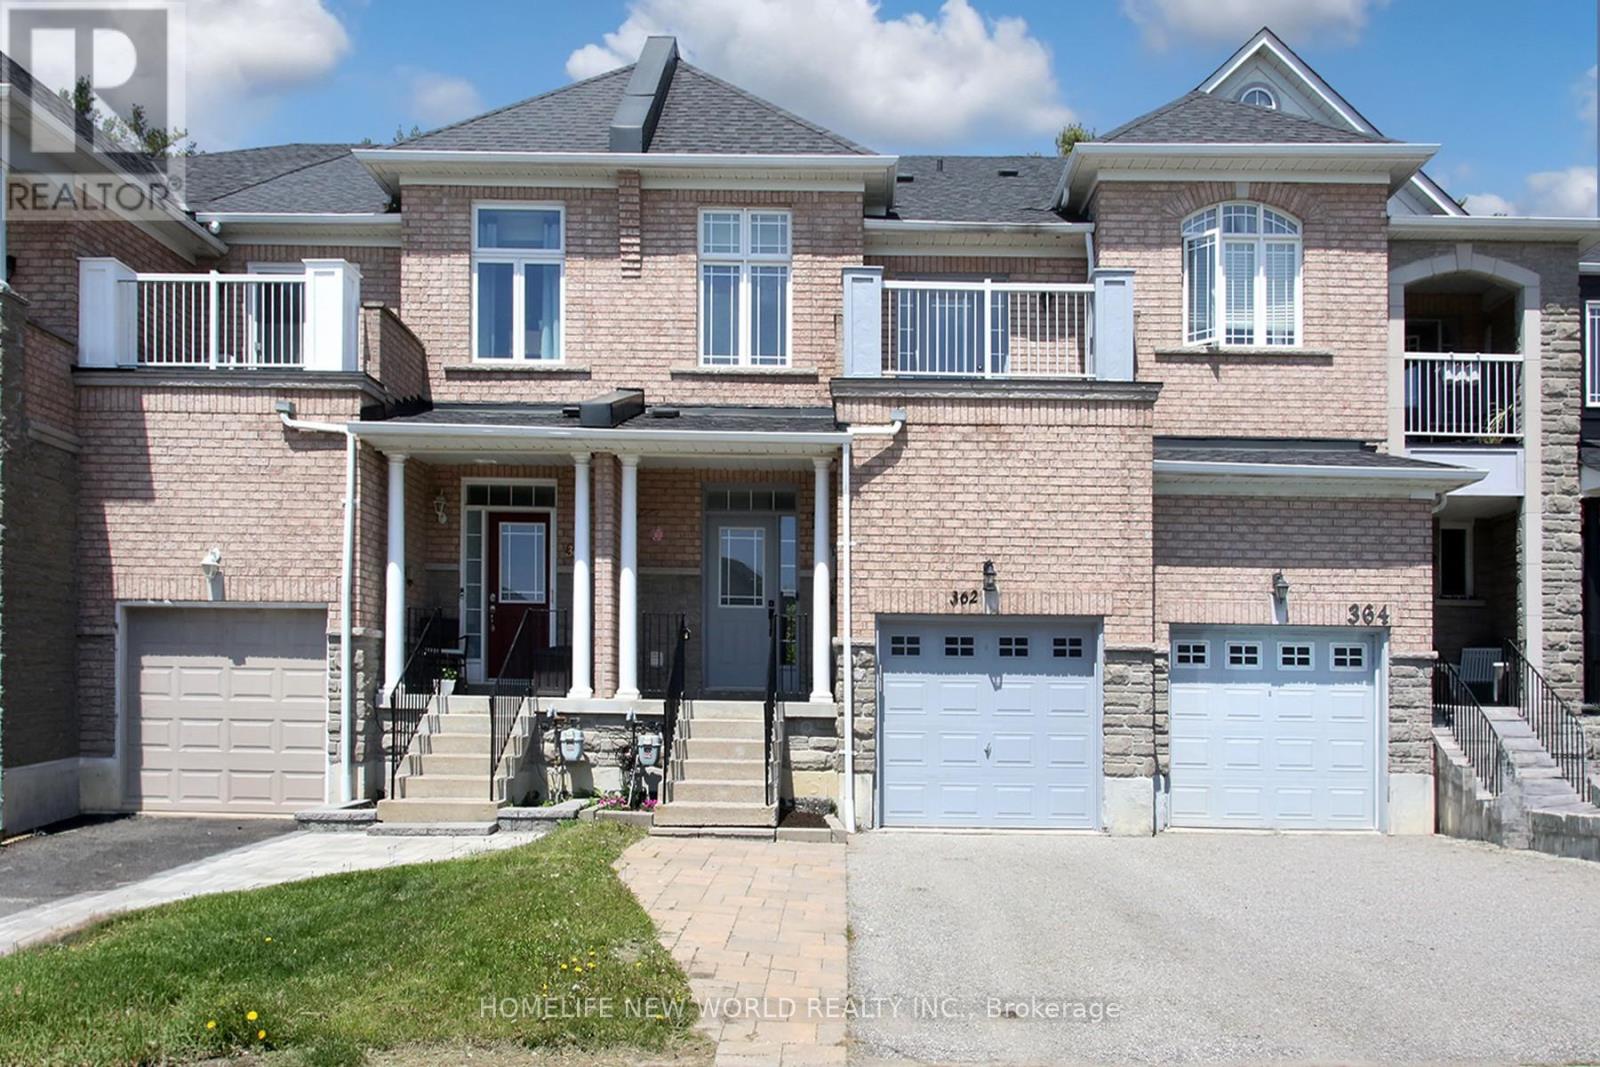
362 Strouds Lane
Pickering, Ontario
Welcome to 362 Strouds Lane, a stunning freehold townhouse freshly painted ,nestled in the highly sought-after Highbush community. Perfectly blending modern upgrades with everyday convenience, this home is within comfortable walking distance to top-rated schools, vibrant playground parks, and the serene Altona Forest nature trails.The main level welcomes you with an upgraded powder room and a contemporary kitchen fully equipped with a brand-new dishwasher and induction cooktop. Unwind in the spacious family room, where massive windows flood the space with natural light and look out over your private, ravine backyard with no rear neighbours. Upstairs, you will find three generous bedrooms plus a versatile study -ideal for a home office. The primary retreat features a spacious layout complete with a private ensuite bathroom and a walk-in closet.The newly fully finished basement adds exceptional living space, boasting a Rec room, another den, a full washroom, a dedicated laundry room, cold room and plenty of storage space. Enjoy total peace of mind with major updates: Brand-new furnace with centrally controlled whole house humidifier, roof and appliances that are mostly 0-6 years old, a dedicated ready-to-use NEMA 14-50 outlet in the garage for electric vehicle (EV) charging. House is Move in Condition perfect for Growing family. Photos are virtually staged. (id:60365)
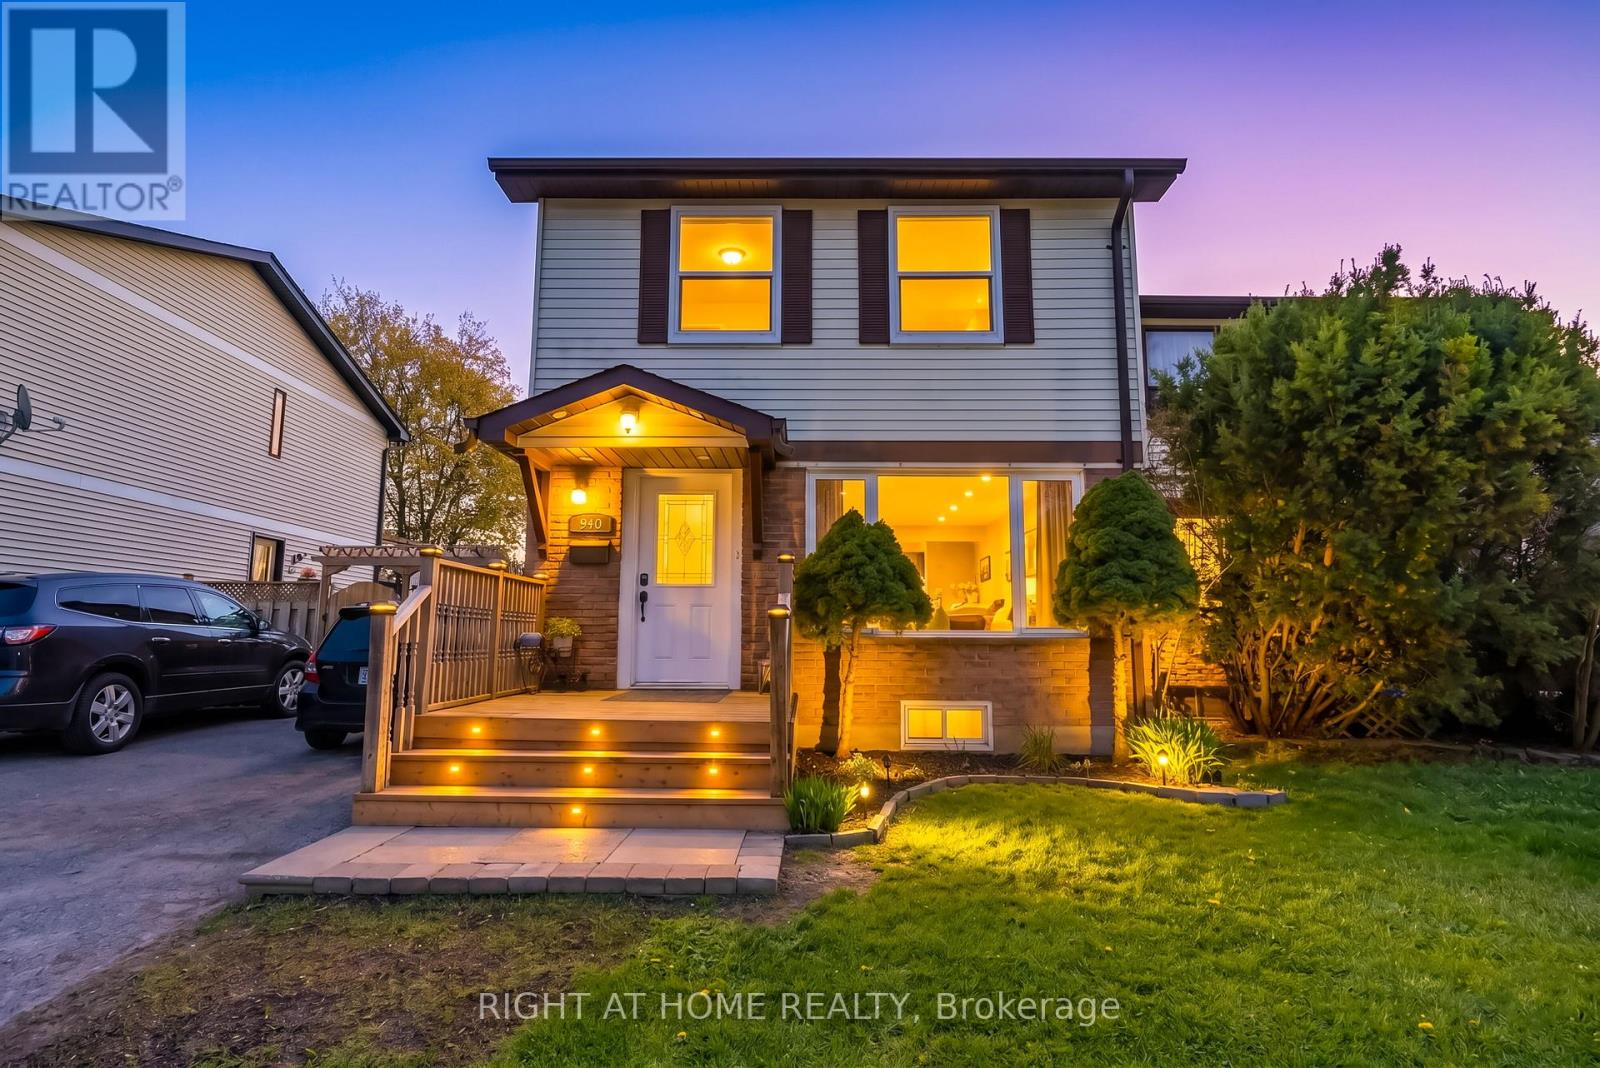
940 Gentry Crescent
Oshawa, Ontario
Welcome to this beautifully upgraded home in North Oshawa, with 3 Bedrooms 3 Bathrooms located in a family friendly area of East dale .This large home is freshly painted throughout, Newley installed Quartz countertops in the Kitchen with a bright living and dining area offers an open concept for large gatherings. A fully finished Basement offers you an in-law suit with a full 4 piece bathroom and walking closet with a separate entrance gives you an opportunity for future extended family or potential income opportunity .Enjoy our newly built front porch and outdoor in the spacious backyard complete with a large deck , quality lawn gives you a great chance for your B/be cue parties and day to day outdoor activities. Close to Elementary, Middle and High Schools, Libraries, with convenient access to major highways , and Shopping areas. You are also just minutes from Ontario Tech University, Durham College Oshawa . Don't miss this great opportunity. (id:60365)

© 2026 Proptech Realty Inc., Brokerage.