
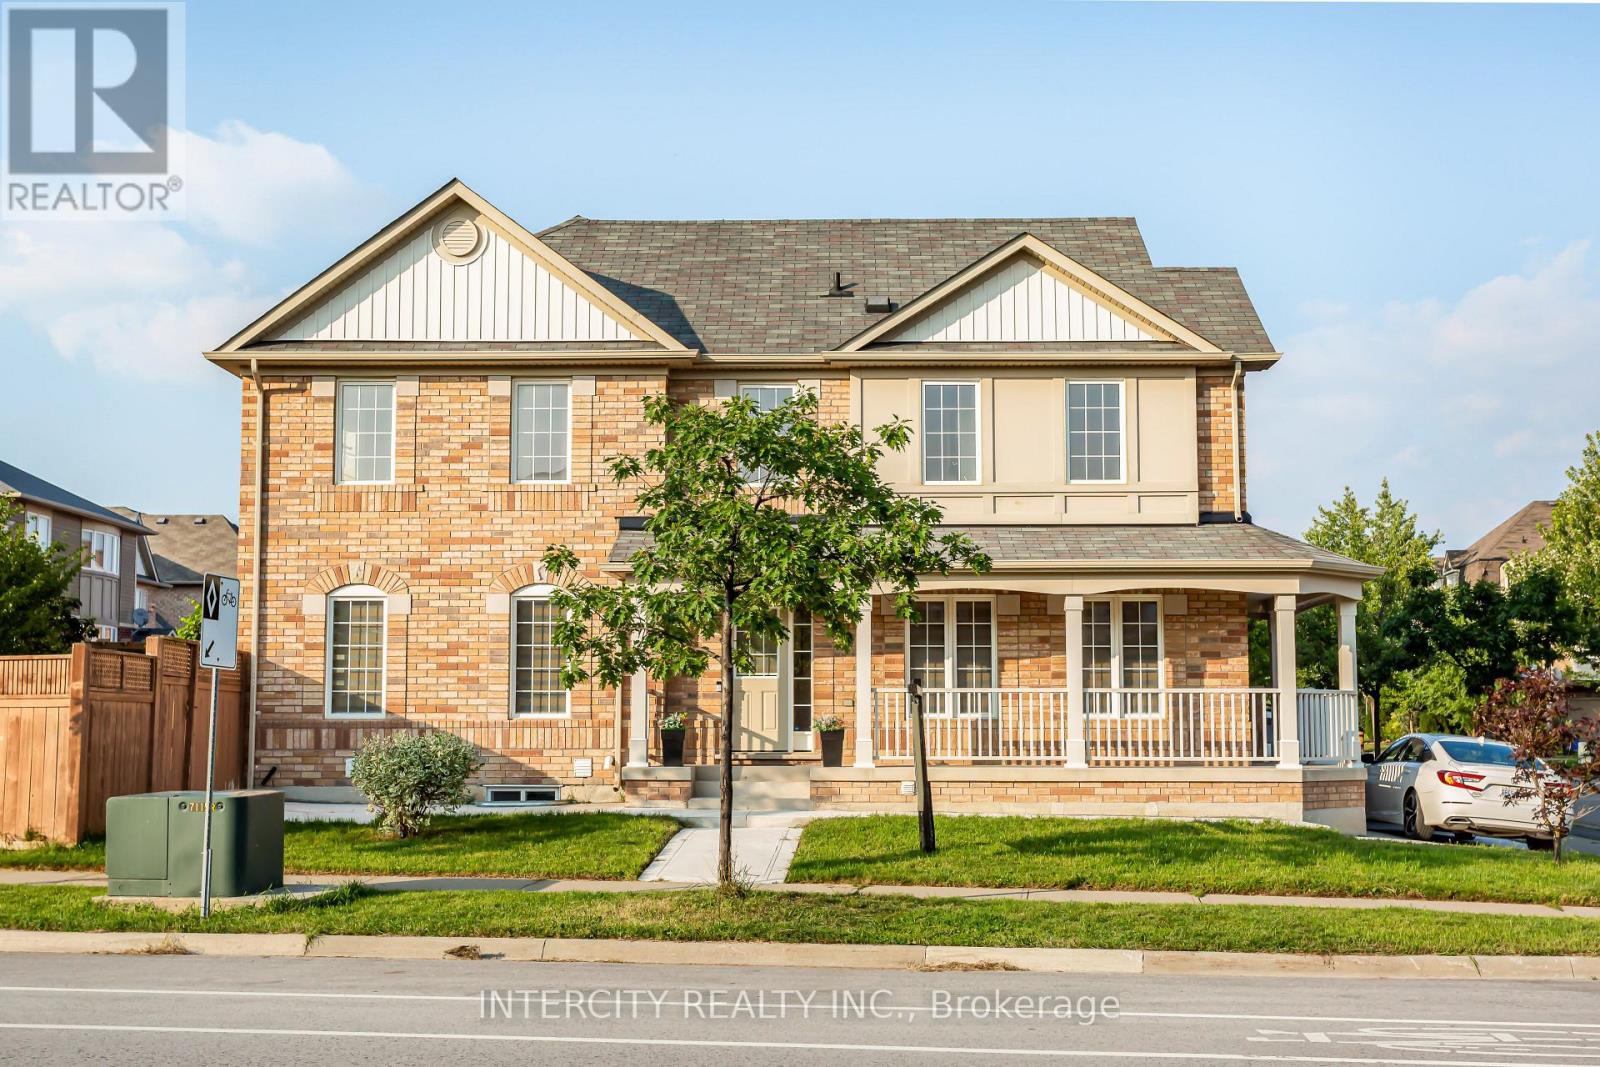
689 Ambroise Crescent N
Milton, Ontario
Beautiful 4-bedroom, 2.5-bathroom semi-detached home offering 1,712 sq. ft. of above-grade living space in the highly sought-after Coates neighbourhood. Situated on a premium corner lot, this well-maintained home features new engineered hardwood flooring, quartz kitchen countertops, and numerous upgrades throughout. Enjoy a spacious backyard and a prime location close to top-rated schools, parks, shopping, Tim Hortons, grocery stores, and other everyday amenities. Main and upper floors only basement is not included. No smoking and no pets permitted. Tenant to pay 70% of all utilities and maintain tenant liability insurance. AAA tenants only. The photos shown were taken from a previous listing and may not reflect the current furniture, décor, or condition of the property. (id:60365)
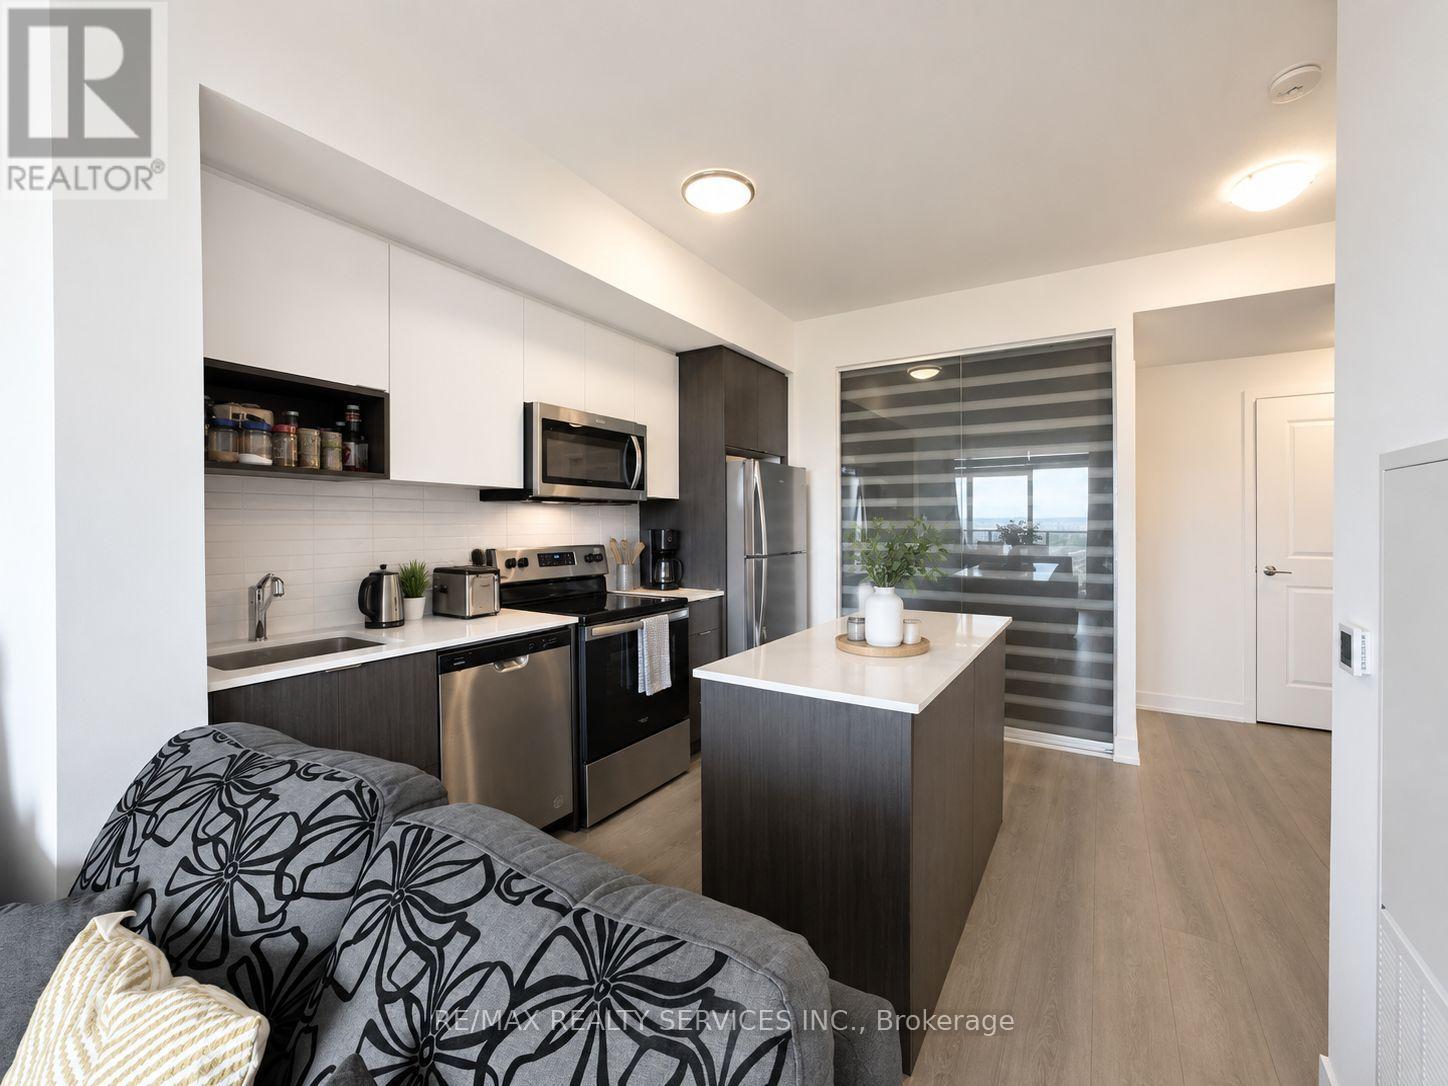
2108 - 202 Burnhamthorpe Road E
Mississauga, Ontario
Welcome to this spacious 2-bedroom, 2-bathroom suite at 202 Burnhamthorpe Rd E, ideally situated in the heart of Mississauga. Featuring a functional layout with generously sized bedrooms and two full bathrooms, this unit is perfect for professionals, couples, or a small family. Enjoy exceptional convenience just minutes from Square One Shopping Centre, Celebration Square, Sheridan College, the Hazel McCallion Central Library, restaurants, parks, grocery stores, and everyday essentials. Close to MiWay transit, the City Centre Transit Terminal, and major highways, including the 403 and QEW, making commuting a breeze. Available September 1st. Tenants are responsible for all utilities. (id:60365)
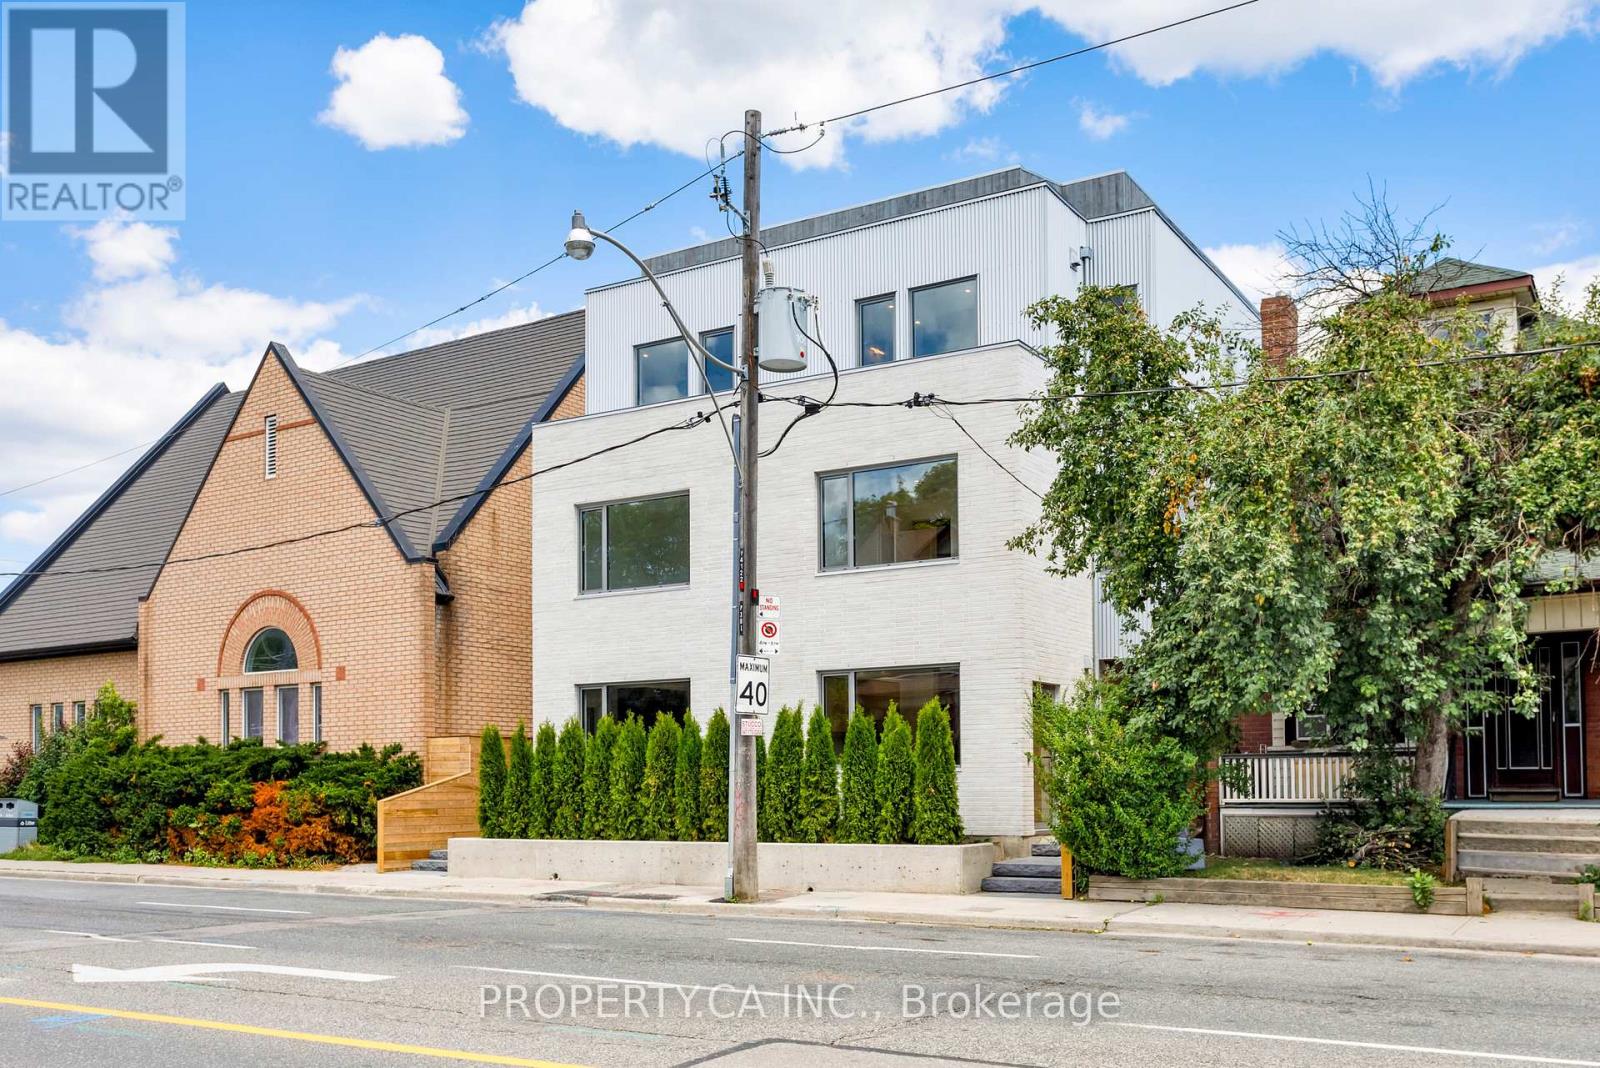
Unit #3 - 301 Keele Street
Toronto, Ontario
Experience elevated urban living in this brand-new four-storey townhouse-style residence, thoughtfully designed with exceptional craftsmanship and modern luxury throughout. Offering 4 spacious bedrooms, 3 full bathrooms and a private rooftop terrace, this one-of-a-kind home delivers the perfect balance of style, comfort and functionality.The main level showcases a stunning chef-inspired kitchen with premium finishes, custom built-in pantry storage, and an impressive entryway complete with built-in cabinetry for coats, shoes and everyday organization. The second floor features two generous bedrooms and a beautifully appointed 4-piece bath, while the third floor is dedicated to a luxurious primary retreat complete with a walk-in closet and spa-inspired 4-piece ensuite. The ground level offers a bright fourth bedroom with full-size windows, an additional 3-piece bath, dedicated storage closet, and a spacious laundry room with brand-new washer, dryer and laundry sink.Additional highlights include soaring 8.5-foot ground floor ceilings, wide-plank oak flooring, a private entrance, separate high-efficiency furnace, separate hot water tank, and individually metered utilities.A rare opportunity to lease a newly built executive residence in one of Toronto's most sought-after neighbourhoods. Live just steps to The Junction's vibrant shops, cafés, breweries and restaurants, with High Park, Bloor West Village, Roncesvalles and The Stockyards all nearby. Enjoy excellent TTC access, easy connectivity to downtown, nearby schools, parks and everyday amenities, making this an outstanding opportunity to lease a brand-new executive home in one of Toronto's most dynamic west-end neighbourhoods. (id:60365)
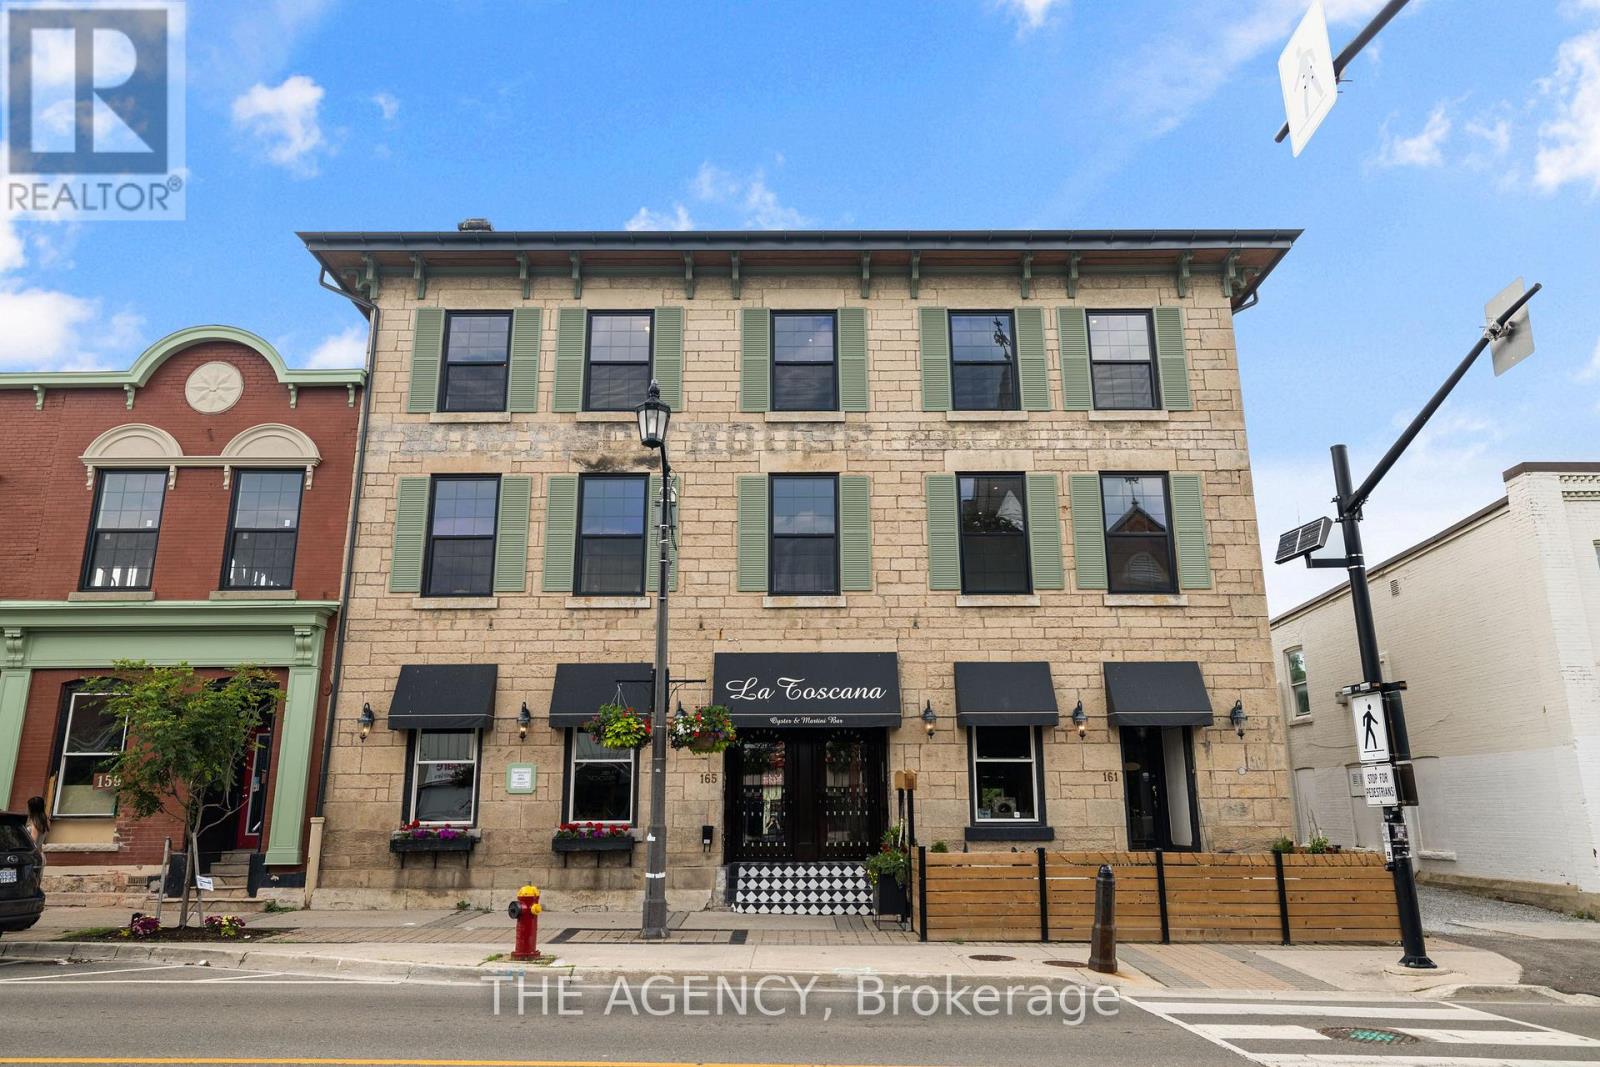
304 - 163 Main Street E
Milton, Ontario
Experience historic charm and modern luxury in these newly built lofts nestled in the heart of downtown Milton. From the moment you enter through a beautifully designed common hallway, you're welcomed by sophistication and comfort highlighted by a charming Tiffany blue door leading into the unit. Inside, timeless character meets contemporary style. Enjoy rich hardwood floors, striking exposed beams, and original stonework that showcase the buildings heritage. The bright and functional kitchen features sleek stainless steel appliances, soft-touch cabinetry, a porcelain tile backsplash, and deep window sills that flood the space with natural light. Located just steps from local favorites like La Toscana and Pasqualino Italian Restaurant, you're also minutes from major highways, the Farmers Market, top-rated schools, and scenic parks making this the ideal spot for boutique living in a vibrant community. (id:60365)
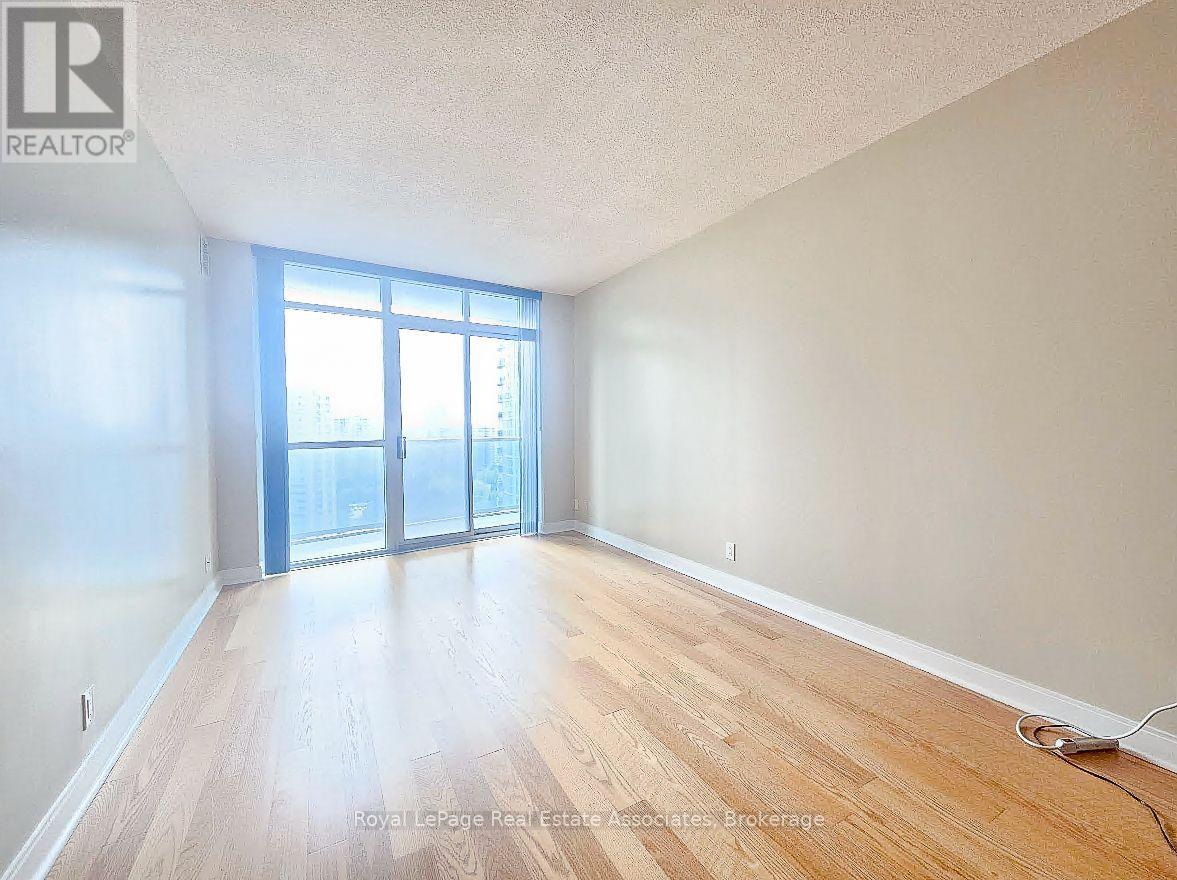
1704 - 80 Absolute Avenue
Mississauga, Ontario
***WITH PARKING & LOCKER*** Welcome to Absolute World, the iconic gated community home to Mississauga's world-renowned "Marilyn Monroe" towers, perfectly situated in the heart of Mississauga City Centre. This beautifully designed 1-bedroom plus den suite offers approximately 670 sq. ft. of thoughtfully planned living space, complemented by floor-to-ceiling windows that fill the home with natural light and a private balcony showcasing sweeping city views. The contemporary kitchen features granite countertops, stainless steel appliances, a stylish tile backsplash, and a centre island that provides additional prep space and casual seating. The open-concept living and dining area is finished with hardwood flooring, creating a warm and inviting space for everyday living and entertaining. The spacious bedroom offers plush broadloom flooring, a large window, and mirrored closet doors, while the separate den provides the flexibility for a home office, study, or reading nook. In-suite laundry with a stacked washer and dryer, along with one underground parking space and one locker, complete this exceptional offering. Residents enjoy an unmatched lifestyle with access to an impressive collection of resort-inspired amenities, including indoor and outdoor swimming pools, a hot tub, steam room, fully equipped cardio and weight fitness centre, indoor running track, squash and basketball courts, media and theatre room, party rooms, concierge service, guest suites, visitor parking, and more. Ideally located just steps from Square One Shopping Centre, Celebration Square, restaurants, cafés, public transit, Sheridan College, and major highways, this is urban living at one of Mississauga's most recognizable and sought-after addresses. (id:60365)
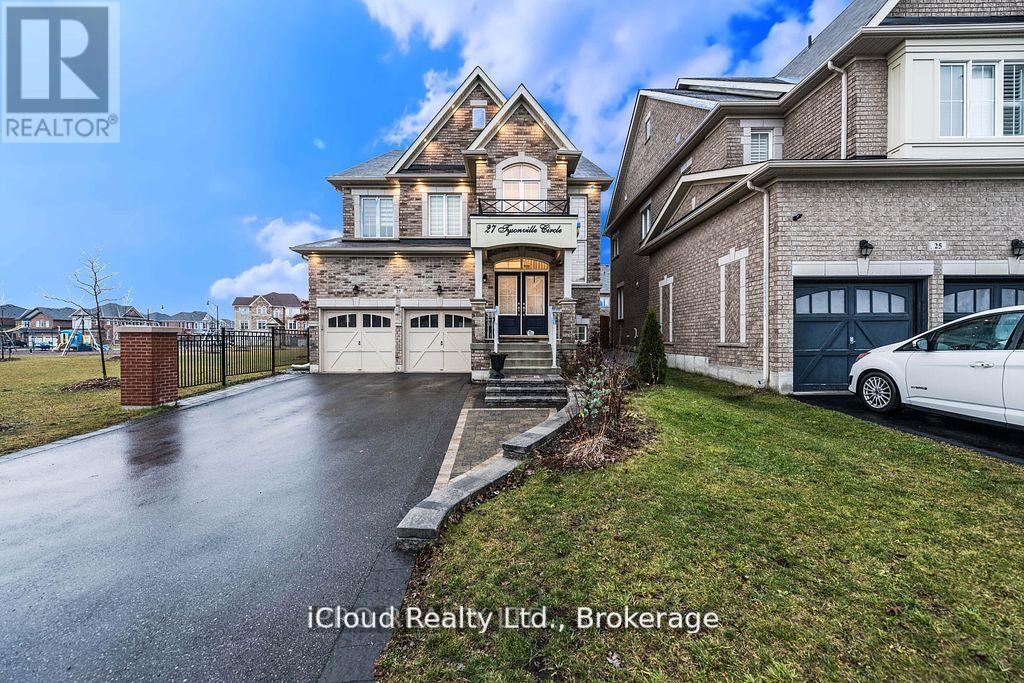
27 Tysonville Circle
Brampton, Ontario
Absolutely Stunning, 4 Br+ Den With Legal Basement Apartment* Executive Home In Mount Pleasant! Park 4 Cars on the Driveway. Premium Lot Next To Park, Lots of Upgrades, Pot Lights, Elf's, Interlock, Double Door Ent, 2 Sided Fireplace. Lots of Natural Light, Backyard With Pergola, French Dr Entry To Den, Hardwood Stair And Main Floor. Spacious Eat-In Kitchen With Granite Top/ Back Splash, Upgraded Cabinets & Center Island. This 4 Br Come With Washroom Attach To Each Room. Income From Basement + Solar Panels (id:60365)
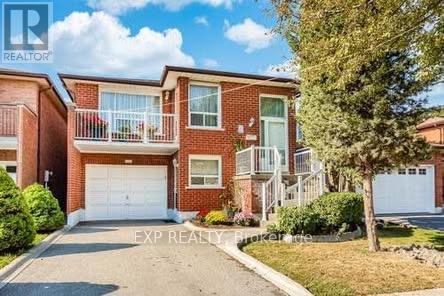
Upper - 4308 Curia Crescent
Mississauga, Ontario
Bright and spacious 3-bedroom home featuring a private entrance, exclusive laundry for added convenience and a spacious backyard to enjoy. Located in the highly sought-after Rathwood neighbourhood, this well-maintained residence offers a quiet, family-friendly setting with easy access to Highway 403 and is just minutes from Square One Shopping Centre, restaurants, transit, and other amenities. Includes parking for two vehicles. Available for short term rental between 4 to 6 months. (id:60365)
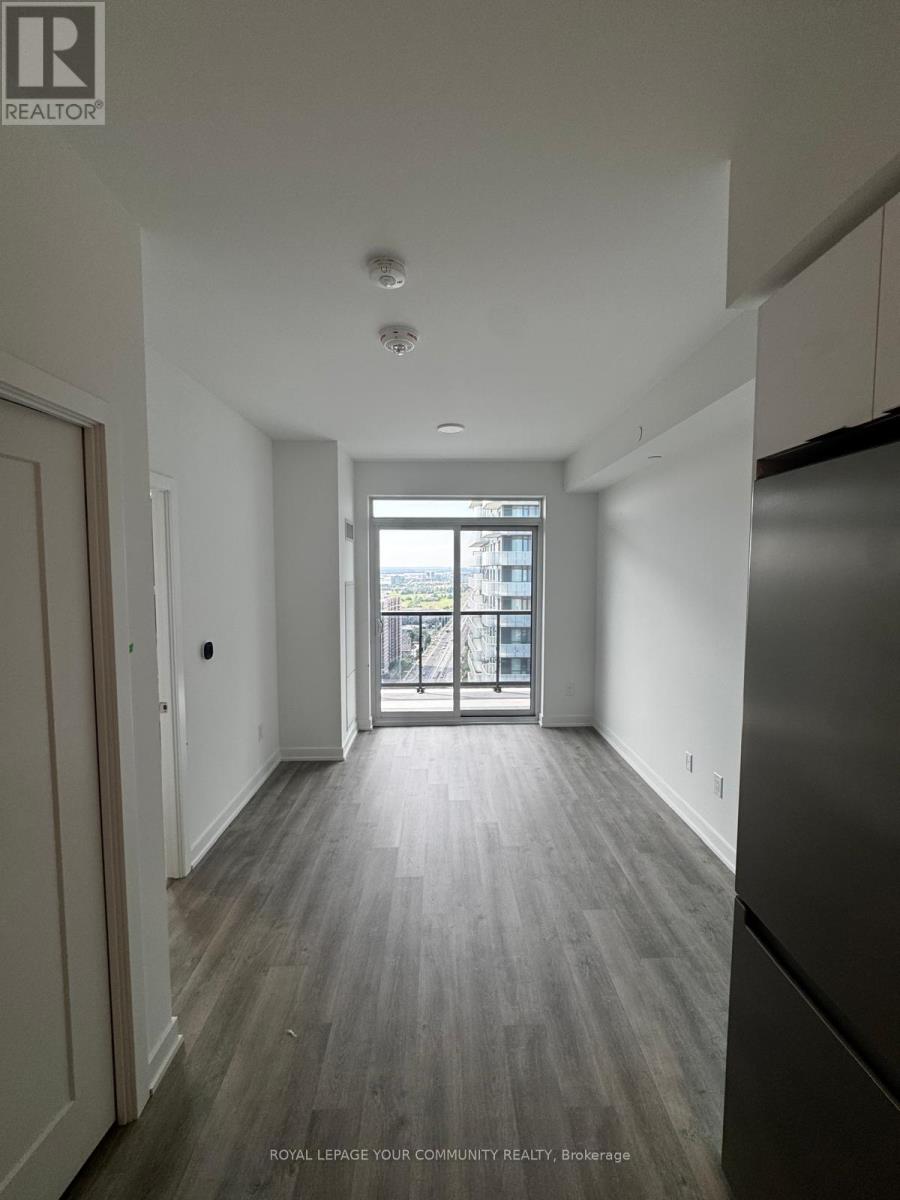
2809 - 5105 Hurontario Street
Mississauga, Ontario
Welcome to Canopy Towers! This bright, modern one-bedroom suite offers a thoughtfully designed open-concept layout with nine-foot ceilings and a private open balcony. The contemporary kitchen features stainless steel appliances, quartz countertops, soft-close cabinetry and under-cabinet lighting, while the spacious bedroom includes a generous walk-in closet and direct balcony access. Enjoy the convenience of in-suite laundry and access to premium building amenities, including an indoor pool and fitness centre. Ideally situated at Hurontario and Eglinton with rapid transit at your doorstep and convenient access to shopping, restaurants, major highways and everyday amenities. (id:60365)
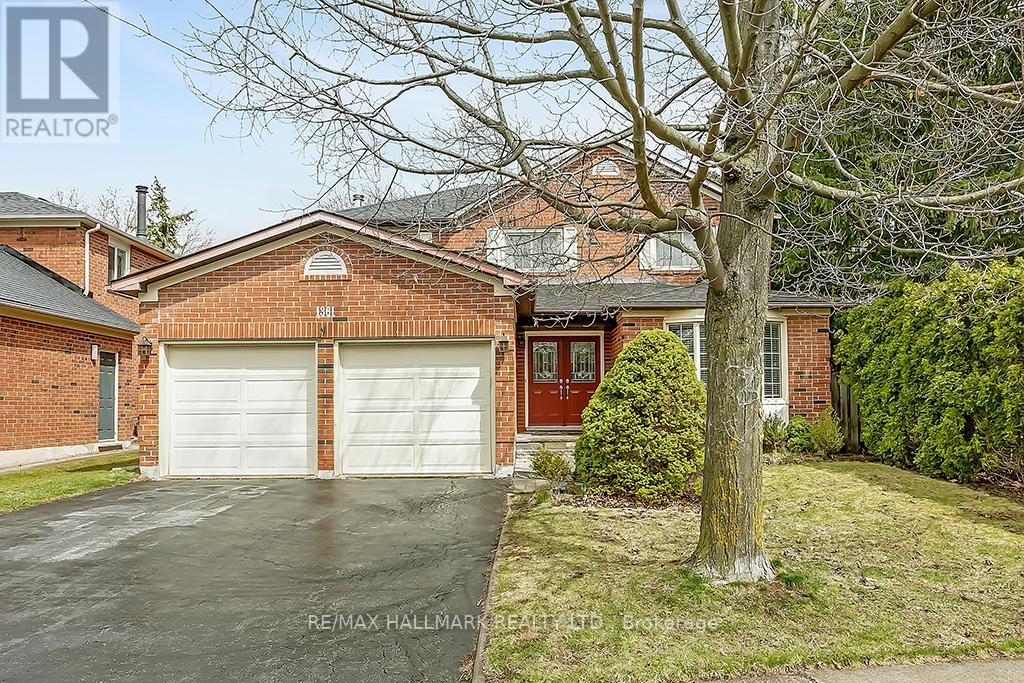
1361 Monks Passage
Oakville, Ontario
Mattamy Canterbury Model- Appx 2250 Sq Ft. Executive family home on a sought-after street in Glen Abbey! This 4-bedroom home features a functional layout with a spacious eat-in kitchen, separate formal dining room, inviting family room with fireplace, and main-floor laundry with garage and side-yard access. Newly finished basement offers additional living space. Enjoy a beautifully landscaped, private fenced backyard with a deck and mature trees. Located in the highly desirable Abbey Park High School district, with easy access to highways, shopping, GO Transit, and the hospital. Easy walk to Monastery bakery, ravine and trails. (id:60365)
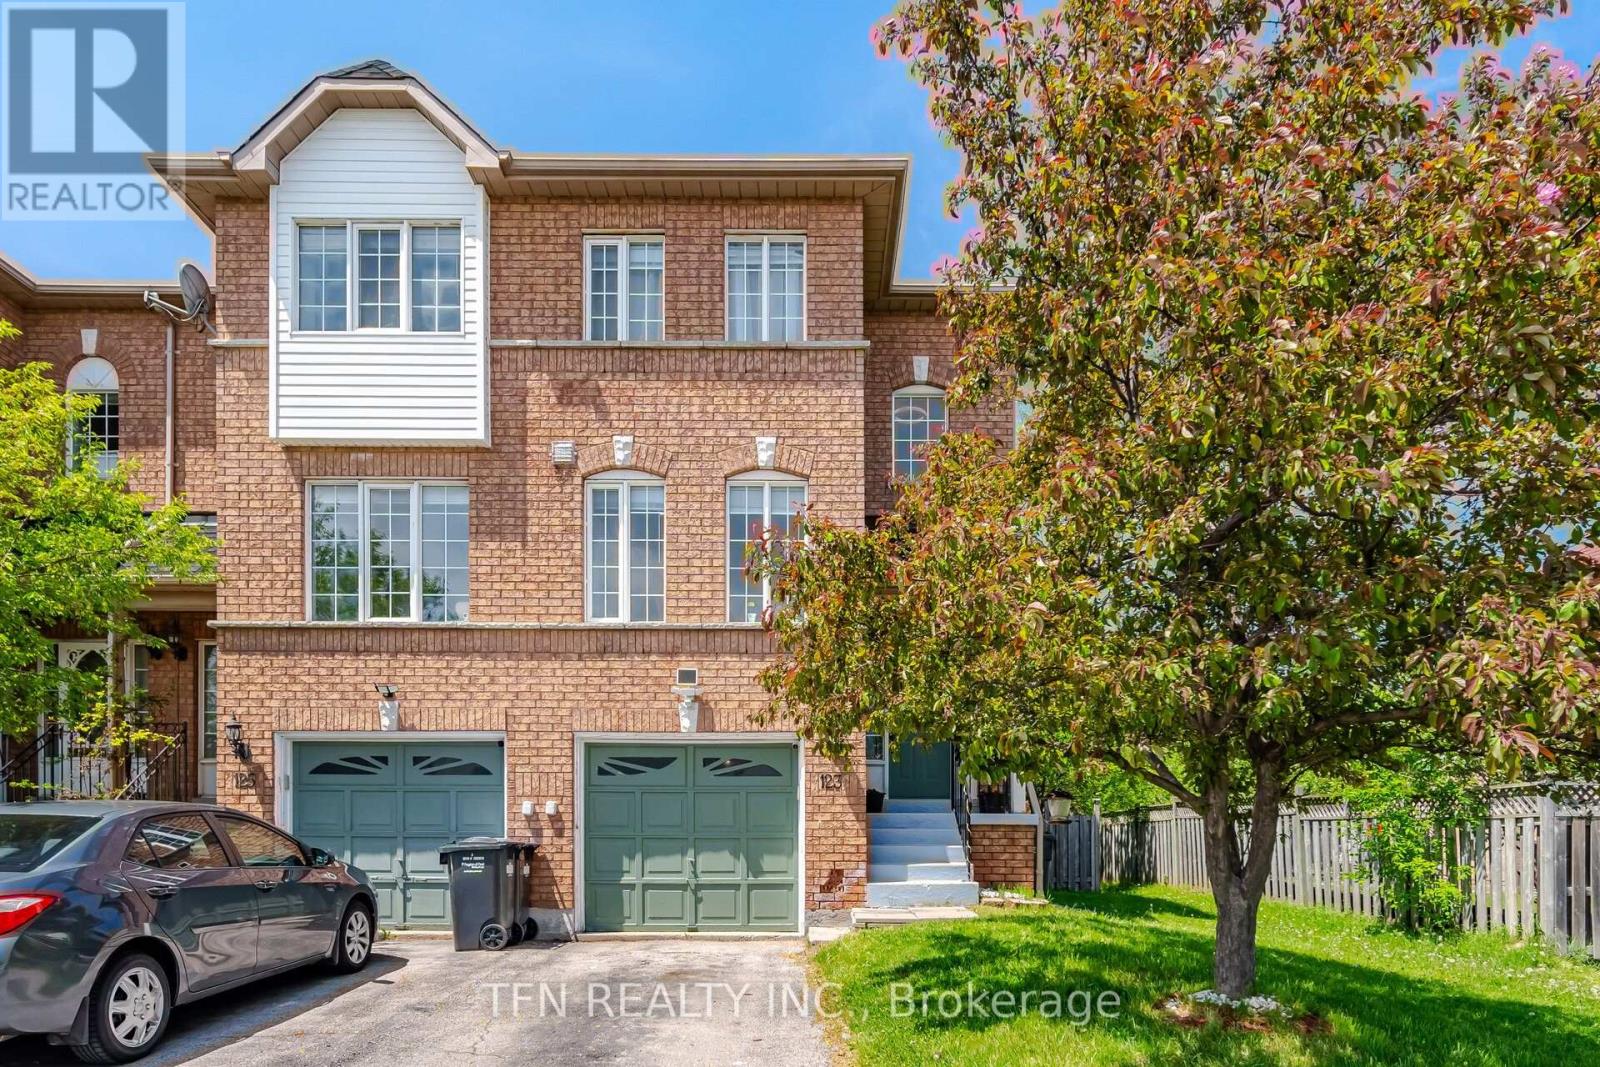
123 Brickyard Way
Brampton, Ontario
Rare Freehold End-Unit Townhome That Feels Like a Semi! Beautifully maintained and move-in ready, this bright and spacious home features 3 bedrooms, 3 recently updated washrooms, a recently updated kitchen, and a finished walk-out basement perfect for first-time buyers, families, or investors. The sun-filled main floor offers an eat-in kitchen, an open-concept living and dining area with a cozy gas fireplace, and large windows throughout. The primary bedroom includes a semi-ensuite 4-piece bath. The walk-out basement leads to a private, fully fenced backyard, ideal for entertaining or family enjoyment. As an end unit, enjoy exclusive side yard access for added privacy and convenience. Additional features include garage access, parking for 3vehicles (1 garage + 2 driveway). Conveniently located, walking distance from Walmart, Fortinos, restaurants, schools, parks, transit. Minutes from GO Station, and Hwy 410. A fantastic opportunity to own a spacious freehold home in a family-friendly neighbourhood! (id:60365)
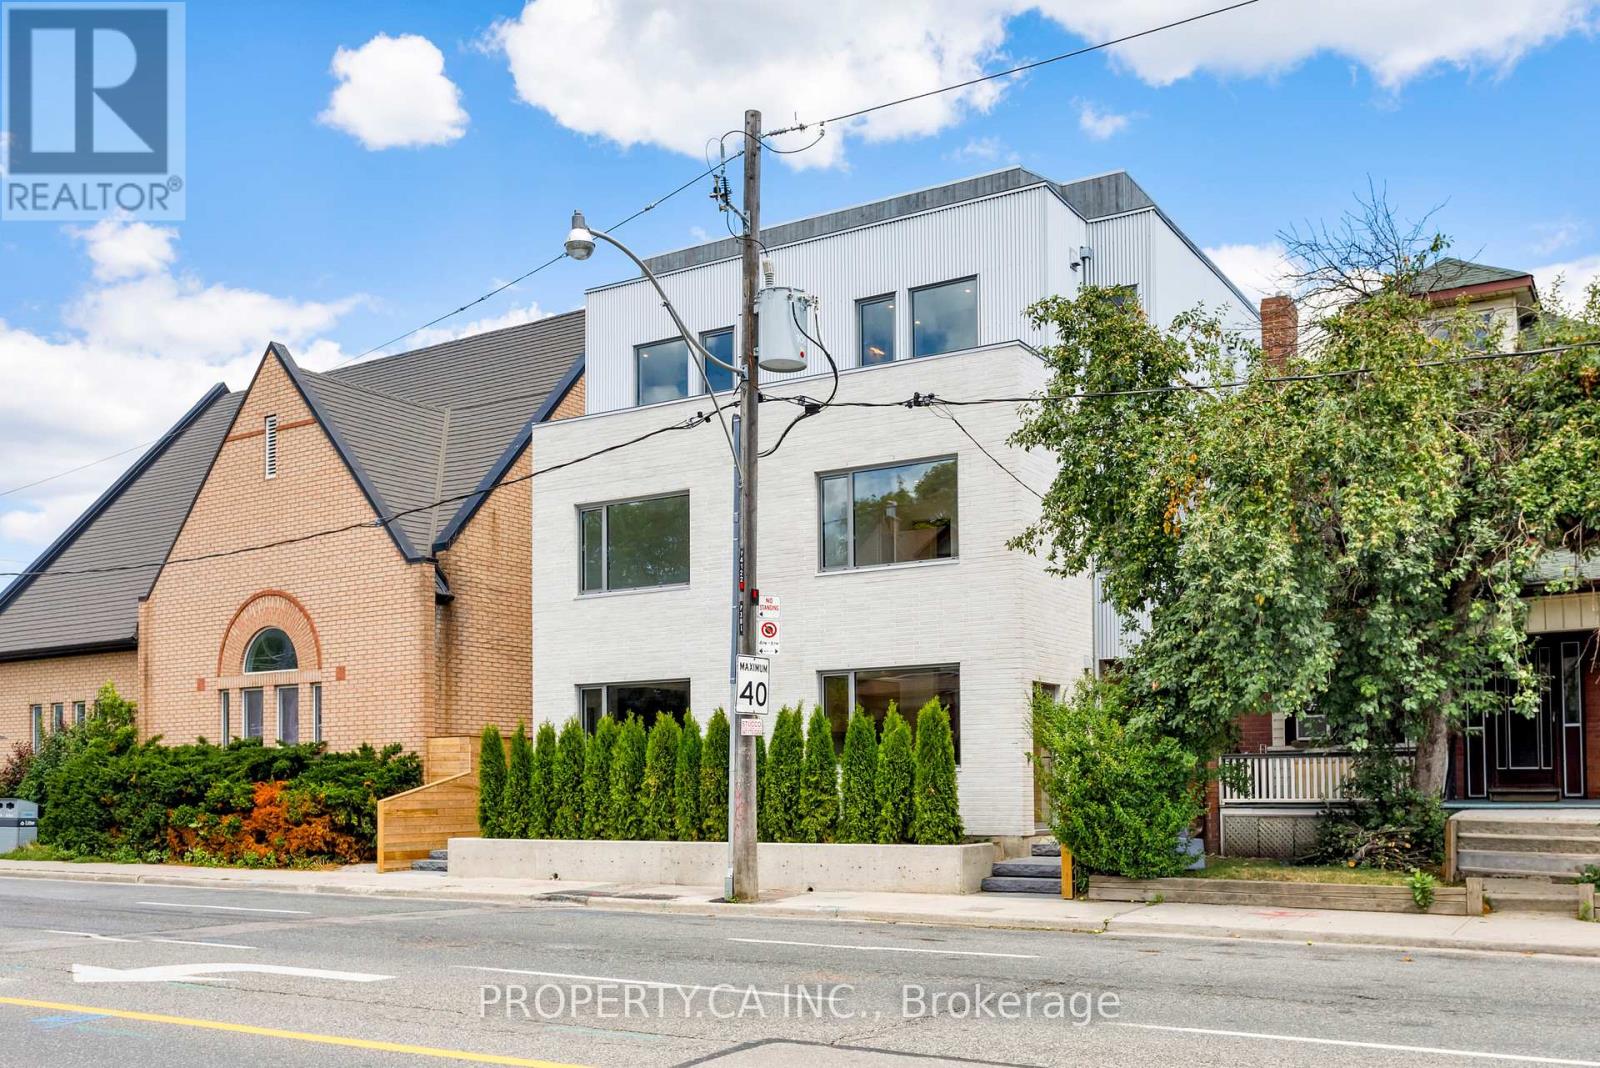
Unit #1 - 301 Keele Street
Toronto, Ontario
Experience elevated urban living in this brand-new four-storey townhouse-style residence, thoughtfully designed with exceptional craftsmanship and modern luxury throughout. Offering 4 spacious bedrooms, 3 full bathrooms and a private rooftop terrace, this one-of-a-kind home delivers the perfect balance of style, comfort and functionality.The main level showcases a stunning chef-inspired kitchen with premium finishes, custom built-in pantry storage, and an impressive entryway complete with built-in cabinetry for coats, shoes and everyday organization. The second floor features two generous bedrooms and a beautifully appointed 4-piece bath, while the third floor is dedicated to a luxurious primary retreat complete with a walk-in closet and spa-inspired 4-piece ensuite. The ground level offers a bright fourth bedroom with full-size windows, an additional 3-piece bath, dedicated storage closet, and a spacious laundry room with brand-new washer, dryer and laundry sink.Additional highlights include soaring 8.5-foot ground floor ceilings, wide-plank oak flooring, a private entrance, separate high-efficiency furnace, separate hot water tank, and individually metered utilities.A rare opportunity to lease a newly built executive residence in one of Toronto's most sought-after neighbourhoods. Live just steps to The Junction's vibrant shops, cafés, breweries and restaurants, with High Park, Bloor West Village, Roncesvalles and The Stockyards all nearby. Enjoy excellent TTC access, easy connectivity to downtown, nearby schools, parks and everyday amenities, making this an outstanding opportunity to lease a brand-new executive home in one of Toronto's most dynamic west-end neighbourhoods. (id:60365)

54 Omega Square
Brampton, Ontario
Welcome to this spacious 3-bedroom townhouse nestled in the highly sought-after Heart Lake community of Brampton. Offering an incredible opportunity for first-time buyers, investors, renovators, or anyone looking to build equity, this home is full of potential and ready for your personal touch. Situated in a well-established, family-friendly neighbourhood, you'll enjoy easy access to Heart Lake Conservation Area, parks, walking trails, recreation centres, schools, shopping, public transit, and Highway 410 for an easy commute. The functional layout provides generous living space and a fantastic canvas to renovate and customize to your own style. Whether you're looking for your next family home, an investment property, or a rewarding renovation project, this is your chance to own in one of Brampton's most desirable neighbourhoods at an affordable price. Don't miss this rare opportunity to create your dream home in an unbeatable location! SEE ADDITIONAL REMARKS TO DATA FORM (id:60365)

© 2026 Proptech Realty Inc., Brokerage.