
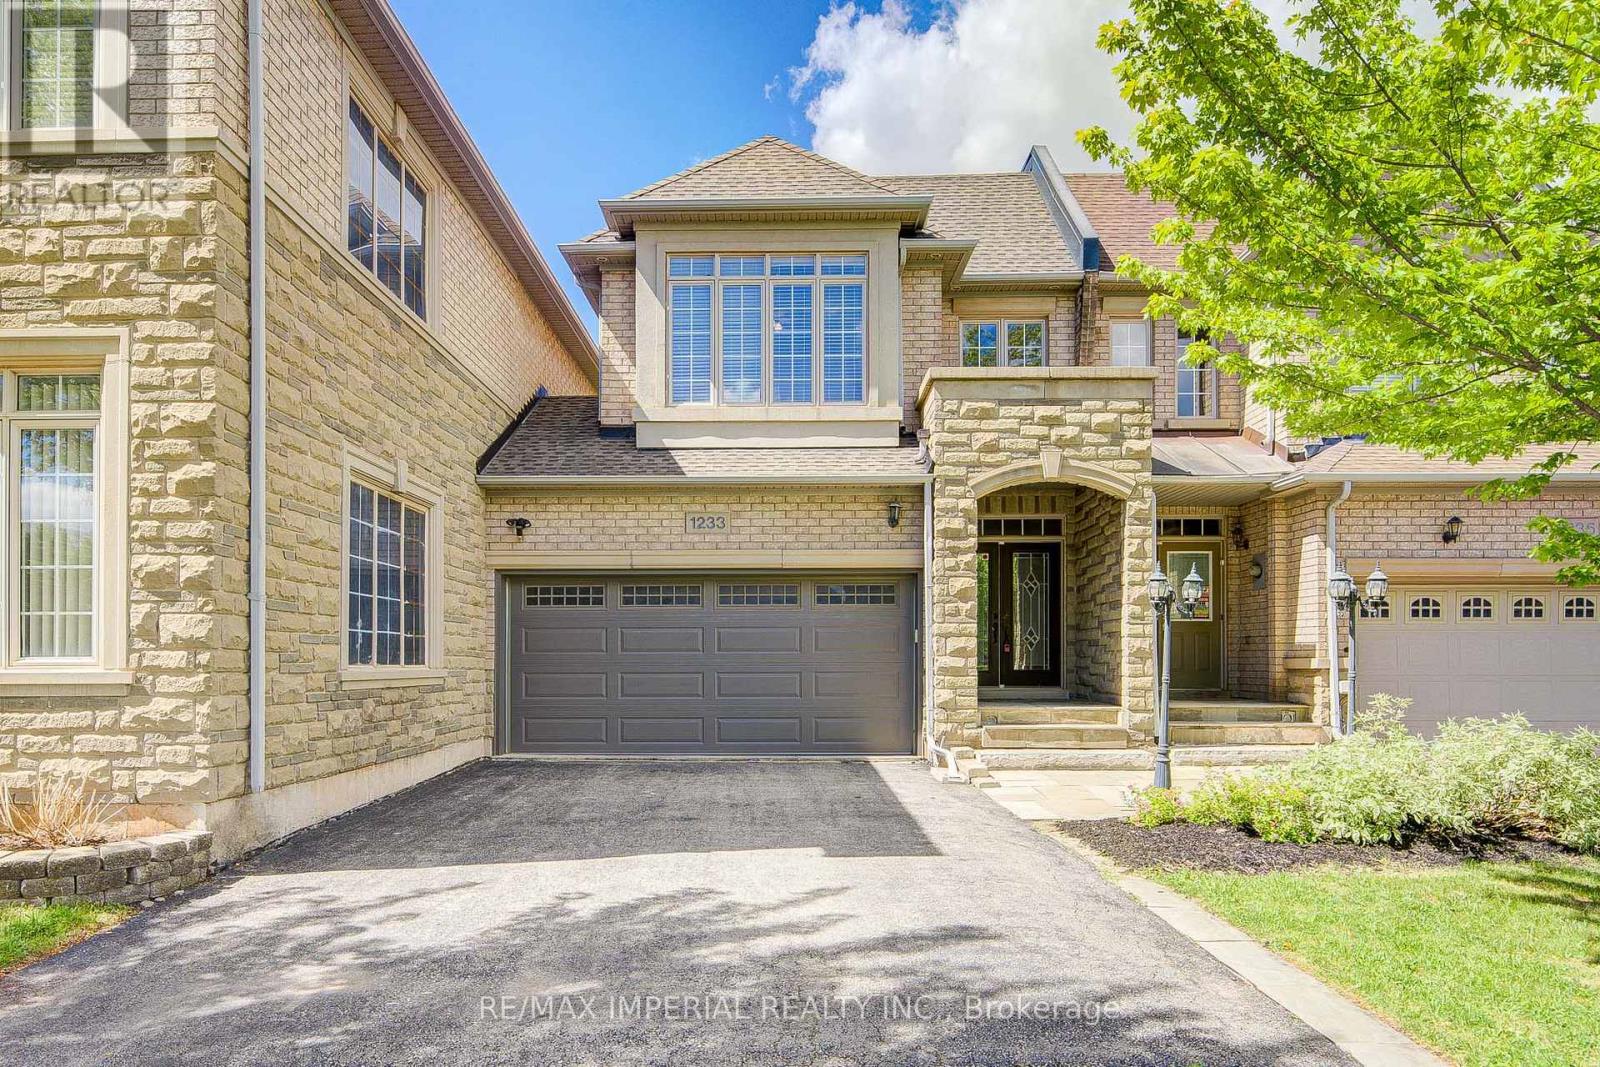
1233 Agram Drive
Oakville, Ontario
Call Joshua Creek your home! Timeless Elegance Meets Modern Luxury. Executive double-garage townhouse by Fernbrook Homes perfectly blends classic aesthetics with modern high qualify craftsmanship. Nestled on a quiet street in Oakville's prestigious Joshua Creek, The home has everything you need with a great price point. Exquisite Living Spaces: A grand two-story foyer with a winding oak staircase sets a tone of sophistication. The main floor features 9ft ceilings, hardwood floors throughout, and smooth ceilings.Gourmet Kitchen: A chef's dream equipped with custom white cabinetry, granite countertops with high-end functionality.Private Retreats: Wonderfull backyard and patio for your family to enjoy The primary suite offers a massive walk-in closet and a spa-inspired 5-piece ensuite. Upstairs laundry. The professionally finished basement includes an expansive recreation area, full bath and ample storage. Top schools: Joshua Creek Public school and Iroquois ridge high school are top ranking. (id:60365)
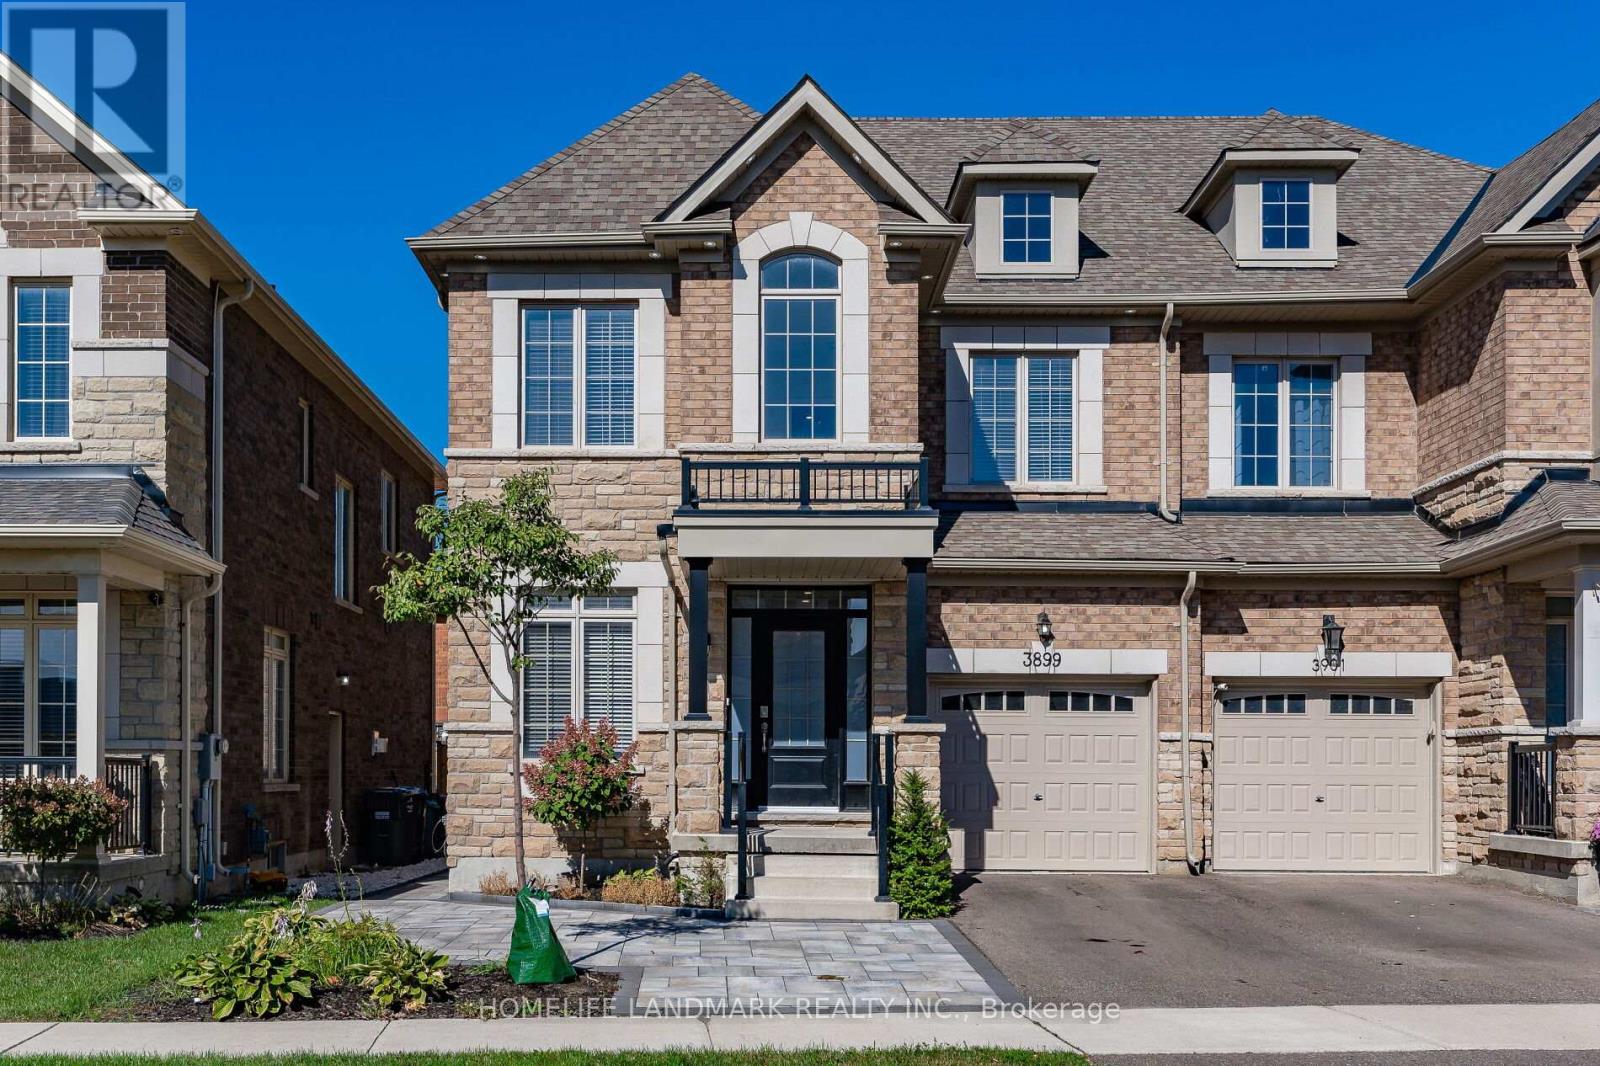
3899 Arvona Place
Mississauga, Ontario
Stunning 4 Bedroom Semi-Detached With 2200Sqft Of Living Space In Sought After Churchill Meadows Neighborhood. Unit Includes Main Floor And 2nd Floor With Exclusive Use Of Backyard Space. Basement Excluded. 9Ft Ceilings On 1st And 2nd Floor. Freshly Painted, Potlights Throughout Main & 2nd Floor, Open Concept, S/S Appliances, Granite Countertops With Modern Light Fixtures. Interlocking Front And Backyard. Upgraded Exterior Potlights All Around The Home. (id:60365)
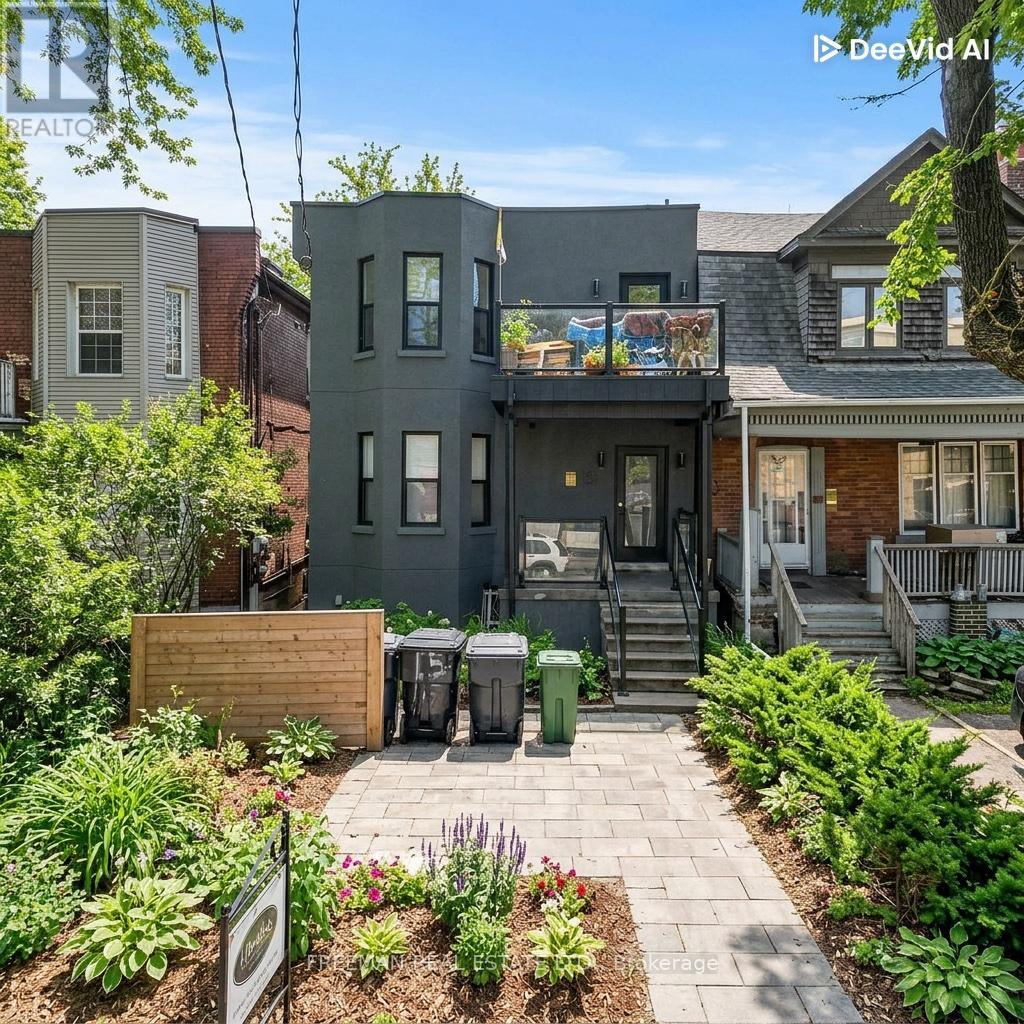
204 - 15 Thorburn Avenue
Toronto, Ontario
Renovated Boutique Studio at 15 Thorburn Ave, Toronto Studio 1 Bath. 2-Burner Cooktop & Microwave. Welcome to 15 Thorburn Ave - a stylish and thoughtfully renovated boutique studio apartment in the heart of Parkdale, one of Toronto's most vibrant and culturally rich neighbourhoods. This efficient and well-designed space offers comfort and convenience in a character-filled low-rise building, just steps from Queen Street West. Unit Features: Recently renovated with modern finishes and smart layout. Sleek 2-burner glass cooktop and built-in microwave - perfect for simple home cooking. Updated bathroom with clean, contemporary fixtures. Bright interior with large windows and stylish flooring. Ideal for singles, students, or young professionals. Utilities Charged at a flat fee of $85 per month tat includes High Speed Internet. Coins From laundry donated to charity. Live in the Heart of Parkdale: Just steps from Queen West, this location offers unbeatable access to transit, nightlife, cafes, parks, and more. Parkdale is known for its artistic energy, diverse community, and laid-back urban charm. Transit & Convenience:1-minute walk to the Queen Streetcar. Quick ride to Liberty Village, downtown core, and Roncesvalles. Walk to grocery stores, pharmacies, and local markets. Food, Bars & Culture :Dine at Grand Electric, Glory Hole Doughnuts, Mata Latin Kitchen, or The Rhino. Grab a drink at Pretty Ugly, Pharmacy Bar, or Shangri-La Explore nearby galleries, vintage shops, and independent boutiques. Outdoor Lifestyle: Minutes to Sunnyside Beach, High Park, and Trinity Bellwoods. Bike-friendly streets and nearby trails. Location Highlights: Boutique building in a trendy west-end location. Steps to shops, transit, parks, and the lake. Ideal for urban dwellers looking for character and connectivity. Available Immediately. Utilities are a Flat $85/Month (id:60365)
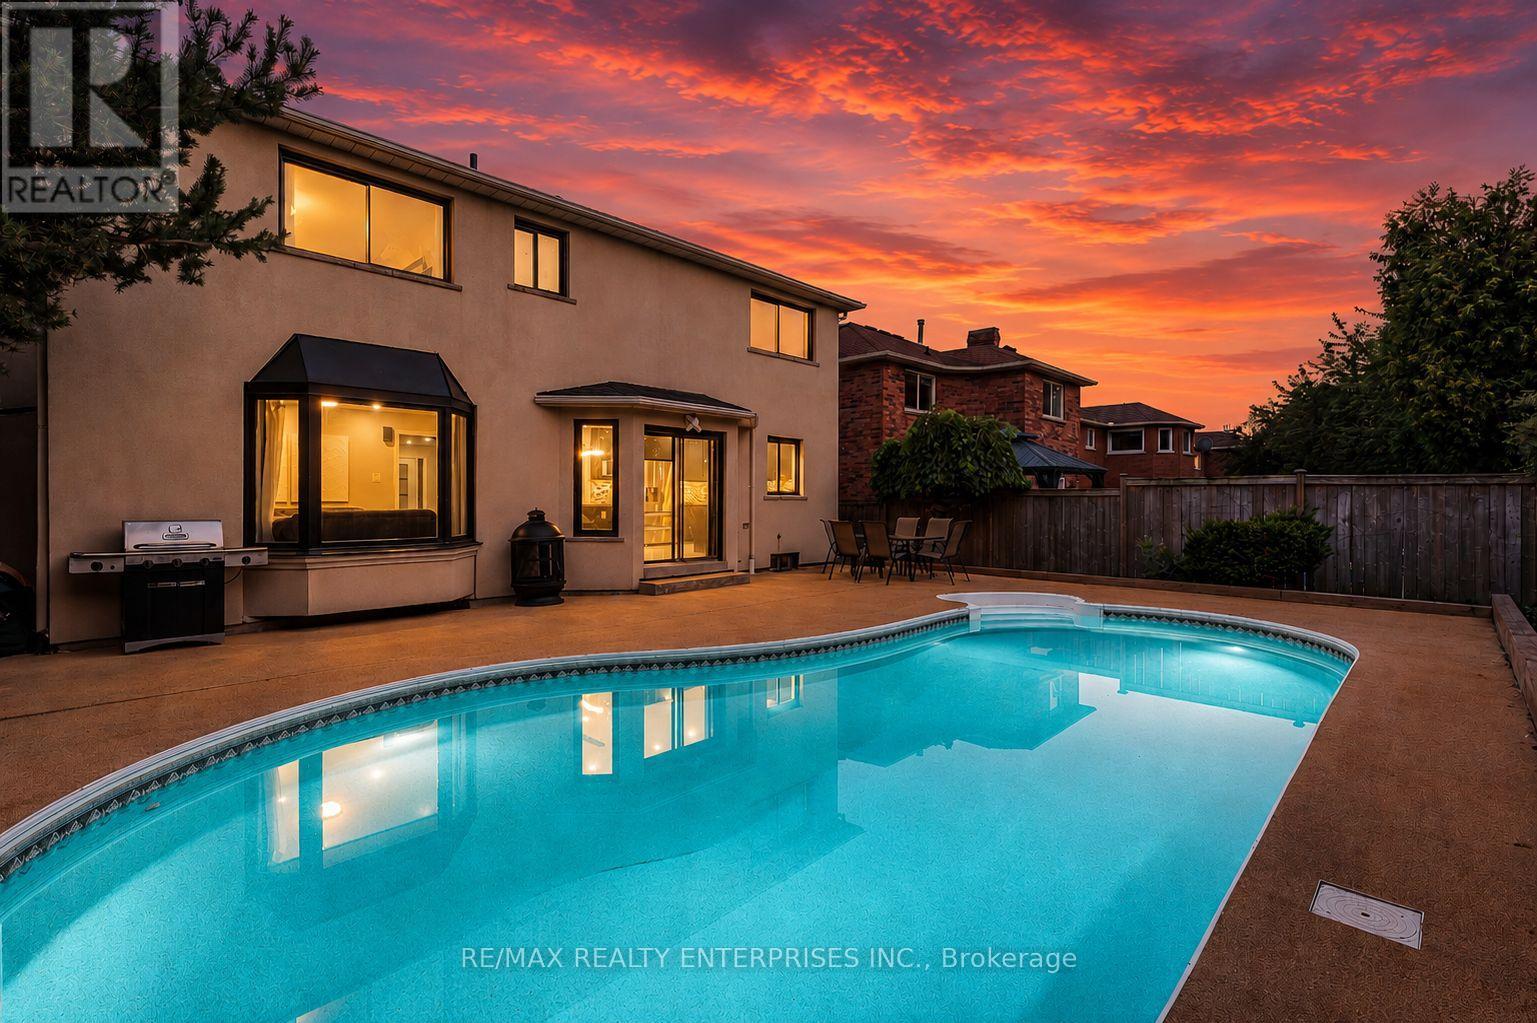
1221 Creekside Drive
Oakville, Ontario
Welcome to Creekside Drive. Nestled in the coveted Wedgewood Creek community of Oakville, this renovated detached residence offers unparalleled sophistication and craftsmanship. Spanning nearly 4,000 square feet of finished living space, this home exemplifies modern elegance with seamless indoor-outdoor flow and luxurious finishes throughout .Boasting 4 spacious bedrooms and 4 beautifully appointed bathrooms, every inch of this home has been thoughtfully curated for comfort and style. The expansive open-concept layout is highlighted by rich hardwood flooring, a stunning modern kitchen with gleaming granite countertops, and high-end appliances that will inspire any culinary enthusiast. The fully finished basement provides additional living space for relaxation or entertainment, while the private backyard oasis is an entertainers dream. The serene in-ground pool, enhanced with non-slip cork flooring, invites you to unwind, offering a tranquil retreat for both leisure and recreation. The exterior of the home is adorned with elegant stucco, radiating timeless curb appeal, while the double car garage ensures ample parking and convenience. Located in one of Oakville's most prestigious neighborhoods, this home is an embodiment of luxury, offering a lifestyle of sophistication and ease. This home is ideally located near Oakville's finest amenities, including lush parks, walking trails, and serene waterfront spaces for outdoor activities. The vibrant town center offers luxury shopping and dining experiences. Families benefit from access to top-tier educational institutions, with public schools like Iroquois Ridge Secondary School and Sheridan Public Elementary School within the neighborhood. Several prestigious private schools, including Linbrook School and Oakville Christian School, are nearby .An unparalleled opportunity to own a truly exceptional property in Oakville's Wedgewood Creek community where elegance, convenience, and lifestyle come together seamlessly. (id:60365)
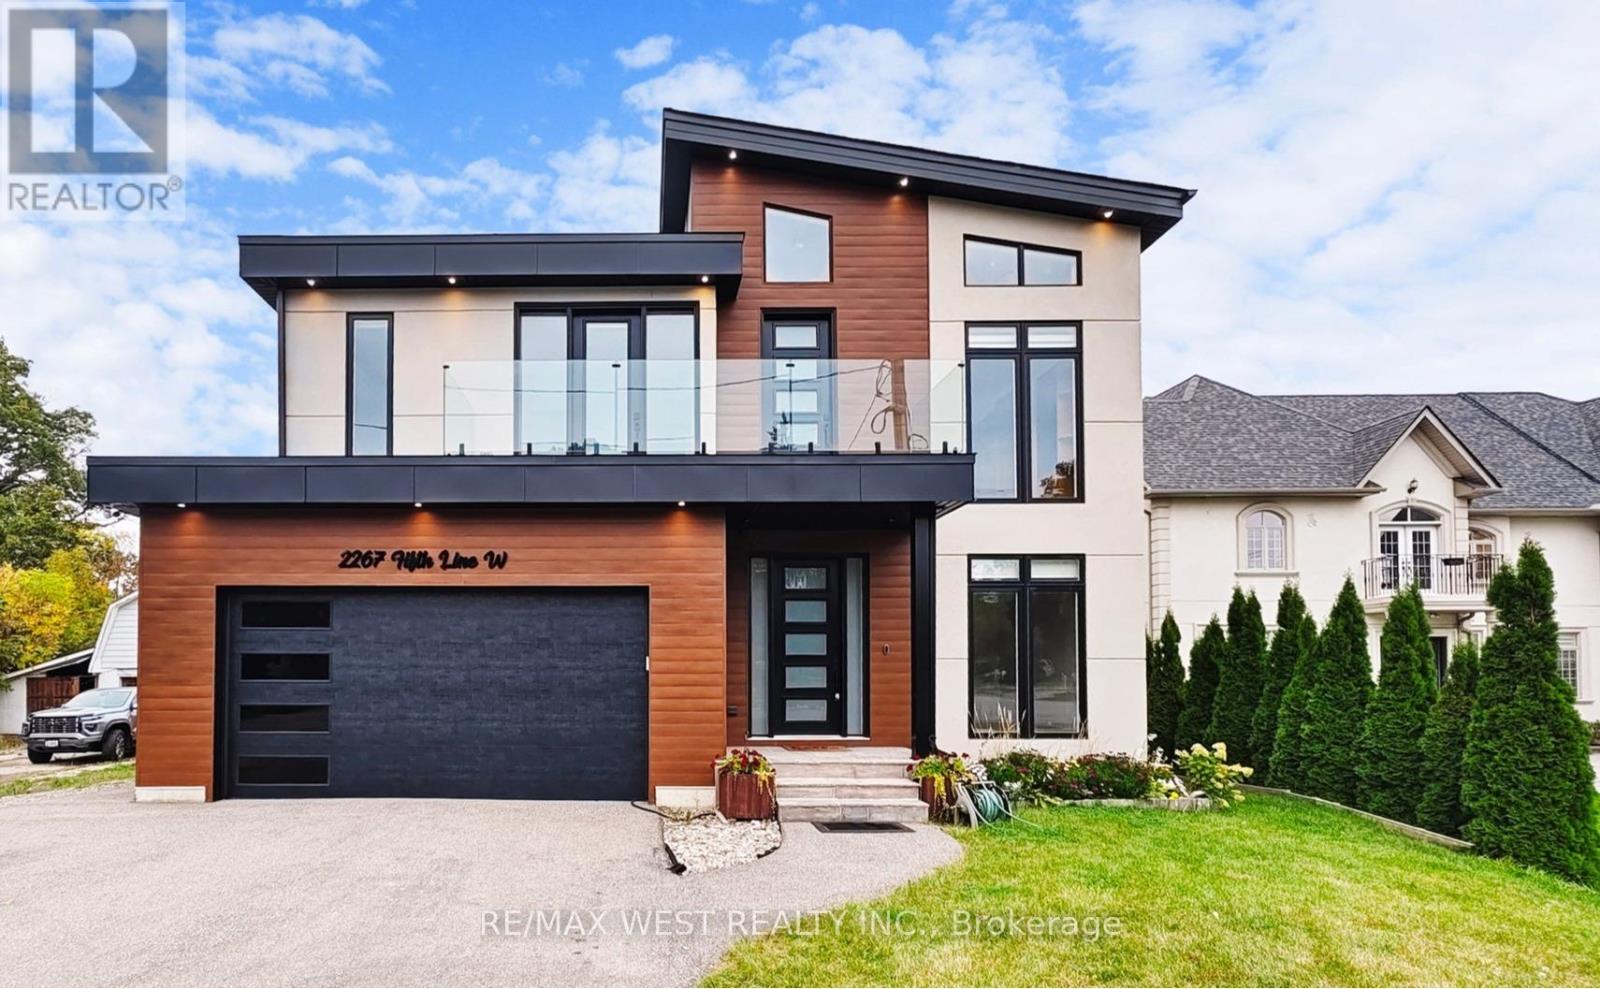
2267 Fifth Line W
Mississauga, Ontario
Stunning custom-built home situated on a premium 50 x 200ft lot, offering exceptional craftsmanship and attention to detail throughout and features 4 bedrooms, and a fully self-contained 2 bedroom legal in-law suite. The striking modern architecture creates an impressive curb appeal and invites you into an elegant and thoughtfully designed main floor featuring a private office, an expansive living room with fireplace and B/I shelving, a generous sun-filled dining room that flows seamlessly into the designer kitchen, a sophisticated culinary space complete with two-toned cabinetry, an oversized island, premium Black Stainless Steel appliances, custom hood fan and a walk-n pantry with bar fridge...perfect for any chef enthusiast. Extended patio doors from both the living and dining rooms lead to the fully fenced backyard oasis where you will find a massive 20x20 ft enclosed deck featuring pine ceiling, glass railing, a Velux skylight and complemented by a separate landscaped patio and an expansive lot with amazing potential to accommodate a pool. The second level offers a luxurious primary retreat with soaring 14-ft vaulted ceilings, his and hers walk-in closets and spa-inspired ensuite bath complete with floating tub and oversized shower. Additional highlights on this floor include a family lounge with walk-out balcony, 2 bedrooms connected by Jack-and-Jill bath, a fourth bedroom and well-appointed main bath. A separate side entrance leads to a bright, fully legal two-bedroom, 2 bedroom 2 bathroom basement apartment complete with a large living room, full kitchen, above grade windows for ample basement apartment. Loaded with upgrades this refined family home delivers luxury, modern convenience and comfort. *Some photos virtually staged. (id:60365)
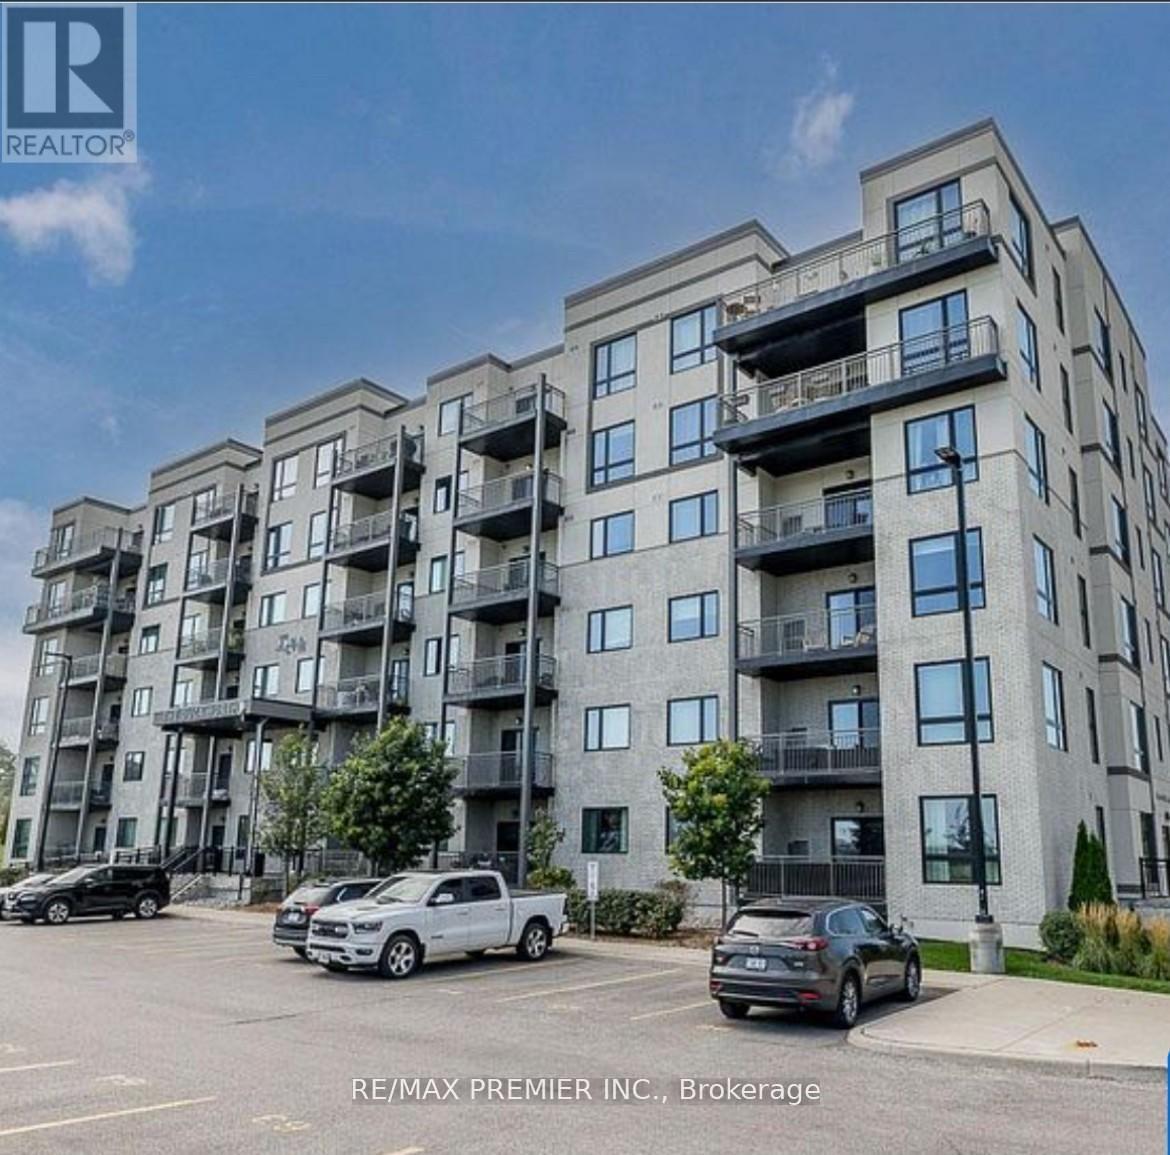
110 - 299 Cundles Road E
Barrie, Ontario
With 2 parking Spots- This impeccably maintained 3-bedroom end unit offers 1,240 sq.ft. of upgraded, carpet-free living space, complete with both underground and surface parking. Located on the main floor, this bright corner suite features high ceilings and an open-concept layout. The renovated kitchen includes a centre island, full-size appliances, quartz countertops, upgraded faucets, new backsplash, modern hardware, and a dedicated pantry. The spacious living area provides a seamless walkout to the balcony. The private primary bedroom features a large walk-in closet with custom floor-to-ceiling organizers, remote-controlled zebra blinds, and a stylish ensuite with a glass shower enclosure. The second bedroom is generously sized with a double-door closet, while the third room offers flexibility as a bedroom or den. Additional highlights include two 4-piece bathrooms, in-suite laundry, upgraded lighting and hardware throughout, a private locker, and abundant pot lights. The location is ideal-minutes to public transit, schools, shopping, RVH Hospital, Georgian College, Little Lake, and Hwy 400. (id:60365)
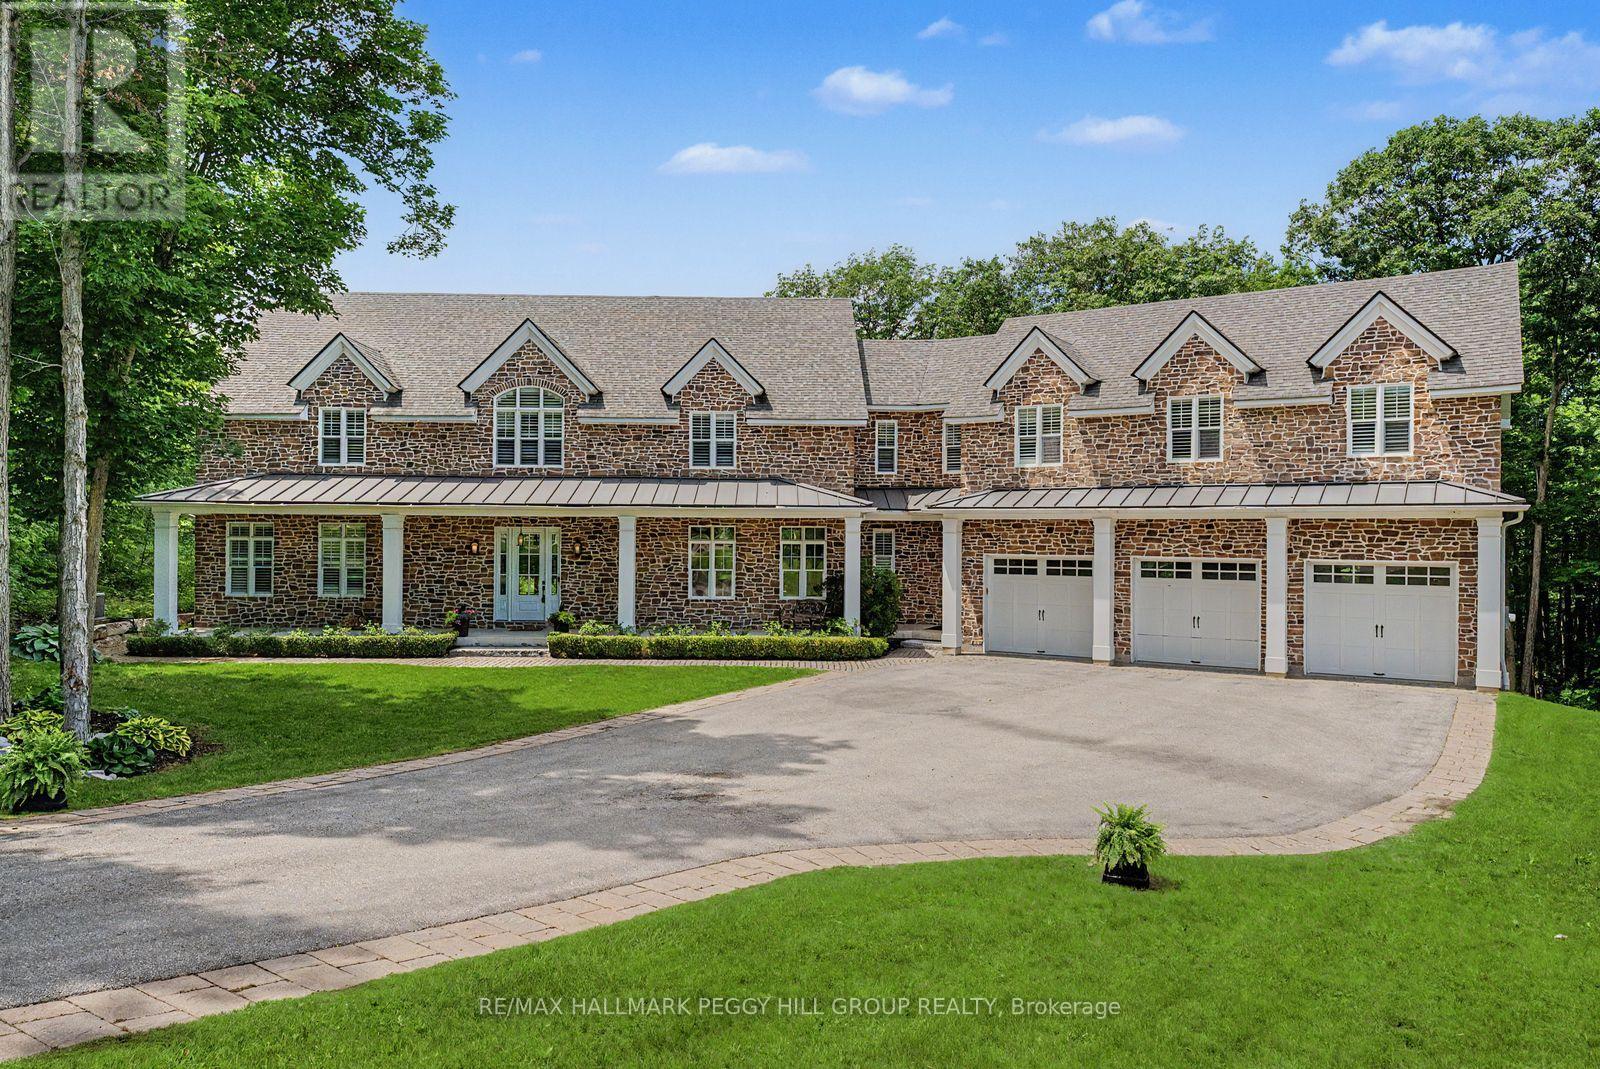
16 Heron Boulevard
Springwater, Ontario
CUSTOM BUILT ESTATE ON 1.5 ACRES WITH NEARLY 7,100 SQ FT, 2 TRIPLE CAR GARAGES, INGROUND SALTWATER POOL WITH BRAND NEW LINER & WOOD-FIRED SAUNA! Take a seat before you scroll, because this Snow Valley estate delivers a triple-car garage on a core slab with a hidden triple-car garage below, nearly 7,100 fin sq ft, and a backyard that feels like a private resort. This custom-built home sits on a 1.5-acre lot backing onto EP land, showcasing a heated inground saltwater pool with new liner, landscaping, a 2,000 sq ft patio, a wood-fired barrel sauna, soffit lights and a gas BBQ line. Across the main level, 10-ft ceilings and wide plank hardwood frame the kitchen, with a 12-ft island, a double quartz sink, high-end appliances, a reverse osmosis system, a walk-in pantry and a walkout. The great room elevates the space with a 25-ft ceiling, double-sided Napoleon gas fireplace wrapped in floor-to-ceiling brick and 2 sets of sliding doors. The main floor also offers an office with a fireplace and a walkout, along with a laundry/mud room with a pet wash station, a heated floor, a garage entry and an exterior door. The primary suite showcases 2 walk-in dressing rooms, a balcony and an ensuite with a soaker tub, glass shower, double vanity and a heated floor, while 4 additional bedrooms offer walk-in closets and access to shared and private ensuites. The walkout lower level is designed for staying in, with a bar and recreation zone featuring a beverage fridge, seating for 8, built-in cabinets, display shelves, pot lights, a natural stone sink, brick feature walls, a home theatre, and a separate fitness room. Located within walking distance to Snow Valley Ski Resort, mins to Vespra Hills Golf, approx 10 mins to Barrie, under 30 mins to Wasaga Beach and 45 mins to Collingwood, Orillia and Vaughan. Additional highlights include 2 furnaces, 2 air conditioners, 2 laundry rooms, water treatment, 2 humidifiers, a whole home generator, fibre internet, EV outlets and Blink cameras. (id:60365)
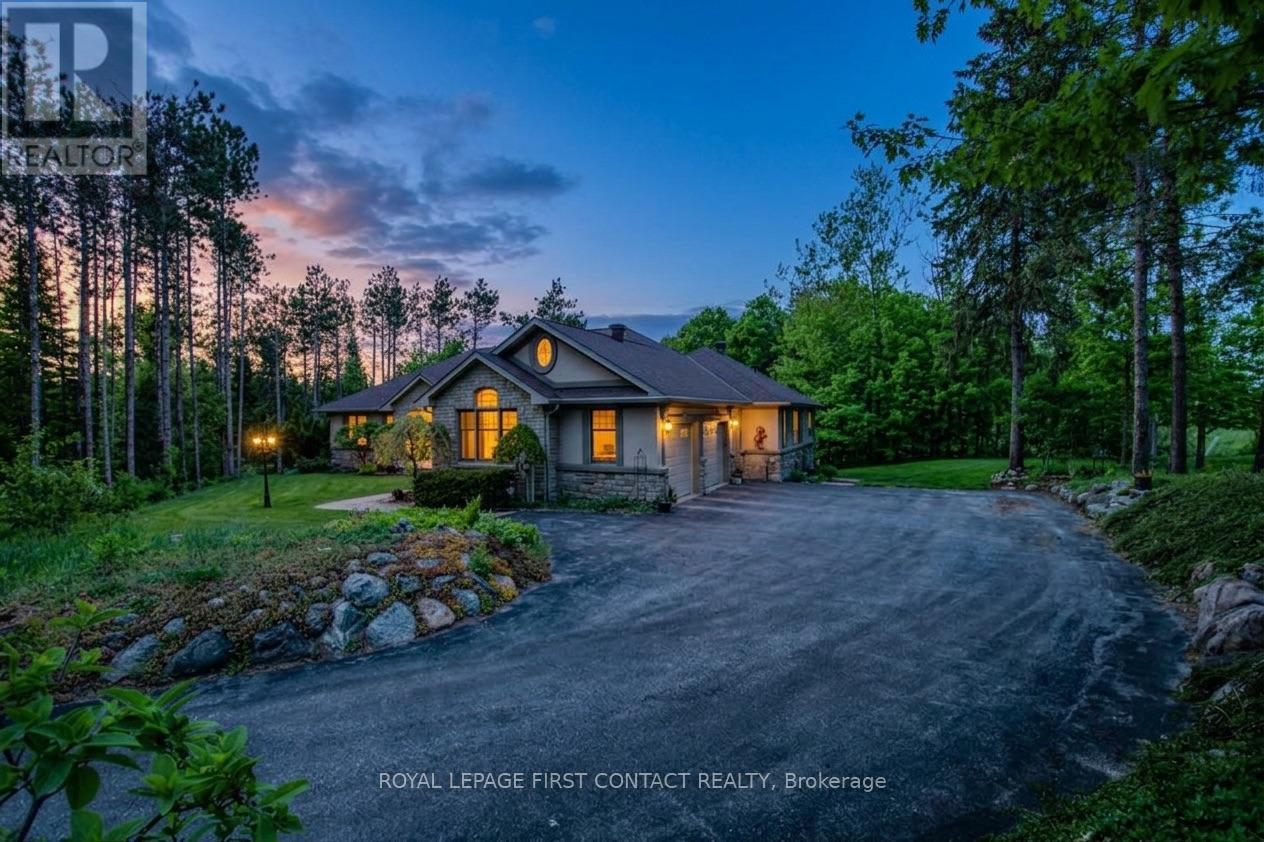
7 Nevis Ridge Drive
Oro-Medonte, Ontario
Welcome to Sprucewood Estates, one of Oro-Medonte's premier estate communities. Set on a beautifully treed one-acre lot, this custom-built stone and stucco bungalow has been meticulously maintained by its original owners and offers over 4,700 sq. ft. of finished living space.The bright open-concept main floor is filled with natural light and features hardwood flooring throughout. At the heart of the home is a spacious kitchen with granite countertops, built-in stainless steel appliances, a large island with double sinks, and a separate breakfast area. The adjoining family room and living room are connected by a stunning floor-to-ceiling double-sided stone fireplace, creating inviting spaces for family gatherings and entertaining. Walkouts from both the living room and primary suite lead to a large composite deck overlooking the private treed backyard.The primary suite offers two walk-in closets and a luxurious 5-piece ensuite with a corner soaker tub, separate vanities, and heated floors. Two additional bedrooms share a convenient Jack-and-Jill bathroom.A beautiful oak staircase leads to the fully finished walkout lower level. Featuring in-floor radiant heating throughout, this versatile space includes a large office or hobby room, expansive recreation area, 3piece bathroom, and laundry room. Ideal for entertaining, working from home, extended family living, or future in-law accommodation.Additional highlights include inside entry from the oversized double-car garage and a detached shed ideal for storage, hobbies, or workshop use.Surrounded by mature trees and quality estate homes, this property offers the privacy and space of country living while remaining just minutes from Barrie, Orillia, golf, skiing, trails, and Lake Simcoe. A rare opportunity to own a beautifully maintained custom bungalow in highly desirable Sprucewood Estates. (id:60365)
3408 Coronation Avenue
Severn, Ontario
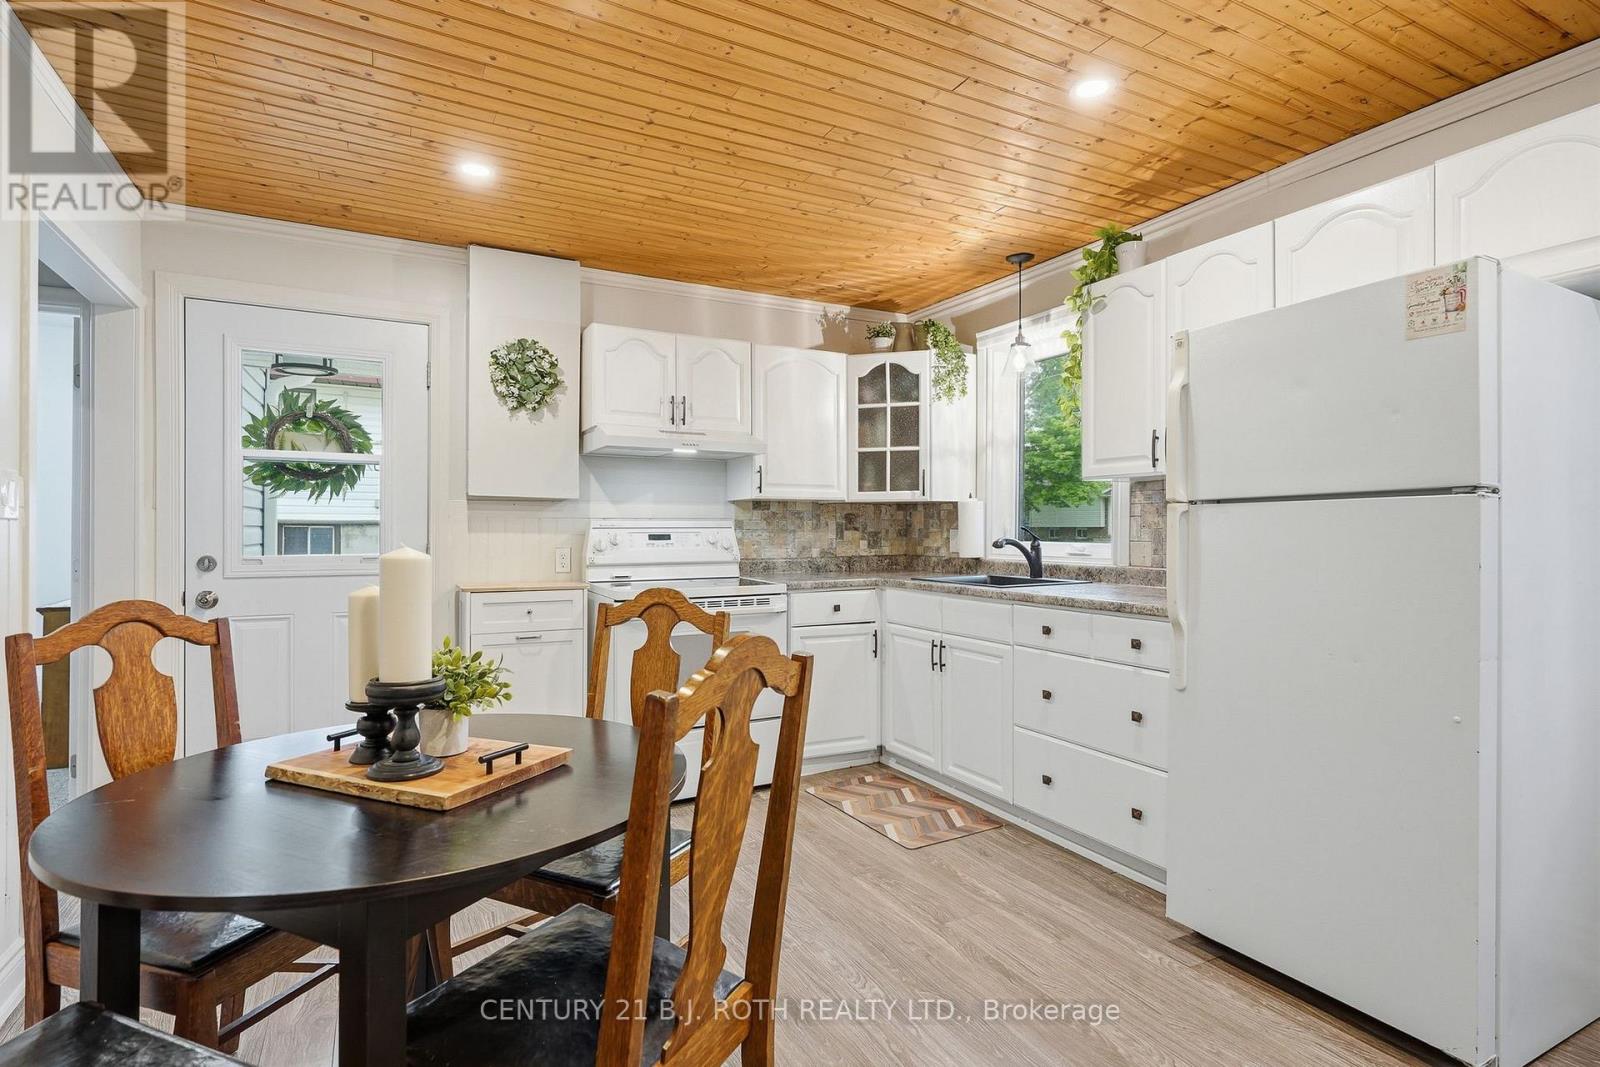
Welcome to this charming, move-in ready home nestled in a beautiful lakeside community just minutes from Orillia. Situated on a generous 52 ft x 136 ft lot, this adorable 2-bedroom, 1-bathroom home is the perfect fit for first-time buyers, small families, or those looking to downsize without sacrificing outdoor space or lifestyle. Freshly painted throughout, the home offers a bright, inviting interior with a warm and welcoming feel from the moment you step inside. Thoughtfully maintained and extensively updated with over $22,000.00 in upgrades over the last few years, many of the major improvements have already been completed for you, including new windows, side and patio door, eavestroughs, soffits & fascia, upgraded attic insulation, sump pump system with battery backup, and more. Step outside and enjoy everything this sought-after neighbourhood has to offer. Located just a 2-minute walk from the community members-only beach and park, you'll love having easy access to the water, green space, and outdoor recreation right at your doorstep. Families will appreciate being just around the corner from the local elementary school, while commuters and everyday conveniences are only a short drive away in nearby Orillia. From morning walks to the beach, to evenings spent relaxing in the backyard, this home offers the kind of lifestyle that's becoming harder to find. Combining small-town charm, a close-knit community, and everyday convenience, it's the perfect place to put down roots and create lasting memories. (id:60365)
2670 Sparrow Lake Road S
Severn, Ontario
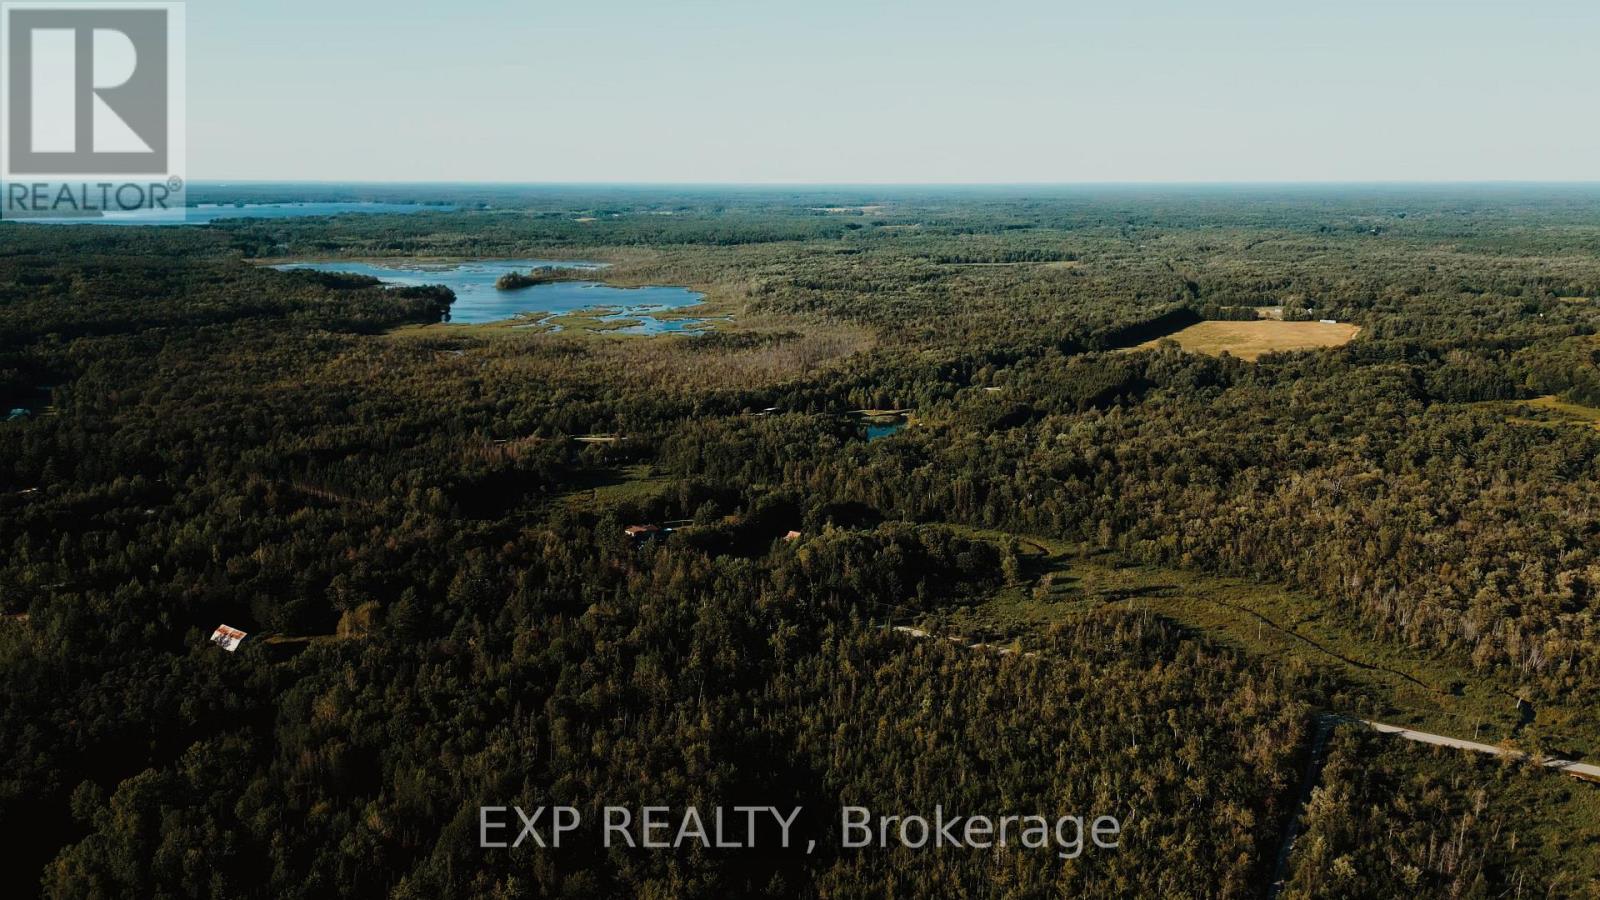
This is 57 Acres of Private Paradise! Enjoy approximately 57 acres of picturesque countryside with a private driveway leading to two homes on the property. The main residence features a finished basement, spacious decks, and a fenced dog run. The second home has been updated with flooring, fresh paint, and new closet doors. It also offers an unfinished walkout basement and was previously used as a rental unit. Hydro for the second home is supplied through the main house. The property is serviced by two separate septic systems and a shared well. Both homes are equipped with brand-new water filtration and UV systems. A true nature lover's retreat, the property is home to abundant wildlife, including ducks, wild turkeys, deer, and a wide variety of birds. If you're looking for a private family compound, multi-generational living, or an exceptional country escape, this property is a rare opportunity. (id:60365)
12 Bothwell Crescent
Barrie, Ontario
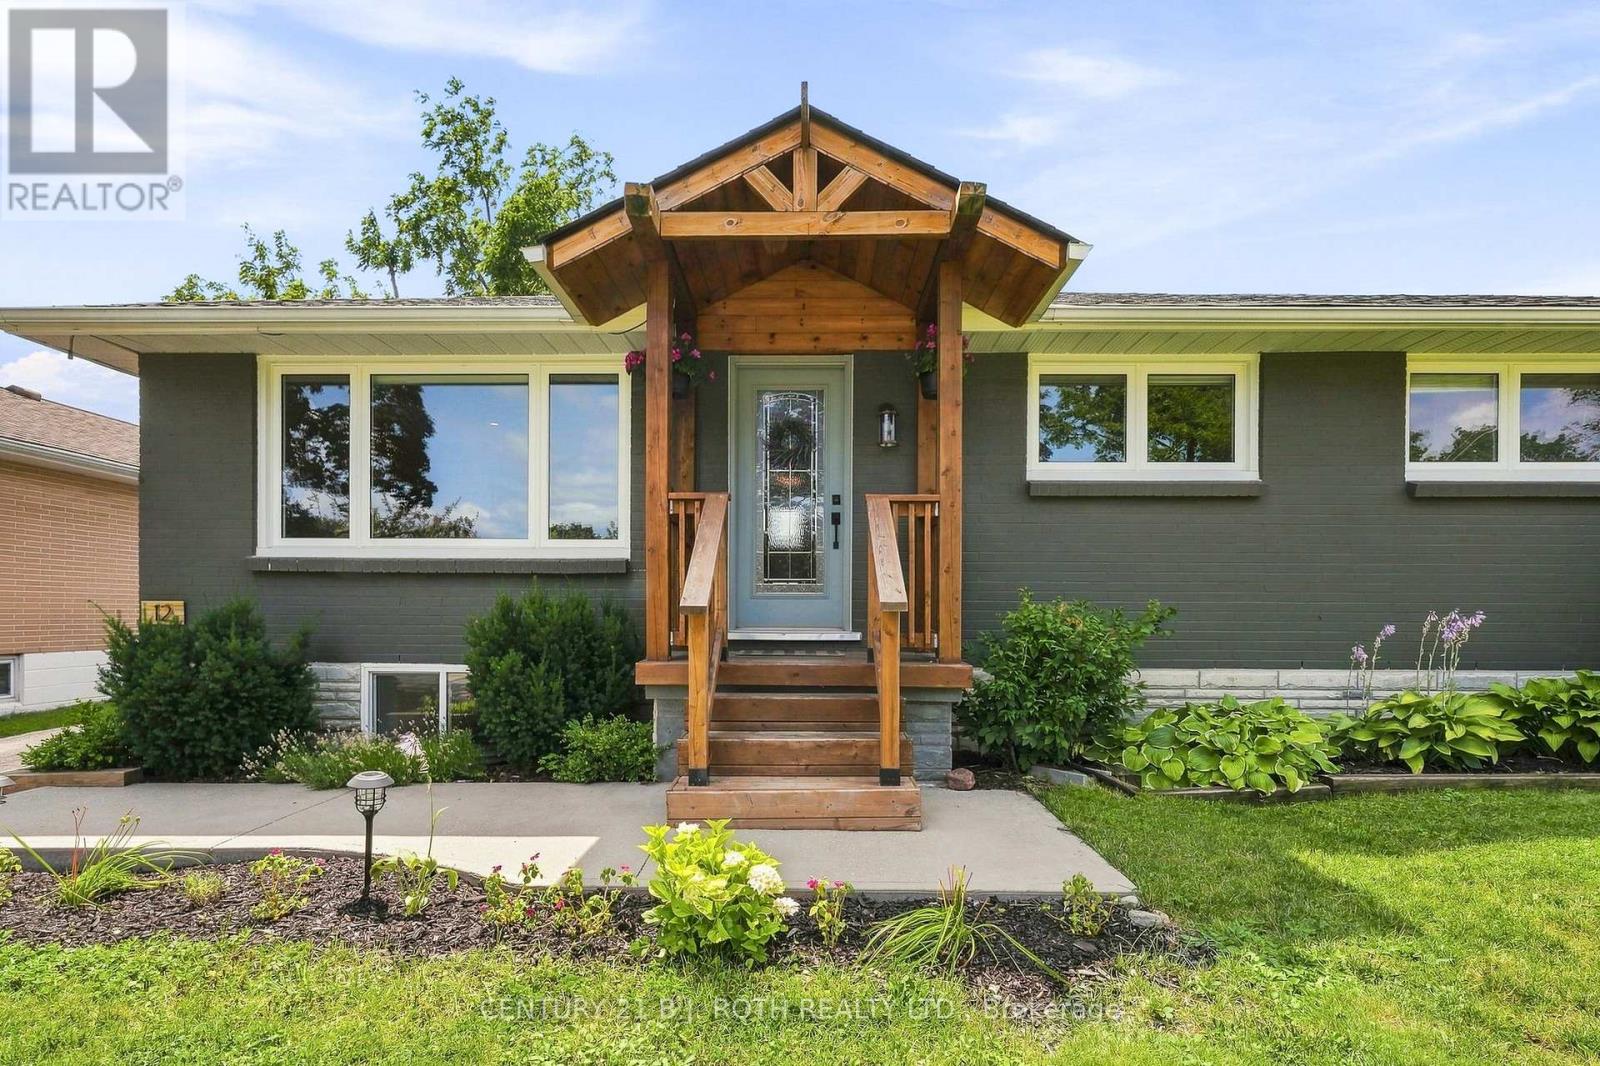
Welcome to this beautifully maintained 2+1 bedroom, 3 (full) bathroom home featuring a vacant registered legal second suite with its own separate entrance. Tucked away in one of Barrie's charming east-end neighbourhoods on a fully fenced 55 x 110 ft. lot with a detached garage, this property offers the perfect blend of comfort, versatility & pride of ownership. Lovingly maintained & thoughtfully updated over the years, this home showcases the perfect balance of character, functionality & modern improvements. The updated kitchen (2023), renovated ensuite with new flooring, vanity & toilet (2024), custom window coverings (2024), & the beautifully renovated lower level (2026) all reflect the exceptional care that's gone into this property. Basement waterproofing with a backup sump pump & generator hookup (2026) provides peace of mind for years to come. Other major updates include the roof, furnace, air conditioner & windows. The registered legal second suite, with its own separate entrance, offers a bright one-bedroom, one-bathroom layout that's ideal for generating rental income, accommodating extended family, welcoming long-term guests, or providing flexibility for the future. Whether you're looking to offset your mortgage or create a comfortable space for loved ones, this feature truly sets this home apart. The fully fenced backyard offers plenty of space to entertain, garden, watch the kids play, or unwind under the gazebo after a long day. From the charming curb appeal to the thoughtful updates throughout, it's clear this home has been genuinely loved & exceptionally cared for. Minutes from schools, parks, shopping, restaurants & convenient highway access, this is more than just a house, it's a place you'll be proud to call home. (id:60365)
Lower - 75 Wheatfield Road
Barrie, Ontario
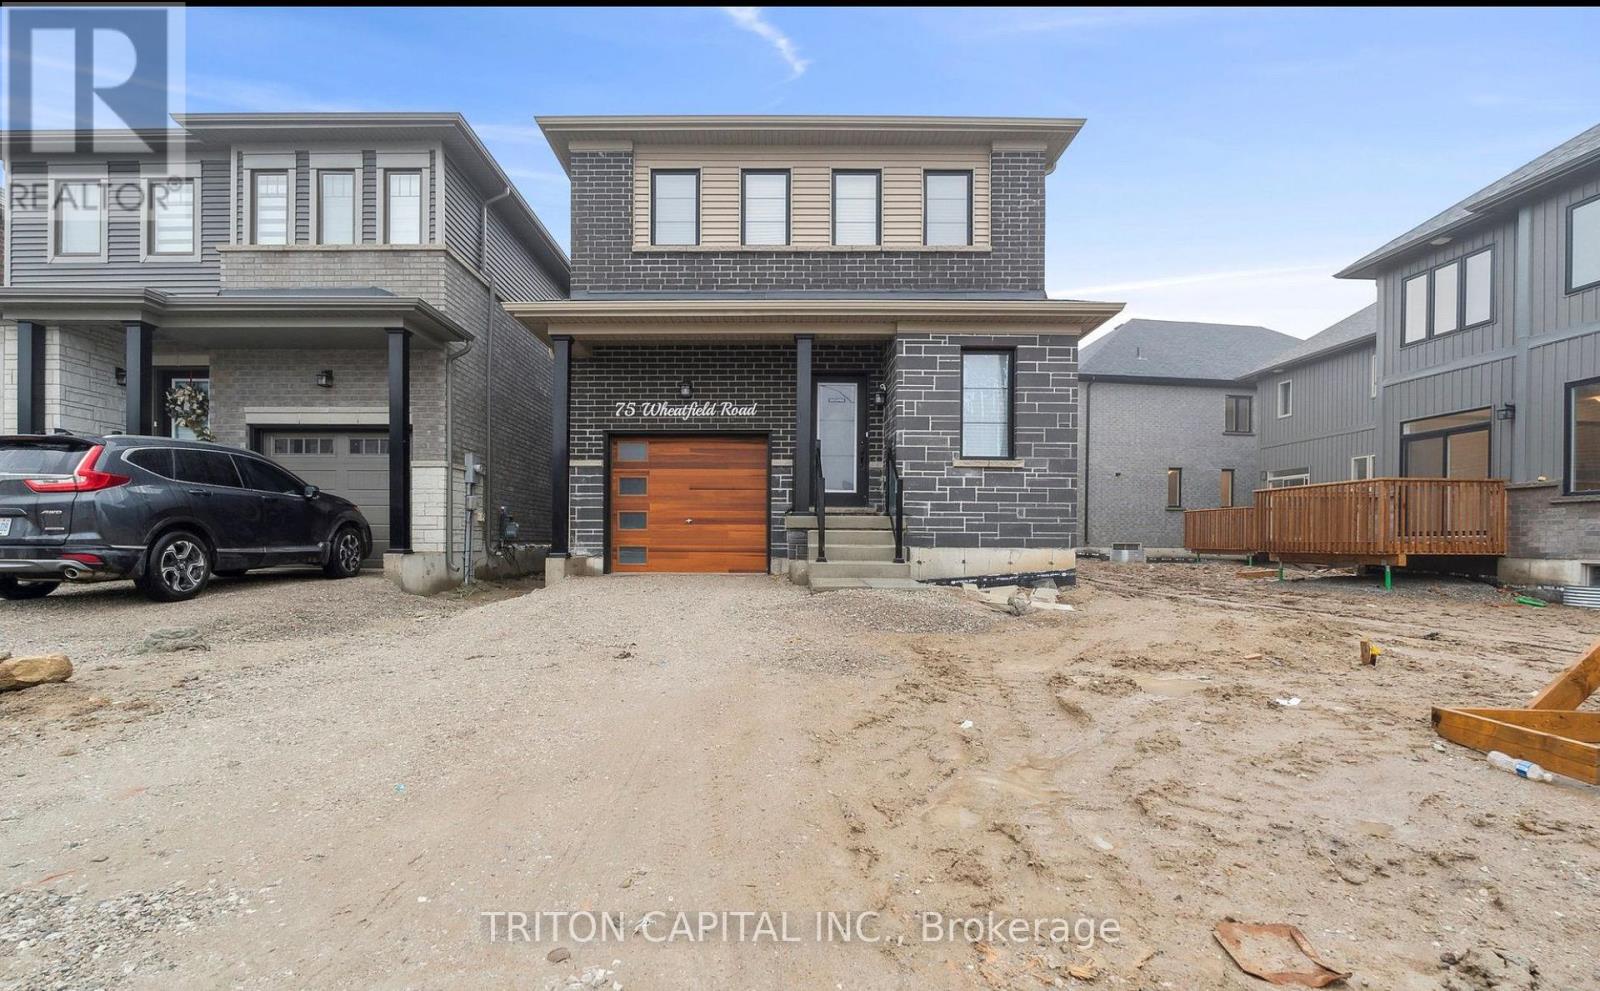
Bright and Spacious Ultra Modern 2 Bedroom Basement Apartment for Absolutely Steal of a price! Your client will be SUPER IMPRESSED. Minutes to Mapleview GO, close to HYW 400, close to Innisfill Beach, Schools, Grocery Stores.Close To Go And Major Transportation Routes And Many Community Amenities.Grass, driveway and Sidewalk is installed. No parking available. (id:60365)

© 2026 Proptech Realty Inc., Brokerage.