
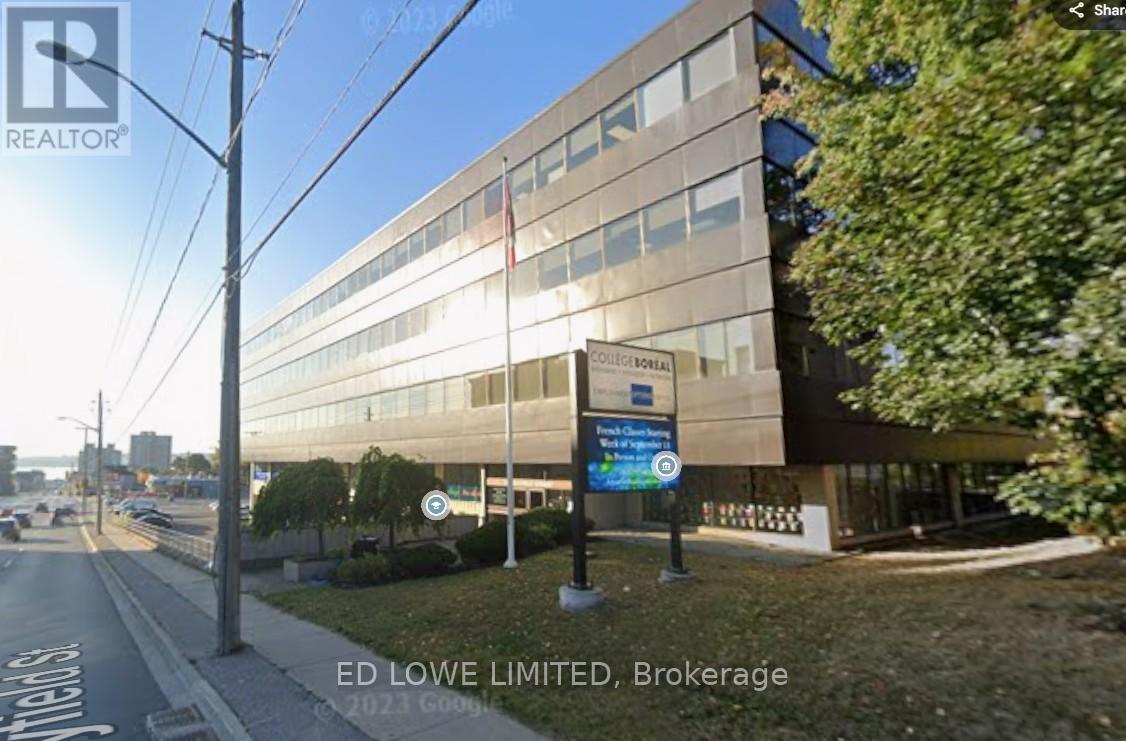
106 A - 136 Bayfield Street
Barrie, Ontario
1100 s.f. Professionally finished office space available on the first floor, lots of windows with great views. Elevators. Located just north of Barrie's downtown and south of Hwy 400. Common area washrooms. High traffic area. Onsite parking available. $1375.00/mo + HST, TMI & utilities included. Annual Escalations. (id:60365)
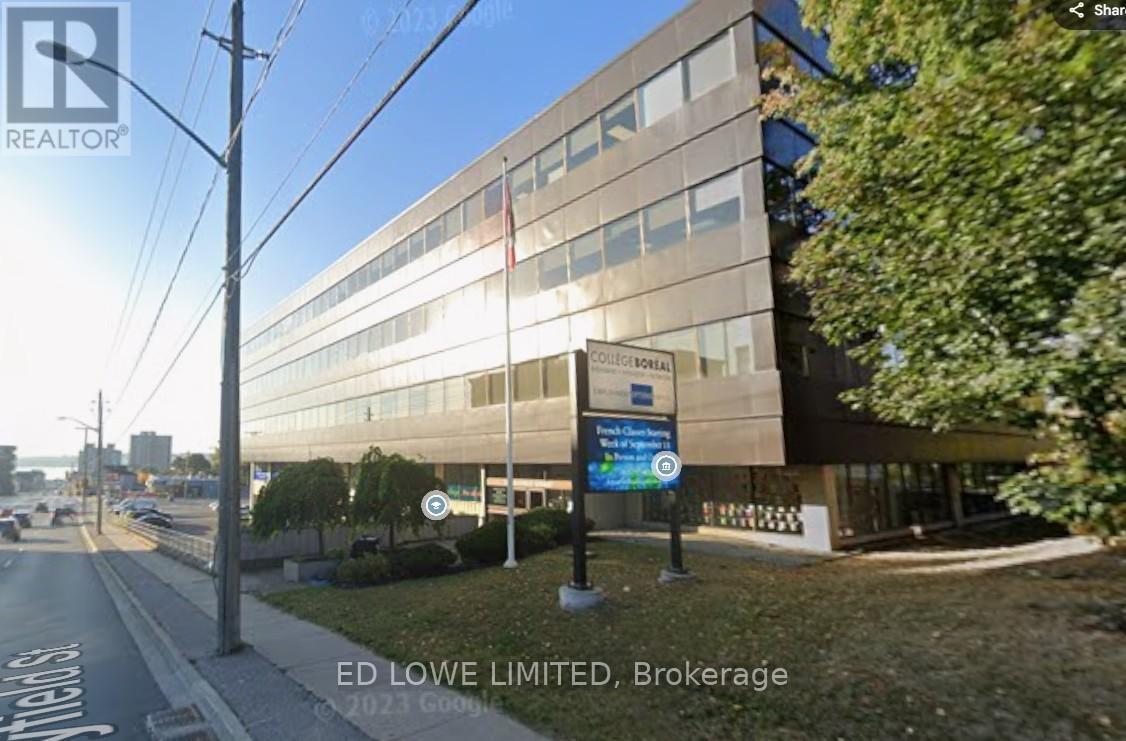
106 B - 136 Bayfield Street
Barrie, Ontario
1200 s.f. Professionally finished office space available on the first floor, lots of windows with great views. Elevators. Located just north of Barrie's downtown and south of Hwy 400. Common area washrooms. High traffic area. Onsite parking available. $1500.00/mo + HST. Tmi & utilities included. Annual Escalations. (id:60365)
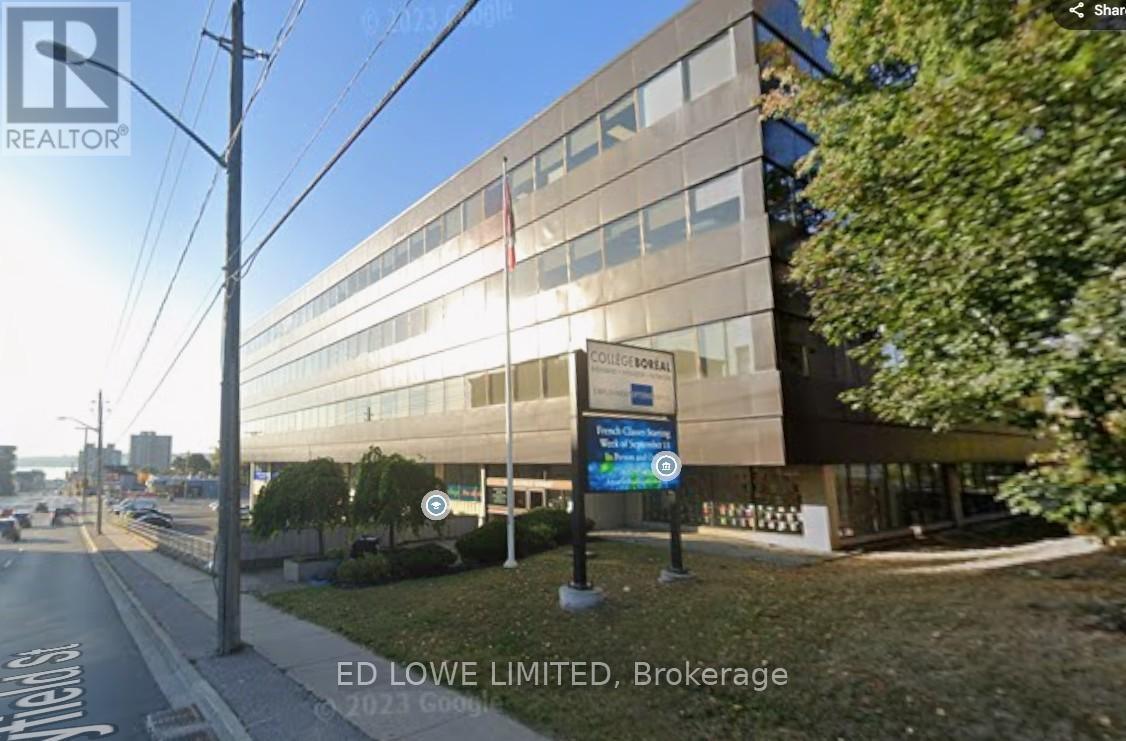
203 - 136 Bayfield Street
Barrie, Ontario
2621 s.f. Professionally finished office space available on second floor, lots of windows with great views. Elevators. Located just north of Barrie's downtown and south of Hwy 400. Common area washrooms. High traffic area. Onsite parking available. $3276.25 /mo + HST Tmi, utilities included. Annual Escalations. Entire floor available for Lease at 15,840 s.f. (id:60365)

201 - 136 Bayfield Street
Barrie, Ontario
6236 s.f. Professionally finished office space available on second floor, lots of windows with great views. Elevators. Located just north of Barrie's downtown and south of Hwy 400. Common area washrooms. High traffic area. Onsite parking available. $7795.00/mo + HST. Tmi, utilities included. Annual Escalations. Entire floor available for Lease at 15,840 s.f. . (id:60365)
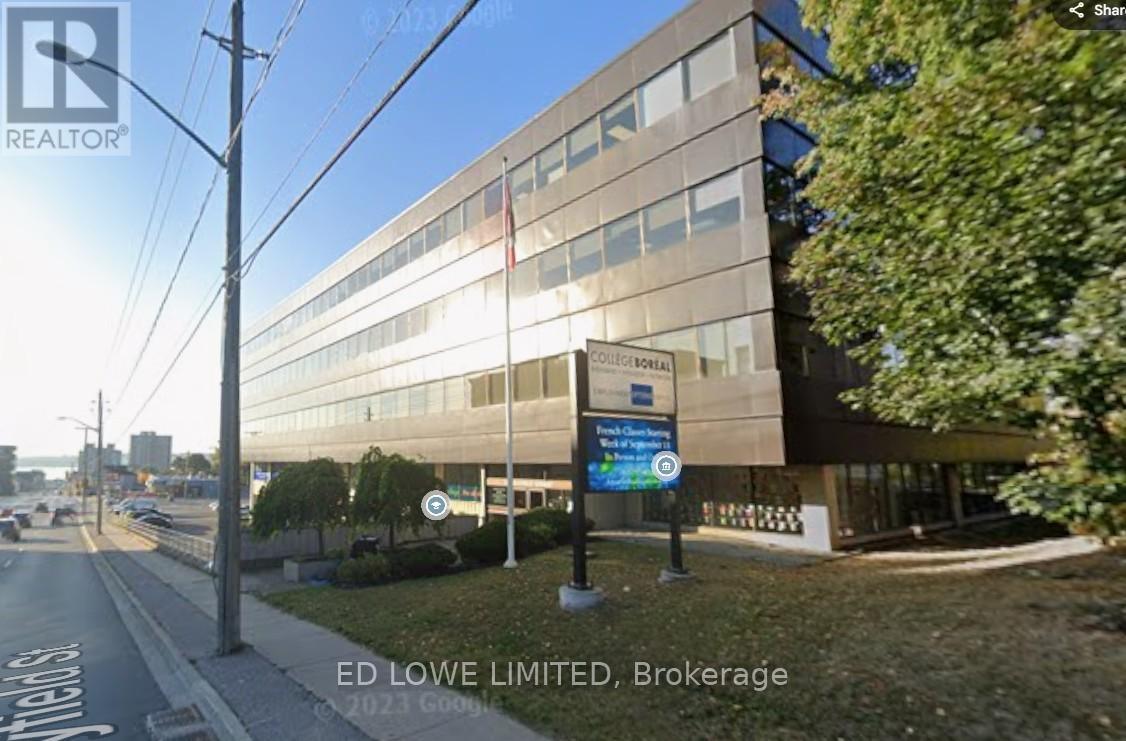
2nd Fl - 136 Bayfield Street
Barrie, Ontario
15,840 s.f. Professionally finished office space available. The entire second floor, lots of windows with great views. Elevators. Located just north of Barrie's downtown and south of Hwy 400. Kitchenette. High traffic area. Onsite parking available. $19,800.00/mo + HST. Tmi, utilities included. Annual Escalations. (id:60365)

106 - 136 Bayfield Street
Barrie, Ontario
2200 s.f. Professionally finished office space available on the first floor, lots of windows with great views. Elevators. Located just north of Barrie's downtown and south of Hwy 400. Common area washrooms. High traffic area. Onsite parking available. $2750.00/mo + HST Tmi, utilities included. Annual Escalations. (id:60365)

200 - 136 Bayfield Street
Barrie, Ontario
6976 s.f. Professionally finished office space available on second floor, lots of windows with great views. Elevators. Located just north of Barrie's downtown and south of Hwy 400. Common area washrooms. High traffic area. Onsite parking available. $8,720.00/mo + HST. Tmi, utilities included. Annual Escalations. Entire floor available for Lease at 15,840 s.f. (id:60365)
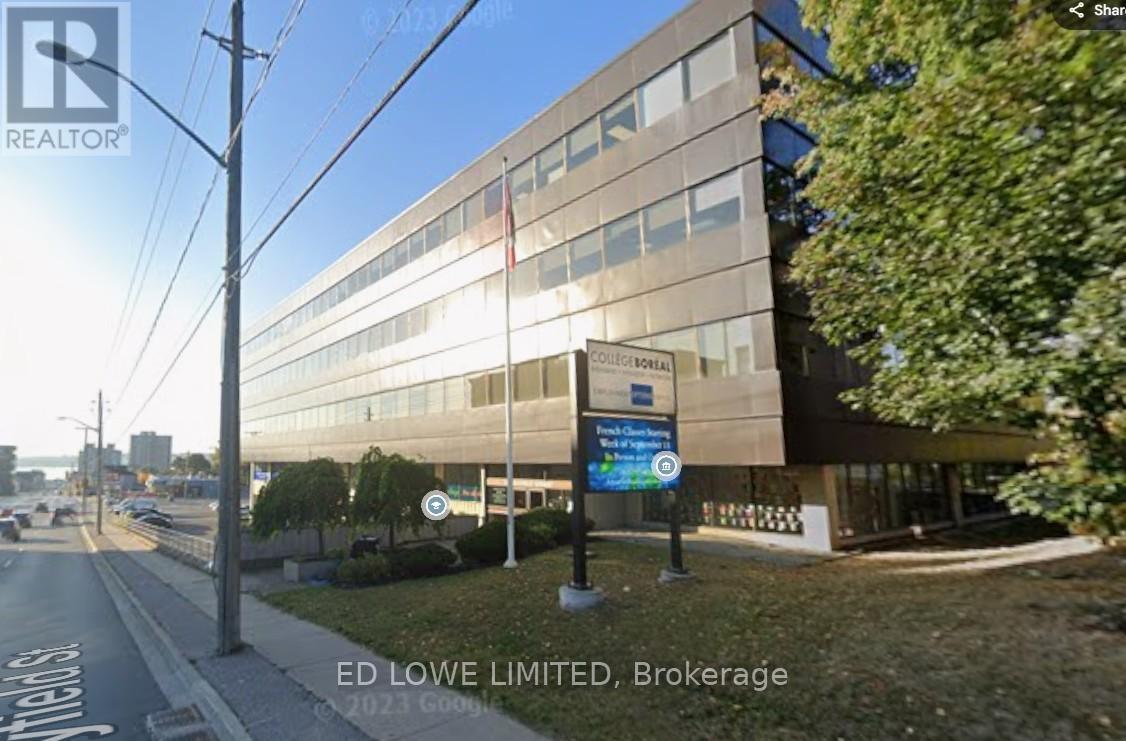
200b - 136 Bayfield Street
Barrie, Ontario
1812 s.f. Professionally finished office space available on second floor, lots of windows with great views. Elevators. Located just north of Barrie's downtown and south of Hwy 400. Common area washrooms. High traffic area. Onsite parking available. $2265.00/mo + HST Tmi, utilities included. Annual Escalations. Entire floor available for Lease at 15,840 s.f. (id:60365)
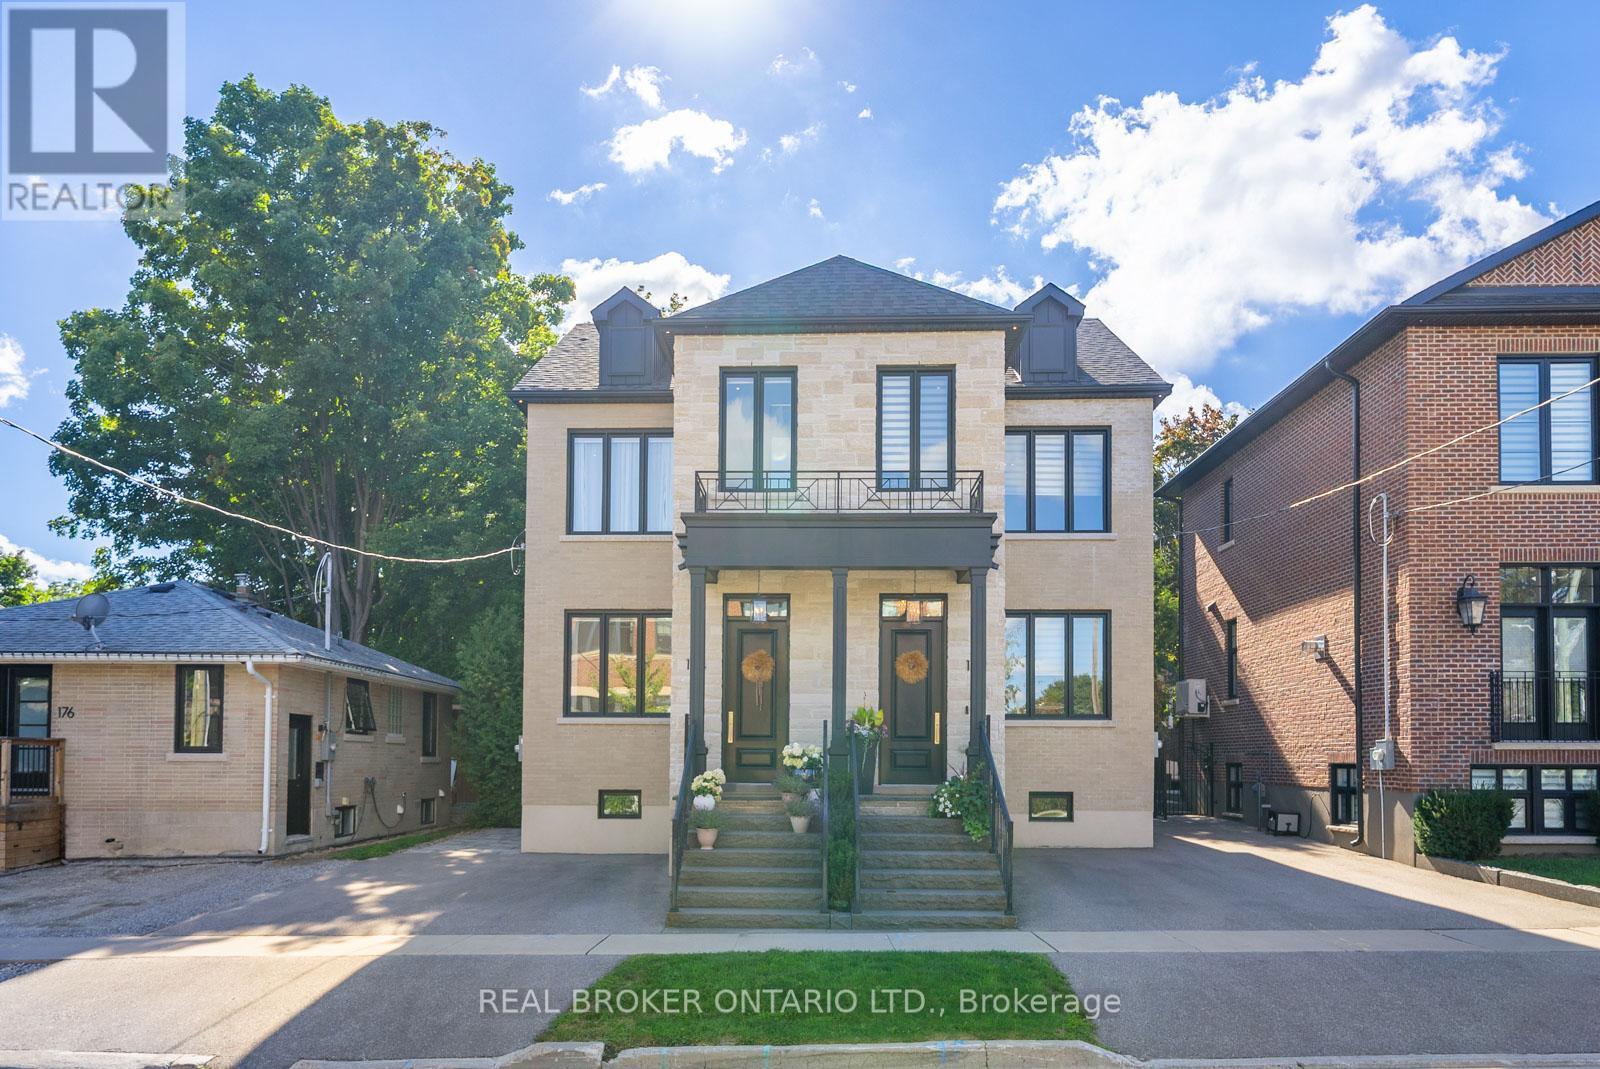
172-174 Victoria Street
Newmarket, Ontario
A rare opportunity to own a stunning, fully custom duplex offering two completely self-contained, modern residences ideal as a multi-generational home or an exceptional investment property. Each side boasts thoughtfully designed living spaces with 10-foot ceilings on the main and second floors, and 9-foot ceilings in the finished basements, creating a bright and airy atmosphere throughout. Enjoy hardwood flooring, oversized windows, and custom built-in closets that elevate everyday living.The heart of each home is the chef-inspired kitchen, complete with feature islands, built-in stainless steel appliances, and sleek finishes that blend style with functionality. Upstairs, you'll find 2 spacious bedrooms and 2 full bathrooms on each side, while the finished basements offer large, versatile open rooms perfect as a 3rd bedroom, guest suite, or additional living space plus beautifully designed bathrooms and custom laundry rooms. Step outside to your private oasis with a professionally landscaped yard, ideal for relaxing or entertaining. Located just steps from historic Main Street, enjoy unparalleled access to local cafes, restaurants, walking trails, boutique hotels, and vibrant seasonal events. Whether you're looking for a forever home, multigenerational living, or a turnkey investment, this duplex delivers unmatched flexibility, quality, and location. *Seller's can provide fence between sides prior to closing if requested* (id:60365)
1 - 7097 Yonge Street
Markham, Ontario
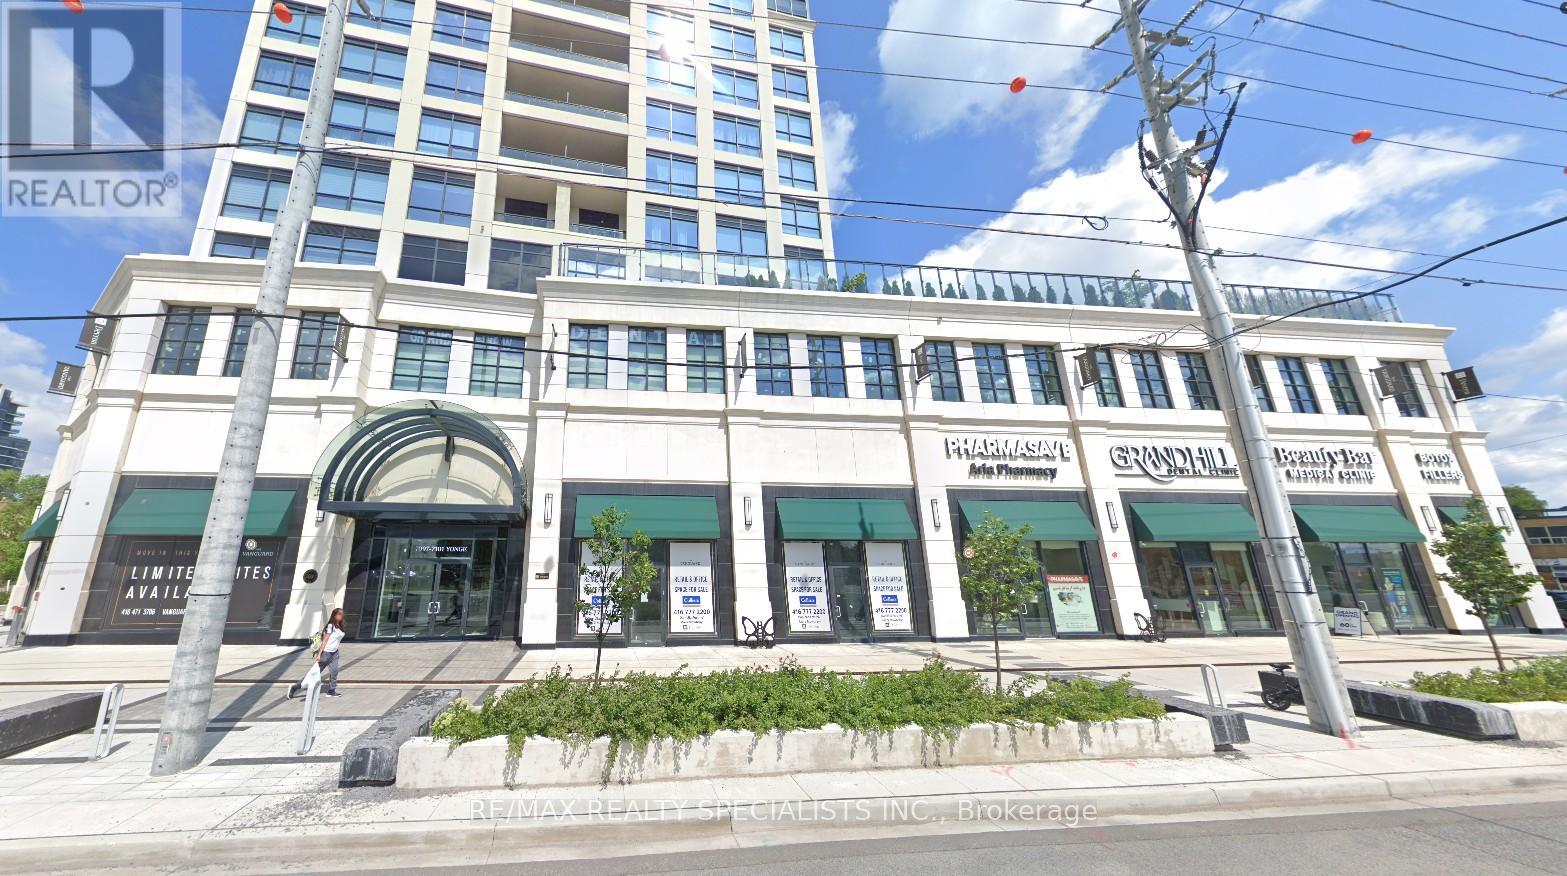
*** Vacant Possession is Now Available to the End Users *** Newer Commercial Condo Unit Located At The Ground Floor Of A Luxury Highrise Residential Condo Building built in 2022. This End Unit Features 23' Foot Ceilings *** Approx 2277 Square Feet *** Beautiful High End Upgraded Finished Ground Floor Commercial Condo Unit. *** Sunny and Bright End Unit with Stunning Direct Yonge Street Exposure, 2 Blocks North of Steeles Ave *** 12 Feet Ceiling Height is Completed featuring Soundproofing, Expensive tiles flooring Glass Accents 10-Feet Doors. Owners invested over $900,000 into this Unit for Renovation / Leasehold Improvements. *** Unit Back Door Exit in Kitchen Area Access to Building Complex Service Corridor / Garbage Room / Exit to Back of the Building etc *** 2 Underground Parking Spots Included A17 & A18. *** Zoning allows many types of Commercial / Retail / Office / Service Uses, Dental Clinic, Medical Clinic, Doctor Office, Chiropractic & Physiotherapy clinic etc. *** Leed Gold Building, Top Of Line Building Systems Providing Optimal Circulation, Cleanliness And Quality Of Life For Owners, Visitors And Residents Of Condominium Above. Immediate Access From 3/4 Acre Public Park And Busy Yonge Street Intersection *** Plenty of Street Parking Available on Grandview Ave and Nearby *** If Buyer is End User, Vacant Possession can be Provided *** If Buyer is Investors, Seller / Owner with Money Making Successful Medical Spa Business is Willing to Lease Back 5 Years + 5 Years Option. *** Current Setup is a Medical Spa with Open Spacious Reception Area + 1 Consultation room + 6 Treatment / Office Rooms + 1 Large Meeting / Conference / Training Room + Spacious Kitchen Area with Back Door Access + Large Unisex Washroom + 1 Large Storage Room *** Legal Description: YRSCP 1496 LEVEL 1 UNIT 1, Property Address: 7097 YONGE ST SUITE 101 THORNHILL, ONTARIO L3T 0H1, PIN 300280001 *** (id:60365)
1 - 7097 Yonge Street
Markham, Ontario
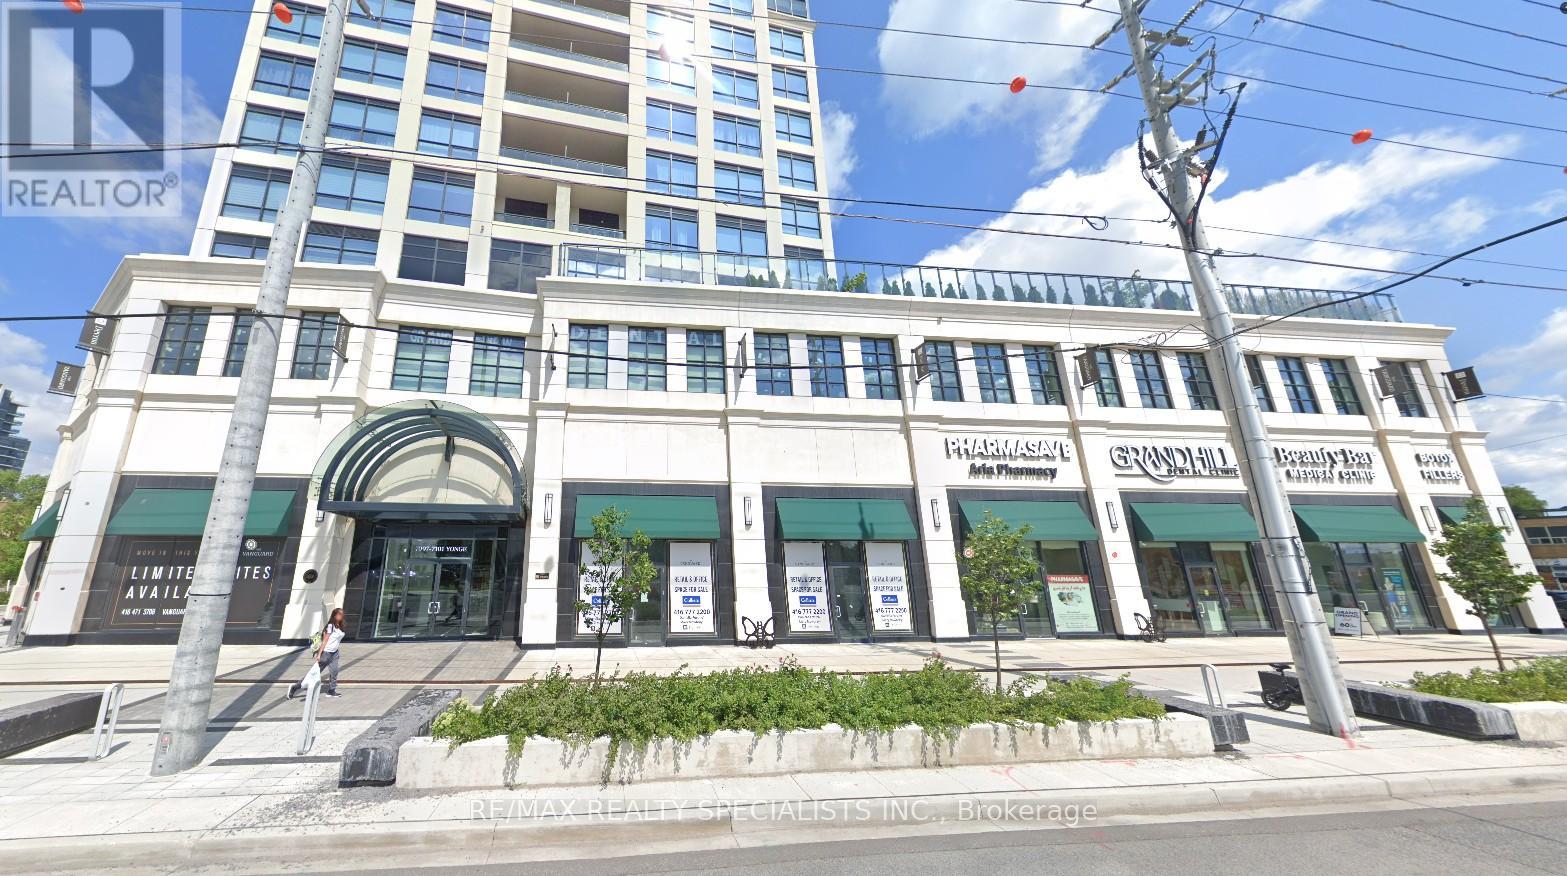
*** Vacant Possession is Now Available to the End Users *** Newer Commercial Condo Unit Located At The Ground Floor Of A Luxury Highrise Residential Condo Building built in 2022. This End Unit Features 23' Foot Ceilings *** Approx 2277 Square Feet *** Beautiful High End Upgraded Finished Ground Floor Commercial Condo Unit. *** Sunny and Bright End Unit with Stunning Direct Yonge Street Exposure, 2 Blocks North of Steeles Ave *** 12 Feet Ceiling Height is Completed featuring Soundproofing, Expensive tiles flooring Glass Accents 10-Feet Doors. Owners invested over $900,000 into this Unit for Renovation / Leasehold Improvements. *** Unit Back Door Exit in Kitchen Area Access to Building Complex Service Corridor / Garbage Room / Exit to Back of the Building etc *** 2 Underground Parking Spots Included A17 & A18. *** Zoning allows many types of Commercial / Retail / Office / Service Uses, Dental Clinic, Medical Clinic, Doctor Office, Chiropractic & Physiotherapy clinic etc. *** Leed Gold Building, Top Of Line Building Systems Providing Optimal Circulation, Cleanliness And Quality Of Life For Owners, Visitors And Residents Of Condominium Above. Immediate Access From 3/4 Acre Public Park And Busy Yonge Street Intersection *** Plenty of Street Parking Available on Grandview Ave and Nearby *** If Buyer is End User, Vacant Possession can be Provided *** If Buyer is Investors, Seller / Owner with Money Making Successful Medical Spa Business is Willing to Lease Back 5 Years + 5 Years Option. *** Current Setup is a Medical Spa with Open Spacious Reception Area + 1 Consultation room + 6 Treatment / Office Rooms + 1 Large Meeting / Conference / Training Room + Spacious Kitchen Area with Back Door Access + Large Unisex Washroom + 1 Large Storage Room *** Legal Description: YRSCP 1496 LEVEL 1 UNIT 1, Property Address: 7097 YONGE ST SUITE 101 THORNHILL, ONTARIO L3T 0H1, PIN 300280001 *** (id:60365)
Room - 9 Roycrest Avenue
Toronto, Ontario

Prime Yonge And Sheppard Location. Nestled In A Quiet, Family Friendly Cul De Sac With Lots Of Privacy In A Ravine Area. Modern, Recently Renovated Home With Tons Of Natural Light Throughout. S/S Appl. Spacious Kitchen With A Walk-Out To Backyard. Hardwood, Laminate And Tile Floors Throughout Entire Home. No Corners Cut When Renovated. This Is A Shared Accommodation House. Each Room Is Its Own Lease, Starting From $1100.00, Including Utilities (Gas, Water, Hydro, Lawn Care and Internet). Living Room, Kitchen, Laundry And Bathrooms Are Shared. Parking Is Available At Additional Charge. House Is In Prime Location Just Steps Away From Major Public Transport Routes, Downsview Station, Yonge TTC Subway Line, And Hwy 401. Grocery Stores And Everything Else You Need Within Walking Distance! Earl Bales Park, Trail and Ski Hill Extremely Close by. Beautiful And Cozy, Viewing Is Truly Recommended To See The Comfort, Convenience and Style Of Home. (id:60365)

© 2026 Proptech Realty Inc., Brokerage.