

916 - 29 Queens Quay E
Toronto, Ontario
Pier 27 is the building people point at from the island ferry. This is one of its larger suites, and at 1,264 square feet it behaves like a home rather than a place to park a mattress and a coffee machine. The water is the point. Glass floor to ceiling, and custom herringbone brushed oak flooring throughout (ceramic tiles in baths). Den is large enough for a third bedroom, but performs much better as an office/den. P1 Parking included & 3 lockers. Harbourfront and Sugar Beaach close enough that you stop calling them a novelty.The building handles the rest: 24-hour concierge, an outdoor (and indoor) pool you will use more than you would admit, a gym with no commute and therefore no excuse. Large Theatre, party room, co-working space, outdoor dining, fountain seating. Outside is the civilized end of downtown. St. Lawrence Market for the groceries (or one of the two Farm Boys if you feel like something 10 steps away. The Martin Goodman Trail for the run you keep scheduling. More City Bikes than you would ever need. Union Station on foot when the city wants you, the Gardiner on wheels when it does not (P1 prime parking including in sale). Loblaws and the LCBO are neighbours, which is either convenient or a problem depending on the week. Newly build Queens Quay East park with pickle ball courts, enclosed dog park with wood chip surface. This is waterfront people live on, not the kind they visit and photograph. Room enough for two adults to share an address without sharing every square foot. A building that stopped trying to prove anything years ago and simply works. Come see it. The lake makes a strong first impression. (id:60365)
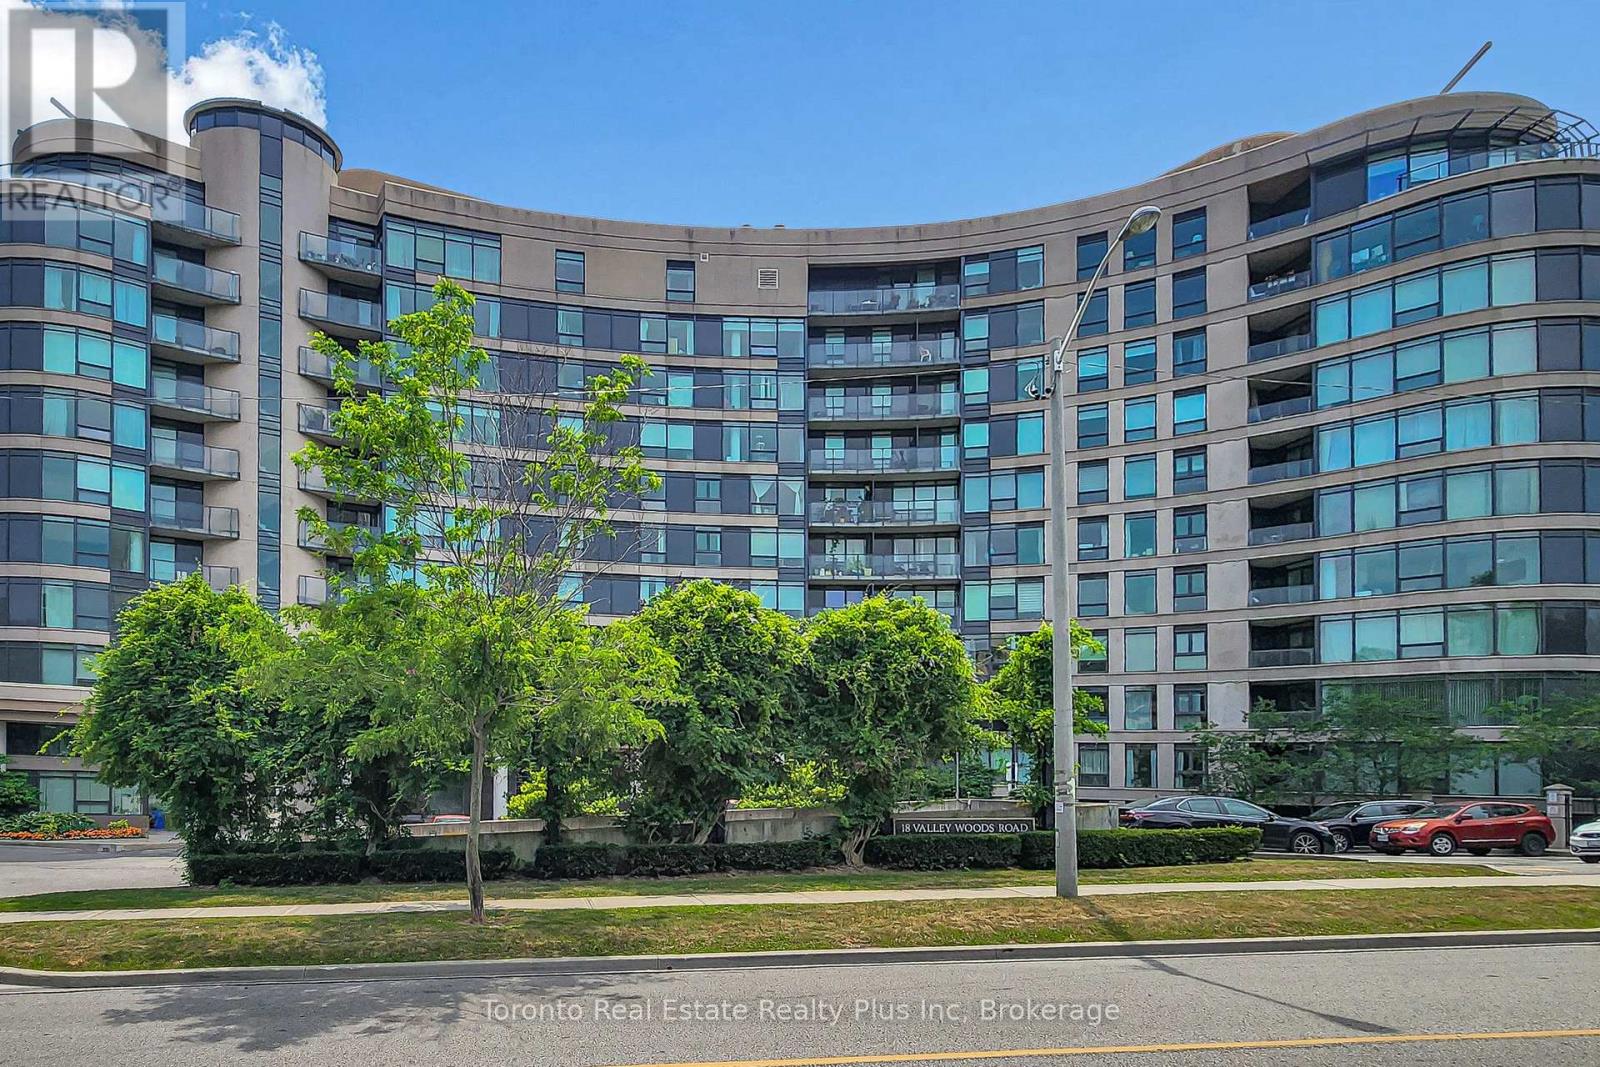
507 - 18 Valley Woods Road
Toronto, Ontario
Welcome to this beautifully renovated 2-bedroom + den, 2-bathroom suite offering 876 sq ft of bright, thoughtfully designed living space in the highly desirable Parkwoods community, just minutes from Don Mills. Bathed in natural light from its southwest exposure, this spacious suite features a functional split-bedroom layout that offers exceptional privacy and versatility for families, professionals, or those working from home. The open-concept kitchen seamlessly flows into the living and dining areas, creating an inviting space for everyday living and entertaining. Recently refreshed with new paint throughout and brand new high-end stainless steel kitchen appliances, this move-in-ready home combines modern style with everyday comfort. The versatile den is ideal as a home office, study, reading nook, or additional flex space to suit your lifestyle. The spacious primary bedroom features a private ensuite, while the second full bathroom adds convenience for family and guests. Enjoy the perfect balance of nature and city living. Nestled beside beautiful parks, walking trails, and green spaces, the building is also just minutes from CF Shops at Don Mills, restaurants, everyday amenities, and recreational facilities. Commuting is effortless with TTC at your doorstep and quick access to the DVP, Highway 401, and major routes throughout the GTA. Residents enjoy the comfort and peace of mind of a well-managed building with 24/7 security, along with the convenience of one parking space, one locker, a private balcony, and open southwest views. A rare opportunity to own a spacious, sun-filled, move-in-ready home with an exceptional layout in one of North York's most convenient and established communities. (id:60365)
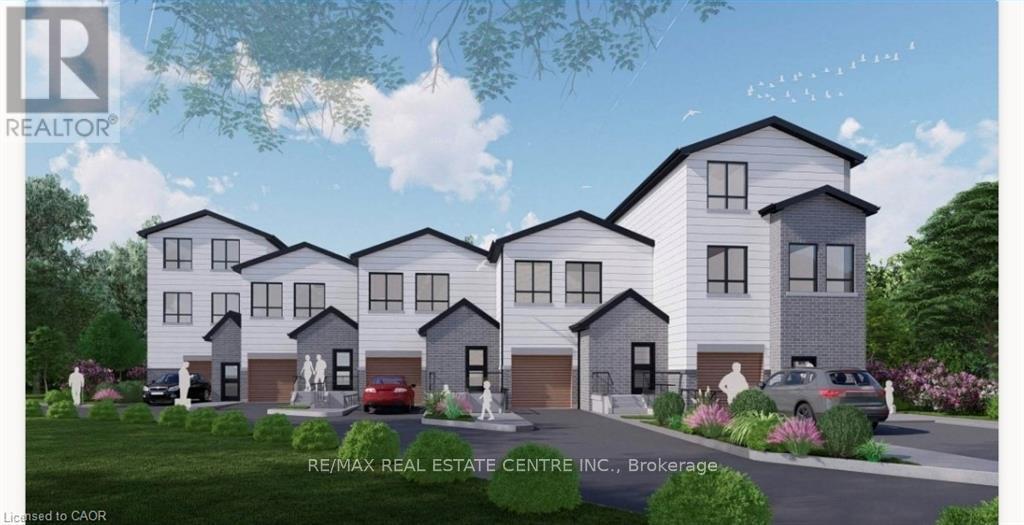
45 Burnside Avenue
Kitchener, Ontario
Rare development opportunity with exceptional flexibility! This cleared 129' x 94' RES-4 zoned parcel offers multiple possibilities-from a custom estate home to duplex, triplex, fourplex, semis or a 5-unit freehold street townhouse development. Concept plans, renderings and supporting reports are available for a proposed townhouse project incorporating additional residential units (ARUs) for up to 12 total dwelling units. Significant due diligence has already been completed, including survey, topographic survey, slope stability report, concept plans and engineering work, saving valuable time and expense. The lot has been cleared, addressing previous woodlot considerations. For developers, civil engineering confirms municipal sewer extension would be required for the townhouse project. For buyers seeking a custom home, the City has advised a single-family residence may proceed with a septic system, eliminating the need for the sewer extension. Building permit drawings and septic design for a custom home are also available. An outstanding opportunity for builders, developers or those looking to create a dream home on a premium lot with extensive planning work already completed. (id:60365)
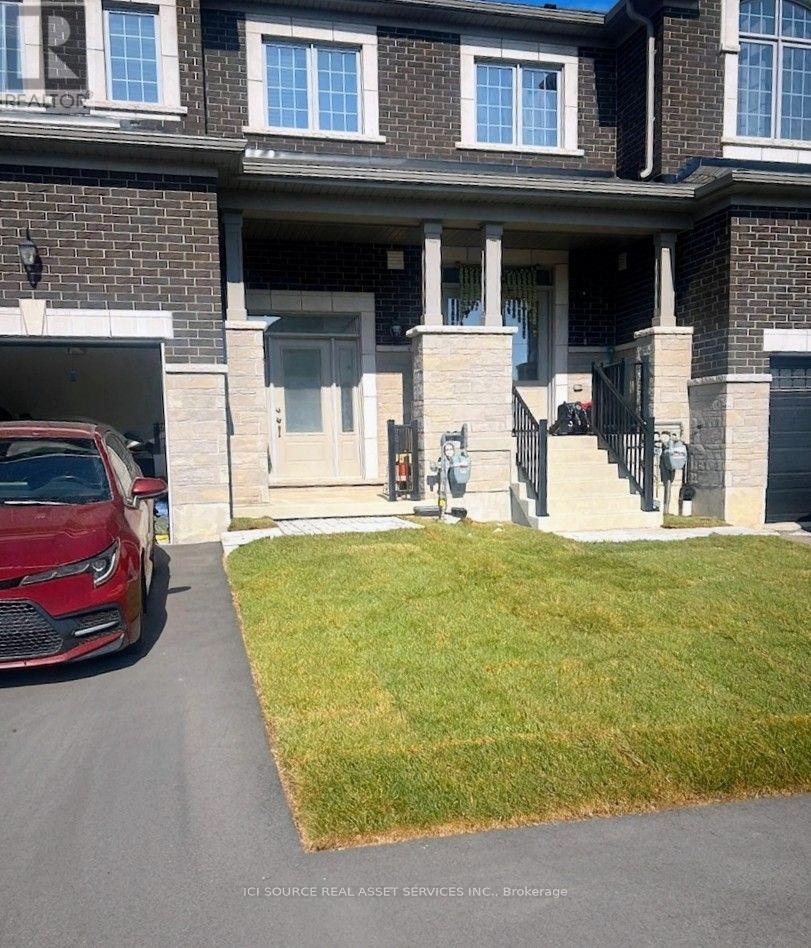
933 Amand Drive
Kitchener, Ontario
Newly built Mattamy townhouse, less than a year old. Available for rent starting 1st September 2026. The home is a modern living space, with 3-bedroom, 3-bathroom offering a carpet-free main floor and open-concept layout. The kitchen is a true highlight - featuring sleek cabinetry, stainless steel appliances, a breakfast island with quartz-style countertops, and contemporary hardware. Upstairs, you'll find three generous bedrooms, including a well-appointed primary suite with a private ensuite bath and ample closet space. New zebra blinds installed throughout the house. The upper-level laundry adds everyday convenience, while the unfinished basement offers ample storage or could be used as a recreation area. This property is also backing onto green open space, offering privacy. Located in a growing, family-friendly community, you'll be just steps from a neighborhood park, scenic trails, Schlegel Park, shops, and transit. *For Additional Property Details Click The Brochure Icon Below* (id:60365)
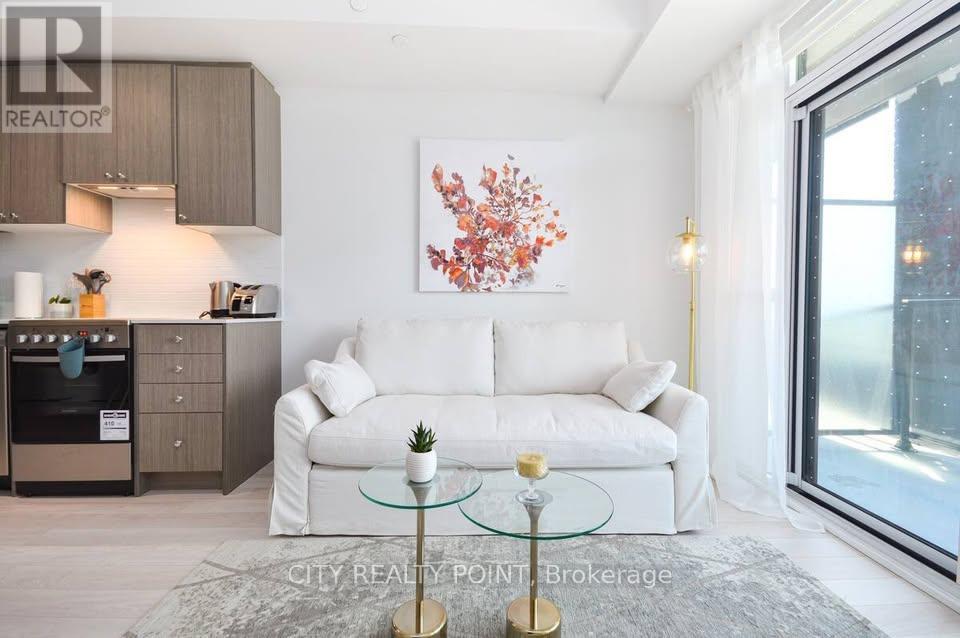
211 - 50 George Butchard Drive E. Drive E
Toronto, Ontario
RARE FULLY FURNISHED Fabulous and spotless 1+1 BD + 2Bath condo in Downsview area. *ALL Utilities INCLUDED * Super convenient location with highways, TTC, and all shopping / amenities close by. LARGE DEN that easily functions as a home office, guest space, or nursery, . Resort-style amenities: fitness centre, yoga studio, co-working spaces, party lounge, outdoor BBQs, Pet Wash Station & 24-hr concierge. Close to Downsview Park GO Transit and Subway Station , Steps to Public Transit, Downsview Park trails, minutes to Yorkdale Mall, dining, and major highways. Move-in ready modern living. A perfect blend of comfort, convenience and contemporary style . Beautiful sun-lit western exposure* Full size kitchen and laundry units. Available August 1 for 6 month+ terms. (id:60365)

194 Lisa Marie Drive
Orangeville, Ontario
Move in Before September and Start the School year in your new home! A Family Home in One of Orangeville's Most Desirable Neighbourhoods! Nestled in a sought-after area, this beautifully maintained 4-bedroom, 3-bathroom home offers the perfect blend of comfort, functionality, and location. Backing onto protected Greenbelt lands & currently managed forest area, you'll enjoy added privacy and peaceful views year-round. Step inside to discover a bright and inviting layout featuring a spacious kitchen with granite countertops and a walkout to the fully fenced backyard-ideal for entertaining, children, and pets. The main level offers separate living and family spaces, a cozy fireplace, convenient main-floor laundry, and an upgraded staircase with hardwood treads and wrought iron spindles. The upper level has been tastefully refreshed with updated doors, trim, hardware, and refinished ceilings, while the unspoiled basement provides endless possibilities for future living space. Families will appreciate being within walking distance of highly regarded schools, including Credit Meadows ES, Orangeville District SS and St. Benedict ES, making school drop-offs and extracurricular activities a breeze. The neighbourhood is also surrounded by parks, playgrounds, sports fields, walking trails, and transit options, shopping, dog park, creating an exceptional environment for growing families. Carpet-free throughout, featuring no rental items & all above grade windows replaced, this move-in-ready home offers exceptional value in a location that's hard to beat. A wonderful opportunity to put down roots and enjoy everything Orangeville has to offer. (id:60365)
405 - 201 Pine Grove Road
Vaughan, Ontario
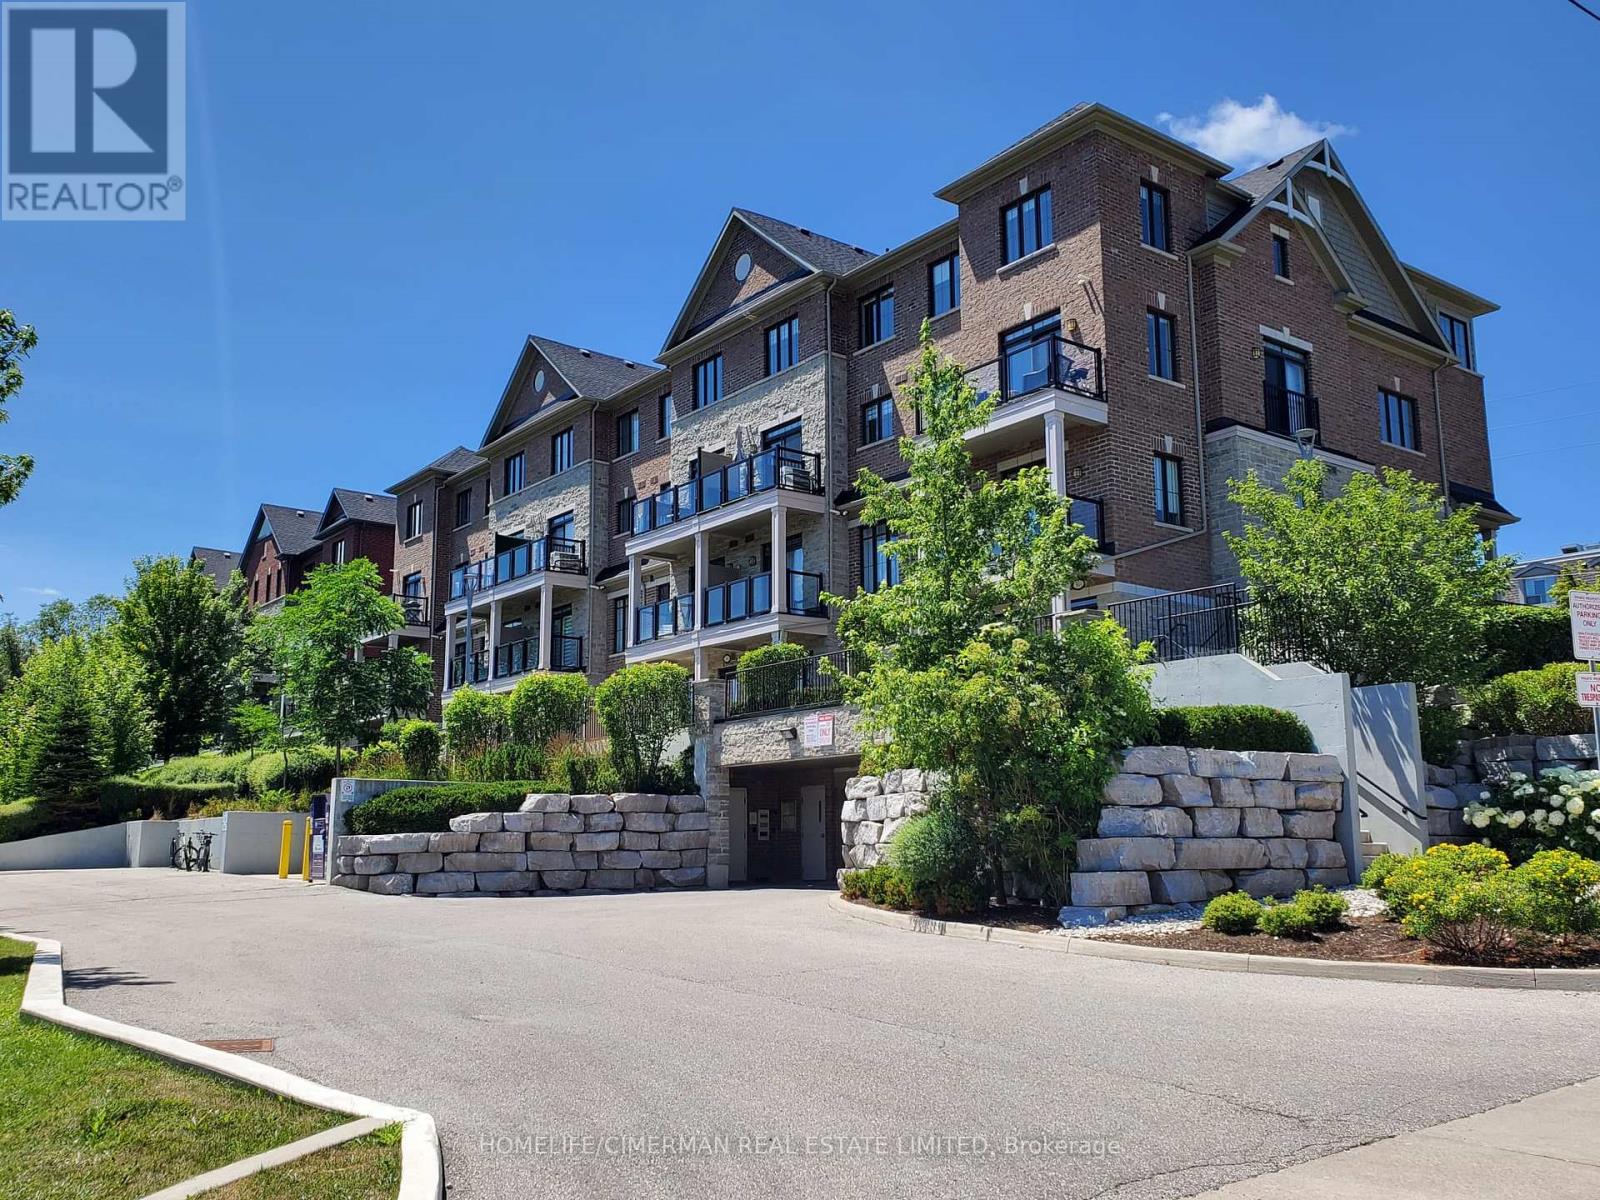
Welcome to the Hamlet of Pine Grove, where comfort, convenience, and nature come together. This bright and spacious 2-bedroom, 2-bathroom condo offers contemporary living in the heart of Woodbridge. Enjoy the serene, private ground-level entrance tucked away from the street, creating a peaceful retreat with the feel of a townhome. Boasting 9-foot ceilings and an open-concept layout, this beautifully appointed home features caesarstone countertops, a stylish backsplash, quality appliances, and a breakfast bar/island-perfect for everyday living and entertaining. Enjoy generous bedrooms, including a primary suite with a walk-in closet and private ensuite. Step outside to your private patio with stunning year-round views of the Humber River and surrounding conservation lands, where nature abounds. Ideally located close to transit, parks, shopping, restaurants, schools, and Highways 7, 407, 400, and 401, this home is perfect for professionals, downsizers, or first-time buyers seeking a peaceful setting with every urban convenience just moments away. (id:60365)
100a - 80 Jutland Road
Toronto, Ontario
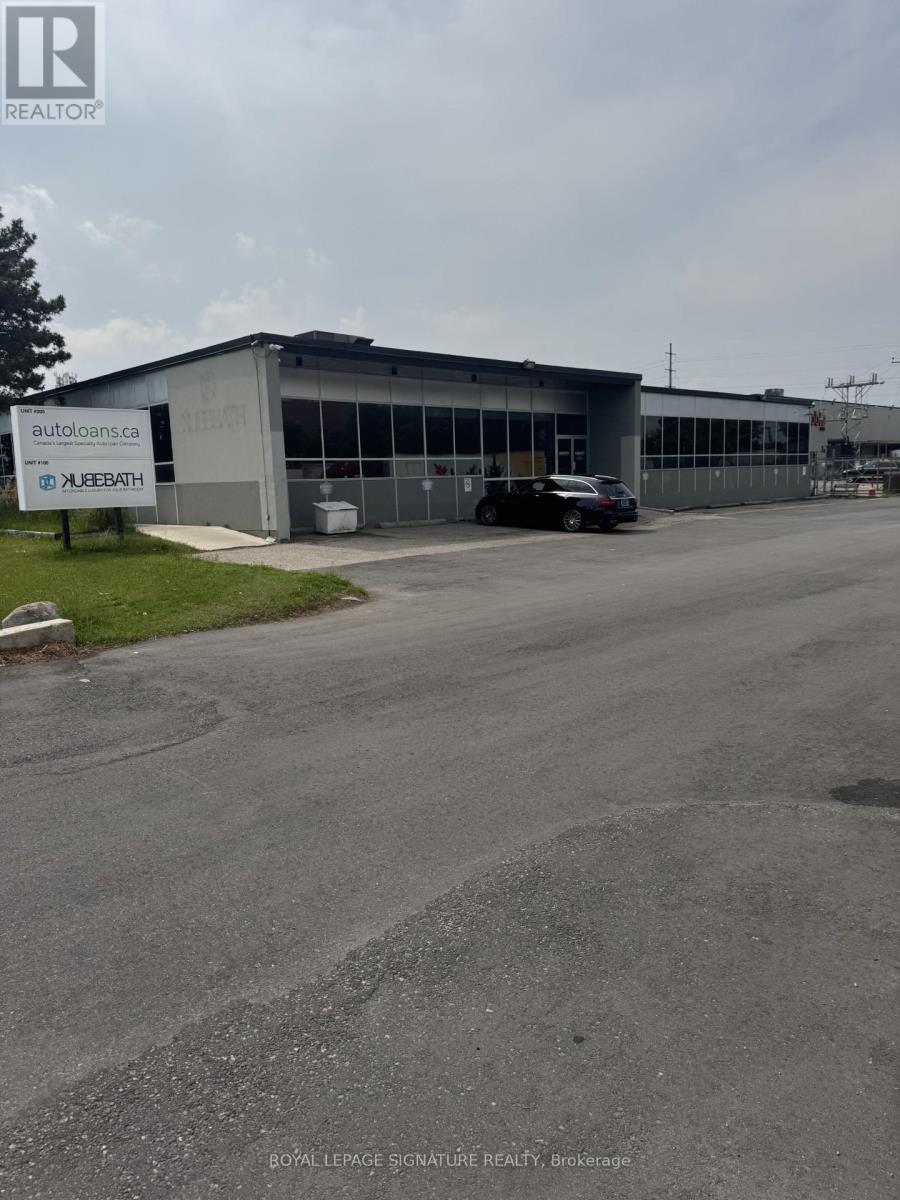
SUITABLE FOR SEVERAL USES WITH EXCELLENT LANDLORD. STEPS TO TTC...ONE SHORT BUS RIDE TO KIPLING OR ISLINGTON SUBWAY. MINUTES DRIVE TO QEW AND 427. (id:60365)
1201 - 15 Water Walk Drive
Markham, Ontario
Luxury Condo at Markham/Unionville. 1 Bedroom mid-high level with nice view. Spacious & Functional Layout. Minutes to Hwy 407 & 404, Go Train,VIVA & YRT, York University Markham Camp, & YMCA; Steps to all Amenities Inc. (id:60365)
59 Terra Road
Vaughan, Ontario
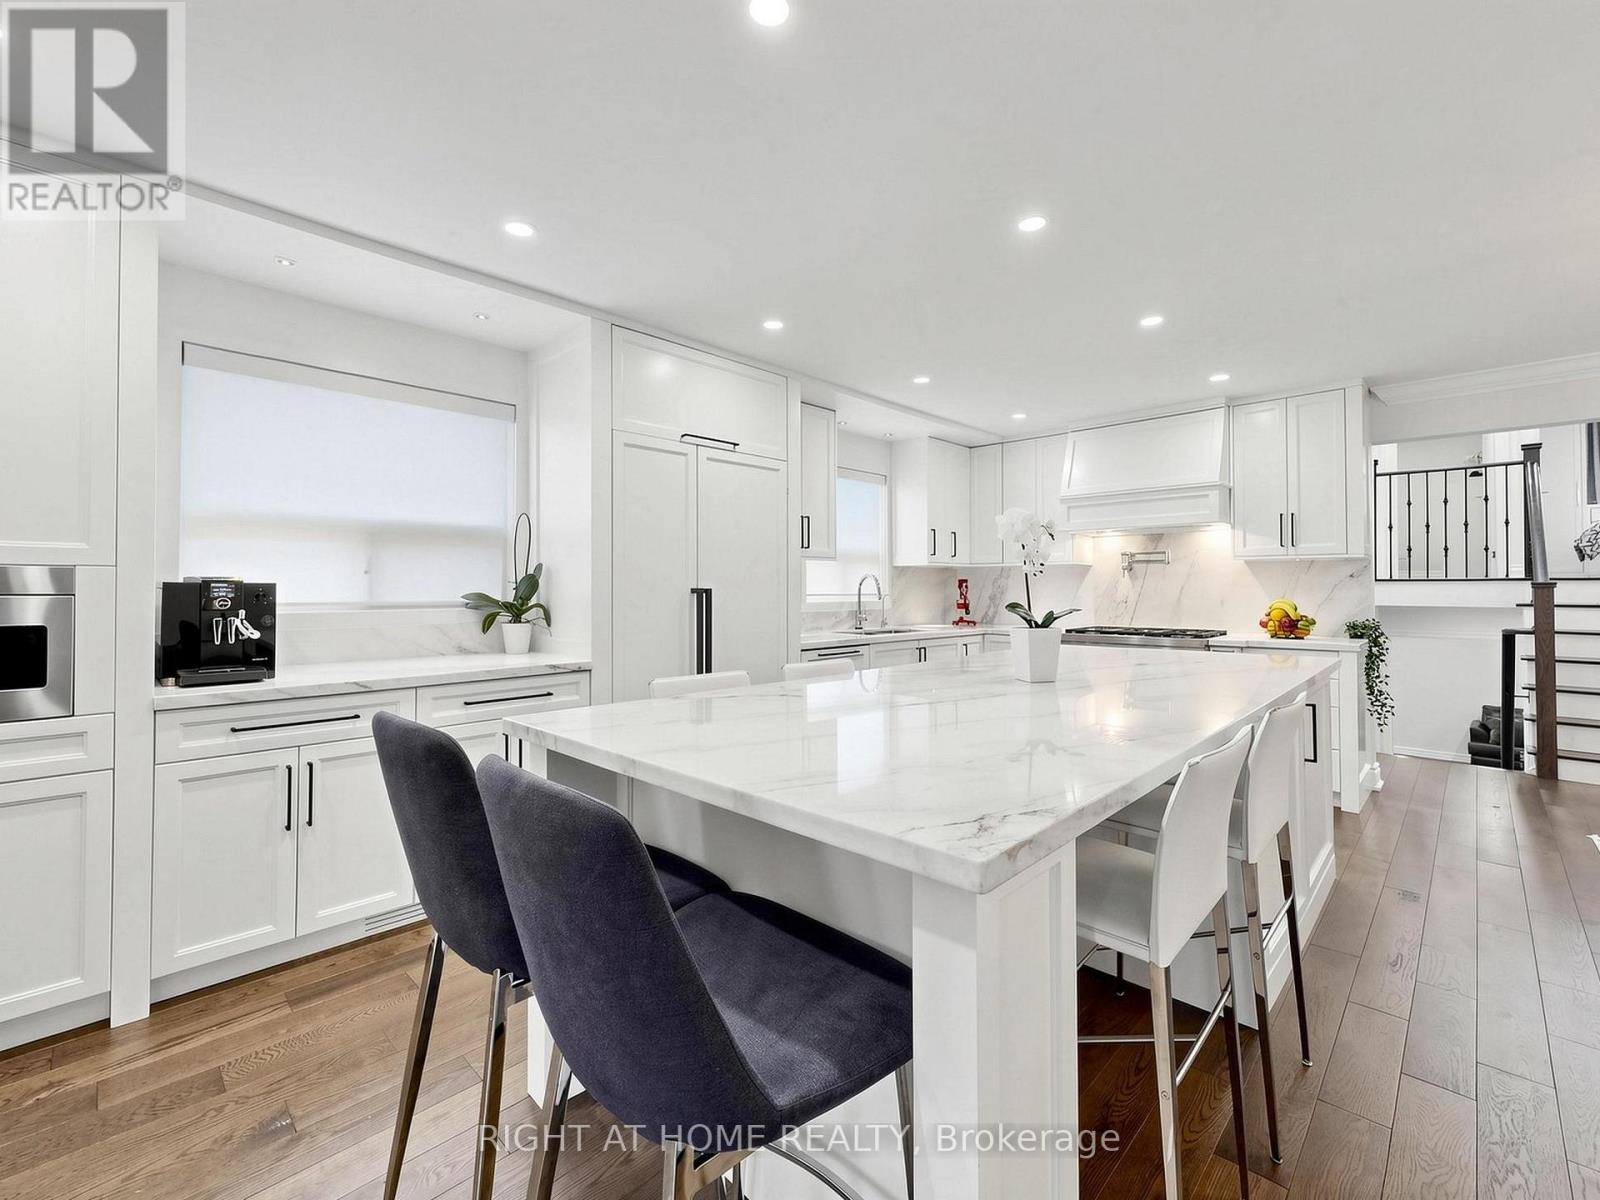
Step into this stunning, fully customized 5-level backsplit, thoughtfully designed for modern living and exceptional style. Every detail reflects superior craftsmanship and high-end finishes, creating a home that's as functional as it is beautiful.The home's unique multi-level layout provides versatile spaces perfect for families, professionals, or those seeking room to grow. The basement apartment with a separate entrance is ideal as an in-law suite or a lucrative rental opportunity for extra income.The main living areas showcase stylish, contemporary upgrades and premium materials, delivering both elegance and comfort. Natural light flows throughout, highlighting the attention to detail in every room.Enjoy outdoor living in a fully fenced, private yard-perfect for entertaining, gardening, or simply relaxing in peace and privacy.Situated in the highly sought-after Woodbridge community, this home offers unparalleled convenience. It's directly across from an elementary school, and just moments from parks, transit, highways, shopping, dining, and more. A rare combination of modern luxury, smart design, and prime location-this exceptional property won't last! Simply too much to list here. Book Your Showing Today! ** This is a linked property.** (id:60365)
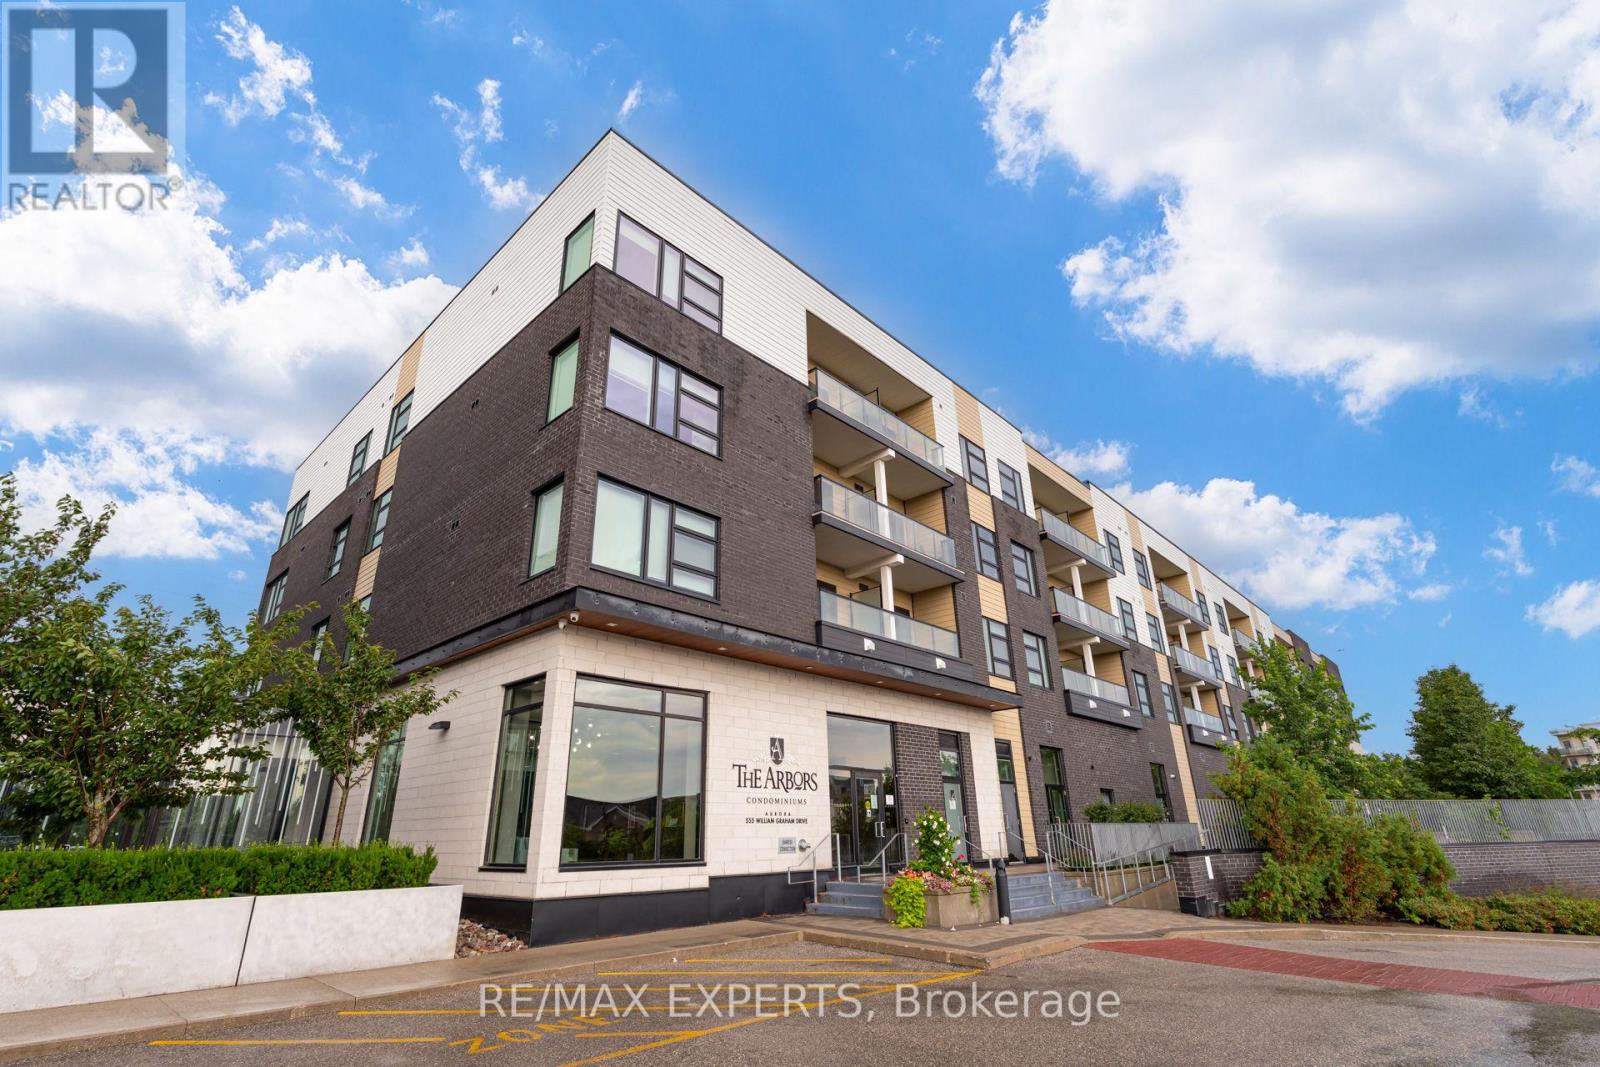
121 - 555 William Graham Drive
Aurora, Ontario
Beautifully renovated ground-level 1-bedroom, 1-bathroom condo offering the comfort and feel of a home. This bright, open-concept suite features sought-after 9-foot ceilings, abundant natural light, and a sizeable private patio perfect for relaxing or entertaining. Thoughtfully updated throughout with new flooring, fresh paint, upgraded interior doors, modern lighting, a stylish new bathroom vanity, and a stunning kitchen featuring new countertops, backsplash, and a waterfall island. Enjoy exceptional building amenities including a fully equipped gym, yoga room, party room, library, guest suite, pet washing station, community BBQ area, bike storage, and more. Conveniently located just minutes to Hwy 404, shopping, restaurants, and scenic walking trails, offering the perfect blend of comfort, convenience, and lifestyle. A turnkey opportunity ideal for first-time buyers, down-sizers, or investors seeking low-maintenance living in a bright, contemporary space. (id:60365)

25 - 10 Bassett Boulevard
Whitby, Ontario
Welcome to the perfect blend of style, comfort, and convenience in the highly sought-after Bradley Estate community. This beautifully renovated 3-bedroom, 2-bathroom home is move-in ready. Extensive renovations completed between 2021 and 2026 showcase quality craftsmanship and timeless design. Rich engineered hardwood flooring flows throughout, complemented by bright, inviting living spaces and beautifully redesigned bathrooms with herringbone tile floors on both the main and 2nd floors. At the heart of the home is a stunning kitchen featuring elegant quartz countertops, stainless steel appliances, and sophisticated finishes that make cooking a pleasure. The rear garden features a walkout to a 96 sq ft paved patio from the dining room, and privacy fences on 3 sides (open to yards on either side). A covered 55 sq ft front porch, 213 sq ft single-car garage, private driveway, and abundant visitor parking provide everyday convenience for both homeowners and guests. The partially finished basement has a deep 8 ft ceiling height at the rear making this a blank canvas you'll be eager to personalize! Whether you're a first-time buyer, a growing family, or looking to downsize without sacrificing space or style, this home offers the perfect balance of comfort and low-maintenance living. Maintenance fees include water, and groundskeeping, giving you more time to enjoy the things you love. Plus, this pet-friendly community welcomes pets in accordance with Whitby by-laws, making it a wonderful place for every member of the family! Ideally located just minutes from shopping, restaurants, grocery stores, parks, excellent schools, and the Whitby Civic Recreation Complex. You'll also enjoy effortless access to Highways 401, 407, and 412-making commuting across the GTA a breeze. Beautifully updated, thoughtfully designed, and perfectly located, this is a home you'll be proud to call your own. (id:60365)

© 2026 Proptech Realty Inc., Brokerage.