
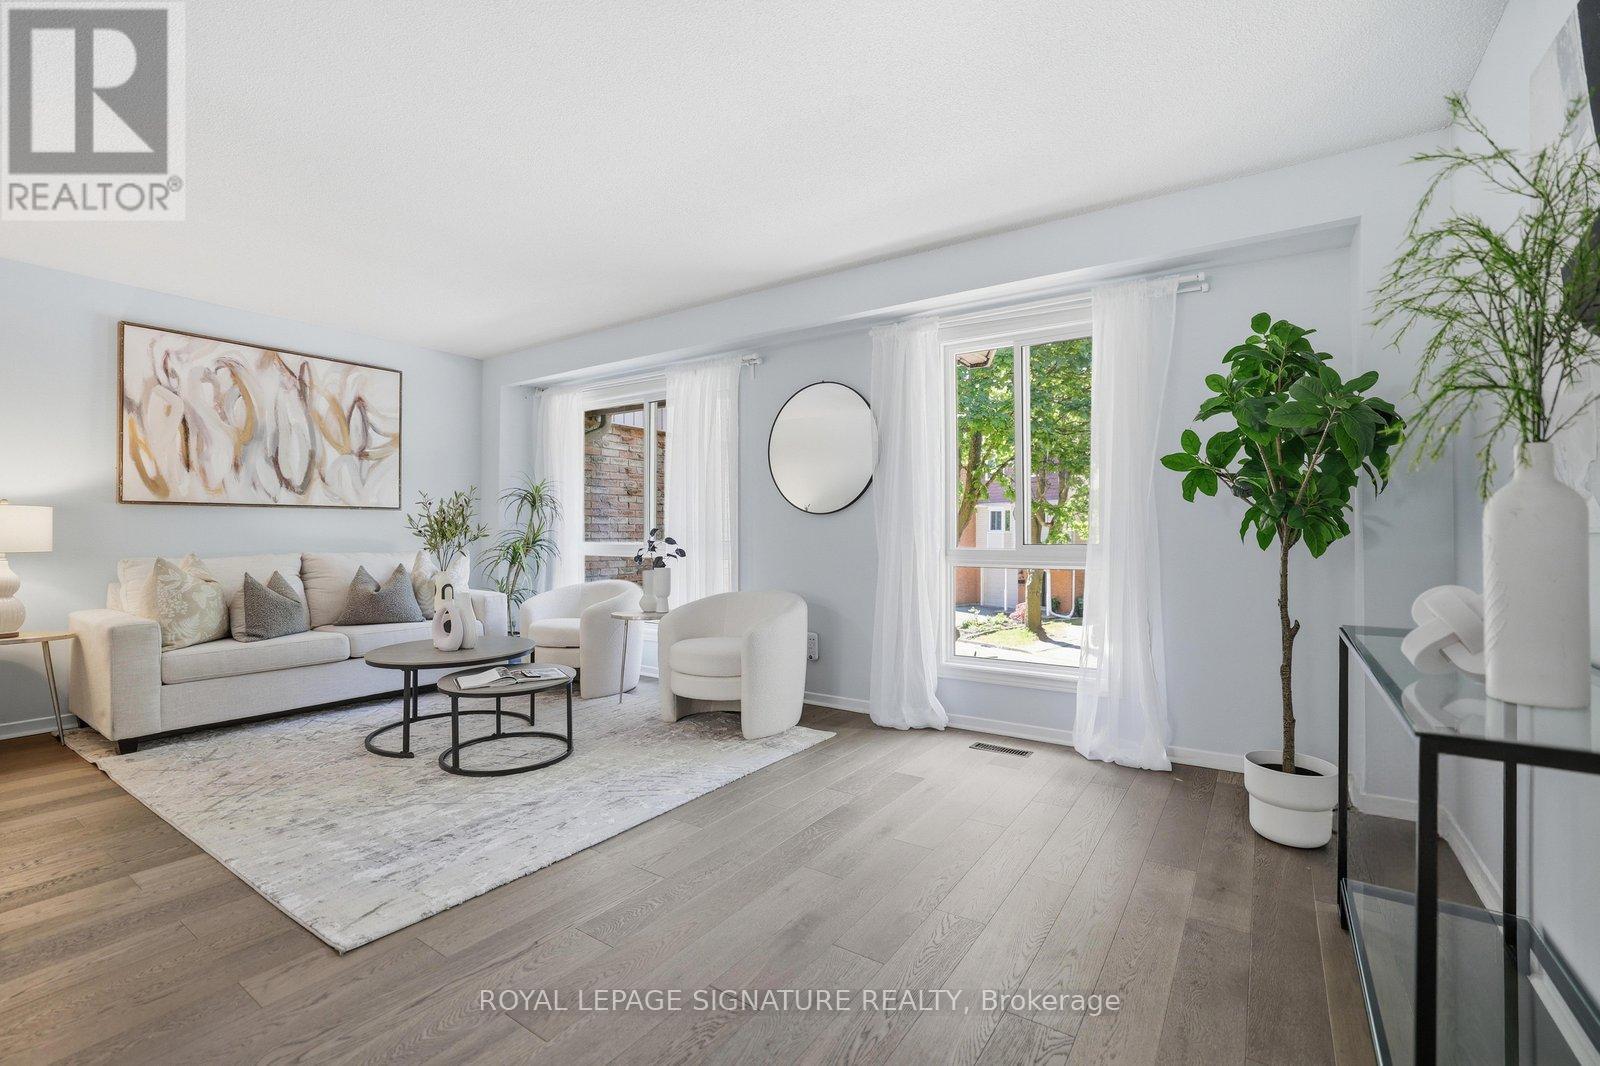
22 Snapdragon Drive
Toronto, Ontario
Completely renovated and truly move-in ready, this is the one Pleasant View families have been waiting for. Three bedrooms, two bathrooms, and a layout designed for modern living that is open, bright, and thoughtfully updated from top to bottom. A spacious family room with a walkout to the backyard provides additional living space and creates the perfect setting for both everyday family life and entertaining. The kitchen is the true centrepiece, featuring quartz countertops, a generous centre island, stainless steel appliances, a beautiful backsplash, and custom cabinetry that creates a timeless, upscale feel. Expansive windows fill the home with natural light, while the functional layout offers the perfect balance of open concept living and everyday comfort. Notable upgrades throughout include hardwood flooring on the second and third levels, hardwood stairs, a modern rangehood, a water filtration system, zebra roller shades, updated lighting fixtures, a Nest thermostat, security cameras, and a newly interlocked driveway that enhances the home's curb appeal from the moment you arrive. The location is equally impressive. Brian Public School with French Immersion is just minutes away, while Fairview Mall, parks, grocery stores, restaurants, and TTC transit are all within walking distance. For commuters, Don Mills Subway Station and quick access to Highways 401 and 404 provide seamless connectivity across the GTA. Pleasant View remains one of North York's most desirable family neighbourhoods, and opportunities to own a home that has been renovated, meticulously maintained, and ready to enjoy from day one are increasingly rare. (id:60365)
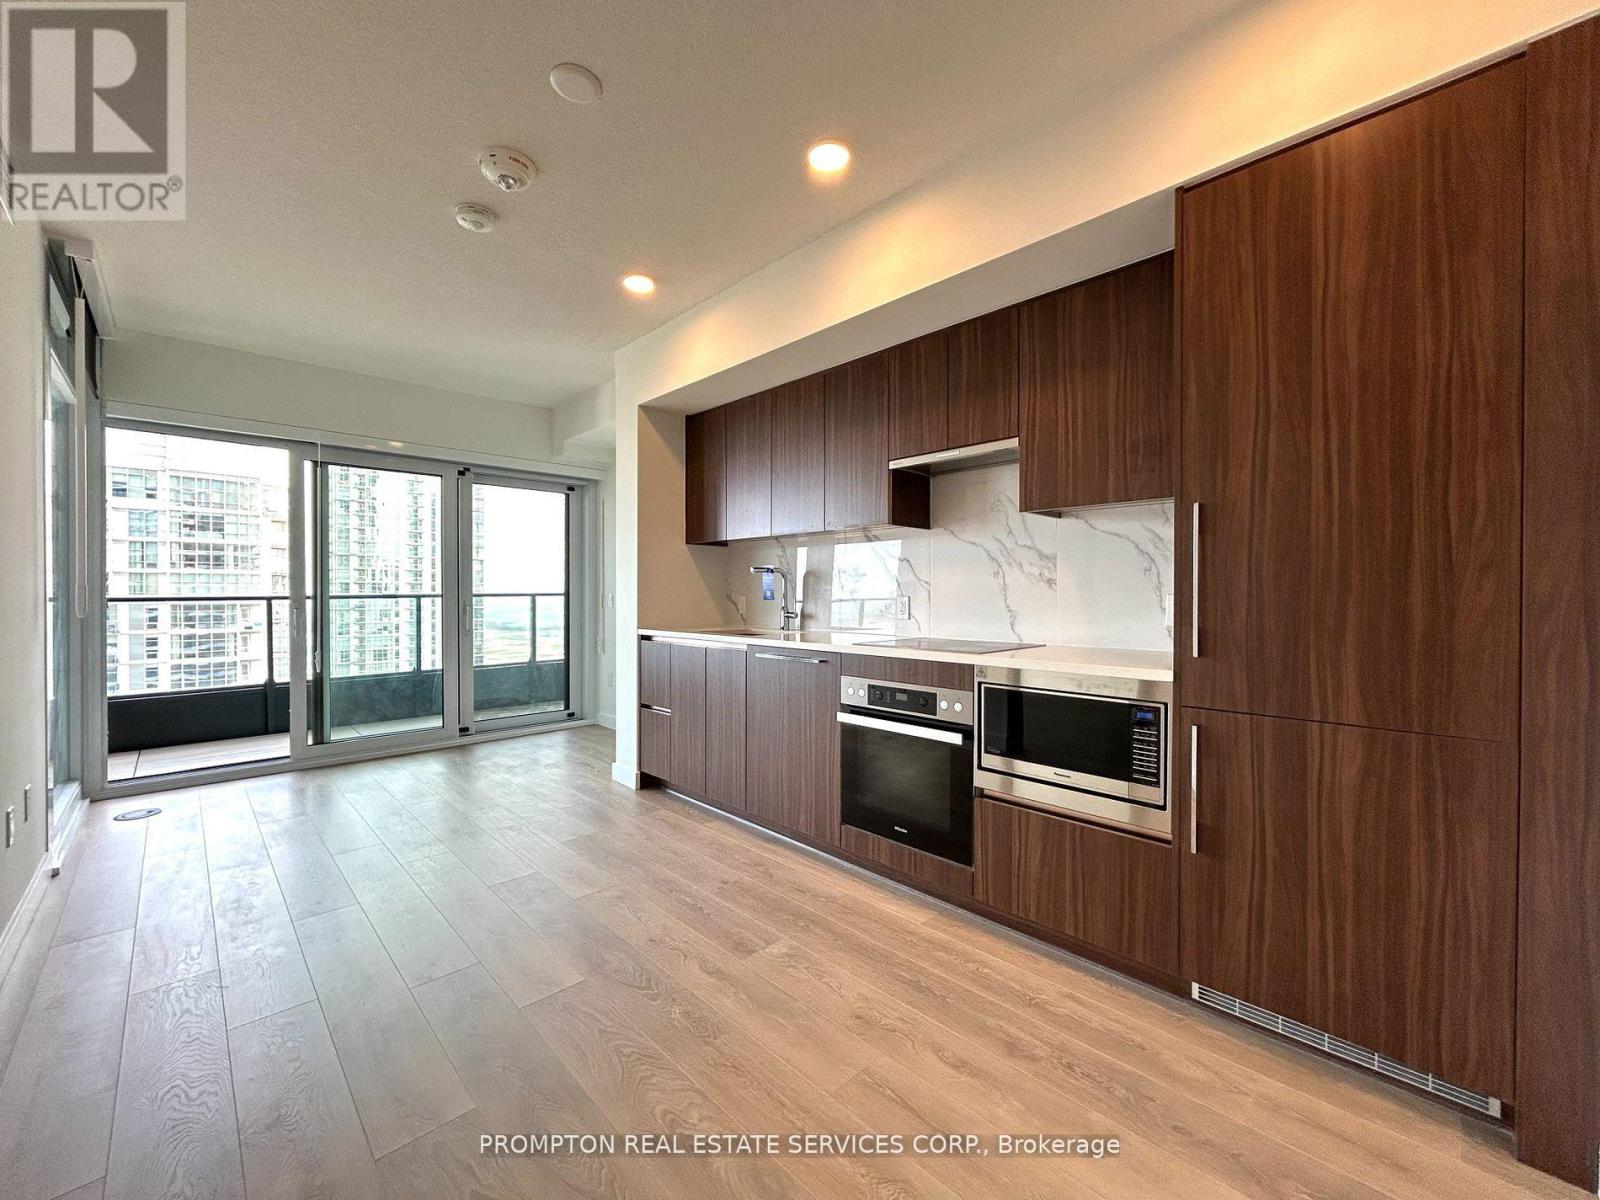
5209 - 1 Concord Cityplace Way
Toronto, Ontario
Luxury Building Concord Canada House, A striking new landmark perfectly situated near Toronto the most iconic destinations including the Rogers Centre, CN Tower, Ripley's Aquarium, and the scenic waterfront. This 1 + 1 practical layout Suite Offers 650Sqft Indoor Space And 120 Sqft Outdoor Space With A Heated Balcony, Total 770 Sqft. World-Class Amenities Include An 82nd Floor Sky Lounge, Indoor Swimming Pool And Ice Skating Rink Among Many World Class Amenities. Minutes Walk To CN Tower, Rogers Centre, Scotiabank Arena, Union Station, Financial District, Waterfront, Dining, Entertaining & Shopping Right At The Door Steps. (id:60365)
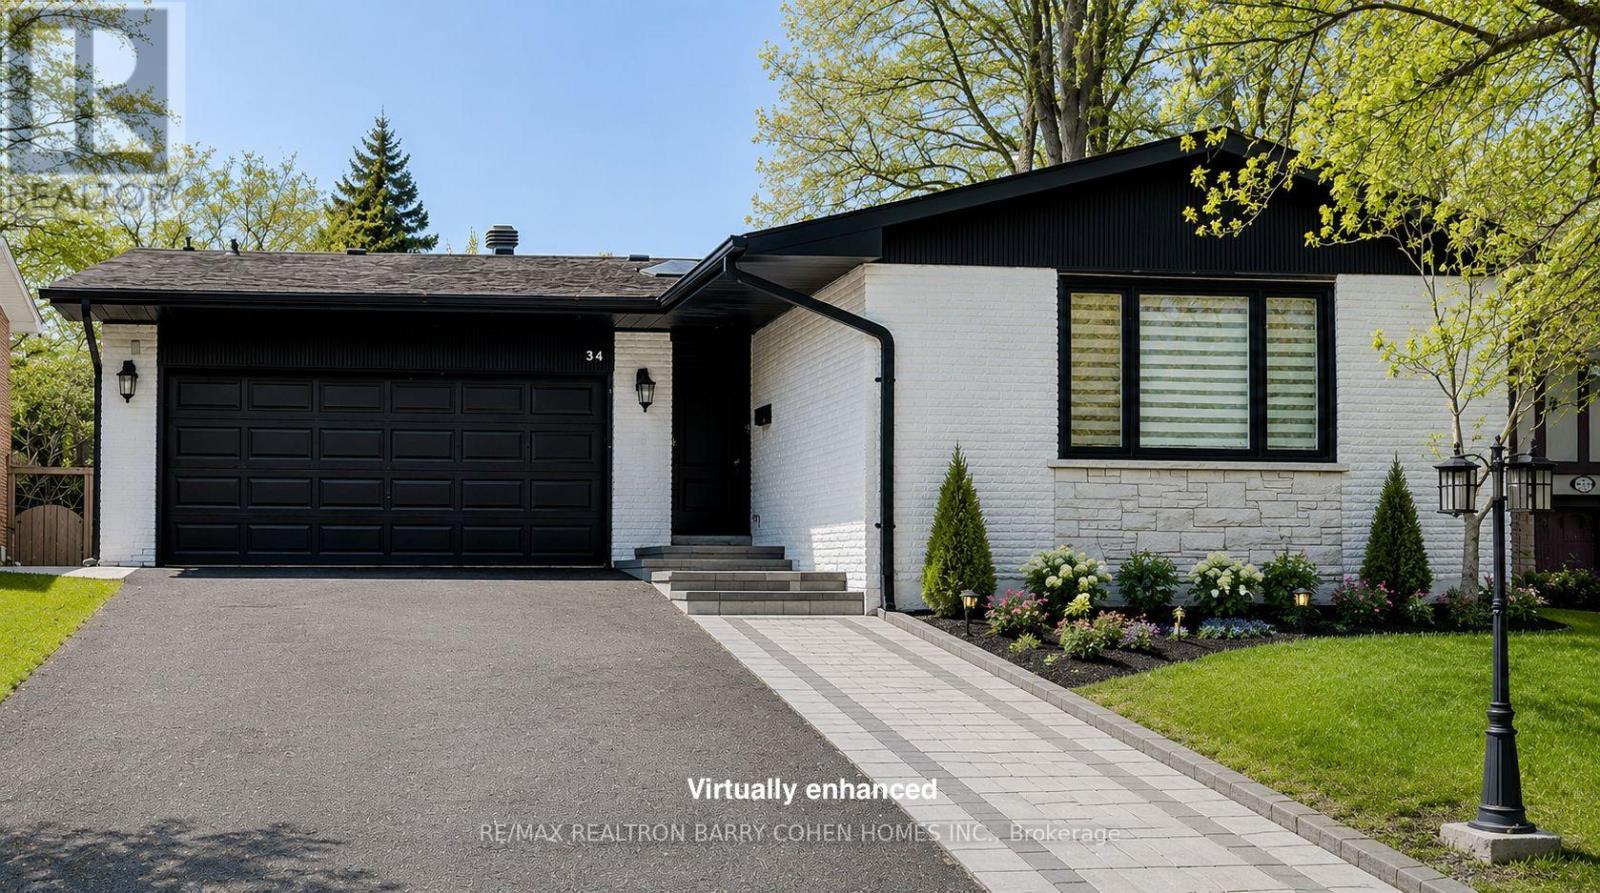
34 Elliotwood Court
Toronto, Ontario
Nestled on a quiet cul-de-sac in sought-after St. Andrew-Windfields, this fully renovated home offers 4 spacious bedrooms, 5 bathrooms, and a 2-car garage, with a desirable west-facing backyard providing excellent privacy and comfort.Thoughtfully redesigned, the home features a functional layout with bright principal rooms and elegant finishes throughout. The open-concept gourmet kitchen and living area is ideal for modern living and entertaining, showcasing premium quartz countertops & backsplash, an oversized waterfall island, custom-designed cabinetry, brand-new appliances, and a skylight that brings in abundant natural light.The primary retreat boasts a 5-piece ensuite and walk-in closet. The family room offers seamless indoor-outdoor living with a walk-out to the landscaped backyard. The walk-out lower level adds a private ensuite living space, perfect for extended family, guests, or entertaining. Extensive upgrades include engineered hardwood flooring and smooth ceilings throughout, new pot lights, new interior doors, most windows replaced, new front door, new washer & dryer, newer furnace (2023), upgraded electrical system (ESA approved), new roof & roof vents, new attic insulation, and newly landscaped front and backyard.The finished basement features a spacious recreation area with a designer wet bar complete with quartz countertops, custom cabinetry, large center island, and mini fridge.Ideally located within top-ranked school districts-Dunlace P.S., Windfields M.S., and York Mills C.I.-and just minutes to renowned private schools including Crescent, TFS, Havergal, and Bayview Glen. Close to parks, shops, transit, and Hwy 401.A beautifully renovated, move-in ready home offering exceptional value in one of Toronto's most sought-after neighbourhoods. (id:60365)
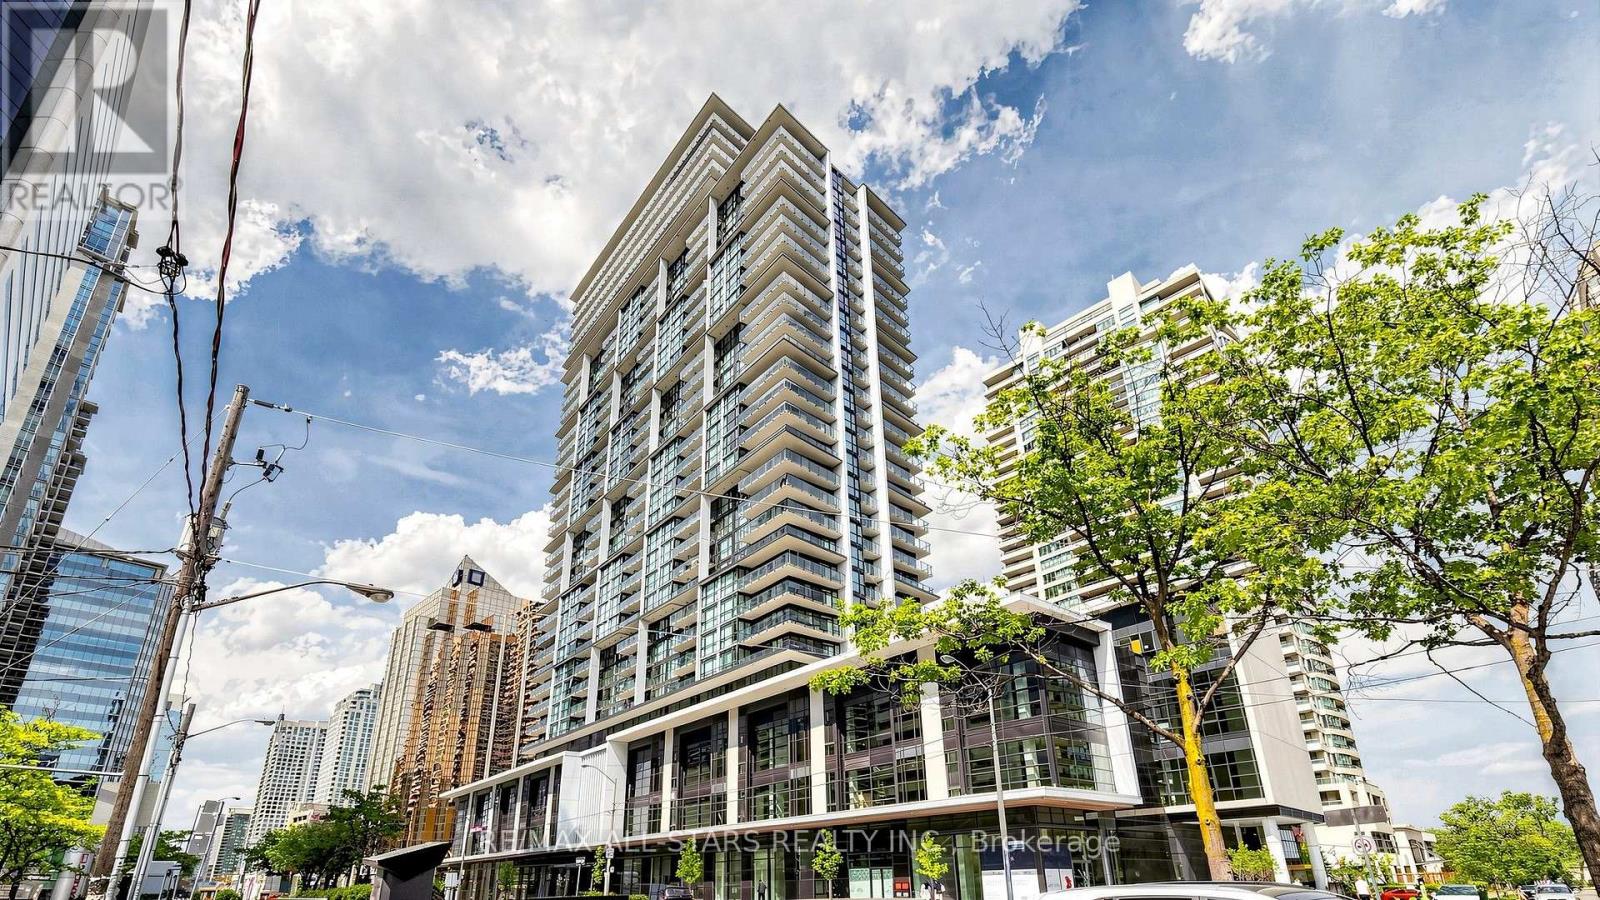
1609 - 4955 Yonge Street
Toronto, Ontario
Luxury condo in the prime Yonge & Sheppard neighbourhood. This 1+1 bedroom suite at Pearl Place offers 2 full bathrooms, 1 parking space, and 1 locker. Bright, open-concept layout with 9-ft ceilings, floor-to-ceiling windows, and a modern kitchen featuring quartz countertops and stainless steel appliances. Steps to Yonge-Sheppard Subway Station with easy access to Highways 401 & 404. Close to North York Centre, shopping, grocery stores, restaurants, schools, parks, and everyday amenities. Residents enjoy premium building amenities including an indoor pool, whirlpool, sauna, fitness centre, party room, theatre, guest suite, and 24-hour concierge. Perfect for downsizers, investors, or first-time home buyers looking to secure a property in this prime location on an ideal floor. Rarely offered with a parking space. (id:60365)
3403 - 28 Freeland Street
Toronto, Ontario
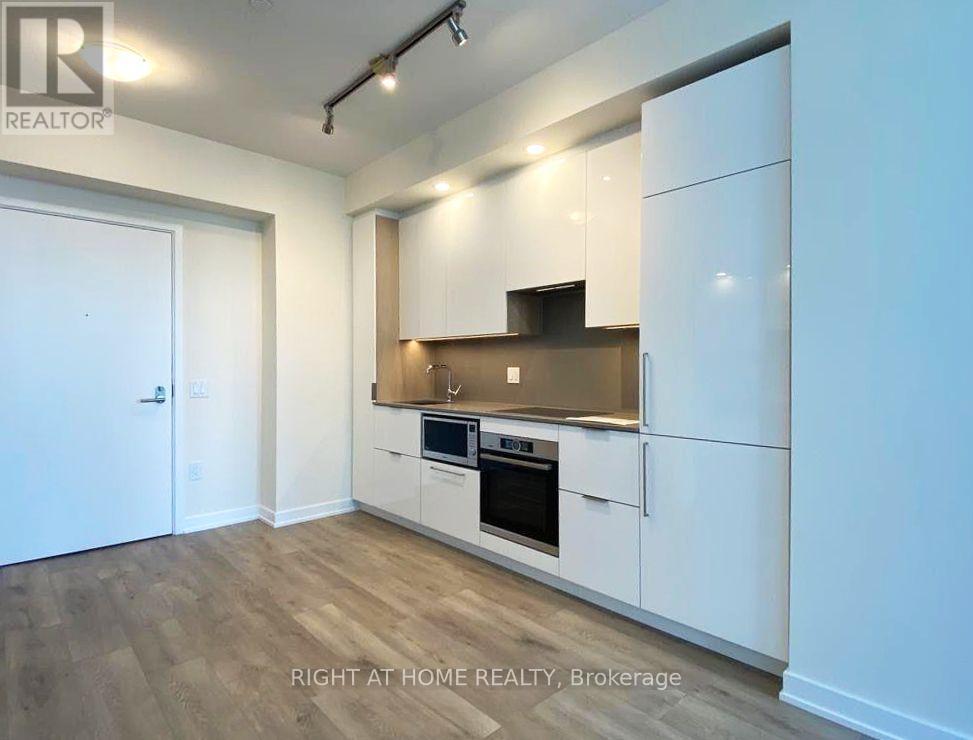
Enjoy Toronto West-Facing City Skyline and Sunsets! Experience urban luxury in this expansive 1-bedroom condo located at the prestigious Pinnacle One Yonge, nestled at the vibrant intersection of Yonge St. & Lakeshore Blvd. Revel in breathtaking vistas from a high-floor balcony, showcasing the iconic CN Tower and serene lake against the western horizon. With 9-foot ceilings and floor-to-ceiling windows, the unit is infused with natural light that accentuates the sleek laminate flooring. The modern kitchen boasts quartz countertops and top-of-the-line Bosch appliances. Complete with a large closet and a spacious washroom, this residence offers comfort in every detail. Its prime location provides easy access to Harbourfront, Union Station, Gardiner Expressway, the financial district, and the Scotiabank Arena, ensuring both convenience and elegance in downtown living. Hotel-Like Amenities include 24hr concierge, gym, yoga, party room, private dining room, boardrooms & study center/business centre on 3rd flr; outdoor track, dog run/lounge areas on 4th flr; lawn bowling, outdoor terrace w/ BBQ & dining on 7th flr (id:60365)
1905 - 50 O'neill Road
Toronto, Ontario
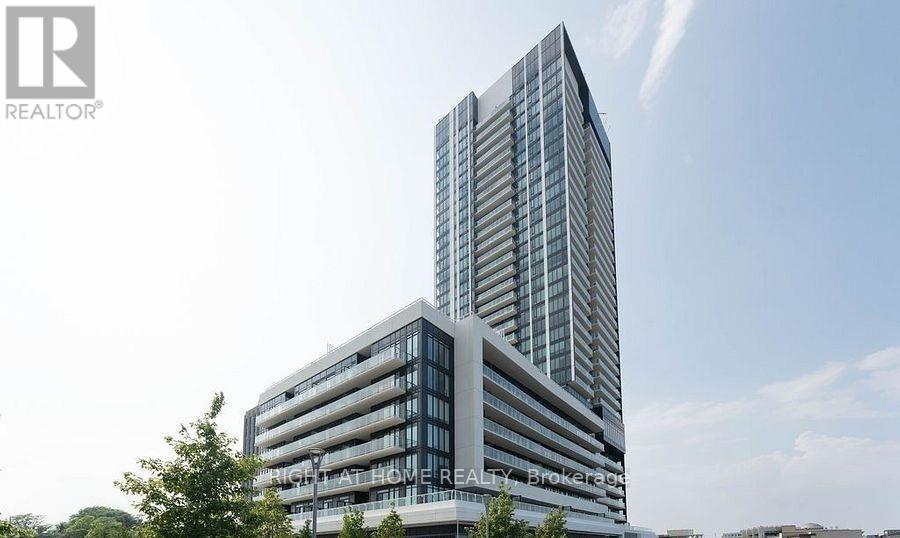
Welcome To Rodeo Condominium. This Gorgeous one-bedroom with one parking and one locker, Balcony, Open Concept, Laminated Floor Throughout, Modern Kitchen Design with Built-in Appliances; Walking Distance To Shoppes On Don Mills Connected To Great Shopping. Close to Metro, Restaurants, and more. (id:60365)
5113 - 501 Yonge Street
Toronto, Ontario
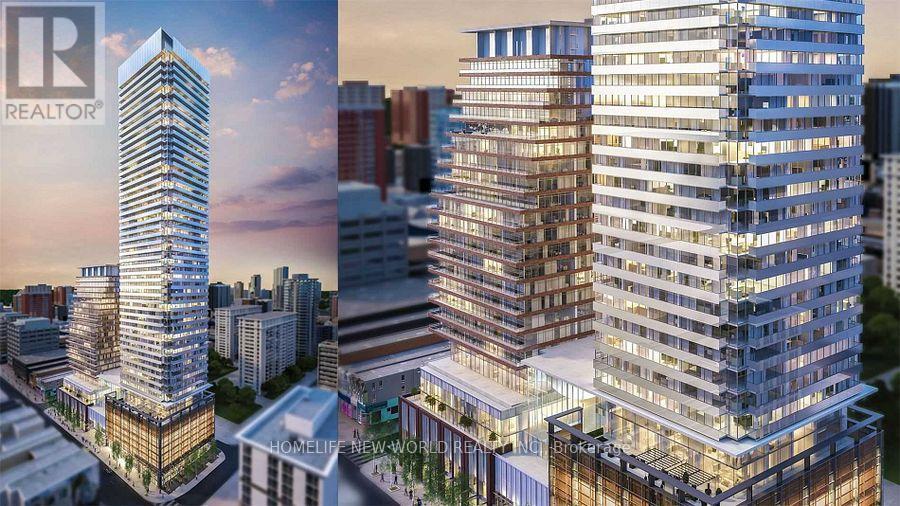
Luxury urban living in this 1-bedroom plus den condo on the 2nd highest floor of Teahouse Condos at 501 Yonge St. With breathtaking city views, U of T, Provincial Buildings and a modern, efficient layout, this unit is perfect for professionals, UT students, first-time buyers, or investors Open Concept Bright With Floor To Ceiling Windows, Spectacular Westerly Views And Open Balcony. Fabulous Amenities Include Outdoor Pool, Spa, Zen Rock Lounge, Bbq Area, Fitness Centre, Yoga Room, Party Room With Fireplace, Theatre Room And Concierge. Immediate Possession!enjoy easy access to College & Wellesley subway stations, U of T, TMU, Eaton Centre, Yorkville, and top dining, shopping, and entertainment. (id:60365)
311 - 390 Cherry Street
Toronto, Ontario
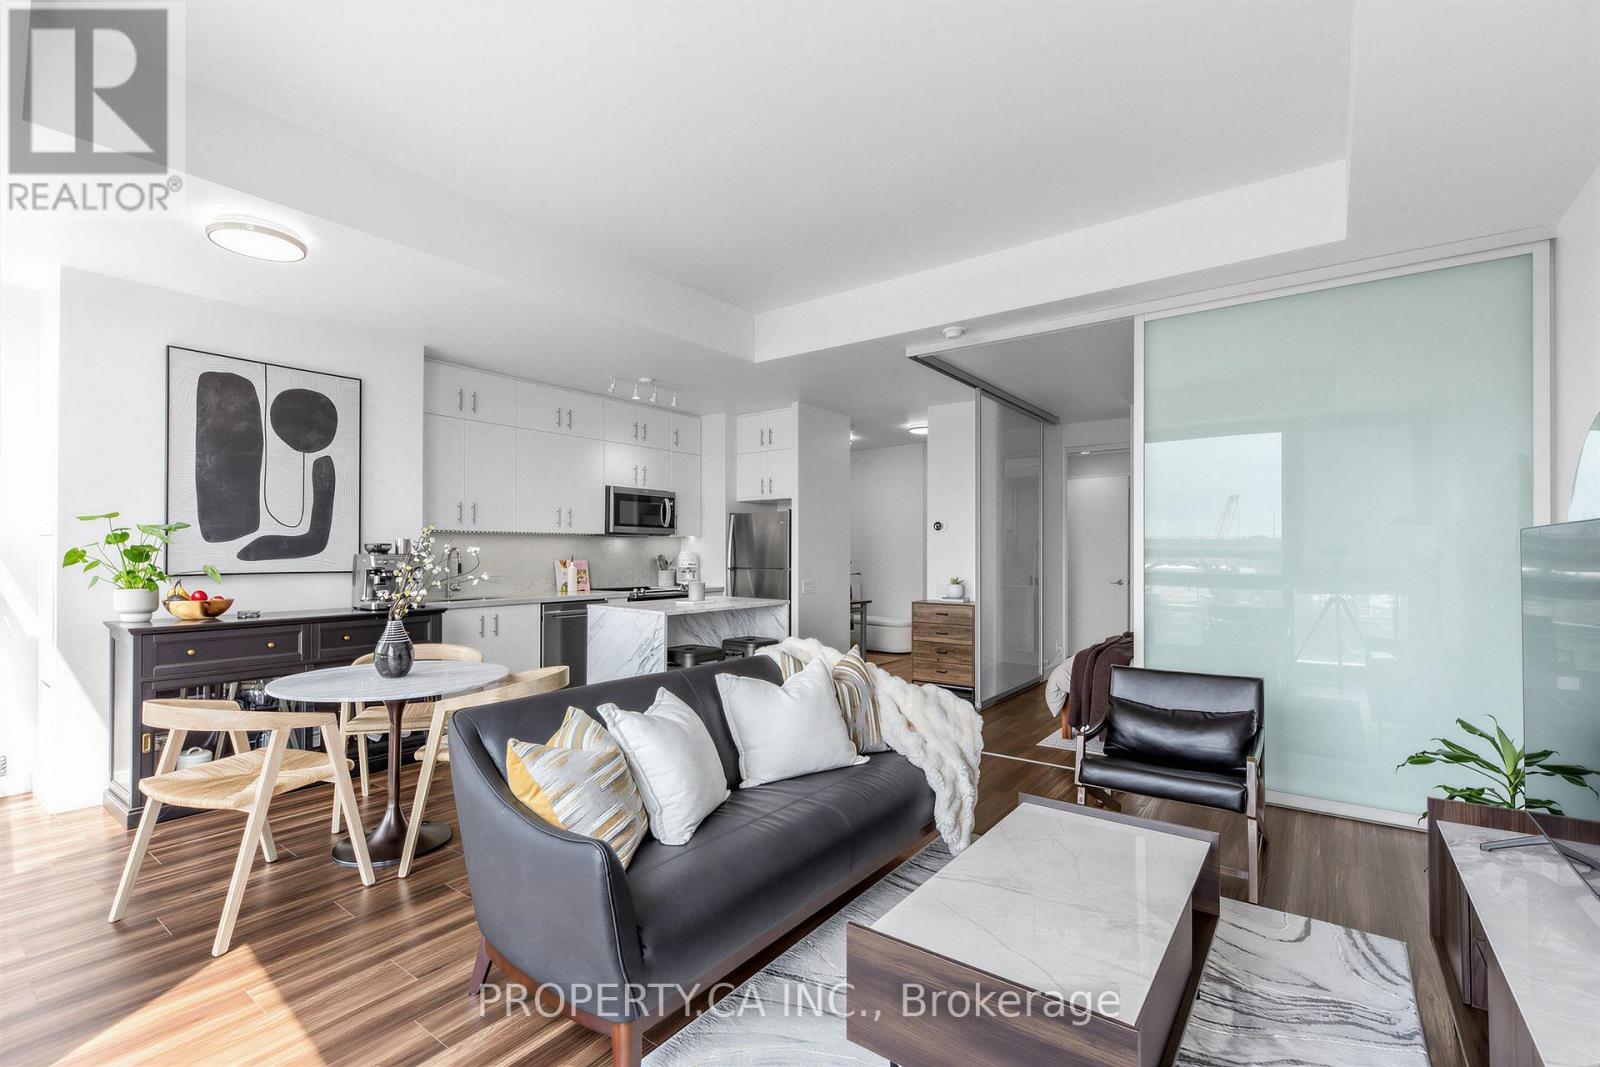
Welcome to The Gooderham Condos- a sun-filled, south-facing 1 Bed + Den and 1 Bath, in the heart of Toronto's iconic Distillery District. This beautifully appointed residence offers approximately 692 sq. ft. of thoughtfully designed, open-concept living space, highlighted by floor-to-ceiling windows that flood the home with natural light and showcase stunning views. Residents can enjoy a full suite of premium amenities including 24-hour concierge service, a state-of-the-art fitness centre, yoga studio, steam room, sauna, party room as well as an outdoor pool - all designed to compliment a modern, urban lifestyle.Step outside and immerse yourself in one of Toronto's most vibrant neighbourhoods, surrounded by renowned dining, boutique shops, art galleries and exciting events. Commuting is effortless with quick access to both the DVP and Gardiner Expressway, while the TTC Distillery Loop is just steps from your door. Spend weekends unwinding nearby at Woodbine Beach or exploring the vibrant cafés, shops, and restaurants of Leslieville and the St. Lawrence Market. This exceptional location offers the perfect balance of convenience, culture, and community living.*As an added incentive, the seller is offering one year of complimentary parking - a rare and valuable perk in this sought-after downtown location.* (id:60365)
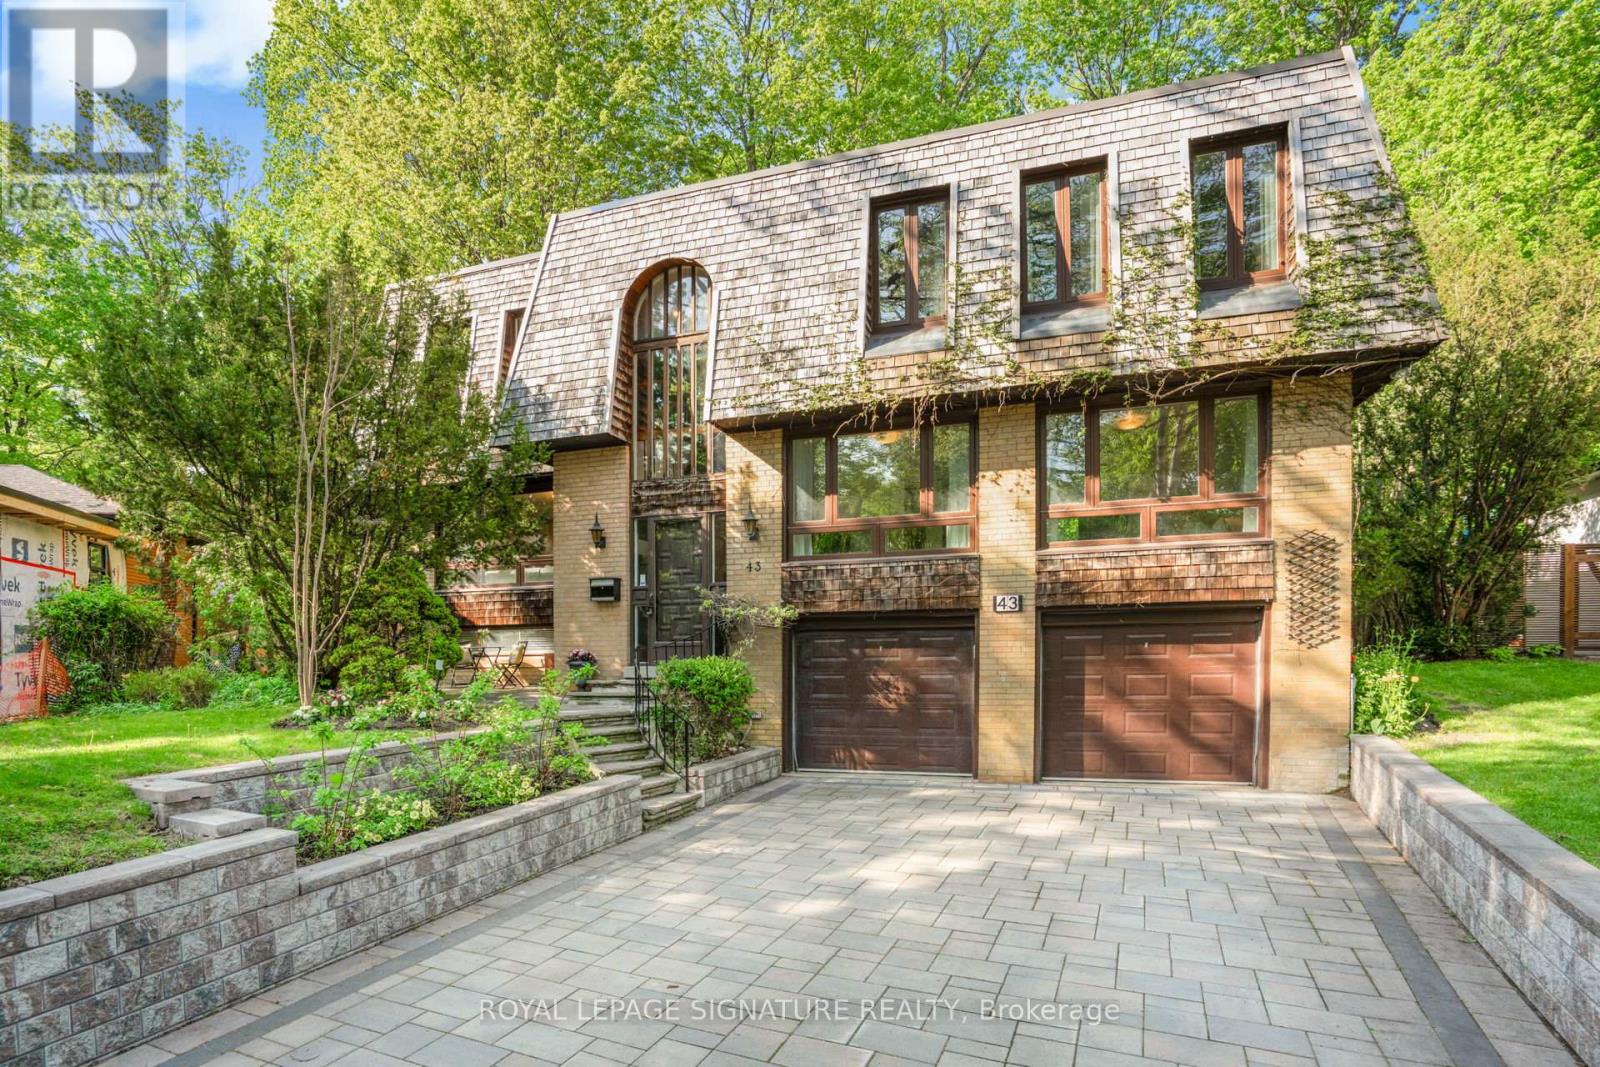
43 Sagebrush Lane
Toronto, Ontario
Nestled amid old growth trees and lush greenery, this tranquil oasis in the city blends seamlessly into the ravine it sits on. This spacious, six-bedroom home with its mid-century modern vibe offers space to breathe and a calm environment to call home but is just minutes from the highways, transit and everything else you need. With three full bathrooms, three fireplaces, a sauna, large second-floor family room with high, beamed ceiling, rec room in the basement, and separate side entrance, it has plenty of room for a large/extended family to live comfortably and work-at-home potential. While beautiful inside, this home is all about what it offers outside. Walk out from the dining room to a large-two-tiered deck with bench seating, built-in flower beds and gas hookup for BBQ or fire pit. Sip your morning coffee while listening to the birds chirp and watching the squirrels running through the tree canopy. Or shoot a few hoops on your own half basketball court made with interlocking brick. The large, partly forested backyard flows into the Brookbanks park/ravine system which caters to outdoor enthusiasts with its walking/hiking trails, playgrounds, wildlife and flower gardens. The neighbourhood brings a little bit of the country feel to the city. Sagebrush Lane, itself, is a cul de sac so it is a quiet, low-traffic, kid-friendly street and is one of the most coveted streets in the neighbourhood. It's just minutes to highways 401 and 404. Walk to transit, grocery stores, recreation centres, drug stores, bakeries, restaurants and more. Close to Shops at Don Mills with its upscale stores and eateries, Fairview Mall and the Don Mills subway station. (id:60365)
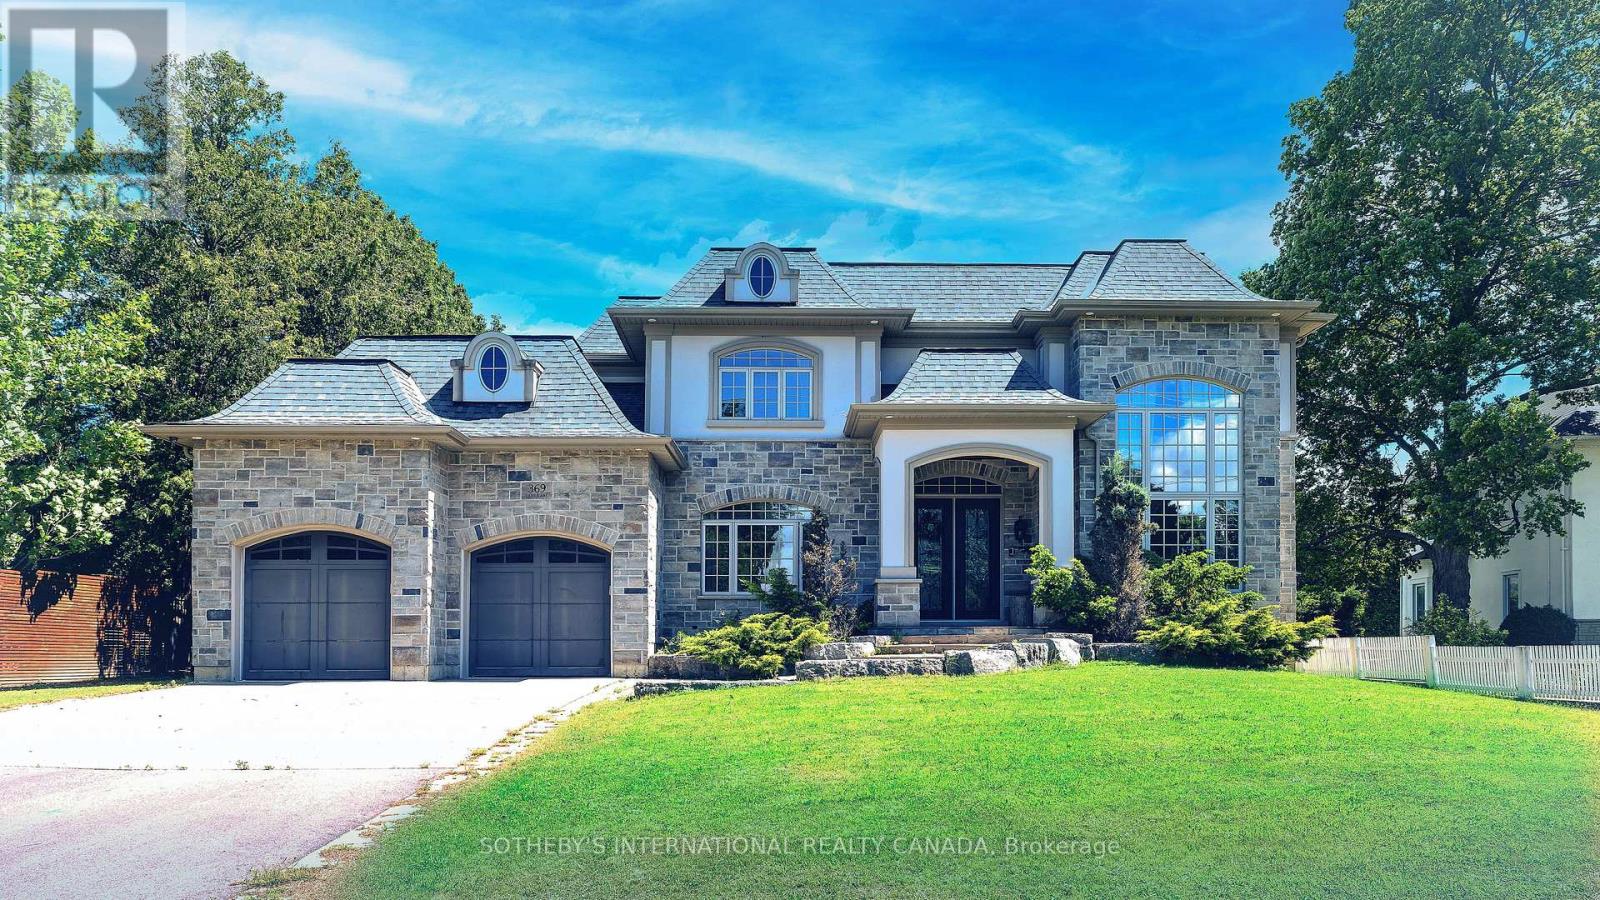
369 Lees Lane
Oakville, Ontario
Nestled on a premium, ultra-private lot just minutes from Lake Ontario and the prestigious Appleby College, this spectacular custom-built estate redefines luxury living.From the grand foyer-featuring a striking circular staircase, statement chandelier, and large-format porcelain tile-the home transitions seamlessly into spaces designed for both high-end entertaining and modern utility. Property Highlights: Main Level: A formal living room with a feature fireplace, private library, and a functional mudroom with direct garage access.The Core: An open-concept chef's kitchen and breakfast area that flows into a sun-drenched family room, offering direct access to an expansive, private backyard oasis. Upper Level Sanctuary: Four bedrooms, each designed as a private suite with its own dedicated walk-in closet and en-suite bathroom. Three bedrooms enjoy direct access to a massive upper-level terrace. Architectural Detail: Impeccable finishes across all levels, highlighted by elegant crown moulding and premium materials. (id:60365)
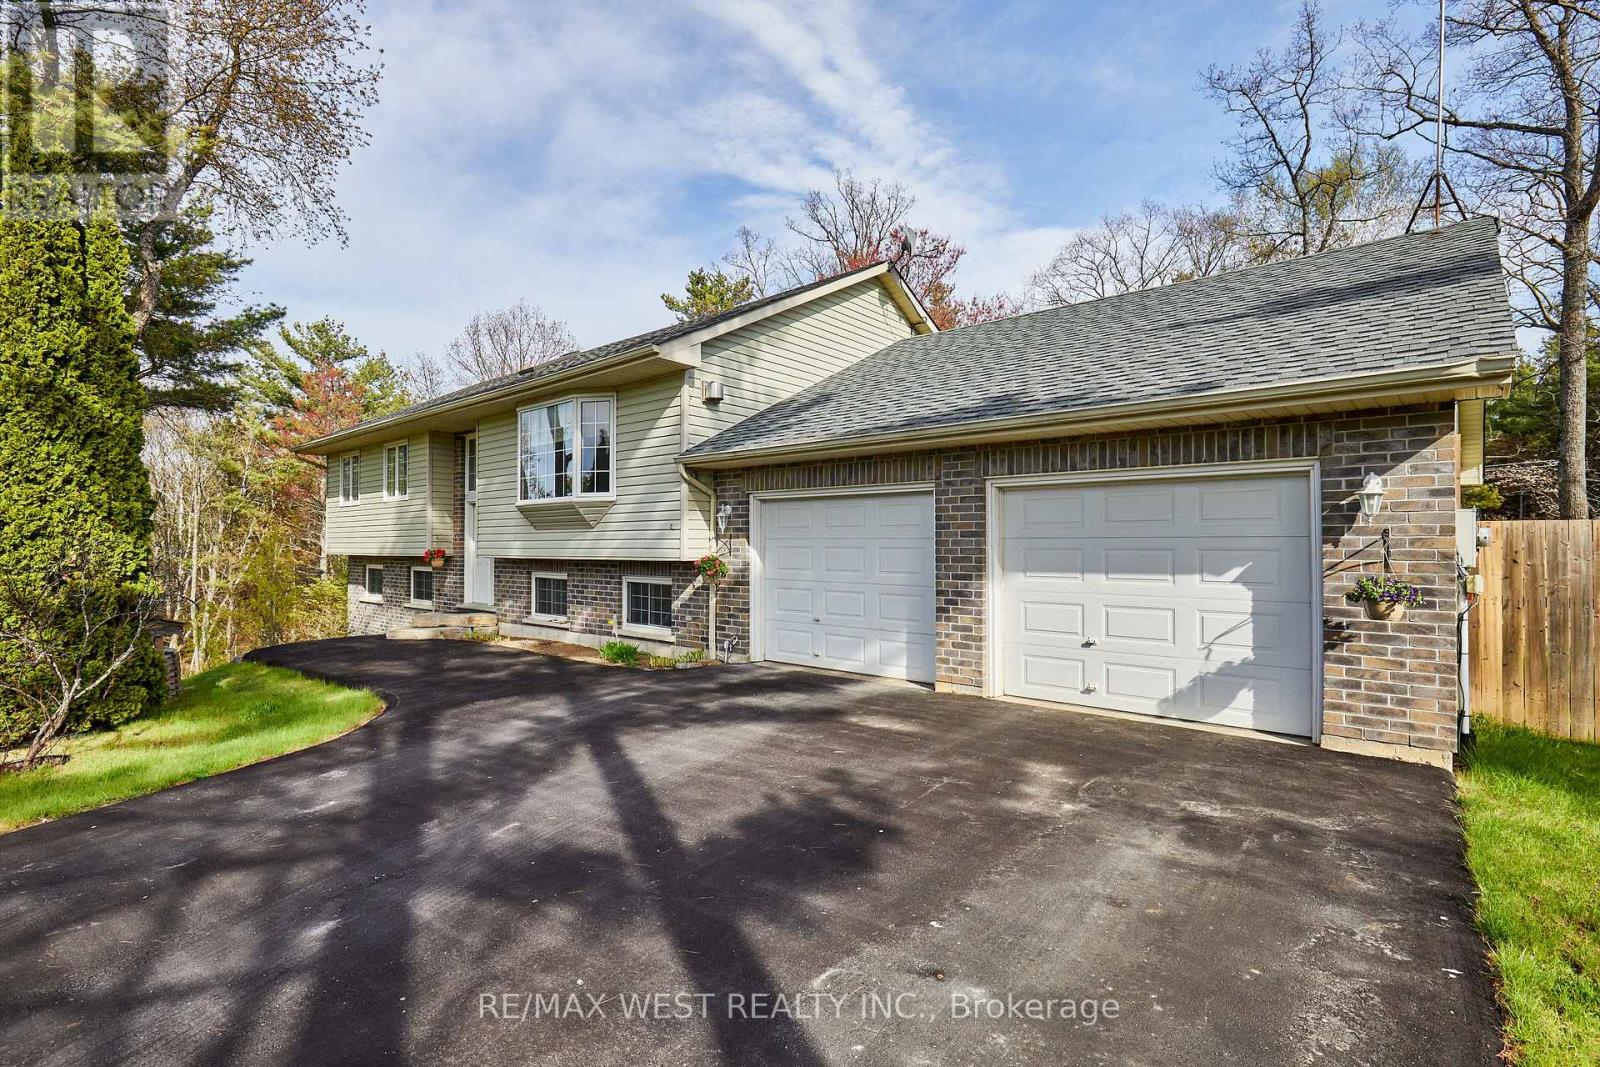
10913 County 9 Road
Alderville First Nation, Ontario
***RARELY OFFERED*** Situated on a Massive 1.71 Acre Private and Picturesque Lot, This Spacious and Gorgeous Raised Bungalow checks all the boxes! 5 Total Bedrooms with separate walkout entrance to Lower Level for large families or in-law/Basement apartment potential? Check... Easy access to walking, hiking, Skiing and ATV Trails? Check... Bus Stop at the end of the driveway that picks up the kiddos from Kindergarten to High School age? Check... Open Concept Living/Dining/Kitchen area with chefs kitchen and oversized premium fridge? Check... Magnificent Cathedral Ceilings and Beautiful Skylights that bathe the main floor with an abundance of natural light? Check... Take the little ones on an overnight camping adventure in the massive backyard, explore the forested and ravine area, build a treehouse, the possibilities are endless as you experience the best of both worlds in being at one with nature while enjoying close proximity to all of lifes daily necessities! A cottage feel just outside the city! Under 20 Minute drive to Cobourg where Shopping, Restaurants and all amenities are at your fingertips! Short drive to rice lake, (where you can experience some of the Very Best Fishing in Canada!) Lake Ontario and Trent River System.. Surrounded by too many gorgeous swimming spots to name! Also Don't forget to bundle up in the winter so you can head out to enjoy the many prime ice fishing locales. Love having your man cave or she shed? well, just check out the large and exceptionally maintained garage! The following have also been recently updated/renovated: 35 Year Roof Singles (2021) New Furnace (2022) and New Driveway (2023) Just pack your bags (or camping gear ;) and move in! (id:60365)
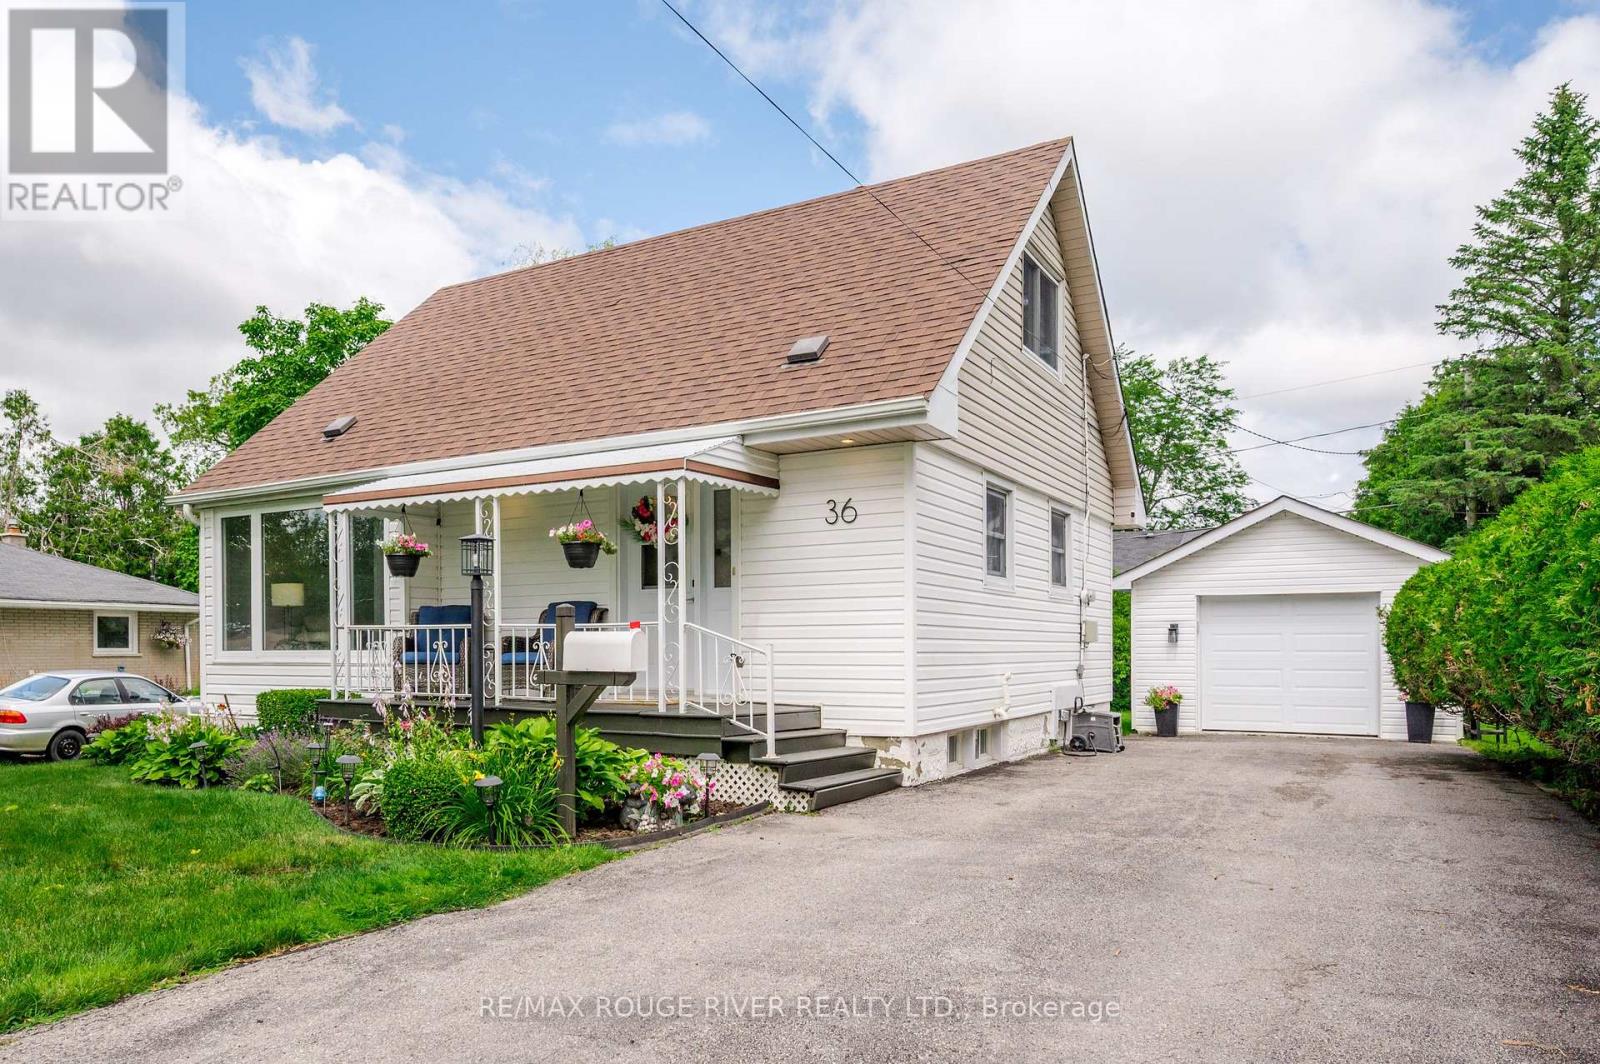
36 Kawartha Drive
Kawartha Lakes, Ontario
Welcome to 36 Kawartha Drive Lindsay! A charming 1.5 story detached home situated on an incredible 58 x 120' backyard lot in the heart of Lindsay. The home is on low traffic street in a fantastic, safe, mature neighbourhood! The main level is large with a living room, eat in kitchen, dining room and a large family room with a gas fireplace, that leads out to a spacious deck. There are 2 large bedrooms upstairs with brand new carpeting. Outside, you'll find a large, paved driveway with room for up to 5 vehicles, perfect for families with multiple cars, boats, trailers, or recreational vehicles. The detached garage can fit one car. The large backyard is a rare find, showcasing beautiful mature trees and gardens, also a large backyard space for kids to run and play. Whether you're hosting summer barbecues, family gatherings, or simply enjoying the outdoors, the combination of deck and backyard creates an exceptional setting for entertaining friends and family while making lasting memories. Conveniently located close to the hospital, schools, shopping, and everyday amenities, this property offers the perfect blend of comfort, convenience, and outdoor space in one of Lindsay's most desirable locations. (id:60365)

© 2026 Proptech Realty Inc., Brokerage.