
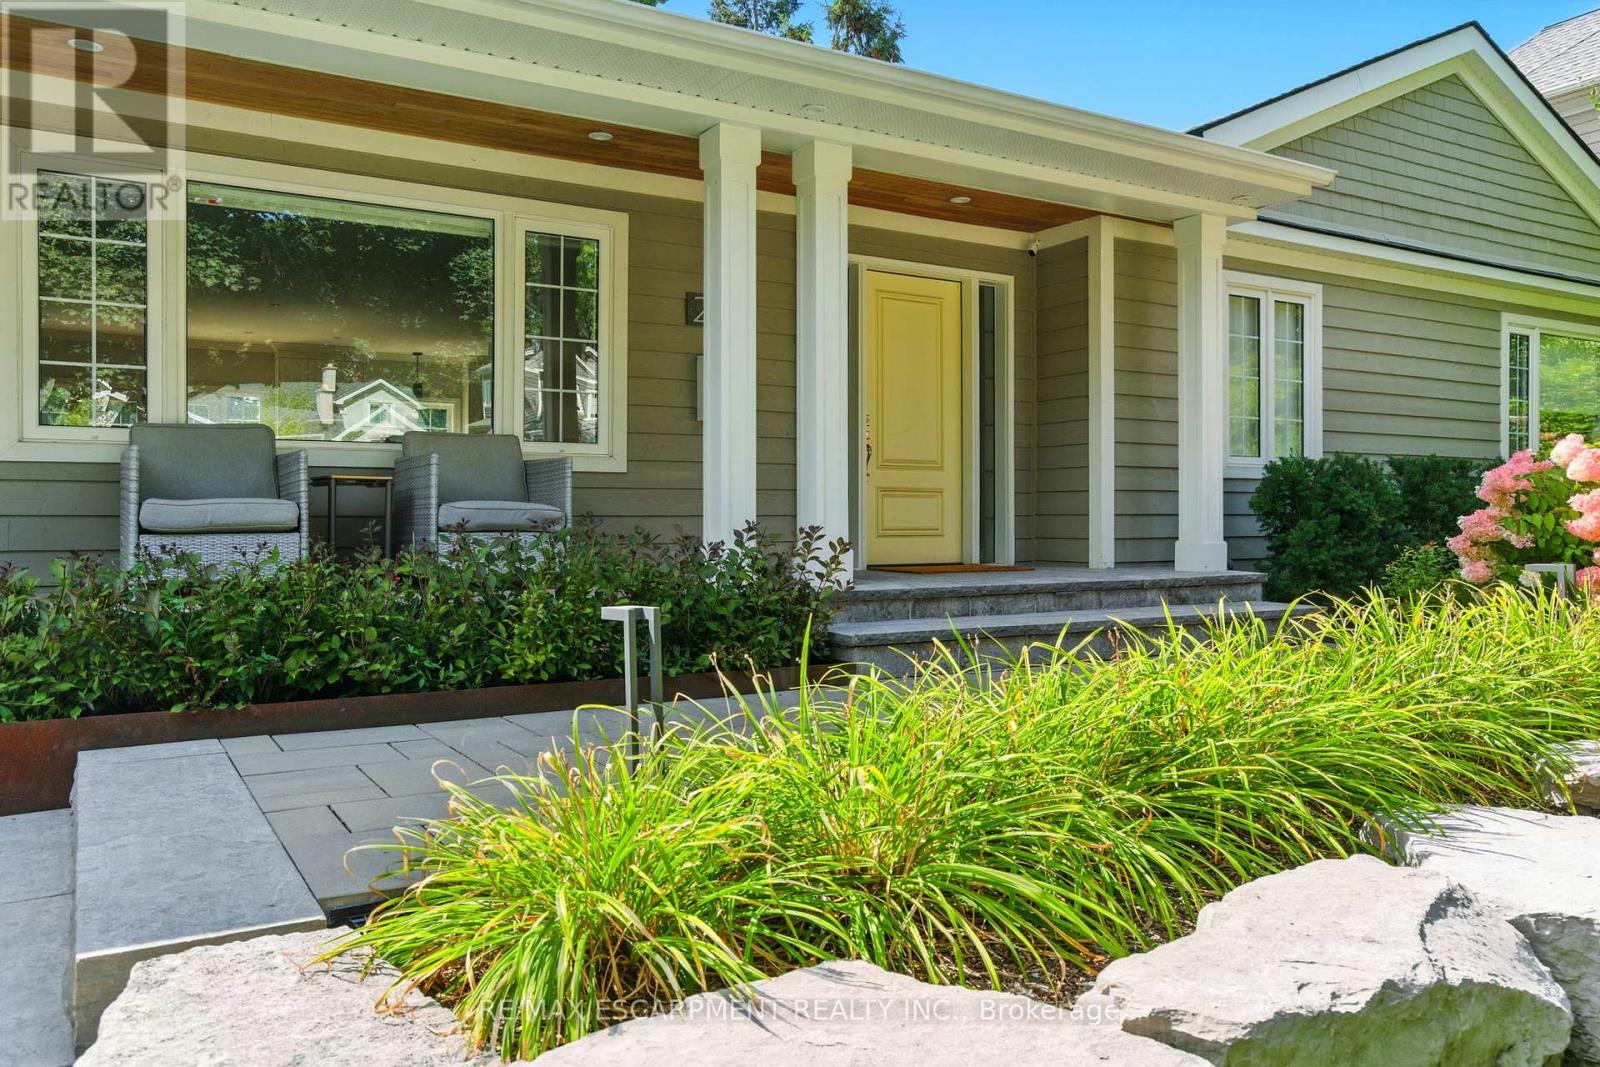
270 Poplar Drive
Burlington, Ontario
Some homes are renovated. Others are rebuilt. The difference becomes clear the moment you arrive.Intentionally rebuilt and expanded across all three levels, this exceptional Shoreacres home delivers the scale, functionality and craftsmanship more often associated with a custom two storey while remaining true to the timeless character of one of Burlington's most sought after neighbourhoods.Thoughtful landscaping, extensive stonework, mature gardens, a custom artist crafted planter and a covered cedar front porch create an unforgettable first impression.Inside, more than 3,400 square feet of finished living space offers remarkable scale, natural light and seamless flow. Nine foot ceilings and carefully planned sightlines connect every principal space.The custom chef's kitchen, anchored by a Bertazzoni gas range, opens effortlessly to spacious dining and living areas featuring an open face gas fireplace, custom built ins and multiple walkouts to the backyard. With six bedrooms, including a private primary retreat occupying its own level, and three beautifully renovated bathrooms, the home offers exceptional flexibility for family living.The finished walkout lower level includes a dedicated fitness studio, custom wine cellar, spacious recreation room and a true double wide walkout that fills the space with natural light.Outside, one of the area's most impressive lots features mature redwoods, curated gardens, extensive stonework, landscape lighting, irrigation, a heated garage, detached custom outbuilding with upgraded hydro and abundant parking.Beyond its beauty, virtually every major system has been updated, including electrical, plumbing, mechanicals, roof, windows and doors.This is far more than a renovation. It is a complete transformation where architecture, additions, landscaping and craftsmanship come together as though they were always meant to be one.Just moments from the lake, parks and Burlington's top rated schools. RSA. (id:60365)
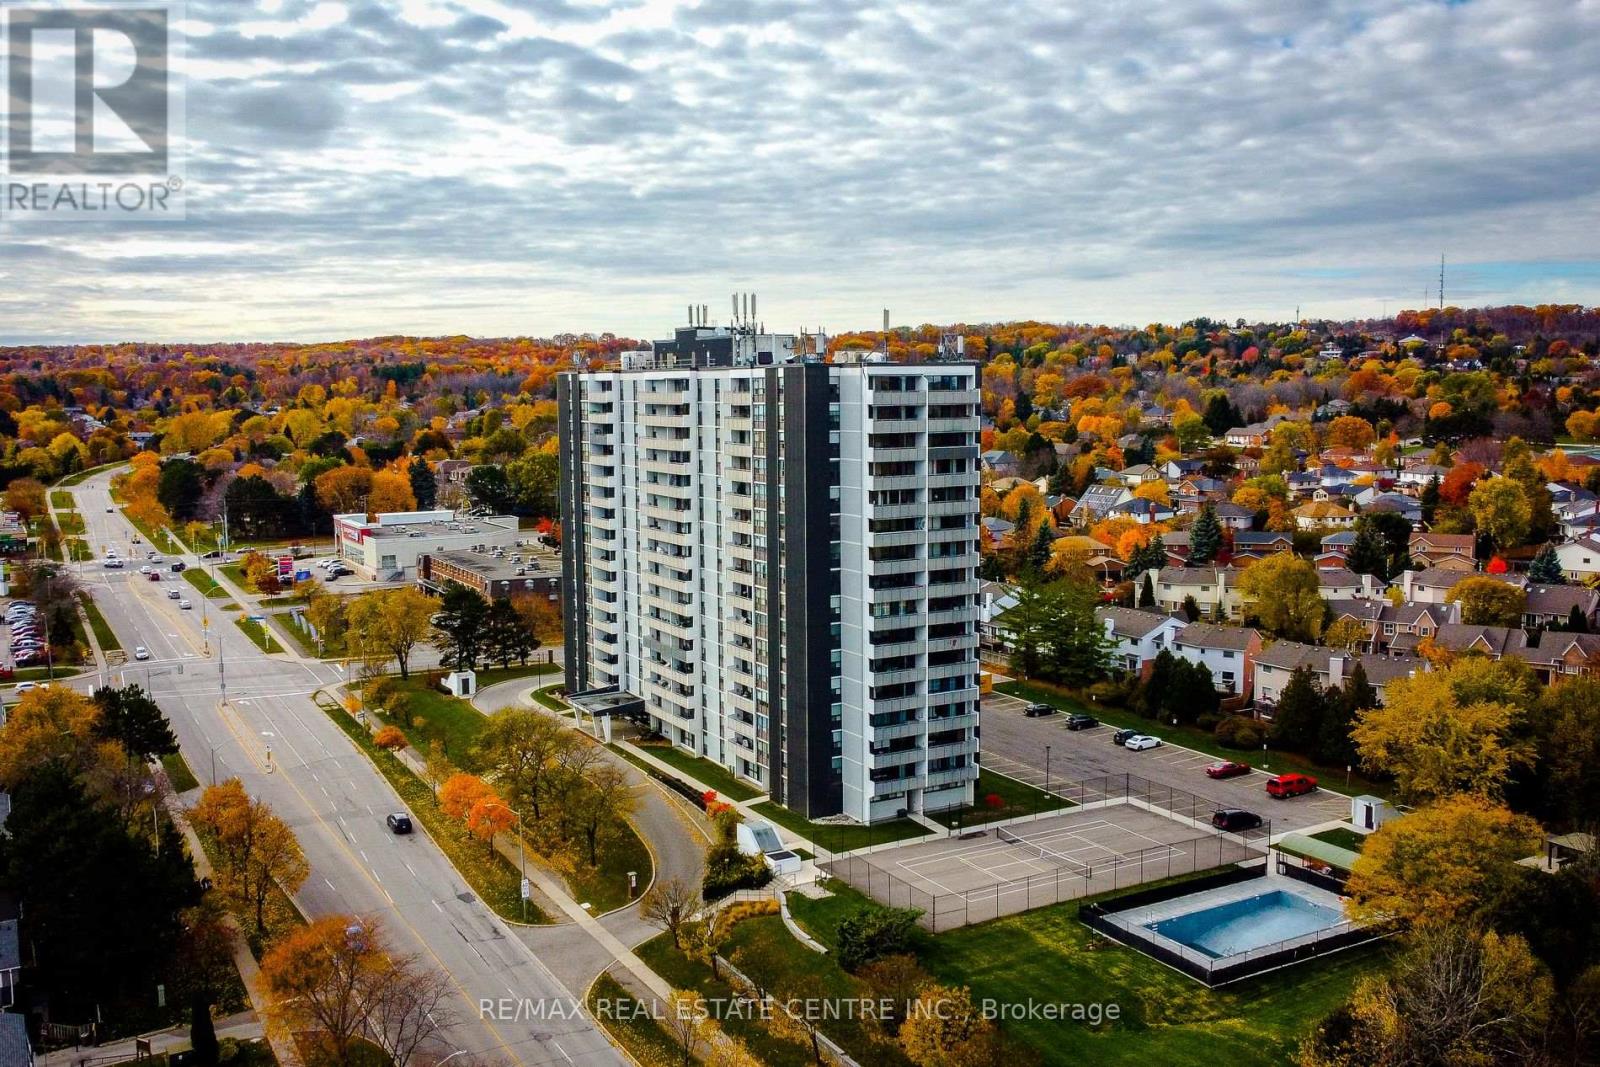
602 - 2055 Upper Middle Road
Burlington, Ontario
Bright And Spacious 3-Bedroom, 2-Bathroom Corner Unit Offering A Highly Functional Layout And Excellent Natural Light Throughout. The All Inclusive Style Condo Fee Covers Water, Hydro, Heat, Central Air Conditioning, Building Insurance, Exterior Maintenance, Common Elements, Parking, Visitor Parking And Bell Fibe TV, Providing Exceptional Value And Convenience. The Open-Concept Living And Dining Area Features Large Windows And Open Views, With A Walk-Out To A Large Private Balcony Showcasing Beautiful Views Of The Lake & Surrounding Nature. The Kitchen Provides Lots Of Cupboard Space And A Large Pantry For Added Storage. This True 3-Bedroom Unit Features Three Generously Sized Bedrooms, Each With Its Own Window And Closet.The Primary Bedroom Features A Walk-In Closet & A Private 4-Piece Ensuite Bathroom. Additional Highlights Include In-Suite Laundry And A Well-Designed Floor Plan That Offers Both Privacy And Flow. Residents Enjoy A Full Range Of Building Amenities, Including A Gym, Tennis Court, Outdoor Pool, Library, Games Room, Craft Room, Workshop, Community BBQ Area & Guest Suite. Conveniently Located Within Walking Distance To Shopping, Transit And Everyday Amenities, And Close To Parks And Major Highways. One Parking Spot Included. (id:60365)
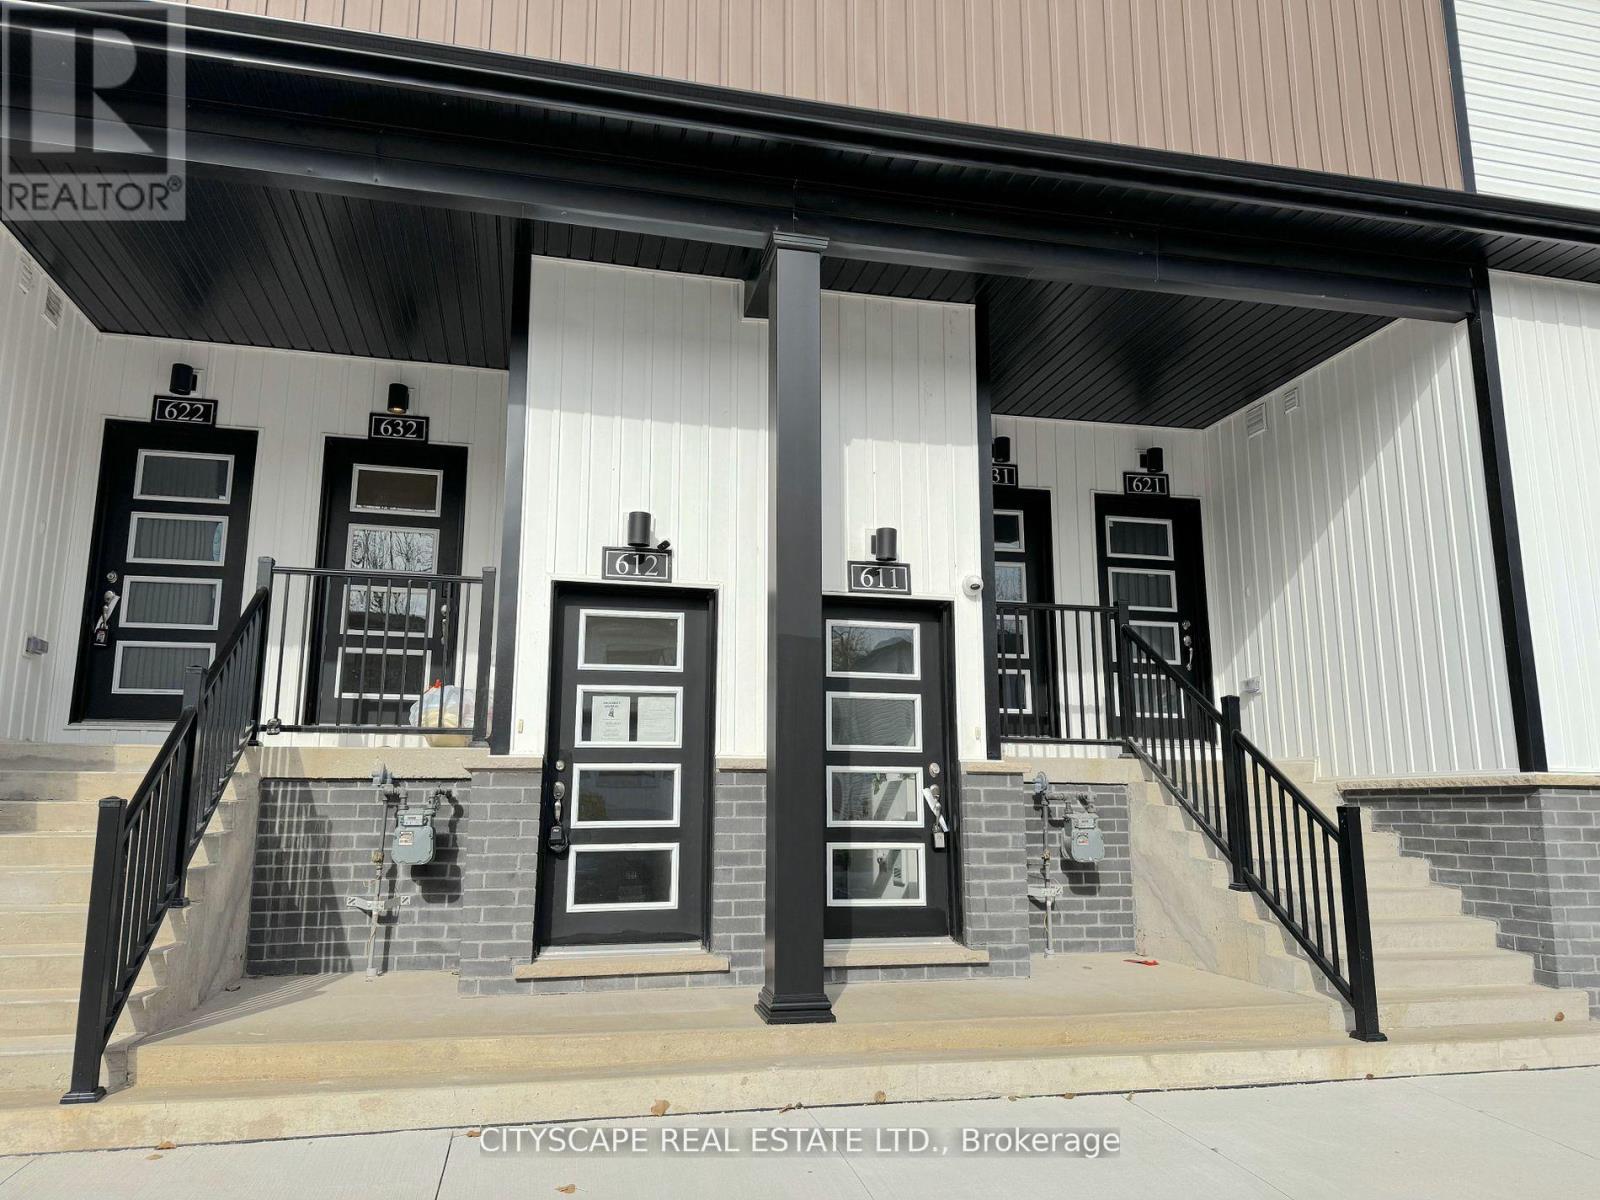
612 - 4263 Fourth Avenue
Niagara Falls, Ontario
(Vendor Financing Available - Investor-Friendly Opportunity) This bright, contemporary 2-bedroom, 2-bathroom stacked townhome offers a rare combination for today's market: strong rental fundamentals, low carrying costs, and a financing option that opens the door to buyers banks won't. (The Layout) The open-concept kitchen and living area features sleek vinyl flooring, pot lights, and large windows that fill the space with natural light. The kitchen includes stainless steel appliances, a built-in microwave with range hood, and a functional layout suited to everyday living or rental appeal. The primary bedroom offers a 2-piece ensuite, closet, and large window; the second bedroom flexes easily as a guest room, office, or roommate space. A 3-piece main bathroom and in-suite laundry complete the unit. (The Numbers) Condo fees under $150/month cover building insurance, common elements, and water - about as clean as carrying costs get. This unit has a proven rental history, and comparable 2-bedroom units in Niagara Falls are renting well above its last recorded rent, leaving real upside for an investor buyer. For qualified purchasers, 1-year vendor financing is available at 5.49% with 25% down and no income verification - a genuine option for self-employed buyers or anyone rebuilding credit. (The Location) Located in the heart of Downtown Niagara Falls, steps to restaurants, shops, schools, parks, and public transit, with the WEGO transit system connecting straight to the tourist core. Minutes to Clifton Hill, Fallsview Casino, Table Rock, and the Falls themselves, plus the Outlet Collection at Niagara for shopping. Easy access to the Niagara Falls GO Station, QEW, and Hwy 420 for commuters. (Who This Is For) Ideal for investors seeking a low-maintenance, cash-flowing property, or buyers who need flexible financing to get into the market. Being sold in "as is" and "where is" condition. Seller prefers firm offers and can accommodate a quick, flexible closing. (id:60365)
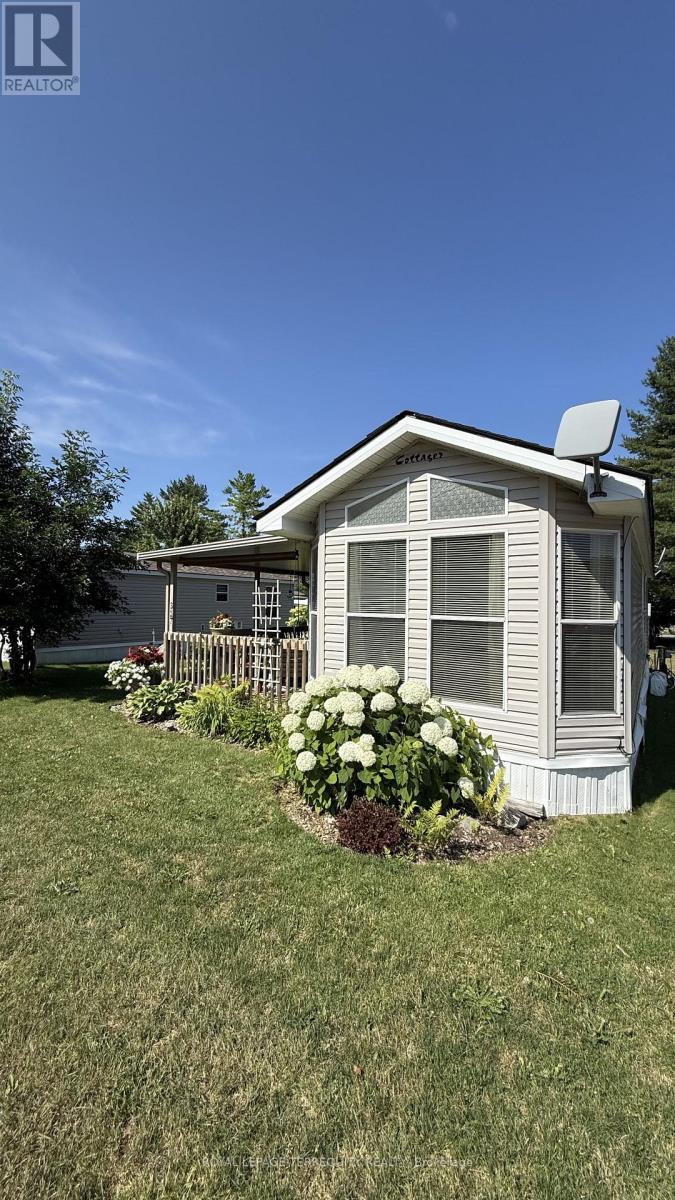
317 Rockview
Selwyn, Ontario
317 Rockview offers the perfect opportunity to enjoy carefree seasonal living at the sought-after Pioneer Point Resort. Nestled in a peaceful, natural setting, this well-maintained 2007 Northlander Cottager has been thoughtfully updated over the years, featuring a new 5-burner gas range (2019), a new roof (2024), and fresh interior paint with custom curtains (2025). The 12' x 40' trailer is complemented by a full-length covered deck, creating the perfect space to relax, entertain, and enjoy the outdoors. Inside, you'll find a comfortable queen bedroom with abundant built-in storage, a bright living room with a pull-out sofa for additional guests, and a spacious kitchen featuring ample cabinetry, generous counter space, and a dedicated coffee bar. The bright, open-concept layout creates a warm and inviting atmosphere, while the mature trees surrounding the lot provide privacy and a true cottage-country feel. Pioneer Point Resort is a gated, family-friendly community packed with amenities, including two heated pools, a private sandy beach, pickleball courts, beach volleyball, horseshoe pits, a bouncy pillow, a kids' club, and weekly summer activities for all ages. Open seasonally from May 8 to October 25, the resort offers the perfect low-maintenance summer lifestyle. Optional dock rentals are available, with easy access to nearby shopping, restaurants, beaches, and local attractions. For added value, the 2026 park fees of $5,975 plus HST and the $300 hydro deposit have already been paid, making this a truly turnkey opportunity. Simply arrive, unwind, and start making lasting summer memories. (id:60365)
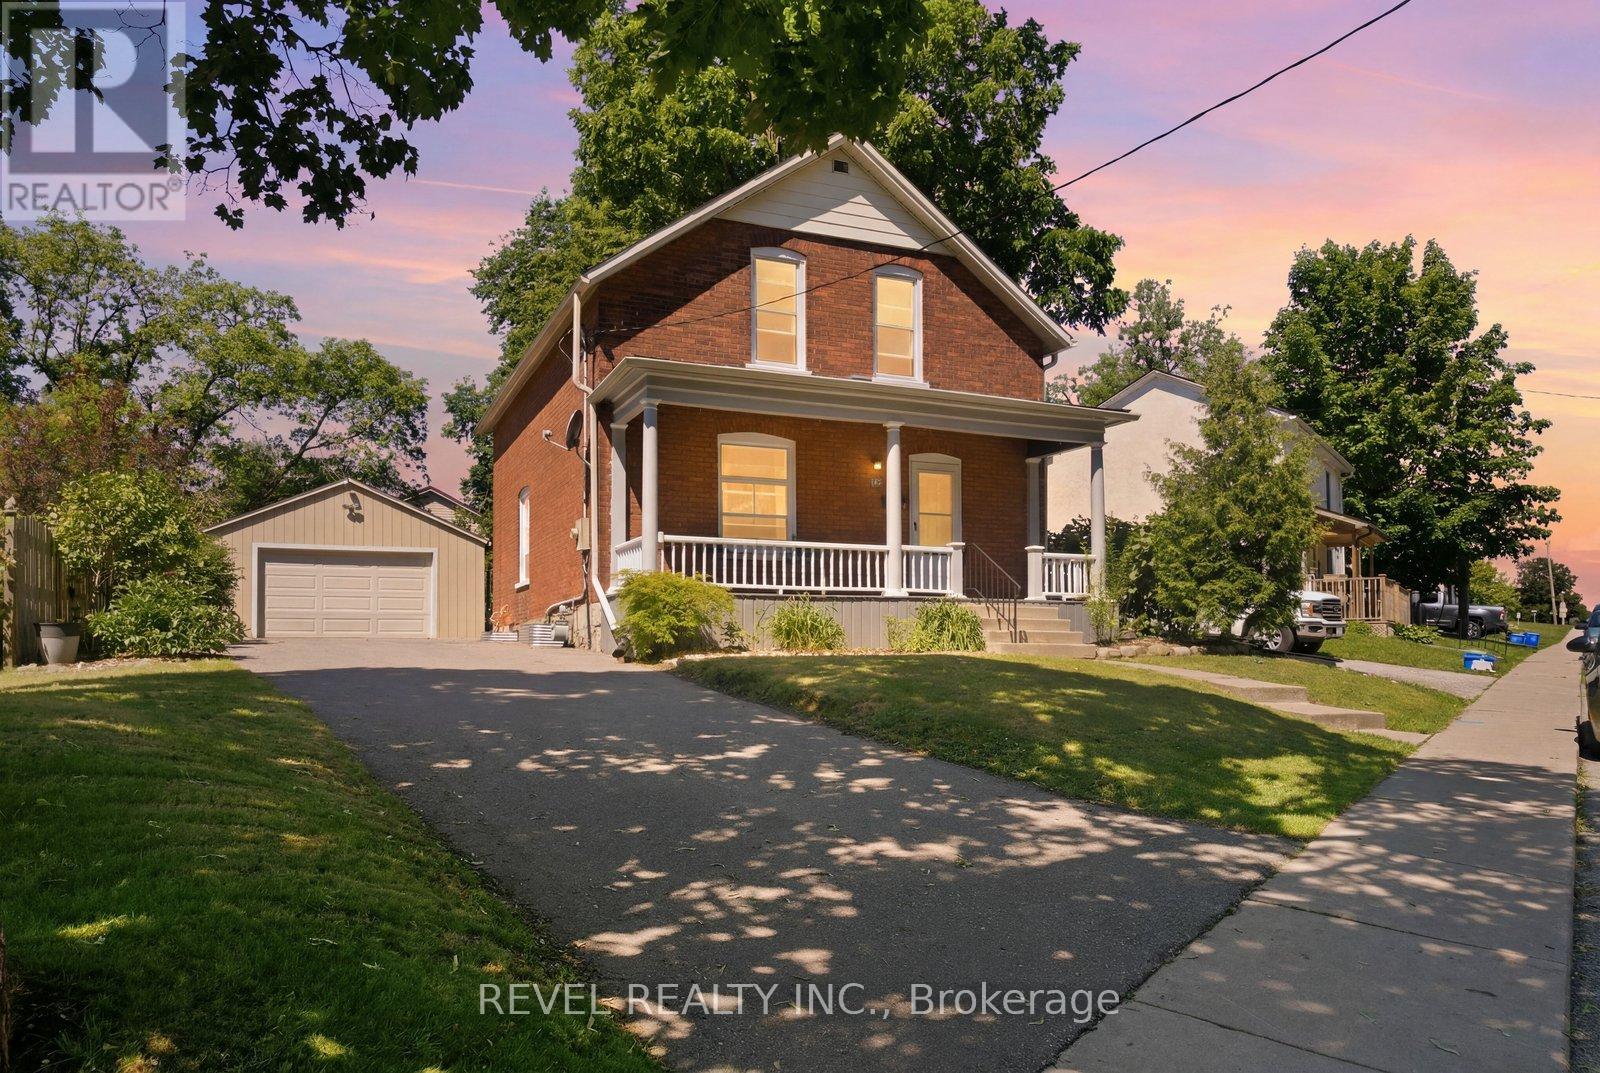
73 Grand River Street S
Brant, Ontario
Step into the timeless charm of this beautifully maintained century home, ideally located in one of Paris' most sought-after neighbourhoods. Built in 1903, this character-filled two-storey residence offers over 1,600 sq. ft. of above-grade living space, blending historic elegance with thoughtful modern updates. Featuring four spacious bedrooms, one-and-a-half bathrooms, and bright, inviting principal rooms, this home provides the perfect balance of comfort, functionality, and architectural character. Recent improvements include updated electrical, a new hot water tank, upgraded insulation, modern lighting, and kitchen enhancements, allowing you to enjoy the charm of a century home with added peace of mind. Outside, the beautifully landscaped lot offers a private setting complete with a fully fenced yard, detached garage, and parking for up to five vehicles. Located just steps from the Grand River, scenic walking trails, parks, schools, boutique shopping, local restaurants, and all the amenities that make Paris one of Ontario's most beloved small towns, this home offers an exceptional lifestyle in an unbeatable location.Whether you're drawn to the character, the community, or the convenience, 73 Grand River Street South is a rare opportunity to own a piece ofParis history while enjoying everything this vibrant riverside town has to offer. (id:60365)
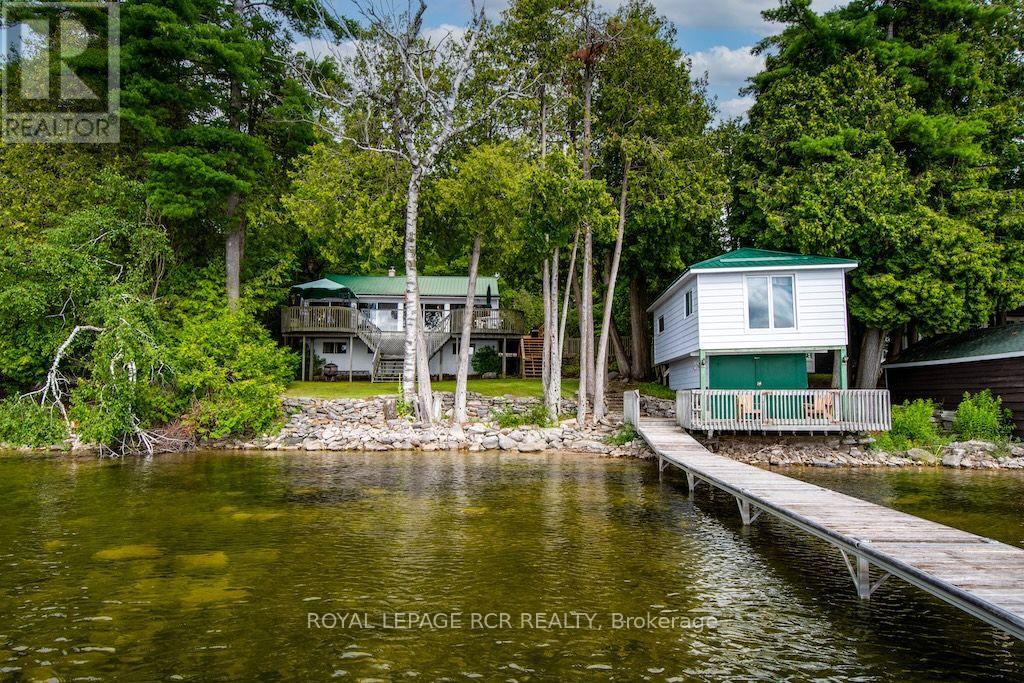
40 Griffin Drive
Kawartha Lakes, Ontario
Enjoy a slice of Canadian calm on beautiful & prestigious Four Mile Lake. This charming 4 bedroom 4 season cottage on year-round private road offers the perfect blend of comfort, privacy & cottage-country appeal. Pride of ownership is evident in this well-maintained cottage. The generous open concept main living area is flanked by pine walls. Savor morning sunrises in the sunroom with multiple walk-outs to the deck or soak up the sunshine on the boathouse deck overlooking the lake. Added bonus is the large living space above the dry boathouse with long lake views. Lots of extra space for your cottage guests. Enjoy swimming, fishing & boating from your own dock. Four Mile Lake is known for its clear spring fed water & its ideal for bass, perch, pickerel & musky fishing. Lots of inclusions makes this a total turn-key property. Appreciate all seasons from this Four Mile Lake gem. (id:60365)
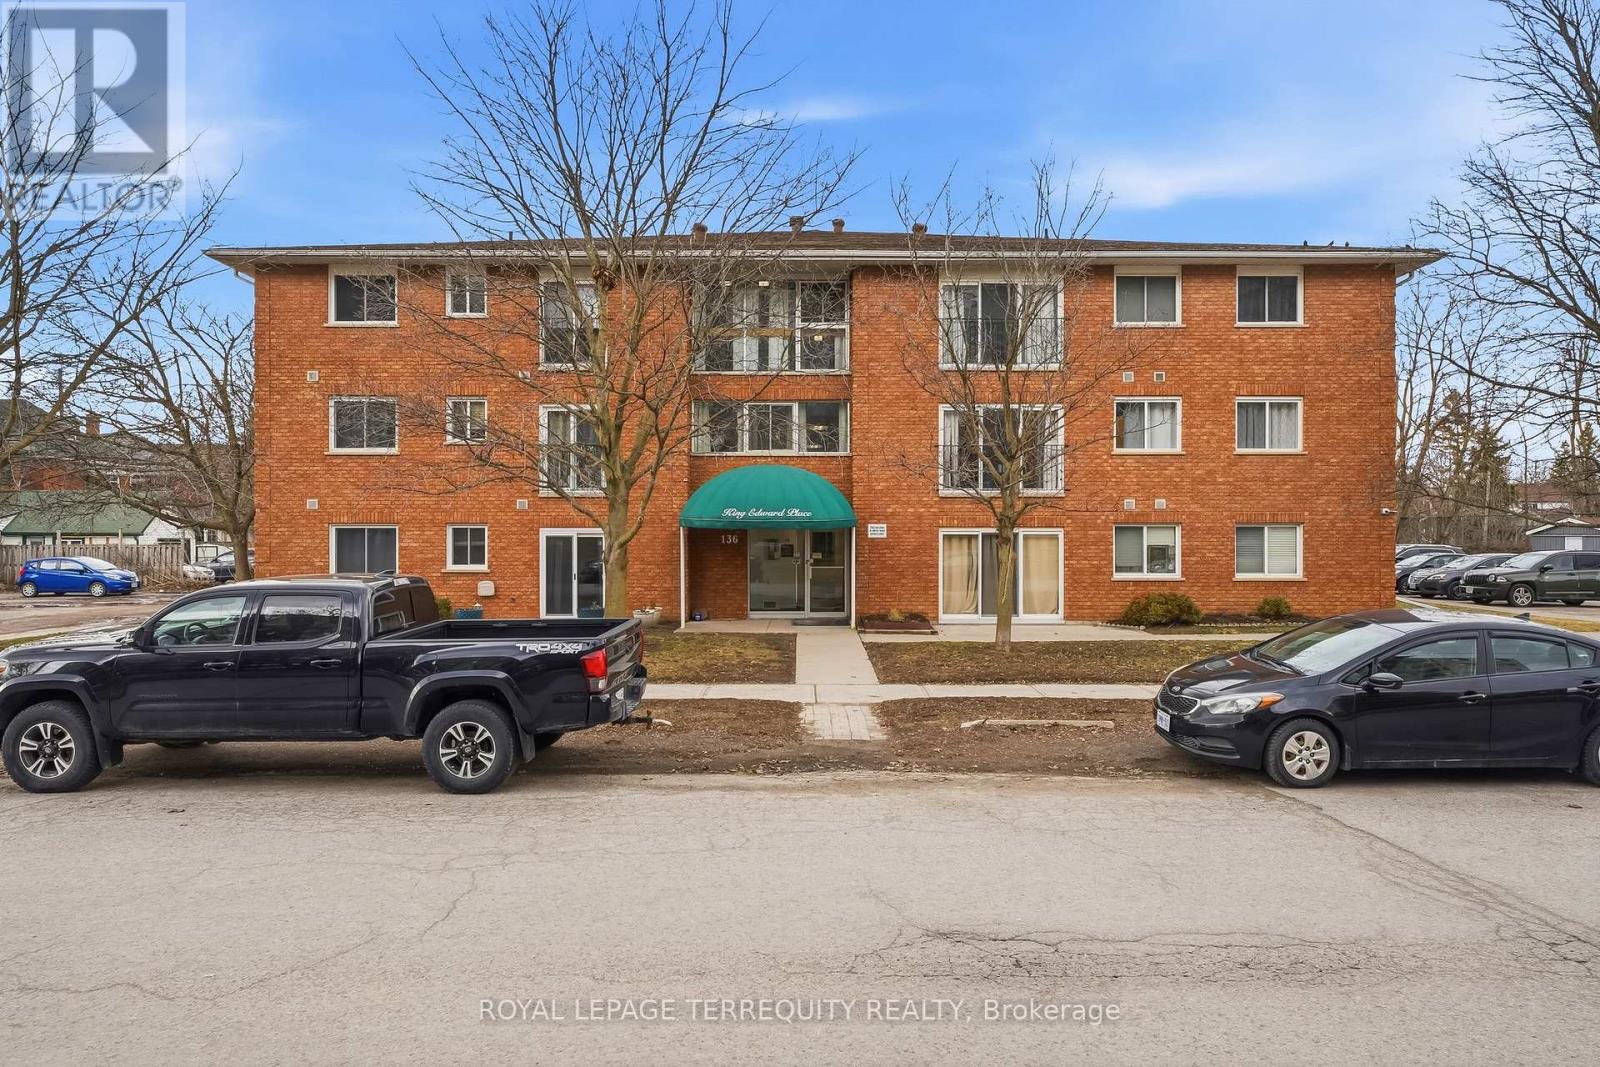
307 - 136 Ware Street
Peterborough, Ontario
Located in the heart of downtown Peterborough, #307 at King Edward Place offers stylish, low-maintenance living with 1 bedroom plus den and a living room featuring a Juliette balcony. Includes one parking spot, coin-operated laundry, and visitor parking. Close to parks, the YMCA, Memorial Centre, and downtown restaurants, cafes, and shops. Pet-friendly building with restrictions. A great option for investors, first-time buyers, or students attending Trent University or Fleming College. (id:60365)
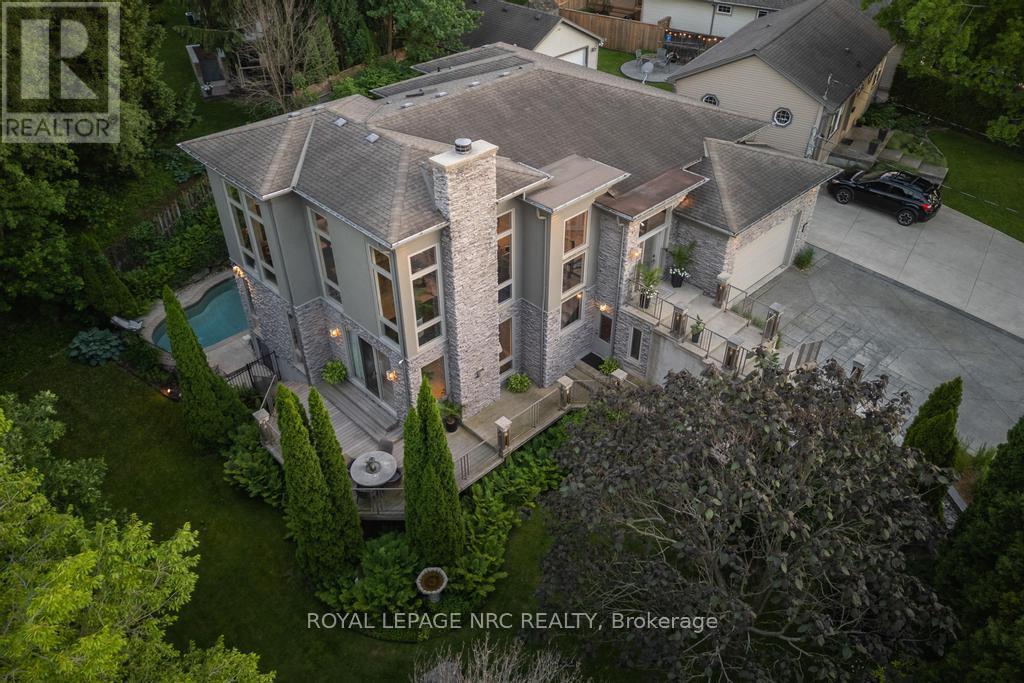
164a Lakeshore Road
St. Catharines, Ontario
Set against the backdrop of a peaceful ravine, 164A Lakeshore Road offers a way of living that feels connected to nature and shaped around everyday comfort. The exterior carries a quiet elegance, with a multi-level layout that follows the landscape with intention. Tiered decks extend toward the ravine and capture shifting light throughout the day, while the inground pool rests among mature trees and bamboo accents. Perennials add beauty with minimal upkeep, creating surroundings that feel effortless through every season. Inside, light moves across tall windows from sunrise into evening, guiding you through 3,235sqft of finished living space. The foyer opens into the great room, where height, warmth, and natural light anchor the home. The living area surrounds the fireplace and flows into the dining space and kitchen. Double built-in ovens, a glass cooktop, a bespoke smart fridge, skylight, and a walk-out to the upper deck all contribute to a kitchen designed for gathering. The primary suite offers expansive windows, a walk-in closet, a 5-piece ensuite, and a private walk-out. A second bedroom, 4-piece bath, laundry, and pantry complete the main level. The lower level has flexibility with separate entrances and two distinct living areas, ideal for multigenerational living, guest quarters, a home business, or income potential. The in-law suite features a family room with a fireplace, a kitchenette, and a bedroom with an ensuite. A second wing boasts a rec room, full kitchen, two bedrooms, and a spa-inspired bath with a rain shower and body jets. An additional 435sqft unfinished basement area provides excellent storage. Major updates include AC (2026), pool liner (2018), and a retaining wall (2016). The home also provides 200amp service, two pony panels, a 240amp hot tub hookup, and a Navien tankless system (2020) servicing the home and pool. Surrounded by nature yet moments from everyday conveniences, this home offers a lifestyle that feels elevated and grounded. (id:60365)
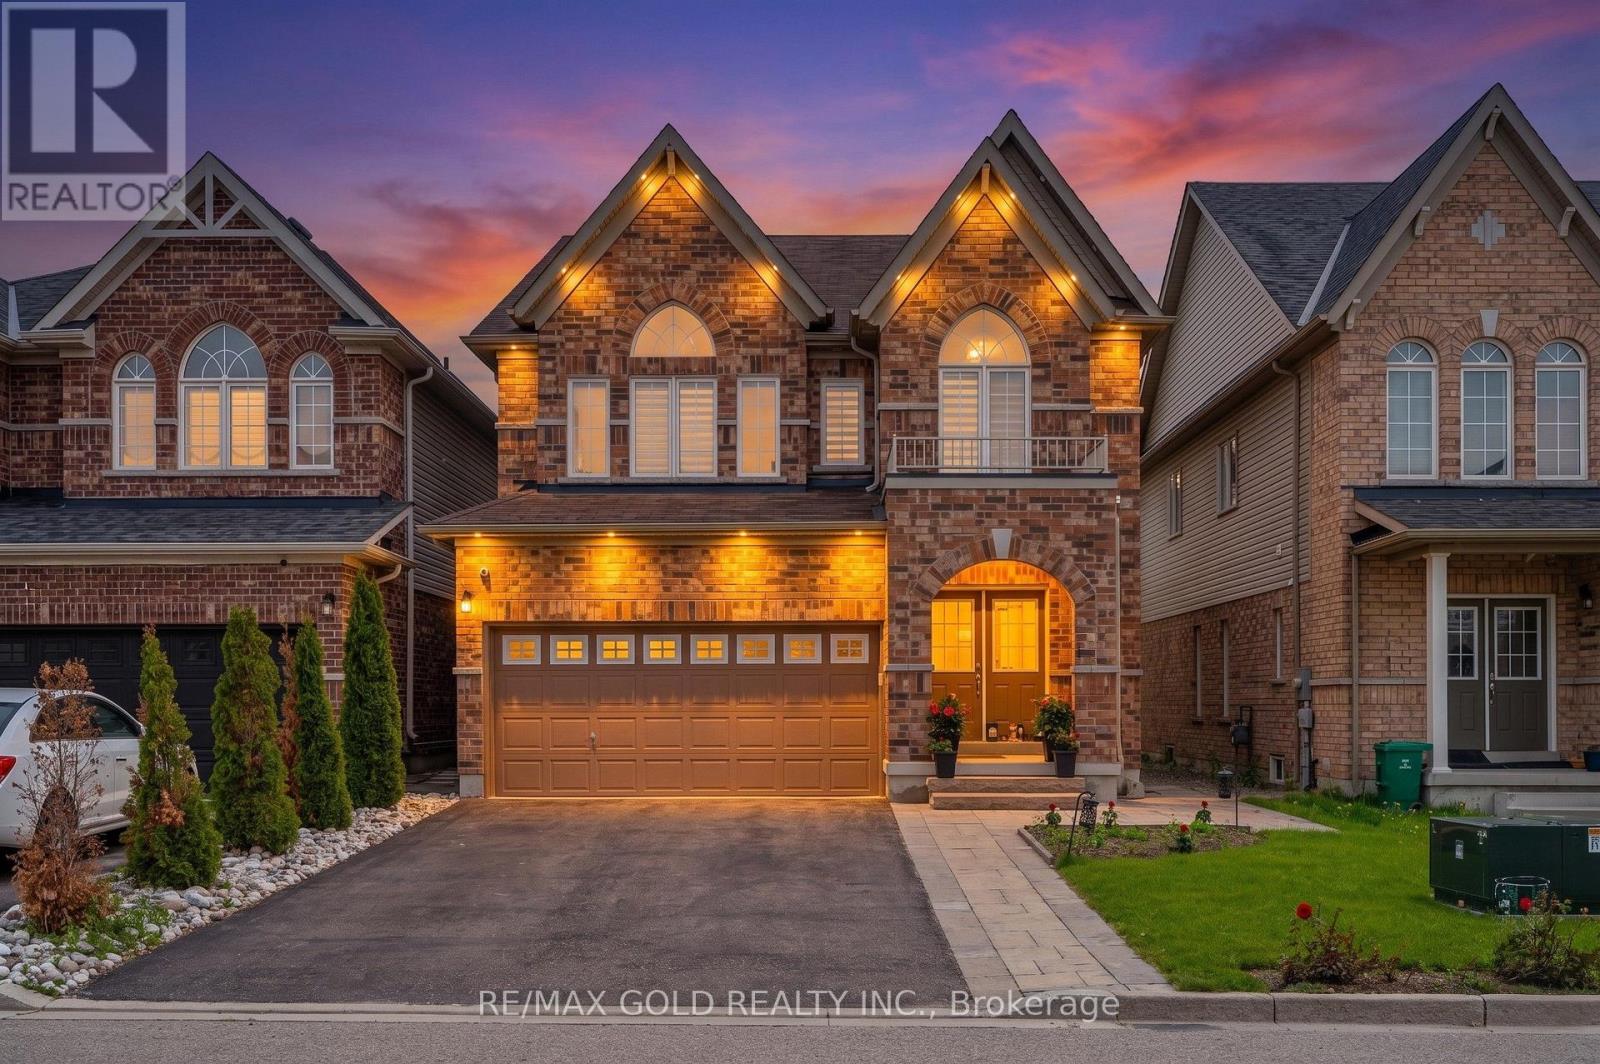
28 Weatherall Avenue
Cambridge, Ontario
Wow! Location! Location! Location! Welcome To This Beautifully Maintained 5 Bedroom Detached Home In The Highly Sought-After Preston Community In Cambridge! Features A Double Door Entry, Bright Open Concept Layout, Separate Living Room, And Combined Family/Dining Room. Spacious Primary Bedroom Featuring A 5-Piece Ensuite And Walk-In Closet. Loaded With Upgrades Including A Modern Kitchen With Quartz Countertops & Backsplash, Gas Stove, Pot Lights, Upgraded Bathrooms & A Stylish Kitchen Island With Custom Slat Panel Detailing. Elegant Designer Feature Wall Adds A Modern Touch To The Family Room. Unfinished Basement with Existing Partial Framing. Enjoy A Well-Maintained Backyard & No Sidewalk Providing Extra Parking Convenience. Conveniently Located Close To Hwy 401, Costco, Shopping, Public Transit, Conestoga College, Nearby School, And Easy Access To Kitchener-Waterloo. (id:60365)

149 Kinsman Drive
Hamilton, Ontario
Beautifully upgraded 3-bedroom, 4-bathroom townhome with a finished basement and private backyard, located in the heart of Binbrook - amature, family-friendly community known for its quiet streets, parks, and strong neighbourhood feel. Owned by the original owners and wellmaintained throughout, this home offers a functional and spacious layout ideal for both everyday living and entertaining. The open-conceptmain floor features seamless flow and access to a fully fenced backyard, perfect for relaxing or hosting guests. The fully finished basement(2023) adds valuable living space, complete with a wet bar, 3-piece bathroom, and ample storage - ideal for a recreation area or extendedfamily use. Step outside to your private backyard backing onto a wooded lot with no rear neighbours, offering peace and privacy. Thetwo-level deck and gas BBQ hookup make it an excellent space for outdoor entertaining. Additional features include commercial-gradelaminate flooring, fresh paint throughout, upgraded appliances, main floor laundry, and a large upper-level office space. Conveniently locatedclose to schools, parks, trails, and everyday amenities, this move-in ready home offers a perfect blend of comfort, privacy, and convenience. 3Bedrooms | 4 Bathrooms | Finished Basement | Private Backyard | Move-In Ready Don't miss this opportunity to own a beautifullymaintained home in one of Binbrook's most desirable communities. (id:60365)
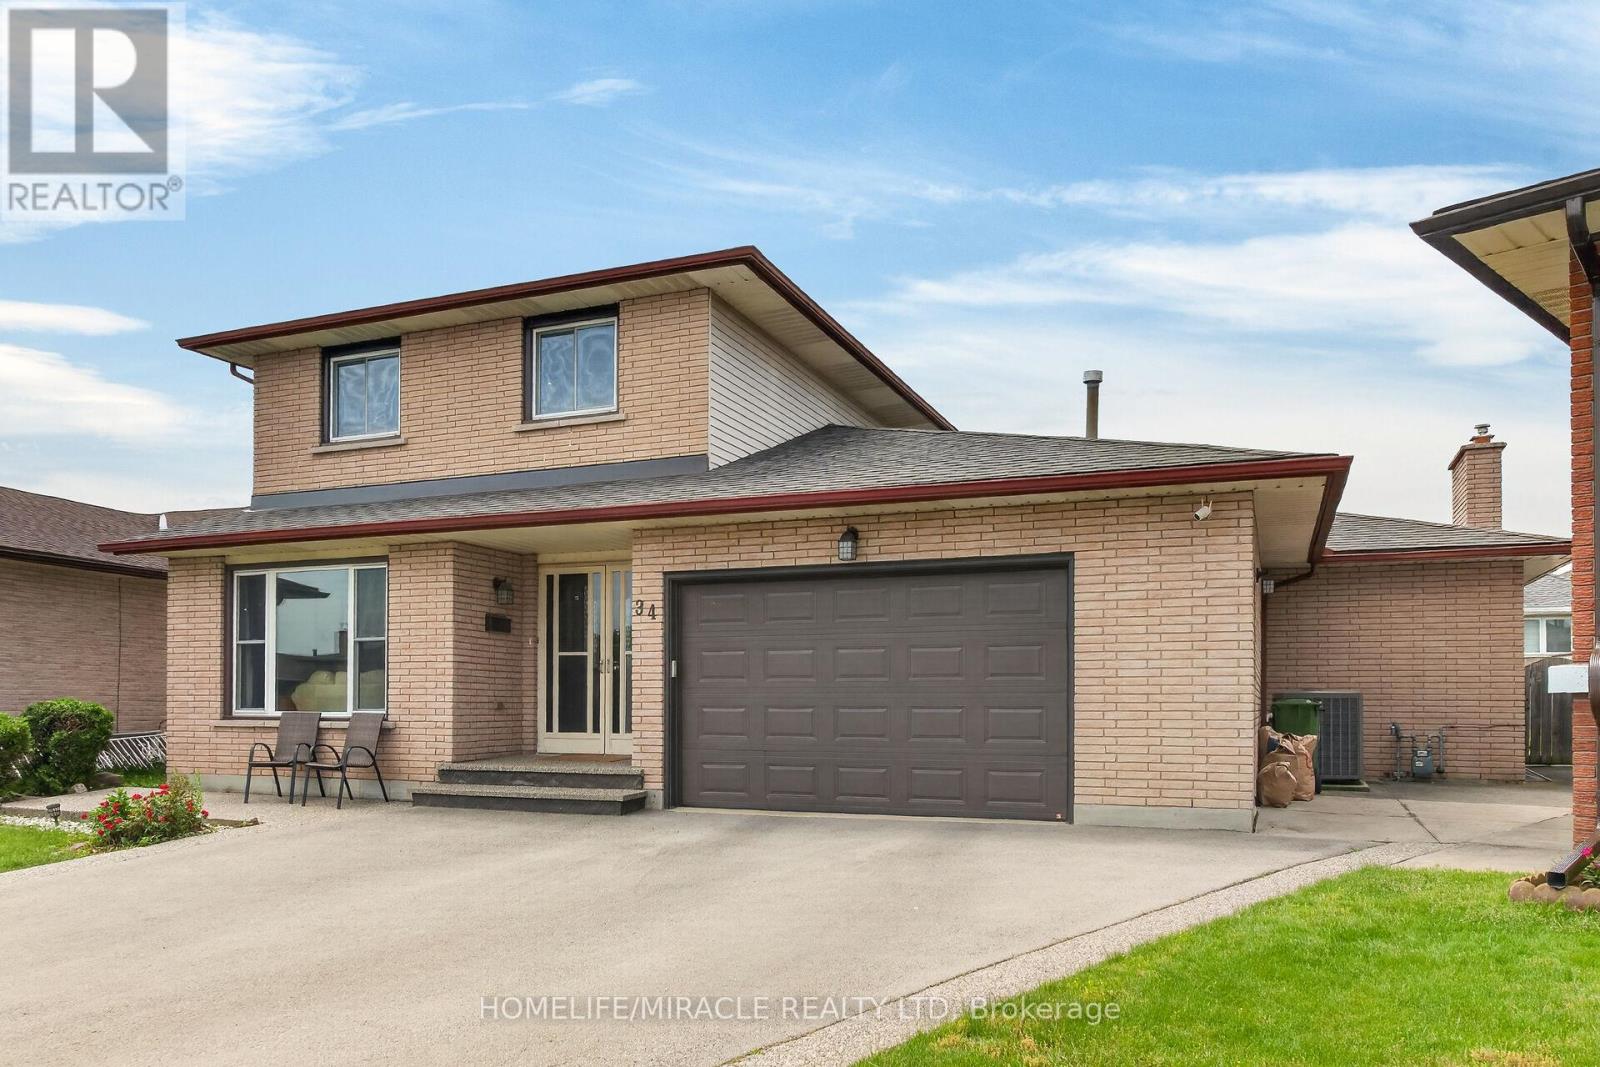
34 Capri Crescent
Hamilton, Ontario
Welcome to this spacious detached home located in a highly desirable family-friendly neighbourhood. The main level features a bright livingroom, formal dining room, eat-in kitchen, family room, den/home office, full bathroom, and a convenient laundry room with direct access tothe garage. The second floor offers three generously sized bedrooms and a full bathroom. The fully finished basement provides excellentin-law suite potential with a separate entrance, eat-in kitchen, large recreation room, den, and a 4-piece bathroom. Recent updates include anew furnace (2021), pot lights, sump pump, and renovated basement. Conveniently located close to schools, parks, shopping, and allamenities. Move-in ready and ideal for growing families or multi-generational living .Fully finished basement with separate entrance andin-law suite potential. New furnace installed in 2021. (id:60365)
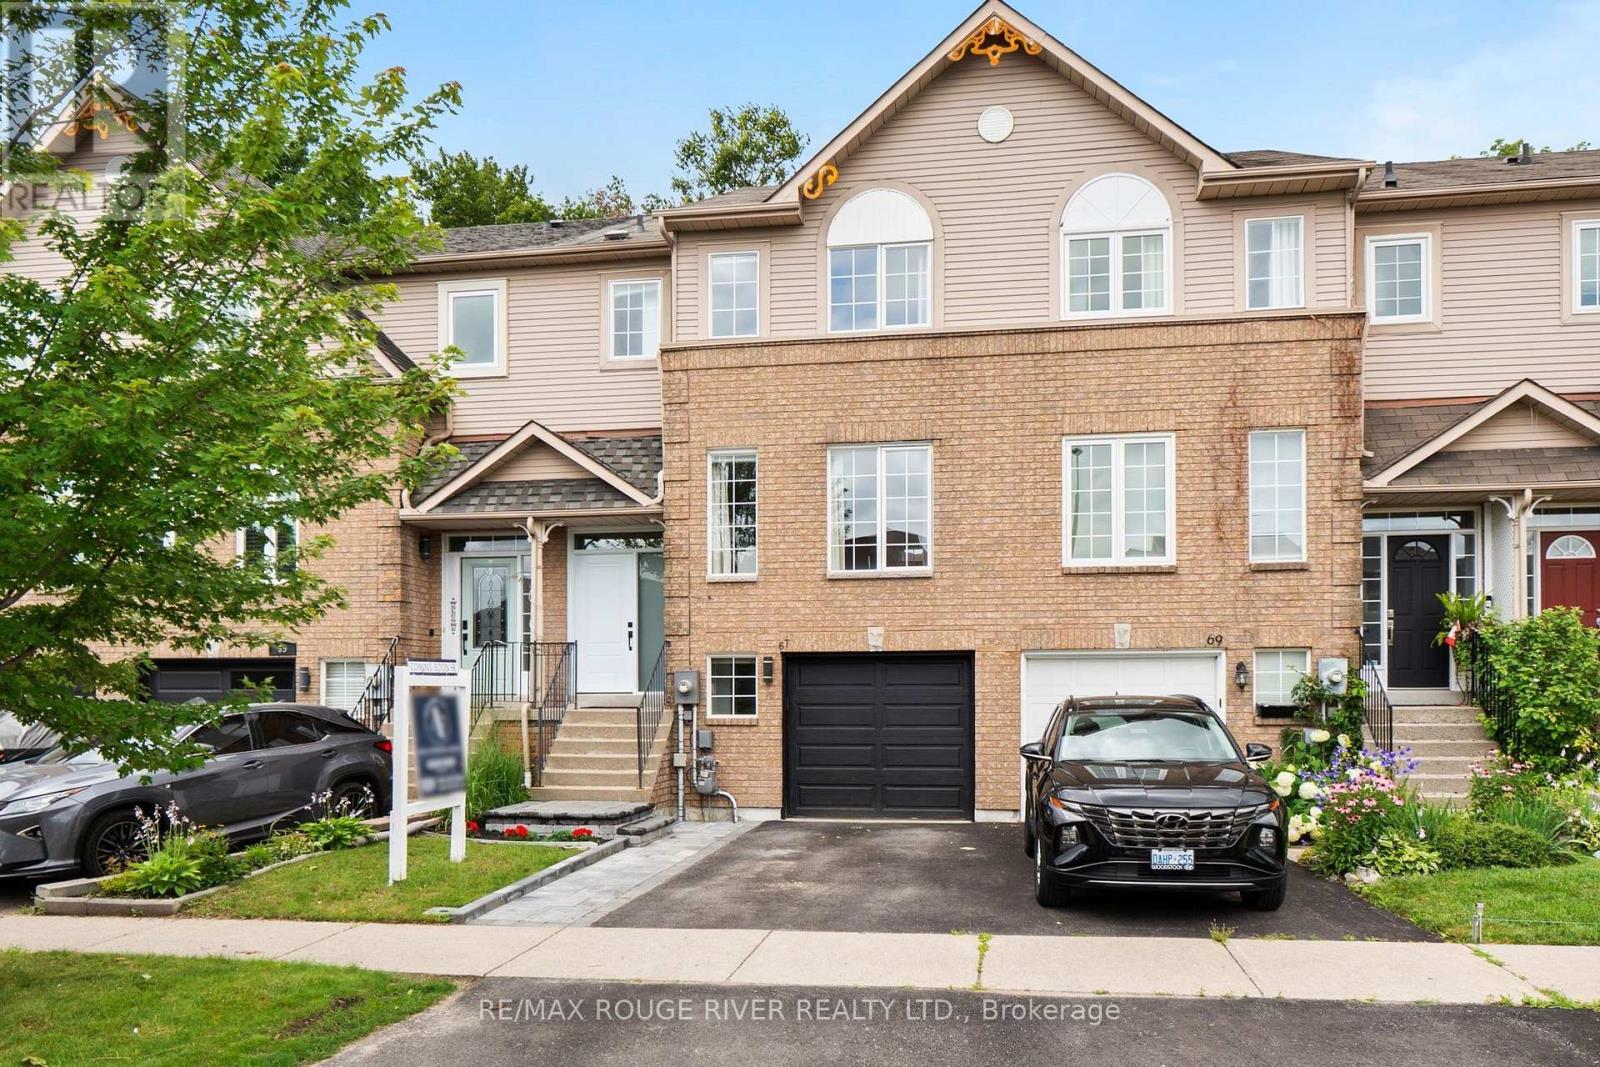
67 Trewin Lane
Clarington, Ontario
Welcome to this beautifully rare updated freehold townhome offering approximately 1,420 sq. ft. of bright, functional living space in a family-friendly neighbourhood. Featuring 3 spacious bedrooms and 3 bathrooms, this home is perfect for families, first-time buyers, or those looking to upsize. The sun-filled main floor is enhanced by large windows at both the front and rear of the home, allowing natural light to pour in throughout the day. Enjoy a thoughtfully updated interior with modern flooring, renovated bathrooms, and an updated kitchen complete with an eat-in area perfect for everyday living. The versatile layout offers both a separate living room and family room, with the current family room being used as a formal dining space to suit the owners' lifestyle. Upstairs, the spacious primary bedroom features a private ensuite and walk in closet, creating the perfect retreat at the end of the day. Additional highlights include convenient garage access, a partly finished basement offering extra living space or future potential, and a private backyard surrounded by mature trees with no visible neighbours behind, providing a peaceful outdoor setting. Ideally located close to Highway 401, schools, parks, shopping, and everyday amenities, this move-in ready home combines comfort, privacy, and convenience in one exceptional package. Don't miss your opportunity to call this beautiful property home! (id:60365)

© 2026 Proptech Realty Inc., Brokerage.