
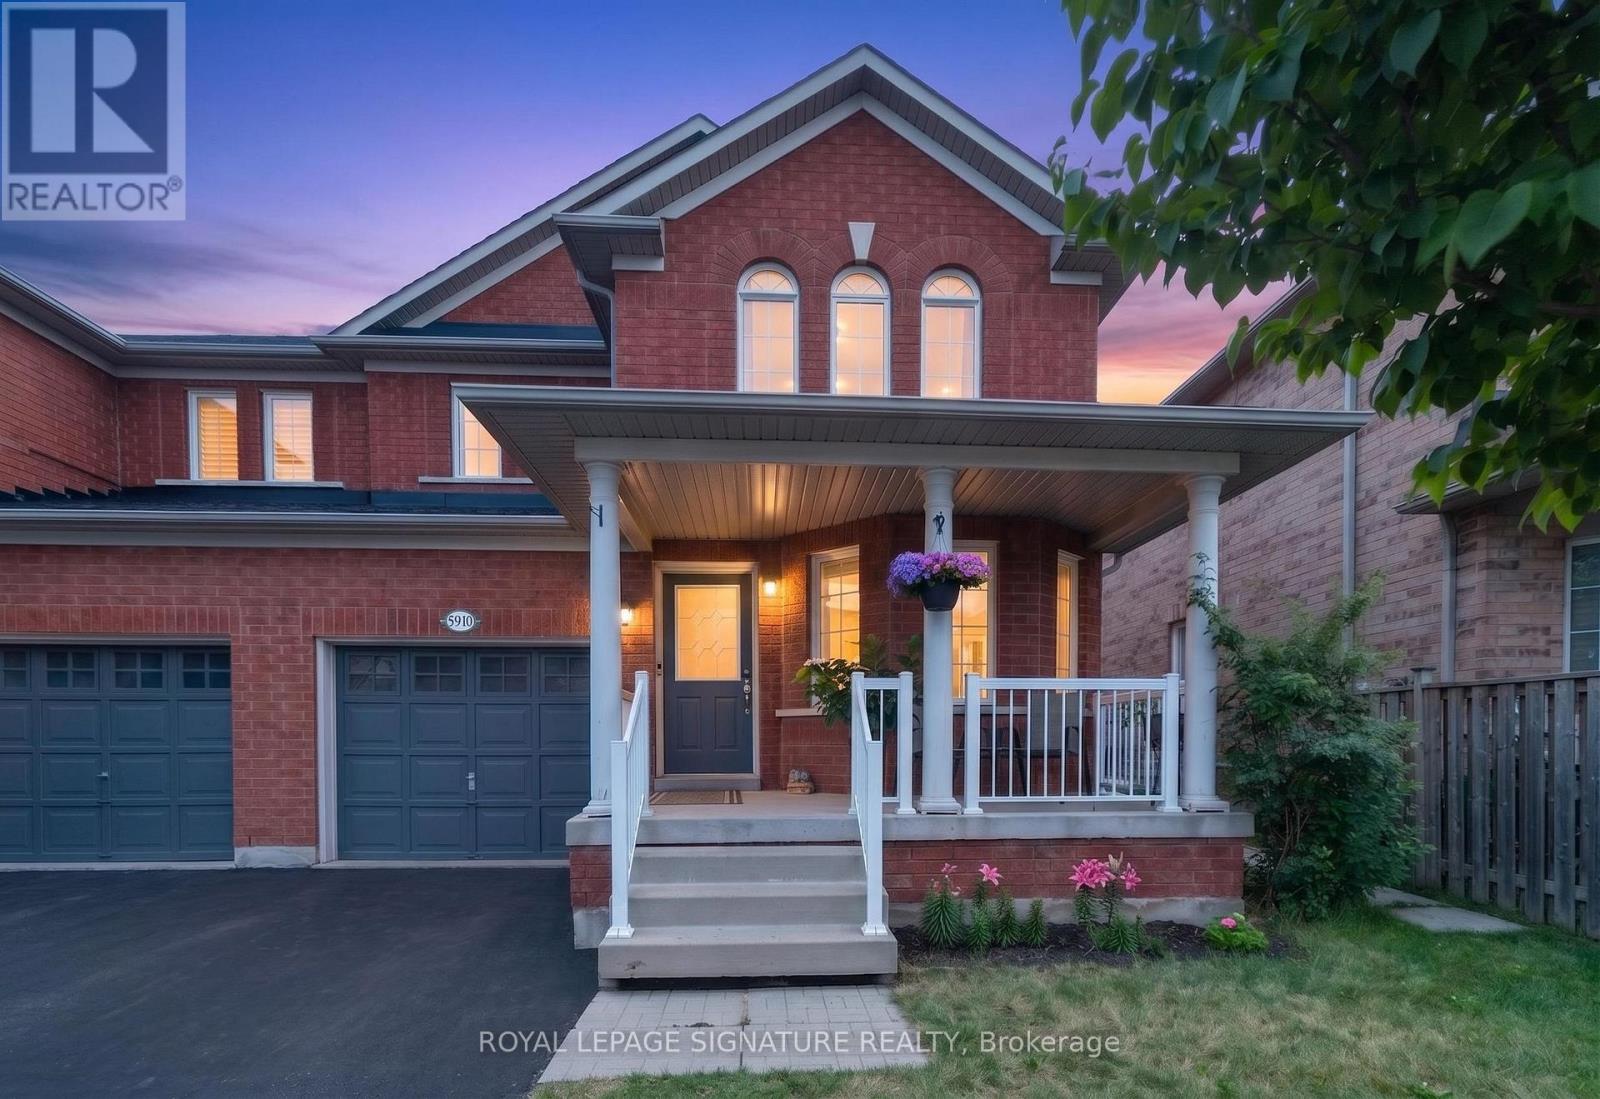
5910 Manzanillo Crescent
Mississauga, Ontario
Welcome to 5910 Manzanillo Cres., a beautifully renovated 3+2 bedroom family home in the heart of Churchill Meadows, one of Mississauga's most sought after communities. Offering approximately 2,600 sq. ft. of total finished living space, this impeccably maintained, carpet free, move in ready home blends timeless elegance with modern comfort.The functional layout features separate living / dining, and family rooms, perfect for entertaining and everyday living. The renovated kitchen showcases quartz countertops, stainless steel appliances, abundant cabinetry, and an oversized breakfast peninsula, ideal for family meals and gatherings.Hardwood flooring, pot lights, fresh designer paint, and quality finishes enhance every space. The professionally finished basement offers two bedrooms, a spacious recreation room, a full 4 piece bathroom, a custom walk in closet, under stair storage, and a cold room, ideal for extended family, guests, or multi generational living.Recent upgrades include renovated bathrooms with granite countertops, new upper level flooring, zebra blinds, upgraded HVAC vents, and a brand new A/C (2025). Beautifully landscaped front and back yards, no sidewalk, and 3 car driveway parking complete this exceptional property. Ideally located close to highly regarded schools, parks, trails, shopping, community centres, public transit, and major highways. A rare turnkey opportunity in one of Mississauga's most desirable family neighbourhoods. (id:60365)
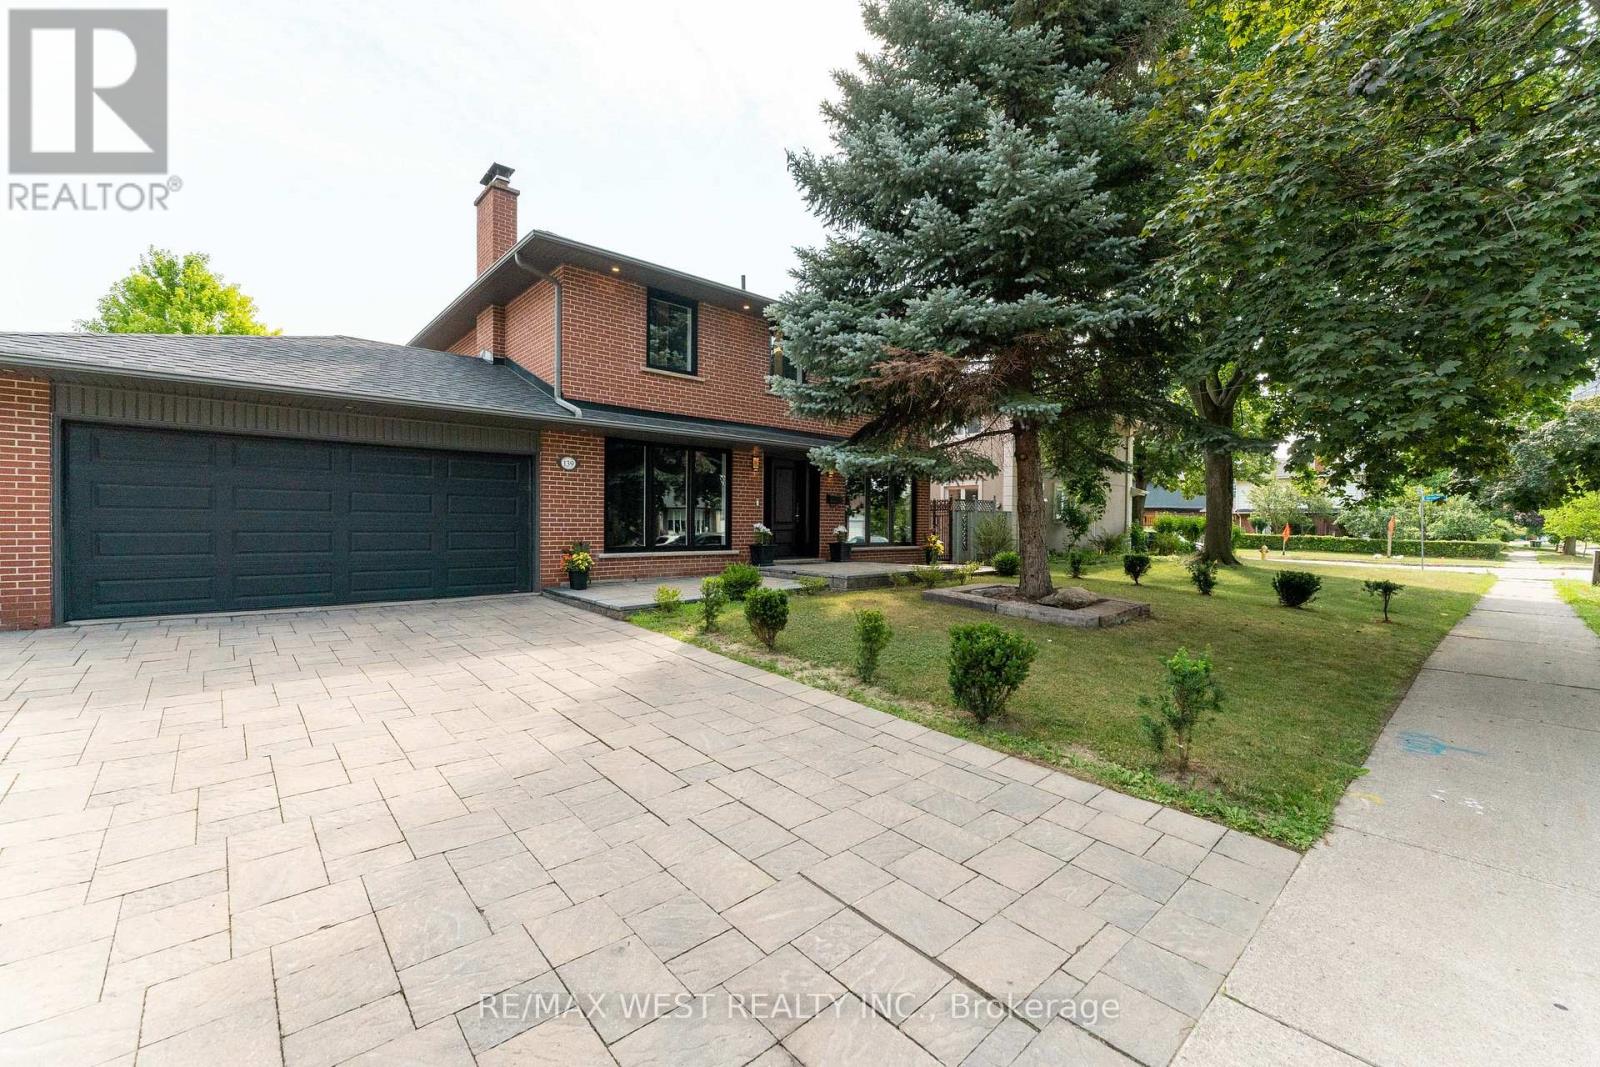
139 Redgrave Drive
Toronto, Ontario
Welcome To 139 Redgrave Dr An Elegantly Renovated 4 Bedroom 4 Bath 2 Storey Home Nestled On a Quiet, Family-Friendly Street In The Tree-Lined Community Of Martingrove Gardens. Combined With Your Own Private Urban Oasis The Centrepiece Is a Heated, In-Ground Saltwater Swimming Pool, With a Stone Fire Pit, Waterfall And Pool House With Indoor Seating Area. This Home Is An Entertainers Dream And Perfect For Families Who Want The Vacation Experience Without Leaving The Comfort Of Home. No Expense Was Spared On The Renovation Of This Beautiful House, Enjoy Your New Custom Kitchen With Granite Countertops Built In Bosch Appliances. Open Concept Design With Hardwood Floors Throughout And Two Wett Certified Wood Burning Fireplaces. Gorgeous Modern Bathrooms, Fully Renovated Basement And Large Two Car Garage. This House Is Completely Turnkey With So Many Upgrades. New Pool Liner (2025), New Pool Heater (2017), All New Windows/Doors (2020), Upgraded Plumbing/Electrical (2020), New Roof (2024), Tankless Water Heater (2013), New Furnace (2025) And Brand New Bosch Appliances (2020). If That Weren't Enough This Property Offers An Easy Commute With Close Access To Major Highways And The Newly Expanding Eglinton LRT. Don't Miss Your Opportunity To visit This Stunning And Versatile Home Combining Modern Living With a Rare Outdoor Experience. (id:60365)
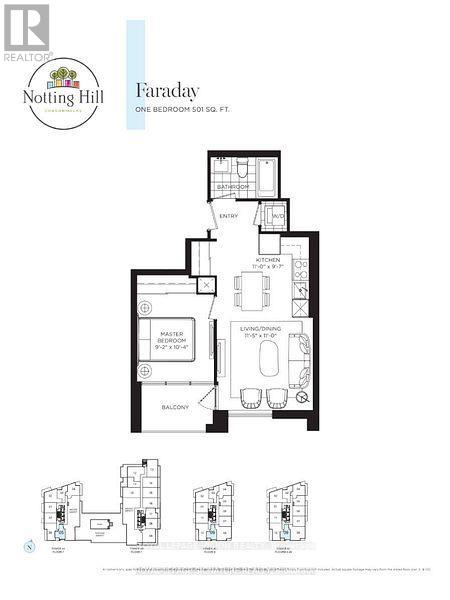
809 - 4010 Eglinton Avenue W
Toronto, Ontario
Rent from floorplan, 8th floor unit one flight of stairs down to the 7th floor outdoor swimming pool and lounge area ( when finished ) sunny south new never lived in no wasted space 501 sq ft per builders floorplan one bedroom with green golf course views in the distance when looking south from the balcony, one parking spot and one locker, under cabinet puck lighting in kitchen, modern kitchen with S/S appliances and granite tops, all wood / ceramic floors no carpet. Building and amenities under construction ( Attached builder renderings illustrates when site is complete in 2027 ), across from a park / Royal York rd TTC stop and future Royal York rd LRT stop ( LRT phase 2 ). Proposed park also on site and ground floor retail in 2028. Landlord will consider longer than 1 year term lease. (id:60365)

2501 Yarmouth Crescent
Oakville, Ontario
Welcome home to 2501 Yarmouth Crescent, a charming 3+2 bedroom, 2 bath detached raised bungalow nestled on a quiet, family-friendly street in the heart of prestigious Bronte West. Boasting a bright, open-concept layout over 2,000+ total square feet of functional design, featuring stainless steel appliances, Caesar stone countertops, a raised breakfast bar, and a separate dining area, this home is perfect for seamless family gatherings. The plush, new carpet in the bedrooms adds comfort, while the recently renovated bathrooms offer turnkey convenience. The fully finished lower level expands your living space, complete with two additional large bedrooms, a sprawling family room anchored by the cozy gas fireplace, and a second full bathroom. The tankless water heater and the attached 2-car garage with interior access add value and convenience. Embrace the ultimate outdoor lifestyle in your private backyard oasis, complete with a hot tub, relaxing gazebo, and a gas BBQ hookup ready for summer entertaining. The large, level yard on this 60x105ft lot offers the perfect canvas with plenty of space for a future pool or your very own winter hockey rink. Take a short walk along the tree-lined streets through the beautiful neighborhood to Glen Allen Park, Donovan Bailey Trail, Bronte Creek, and the QEP Community and Cultural Centre. Located minutes from top-rated schools, Highway 403, the GO Station, and the vibrant shops and dining of Bronte Harbour, this property perfectly combines the tranquility and convenience that the Bronte, Oakville community is known for! (id:60365)
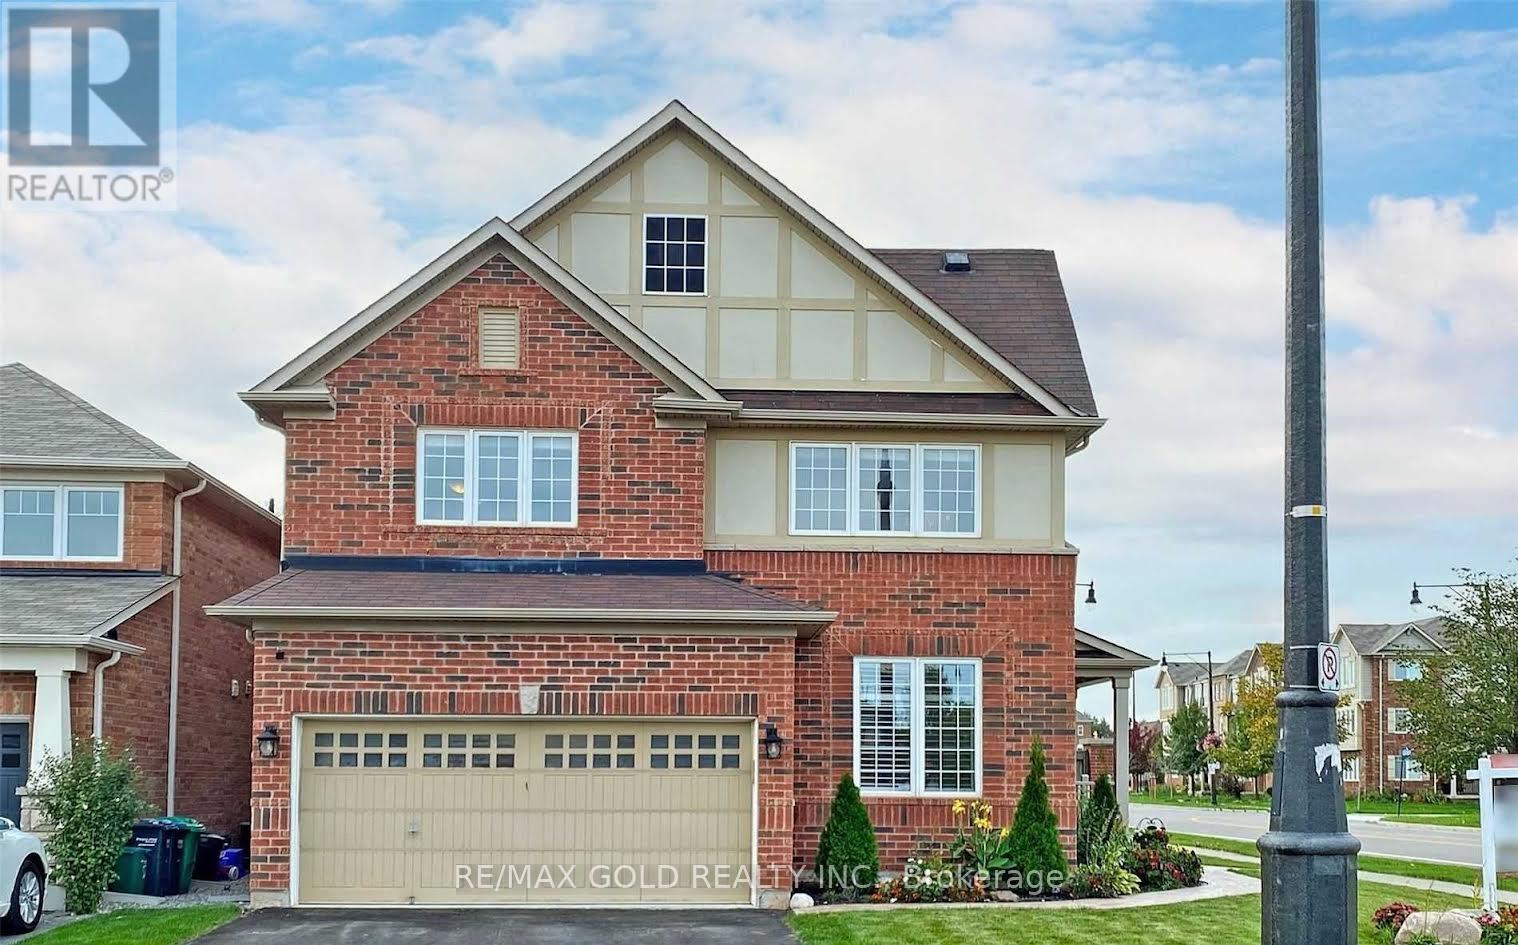
76 Bleasdale Avenue
Brampton, Ontario
Welcome To Luxurious Detached** Spacious 4 Bedrooms & 2.5 Washrooms available for lease from 1 august 2026 Amazing Location With Great Layout* Double Door Entry* 9Ft Ceiling On Main Floor, Large Breakfast Area. HugeKitchen With Modern Island** Upgraded Cabinets With Counter Top & Backsplash, Hardwood On Main Floor, Oakstair, Large MasterFeatures 4 Pcs Ensuite. W/I Closet & Convenient Laundry Room On 2nd Floor, Pot Lights Internal,*Garage Door Openers**ONLY MAIN AND SECOND FLOOR FOR LEASE, BASEMENT ALREADY LEASED. (id:60365)
3574 Autumnleaf Crescent
Mississauga, Ontario
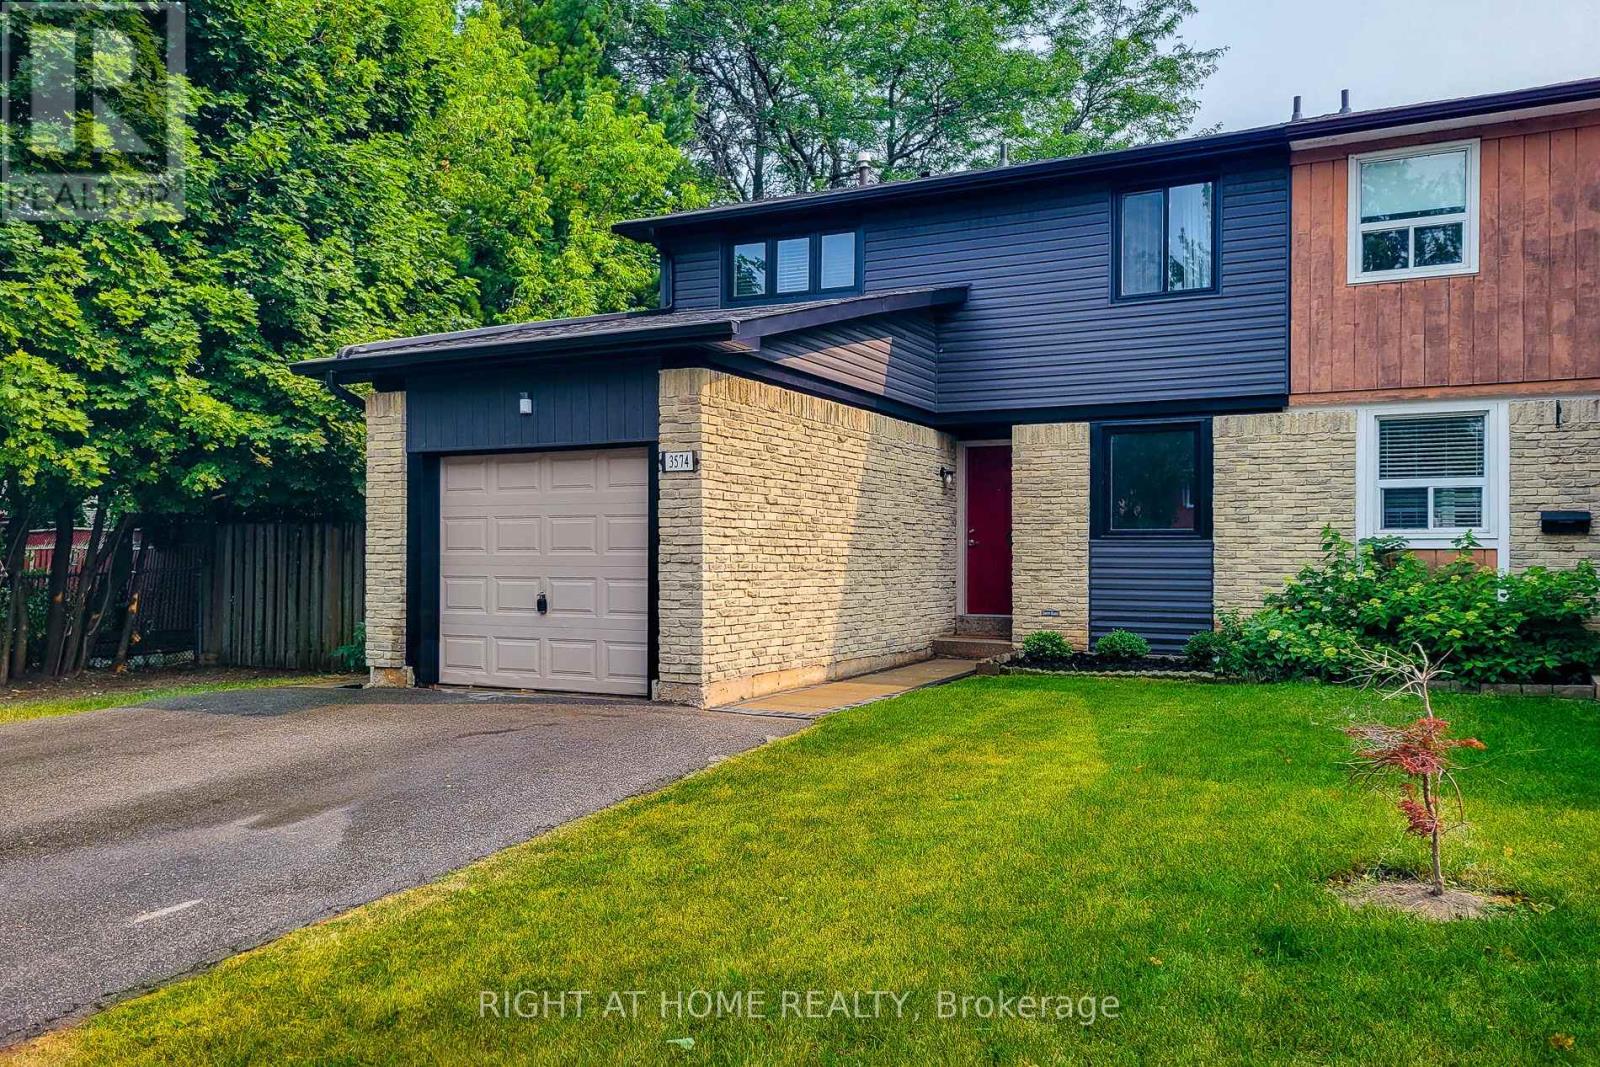
Welcome to 3574 Autumnleaf Cres, in a mature, tree-lined neighbourhood where peace and quiet meet ultimate convenience. Nestled in a highly desirable, family-friendly pocket in Erin Mills, this exceptionally renovated semi-detached home delivers the perfect balance of serene neighborhood living and quick commuter access. Surrounded by lush parks and green spaces, schools and shops, it is an idyllic setting. The bright, open-concept living and dining areas feature contemporary pot lights, a statement chandelier, fresh designer paint, and seamless, low-maintenance luxury vinyl plank flooring and a walk out to the sun lit rear patio that pairs with a unique, shaded side yard to offer the perfect setup for summer barbecues, gardening, or quiet outdoor relaxation. Walk through the dining room to the sparkling kitchen, completely reimagined with brand new custom cabinetry, an oversized pantry with extensive storage, premium quartz countertops, and newer windows that flood the space with natural light. The upper level boasts four spacious, sleep-ready bedrooms featuring luxurious new carpeting, custom double closets and a beautifully updated 4pc semi-ensuite bathroom. A lovely transformed lower level offers a bright, fresh, carpeted recreation space with an extra room that can be used as a guest room or a den/office. With an impeccable neutral décor, elegant custom railings, and modern energy-efficient light fixtures throughout, this home is entirely move-in ready. Don't delay, book your showing today! (id:60365)
20 Addiscott Street
Brampton, Ontario
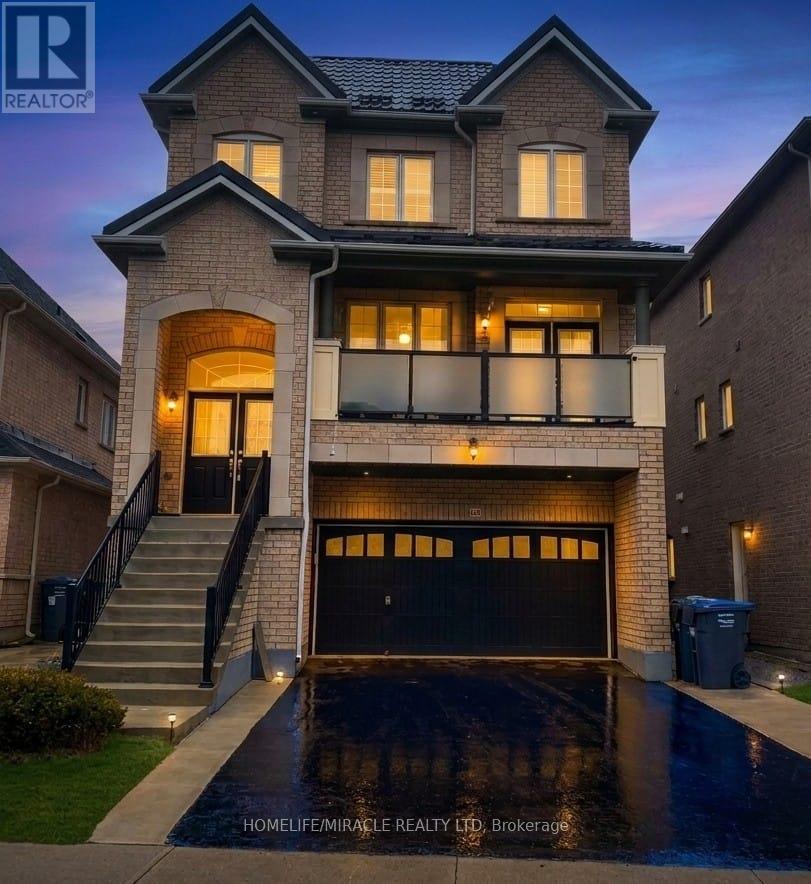
Welcome to 3 Storey 3000-3500 sq feet detached home, basement finished and metal roof done. This home has 6 bedroom, 2 living room, 1 media/entertainment room,1family room,6 Washroom's and 2 kitchen. The Kitchen is equipped with stainless steel appliances and quarts countertop and back splash. Main level features 9 ft ceiling, spacious living room W/O to front covered balcony for sitting area with privacy glass installed. Main level has family room with bay window, gas fire place for family gathering and casual dinning. Main floor also have dinning area/ breakfast area W/O to deck. On 2nd level 4 decent size bedroom and 3 full washroom. On ground level there is media room/entertainment room with W/O to deck/back yard. On ground floor there is 1 bedroom and full washroom for guests. 200 Amp upgraded Electrical Panel, Metal Roof, Front Balcony covered & Tempered high quality glass installed for Privacy. Entrance to garage from Home, close to all amenities, parks, grocery stores, schools, easy access to public transit. Basement is finished with 1 living room, 1 bedroom and 1 kitchen and washroom. This house is perfectly suitable for multifamily and Savvy investors. (id:60365)

3190 Southwind Road
Mississauga, Ontario
Welcome to this beautifully maintained and extensively upgraded detached home, in one of Mississauga's most sought-after neighbourhoods. From the moment you step inside, you'll appreciate the bright, open-concept layout, elegant oak staircase, rich hardwood flooring on the main level, and an abundance of pot lights that create a warm and inviting atmosphere. The modern kitchen is designed for both everyday living and entertaining, featuring premium stainless steel appliances, ample cabinetry, ceramic flooring, and generous workspace. The carpet-free upper level offers four spacious bedrooms and three well-appointed bathrooms with stylish laminate flooring throughout. Step outside to your own private backyard retreat, professionally landscaped with an expansive stone patio, mature trees for added privacy, and a luxurious hot tub-an ideal setting for summer entertaining, family gatherings, or relaxing under the stars. The unfinished basement offers endless possibilities to create your dream recreation room, home gym, theatre, or additional living space. Ideally located at 3190 Southwind Road, this exceptional home is just minutes from major highways, top-rated schools, parks, community centre, shopping, restaurants, public transit, and Credit Valley Hospital. Combining quality craftsmanship, modern upgrades, and an unbeatable location, this move-in-ready home offers everything today's family is looking for. Don't miss this exceptional opportunity-book your showing today! (id:60365)
Lower - 64 Second Street
Orangeville, Ontario
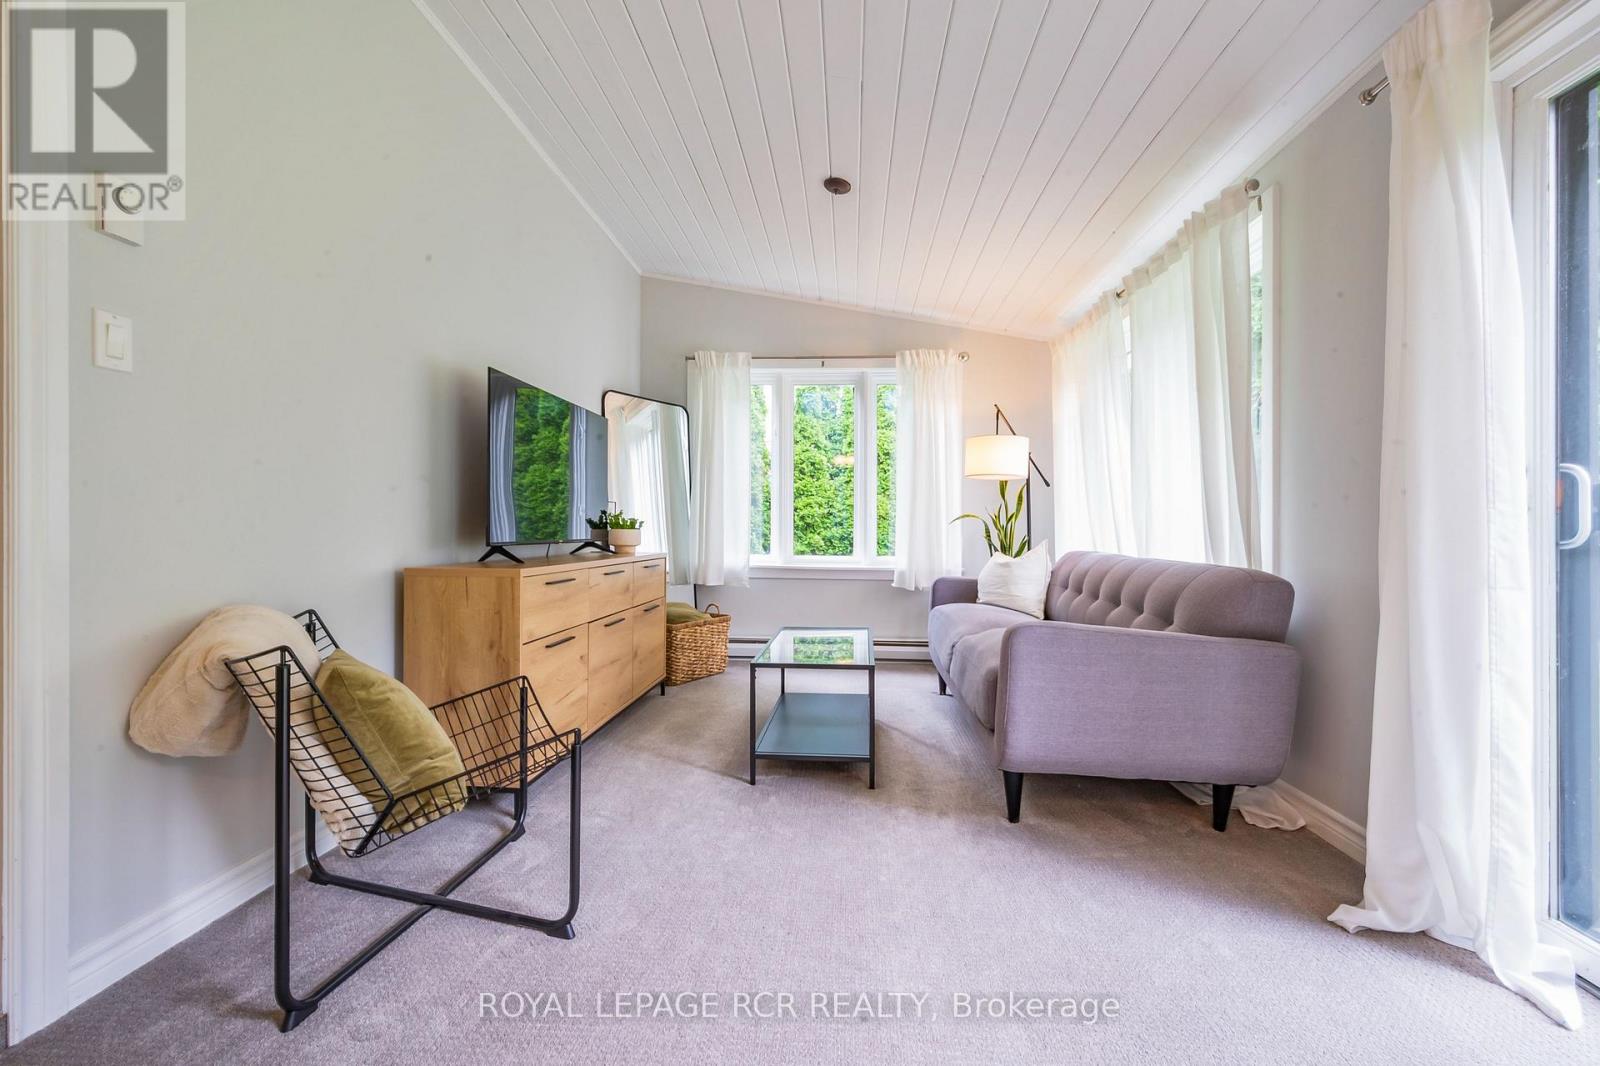
Available August 1, this bright and inviting 1 bedroom plus den split-level apartment offers comfortable living in an unbeatable downtown Orangeville location. Enjoy the convenience of being just a short walk to shops, restaurants, cafés, parks, and all the amenities the vibrant downtown core has to offer. The ground level features an open concept kitchen and living area with a walkout to a spacious shared backyard, creating a welcoming space to relax or enjoy the outdoors. Downstairs, the generous primary bedroom includes above-grade windows that bring in natural light, while the separate den, also with an above-grade window, is ideal for a home office, hobby room, or occasional guest space. Additional features include a full 4-piece bathroom, private in-suite laundry, ample storage, parking for two vehicles, exclusive use of the carport and yard maintenance included for added convenience. This is a non-smoking unit, with no pets due to the shared ventilation with the other unit. A minimum one-year lease is required. Rental application, credit score, income verification, and first and last month's rent are required prior to the commencement of the lease. A standard Ontario lease will be completed before keys are exchanged. (id:60365)
311 Youngstown Avenue
Mississauga, Ontario
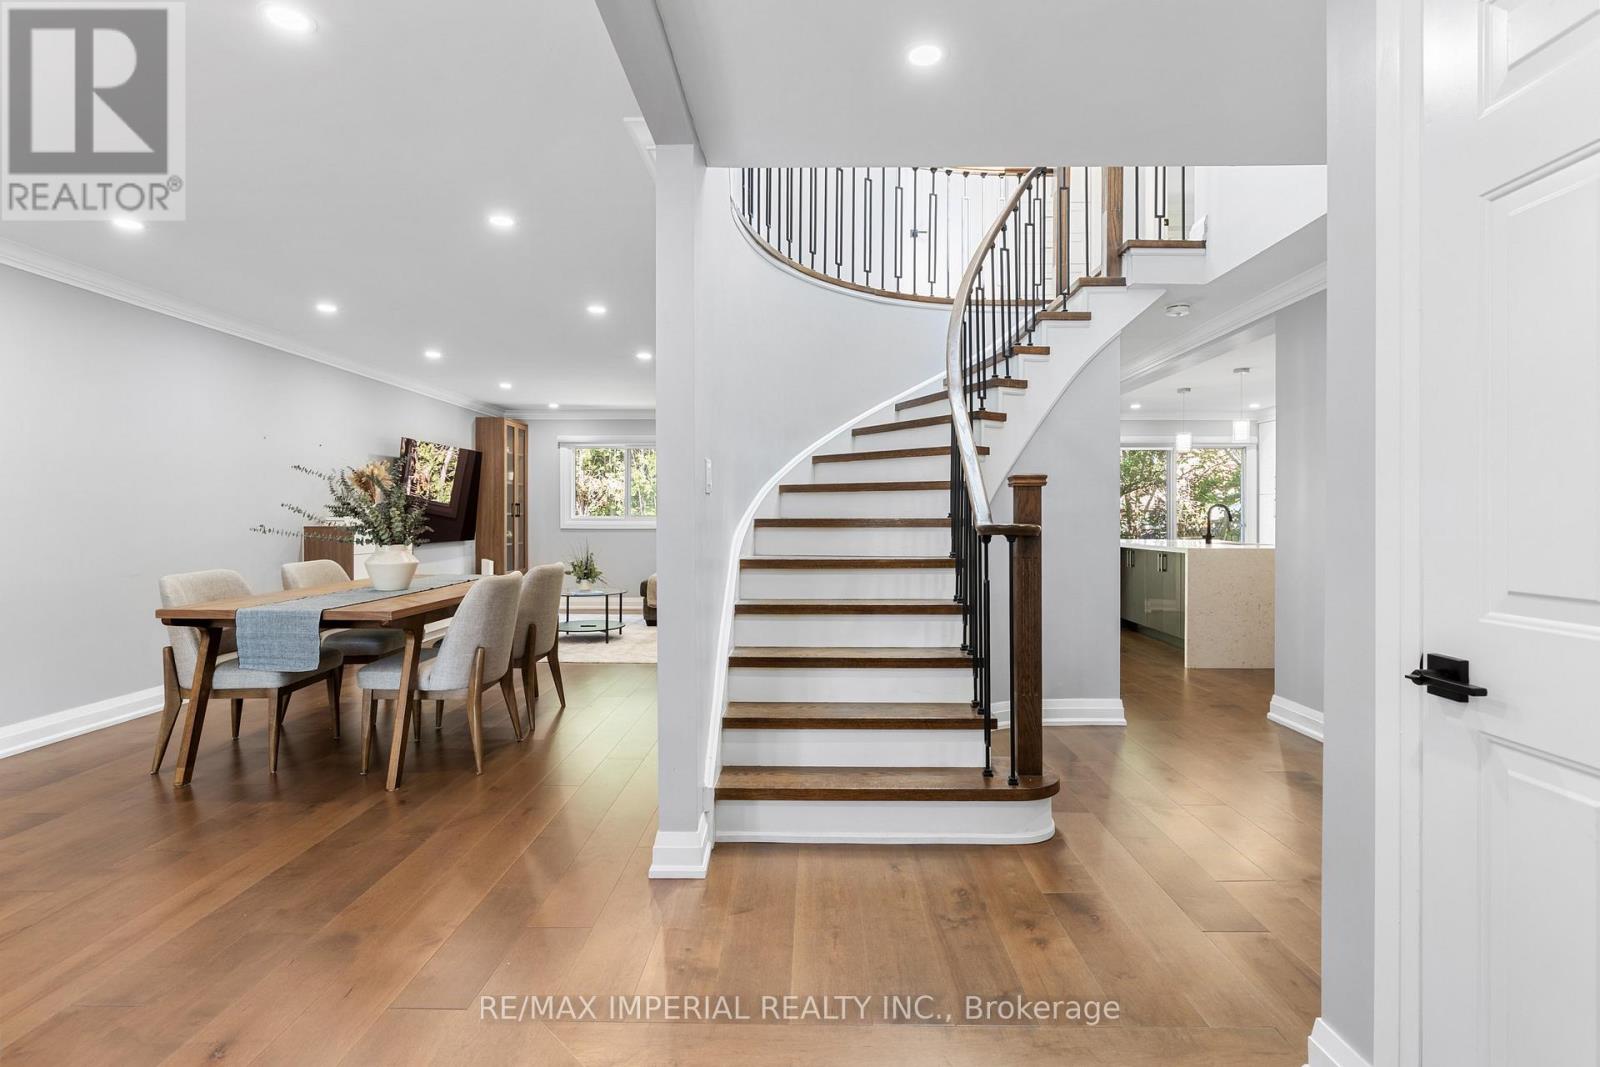
Luxury Redefined. Completely renovated from top to bottom in 2024, this exceptional home showcases premium craftsmanship and modern custom design throughout. (See attached list ). A stunning new skylight fills the home with natural light, complementing the bright open-concept layout and beautifully designed contemporary kitchen with abundant cabinet space. Every detail has been thoughtfully upgraded to create a sophisticated yet comfortable living experience. The spacious primary retreat offers the perfect place to unwind, while the professionally finished basement with impressive 9.5-ft ceilings features a media room, home gym, an additional bedroom, and generous living space for family or guests. Located in a highly desirable family-friendly neighborhood, this home is just minutes from parks, schools, shopping, restaurants, public transit, and major highways, offering the perfect blend of luxury, comfort, and everyday convenience. (id:60365)
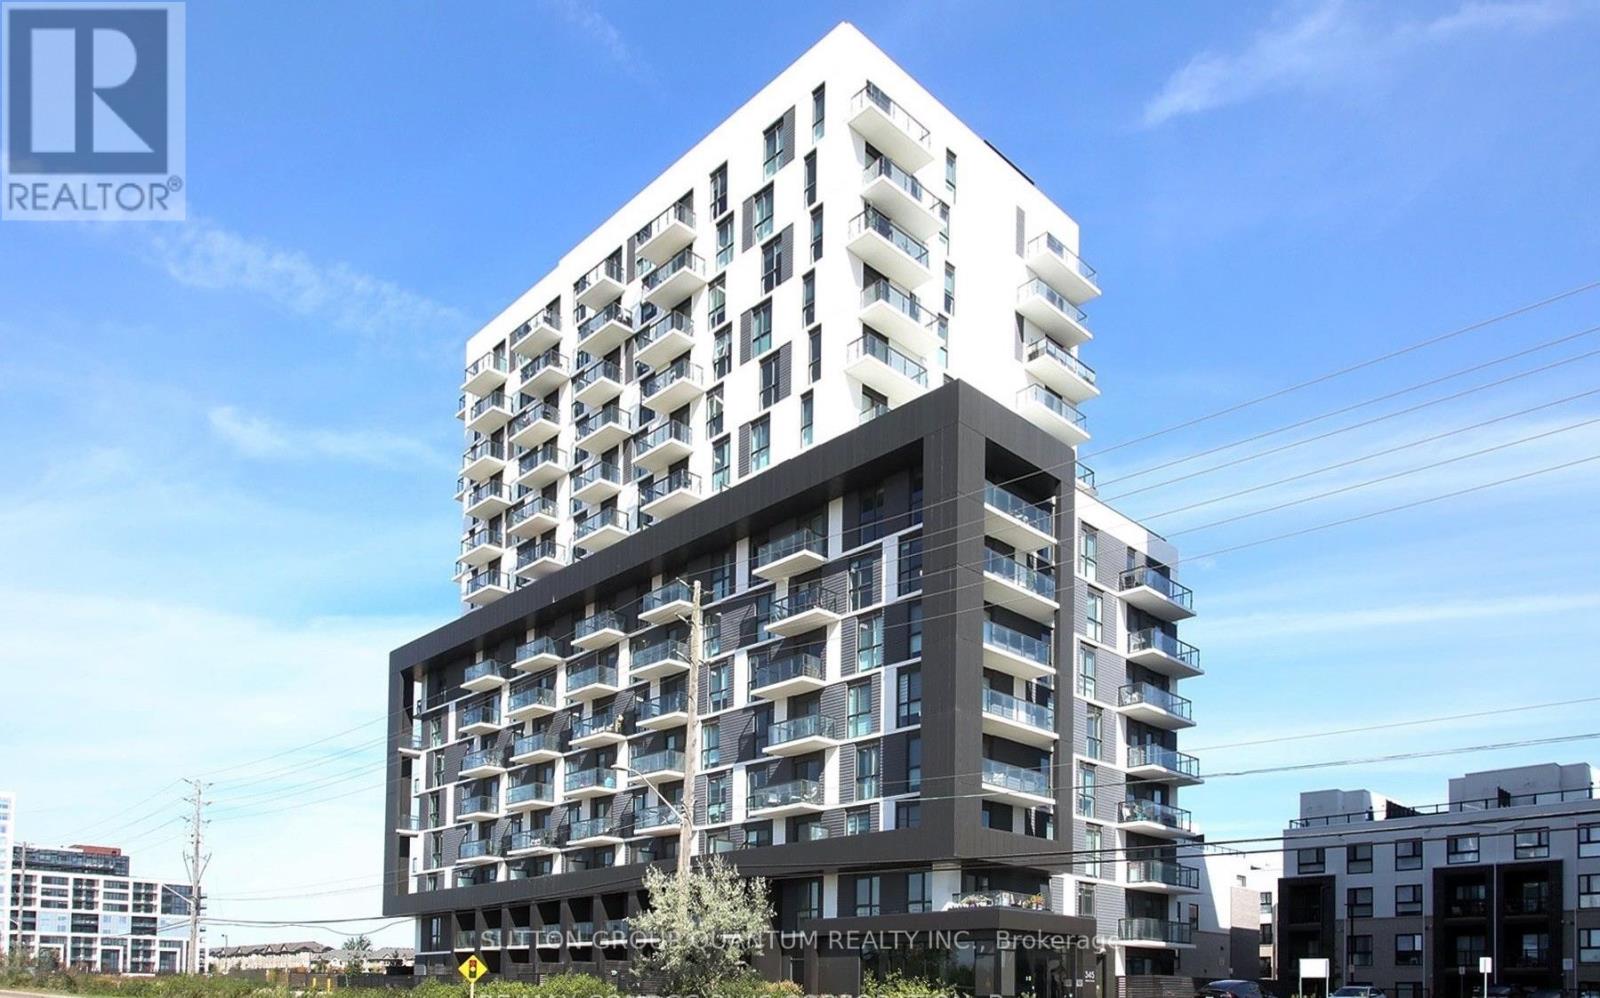
1307 - 345 Wheat Boom Drive W
Oakville, Ontario
This bright and spacious top-floor corner unit offers a functional layout with two private balconies and an abundance of natural light. Enjoy stunning unobstructed views that create an open and airy feel throughout the home.Featuring 2 bedrooms and 1 bathroom, this beautifully maintained condo boasts an upgraded kitchen with modern cabinetry, a stylish backsplash, Caesarstone countertops, and a large island with additional storage and a breakfast bar.The unit also features luxury laminate flooring throughout, mirrored closet doors with custom built-ins, manual blinds, Smart Home technology, and stainless steel appliances, including a fridge, stove, dishwasher, microwave, washer, and dryer.Ideally located with easy access to Highways 403 and 407, just 7 minutes to Sheridan College and 13 minutes to Oakville GO Station. Close to public transit, shopping, restaurants, parks, Oakville Trafalgar Memorial Hospital, and walk-in clinics. Enjoy scenic walking and biking trails located directly behind the building.**Rent includes high-speed internet, one underground parking space, one locker, and access to ample visitor parking.**A fantastic opportunity to lease a move-in-ready home in one of Oakville's most desirable communities! (id:60365)
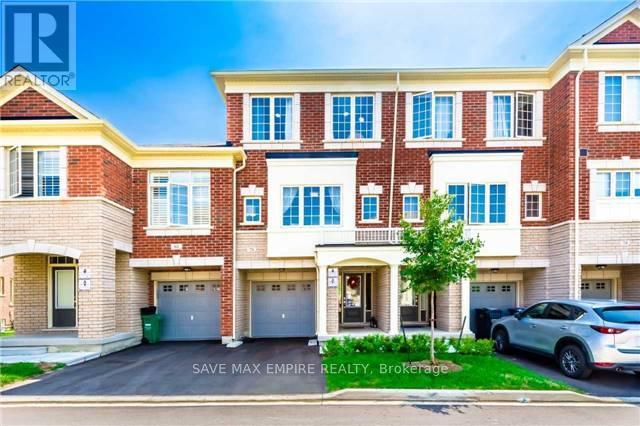
78 Aspen Hills Road
Brampton, Ontario
Welcome to this beautifully maintained, freshly painted townhome offering approximately 1,768 sq. ft. above grade (as per MPAC) and backing onto a tranquil ravine, providing exceptional privacy and picturesque views.The main level features a bright and inviting family room with large windows, a walk-out to a private deck overlooking the ravine, a convenient 2-piece powder room, a laundry area, and direct access to the garage.The second level showcases a modern kitchen with a breakfast area and walk-out to a second deck, perfect for enjoying your morning coffee. The spacious living and dining room features hardwood flooring, 9-foot ceilings, an upgraded oak staircase, and beautiful ravine views, creating an ideal space for both everyday living and entertaining.The third level offers 3 generous bedrooms and 2 full bathrooms, including a spacious primary bedroom with a walk-in closet and a private ensuite bathroom.Located in a highly desirable, family-friendly neighbourhood, this home offers plenty of visitor parking, a children's playground, and low maintenance fees. Enjoy the convenience of being just steps from schools, parks, public transit, shopping plazas, and with quick access to Highways 407 and 401.Please note: The photographs were taken while the property was tenant occupied. The home is now vacant and all furniture shown in the photos has been removed. (id:60365)

© 2026 Proptech Realty Inc., Brokerage.