
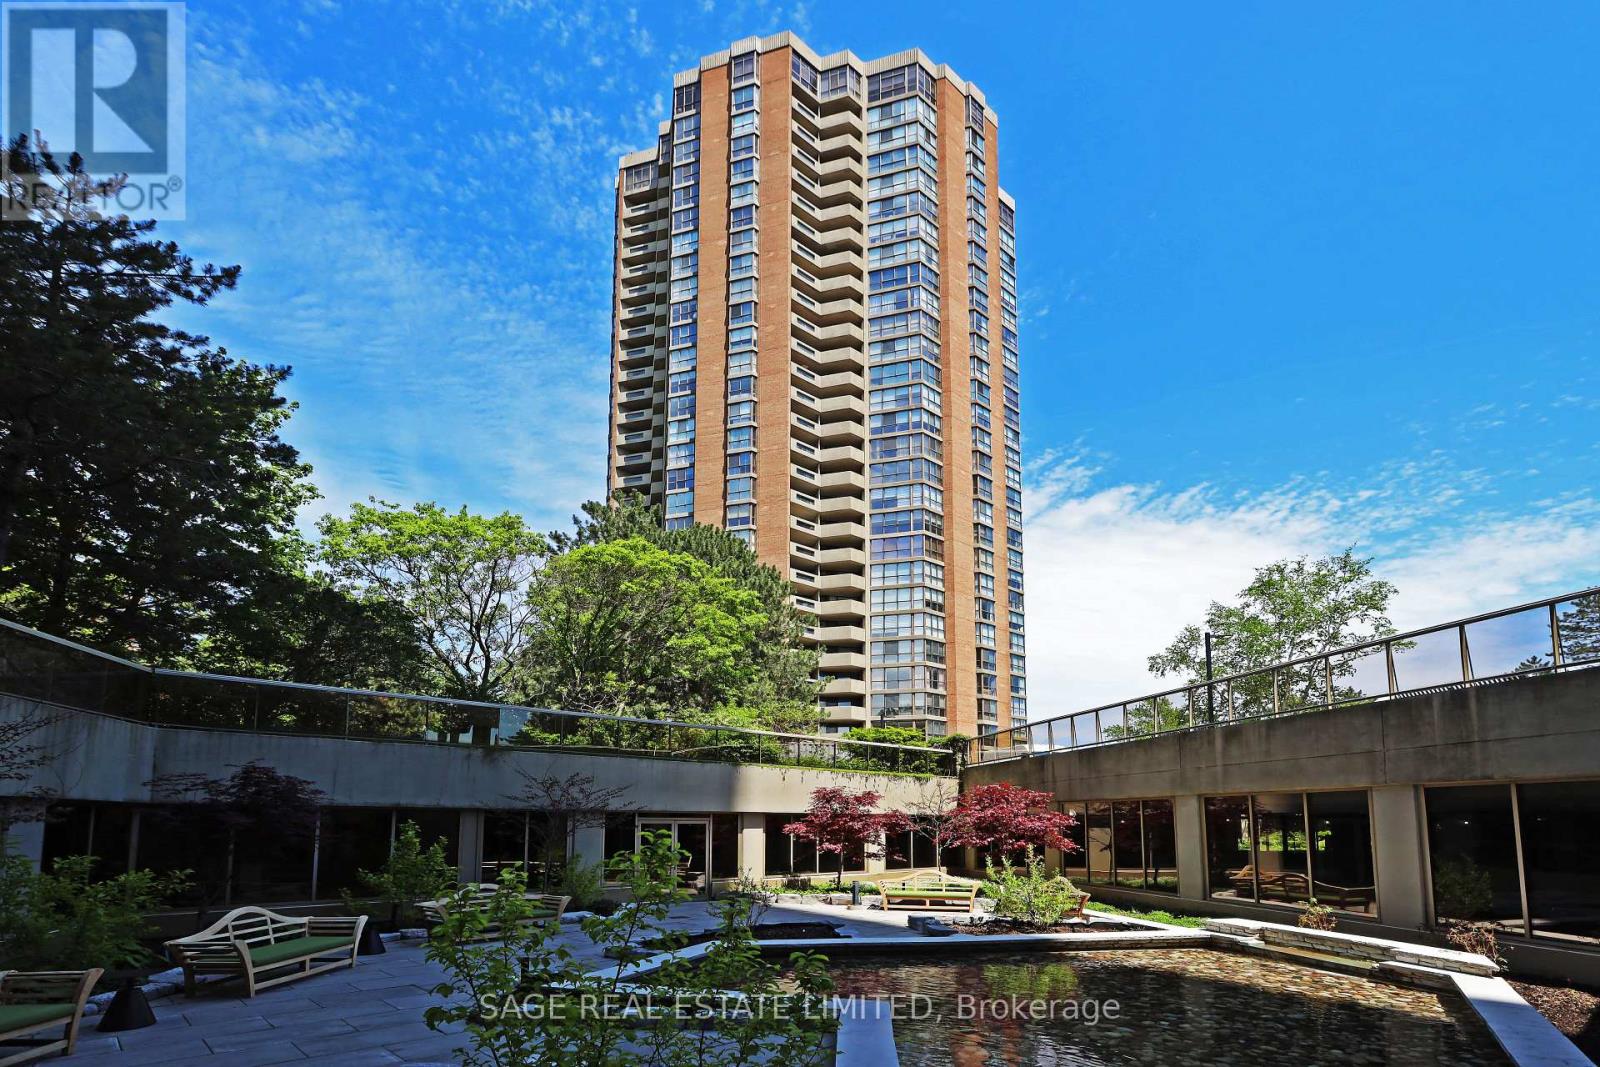
2102 - 85 Skymark Drive
Toronto, Ontario
Welcome to Suite 2102 at The Classics of Skymark, a well-built and meticulously maintained condominium by Tridel. There is much to appreciate about this spacious, light-filled one-bedroom, two-bathroom suite, offering 1,203 square feet of thoughtfully designed living space. You will appreciate the large foyer with closet and powder room, which creates an ideal separation of space between the condo and the rest of the building. The tastefully renovated kitchen features ample cupboard space, and counter space, making it a delight for anyone who enjoys cooking and entertaining. One of the standout features of this layout is its exceptional size. Although the kitchen, dining, and living areas are combined, each space feels distinct and well-defined. The living room is further enhanced by custom built-in cabinetry, providing both functionality and style. Of particular note are the floor-to-ceiling windows, which offer an incredible view of the downtown skyline and the CN Tower. The spacious primary bedroom features a large walk-in closet with custom cabinetry and a beautifully renovated ensuite bathroom. Residents enjoy an extensive selection of amenities, including 24-hour gatehouse and building security, a fitness centre, indoor and outdoor swimming pools, a BBQ area, tennis courts, a billiards room, a party room, and ample visitor parking. The property comes with one parking spot. (id:60365)
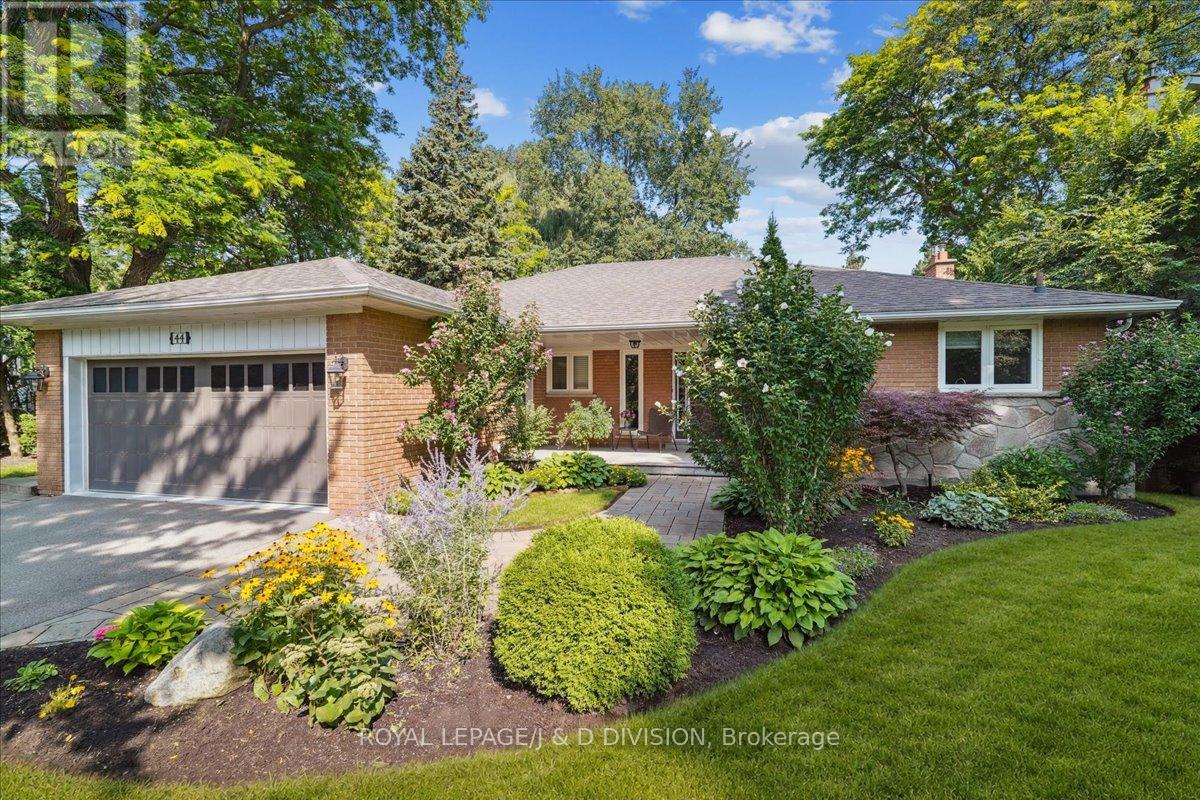
44 George Henry Boulevard
Toronto, Ontario
Welcome to an exceptional Ranch bungalow family home on a sprawling lot with rare table land and mature trees on coveted George Henry Blvd. With over 3,200sf of living space with privacy for all on two sun-filled levels you will find seamless functionality, beauty and thoughtful upgrades that make everyday living a pleasure. From the covered porch and generous foyer with double closet, to the luxurious kitchen with granite counters, high-end appliances (including full size counter depth fridge and separate full size counter depth freezer), beverage fridge, multi-level counter heights with oversize island, built-in oven, water purifier and storage to spare. Living & dining rooms overlook a backyard where dreams are made with swimming pool, magazine-worthy landscaping and total privacy. Entertain or enjoy peaceful relaxation on glorious sundeck with exceptional views of the yard and pool, or get in on the action and enjoy the ground-floor covered terrace, outdoor kitchen w B/I BBQ, and sprawling gardens. The bedrooms are bright & spacious w/excellent closets including principal suite w/walk-in closet with organizers & gorgeous ensuite bathroom w/heated floor & heated towel rack. Lower level is flexible & functional with luxury, easy care laminate floors, a 2nd kitchen (fridge, D/W, sink) with walk out to yard, full bathroom, 4th bdrm w/gorgeous views, spacious gym, vault storage, huge laundry rm/workshop, games nook and a sun-filled family room w/gas fireplace. George Henry Blvd offers quiet residential living combined with exceptional convenience, wide tree lined street, thoughtful mature landscaping and room to breathe. There is excellent transit and highway access and beautiful green spaces, ravines & parks that makes after-work, school & weekends perfect for walking, bike rides &recreation. Finally, you will love the shopping & schools - minutes from Fairview Mall, grocery stores, restaurants, great public & private schools, Bayview Village & Shops of Don Mills. (id:60365)
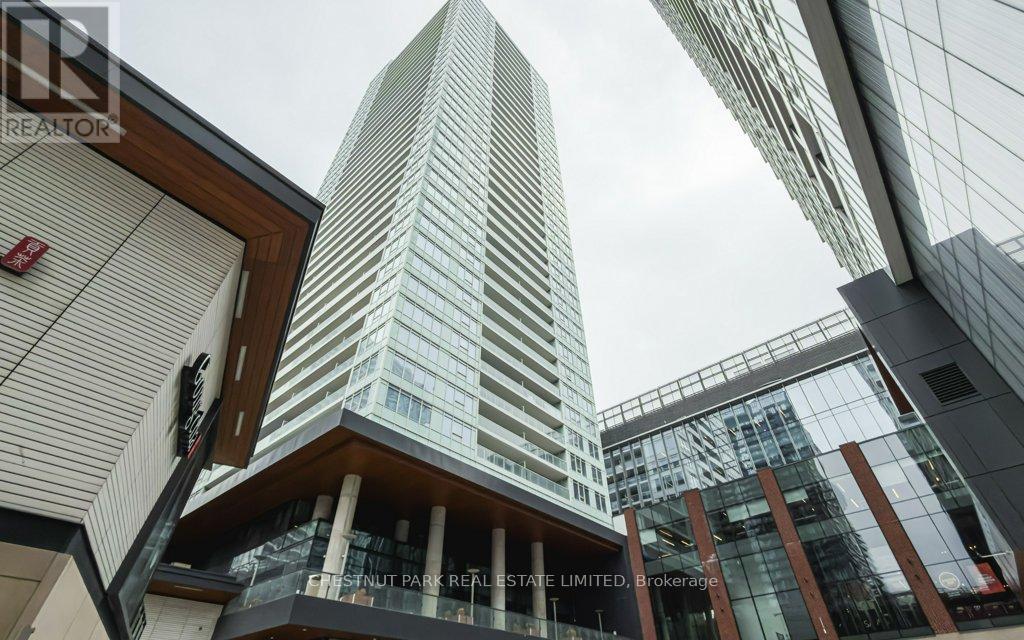
3615 - 17 Bathurst Street
Toronto, Ontario
Outstanding unobstructed south, east and west views through the expansive wall-to-wall windows of this beautifully upgraded corner suite. Walk out to an open balcony to enjoy island and lake views. Enjoy tranquility and amazing quiet in the sky, while living in the most vibrant part of the city! This suite is one of the premium units above the 31st floor that have 9' ceilings and a long list of superior features. This includes custom kitchen wood grain cabinetry, including integrated appliance panels, soft-close drawers, marble tile backsplash, stone counters, large single stainless steel sink with Grohe faucet. Owner has upgraded with a custom center island breakfast bar with matching Caesar stone waterfall countertop. Appliances are Bosch and Panasonic. New stack washer/dryer. Both 4-Piece bathrooms have modern skirted toilets, surrounded by marble. The guest bathroom has a new custom movable glass enclosure. This is a three-bedroom suite with generous closets with organizers. The third bedroom had the closet eliminated and is presently being used as a den. This is a most comfortable suite! Enjoy 23,000 SF of amazing amenities that include a rooftop sky garden on the 47th floor with BBQ's, dining and fireside sitting areas. Other floors include a fitness area, spa, music and theatre rooms, to mention just a few. Ideally located, this building is within walking distance of the iconic, historical refurbished 50,000 SF shopping complex with the Loblaws flagship store. Nearby is the LCBO, TTC, and easy access to Lakeshore Blvd, Gardiner Expressway, and Billy Bishop airport. Steps to the best entertainment venues this city has to offer. Roger's Centre, Scotia Plaza, Ripley's Aquarium and numerous fabulous restaurants, cafes, bars and theatres. Opportunity awaits! (id:60365)
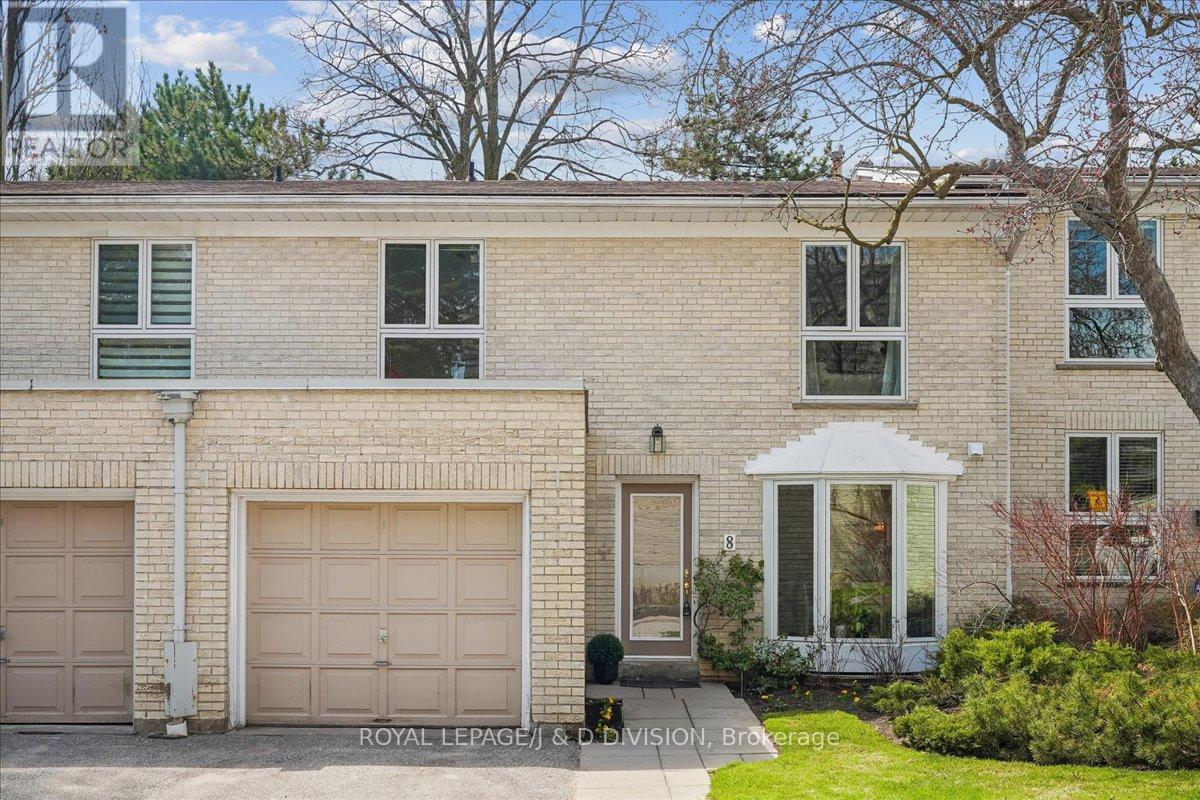
8 Crimson Millway
Toronto, Ontario
Welcome to 8 Crimson Millway, a bright, spacious, updated and elegant townhome set within the sought-after "Millways" community. Backing onto lush, park-like grounds, this home offers a rare sense of tranquility with beautiful treed views. Sun-filled formal living and dining rooms feature gleaming hardwood floors, elegant mouldings and millwork, main floor powder room and expansive windows. The upper level offers four generous bedrooms, including a primary retreat with ensuite bath and walk-in closet. A finished lower level provides extensive additional living space for family enjoyment. Fantastic School District including York Mills Collegiate - a top 10 Secondary School according to the Fraser Institute. Residents of the Millways enjoy a quiet, friendly community, outdoor pool, and easy access to top schools, parks, transit, highways, & shopping at York Mills Plaza, Bayview Village Shopping Centre or short hop to Fairview or the Shops of Don Mills. This beloved and beautifully updated townhome offers a prime location, size and functionality are rare and not to be missed. **Maintenance Fees include Landscaping, Snow Removal, Swimming Pool, Security and use of Extensive Common Elements/Grounds. (id:60365)
2293 Carpenters Circle
Oakville, Ontario
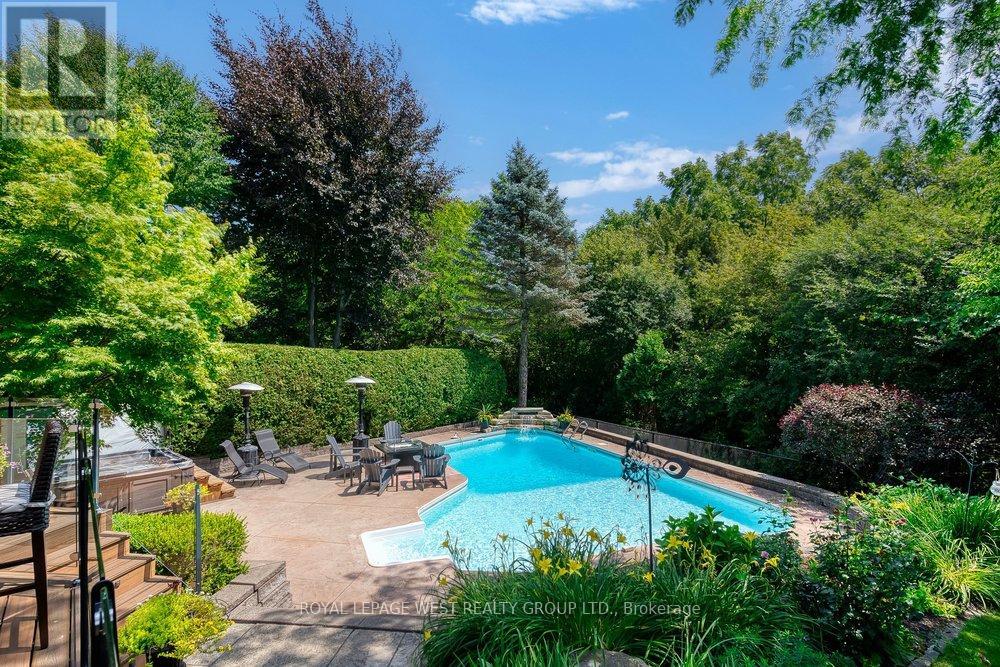
Nestled on one of Glen Abbey's most coveted streets, this exceptional Greenpark-built family home offers the perfect blend of luxury, privacy, and natural beauty-backing directly onto the scenic Fourteen Mile Creek /Glen Abbey trail system. Beautifully renovated and meticulously maintained, this 5-bedroom, 4-bathroom residence delivers refined living across all levels. The grand foyer opens to a striking living space with soaring ceilings and oversized windows, filling the home with natural light. Rich, luxury vinyl floors flow throughout the main level, leading into a designer-renovated kitchen (2021) featuring premium Miele and JennAir appliances, custom cabinetry, and an expansive quartz island-seamlessly connected to the family room for effortless everyday living and entertaining. Upstairs, generous bedrooms provide comfort and functionality for growing families, including a spacious primary retreat. Renovated bathrooms offer a spa-like experience with high-end finishes and timeless design. The fully finished lower level expands your living space with a vast recreation area, ideal for media, games, or extended family living. Step outside to your private backyard oasis-complete with Trex decking, glass railing for a seamless view, a resort-style in ground pool, hot tub, mature landscaping, and breathtaking ravine views. With no back neighbours, this is a rare offering of true tranquility in one of Oakville's most established communities. Extensive updates include kitchen, bathrooms, windows, flooring, furnace, and more-see full feature sheet for details.A rare opportunity to own a turn-key ravine property in prestigious Glen Abbey-where lifestyle, nature, and location come together. Top rated schools and close to GO station (id:60365)
75 Doncaster Avenue
Toronto, Ontario
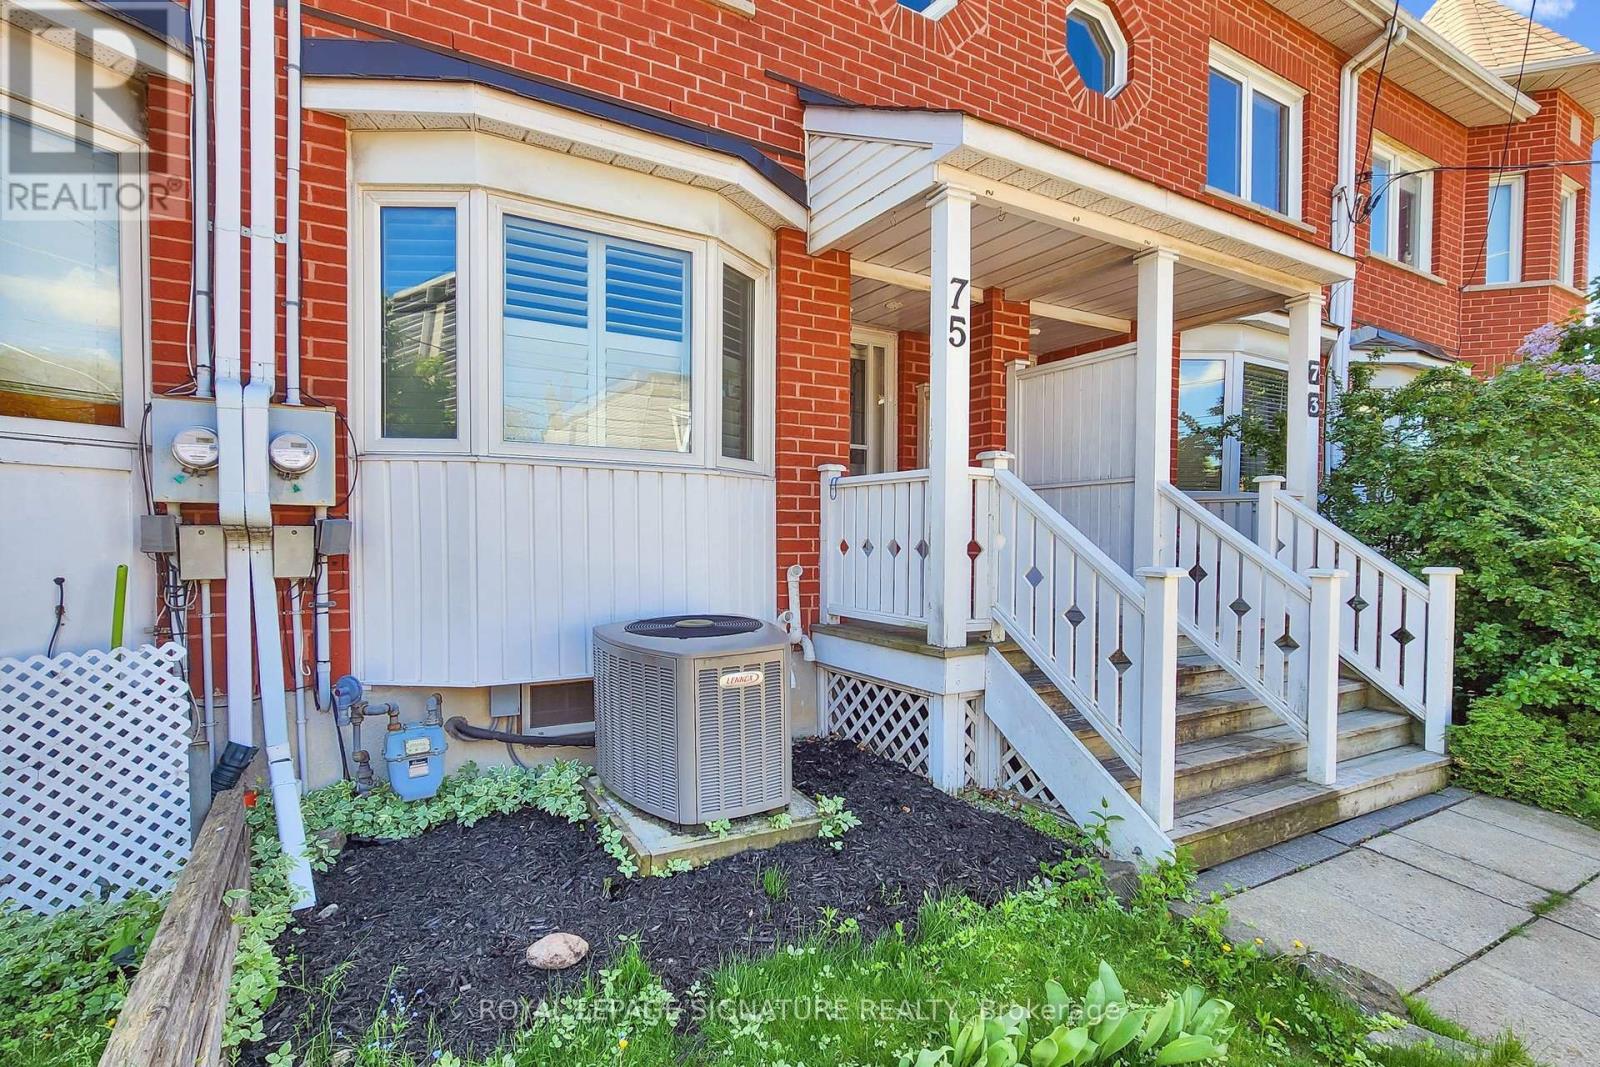
Welcome to 75 Doncaster Avenue! A 3 Bedroom Freehold Townhome that is ready to move into with 2 parking spaces and almost 1400 sqft of above grade space that comes with a finished basement. Move into this sought after location in the East End Danforth neighbourhood that is 5 minutes from the TTC Station and 9 minutes from the GO Station. The main floor brings you into a wonderful living room and dining room combination that allows for entertaining and comfortable daily living. The spacious and full-sized kitchen is complemented with high end stainless steel appliances and granite stone countertops. The rich hardwood floors and flush mount pot lights on all 3 floors complete the contemporary look and feel that makes this property feel simultaneously unique and high end at the same time. On the second floor you are greeted with 2 large bedrooms that have ample space and storage and share a generous sized hallway washroom. No tiny closets or cramped spaces in this move in ready home. Finally move up to the Primary bedroom retreat which takes up the entire third floor. The generous space allows for additional reading nooks or home office if you so choose. Walk in closet and a 5-piece bathroom along with skylight once again elevates this home's primary bedroom over its peers. The lower-level basement is your extra bonus space. Decked out with pot lights and fireplace and its own 3-piece bathroom the lower level can be a unit all to its own or your ideal media space, overnight guest space, work from home space, or any other use you may have for it. High end Hunter Douglas automated blinds installed for the principal rooms and California shutters on the main floor. Peace of mind is also key to this home as the mechanicals of the home have been done with plenty of lifespan left; appliances, tankless water heater, air conditioner, furnace, roof. Whether this is your first home, your move up home, or a downsizing home, this one fits all bills! (id:60365)
1388 Acton Crescent
Oakville, Ontario
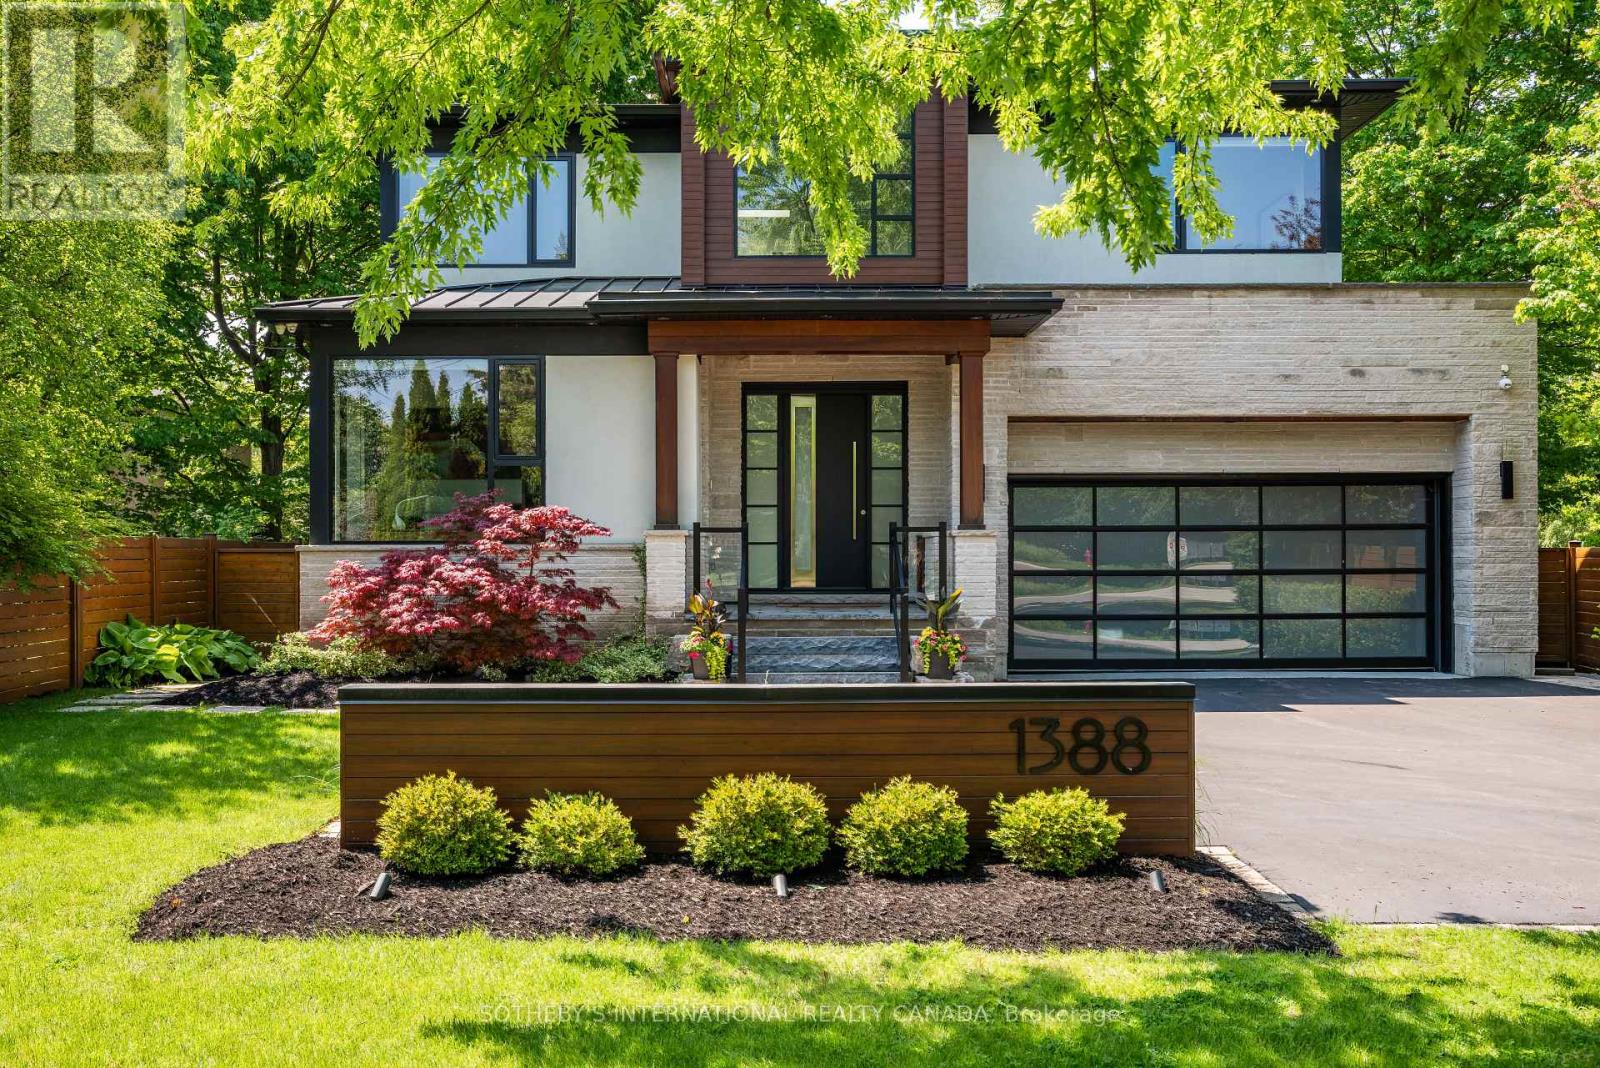
A home that effortlessly commands attention, defined by bold contemporary architecture and refined curb appeal. Set within South-East Oakville's Morrison neighbourhood, the striking exterior blends natural cedar and stone-creating a sophisticated façade that feels both modern and timeless, offering over 5,700 sqft of finished living space. The dramatic 21ft foyer with floating glass staircase sets the tone, leading into an open-concept main level with 10-foot ceilings. With its prized southern exposure, the main living spaces are framed by a wall of floor-to-ceiling glass sliding doors with phantom screens-introducing remarkable scale while seamlessly inviting the outdoors in. The chef's kitchen is anchored by a 12ft island and features premium Wolf and SubZero appliances, along with a walk-through servery complete with wine fridge and access to the dining room. The great room impresses with custom built-ins, a gas fireplace, and a statement walnut feature wall. Also on the main level, a quiet office, powder room, convenient laundry room and mudroom entry from the double car garage. Upstairs, four spacious bedrooms offer ensuite access, including a luxurious principal retreat with double walk-in closets and a spa-like ensuite. The fully finished lower level with 9ft ceilings, adds exceptional versatility with a large recreation space, built-ins, electric fireplace, fifth bedroom or gym, and a 3-piece bathroom with a steam shower. The backyard, enveloped by a lush canopy of trees, where the gentle sights and sounds of the nearby creek create a serene retreat immersed in nature. Privacy, serenity and beautifully landscaped, the deck and stone patio are perfectly designed for entertaining. Additional highlights include 10 vehicle parking, irrigation system, and a fully integrated smart home with built-in speakers, Lutron lighting, and motorized blinds throughout. Positioned just moments to top-rated schools, parks, and downtown. (id:60365)
57 Strachan Trail
New Tecumseth, Ontario
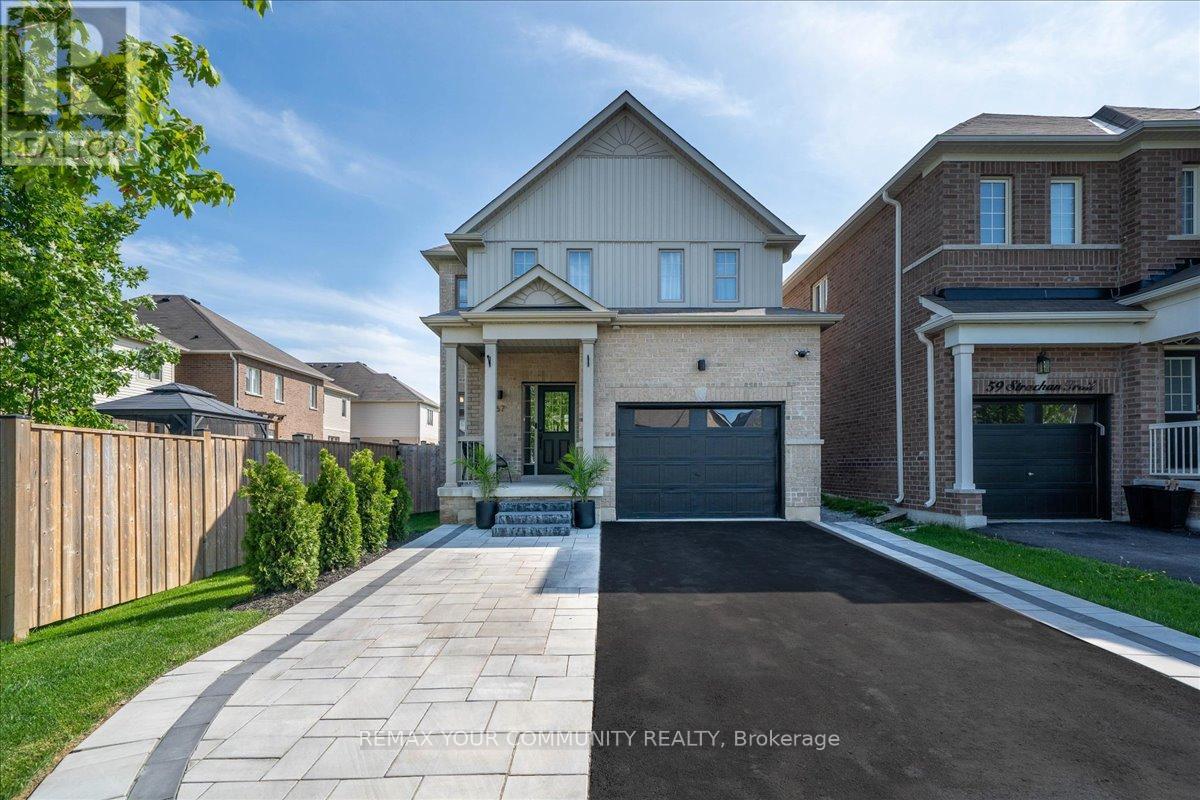
Welcome to 57 Strachan Trail in the charming community of Beeton - a beautifully upgraded, completely turnkey home nestled on a quiet family-friendly street, perfect for first-time buyers and growing families looking to escape the hustle and bustle of the city while still enjoying modern comfort and convenience. Pride of ownership is evident throughout this meticulously maintained home featuring elegant hardwood flooring, 9-ft ceilings, pot lights throughout, and tasteful finishes from top to bottom.The bright open-concept kitchen showcases granite countertops, stainless steel appliances, and a functional layout ideal for everyday living and entertaining. Convenient main floor laundry adds everyday practicality, while the spacious primary retreat offers a spa-inspired ensuite. Generously sized second and third bedrooms provide plenty of room for the whole family. The professionally finished basement adds additional living space complete with pot lights, a stunning 3-piece bathroom with glass shower, large recreation/play area, cantina/cold cellar, ample storage, and rough-ins for a future wet bar - creating the perfect space for entertaining or relaxing_ Additional upgrades include garage sink rough-in, full sprinkler system, fresh paint throughout, and thoughtful custom touches throughout the home. Step outside to your private backyard oasis featuring meticulous landscaping, full fencing for added privacy, a beautiful patio area, and a custom-built gazebo complete with pot lights and ceiling fan - an ideal setup for summer gatherings and outdoor enjoyment. The extended front driveway with custom steps enhances both curb appeal and functionality. This is the complete package in one of Beeton's most sought-after neighbourhoods - offering small-town charm, incredible value, and the perfect place to call home. (id:60365)
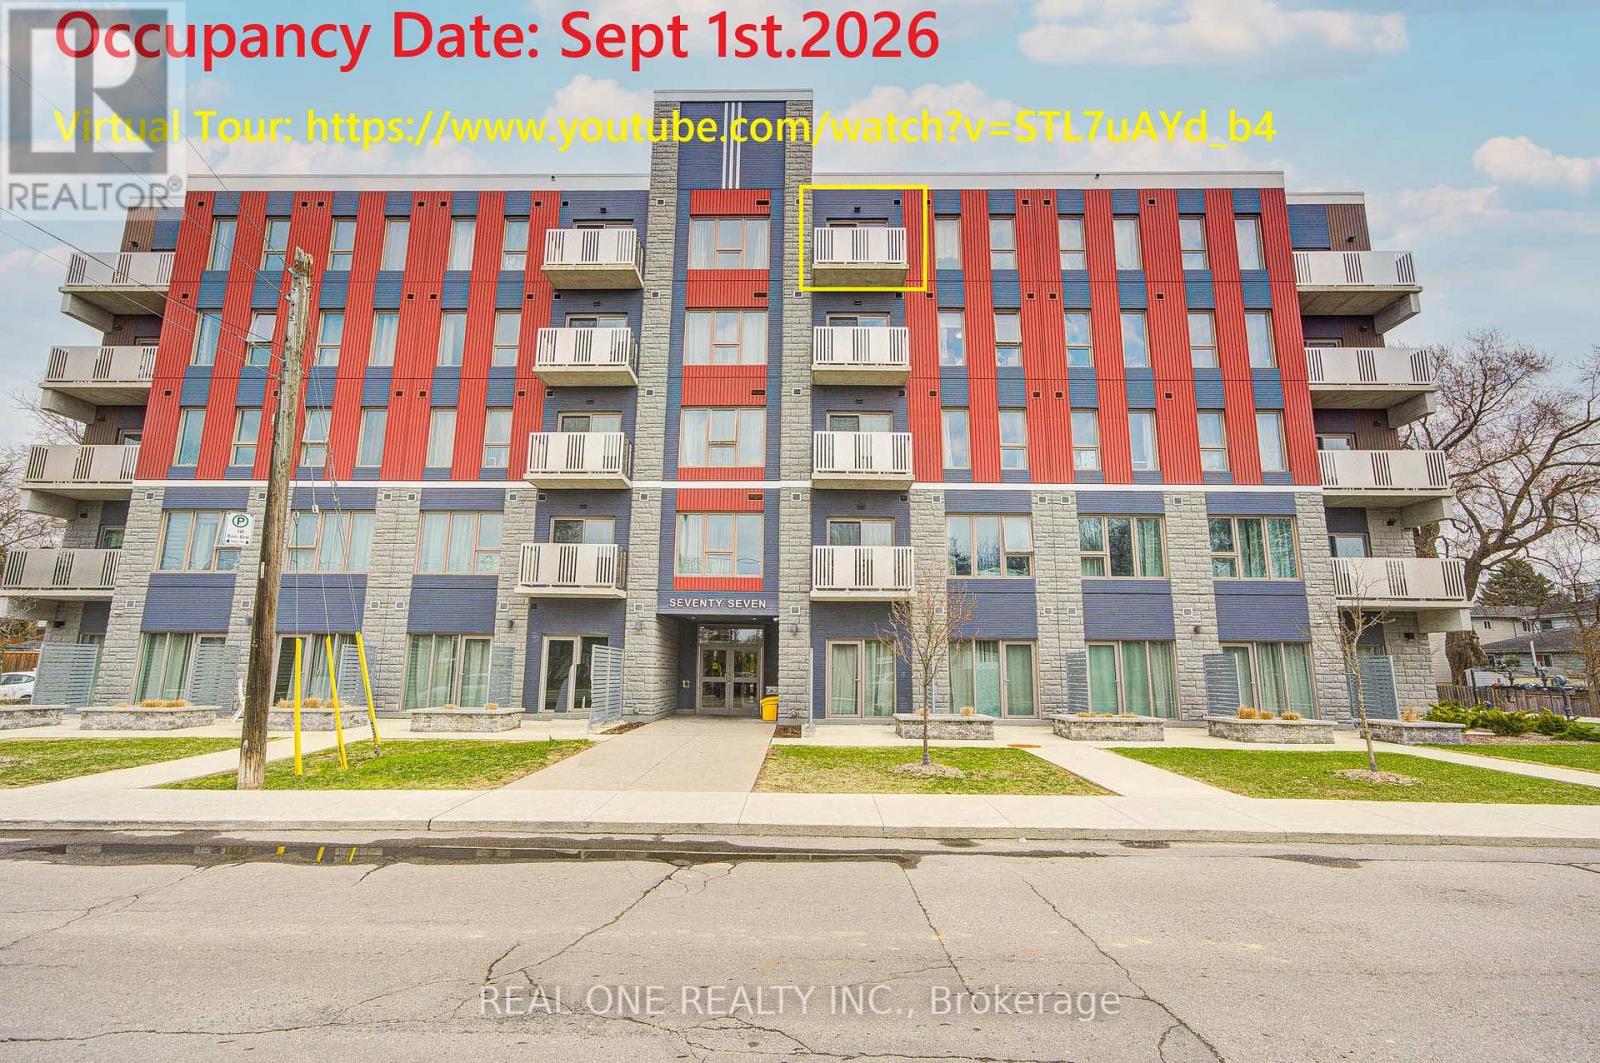
510 - 77 Leland Street
Hamilton, Ontario
occupancy Date: SEPT 1st,2026### **Rare-Find Furnished Studio Unit on Top Floor W/ A Balcony!!! Welcome To 77 Leland - The Only Condo In Walking Distance To Mcmaster University-5 Mins Walk Which Means You Dont Need To Take Bus To School.5 Yr New Building! Furnished Studio Unit! Bright & West Facing W/ Beautiful Unobstructed View. 5 Mins Walk To Fortinos Supermarket & Shoppers. Short Walk To Restaurants & Cafes On Main St. Quiet & Safe Neighborhood. Onsite Laundry Room On Main Floor. Furnished with double bed, mattress, desk,chair, sofa, coffee table,microwave and stove,fridge,dishwasher. Heating,Cooling,Water & Unlimited High Speed Internet Are Included In Rent * Tenant pays Hydro and Tenant insurance. SURFACE PARKING available for rent at extra $120/m*#occupancy Date: SEPT 1st,2026### (id:60365)

8735 Howe Crescent
Niagara Falls, Ontario
Welcome to 8735 Howe Crescent and a rare opportunity to own one of the largest pie-shaped lots on this quiet, family-friendly Chippawa cul-de-sac where the Welland River and the Niagara River meet. Lovingly maintained by the original owner for over 50 years, this solid three bedroom bungalow sits on an expansive, pool-sized property offering exceptional outdoor living space, mature trees and endless possibilities for families, gardeners or future building expansions. The detached garage, long private driveway and beautifully maintained yard complete the package. Inside, you'll find a bright and functional layout featuring spacious principal rooms, hardwood flooring and solid wood trim, large living room and kitchen windows and a well-kept eat-in kitchen with ample cabinetry and workspace. The expansive unfinished basement with private side-entrance offers tremendous potential for a recreation area, workshop or an accessory /in-law suite with a full second bathroom already in place. Ideally located close to the new South Niagara Hospital (Montrose & Biggar Rd) with quick easy access to the QEW, downtown Niagara Falls, parks, schools, playgrounds and all the amenities of charming Chippawa. Whether you're a first-time buyer, investor or growing family, this is the kind of property that rarely becomes available offering incredible value and future potential. (id:60365)
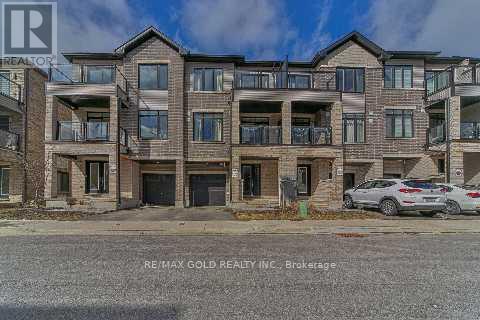
1010 - 585 Colborne Street
Brantford, Ontario
Spacious and bright, 2 Bedrooms and 2.5 bathroom townhouse 10Ft Ceilings Main And 9Ft Upper. Master Ensuite. Walkout To Balconies On Both Levels. Ss Appliances, Laminate Flooring, Granite Countertops & Private Attached Garage With 2 Parking Spot. Close To Hwy 403, Laurier University, Conestoga College, Mohawk Park. (id:60365)
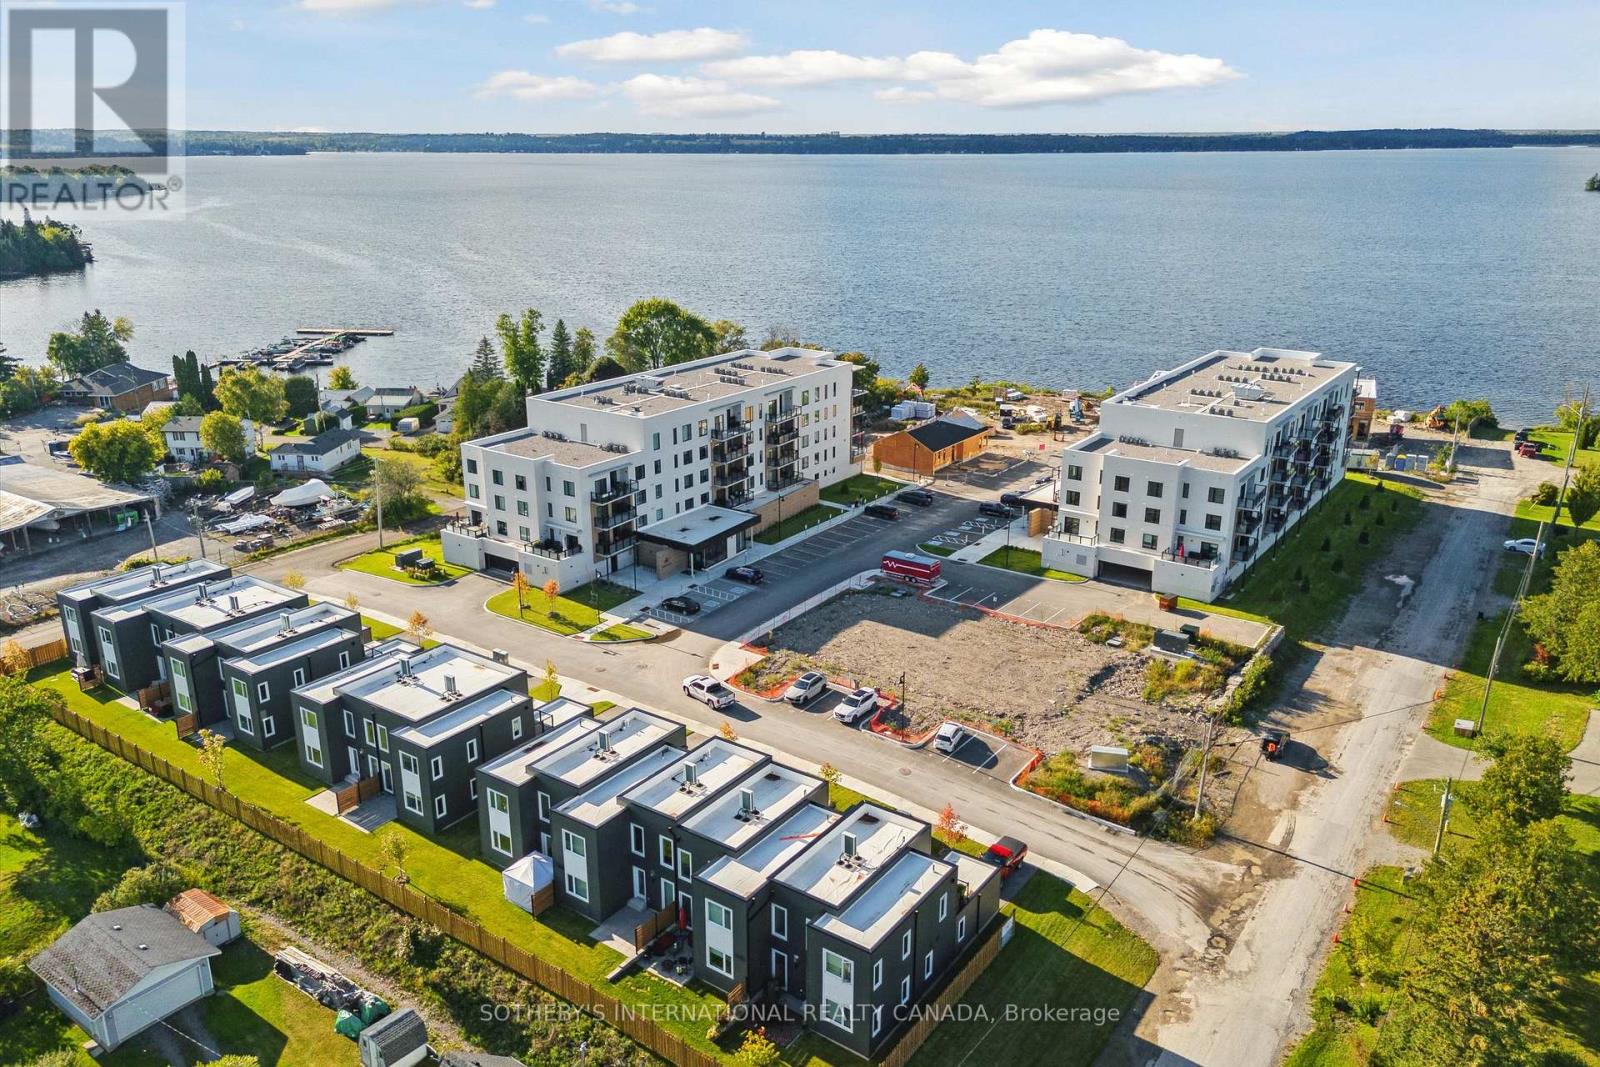
208 - 19b West Street N
Kawartha Lakes, Ontario
BACK ON THE MARKET-WITH AN INCREDIBLE PRICE IMPROVEMENT! Maintenance free lake life is calling you, on the sunny shores of Cameron Lake. Welcome to the Fenelon Lakes Club. An exclusive boutique development sitting on a 4 acre lot with northwest exposure complete with blazing sunsets. THIS IS SUITE 208. 1309 square feet , 2 bedrooms and 2 baths with epic water views AND 2 PARKING SPOTS. The moment you walk in the jaw dropping view of the open concept living space with wall to wall sliders. A massive centre island, seating for 5, large dining area, great living area with fireplace with the backdrop of Cameron Lake as your view. Extra luxurious primary, comfortably fits a king bed and other furnishings with views of the lake. Fantastic ensuite with large glass shower and double sinks. 2 large walk in closets. Beautiful finishes throughout the units and common spaces. Pet friendly development with a dog washing station. Incredible amenities include a heated salt water outdoor pool, fire pit, chaise lounges and pergola to get out of the sun. A large club house lounge with fireplace, kitchen & gym . Tennis & pickleball court & exclusive lakeside dock. Swim, take in the sunsets, SUP, kayak or boat the incredible waters of Cameron Lake. Walk to the vibrant town of Fenelon Falls for unique shopping, dining health and wellness experiences. Access the Trent Severn Waterway through Lock 34 in Fenelon Falls & Lock 35 in Rosedale. 20 minutes to Lindsay amenities and hospital and less than 20 minutes to Bobcaygeon. The ideal location to live full time or recreational use as a cottage. Less than 90 minutes to the GTA . Highway 407 is now free from Highway 115 to Pickering making this a great location to commute to the GTA. Snow removal, grass cutting and landscaping are taken care of for you making this an amazing maintenance free lifestyle. (id:60365)

© 2026 Proptech Realty Inc., Brokerage.