
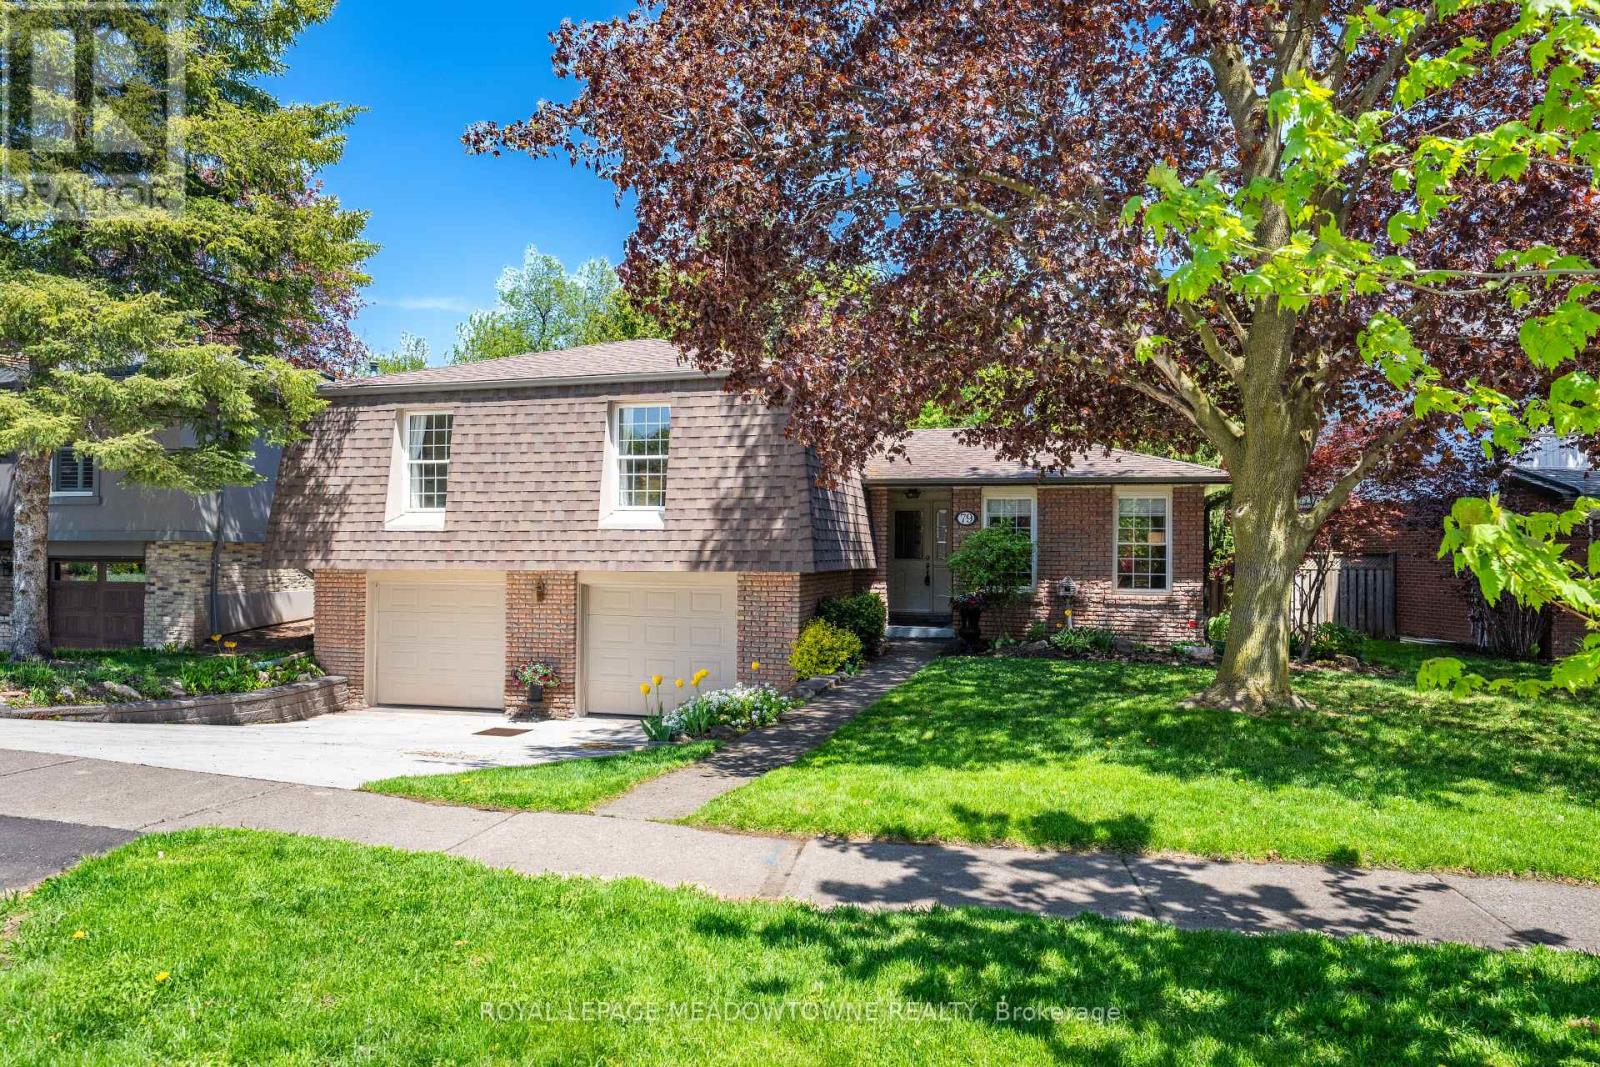
79 Mary Street
Halton Hills, Ontario
Located in the highly sought-after Park Area, known for its mature tree-lined streets, large lots, & proximity to downtown, this impressive 3+2 bedroom, 3 bathroom home backs onto a wooded area for exceptional privacy. Beautiful mature landscaping creates outstanding curb appeal while a spacious foyer welcomes you inside with an open double coat closet. The inviting family room features hardwood flooring, large front-facing windows, a stunning stone gas fireplace with wooden mantle, & walk-out to the expansive entertainer's deck. The main level offers generous principal rooms including living & dining areas finished with hardwood flooring & crown moulding, creating warm & elegant spaces for entertaining or relaxing with family. The eat-in kitchen is equipped with updated stainless steel appliances, tile backsplash, & pantry closet. 3 spacious bedrooms are located on this level, all featuring hardwood flooring & double closets, while the primary bedroom includes a convenient 2-piece ensuite. The lower level offers additional living space with large recreation room & second walk-out to the backyard, an additional bedroom with above-grade window, & an updated 3-piece bathroom with fully tiled walk-in shower with glass doors. The laundry/mechanical room & access to the double-car garage complete this level. The basement level is currently used as an additional bedroom with broadloom flooring, pot lights, & walk-in closet, but could easily function as a home office, games room, or playroom to suit your family's needs. Backing onto a wooded area, the backyard offers the privacy you've been looking for while enjoying the hot tub or entertaining guests with summer BBQs. Ideally located within walking distance to Georgetown Hospital, the Fairgrounds, downtown, Farmers' Market, restaurants, shopping, schools, parks, trails, major amenities, & Georgetown GO Station for easy commuting. Furnace-2022, Shingles-2015, Back Sliding Door-2021, Eaves throughs-2019, Water Softener-2021 (id:60365)
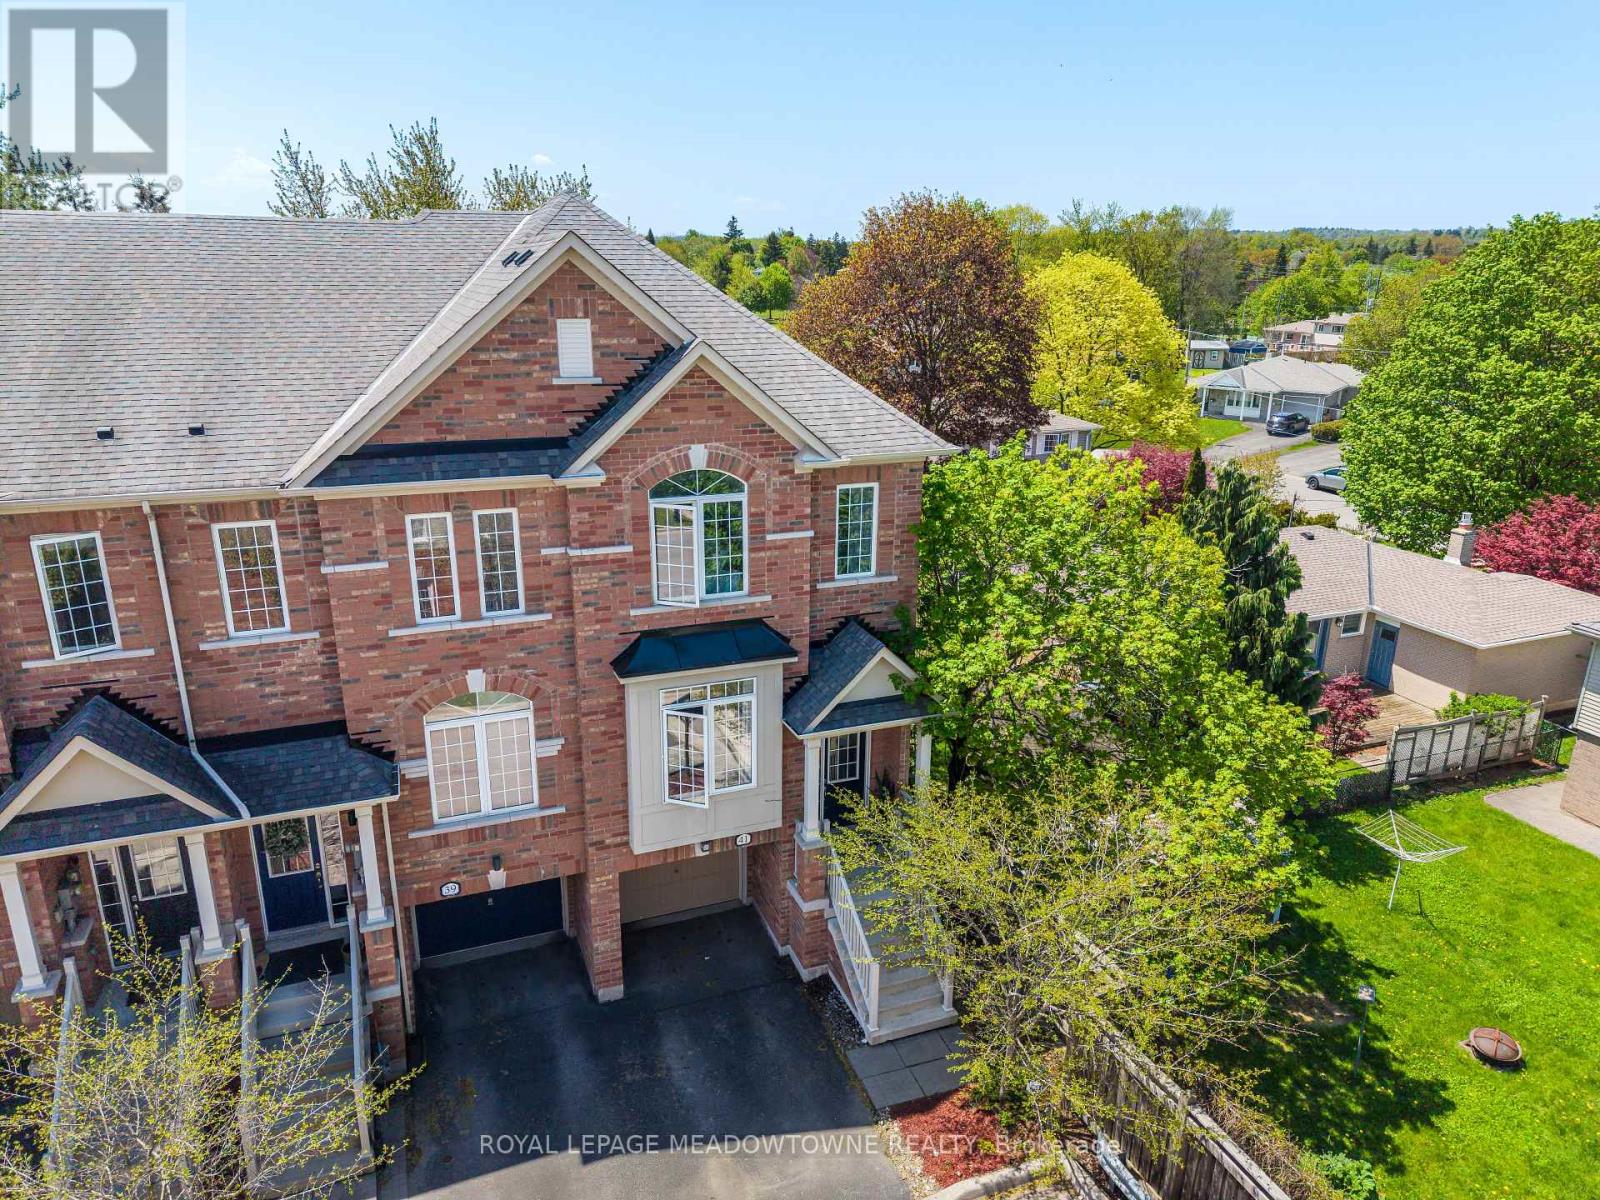
41 Promenade Trail
Halton Hills, Ontario
Welcome to Promenade Trail, ideally located within walking distance to downtown, schools, restaurants, shopping, parks, & more. This freshly painted end-unit executive townhouse is situated at the quiet dead end of the subdivision & backs on to mature trees. Offering 3 bedrooms, 3 bathrooms, and stylish finishes throughout. The welcoming entryway features decorative tile flooring and leads to hardwood stairs that bring you to the main living level where 9-foot ceilings create a bright and airy feel. The open-concept living room flows seamlessly into the dining area complete with crown moulding, a feature accent wall, and convenient access to the eat-in kitchen. The kitchen is beautifully finished with tile flooring, quality cabinetry, quartz countertops, double under-mount sink, stainless steel appliances, and tile backsplash, while the breakfast area offers a walk-out to the private balcony. Also located on the main floor is a freshly painted powder room with an updated vanity. Upstairs, you'll find three spacious bedrooms with neutral paint colours and laminate flooring throughout. The bright primary retreat features a large walk-in closet and a 4-piece ensuite with deep soaker tub and separate walk-in shower with glass door. The second bedroom showcases charming wainscoting and a large closet, while the third bedroom offers a cathedral ceiling and large closet. Completing the upper level is an updated 4-piece bathroom featuring a modern vanity with quartz countertop and a shower/tub combination, along with the convenience of upper-level laundry with stacked washer & dryer. The finished lower level provides additional living space with a spacious family room filled with natural light and a walk-out to the backyard, along with ample storage, mechanical room access, and entry to the 1-car garage. The fully fenced backyard is designed for low-maintenance living with a private deck surrounded by pebbled stone. The Georgetown GO Station is close by for easy commuting. (id:60365)
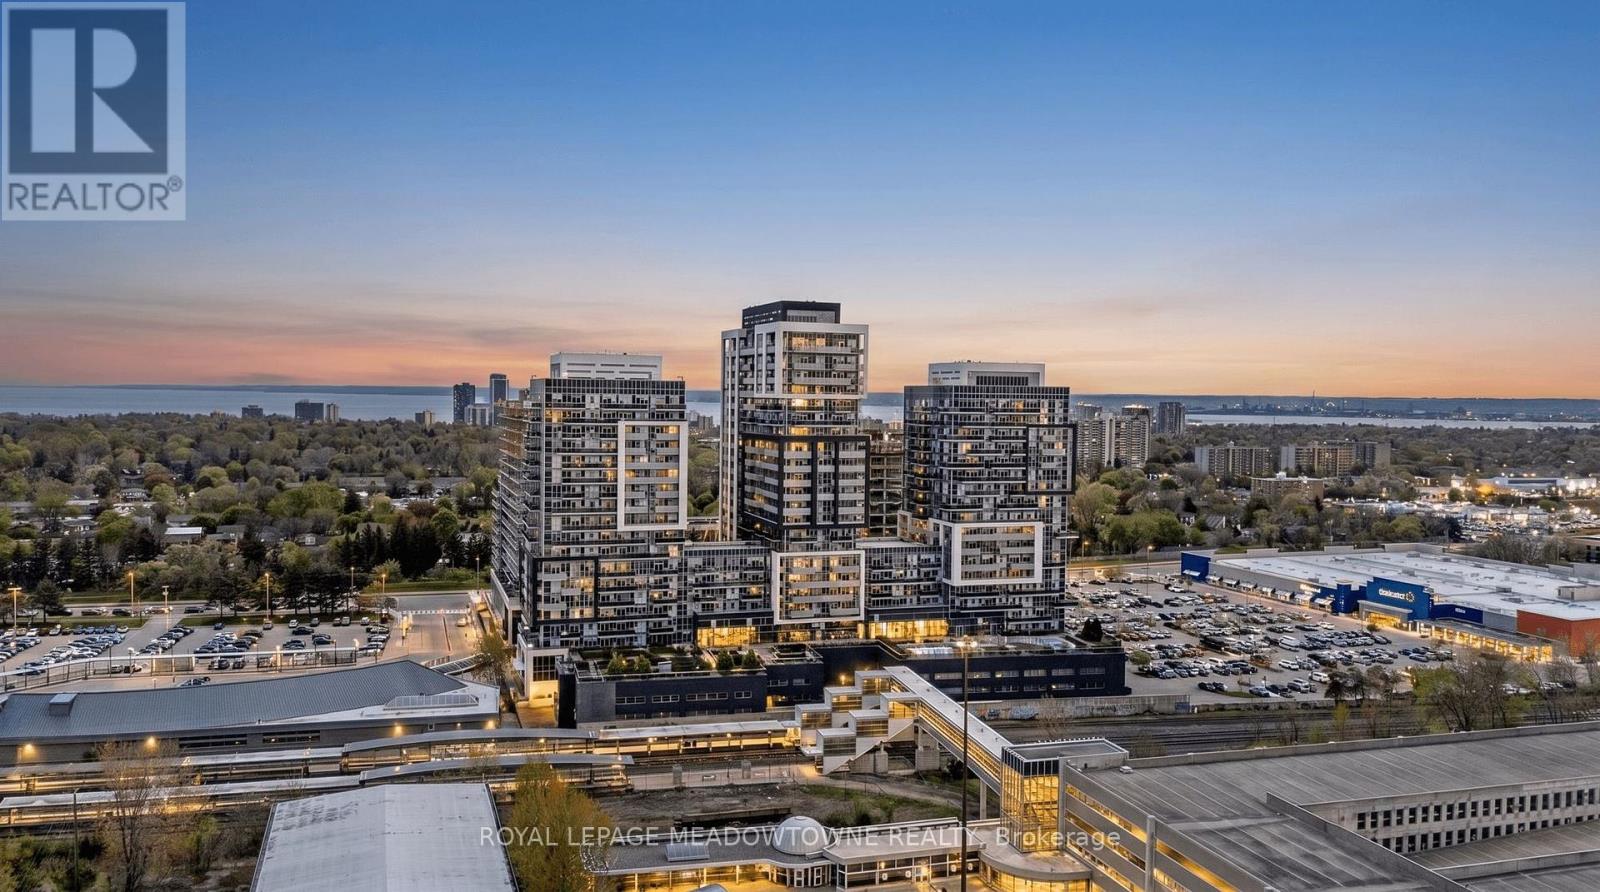
1902 - 2093 Fairview Street
Burlington, Ontario
Experience elevated condo living in this stunning 2-bedroom 2 bathroom corner suite on the 19thfloor at 2093 Fairview St. Offering breathtaking unobstructed views of Lake Ontario, theToronto skyline, and the Niagara Escarpment, this bright and modern residence is all aboutlifestyle, comfort, and convenience.Featuring 2 balconies where you can enjoy both spectacular sunrises and sunsets, thisbeautifully upgraded unit offers a modern kitchen with stylish backsplash and breakfast island,blackout blinds, ensuite laundry, custom closet organizers, and contemporary finishesthroughout. The spacious primary bedroom includes a private 3-piece ensuite for added comfort.A rare bonus: 1 owned underground parking space and 2 owned lockers an exceptional feature notcommonly found in condo living.Enjoy luxurious executive-style amenities including indoor pool, sauna, fully equipped gym,basketball court, party rooms, sky lounge, guest suites, media room, outdoor BBQ area, outdoorexercise space, visitor parking and EV parking.Located in one of Burlington's most desirable locations, just steps to GO Transit, MapleviewShopping Centre, dining, parks, and major highways. Perfect for commuters, professionals,downsizers, or anyone seeking sophisticated urban living with incredible views and convenienceat your doorstep. (id:60365)
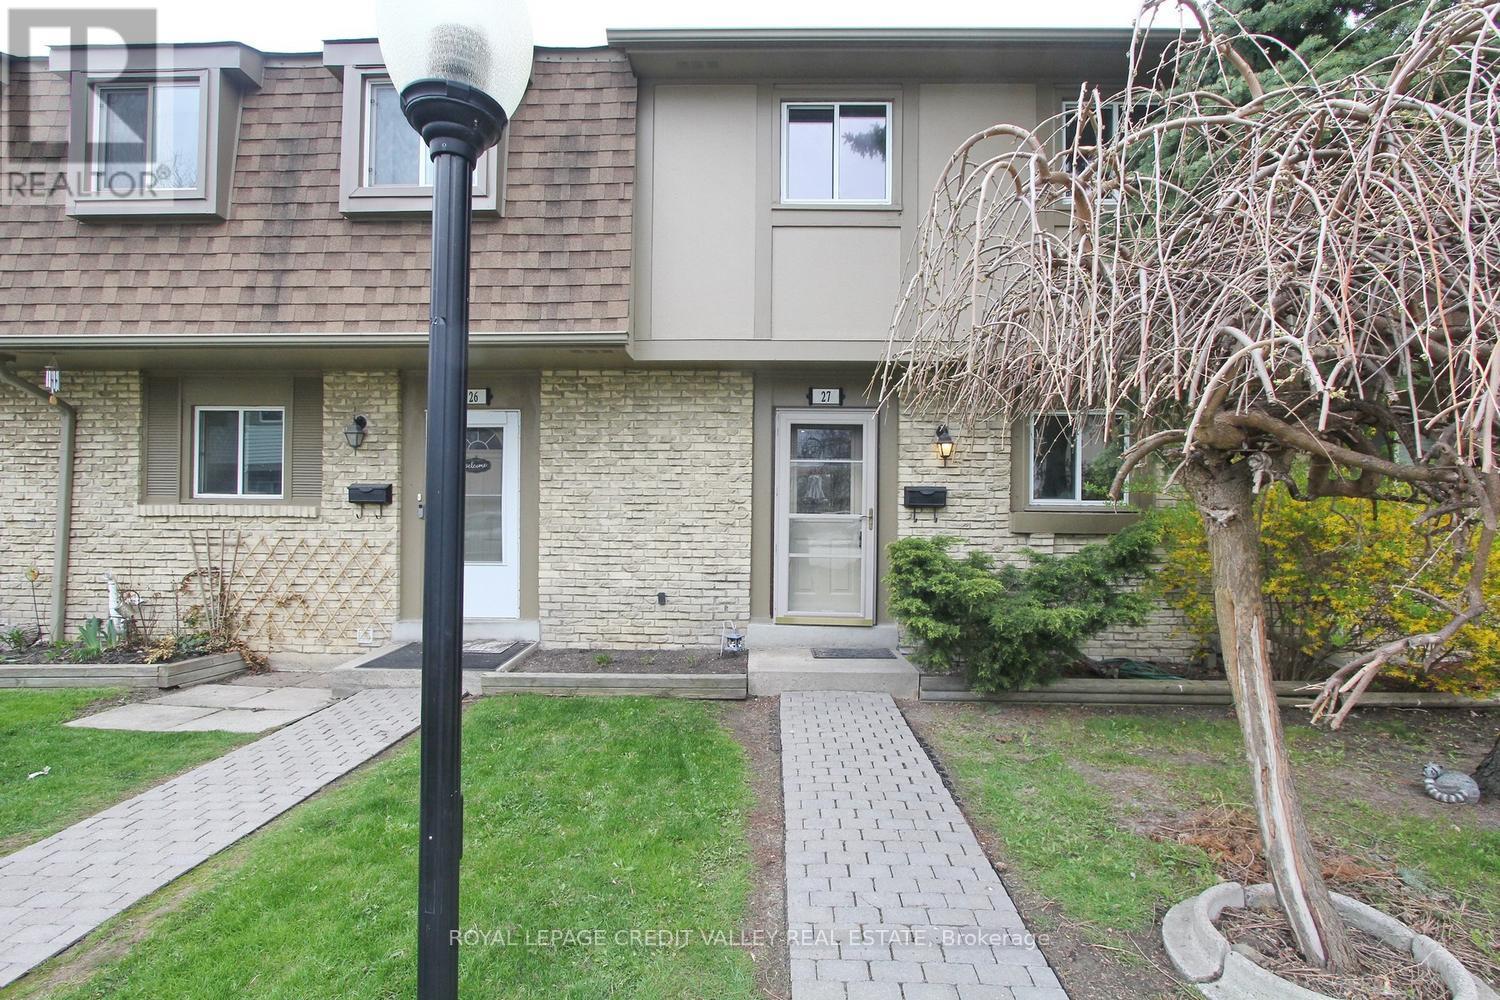
27 - 57 Hansen Road
Brampton, Ontario
Beautifully maintained 3+1 bedroom townhouse in a prime Brampton location - ideal for first-time buyers, investors, or downsizers. This well-kept home features new flooring throughout, fresh paint, and a bright, functional layout. The main level offers spacious living and dining areas, while the upper level includes 3 generously sized bedrooms and 1 full bathroom. The finished basement provides additional living space and includes a partially completed second bathroom with future potential. Enjoy a private fenced backyard in a well-managed complex with maintenance fees covering internet, cable, water, roof, windows, snow removal, and lawn care. Community amenities include an outdoor pool and visitor parking. Conveniently located minutes to Hwy 410, Bramalea City Centre, schools, parks, and transit. Great! opportunity to move in or invest. (id:60365)
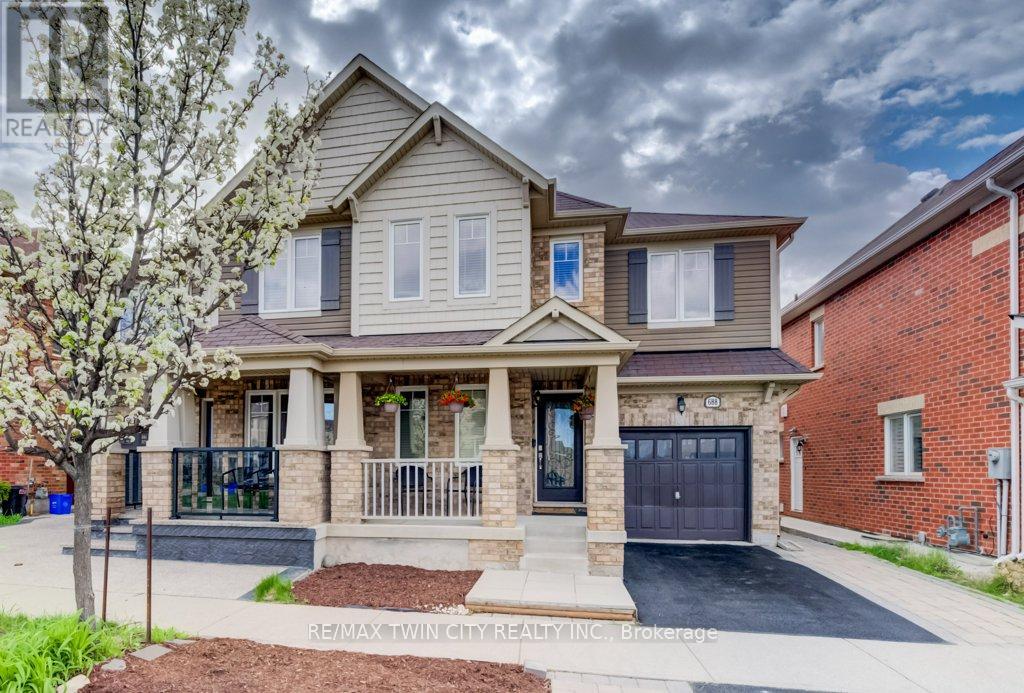
688 Hepburn Road
Milton, Ontario
Measurements as per iGuide Technology & floor plan. (id:60365)
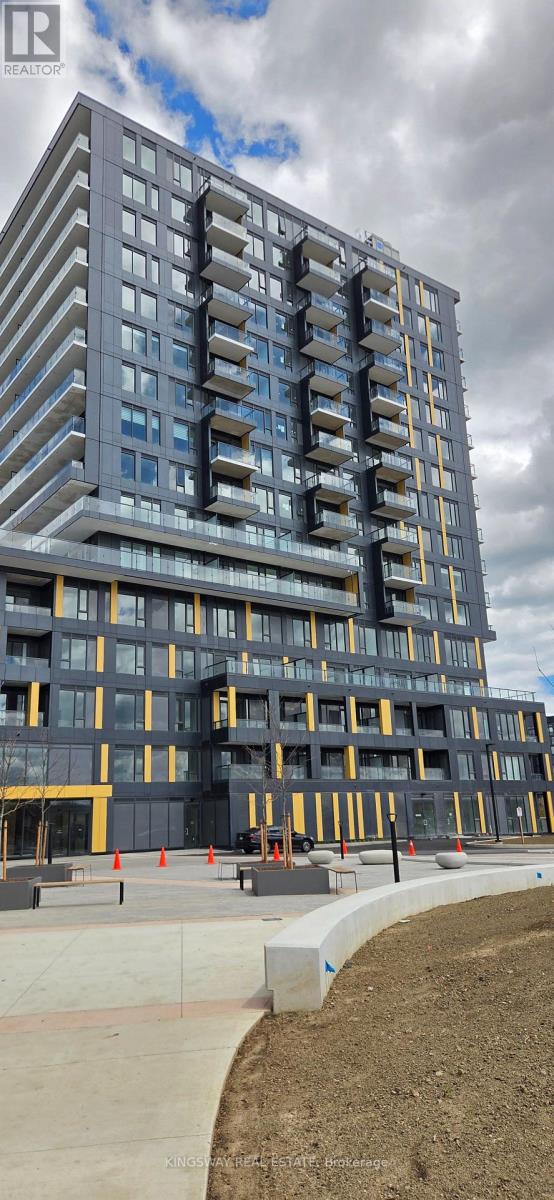
411 - 4878 Powers Common
Burlington, Ontario
Welcome to this stunning 2-bedroom, 2-bathroom suite at Realm Condos in Burlington's desirable Alton Village. Offering 764 sq. ft. of thoughtfully designed living space, this modern unit features a sleek contemporary kitchen, spacious open-concept layout, and stylish finishes throughout. A truly one-of-a-kind offering, the spectacular 754 sq. ft. wrap-around terrace is the showpiece of this exceptional condo - providing an outdoor living space nearly the size of the entire unit itself. Perfect for entertaining, relaxing, dining, or creating your own private outdoor retreat, this rare feature sets this suite apart from almost every other unit in the building. Large windows throughout allow for plenty of natural light, enhancing the bright and airy atmosphere. The primary bedroom offers its own ensuite bathroom, while the second bedroom and additional full bath provide flexibility for family, guests, or a home office setup. Residents of Realm Condos enjoy access to premium amenities including a fully equipped fitness centre and yoga studio, elegant party room and social lounge, outdoor BBQ terrace, co-working spaces, 24-hour concierge service, and visitor parking - all designed to complement a modern and connected lifestyle. Located in Burlington's highly sought-after Alton Village, this exceptional home is conveniently close to shopping, restaurants, parks, schools, major highways including the 407 and 403, as well as Appleby GO Station for effortless commuting. This is a rare opportunity to experience elevated condo living with an unmatched outdoor space in one of Burlington's fastest-growing and most desirable communities. (id:60365)
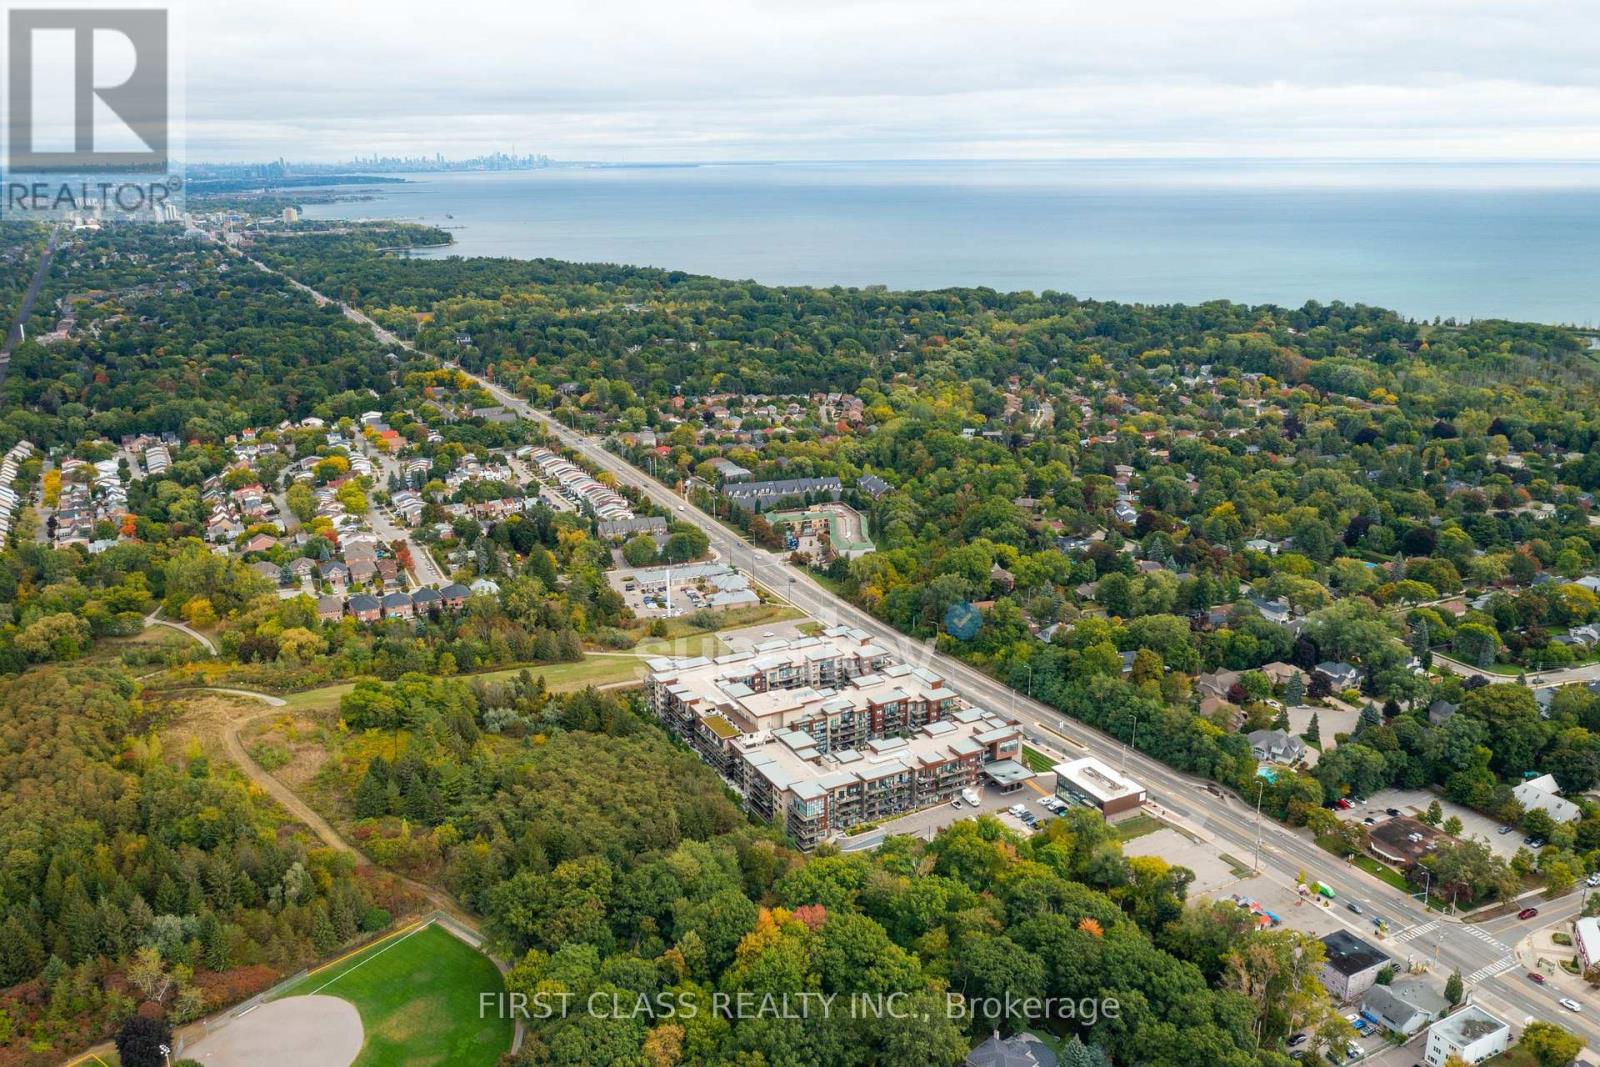
159 - 1575 Lakeshore Road W
Mississauga, Ontario
Rare Outdoor Terrace Unit At The Highly Desired Craftsman Condos! 1 Bedroom Suite Nestled In Between The Esteemed Lorne Park And Clarkson Village Is A Quiet Community Steps From Jack Darling And The Rattray Conservation Area! Rare First Floor Unit With Over 600 Sqft Of Total Living Space And Large Outdoor Terrace W/ 10' Ceilings. Gleaming Wide Plank Flooring T/O & Upgraded Kitchen W/ Modern S/S Appliances & Quartz Counters. Stylish Full Bath & Ensuite Washer And Dryer. Close To All Amenities, Parks & Lake Ontario, Schools, Qew & More! (id:60365)
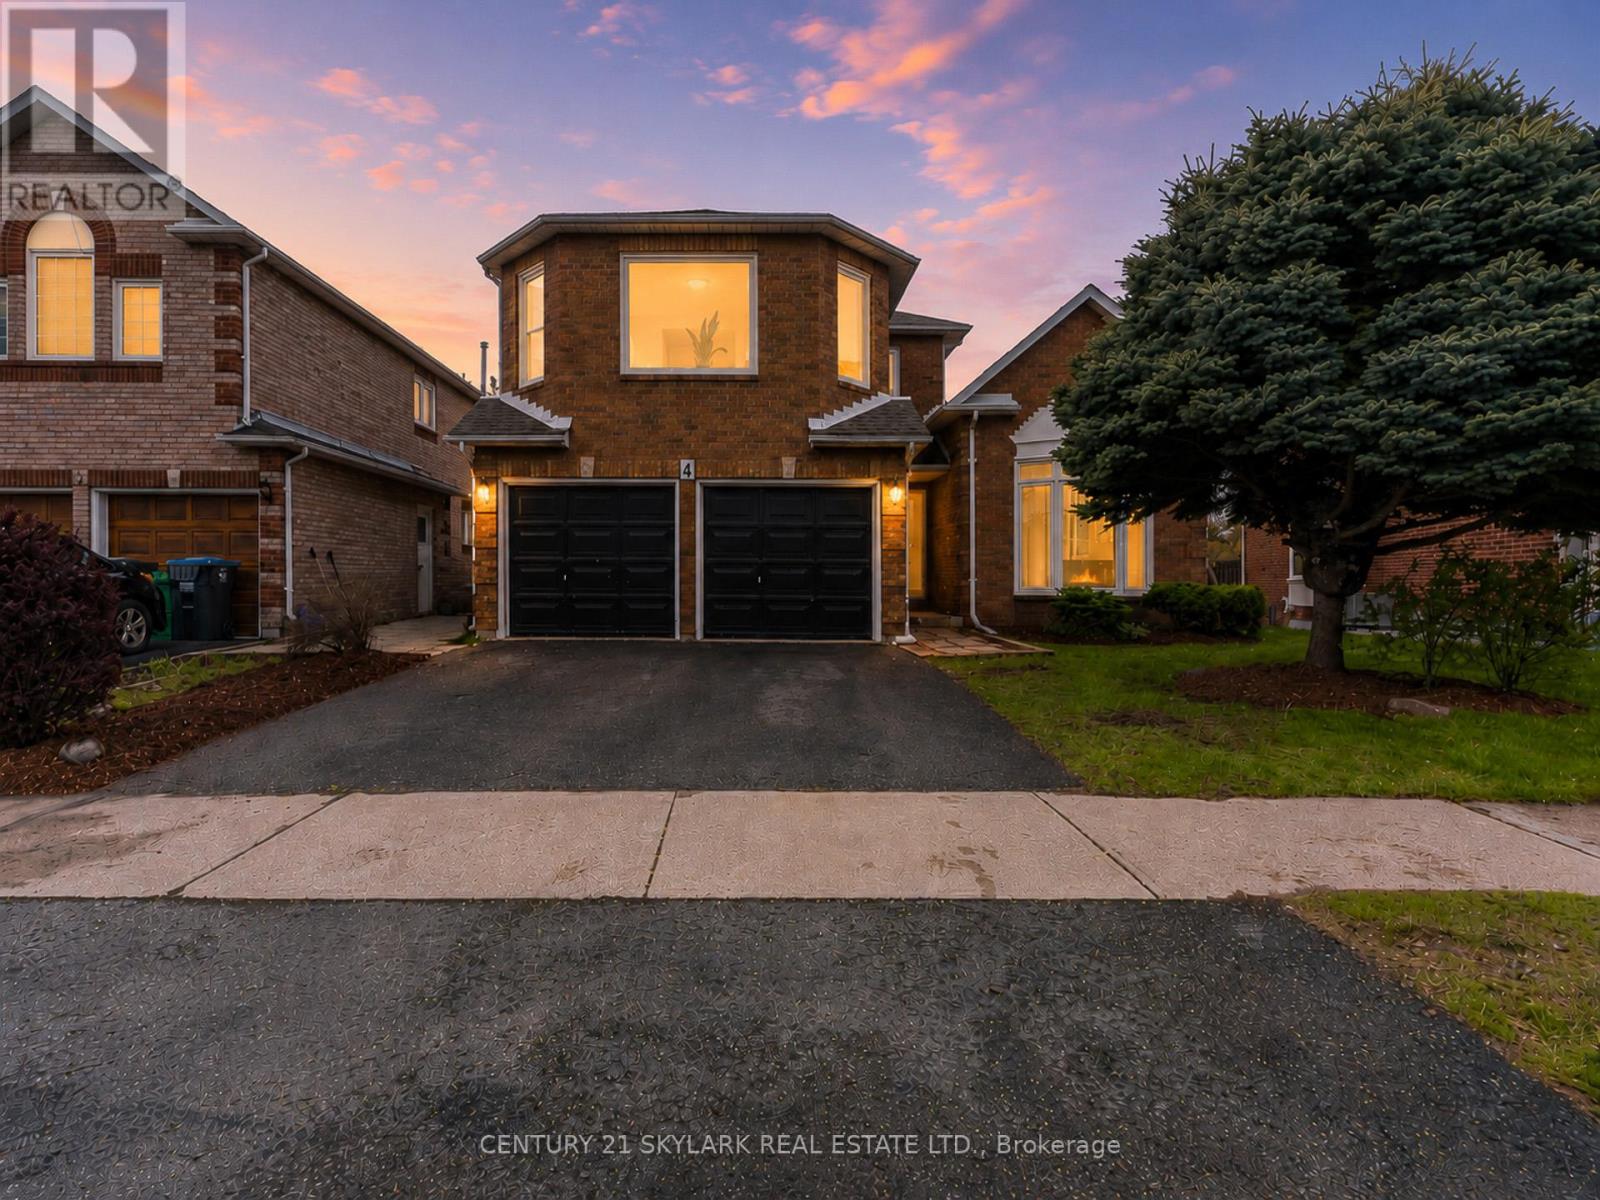
4 Leeward Drive
Brampton, Ontario
**Cottage Lifestyle in the Heart of the City, Backing onto Parr Lake, Stunning View of Lake from Backyard Deck**2297 Sqft as per MPAC**Roof Replaced (2025)**Windows Replaced (2026)**Furnace & AC Replaced (2022)**Newly Painted and New Broadloom Throughout**One of the Kind Home, Master Bedroom on the Second Floor and 2 Bedrooms on the Main Floor**2 Wood Burning Fireplaces, One in the Family Room and One in the Basement**Laundry Room on Main Floor with Garage Access and Side Entrance**Builder-installed Rough-in for a Basement Bathroom**Conveniently close to Major Highways (410 and 7), Bramalea Shopping Centre, Bus Terminal, Banks, Supermarkets, and Restaurants**Approx 10 Minutes Walk to North Park Secondary School specialized for IBT Program**Conveniently located next to Lakeridge Plaza wich incudes Grocery Store**5 Minutes Walk to Bus Stop** (id:60365)
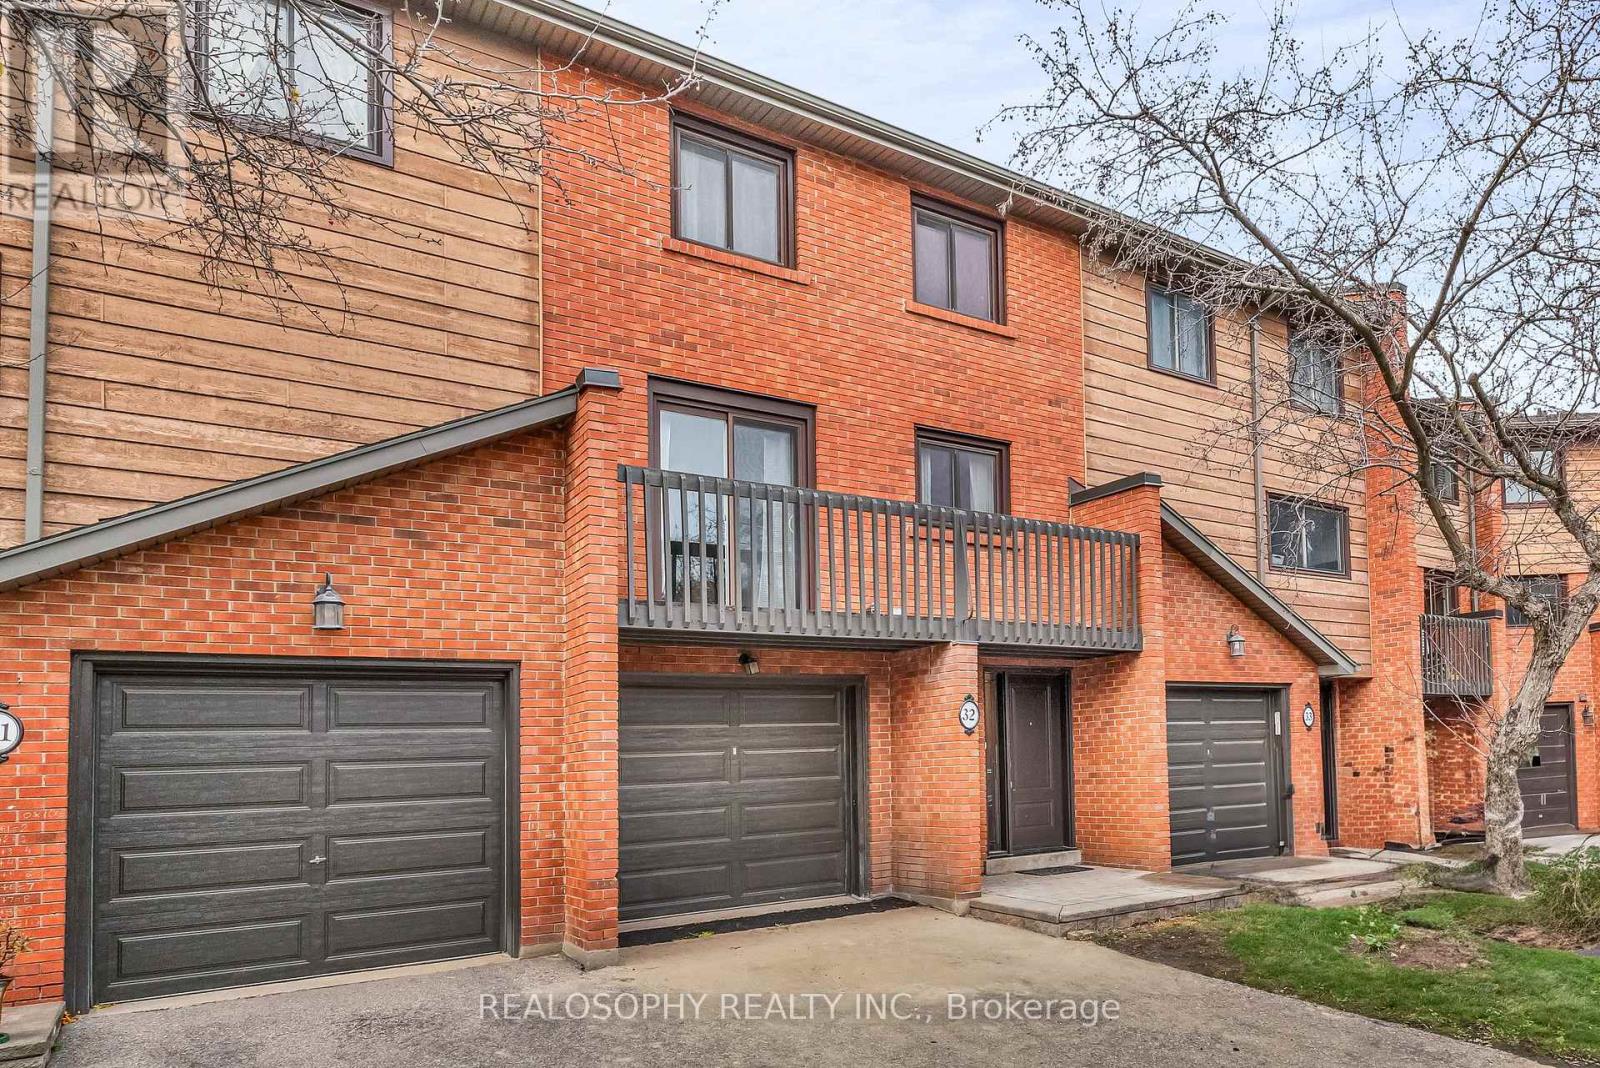
32 - 4156 Fieldgate Drive
Mississauga, Ontario
Beautiful 3-bedroom townhouse in sought-after Rockwood Village, perfect for families looking to lease in a prime neighborhood! Partially furnished (optional) - Ready to move in! Features soaring cathedral ceilings creating a bright, open atmosphere. Upgraded kitchen with quartz counters, elegant porcelain tile flooring, stainless steel appliances. Dining area seamlessly overlooks a spacious living room. Primary bedroom includes a private upgraded ensuite, with additional bedrooms offering ample closet space. Third floor includes additional 4-piece washrooms for added convenience. Step into the beautiful private backyard, perfect for relaxation or entertaining. Prime location near shopping plazas, high-rated schools, and only 10 minutes to Kipling Station. Don't miss your chance to lease this stylish home! (id:60365)
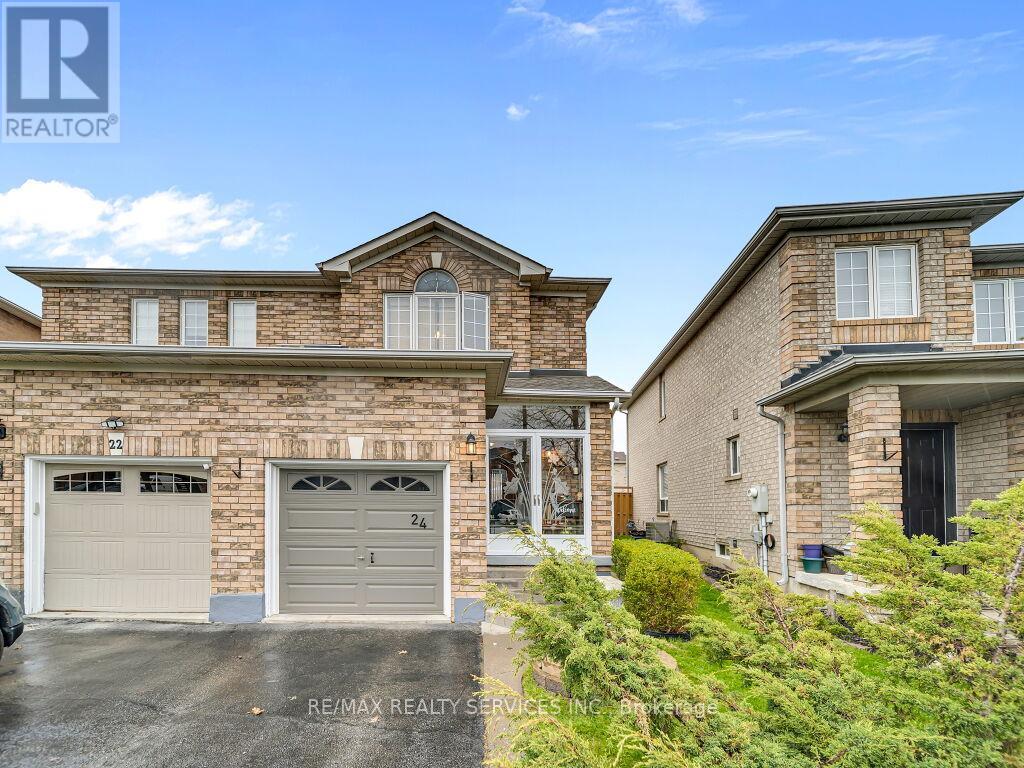
24 Melissa Court
Brampton, Ontario
****Great opportunity**** First time offered, this 3-bedroom full brick semi-detached home is situated on a quiet, child-safe court location and a deep 110ft lot. Outside, you'll be greeted by a large driveway with no sidewalk and ample parking space. As you enter the home, this beautifully maintained property, by original owners, offers both charm and functionality, featuring an open-concept main floor with a spacious living and dining area. Just in time for the summer, step outside to your large private backyard oasis, complete with a hot tub, fire pit, and a shed-perfect for bbq's, relaxing or entertaining. Upstairs, you'll find 3 generously sized bedrooms filled with natural light. Pride of ownership is evident throughout this exceptionally clean and well-cared-for home. Updated laminate floors shine throughout the main and second levels. The unspoiled basement presents a fantastic opportunity to create your dream space-whether it's a recreation room, in-law suite, or potential income-generating unit. Conveniently located just steps from shopping plazas and all essential amenities, this home offers the perfect blend of comfort, style, and convenience. (id:60365)
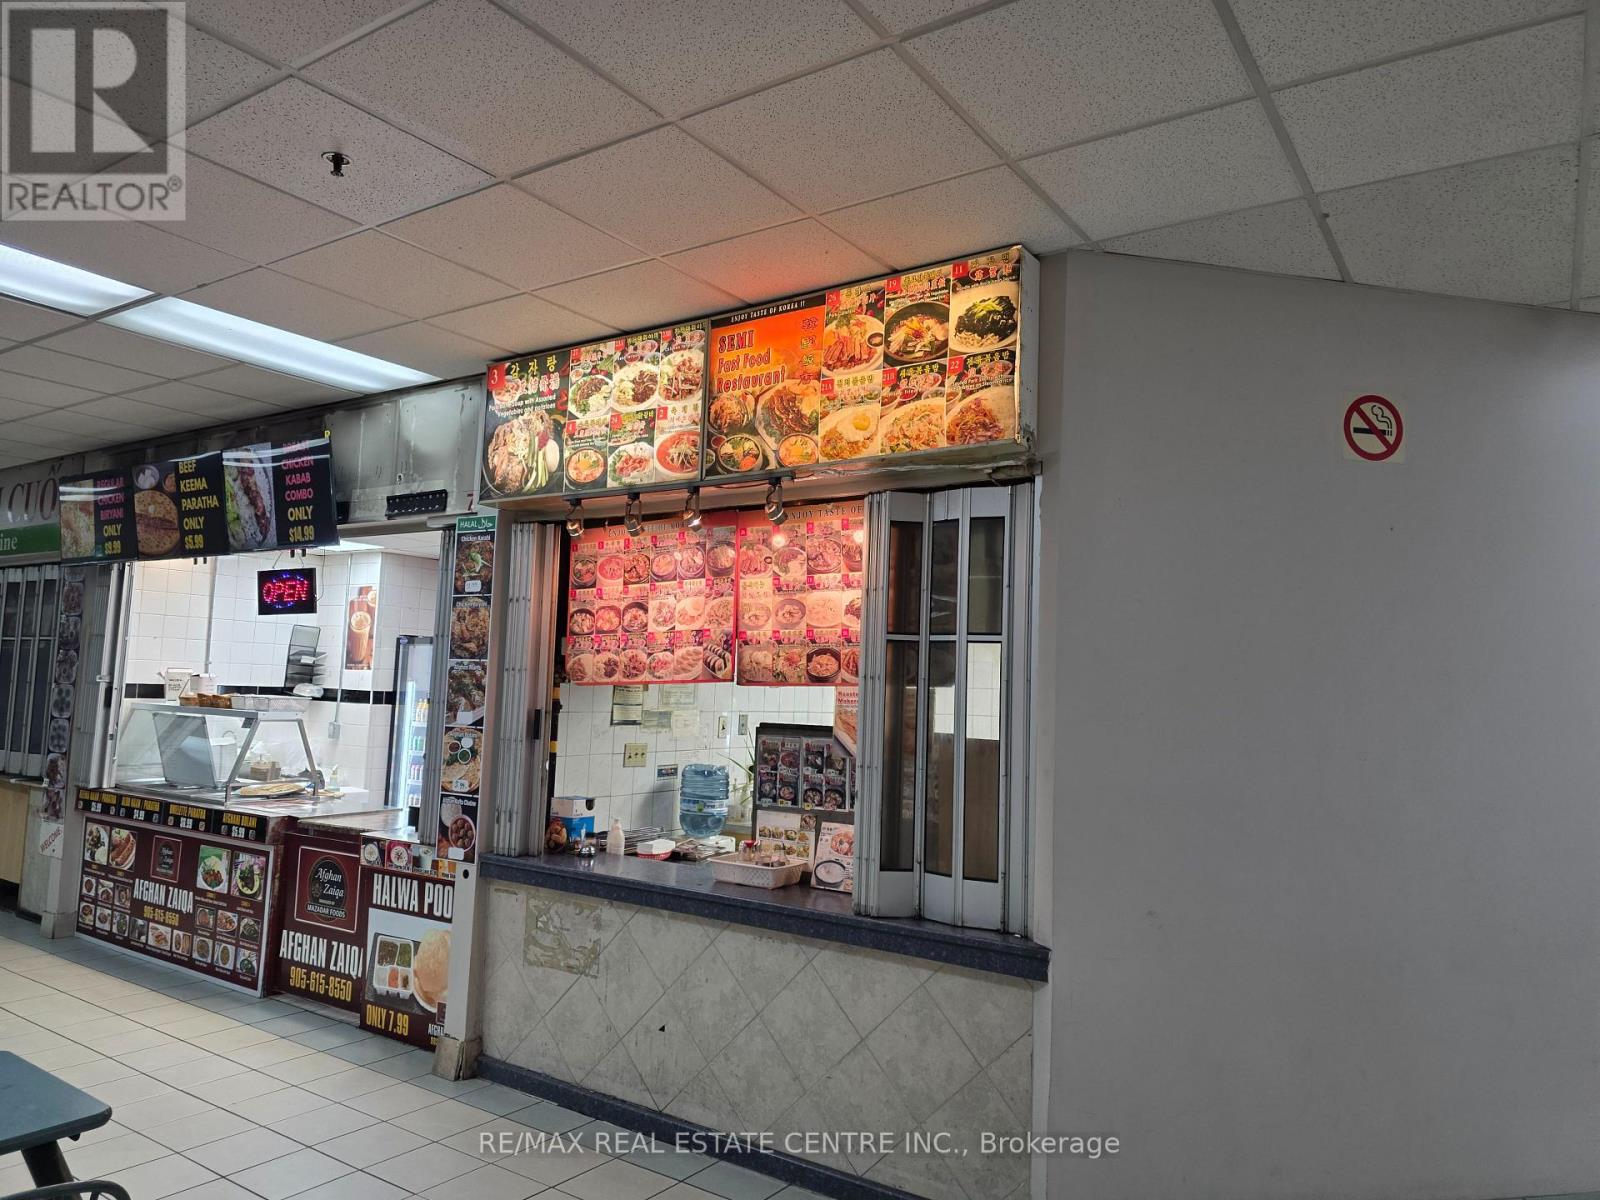
8 - 2580 Shepard Avenue
Mississauga, Ontario
*****Price Reduced For Quick Sale*****Vendor Is Very Motivated*****Easy To Convert To Different Type Of Food*****Fantastic Opportunity to Own Thriving Korean Restaurant In Food Court Outlet Located At The Corner In Busy Newin Centre Mall (Hurontario/Dundas St) 6 Days, Short Hours (11Am-7Pm), Unlimited Potential To Grow. New 5+5 Year Lease Available To Qualified Buyer. Full Line of Restaurant Equipment. Current Rent Amount Is Around $3,600. (TMI And HST Included) Current Owner Has Been Operating This Business Over 15 Years And Wants To Retire. Please Do Not Visit Without Appointment. *****Vendor Is Vey Motivated!!!! (id:60365)
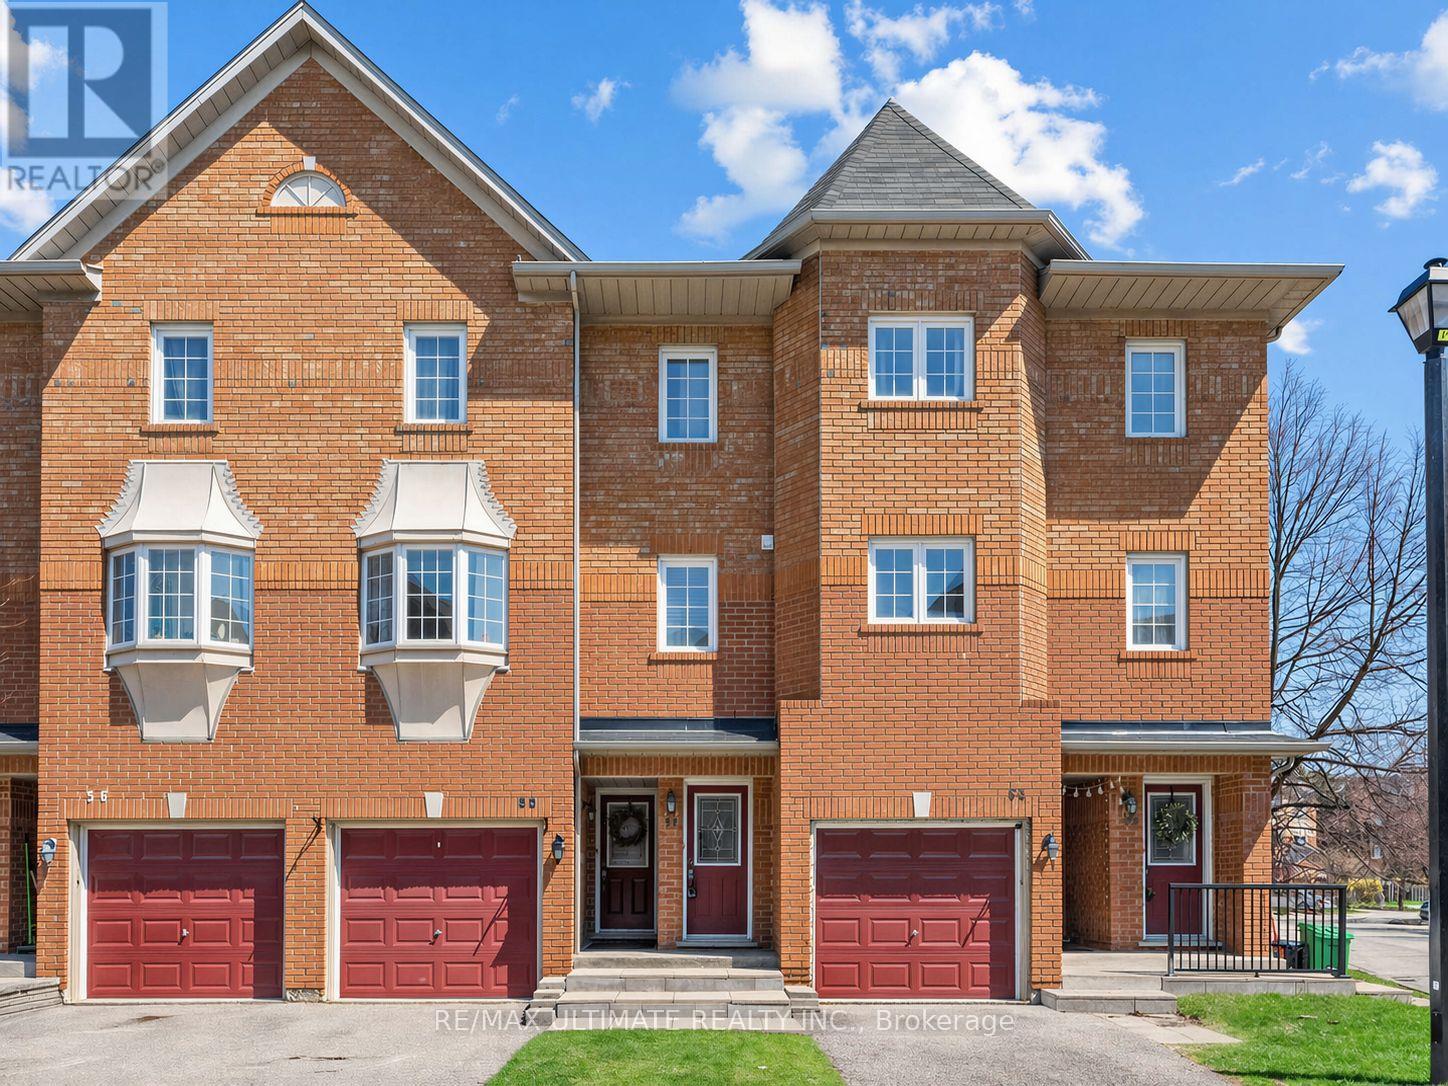
54 - 6950 Tenth Line W
Mississauga, Ontario
In a market full of options, Unit 54 at 6950 Tenth Line W stands out for all the right reasons. This bright, two-storey stacked townhouse offers 2 bedrooms, 1 bathroom, 2 surface parking spaces, and low maintenance fees of $372/month. With approximately 900 sq ft of well-designed living space, the open-concept layout seamlessly connects the living and dining areas, complemented by a functional kitchen and a private balcony, perfect for your morning coffee or evening unwind. Newly painted, brand new stove and fridge mean this home is move-in ready! Situated in the highly desirable Lisgar community, you're just steps to transit, Lisgar GO Station, shopping, schools, and parks. A fantastic opportunity for first-time buyers or investors looking for comfort, convenience, and value in a prime Mississauga location. (id:60365)

© 2026 Proptech Realty Inc., Brokerage.