
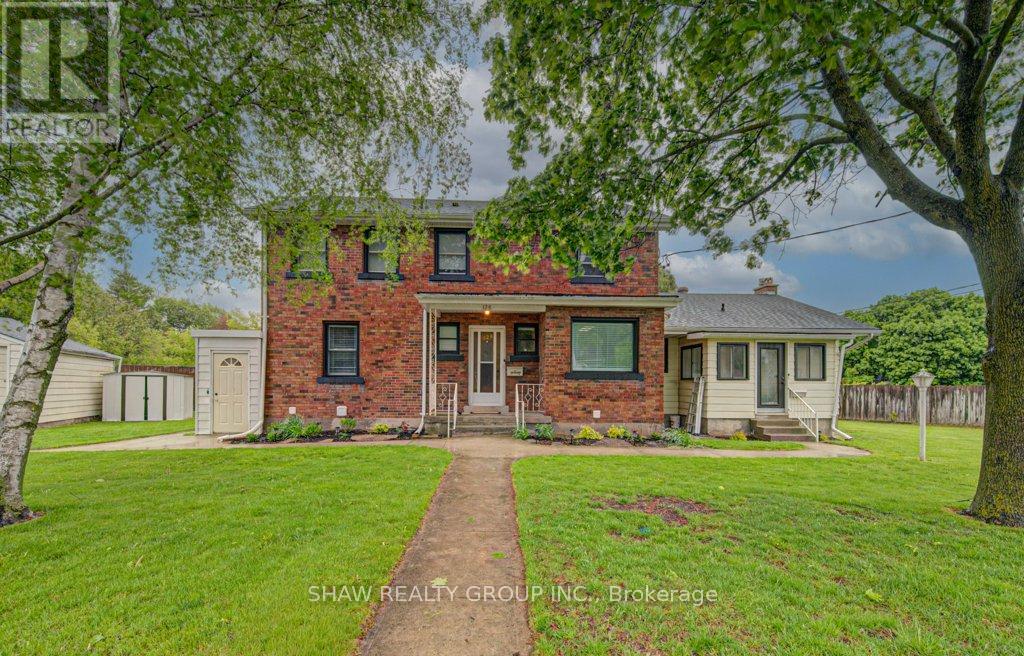
128 Pollock Avenue
Cambridge, Ontario
Investors, house hackers and families looking to get into a larger space with tons of flexibility, this home has the potential to generate approximately $74,000 in gross annual revenue at an estimated 6.5% cap rate, this is a rare opportunity to secure a high-performing multi-unit property with excellent long-term upside. Situated in a prime location close to restaurants, schools, parks, shopping , and everyday amenities, this is an ideal location for all. Offering two spacious 3-bedroom suites and one well-appointed 2-bedroom suite, this property delivers flexibility, functionality, and impressive income potential all under one roof. Whether you are an owner-occupier looking to have additional units help contribute toward your mortgage and monthly expenses,or an investor seeking a strong addition to your portfolio, this property checks all the boxes. The current upper unit tenants are paying $2,200/month and would like to stay, providing immediate stable income. The main floor and basement units will be vacant on closing, allowing buyers the flexibility to move in, choose their own tenants, or set rents at current market value.The basement suite previously generated $1,700/month,while the main floor unit offers strong rental potential in the $2,400 month range. Extensively updated and well maintained, the home offers peace of mind with a newer water softener, updated electrical panel, sewer lining for root protection, and numerous thoughtful upgrades throughout. The basement layout also offers the flexibility to be opened up and connected to the adjacent unit for additional family living space. Additional highlights include two laundry areas, a large recreation room and dedicated home office in the main unit, parking for up to 6 vehicles, and a highly desirable double car garage. A rare opportunity offering strong cash flow potential, updated condition, and flexible living arrangements. (id:60365)
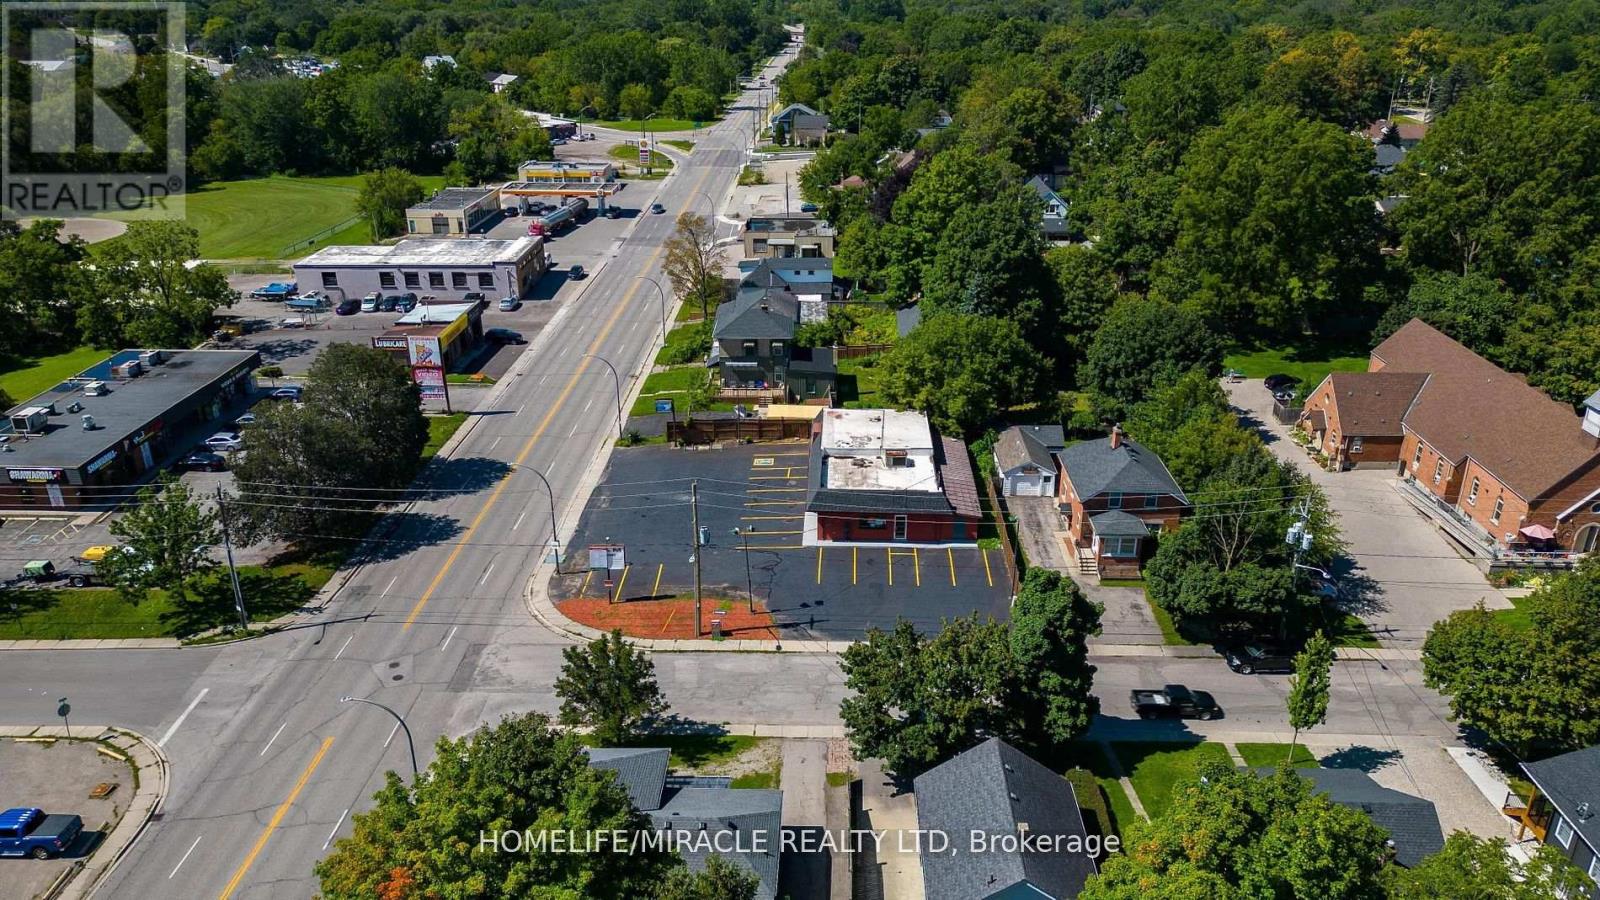
235 Dundas Street
Woodstock, Ontario
Opportunity Awaits! This Commercial Free Standing C4 Zoned Building Is A Hidden Gem. Fully Renovated And Well Maintained , Is Located In The Heart Of Woodstock. Unit Offers Approximately 2400 Sq. Ft Space With approx: 11 Feet High Ceiling. Could Be Easily Used As Two Units, Lots Of Upgrading Done. Great Investment Or For Personal Business Set Up. 3 Office Spaces, 3 Total Washrooms, Ample Parking. The C4 Zoning Allows For A Wide Variety Of Uses Such As Eating Establishment, Tire Sales Establishment, Parking Lot, Courier Office, Personal Service Shop, Public Garage, Retail Food Store, Service Shop, Taxi Stand And Many More. The Building Offers Three Road Entrance 2 From Dundas And 1 Side Entrance. Currently operating as a top class spa from three years. (id:60365)
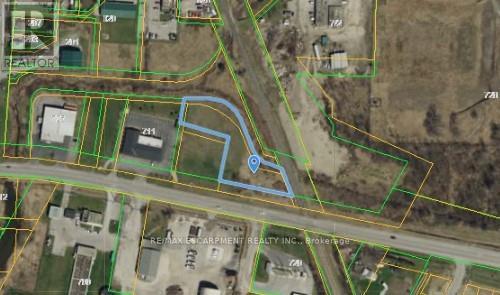
Pt Lot 11,12,46,47 Main Street E
Haldimand, Ontario
Pick up this property before prices in the area rise!! Prime location just East of Downtown Dunnville in this growing community, features almost 1acre parcel of land with plenty of permitted uses (list available). The immediate area features - Commercial, industrial & Large residentialretirement complex (240units) planned to be built on the property to the East. Utility services at the street. Easy 35 minutes commute toHamilton/QEW. Great Opportunity to grow your Business! (id:60365)
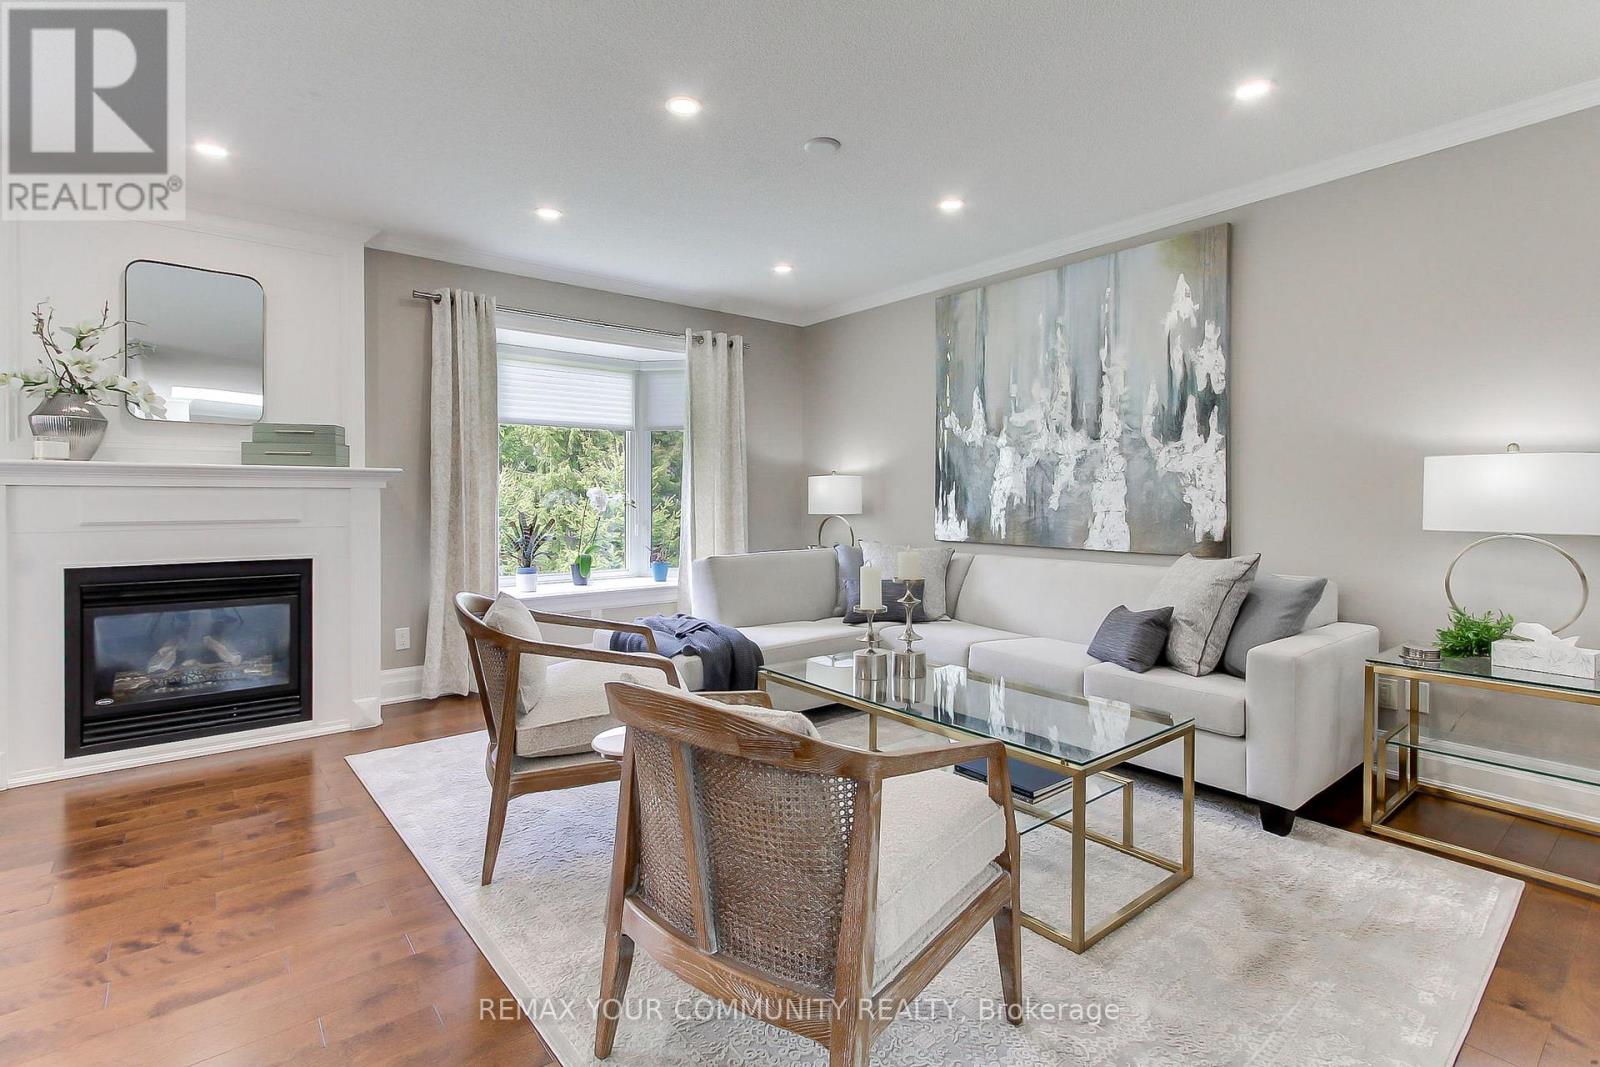
5 - 23 Reddington Drive
Caledon, Ontario
Tucked Away in the Peaceful and Prestigious Adult Lifestyle Community of Legacy Pines, this Beautifully Renovated and Meticulously Maintained Bungalow Offers the Perfect Blend of Comfort, Privacy, and Scenic Surroundings. Surrounded by Mature Trees and Filled with Natural Light from Oversized Windows Throughout, this Warm and Inviting Home is Designed for Relaxing Easy Living. The Spacious Open Concept Main Floor Features Hardwood Flooring Throughout, a Stunning Kitchen & Bathrooms, and Custom Closet Organizers for Exceptional Functionality. Step Outside to the Large Deck (2022) with Gas Hook-Up - the Perfect Place to Relax, Entertain and Enjoy the Serenity of Nature. The Finished Lower Level Offers 2 Additional Bedrooms, Bright Large Windows, A full Bathroom with Heated Floors for Added Comfort. Complete with a Private Garage & Parking, this Exceptional Home Also Offers Access to Golf, Tennis, Bocce Ball & Pickleball at the Community Clubhouse. Peaceful, Bright, and Move-in Ready. (id:60365)
9069 Erin Garafraxa Townline
Erin, Ontario
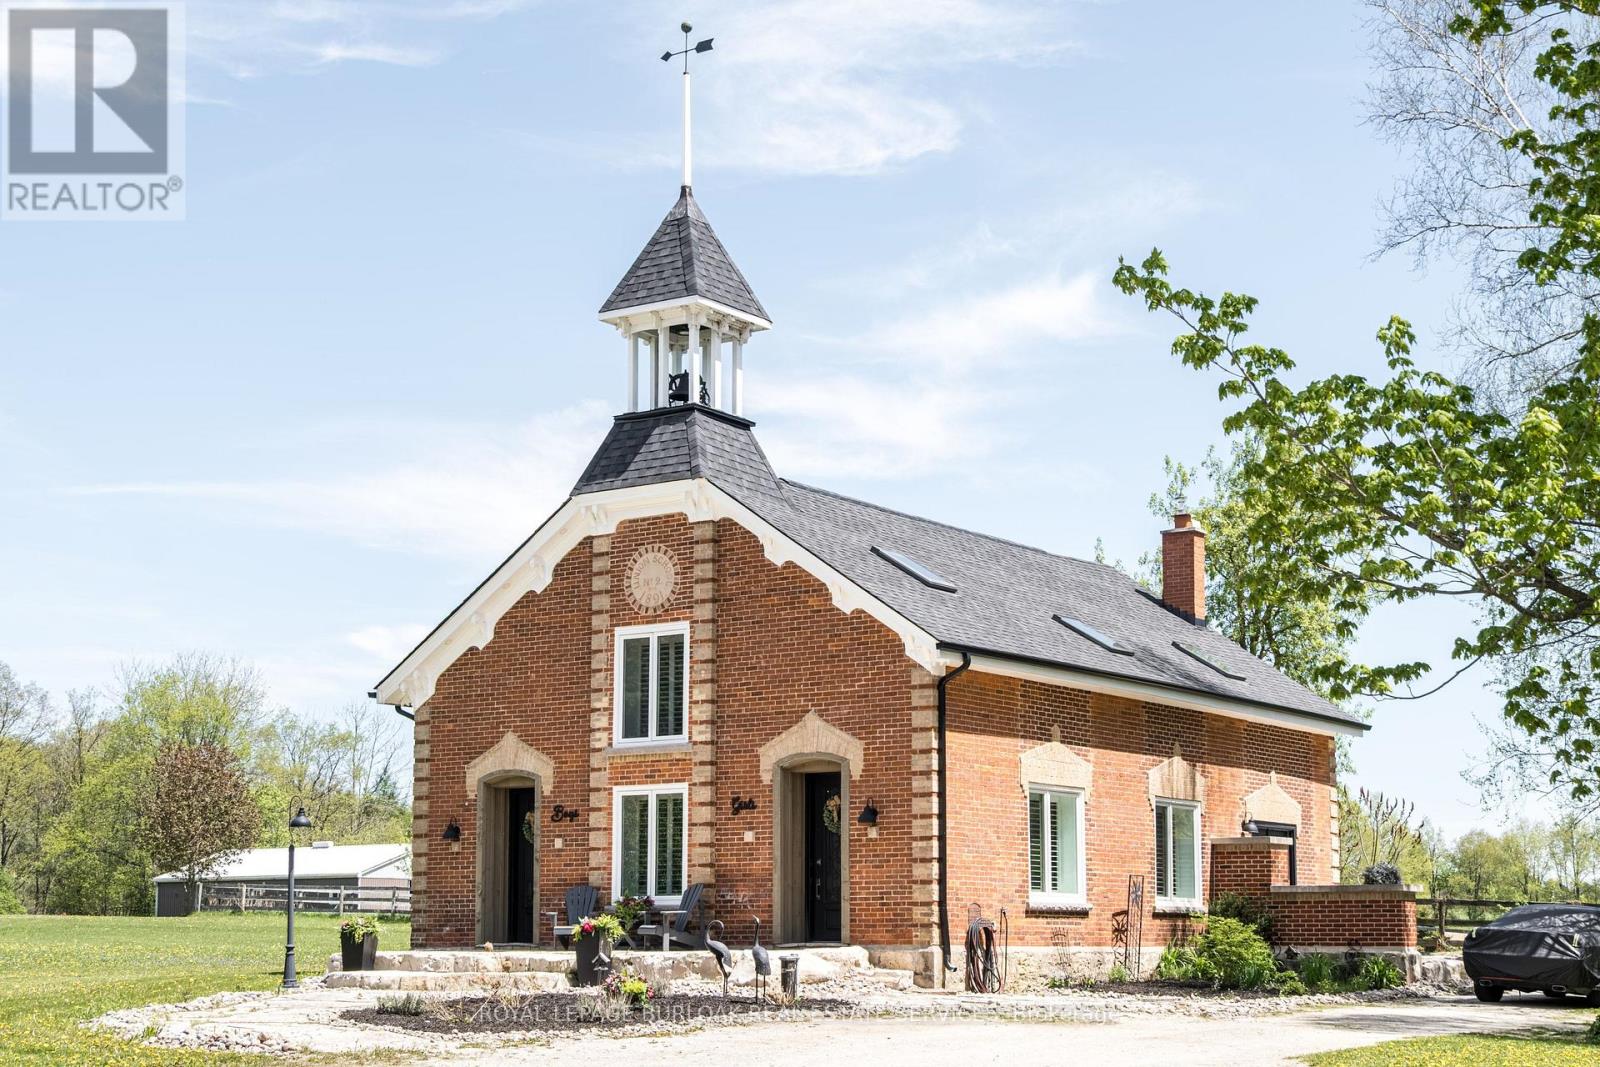
This 1891 schoolhouse in Erin is a rare offering, blending over 130 years of history with a full-scale restoration completed in 2020. Originally a one-room school for grades 1-8, the home has been fully gutted and rebuilt, preserving its historic charm while delivering modern comfort and structural integrity. The exterior showcases restored red brick, a functional rooftop school bell, and three stone patios at the front, side, and rear-ideal for outdoor dining, entertaining, or quiet mornings. Original "Boys" and "Girls" entrances remain as a nod to the home's past. Inside, the open-concept main floor features 9-ft ceilings, exposed wood beams, and a striking stone propane fireplace that anchors the space. The kitchen is designed for entertaining with white cabinetry, quartz counters, a large grey quartz island with seating for four, stainless steel appliances including a propane stove, and double wall ovens. A mudroom with wrought iron gate provides practical access to the backyard. Upstairs, six skylights flood the space with natural light, highlighting a versatile loft. The primary suite offers a remote-controlled skylight, walk-in closet, and private ensuite. All bathrooms feature heated floors, custom tile, and individual touch-control HVAC systems. Major upgrades include an owned tankless water heater, UV filtration system, new foundation and structural supports, energy-efficient windows, and a full-home Generac generator ($20,000 value), offering peace of mind year-round. Located in a close-knit community known for its skating rink, line dancing, Halloween events. Just 10 mins to Hillsburgh, 20 mins to Orangeville, Fergus, Acton & Rockwood, 30 mins to Elora & Guelph, and 1 hour to Oakville. A truly unique blend of history and modern living. (id:60365)
48 - 655 Park Road N
Brantford, Ontario
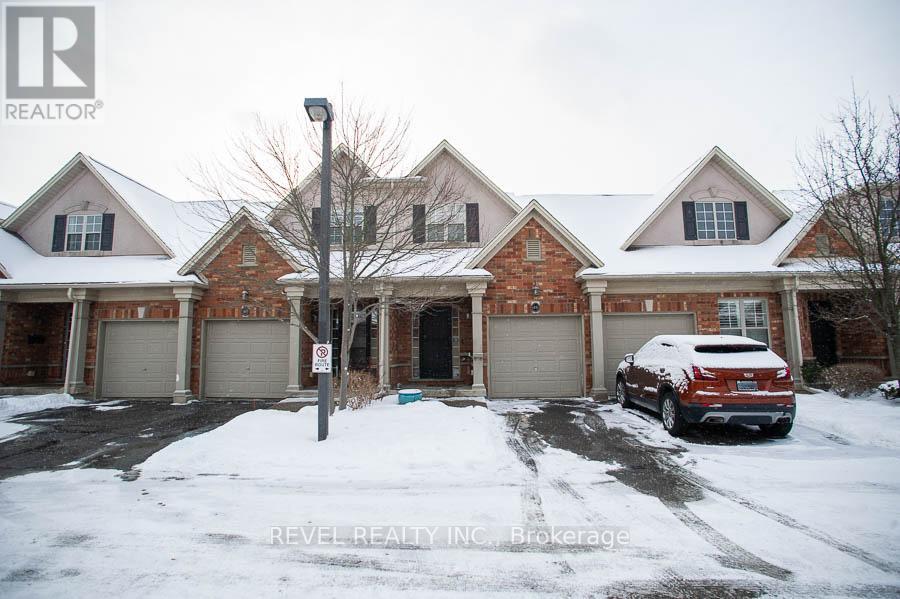
Enjoy the convenience of condo living without sacrificing space. Welcome to Madison Park, an executive condo complex located in the north end of Brantford. This spectacular 2-storey home with a double car garage was the original model home and offers an impressive 2 bedrooms and 3.5 bathrooms across a thoughtfully designed layout. The main level features hardwood flooring and generous principal rooms, including a bright family room with a gas fireplace, a formal dining area, and a well-appointed kitchen complete with granite countertops, a gas stove, island, and spacious dinette. Main-floor laundry and a convenient 2-piece bathroom add to the everyday functionality of the space. Upstairs, the oversized primary bedroom includes a 4-piece ensuite, while a second bedroom and additional 3-piece bathroom provide comfort for guests or family. The finished basement expands the living area with a large recreation room featuring a second gas fireplace, a 3-piece bathroom, and potential for an additional bedroom or flexible living space. Outside, enjoy the largest deck in the development-perfect for entertaining-complete with an included Weber BBQ. Additional highlights include a new furnace and air conditioner, new water softener, reverse osmosis water system, central vacuum, roof shingles replaced in 2021, and an electric chair lift on the main staircase. A rare opportunity to enjoy executive condo living in a well-maintained, sought-after community close to shopping, amenities, and convenient highway access. (id:60365)
43 Coulter Street
Perth East, Ontario
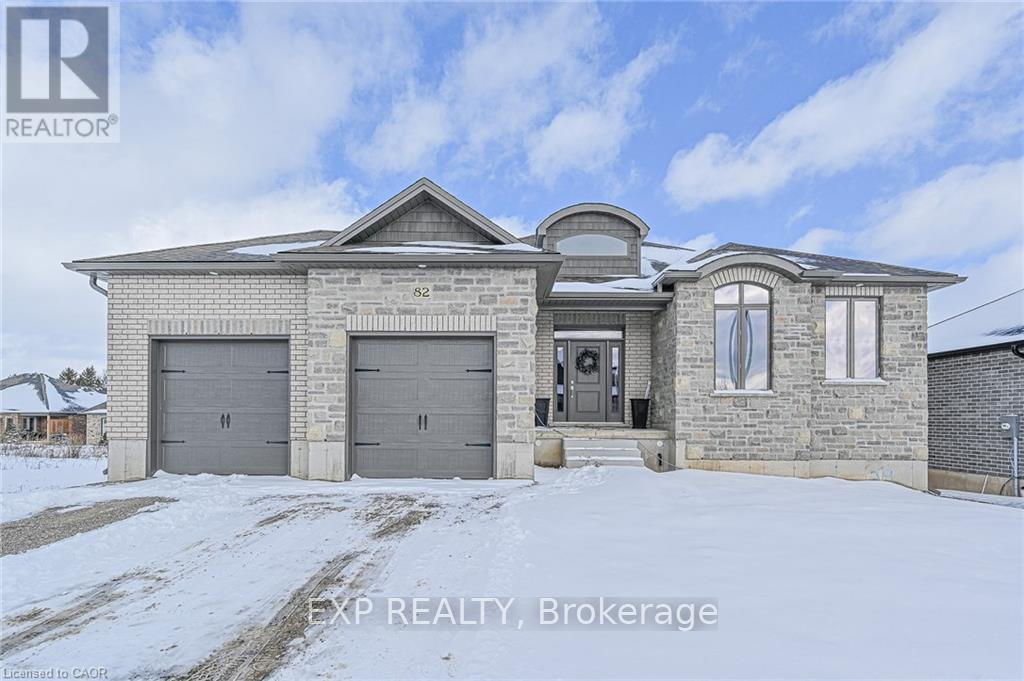
HST REBATE AVAILABLE, SAVE 10'S OF THOUSANDS. REACH OUT FOR MORE DETAILS!!! Welcome to this thoughtfully crafted to-be-built 1,500 sq. ft. bungalow set on a desirable 50' x 120' lot in the heart of Milverton. Designed with flexibility in mind, buyers can choose between a 3-bedroom layout-perfect for families-or a 2-bedroom option that provides larger, more luxurious living spaces. From the moment you step inside, you'll appreciate the elevated standard features that come included: 9-foot main-floor ceilings, quartz countertops throughout, and a bright, open-concept living area that blends comfort with contemporary style. The main floor offers two full bathrooms, including a private primary ensuite and a well-appointed 4-piece bath for guests or family. While the home is already impressively appointed, buyers have the opportunity to take it even further with optional upgrades such as enhanced millwork, upgraded flooring selections, premium lighting packages, Glass railings and wine displays, and more-all allowing you to tailor the finishes to your taste and lifestyle. For those seeking even more living space, a basement finishing option is available for an additional cost, providing the ideal place for a rec room, extra bedrooms, or a home office. This is your chance to build a brand-new bungalow that reflects your style from day one-beautifully designed, thoughtfully planned, and ready to customize to perfection. (id:60365)
2809 - 251 Manitoba Street
Toronto, Ontario
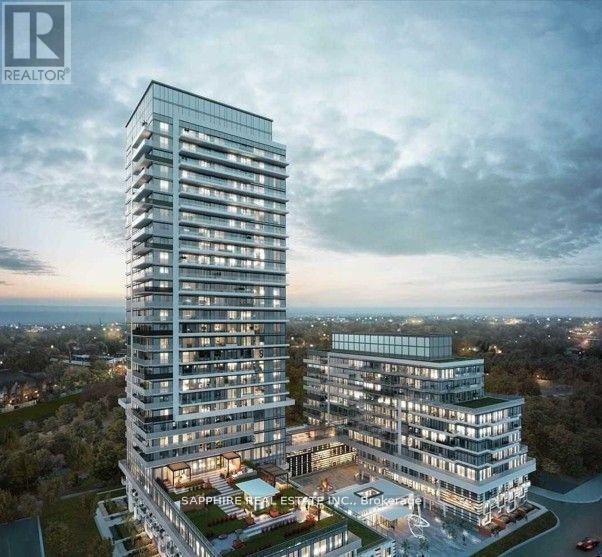
Welcome To Empire Phoenix - A Modern Waterfront Gem In The Heart Of South Etobicoke. This Stunning 2 Bedroom, 2 Bathroom Corner Suite Offers Breathtaking, Unobstructed Views Of Lake Ontario And The Toronto Skyline. Floor-To-Ceiling Windows Flood The Space With Natural Light, Complementing The Thoughtfully Designed Open-Concept Layout.Enjoy A Contemporary Upgraded Kitchen Featuring Integrated Appliances, Sleek Cabinetry, And Ample Storage - Perfect For Both Everyday Living And Entertaining. Step Out To A Spacious Private Balcony And Take In Panoramic Lake And City Views From Multiple Exposures.The Functional Split-Bedroom Layout Provides Privacy And Comfort, Ideal For End-Users Or Investors Alike. Located In A Vibrant Community Surrounded By Parks, Trails, Trendy Restaurants, And Just Minutes To Transit, Highways, And The Waterfront.Residents Enjoy Premium Amenities Including An Outdoor Pool, Terrace With BBQs And Fire Pit, Fully Equipped Fitness Centre, Spa With Steam Room, Co-Working Space, And More. A Rare Opportunity To Lease A Bright, Stylish Corner Unit In One Of Etobicoke's Most Desirable New Developments.## PARKING AVAILABLE IF REQUIRED @$250 PER MONTH EXTRA## (id:60365)
560 Indian Grove
Toronto, Ontario
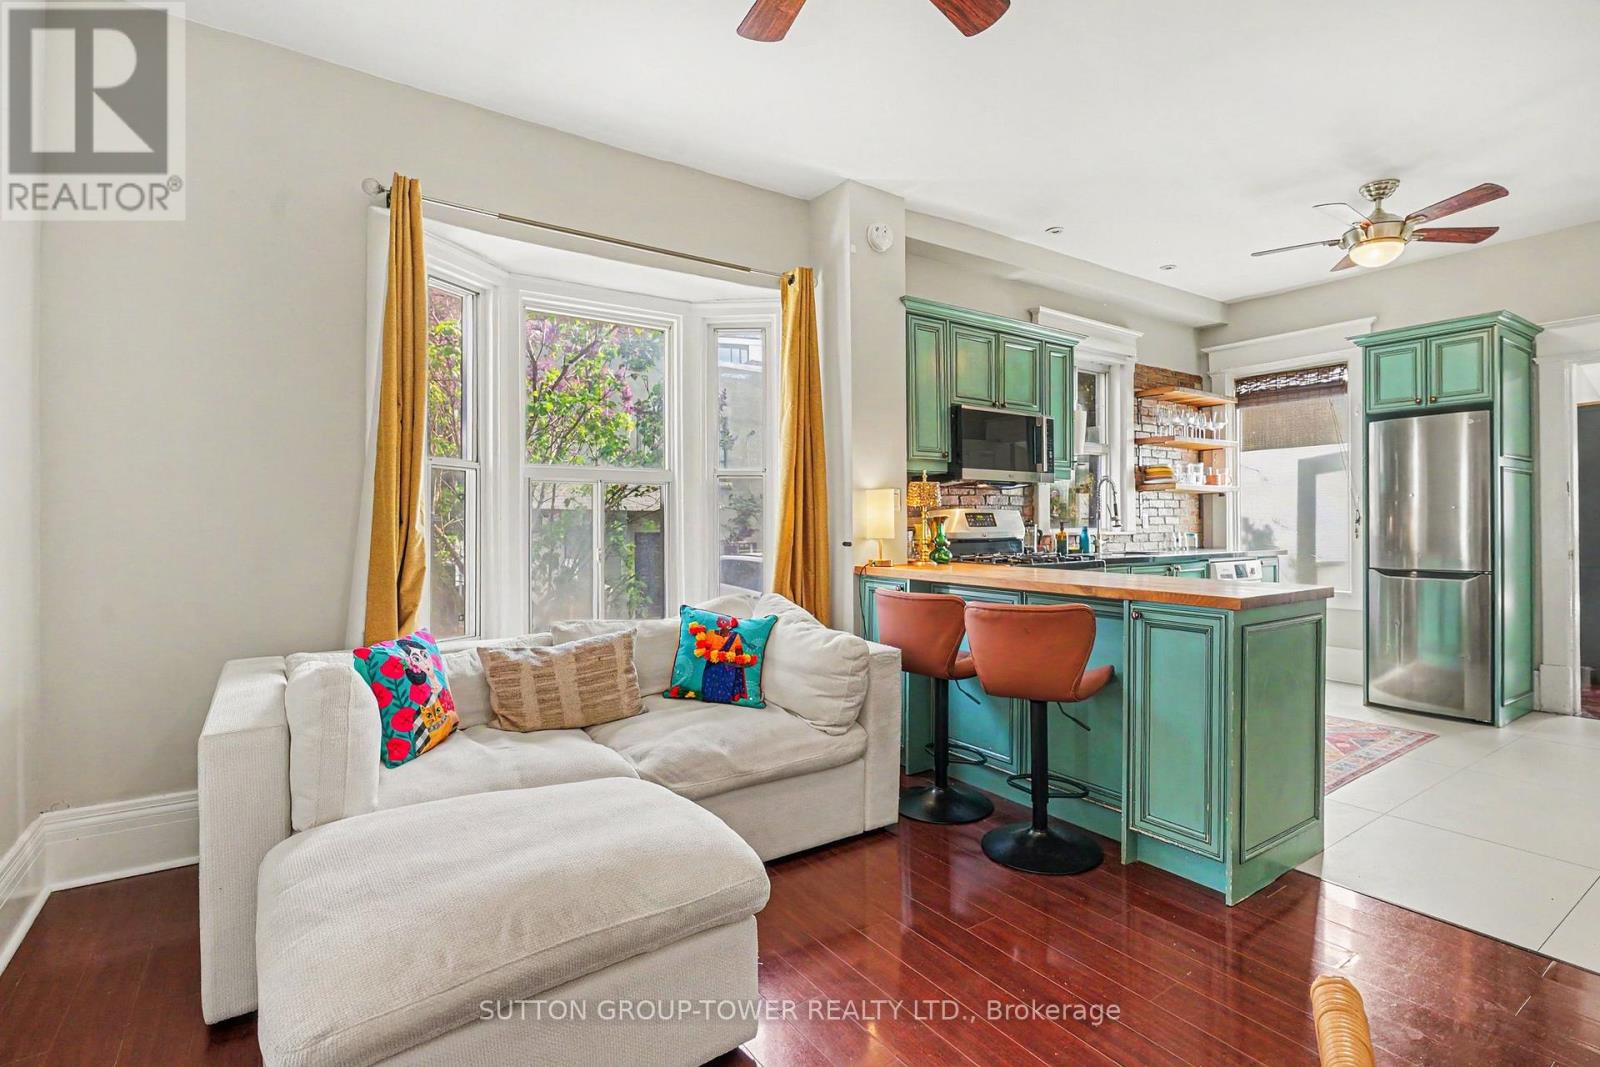
Live in The Junction, one of Toronto's most coveted west-end neighbourhoods, with independent cafés, craft breweries, restaurants, boutique shops, and Stockyards Village just steps from your door. Bright and spacious 2BR apartment feature high ceilings, hardwood floors, and an open-concept layout ideal for relaxing or entertaining. The chef-inspired eat-in kitchen is both stylish and functional. Enjoy your exclusive covered front porch - perfect for morning coffee or an evening glass of wine. The spacious primary bedroom offers a comfortable retreat, while the versatile second bedroom is ideal as a guest room, family room, or home office, and includes a walk-out to the parking area. Private in-suite washer and dryer. Dishwasher available upon request. Dedicated parking spot included. All utilities included: heat, hydro, water, and central A/C. The house stays cool throughout the summer. Conveniently located steps to the Dundas West streetcar and close to Dundas West and Keele subway stations. Available July 1. $2,550/month all-inclusive. (id:60365)
416 - 28 Ann Street
Mississauga, Ontario
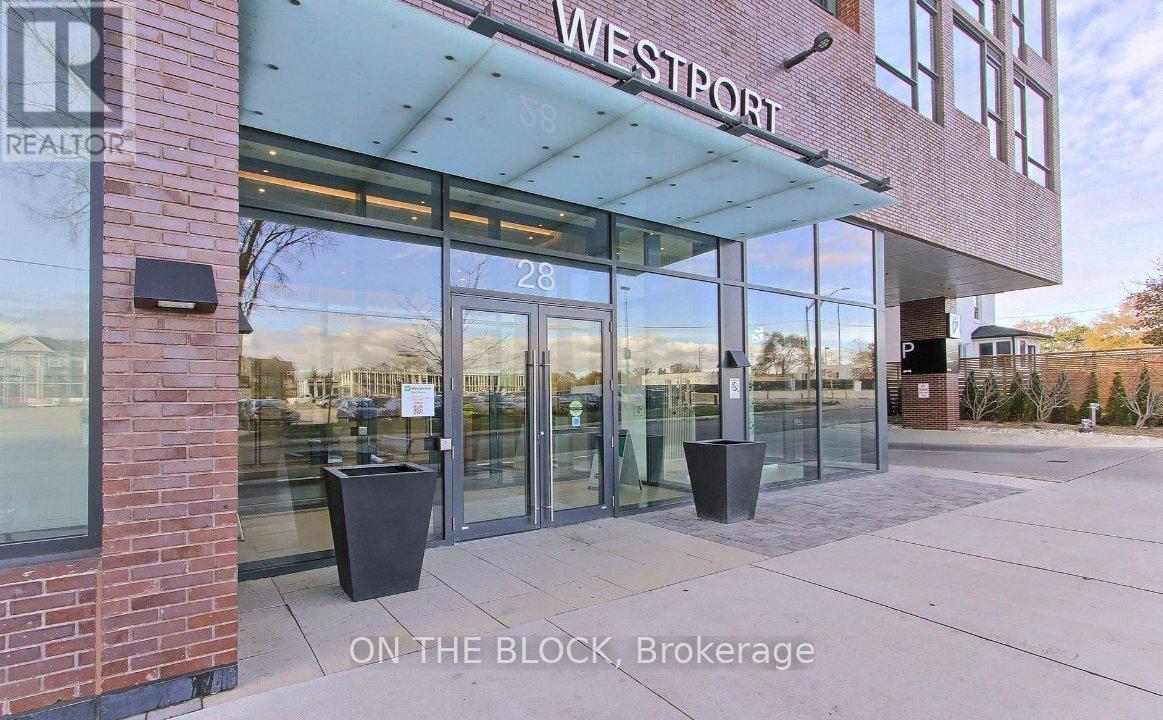
Welcome to Westport! Ideally positioned beside Port Credit GO Station and the waterfront parks and paths, this nearly new 2-bedroom residence offers more than a great location - it is a place where commuting and premium living coexist. Start your day with a beverage from one of the lovely establishments along Lakeshore Road and a walk along the water, and travel east in Downtown Toronto or anywhere across the GTA with ease from this central location. This is a home designed for those who value productivity and amenities balanced with green spaces and a place for tranquility. Thoughtfully designed, the suite provides a functional open-concept layout with modern finishes and refined simplicity. The sleek kitchen and island with a retractable dining table and pendant lighting provides maximum work area and flows seamlessly into the living area and balcony. Expansive windows fill the home with natural light, enhancing the calm, airy atmosphere throughout with retractable blinds for privacy at your convenience. The primary bedroom is set up with a closet organizer, separate access to the main bathroom, large windows and retractable blinds. The second bedroom easily adapts as a guest suite, executive home office, or creative space. The suite is equipped with a state of the art management system in the unit and at your fingertips on your phone. The Westport building offers a wide array of amenities including Gym, Kids Play Room, Party Lounge, Outdoor BBQ, Sports Lounge, Pets Spa, Outdoor Kids Area, Outdoor Pets Area, Concierge, Unique package delivery area, and Business Centre - a quiet dedicated area for your remote work! With vacant possession, this is a rare opportunity to embrace a lifestyle where work, wellness, and waterfront living come together seamlessly. 1 Parking Spot + 1 Storage Locker included! Available July 1st. $2700/mth. Key deposit required. $150 per key fob. (id:60365)
75 Rivercrest Road
Toronto, Ontario
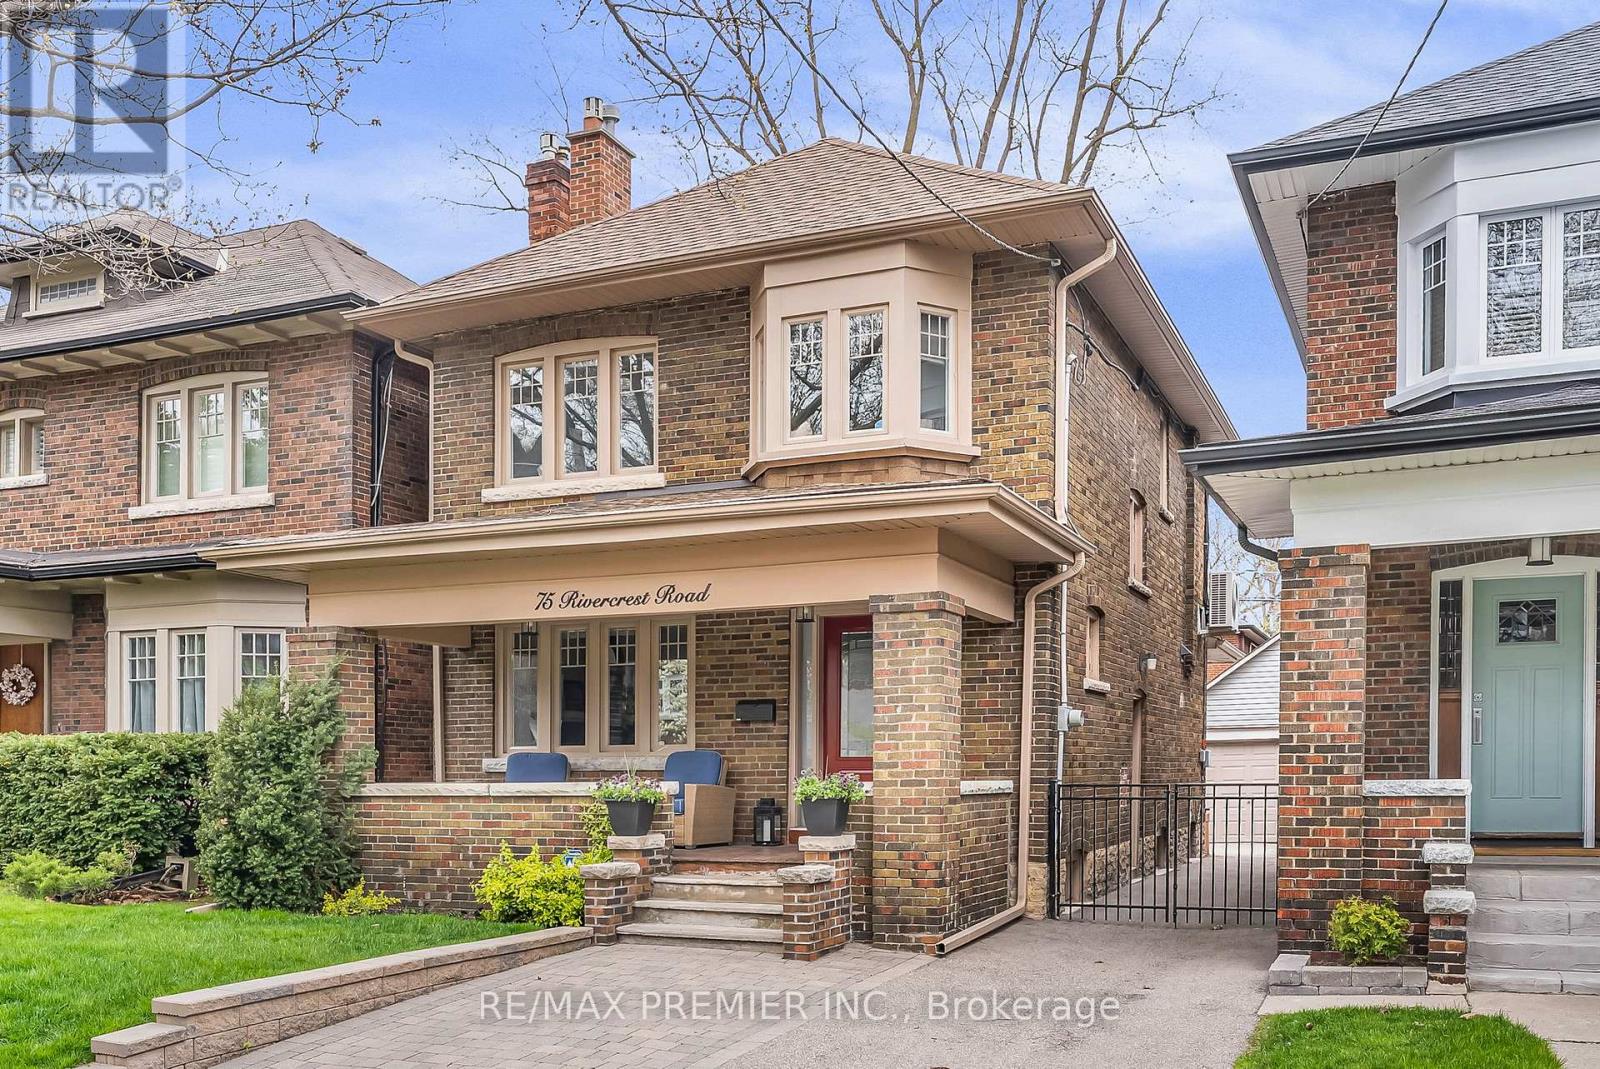
Welcome To 75 Rivercrest Road, A Rare Opportunity To Own On One Of Old Mill/Bloor West Village's Most Highly Sought-After Quiet, Tree-Lined Streets. This Tastefully Upgraded 3-Bedroom, 2-Bathroom Family Home Blends Timeless Charm With Thoughtful Modern Updates Throughout. Featuring A Chef-Inspired Open Concept Kitchen, Rich Hand-Scraped Hardwood Floors, Custom Closets Throughout, And An Oversized Primary Bedroom Retreat, This Beautifully Maintained Home Offers Warmth, Comfort, And Style In Every Room. Enjoy A Welcoming Front Porch, A Private Rear Deck Ideal For Entertaining, And A Home That Has Been Lovingly Cared For Inside And Out. Exceptional Location Just Steps To The Subway, Shops, Parks, And Humber River Trails, All Within One Of Toronto's Most Cherished West-End Communities. (id:60365)
143 Green Lake Road W
Caledon, Ontario
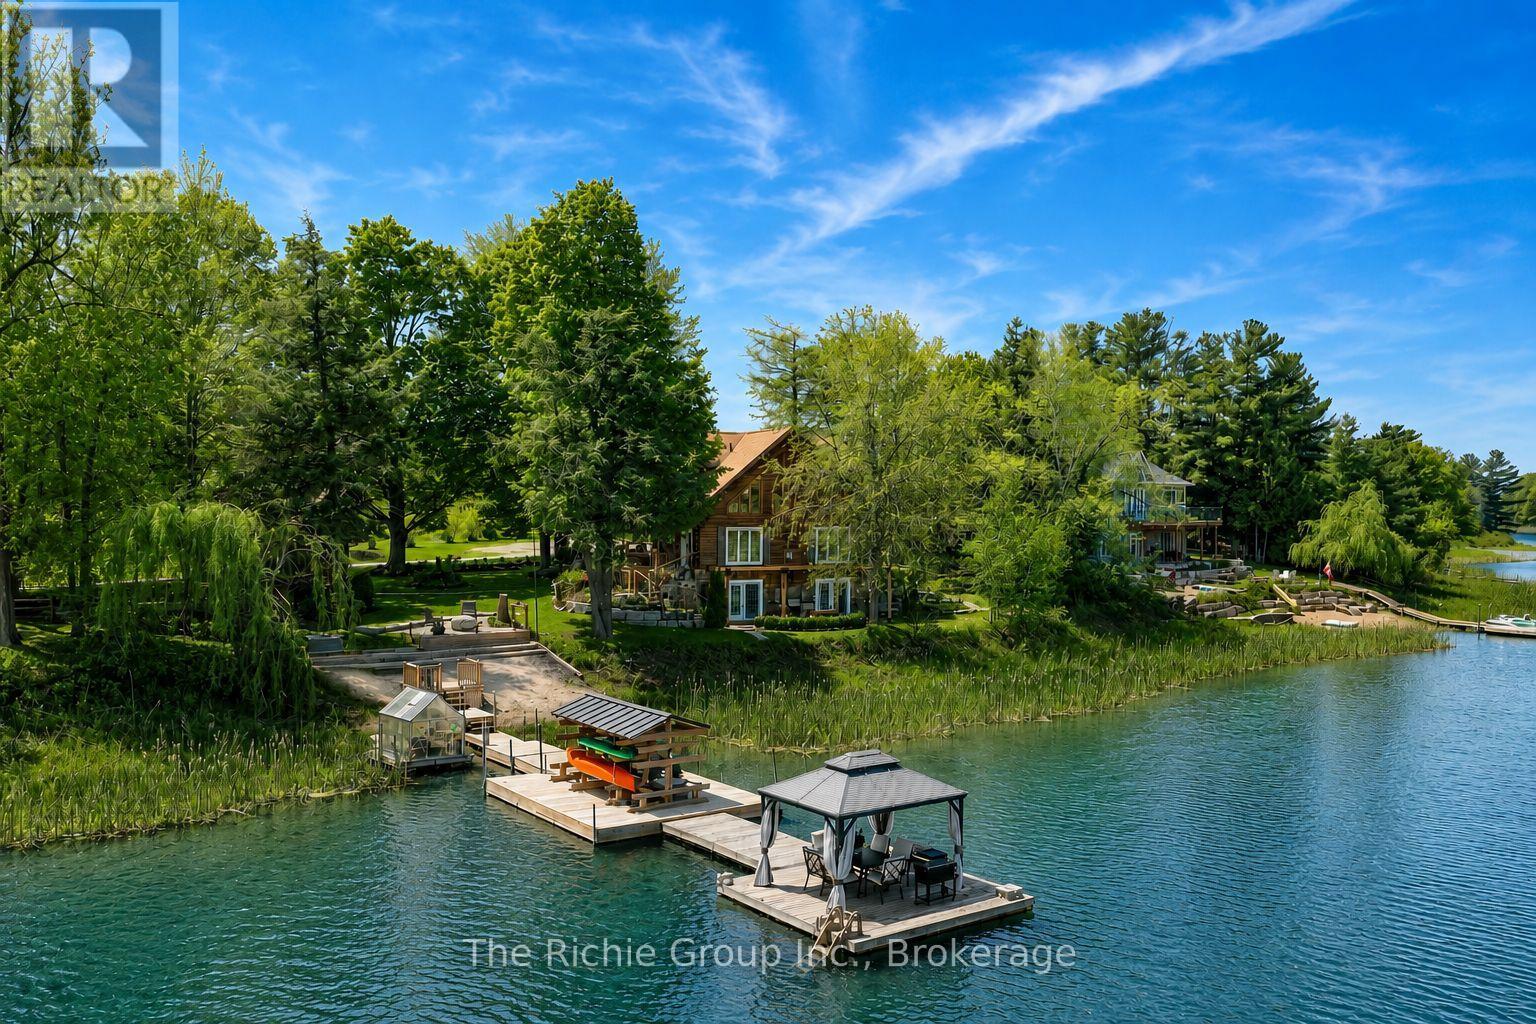
Experience over 300 feet of pristine waterfront just 45 minutes from Downtown Toronto-where refined living meets the tranquility of a year-round executive retreat. Ideally located minutes from TPC Toronto at Osprey Valley, home of the Canadian Open, as well as The Pulpit Golf Club & Caledon Ski Club, this exceptional property offers an unmatched four-season lifestyle. Set within the private & exclusive Green Lake community, centered around a 60-foot-deep spring-fed lake stocked with trout & bass, this is a setting designed for those who value serenity, recreation & connection. Enjoy quiet morning paddles, sun-soaked afternoons by the water & unforgettable evenings with moonlit swims & lakeside dining. Positioned on a breathtaking 2.36-acre lot, the modern post-&-beam log home blends timeless character with thoughtful design. A detached heated & insulated garage/shop, charming guest log bunkie with full foundation & 3-piece bath, plus the added security of a backup generator, provide comfort, flexibility & peace of mind. Winding flagstone walkways lead through beautifully curated gardens to an incredible outdoor living experience complete with an outdoor kitchen, sand beach area, private dock & gazebo-all framed by stunning lake views. This package has all the elements to be a lasting family legacy for generations! If you've ever found yourself saying, "I wish I had known about this before," this is your opportunity to own something truly special-where memories are made, traditions are built, and a once-in-a-lifetime offering becomes your reality. (id:60365)

© 2026 Proptech Realty Inc., Brokerage.