
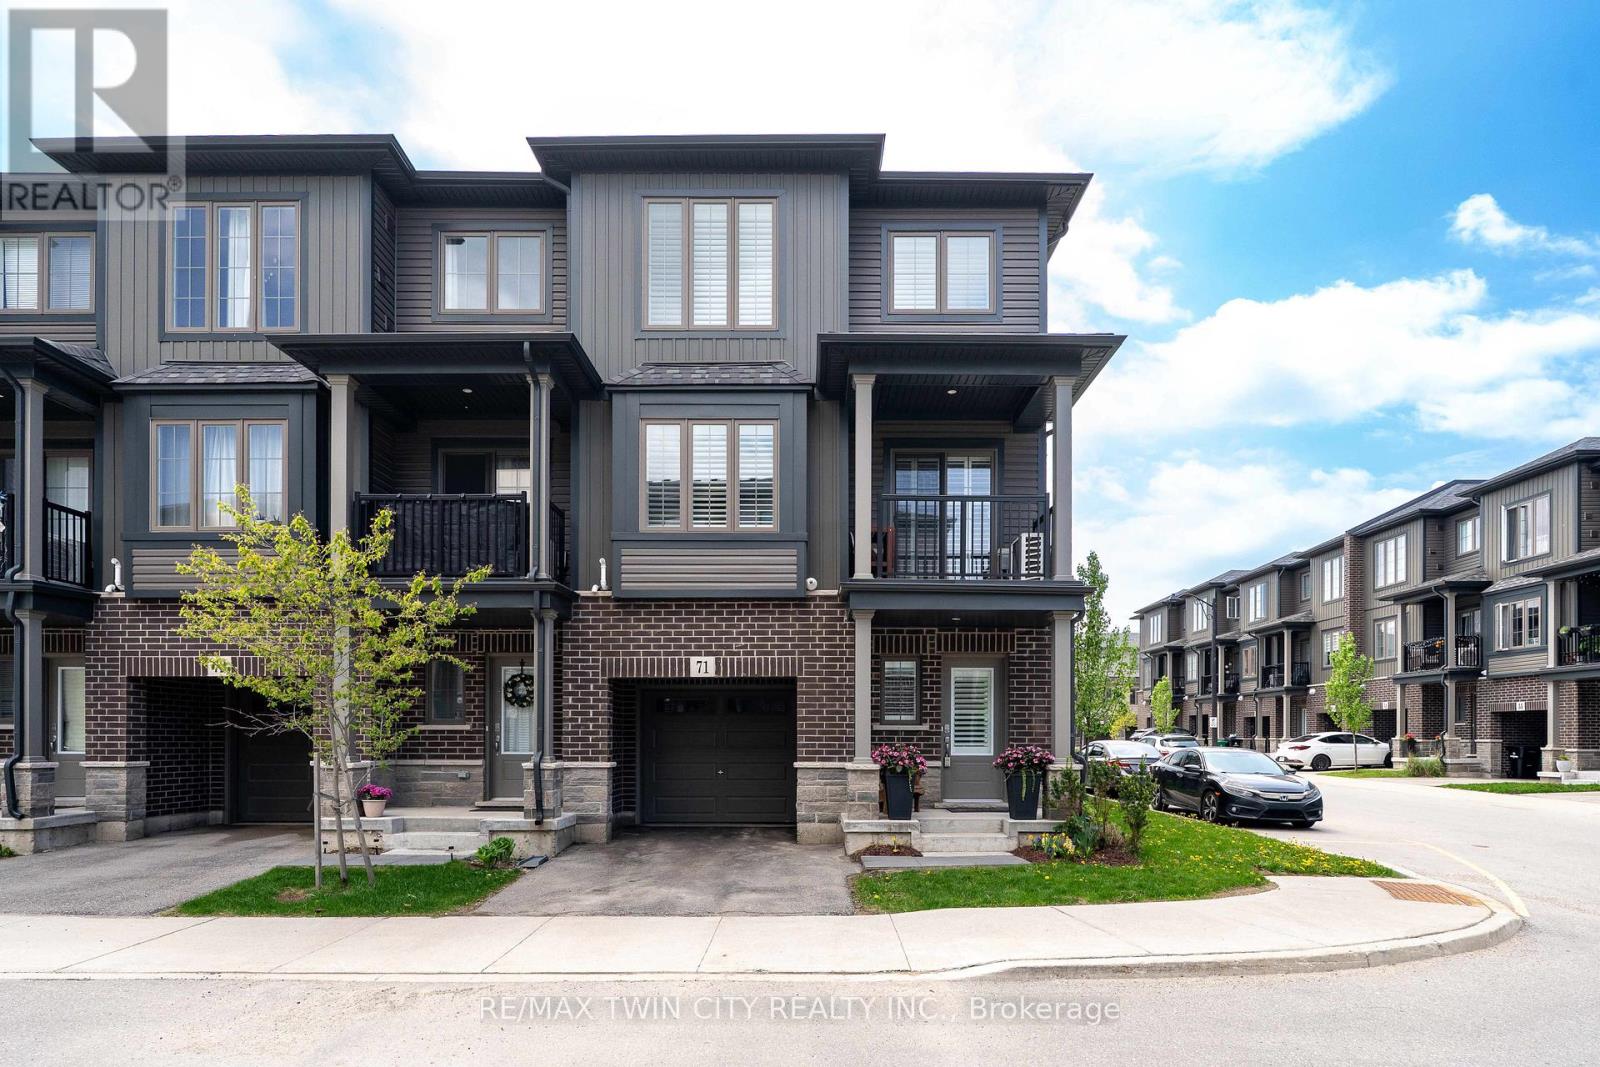
71 - 124 Compass Trail
Cambridge, Ontario
Welcome to 71-124 Compass Trail, a well upgraded end-unit, three-level townhouse located across from Compass Trail Park on a private no-outlet road, offering a bright, functional open concept layout and plenty of natural light throughout. The large foyer adds a bonus space that works well as a home office or mudroom and has convenient access to the single car garage. The garage also includes a NEMA 14-50 125/250V plug for Level 2 EV charging and there is a second parking spot in tandem on the asphalt driveway. The carpet-free main level layout features a modern kitchen with quartz countertops, navy blue cupboards with an upgraded pantry, a natural tone large island with double undermount sinks and a walk-in pantry. The kitchen appliances are upgraded with a Fisher & Paykel French door refrigerator with ice maker and water dispenser, a Frigidaire induction range with air fryer, and an ultra-quiet GE Profile dishwasher with bottle wash jets. The dining area is spacious and the living room flows. The oversized windows and California shutters create a bright, easy-going space to relax or entertain. Sliding doors off the living room lead to a balcony for outdoor living. A powder room and in-suite laundry with LG ThinQ wash tower add for everyday convenience. Upstairs, the spacious bedrooms, both complete with blackout rolling shades and California shutters have a five-piece bathroom to compliment. Steps from public transit and only minutes to Highway 401, Kitchener, Waterloo, parks, shopping, and everyday amenities. (id:60365)
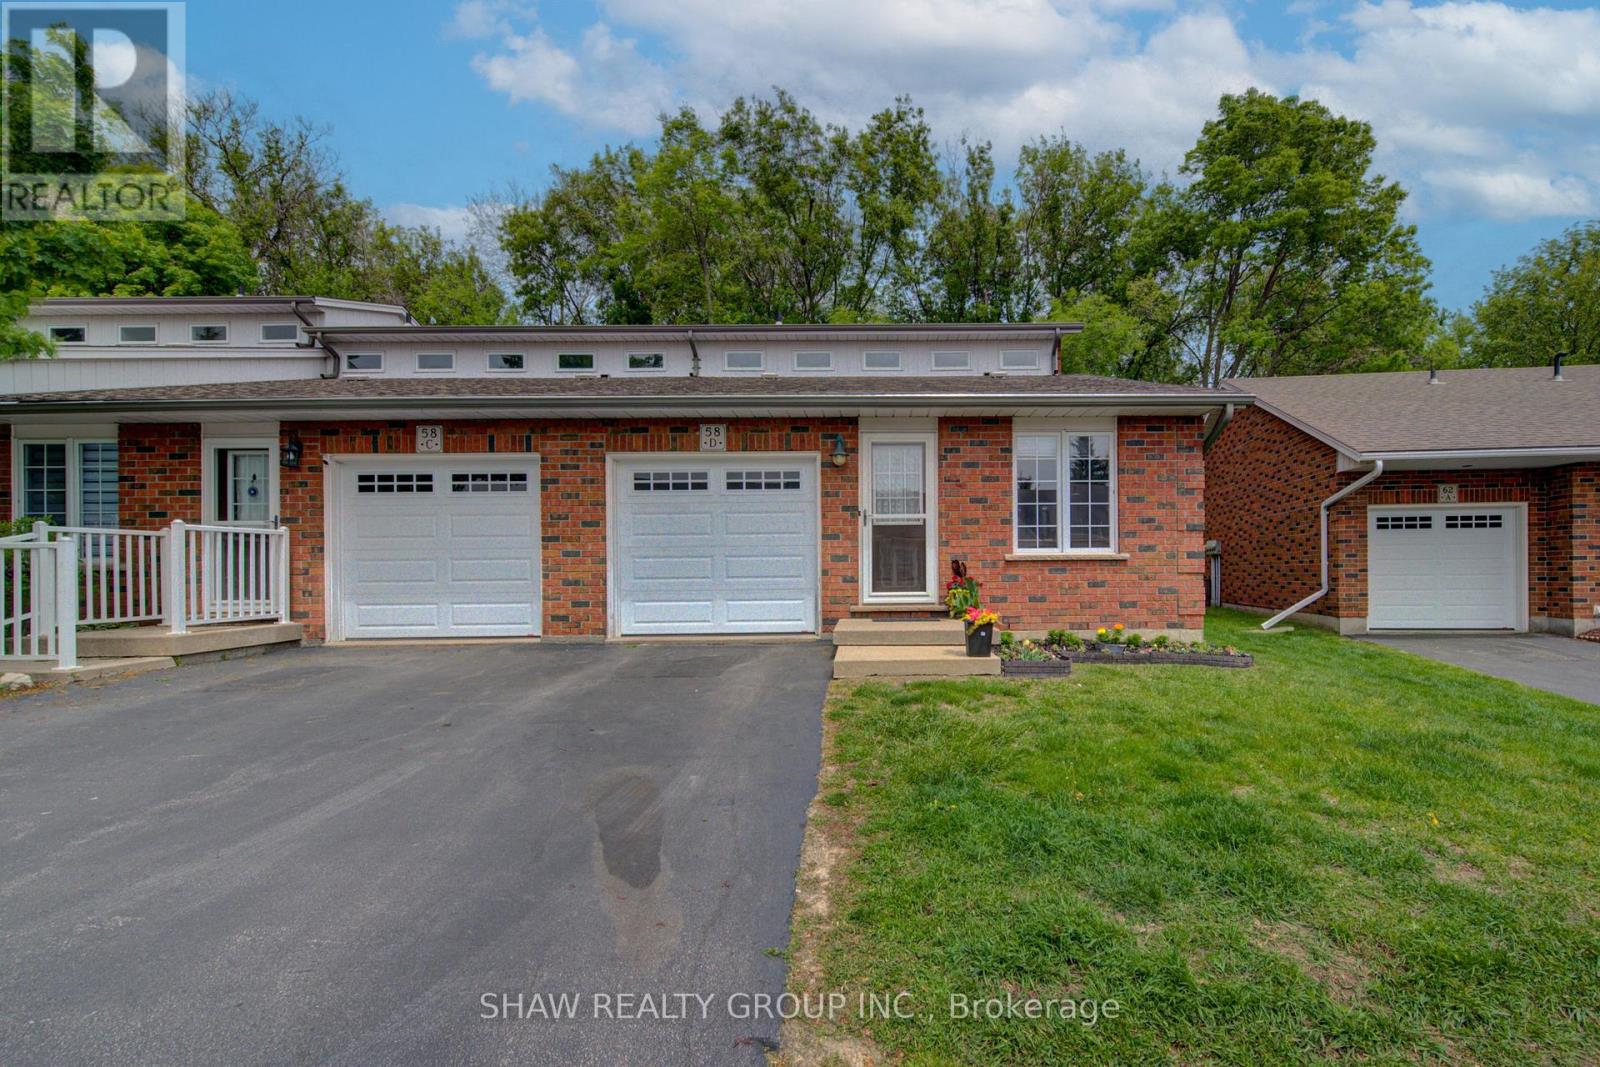
58d Harris Avenue
Brantford, Ontario
Welcome to 58D Harris Ave, a bright and well-maintained end-unit condo located in one of Brantford's desirable communities. Offering low-maintenance living with functional space throughout, this home is ideal for first-time buyers, downsizers, or those looking for multi-generational living potential. Inside, you'll find vaulted ceilings, large windows, and an abundance of natural light creating a warm and inviting atmosphere. The thoughtfully designed layout includes laundry on both the main and lower levels for added convenience, while the attached garage with direct interior access makes everyday living easy. The garage is also prepped for an EV charger. Step outside to a private back deck with an awning overlooking peaceful green space, the perfect spot to relax or entertain. With in-law suite potential and a move-in ready feel, this home offers comfort, flexibility, and value in a sought-after location! (id:60365)
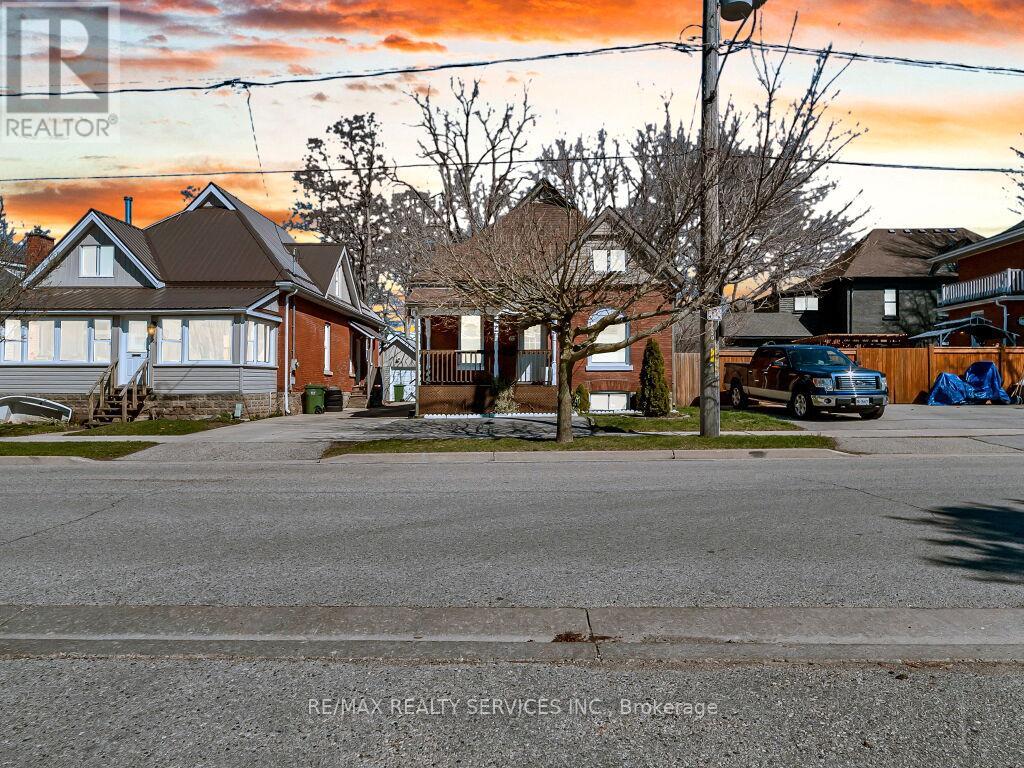
65 Moore Street
St. Thomas, Ontario
Charming 1 1/2 storey featuring: 5 bedrooms, 2 full bathrooms. Main Level: 3 bedrooms, 1 full bathroom, spacious living & dining room, large kitchen with back-splash, breakfast, Whether you're a first-time homebuyer looking for the perfect place to start or a downsizer seeking comfortable ,main floor living, Step through the welcoming front entrance into a bright main level featuring original hardwood flooring, Mutual driveway to the garage and single private driveway in front of the house, ideally located close to schools, parks, and everyday shopping amenities. This well-maintained property, a fully fenced yard, a detached garage, and rear parking for two vehicles, upstairs you'll find two generously sized bedrooms, this home is full of potential and ready for its next chapter, The main floor offers high ceilings and an abundance of natural light, flowing seamlessly from the office into a spacious eat-in kitchen that's been updated beautifully, Whether you're a first-time homebuyer looking for the perfect place to start or a downsizer seeking comfortable main floor living (id:60365)
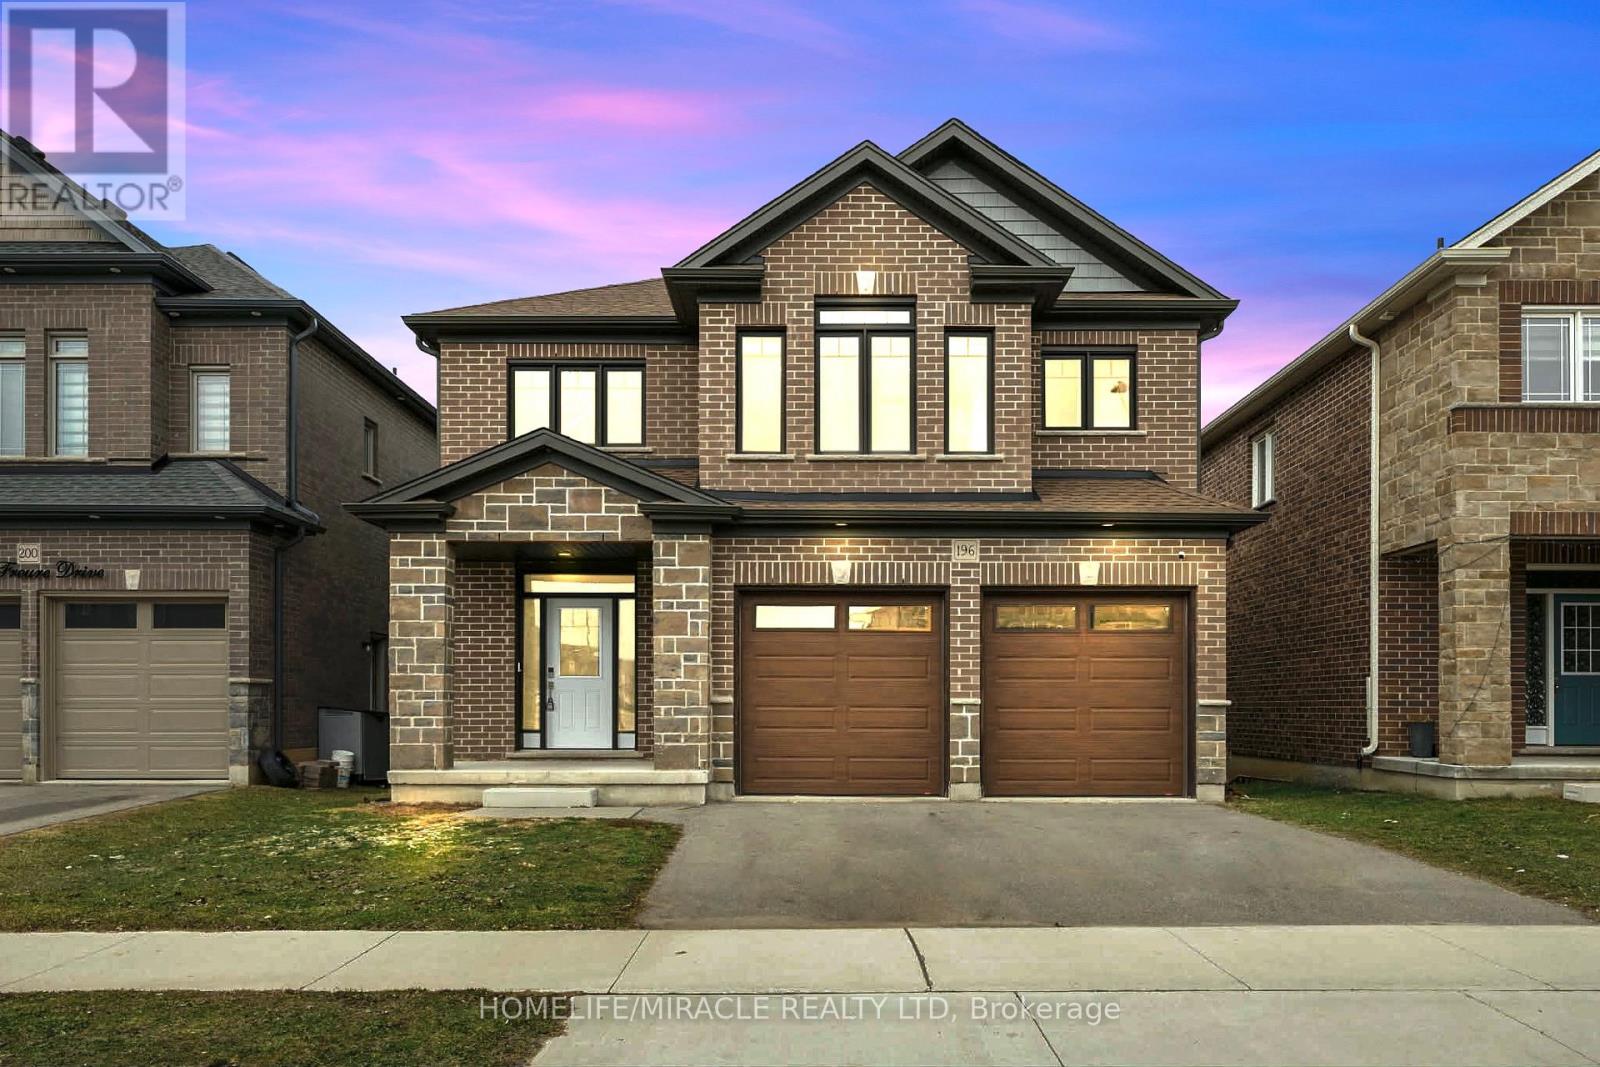
196 Freure Drive
Cambridge, Ontario
Amazing and stunning detached home built in 2022, located on a premium ravine lot in one of Cambridge's most desirable neighborhoods. This beautiful property features 4 spacious bedrooms, 4 modern washrooms, and a double-car garage. The home is freshly painted and enhanced with elegant pot lights, giving it a bright and modern feel throughout. The main floor boasts impressive 11.5-foot ceilings and large windows that fill the home with natural light while offering breathtaking panoramic views of the ravine and pond-the perfect place to relax with your morning coffee while enjoying nature. The gourmet kitchen features a huge walk-in pantry, providing plenty of storage and convenience. Upstairs offers four generously sized bedrooms, a family retreat room, and a convenient second-floor laundry. Additional highlights include a walkout basement, 200-amp electrical panel, and a highly desirable neighborhood close to the Grand River, parks, trails, and essential amenities. A perfect blend of luxury, nature, and modern living-this exceptional home is a must see. (id:60365)
315119 Highway 6 Highway
West Grey, Ontario
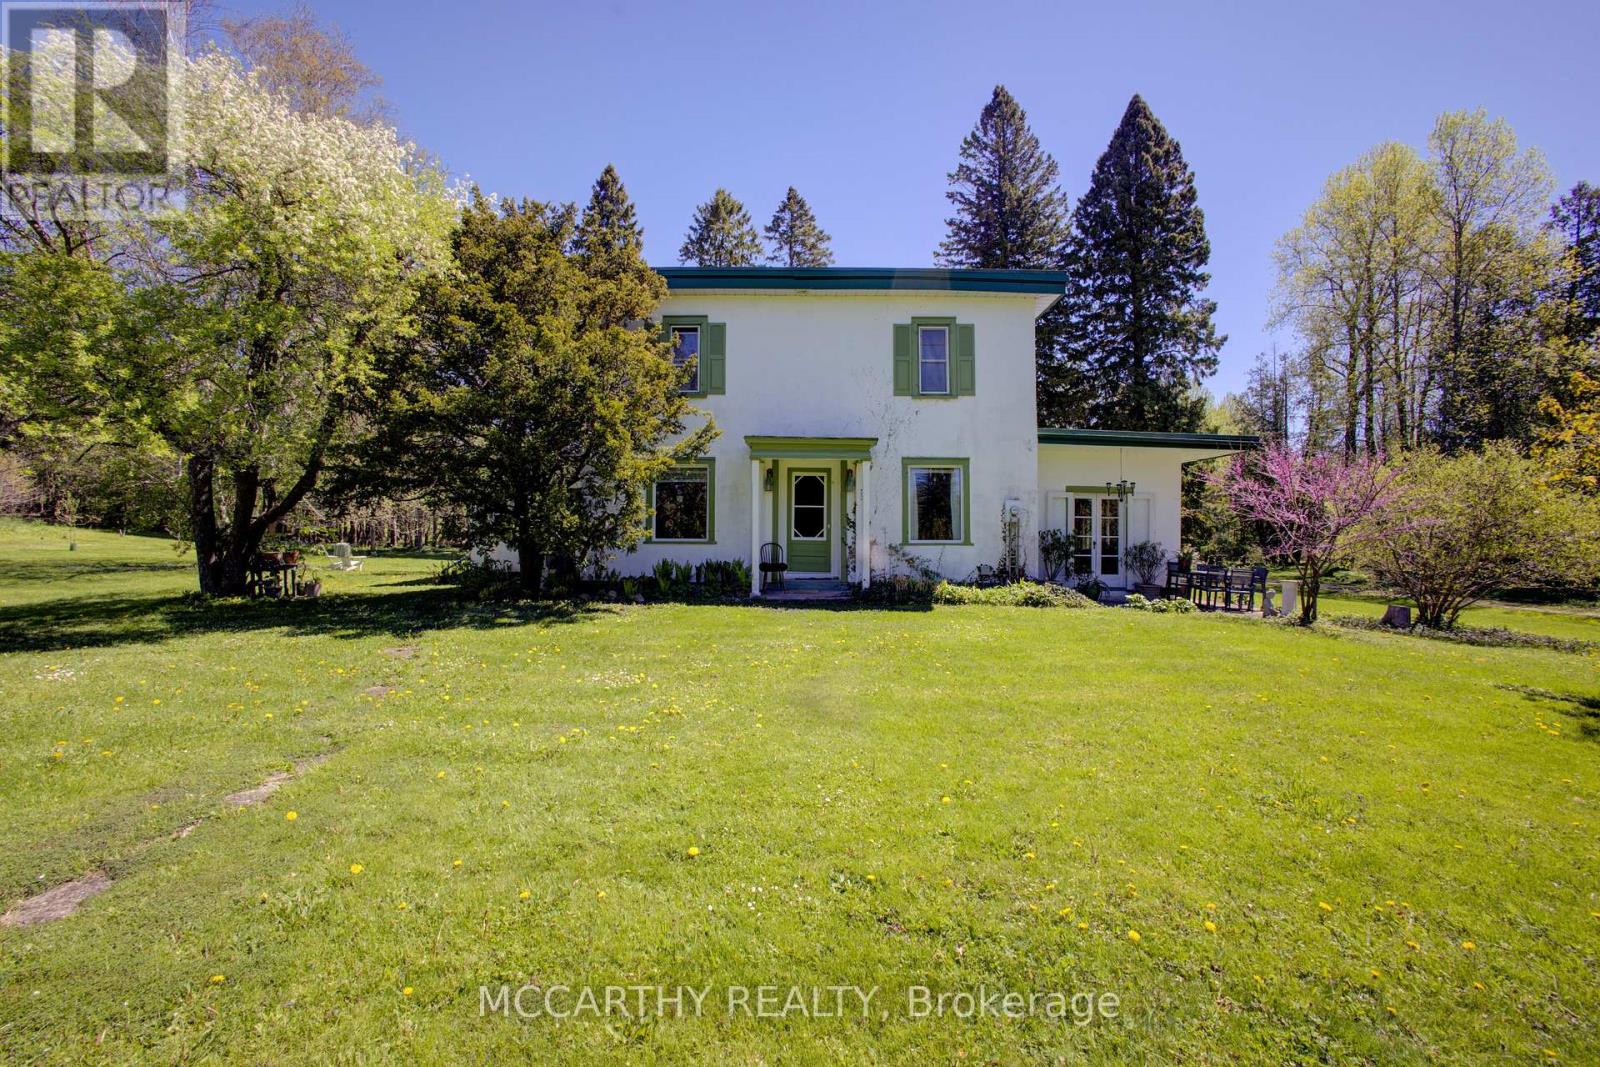
Escape to the peace and beauty of country living with this character-filled 1895 farmhouse set on 8 private acres. Offering 5 bedrooms and 2 bathrooms, this spacious home blends historic charm with thoughtful updates throughout. The main floor features a bedroom, convenient laundry area, 4-piece bathroom, large sunroom, and an inviting porch perfect for relaxing and enjoying the surrounding nature.Upstairs you'll find 4 additional bedrooms, including a massive primary bedroom measuring approximately 15 x 35 feet, along with a 3-piece bathroom. Recent improvements including updated windows, heat pump (2023), and exterior painting (2024) providing added comfort and efficiency while preserving the home's timeless character.Outside, this property is truly a nature lover's dream. Enjoy the peaceful pond, the Styx River flowing through the property, perennial gardens, large fenced garden, outdoor sauna, and cozy bunkie for guests or extra space. The approximately 20 x 120 ft barn/workshop offers incredible versatility with dedicated areas for workshops, greenhouse space, hay storage, and animals.Whether you're dreaming of a hobby farm, multigenerational living, or simply a quieter lifestyle surrounded by nature, this unique property offers endless opportunity to slow down and enjoy country life. (id:60365)
142 Bentley Lake Loop
Faraday, Ontario
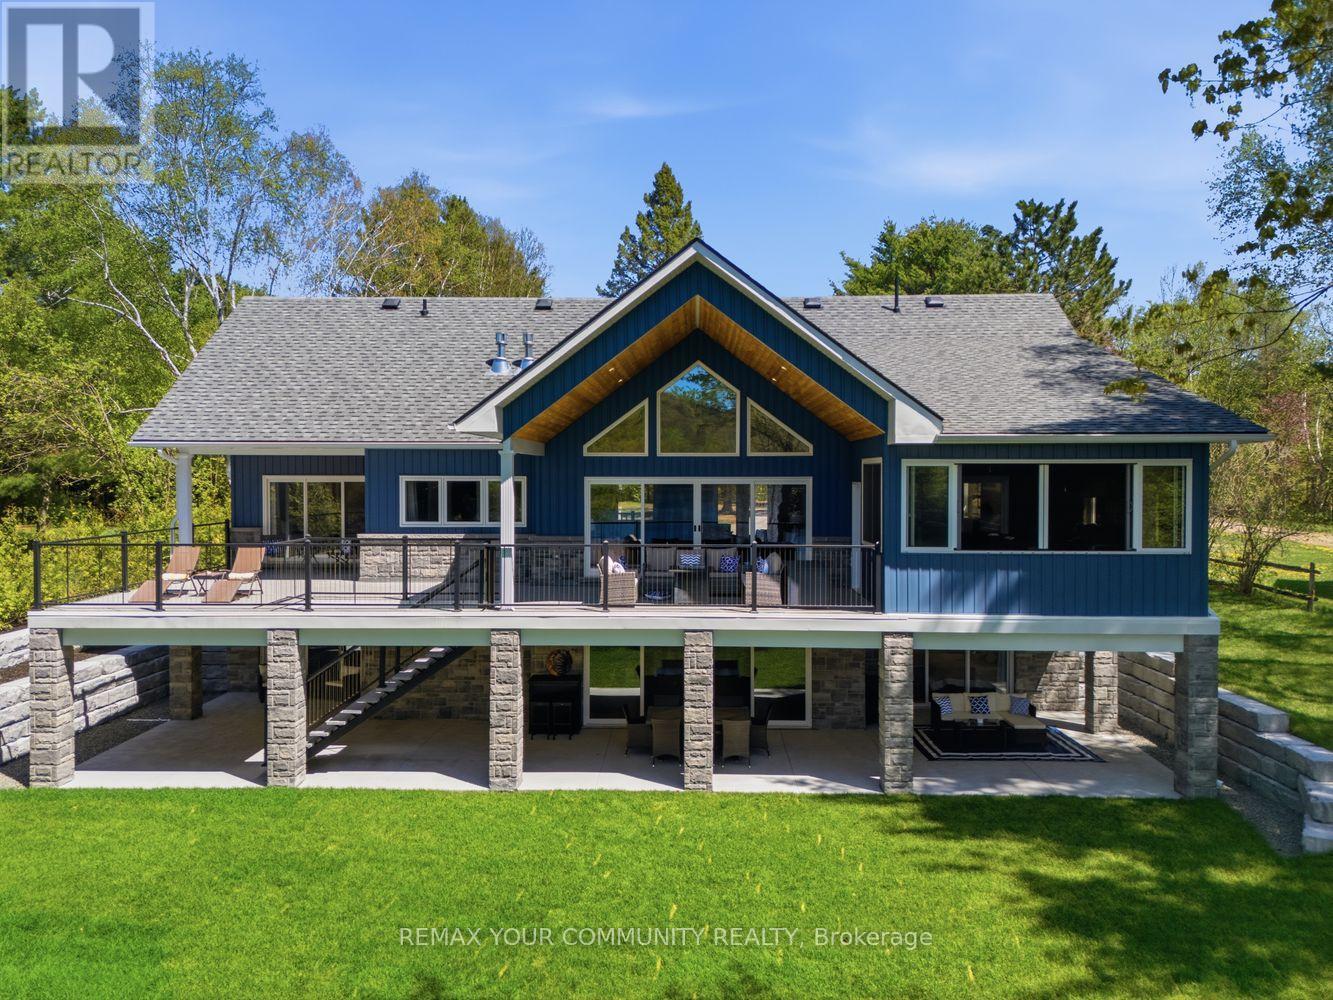
Stunning One-Of-A-Kind Custom-Built 4-Season Lake House On Bentley Lake Just 5 Minutes South Of Bancroft. Situated On 100 Feet Of Pristine West-Facing Waterfront, This Absolute Must-See Property Offers Breathtaking Sunset Views And The Ultimate Luxury Lakeside Lifestyle. Boasting Approximately 3,500 Sq. Ft. Of Beautifully Finished Living Space Plus An Attached 800 Sq. Ft. Garage, Every Detail Of This Exceptional Home Has Been Thoughtfully Curated And Meticulously Designed. Featuring 4 Spacious Bedrooms, Including Dual Primary Suites With Luxurious Spa-Inspired Ensuites, Every Bedroom Offers Stunning Lake Views And Private Walkouts, Creating A Peaceful Retreat Experience Throughout The Home. The Open-Concept Main Living Area Is Flooded With Natural Light And Showcases Spectacular Waterfront Views From Every Principal Room. The Custom Designed Kitchen Is Equipped With Premium Finishes And High-End Appliances Including A Double Oven, Built-In Dishwasher, Induction Cooktop, And Sleek Soft-Close Sliding Cabinetry, Combining Elegance And Functionality For Everyday Living And Entertaining. Designed For Seamless Indoor/Outdoor Living, The Home Features Expansive Covered Porches And Premium Duradek-Covered Decking Throughout, Along With A Spectacular Outdoor Kitchen Complete With A Premium Lynx Infrared Grill And Hood Fan. Accordion Screens Effortlessly Connect The Indoor And Outdoor Spaces, Creating The Perfect Entertaining Atmosphere All Season Long. Two Stunning Fireplaces Add Warmth And Ambiance Throughout The Home. Everything Is Brand New - From The Drilled Well And Septic System To The Professionally Landscaped Grounds - Offering True Turnkey Peace Of Mind. Designer Furniture May Also Be Included, Making This An Effortless Move-In-Ready Opportunity. Please See Attached Feature Sheet, Floorplans And Video For Upgrades And Inclusions Open House: May 30 & 31 From 1:00-6:00 PM. (id:60365)
36 - 185 Bedrock Drive
Hamilton, Ontario
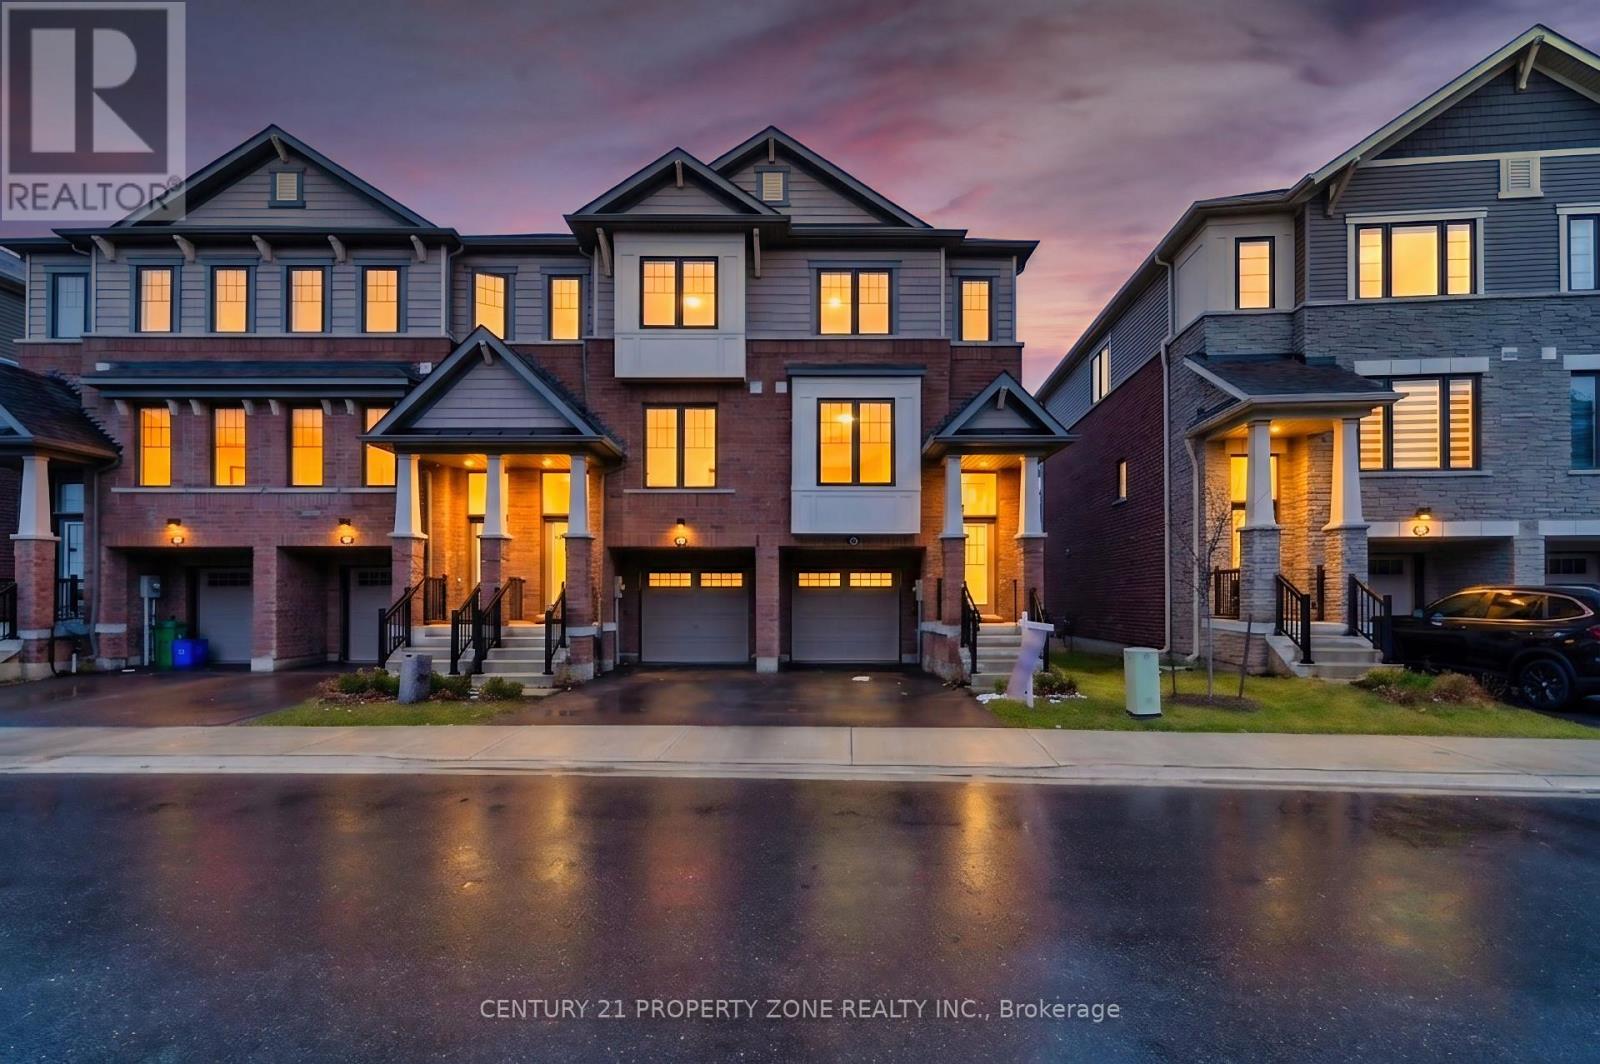
Welcome to this exceptional end-unit freehold townhouse in the highly sought-after StoneyCreek Mountain, just moments from Heritage Green. Boasting 1,739 sq ft of elegantly finishedliving space, this 3-bedroom, 3-bathroom residence offers the feel of a detached home with theease of townhouse living. Meticulously upgraded and move-in ready, it features premiumfinishes throughout, including a brand-new walk-in shower and sleek, modern design elements.The end-unit positioning allows for extra privacy and abundant natural light, creating abright and inviting atmosphere. Situated in a newer, family-oriented community, this home isideal for those seeking a true practical layout, and a neighbourhood built for lastingcomfort. Conveniently located near parks, schools, shopping, and with quick highway access,it's perfect for families, professionals, or downsizers. A turnkey opportunity in a primeStoney Creek setting-this home truly has it all. NO POTL FEE FOR NEXT 2 YEARS !! (id:60365)
68 Riverside Drive
Welland, Ontario
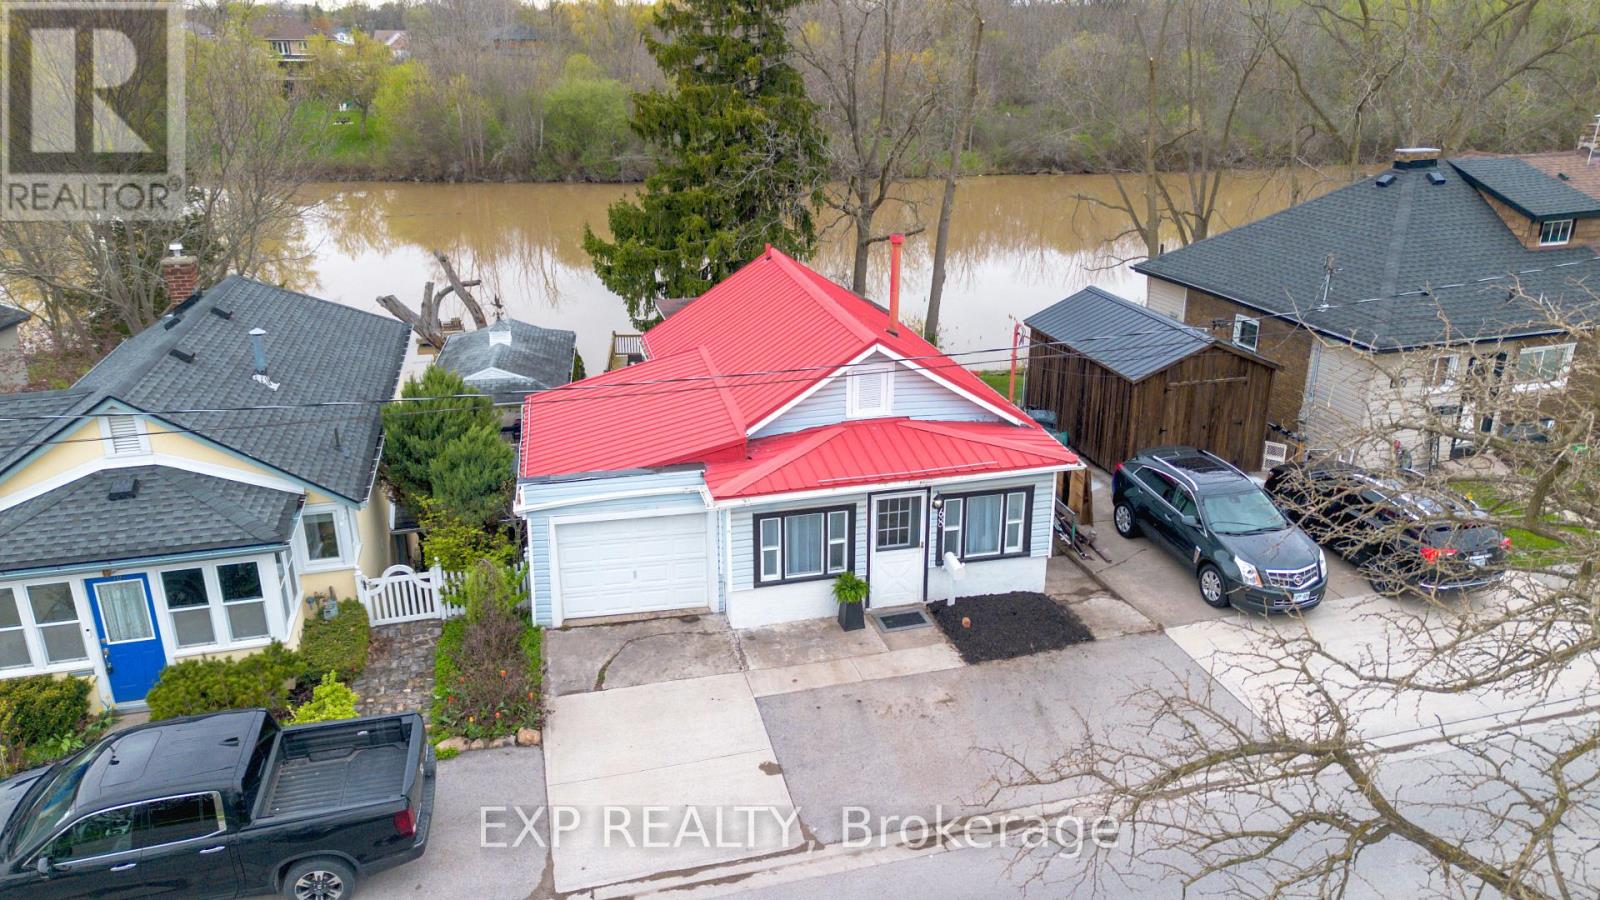
Welcome to 68 Riverside Dr in Welland, a rare opportunity to own a direct riverfront bungalow offering peaceful views, privacy, and a true connection to nature. With a full walkout basement leading straight to the water, this home delivers a lifestyle that is hard to find. Inside, you'll find a bright and inviting layout with stunning views of the river from multiple vantage points. Freshly painted and finished with durable vinyl flooring throughout, the home is move in ready and designed for easy living. With two full bathrooms and a functional layout, it's ideal for families, downsizers, or anyone seeking a serene escape. Step outside and experience the real highlight. Multiple new decks, including an upper level, lower level, and a private deck right at the water's edge, create the perfect setting for relaxing or entertaining. Launch a kayak from your own dock, enjoy morning coffee overlooking the river, or unwind as the scenery transforms beautifully through every season. With no neighbours directly across the river, you'll enjoy uninterrupted views of forest and nature. Additional features include a garage with inside entry and two parking spaces out front. Located near multiple French immersion schools and close to everyday amenities, this home offers both convenience and a one of a kind waterfront lifestyle. (id:60365)
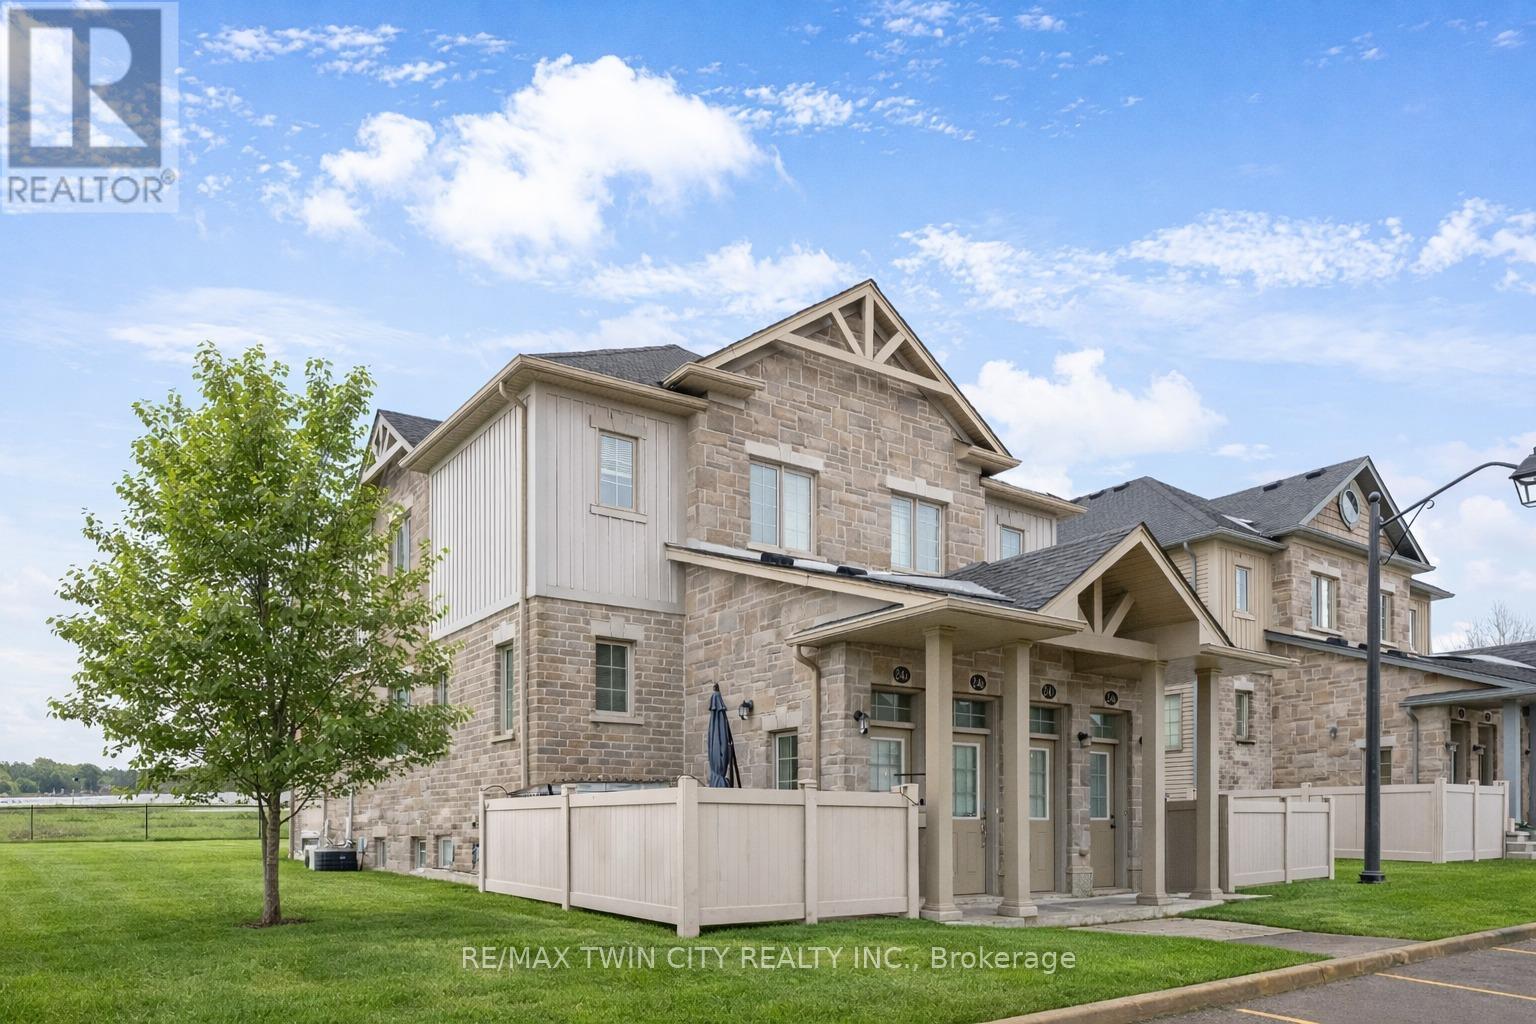
24d - 388 Old Huron Road
Kitchener, Ontario
Welcome to 388 Old Huron Road, Unit 24D, located in the desirable Huron Park community of Kitchener. This beautifully maintained 1-bedroom, 1-bathroom lower unit offers exceptional value and functionality, making it an ideal opportunity for first-time buyers, downsizers, and savvy investors. Step inside to discover a bright, open-concept layout featuring a spacious living and dining area seamlessly connected to the kitchen. Large windows allow natural light to pour in, creating a warm and inviting atmosphere. The unit is completely carpet-free and equipped with stainless steel appliances, ample cabinetry, and smart storage solutions, all thoughtfully designed on one convenient level. The primary bedroom is generously sized, complete with two spacious closets, a linen closet, and a large window that enhances the airy feel of the space. Additional storage can be found in the crawl space located within the front closet - perfect for seasonal items and extra belongings. Enjoy outdoor living with your private fenced-in terrace, an excellent space for BBQs, morning coffee, or entertaining guests in a cozy, low-maintenance setting. Convenience continues with in-suite laundry, an owned parking space directly in front of the unit, and ample visitor parking for guests. This property stands out with some of the lowest condo fees in the area, offering an affordable lifestyle without compromising comfort. Recent upgrades include new A/C (2025) and new water softener (2025) for added peace of mind. Ideally situated just minutes from: Conestoga College, Highway 401 access, Schools and shopping centres, Community library and recreational facilities, Parks, scenic trails, and a nearby dog park. Whether you're searching for your first home, looking to downsize, or seeking a low-maintenance investment in a high-demand area, this stylish and move-in ready unit checks all the boxes. Don't miss this opportunity, Book your private showing today. (id:60365)
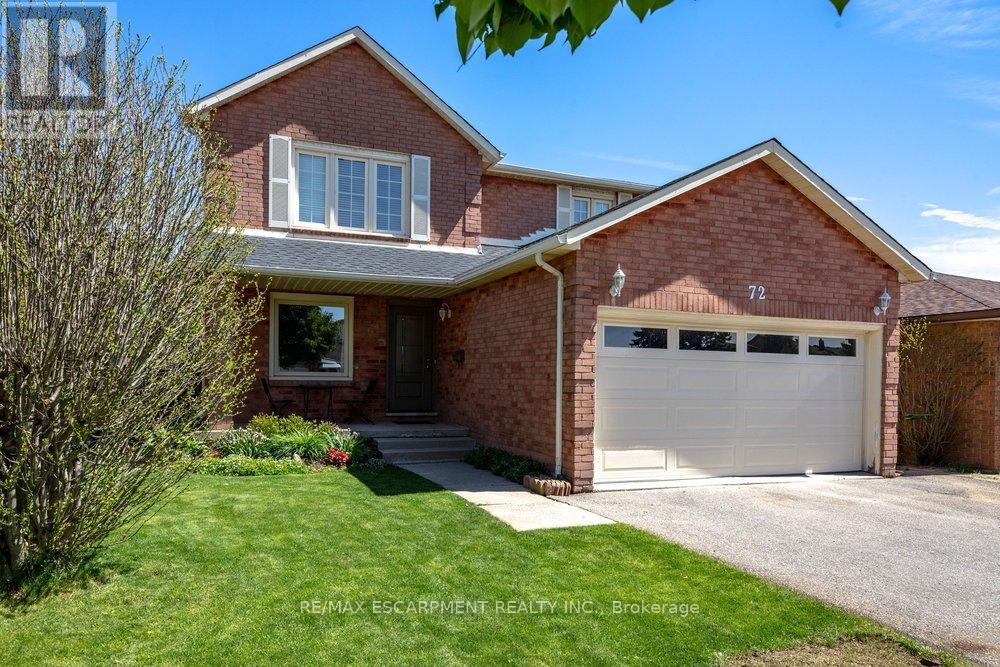
72 Gurnett Drive
Hamilton, Ontario
Nestled in a highly sought-after West Hamilton Mountain neighbourhood, this spacious 2-storey detached home offers over 3,600 sq ft of total living space designed for comfortable family living and effortless entertaining. Featuring 4 generous bedrooms on the upper level plus an additional bedroom in the finished basement, this home provides flexibility for growing families, guests, or a home office setup. The functional open-concept main floor showcases a large kitchen island overlooking the bright living area, perfect for hosting family and friends. The primary bedroom retreat features a private ensuite bathroom, while the home offers a total of 4 bathrooms throughout. Step outside to enjoy the private backyard, ideal for relaxing or entertaining in peace. Located close to excellent schools, parks, shopping, and offering easy highway access for commuters, this home combines space, convenience, and an unbeatable location. A fantastic opportunity to own in one of Hamilton Mountain's most desirable communities. (id:60365)
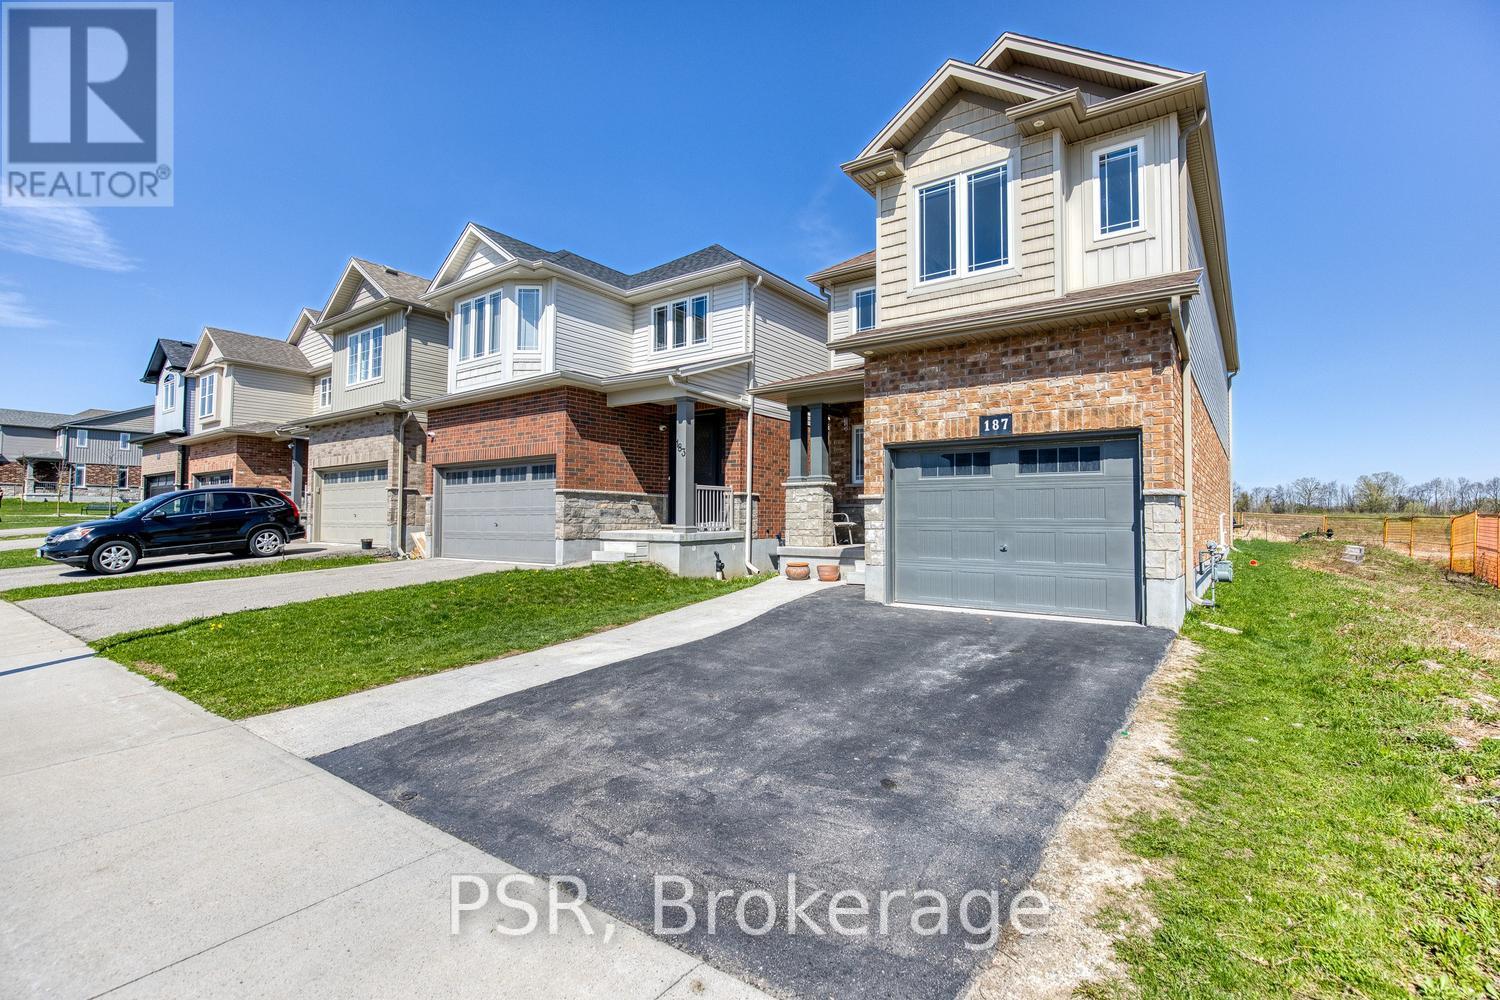
187 Rivertrail Avenue
Kitchener, Ontario
OPEN HOUSE: Saturday, May 30th, 2:00 PM - 4:00 PM. Welcome to Rivertrail living-where modern design meets nature and convenience. Located in a highly sought-after Grand River community in Kitchener, this upgraded home offers a rare blend of architectural interest, natural light, and functional family space. Step inside to discover taller main floor ceiling heights, skylights, and oversized windows that create a bright, airy feel throughout. The standout kitchen is exceptionally large for this square footage, offering incredible space for cooking, entertaining, and everyday living. A highly sought-after upper family room adds versatility for relaxing, media, or work-from-home needs. Bedrooms and principal rooms are generously sized, enhancing comfort across all levels. Practical features include an oversized single-car garage and a thoughtful, well-planned layout. You're steps away from access to the Grand River trails, nearby parks and schools, with quick connectivity to Highway 401 for effortless commuting. A rare opportunity-book your private showing today. (id:60365)
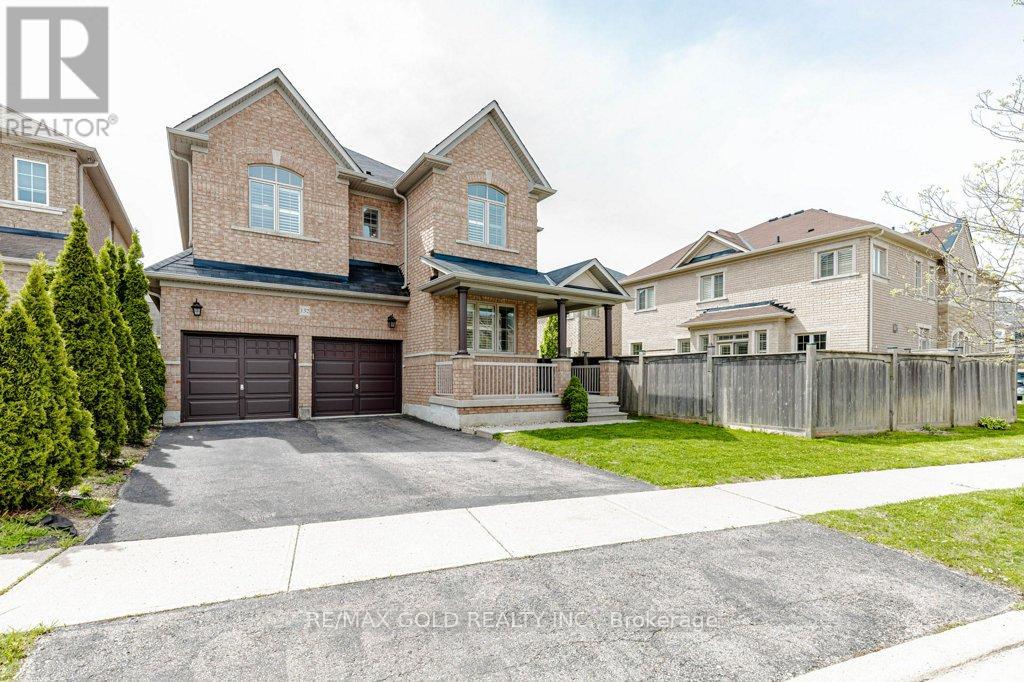
132 Mcknight Avenue
Hamilton, Ontario
Meticulously maintained and recently renovated, this exceptional 2850 Sq Ft home offers sophisticated living in the heart of Waterdown. Recently enhanced with tastefully picked upgrades including brand new flooring and fresh neutral paint throughout, the main floor features 9 feet ceilings, sleek, smooth ceilings, contemporary pot lighting, and new baseboards, California shutters, creating a bright and modern living environment. Boasting bright and spacious interiors filled with natural light, this home offers a functional pen-concept layout along with a sought-after main floor office, creating the perfect blend of style, comfort, and everyday practicality. The stylish updated kitchen offers ample cabinetry, generous counter space, and a functional layout perfect for both everyday living and entertaining. Generously sized bedrooms offer comfort, functionality, and ample closet space for the whole family. Perfectly situated on a desirable south-facing lot close to schools, parks, shopping, restaurants, and commuter routes. A true turnkey opportunity! (id:60365)

© 2026 Proptech Realty Inc., Brokerage.