
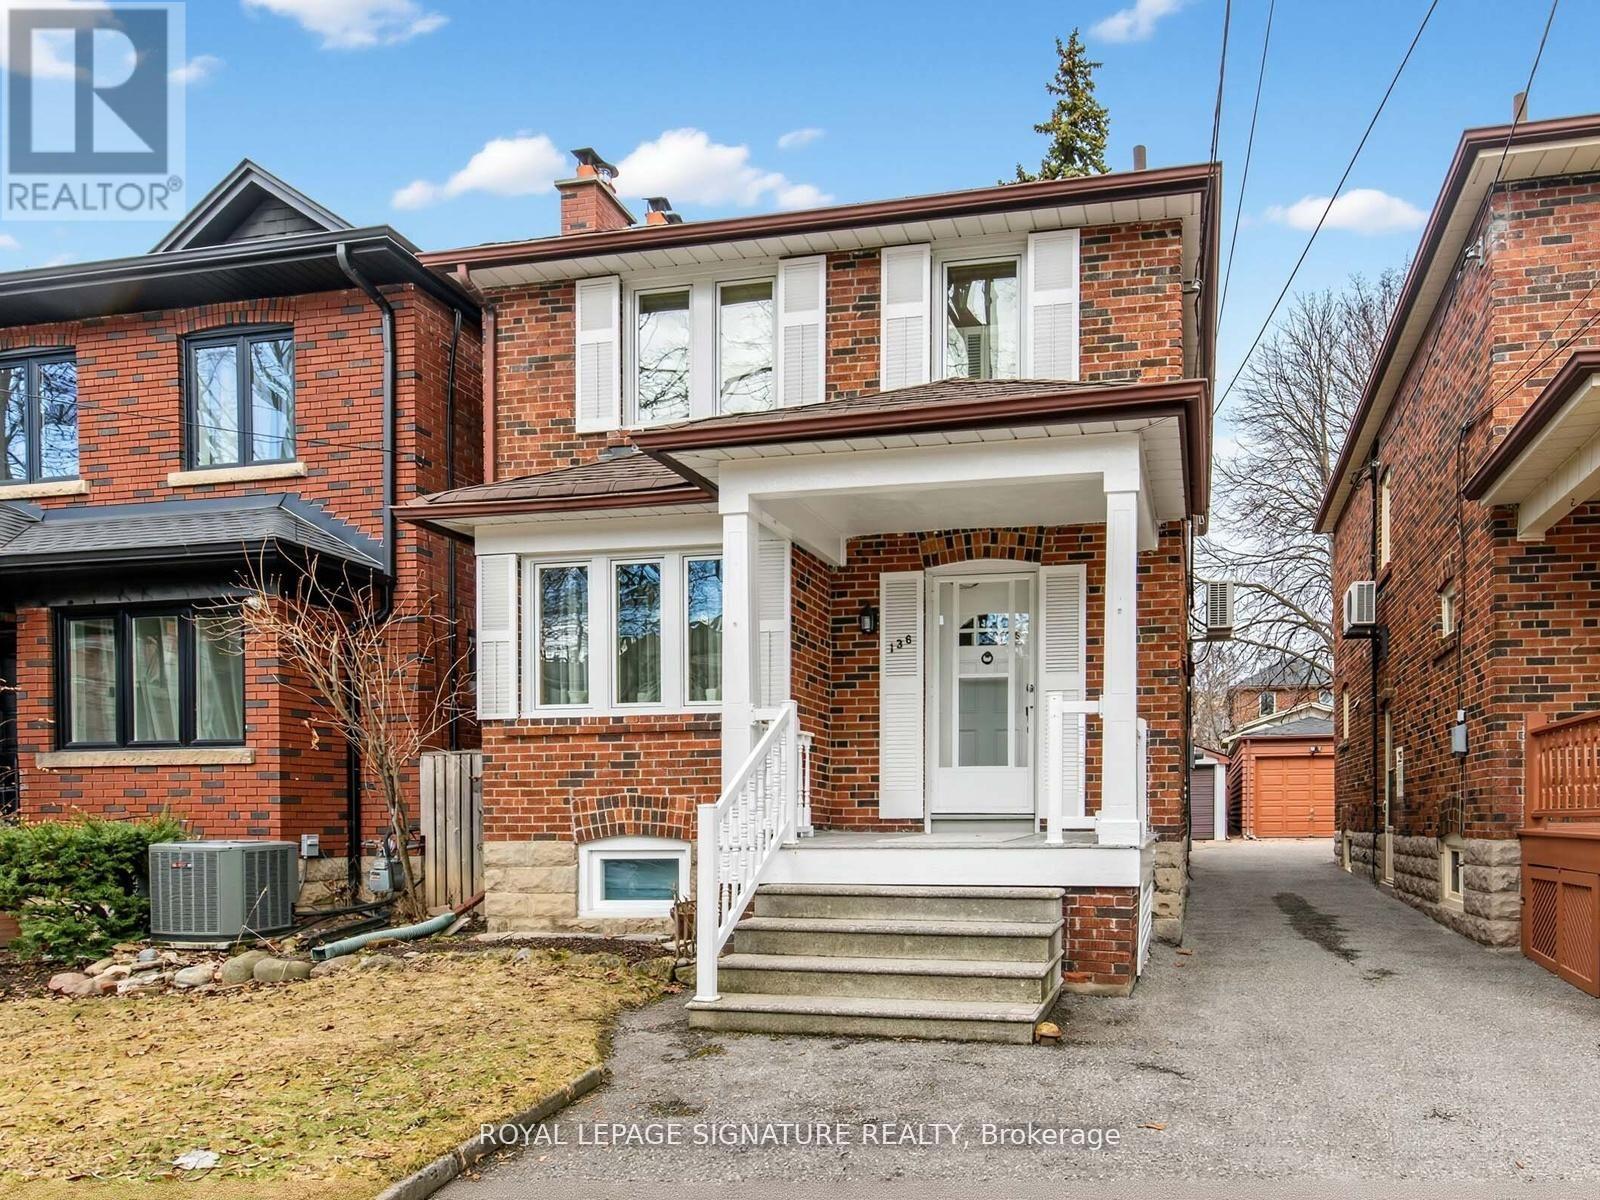
136 Cranbrooke Avenue
Toronto, Ontario
Solid, well loved home in sought after Lawrence Park North. Original wood trim with gleaming hardwood floors. The main floor includes a traditional Living Room with Fireplace and Stain Glass Windows. This leads to the Dining Room, Kitchen and Family Room. Upstairs are 3 bedrooms and 4pc Bathroom. Updated Electrical Panel and Plumbing. Basement has a large Walk in Closet, and a 4 pe Bathroom. Front Pad Parking and a Detached Garage with a mutual drive. Lovely Perennial Garden. Surrounded by highly regarded schools including Lawrence Park Collegiate, Havergal College, Glenview Senior Public School and John Wanless Junior Public School and Blessed Sacrament Elementary, Close to Subway, TTC, Yonge Street Shops and Restaurants. (id:60365)
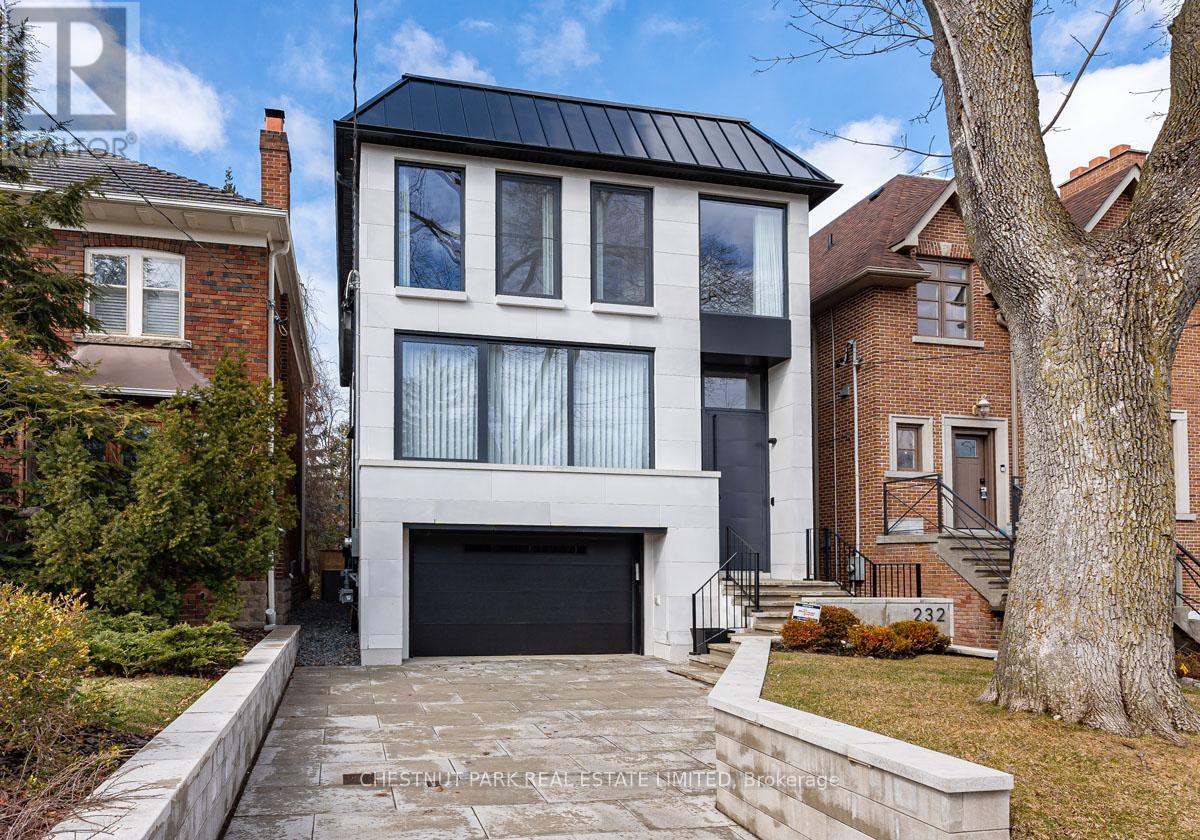
232 Snowdon Avenue
Toronto, Ontario
Welcome to 232 Snowdon Avenue. A recently built remarkable contemporary residence sets a new standard for design, craftsmanship, and quality in the heart of the Teddington Park neighbourhood in North Toronto. Architectural detail and elegance blend with functional and practical design to create a home for effortless family living and sophisticated entertaining. 10' ceilings on the main, multiple skylights, two laundry areas, three fireplaces, and a lower-level walk-out on grade. You will be in awe at the clean lines of the open concept main floor, the expansive windows, and the abundance of natural light. Note the durability of the exterior, the convenience of the oversized garage with EV charger, ample space for bikes and bins, the luxury of heated tile floors, and the serene oasis of the garden with pool and lush landscaping. This home is well-positioned in a very desirable, long-established neighbourhood, near Toronto French school, public and private schools, parks, Rosedale Golf Club, shops, and amenities on Yonge Street. (id:60365)
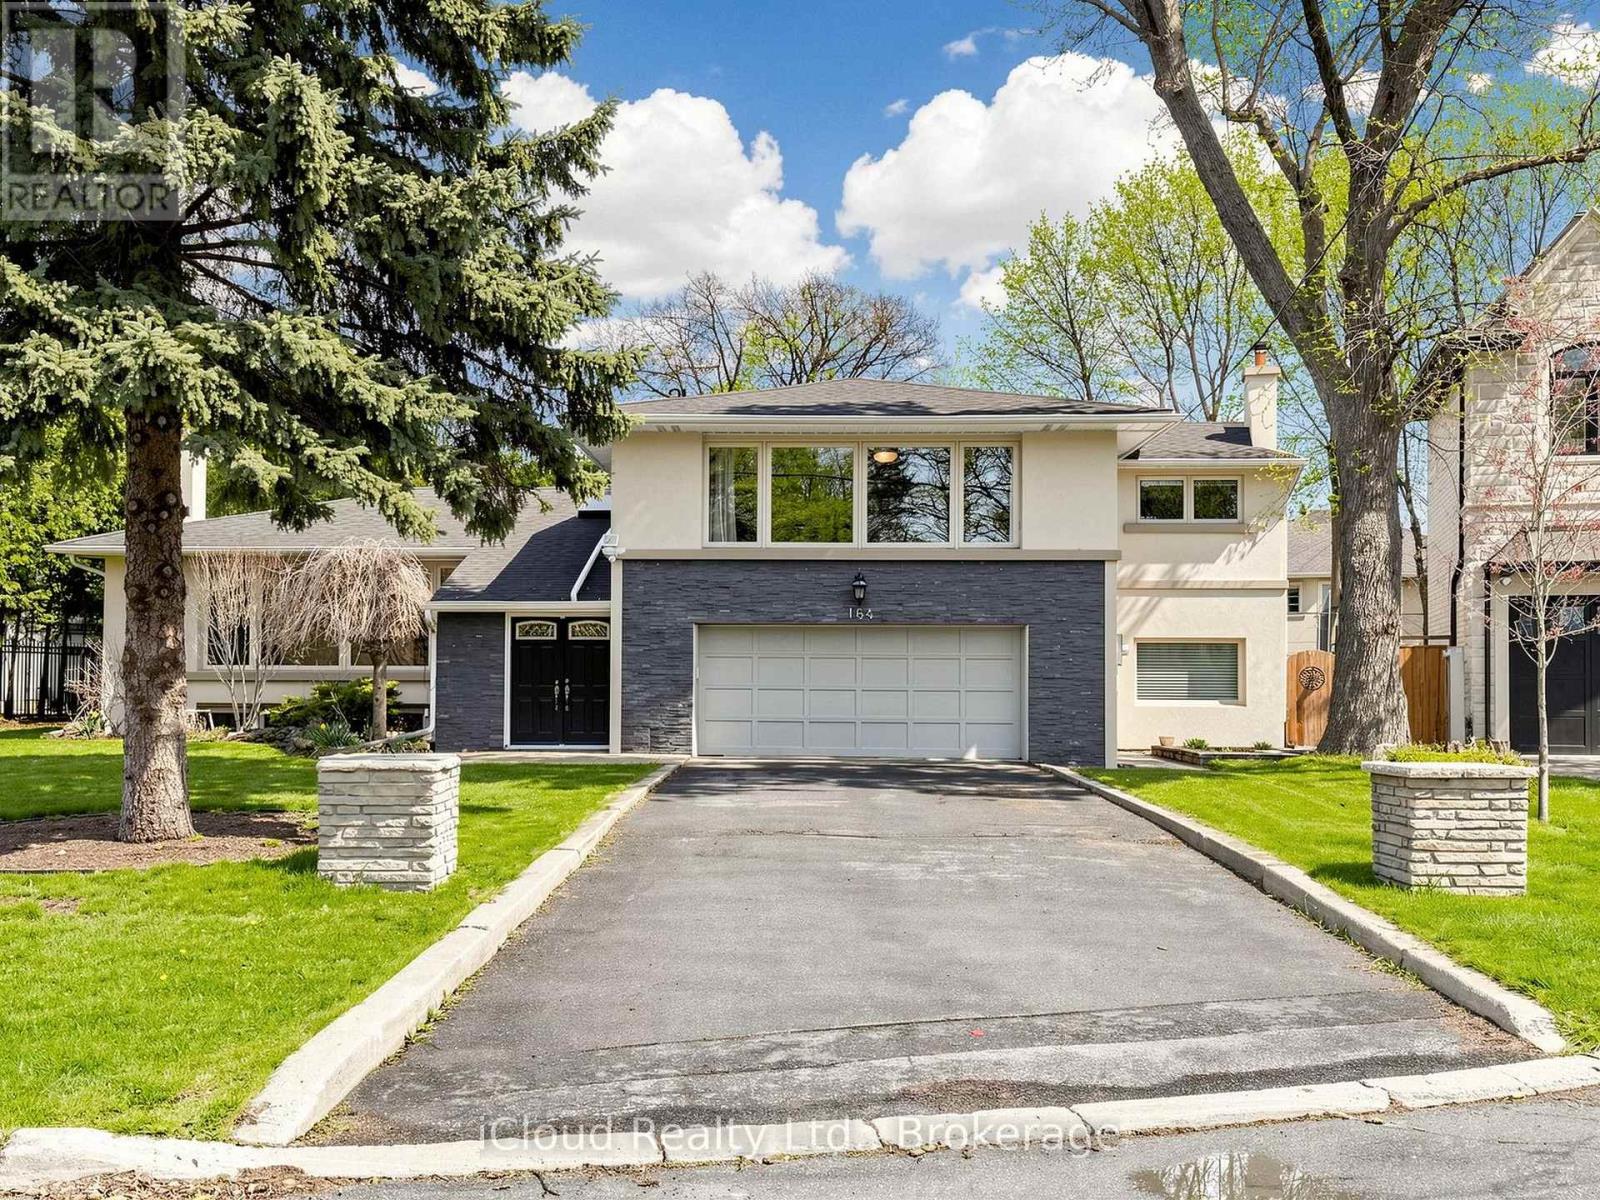
164 Munro Boulevard
Toronto, Ontario
Welcome to 164 Munro Blvd, secure, capitalize, and move fast on one of the most compelling opportunities in prestigious St. Andrew's. Tucked at the end of a quiet, child safe cul-de-sac, this oversized premium lot delivers privacy, amplifies land value, and unlocks powerful future potential, move in, expand, or build your dream home surrounded by luxury residences.Step inside and experience a bright, open concept layout where oversized south facing windows flood the space with natural light. Entertain, cook, and gather in a thoughtfully updated kitchen featuring granite countertops, a centre island, marble backsplash, and stainless steel appliances, designed to perform for both everyday living and hosting.Maximize flexibility and generate income with a self contained one bedroom basement apartment, complete with its own ensuite laundry, ideal for immediate rental income or seamless multi generational living. Benefit from key upgrades, including a new furnace (2024) and new laundry (2024), reducing risk and adding long term value.Step out, unwind, and entertain on an oversized deck overlooking a deep, private backyard-rare outdoor space in this high demand neighbourhood with room to grow and customize.Position yourself in the top-ranked St. Andrew's school district, minutes to parks, transit, and essential amenities. Act decisively properties offering this level of land, income potential, and location are limited and in demand. (id:60365)
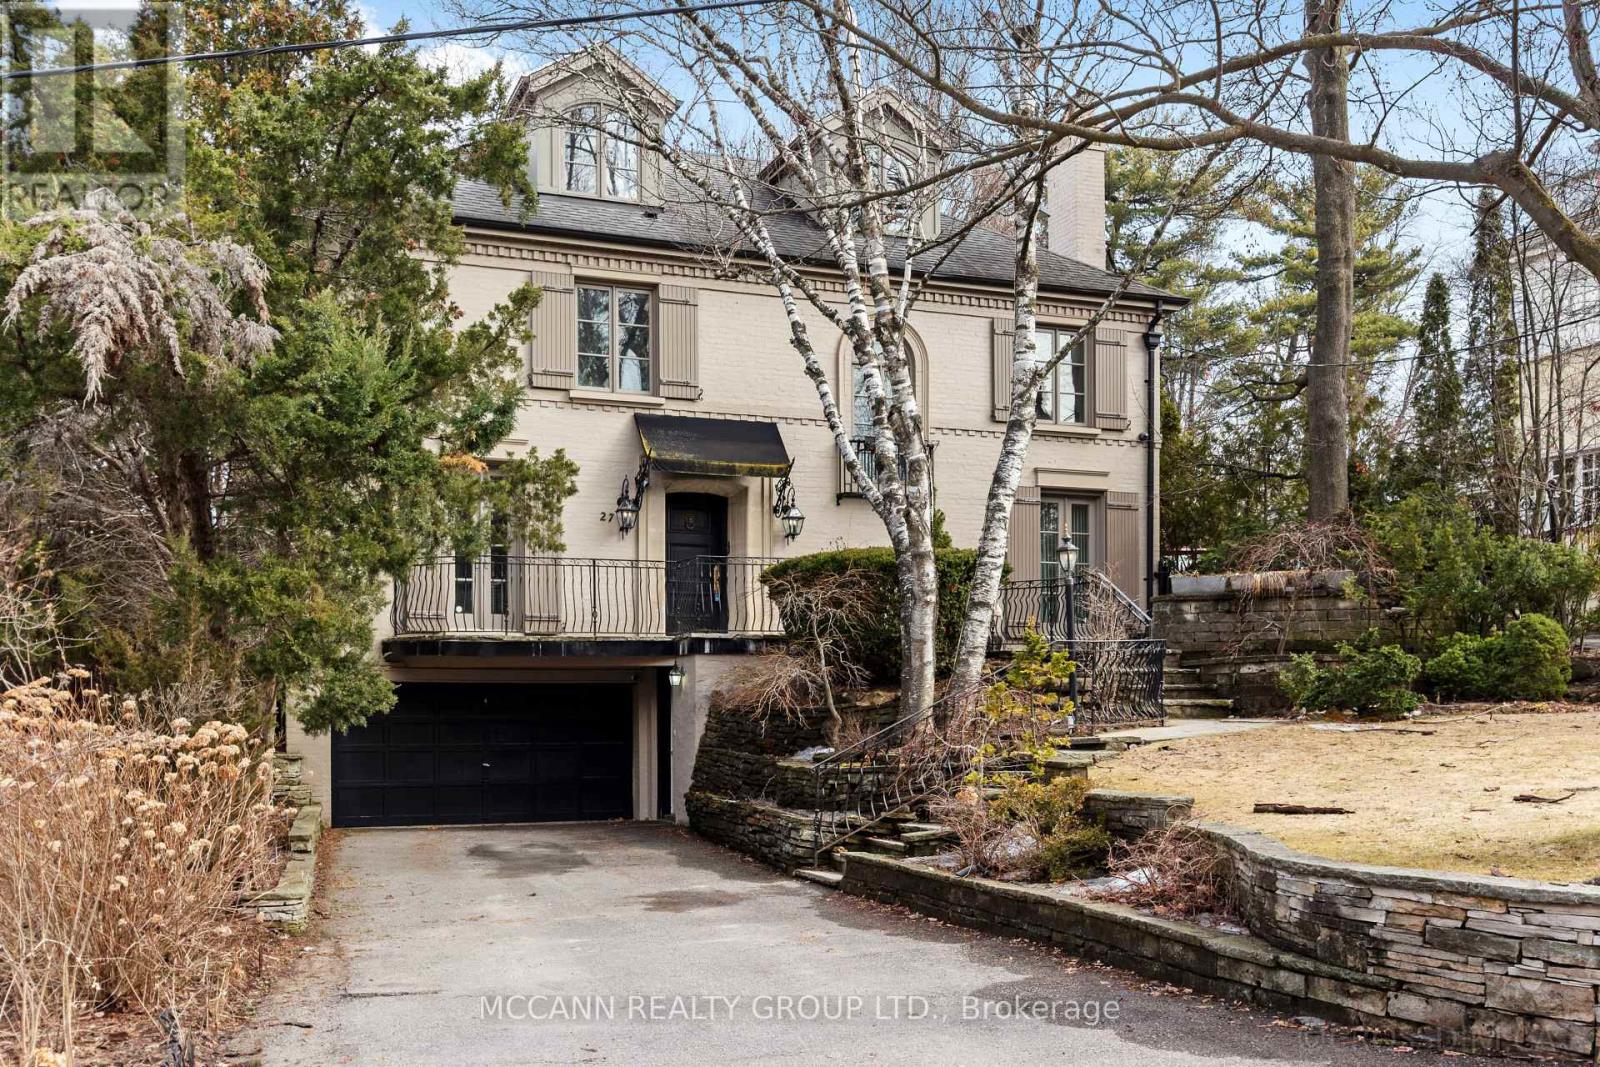
27 Strathgowan Crescent
Toronto, Ontario
Nestled on one of Lawrence Park's most desirable streets, this beautifully appointed three-storey home offers exceptional space, comfort, and timeless style for modern family living. Featuring 4+1 bedrooms, generous principal rooms, and elegant finishes throughout, the thoughtfully designed layout provides both functionality and sophistication. The main level showcases a bright, open-concept family room anchored by a stunning chef's kitchen complete with striking onyx countertops and premium appliances, including a Wolf six-burner gas range. Abundant cabinetry, ample counter space, and both breakfast bar and eat-in dining options make this kitchen ideal for everyday living and entertaining alike. Separate living and dining rooms provide refined spaces for hosting, highlighted by a charming wood-burning fireplace in the living room. Two additional gas fireplaces, located in the family room and the primary bedroom, add warmth and character. The upper levels offer spacious, well-proportioned bedrooms designed to accommodate a growing family. The finished lower level features a large recreation room and a versatile nanny or guest suite, currently configured as a media room with built-in speakers. Step outside to a private backyard retreat featuring a pool perfect for summer entertaining, outdoor dining, and relaxation. Additional highlights include a private drive and built-in garage. Ideally located just minutes from top-rated schools, including Blythwood Junior Public School, beautiful green spaces such as Sherwood Park, and the shops and restaurants along Yonge Street, this home offers an exceptional opportunity to live in one of Toronto's most sought-after neighbourhoods. A Home Inspection Is Scheduled For May 26th, 2026 And The Report Will Be Available By May 27th, 2026. (id:60365)
350b Walmer Road
Toronto, Ontario
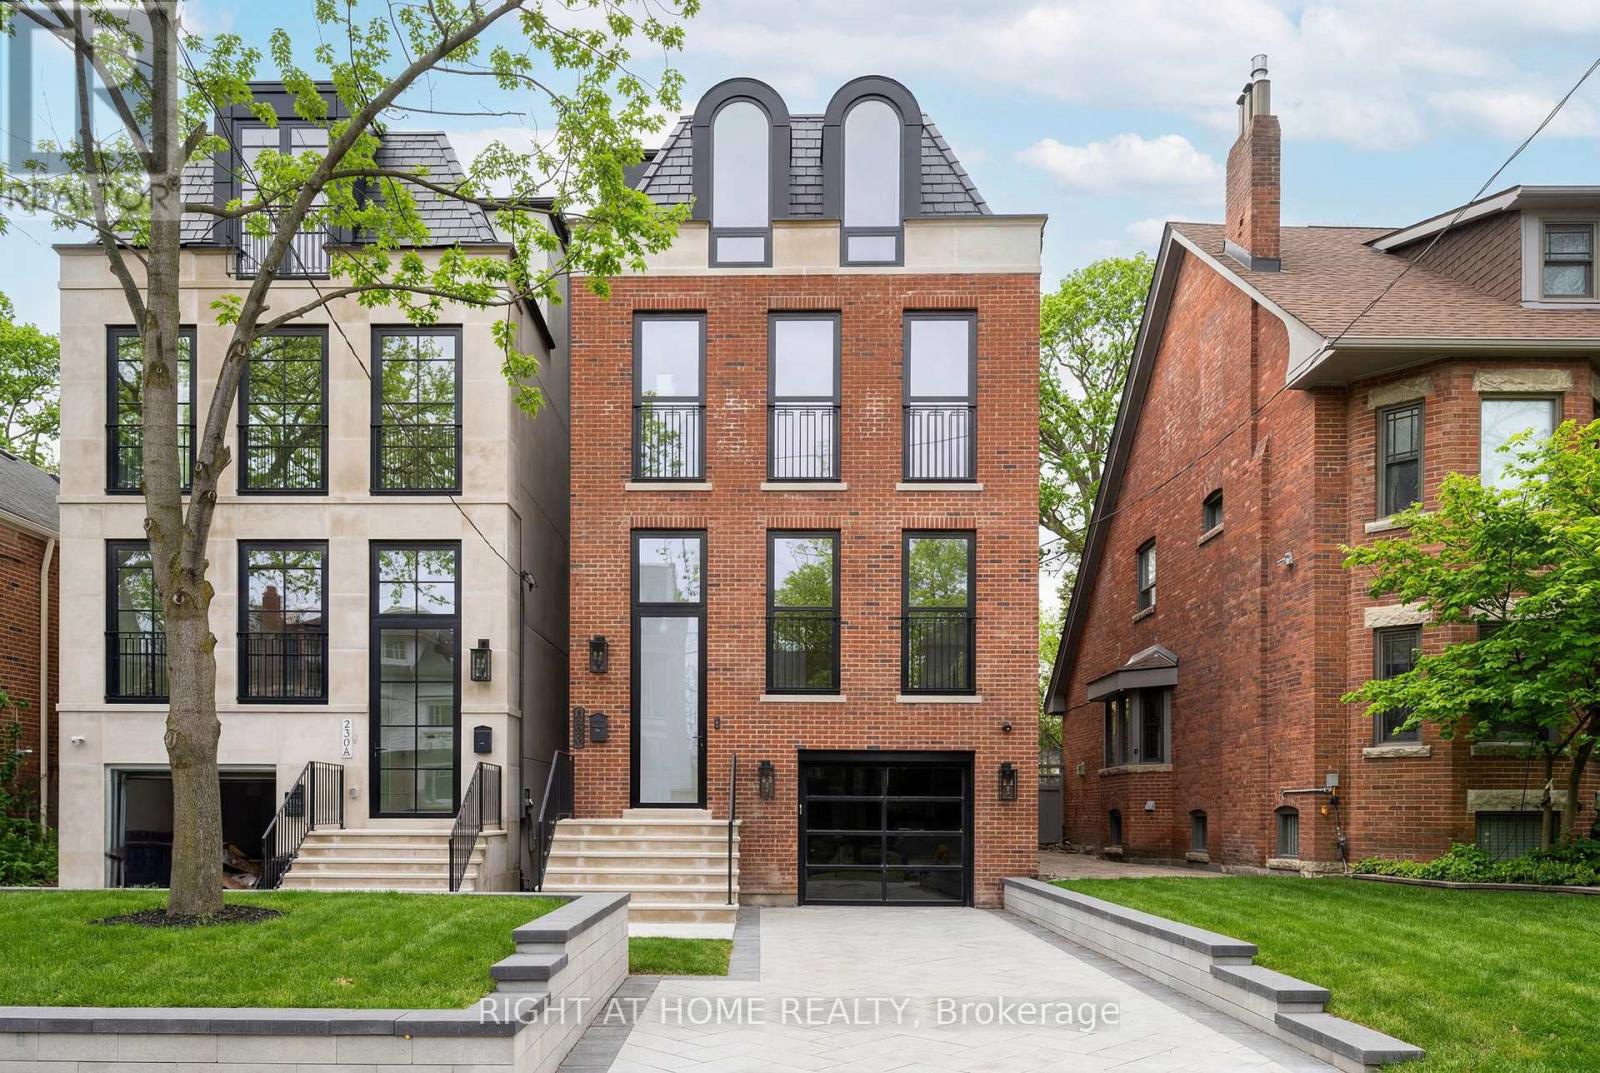
An Architectural Masterwork by Ancerl Studio next to Casa Loma. For the discerning collector of fine real estate, this striking custom residence masterfully blends the monumental presence of a Manhattan brownstone with contemporary museum-grade design. Positioned in the historic, quiet heart of Casa Loma, this estate represents a rare opportunity to acquire a signature architectural legacy at a newly recalibrated value. The Living Spaces Imposing 11-foot volume ceilings dominate the main level and lower level, creating a gallery-like atmosphere flooded with natural light. The home's interior is anchored by an breathtaking, three-story floating circular staircase draped in white oak treads. The main floor features soaring accordion glass walls that dissolve the barrier between the hyper luxurious indoor living spaces and a private outdoor retreat. Epicurean Artistry, marbled chef's environment equipped with an integrated Miele appliance package and a statement professional-grade La Cornue range. A bespoke main floor wine storage. The entire third level is completely engineered as an ultra private Primary Penthouse Suite, self contained retreat suspended above the city treetops. The lower level functions as a private members club, boasting floor-to-ceiling windows, seamless microcement flooring, a custom wet bar, and fully isolated nanny/gym quarters. Complete with a snow-melting heated driveway, dual laundry stations, and meticulous bespoke millwork throughout. A turnkey estate of this pedigree rarely opens for immediate acquisition. Schedule a private showing with your Realtor today. (id:60365)
1 - 75 Markham Street
Toronto, Ontario
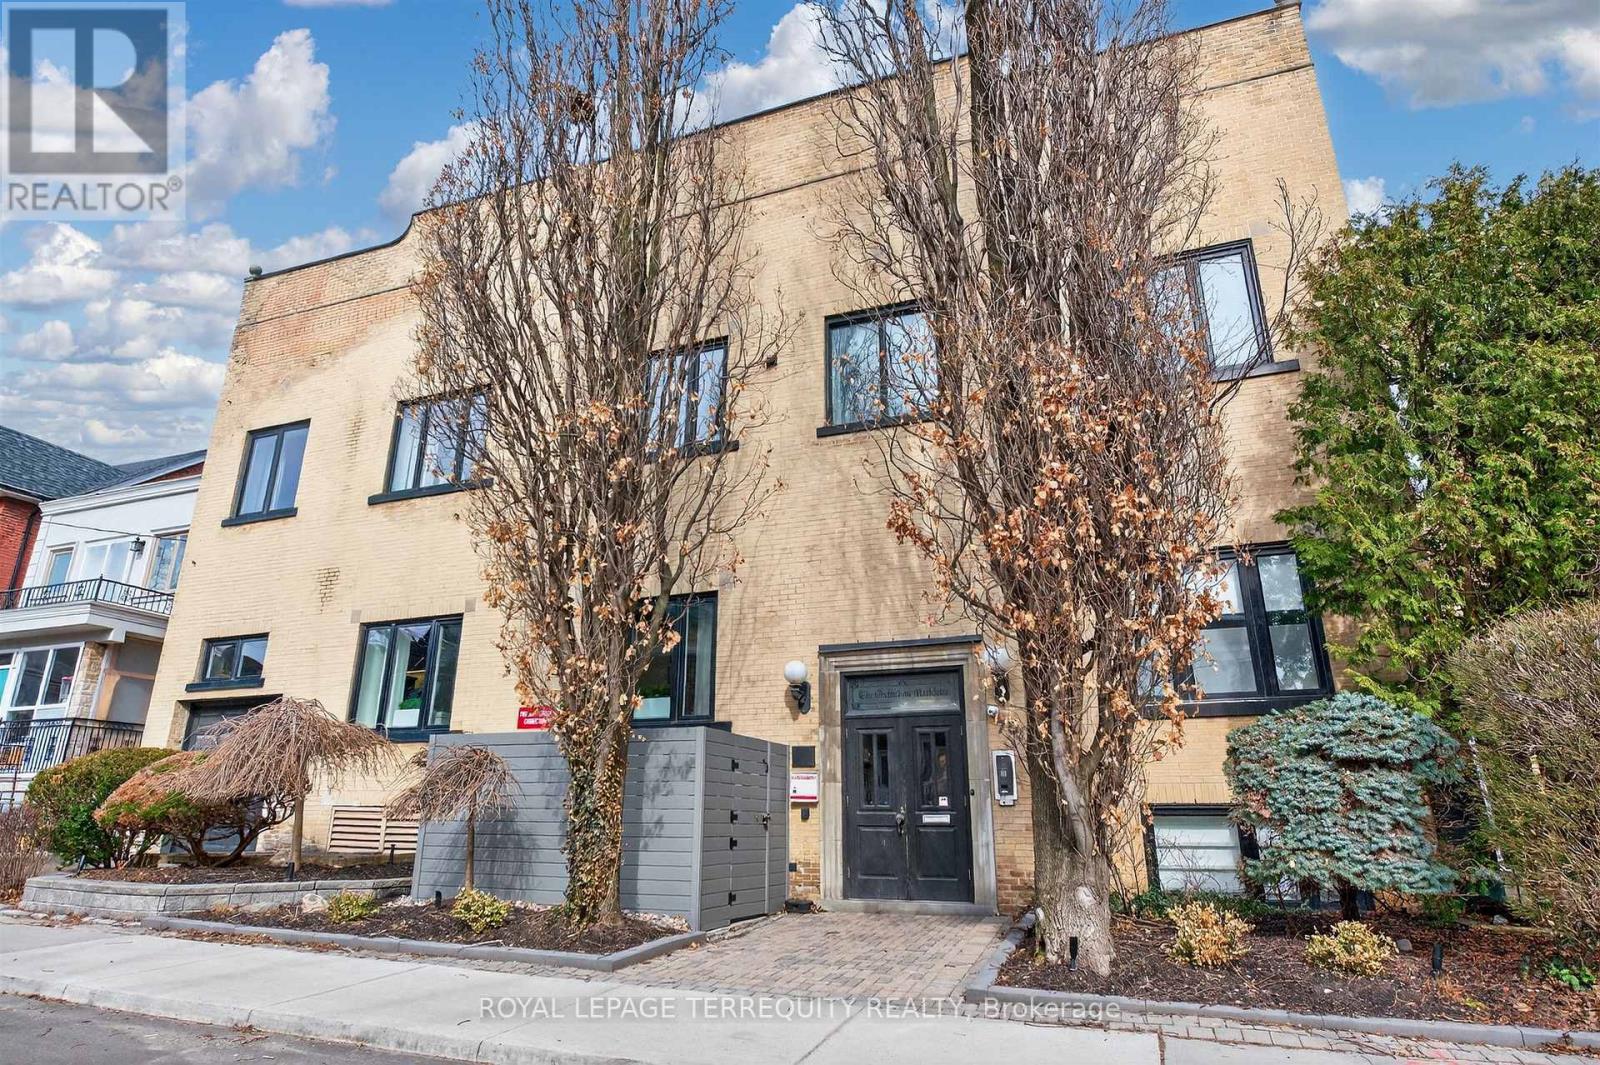
Quietly tucked away in the heart of Trinity-Bellwoods. A treelined residential street frames The Oxford Lofts on Markham. One of the esteemed Bob Mitchell's first true loft conversions. Introducing the marquee loft, three storeys of architectural charm and function. Topped by a rooftop terrace with a peaking view of the city skyline. Enjoy a West exposure - ample windows fill the high ceilings with light and ambiance, illuminating the original wood beams throughout. A boutique residence with only 16 suites, this rarely available piece of history lives up to expectations. Vibrant community hub, engaging nightlife, pristine Trinity Bellwoods park, schools, and transit are steps from your front door. Practicality meats luxury with tasteful upgrades throughout. A converted second bedroom to a library/living space for the modern household. Whether entertaining on the terrace, or revitalizing with a steam room spa day, stay in and enjoy quiet downtown living. (id:60365)
35 Geraldton Crescent
Toronto, Ontario
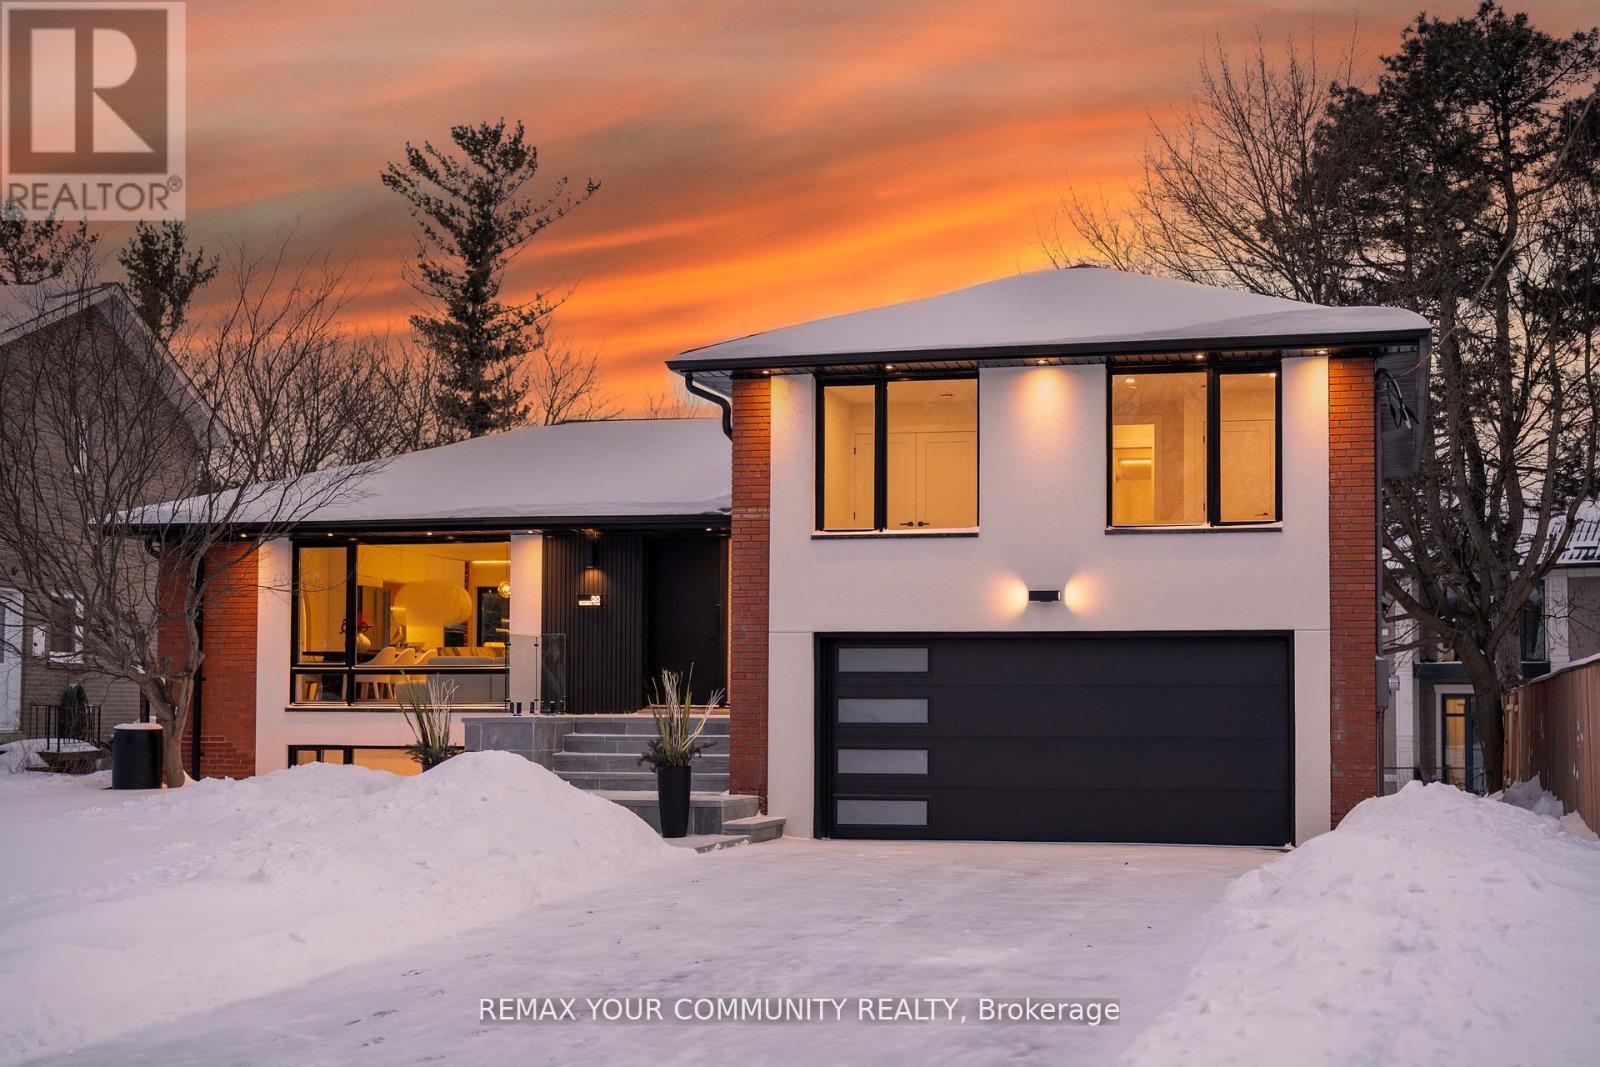
Stunning fully renovated side-split in the heart of Bayview Village. Rebuilt with closed permits, this 4+1 bedroom home offers a bright, open-concept layout designed with architectural plans. Featuring soaring ceilings up to 10 ft on the main floor and custom designer LED lighting throughout. Approx. 2,550 sq. ft. of usable living space (as per owner). The entire home has been spray-foam insulated, including full insulation in all walls and ceilings, with all-new framing, windows, and doors. Major upgrades include a new roof and skylight (2025), a 200-amp electrical panel with new wiring throughout, completely updated plumbing with new underground drainage, a new 50-gallon hot water tank, and a waterproofed foundation with damp proofing, weeping tile, sump pump, and backflow prevention valve. This home offers two kitchens and two laundry areas with a separate entrance, ideal for in-law living or additional income potential. Set on a rare wide lot expanding to approximately 69 ft at the rear, the property also features a new asphalt driveway, a new deck, a fully redesigned backyard with fresh landscaping, and a private outdoor seating area with a gas line for BBQ and fire pit. Easily accessible to major highways, and close to excellent schools, hospitals, libraries, and shopping. with just minutes' walk to ravine trails-offering and Tennis court, the perfect combination of convenience and lifestyle. (id:60365)
301 - 455 Wellington Street W
Toronto, Ontario

Welcome to the Signature Series at The Well-a boutique luxury address by Tridel in the heart of downtown Toronto. This exceptional 2-bedroom, 3-bathroom executive residence offers approximately 1,100sq. ft. of refined interior living space, framed by floor-to-ceiling windows and soaring10-foot smooth ceilings throughout, enhancing the sense of light, volume, and architectural elegance. Thoughtfully crafted with elevated finishes at every turn, the suite features a gourmet chef's kitchen appointed with upgraded built-in Miele appliances, a large breakfast island ideal for entertaining, and contemporary soft-close cabinetry. Herringbone-pattern hardwood floors run throughout the principal rooms, adding texture and warmth. The primary ensuite is enhanced with heated flooring and cascading marble walls, while both bedrooms offer private ensuites-creating a highly functional split-bedroom layout with optimal privacy for residents and guests. The open-concept living and dining area flows seamlessly to a rare 400 sq. ft. north-facing private terrace complete with BBQ gas hook-up and water line-an extraordinary extension of you rliving space for al fresco dining, summer entertaining, or quiet evenings overlooking the promenade. Located on the third floor, enjoy immediate access to world-class amenities including an outdoor swimming pool, landscaped garden with outdoor fireplace, entertainment lounge, private dining lounge, and fully equipped fitness studio. At street level, The Well's curated outdoor promenade offers an unparalleled collection of restaurants, cafés, bakeries, bars, food markets, and boutique retail-placing Toronto's most vibrant lifestyle destination right at your doorstep. Experience elevated urban living in one of downtown's most prestigious communities. (id:60365)
118 Adam Street
Cambridge, Ontario
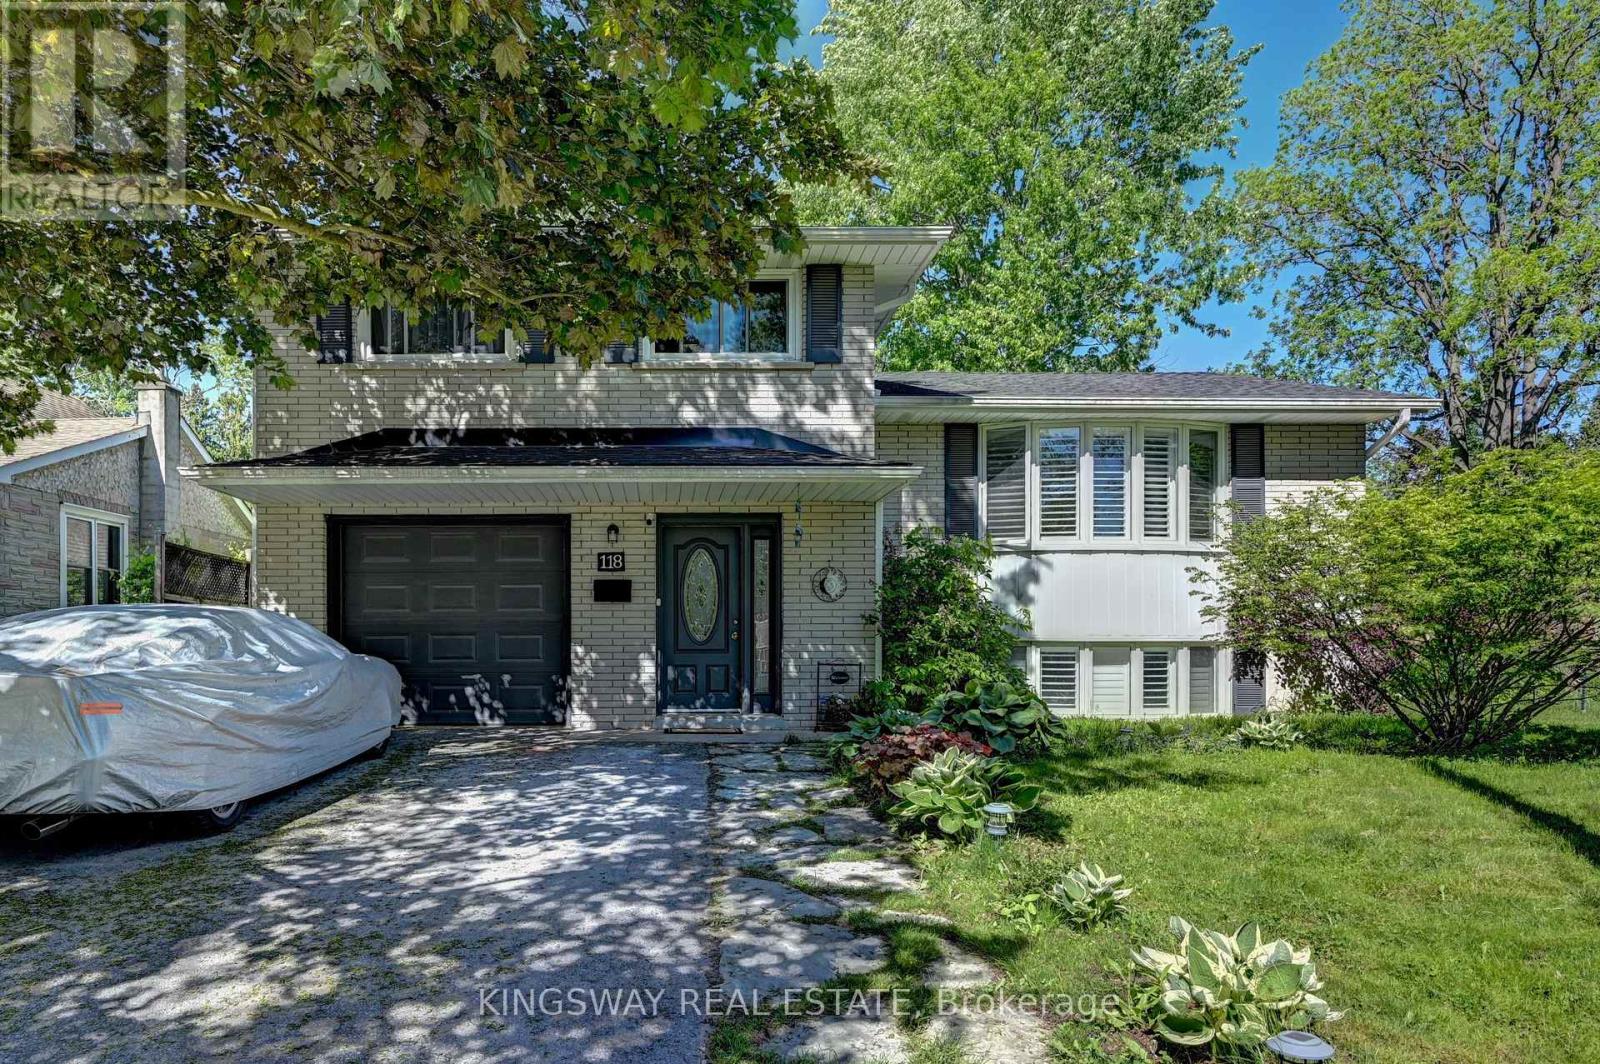
A Complete Turnkey Home Within Walking Distance from The Thriving Family Friendly Downtown Hespeler On The River. On a Huge 53' x 132' Private Lot All Brick Lovely Side Split. Nicely Updated With a Cottage Like Private Backyard With Mature Trees. Featuring 4 Bedrooms & 2 Full Washrooms. Private Foyer With Ceramic Tiles, Huge 4th Bedroom/ Nanny's Suite With A Walk Out To The Backyard On the First Level. Door To an OverSize Attached Single Garage. Main Level With A Beautiful Open Concept Updated Layout. Large Family Room With A Bow Window / Gas Fireplace. Large Dining Room & Beautifully Upgraded Modern White Kitchen With Updated Appliances. Center Island With a Breakfast Bar. Brand New Quartz Counter tops & Matching Backsplash. Upper Level With 3 Good Sized Bedrooms & A Full Washroom. Gleaming Hardwood Flooring. Lower Area With a HUge Family Room Also Featuring a Gorgeous Bow Window & Pot Lights. 2nd Full Washroom & The Laundry Room. Upgraded 200 Amp Hydro Service. Windows - 2018 - 8 years. California Blinds - 2018 - 8 Years. Eaves Trough - 2018 - 8 Years CAC - 2020 - 6 Years , Gas Fireplace - 2022 - 4 Years, Roof - 2022 - 4 Years, Leaf Filter Guards - 2024 - 2 years, Furnace & Water Heater - 2025 - 1 Year. Minutes From Hwy 401, Walk To Schools, Librarty, Cozy Cafe's Cute Restaurants, Boat Launch & the JAcob's Landing Falls. (id:60365)
194 Mcguire Beach Road
Kawartha Lakes, Ontario
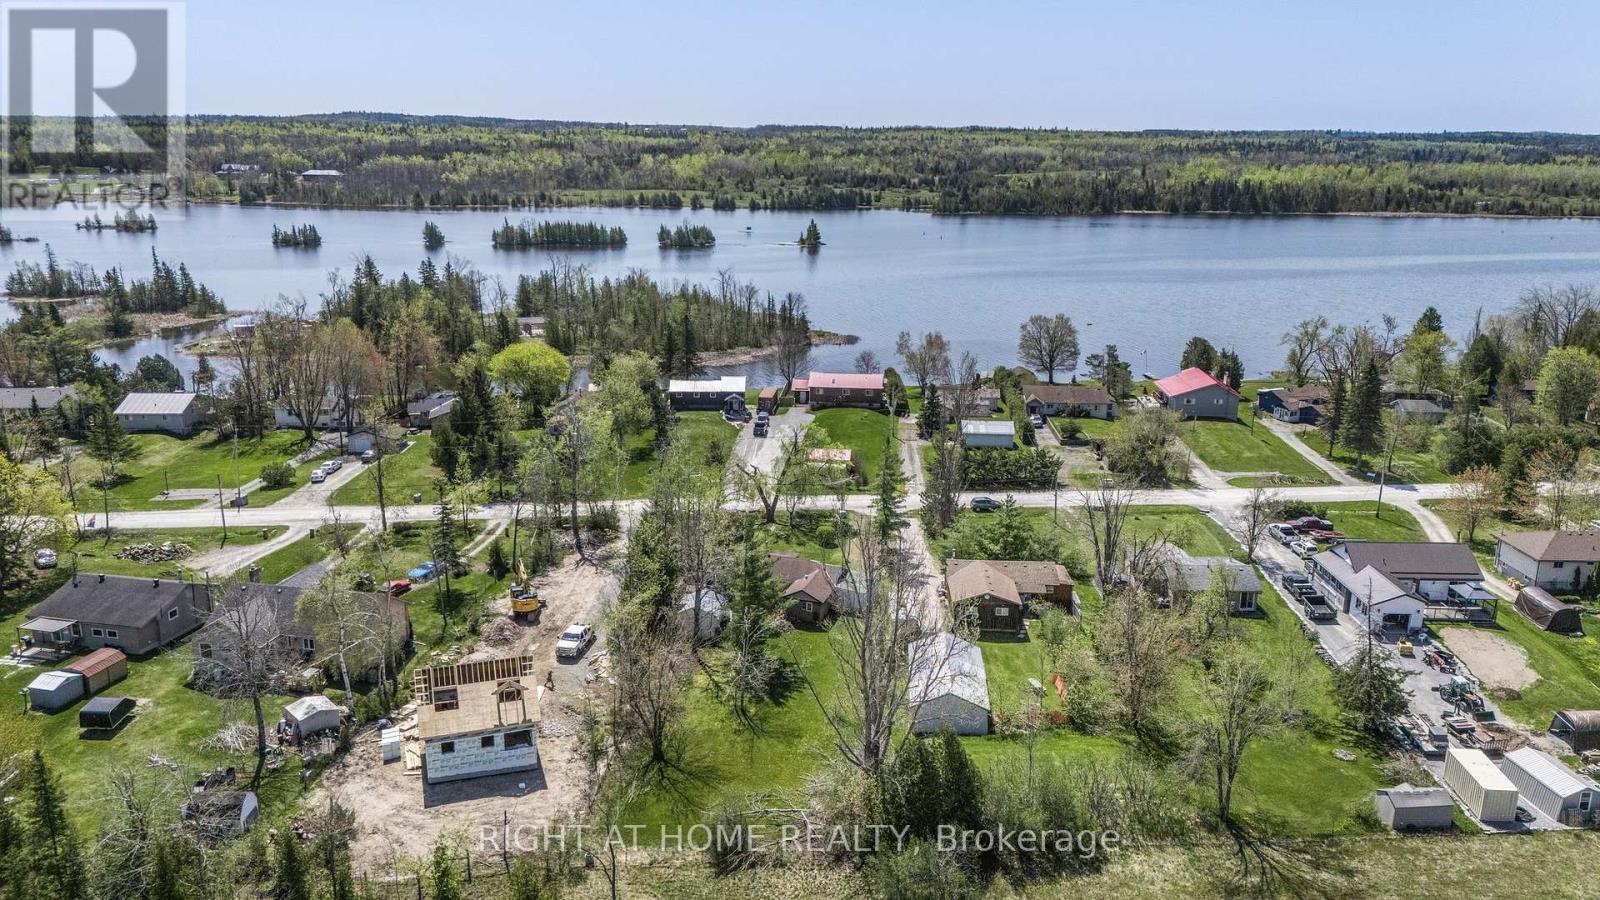
2-bedroom detached bungalow in Kawartha Lakes on a 72 ft x 227 ft lot backing onto wooded farmland. Shared Canal Lake access with dock and boat launch. Close to ATV and snowmobile trails. Features include an open-concept kitchen/living area with cathedral ceiling, family room, sunroom, enclosed carport, storage shed, and additional outbuildings. Existing 2-piece bathroom(sink not connected). New water pump installed. Property being sold strictly "as is, where is." Suitable for a renovation project, seasonal property, or investment opportunity. (id:60365)
1230 Poppy Gardens
Oakville, Ontario
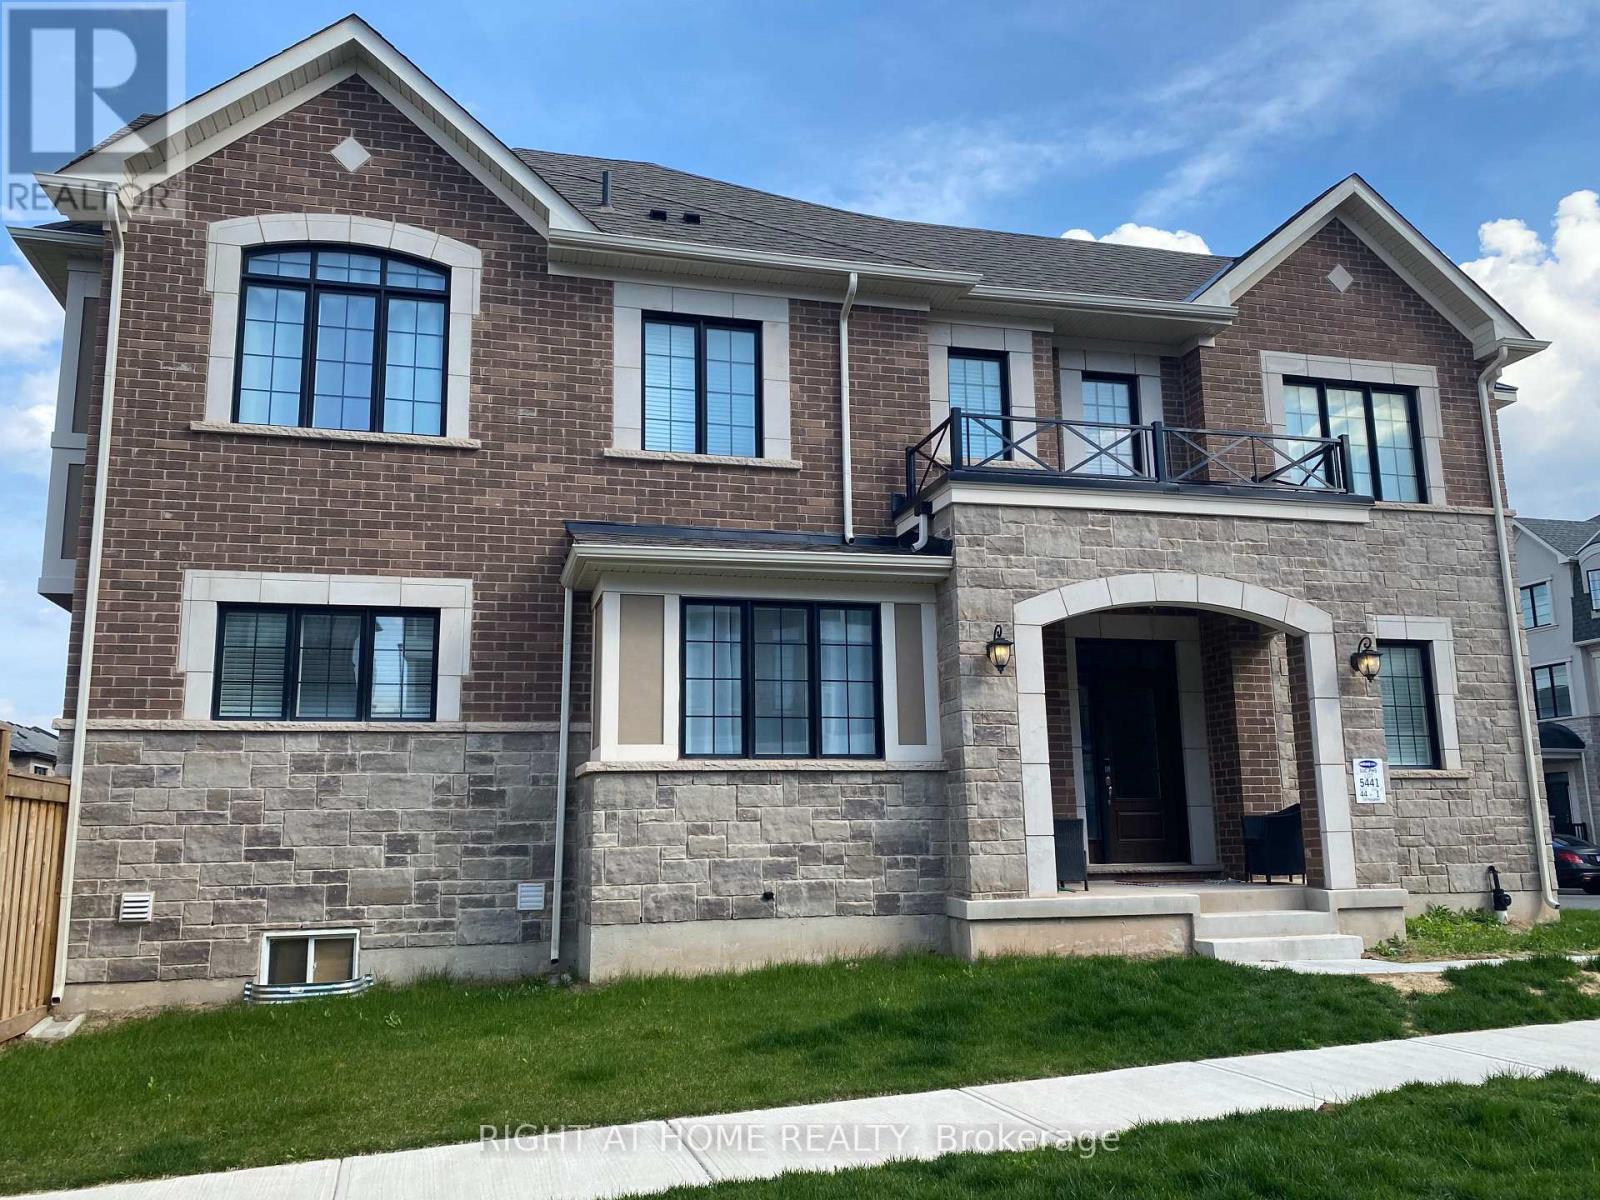
A rare find corner lot townhome, boasts a larger lot, backyard and lots of natural light, making it an exceptional living space. 4 bedrooms, 3 modern washrooms and a spacious office room in the main floor. Hardwood floor throughout both the main and second floors. The upgraded kitchen is designed with tons of storage space and includes stainless steel appliances and a sleek quartz countertop. A cozy fireplace adds warmth to the ambiance, while large windows invite plenty of sunlight. The main-floor office provides an excellent workspace. A bay window sitting area serves as a delightful reading nook. The primary ensuite is a luxurious retreat, featuring a double sink vanity, a soaking tub, and a frameless shower.NO GAS PAYMENTS REQUIRED (id:60365)
15 Evans Ridge
Caledon, Ontario
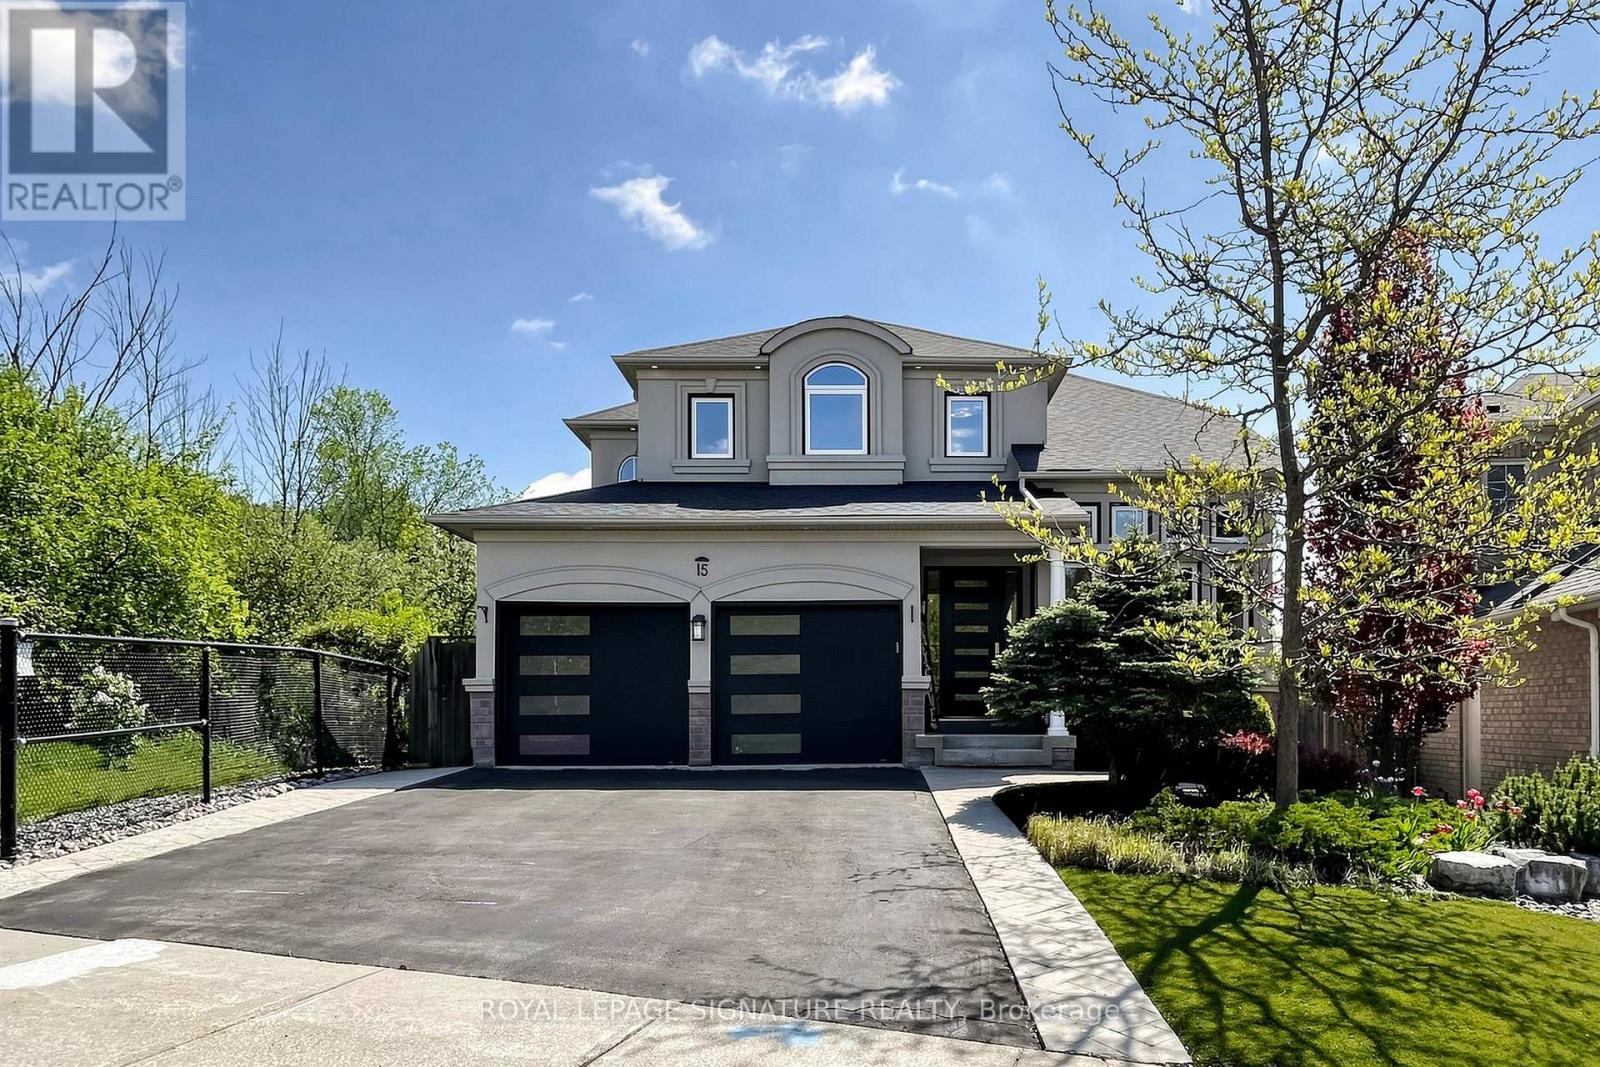
Welcome to this exquisite luxury home nestled on a breathtaking private ravine lot in the highly desirable Bolton North community. Fully renovated with premium finishes and sophisticated contemporary style, this exceptional 4+2 bedroom, 4 washroom detached residence offers over 4,000 sq. ft. of beautifully designed living space and the perfect blend of elegance, comfort, and resort-inspired living.From the moment you enter, you are greeted by soaring 9-foot ceilings, hardwood flooring throughout the second floor, designer lighting, & refined modern finishes throughout. The stunning gourmet kitchen is beautifully appointed with granite countertops, stylish backsplash,upgraded stainless steel appliances including a gas stove, and picturesque ravine views. Acustom butler's pantry with wet bar and sink adds both elegance and functionality, creating the perfect space for entertaining.The spa-inspired primary ensuite creates a true luxury retreat featuring heated floors,freestanding soaking tub, glass shower, double vanity, and custom his-and-her walk-in closets with organizers. Every washroom throughout the home has been tastefully upgraded with elegant details and quality craftsmanship.Upgraded German-engineered double doors lead to a spacious walkout deck and covered outdoor lounge overlooking the private backyard oasis surrounded by mature trees. The professionally finished walkout basement features a spacious entertainment area with contemporary fireplace,games area, additional bedroom, upgraded washroom, and direct access to the private lower-level retreat featuring an endless heated swim spa and hot tub beneath the covered upper deck -perfect for year-round relaxation and entertaining.Additional premium upgrades include upgraded German shutters, modern main entrance & garage doors, extended office space in 2nd floor, two designer fireplaces & extensive high-end renovations completed W/exceptional attention to detail.A truly move-in-ready luxury Home! (id:60365)

© 2026 Proptech Realty Inc., Brokerage.