
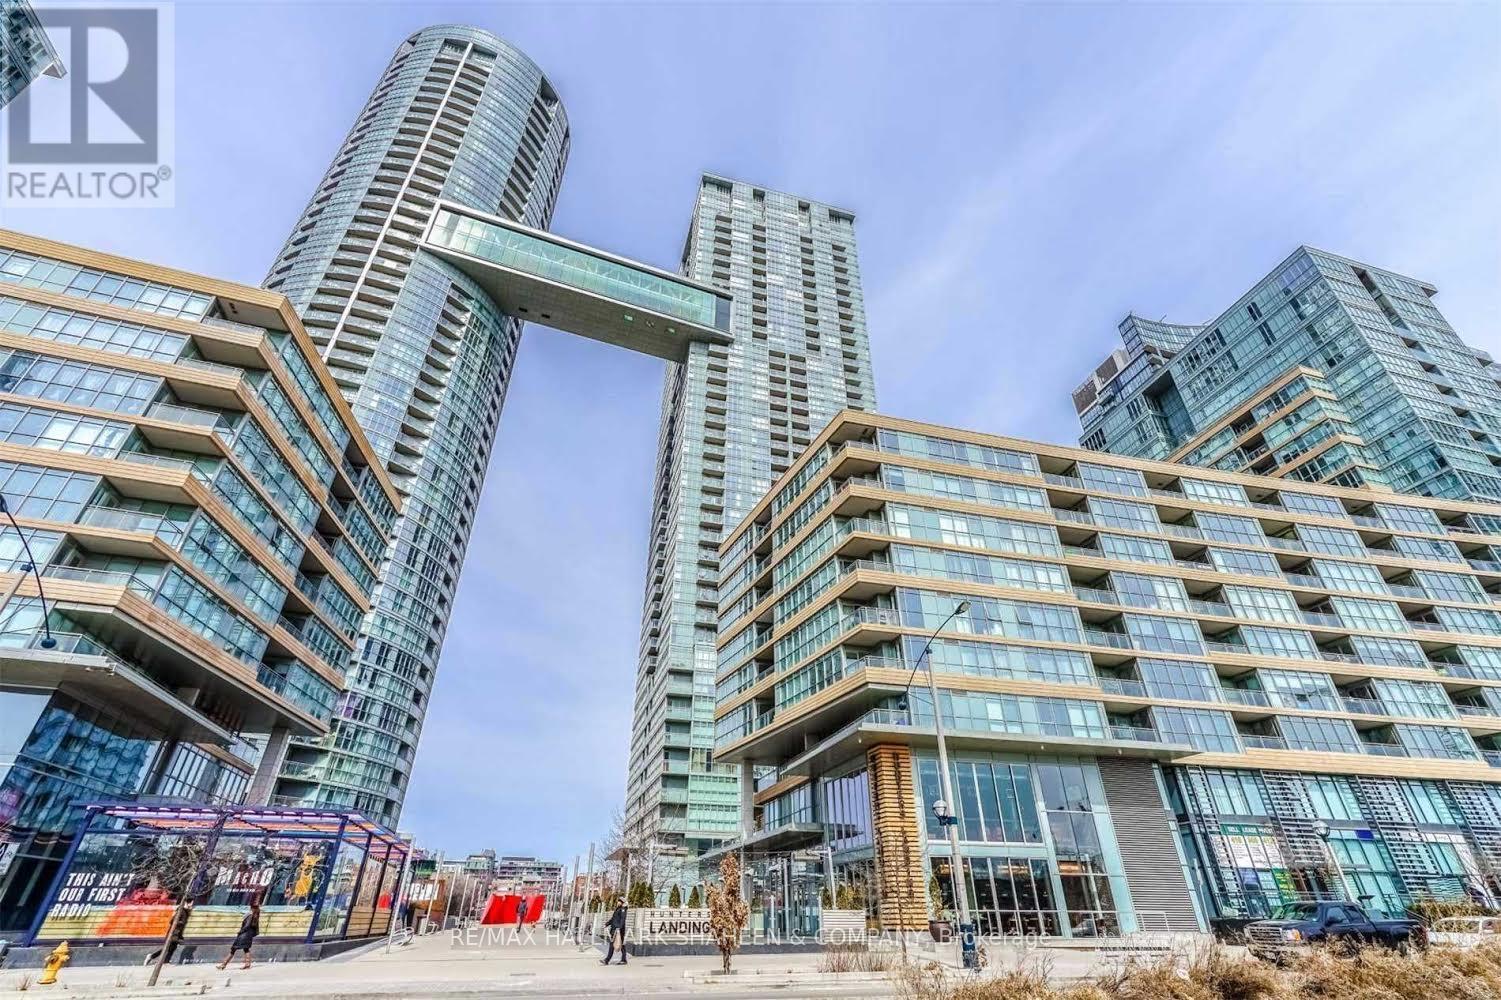
2105 - 15 Iceboat Terrace
Toronto, Ontario
21 floors above the city. This is not just a condo. This is your fully furnished, move in-ready urban penthouse fantasy. Everything is styled, curated, and waiting for you, no moving trucks, no stress, no hassle. Just walk in and live like you've already made it. Marvel at the breathtaking floor to ceiling views stretching across the glittering city skyline and sparkling waterfront. Bathed in abundant natural light, this sleek 1 bedroom features an open concept layout, rich hardwood floors, elegant marble finishes, and a gourmet kitchen with premium stainless steel appliances. Every detail whispers luxury. You're in the absolute heart of Toronto's most desirable neighbourhood. Steps from the Waterfront, Rogers Centre, the Financial District, world class restaurants, bars, grocery stores, and TTC. This is where energy meets elegance. Building amenities are next level: sauna, squash court, yoga studio, party room, expansive patio with BBQs. (id:60365)
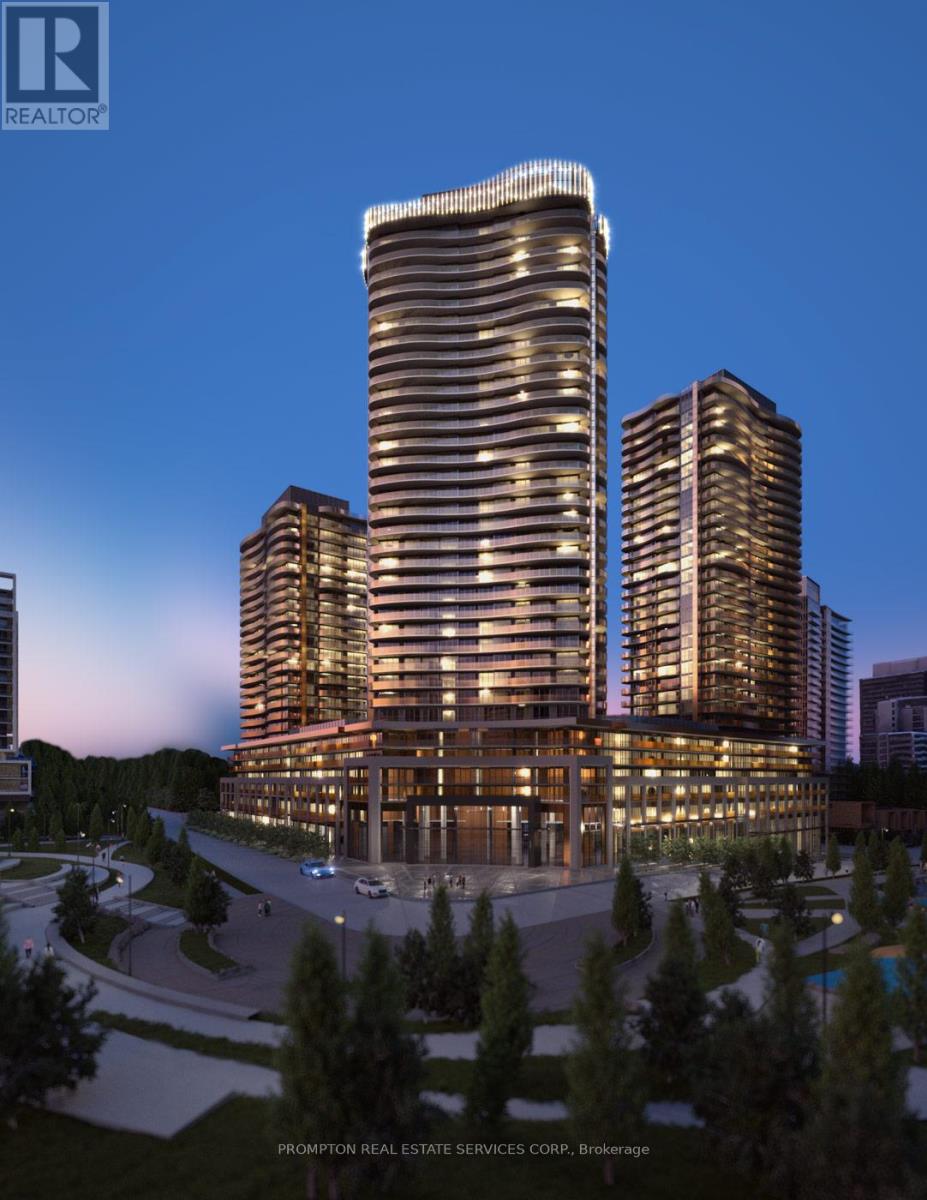
2108 - 68 Esther Shiner Boulevard
Toronto, Ontario
Welcome to King's Landing by Concord - a modern new condo residence in the vibrant Concord Park Place community. Featuring bright and functional layouts, 9-ft ceilings, floor-to-ceiling windows, contemporary finishes, and spacious balconies, these suites are designed for comfortable everyday living. Selected units also offer rare gas cooktops and premium appliances. Ideally located steps to subway stations, parks, cafes, restaurants, community centres, and Bayview Village, King's Landing offers the perfect blend of urban convenience and a peaceful residential atmosphere.Disclaimer: Photos are digitally enhanced/edited for marketing purposes and may not reflect the property's actual finishes, condition, colours, fixtures, or appearance. Buyer/Tenant and cooperating agent to verify all details. 1 parking included (id:60365)
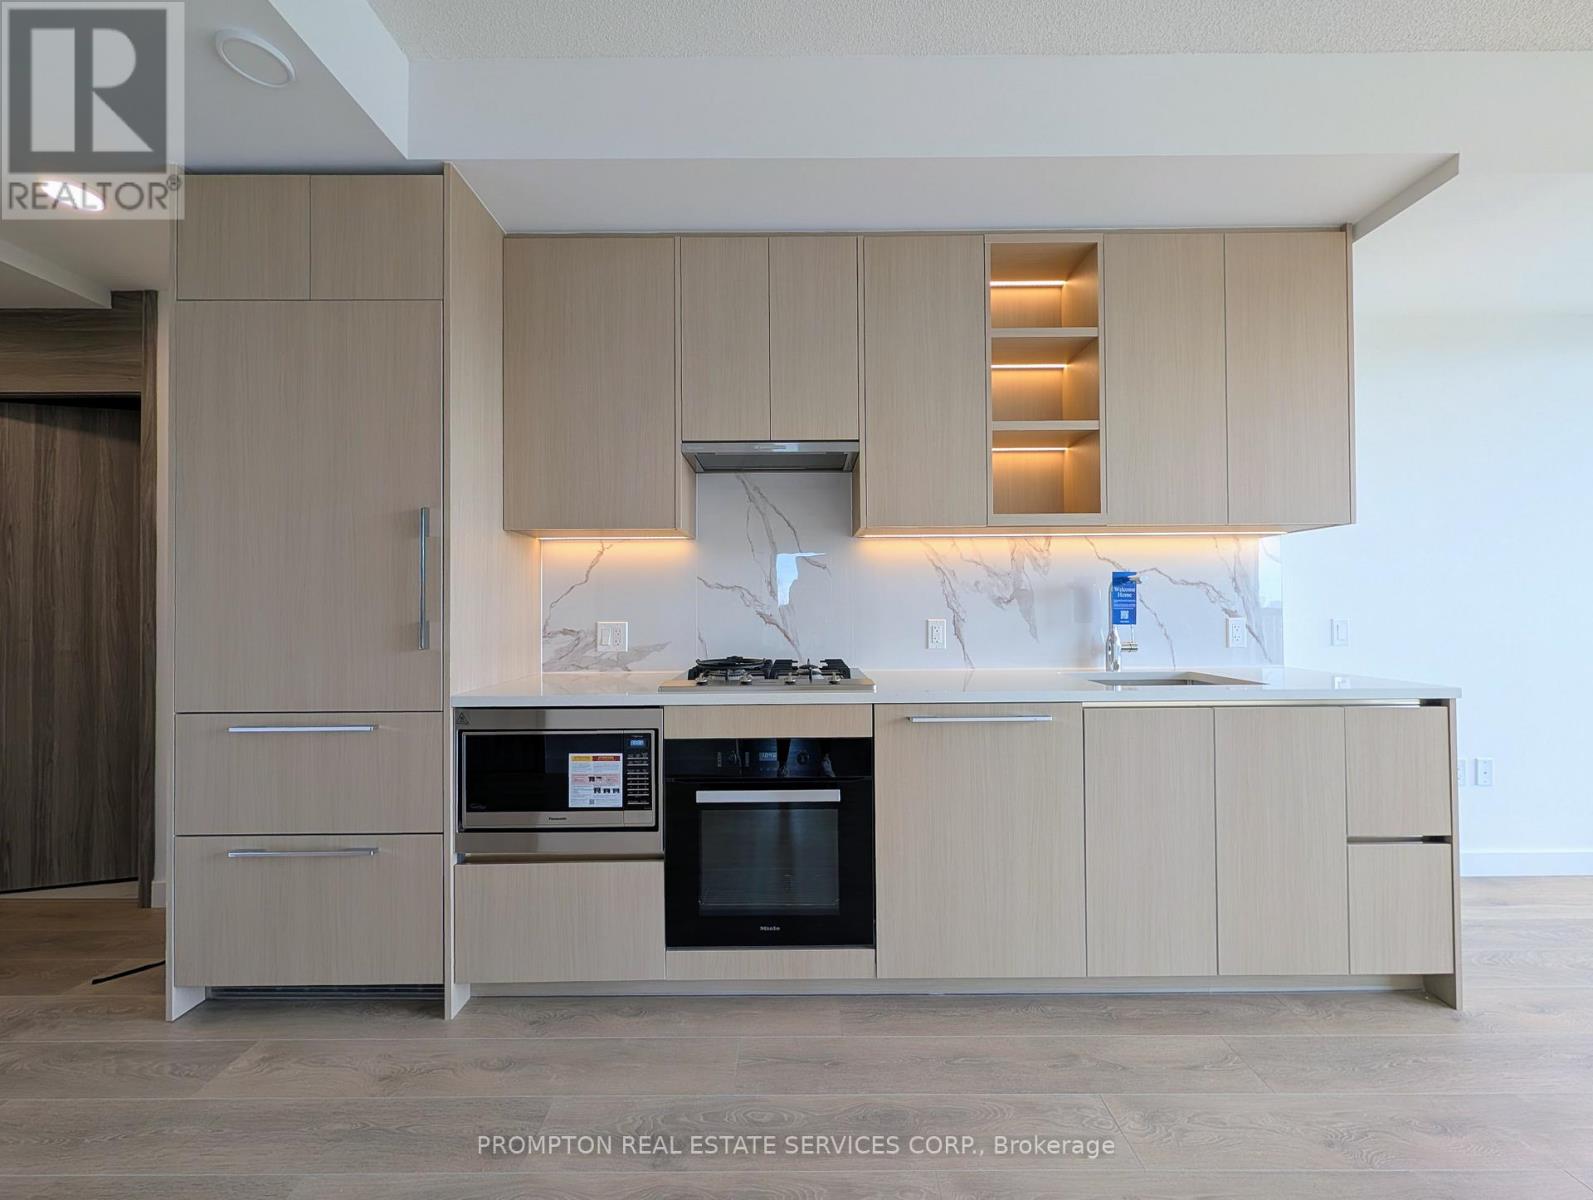
2002 - 75 Billes Heights
Toronto, Ontario
Welcome to the crown jewel of North York: King's Landing! Be the first to experience this stunning, never-occupied 2-bedroom corner suite that perfectly balances designer finishes with an unbeatable urban location. This sophisticated home features soaring 9' ceilings and a premium Miele appliance package, highlighted by a rare gas cooktop and custom built-in organizers. The spa-inspired bathrooms are anchored by oversized medicine cabinets for your skincare essentials, while a private walk-in wine cellar adds a bespoke touch of luxury for the modern collector.The living space extends seamlessly to an expansive wrap-around balcony finished with composite wood decking, offering clear, unobstructed views. Situated in the heart of the GTA, you are minutes from Hwy 404 and 401, and within walking distance to Leslie and Bessarion TTC stations, Oriole GO, and North York's largest community centre. From the designer boutiques of Bayview Village to local staples like Loblaws, T&T, IKEA, and an 8-acre park, everything you need is at your doorstep. Complete with a dedicated EV PARKING spot & LOCKER, this residence is the ultimate choice for those seeking a chic, walkable lifestyle in a vibrant neighborhood. Come see it today! (id:60365)
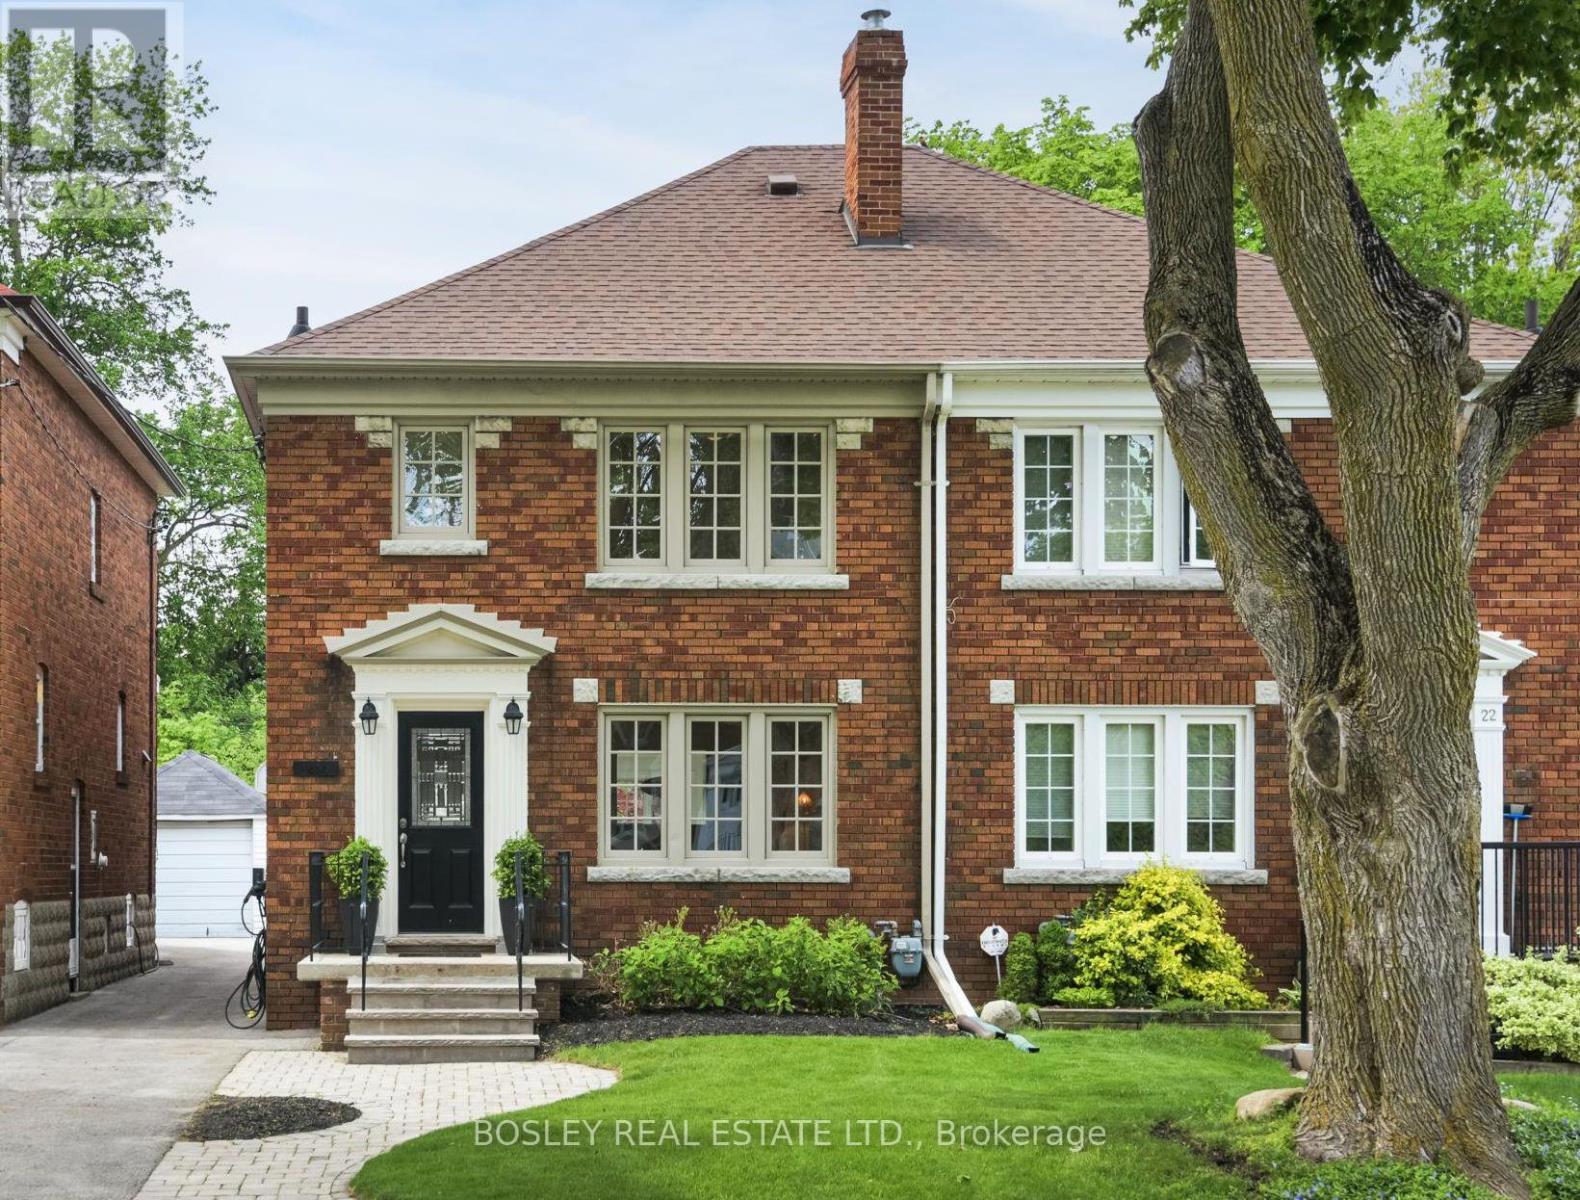
20 Randolph Road
Toronto, Ontario
South Leaside charmer on one of the neighbourhood's most coveted family streets. Welcome to this beautifully updated red brick semi-detached home, ideally situated on a quiet, tree-lined block surrounded by wonderful neighbours and young families, just steps to Rolph Road School, parks, playgrounds, and the beloved shops and restaurants of Bayview. Thoughtfully expanded with a two-level family room addition, this 3-bedroom, 2-bathroom home offers the flexible living space today's families are always searching for. Bright and inviting throughout, the sunny south exposure fills the home with natural light from morning to evening. Designed for effortless everyday living, the main floor features generous principal rooms and a rear family room extension that serves as the true heart of the home-overlooking the deep backyard and offering the perfect setting for casual entertaining, cozy movie nights, or keeping an eye on the kids while dinner is underway.Upstairs, three well-proportioned bedrooms provide comfortable accommodations for growing households, including a spacious primary with built-in storage. The lower level adds exceptional versatility, with a large recreation space that easily functions as a playroom, home office, guest retreat, or teenage hangout, alongside a full bathroom, laundry, and excellent storage. Thoughtfully updated and lovingly maintained, this special home also features a detached garage and a deep backyard with plenty of room to play, entertain, and unwind. Parking is refreshingly easy, with seamless day-to-day use of the mutual drive thanks to fantastic neighbours, plus abundant street parking. A rare opportunity to own a turnkey home in the heart of one of Toronto's most beloved family neighbourhoods. (id:60365)
Ph 25 - 1030 King Street W
Toronto, Ontario

Experience penthouse living in the heart of King West in this thoughtfully designed studio that maximizes both style and functionality. Soaring ceilings create an airy, open feel, while the spacious 12 x 5 ft balcony is the perfect spot to take in stunning sunset views after a busy day. Step outside and you're right in the middle of one of Toronto's most vibrant neighbourhoods, surrounded by top restaurants, cafés, fitness studios, and nightlife. At DNA3, you'll also enjoy a full suite of luxury amenities designed to complement the ultimate King West lifestyle. Cross King Liberty Bridge, and you're in Liberty Village in minutes. Photos are from the previous listing. New LG fridge as of 2025, the microwave is no longer above the sink. (id:60365)
3rd Fl - 25 Coulson Avenue
Toronto, Ontario
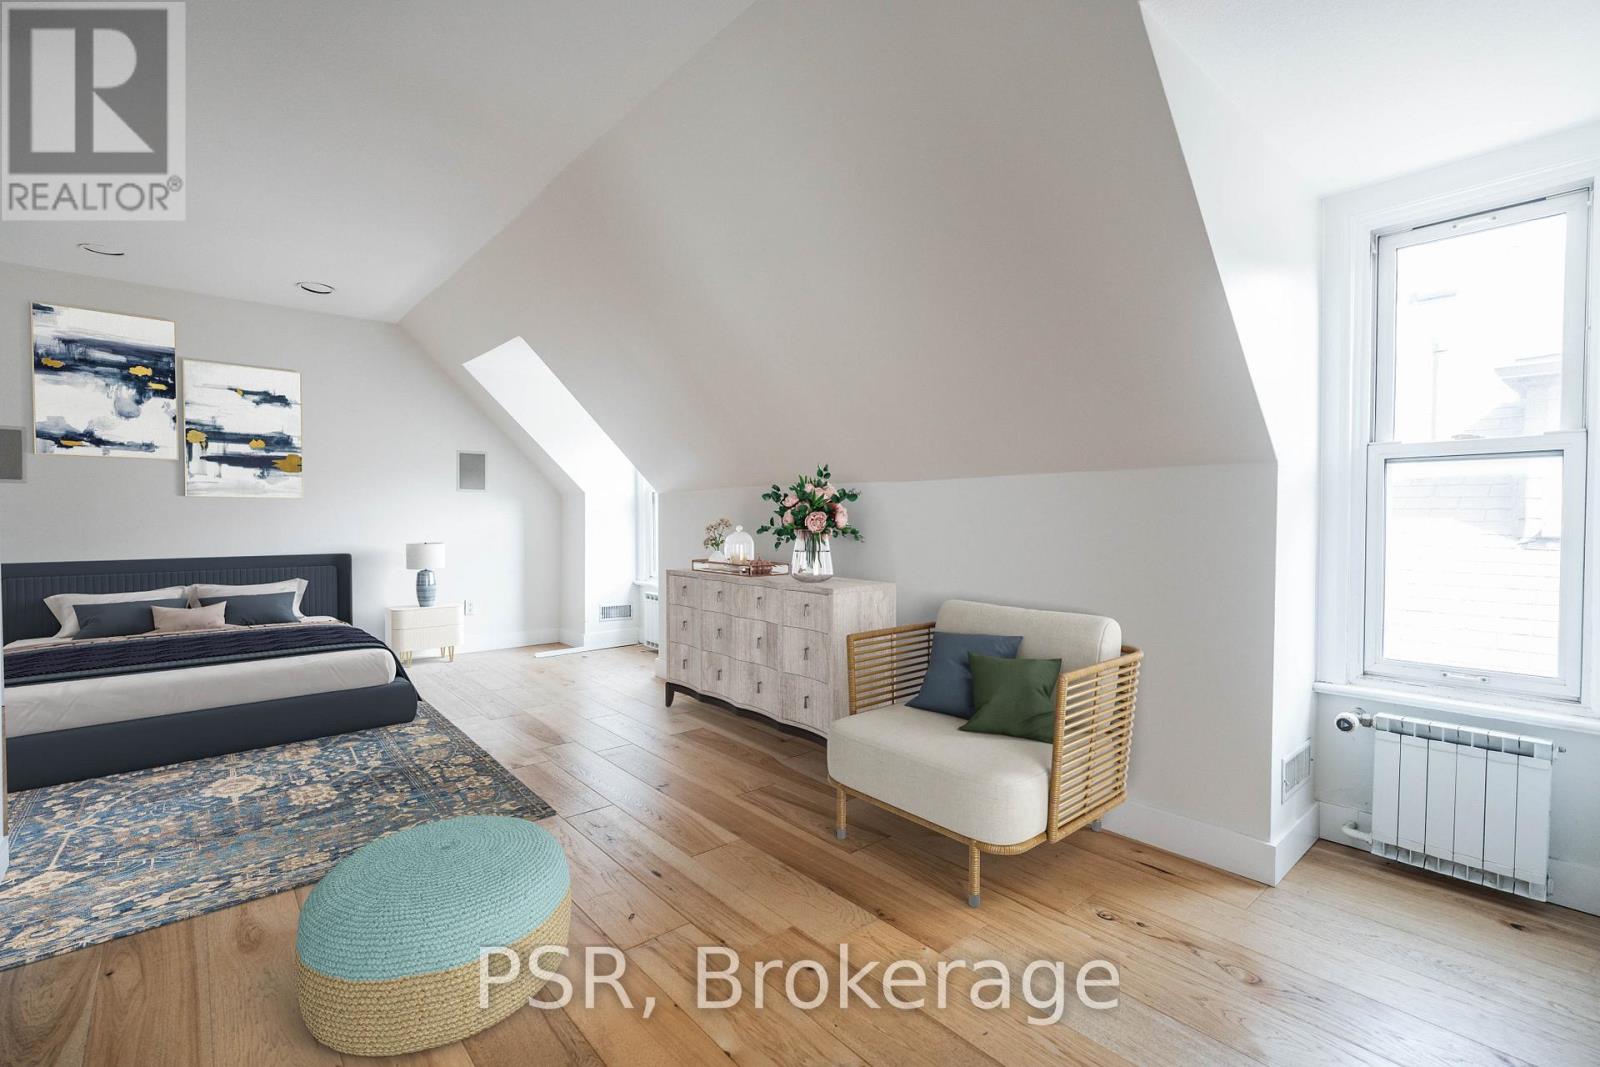
FOREST HILL VILLAGE ... BRIGHT STUDIO APARTMENT LOFT... OPEN CONCEPT STUDIO APARTMENT IN UPDATED BUILDING WITH NEW LARGE SOUTH FACING PRIVATE DECK ... w/ separate staircase to lower parking area ... This Fully Renovated STUDIO APARTMENT WITH WALK IN CLOSET, LARGE WASHROOM WITH SOAKER TUB AND SEPERATE SHOWER AND DOUBLE SINK.... Located In The Heart Of Forest Hill Village South And Located Half A Block From The BSS And Four Blocks From UCC. UPDATED LAUNDRY ROOM ON LOWER FLOOR WITH STACKED WASHERS AND DRYERS.... SHORT WALK TO FOREST HILL VILLAGE, ST. CLAIR TTC SUBWAY STATION, LCBO, RESTAURANTS, BARS, GROCERIES AND PERSONAL SERVICES. (id:60365)
301 - 455 Wellington Street W
Toronto, Ontario

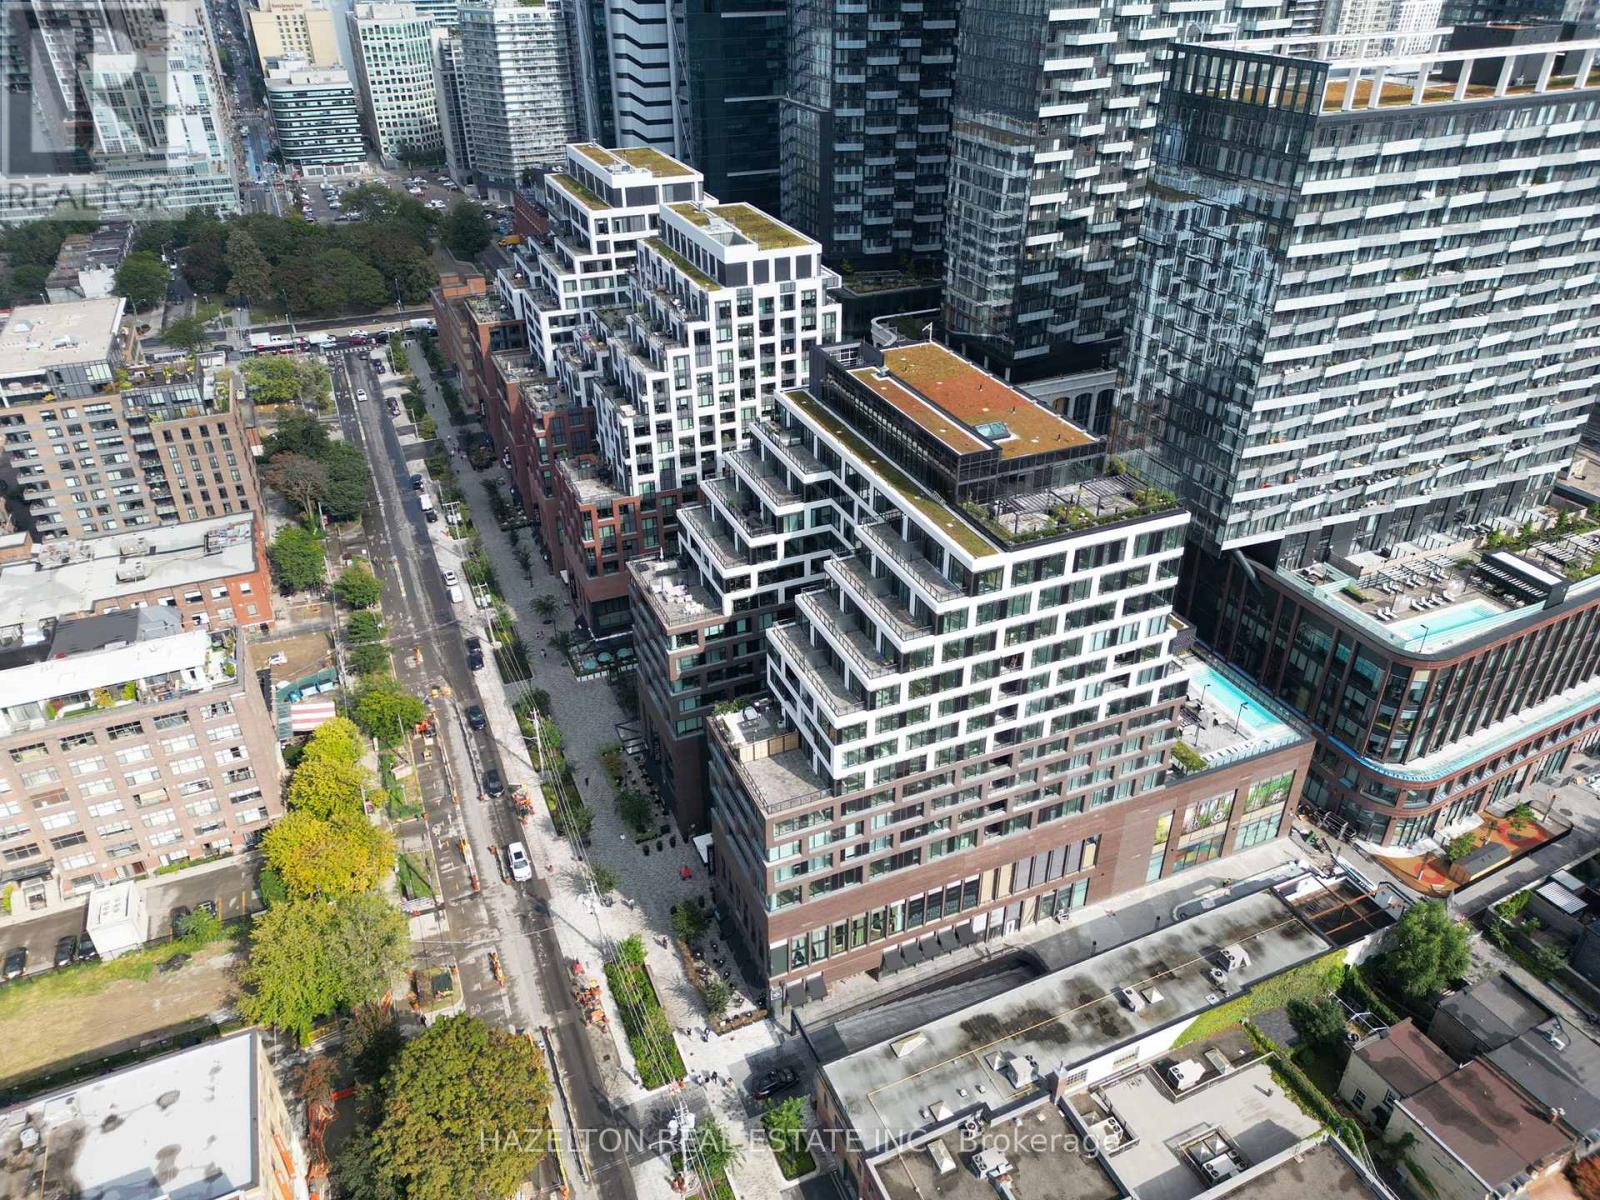
Welcome to the Signature Series at The Well-a boutique luxury address by Tridel in the heart of downtown Toronto. This exceptional 2-bedroom, 3-bathroom executive residence offers approximately 1,100sq. ft. of refined interior living space, framed by floor-to-ceiling windows and soaring10-foot smooth ceilings throughout, enhancing the sense of light, volume, and architectural elegance. Thoughtfully crafted with elevated finishes at every turn, the suite features a gourmet chef's kitchen appointed with upgraded built-in Miele appliances, a large breakfast island ideal for entertaining, and contemporary soft-close cabinetry. Herringbone-pattern hardwood floors run throughout the principal rooms, adding texture and warmth. The primary ensuite is enhanced with heated flooring and cascading marble walls, while both bedrooms offer private ensuites-creating a highly functional split-bedroom layout with optimal privacy for residents and guests. The open-concept living and dining area flows seamlessly to a rare 400 sq. ft. north-facing private terrace complete with BBQ gas hook-up and water line-an extraordinary extension of you rliving space for al fresco dining, summer entertaining, or quiet evenings overlooking the promenade. Located on the third floor, enjoy immediate access to world-class amenities including an outdoor swimming pool, landscaped garden with outdoor fireplace, entertainment lounge, private dining lounge, and fully equipped fitness studio. At street level, The Well's curated outdoor promenade offers an unparalleled collection of restaurants, cafés, bakeries, bars, food markets, and boutique retail-placing Toronto's most vibrant lifestyle destination right at your doorstep. Experience elevated urban living in one of downtown's most prestigious communities. (id:60365)
301 - 455 Wellington Street W
Toronto, Ontario
Perfect for those seeking luxury in the heart of downtown, this exceptional 2-bedroom, 3-bath residence is located within The WELL Signature Series - one of Toronto's most prestigious addresses! Steps to King West, the Financial District, Rogers Centre, Sweat and Tonic, and the city's finest dining and cultural venues. The suite showcases a sleek, modern kitchen with integrated appliances and a centre island designed for effortless entertaining. An open-concept living and dining area flows seamlessly to a rare 400 sq. ft. private terrace, creating an exceptional indoor-outdoor experience ideal for al fresco dining, entertaining, or quiet relaxation. A highly desirable split-bedroom layout offers privacy and functionality, with each bedroom featuring its own ensuite bath and custom closet organization. Experience refined urban living at The WELL Signature Series, an architectural landmark by Tridel. Set along Wellington Street West, this boutique 14-storey residence blends contemporary elegance with the character of its historic surroundings, overlooking the grand promenade below. Premium finishes, Tridel Connect smart-home technology, and thoughtful design define this exceptional offering. Residents enjoy first-class amenities including a fully equipped fitness centre, an outdoor terrace with open-air swimming pool, and 24-hour concierge service, providing comfort, security, and peace of mind. (id:60365)
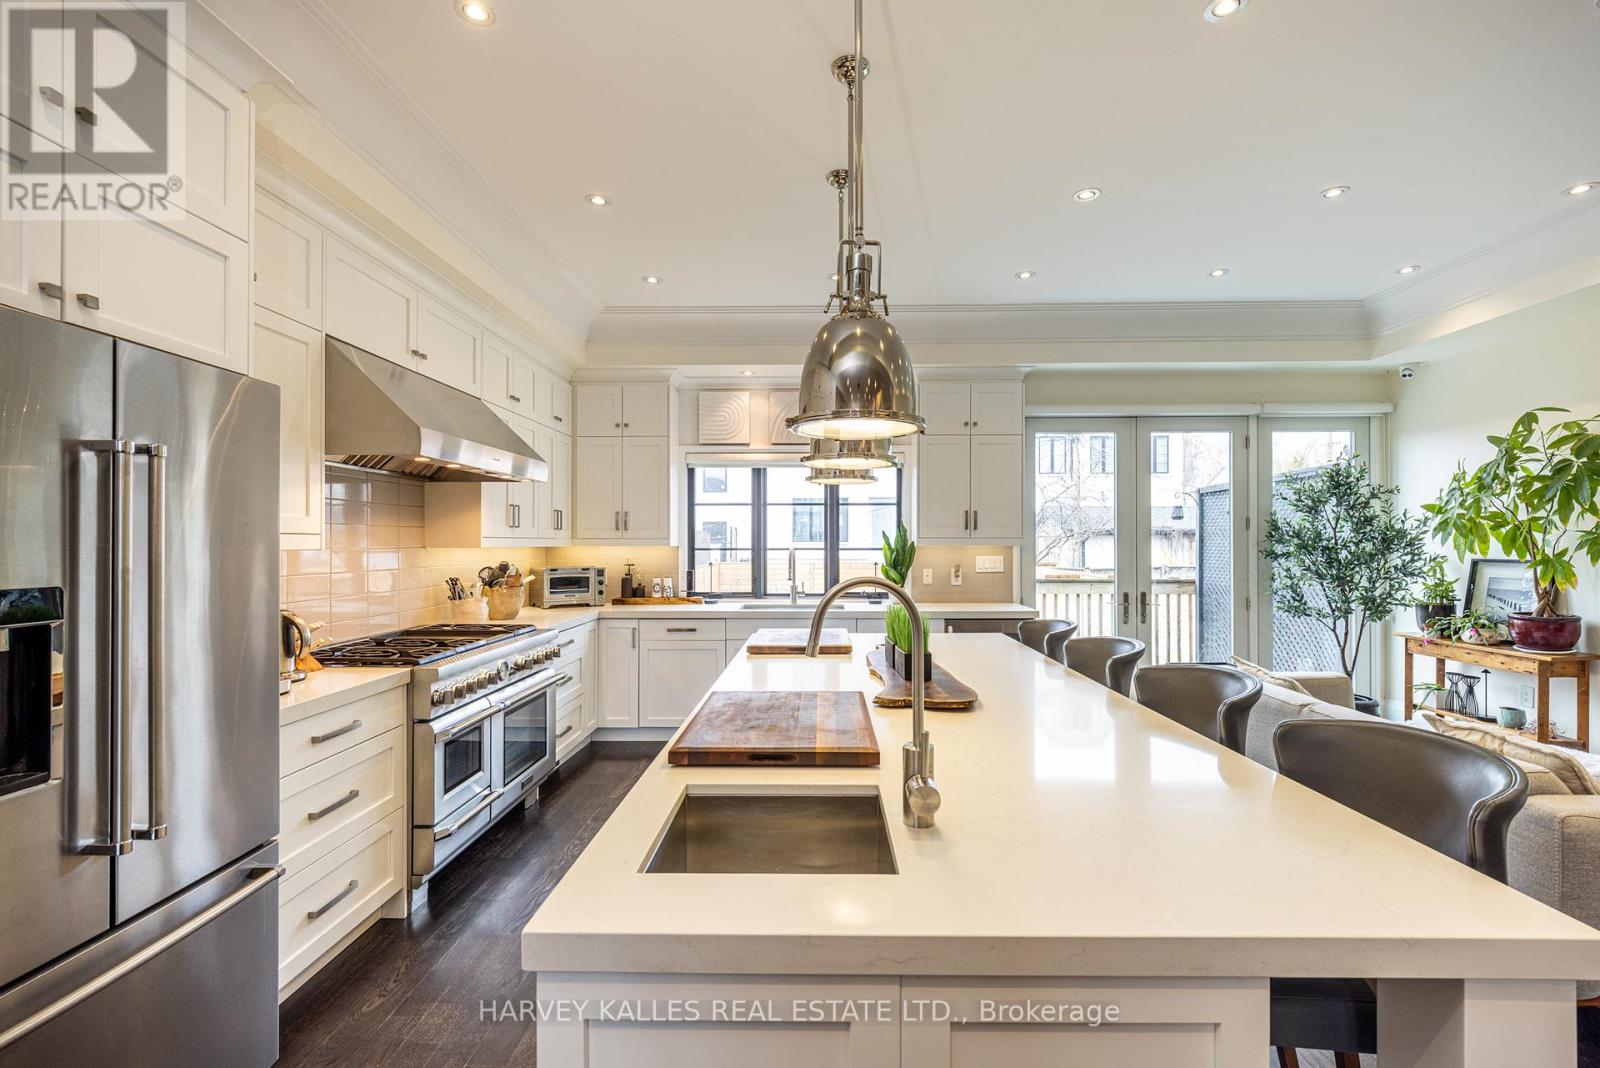
488 Arlington Avenue
Toronto, Ontario
Exquisitely custom built ten years ago from the ground up (on original foundation walls) and with 9' added to the footprint, the fastidious sellers made certain this gorgeous family home had all the bells and whistles to exude a thoughtfully warm and contemporary feel throughout. There are so many "WOW" factors from the moment you step into this house: the exciting open concept main level encourages large family gatherings and entertaining en-masse anchored by a true gourmet kitchen and large dining room. Soaring ceiling heights, Crown mouldings, an abundance of recessed lighting and gleaming hardwood floors are just a few of the highlights. The lower level is a true paradise for any sports and/or movie enthusiast with a huge entertainment area, side-by-side wall mounted and independently tilting televisions, Sonos soundbar, subwoofer, built-in speakers. Located directly across from Arlington Parkette on a wonderful little cul-de-sac, this fabulously located home is also just mere steps to The Leo Baeck Day School, Cedarvale Park, tennis courts, Phil White Arena. Extensive front landscaping includes trees, plants, an irrigation system, landscape and driveway lighting. (id:60365)
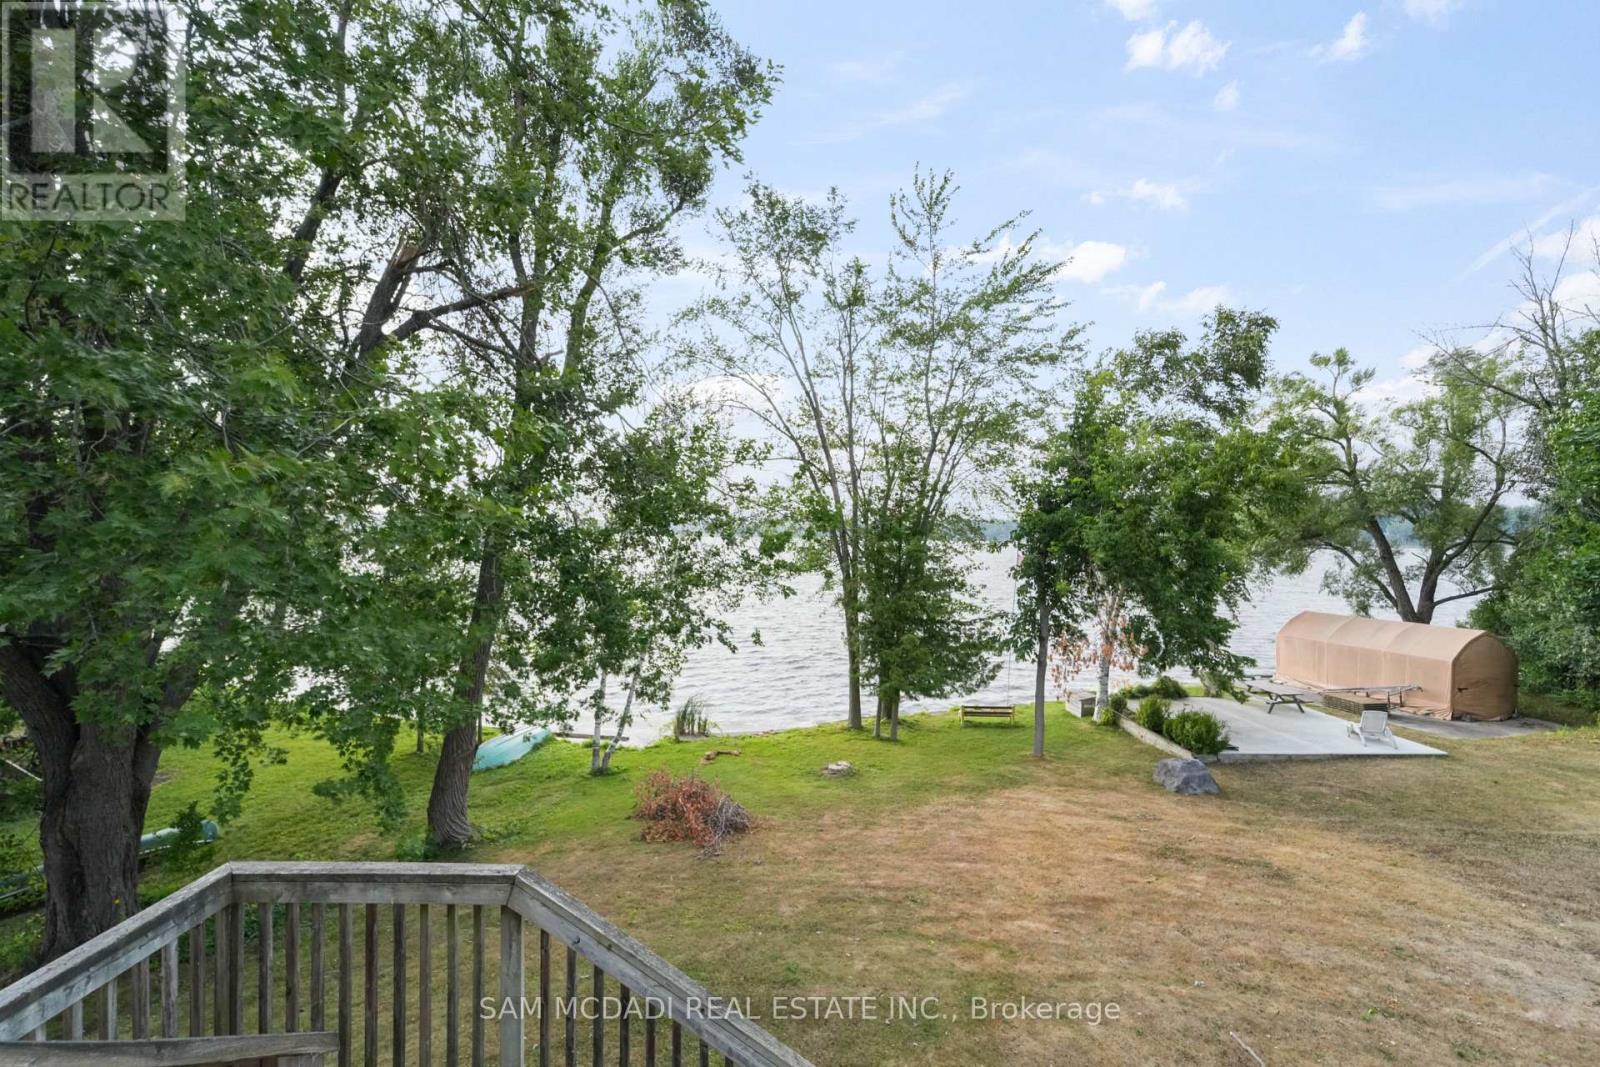
84 Maryland Drive
Selwyn, Ontario
Tucked away on the peaceful shoreline of Chemong Lake, this rare year round gem offers the perfect blend of comfort & the feel of a permanent escape.W/4+3 beds & 4 baths, this elegant waterfront property sets the stage for unforgettable moments in every season. Step inside & find yourself in the heart of the home, a custom millwork kitchen recently renovated & made to impress w/sleek granite countertops & top of the line stainless steel appliances,all illuminated by stylish pot lighting.The space flows effortlessly into a sun drenched dining area, elevated by vaulted ceilings & track lighting, w/walkout access to a cozy deck offering picture perfect views of Chemong Lake.Just beyond, make your way into the inviting living room, where an elegant fireplace, windows,& more track lighting fill the space w/warmth.The primary suite is your personal escape, bright, serene,& complete w/a 5pc ensuite plus a large closet.Three additional beds complete this level, each w/their own closet space,& share two modern 4pc baths.Downstairs, the finished lower level comes w/custom millwork & opens up into a versatile recreation area ideal for movie nights,game days,or gatherings,w/a wet bar, three well sized beds, a 3pc bath, & walkout to the backyard, seamlessly connecting indoor & outdoor living.Step outside to the lovely large backyard featuring a lush green space & direct access to the lake,making it easy to enjoy boating, swimming, or peaceful sunset evenings.The home comes equipped w/a split level garage storing up to 3 vehicles,an expansive driveway that can accommodate up to 12 vehicles,a shed,a canvas boat shelter,boat launch & more. Located in the community often known as "The Island", you're just minutes from Peterborough's vibrant downtown, filled w/restaurants, shopping,& culture while enjoying the peace & beauty of nature at your doorstep. Nestled along the calm, glistening shores of Chemong Lake, this is a place you'll never want to leave. Welcome to 84 Maryland Drive (id:60365)
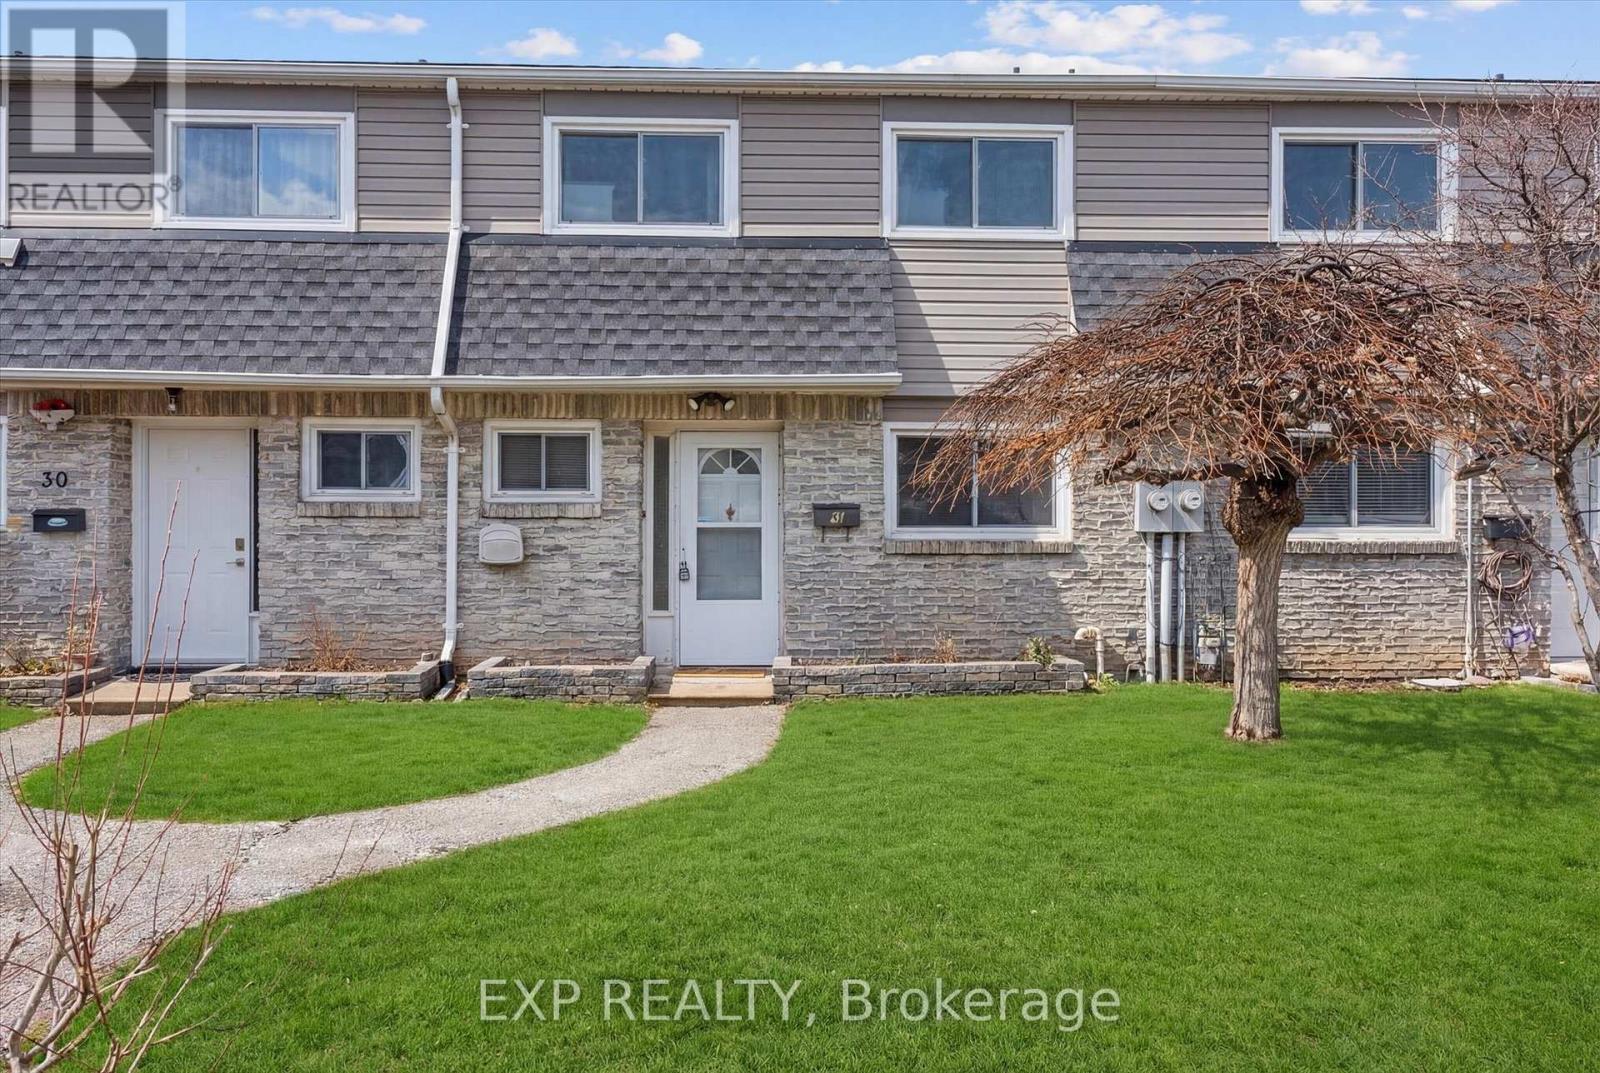
31 - 2050 Upper Middle Road
Burlington, Ontario
Welcome to 2050 Upper Middle Road, Unit 31 in Burlington!An incredible opportunity to enter the Burlington real estate market in the low $500s. Thisbright and inviting townhouse is perfect for first-time buyers, downsizers, or savvy investorslooking for exceptional value in a prime location.This carpet-free home features new flooringand fresh paint throughout, offering a clean, modern feel that's completely move-in ready.Large windows throughout the home bring in beautiful natural sunlight, creating a warm andairy atmosphere in every room.Enjoy the added convenience of two underground parking spaces, arare and valuable feature that provides comfort and security year-round.Ideally located in a highly desirable Burlington neighbourhood, you'll have easy access toparks, schools, shopping, public transit, and major highways-making everyday living bothconvenient and connected.Whether you're looking for your first home or a smart investment, this property is a fantasticopportunity to own in one of Burlington's most sought-after communities. (id:60365)

57 Freeman Drive
Port Hope, Ontario
Welcome to your perfect family retreat in the heart of Port Hope! This spacious and inviting home offers everything a family could desire, blending comfort with convenience in a location that truly feels like home. Situated close to town amenities, schools, and parks, you'll have everything you need just a short distance away. As you step inside, you're greeted by a bright and welcoming main level, where large windows fill the space with natural light, creating a warm and cozy atmosphere. The functional layout is ideal for both everyday living and special gatherings with loved ones. On the lower level, the family room offers a peaceful escape, complete with a charming fireplace perfect for unwinding after a long day. The upstairs features generously sized secondary bedrooms that provide a comfortable space for family and guests alike. The spacious primary bedroom serves as a serene retreat, offering comfort and relaxation. In addition to the main living areas, the finished basement provides bonus living space for the family to enjoy. Whether its a game night in the rec room or a quiet space for hobbies and relaxation, this area adds wonderful versatility to the home. Outside, the magic continues with an expansive backyard that's perfect for family fun and entertaining. After a swim in the pool, the 2-tier deck is the ideal spot to dry off, fire up the barbecue, and enjoy a meal together in the fresh air. Whether you're soaking in the hot tub under the stars or simply relaxing on the deck with friends, this outdoor space is designed for creating memories and enjoying life's simple pleasures. (id:60365)

© 2026 Proptech Realty Inc., Brokerage.