
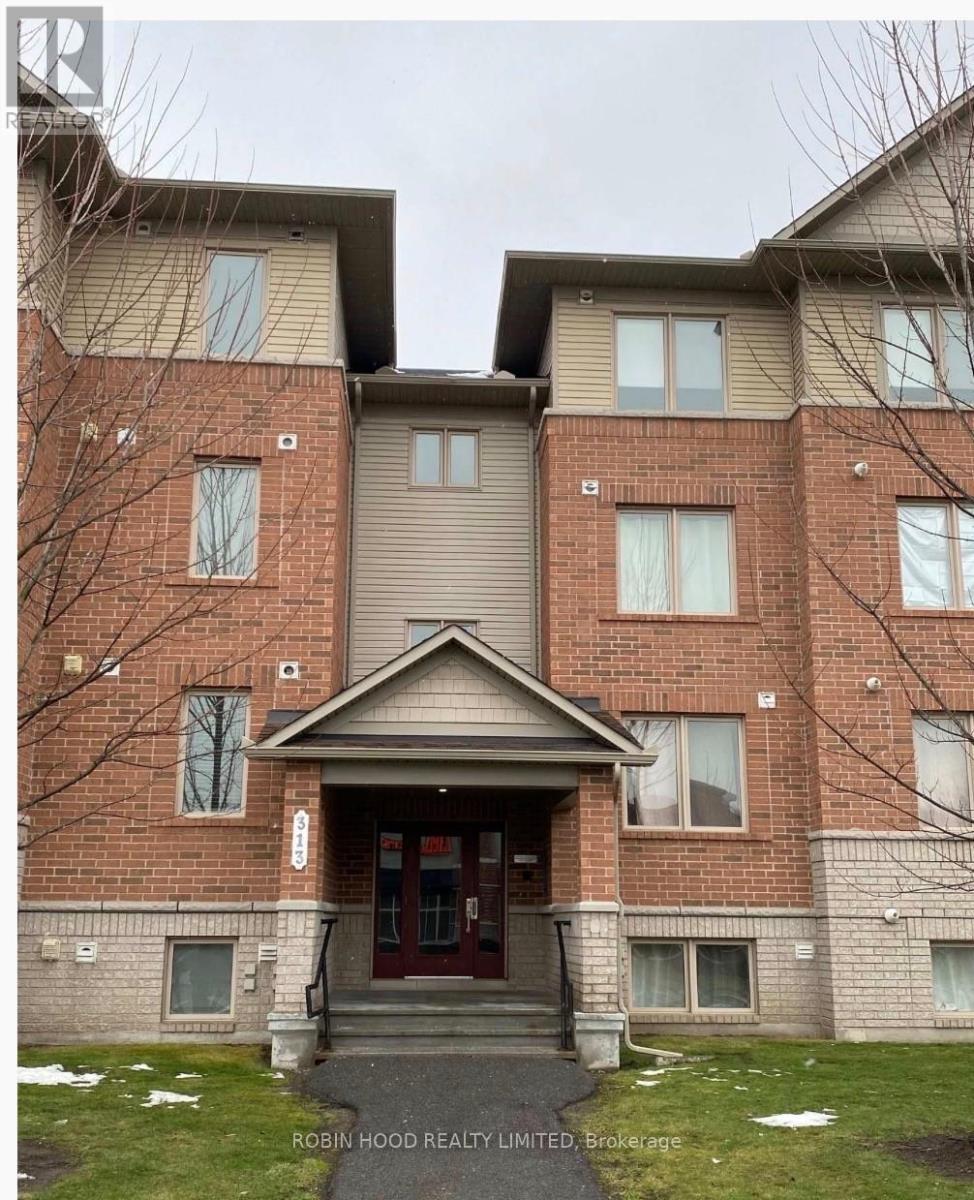
Unit 6 - 313 Cresthaven Drive
Ottawa, Ontario
*** Additional Listing Details - Click Brochure Link *** Available April 1, 2026 - two bedroom condo for sale in Barrhaven. Beautiful condo terrace located in a quiet, family oriented neighbourhood in Barrhaven. Located near public transit, schools, recreation and shops. Located off Cresthaven Drive across from the new Cresthaven Crossing Plaza where the Freshco is located. The Plaza is home to a Rexall Pharmacy, Dollarama and Tim Hortons. Movati Athletic is also located in walking distance. 2 bedrooms + Den, 1.5 bath, spacious open concept kitchen/living/dining room area. Comes with one surface parking spot. Energy Star Condo with HRV and Green switch.4 stainless steel appliances (fridge, dishwasher, oven, over-the-range microwave). In-unit washer and dryer. Tenant occupied (id:60365)
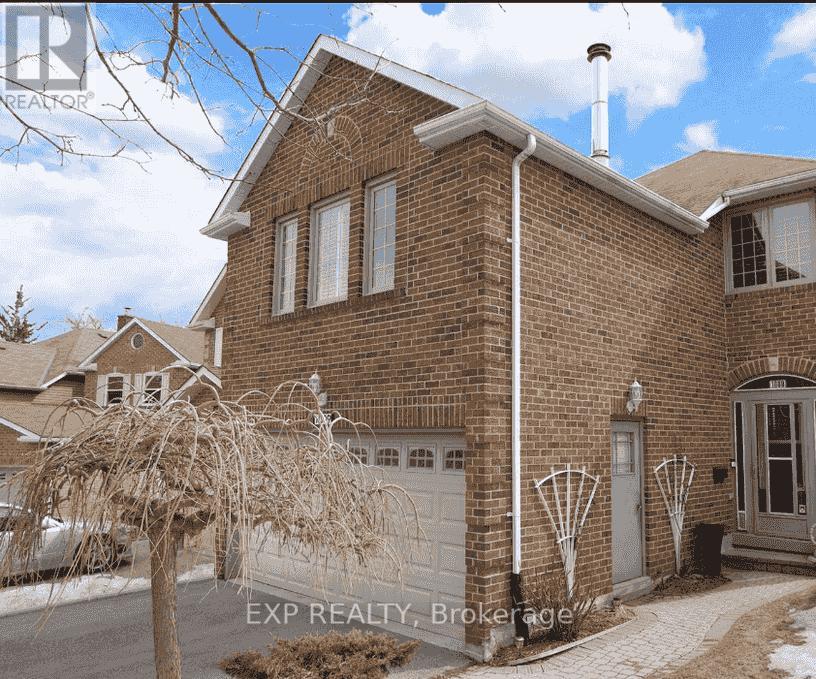
2nd B - 1009 Meadowridge Crescent
Pickering, Ontario
Bright and spacious bedroom for lease in a beautiful detached home located in a quiet, family-friendly neighborhood. Convenient transportation with only 2 minutes to the highway and 4 minutes to Pickering Town Centre.The bedroom features a walk-in closet, partial furnishings, and one parking space included. Shared bathroom. Enjoy a brand-new kitchen with gas stove, as well as in-home washer and dryer. Thoughtfully designed private backyard-perfect for entertaining guests or working from home in a peaceful setting. Ideal for a clean and responsible tenant seeking comfort, convenience, and privacy. Pet friendly. (id:60365)
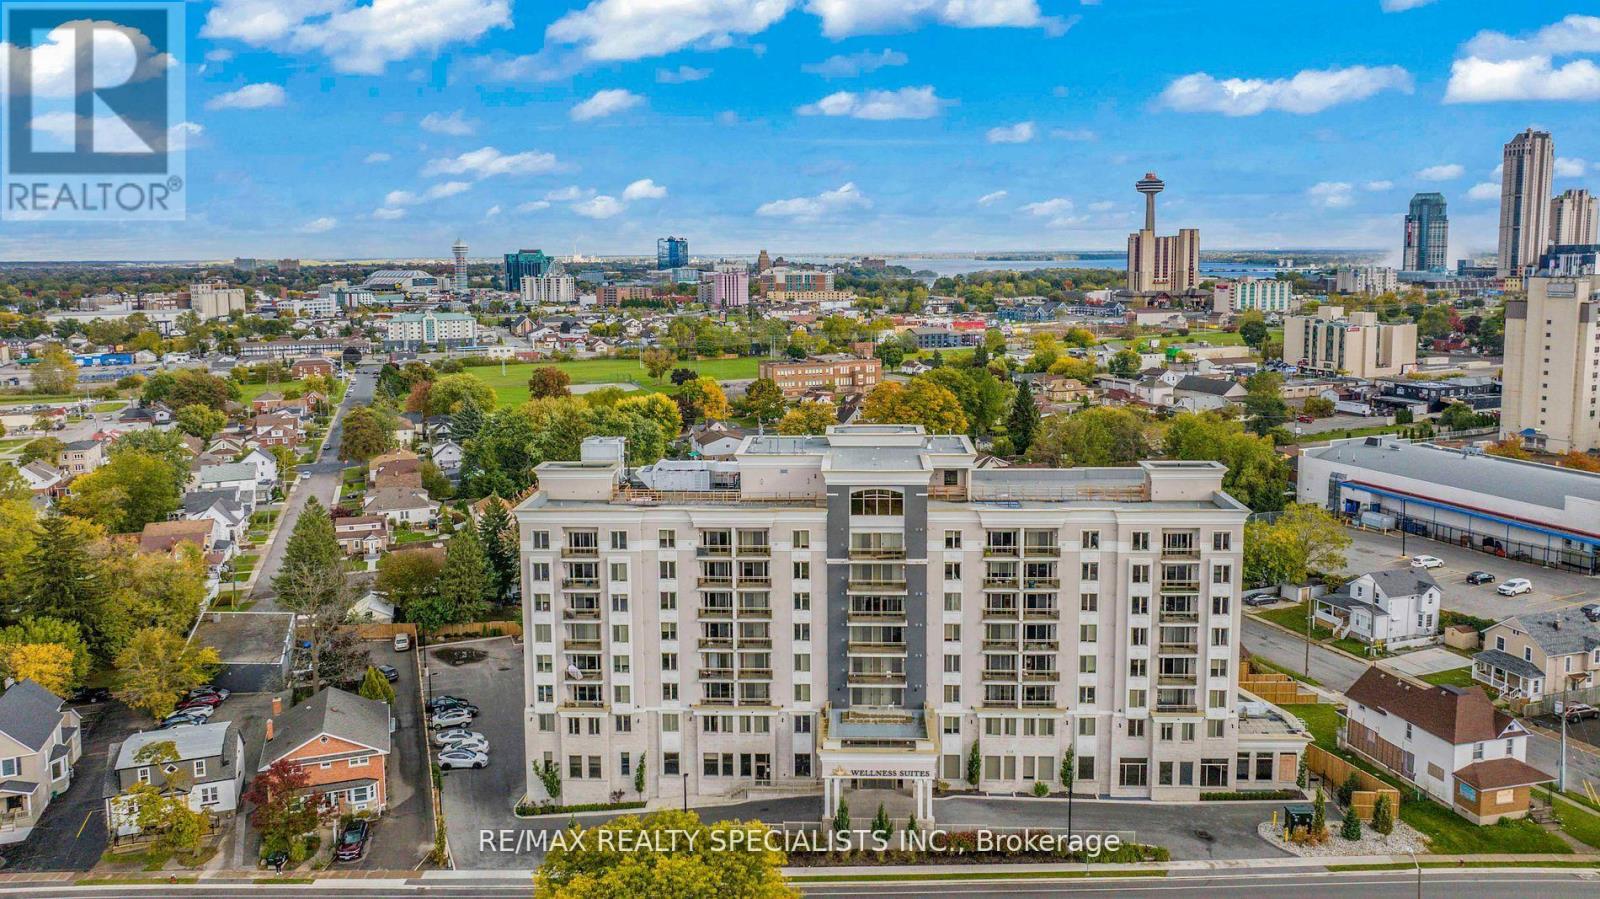
809 - 5698 Main Street
Niagara Falls, Ontario
Experience Elevated Living At Wellness Suites In This 1-Bedroom, 1-Washroom Condo Offering A Comfortable And Convenient Lifestyle In A Highly Sought-After Community. Residents Enjoy An Exceptional Selection Of Amenities And Services, Including Concierge, Rooftop Terrace, Activity Room, Library, Spa Services, Support Staff, An On-Site Physician, Wellness Club, Recreation Facilities, Elevated Dining Experiences, And A Wine Lounge. A Fantastic Opportunity To Enjoy A Vibrant, Amenity-Rich Living Experience In A Unique And Well-Appointed Setting. (id:60365)
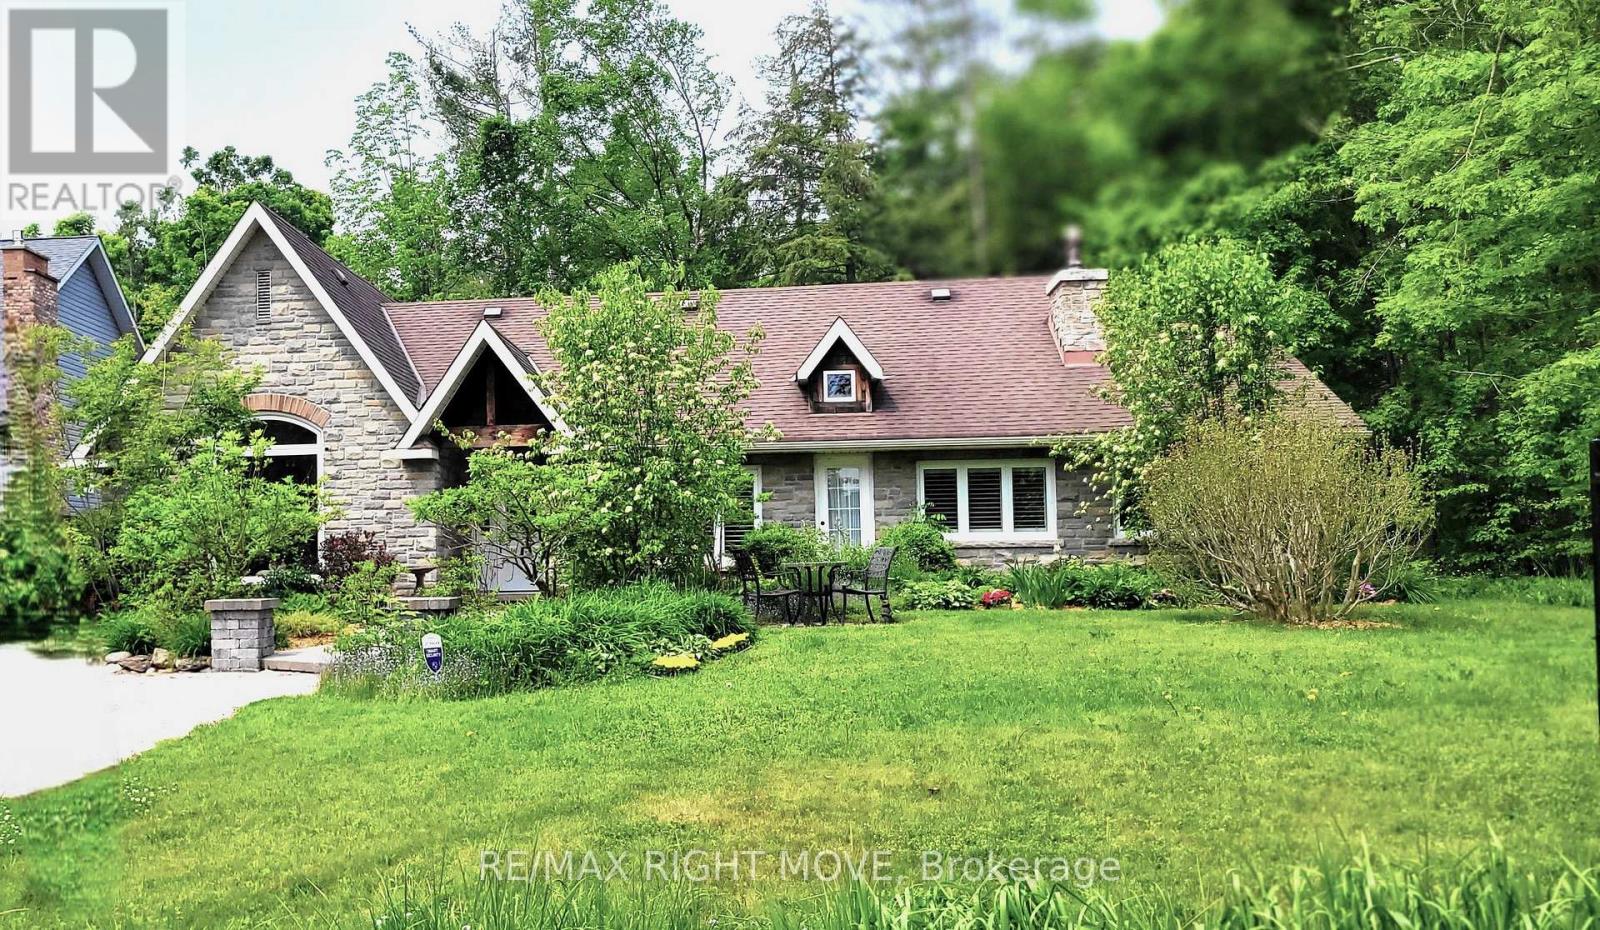
3528 Glenhaven Beach Road
Innisfil, Ontario
An absolutely charming home located in sought-after Desirable area. A must see. With a Deeded Waterfront Beach Lot on Lake Simcoe. Located Across the road from this completely transformed Elegant Bungalow. Access by a Private road to GlenHaven Beach Association Community surrounded by 35 Acres of Forest and walking trails both owed by the Association. Close access to Friday Harbor amenities including shops and Restaurants. This Home provides an abundance of Natural Light through the many front windows. Hardwood floors throughout. Home has 2 separate Sleeping areas. Between the 2 wings is a Martha Stewart designer Kitchen, Dining and Living room. Two of the bedrooms have ensuite baths one with heated floor and for comfort extra large custom shower & deep separate soaker tub. Both Primary Bedroom and kitchen have double door walk outs to the large deck. Living Room has a cozy gas Fireplace Insert. Home heat by forced air gas. Outdoor 24 by 18 foot covered entertainment building. Close access to Friday Harbor amenities including shops and Restaurants. The deeded access vacant beachfront lot is to the right of your view, and to the left while viewing the sunset, in the winter months without leaves filling out on the trees, there is a waterview!. This home is a rare find. (id:60365)
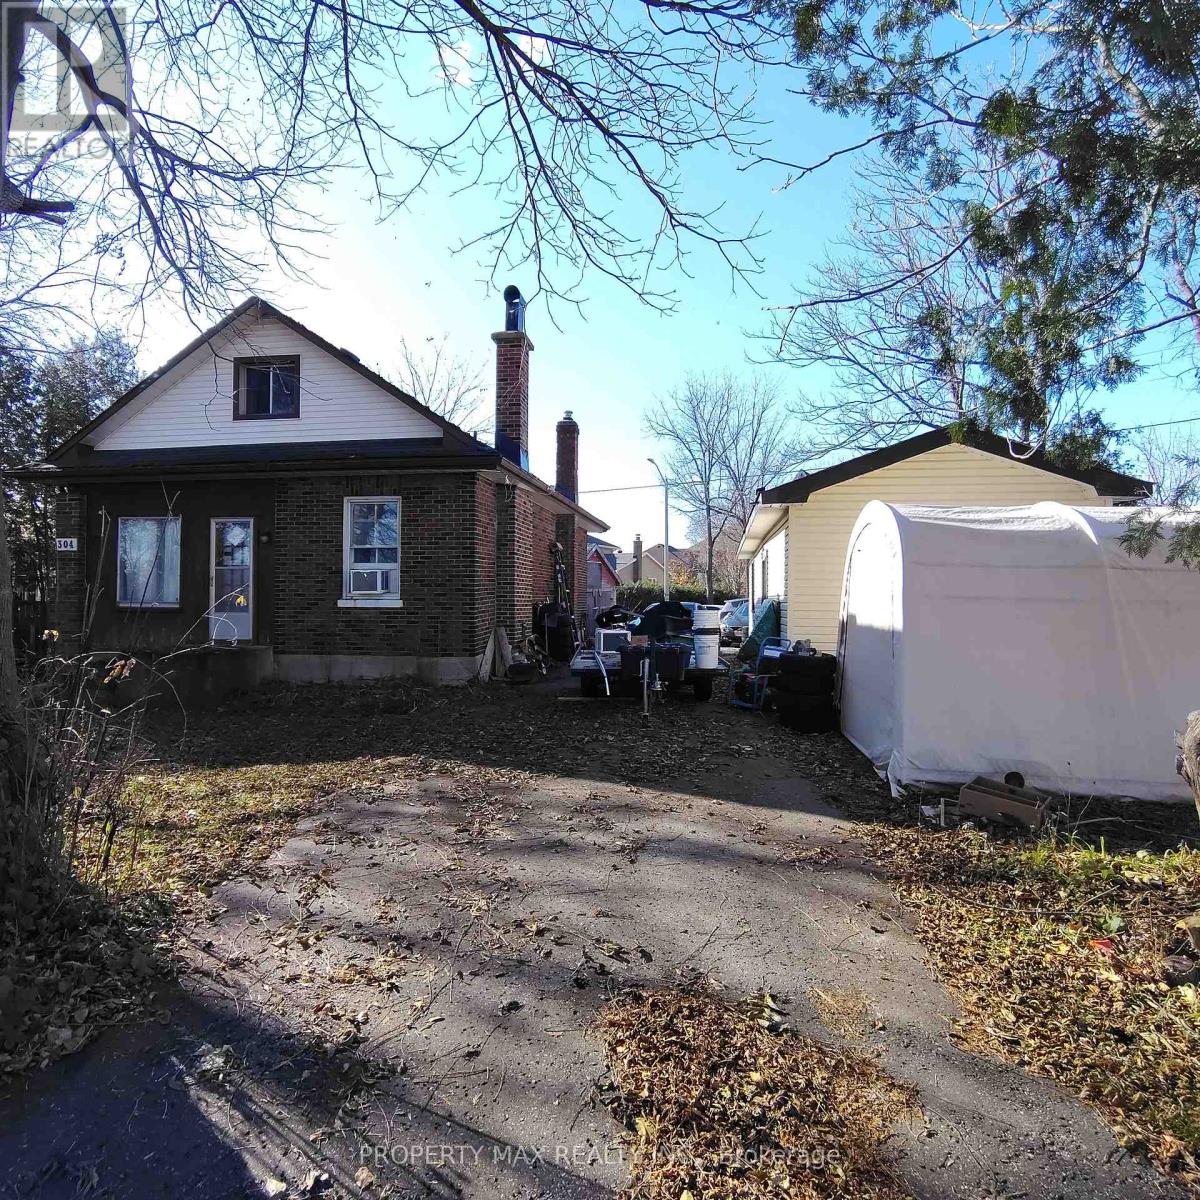
304 West Scugog Lane
Clarington, Ontario
Attention Developers, Investors, and Builders! An exceptional opportunity awaits at 304 West Scugog Lane in Clarington, a rapidly growing area with strong future development potential. This large lot includes a well-kept 3-bedroom bungalow currently occupied by a tenant-providing immediate rental income-and a heated detached garage ideal for storage or workshop use, while the true value lies in the land, with potential to build two detached homes or four semi-detached homes (buyer to verify zoning and approvals). The location is excellent for commuters, offering quick access to Highways 401, 407, and 418, with the eastern extension of Highway 407 between Pickering and Clarington now toll-free for more affordable travel, and convenient DRT and GO Transit links for commuting to Toronto. Families will appreciate nearby schools such as Courtice North Public School, Dr. Emily Stowe Public School, Lydia Trull Public School, and Courtice Secondary School, all of which are listed in the Fraser Institute's report cards and recognized within the Kawartha Pine Ridge District School Board. With neighbourhood growth accelerating, increased redevelopment activity, and rising demand for new housing, this property offers immense upside whether you choose to develop now or hold for long-term appreciation (id:60365)

Lot 17 - 691 Reach Street
Scugog, Ontario
Introducing The Forestglen, a 2,405 sq. ft. residence that masterfully balances grand entertaining spaces with the ease of main-floor living. The home makes a striking first impression with a timeless brick and stone exterior and a covered front entry. Inside, the heart of the home is a sun-drenched, open-concept living room and kitchen-complete with a central island and a butler's pantry leading to a formal dining room. The primary suite is a private main-level retreat, featuring a generous walk-in closet and a spa-like ensuite with a double vanity and dedicated soaking tub. Upstairs, the functionality continues with two additional bedrooms, each uniquely designed with its own private walk-in closet to ensure maximum privacy for family or guests. Practicality is built-in with a dedicated mudroom and laundry suite located off the garage, which offers an optional three-car expansion to accommodate larger vehicles or additional storage. (id:60365)
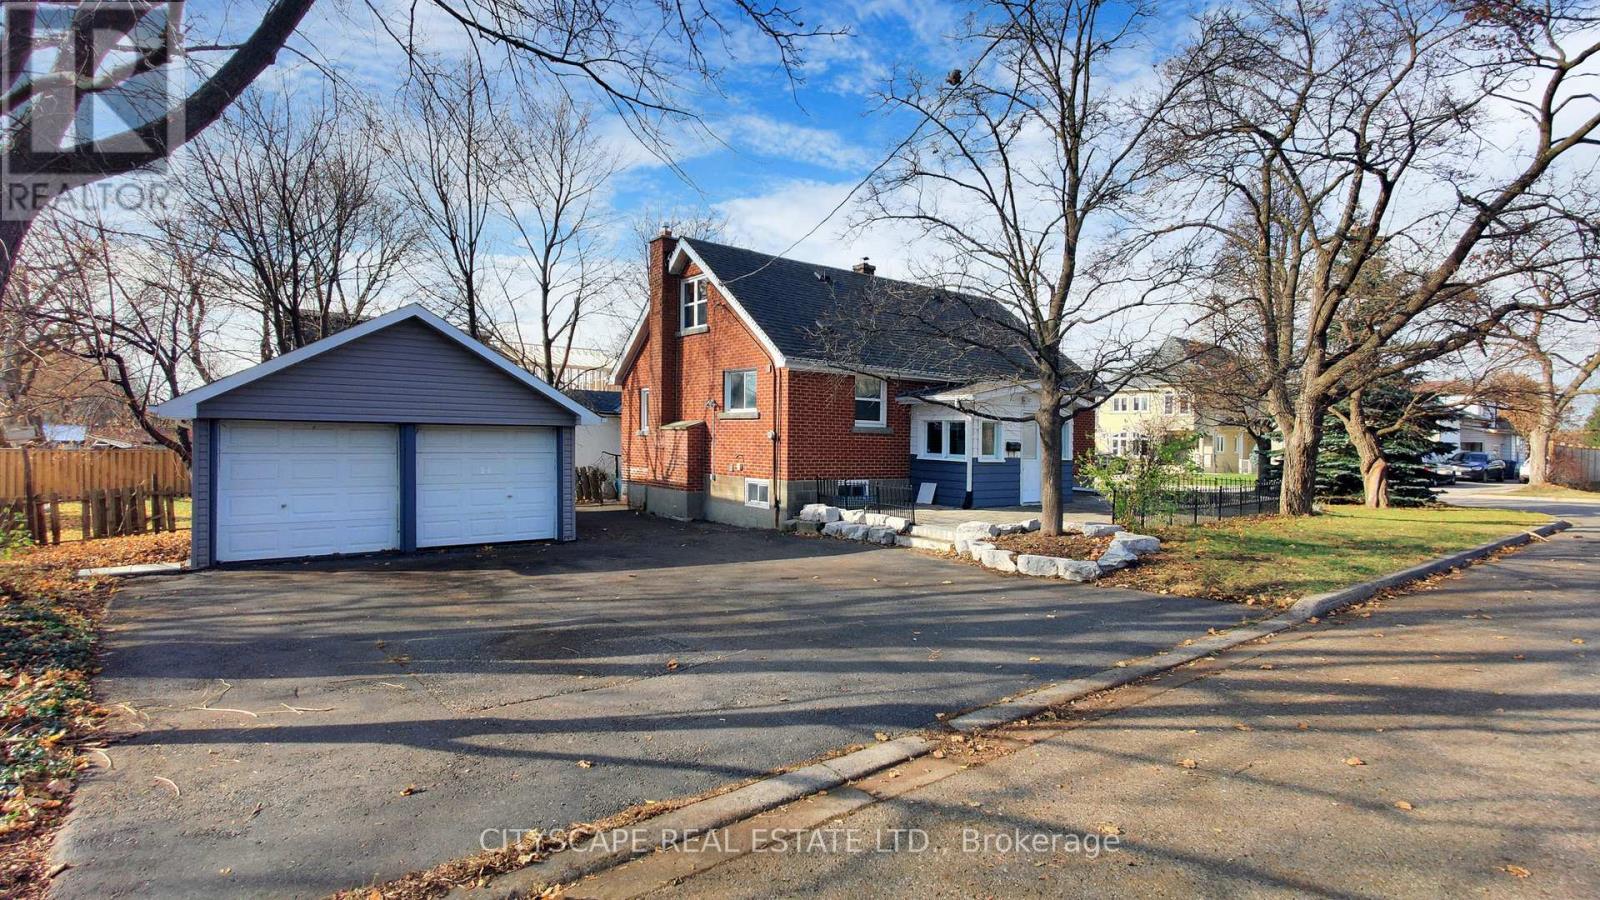
39 Woodward Avenue
Brampton, Ontario
**Great location***Close to Brampton Downtown***close to Public transits & Go Station***Plenty Of Parking***A Separate Double Car Garage - There Is Room For Extended Family As The Lower Level W/ Kitchen, Bathroom & L/R W/ Fireplace. If Someone Doesn't Like Stairs You Can Live On The Main Floor + Two Additional Bedrooms Upstairs. Sweet Backyard To Play,Extras:***Newly Painted***Vegetable Garden, Stone Walkway & Patio. Most Upgrades Done! Include Upper Kitchen Appliances, One Dryer, Forced Air Gas Furnace (2009) & Central Air Conditioning (2016). Roof 2008, Doors & Windows 2017, Flooring 2015. (id:60365)

A4 - 320 East View Road
Guelph, Ontario
A Rare opportunity to lease a commercial space in the highly Busy plaza on The Eastview Rd in Guelph. This ground-floor unit offers high visibility and exposure, making it ideal for a variety of professional/ Retail uses. The property is situated in a high-traffic, densely populated area, providing ample foot and vehicular traffic, ensuring your business stands out. Key features include a large parking lot for easy customer access and easy access to major roadways. With the bustling nature of the plaza, this space is a prime choice for anyone looking to establish or expand their business in East side of Guelph. (id:60365)

101 - 112 St. Joseph's Drive
Hamilton, Ontario
95/100 Walk Score! Newly renovated 2 bedroom, 1 bathroom apartment for lease. This spacious unit features a brand new kitchen with stainless steel appliances, quartz counters, large windows and in-suite laundry. Heat and water is included. Hydro is additional. Parking is optional for an additional $50/month. (id:60365)

15 Spring Creek Street
Kitchener, Ontario
Legal basement unit, partially furnished with an open concept design, located in the east Kitchener Idlewood and Lackner woods neighborhoods, a very popular and desirable, calm, and quiet family area. One parking space on driveway is included, and utilities are one-third extra of the total utility bills of the house. Welcome to 15 Spring Creek Street, a basement unit featuring 2 bedroom, living and dining space, and 1 full bathroom. Conveniently located near all necessary amenities including schools, shopping malls, recreation centers, trails, golf courses, hospitals, and more. Ideal for a small family. Entering the house, you'll find a living space with a dining area, a beautiful kitchen with quartz's countertops, kitchen cabinets, double sink, and ample Sharp pot lights. The kitchen also provides access to a full laundry facility. A full bathroom is located on the same floor. The living room has a extra large window and it's leads to two good-sized bedroom with a extra large size of windows and closets, perfect for a small family. Floor features include tile floors in the washroom and kitchen, vinyl floors in the bedrooms and living room. The open-concept living room is perfect for both family time and entertaining. This unit is now available for lease . (id:60365)
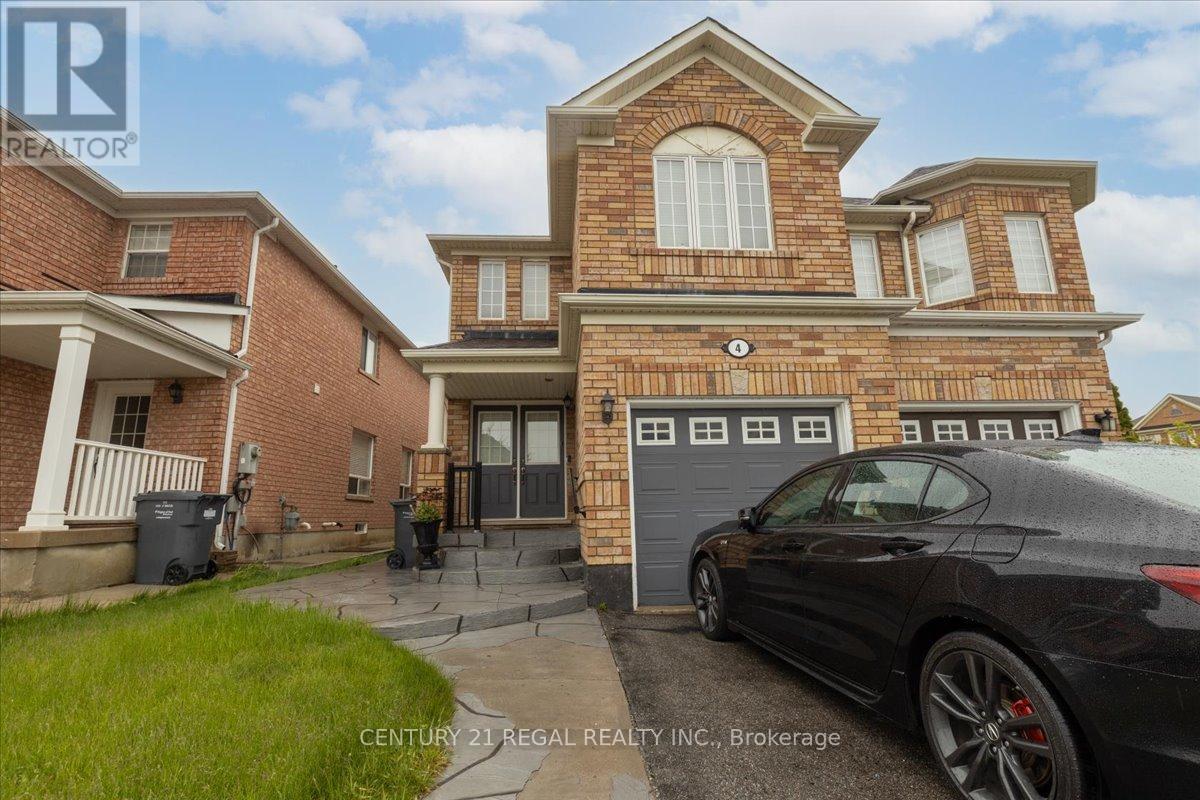
4 Parisian Road
Brampton, Ontario
Welcome to this stunning 4-bedroom semi-detached home located in a high-demand area of Brampton. Featuring a double-door entry and gleaming hardwood floors on the main level, this freshly painted home boasts an open-concept layout filled with natural light from large windows throughout. The elegant kitchen offers ample counter and cupboard space, along with a charming breakfast area that walks out to a fully concrete backyard, perfect for outdoor entertaining with minimal maintenance. This well-maintained, all-brick home includes convenient garage access and parking for two cars on the driveway. Clean, bright, and move-in ready, this is a property you don't want to miss! (id:60365)
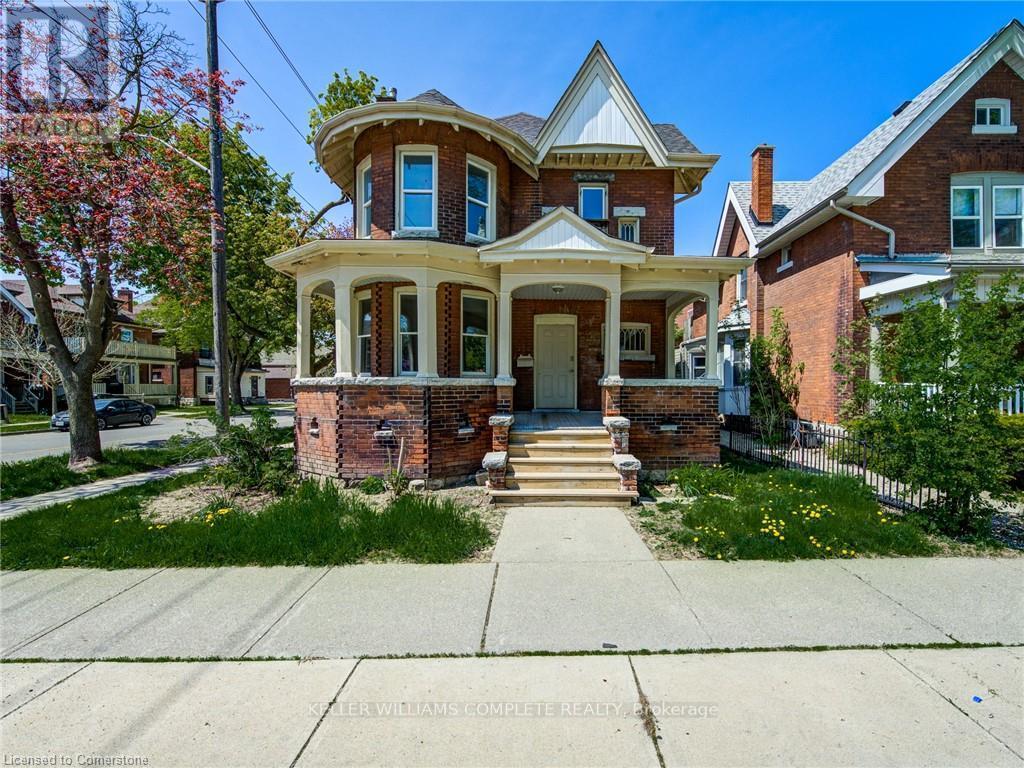
Upper - 200 Park Avenue
Brantford, Ontario
Welcome to this charming and updated 2-bedroom, 1-bath apartment located in the desirable Terrace Hill/E & N Wards neighbourhood. Thisbright and spacious unit offers a private entrance, convenient in-suite laundry, and access to a large upper deck-perfect for relaxing orentertaining outdoors. Enjoy easy access to public transit right at your doorstep, making commuting simple and efficient. Available for immediateoccupancy-don't miss the opportunity to call this inviting space home! (id:60365)

© 2026 Proptech Realty Inc., Brokerage.