
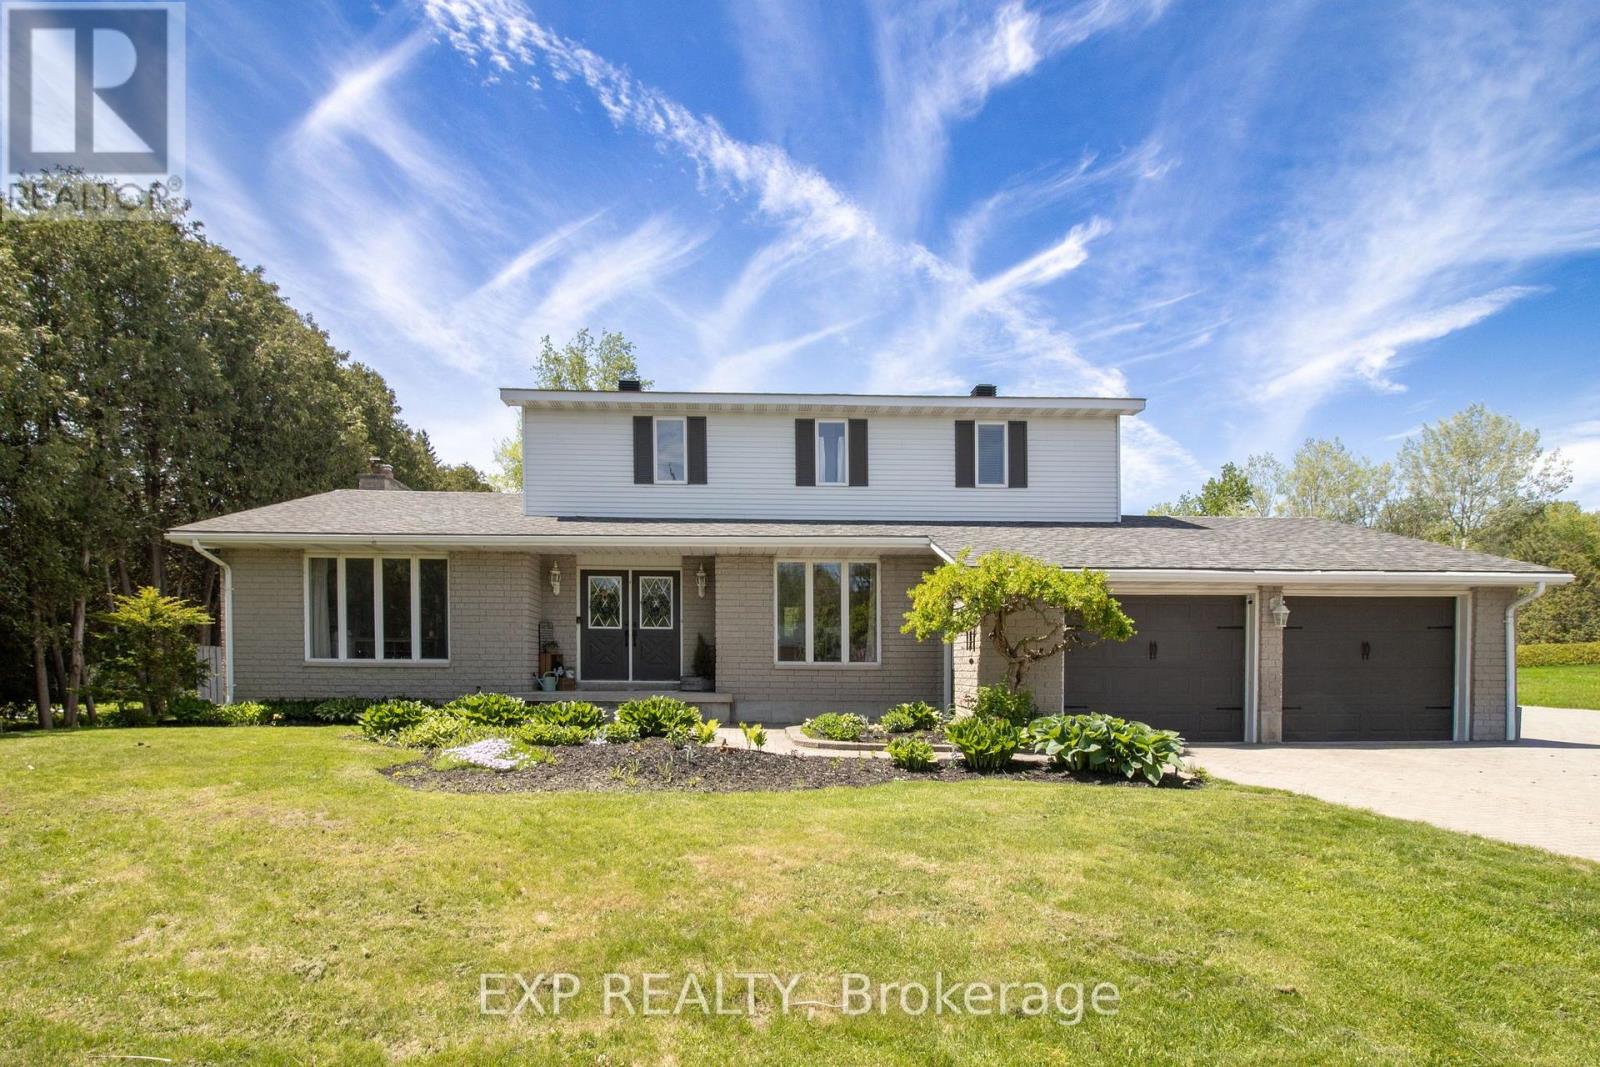
1080 Church Street
Augusta, Ontario
Set well back from the road, this updated 4-bedroom, 3-bathroom home offers the perfect balance of elegance, warmth, and everyday family living with quick access to the 401. From the moment you step into the stunning two-storey foyer, you are greeted with a sense of space and sophistication that carries throughout. Large picture windows fill the home with natural light, while the thoughtful layout offers both formal and casual living spaces designed to suit every stage of family life. The spacious living room and separate dining room create the perfect setting for entertaining and holiday gatherings, while the inviting main-floor family room with a fireplace overlooks the incredible backyard and offers a cozy space to relax at the end of the day. The bright eat-in kitchen with granite countertops provides plenty of room for busy mornings and casual family meals, while the main-floor laundry adds everyday convenience. Upstairs, the spacious primary suite offers a walk-in closet and private ensuite, creating the perfect retreat after a long day. Step outside and fall in love with your own backyard oasis featuring stunning interlock landscaping, beautifully maintained gardens, mature trees, a sparkling in-ground pool, a patio with an electric awning, a fire pit area, and expansive green space perfect for kids, pets, and summer entertaining. A new 10x16 storage shed adds even more functionality to this exceptional property. The oversized double garage, finished rec room, abundant storage, natural gas heating, and brand new central AC, make this home as practical as it is beautiful. Private, elegant, and move-in ready, this is the kind of property buyers rarely forget once they walk through the door. (id:60365)
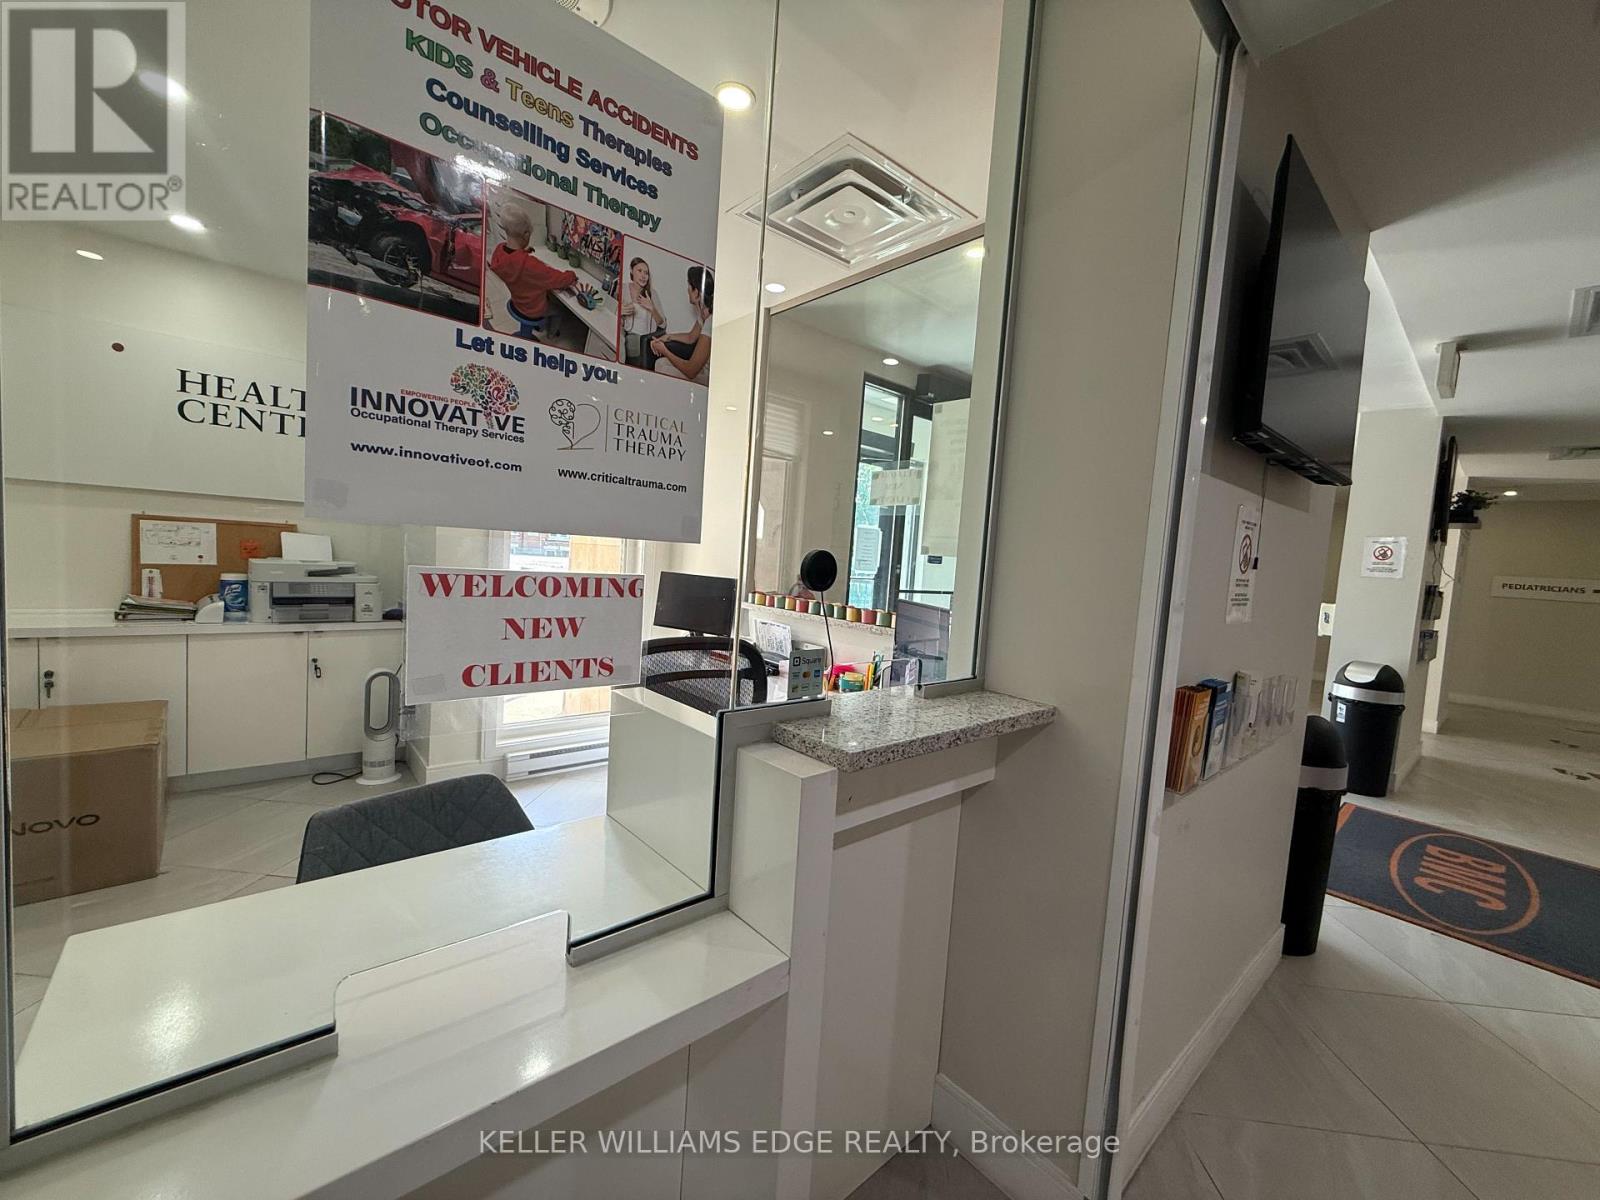
51 Benton Street
Kitchener, Ontario
Exceptional opportunity to sublease 1,479 sq. ft. bright professional office space within Benton Medical & Urgent Care at 51 Benton Street. This CR3-zoned commercial space is currently configured for therapy services. The thoughtfully designed layout features a spacious reception and waiting area, four private treatment/examination rooms, two additional consultation rooms, a small open gym or rehabilitation area, dedicated storage, a private staff washroom, and an accessible washroom located off the reception area. The building is home to established medical professionals, with all current tenants operating within the healthcare field. Ample on-site client parking is available, with dedicated staff parking conveniently located across the street and included. Weekly cleaning of the common medical areas is included. Sublet expires November 30th, 2029 (id:60365)
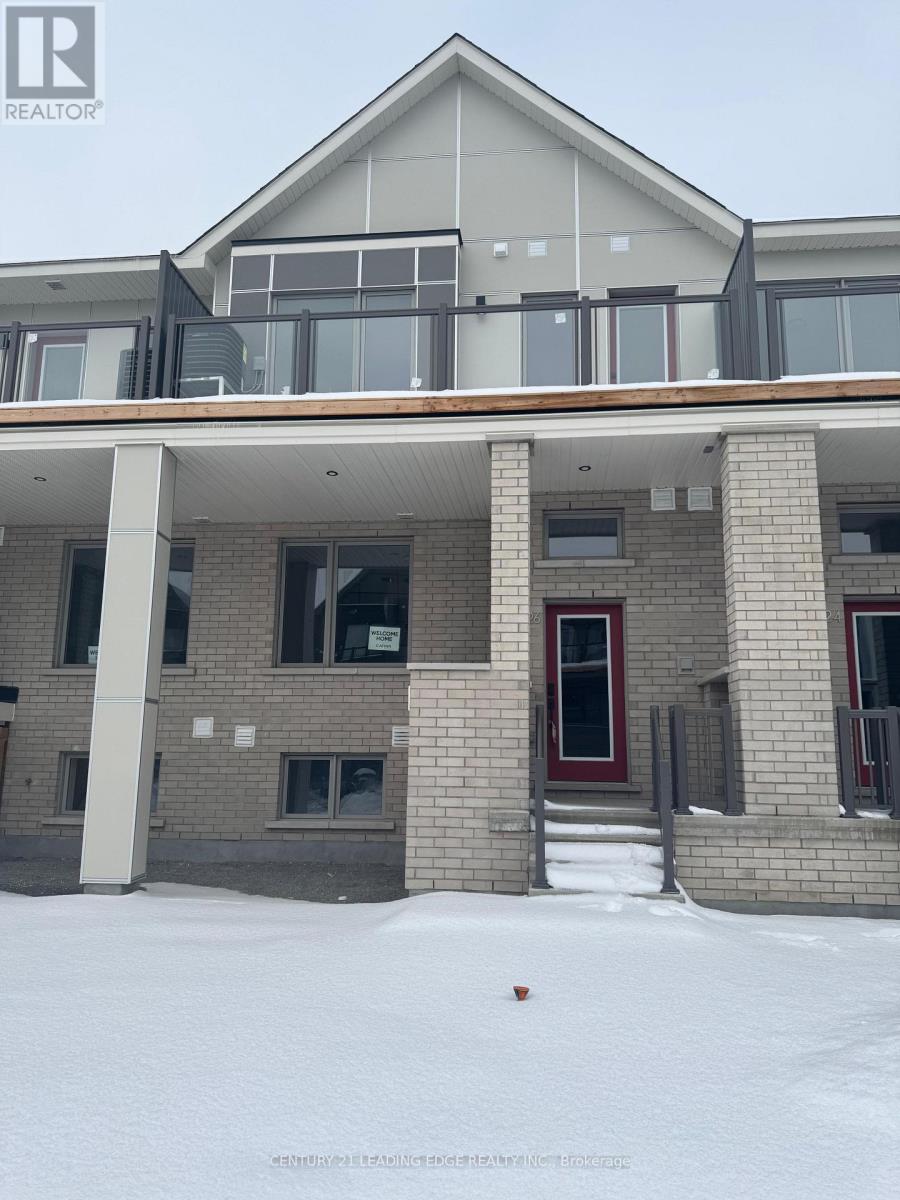
226 Speckled Alder Row
Ottawa, Ontario
Welcome to this stunning newly built 3+1 bedroom, 4-bathroom townhome in the desirable Half Moon Bay community. This bright and spacious home features an open-concept main floor with modern finishes, perfect for everyday living and entertaining. The second level offers a generous primary bedroom with a private ensuite, a spacious second bedroom, an additional full bathroom, convenient laundry, and a private balcony. The finished basement provides added versatility with a fourth bedroom and full bathroom, ideal for guests, extended family, or a home office. Located in a family-friendly neighbourhood close to schools, parks, shopping, recreation, and everyday amenities, this move-in-ready home offers the perfect blend of style, comfort, and convenience. Book your private showing today! (id:60365)
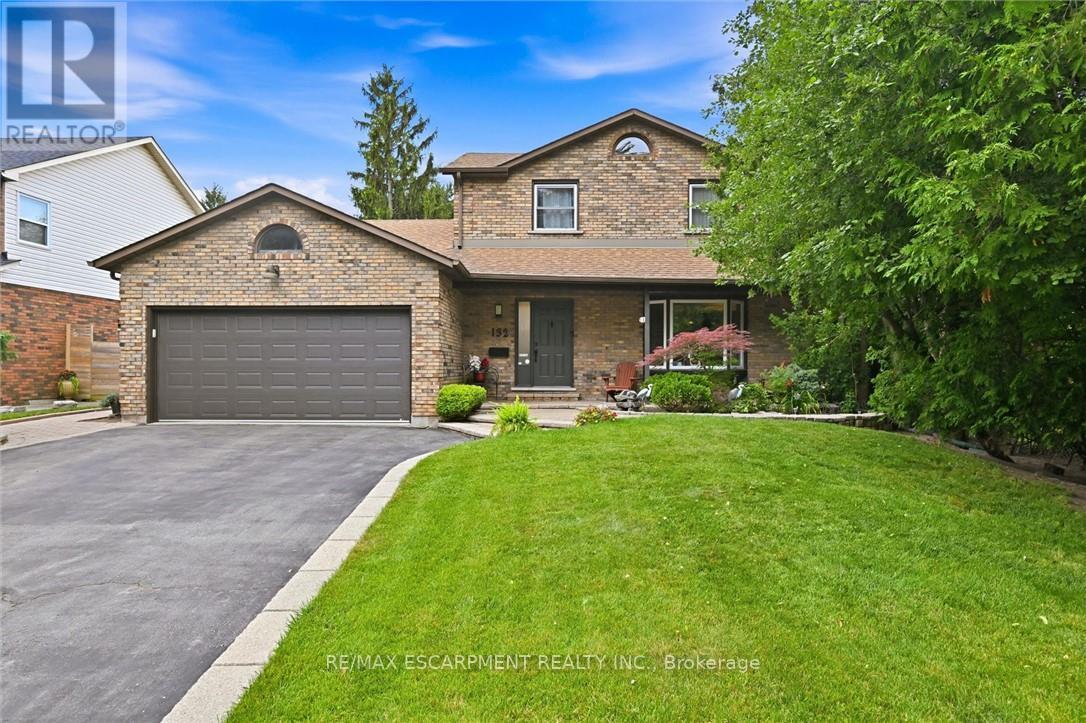
132 Hampton Heath Road
Burlington, Ontario
By-the-lake living in quiet South-East Burlington! Two-storey brick home with double garage on large lot just steps to Burlington waterfront park. This home features thoughtful updates throughout! The modernized eat-in kitchen has granite counters, an undermount sink, tiled backsplash, stainless steel appliances, a downdraft vented stove and lots of counter space. In addition to the bright living and dining rooms, a sunken family room features a gas fireplace, built-in cabinets and shelves, and walks out to a beautiful landscaped yard with no rear neighbours. The yard is completely private and has a wood deck, stone patio area, and beautiful hot tub. The main also includes a mud room with laundry, 2nd fridge, storage, garage access and side entry. On the upper level the primary bedroom has a large window and ensuite bathroom privilege door. All bedrooms feature modern glass closet doors. The main bathroom has multiple cabinets and a large glassed-in shower with bench and rain shower head. The basement provides extra space for recreation, a home office or workshop. Fabulous location steps to the lake, shopping, and quick access to the highway up Burloak. (id:60365)
2203 - 470 Sentinel Road
Toronto, Ontario
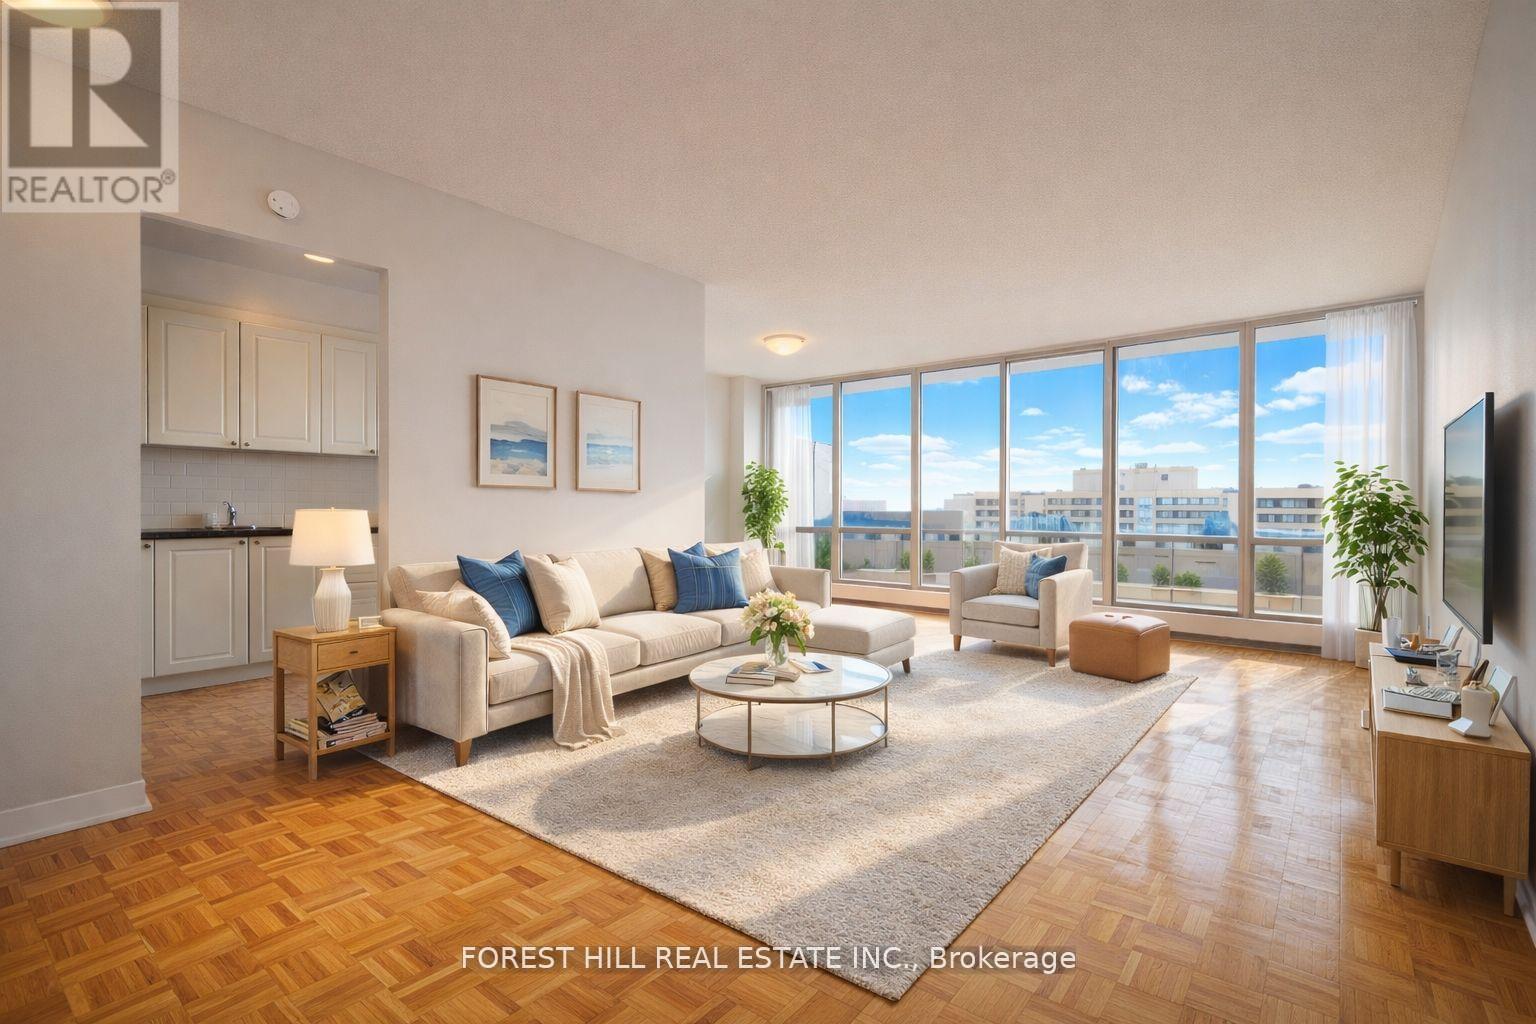
1 MONTH FREE ON 13 MONTH TERM. 2 MONTHS FREE ON 18 MONTH TERM. Affordability meets size. If you have been searching for maximum square footage at an accessible price point, this is the one. Expansive living areas provide endless flexibility for how you live, work, and entertain. Located in a clean and well kept building, it delivers the ideal balance of space, function,and value. Outdoor parking is $90 a month. Indoor parking is $115 a month. **Virtually Staged** (id:60365)
513 Maplehurst Avenue
Oakville, Ontario
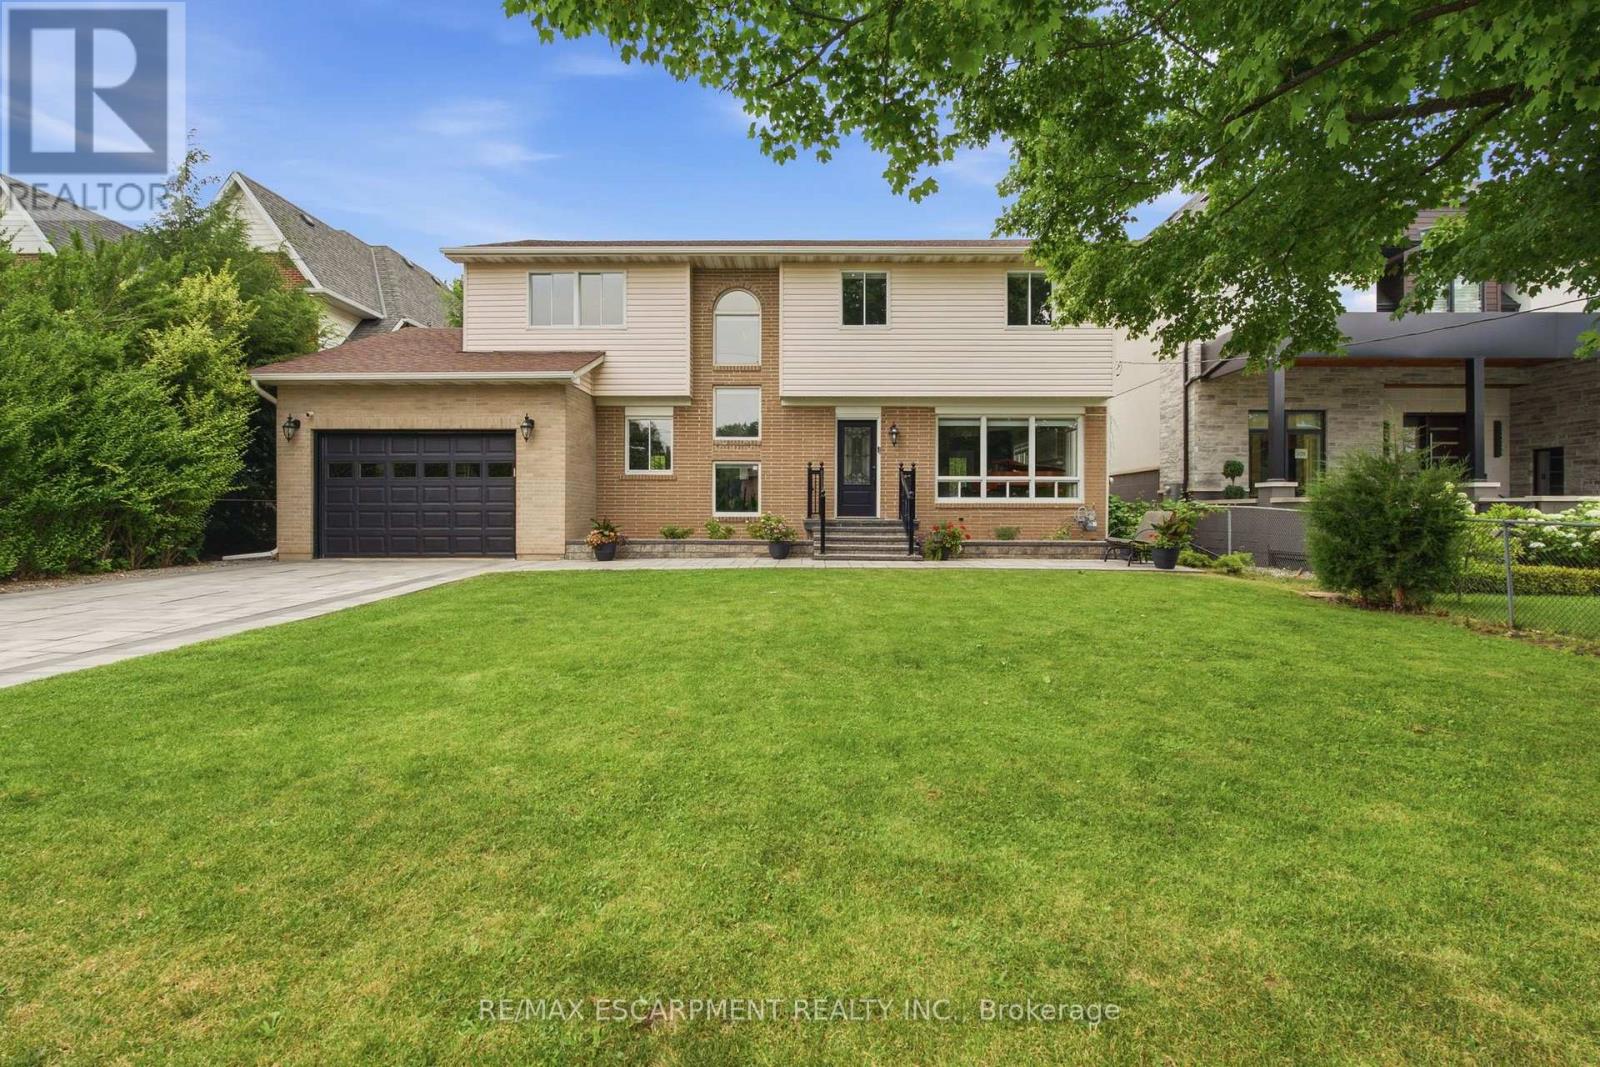
Behind an impressive gated entrance, this beautifully updated 4-bedroom residence offers timeless style, exceptional privacy, and an expansive pool-sized lot in one of Oakville's most desirable neighbourhoods. Professionally landscaped with mature trees, wrought-iron fencing, an interlocking stone driveway, and integrated video intercom, the home delivers outstanding curb appeal from the moment you arrive. Inside, engineered hardwood flooring, crown moulding, and bright principal rooms create an inviting atmosphere designed for both everyday living and entertaining. The renovated chef-inspired kitchen features sleek high-gloss cabinetry, quartz countertops, premium KitchenAid stainless steel appliances, a full-height mosaic backsplash, and walkout access to the backyard. French doors from the dining and family rooms create seamless indoor-outdoor living. Upstairs, the spacious primary suite offers a walk-in closet and beautifully updated ensuite with a corner soaker tub and oversized quartz vanity, while three additional bedrooms and renovated bathrooms provide excellent space for family living. The professionally finished lower level adds a generous recreation room with endless flexibility for a media room, gym, or play area, plus exceptional storage. Outside, the private, fully fenced backyard is a true retreat with an interlocking stone patio, mature fruit trees, lush landscaping, and plenty of room for a future pool, sports court, or garden. Close to top-rated schools, parks, shopping, and major commuter routes, this move-in-ready home offers an exceptional lifestyle opportunity. (id:60365)
Ph-2913 - 155 Legion Road
Toronto, Ontario
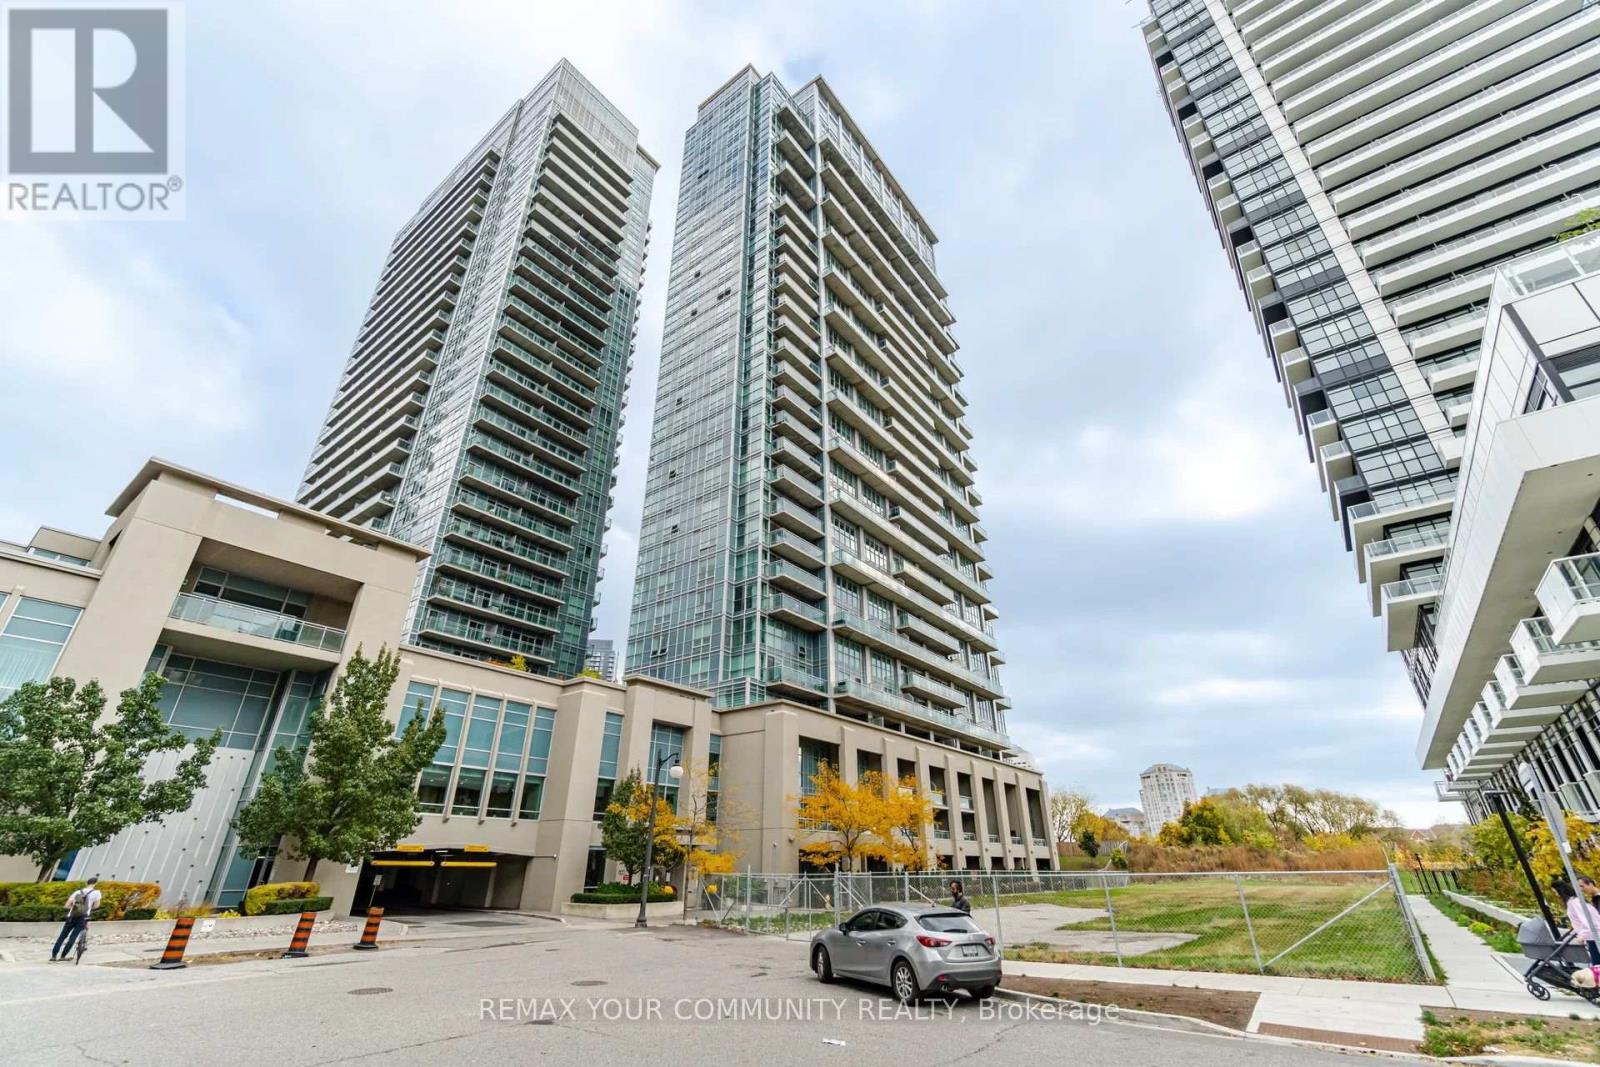
Corner Penthouse Loft Is Sure To Please! Enjoy Views Of The City and Lake And Incredible Sunsets From The Soaring Floor To Ceiling Windows. Open Concept Main Floor With Open Riser Staircase Leading To 2 large Bedrooms On The Second Floor. Excellent Amenities Boasting 24Hr Concierge, Outdoor pool, Party Room, Guest Suites, Restaurants, And Shops Nearby, Transit Nearby. Two Car Tandem Parking. Extras: S/S Fridge, Stove, B/I Dishwasher, Washer & Dryer, Elfs, 2 Owned Parking Spaces (Tandem), Near Entrance, Amenities: Rooftop Terrace, Outdoor Pool, Squash Court, Meeting Room, Media/Theatre Room, Billiard Room, Fitness Centre, 24hr Concierge. (id:60365)
612 - 840 Queen's Plate Drive
Toronto, Ontario
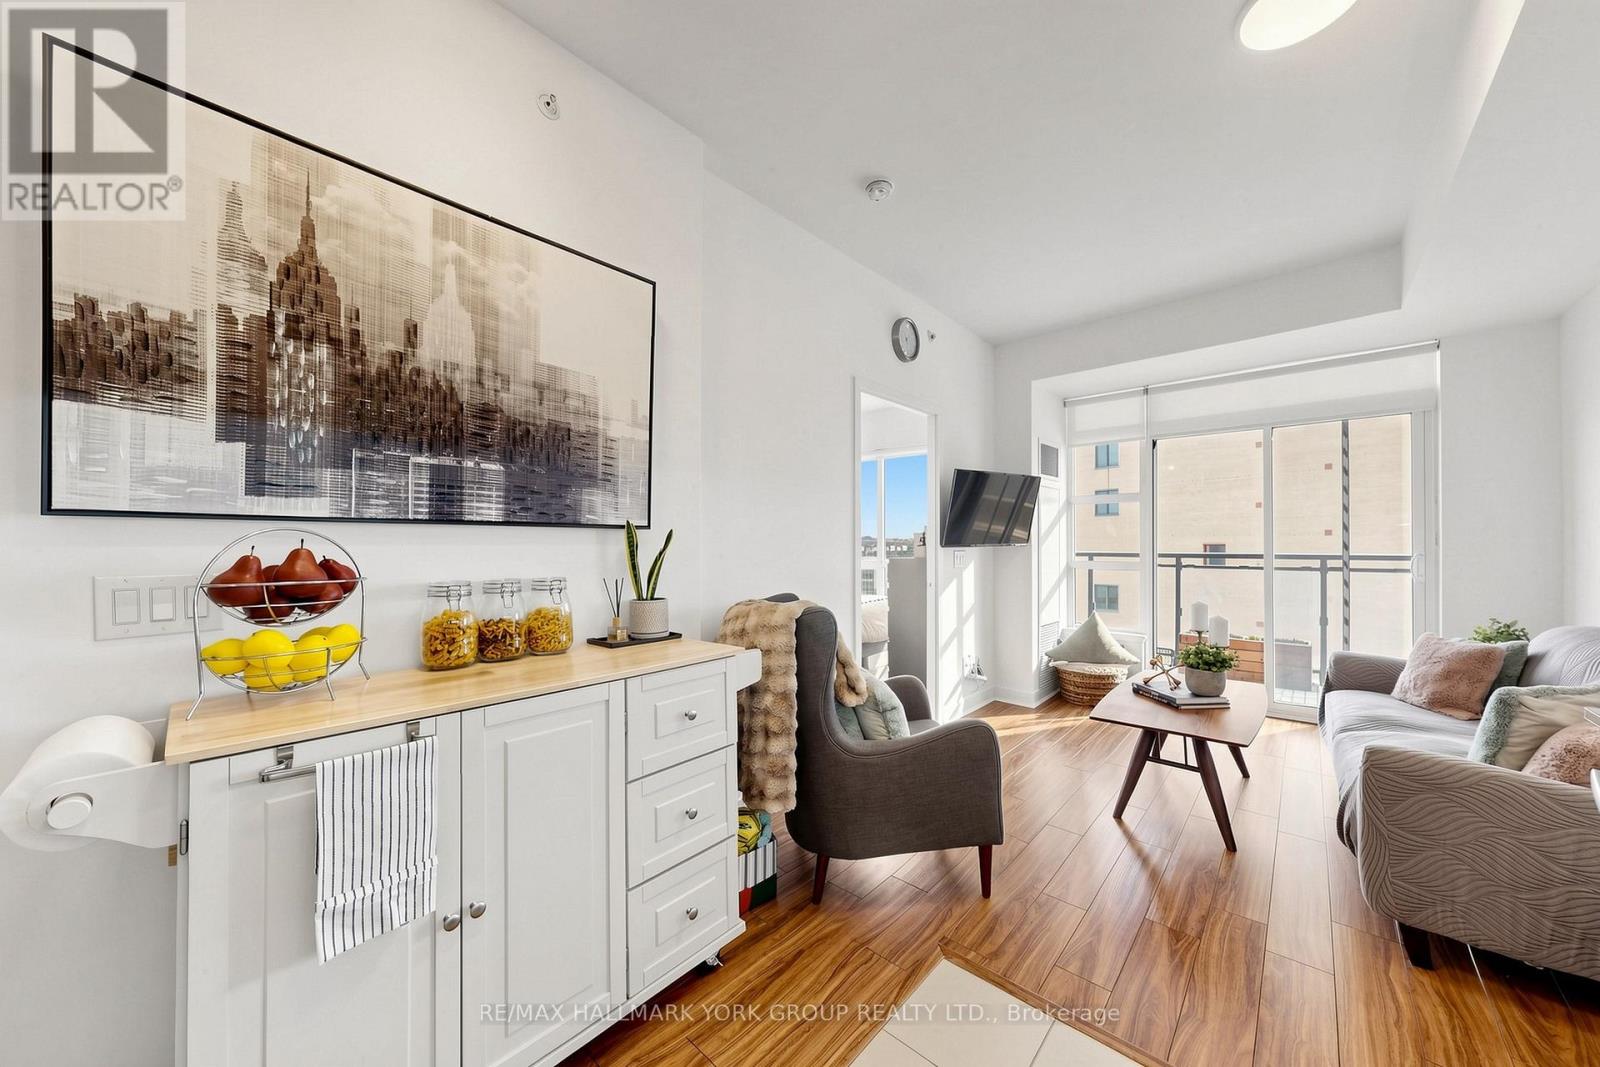
Welcome to The Lexington Residences - Suite 612! Bright and beautifully maintained 1+Den, 2-bath condo offering an efficient open-concept layout with sought-after south exposure and abundant natural light. Featuring 9-ft ceilings, updated laminate flooring, modern light fixtures, and a spacious balcony perfect for relaxing or entertaining. The upgraded kitchen boasts granite countertops, backsplash, stainless steel appliances, and updated cabinetry. Generous primary bedroom includes a double closet and private 3-piece ensuite. Versatile den ideal for a home office, nursery, or potential second bedroom. Enjoy the convenience of in-suite laundry, ample storage, owned locker, and 1 underground parking space. Exceptional location steps to transit and minutes to highways 427/401/409, Pearson Airport, Woodbine Mall, Woodbine Racetrack & Casino, shopping, dining, schools, and everyday amenities. Fantastic opportunity for first-time buyers, investors, or downsizers seeking comfort and convenience in a growing Toronto community. (id:60365)
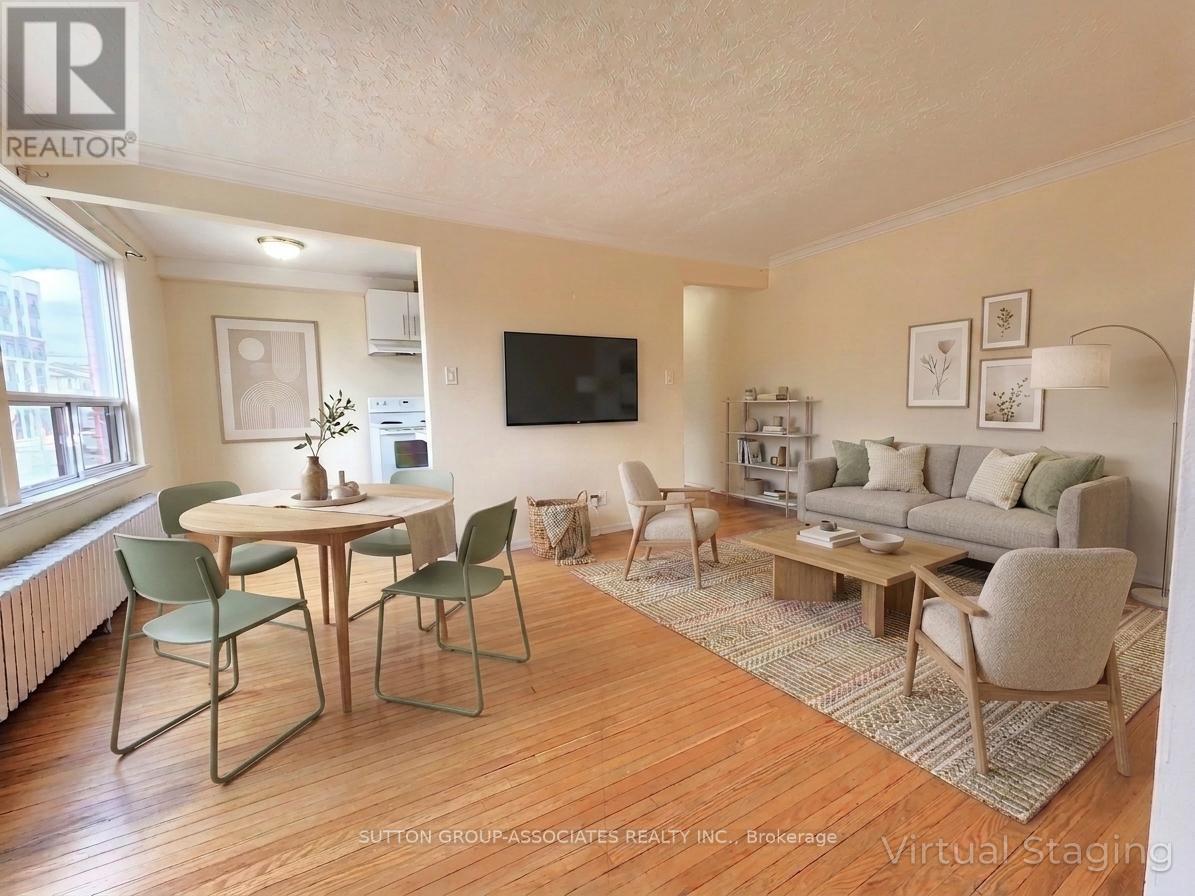
301 - 3 Greenbrook Drive
Toronto, Ontario
Utilities included!! Bonus $500 discount on second month's rent. Your next home is at 3 Greenbrook Dr, a professionally managed low-rise multiplex. This top floor 2 bedroom, 1 bath unit boasts large windows providing plenty of natural light throughout, an open concept living & dining space, updated bathroom, good-sized bedrooms, the primary includes 2 closets, and for additional storage there are 2 linen closets in hallway, not to be overlooked this property includes Heat, Hydro & Water! Conveniently located within minutes to groceries including Freshco, Capaldi & Metro. Other nearby amenities include Walmart, Canadian Tire, LCBO, Bakeries, restaurants, coffee shops, parks schools and more. 10 min walk to Keelesdale LRT station for quick transit across Eglinton. Less than 10 Minutes to Highways 400 & 401. Ready to move-in! Virtually staged photos. Parking available for $75/mth. Laundry available in building. (id:60365)
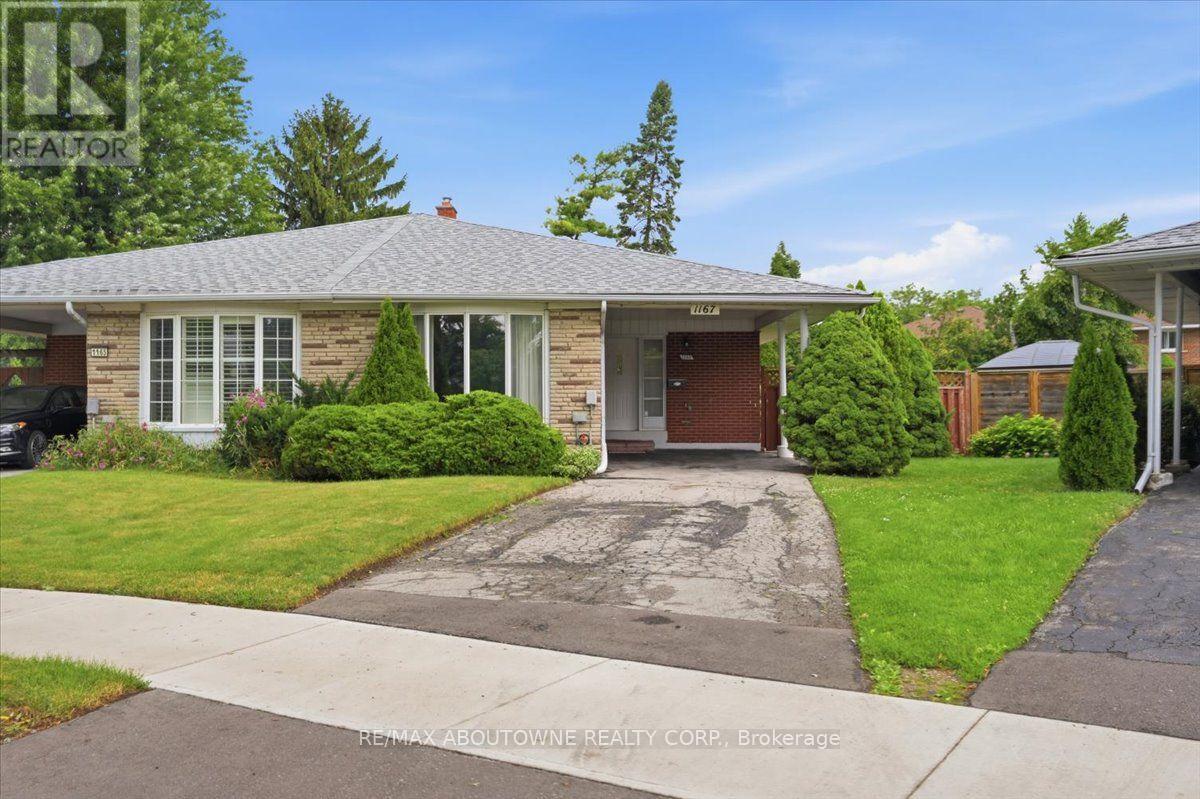
1167 Saturnia Crescent
Mississauga, Ontario
Proudly offered for the first time by its original owner, this lovingly maintained "Shipp"-built semi-detached home, known for its solid construction and thoughtful layout, is nestled on a quiet, family-friendly crescent in sought-after Applewood. This well-cared-for home offers a spacious, functional layout with generously sized rooms and pride of ownership throughout. Original hardwood flooring beneath the broadloom on the main and second levels. The long private driveway provides exceptional parking and easily accommodates multiple vehicles, including larger SUVs and pickup trucks. The finished lower level offers additional living space with a cozy gas fireplace, perfect for relaxing on cool winter evenings. Fabulous expansive 23 x 125 ft irregular pie-shaped lot surrounded by mature trees and lush greenery creates a tranquil backyard retreat with a private interlock patio-perfect for your own enjoyment or entertaining family and friends.Conveniently located close to parks, schools, recreation, Burnhamthorpe Community Centre and Carmen Corbasson Community Centre. Steps to everyday amenities including grocery stores, LCBO, banks, Dollarama, Shoppers Drug Mart and more. Easy access to public transit, Dixie GO Station, QEW, Highway 427 and Highway 403. Minutes to Sherway Gardens and the Toronto border. Roof 2014, Furnace 2009. 48 hour irrevocable on all offers. (id:60365)
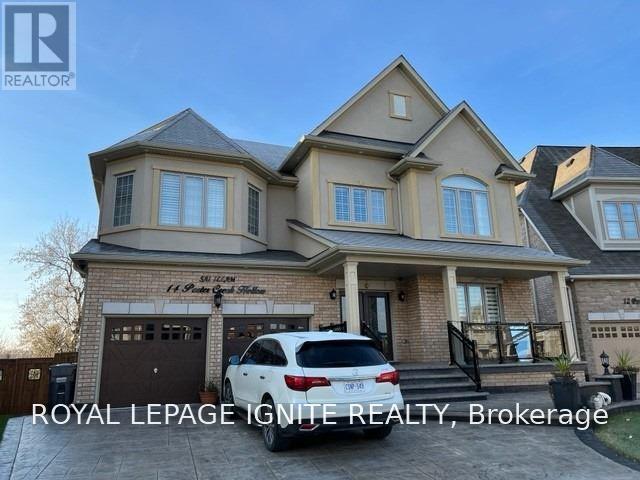
14 Porter Creek Hollow
Brampton, Ontario
Walkout Basement!!Newer Large Bright Spacious Basement With 2 Bedrooms In A Detached Home. 1Car Parking On Driveway And Ensuite Laundry For Exclusive Use. Close To All Levels Of Schooling, Plazas, Shoppers World, Public Transportation. Access To Parks, Banks, And Minutes To Hwy 401 & 407. The Home Is Clean. (id:60365)
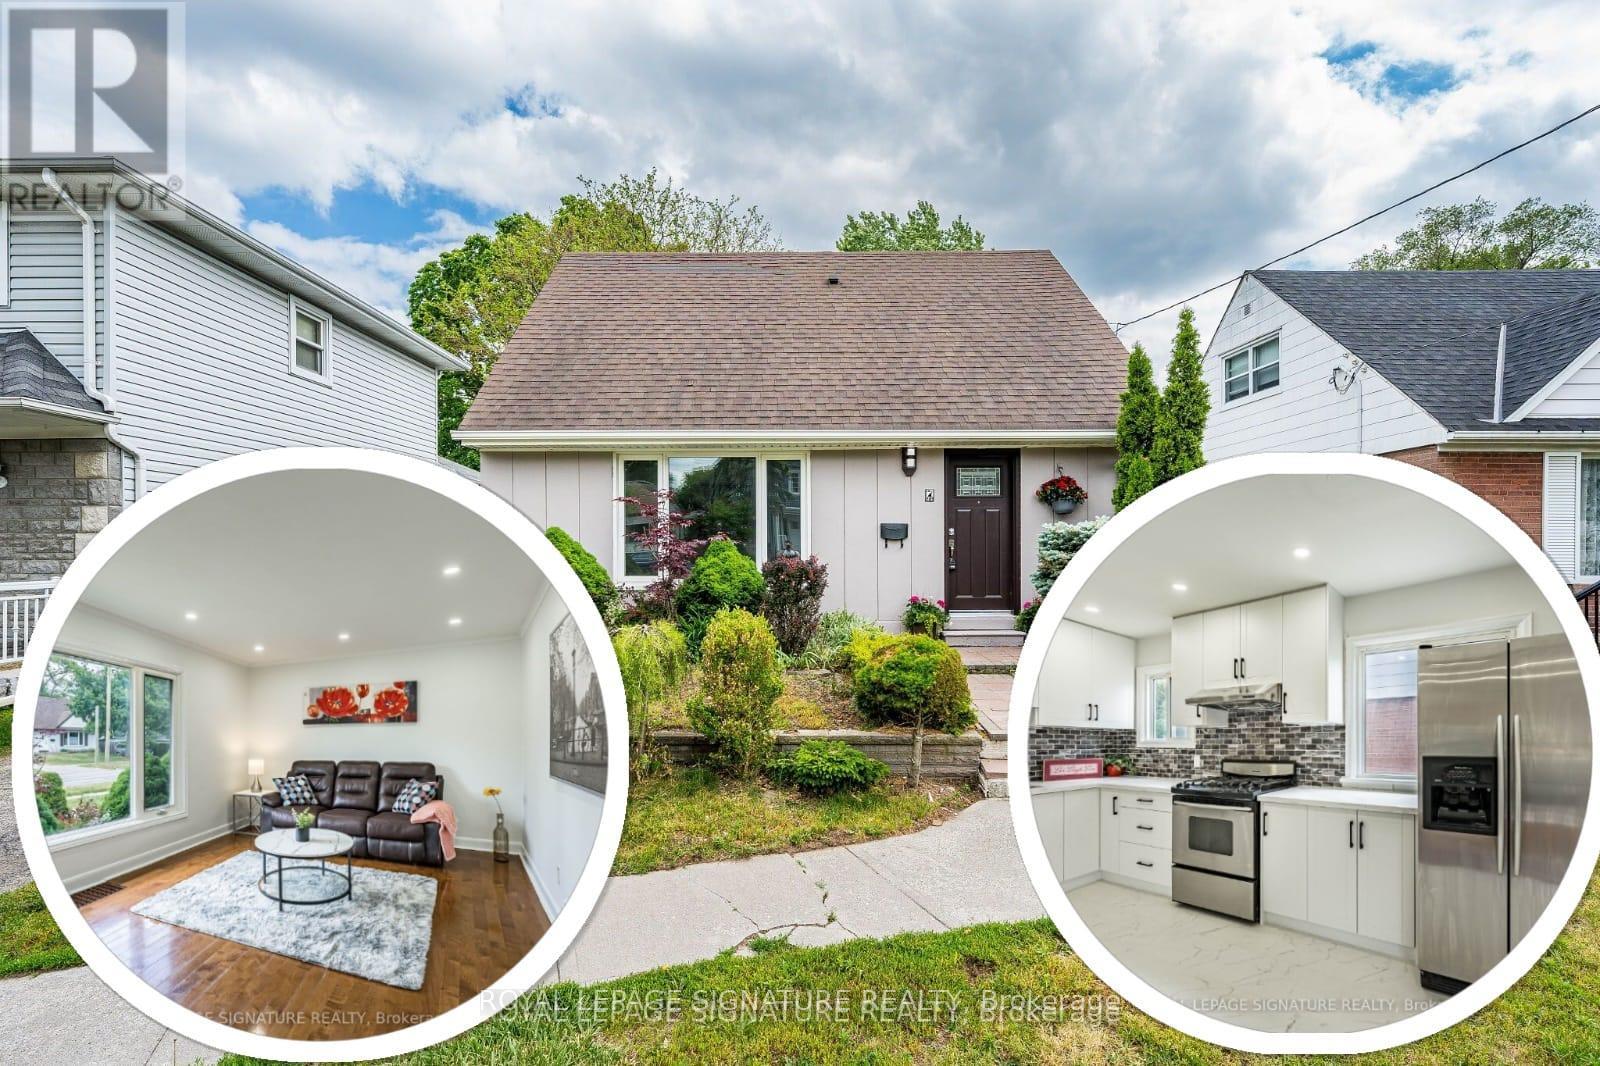
7 Putney Road
Toronto, Ontario
Welcome to Alderwood West, one of Etobicoke's most desirable neighbourhoods! This charming 3-bedroom, 3-bathroom Detached home sits on a generous south-facing 40 x 125 ft lot, offering the perfect blend of comfort, upgrades, and future potential. Step inside to a brand-new kitchen with new vinyl flooring, upgraded washrooms, new light fixtures, pot lights, upgraded switches, and fresh paint inside and out. The main floor features a primary bedroom and full washroom, ideal for families, downsizers or investors. Enjoy a bright sunroom with walkout to a huge backyard, ample parking, and a detached garage. The fully finished basement adds even more living space with a family room, office, 3-piece bathroom, separate laundry, and flexibility for extended family or work-from-home needs. Just minutes from top schools, Etobicoke Creek trails, parks, shopping, TTC, GO Train, major highways, Pearson Airport, Sherway Gardens, waterfront parks, restaurants, and recreation centres. (id:60365)

© 2026 Proptech Realty Inc., Brokerage.