
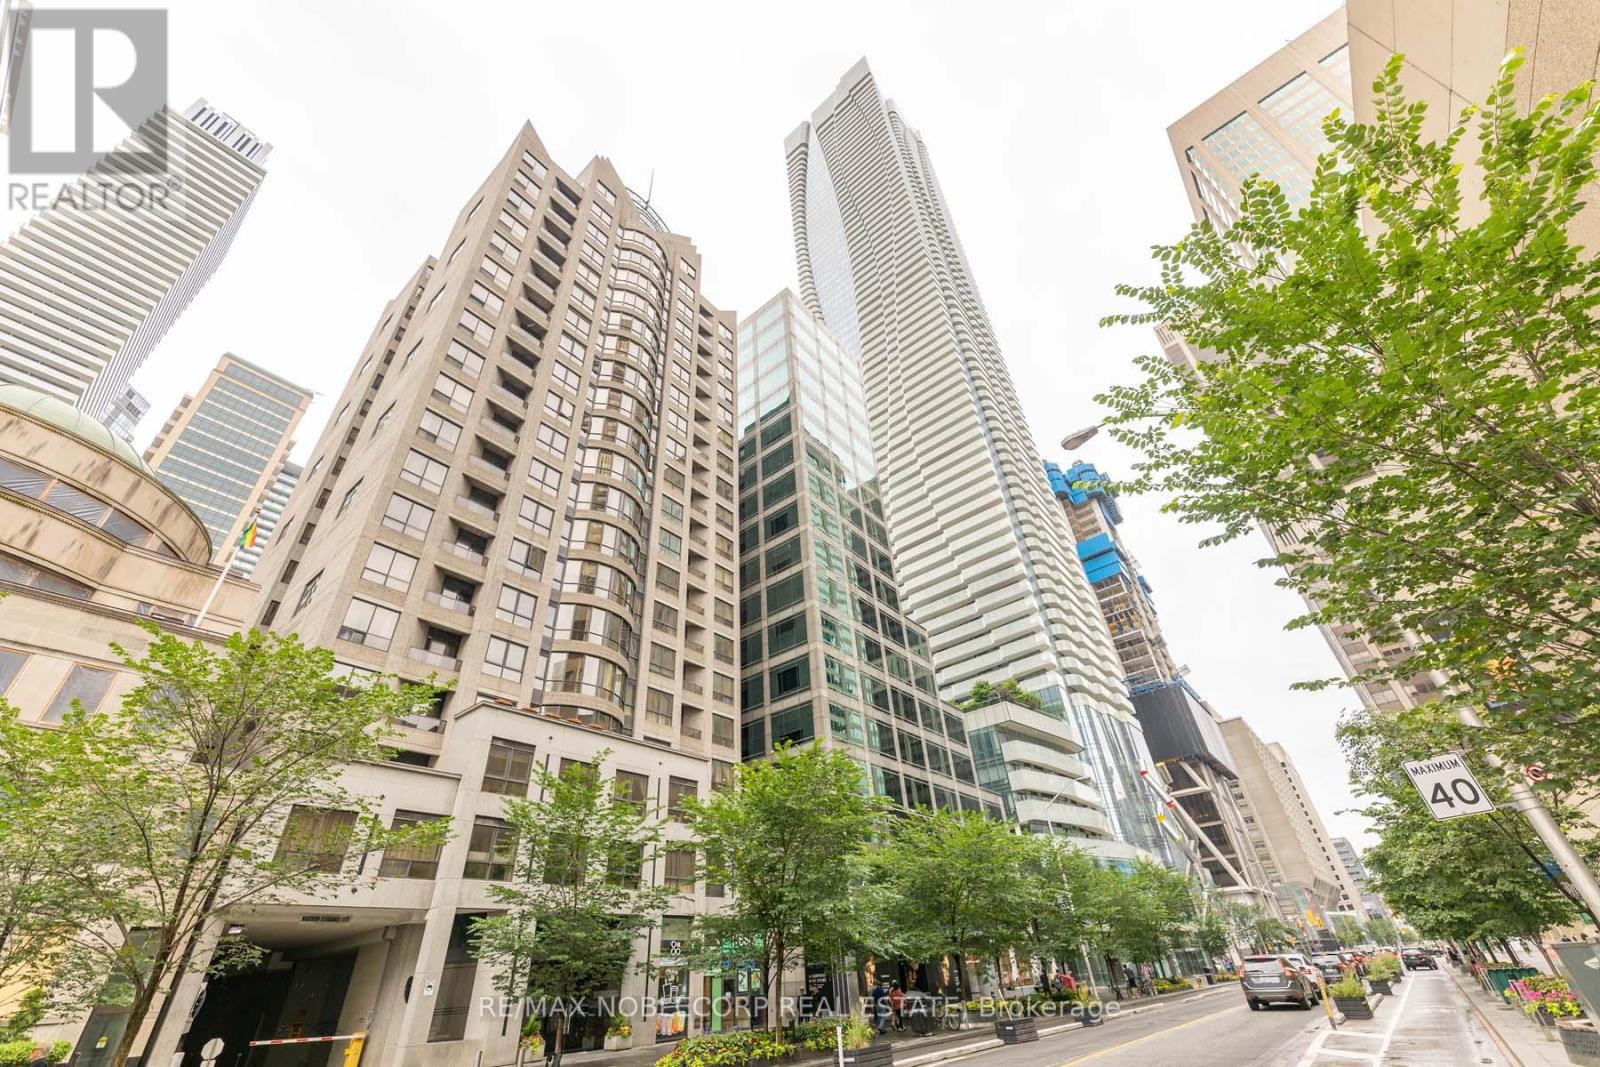
609 - 55 Bloor Street E
Toronto, Ontario
Welcome to Signature on Bloor, a boutique condominium just steps from the subway in the heart of downtown Toronto. Enjoy the convenience of living within walking distance to Yorkville's world-class shopping, restaurants, entertainment, libraries, parks, and everyday amenities. This bright and well-designed suite features an open-concept layout with hardwood floors, a kitchen with granite countertops, and a spacious bathroom complete with a separate glass-enclosed shower and soaker tub. Residents enjoy the comfort and security of 24-hour concierge service and an in-suite security system. An exceptional opportunity to lease in one of Toronto's most desirable and connected neighbourhoods. (id:60365)
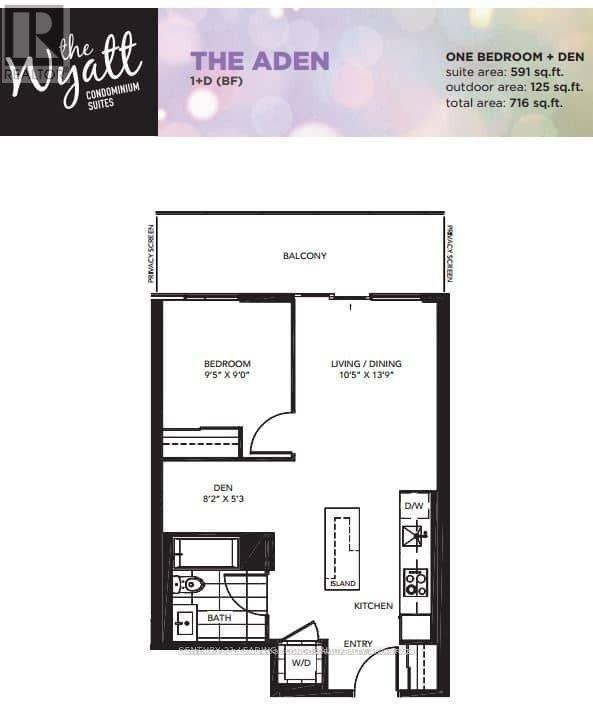
2007 - 20 Tubman Avenue
Toronto, Ontario
Fully Furnished Utilities Included Bright & Spacious 1 Bed + Den. Open Concept With Lots Of Natural Sunlight. Large Den Can Be Used As A Second Bedroom Or Home Office. Conveniently Located Right Off Of The Dvp With Streetcar Access Right At The Front Of The Building. Walking Distance To Eaton Centre, St.Michael's Hospital, Ryerson University & Much More. One of the best units to live in at Regent Park! (id:60365)
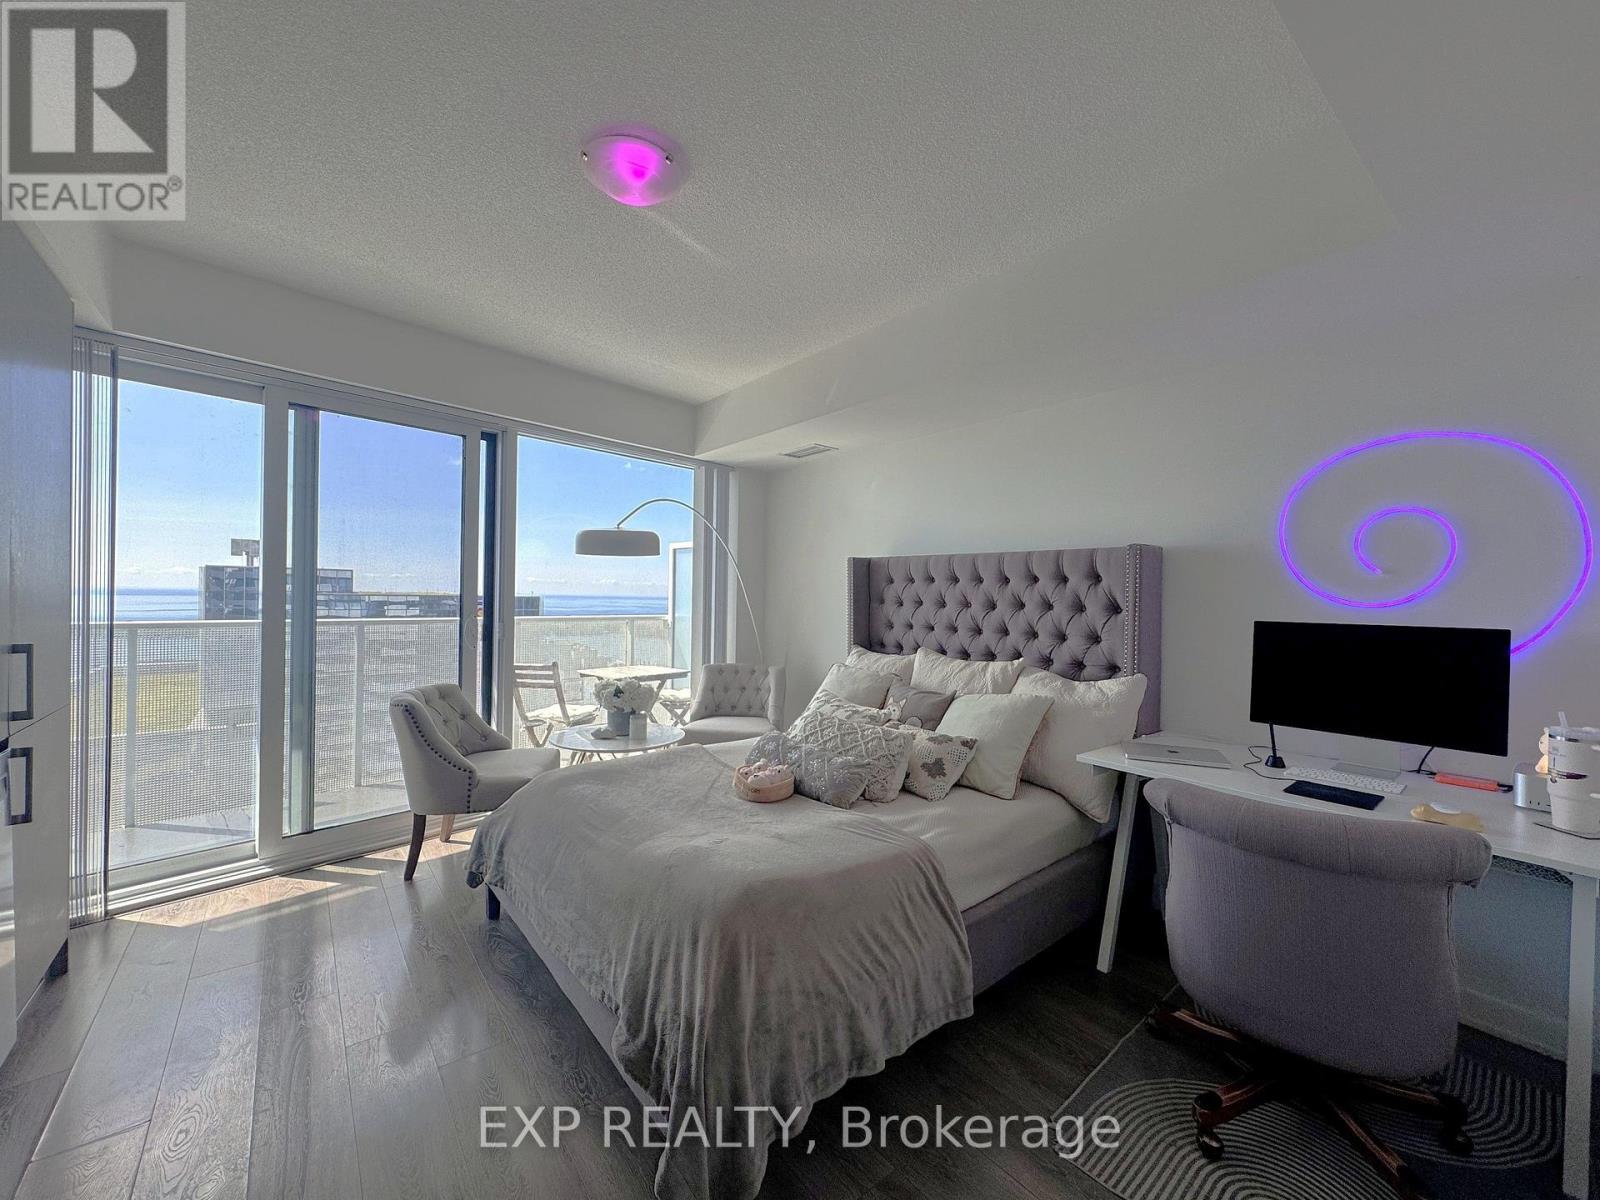
4508 - 100 Harbour Street
Toronto, Ontario
Welcome to Harbour Plaza Residences, a stunning studio suite in the heart of Toronto's waterfront. Perched on the 45th floor, this bright and efficiently designed unit offers unobstructed lake and city views through floor-to-ceiling windows, plus an open balcony to take it all in. The modern kitchen features built-in appliances, complemented by sleek laminate flooring throughout. Enjoy direct underground access to The PATH, Union Station and the Financial District, with the CN Tower, Rogers Centre, Scotiabank Arena, Harbourfront and the Entertainment District all just steps away. Residents enjoy world-class amenities including 24-hour concierge, gym, indoor pool, media room and party room. An ideal home for the downtown professional - this one truly has it all. (id:60365)
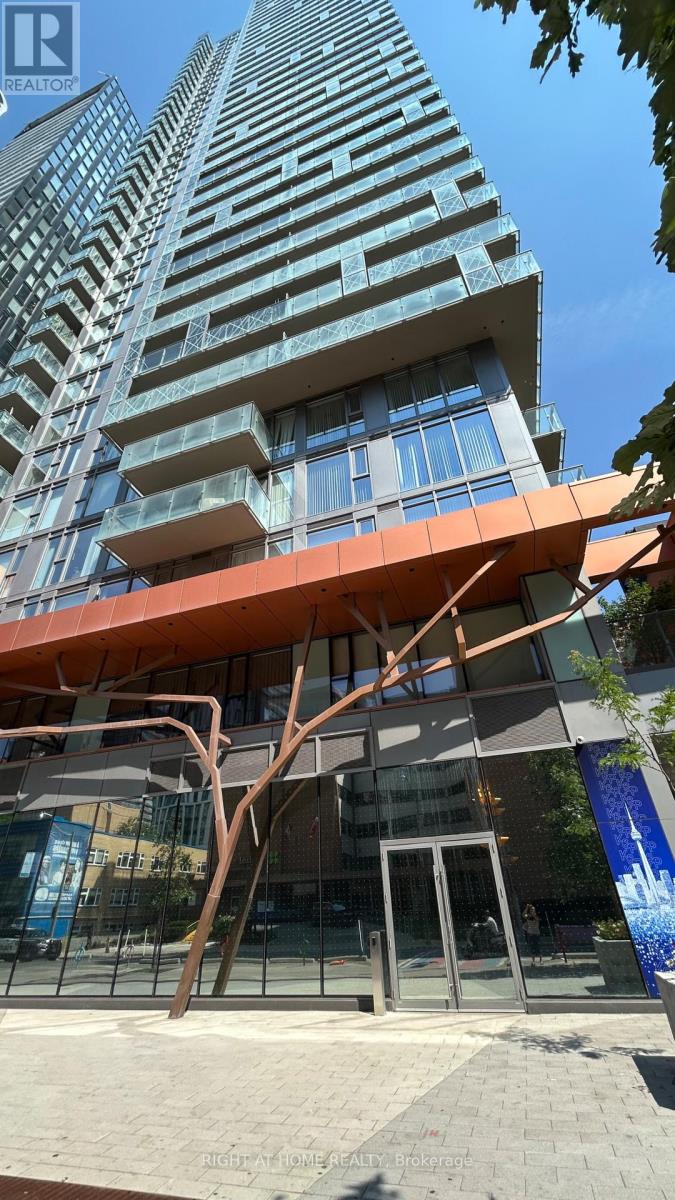
1906 - 50 Wellesley Street E
Toronto, Ontario
Welcome to 50 at Wellesley Station condo located steps away from Wellesley subway station, Yonge St shops & restaurants, University of Toronto campus, and directly across from Sunnybrook Health Science Centre. Don't miss this bright and spacious 2 bedroom, 2 bathroom freshly painted condo unit with laminate flooring throughout. Modern kitchen with full size oven and French door fridge. Amenities include outdoor swimming pool, gym, media / billiards room, party room, lounge, outdoor patio & bbq. (id:60365)
2608 - 100 Dalhousie Street
Toronto, Ontario
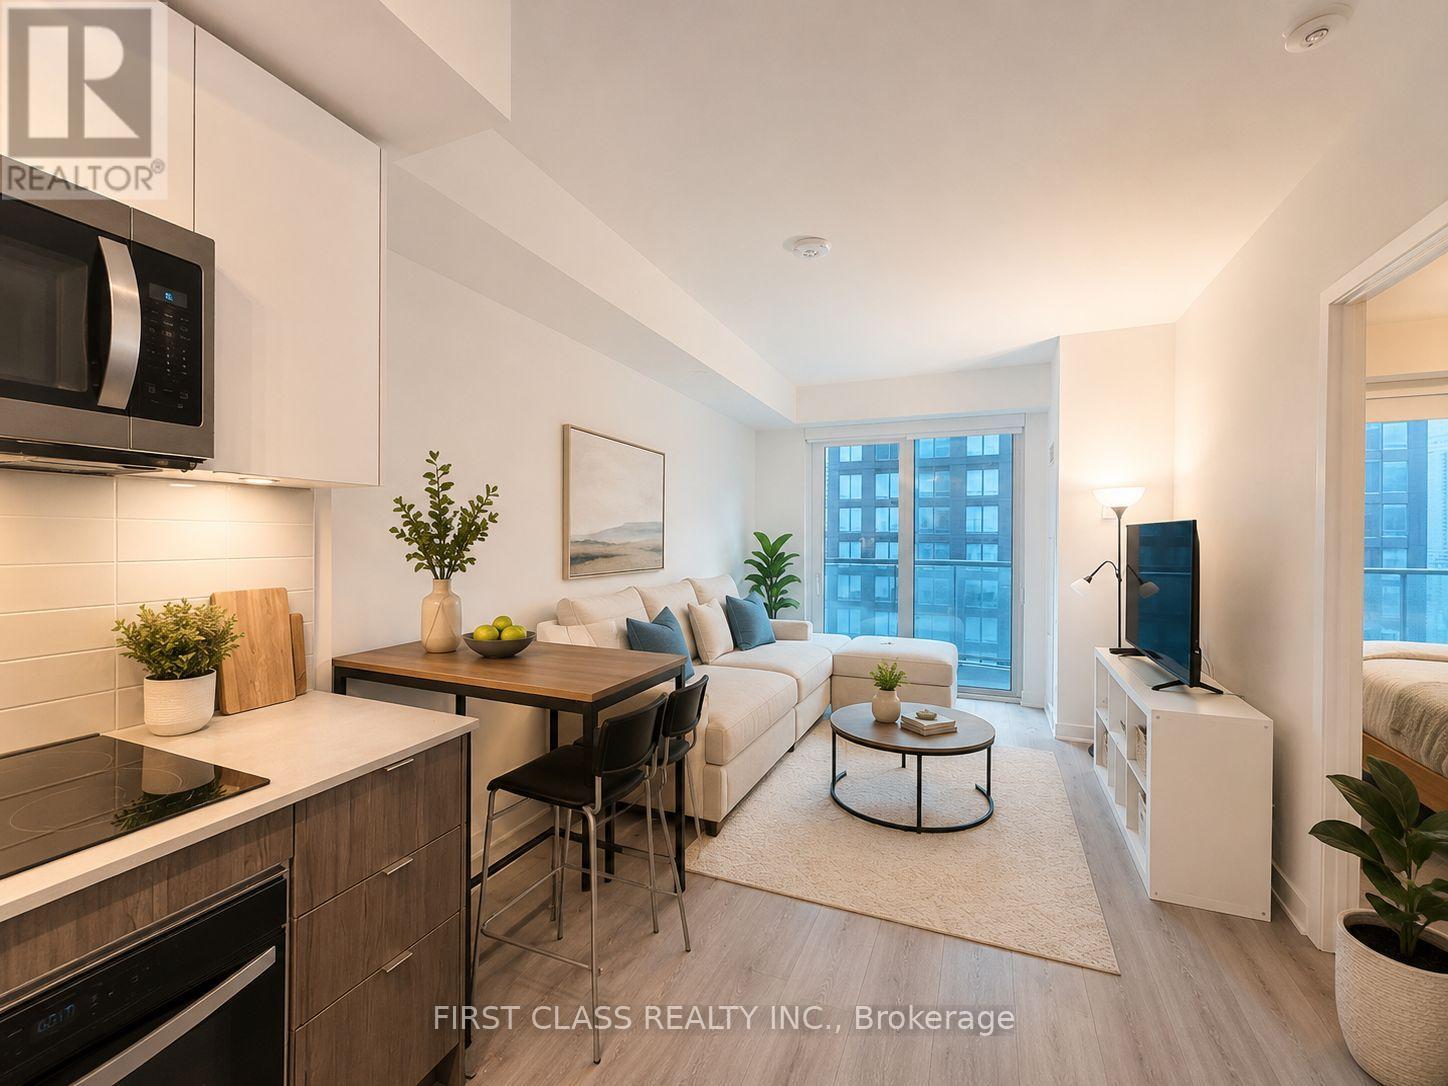
Welcome to this modern 1+Den, 2-bath condo at 100 Dalhousie Street, featuring a functional open-concept layout on a high floor with beautiful city views. The spacious den is perfect for a home office, study, or guest space, while two full bathrooms provide added convenience and privacy. Enjoy contemporary finishes, floor-to-ceiling windows, a sleek kitchen with built-in appliances, and a bright living area designed for comfortable urban living. Located in the heart of downtown Toronto, just steps to Toronto Metropolitan University (TMU), the Eaton Centre, Dundas Subway Station, restaurants, cafés, grocery stores, and the Financial District, this prime location offers unbeatable convenience. Residents also enjoy exceptional building amenities, making this an ideal home for professionals or students seeking stylish downtown living. **Internet included**. (id:60365)
1401 - 634 Church Street
Toronto, Ontario
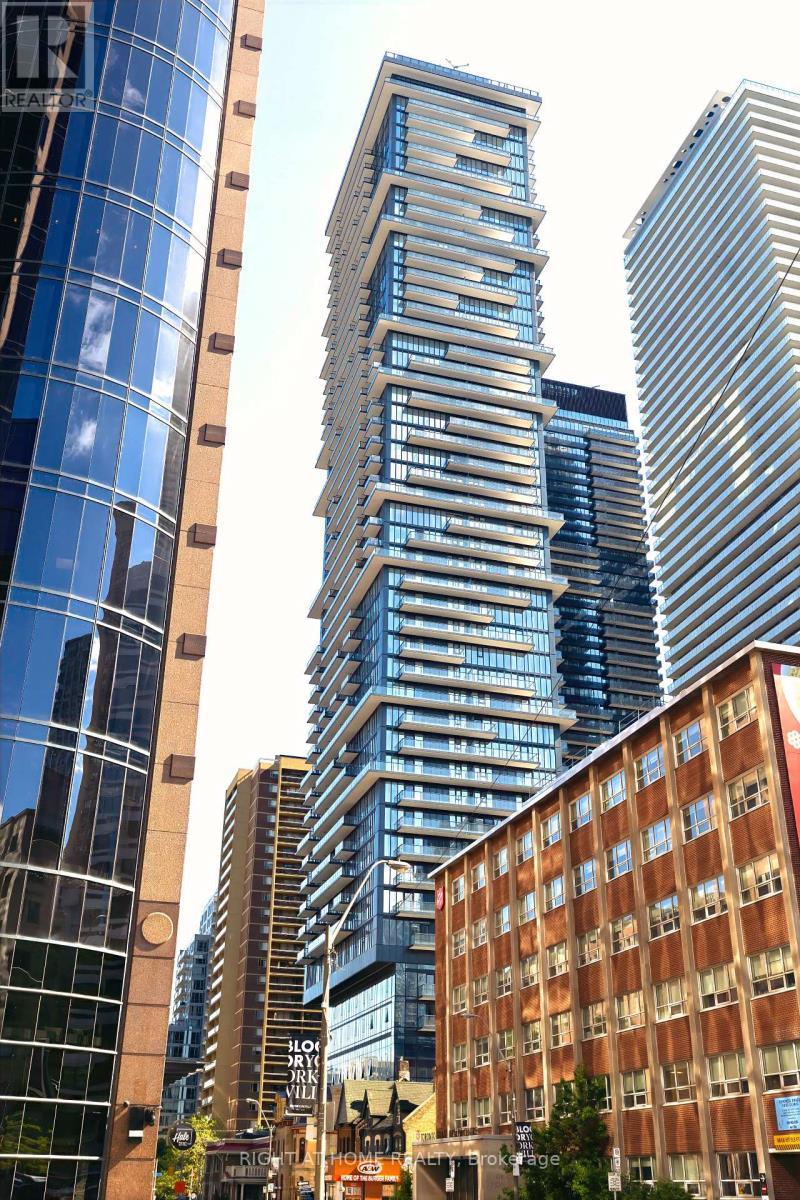
Be the very first to call this stunning, never-occupied, fully furnished 2-bedroom, 2-bathroom suite home, perfectly positioned in the vibrant core of downtown Toronto. Thoughtfully equipped with stylish furnishings and high-speed internet included, this turnkey residence offers a seamless move-in experience. Surrounded by the city's best shopping, dining, entertainment, and top educational institutions including the University of Toronto and TMU, you'll enjoy unbeatable access to subway lines, transit, and everything downtown has to offer.Designed for modern urban living, this bright and airy residence features soaring 9-foot ceilings, floor-to-ceiling windows, and a coveted southwest exposure that fills the space with natural light throughout the day. An oversized private balcony extends your living space outdoors, creating the perfect spot for morning coffee, evening relaxation, or entertaining while taking in the city skyline.The sleek contemporary kitchen showcases premium appliances, elegant finishes, and a seamless connection to the open-concept living and dining area. The spacious primary bedroom features a private ensuite, while the versatile second bedroom can easily function as a guest room, home office, or creative workspace. OWNED LOCKER INCLUDED... Offering the perfect blend of convenience, comfort, and modern sophistication, this fully furnished downtown retreat is a rare opportunity to enjoy effortless city living from day one. (id:60365)
292 - 1605 Albion Road
Toronto, Ontario
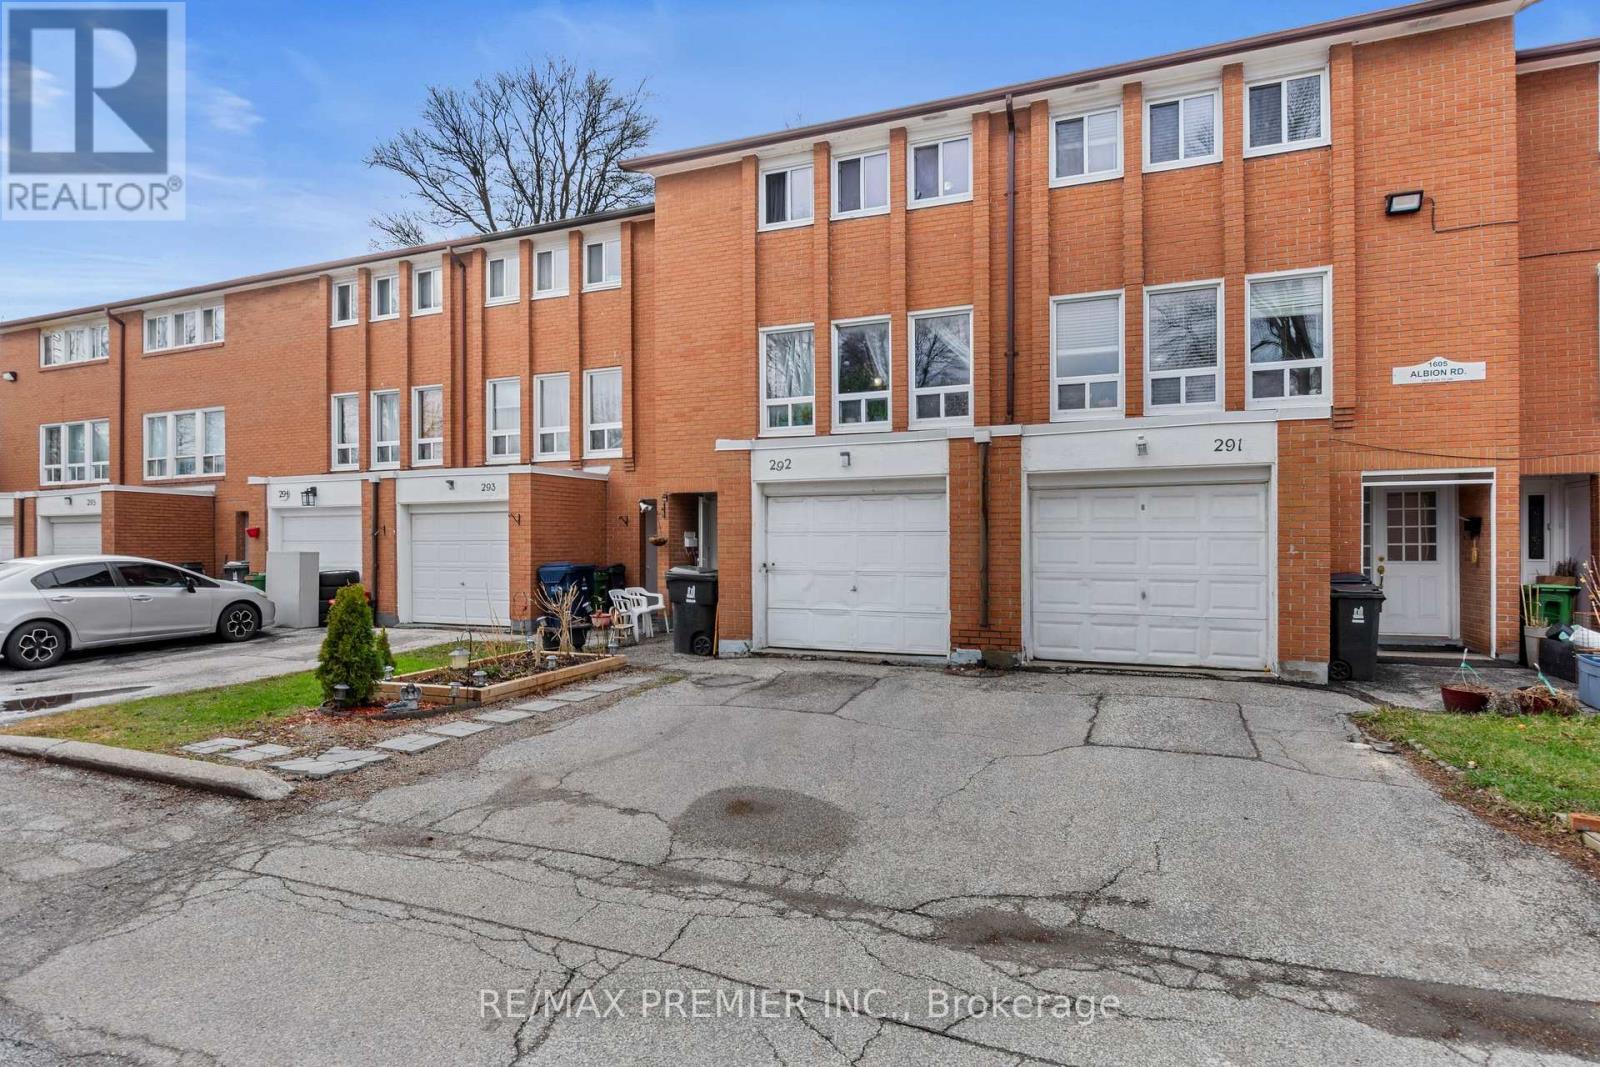
Welcome to 1605 Albion Rd #292, a multi-level condo townhome in North Etobicoke, ideally located at the corner of Martin Grove and Albion. Offering unmatched convenience, this home is just steps to TTC, Albion Mall, schools (elementary & secondary), Humber College, parks, community centres, places of worship, grocery stores, restaurants, and Etobicoke General Hospital.This well-designed layout provides excellent separation of living spaces, perfect for families. The main level features a spacious kitchen and dining area, along with a bright, oversized living room ideal for everyday living and entertaining.Upstairs, you'll find three well-proportioned bedrooms, including a generously sized primary bedroom with ample closet space.The home also offers a versatile finished basement, currently used as a bedroom with a 3-piece washroom and crawl space (accessed through the closet), making it ideal for extended family, a home office, or additional living space.Additional features include an updated 100-amp electrical panel with breakers and A/C (approx. 2016). A rare chance to own a condo townhome with a private garage in a highly convenient location. (id:60365)
1103 - 58 Marine Parade Drive
Toronto, Ontario
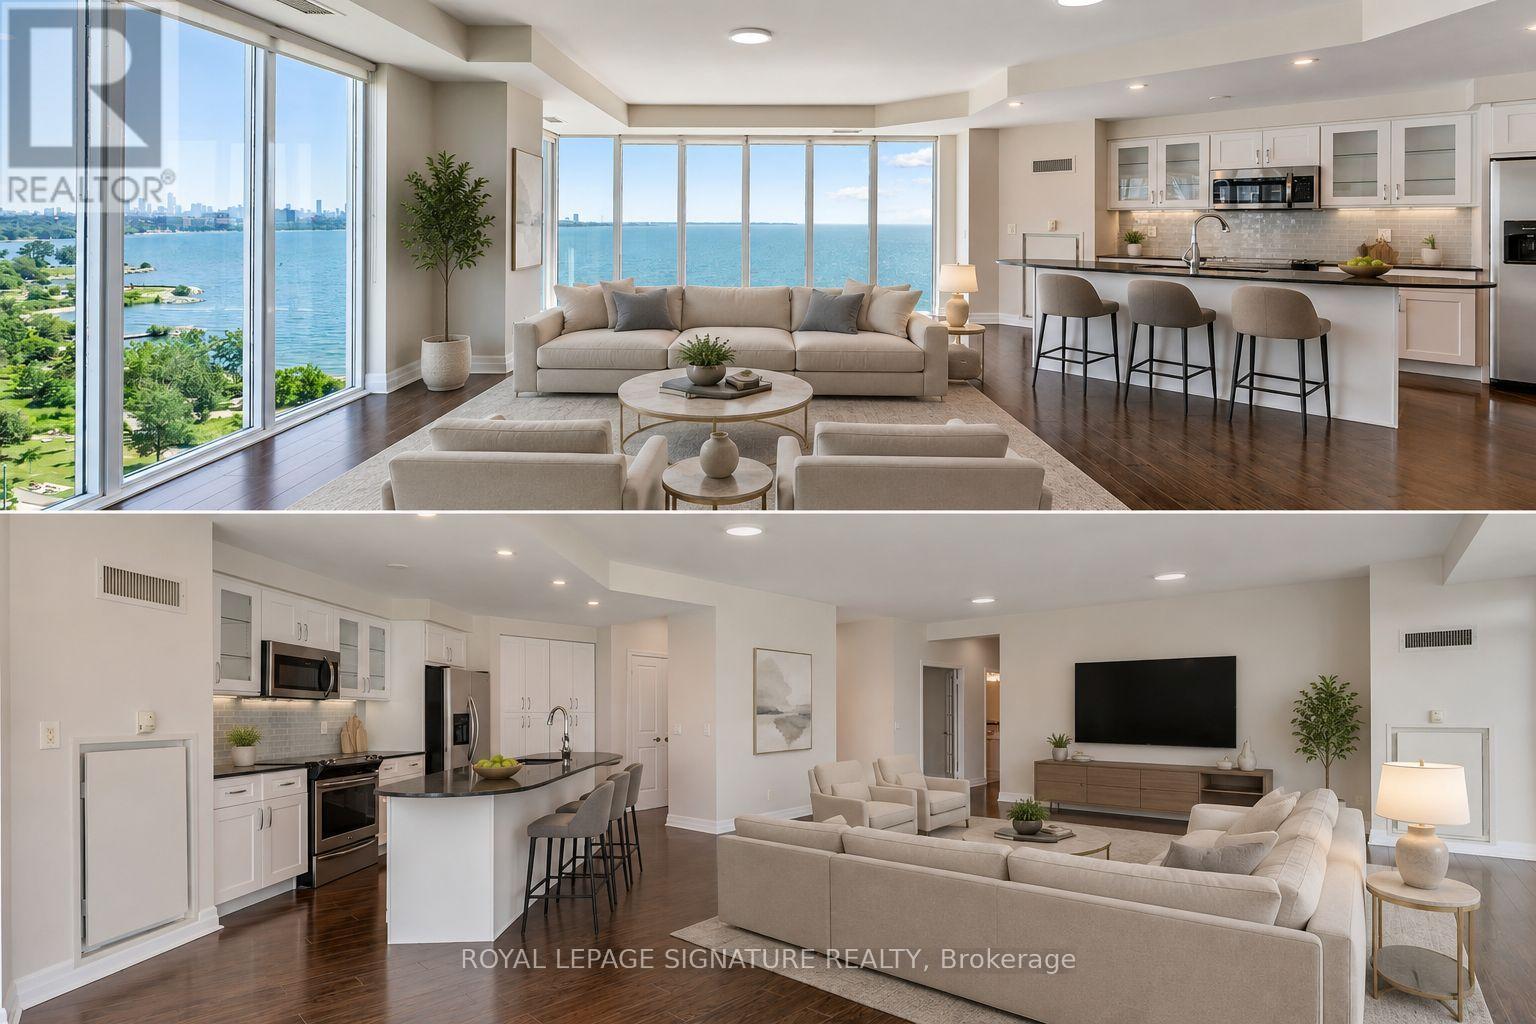
What a Unique Property! What Unforgettable Views! Enjoy breathtaking, unobstructed panoramic views of Lake Ontario and the Toronto skyline from this exceptional luxury Monarch waterfront residence. This spacious 2+1 bedroom suite can easily be used as a 3-bedroom home and features three walk-outs to a large balcony, offering spectacular views from multiple rooms.The open-concept living, dining, and kitchen area is perfect for both everyday living and entertaining. The newly renovated modern kitchen boasts a granite island, stainless steel appliances, and stylish finishes. Additional upgrades include new hardwood flooring and fresh designer paint, creating a bright, elegant, move-in-ready home.Enjoy resort-style amenities, 24-hour concierge service, and an unbeatable waterfront location just minutes from downtown Toronto, transit, parks, waterfront trails, shopping, restaurants, and major highways.A rare opportunity to enjoy a spectacular waterfront home with one of Toronto's most breathtaking lake and skyline views! (id:60365)
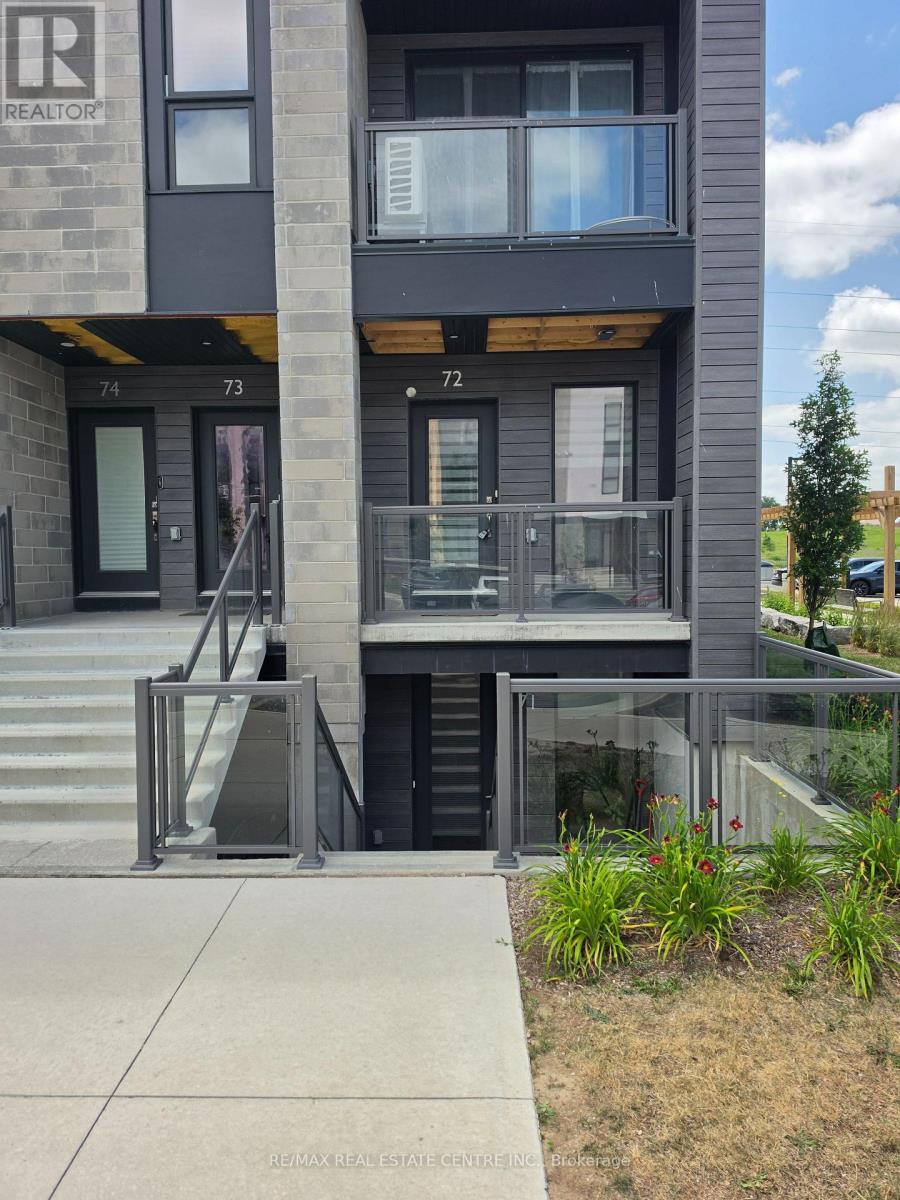
A72 - 261 Woodbine Ave Avenue
Kitchener, Ontario
Welcome To 261 Woodbine Ave, Unit A72, Kitchener! Beautiful Main-floor stacked townhouse located in the desirable Huron Park community. This upgraded unit features quartz countertops, stainless steel appliances, upgraded bathrooms, and vinyl/ceramic flooring throughout, offering a modern carpet-free living experience. Spacious primary bedroom with access to a private balcony. Convenient in-suite laundry and high-speed internet included in the rent. Includes 1 designated parking space. Ideally situated close to schools, parks, shopping centres, public transit, and major highways. A great opportunity to lease a well-maintained home in a vibrant and growing neighbourhood. (id:60365)
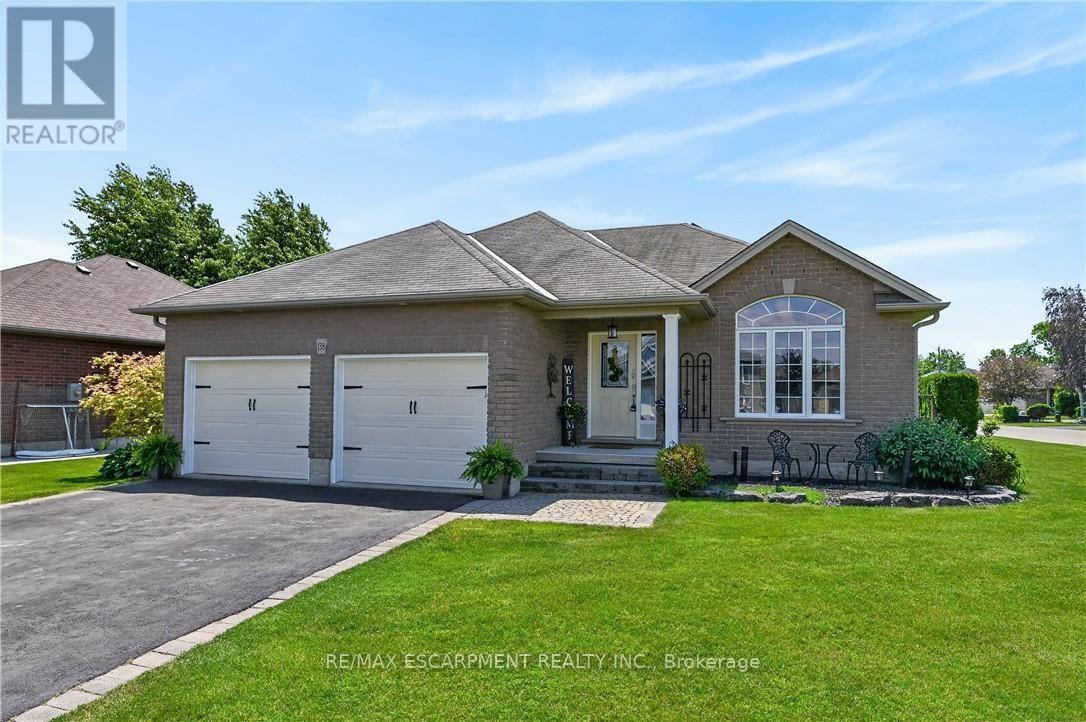
138 Galinee Trail
Norfolk, Ontario
Tastefully presented all brick bungalow located in newer & preferred Port Dover neighborhood offering close proximity to this popular Lake Erie destination town's amenities & attractions inc school, churches, arena, Live Theatre, Music in the Park Venues, Marinas, eclectic downtown shops/boutiques, eateries/bistros, fine dining restaurant & famous public beach front. Positioned handsomely on 0.16 ac corner lot is 2010 built home introducing 1324sf of well designed living area, 1324sf finished lower lever ftrs 9ft ceiling height & sought after heated floors thru-out entire basement floor - plus 513sf double car garage. Follow interlock stone walk-way to covered porch providing entry to front foyer welcoming an open concept living/dining room enhanced with vaulted ceilings, stylish fireplace set in stone feature wall & palladium street facing window - design flows effortlessly to gorgeous kitchen sporting classic dark lower & modern white upper cabinetry, tile backsplash, breakfast peninsula, SS appliances & south end patio door walk-out to 386sf tiered rear deck system enhanced with timber frame 12x14 gazebo, adjacent pergola & relaxing hot tub - naturally secluded by ornamental trees, shrubbery & native grasses. Elegant primary suite enjoys large walk-in closet & freshly renovated 3pc bath-2026 - continues w/sizeable guest bedroom, 4pc main bath incorporating convenient laundry station & direct garage access. Gleaming hardwood & ceramic tile flooring compliment the décor with distinguished flair. When family or friends arrive - the 700sf lower level family room is sure to house them all - the ultimate gathering place. Chicly appointed 3pc bath, huge 3rd bedroom, handy pantry/cold room & large utility/storage/workshop room complete the open & airy basement level floor plan. Extras - paved double driveway, n/g furnace, AC, n/g tankless water heater, c/vac, HRV, fibre & 100 amp hydro. This well priced "Dover Delight" will not disappoint! (id:60365)
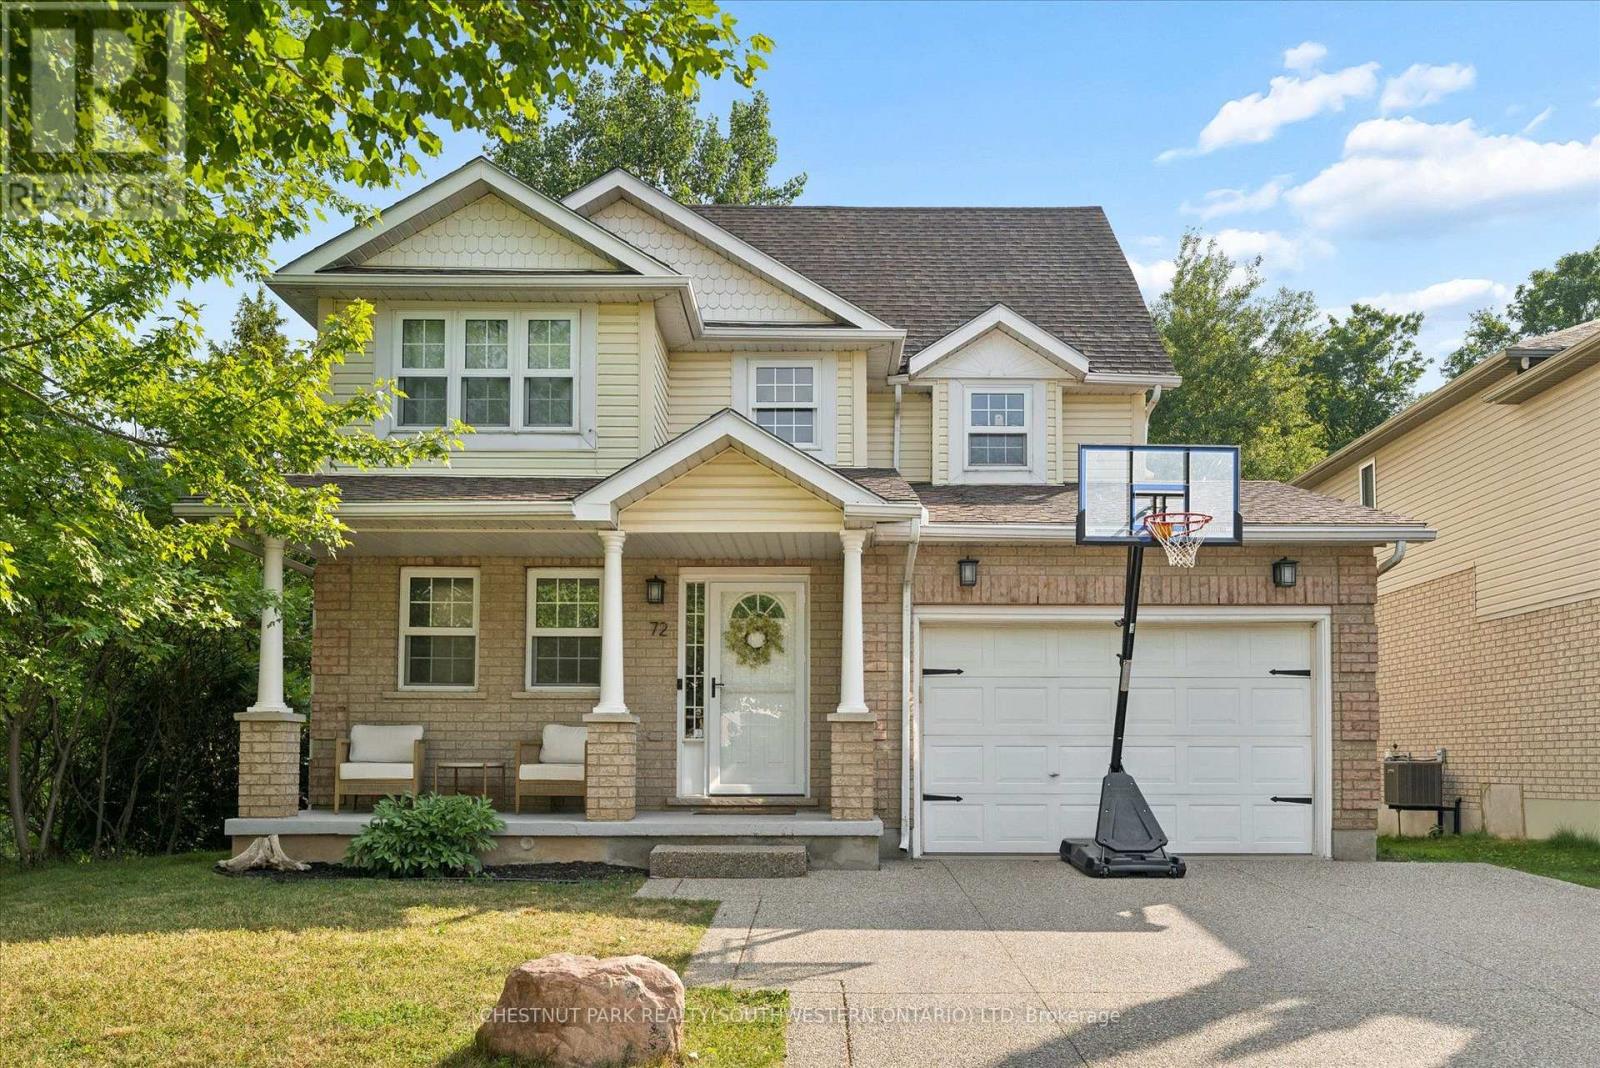
72 Copper Leaf Street
Kitchener, Ontario
Set on a rare lot backing and siding onto green space, privacy here is something you'll appreciate right away. No rear neighbours and only one neighbour to the side gives you space you don't often find in family neighbourhoods, with year-round views that show off every season. The main floor is designed for families. An updated kitchen with an island and granite counters anchors the space, with a dining area. The family room is centred around a gas fireplace with updated built-ins and clean sightlines to the kitchen and back deck. Upstairs, the primary suite has a walk-in closet with built-ins and its own ensuite. Two additional bedrooms share a Jack and Jill bathroom, with one featuring a walk-in closet and additional built in storage. The third-floor loft is a standout. Currently used as a fourth bedroom for a teenager, but it easily works as a second living space, office, or a bit of a "lady loft" escape. The finished basement adds more usable space, with a walk-up to the backyard that makes it especially functional in the summer. Outside, the backyard is private and easy to enjoy with a deck, newer saltwater pool, and shed, with no direct sightlines from neighbours. The 1.5 car garage is set up for an EV and works well for storage and parking, while the driveway fits two comfortably. Carpet-free throughout, this is a turnkey home in a location that's tough to replicate. Walking distance to schools, and close to shopping, restaurants, the library, expressway access. (id:60365)
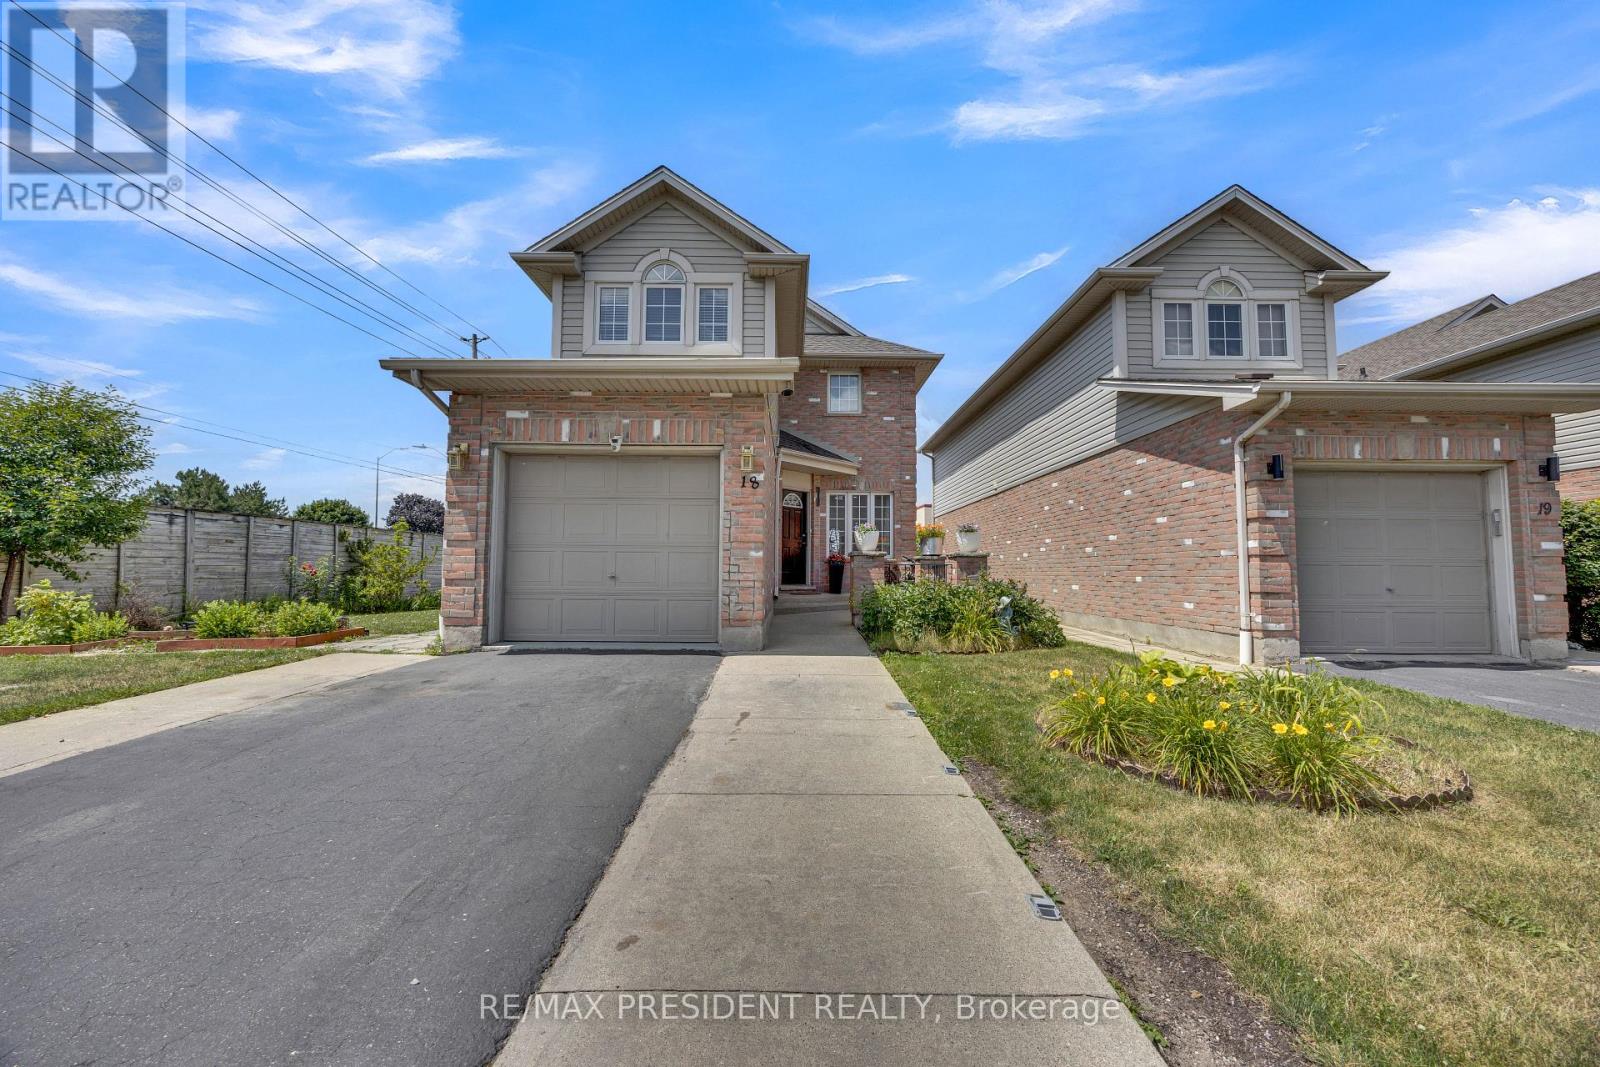
18 - 10 Chalkstone Drive
London South, Ontario
Welcome to 10 Chalkstone Drive, Unit 18-a beautifully well maintained detached end-unit condo offering comfort, style, and convenience in one of the city's most desirable neighbourhoods. Perfect for first-time buyers, young professionals, or downsizers, this move-in-ready home is truly impressive.Enjoy maintenance-free living with condo fees covering snow removal, lawn care, and building insurance. Inside, the main level features hardwood flooring, a cozy living room with an electric fireplace, and a bright open-concept kitchen with an eat-in area. A 2-piece powder room and a beautifully designed ceiling with modern LED lighting complete the main floor. The dining area walks out to a private deck, fenced backyard, an additional patio. Upstairs, the spacious primary bedroom offers semi-ensuite access to the updated 4-piece bathroom shared with two additional bedrooms. The finished lower level adds even more living space with a versatile recreation room, a second fireplace, a 3-piece bathroom, and a laundry area. Parking is a major bonus for this home,with the garage featuring a stylish ceiling and inside entry. Additional features include security cameras, sump pump,2 owned water heaters, a well-managed condo corporation, and convenient visitor parking. Located minutes from White Oaks Mall, Highway 401/402, parks, schools, and transit, this home offers exceptional comfort and convenience. Book your showing today-this one won't last! (id:60365)

© 2026 Proptech Realty Inc., Brokerage.