
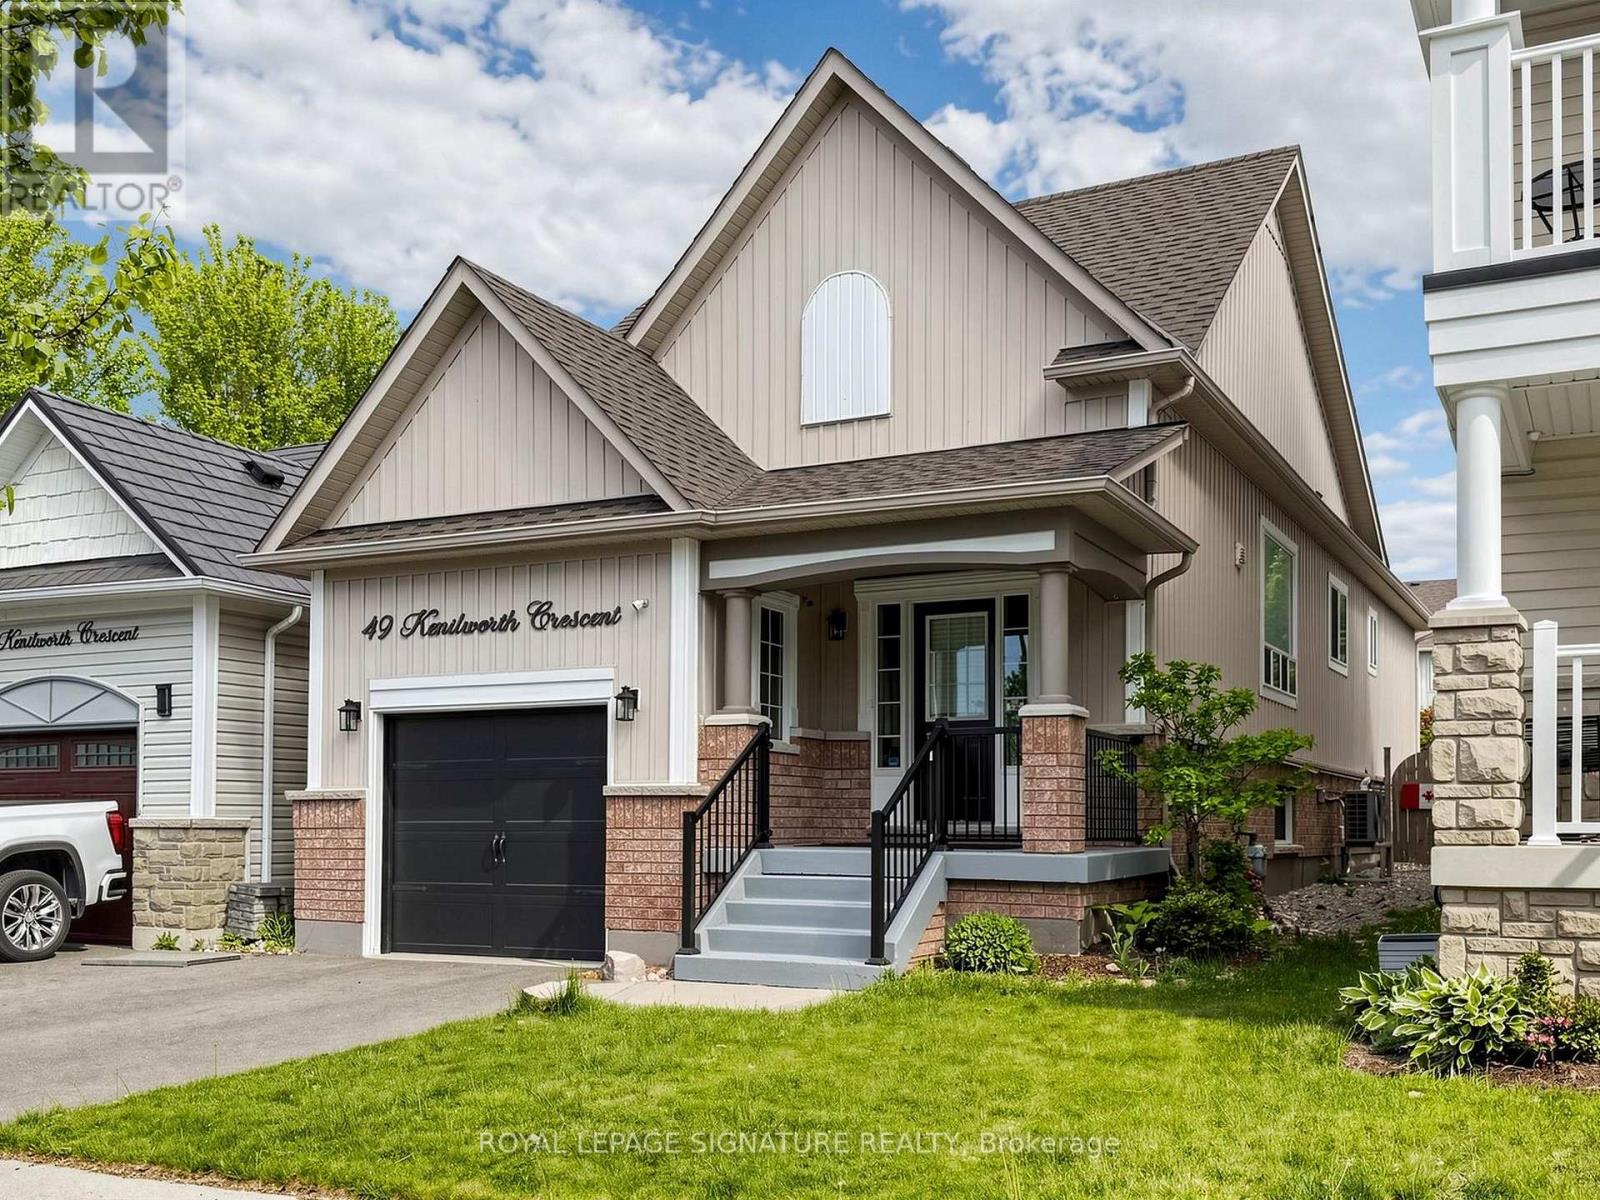
49 Kenilworth Crescent
Whitby, Ontario
Renovated throughout in 2025, this house is in like-new condition. The kitchen was redesigned, with new cabinetry, Silestone counters and a porcelain backsplash. Appliances include an LG induction range, LG fridge with ice & water and a Bosch dishwasher. The functional layout maximizes the counter space and storage area as well as allowing for a separate eating area or family zone tucked to the rear of the kitchen. There is direct access to the back garden for outdoor entertaining on the wood deck with roofed dining area and adjacent shed. The kitchen is open to the living/dining area, which includes built-in shelving surrounding the electric fireplace. The living room overlooks the front entry area with its powder room, oversized closet and direct access to the garage. Glass sidelights flood the entry with light. The primary bedroom overlooks the back garden through a bay window, has a walk-in closet and a 3-piece ensuite bathroom. The second bedroom is adjacent, with its own large closet. The basement recreation room is huge and is open to the kitchen via the light-filled rear stairway (potentially allowing for in-law suite in future). Also on the lower level is the Third Bedroom, Office (currently used as a gym), Laundry Room and Furnace Room as well as a storage closet and crawl space storage area. 2025 updates include: hardwood flooring throughout the ground floor, vinyl plank flooring on the lower level; plumbing and electrical connections in Kitchen; handrails & balustrade to front and rear stairs; 3 toilets; 2 vanities; deck with roof & shed; pot lights; furnace, air conditioner & Ecobee thermostat; gas water heater; gas line for bbq; interior door hardware; exterior caulking, feature wall in Primary Bedroom. ** This is a linked property.** (id:60365)

68 Crows Pass Road
Scugog, Ontario
Gated and tree-lined for total privacy, 68 Crows Pass is a Gordon Ridgely-designed Indiana-limestone and slate manor that delivers true four-season living just forty-five minutes from downtown Toronto via direct Highway 407 access. The home wraps approximately 7,000 sq ft of interiors around authentic 1802 farmhouse stone walls and hewn beams, beginning with a marble rotunda and hand-forged spiral staircase that lead to principal rooms opening onto a 100-foot limestone terrace overlooking a heated salt-water pool, whirlpool and hot tub. A Sub-Zero, Thermador and Miele kitchen centres a twelve-foot island and sun-splashed breakfast bay, while the adjoining beam-clad family room and original stone dining hall celebrate the estates heritage. Upstairs, five ensuite bedrooms and a library or sixth bedroom await; the forty-three-foot primary wing enjoys three sets of French doors to private balconies, a fireplace sitting area, twin walnut dressing rooms and a spa bath framed by a Palladian window. The walk-out lower level provides a games lounge, wet bar, guest suite and covered loggia, ensuring effortless indoor-outdoor entertaining through every season. Lifestyle amenities continue outside: a heated three-plus-car coach house currently a full gym and additional bedroom the loft-style second garage crowns the stone-clad barn for additional collectibles. Equestrians will value three stalls, a tack room, two cross-ties and a fenced paddock, and ready for an arena, and dual gated drives simplify daily comings and goings. This home offers Starlink, multi-zone HVAC, water purification, EV Charger, Credit Valley sandstone accents and a slate roof complete this rare fusion of architectural pedigree, resort comfort and year-round recreation, with Dagmar and Lakeridge ski clubs, golf courses and trail networks only minutes away. Zoning per Township of Scugog Zoning By-law: ORM-EP (Oak Ridges Moraine Environmental Protection) (id:60365)
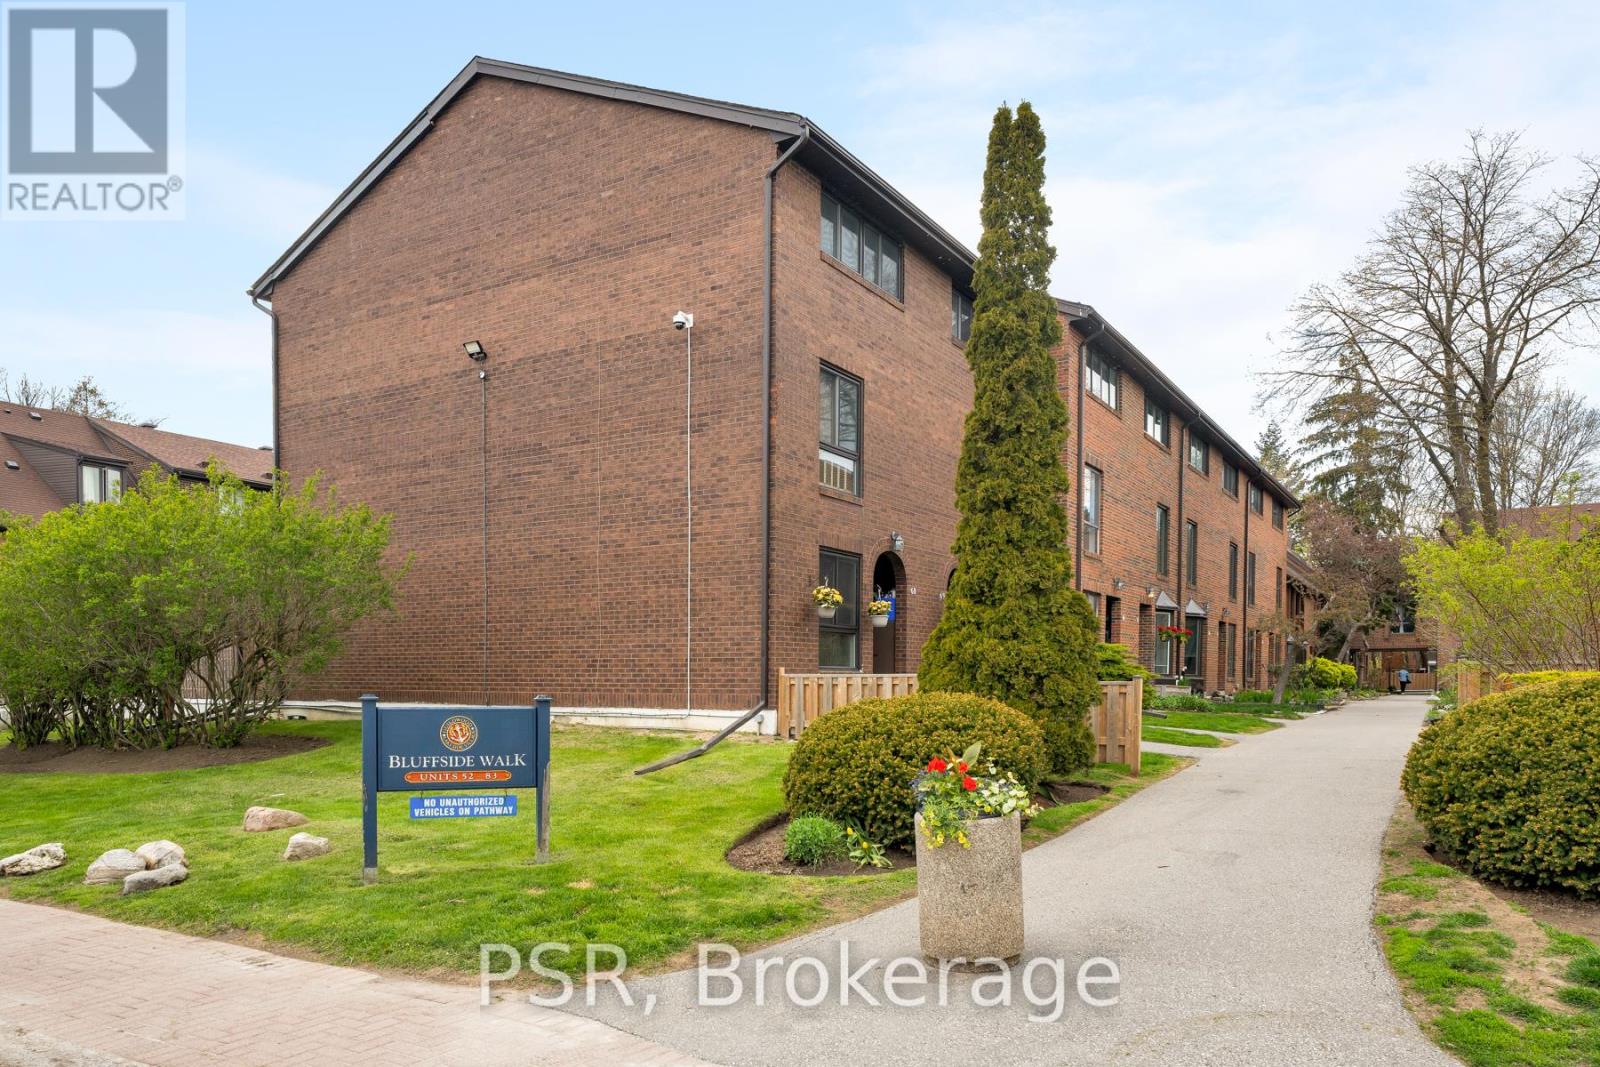
83 - 28 Livingston Road
Toronto, Ontario
A new way of Livingston! This well-kept 3-storey end unit townhouse in the Guildwood community offers the beauty of lakeside living in one of Toronto's most desirable neighbourhoods. Perfectly positioned just steps beside Lake Ontario, the home sits surrounded by nature and offers a tranquil environment while having the convenience of the city's proximity. This end unit provides additional privacy combined with the open concept layout for the ideal home for both relaxing and entertaining. Residents of this well-managed community also enjoy access to a seasonal outdoor pool. Do not miss your opportunity to enjoy the lakeside lifestyle you have always wanted! (id:60365)
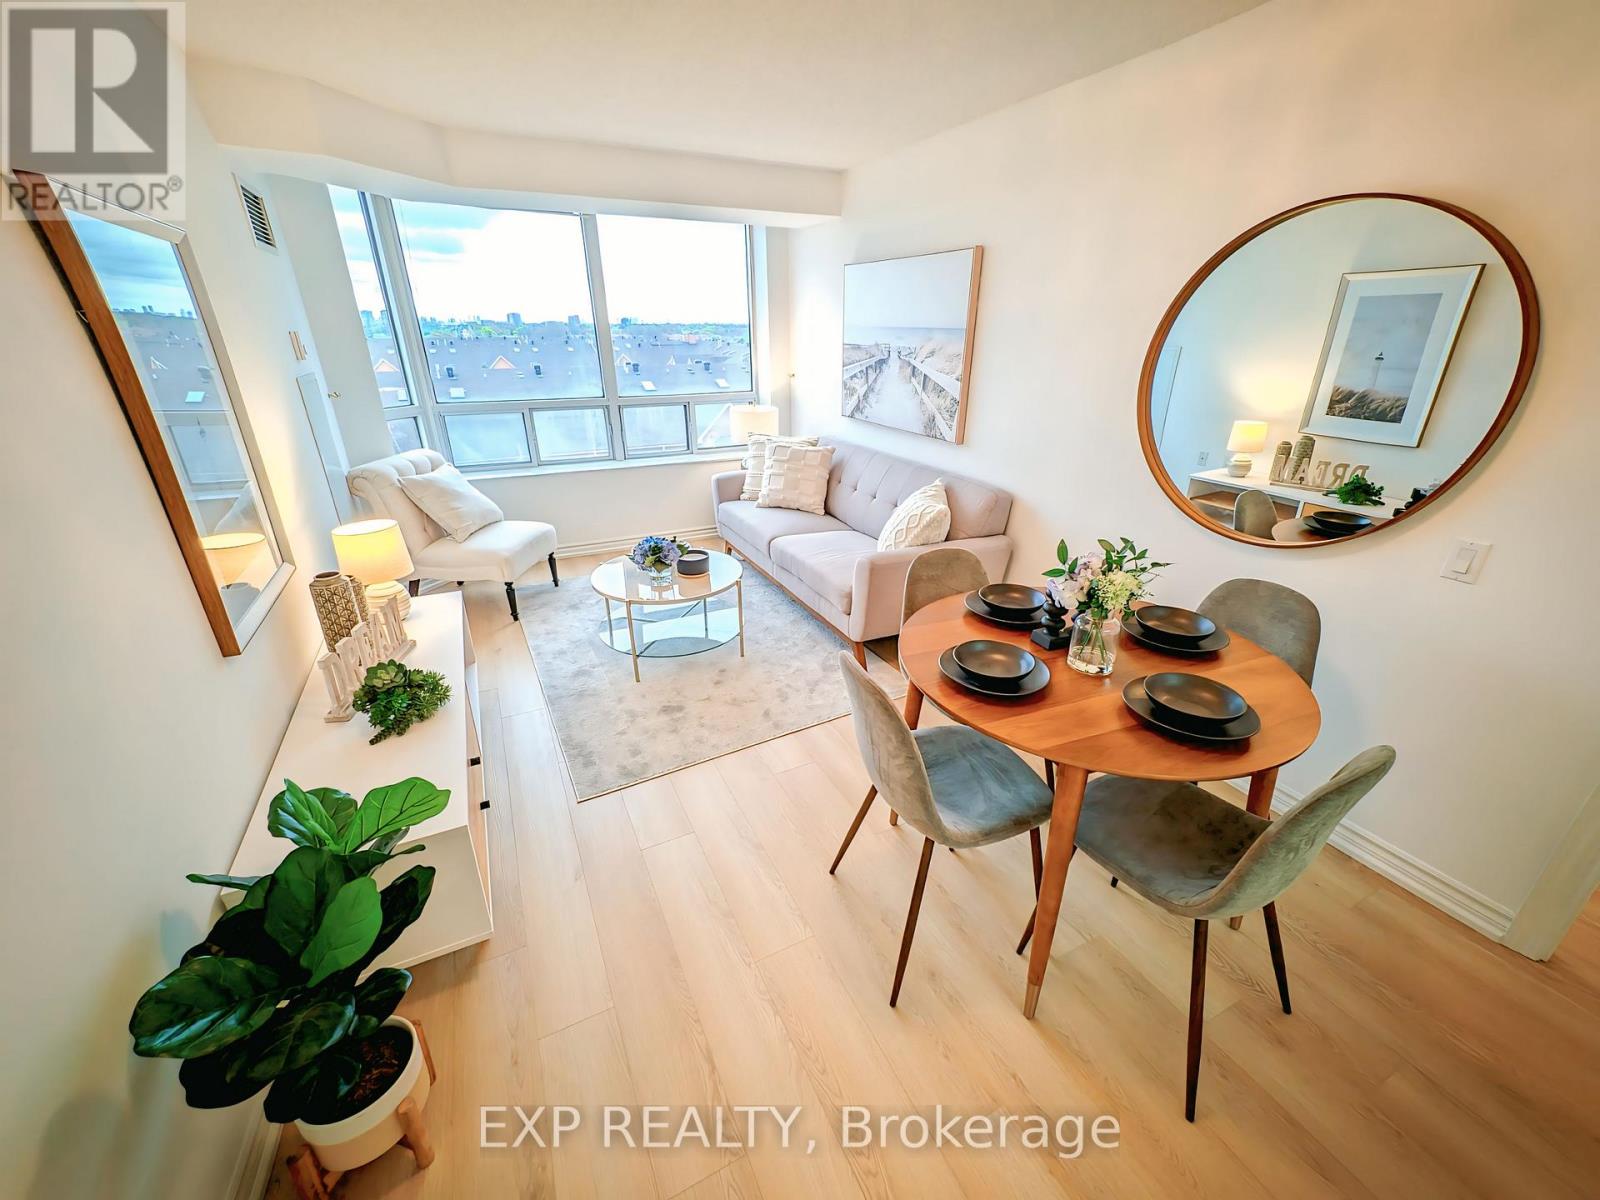
712 - 3088 Kennedy Road
Toronto, Ontario
Welcome To This Bright & Spacious Split 2-Bedroom Suite In A Well-Managed Tridel-Built Condominium Community Offering Independent Living With Exceptional Comfort, Convenience & Peace Of Mind. This Rarely Offered, Original Owner Unit Has Been Meticulously Maintained And Features Brand New Low-Maintenance Flooring Throughout, Fresh Paint, And Brand New Stainless Steel Kitchen Appliances Including Fridge, Stove & Dishwasher. Truly Move-In Ready!Enjoy Spectacular Unobstructed Views, A Functional Open-Concept Layout, And Generous Principal Rooms Filled With Natural Light. The Primary Bedroom Includes Accessibility Features Such As A Grab Bar In The Shower And Toilet Safety Rail For Added Comfort & Convenience. Includes One Indoor Parking Space.Designed With Senior Living In Mind Yet Open To Residents Of All Ages. Residents Enjoy 24-Hour Emergency Response Services, Wellness & Recreation Programs, Library Access, Weekly Transportation To Grocery Shopping, Monthly Blood Pressure Monitoring, Flu/Covid Vaccination Clinics, And Optional Fee-For-Service Support Including Meals-On-Wheels, Medication Reminder Feature and Daily Recreational Programs.Excellent Location With 24-Hour TTC At Your Doorstep Offering Direct Transit Access To Kennedy & Finch Subway Station. Walking Distance To L'Amoreaux Community Centre, Close To Pacific Mall, Restaurants, Medical Services, Shopping & A 24-Hour Chinese Supermarket. Plaza & Dining Centre Across The Street. Ideal For Seniors, Downsizers, Or Families Seeking A Safe, Supportive & Community-Oriented Lifestyle With Independence And Convenience. (id:60365)
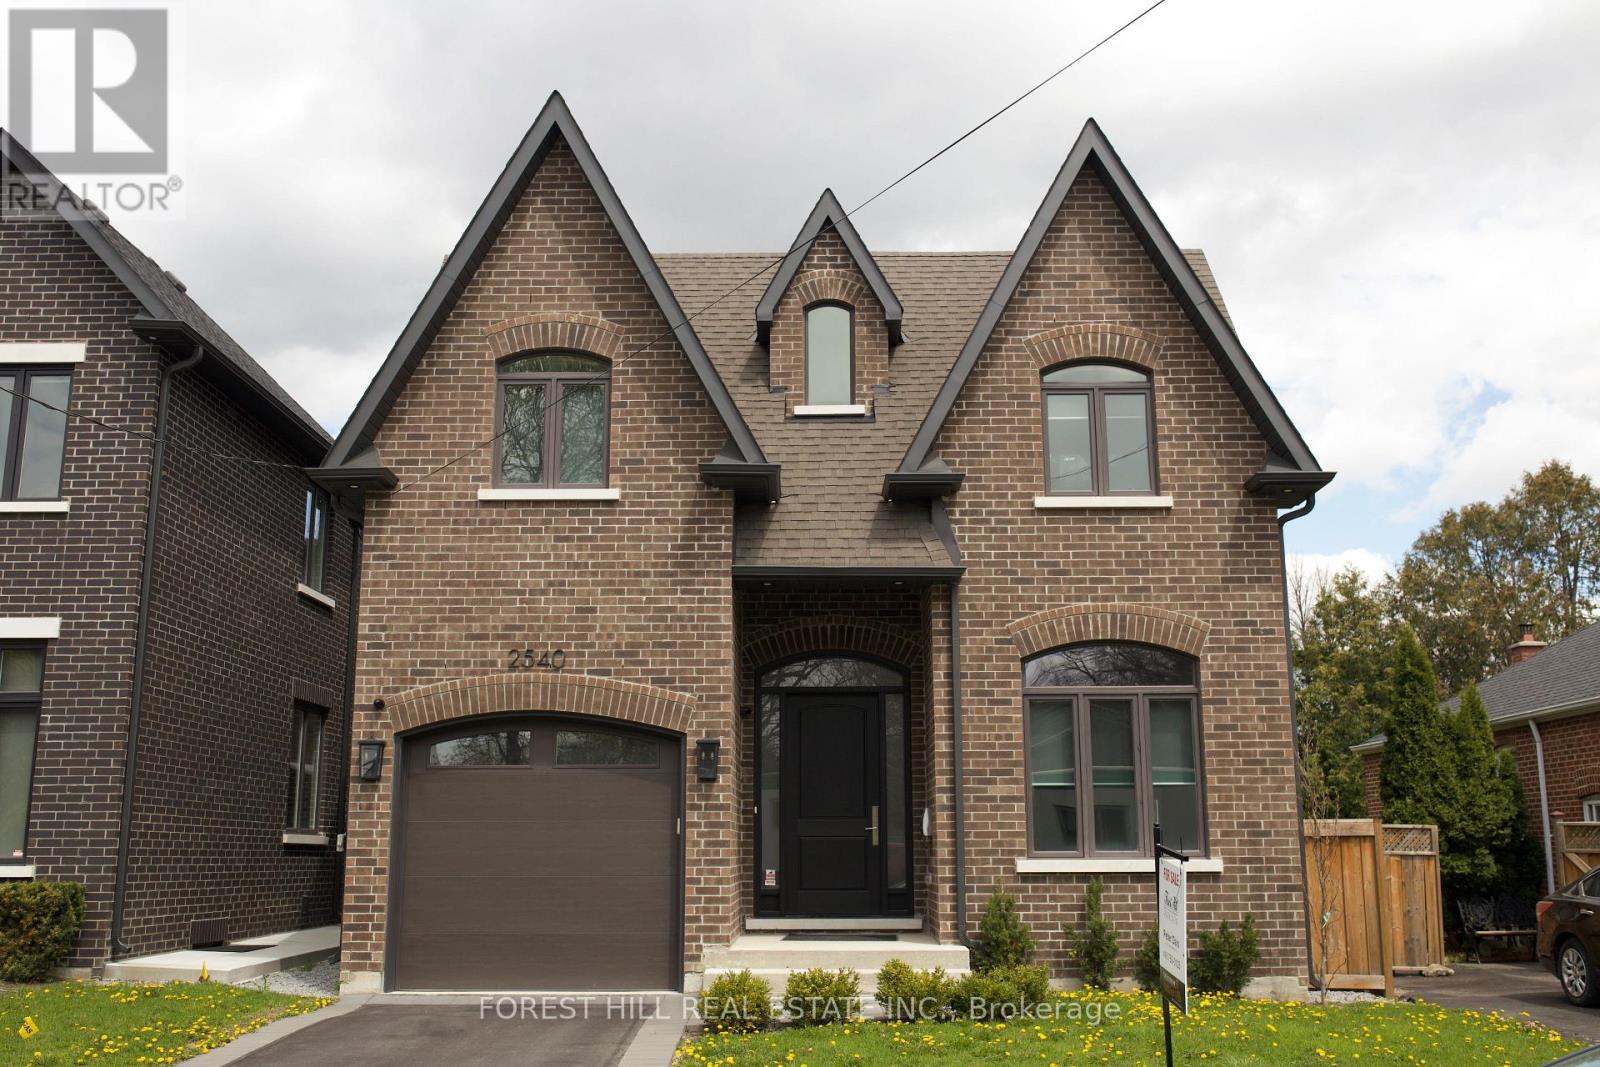
2540 St Clair Avenue E
Toronto, Ontario
Recently built Four bedroom home features over 4000 Sq. Ft. of finished living space. The five bathrooms feature luxury plumbing fixtures throughout, custom cabinetry, full alarm and security cameras, and complete central air and vacuum systems. Family Room Gas Fireplace. Bring Your Most Discerning Clients. Full 5 Built-In Miele Appliances, Balance of Tarion Warranty. Overlooks Parkette with direct access to Taylor Creek trails. Large Second Floor Laundry For Your Convenience. Ten-Foot-High Ceilings on Main Floor - 9FT Basement and Upper Floor Walls. Large Basement Windows. Insulated Basement Floor, Spray Foamed Walls in Basement. Large walk-in pantry with servery and additional sink. Complete finished basement with either office or nanny suite with complete 3 piece bathroom. Last new home of 6 built by Victory Estates, a Tarion Licensed builder with over 30 years experience, many custom home features offered at this price point - a must see! (id:60365)
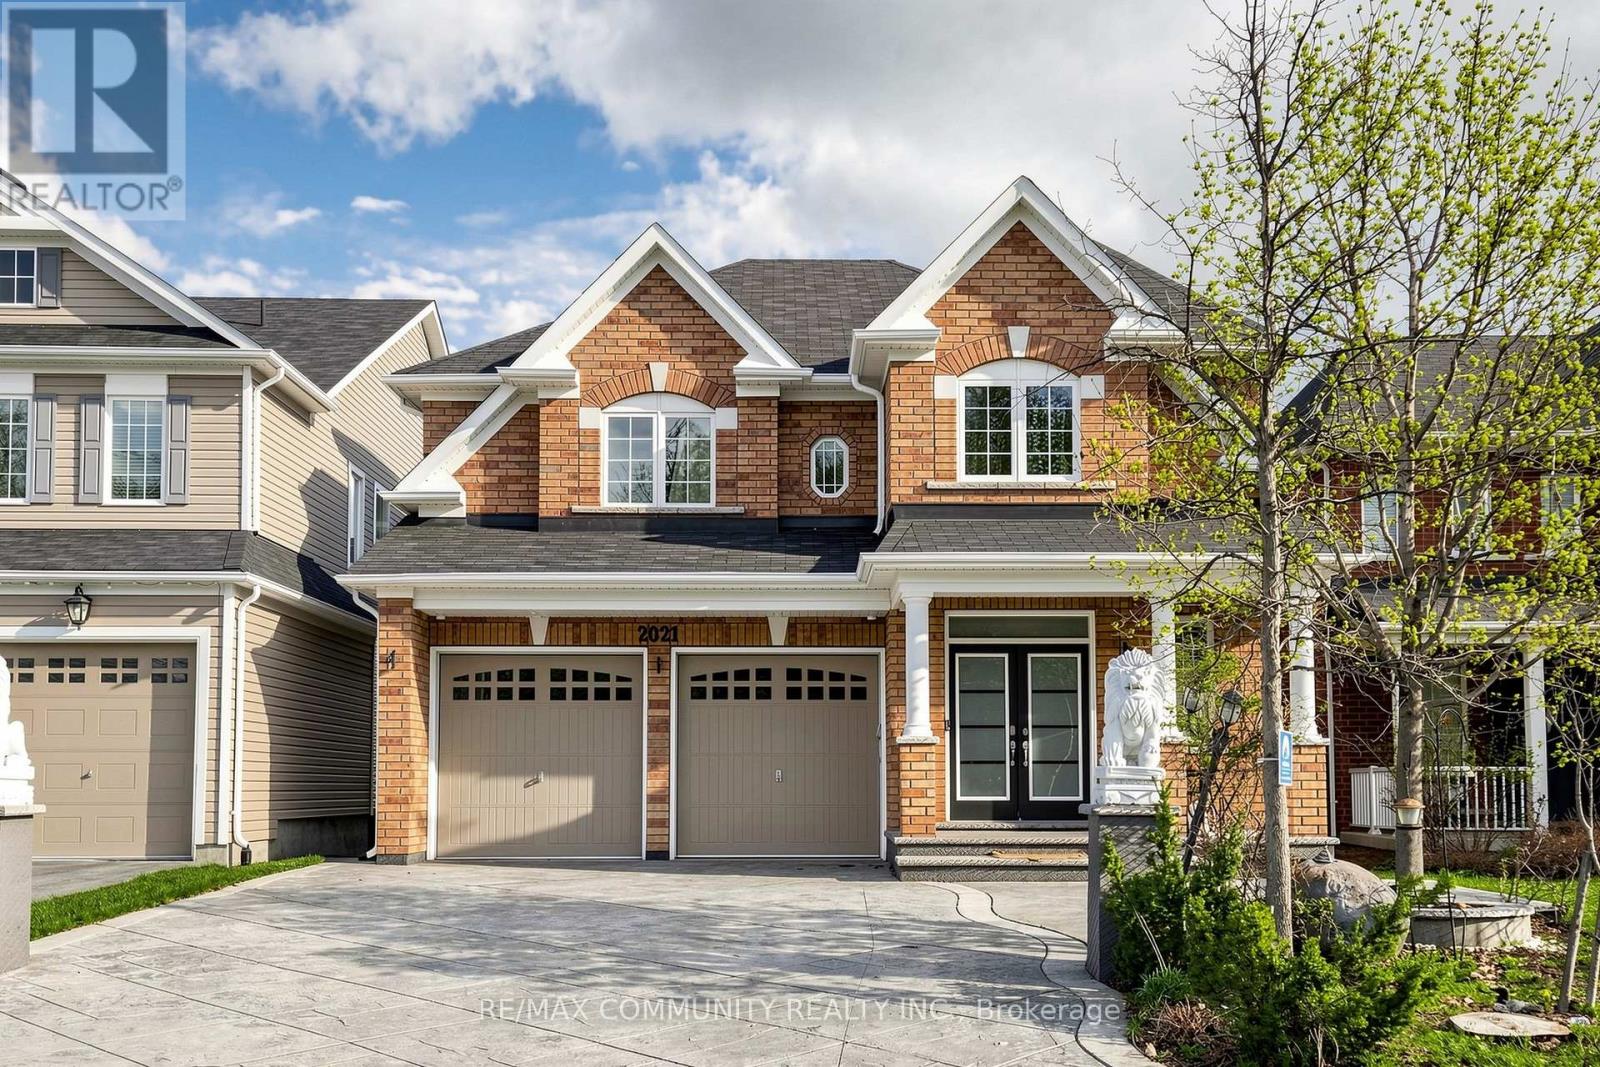
2021 Kurelo Drive
Oshawa, Ontario
Stunning home by Tribute builder, located in the prestigious Taunton community of North Oshawa. This spacious 3,322 sq ft property features 4 bedrooms plus a main-floor office, offering an exceptional layout for both living and working from home.The home boasts a finished basement with 2 additional bedrooms and a separate entrance, A grand double-door entry, hardwood flooring throughout, a bright modern kitchen with stainless steel appliances, a butler's pantry, and walk-out to a custom deck with a city-approved enclosed porch. interior garage access, a large concrete driveway with no sidewalk, and beautifully designed outdoor space. fridge and gas stove 3 years, Furnace(1.5yr old) AC (3yrs old) Every detail of this home has been thoughtfully designed-truly a must-see! (id:60365)
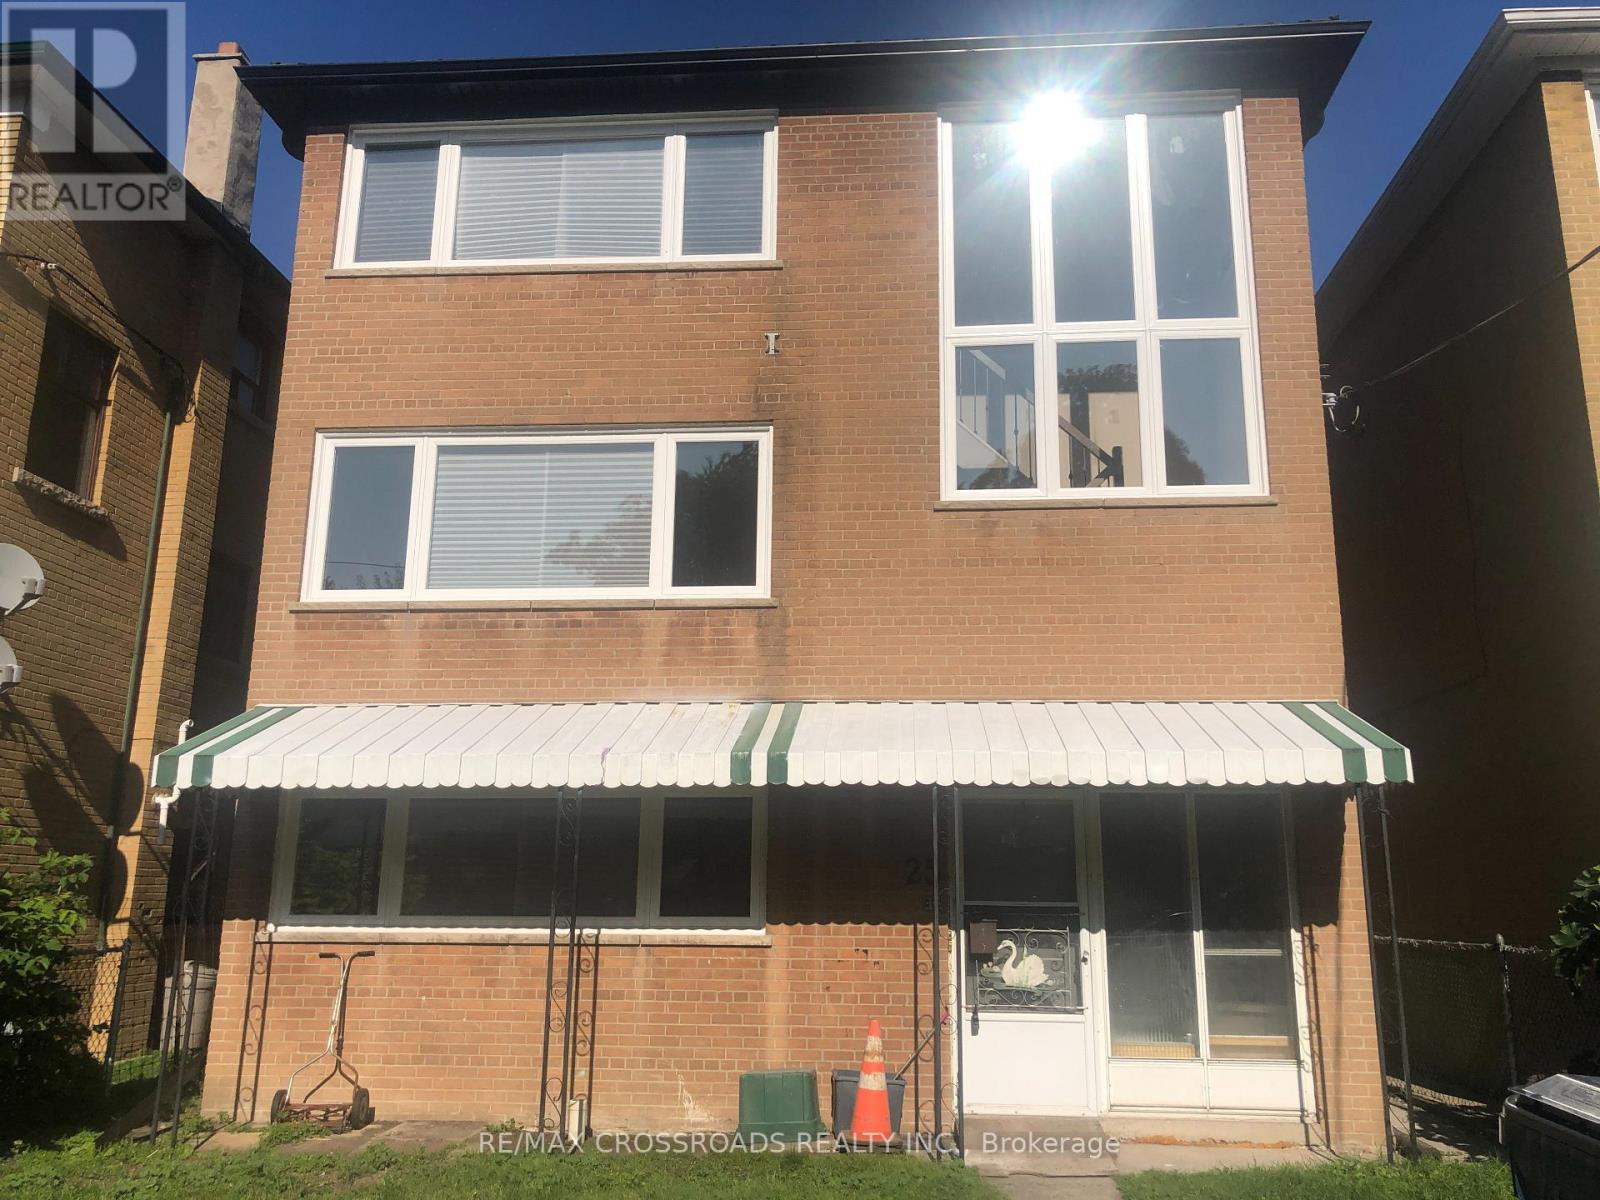
2 - 25 Glenside Avenue
Toronto, Ontario
Newly renovated one bedroom in sought after Leslieville close to Greenwood Park, Woodbine Beach, Michael Garron Hospital, eclectic shops & restaurants, 24-hrs TTC, GO Transit & more. The sun-lit interior has been completed with recent Building Code Standards and furnished with modern appliances and designed with energy efficiency in mind. Each unit has state of the art heating and cooling with it's own thermostat temperature control for added comfort. Move-In Ready. Experience all that Leslieville has to offer! The perfect choice for those wanting a hassle-free living with the old charm of one of Toronto's best neighborhoods. (id:60365)
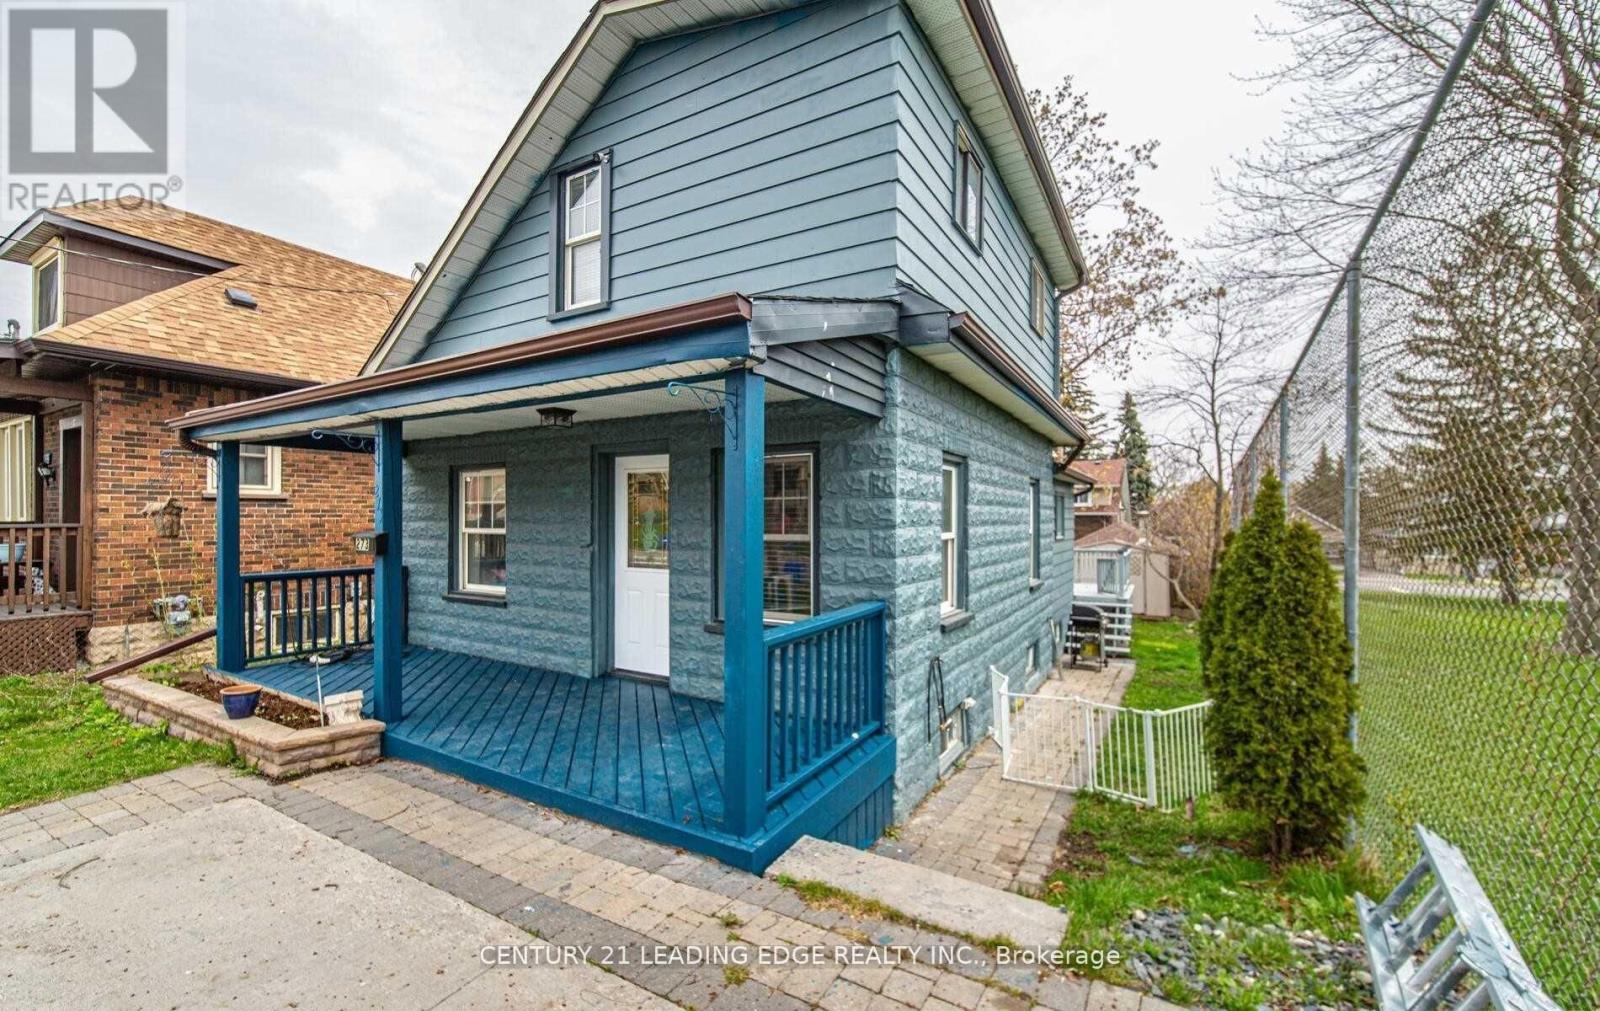
273 Clarke Street
Oshawa, Ontario
Charming 3-Bedroom, 1-Bathroom Detached Home Located On A Quiet Dead-End Street. Features An Eat-In Kitchen With Backsplash and Walk-Out To The Backyard, A Bright and Spacious Family Room With Large Windows, and A Versatile Main Floor Bedroom or Office. The Upper Level Offers Two Bedrooms With Hardwood Flooring and Ample Natural Light. Enjoy A Back Deck, Large Fenced Yard, and Interlocked Front Entrance. Conveniently Close To Transit, Highway 401, Schools, and Parks. Includes 2 Parking Spaces. Tenant To Pay Rent Plus All Utilities. (id:60365)
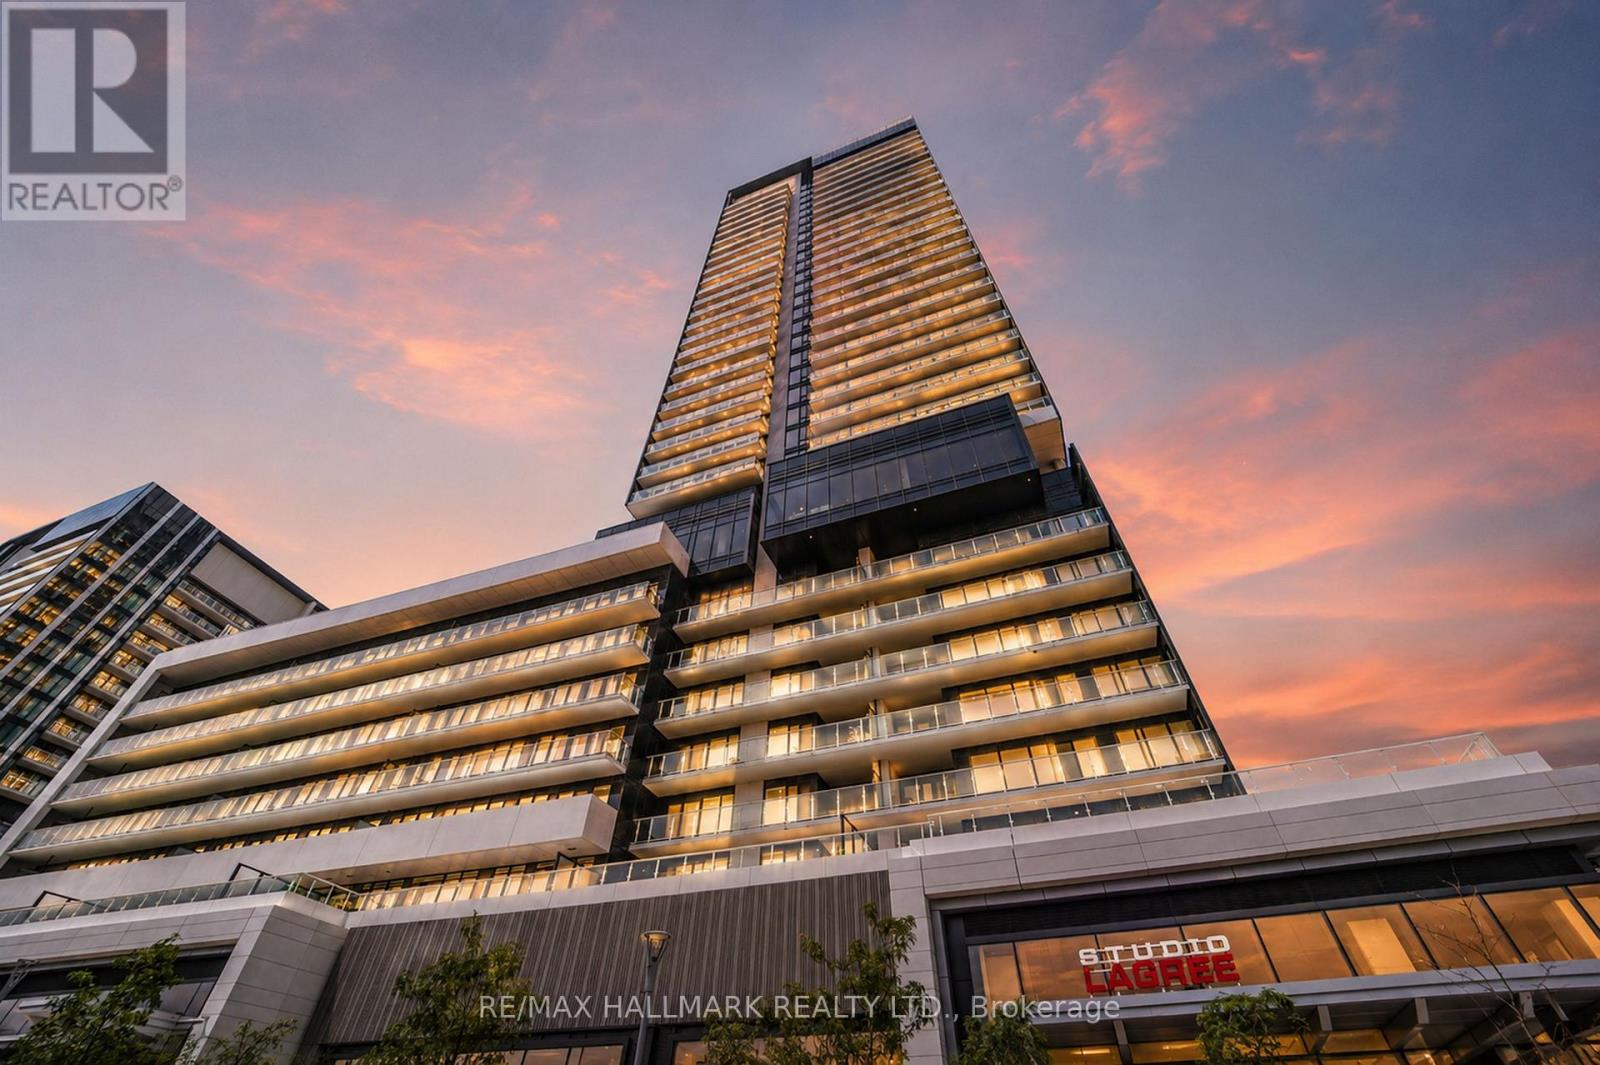
521 - 50 O'neill Road
Toronto, Ontario
Suite 521 at Rodeo Drive Condos by Lanterra is a well-kept 2-bedroom plus study, 2-bathroom unit offering approximately 940 sq ft of thoughtfully designed living space in one of Don Mills' most sought-after addresses. The open-concept living and dining area is bright and airy with floor-to-ceiling windows, laminate flooring throughout, and a large west-facing balcony that catches beautiful evening light. The kitchen is well-appointed with granite countertops, a large island with breakfast bar, and integrated Miele appliances. The primary bedroom features a 4-piece ensuite and its own walkout to the balcony, while the open study nook offers a natural home office setup within the flow of the living space. The second bedroom is a solid size with its own closet. Parking - conveniently located close to the elevator - and a storage locker are both included. Rodeo Drive's amenity package is exceptional - 24-hour concierge, fully equipped fitness centre, indoor and outdoor pools, hot tub, dry sauna, rooftop terrace with BBQ areas, lounge, and pet spa - all designed by award-winning Studio Munge. Right at your doorstep is the CF Shops at Don Mills with upscale shopping, Scaddabush, Metro, and more. TTC bus routes connect directly to the subway, DVP and Hwys 401 and 404 are minutes away, and the Eglinton Crosstown LRT adds even more connectivity. Available for immediate possession. (id:60365)
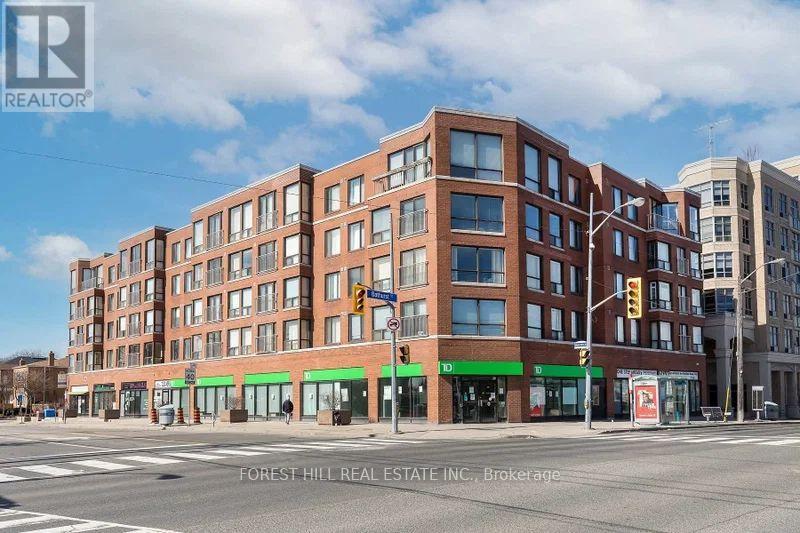
303 - 500 Glencairn Avenue
Toronto, Ontario
Welcome to this beautifully renovated, sun-filled 1-bedroom plus den suite in a quiet, highly sought-after boutique building. Offering over 1,000 square feet of thoughtfully designed living space, this bright and spacious home features a well-planned split-bedroom layout with a king-sized primary retreat and a generous den that's large enough to serve as a second bedroom or the perfect home office.The open-concept floor plan is ideal for both everyday living and entertaining, complemented by a beautifully renovated custom kitchen featuring quartz countertops, a breakfast bar, and ample storage. Hardwood floors run throughout the suite, updated lighting, custom window coverings, and two renovated bathrooms provide a modern, move-in-ready feel. Enjoy an unbeatable location with every convenience at your doorstep, including shops, restaurants, schools, synagogues, and the subway, all within walking distance. A rare opportunity to own a spacious, turnkey suite in one of the area's most desirable boutique buildings. (id:60365)
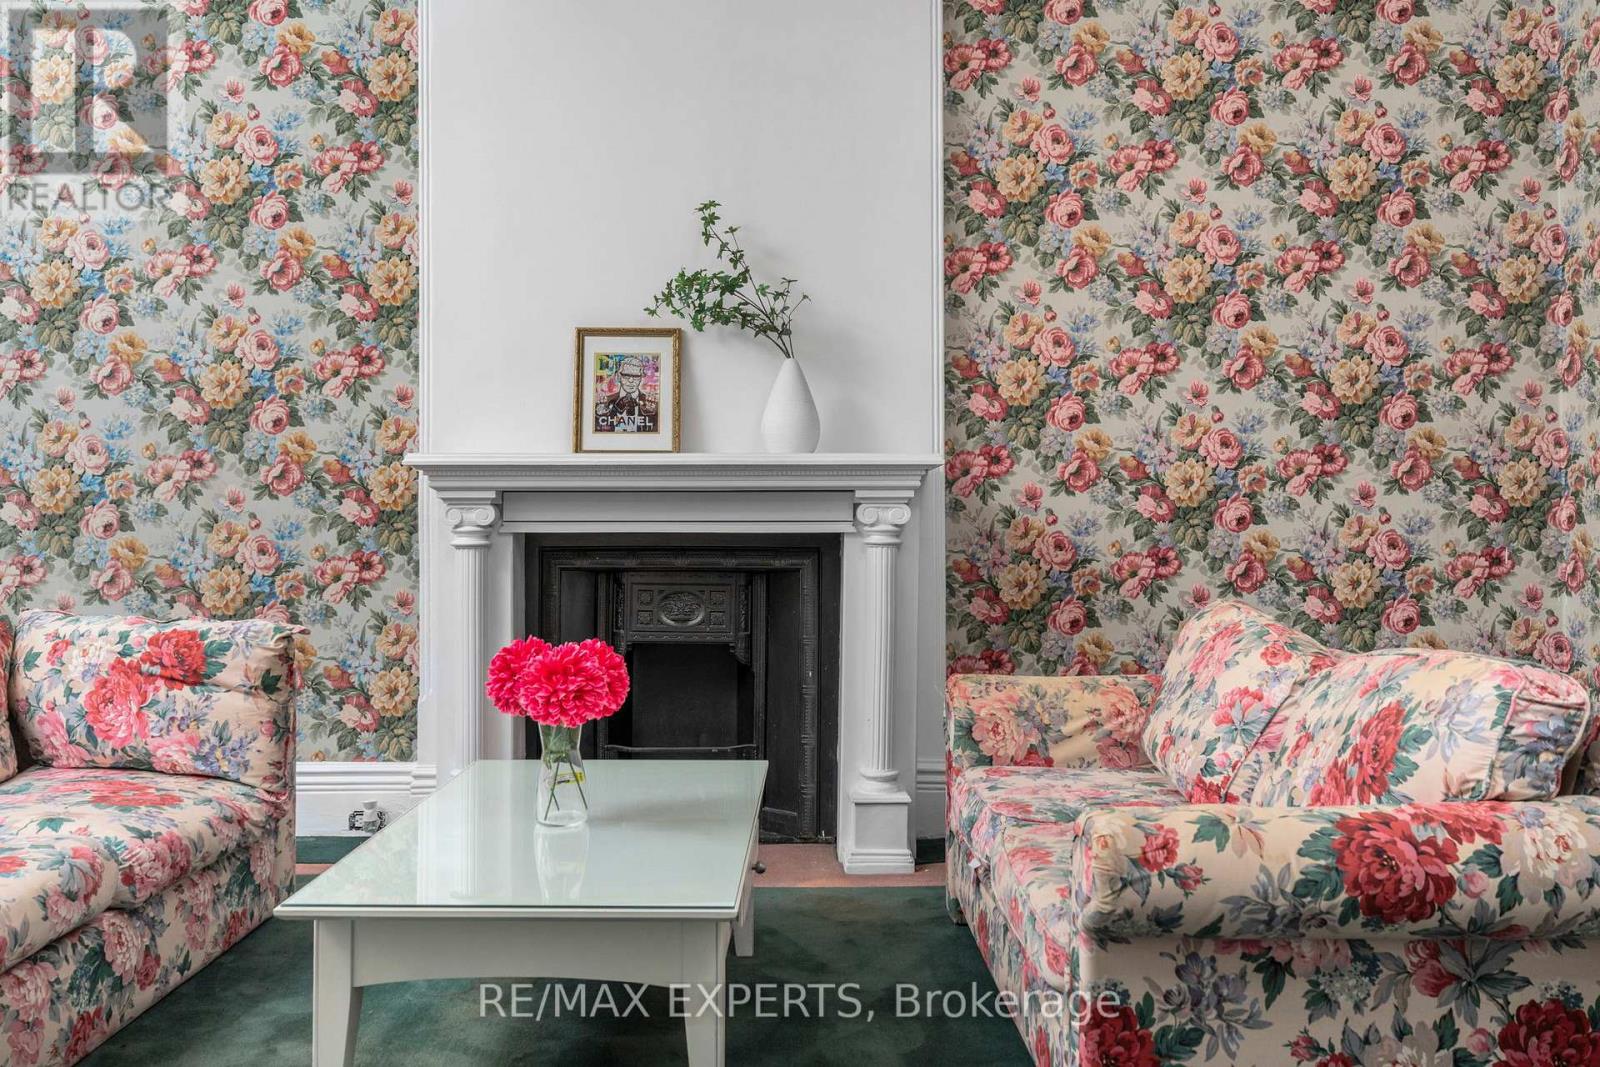
382 Bathurst Street
Toronto, Ontario
CR2.5 Zoning - Commercial & Residential Uses Permitted. Exceptional mixed-use opportunity in the heart of downtown Toronto, ideally situated between Trinity Bellwoods and Kensington Market. This versatile property offers endless possibilities for investors, business owners, developers, or end-users seeking a prime live/work opportunity. ** High Ceilings On Main Floor ** 4 Beds ** 2 Baths ** Two Separate Staircase ** 2 Private Parking In Back ** flexible layouts and future redevelopment potential. Ideal for a wide range of permitted commercial uses, including retail, boutique office, professional services, studio space, florist, cafe (subject to approvals), or a custom mixed-used conversion ** A rare opportunity to own a highly visible property with both commercial and residential zoning in one of Toronto's most dynamic and rapidly appreciating neighbourhoods. (id:60365)
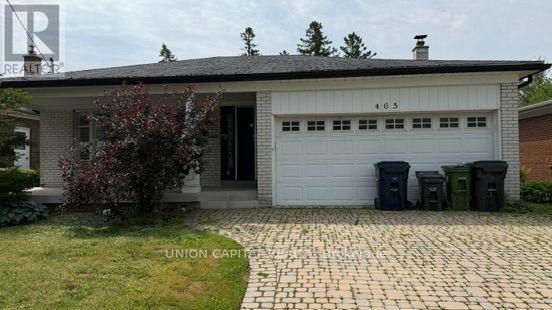
465 Hounslow Avenue
Toronto, Ontario
Bright And Spacious, Many Update, Hardwood Floor Throughout, Pot Lights, Open Concept Kitchen, Quartz Countertops, Newer Kitchen Cabinets, Front Porch Enclosure. Rear Walkout To Deck. Located In Prestigious Neighborhood, Close To Schools, Shops, Parks And Ttc. Backyard Is Exclusively For The Main Floor Use. Tenant pays All Utility And Responsible For Snow Removal And Lawn Care. (id:60365)

© 2026 Proptech Realty Inc., Brokerage.