
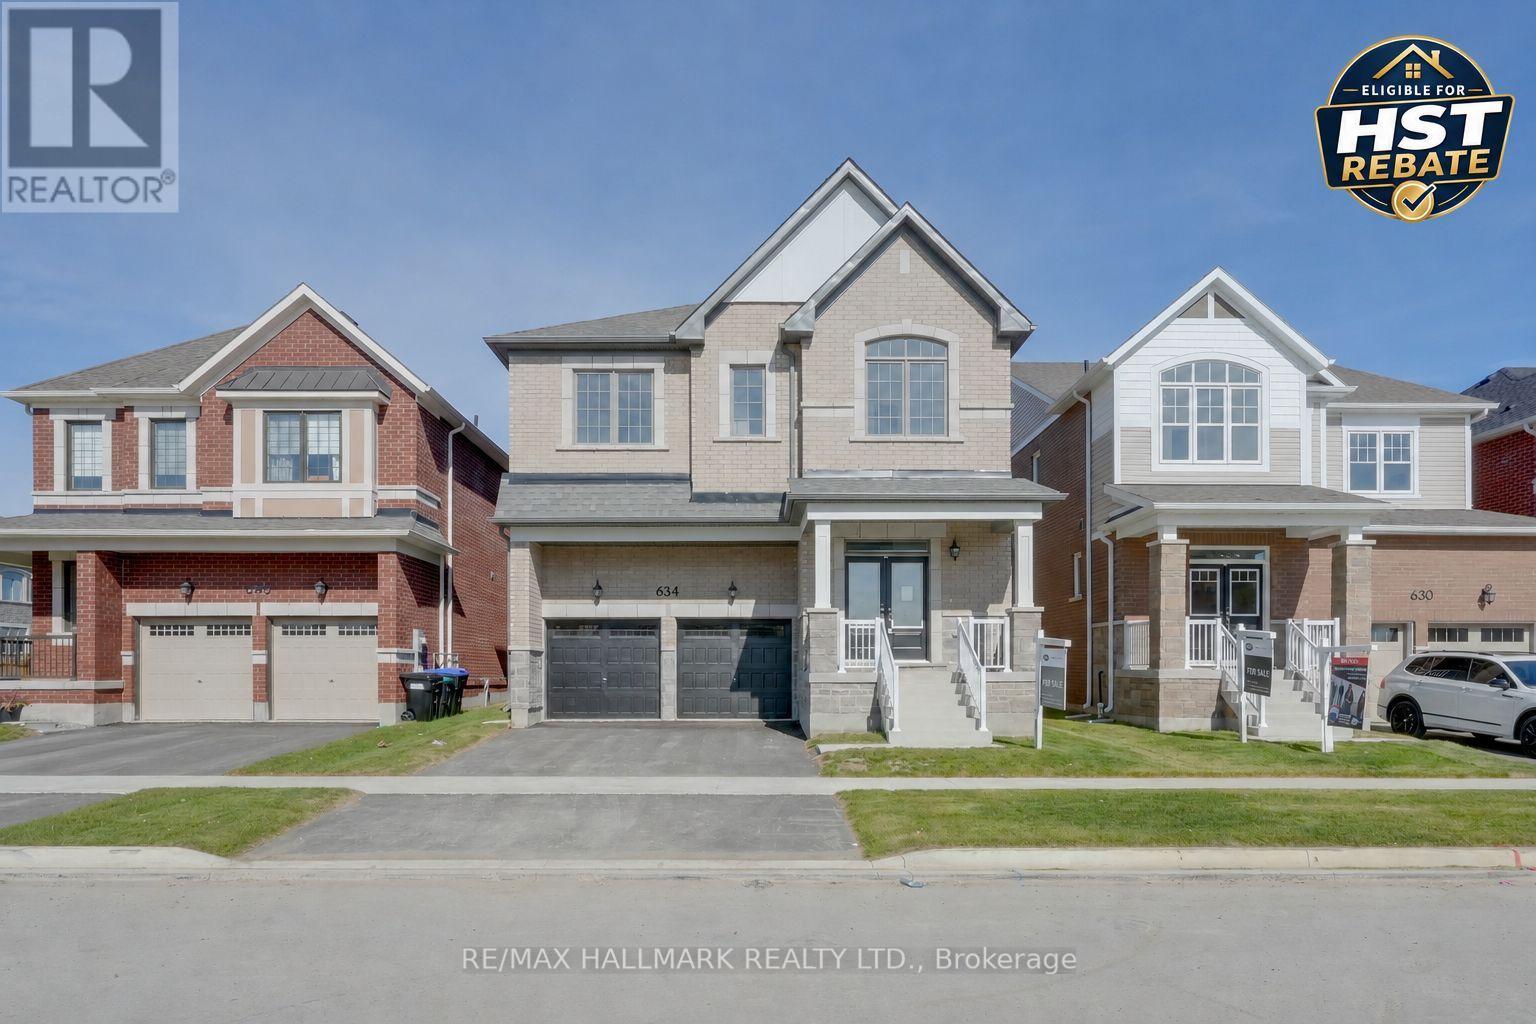
634 Newlove Street
Innisfil, Ontario
Home Buyers may be able to receive up to an additional 13% savings on the purchase of this home through the proposed Government HST Rebate Program. Brand new Mattamy home and never lived in, this impressive 3,097 sq ft above-grade home, The Sawyer model, sits on a large 39.3 ft x 105 ft lot in Innisfil's highly anticipated Lakehaven community , just steps from the beach. Designed for modern living, the main floor boasts 9 ft ceilings, a gourmet eat-in kitchen with quartz countertops, a walk-in pantry, and a generous island overlooking the open-concept great room with a cozy gas fireplace. A separate dining area is perfect for entertaining, while a versatile main floor room can serve as a home office, playroom, or whatever suits your lifestyle. Upstairs, 9 ft ceilings continue with four spacious bedrooms and three full bathrooms. The primary suite is a true retreat featuring double walk-in closets and a private spa-like ensuite with quartz finishes. One additional bedroom enjoys a semi-ensuite bathroom, while two others are connected by a convenient Jack and Jill. All bedrooms are enhanced with walk-in closets, offering incredible storage throughout. An upper-level laundry room adds everyday convenience. The deep backyard is full of potential for outdoor living, and you're just moments from Lake Simcoe's beaches, parks, and trails. This is a rare opportunity to own a brand new, never lived in home in one of Innisfil's most exciting new communities. (Taxes are not assessed yet) (id:60365)
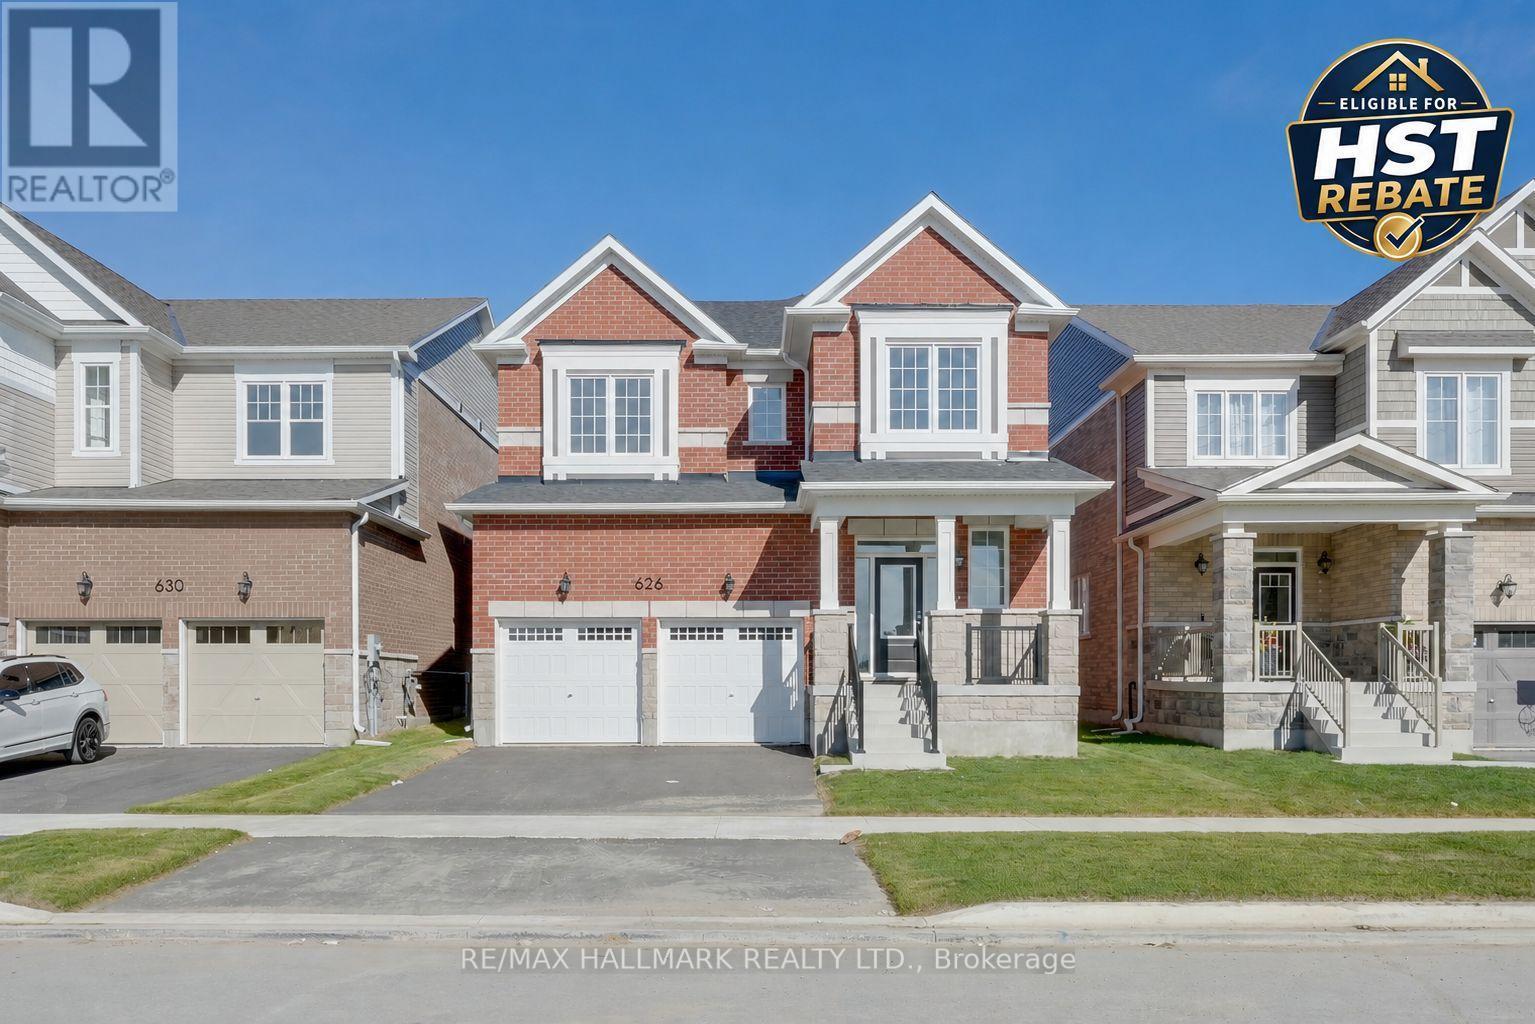
626 Newlove Street
Innisfil, Ontario
Eligible Home Buyers may be able to receive up to an additional 13% savings on the purchase of this home through the proposed Government HST Rebate Program. Brand new and never lived in Mattamy Home, this impressive 2,601 sq ft above-grade home, The Mabel model, is located on a large 39.3 ft x 105 ft lot in Innisfil's highly anticipated Lakehaven community, just steps from the beach. Thoughtfully upgraded with an additional washroom upstairs, this home offers an ideal layout for families, featuring 9 ft ceilings on both levels and a spacious open-concept main floor. The gourmet eat-in kitchen showcases quartz countertops with a generous island overlooking the great room with a cozy gas fireplace, plus a separate dining area for formal gatherings. Upstairs, you'll find four generous bedrooms, with three of them enjoying private or semi-private ensuites: two bedrooms each have their own ensuite, while another features a semi-ensuite shared with the hallway. The luxurious primary suite includes a large walk-in closet and a spa-like ensuite with quartz finishes. For convenience, the upper level also features a full laundry room. The deep backyard offers endless possibilities for outdoor living, and you'll love being moments away from Lake Simcoe's beaches, parks, and trails. Don't miss this opportunity to own a brand-new, never lived in home in one of Innisfil's most exciting new communities. (Taxes are currently based on land value only and will be reassessed at a later date.) (id:60365)
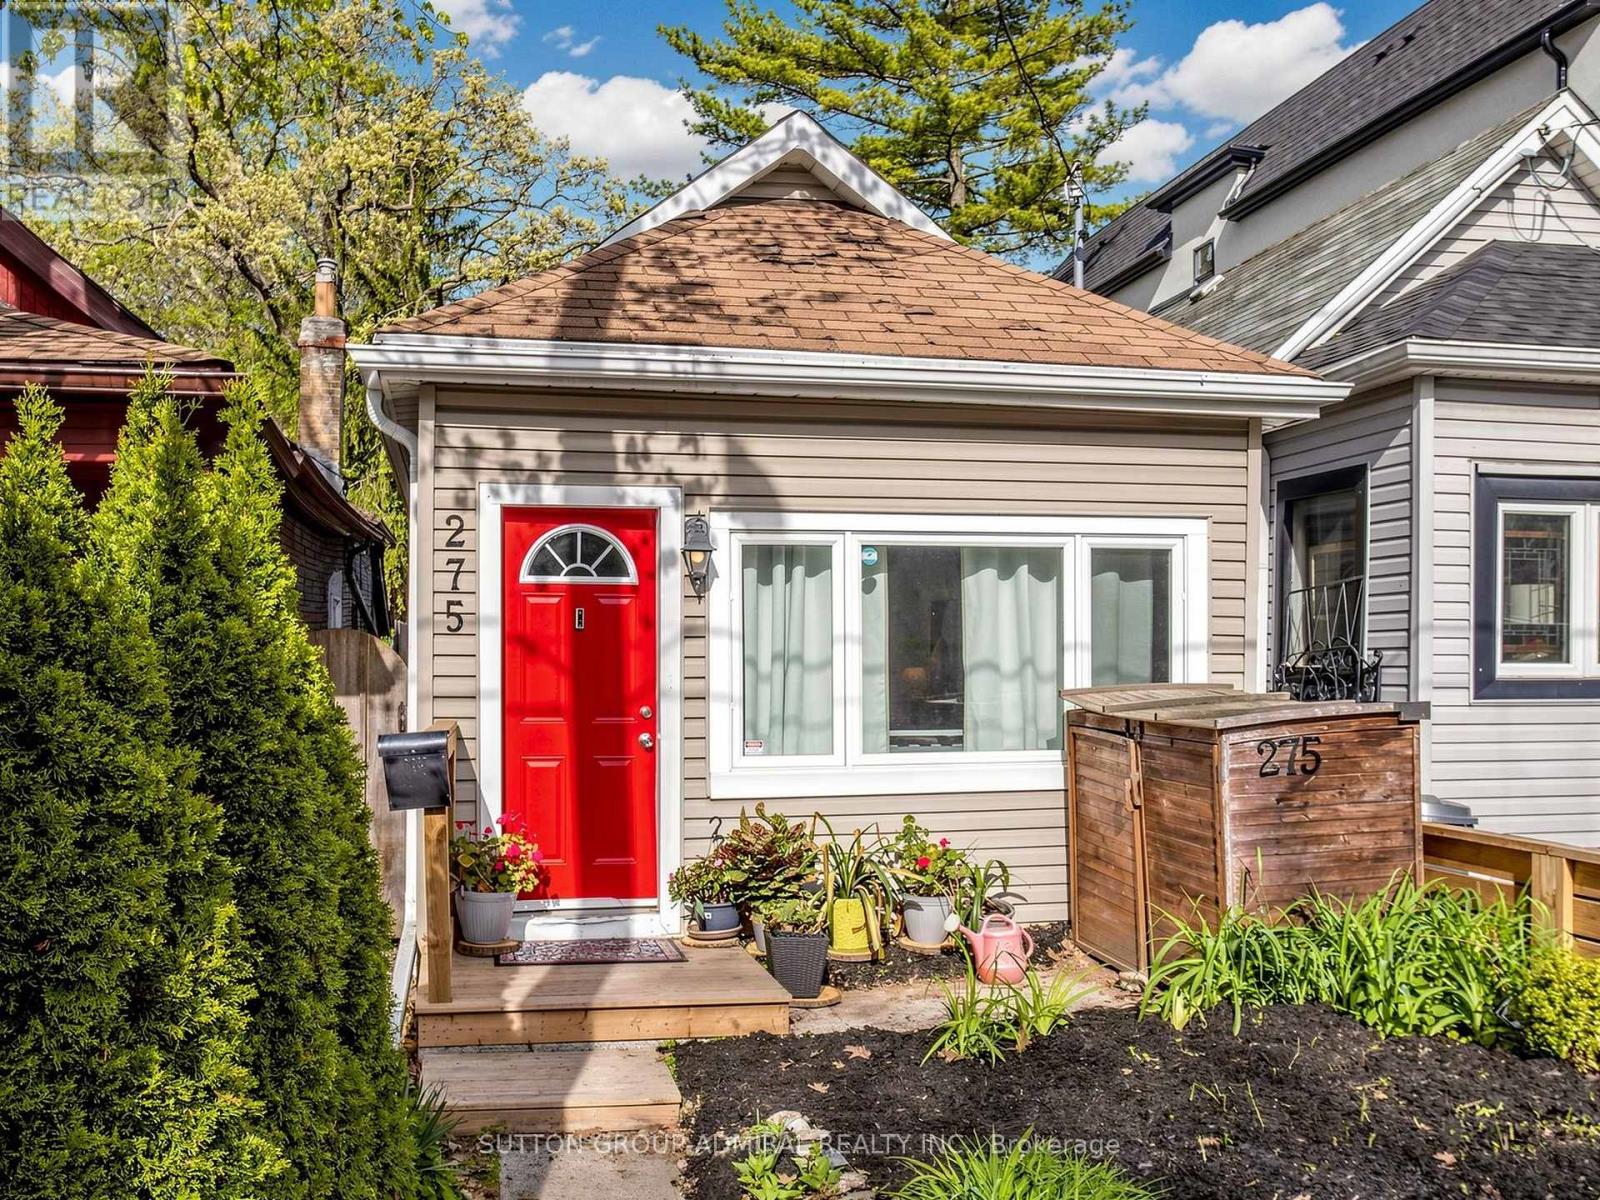
275 Victoria Park Avenue
Toronto, Ontario
Attention builders, investors, renovators, and buyers looking to transition from condo living into a detached home with outdoor space - this is your opportunity to secure a property in one of Toronto's most desirable east-end neighborhood. This charming 2-bedroom, 1-bath detached home offers excellent potential to renovate, expand, or design and build your own custom residence. Surrounded by ongoing development and custom homes in the area, this property is ideal for those looking to create a modern city home in a location that continues to grow in popularity. Just steps from the lake, waterfront trails, parks, and the vibrant Beaches community, the lifestyle appeal here is undeniable. Perfect for buyers seeking a condo alternative with the added benefit of a private backyard, outdoor entertaining space, gardening potential, and the freedom of detached living - without sacrificing access to the city and local amenities. Enjoy close proximity to Woodbine Beach, Queen Street East cafés and restaurants, Ashbridges Bay, TTC access, schools, parks, and everyday conveniences - all while living in a community known for its charm, walkability, and strong long-term value. Whether you're envisioning a stylish custom build, a thoughtful renovation, or simply looking for more privacy and outdoor space than condo living can offer, this property presents endless possibilities in an exceptional location. (id:60365)
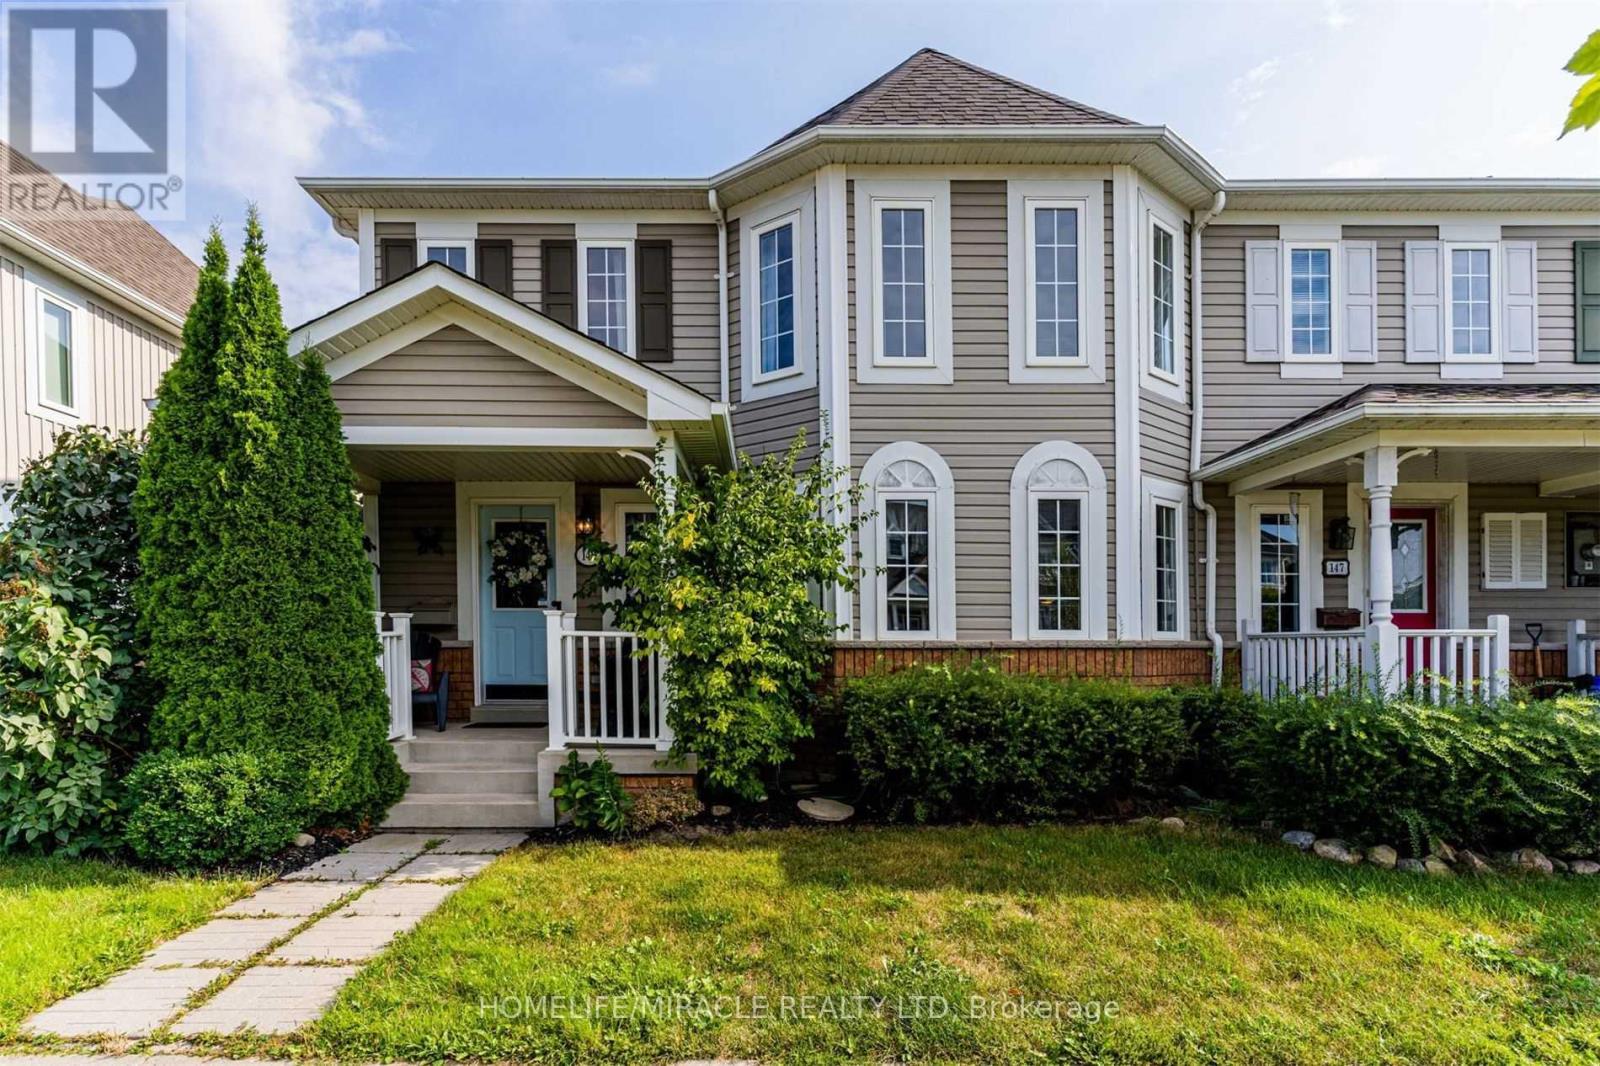
149 Carnwith Drive E
Whitby, Ontario
*End Unit Townhome*** In One Of The Most High Demand And Sort After Area. Excellent Location In The Heart Of Brooklin With Excellent School close by. 3+1 Beds 3 Baths, Detached Garage+2Parking Spaces, On A Deep 100 Ft Lot. Bright & Open Concept Layout On Main Floor Upgraded Laminate Floors & Baseboards, Updated Powder Room, Updated Kitchen. Refreshed Staircase & 2ndFloor Baths! Large Kitchen W/Quartz Counter Top, Walk-Out To A Private Deck, Garden, Yard with storage & Access To The Convenient Detached Garage. Additional Family Room W/Cozy Gas Fireplace. Upstairs Offers 3 Generous Bedrooms. New Garage Roof Installed in 2022. New Furnace Installed In 2022. New Fence Posts Installed In 2024 (Front Gate, Back Gate, And Left Side Common Fence).Extra Freezer In Basement. (id:60365)
1870 Woodview Avenue
Pickering, Ontario
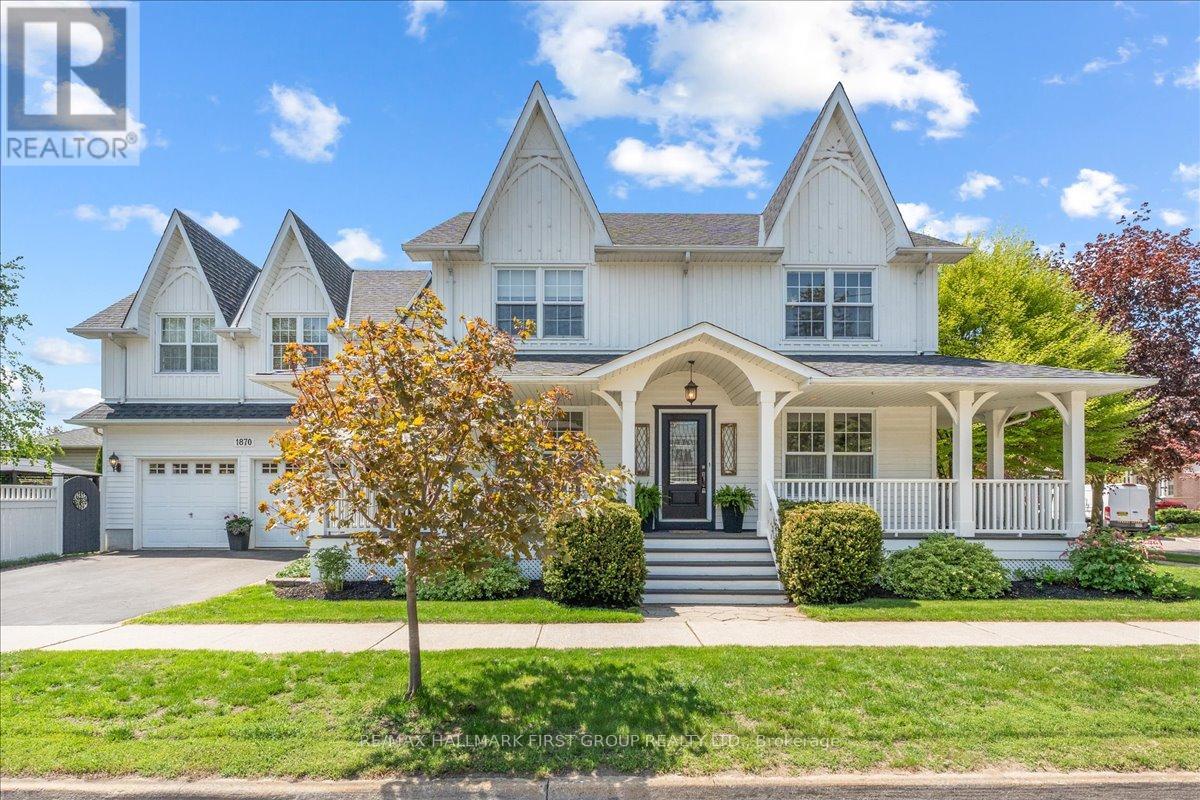
Spectacular Custom built home with Coach-house above garage. Truly a beautiful home with board and batten exterior, covered wrap around porch, large yard, and a double car garage with legal In-Law suite above. The front door leads to an open concept entryway, hardwood floors, living and family room with crown moulding, built in shelving, and plenty of windows. The large kitchen features a wood centre island and custom backsplash open to dining room with gas fireplace, hardwood floors, and two walk outs with California shutters. Wide staircase leads to the second floor with massive primary bedroom featuring custom built-ins, large walk in closet, and beautifully renovated spa-like 5-piece bath complete with heated flooring (2021). Generous secondary bedrooms offer plenty of windows and closet space plus additional renovated guest bathroom (2025). The professionally finished basement provides an open concept layout, pot lights, storage room and rough in for 5th bathroom. This space offers plenty of room for 2 additional bedrooms. A separate entrance and hallway provide access to the laundry room, garage, and an additional staircase leading to the legal one-bedroom coach house/living quarters above the garage (includes an automatic stair chair lift, ideal for accessibility needs). The in-law suite offers a spacious kitchen with plenty of cupboard and counter space, a breakfast bar, laminate flooring, open concept living and dining room with gas fireplace and vaulted ceilings, plus a large bedroom with vaulted ceilings, double closets and 3-piece ensuite bathroom. Large side yard with manicured gardens, wooden deck, backyard shed, gazebo and privacy cedars. Close to Rouge Valley hiking trails, and easy access to Hwy 401 & 407. Beautiful home on one of the most prestigious streets in Pickering. **See attached list of upgrades. Second floor broadloom '26, main bath '25, basement broadloom '24, primary bath '21, A/C '19, furnace '18, 50yr shingles '15. (id:60365)
584 Arnhem Drive
Oshawa, Ontario
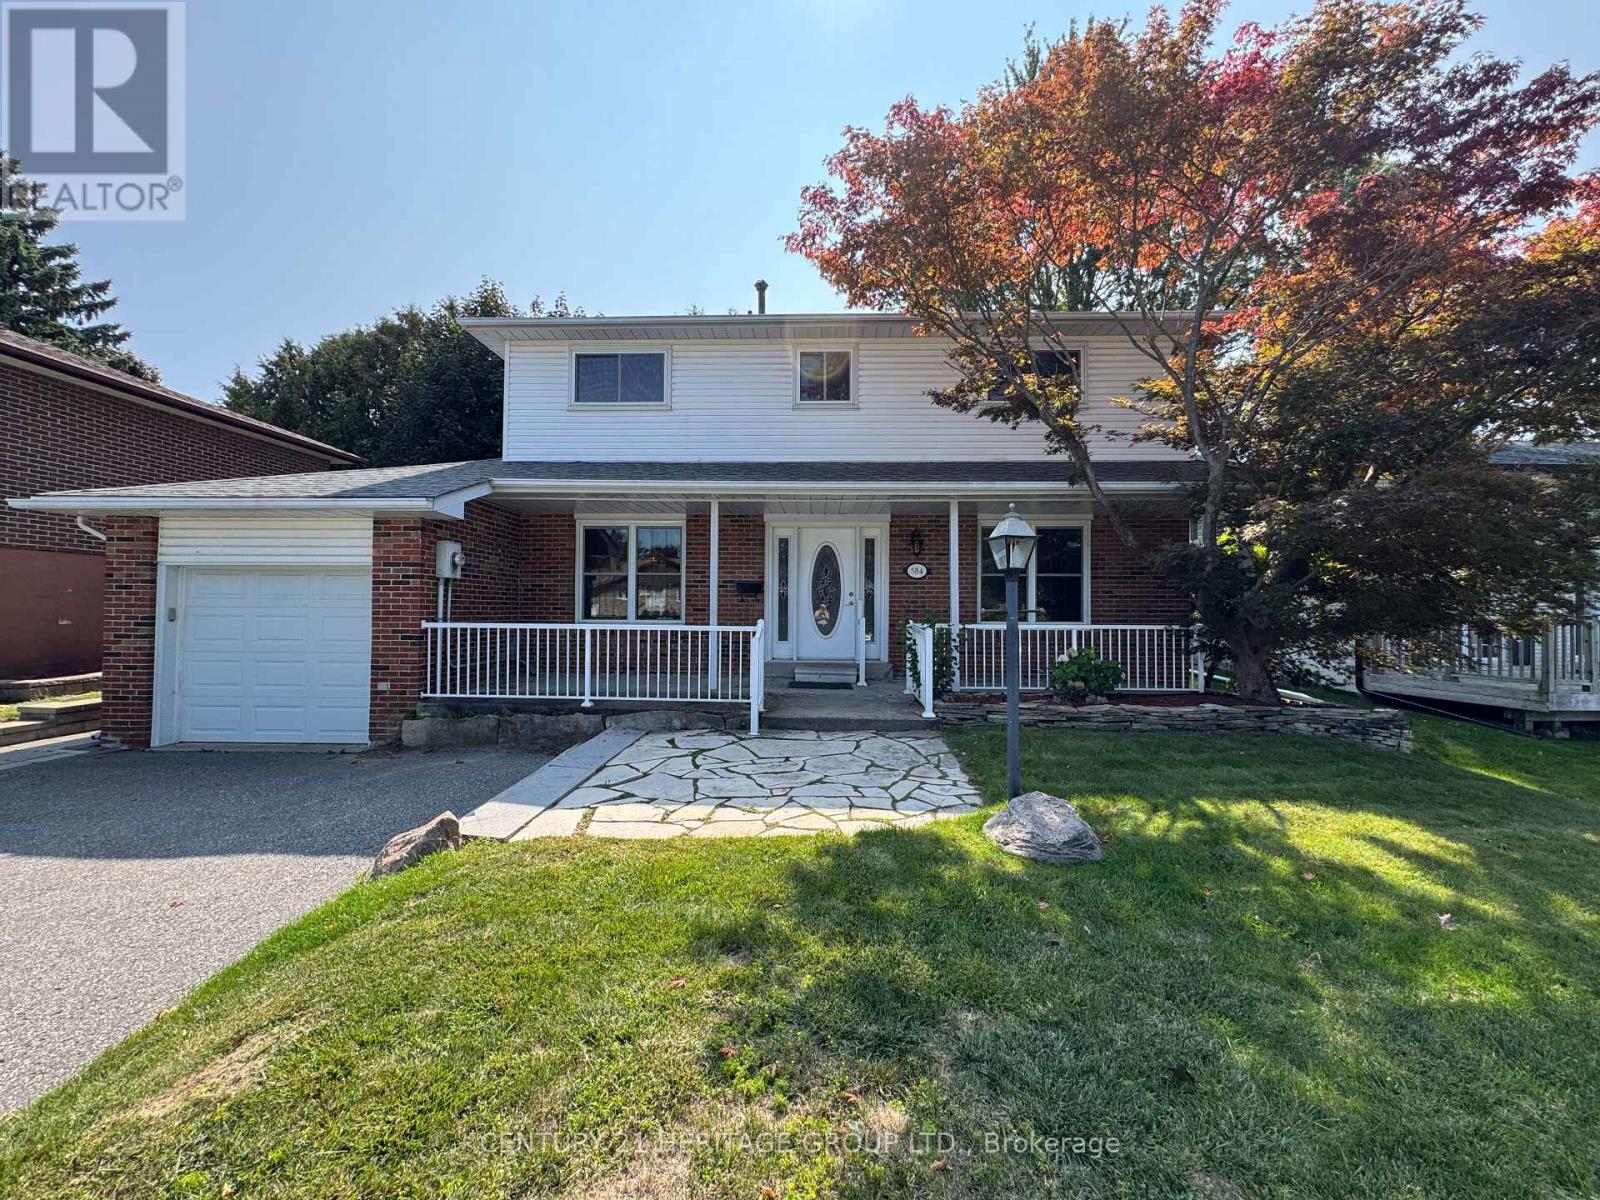
Finally, a home with the space your family actually needs - inside and out. Spacious 4 bedroom, 4 bathroom home in Oshawa's established O'Neill neighbourhood with a functional layout ideal for families and multi-generational living. Potential for separate basement entrance and in-law suite. Three gas fireplaces offer warmth, ambiance, and supplemental heating. Charming front porch overlooking the lawn provides a cozy outdoor retreat. Located on a quiet street close to schools including O'Neill collegiate, parks, the YMCA, tennis courts, baseball diamonds, and skating rinks. Convenient access to shopping, grocery stores, and transit, with strong walkability. Great opportunity offering space, flexibility, and a well-connected location in a mature neighbourhood. (id:60365)
2 Yacht Drive
Clarington, Ontario
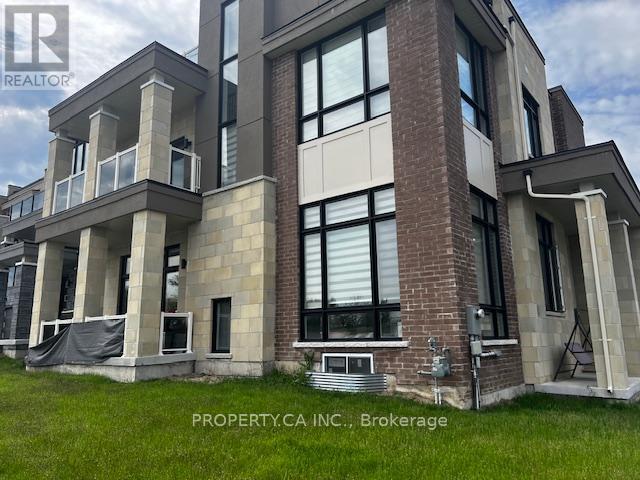
Spacious waterfront residence offering breathtaking Lake Ontario views and contemporary design. Located in a growing lakeside community, this impressive home features 5 bedrooms and6 bathrooms, including a fully finished basement with an additional bedroom and multiple recreation areas. An elevator provides convenient access to every level. The open-concept interior showcases soaring ceilings-11 ft on the main floor and 10 ft upstairs-along with large windows and hardwood flooring throughout, creating a bright and inviting living space. Enjoy stunning lake views from balconies on the main and upper levels, or relax on the rooftop terrace, perfect for summer evenings overlooking the water. Close to Wilmot Creek, golf courses, parks, scenic trails, and the Newcastle Marina, with convenient access to Highway 401, the future GO Station, shopping, and restaurants. Property being sold under Power of Sale and priced to sell, offering a rare opportunity to secure a waterfront home with exceptional potential. (id:60365)
3503 - 33 Lombard Street
Toronto, Ontario
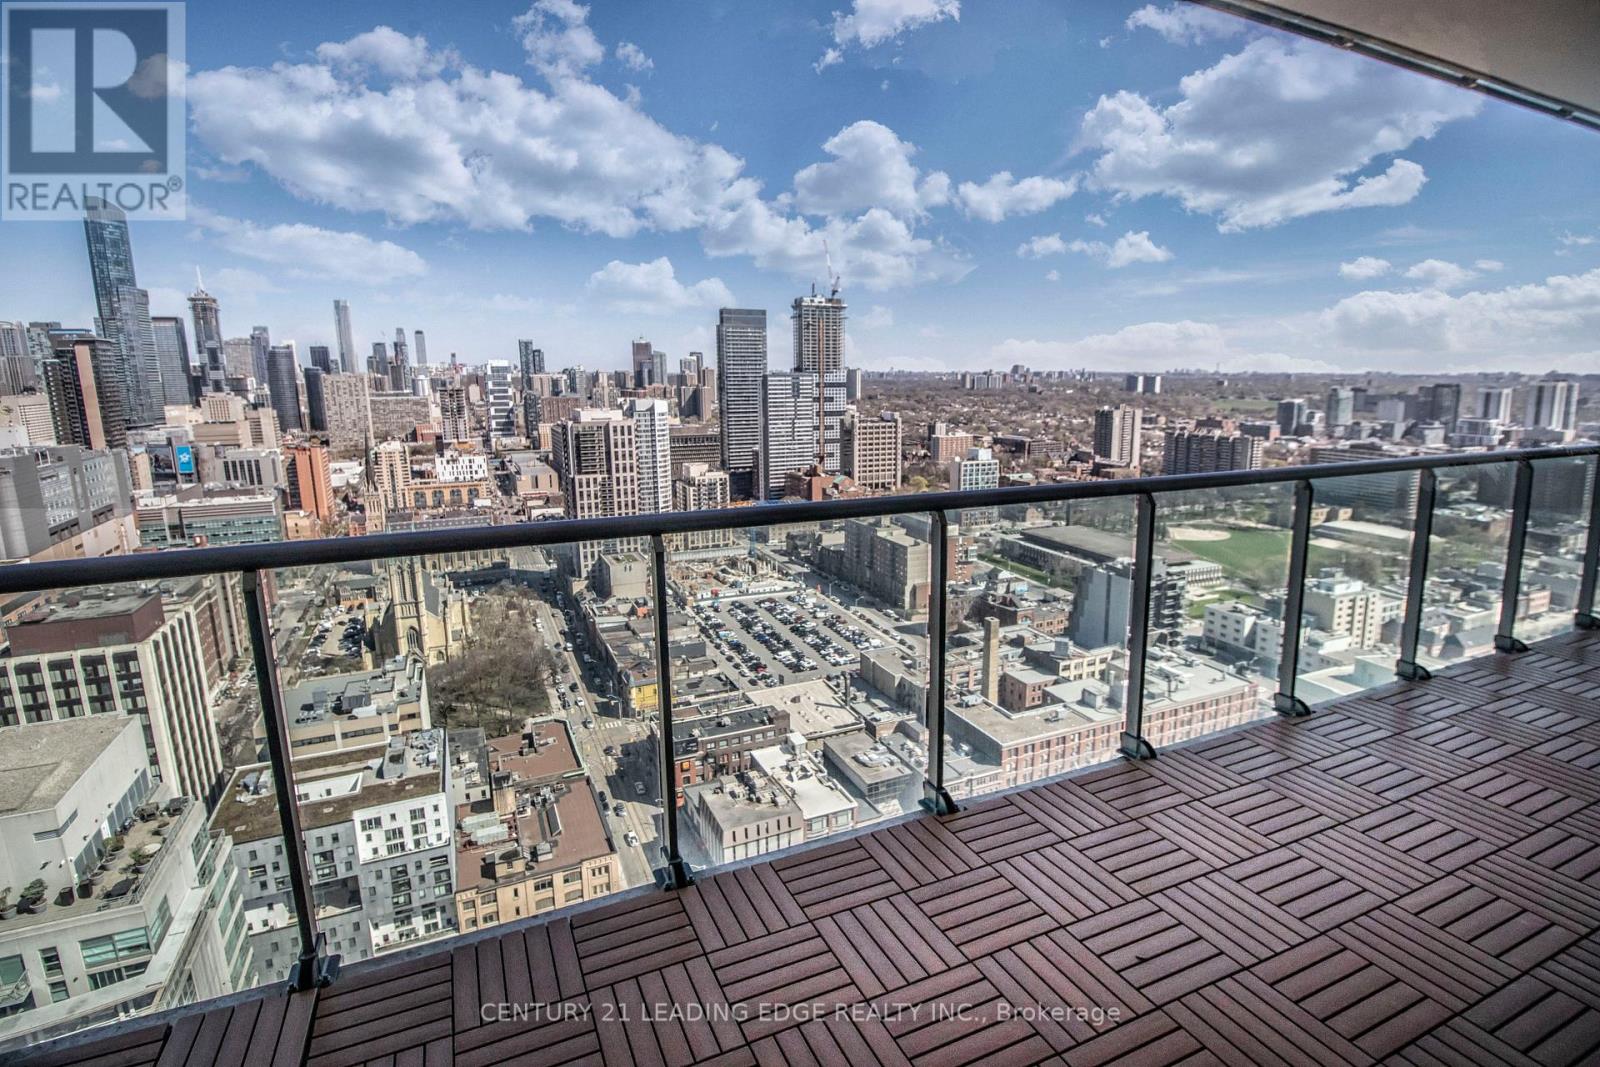
Spacious Two Bedroom Suite at The Spire! Offers nearly 900 sq ft of well-designed interior living space, plus a generous 218 sq ft balcony with rare dual walkouts - from both the living room and primary bedroom. Enjoy stunning, unobstructed 35th-floor city views from every room! Thoughtfully designed with 9 ft smooth ceilings, upgraded hardwood and kitchen floors, and floor-to-ceiling windows that flood the space with natural light. Includes generous in-suite storage. Located in the heart of downtown Toronto with a perfect Walk Score & Transit Score of 100 - just steps to the Financial District, TTC/Subway, PATH, St. Lawrence Market, shops, dining & so much more! Parking is available for an additional $200/month. (id:60365)
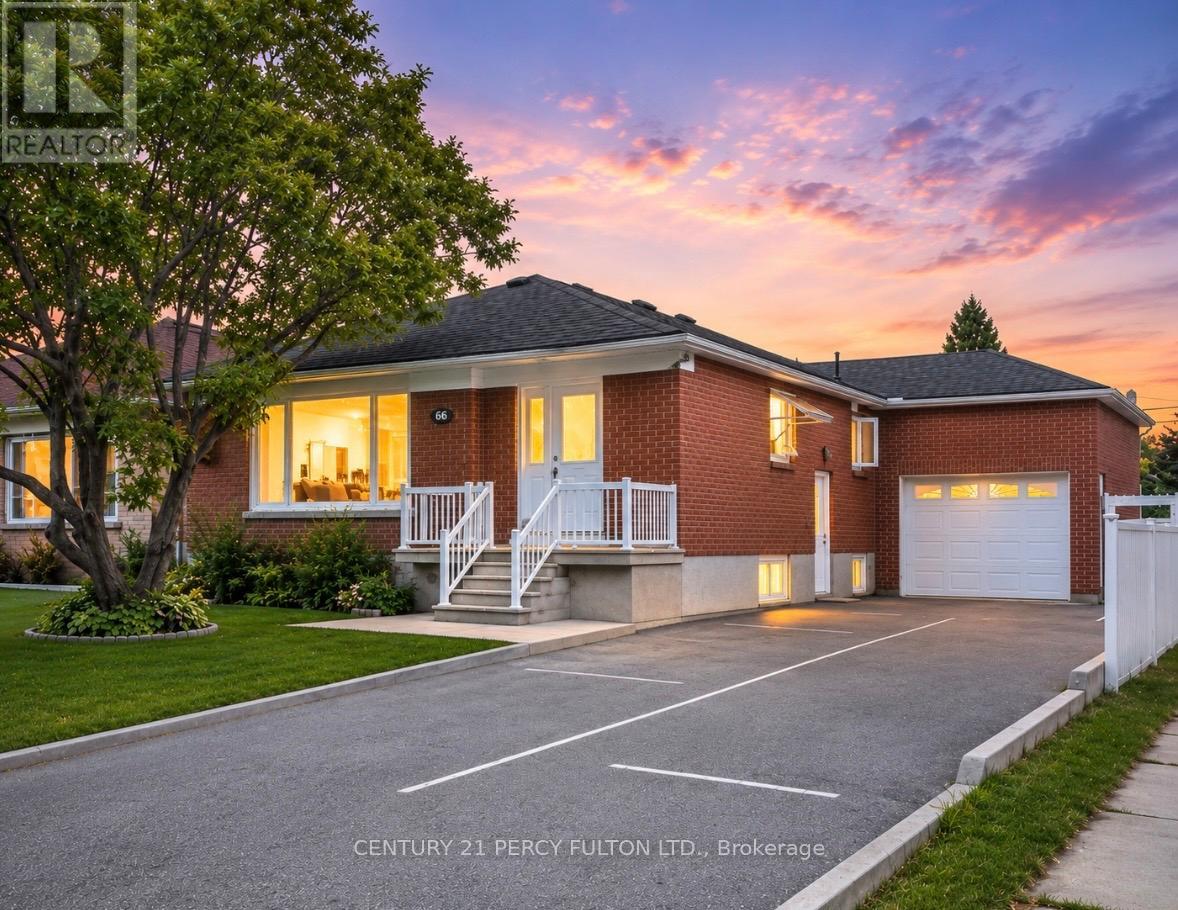
66 Acton Avenue
Toronto, Ontario
Welcome to this exceptional fully renovated income-generating property in the highly sought-after Bathurst Manor community, just minutes from the Sheppard West Subway Station. This rare multi-unit opportunity offers 3 self-contained living spaces, making it ideal for investors, multi-generational families, or owner-occupants seeking strong rental income potential. Thoughtfully upgraded throughout, the property features brand new hardwood floors, modern pot lights, beautifully renovated kitchens and bathrooms, newer stainless steel appliances, large picture windows, and quality finishes from top to bottom.The spacious main floor unit offers 3 generous bedrooms, a bright open-concept living and dining area, an updated kitchen with stainless steel appliances, and a luxurious bathroom featuring a relaxing Jacuzzi tub. Hardwood floors and pot lights run throughout the entire level, creating a warm and modern atmosphere.The lower level includes a beautifully finished 2-bedroom suite with a private entrance, spacious living and dining areas, renovated kitchen with stainless steel appliances, a large Jacuzzi tub bathroom, pot lights, and tile flooring throughout. A separate private 1-bedroom studio suite offers an additional kitchen with stainless steel appliances, shower bathroom, pot lights, and tile flooring, providing excellent flexibility for additional rental income or extended family use.Situated on a premium lot with parking for up to 8 vehicles, this property also features a large insulated 12x28 garage, offering incredible storage, workshop, or hobby space potential. Conveniently located close to shopping plazas, schools, parks, transit, highways, restaurants, and everyday amenities, this turn-key property is a rare opportunity in one of Toronto's most desirable neighbourhoods. (id:60365)
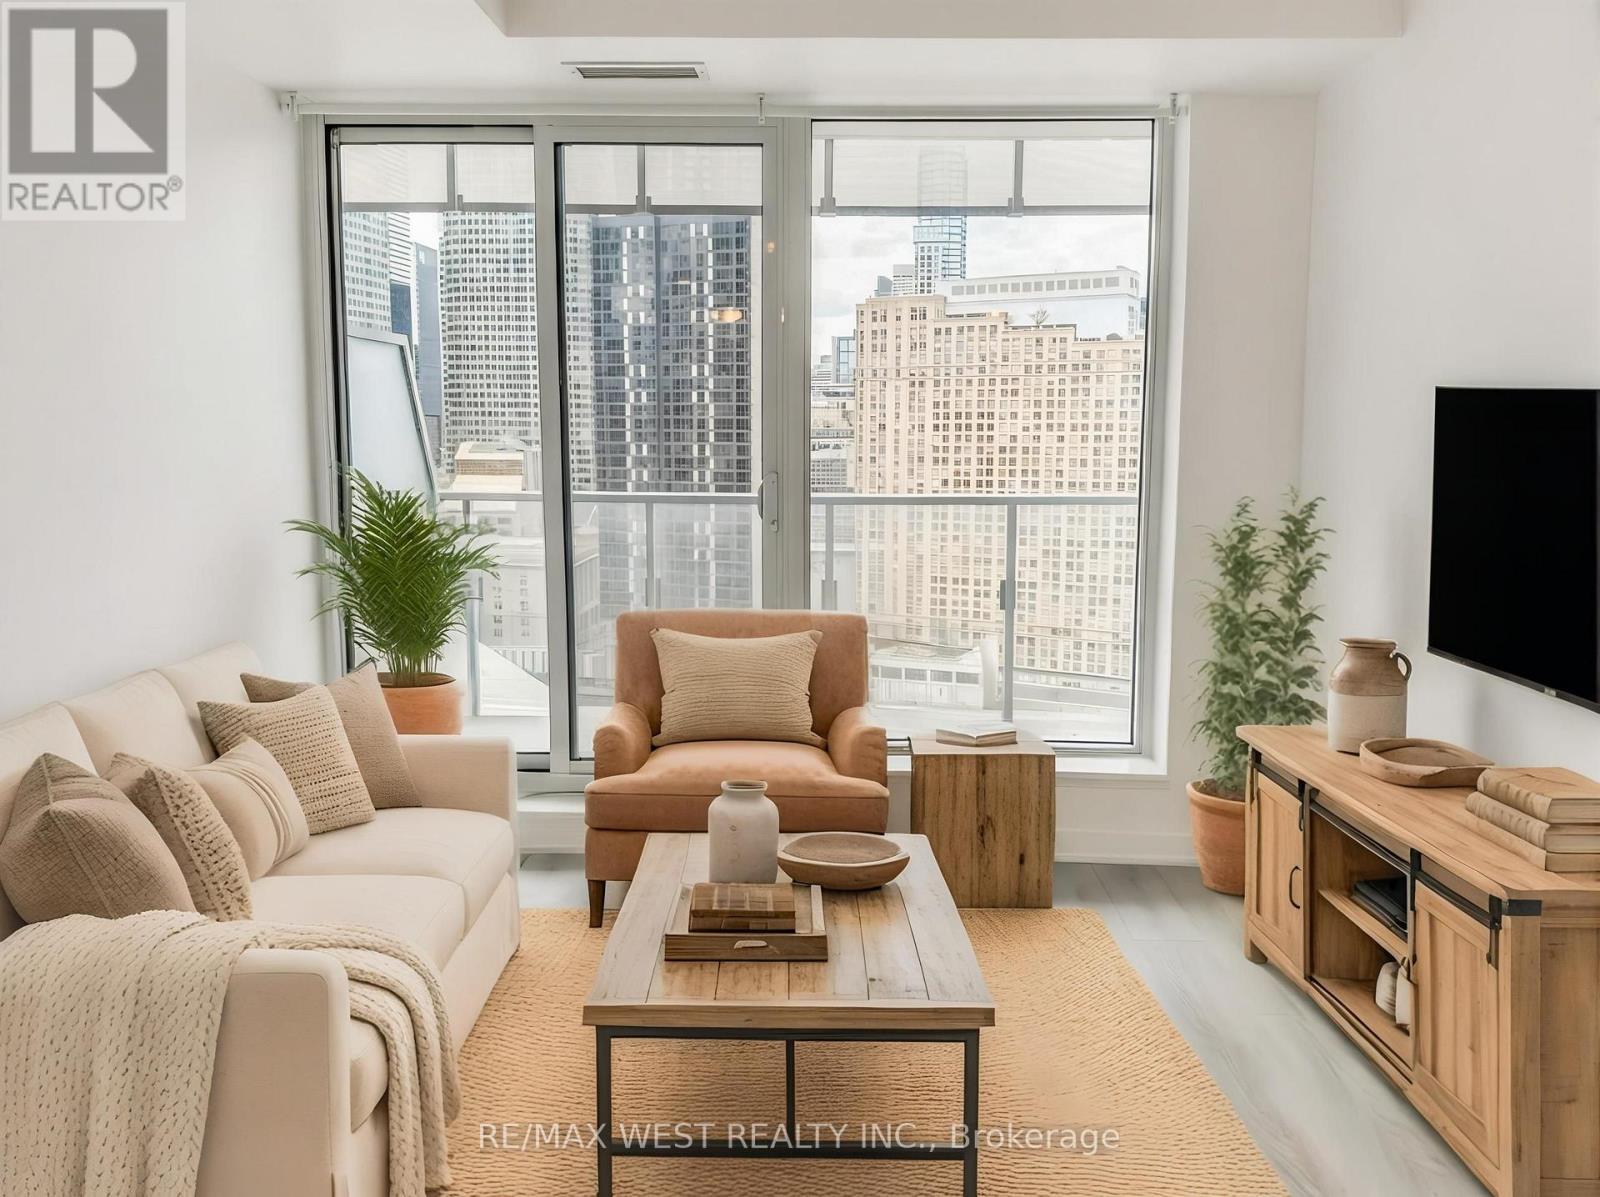
2105 - 28 Freeland Street
Toronto, Ontario
Welcome to The Prestige Condos at One Yonge, Downtown Toronto Living at Its Finest! Step into this bright and spacious 1-bedroom + Den suite, ideally situated in the heart of downtown Toronto. Located at the prestigious One Yonge address, this beautifully designed unit offers breathtaking views by day and sparkling city lights by night. Enjoy an unbeatable location, steps from the waterfront, Union Station, the Gardiner Expressway, and a full range of urban conveniences at your doorstep. Walk to Loblaws, the Financial District, Eaton Centre, ROM, major banks, top-rated restaurants, supermarkets, and the vibrant Entertainment District. Live where work, leisure, and lifestyle converge. Your new home awaits. (id:60365)
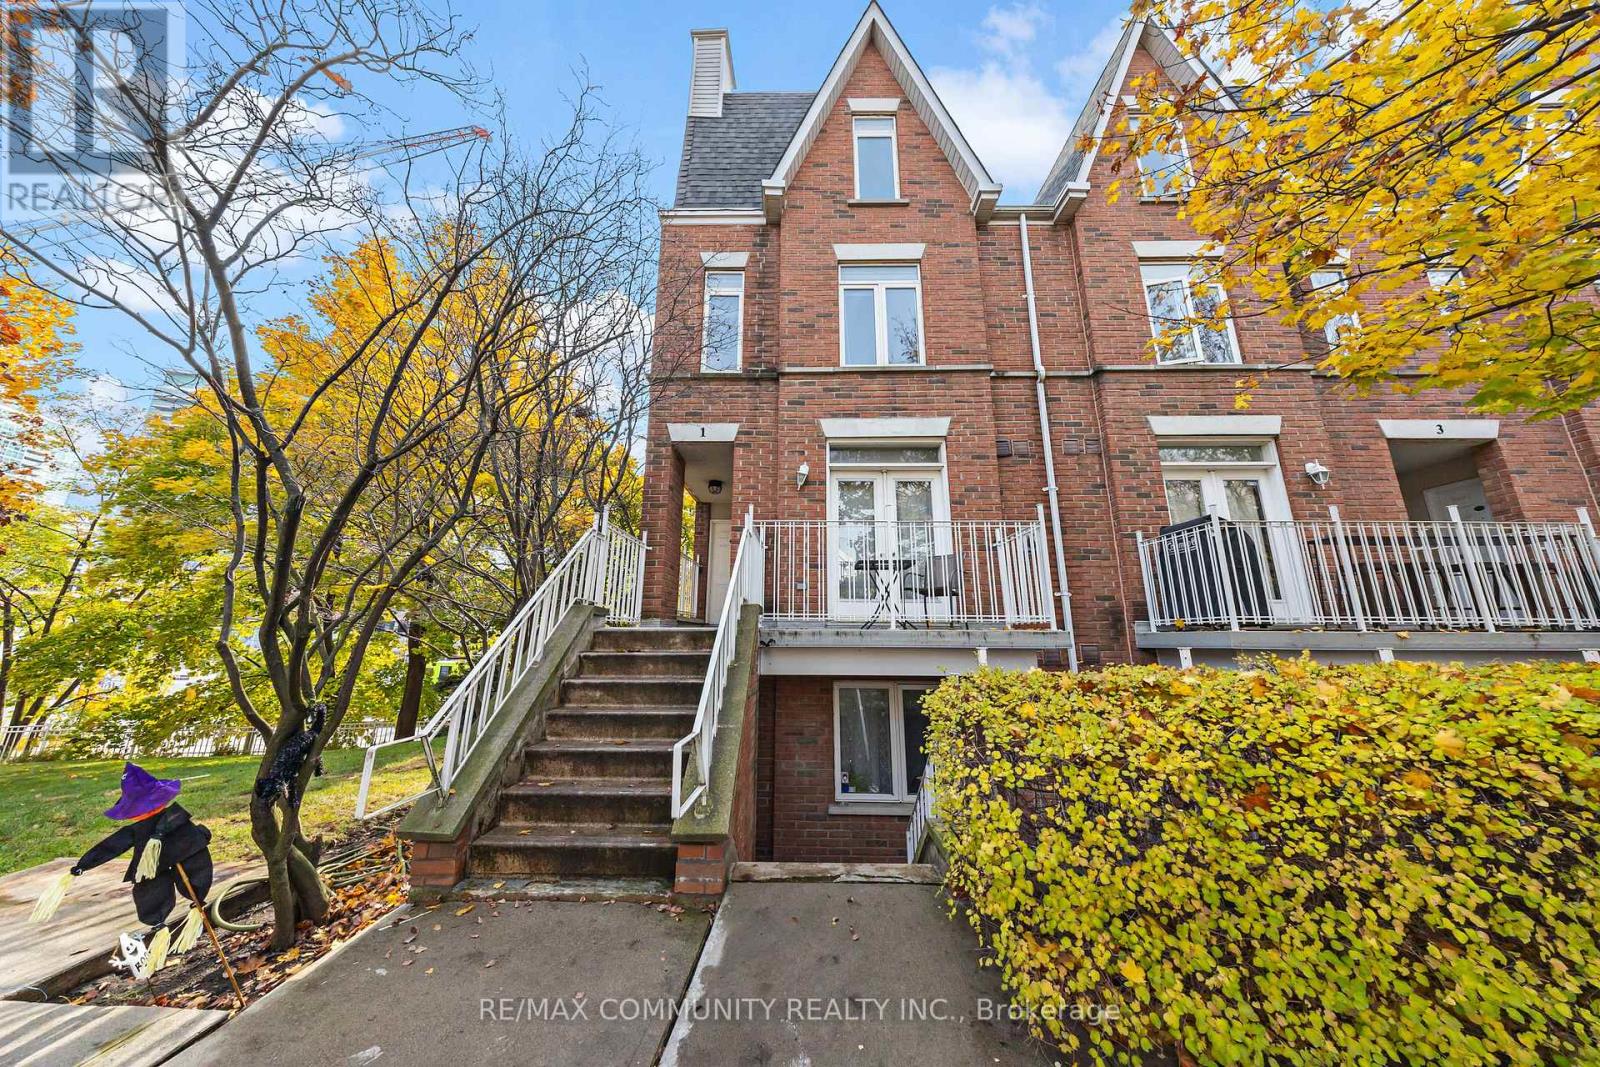
101 - 1 Sudbury Street
Toronto, Ontario
WANT TO LIVE DOWNTOWN BUT DON'T WANT A HIGH RISE??? YOU'VE CAME TO THE PERFECT PROPERTY. Welcome to101-1 Sudbury St with Low Maintenance Fees including All Utilities. This beautiful two-bedroom condo town offers the perfect blend of and modern living in the heart of downtown. Located in a vibrant neighborhood, this unit features a spacious open-concept living area with large windows providing natural light. Two large room with large closets. Upgraded kitchen with stainless steel appliances. Parking Spot Available for Rent. Walk to Restaurants, Pubs, Shopping, Entertainment, Financial District, Waterfront & Public Transit. Easy Highway Access and nearby GO station. Parking available. (id:60365)
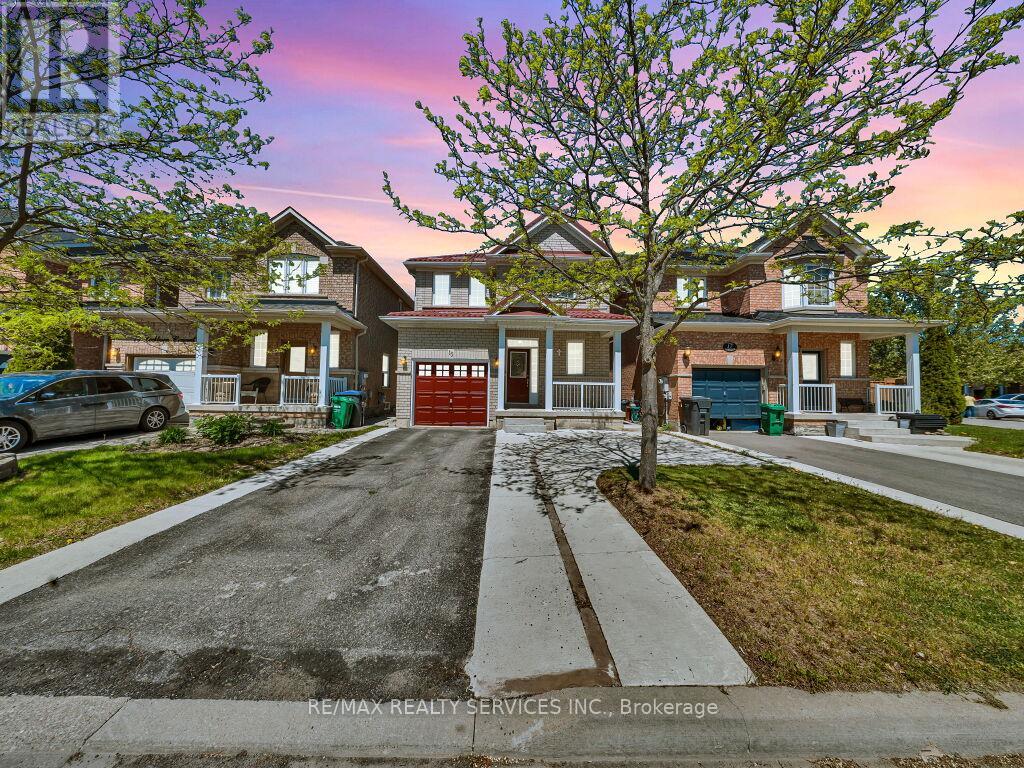
15 Lockburn Crescent
Brampton, Ontario
****Legal Basement Apartment**** Welcome to this beautifully maintained 3-bedroom detached home located on a quiet, child-friendly street. As you enter, you'll appreciate the bright and open main floor featuring 9-ft ceilings and modern pot lights throughout. The upgraded kitchen showcases extended cabinetry, updated stainless steel appliances, and brand-new quartz countertops. The inviting great room features hardwood floors and a cozy gas fireplace, perfect for relaxing or entertaining guests. Upstairs offers 3 spacious bedrooms, including the primary bedroom complete with a walk-in closet and a 4-piece ensuite bathroom. The newly finished legal basement apartment features a separate side entrance, large windows, and a bright open-concept living area with a second kitchen, 3pc bath and an additional bedroom. The home also includes the convenience of two separate laundry areas for the upper and lower levels. This carpet-free home is also freshly painted, and comes with new vinyl floors on 2nd level, a metal roof, and an extended driveway with no sidewalk. Conveniently located within walking distance to schools, community centre, parks, and just mins to Mount Pleasant GO Station. Pride of ownership, must see!! (id:60365)

© 2026 Proptech Realty Inc., Brokerage.