
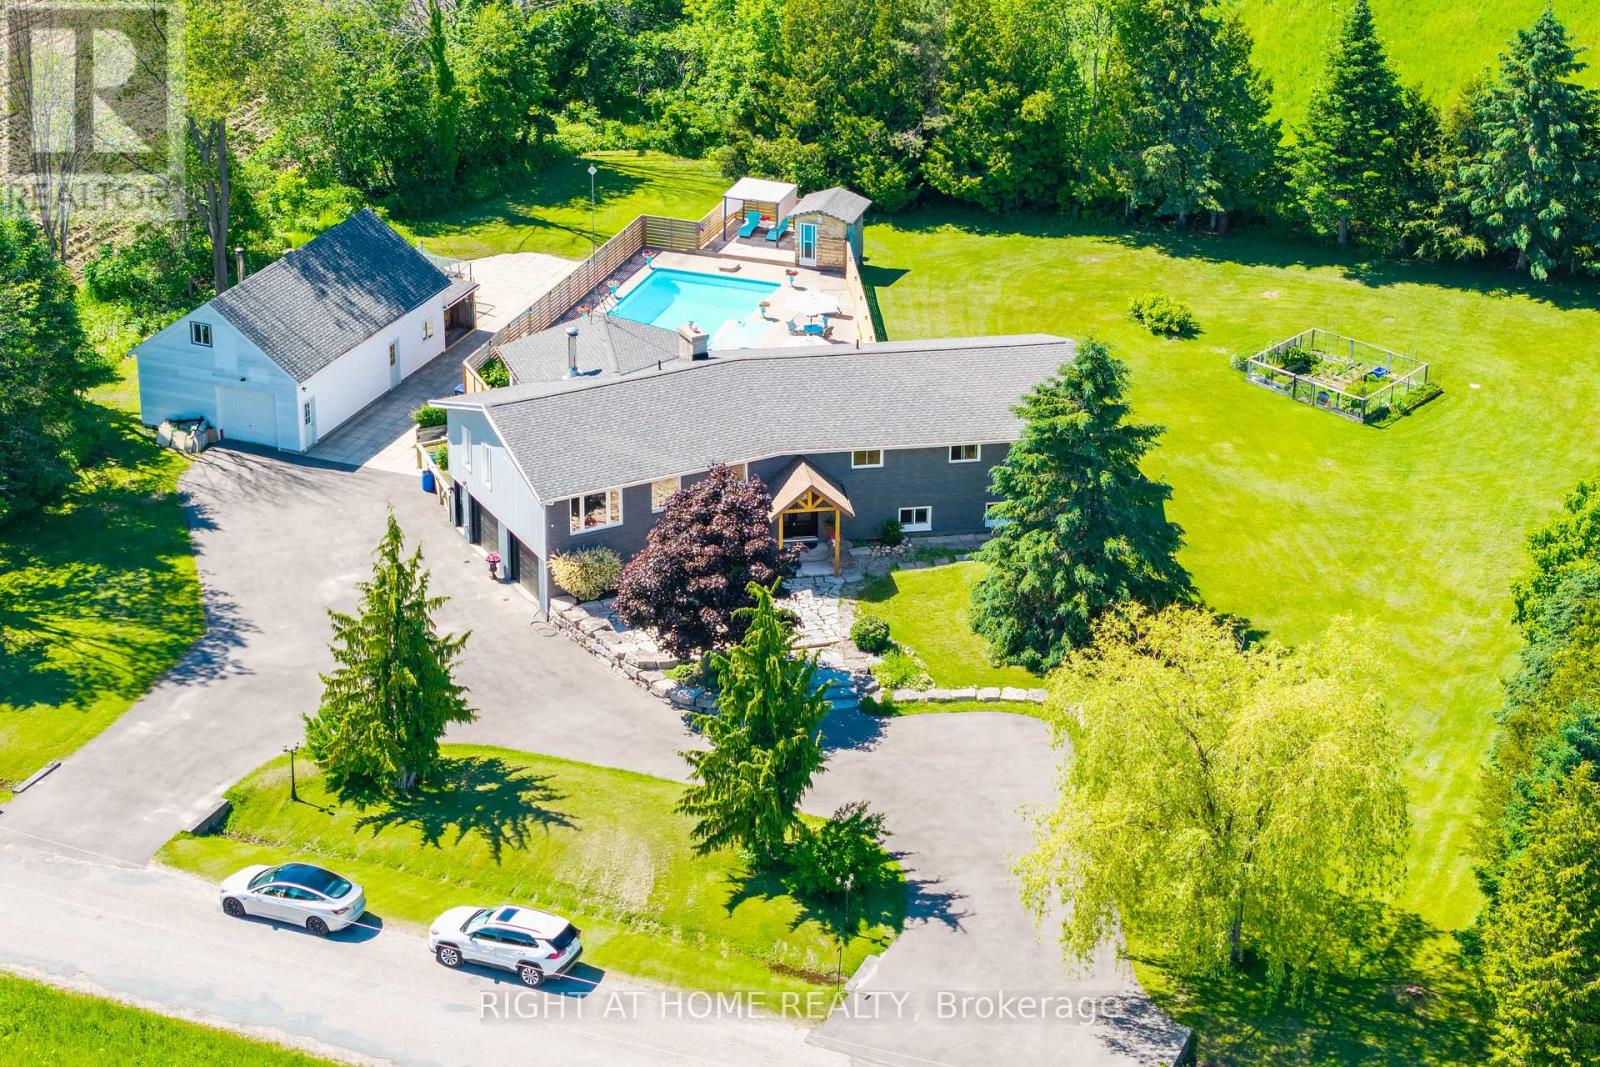
560 Concession Road 15 W
Tiny, Ontario
Unique Bungalow! Welcome to Resort Style Living At 560 Concession Road - Where Beautiful Lifestyle Meets Luxury. Tucked On Private 1 Acre Lot With The Beach And Parks Just Minutes Away, This Fully Renovated Showstopper Offers A Lifestyle That You Have Been Waiting For. A Sweeping U-Shaped Driveway With Fresh New Asphalt And Approximately 15 Parking Spots Sets The Tone The Moment You Arrive - First Impressions Matter, And This One Delivers. Step Inside And Be Immediately Captivated. Soaring Cathedral Ceiling And A Thoughtfully Designed Open-Concept Floor Plan Make Brilliant Use Of Every Inch, Flooding The Home With Light And A Rare Sense Of Volume. Custom Finishes And Tasteful Designer Touches Elevate Every Corner, While The Massive Chef-Inspired Kitchen - Anchored By A Grand Centre Island With Abundant Cabinetry And Storage - Is Built For Quiet Weeknight Dinners And Grand Celebrations Alike. Spacious Bedrooms Offer True Comfort And Retreat, While Modern Bathrooms Reflect The Same Elevated Aesthetic Carried Throughout. A Large Dedicated Laundry Room Adds The Everyday Practicality Today's Buyers Appreciate. Downstairs, A Fully Finished 2-Bedroom Basement Suite Complete With Its Own Kitchen, 3-Piece Bathroom, And Separate Entrance From The Garage Opens A World Of Possibilities - In-Law Suite, Rental Income Potential, Or The Ultimate Guest Retreat. Ample Storage Throughout Means Everything Has Its Place. The Oversized Garage Accommodates Three Vehicles, Including A Tandem Bay Perfectly Suited For Boat Or Seasonal Storage - A Rare And Coveted Feature In This Waterfront-Adjacent Community. Outside, A Large Heated Saltwater Pool, Expansive Deck For Entertaining, And A Substantial Workshop Complete A Backyard That Is Nothing Short Of A Private Paradise. Versatile, Unique, And Move-In Ready. Properties Like This Don't Come Along Often. Come And Fall In Love With Your New Lifestyle (id:60365)
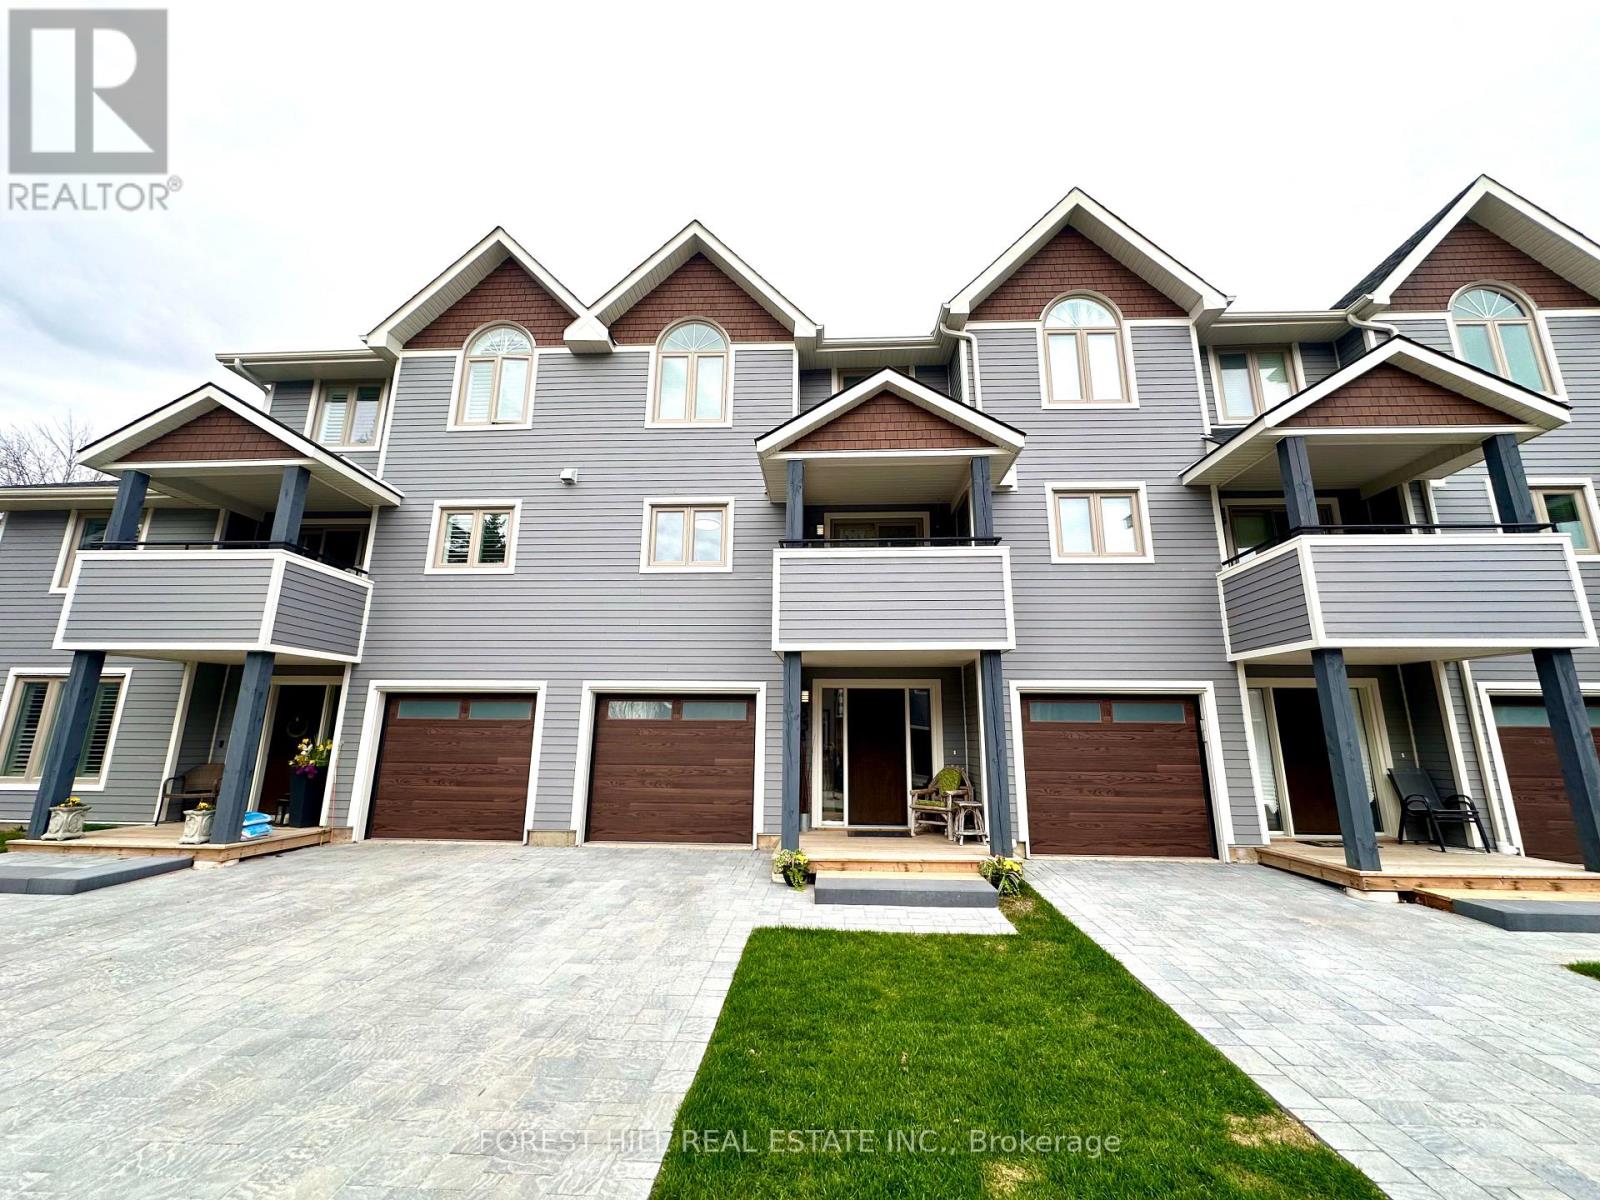
12 - 53 Lighthouse Lane W
Collingwood, Ontario
Welcome to life by the water in the sought-after Dockside community on the shores of Georgian Bay. This beautifully updated 3-bedroom, 3-bathroom condo townhouse offers a perfect blend of modern design, comfort, and year-round recreational living. Fully renovated in 2023, the home features new flooring throughout, including hardwood in the living room and luxury engineered vinyl plank elsewhere. The interior is freshly painted and enhanced with all-new high-efficiency lighting, including adjustable pot lights with customizable tone and brightness. The living room showcases a custom fireplace feature wall with a honed black granite surround, full-length maple mantel, illuminated alcoves, and built-in shelving. The kitchen is well-appointed with GE stainless steel appliances, a new Samsung dishwasher (2023), and upgraded finishes including a new countertop, double-deep stainless sink, and pull-down faucet. All bathrooms have been renovated down to the studs with new waterproofing, drywall, and premium finishes. The main bath offers a deep soaker tub with swivel glass panel, while the primary ensuite features granite tile and a glass shower. Additional upgrades include new blinds (2024) with sheer/blackout options in bedrooms, blackout blinds in the basement, updated hardware (2023), and a raised basement ceiling (9') with pot lights and a gym space with ballet bar (2024).Mechanical updates include a new A/C (2023, owned) and furnace with tankless water heater(2025, rental). Soaring 10+ ft ceilings create an airy, light-filled atmosphere in this inviting retreat, perfectly complemented by a cozy wood-burning fireplace that anchors the living space with warmth and charm. Ideally located just minutes from the ski hill for winter adventures and only steps from the sparkling shores of Georgian Bay, this property offers the perfect balance of comfort and year-round recreation. (id:60365)
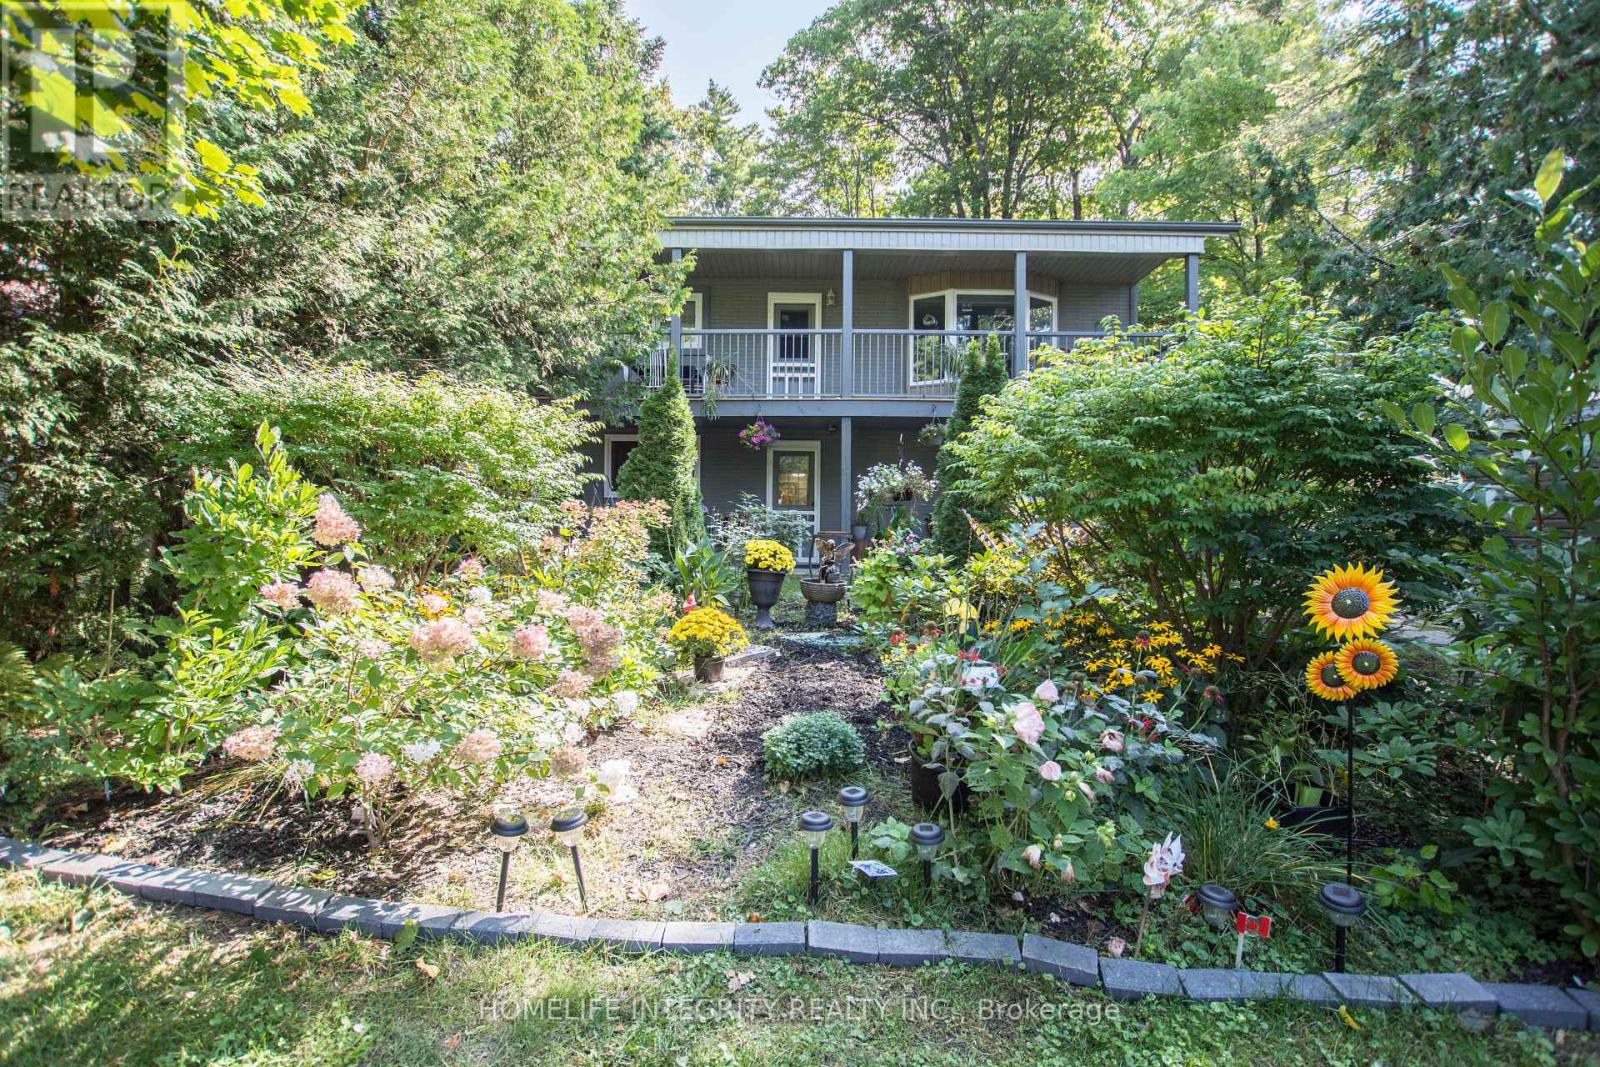
2197 Tiny Beaches Road S
Tiny, Ontario
Multi-Family Property Just Steps from Georgian Bay | Prime Woodland Beach Location. Welcome to this exceptional multi-family property, ideally located just a 2-minute walk to the sandy shores of Woodland Beach and perfectly positioned between two convenient beach access paths. This versatile property offers incredible potential for investors, multi-generational families, or buyers seeking a vacation home with built-in income opportunities. 2nd- floor unit: Partial Georgian Bay views from the spacious deck. 2 bedrooms plus a bright, sun-filled solarium. Open-concept kitchen and living area ideal for entertaining and relaxed coastal living. Lower UnitSelf-contained 1-bedroom apartment. Brigh open-concept layout. Currently occupied by an A+ long-term tenant willing to stay or vacate at the Buyer's choice.Rental Potential 28+ day rentals permitted without a license. Short-term yearly licenses may be available through the Town of Tiny. Excellent year-round or seasonal income potential. Major Upgrades (2019-2024): Interior & exterior paint, Roof shingles, High-efficiency furnace, Upgraded attic insulation. Most windows replaced, PVC septic tank, Drilled well, UV water filtration system, porcelain flooring in the kitchen and upstairs bathroom. Air conditioning. Extras: Carport. Potential to build a larger garage with a loft. "Enjoy the Georgian Bay lifestyle with beachside living and established rental income in one of Tiny Township's most desirable waterfront communities." (id:60365)
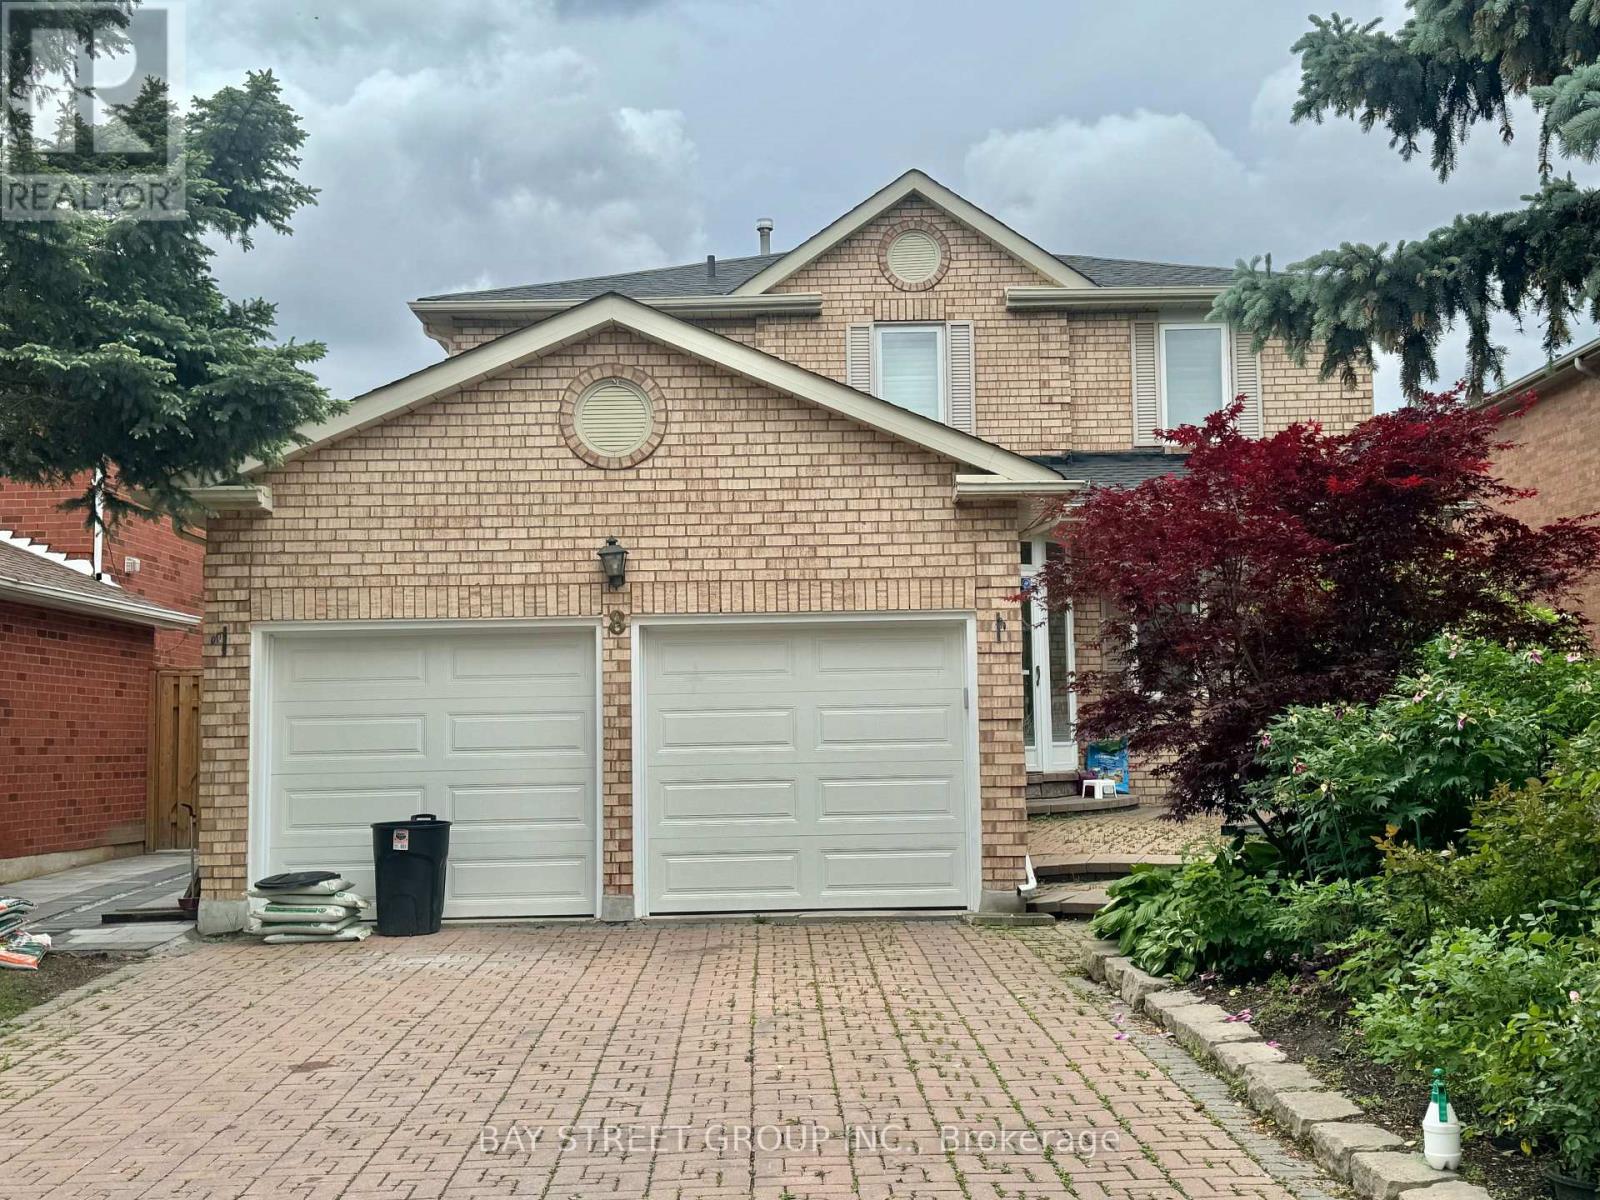
One Bed In W/o Basement - 8 Queensgate Court
Markham, Ontario
One Bedroom Is Available. Experience Modern Living In This Walk-Out Basement Apartment In Unionville. This Bright And Spacious Unit Features Three Bedrooms, Each With Its Own Ensuite. One Bedroom Is Available Now, Partially Furnished With A Bed, Mattress, Study Desk, And Chair. Separate Entrance With Shared Access To A Fully Equipped Kitchen And Laundry. Tenants Share The Kitchen And Laundry Facilities. Laundry Is Coin-Operated, Pay Per Use. Extra $50/month For One Driveway Parking Spot. Rent Includes Utilities, Except For Laundry Use. Move In And Enjoy. (id:60365)
217 - 10 Dunsheath Way
Markham, Ontario
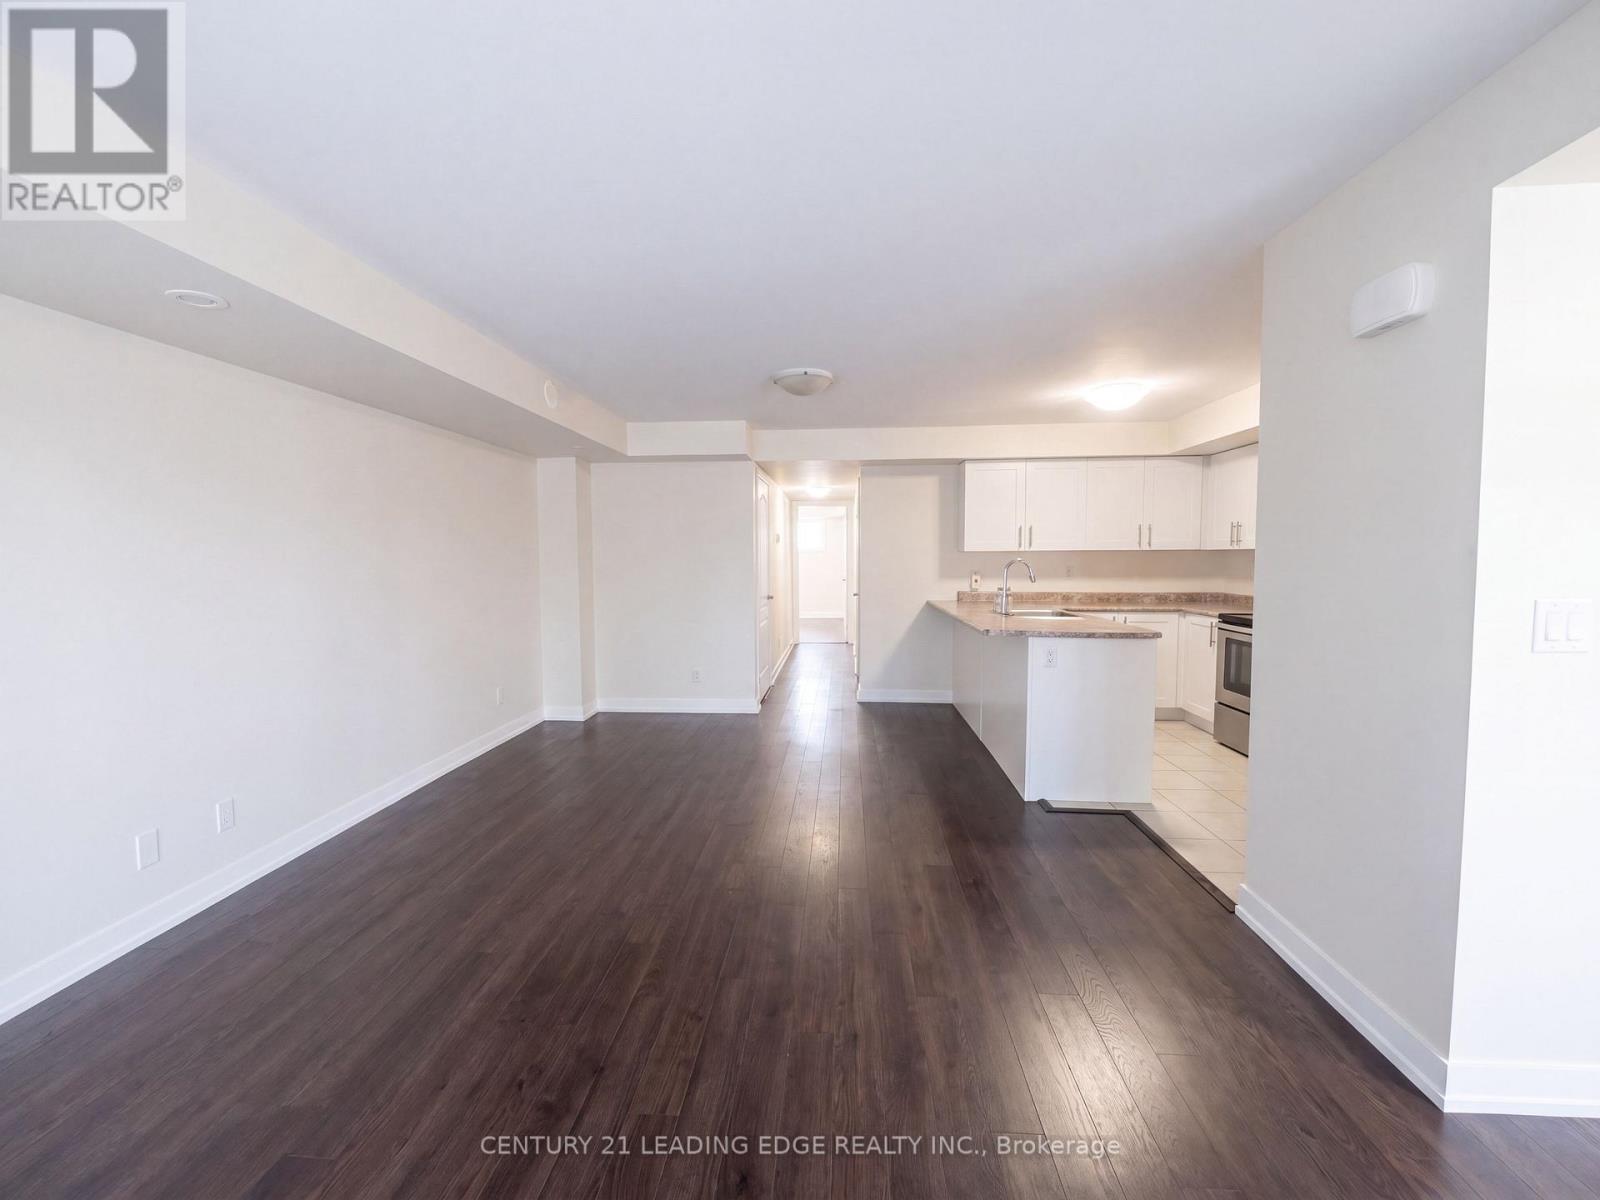
Welcome to #217 - 10 Dunsheath Way, a beautifully refreshed ~1000sqft condo stacked townhouse in Markham's highly sought-after Cornell Community. This bright, gorgeous unit has just been freshly painted and professionally cleaned, making it completely move in ready. The open concept listing and dining area features beautiful dark laminate flooring throughout and flows seamlessly into a modern kitchen equipped with white cabinetry and a full suite of stainless steel appliances, including a fridge, stove, built in dishwasher, and microwave. From the main living space, step right out onto your own private walkout patio. The spacious layout boasts a large primary bedroom complete with an ensuite bathroom and a cozy sitting nook, alongside a well-appointed second bedroom and convenient in-suite laundry. Nestled in a family friendly neighbourhood, this home includes one parking spot (plus visitor parking) and offers unbeatable convenience just moments from Markham Stouffville Hospital, the Cornell Community Centre, top-rated schools, Viva transit, GO station, and Highway 407. (id:60365)
10 Ridgepoint Road
Vaughan, Ontario
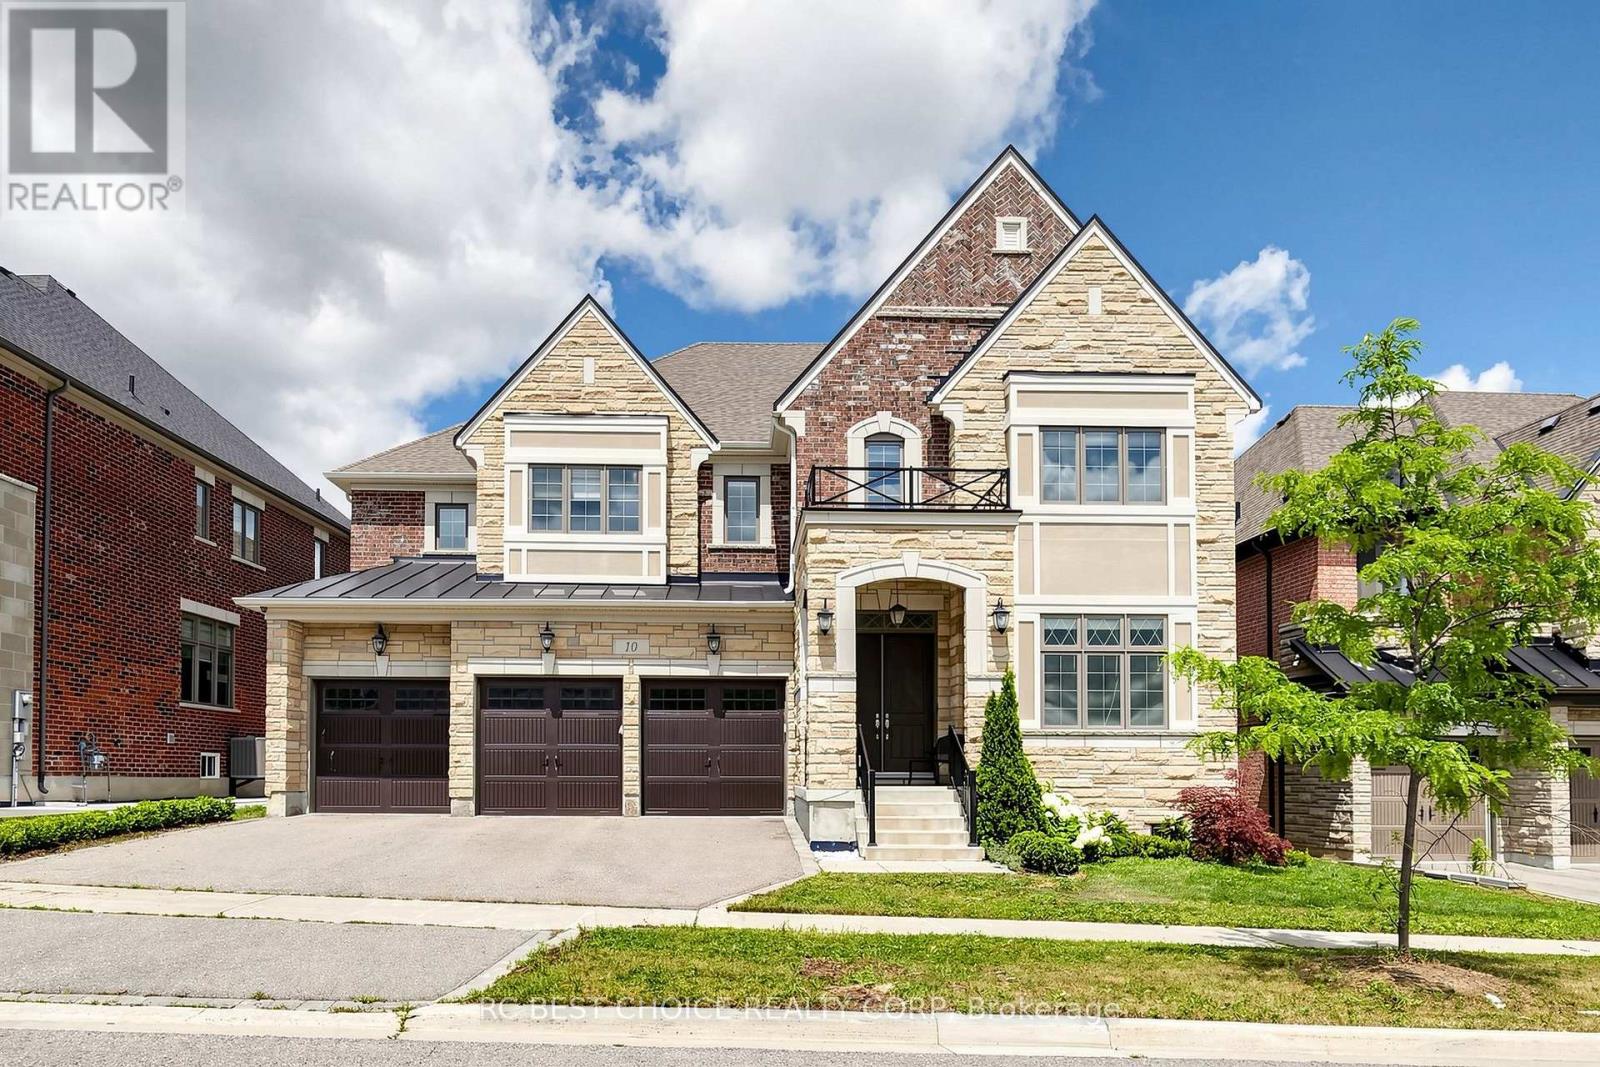
Beautiful Almost Brand New 4 Bdrm 5,339 Sqft Det Home "Wildwood Em" In Prestigious Kleinburg Summit Community To Incl Parks, Trails & Shopping. 10' Ceilings, Entertainment Kitchen W/ Granite Counters, Larger Centre Island, Pantry, Buffet Niche & 2nd Fridge. Walk-Out Off Breakfast Area. Master Bdrm W/ Dressing Rm, Ensuite W/ Split Sinks, Separate Glass Shower & Soaker Tub. All Bdrms W/ W/I Closets & Ensuites! Close To Hwys 427, 400 & Kleinburg Village (id:60365)
205 - 1 Cordoba Drive
Vaughan, Ontario
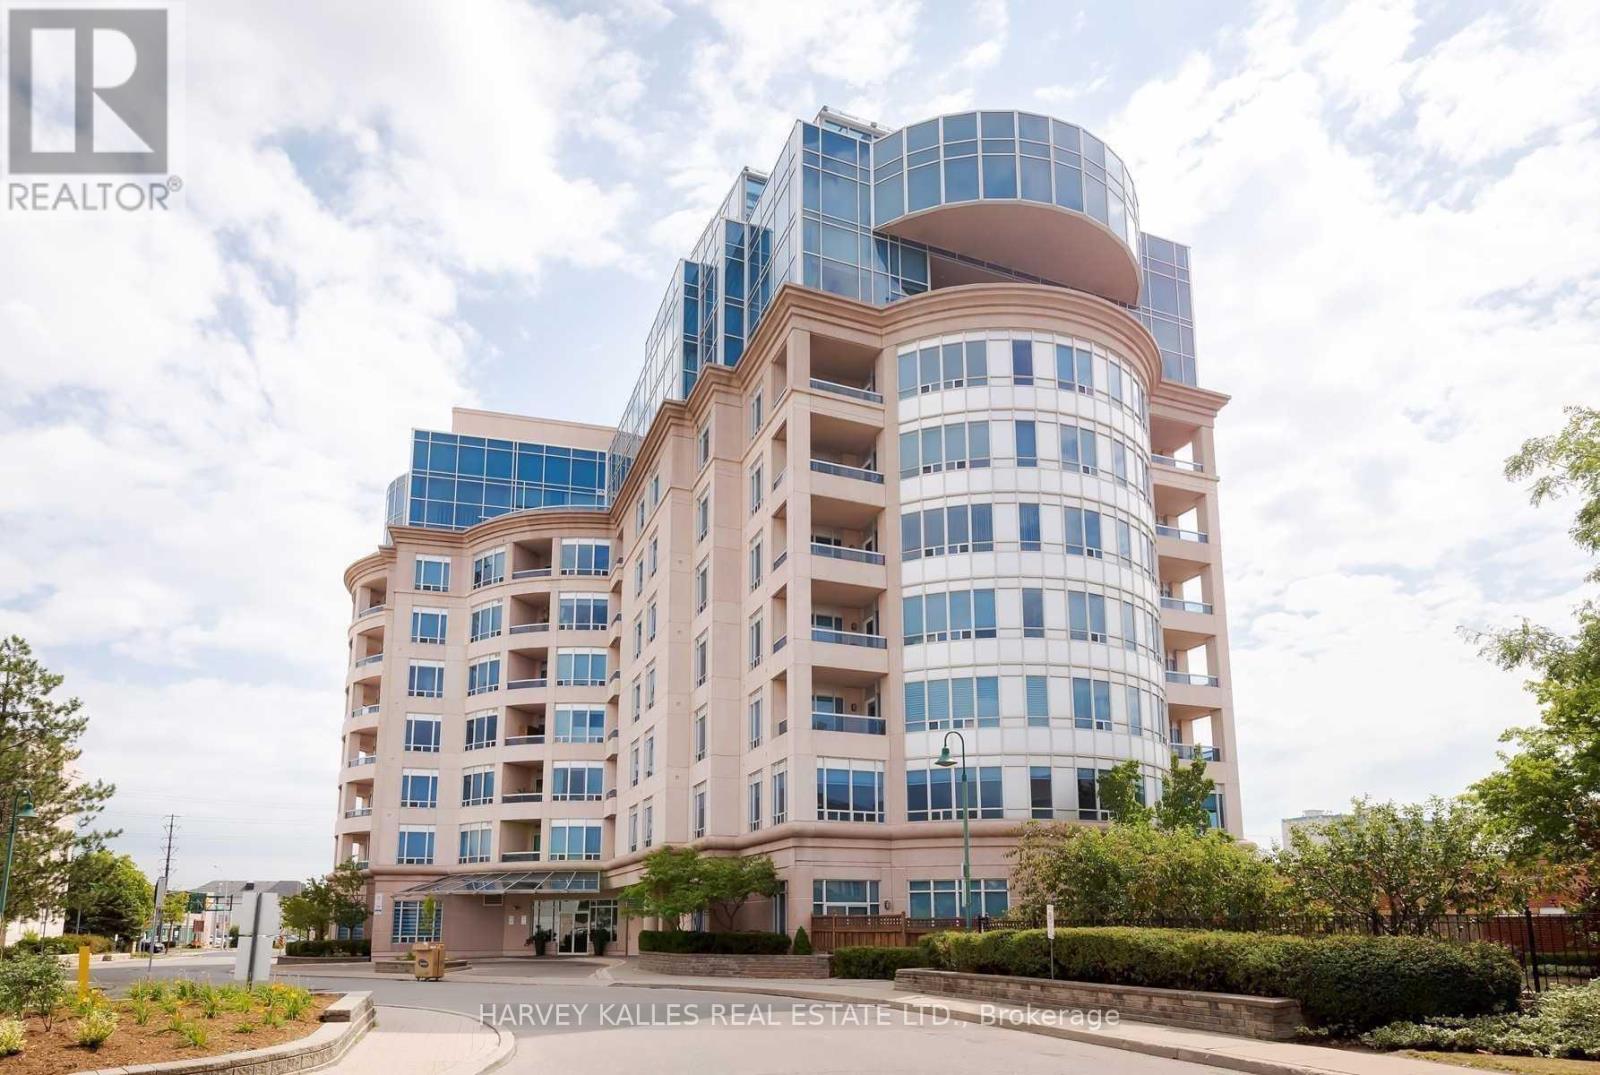
Welcome To The Thornhill Jewel! Boutique Building, Magnificent, One Of A Kind For The Area! 4,122 Sf + 466 Sf South Facing Terrace W/Walk-Out From Fabulous & Generous Size Kitchen. 5 Bdrms, Family Rm, Office, Abundance Of Storage, Granite, Marble, Hdwd, Soaring 9' Ceiling. Master Has 5 Wdws, Sitting Area, 2 W/I Closets W/Spa Style Bath. Sun Filled Terrace W/Palm Trees! Intersection Of Bathurst & Steeles-1 Bus To York U, Finch Stn, Richmond Hill, Downtown. (id:60365)
563 Tara Hill Circle
Aurora, Ontario
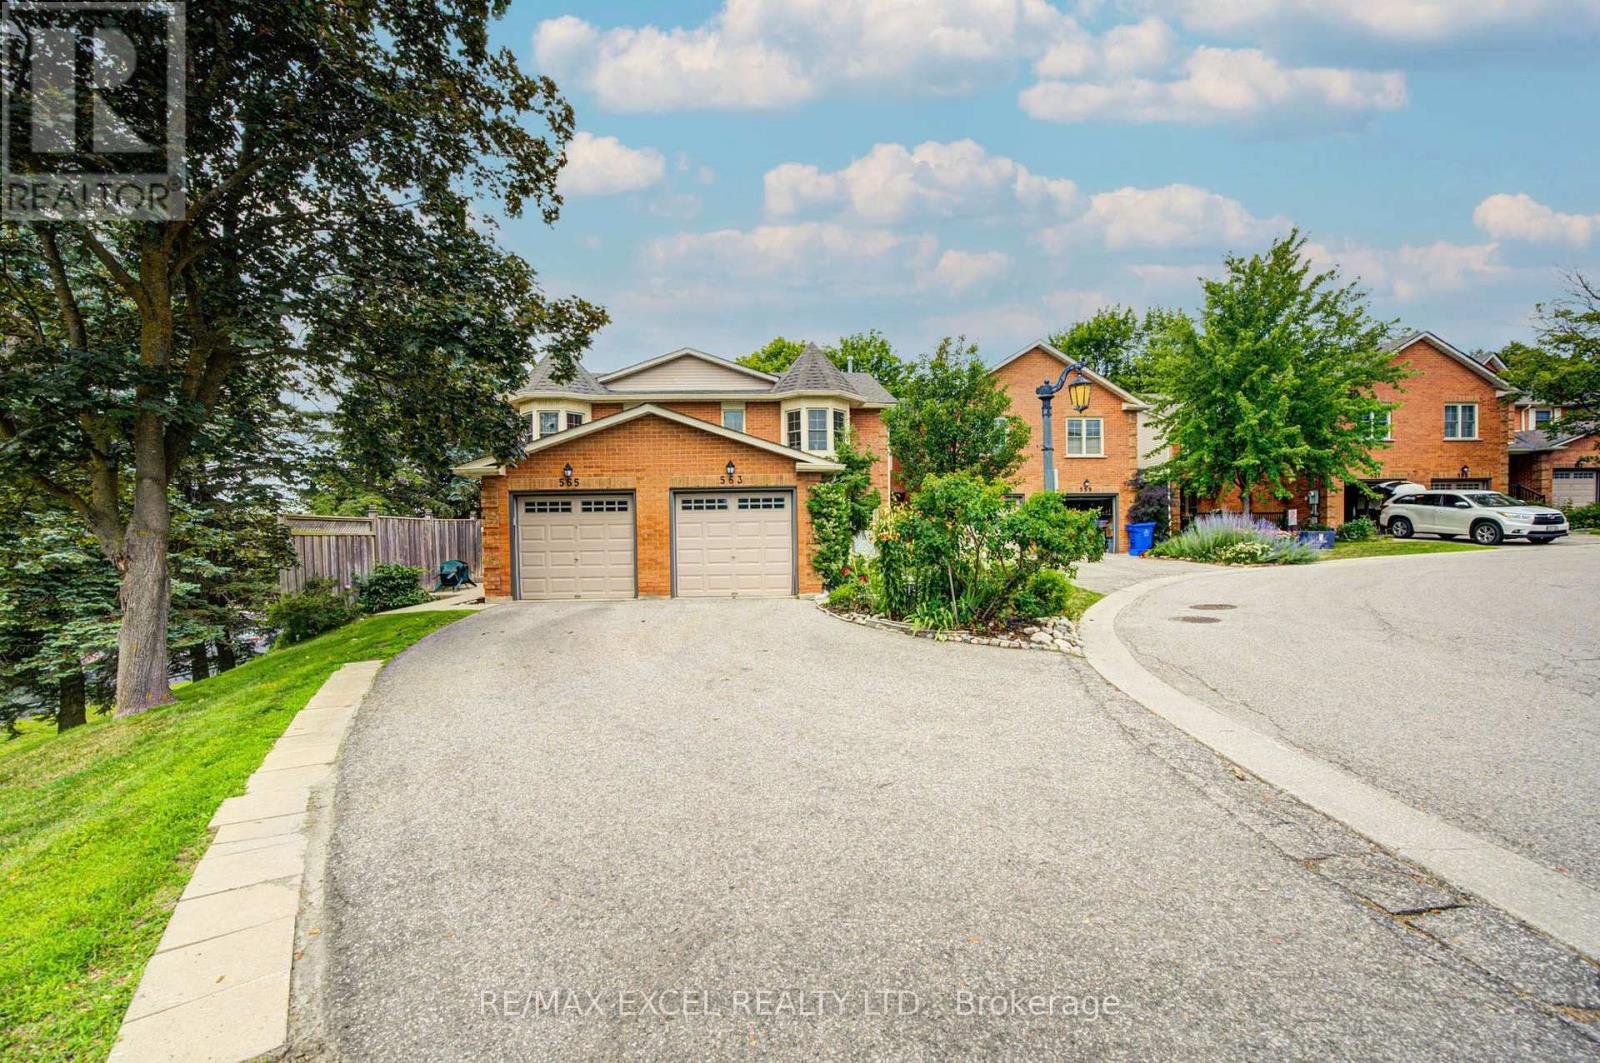
Welcome to this bright and spacious 3-bedroom, 3-bathroom condo townhouse nestled in one of Aurora's most desirable family-friendly neighbourhoods. Offering a functional layout, generous living spaces, and incredible potential, this well-maintained home is perfect for buyers looking to renovate and customize a home to their own style in a prime location. The main floor features an open-concept living and dining area, a spacious eat-in kitchen with a walkout to a private, tree-lined deck, creating the perfect setting for everyday living and entertaining. Upstairs, the primary bedroom offers a walk-in closet and private 4-piece ensuite, while two additional generously sized bedrooms and a full bathroom provide plenty of space for a growing family. A true standout is the bright, fully finished walk-out basement-a rare feature that fills the lower level with natural light while providing direct access to the fully fenced backyard and stone interlock patio. This versatile space is ideal as a family recreation room, home office, gym, or children's play area, with endless possibilities to suit your lifestyle. Additional highlights include an extra-long private driveway, and low-maintenance living with lawn care and snow removal managed by the condominium corporation. Ideally located close to Yonge Street, the scenic Tim Jones Trail, parks, transit, shopping, and restaurants. The prestigious St. Andrew College, Community centres and Highway 404 are just minutes away. This is a fantastic opportunity to own a spacious home with exceptional renovation potential and a highly sought-after walk-out basement in one of Aurora's most established and desirable communities. (id:60365)
8 Ridgewood Drive
Richmond Hill, Ontario
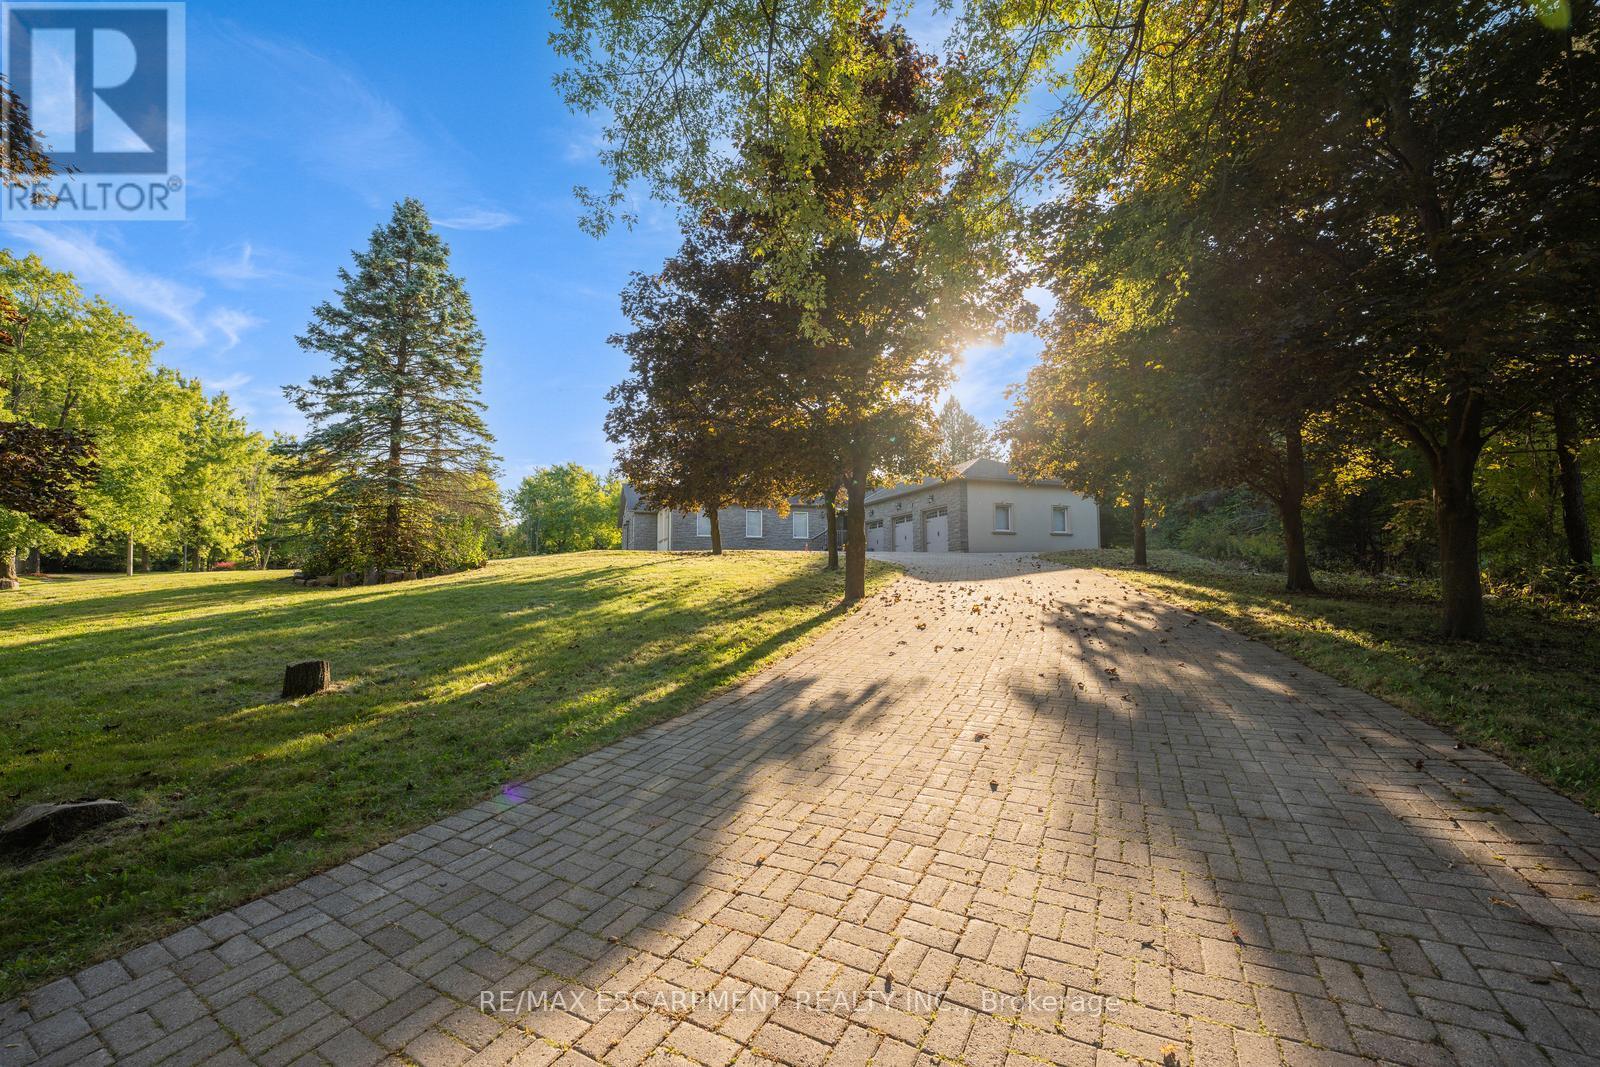
Modem, spacious, and bright 5+1 bedroom, 7 bathroom bungalow nestled on a scenic and private lot. A tree-lined driveway welcomes you to this stately home featuring extensive driveway parking and a 3-car garage. From the moment you step inside, you'll be impressed by the tasteful flooring, stylish tones, and tall ceilings. The spacious foyer leads into a large, open living room with skylights, serving as the focal point of the home. The beautifully designed eat-in kitchen offers abundant cabinetry and counter space, a large centre island, a breakfast area with a backyard walkout, and convenient access to a 4-piece bathroom. A separate dining room down the hall provides the perfect setting for gatherings. The large primary bedroom is a private retreat with a walk-in closet and a 4-piece ensuite featuring a skylight. Four additional spacious bedrooms, each with access to a bathroom, along with ample storage and an inside entry to the garage, complete the main level. The partially finished basement extends the living space with a recreation room, family room, two large bonus rooms, a bedroom, two 3-piece bathrooms, and abundant storage. Surrounded by mature trees, open green space, and natural beauty, this home offers the ideal blend of privacy and convenience. Your next home awaits! (id:60365)
120 Sherwood Forest Drive
Markham, Ontario
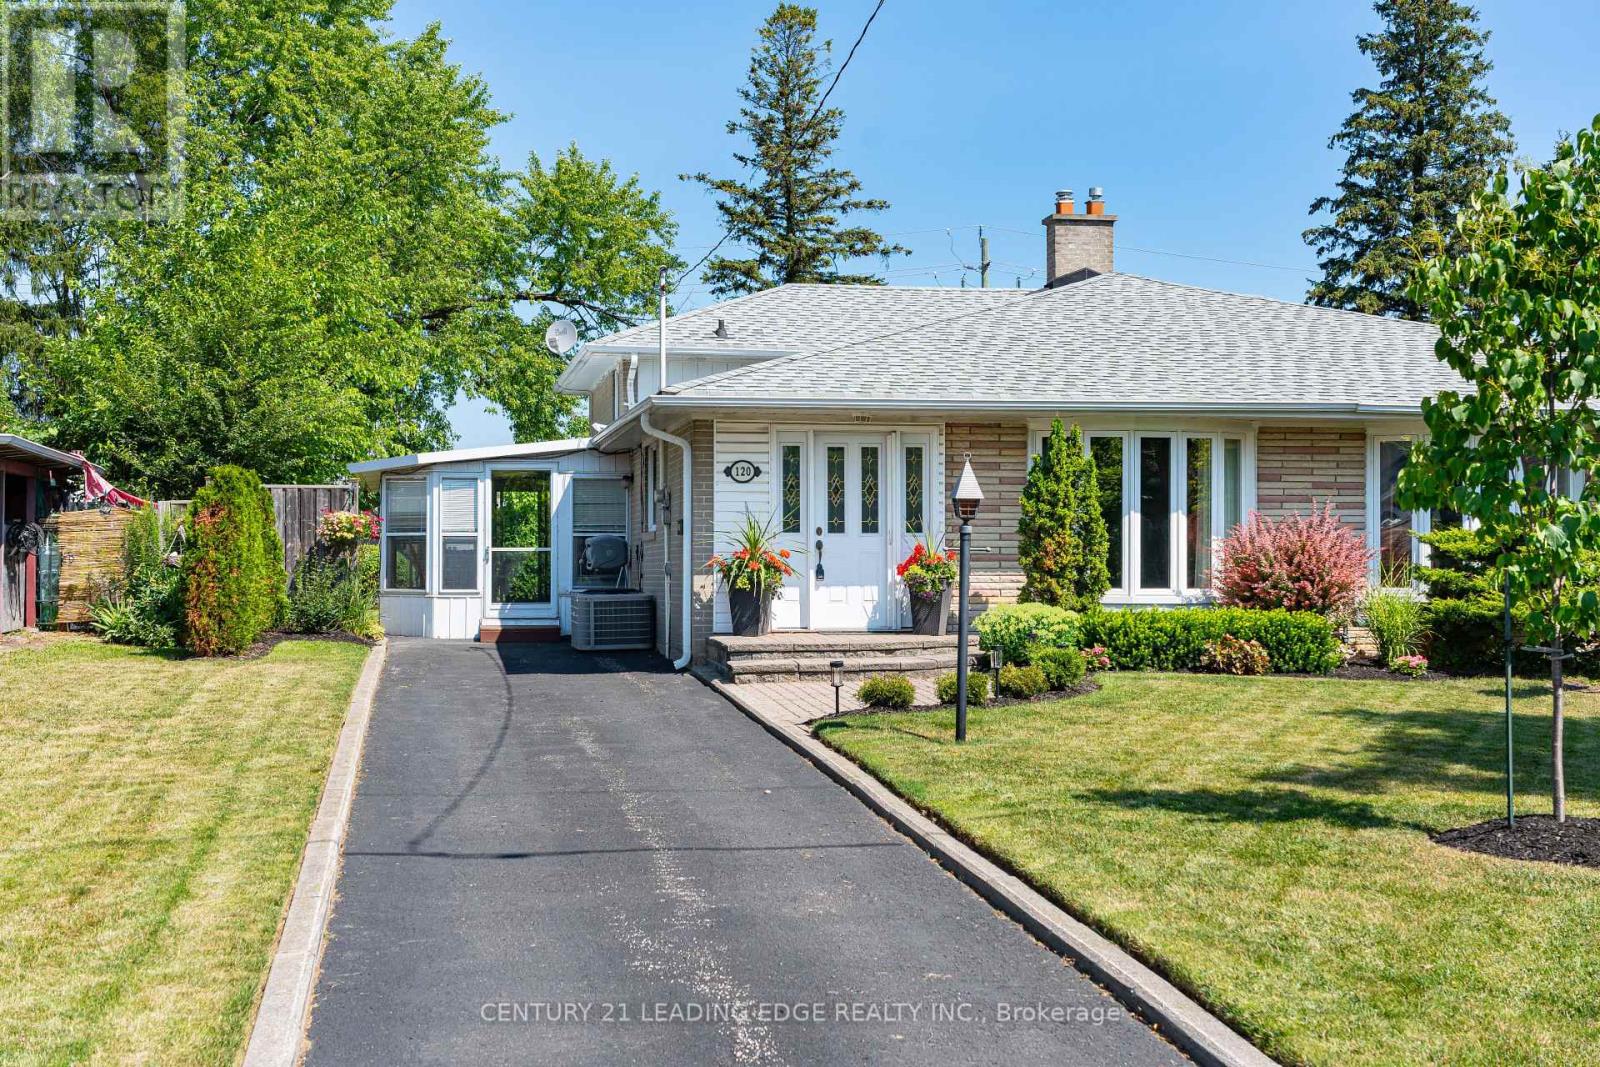
Welcome to this beautifully maintained 4-bedroom, 1.5-bathroom home in the highly coveted Bullock Conservation neighbourhood, where comfort, convenience, and natural surroundings come together. Inside, you'll find hardwood flooring throughout the living room, dining room, and all bedrooms, creating a warm and timeless appeal. The updated, spacious eat-in kitchen features stainless steel appliances, granite countertop, pantry, ceiling fan, and a walk-out to the impressive sunroom. Filled with natural light, the huge sunroom offers two walk-outs-one to the private backyard and the other to the front driveway-providing a seamless connection between indoor and outdoor living. The finished basement adds valuable living space with a recreation room that's perfect for family gatherings, a play area, or a home entertainment space. Step outside to enjoy the beautiful private backyard, complete with a deck, perennial gardens, and peaceful greenspace-an ideal setting for relaxing, entertaining, or enjoying the outdoors. Just minutes from Milne Dam Conservation Park, you'll also have easy access to picturesque walking trails, picnic areas, and fishing along the Rouge River. Perfect for families, this home is located within the catchment area for the highly regarded Markville Secondary School. Everyday amenities are just minutes away, including Markville Mall, Foody Mart, the shops and restaurants of historic Main Street Markham, the Community Centre, and Markham Stouffville Hospital. With GO Transit, the YRT Transit Hub, and Highway 407 all nearby, commuting across the GTA is both quick and convenient. (id:60365)
1001 - 9582 Markham Road
Markham, Ontario
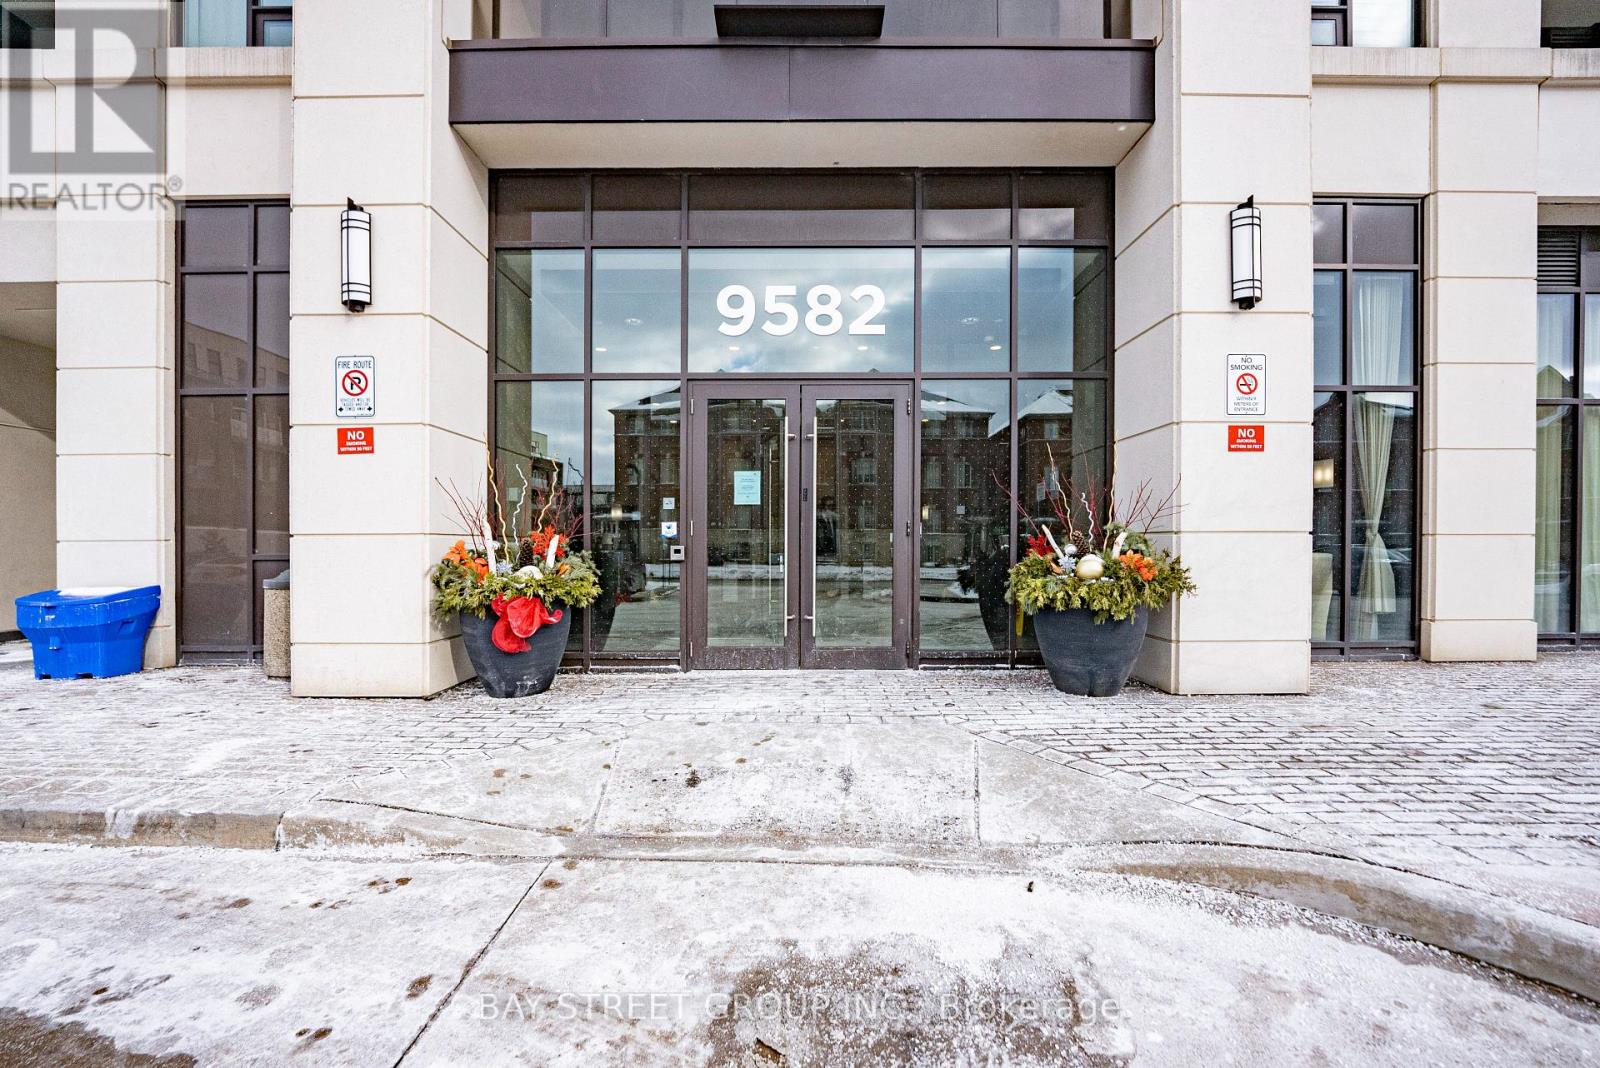
Welcome To Art House Condos By FLATO Developments, Perfectly Situated For Effortless Commuting. This 1-Bedroom Unit With Parking Features A Functional 580 Sq. Ft. Open-Concept Layout With 9' Ceilings And Unobstructed Views From Both The Living And Bedroom. The Modern Kitchen Boasts Stone Countertops, Full-Size Stainless Steel Appliances, And Ample Cabinet Space, Flowing Seamlessly Into The Bright Living Area, Which Leads To A Private Balcony Where You Can Enjoy Stunning Sunset Views. The Spacious Primary Bedroom Easily Accommodates A King-Size Bed With Room For A Desk, Perfect For Working From Home, And Is Complete With Floor-To-Ceiling Windows And A Walk-In Closet. Ideally Situated Right Across From Mount Joy GO Station, Steps To Shoppers Drug Mart, The Home Depot, Grocery Stores, Restaurants, Parks, And Shopping. Minutes To Markville Mall, Markham Stouffville Hospital, Highway 407, As Well As Top-Ranked Schools. (id:60365)
1708 - 38 Honeycrisp Crescent
Vaughan, Ontario
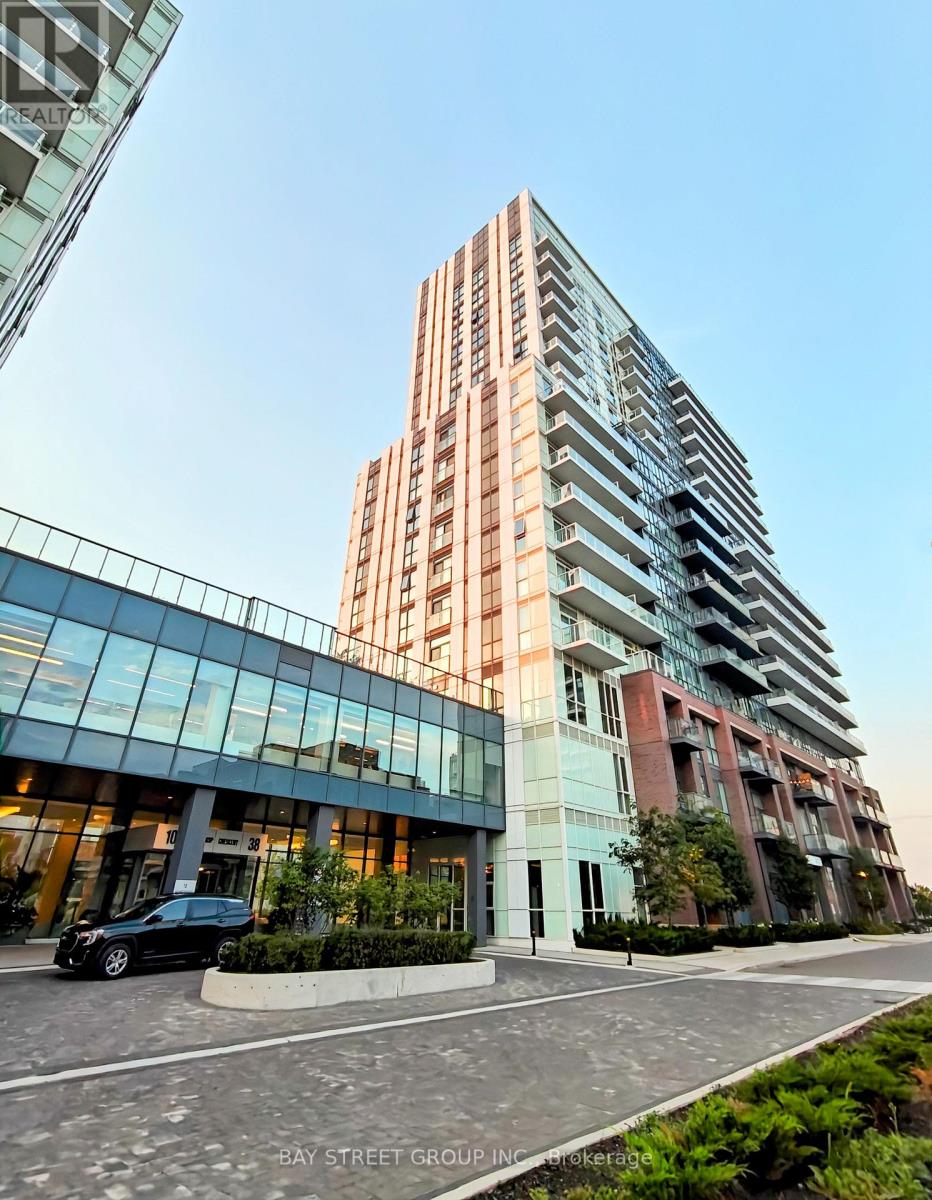
Unbeatable Value For The Entire Package Including One Locker At Sought After Menkes Mobilio Condos! Only Three Years Old. Spacious Studio (431Sqft + Huge Balcony) Featuring The Perfect Open-Concept Living With No Wasted Space, 9 Feet Ceiling, Engineered Hardwood Floors, Floor To Ceiling Windows & Stunning Colour Combinations Through Out! Gourmet Kitchen With B/I Stainless Steel & Panel Appliances, Stone Counters, Custom Backsplash & Under-Mount Sink! En-Suite Walk-In Laundry! Un-Obstructed South View And Brilliant Sunshine! A+ Amenities & Location: Theatre, Party Room With Bar, Fitness Centre, Lounge And Meeting Room, Guest Suites, Terrace With Bbq Area. Just South Of Vaughan Metropolitan Centre Subway Station, Minutes To Yrt, Go Transit, York University, Seneca College, Fitness Centres, Retail Shops. Walking Distance to IKEA. Move In And Enjoy! (id:60365)

© 2026 Proptech Realty Inc., Brokerage.