
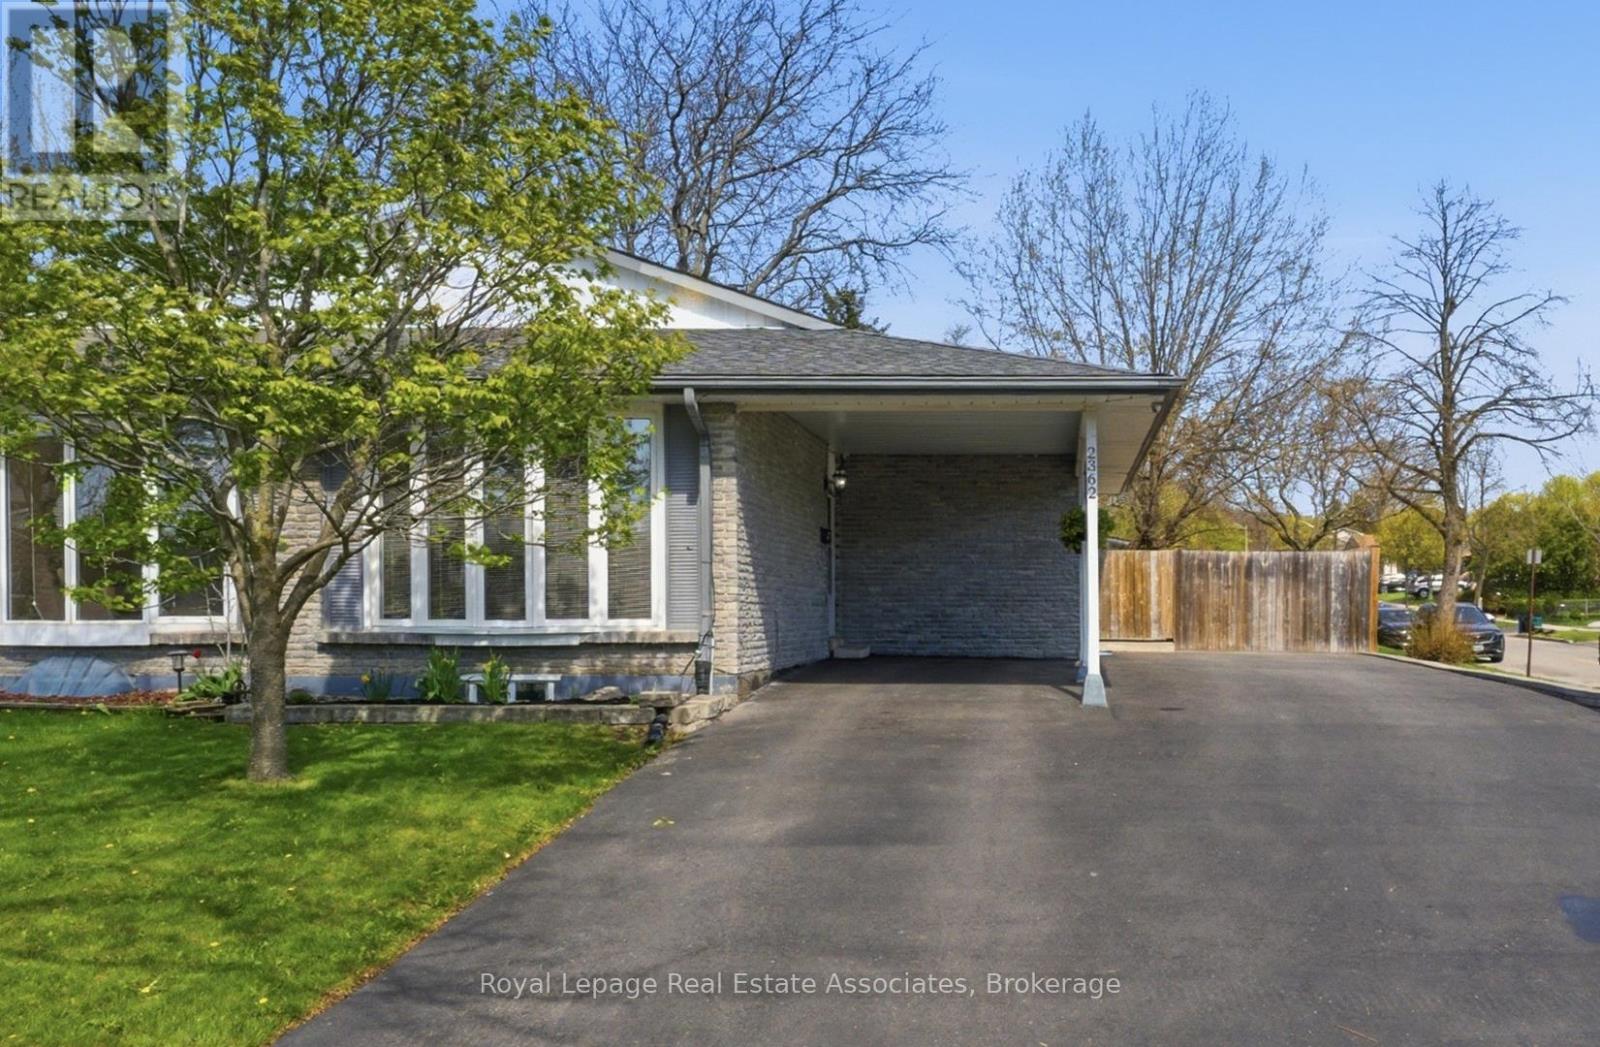
2362 Greenbank Trail
Burlington, Ontario
Beautifully renovated 3 bedroom semi with full 2 bedroom in-law suite in the amazing Brant Hills neighbourhood! Gorgeous kitchen with Quartz countertops, Stainless Steel appliances, display cabinetry, glass tile backsplash, pot lights and 1 x 2 ceramic flooring. Large living/dining space with newer hardwood flooring, LED pot lights, and a huge bow window for tons of light. 3 big bedrooms upstairs, all with newer hardwood flooring, good closet space and LED pot lights. Separate side entrance to huge 2 bedroom in-law suite with separate laundry, massive living room with electric fireplace with brick surround, full kitchen and 4 piece washroom. Oversize fully-fenced extra wide backyard with garden shed and storage bin. 6 car parking on industrial grade recently paved driveway. There's nothing to do but move in and enjoy this wonderful home! Incredible schools that the kids can walk to, parks, trails and fantastic neighbours! Enjoy nearby nature at Mount Nemo Conservation Area or Fisher's Pond Nature Reserve. Pop over to Brant Hill Community Centre and Library for books and activities. With multiple grocery stores in the neighbourhood, grab something from the store on the way home and fire up the BBQ after work! 10 minutes to Burlington GO and easy access to the 403 and 407. Come and see everything this home and area has to offer for you and your family! **EXTRAS** Owned HWT, Extra Wide Yard, Upgrades: Kitchen (2019), Main Bath (2019), Hardwood Floors (2019), Interlocking Stone Patio (2020), Fence (2020), Retaining Wall (2020), Driveway (Commercial Grade 3.5 inches thick - 2020) (id:60365)
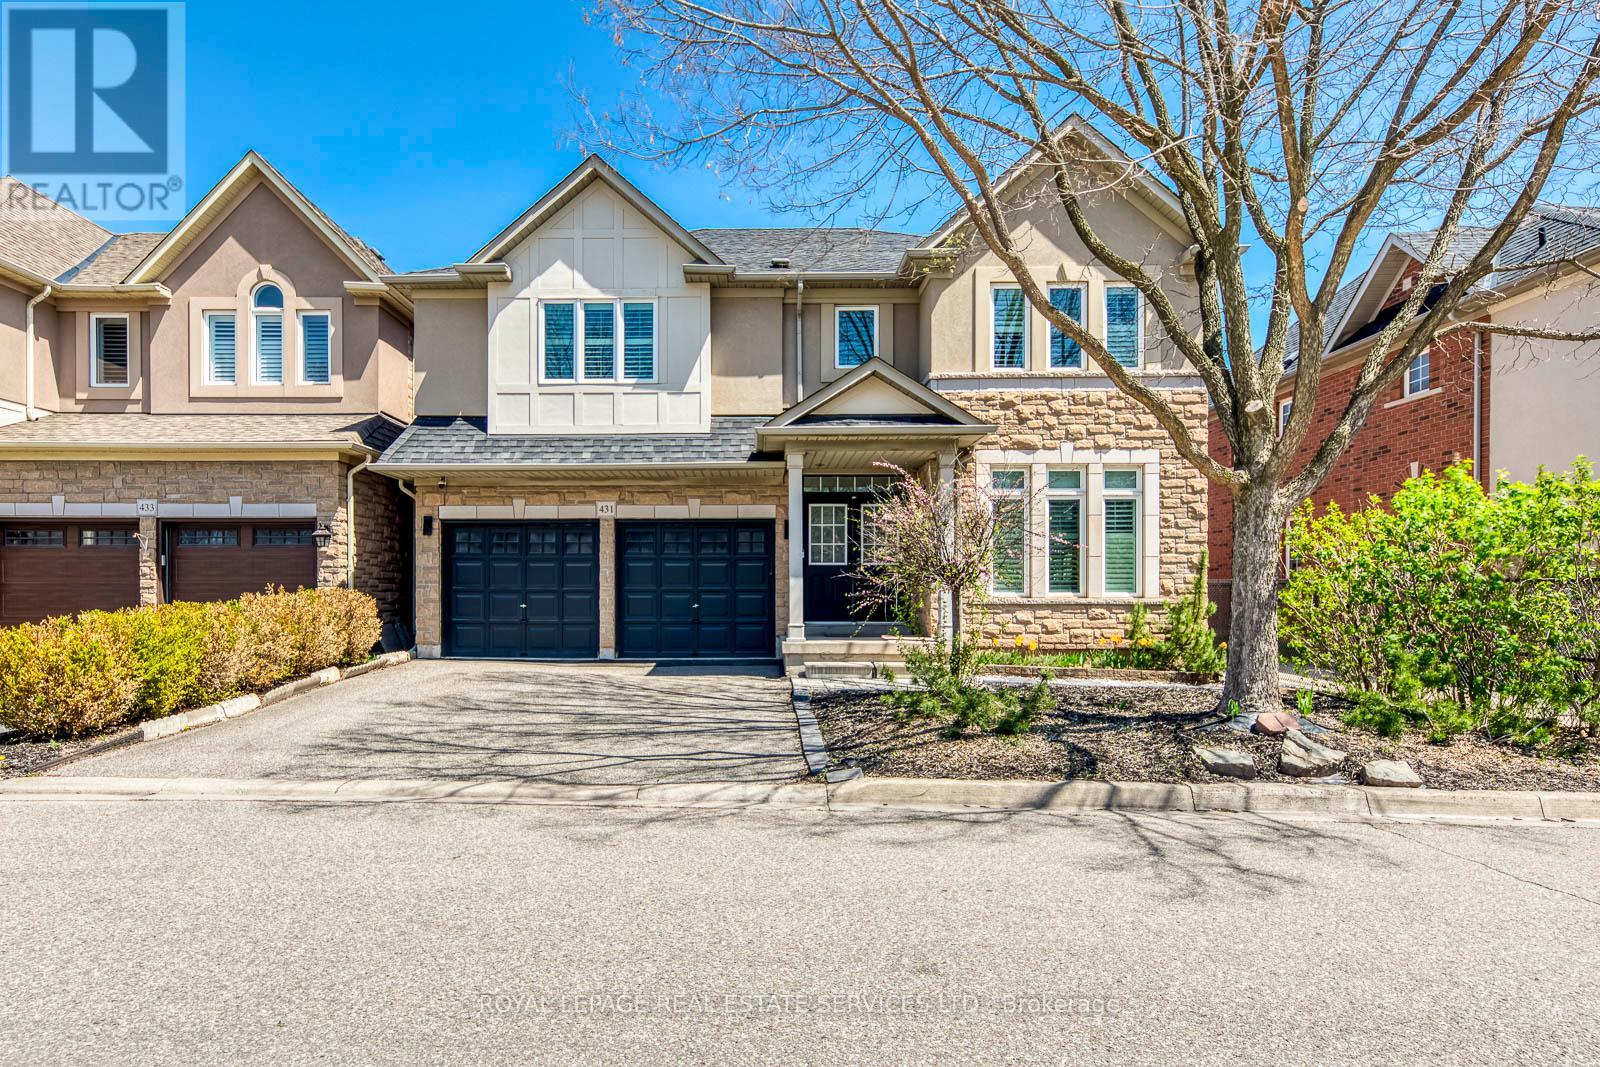
431 Burloak Drive
Oakville, Ontario
Situated on a mature lot in the desirable Lakeshore Woods community, this well-maintained 4-bedroom, 4-bath residence offers a thoughtfully designed layout suited to both daily living and entertaining. The home is fully carpet-free, with solid hardwood flooring extending throughout the main and second levels, creating a consistent and refined interior. The main floor is bright and well-proportioned, offering a natural flow between principal rooms, including a formal living room and dining area. A dedicated office provides a quiet workspace, while the family room is open to above, creating a bright and airy atmosphere. A double-sided gas fireplace connects the two spaces, adding both warmth and architectural interest. The kitchen is designed with functionality in mind, offering ample cabinetry and workspace, and connects seamlessly to the surrounding living and dining areas. The second level features four generously sized bedrooms, including two with private ensuites, one of which is the primary suite. The remaining two bedrooms are connected by a Jack-and-Jill bathroom, providing both privacy and convenience for family living. The finished lower level is configured as a large open recreation area, offering adaptable space for a variety of uses. Set within an established neighbourhood, the property benefits from mature surroundings and a private outdoor setting. Conveniently located near schools, parks, and everyday amenities, this home offers a balanced blend of comfort, functionality, and location. (id:60365)
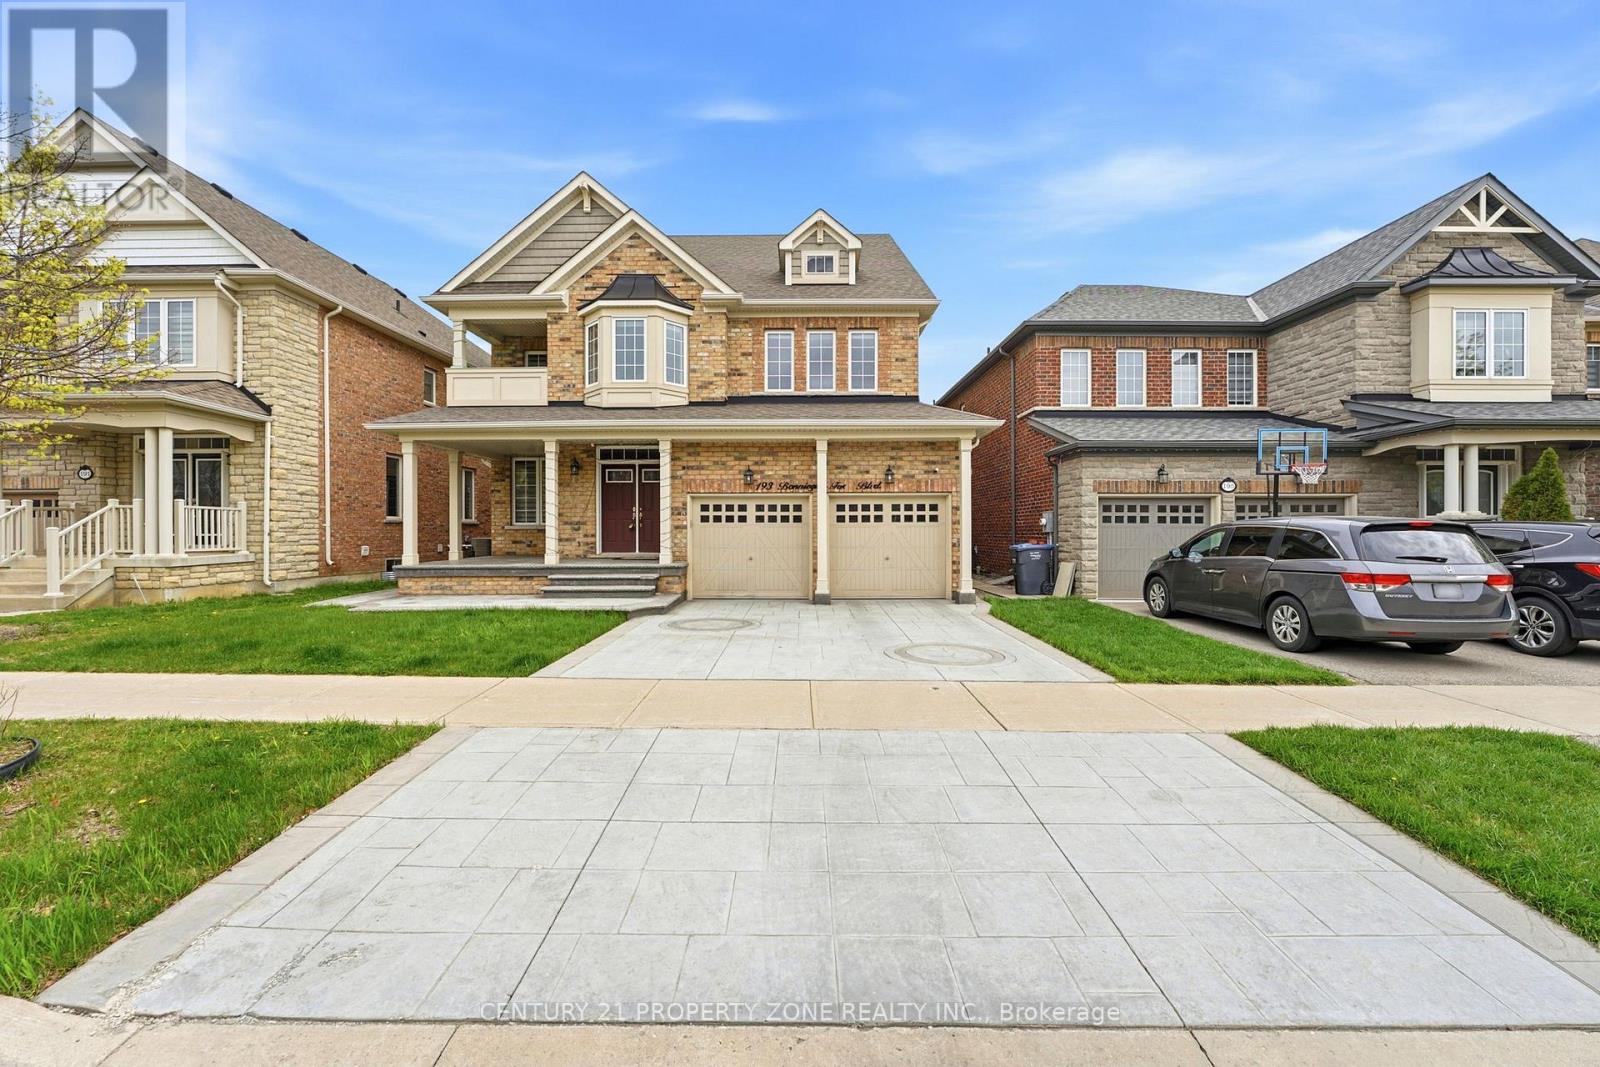
193 Bonnieglen Farm Boulevard
Caledon, Ontario
Introducing an exceptional luxury residence offering over 3,700 sq. ft. of refined living space with premium upgrades throughout. This elegant home features 6 spacious bedrooms and 5 beautifully appointed washrooms, ideal for modern family living. A grand double-door entry leads to an impressive foyer, while the main level showcases a private office and a sophisticated family room with a fireplace. The gourmet kitchen is complemented by a bright breakfast area and a large center island, perfect for entertaining. An elegant oak staircase with iron pickets leads to a versatile upper-level loft. The primary suite offers a luxurious retreat, complete with a spa-inspired 6-piece ensuite. A perfect blend of style, comfort, and functionality in a highly desirable setting. (id:60365)
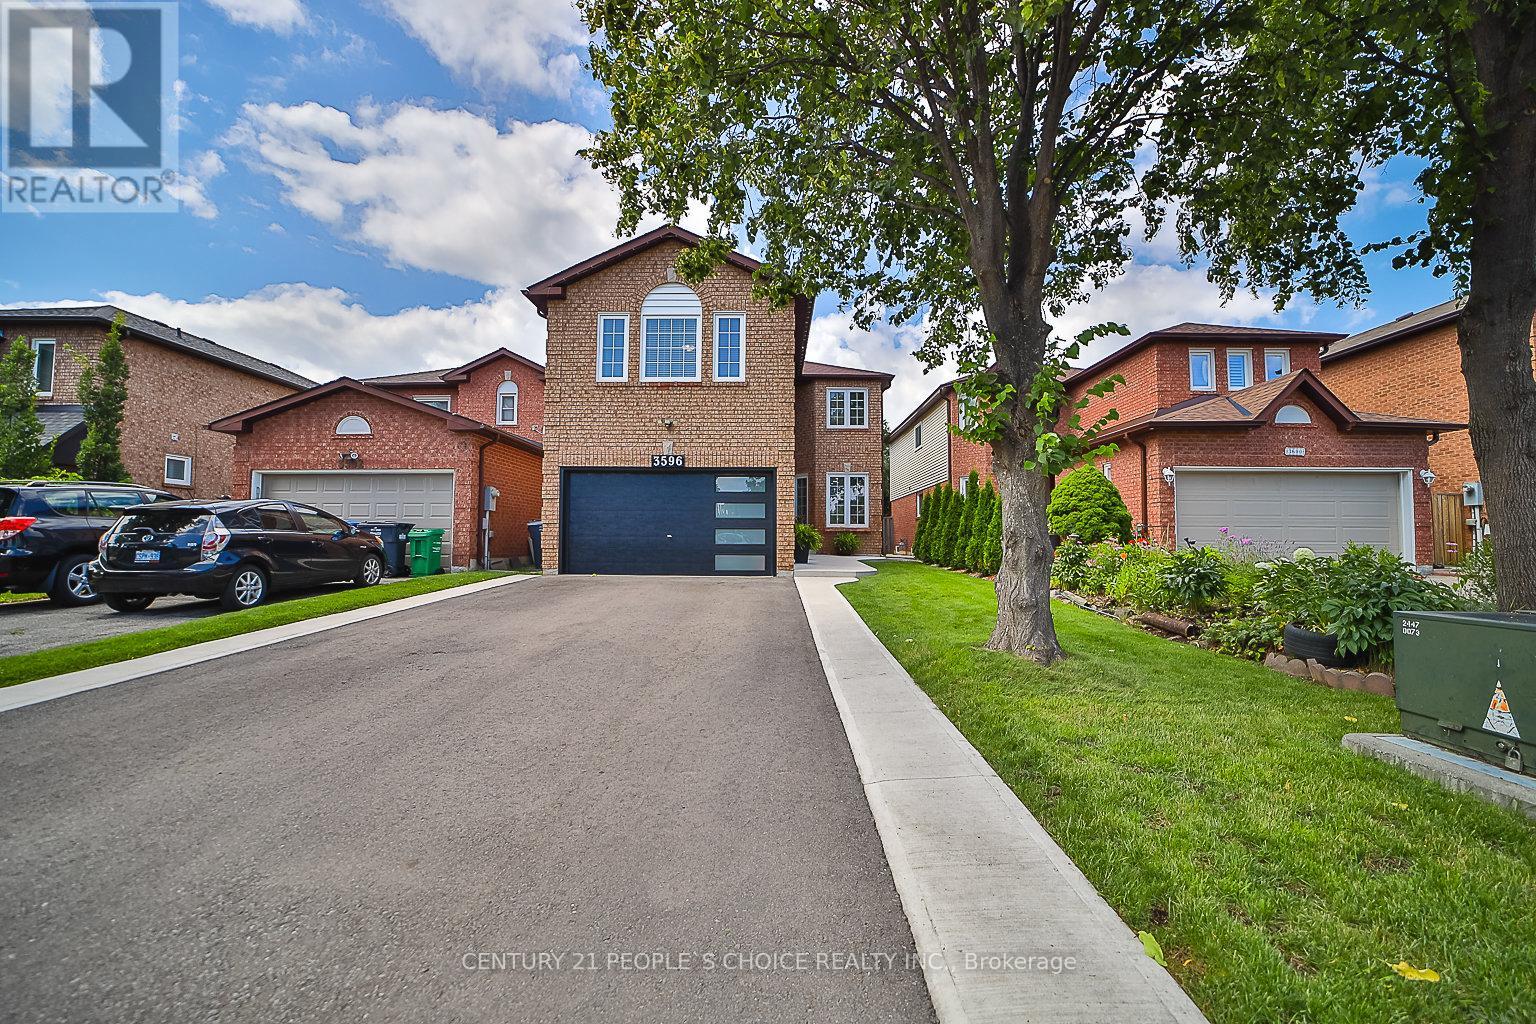
3596 Nutcracker Drive
Mississauga, Ontario
EXCEPTIONAL RENOVATED HOUSE! This Gorgeous Bright 4+2 Bed Home Is Situated In The Well-Established Neighborhood Of Lisgar. This Home Feats. A Grand Double Door Entry Leading To An Open Concept Living & Kitchen Space Complete w/Quartz Countertops, Solid Wood Kitchen Cabinets, New Appliances & An Island w/Waterfall Countertop Perfect For Hosting Guests. Sliding Doors Off Kitchen Lead To Recently Built Spacious Deck. Laundry Room Conveniently Located On Main Floor & Feats. Quartz Countertop, Lots Of Cabinets, Backsplash &Built-In Sink. Upstairs Master Bedroom Feats. Beautiful Stand-Alone Bathtub, Floor To Ceiling Shower w/Built-In Shelving & Double Sink. 3Additional Bedrooms Upstairs, 1 w/Walk-In Closet, As Well As A Bright Bathroom w/Floor To Ceiling Shower & Built-In Shelving. Finally This House Feats. Apartment-Style Finished Basement w/Full Kitchen Complete w/New Appliances, A Bathroom w/Waterfall Shower Head In Floor To Ceiling Shower, Spacious Rec Room & 2 Additional Bedrooms. **EXTRAS** $300k+ Spent In Renovations. Located Near Hwy 403, 407 &401, Elementary & High Schools, Shopping Centers & Public Transportation. Full Legal Description: PCL 440-1, SEC 43M883; LT 440, PL43M883; S/T A RIGHT AS IN LT1188875 ; MISSISSAUGA (id:60365)
22 Ninth Street
Toronto, Ontario
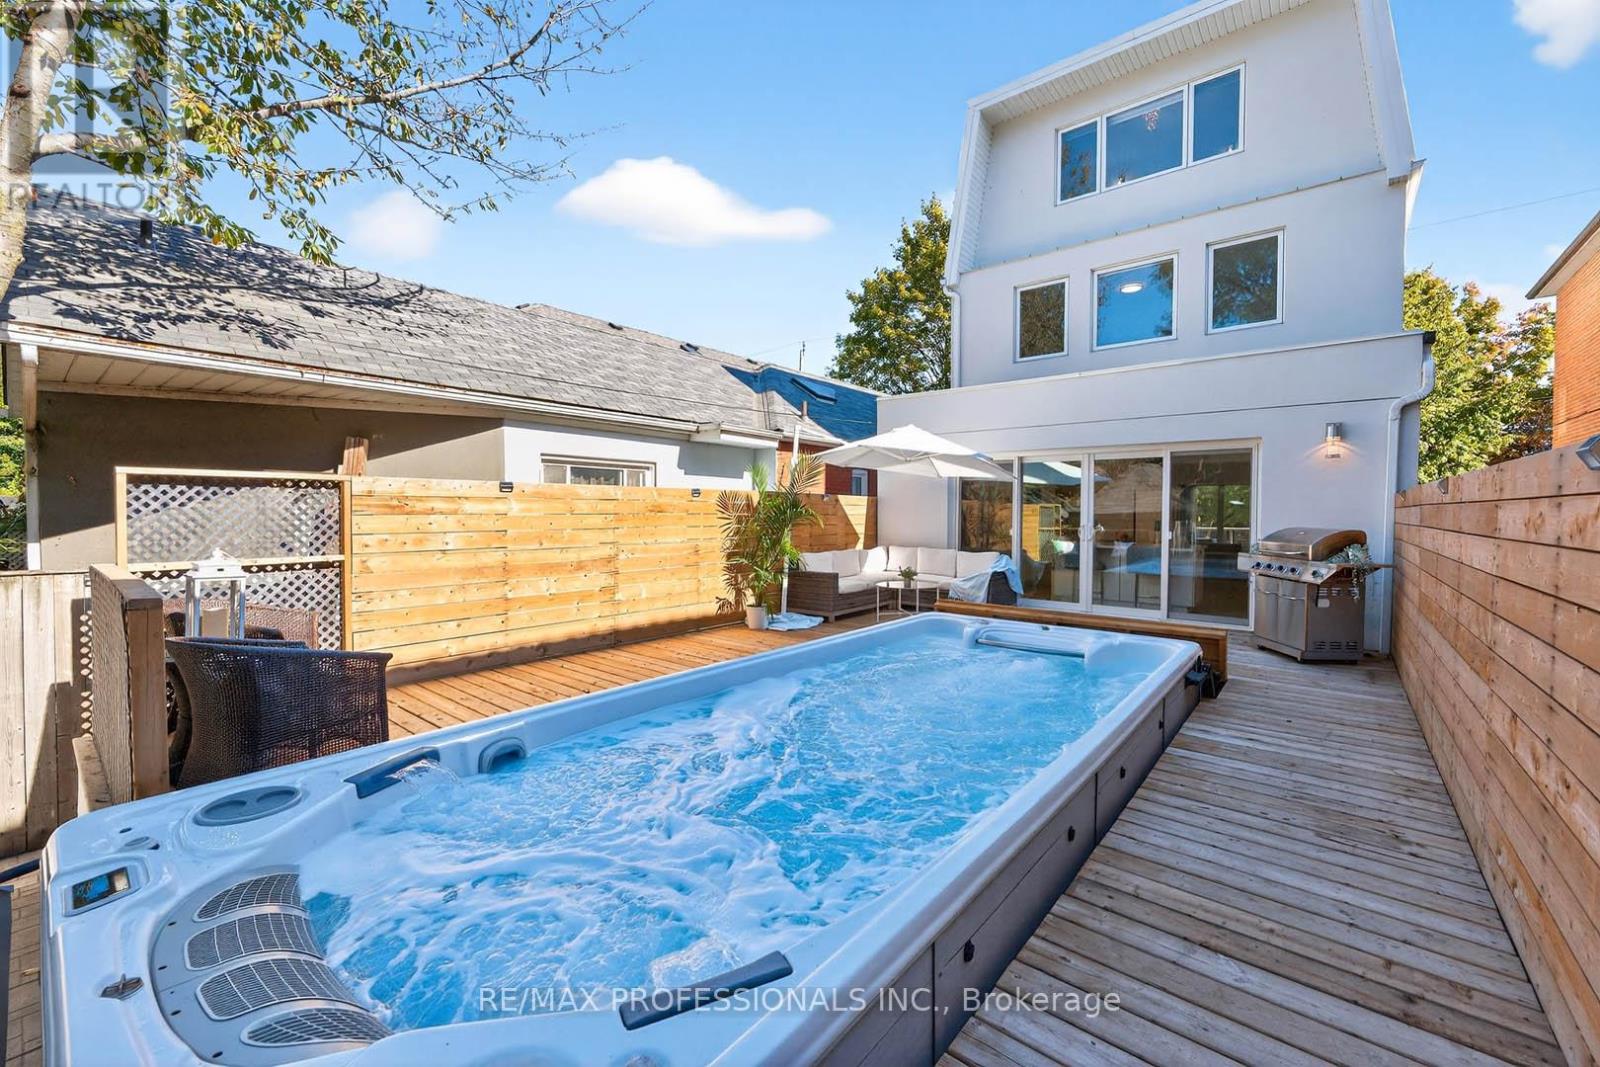
Stunning 3-Story rebuilt modern home steps to the Lake! This one-of-a-kind residence in New Toronto's Lake-Side community offers 3 spacious bedrooms, 4 beautifully designed bathrooms on four thoughtfully designed floors. The open-concept main floor features a sun-filled living space and a chef's dream kitchen with a large family island, premium stainless-steel appliances, quartz countertops, integrated built-in dishwasher, countertop stove with commercial-grade hood vent, and built-in wall oven & microwave. Elegant undermount and glass cabinet lighting, along with ample storage, make this kitchen an entertainer's delight! Step outside to a large back deck and garden with a built-in 20 Ft Hydropool Swim Spa, creating a private backyard oasis ideal for fitness, relaxation or gatherings. The 2nd level boasts two large, light-filled bedrooms with generous closets, a modern 4-piece bath with antifog mirror, and convenient laundry room. Retreat to the entire third level, exclusively designed as a private Primary Suite featuring a sun-drenched bedroom with an electric fireplace, balcony overlooking the treed neighborhood, and a luxurious 5-piece spa ensuite with a soaker tub, crystal chandelier, double sinks with light-up anti-fog mirrors, and a separate shower with elegant glass tile. Enjoy instant privacy with a custom remote blind! Glass & steel railings throughout add a sleek, contemporary touch. The finished basement offers a separate entrance, kitchen area with rough-in for a stovetop & range hood, spacious sound proofed recreation room, 3-piece bath, fourth bedroom, and rough-in for additional laundry-perfect for guests or in-law/rental suite potential! Complete with a garage for storage! Steps to beautiful parks, trails, schools, shopping, transit (TTC & GO), with easy access to major highways and both city airports, this home is truly turnkey and ready for you to move right in and start living your life by the water! (id:60365)
3 Orchid Drive
Brampton, Ontario
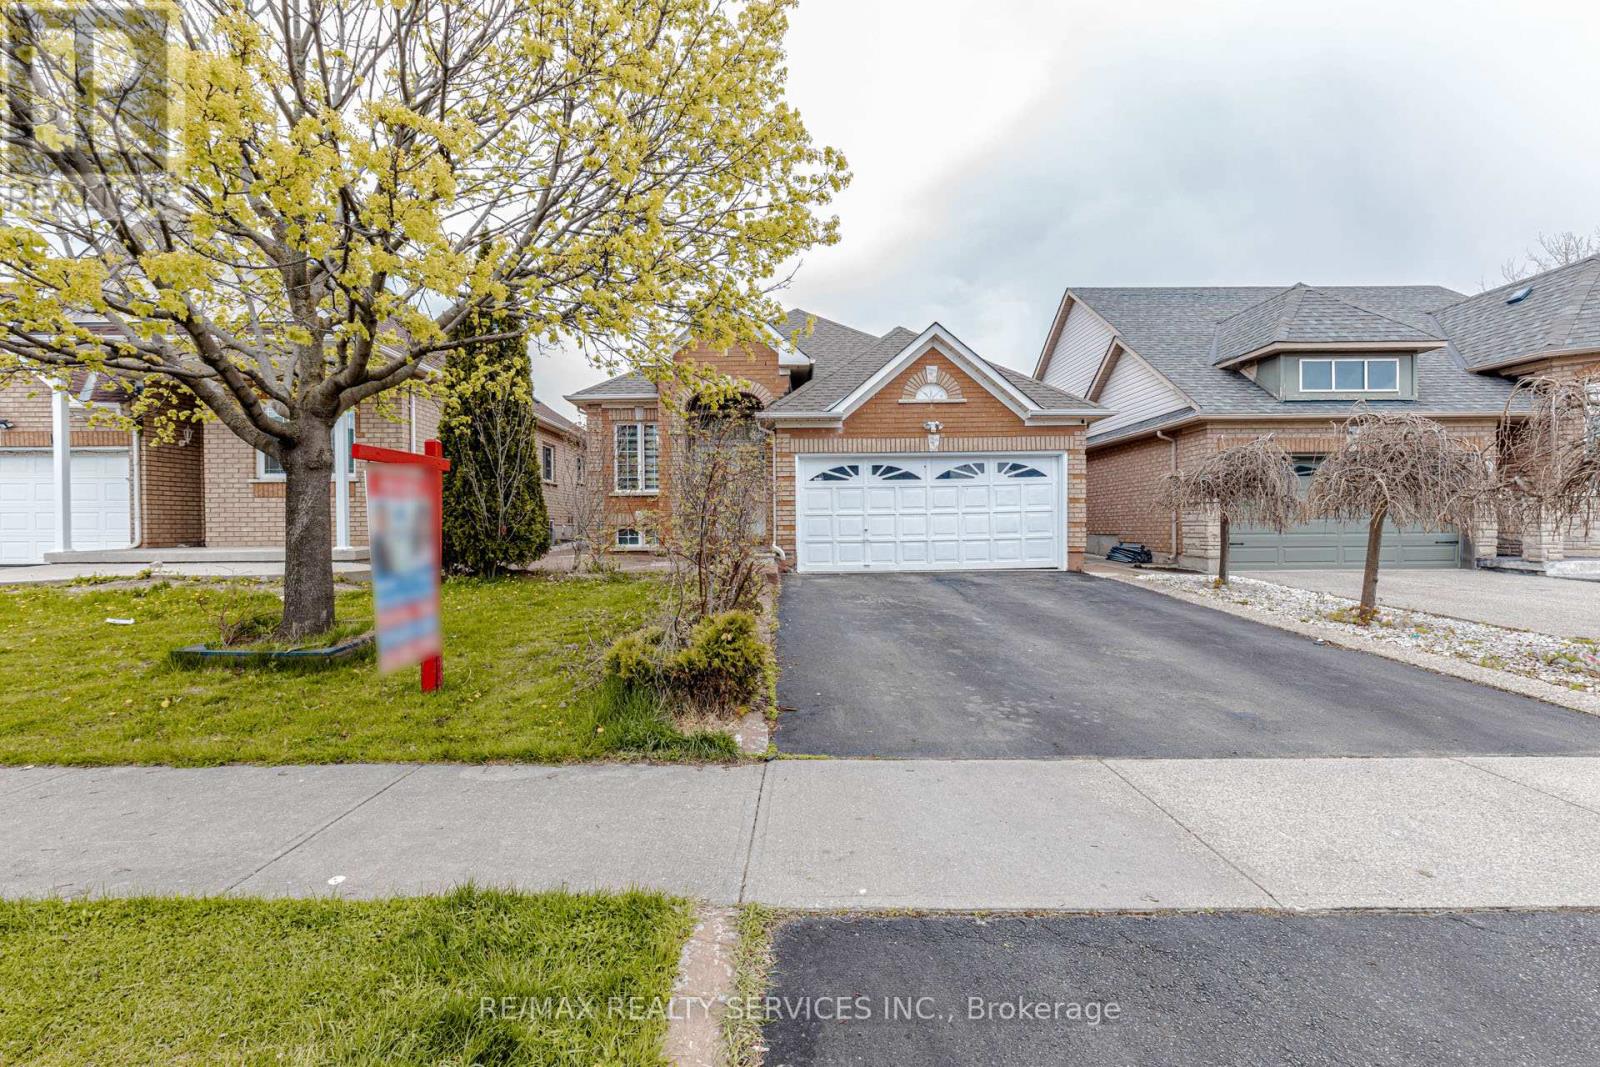
Welcome to 3 Orchid Drive, an impeccably maintained and thoughtfully updated detached bungalow offering 3+3 generously proportioned bedrooms and 4 well-appointed bathrooms. This exceptional residence showcases a functional and versatile layout, enhanced by two separate laundry facilities and a fully finished basement with a private entrance-perfectly suited for multi-generational living or income-generating potential. Significant capital improvements include a newer roof (2019), air conditioning system (2016), and furnace (2018), ensuring long-term comfort and reliability. With an estimated rental income potential of approximately $2,500 per month, this property presents a compelling opportunity for both discerning homeowners and savvy investors alike. (id:60365)
1512 - 1035 Southdown Road
Mississauga, Ontario
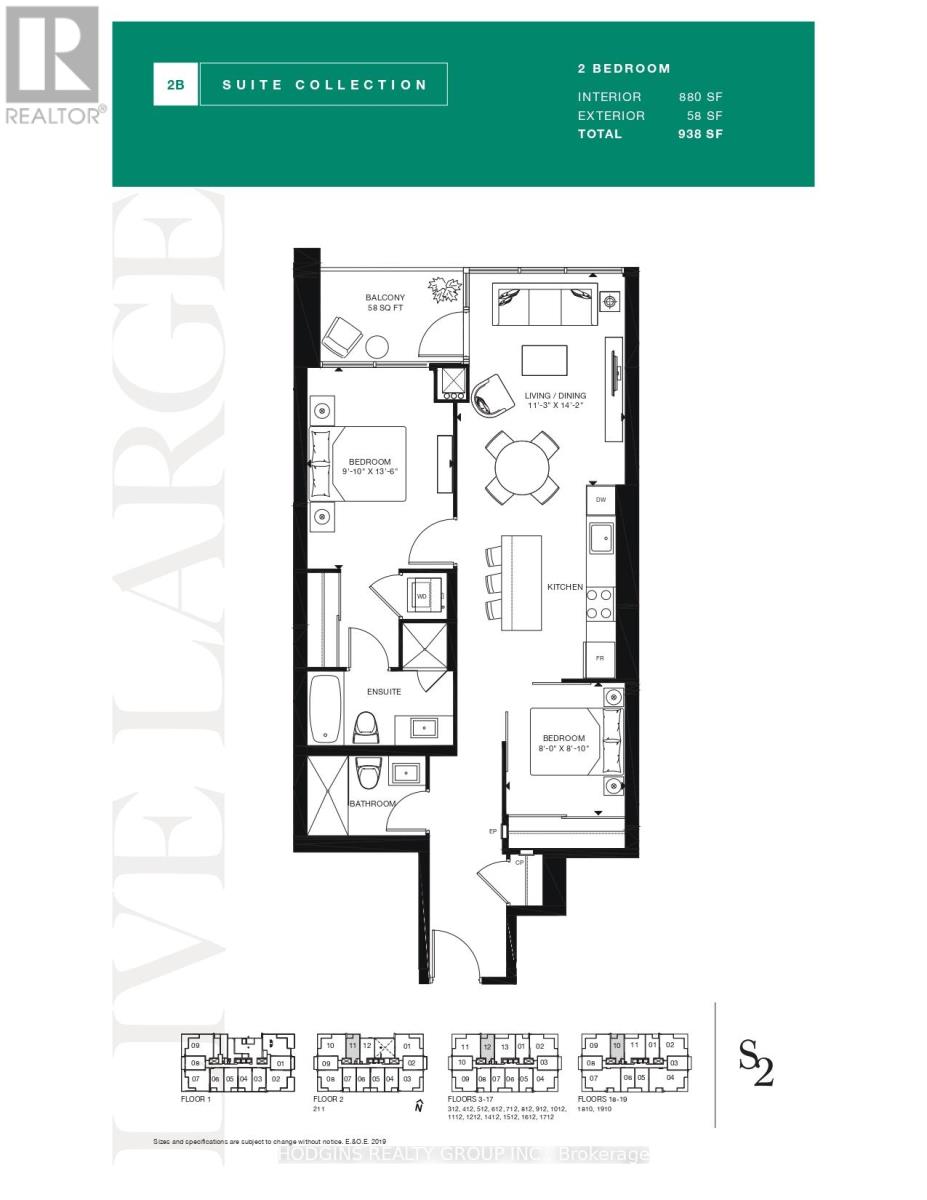
NEVER BEFORE OFFERED - BUILDER'S FINAL RELEASE . This brand-new, never-lived-in unit is designed for modern living, complete with modern finishes and high ceilings. This luxury 2 Bedroom and 2 Bathroom condo suite offers 882 square feet of open living space. Located on the 17th floor, enjoy your views from a spacious and private balcony. This suite comes fully equipped with energy efficient 5-star modern appliances, integrated dishwasher, contemporary soft close cabinetry, in suite laundry. **EXTRAS** Parking and locker are included in this suite. Floor-to-ceiling windows fill the space with natural light and provide views of the surrounding neighborhood. Enjoy the unbeatable convenience of being steps away from Clarkson GO Station, with easy access to public transit, the QEW, and downtown Toronto. The nearby waterfront, parks, scenic trails, and vibrant dining and shopping areas in Port Credit offer endless opportunities for leisure and relaxation. Don't miss the chance to make this stunning condo your new home! (id:60365)
1373 Queen Victoria Avenue
Mississauga, Ontario
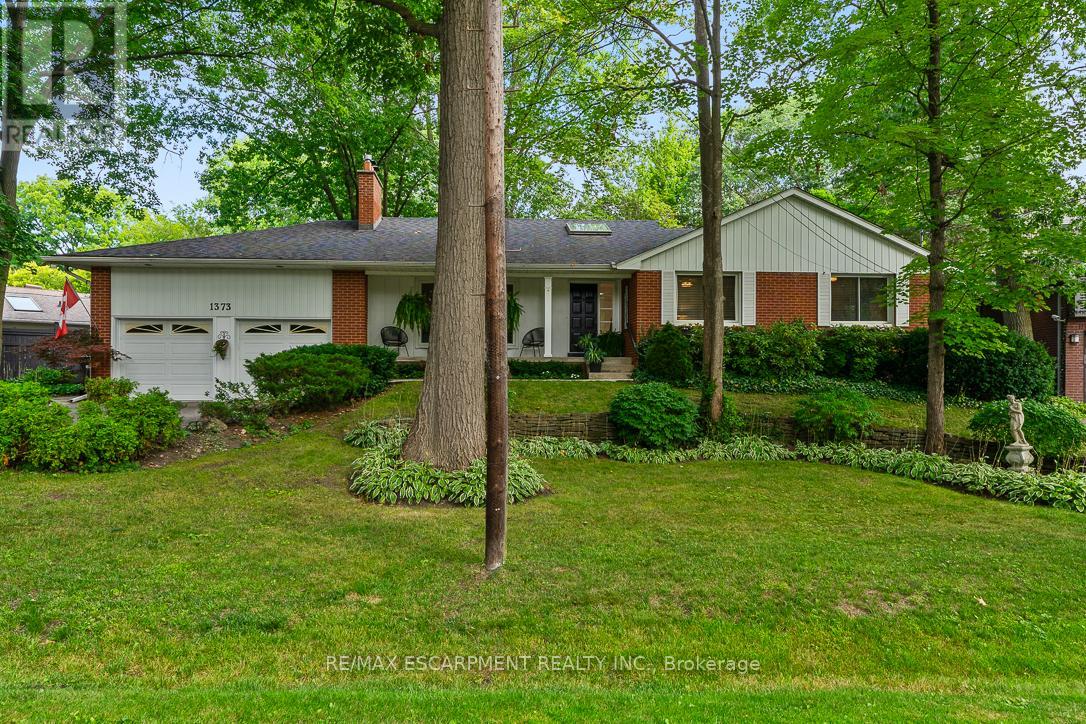
Step into a world of unrivalled exclusivity and charm with this rare opportunity to own a piece of paradise in the heart of prestigious Lorne Park! Tucked away on a tranquil cul-de-sac and surrounded by multi-million dollar estates, this 3+2 bedroom bungalow offers a blend of immediate comfort and limitless potential. Whether you are looking for a move-in ready home with just over 3000sqft of total living space, in an elite enclave or a visionary seeking the perfect canvas for a custom masterpiece, this property delivers. The interior boasts a versatile layout with three bathrooms and spacious living areas that invite your creative touch. The true showstopper is the backyard oasis: a sprawling, sun-drenched retreat featuring a sparkling in-ground salt water pool,2 cabanas, and mature landscaping for total privacy in the summer. It is the ultimate setting for summer entertaining or peaceful morning reflections. Location is unparalleled-steps from top-rated Lorne Park Secondary School and the scenic trails of Jack Darling Memorial Park. Enjoy the vibrant dining scenes of nearby Clarkson & Port Credit Villages, while maintaining easy access to the lakefront trails. With the Clarkson GO Station and multiple amenities just minutes away, you can enjoy a serene, upscale lifestyle without sacrificing urban convenience. Truly a gem in a gold-standard neighbourhood. (id:60365)
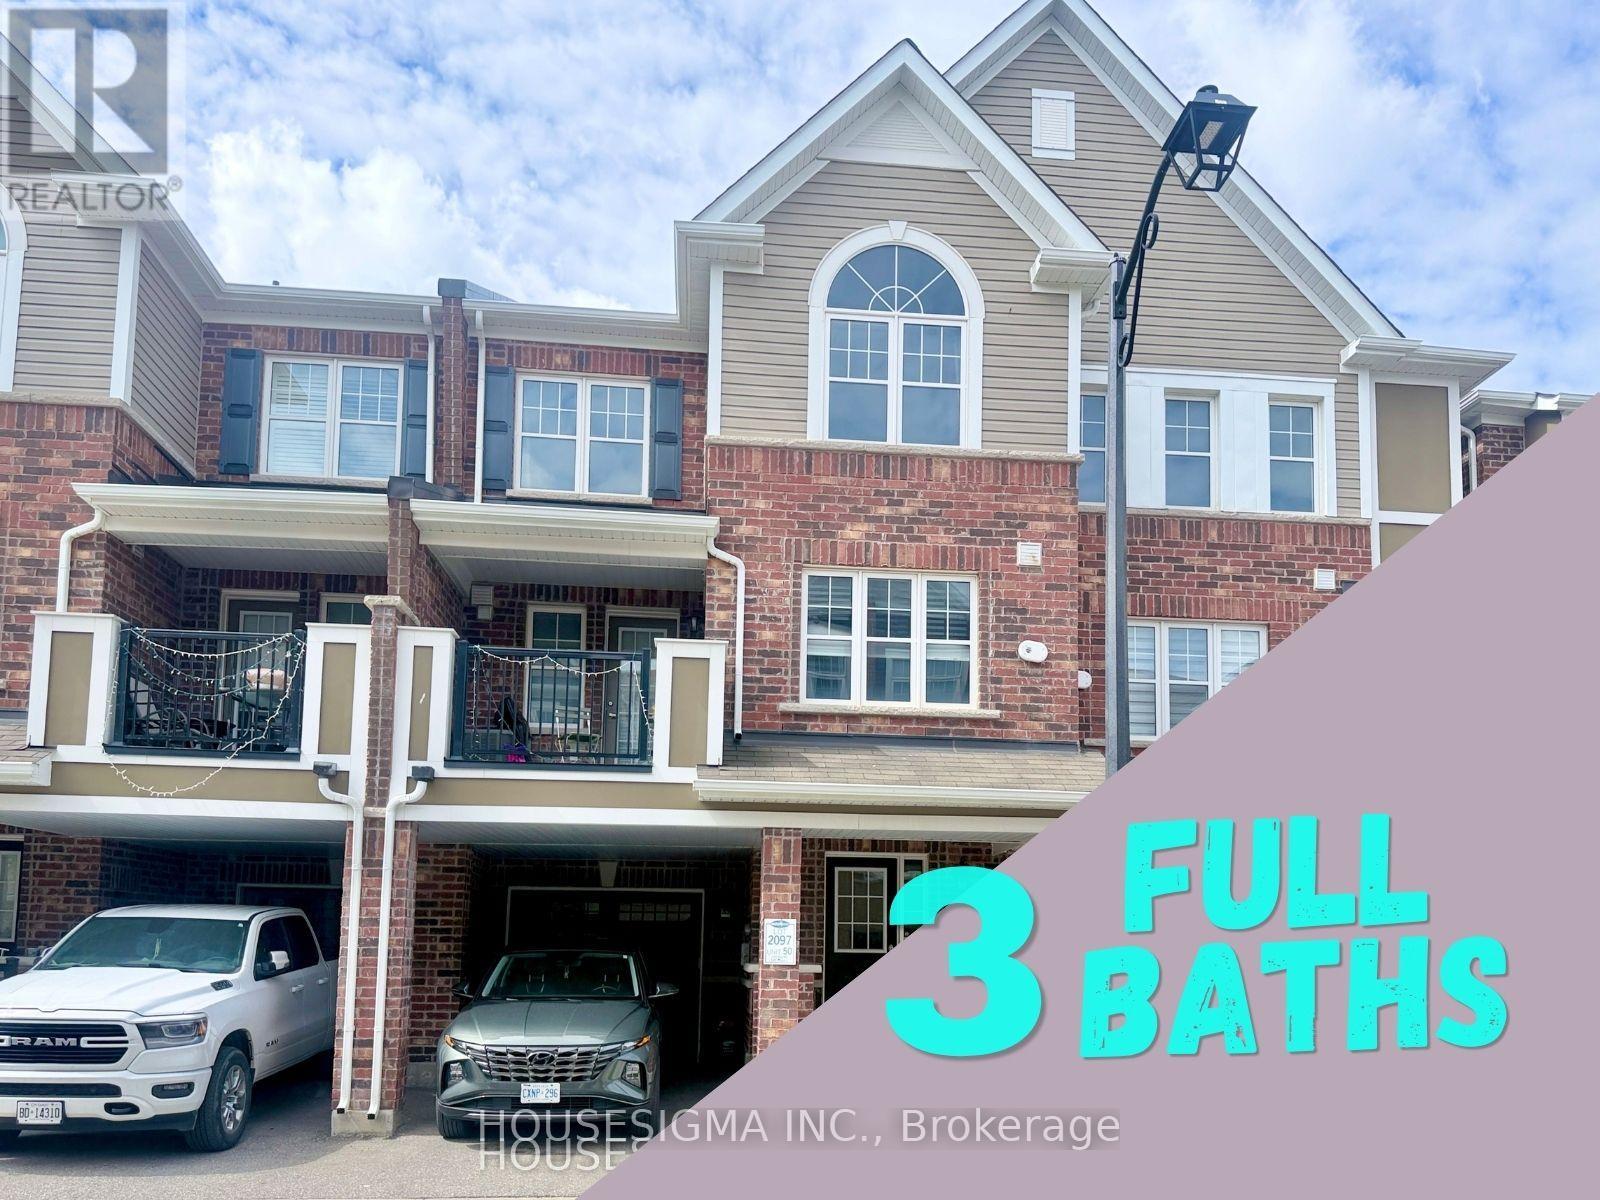
50 - 1222 Rose Way
Milton, Ontario
This home offers a rare main-floor in-law suite with a full bathroom, ideal for extended family or overnight guests. Featuring three spacious bedrooms, each with its own ensuite, there are no compromised or undersized rooms. A loft-style home office provides a bright and functional space for working or studying from home. Enjoy an unbeatable location with 1-minute walk to scenic trails, 3-minute walk to a community park with splash pad, basketball and tennis courts, and 5-minute walk to schools. 5-Yr peaceful community backing onto the 16-Mile Creek Trail. With completed roads, mature landscaping, and no ongoing construction, this is a turnkey opportunity to enjoy comfort, privacy, and a walkable lifestyle in one of Milton's most desirable neighbourhoods. (id:60365)
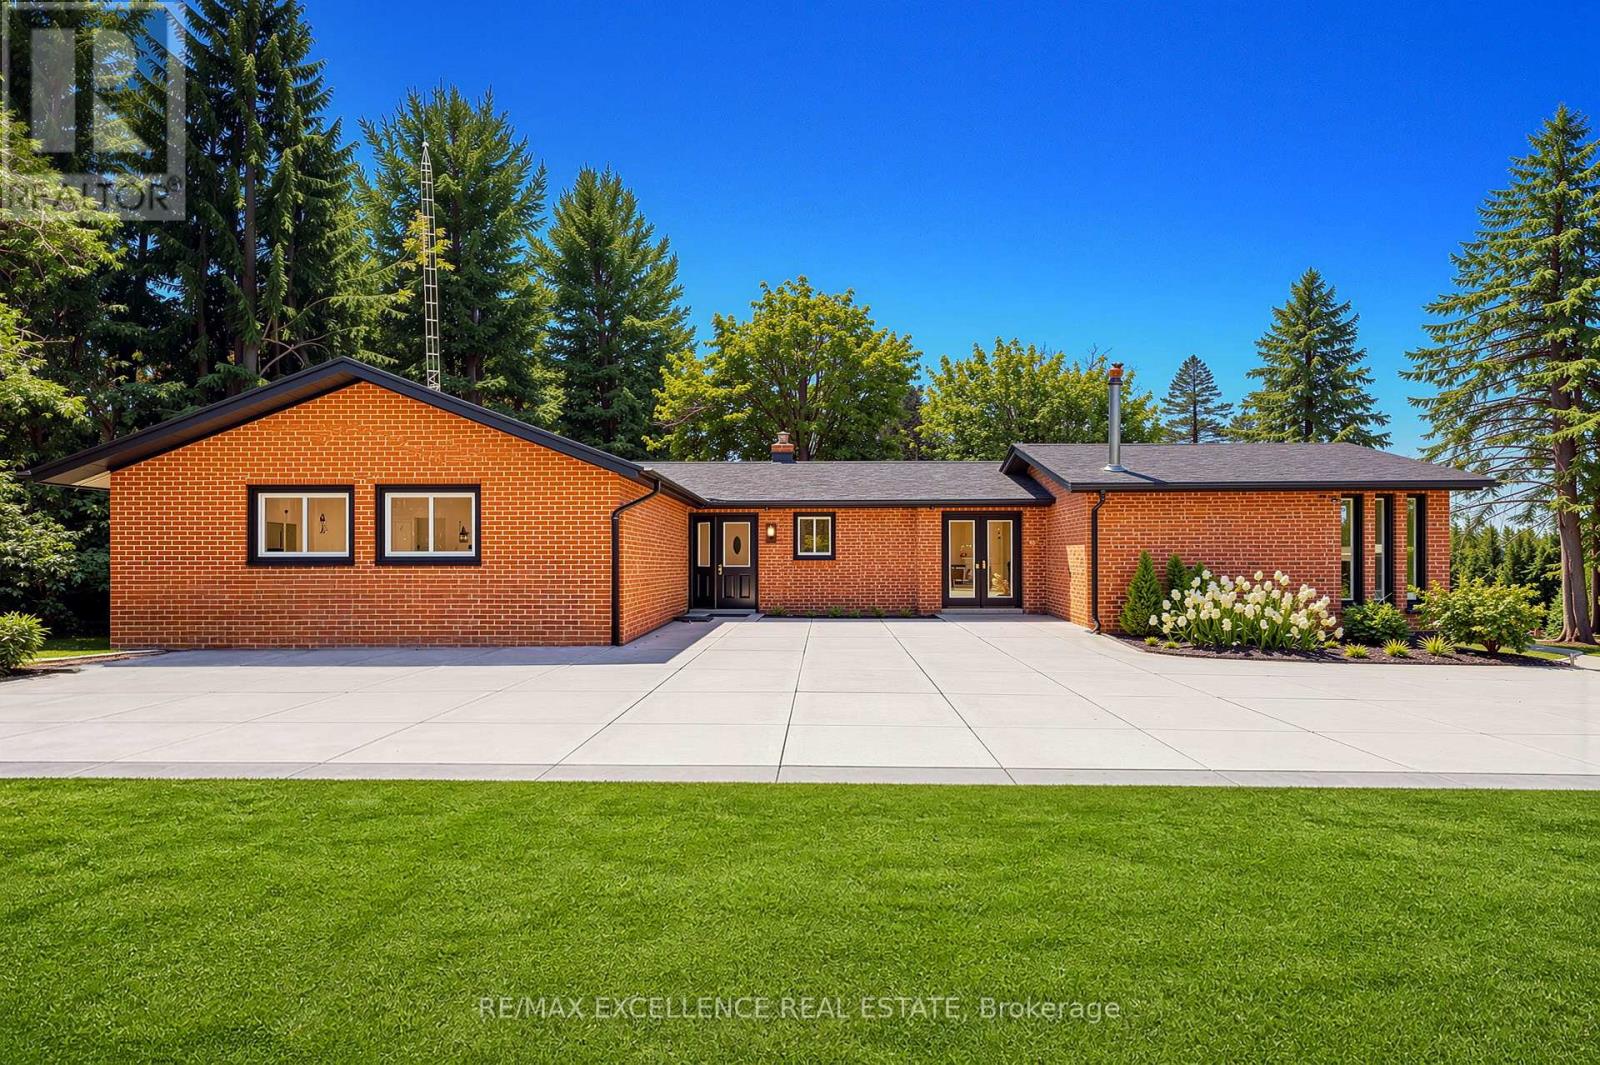
14812 Centreville Creek Road
Caledon, Ontario
Discover the ideal harmony of tranquil country living and urban convenience in this meticulously maintained property in prestigious Caledon. This exceptional 3+2 bedroom, 4-bathroom home sits on a private 1-acre lot, offering luxury amenities and stunning natural surroundings just minutes from Brampton, Bolton, and Vaughan. The home features an open-concept main floor with beautiful new hardwood flooring throughout and a fully renovated gourmet kitchen with quartz countertops, built-in new appliances, and a large pantry. The bright family and dining rooms open onto an extra-large deck overlooking peaceful surroundings, creating the perfect space for relaxing and entertaining. Step outside to a fully landscaped 1-acre property complete with an extra-large fire pit and an in-ground swimming pool, ideal for family fun and outdoor gatherings. The walk-out lower level offers a private 2-bedroom suite along with a recreation room and game area, providing excellent flexibility for kids or extended family. Located within a top-rated school boundary, this move-in-ready home has been extensively upgraded in 2025, including new hardwood flooring, a brand-new kitchen with quartz, new kitchen appliances, three fully renovated washrooms, new LED lighting and fixtures, new closet and room doors, fresh paint throughout, roof vent cover replacement, new gutters with leaf guards and downspouts, and comprehensive duct cleaning. (id:60365)
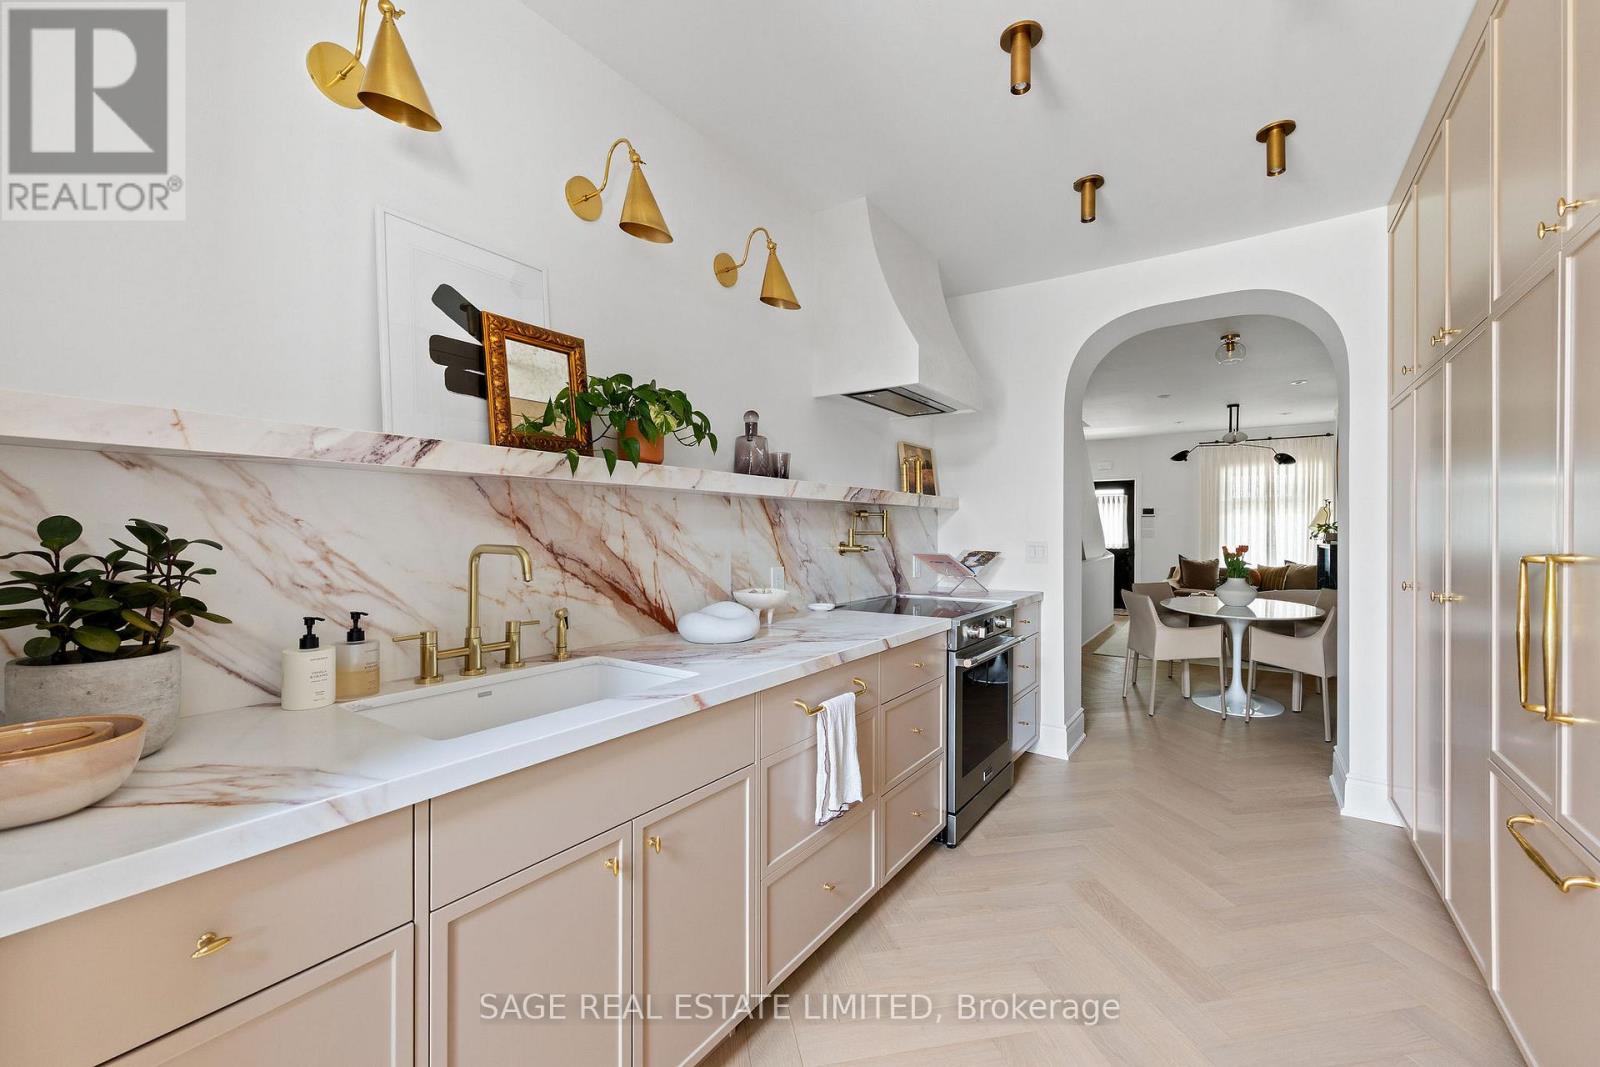
138 Lappin Avenue
Toronto, Ontario
This is the one people describe to their friends after the showing. Fully reimagined on the main and second floors in 2023, with over $300,000 spent on a renovation that holds up to close inspection. The quality is immediately apparent. It stays apparent.Nine-foot ceilings run throughout the main floor. Herringbone white oak hardwood underfoot. The staircase features a marble landing step and a curved plaster newel post, the kind of detail that signals everything that follows. South-facing throughout, the light is real and consistent across every room.The living room is anchored by a black marble fireplace framed by picture-frame wainscoting. The kitchen is built to perform: dramatically veined quartz countertops and full-height backsplash, solid brass hardware, and cabinetry finished to the ceiling. A generous mudroom with direct backyard access rounds out the main floor.Upstairs: two well-proportioned bedrooms, a flex room that works as an office or a cosy TV lounge, and a bathroom finished with terrazzo floors, a deep soaker tub, and a hand-painted tile surround. Every room reflects the same level of care and craft.New heat pump and central air. Fully updated electrical and plumbing. Private fenced backyard with a large laneway garage. A rendering of the backyard's development potential is included. * Best Part? There's no offer date to dread, 138 Lappin Ave, welcomes offers anytime. (id:60365)
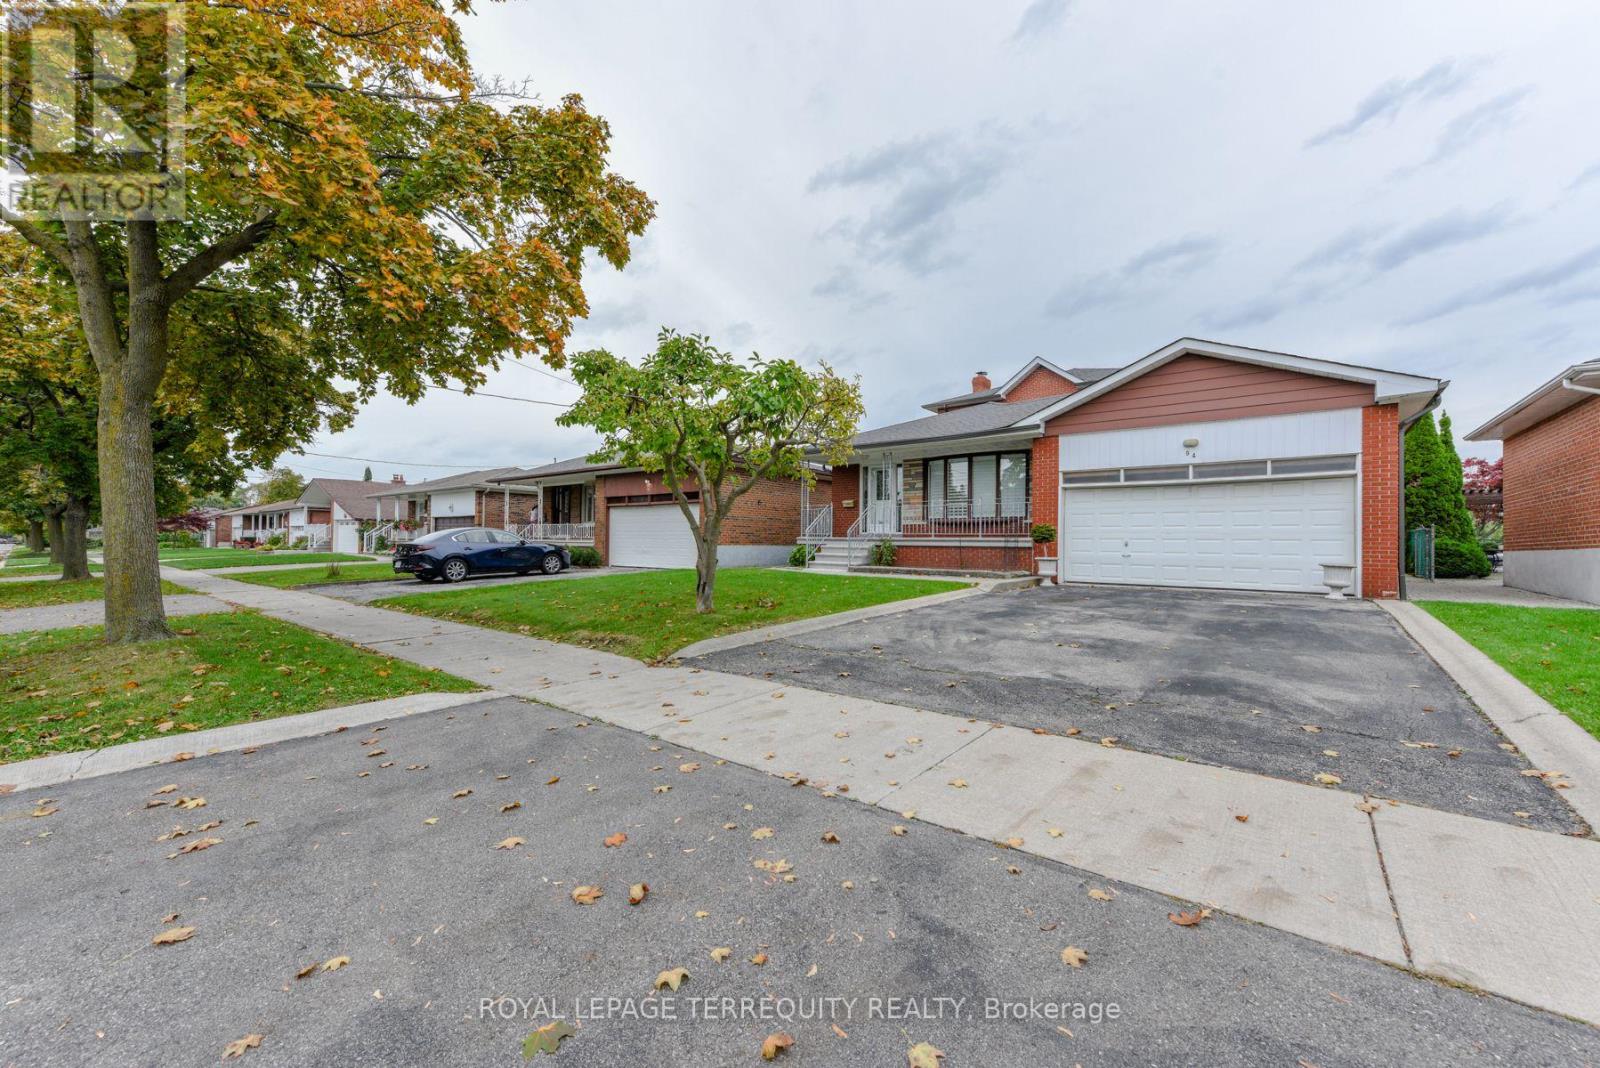
94 Melbert Road
Toronto, Ontario
Welcome to this beautifully maintained, exceptionally Spacious family home which reflects pride of ownership throughout. This home is nestled in the highly desirable Eringate-Centennial community. The immaculate interior features a well designed layout with 6 generous size bedrooms, 2 oversized kitchens and a gorgeous sunroom that features large bright windows & a walkout to the fenced very private backyard. The fully finished lower level has a huge recreation room and a beautiful fireplace adding warmth & character throughout. There is a complete 2nd kitchen, dining area, large cantina & beautiful 3 -piece washroom. This well cared for home is a rare opportunity to own a property that has been meticulously maintained with true pride of ownership throughout. Don't miss the chance to make this remarkable home your home. * Some rooms are Virtually Staged * (id:60365)

© 2026 Proptech Realty Inc., Brokerage.