
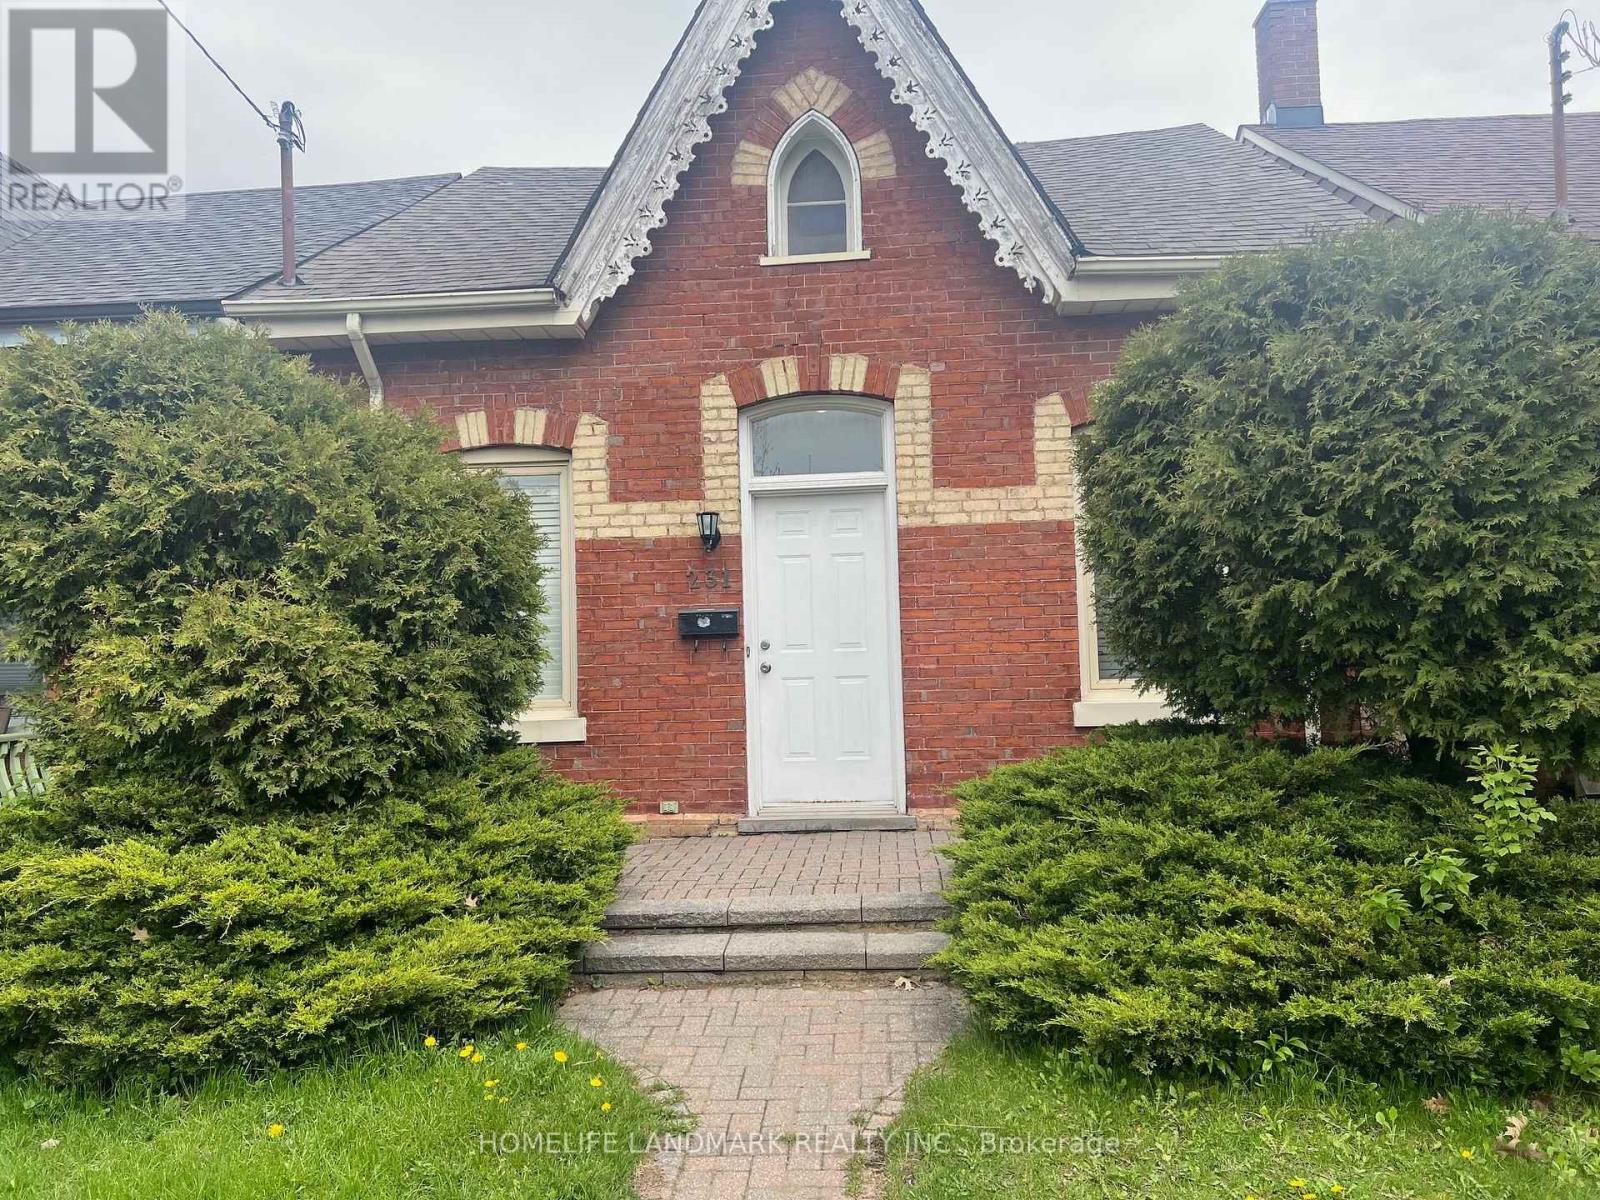
231 Clinton Street
Toronto, Ontario
Absolutely Stunning,Fantastic Location,Deep Lot,In Double Garage Of 1Parking Space,Fantastic Open Concept Great For Entertaining,Smooth Ceilings,Pot Lights,Ceramic Tiles/Hardwood Thruout,Gourmet Chefs Kit W/Bcksplsh/Stnls Stl Appl/Centre Islnd*California Shutters*9Ft Ceilngs On Main Flr*Roof Redone,Steps To Kensington Market/U Of T/Bike Path/ (id:60365)
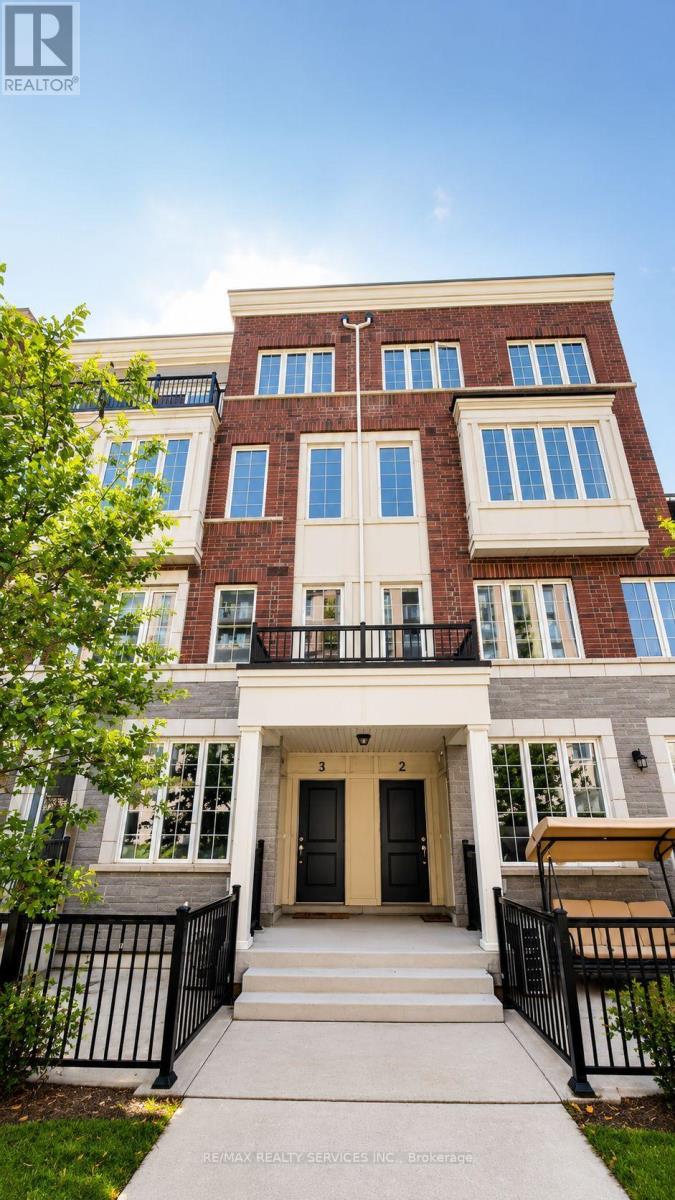
4 - 2205 Lillykin Street
Oakville, Ontario
Welcome To This Beautifully Maintained 2-Storey Townhome Nestled In Oakville's HighlyDesirable River Oaks Community. Thoughtfully Designed With A Bright Open-Concept Layout, ThisHome Is Filled With Natural Light And Offers A Warm, Inviting Atmosphere Throughout. EnjoyFresh Paint, Elegant 9-Foot Ceilings On The Main Level, And Spacious Principal Rooms Ideal ForEveryday Living And Entertaining. Step Outside To A Large Private Patio, Perfect For SummerGatherings, BBQs, Or Relaxing Outdoors. Conveniently Located Just Minutes From Top-RatedSchools, Sheridan College, Parks, Trails, Shopping, Restaurants, Oakville Place, Oakville GOStation, And Major Highways Including The QEW, 403 & 407. An Exceptional Opportunity To Own InOne Of Oakville's Most Established And Family-Friendly Neighbourhoods. (id:60365)
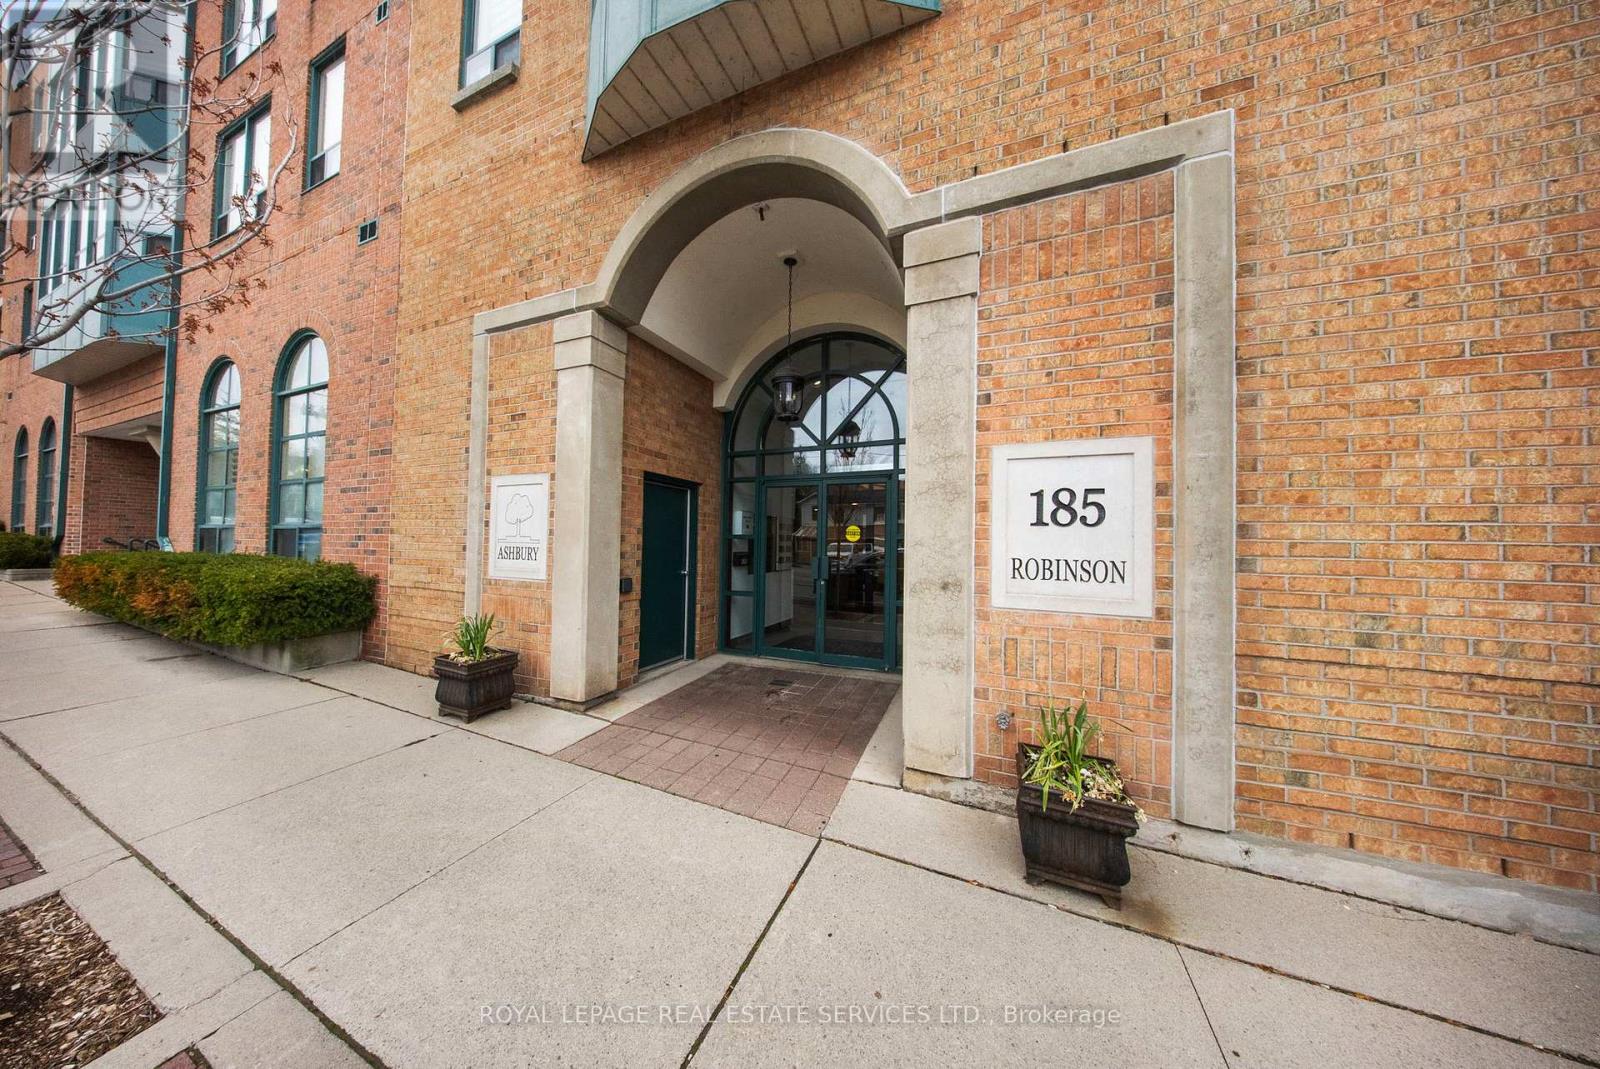
202 - 185 Robinson Street
Oakville, Ontario
Live where Oakville comes to life. Downtown Oakville at your doorstep! Impeccably maintained, this beautiful 2-bedroom, 2-bathroom condo blends comfort, style, & convenience with a rare private balcony, all just steps from Oakville's renowned dining scene, boutique shopping, cafés, & picturesque waterfront trails. Offering 975 sf. of thoughtfully designed living space, this bright, carpet-free suite features a functional split-bedroom layout, two walk-in closets, upgraded light fixtures, & an open-concept design that's perfect for both everyday living & entertaining.The stylish kitchen showcases matte black tile flooring, crisp white cabinetry & countertops, & three full-size appliances, including a new dishwasher. Overlooking the spacious great room, it's designed for effortless entertaining, while large sliding glass doors flood the space with natural light & lead to your private balcony.Retreat to the spacious primary suite featuring a walk-in closet, a 4-pc ensuite w/ a glass-enclosed shower, & direct access to the balcony-the perfect spot to enjoy your morning coffee or unwind at the end of the day. The generously sized second bedroom also offers a walk-in closet, while the main 4-pc bathroom features tile flooring & a glass-enclosed shower.An in-suite laundry room w/ additional cabinetry & storage adds everyday convenience, while a new fan coil 2026 provides added peace of mind.Complete w/ one underground parking space & one locker, this home truly checks every box. This boutique-style, low-rise condominium is exceptionally well managed & features beautifully updated common areas, a party room, visitor parking, & a landscaped courtyard.Nestled in the heart of charming Downtown Oakville, you're just moments from boutique shops, bakeries, cafés, acclaimed restaurants, the Oakville Centre for the Performing Arts, & the scenic waterfront.Enjoy lakeside strolls, downtown dining, shopping & all that Downtown Oakville has to offer. Welcome to a lifestyle you'll love! (id:60365)
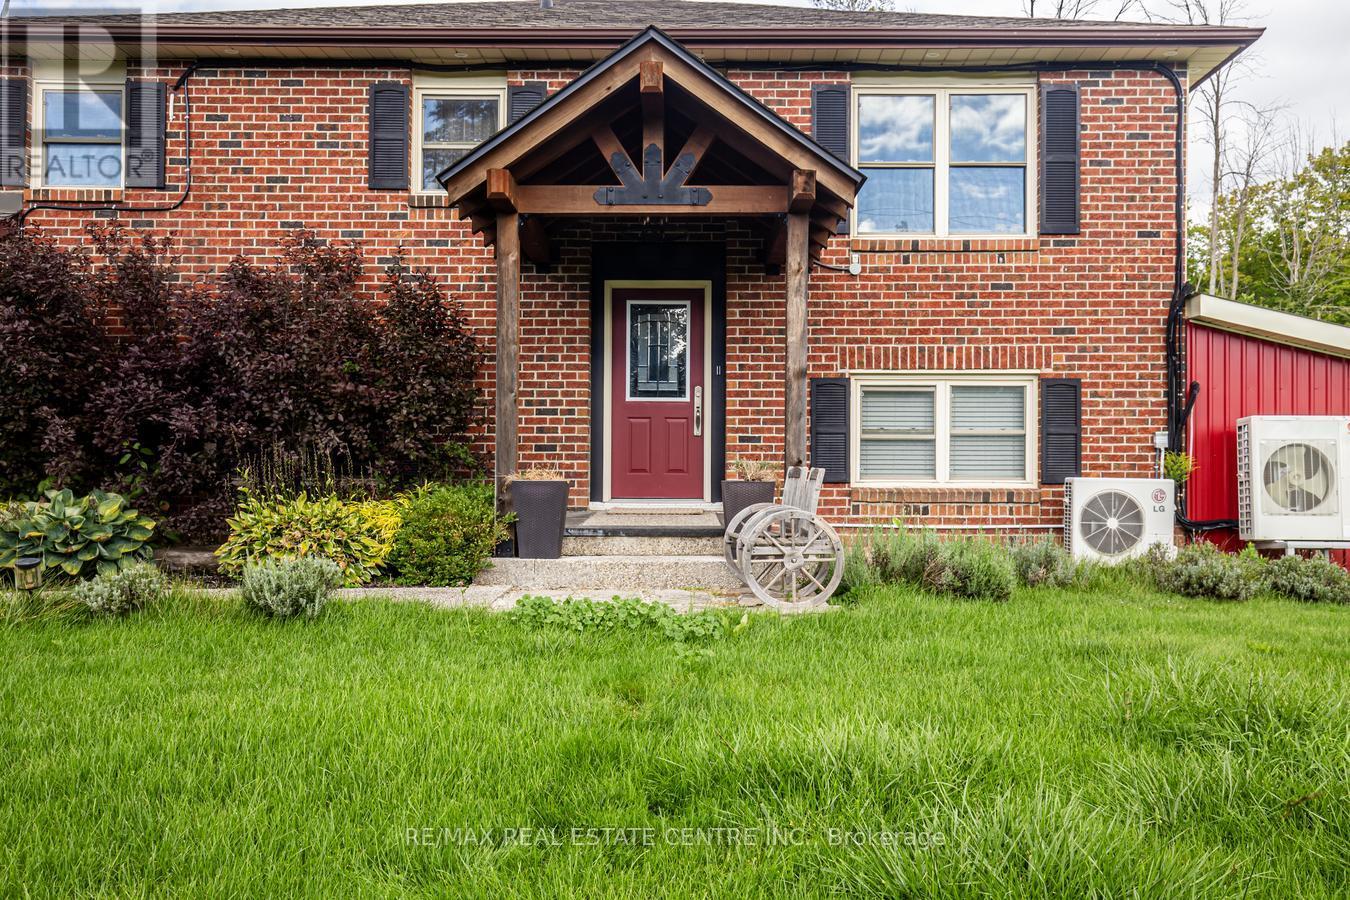
9438 Wellington Rd 42 Road
Erin, Ontario
Discover this well-maintained raised bungalow set on a generous countryside lot shy of 1 acre, offering over 2,000 sq. ft. of finished living space in a peaceful rural setting. Featuring 3 spacious bedrooms and 2 bathrooms, including a private semi-ensuite off the primary bedroom, this home is designed for comfort and convenience. The open-concept floor plan creates a bright and airy atmosphere, with abundant natural light flowing through both levels. Over $50,000 spent in recent upgrades further enhance the value and comfort of this property. Notable improvements include a new heat pump, a Rain Soft water filtration system, stylish pot lights both inside and outside the property and a fiberglass roof on the shed for long-term durability. The finished 2-car garage provides versatility for parking, storage, or workshop projects, while the separate entrance to the lower level offers excellent in-law suite potential or additional income opportunity. Outdoors, the property shines with recent landscaping upgrades, including armor stones and hydroseeding for both beauty and functionality. A charming back bridge leads to a private entertaining area complete with a cozy fire pit perfect for quiet evenings or hosting gatherings. With nearly an acre of land, there is ample room for outdoor activities, gardening, or simply enjoying the tranquility of country living. Perfectly located near Georgetown, Brampton, and Mississauga, close to Trafalgar Road and only 20 minutes to Highways 401 and 407, this home offers the best of both worlds - countryside serenity with city convenience. With low utilities, modern upgrades, and a move-in-ready design, this bungalow is the ideal blend of comfort, space, and rural charm. (id:60365)
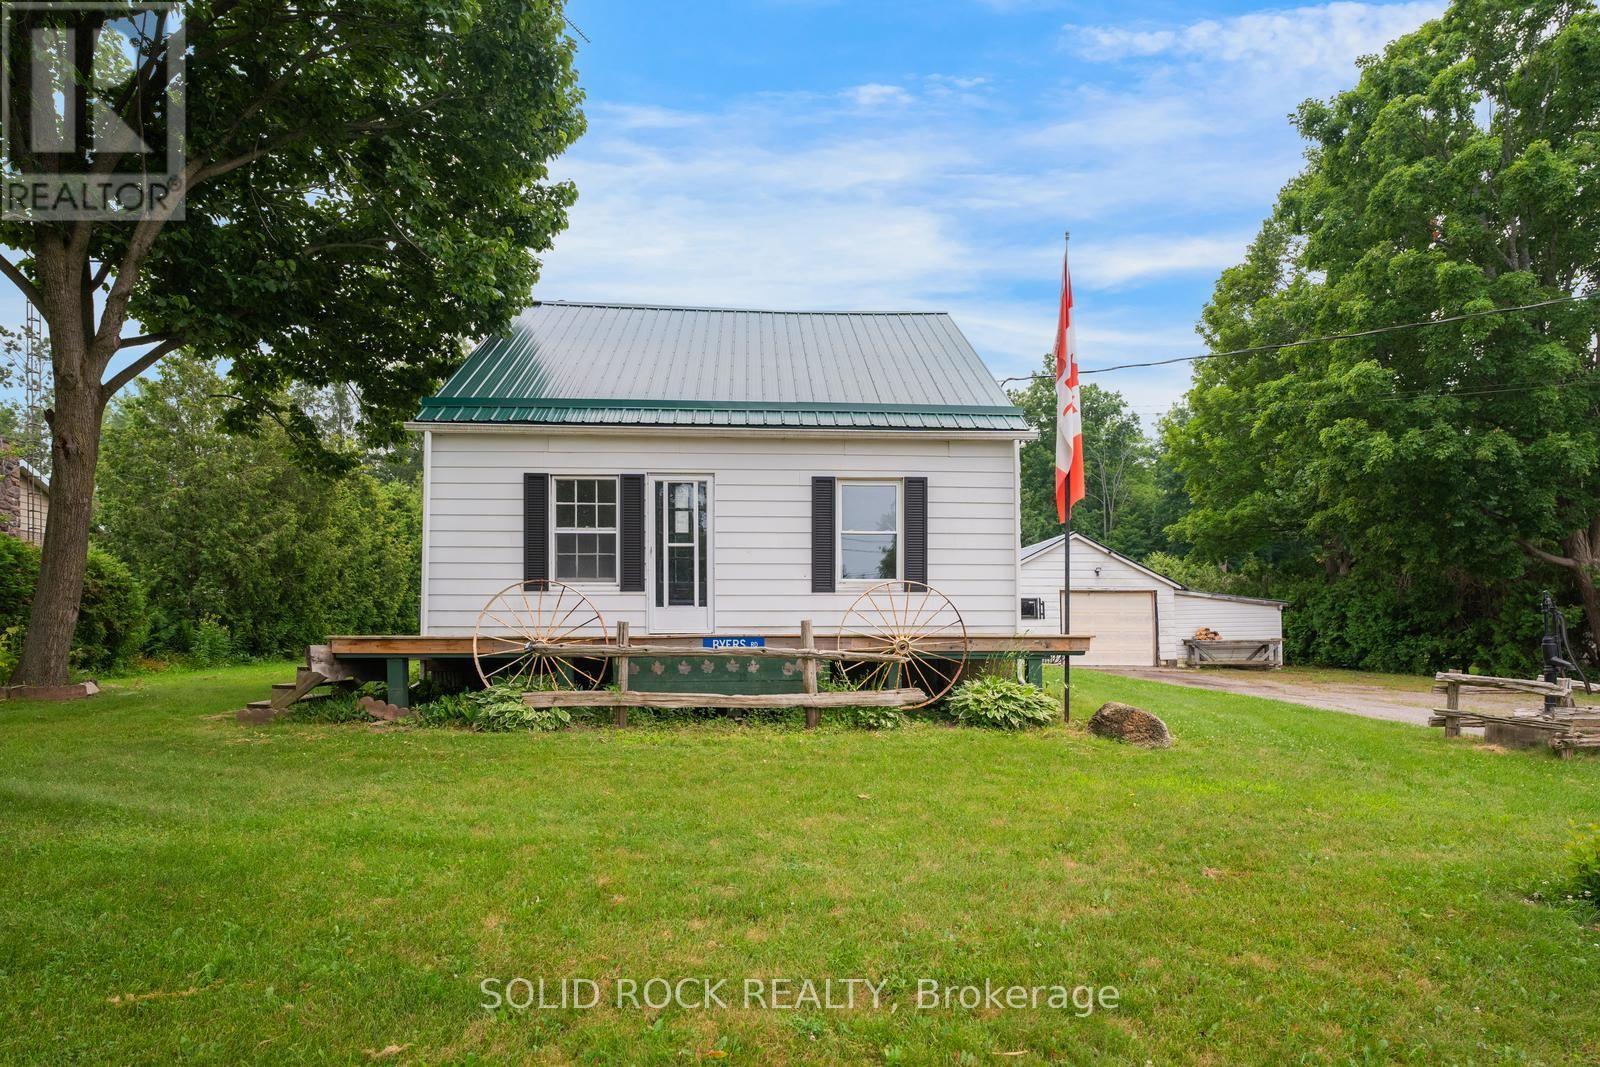
8699 Dale Road
Hamilton Township, Ontario
Talk about serious potential!! This absolutely charming 1.5 storey home sits on a fantastic lot just north of Cobourg. With fantastic decks in both the front and the back, you will be able to enjoy the warm summer and fall evenings to come! The main floor layout is versatile- with a large kitchen that overlooks both the livingroom and the bonus mud/room, PLUS a main floor family room. There is also a bedroom on the main floor that could be the primary- or it could be your guest room/ office! There are 2 more bedrooms on the 2nd floor- so make this space work for you and your family! There's an unfinished basemetn, plus a detached, oversized garage and other outbuildings for storage. This property is waiting for you to make your mark through upgrades. Just a 12 minute drive to downtown Cobourg, you get the peace of being outside the city, but the convenience of being close to amenities. Book your showing today. Taxes per Geowarehouse. Sold under power of sale. Sold As-Is, Where Is. Seller does not warranty any aspects of property, including but not limited to: sizes, taxes or condition. (id:60365)
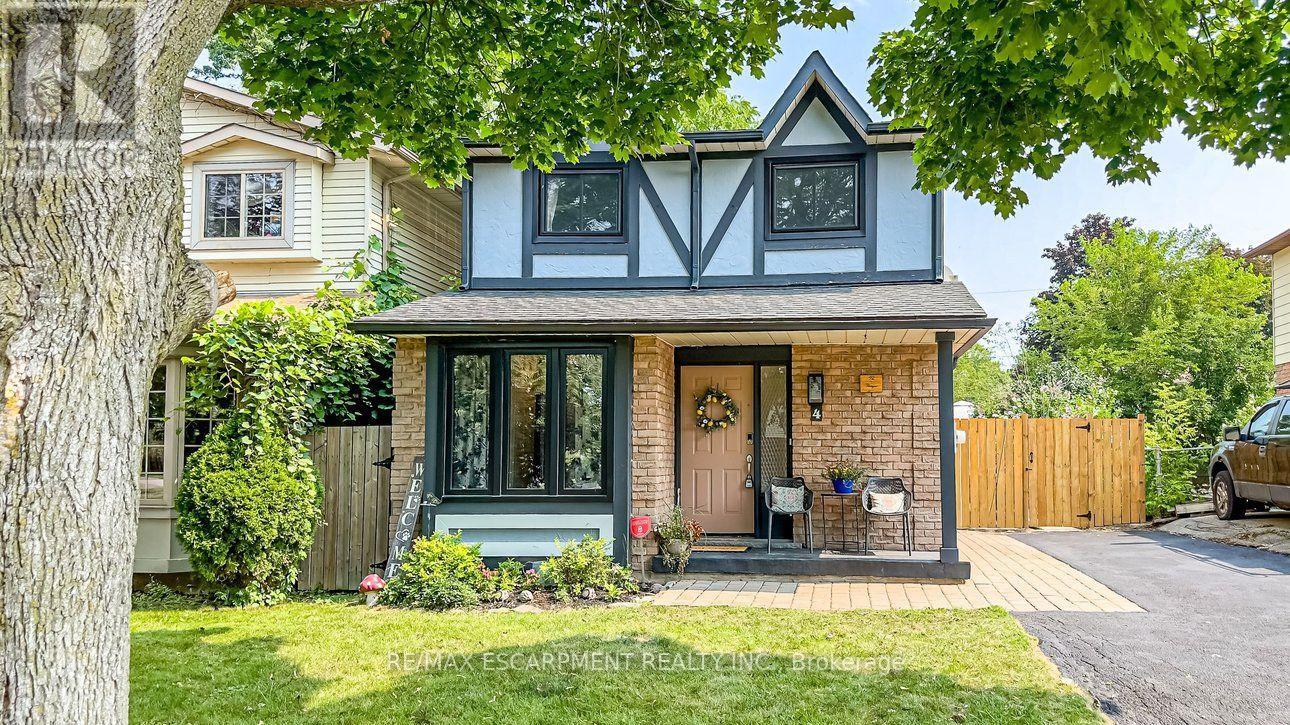
4 Balmoral Court
Haldimand, Ontario
Definitely one of the best values in Caledonia! Meticulously maintained, fully updated, and professionally freshly painted throughout. The main level features a newer kitchen (2018) with quartz countertops, a dining area, and a massive family room with sliding doors opening to an impressive deck and fully fenced backyard. Upstairs, the huge primary suite boasts a walk-in closet and modern 4-piece ensuite bath . The surprise, a recently finished basement (2025) is ideal for a home theatre and family gatherings. Key updates include most windows (2020-2022)and A/C (2021). Sought after and unbeatable location for families situated directly across from an exceptional community park featuring a recreation centre with a brand-new pickleball court, a skate park, kids playground, basketball court, and baseball field. Walking distance to top schools, local shopping, and scenic Grand River trails. Move-in ready. Nothing to do but enjoy! (id:60365)
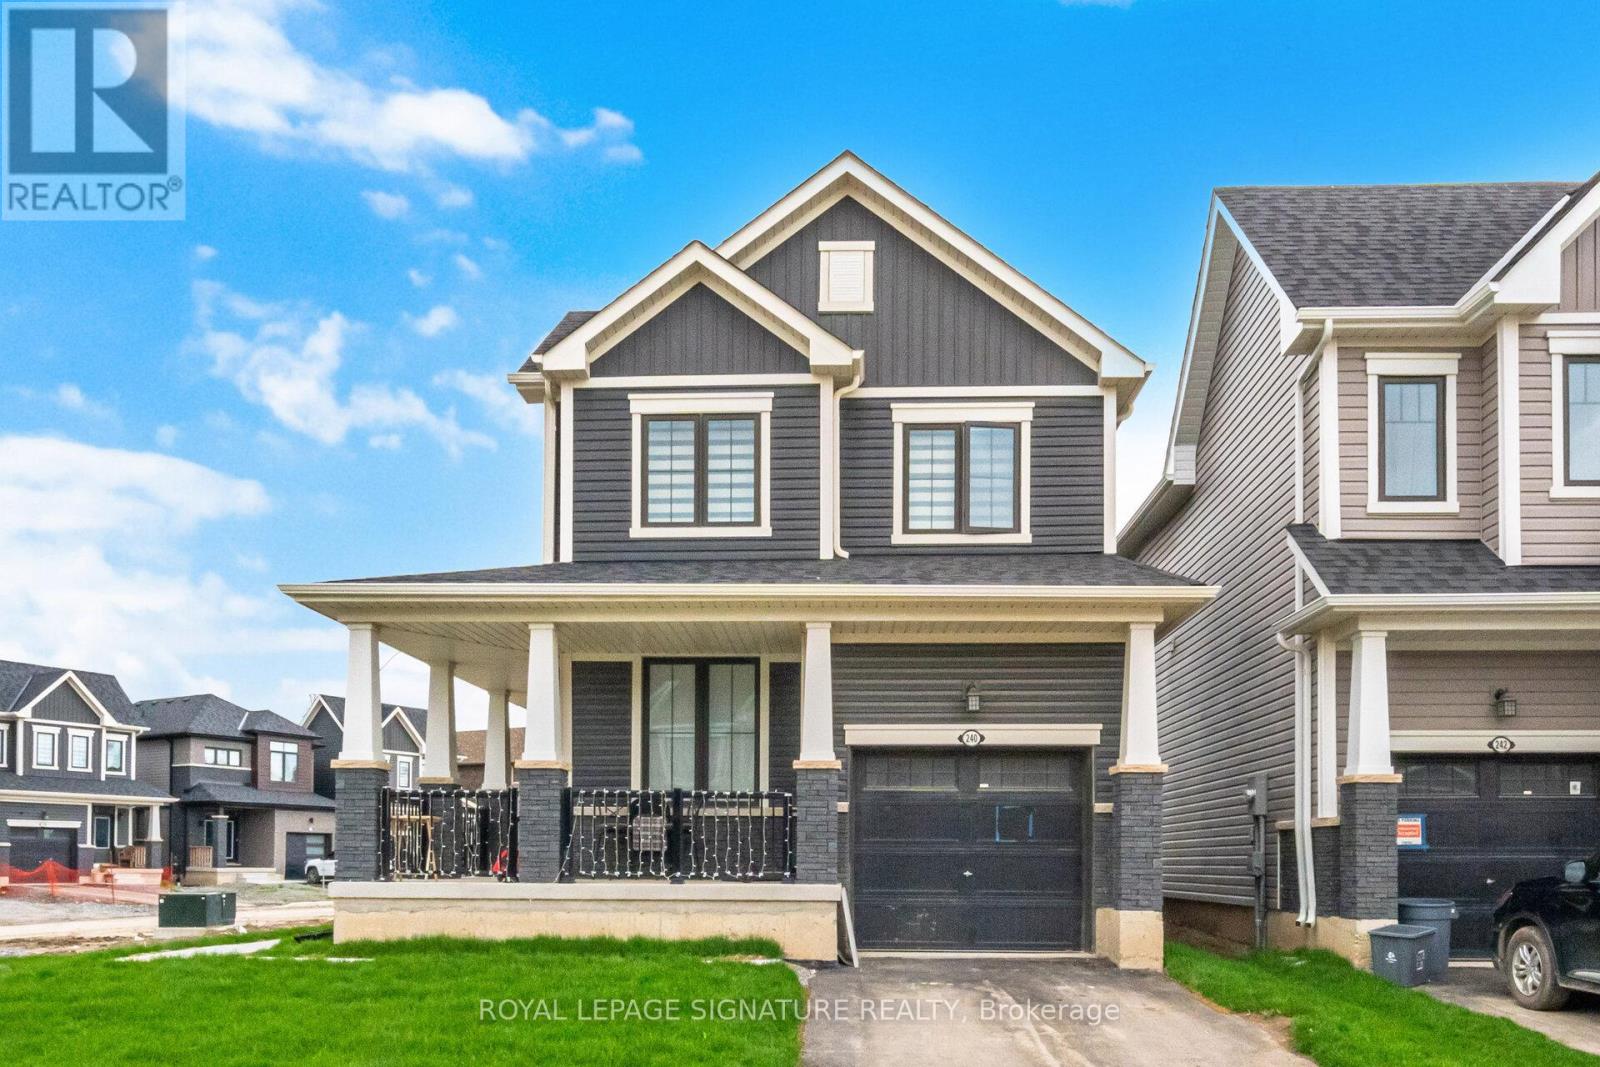
240 Velvet Way
Thorold, Ontario
Discover the epitome of modern living in this sophisticated, nearly new corner detached home in Thorold. Showcasing contemporary architecture and meticulous attention to detail, this residence offers an inviting atmosphere throughout its spacious three bedrooms and two and a half bathrooms, ensuring both comfort and privacy for all. The thoughtfully designed layout creates a serene environment, enhanced by refined touches like iron picket railings and elegant hardwood flooring. Step into the bright and welcoming main level, where pot lights illuminate the kitchen, living area, and foyer, infusing each space with warmth. The home features rarely used, sleek stainless steel appliances and a convenient second-floor washer and dryer, blending functionality with style. Other standout features include a one-car garage, a private parking driveway, a generous unfinished basement-perfect for recreation, storage or future customization. Residents will appreciate seamless commuting with quick access to major highways, as well as the close proximity to upscale shopping centres, fine dining, schools, and recreational amenities. Outdoor enthusiasts will find nearby parks and hiking trails, while entertainment venues, Niagara College, Brock University, and several schools are just moments away. This exceptional Thorold home delivers a harmonious blend of contemporary design and peaceful privacy, making it an ideal sanctuary for modern living. (id:60365)
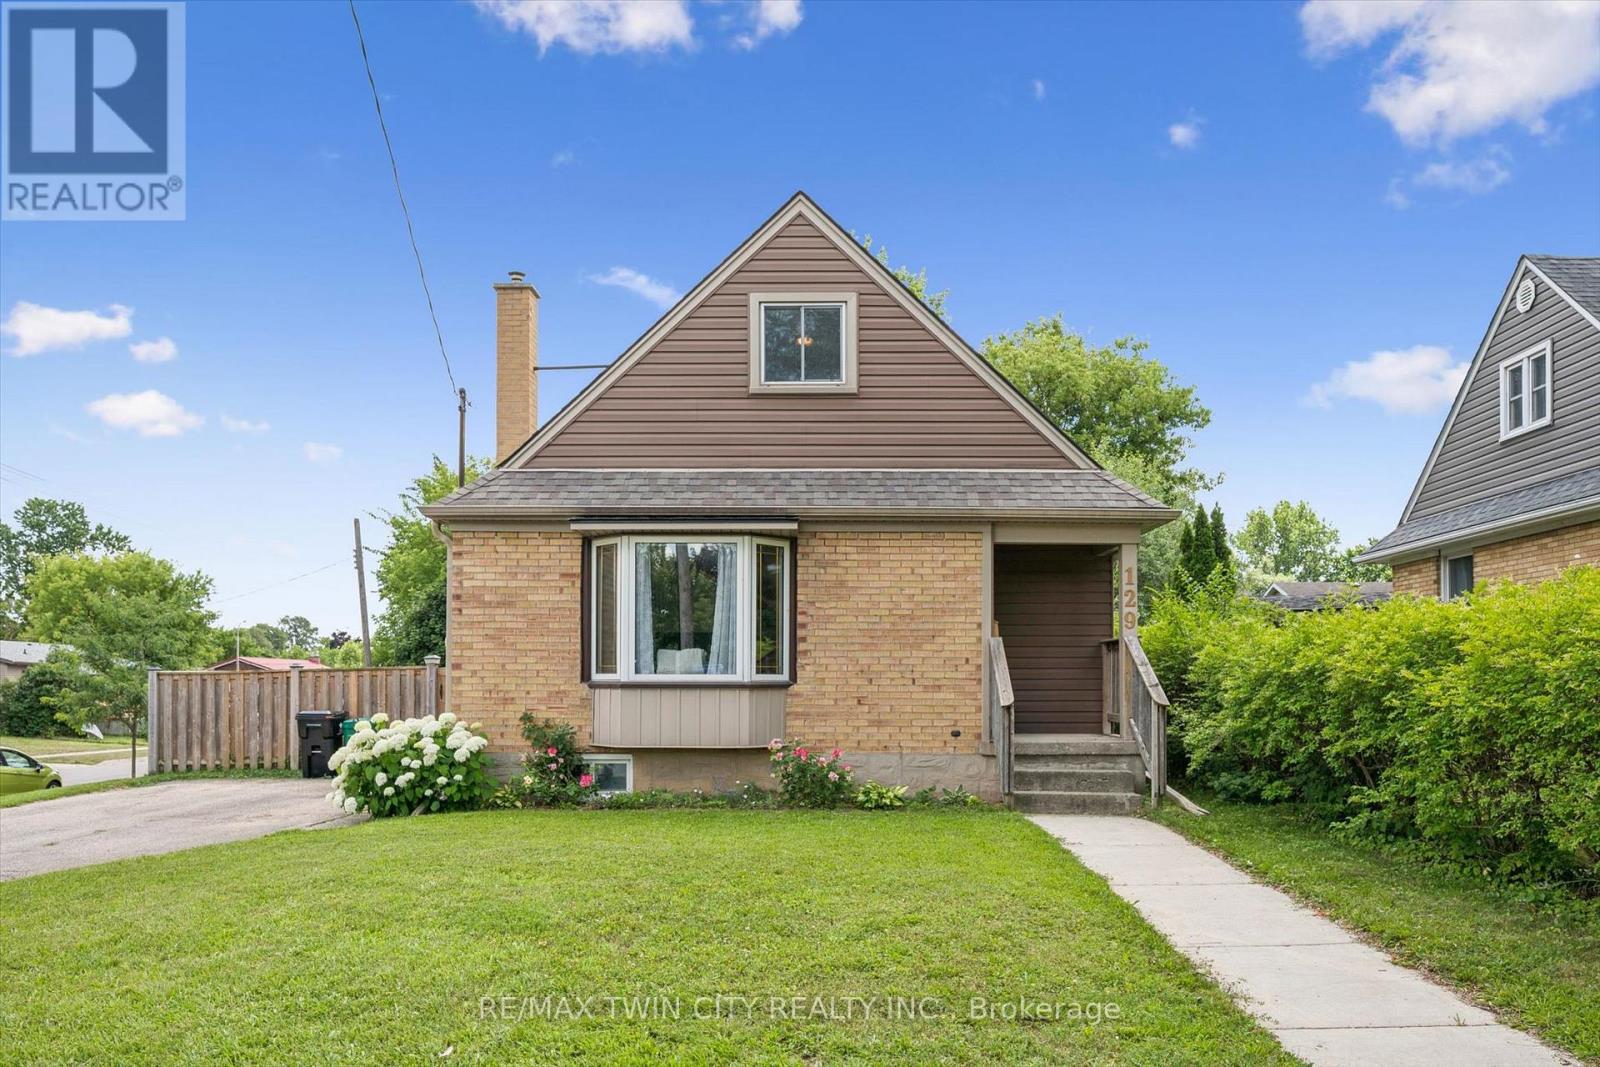
129 Florence Avenue
Kitchener, Ontario
This charming and immaculate detached family home sits on a desirable corner lot in the sought-after Centreville community, offering lots of character, updates, and functionality. The main floor features a beautifully updated eat-in kitchen with custom maple cabinetry, glass backsplash, and ceramic tile flooring, a formal living room with hardwood floors, an updated 4-piece bathroom, and a flexible third bedroom or den. The kitchen walks out to an oversized covered deck overlooking a large, fully fenced private yard. Upstairs holds two additional large bedrooms, while the basement offers excellent future rec room potential. A standout detached 1.5-storey garage and workshop - approximately 14' x 29' - complete with a loft mezzanine, 220V electrical panel, and two separate entrances adds exceptional versatility. With parking for 3+ vehicles and just minutes to Hwy 8, Hwy 401, GRT/LRT transit, Fairview Mall, parks, schools, and all amenities - this is a must-see in a quiet, family-friendly neighbourhood. (id:60365)
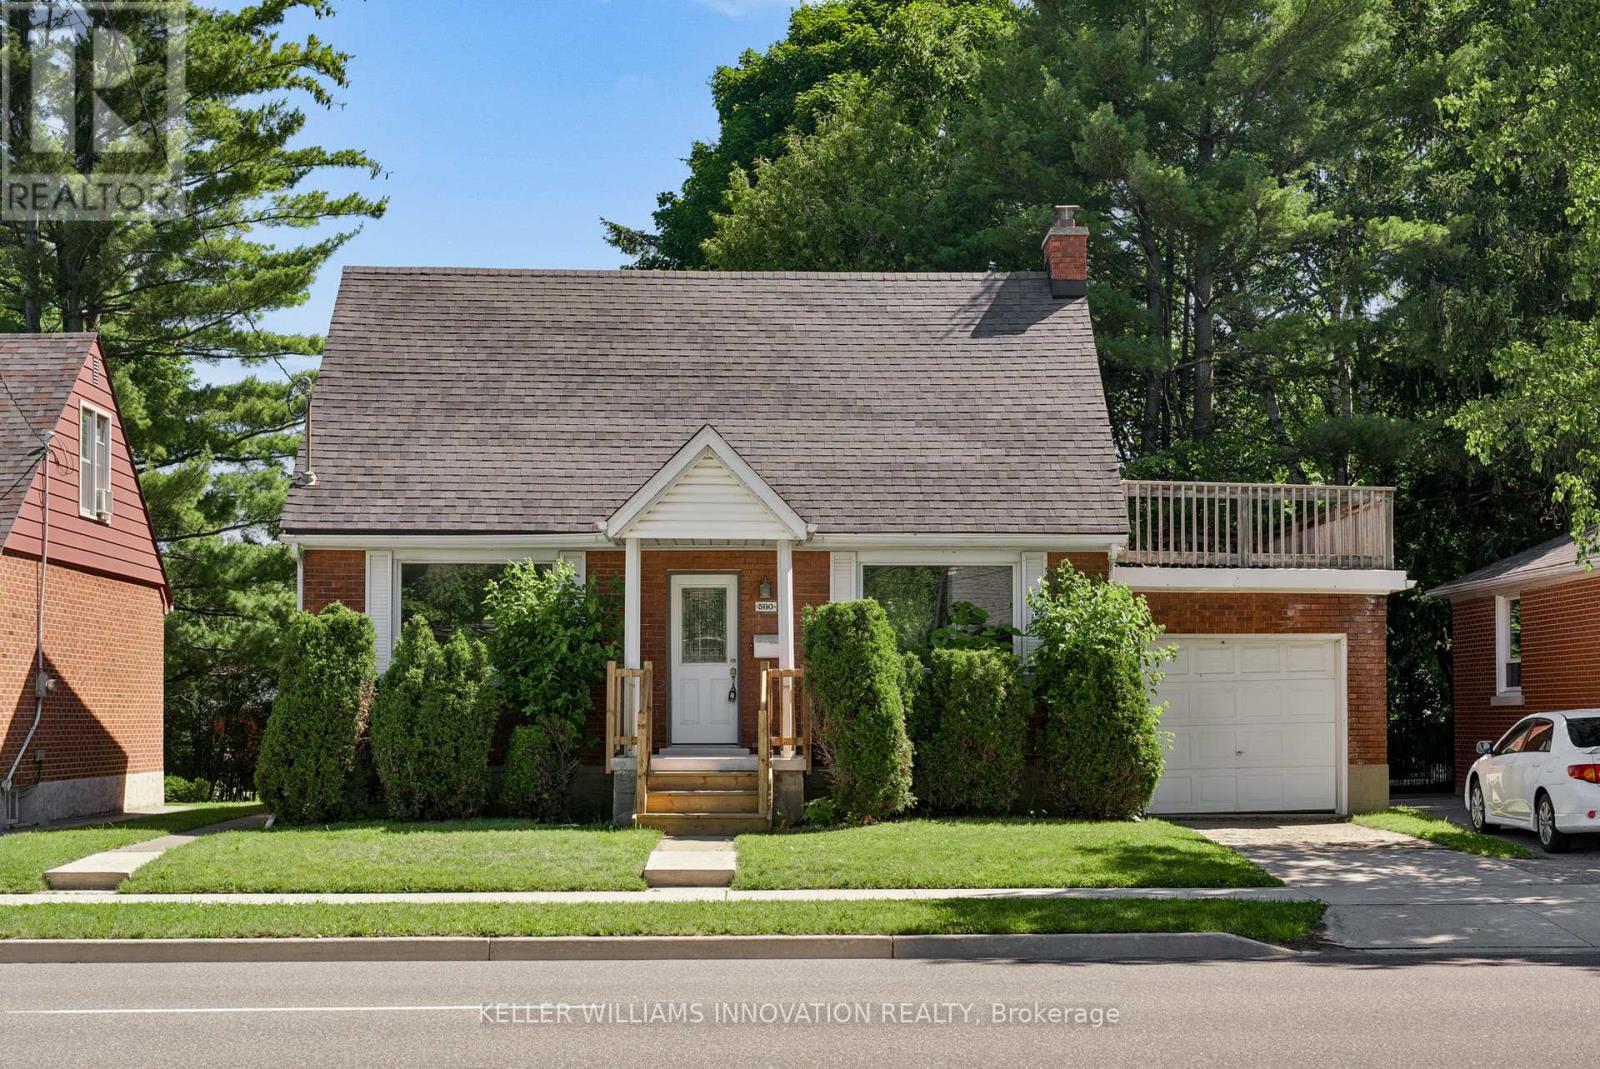
580 Weber Street E
Kitchener, Ontario
Welcome to 580 Weber Street East, a charming and well-maintained 1.5-storey home offering over 1,900 sq. ft. of finished living space in a convenient Kitchener location. Situated on a generous 50-foot lot, this detached home features 3 bedrooms, 2 bathrooms, and a functional layout designed for comfortable everyday living. The bright main floor offers spacious principal rooms, including a large living room, separate dining area, and an updated kitchen with ample cabinetry and workspace. Upstairs, you'll find three well-sized bedrooms and a full bathroom. The fully finished basement provides valuable additional living space, perfect for a recreation room, home office, gym, or play area. Outside, enjoy a private backyard with patio space for entertaining, along with an attached garage and additional driveway parking. Ideally located close to downtown Kitchener, schools, parks, shopping, public transit, hospitals, and major highways, this home offers exceptional convenience for families, first-time buyers, and commuters alike. A wonderful opportunity to own a move-in-ready home in an established neighbourhood with easy access to all amenities. (id:60365)
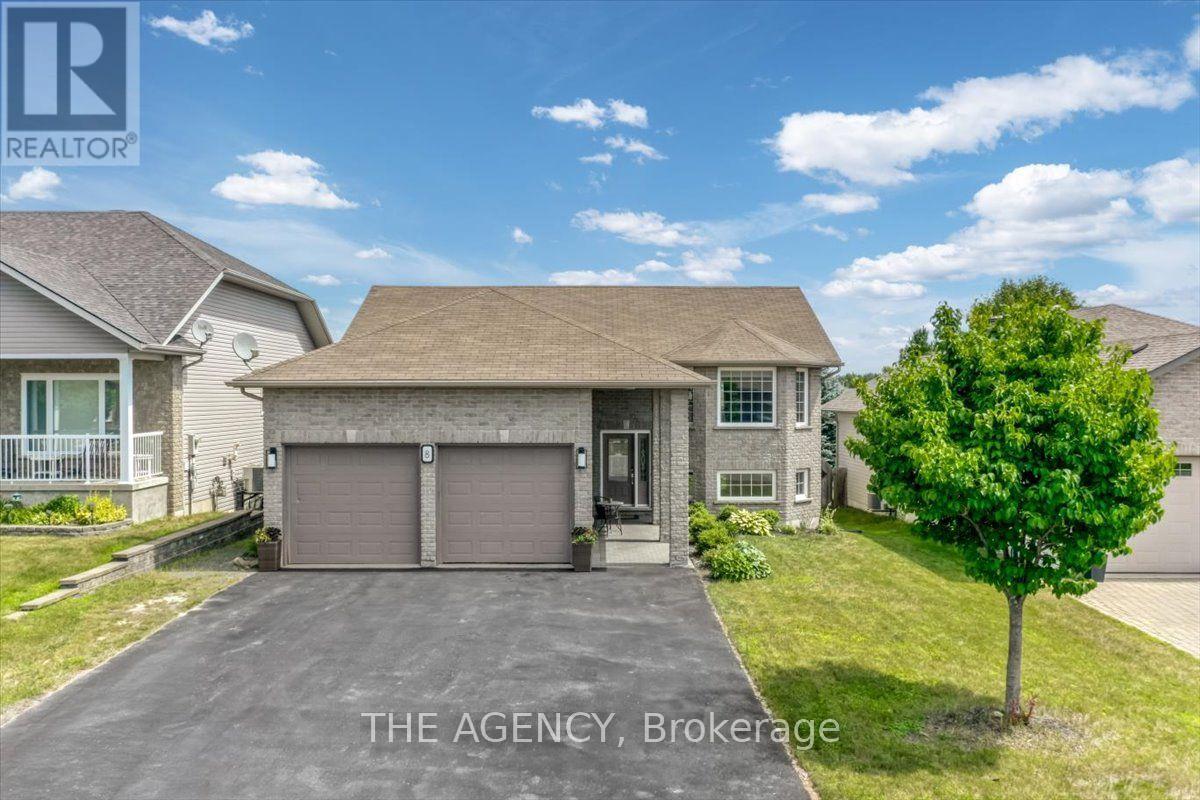
8 Alliston Street
Greater Sudbury, Ontario
Welcome to 8 Alliston Street, where timeless craftsmanship, warm natural finishes, & thoughtful design come together in the heart of Minnow Lake. Nestled on a quiet cul-de-sac in the highly sought-after Hazelton subdivision, this custom-built raised ranch offers an exceptional blend of comfort, quality, & space in one of Sudbury's premier executive neighbourhoods. Built in 2008 & offering over 2,600 sqft of finished living space, this beautifully maintained home features 5 bedrooms & 2 full bathrooms, including a semi-ensuite with a relaxing Jacuzzi tub. Rich hardwood flooring pairs seamlessly with striking natural slate tile throughout the home, creating a warm, inviting aesthetic that leaves a lasting impression. The bright open-concept main floor is highlighted by soaring vaulted ceilings & a beautifully appointed kitchen featuring oak cabinetry, granite countertops, a breakfast island, & newer high-end Bosch stainless steel appliances. The adjoining living & dining areas flow effortlessly onto a spacious elevated deck complete with a gazebo, B/I Bose speakers, and a natural gas BBQ hookup-perfect for outdoor dining, entertaining, or peaceful evenings overlooking the private backyard. The lower level impresses with 10-ft ceilings & a generous family room anchored by a cozy gas fireplace & a decorative bar with stools, offering the perfect space for movie nights or watching the big game. A second walkout leads to the fully fenced backyard, where you'll find a charming barrel outdoor sauna, creating the perfect space to relax year-round. The attached double garage offers direct interior access, a separate side entrance, and a spacious loft for exceptional storage. An oversized driveway accommodates 4+ vehicles. Additional features include 200 AMP electrical service, central vacuum, upgraded lighting, & meticulous pride of ownership throughout. Offering an outstanding blend of quality construction & natural finishes, this is a home you'll be proud to call your own. (id:60365)
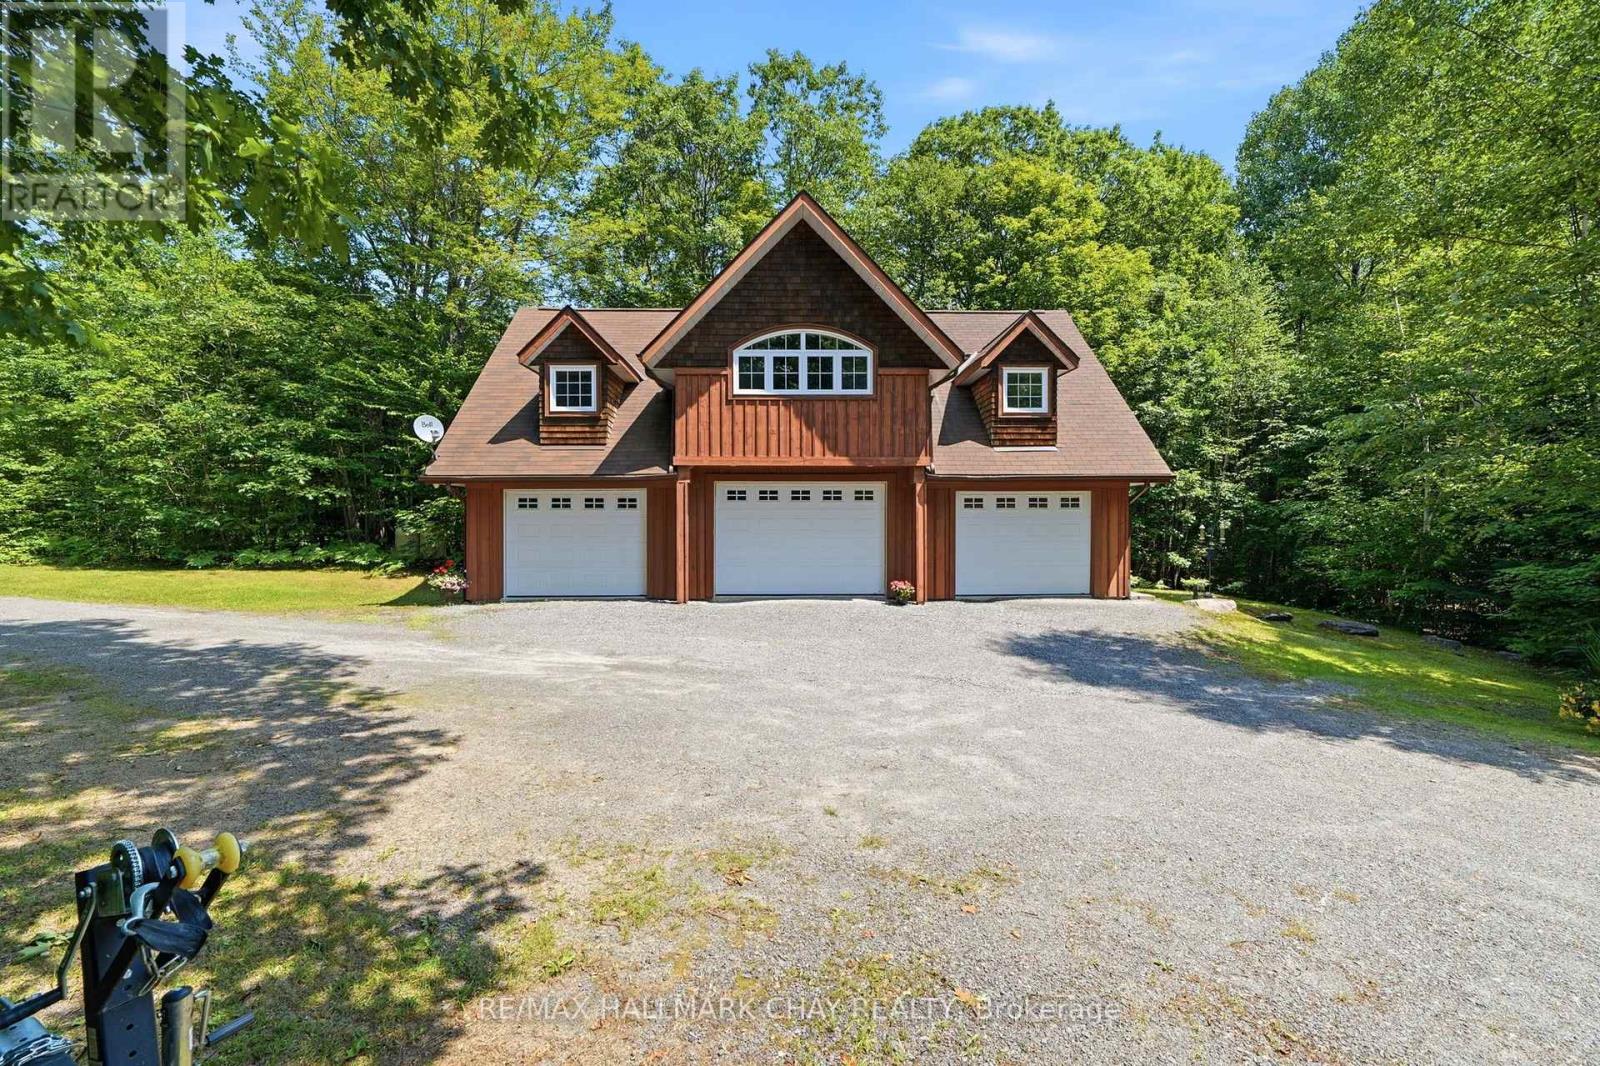
50 Price Point Road
Lake Of Bays, Ontario
Welcome to 50 Price Point Road in breathtaking Lake of Bays! Nestled on 22 serene acres, this magnificent rural property features dramatic granite outcroppings, a lush hardwood forest, private trails, and abundant wildlife. Enjoy complete seclusion with reliable four-season road access, just 9 minutes to quaint Baysville and 15 minutes to Huntsville's vibrant dining, shops, and pristine waterways. A prime potential building site is already approved, giving you a massive head start on your dream estate. The property boasts a beautifully maintained custom carriage house built by respected builder Attainable Solutions. The main level offers a spacious kitchen and dining area. The second floor features an airy living room with soaring cathedral ceilings, 2 bedrooms, and a 3-piece bath. Heated by an efficient propane radiant system and backed up by a full-home Kohler generator, comfort is assured year-round. Located just a short walk to Lake of Bays with a former tennis court ready to be restored. A rare Muskoka gem offering unmatched privacy, quality, and opportunity! (id:60365)
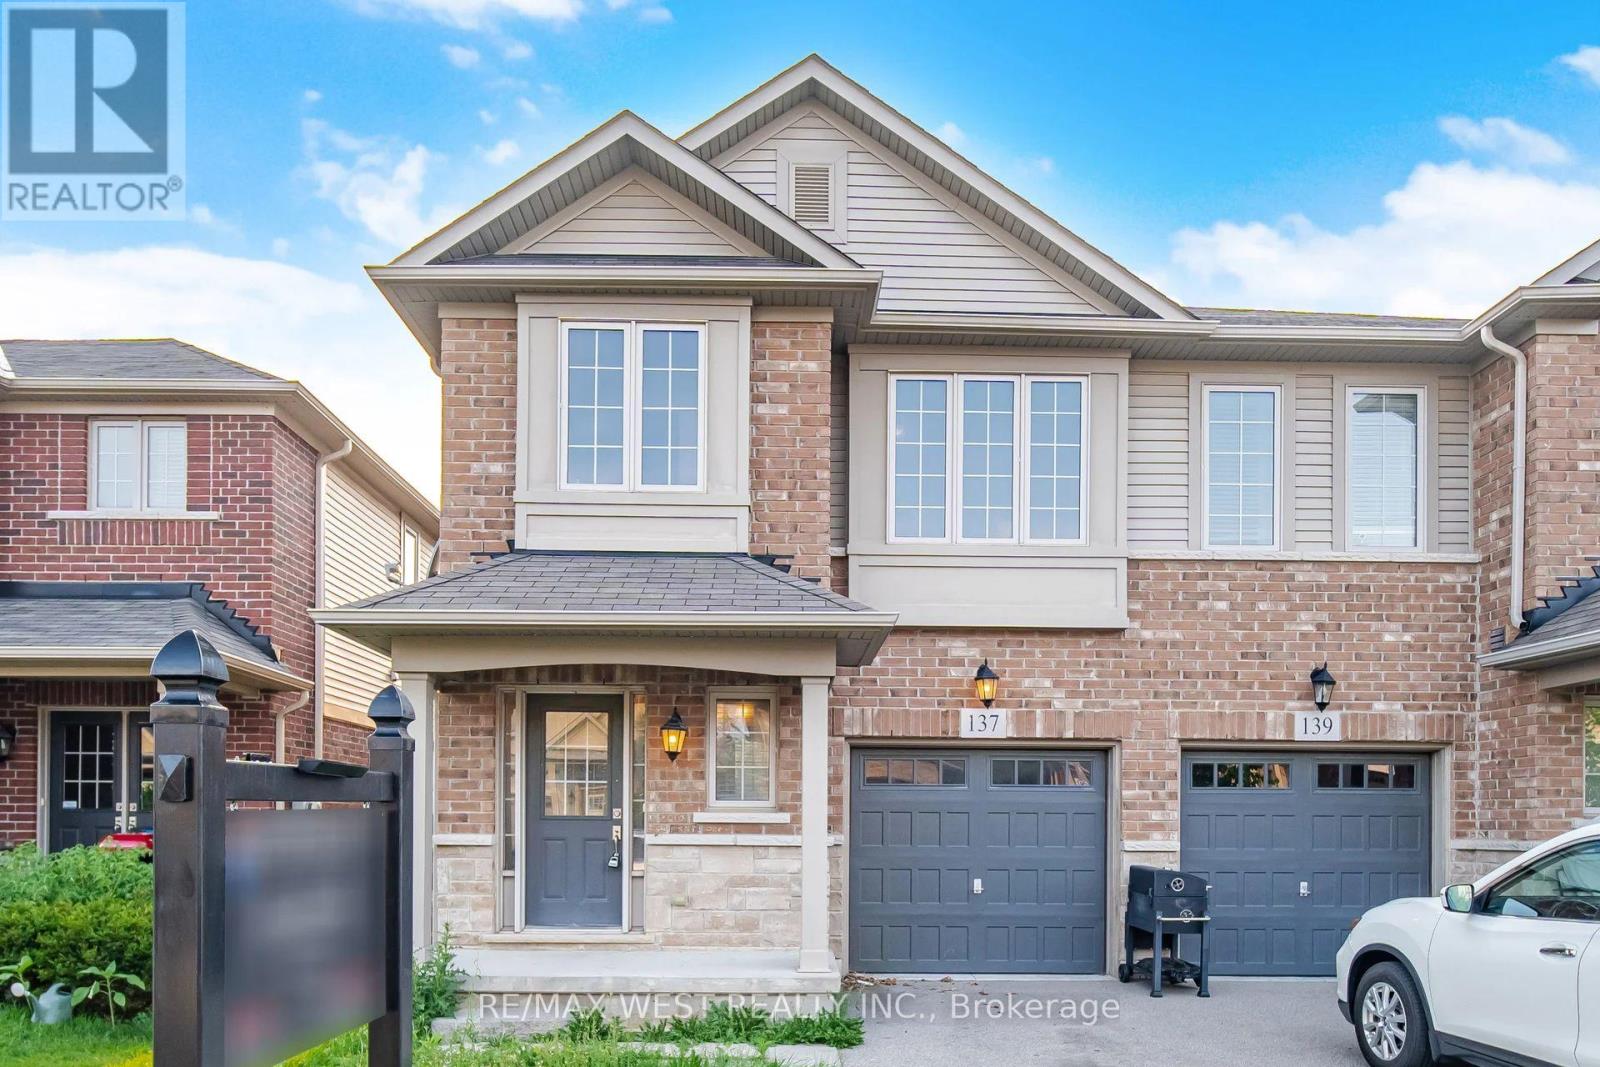
137 Echovalley Drive
Hamilton, Ontario
Welcome HOME to this stylish freehold semi-detached home, offering 1,618 sq. ft. of above-grade living space in the desirable Stoney Creek Mountain community. This bright and spacious 2-storey home features 3 bedrooms, 2.5 bathrooms, and an open-concept living and dining area. The primary suite includes a 3-piece ensuite, walk-in closet, and convenient second-floor laundry. The unfinished basement offers excellent potential for future living space. Enjoy a private backyard with a patio, perfect for relaxing or summer entertaining. Ideally located just minutes from shopping, schools, parks, walking trails, and highway access. Featuring modern, neutral finishes throughout, this move-in ready home is perfect for families, first-time buyers, or investors. (id:60365)

© 2026 Proptech Realty Inc., Brokerage.