

61 Grenview Boulevard N
Toronto, Ontario
Gracious Kingsway side-hall home ideally situated on the preferred second block on one of the most sought-after streets in Toronto's South Kingsway neighbourhood. Situated on a premium child-friendly street with one of the area's few sidewalks. Just one block to the subway, vibrant shops, top-rated schools, and the charm of Bloor/Royal York. This beautifully family residence blends classic elegance with modern comfort and showcases exceptional pride of ownership throughout. Step into a bright and inviting interior featuring hardwood floors and a thoughtfully designed open-concept main floor, perfect for both everyday living and entertaining. The spacious living and dining areas are enhanced by two fireplaces, creating warm and welcoming spaces for gatherings. The kitchen is a true highlight, complete with quality finishes, honed limestone accents, and a walkout to a private outdoor dining and summer relaxation. Upstairs, the third-floor primary retreat offers a peaceful escape, featuring a generous walk-in closet and a stylish 3-piece ensuite. Additional bedrooms are well-sized, perfect for family living or home office needs. The finished lower level provides versatile space for recreation, a media room, or guest accommodations, along with ample storage throughout the home. Outside, enjoy professionally landscaped grounds that enhance both curb appeal and outdoor enjoyment. A rare double garage adds convenience and value. This home is offering a seamless blend of character, updates, and functionality. Set on a quiet, tree-lined street in one of Toronto's most sought-after neighbourhoods, this bright and beautiful home is a rare opportunity-truly one of a kind. (id:60365)
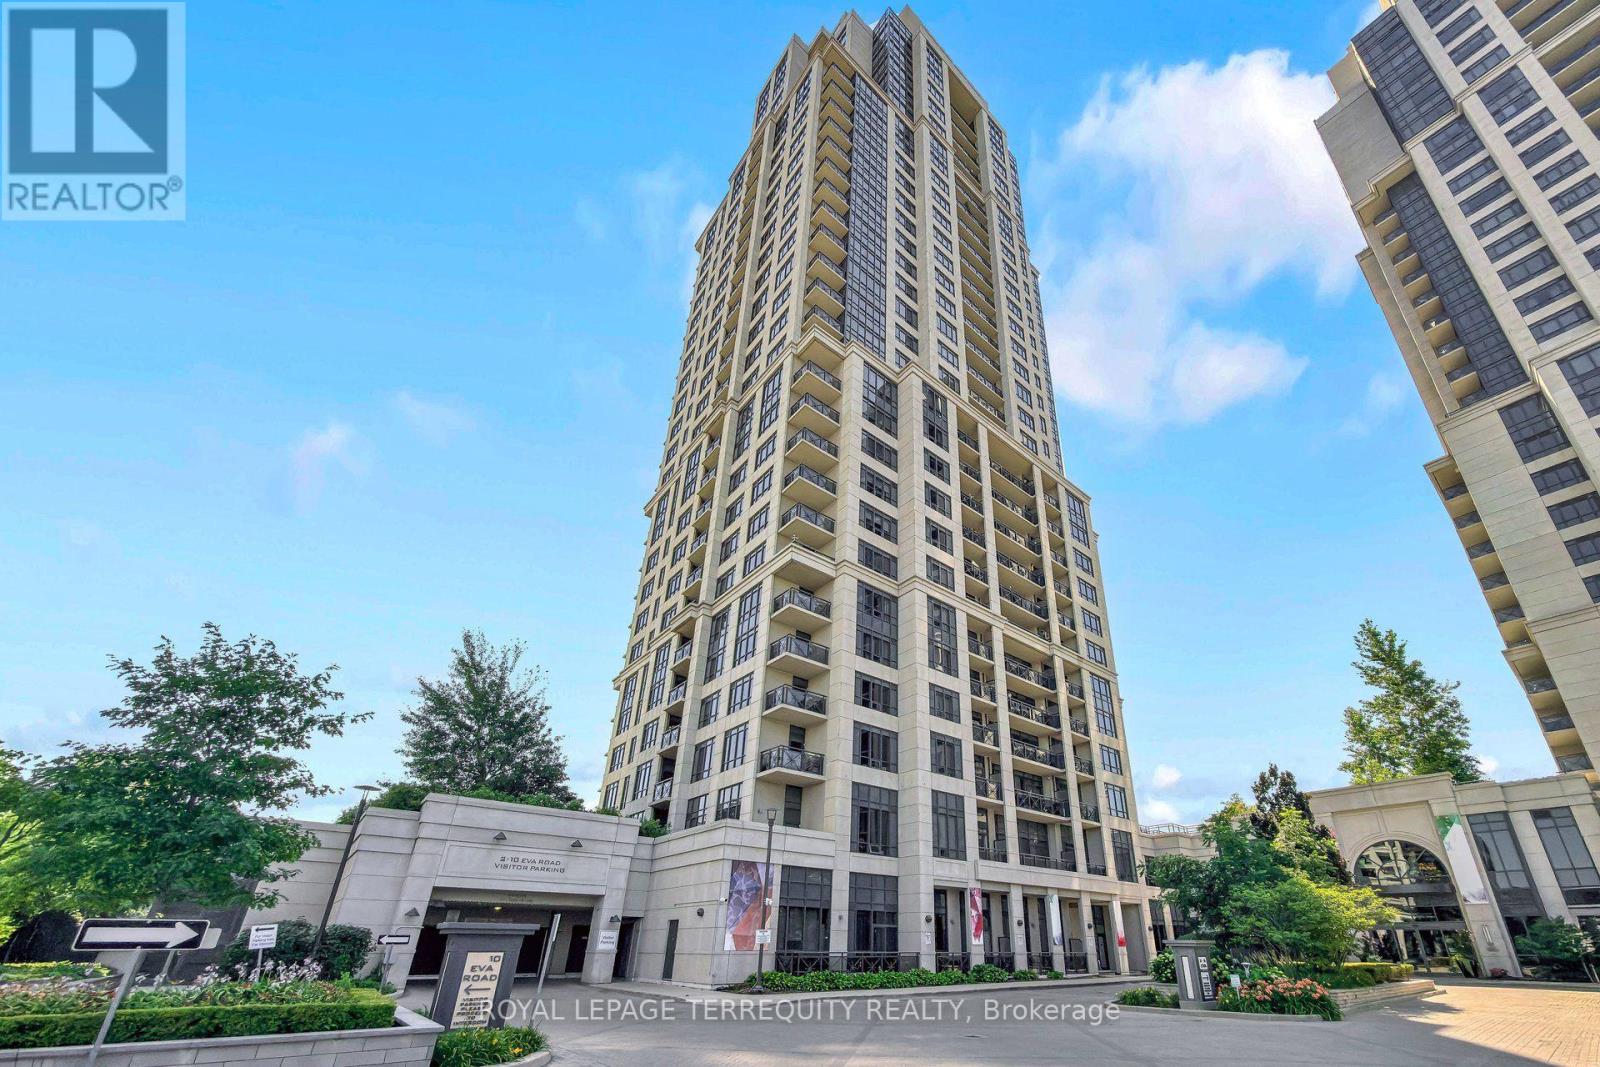
1322 - 2 Eva Road
Toronto, Ontario
Exceptional value meets thoughtful design in this bright corner suite offering 815 sq. ft. plus a private balcony in one of Etobicoke's most sought-after, very well-managed condominium communities. Lovingly maintained by the original owner since 2013, this move-in-ready home is filled with natural light from expansive windows and features an impressive collection of premium solid wood custom built-ins that maximize both style and functionality. Custom cabinetry includes beautifully organized closets, shelving with pull-out work surfaces ideal for a home office, sewing or craft station, or bar, along with a high-end Murphy bed with integrated lights and mirror that allows the second bedroom to effortlessly transform into a guest room or flex space. The kitchen is equipped with stainless steel Whirlpool appliances, a Samsung Flex Duo range, custom roller blinds are installed throughout, and the suite also includes full-sized washer and dryer. Two full bathrooms provide added convenience. A truly rare offering, this suite comes with two side-by-side parking spaces on the highly desirable P1 level and two lockers, including one with extra depth, conveniently located near the 2 parking spaces. Residents enjoy exceptional amenities including a 24-hour concierge, regular security guard patrols, gym, indoor pool, steam room, party room, guest suites, BBQ patio, theatre and a beautifully maintained building with an environmentally friendly garbage chute featuring separate compost disposal. Perfectly situated for commuters, you'll enjoy easy access to TTC, Kipling Subway Station, GO Transit, Highways 427, the Gardiner Expressway and QEW, with Toronto Pearson International Airport just minutes away. This is a rare opportunity to own a meticulously maintained, thoughtfully upgraded home offering exceptional storage, flexibility, and everyday convenience in a prime Etobicoke location. Pet friendly building with pet area and free poop bags! (id:60365)
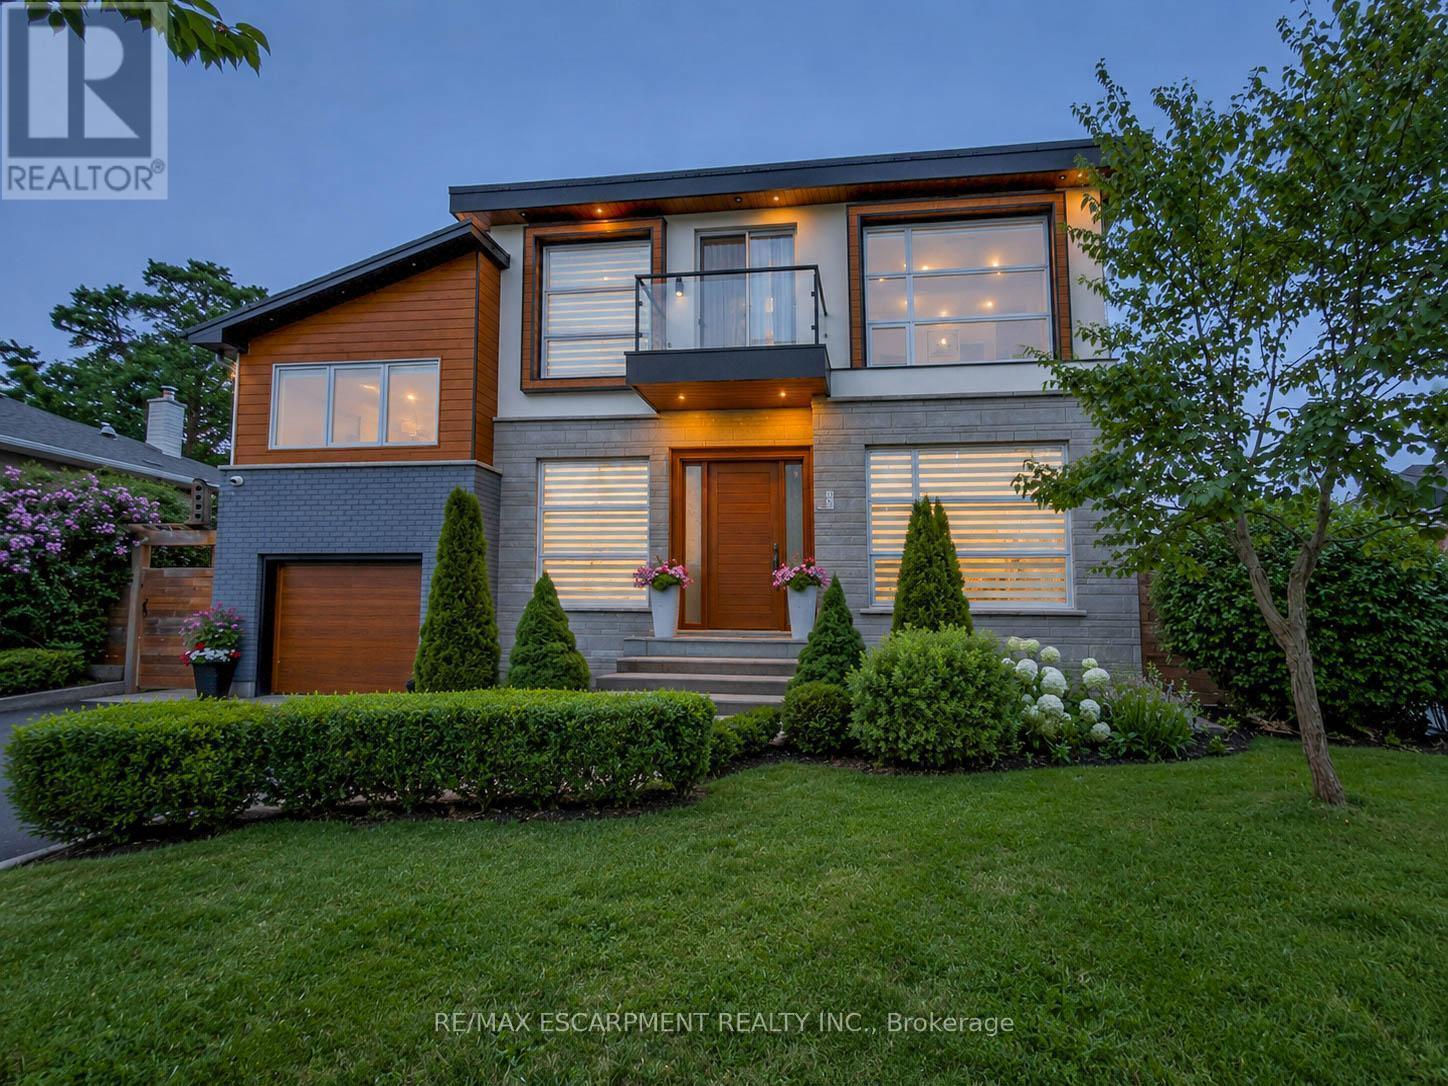
5178 Hunter Drive
Burlington, Ontario
Welcome to this exceptional executive residence in Burlington's prestigious South East community, offering over 3,100 sq. ft. of beautifully finished living space with 4 bedrooms, 5 bathrooms, a professionally finished basement, and a private backyard oasis. Situated on a quiet, family-friendly street just minutes from the lake, top-rated schools, parks, shopping, and everyday amenities, this meticulously maintained home blends timeless elegance with modern luxury.Step inside through the grand double-door entry into a stunning marble foyer. The thoughtfully designed main floor features elegant formal living and dining rooms, a welcoming family room with a gas fireplace, and a chef-inspired kitchen with quartz countertops, stainless steel appliances, a centre island, and abundant cabinetry. Upstairs, the luxurious primary retreat offers a fireplace, two walk-in closets, a spa-inspired 6-piece ensuite with heated toilet, and a private den with walkout to a balcony. A second bedroom features its own ensuite, while two additional bedrooms, another full bathroom, and upper-level laundry complete the second floor.The professionally finished basement offers a large recreation room, gym, full bathroom, dry bar, and generous storage. Outside, enjoy a resort-style backyard with an inground pool featuring a new liner, heater, and safety cover (2021), gazebo, automatic sprinkler system (2022), front yard paving (2021), and storage shed.Loaded with premium upgrades, this smart home features a built-in speaker system with smart controls, whole-home Somfy motorized blinds and linen curtains (2020), whole-home water purification and softening system (2020), whole-home humidifier (2022), custom built-in wardrobes and storage (2022), smart TV mounting in the family room and primary bedroom (2020), plus furnace, air conditioner, and windows all approximately 6 years old. An exceptional opportunity to own a move-in-ready luxury home in one of Burlington's most desirable neighbourhoods. (id:60365)
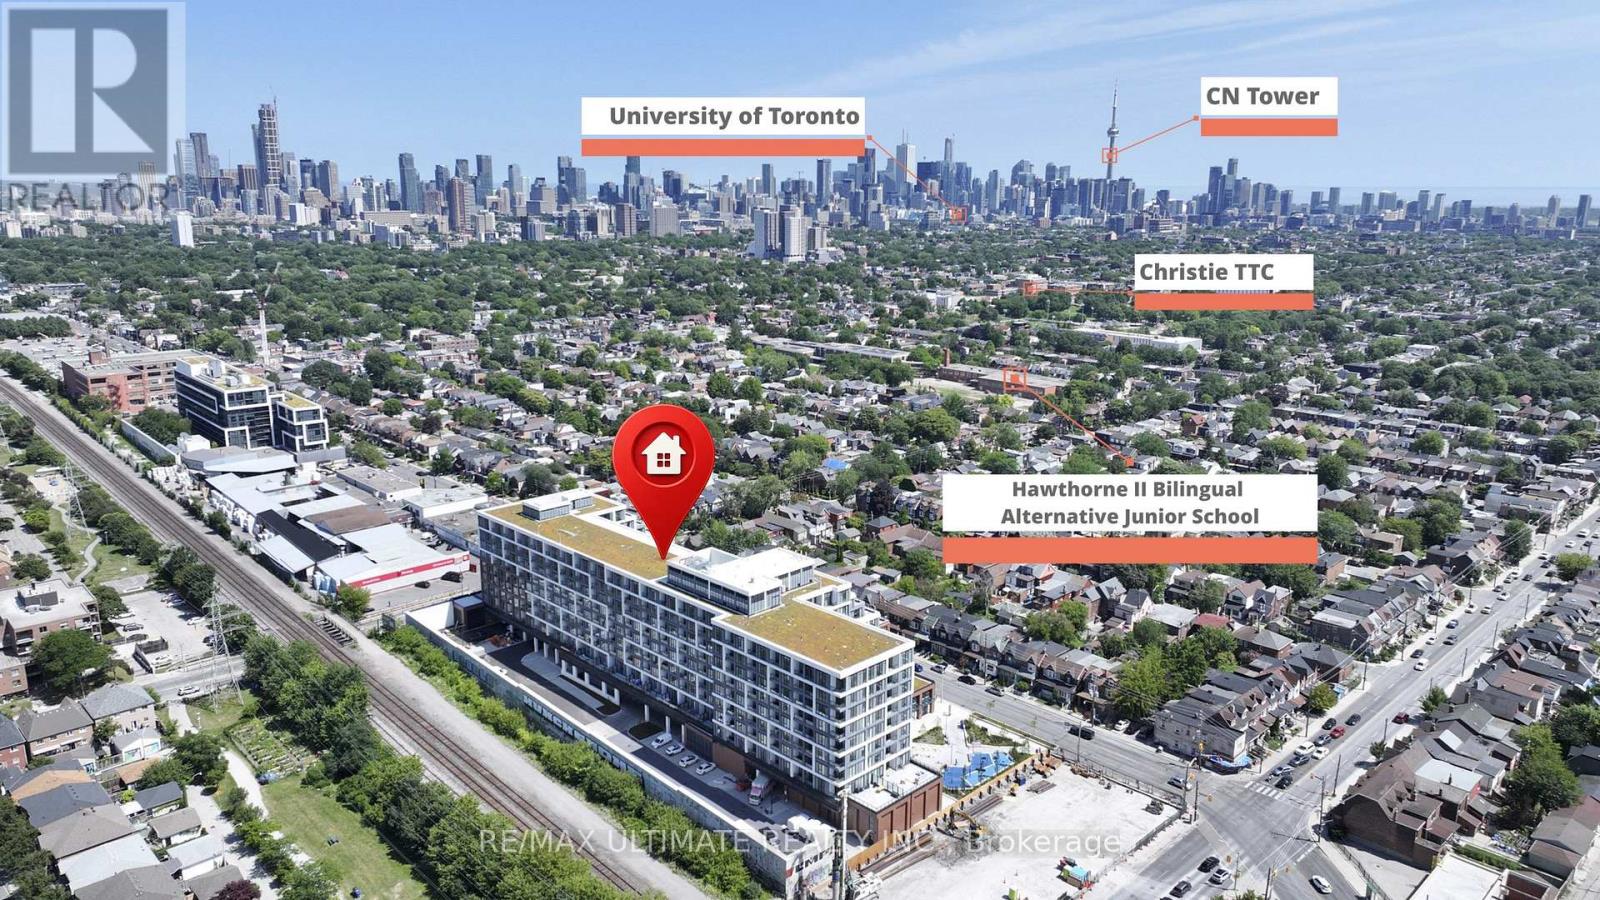
Ph16 - 858 Dupont Street
Toronto, Ontario
Welcome to The Dupont Condo, newly built, never lived in, located in the vibrant Dupont/Ossington neighbourhood. Modern design, quality finishes, and an elevated urban lifestyle. Excellent Floor Plan, Soaring 10ft Ceiling. XL Interior doors. ideal for professionals w/ separate den/bedroom in this spacious 1 Bdrm + Den w/ 2 washrooms. Residents enjoy the west end community surrounded by cafés, restaurants, shops, and all essentials, with easy access to nearby Bloor/Ossington Subway TTC. The building features 24hr concierge, plus 16,000 sq ft of premium indoor and outdoor amenities, including an outdoor swimming pool, BBQ areas, fireside lounges, gym, yoga studio, sauna and steam rooms, plus stylish social spaces such as a party room, games room, and children's play area - delivering comfort, convenience, and lifestyle all in one address. (id:60365)
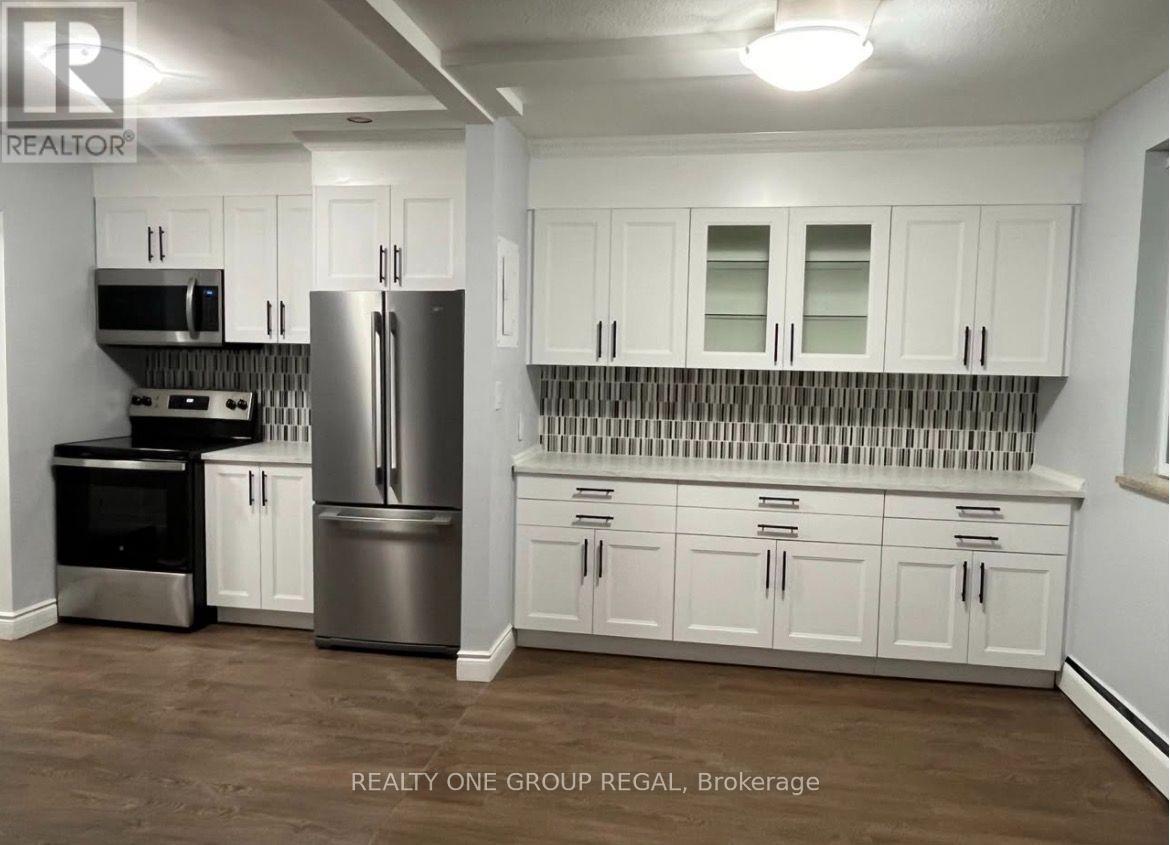
2 - 2128 Ghent Avenue
Burlington, Ontario
This beautiful, brand-new, fully private two-bedroom apartment with balcony is move-in ready and waiting for you! Thoughtfully designed with comfort, style, and convenience in mind, it's ideal for professionals, small families, or anyone looking for a peaceful place to call home. All-Inclusive Living - Utilities are included Paid Parking at extra fee - dedicated spot just for you On-Site Laundry - Coin/credit card-operated machines right in the building Prime Location - Just a short walk to Downtown Burlington, the Lakefront, GO Station, Walmart, Burlington mall and the Public LibraryEnjoy modern living in a prime location-schedule a viewing today and make this bright, welcoming space your new home!Regards (id:60365)
50 Brookside Avenue
Toronto, Ontario
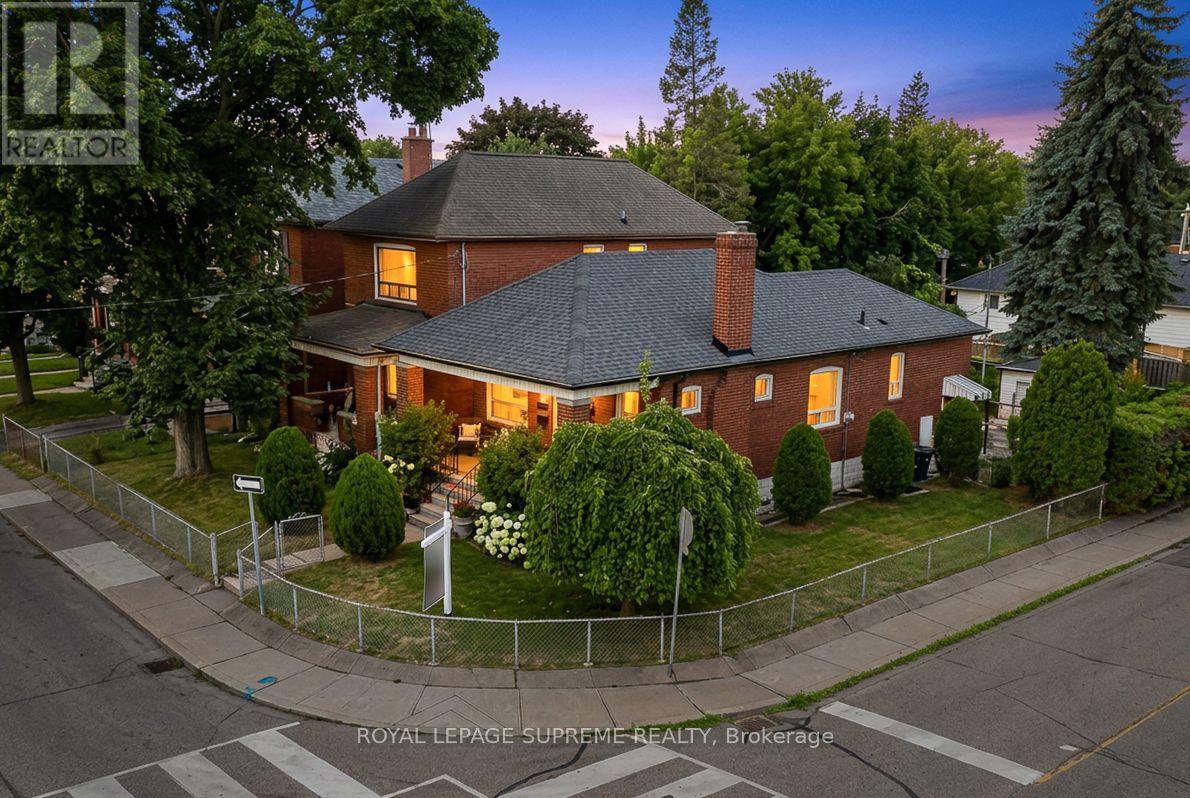
Welcome to 50 Brookside Avenue, an exceptional detached bungalow on a coveted corner lot in the heart of Upper Bloor West Village, just moments from prestigious Baby Point, one of Toronto's most desirable family communities. Perfectly positioned between the charm of Bloor West Village and the vibrant energy of The Junction, this beautifully updated residence offers the perfect blend of timeless character, modern comfort, and exceptional future potential. Featuring 2+2 bedrooms, with one lower-level bedroom thoughtfully transformed into an expansive walk-in closet, two full bathrooms, and a separate basement entrance, the lower level offers excellent flexibility for extended family living, an in-law suite, or future customization. Step outside to a private, fully fenced backyard designed for entertaining and family gatherings, complete with a detached garage and private drive parking. This rare corner property presents outstanding redevelopment potential, including the possibility of a garden suite, second-storey addition, or future severance into semi-detached homes (buyer to verify), making it an exceptional opportunity for families and investors alike. Enjoy an unrivalled walkable lifestyle just steps to Summerhill Market, Loblaws, and the boutique shops, cafes, acclaimed restaurants, and everyday conveniences of Bloor West Village. Spend weekends exploring the Humber River trails, Old Mill, High Park, and nearby parks and playgrounds. Families will appreciate access to highly regarded schools, including excellent public, Catholic, and French Immersion options, along with convenient TTC access and an easy commute to downtown. Whether you're looking to move in and enjoy, expand, or build your dream home, 50 Brookside Avenue presents a rare opportunity to own in one of Toronto's most sought-after west-end neighbourhoods, where timeless charm, exceptional convenience, and outstanding future potential come together. (id:60365)
1010 - 17 Knightsbridge Road
Brampton, Ontario
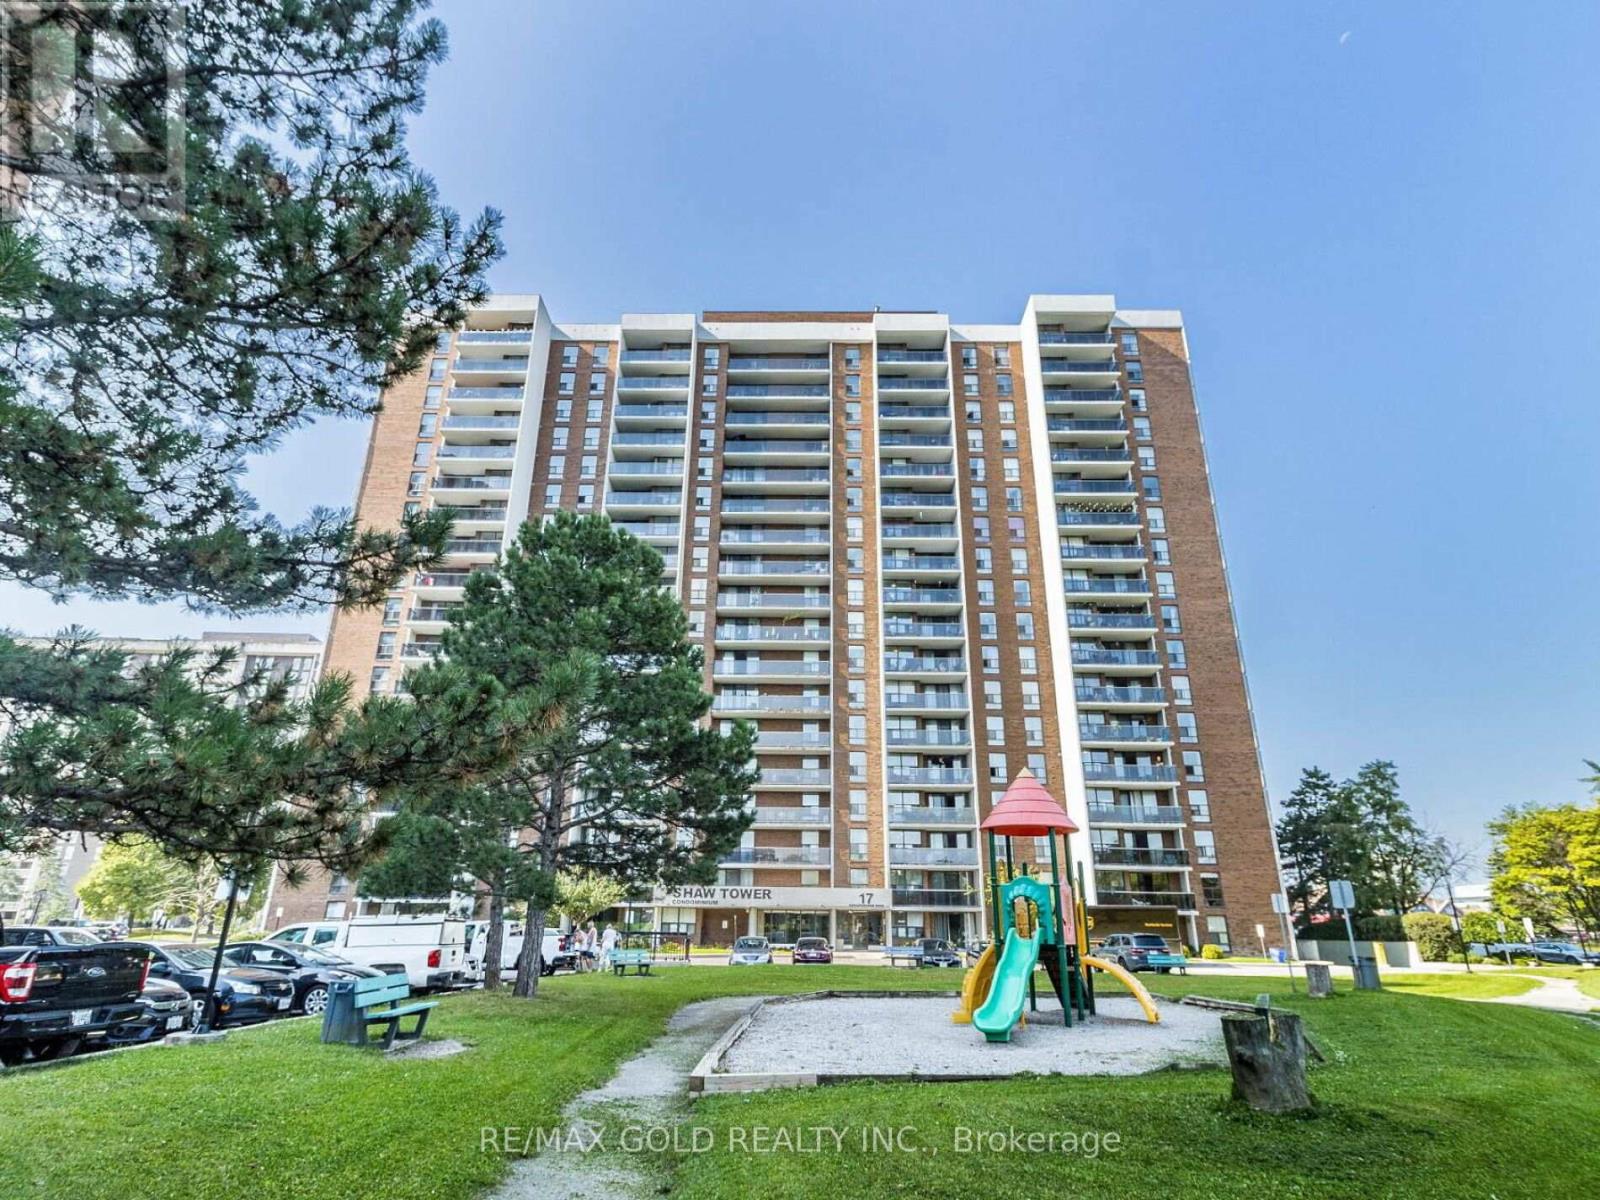
Totally Renovated!! New Kitchen Cabinets,Quartz countertop,Backsplash and Brand New S/SAppliances!! Well Maintained, Bright & Spacious 3 Bedrooms Corner Unit With 1.5 Washrooms And Beautiful City Centre View!!!Upgraded Washrooms!!Extended Brand New Kitchen With Pantry!!Laminate Flooring Throughout!!Ensuite Laundry!! Brand New Custom closets in Bedrooms! (id:60365)
620 - 251 Manitoba Street
Toronto, Ontario
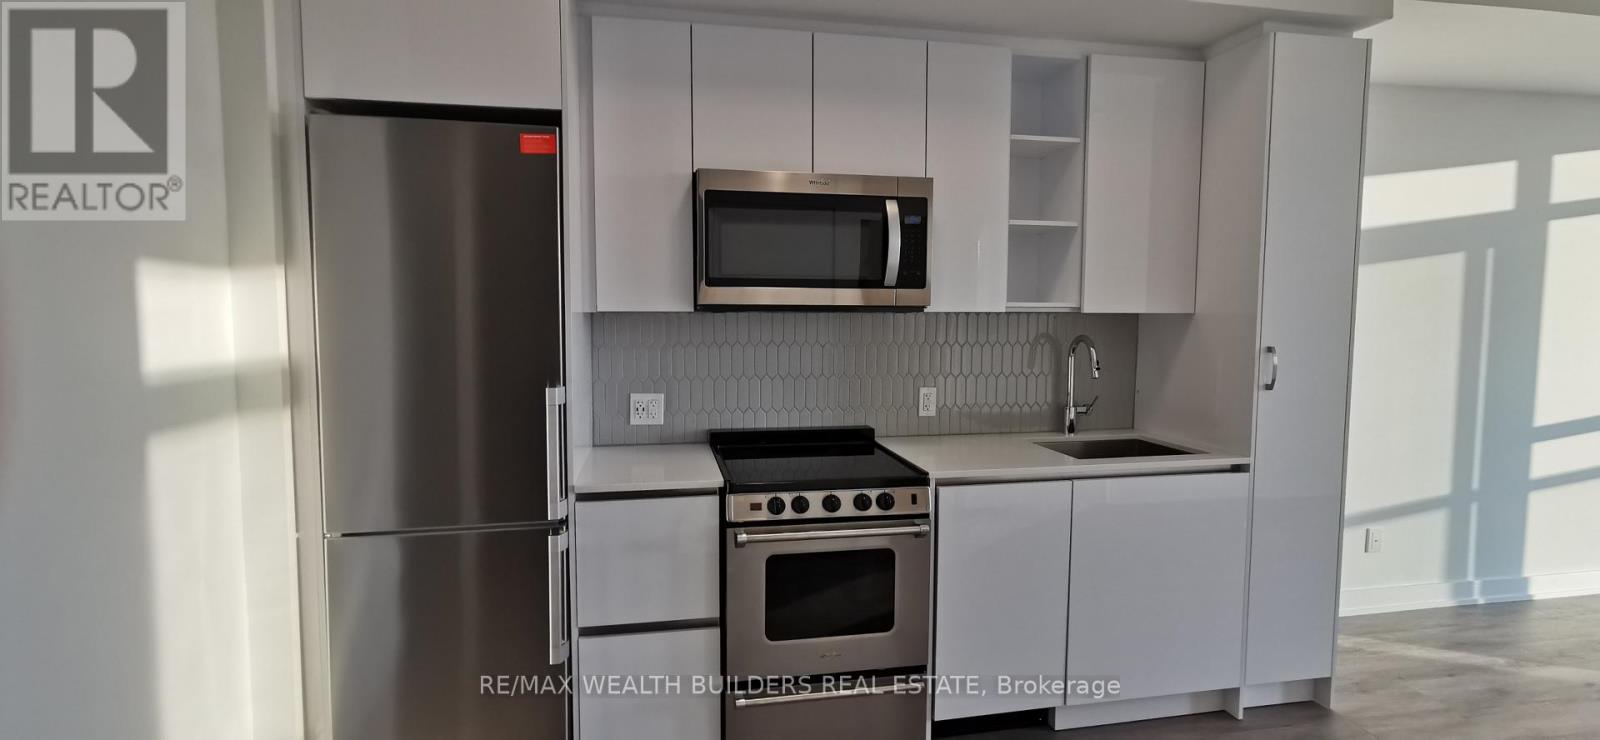
Available September 1st, this bright and spacious 1-bedroom plus den condo at 251 Manitoba Street offers a functional open-concept layout with a versatile den, ideal for a home office or study. Enjoy complete privacy with unobstructed views from every room and a large open balcony, perfect for relaxing and taking in beautiful summer sunsets. Residents enjoy exceptional building amenities, including an outdoor pool with cabanas, terrace with BBQ area and fire pit, indoor lounge, spa, sauna and shower facilities, fully equipped fitness centre, games room, party room with kitchen and dining area, pet wash station, and 24-hour concierge. Ideally located within walking distance to Metro, Starbucks, restaurants, shops, Humber Bay Park, the Martin Goodman Trail, waterfront parks, and public transit, with quick access to the QEW, Gardiner Expressway, Highway 401, GO Transit, and nearby yacht clubs. (id:60365)
702 - 86 Dundas Street E
Mississauga, Ontario
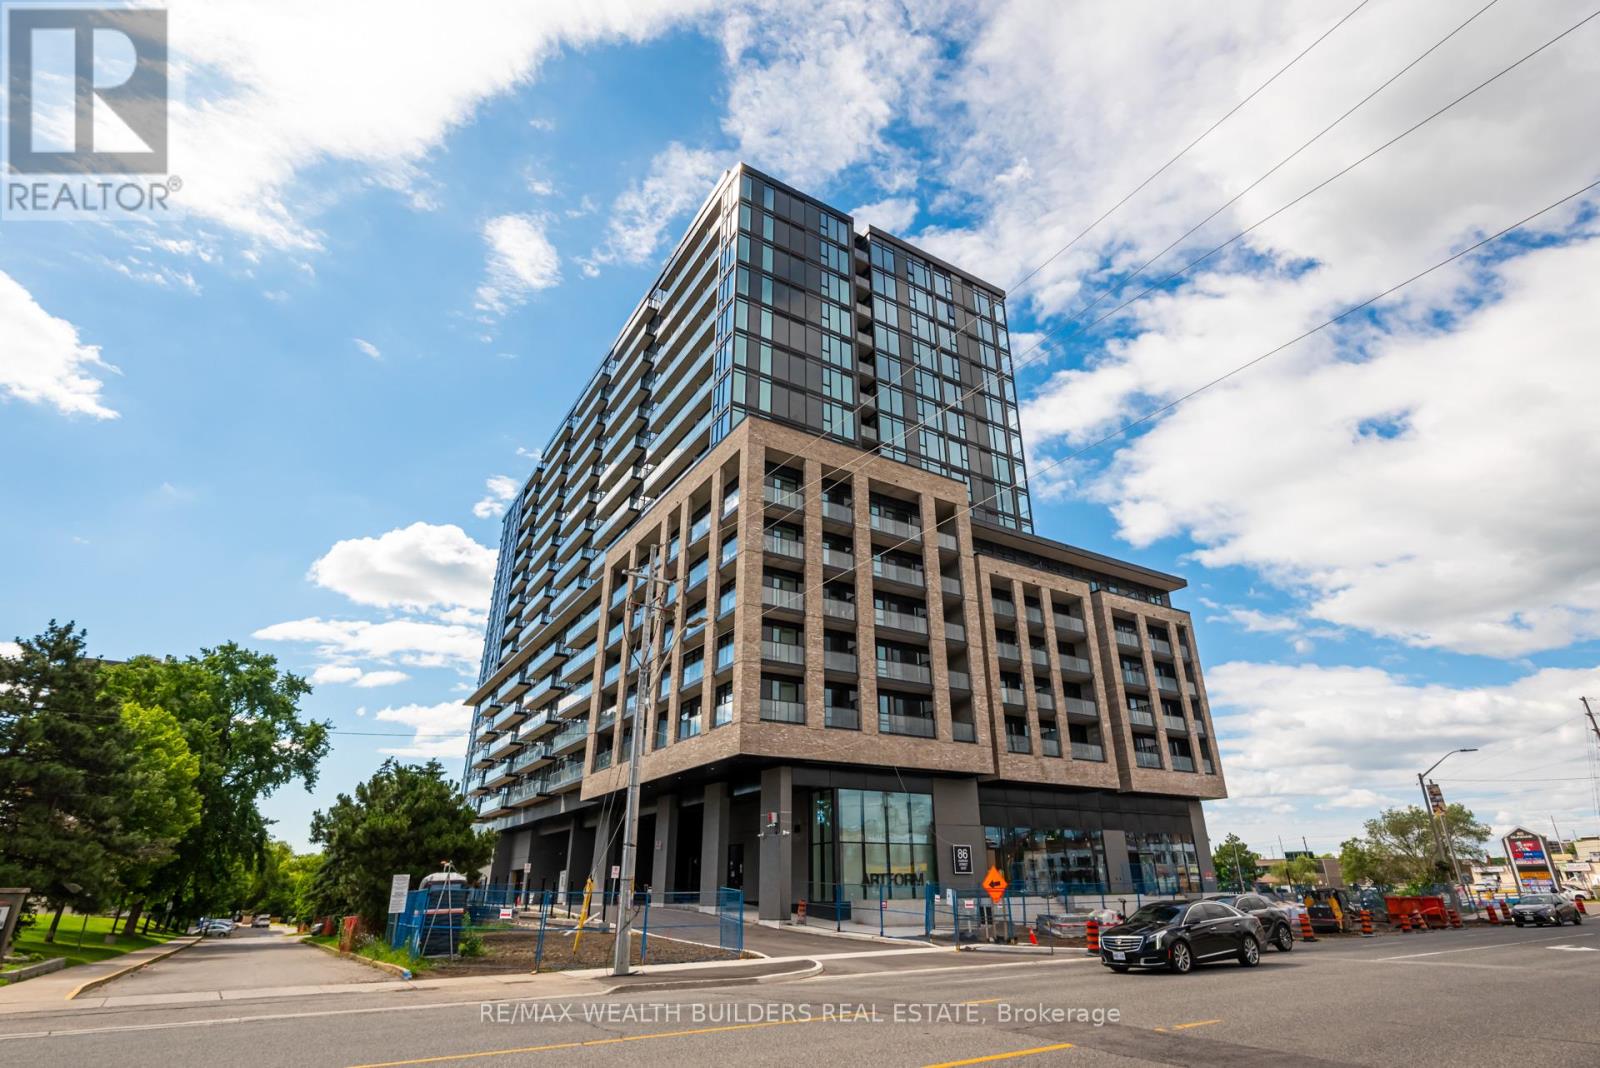
Two Bedroom Plus Den Available Located At Artform Condos! This Unit Features Natural Light With Floor To Ceiling High Windows. Location Is Incredible, Only A Few Steps to Brand New Cooksville LRT Station in Mississauga. Amenities: Two Story Lobby, Fitness Centre, 24 Hrs Concierge, Outdoor Terrace W/ BBQ & Dining, Party Room. Close to Public Transit, Hospitals, Schools, Square One Shopping Centre Easily Accessible to Hwy QEW & 403. (id:60365)
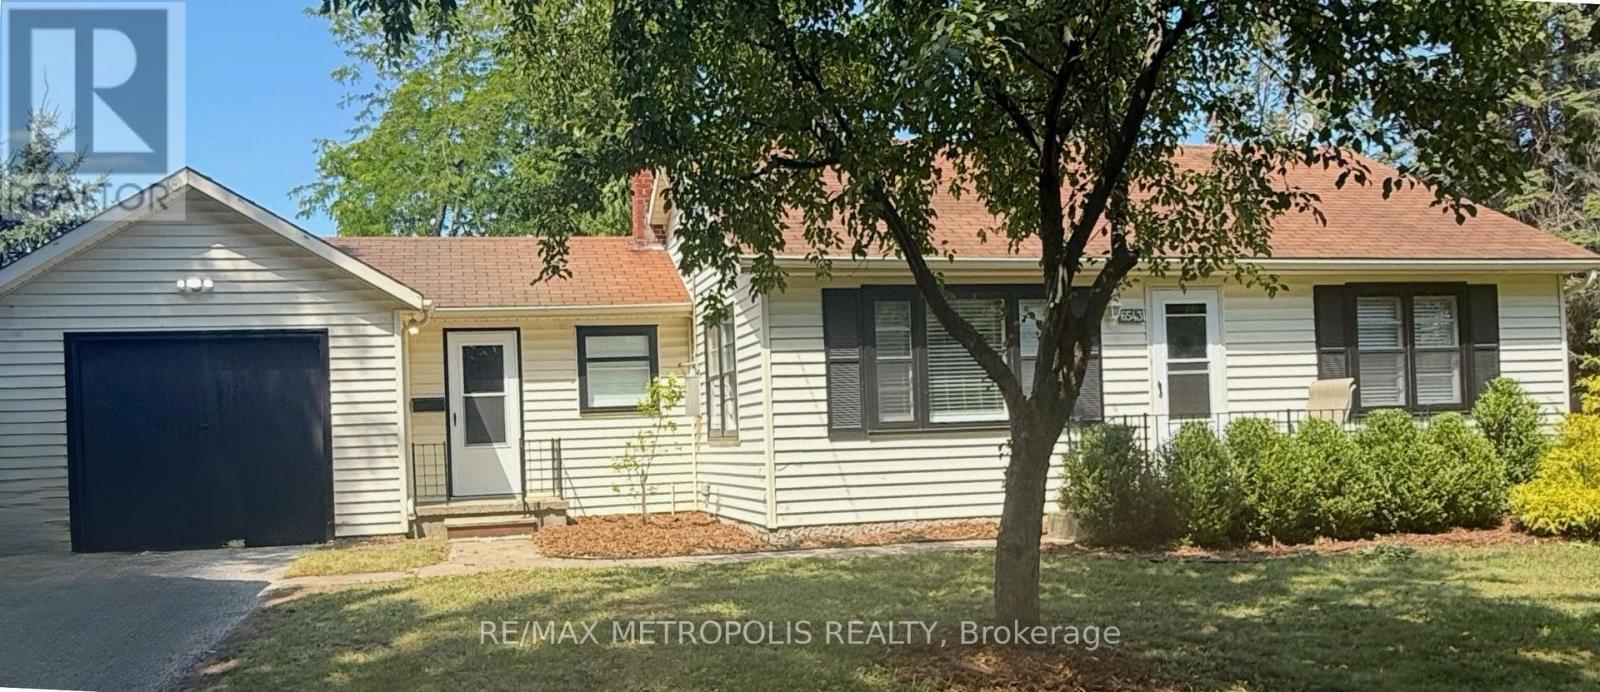
6543 Waterworks Road
Sarnia, Ontario
ENJOY CAREFREE LAKESIDE LIVING IN THIS BEAUTIFULLY FURNISHED EXECUTIVE COTTAGE IN BRIGHT'S GROVE, ONT. JUST STEPS FROM THE SHORES OF LAKE HURON, THIS TURNKEY RENTAL FEATURES: 2 BEDROOMS, 1 FULL 4PC BATHROOM, AND A BRIGHT, OPEN CONCEPT ONE FLOOR LAYOUT DESIGNED FOR COMFORT & CONVENIENCE. THE FULLY FURNISHED INTERIOR OFFERS A WELL EQUIPPED KITCHEN, INVITING LIVING AREA, COMFORTABLE BEDROOMS WITH A QUEEN BEDS, AND IN-SUITE LAUNDRY. A UNIQUE GAMES ROOM ALSO AWAITS YOU WITH A 12' FT SHUFFLEBOARD TABLE AMD COOL SPACE FOR WINDING DOWN, WATCHING GAMES & ENTERTAINING. THIS IS THE IDEAL COTTAGE FOR EXECUTIVES, PROFESSIONALS, CORPORATE RELOCATIONS, OR THOSE SEEKING A SHORT OR LONG TERM FURNISHED STAY. RELAX OUTDOORS ON THE BACK PATIO AREA, ENJOY NEARBY TIMHORTONS FOR MORNING COFFEE, BEACHES & SPECTACULAR LAKE HURRON SUNSETS, OR EXPLORE THE MANY PARKS & TRAILS, GOLF COURSES, RESTAURANTS & AMENITIES THAT BRIGHT'S GROVE OFFERS. CONVENIENTLY LOCATED WITH EASY ACCESS TO HWY 402, SARNIA, AND MAJOR EMPLOYERS, THIS MOVE-IN READY COTTAGE COMBINES THE CHARM OF LAKESIDE LIVING WITH THE EASE OF A FULLY FURNISHED RENTAL! MONTHLY LEASE INCLUDES: UTILITIES, INTERNET & GRASS CUTTING. (id:60365)
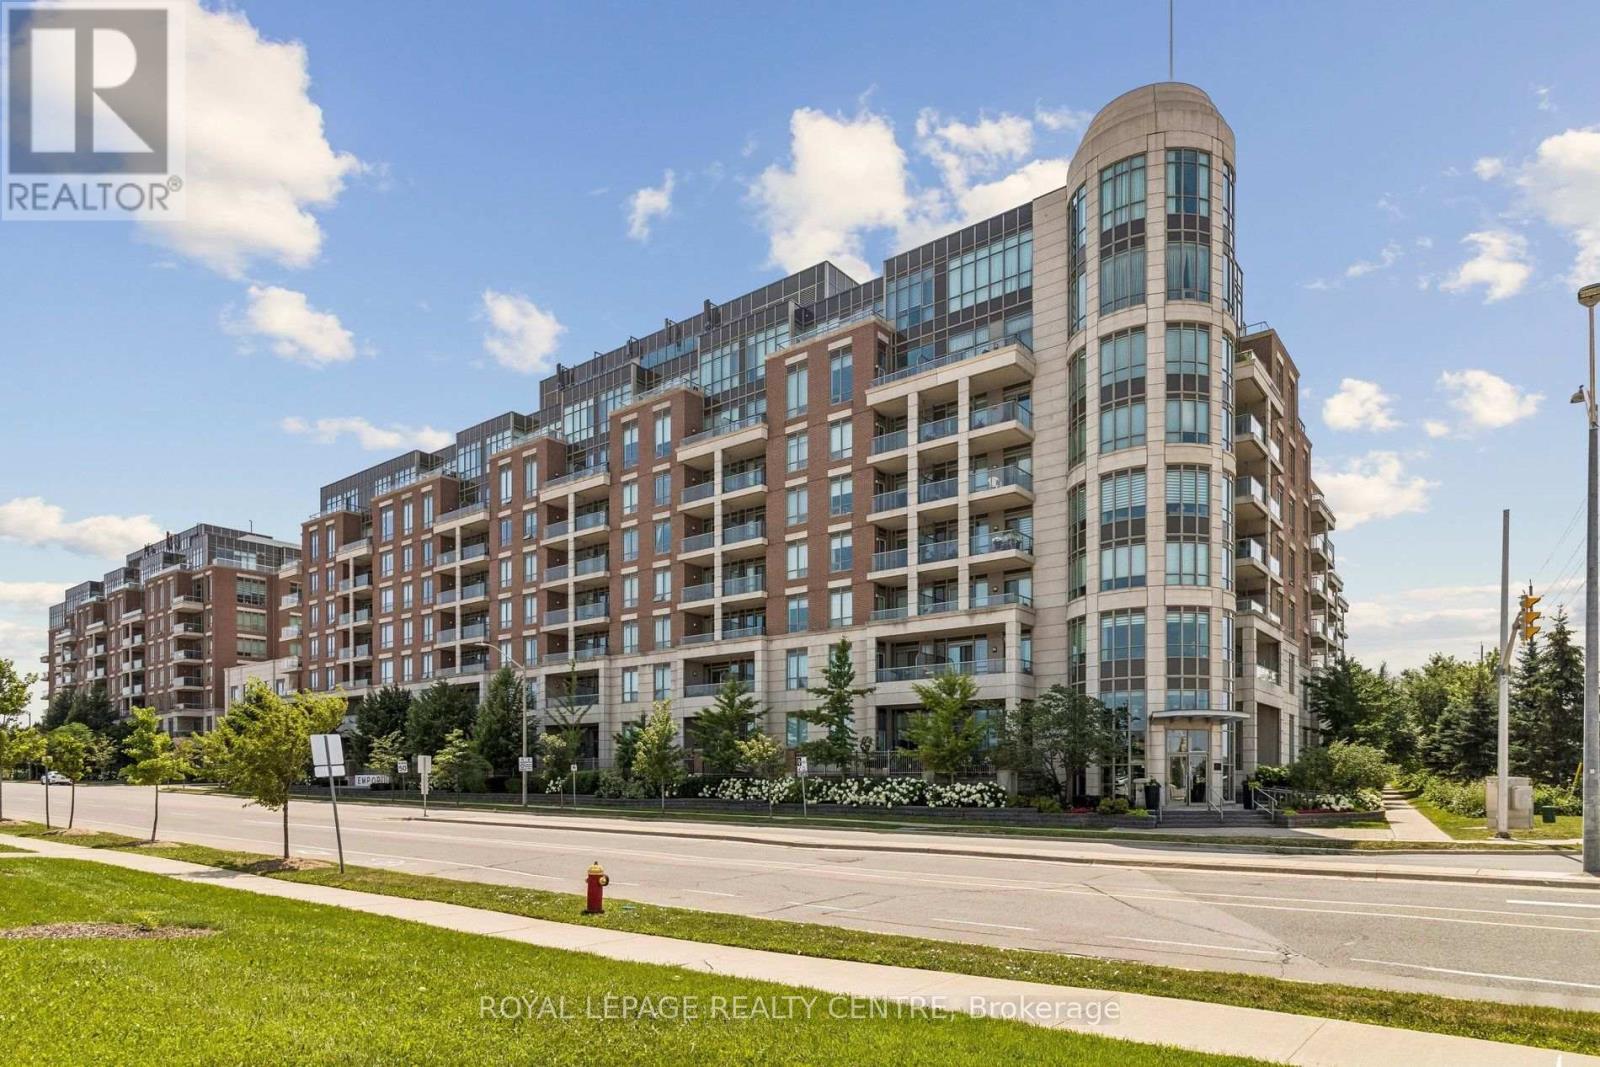
706 - 2480 Prince Michael Drive
Oakville, Ontario
Discover a rare opportunity to own one of the most desirable courtyard suites at the emporium - a residence celebrated for it's spacious layout, 10-foot ceilings, clear view of lake Ontario and elegant finishes. This immaculate 2-bedroom + den (ideal as a home office or formal dining room), 2-bathroom suite showcases pride of ownership throughout. Enjoy tranquil courtyard views that evoke the charm of a quiet residential street, creating a peaceful and inviting setting. Designed for both comfort and convenience, this exceptional offering includes two parking spaces and one storage locker - a rare combination that enhances everyday living. Nestled in a serene enclave while offering easy access to highways 403 and 407, excellent schools, shopping, dining, and everyday amenities, this home is perfectly suited for professionals, downsizers, or anyone seeking a sophisticated, low-maintenance lifestyle. A rare opportunity to own a refined residence that offers space, serenity, and an exceptional location. Come experience why this courtyard suite is truly one of the emporium's finest and breathtaking view of Lake Ontario. (id:60365)
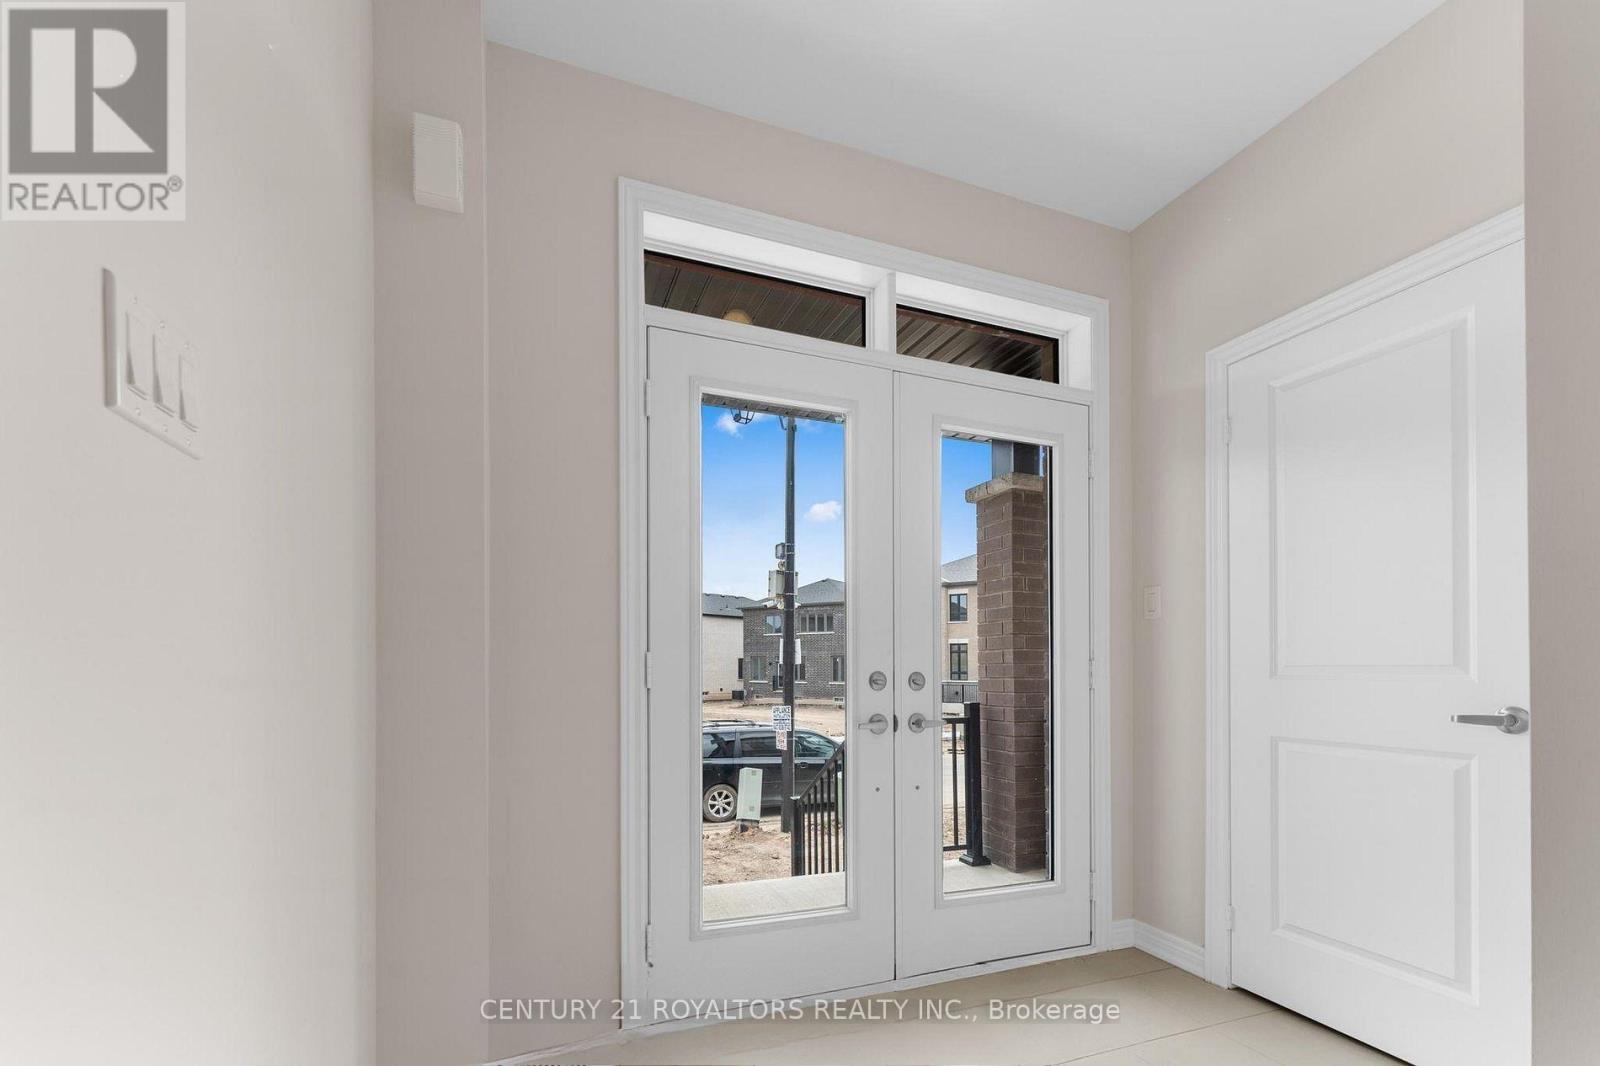
873 Logan Drive
Milton, Ontario
Welcome to this beautifully designed 4-bedroom, 2.5-bathroom detached home in one of Milton's most sought-after communities near Thompson Rd. and Britannia Rd. Built by the trusted Fieldgate Homes, this spacious residence offers approximately 2,144 sq.ft of thoughtfully designed living space, ideal for families and those love to entertain. The functional open-concept layout features generous principal rooms, abundant natural light, and modern finished throughout, The spacious bedrooms provide comfort for the whole family, while the well-planned design offers both style and everyday practicality. Conveniently located close to top*rated Schools, parks, shopping, public transit, and a wide range of amenities, with easy access to highways for an effortless commute. An excellent opportunity to own a quality-built home in one of Milton's most desirable neighbourhood. (id:60365)

© 2026 Proptech Realty Inc., Brokerage.